Property photo 1
Property photo 2
Property photo 3
Property photo 4
Property photo 5
5 Beds
6 Baths
5,252 sqft

$2,100,000

7793 Ingram Street, Greenfield MN, 55357

Price per sqft$399.85
Built in2021
Property size5,252 sqft
Property typeResidential
Courtesy of Vanderlinde Group | Edge Realty, Inc., Julie C Smola Listing Contact:

Overview

Active

Listed Oct 13, 2026

Updated 26h ago

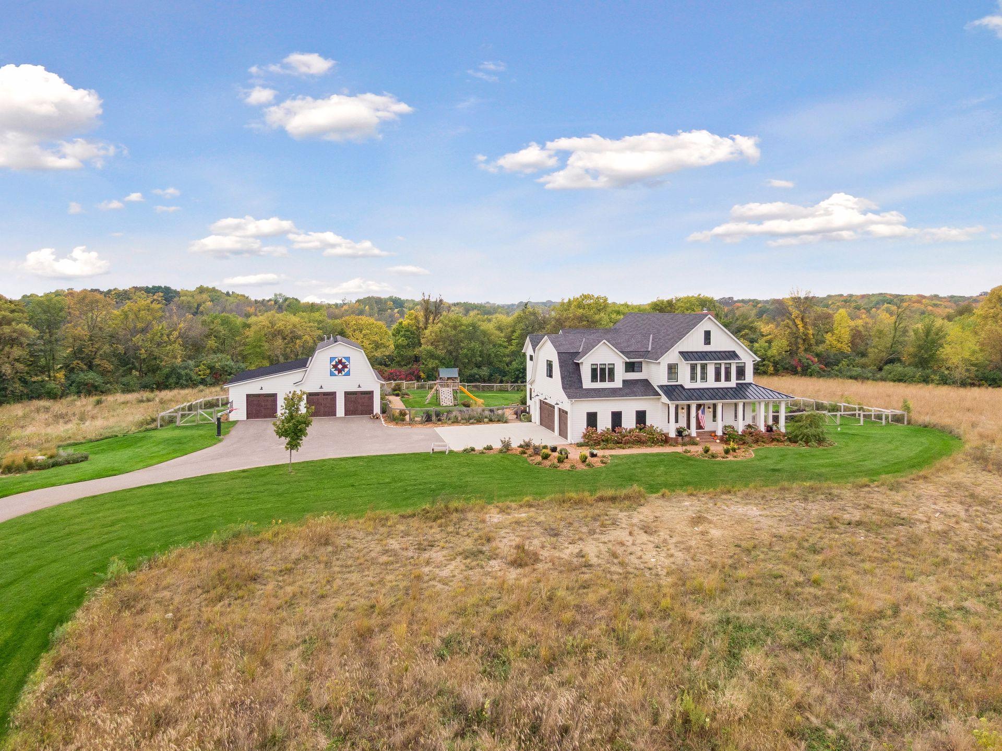
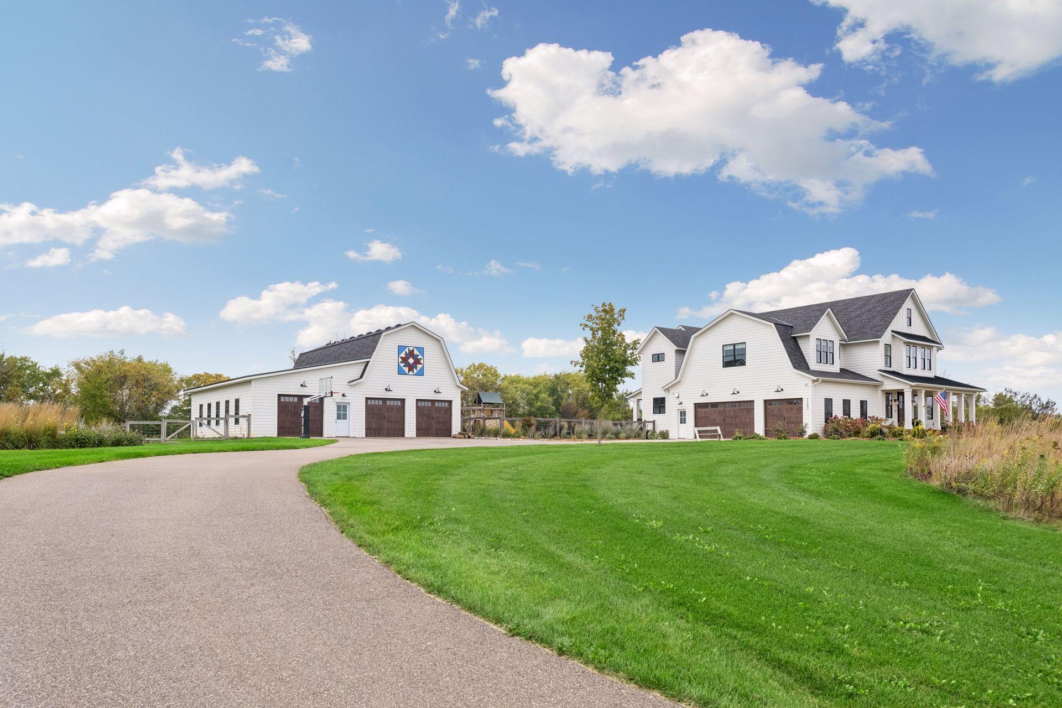
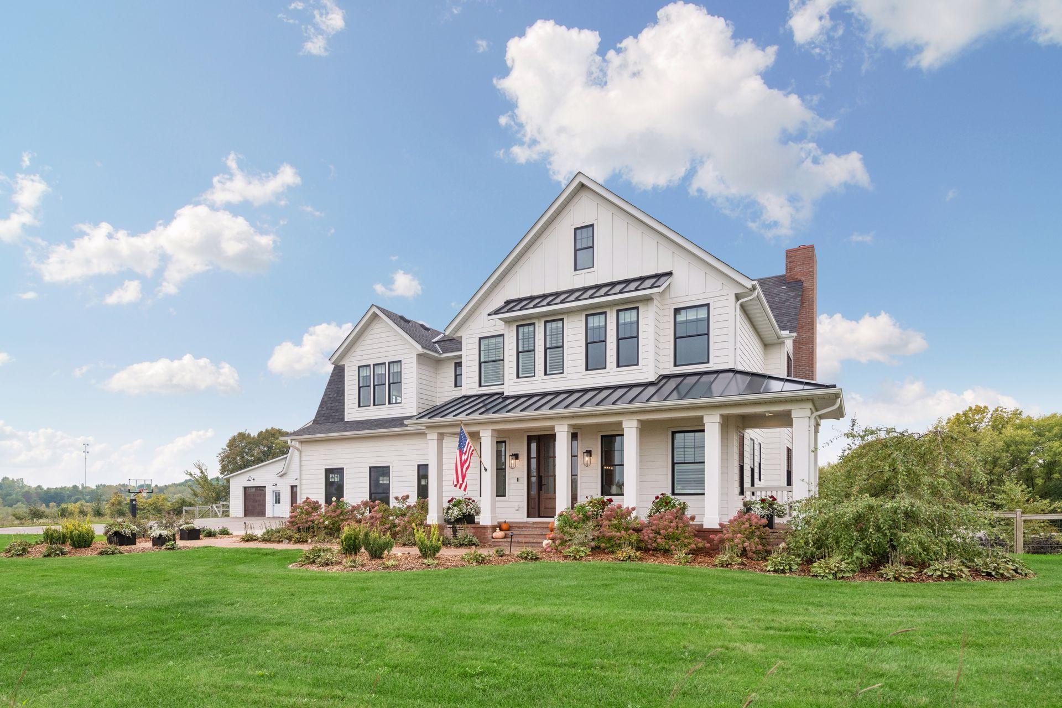
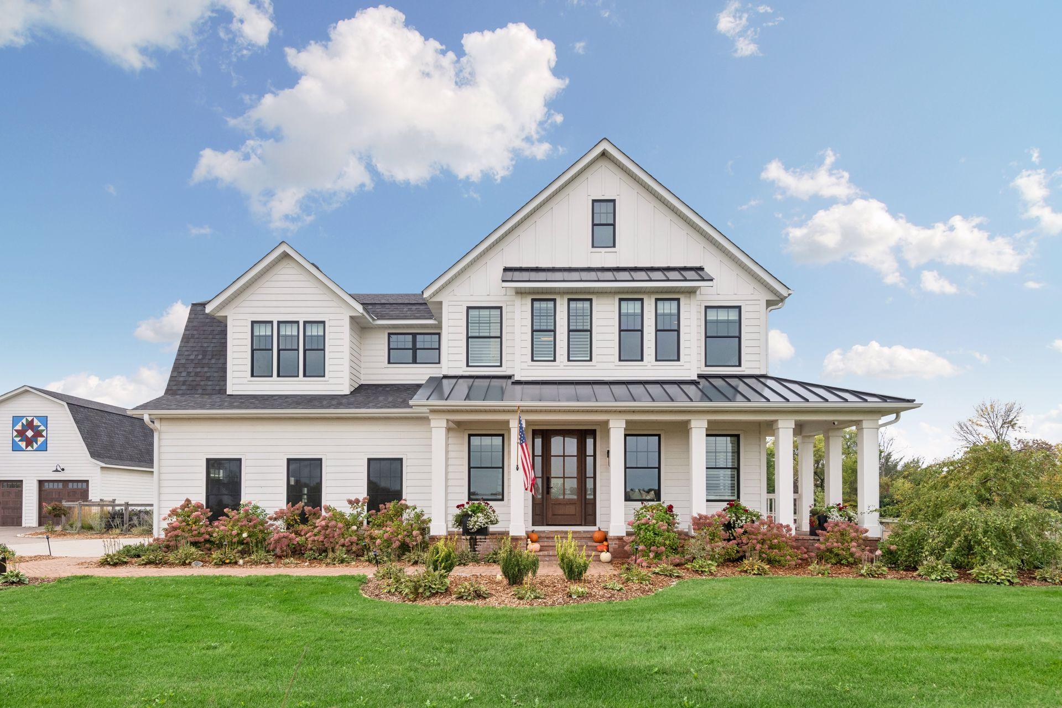
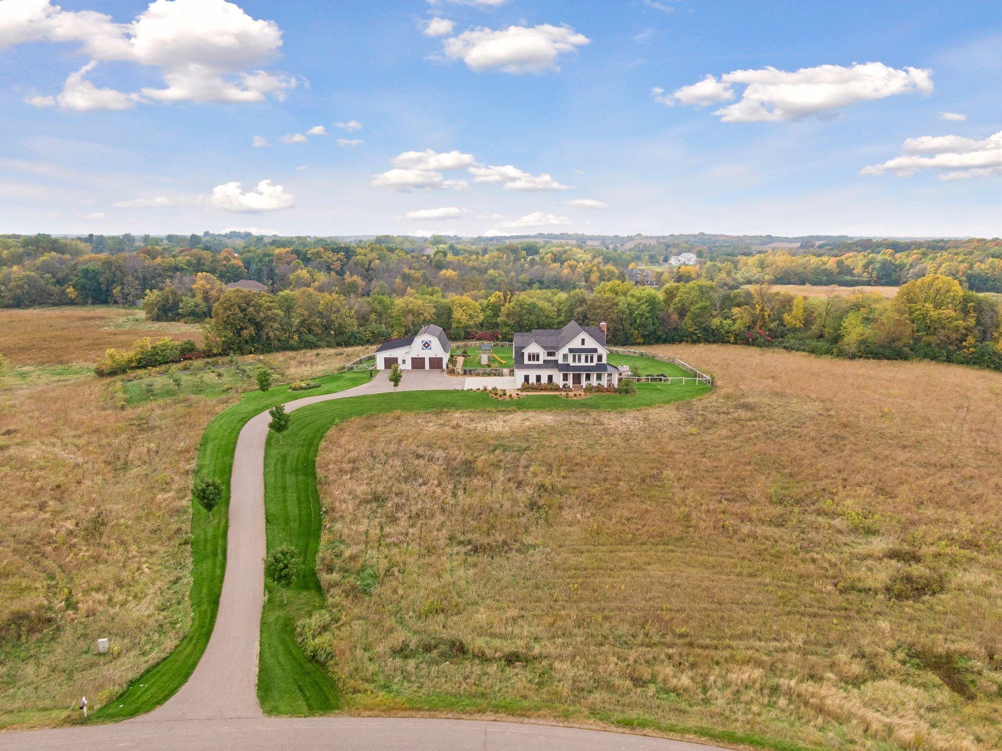
Picture your mornings on your front porch, coffee in hand, with restored prairie rolling out in every direction and wide-open views. Set high on 11.6 acres, with a landscaped & fenced yard, this custom built Dutch colonial was designed around how people actually live. Step through the welcoming entry into a main level made for gathering: a piano room, dining room, bar nook, and a full gourmet kitchen with a butler's pantry. The living room centers on a floor-to-ceiling brick wood-burning fireplace. Out back, a porch with a built-in swing is made for slow evenings. The mudroom, with a dog wash and custom lockers, and an insulated and heated garage with custom cabinets make everyday life effortless. Upstairs are four bedrooms. The primary suite is a true retreat, with a spa-style bath featuring a soaking tub and separate walk-in shower, plus a walk-in closet fitted with California Closets. Over the garage, a spacious flex room adapts to whatever your life needs: media, office, play. The walkout lower level complete with, wine cellar, dedicated fitness room, guest suite with its own bath and steam shower, and a spa room with a cold plunge and infrared sauna, both included. Outside, wander the apple orchard, plant in 10+ raised garden beds, or head to the 44x44 garage/shop with a heated, cooled office and half bath. And make sure to plan ahead for pizza night with your outdoor pizza oven and fireplace. Thoughtful space for work, rest, hosting and play, all with room to breathe. Come see how it feels to come home.

$13,971/mo

Est. mortgage payment based on a $2,100,000 home price.

All estimates are provided by Luxury Presence for informational purposes only. Actual amounts may vary.

Additional information

MLS® ID
7131017

Interior Features

Bedrooms
5
Bathrooms
6
Fireplace
Yes
Cooling
Yes
Heating
Yes
Basement
Yes

Exterior Features

Lot Size
11.63 Acres

Other Property Details

Taxes
$18,168
Tax Frequency
Annually
Association Fee Frequency
Yearly
Garage
Yes
MLS provider logo

Listings courtesy of Northstar MLS as distributed by MLS GRID

All information deemed reliable but not guaranteed and should be independently verified. All properties are subject to prior sale, change or withdrawal. Neither listing broker(s) nor Michelle Kalina Team shall be responsible for any typographical errors, misinformation, misprints and shall be held totally harmless. Properties displayed may be listed or sold by various participants in the MLS.

Based on information submitted to the MLS GRID as of 6:37 AM UTC on 10/14/2026. All data is obtained from various sources and may not have been verified by broker or MLS GRID. Supplied Open House Information is subject to change without notice. All information should be independently reviewed and verified for accuracy. Properties may or may not be listed by the office/agent presenting the information.

©2026 Northstar MLS . All rights reserved.

DMCA Notice

Powered by Luxury Presence