Property photo 1
Property photo 2
Property photo 3
Property photo 4
Property photo 5
4 Beds
3 Baths
2,134 sqft

$410,000

213 Ridgecrest Drive, Cannon Falls MN, 55009

Price per sqft$192.13
Built in1996
Property size2,134 sqft
Property typeResidential
Courtesy of Sogn Realty LLC, Shane Hedeen Listing Contact:

Overview

Active

Listed Oct 13, 2026

Updated 1h ago

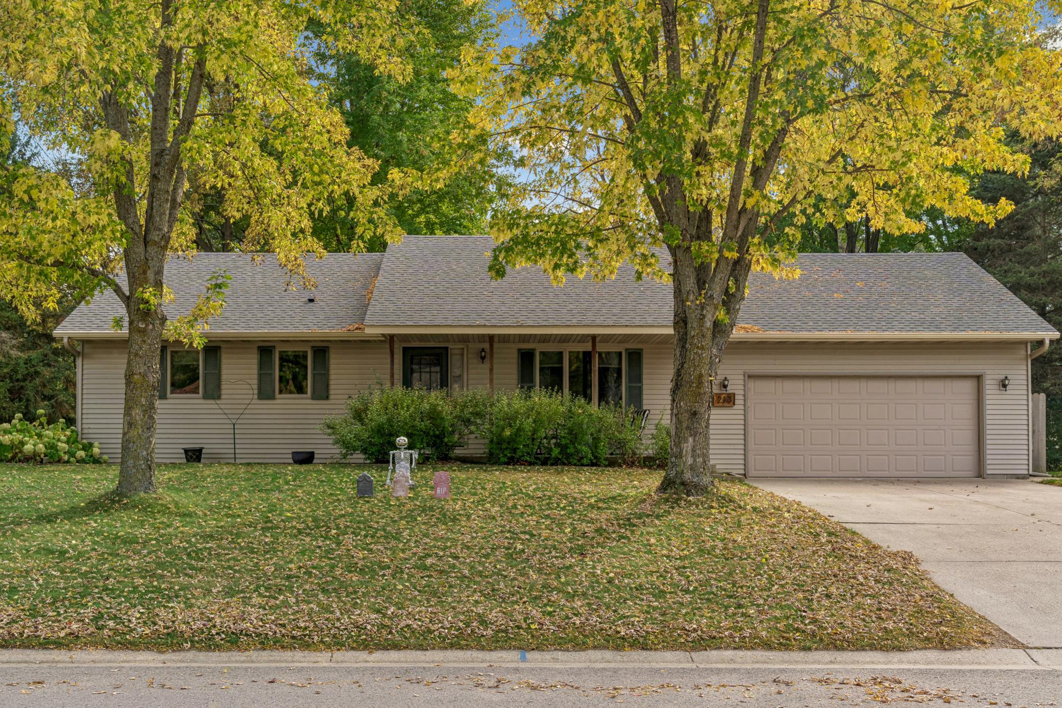
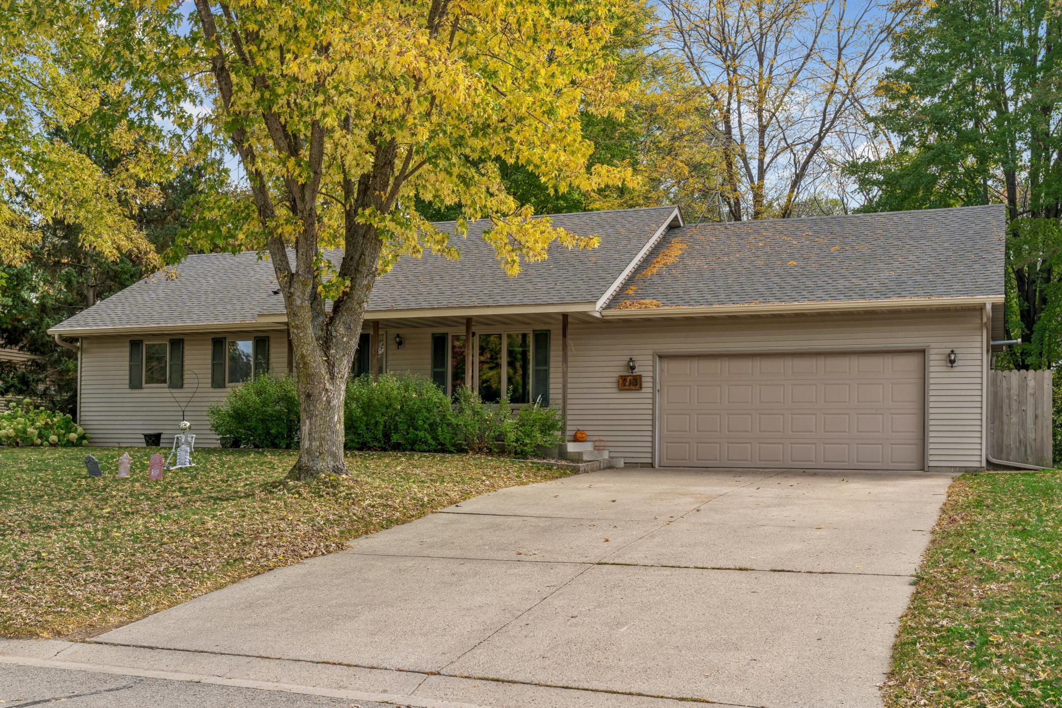
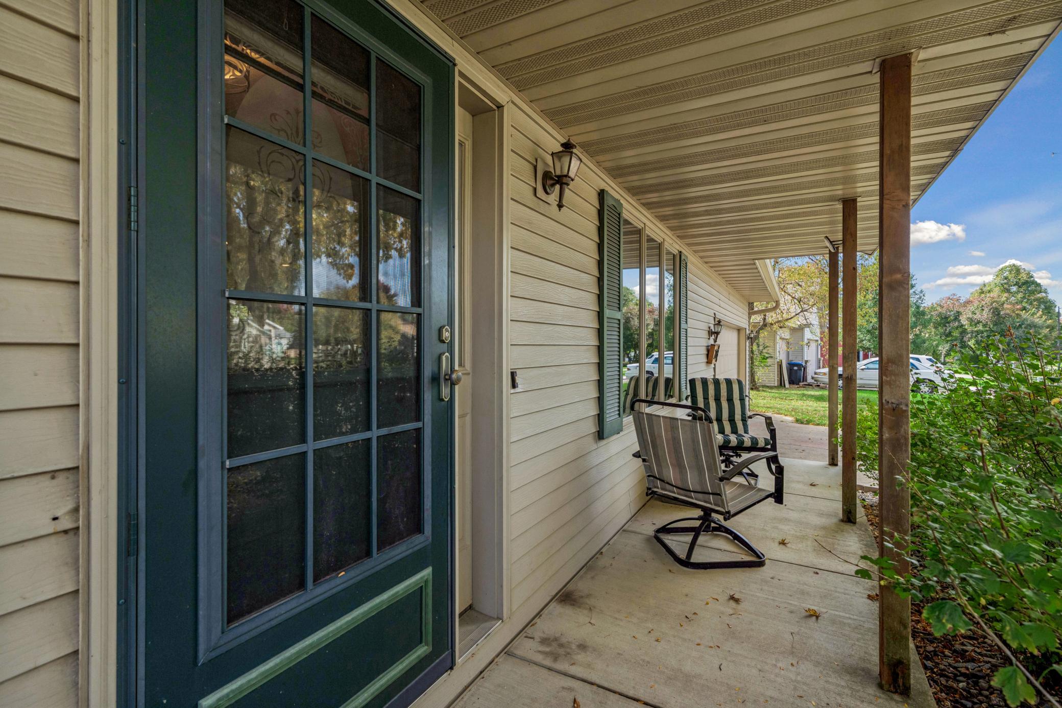
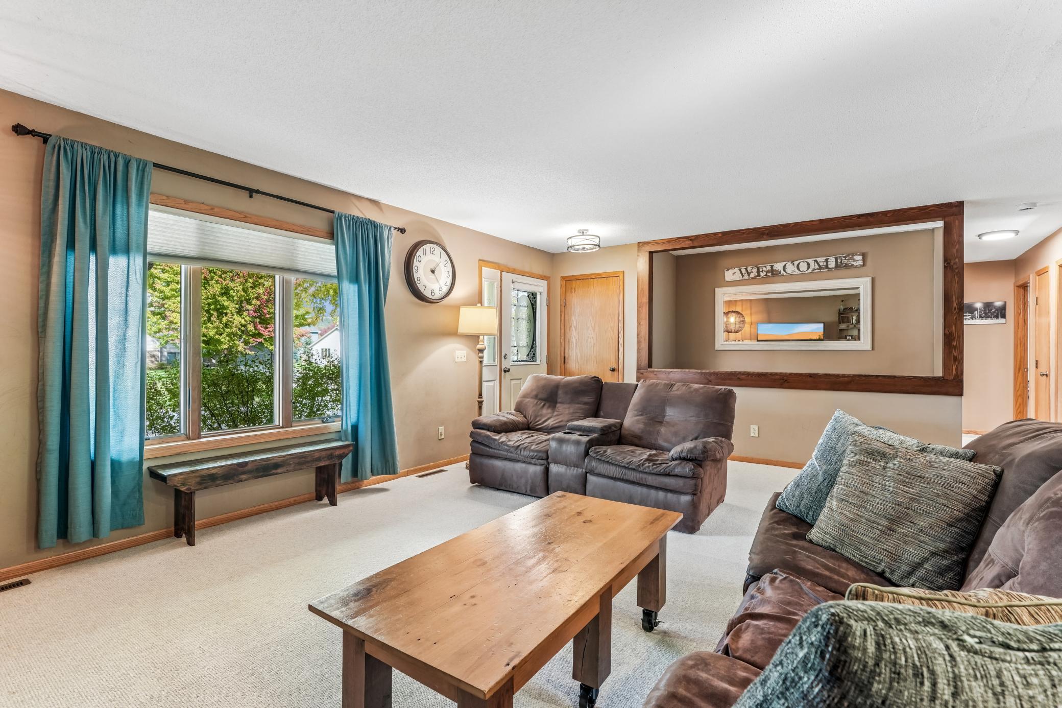
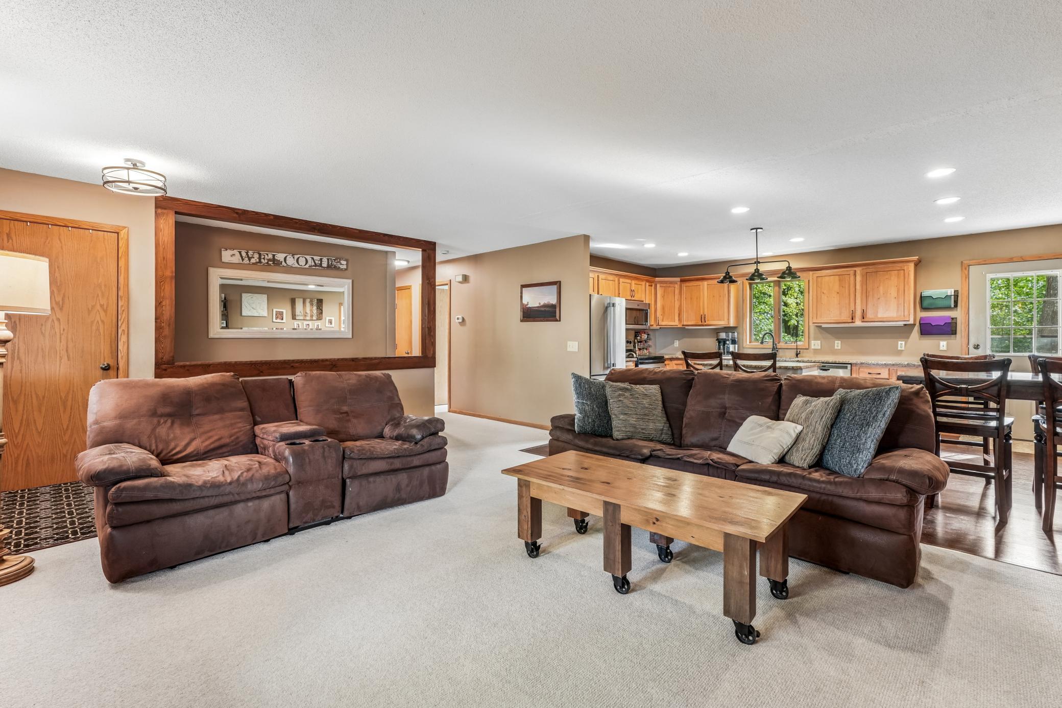
Located in Cannon Falls' sought-after Troll Haven neighborhood, this well-maintained and thoughtfully updated home offers four bedrooms, three bathrooms, and a finished lower level on a generous .34-acre lot with a peaceful wooded backdrop. Enjoy a quiet neighborhood setting close to downtown and within the Cannon Falls School District. The main level features an open layout connecting the kitchen, informal dining area, and living room. The spacious eat-in kitchen offers granite countertops and plenty of room for cooking and meal prep. Three bedrooms are located on the main floor, including the primary bedroom with walk-through access to a full bath from both the bedroom and hallway. Ample closet space, a second main-level bathroom, and main-floor laundry add to the home's everyday functionality. Finished in 2020, the lower level adds substantial living space with a large family room, a separate bonus room currently used as a play area, and a spacious fourth bedroom with a walk-in closet. The large three-quarter bath features a custom tiled walk-in shower with a rainfall showerhead. There's also plenty of storage space throughout the lower level. Outside, enjoy the covered front porch, generous yard, and wooded setting behind the home. Durable steel siding adds to the home's exterior appeal. The oversized, finished, insulated, and heated two-stall garage offers additional depth with approximately 7-by-7 feet of extra space behind the parking area, ideal for a workshop or additional storage. Owner improvements include: Furnace (2024), water heater (2023), roof (2022), main-level bathroom flooring (2021), lower-level finish (2020), dryer (2020), garage heater (2019), kitchen and laundry flooring (2018), refrigerator and dishwasher (2018), and granite kitchen countertops (2016). With flexible living space, practical updates, a heated garage, and a private backyard setting, this home offers a great combination of comfort and functionality.

$2,728/mo

Est. mortgage payment based on a $410,000 home price.

All estimates are provided by Luxury Presence for informational purposes only. Actual amounts may vary.

Additional information

MLS® ID
7159388

Interior Features

Bedrooms
4
Bathrooms
3
Cooling
Yes
Heating
Yes
Basement
Yes

Exterior Features

Lot Size
0.34 Acres

Other Property Details

Taxes
$4,362
Tax Frequency
Annually
Garage
Yes
MLS provider logo

Listings courtesy of Northstar MLS as distributed by MLS GRID

All information deemed reliable but not guaranteed and should be independently verified. All properties are subject to prior sale, change or withdrawal. Neither listing broker(s) nor Michelle Kalina Team shall be responsible for any typographical errors, misinformation, misprints and shall be held totally harmless. Properties displayed may be listed or sold by various participants in the MLS.

Based on information submitted to the MLS GRID as of 5:10 AM UTC on 10/15/2026. All data is obtained from various sources and may not have been verified by broker or MLS GRID. Supplied Open House Information is subject to change without notice. All information should be independently reviewed and verified for accuracy. Properties may or may not be listed by the office/agent presenting the information.

©2026 Northstar MLS . All rights reserved.

DMCA Notice

Powered by Luxury Presence