Property photo 1
Property photo 2
Property photo 3
Property photo 4
Property photo 5
4 Beds
3 Baths
2,495 sqft

$650,000

10950 38th Court N, Lake Elmo MN, 55042

Price per sqft$260.52
Built in2019
Property size2,495 sqft
Property typeResidential
Courtesy of Edina Realty, Inc., Jamie L. Voyen Listing Contact:

Overview

Coming soon

Listed Oct 13, 2026

Updated 42 min ago

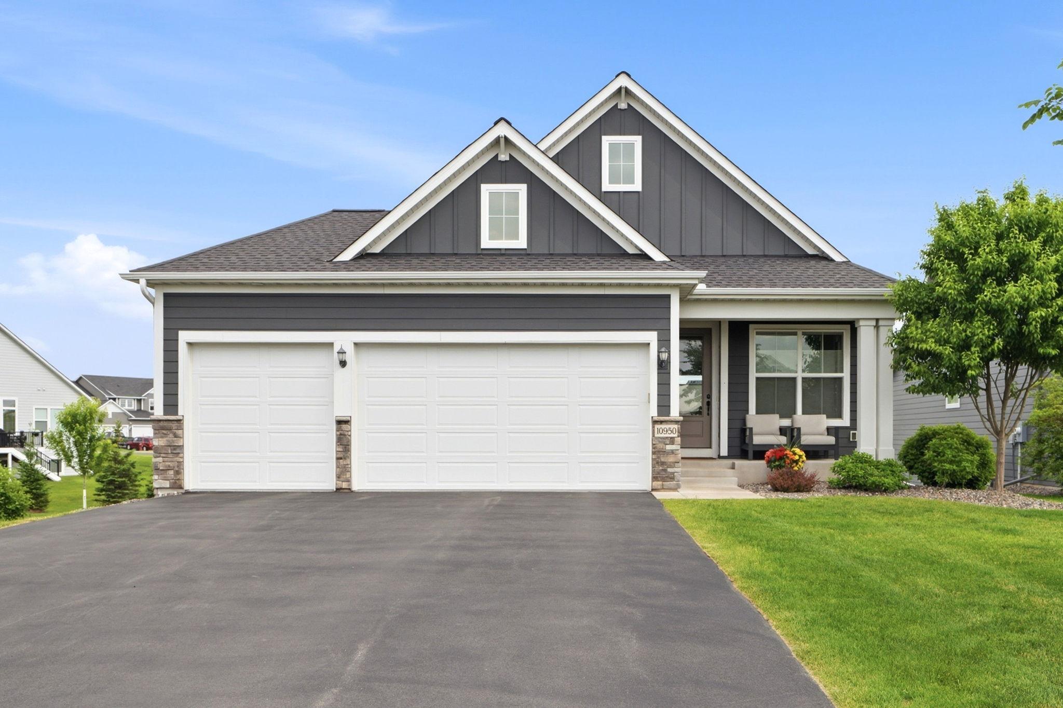
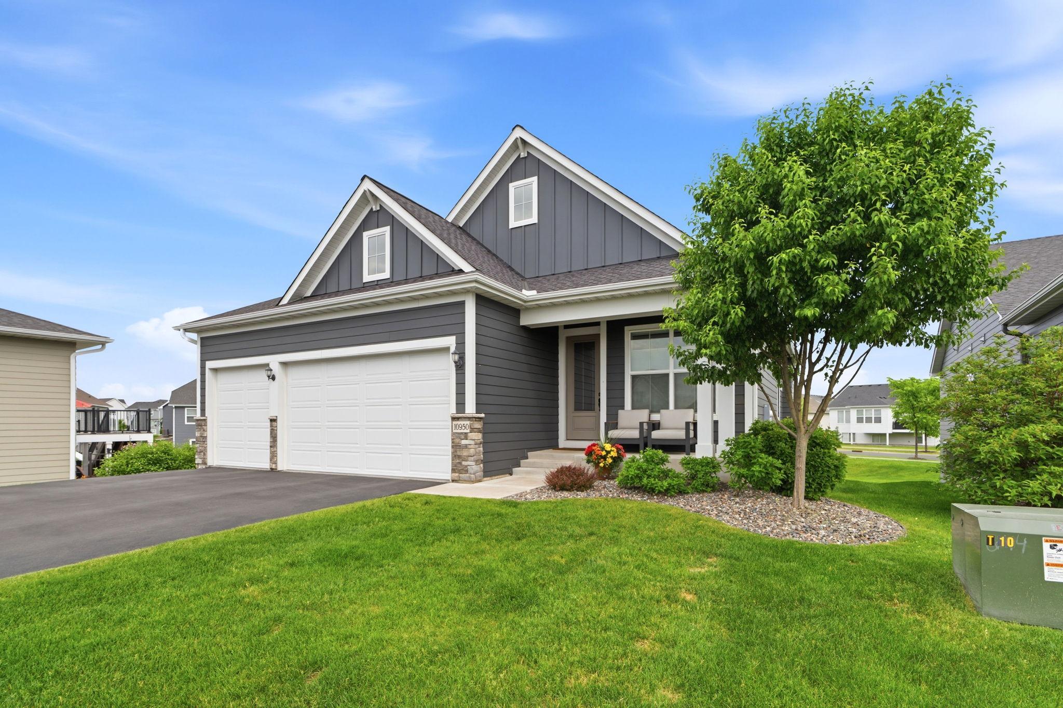
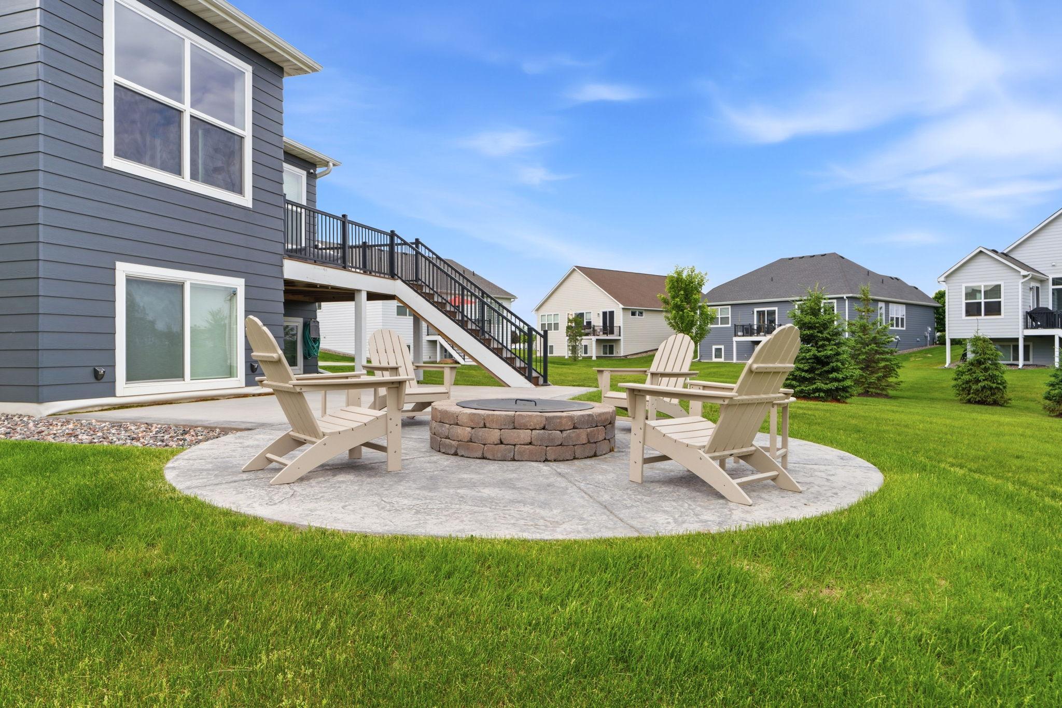
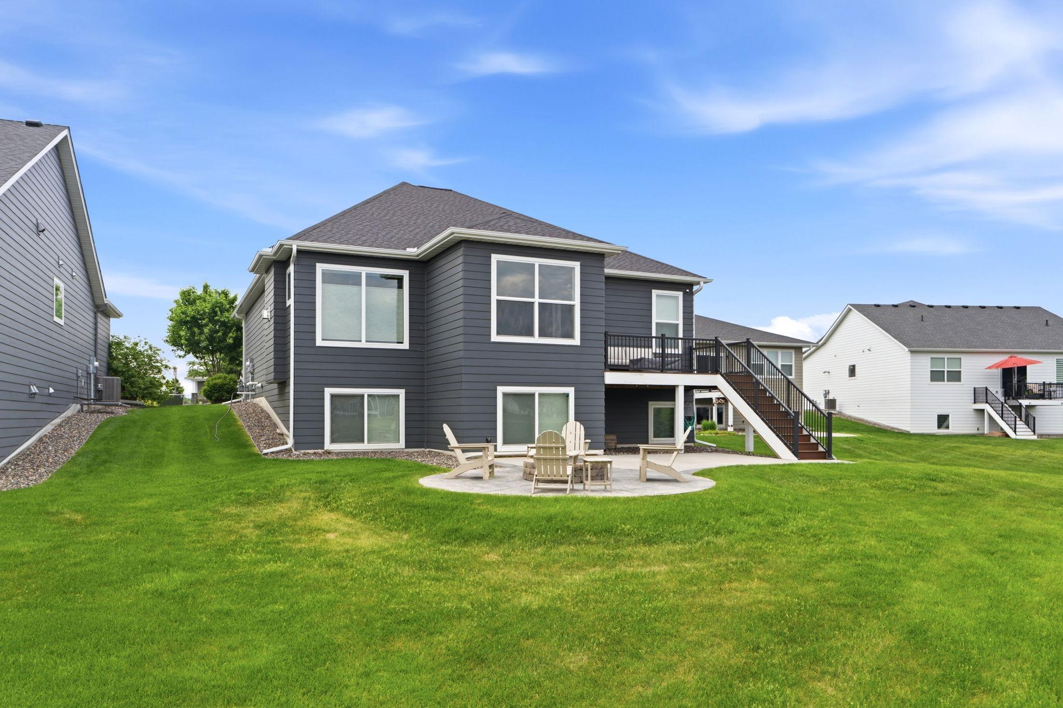
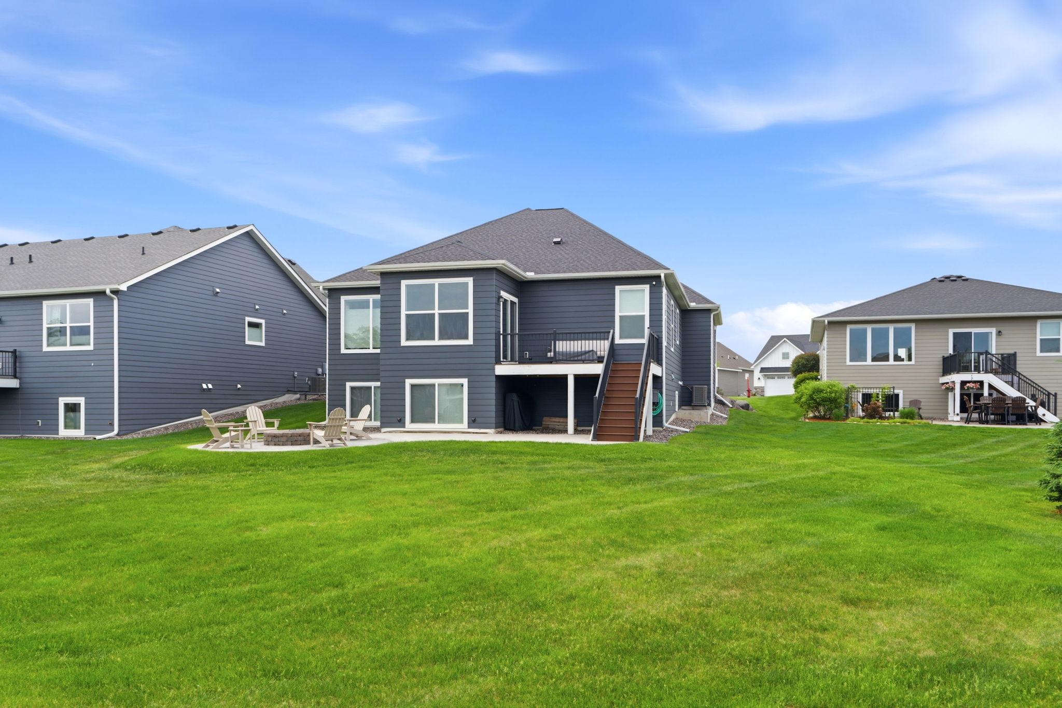
Beautifully maintained, turnkey 2019-built rambler nestled on a quiet cul-de-sac! Enjoy easy living with snow removal, lawn care, and access to the community pool and clubhouse included in the association. Ideally located within walking distance to the pool, clubhouse, and playground, this home offers the perfect blend of comfort, convenience, and low-maintenance living. The inviting open floor plan provides an effortless flow between the kitchen, dining, and family room, along with a convenient mudroom and main-level laundry. The well-appointed kitchen features a gas cooktop and double ovens, ideal for everyday living and entertaining. Thoughtful upgrades throughout include custom blinds, a custom closet organizer, water softener and filtration system, and seamless gutters. The three-car attached garage is equally impressive, with an epoxy-coated floor and finished walls and ceiling. Step outside to enjoy the maintenance-free deck and custom stamped-concrete patio, perfect for relaxing or hosting gatherings. The spacious lower level expands your living space with a large family room featuring a dedicated play area, two additional bedrooms, a full bathroom, and an oversized storage (currently has a full home gym in it) and utility room. Walking distance to downtown Lake Elmo, quick freeway access and close to shopping and restaurants. Meticulously maintained and move-in ready, this exceptional home offers modern comfort, functional living spaces, and outstanding community amenities. Simply move in and enjoy!

$4,324/mo

Est. mortgage payment based on a $650,000 home price.

All estimates are provided by Luxury Presence for informational purposes only. Actual amounts may vary.

Additional information

MLS® ID
7136486

Interior Features

Bedrooms
4
Bathrooms
3
Fireplace
Yes
Cooling
Yes
Heating
Yes
Basement
Yes

Exterior Features

Lot Size
0.19 Acres

Other Property Details

Taxes
$6,234
Tax Frequency
Annually
Association Fee Frequency
Monthly
Garage
Yes
MLS provider logo

Listings courtesy of Northstar MLS as distributed by MLS GRID

All information deemed reliable but not guaranteed and should be independently verified. All properties are subject to prior sale, change or withdrawal. Neither listing broker(s) nor Michelle Kalina Team shall be responsible for any typographical errors, misinformation, misprints and shall be held totally harmless. Properties displayed may be listed or sold by various participants in the MLS.

Based on information submitted to the MLS GRID as of 5:38 AM UTC on 10/15/2026. All data is obtained from various sources and may not have been verified by broker or MLS GRID. Supplied Open House Information is subject to change without notice. All information should be independently reviewed and verified for accuracy. Properties may or may not be listed by the office/agent presenting the information.

©2026 Northstar MLS . All rights reserved.

DMCA Notice

Powered by Luxury Presence