Property photo 1
Property photo 2
Property photo 3
Property photo 4
Property photo 5
5 Beds
3 Baths
3,022 sqft

$675,000

5932 Walnut Drive, Edina MN, 55436

Price per sqft$223.36
Built in1956
Property size3,022 sqft
Property typeResidential
Courtesy of Lakes Sotheby's International Realty, Marc S Kurtz Listing Contact:

Overview

Active

Listed Oct 14, 2026

Updated 6h ago

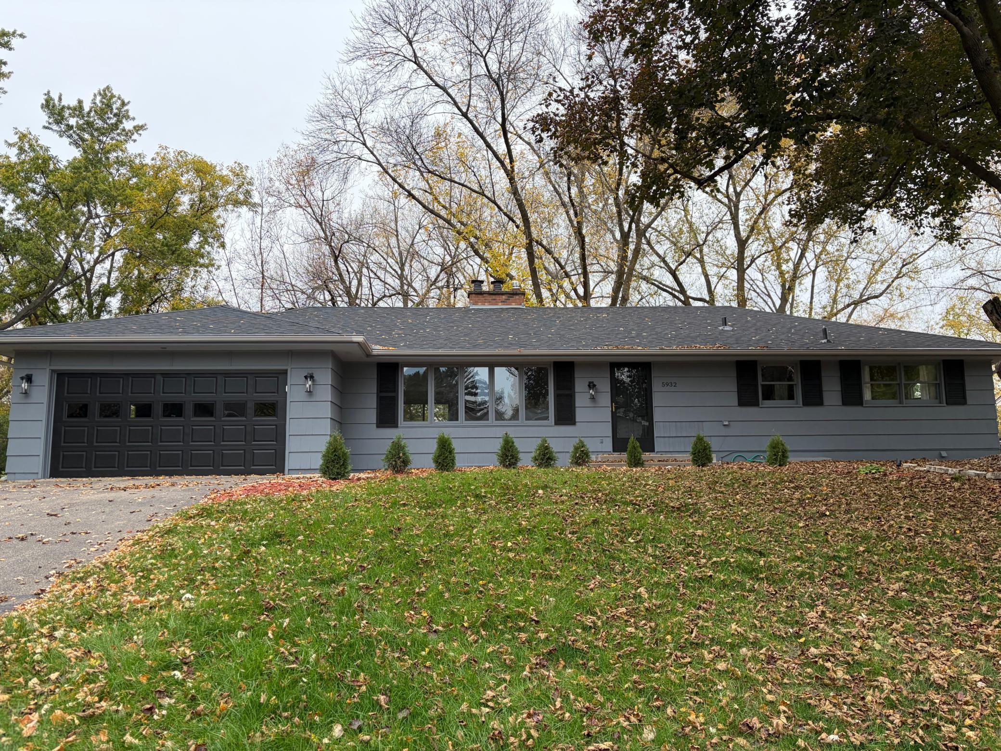
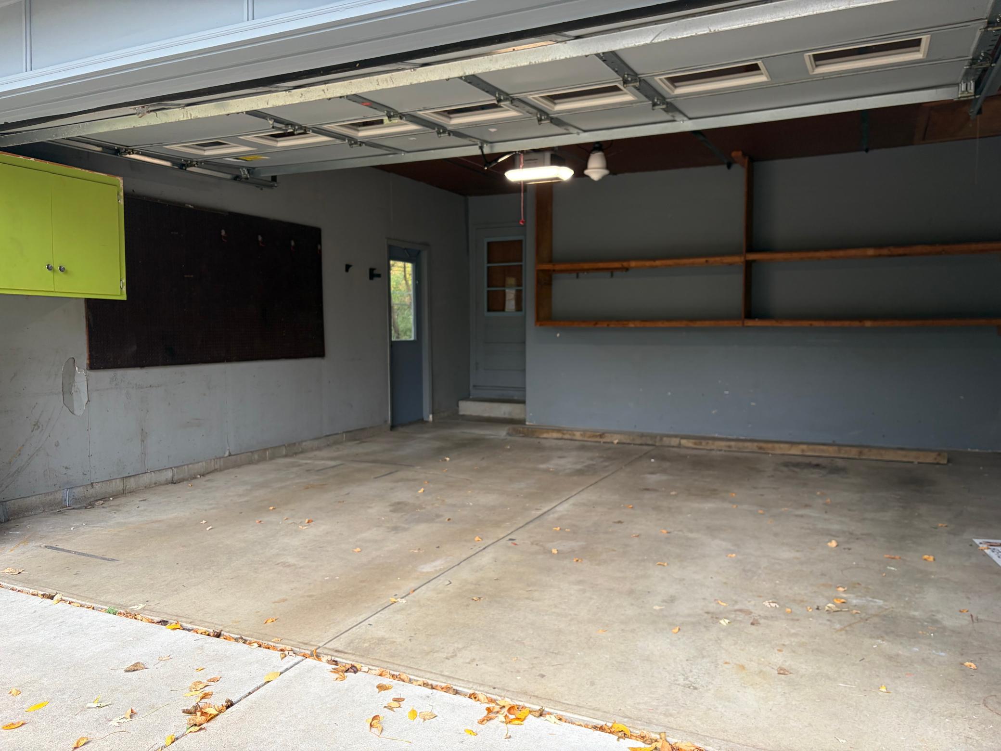
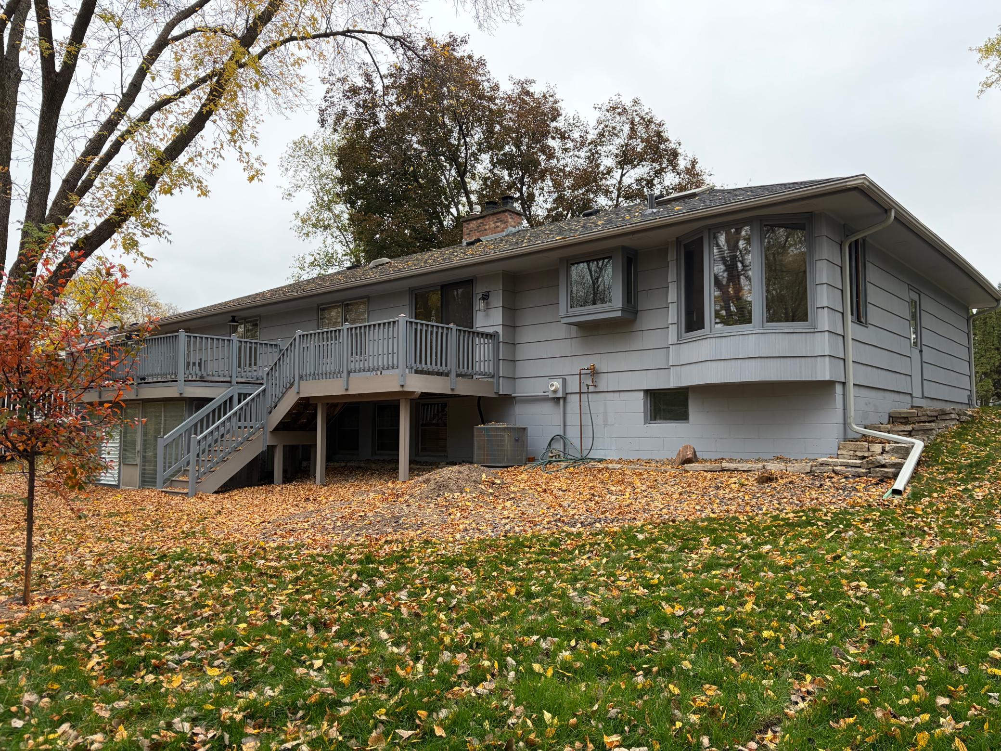
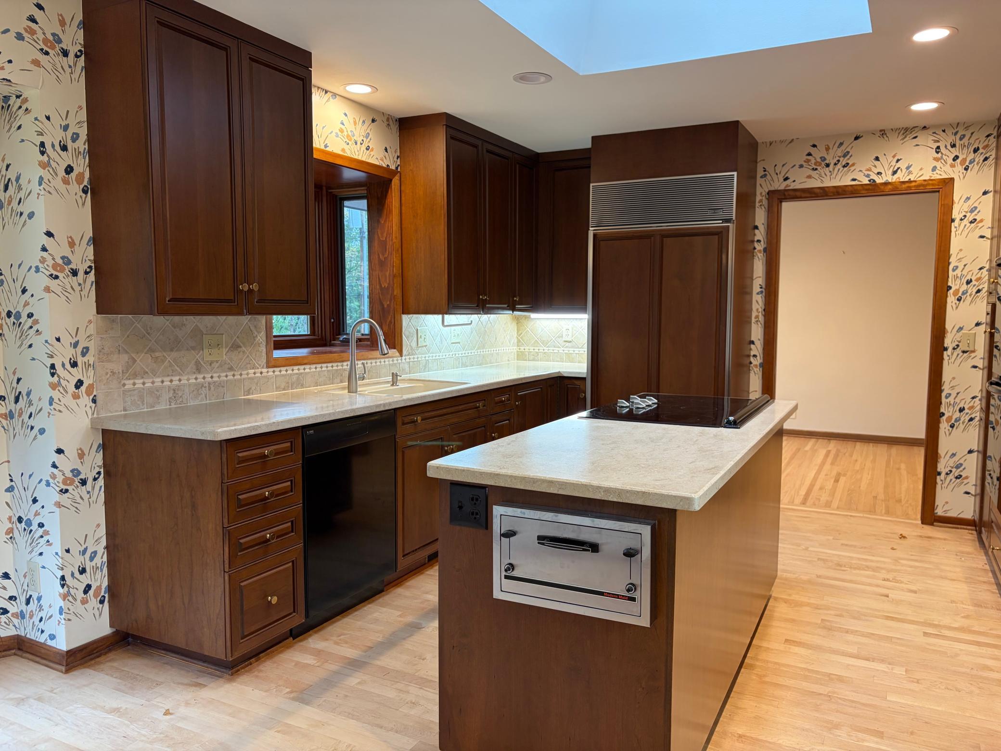
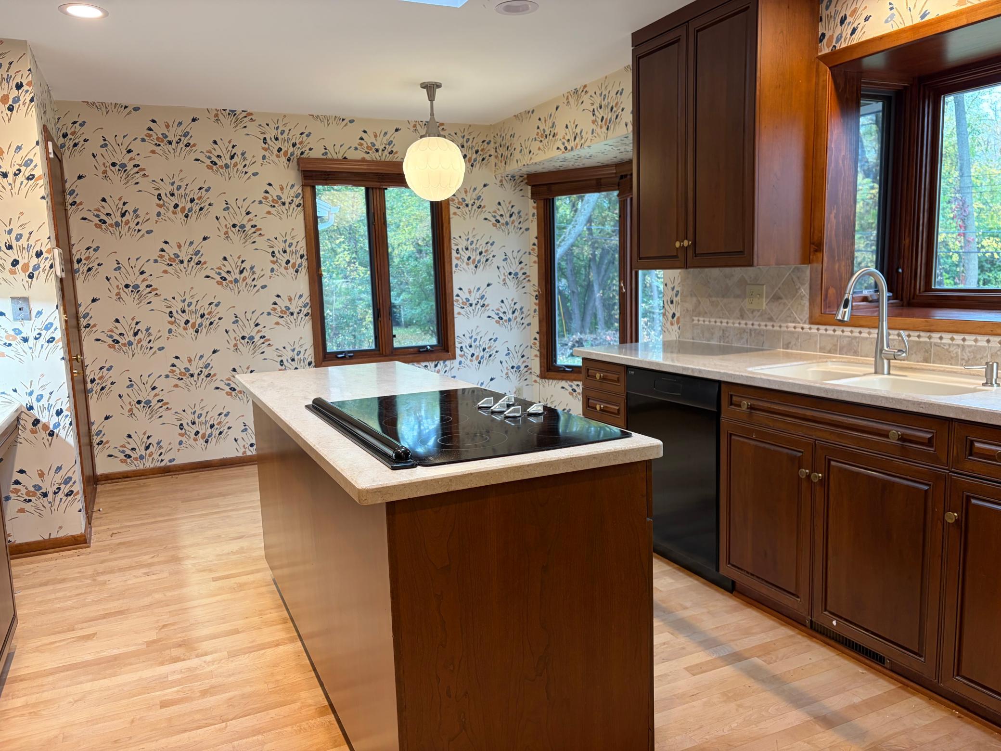
Near the Walnut Creek Park and the Nine Mile Creek Regional Trail System sits this spacious five-bedroom home offers plenty of room to spread out, flexible living spaces, and an impressive list of recent updates. Improvements completed in 2025 and 2026 include two new furnaces, a new gas line from the street, new central air, refinished oak hardwood floors, and fresh paint throughout. The walkout lower level was also renovated in 2025 with new walls and ceilings, recessed lighting, fresh paint, and new carpet. The spacious kitchen is full of character and functionality, featuring a Sub-Zero refrigerator, double ovens, Corian countertops, abundant storage, an eat-in dining area, bay window, skylight, and even the original built-in toaster. The main level offers generously sized bedrooms and multiple living and dining areas, while the lower level adds a fifth bedroom, flexible office or recreation space, a large laundry room with built-in cabinetry, and excellent storage. Additional seller updates include gas inserts in both fireplaces, refreshed landscaping and light fixtures, a water softener and purification system, washing machine, security system, garage door opener, and irrigation system. Outside, a large deck overlooks the private backyard, with no neighbors directly behind the property. The roof was replaced in 2020, adding to the home's list of valuable improvements.

$4,491/mo

Est. mortgage payment based on a $675,000 home price.

All estimates are provided by Luxury Presence for informational purposes only. Actual amounts may vary.

Additional information

MLS® ID
7159379

Interior Features

Bedrooms
5
Bathrooms
3
Fireplace
Yes
Cooling
Yes
Heating
Yes
Basement
Yes

Exterior Features

Lot Size
0.25 Acres

Other Property Details

Taxes
$7,889
Tax Frequency
Annually
Garage
Yes
MLS provider logo

Listings courtesy of Northstar MLS as distributed by MLS GRID

All information deemed reliable but not guaranteed and should be independently verified. All properties are subject to prior sale, change or withdrawal. Neither listing broker(s) nor Michelle Kalina Team shall be responsible for any typographical errors, misinformation, misprints and shall be held totally harmless. Properties displayed may be listed or sold by various participants in the MLS.

Based on information submitted to the MLS GRID as of 9:49 PM UTC on 10/14/2026. All data is obtained from various sources and may not have been verified by broker or MLS GRID. Supplied Open House Information is subject to change without notice. All information should be independently reviewed and verified for accuracy. Properties may or may not be listed by the office/agent presenting the information.

©2026 Northstar MLS . All rights reserved.

DMCA Notice

Powered by Luxury Presence