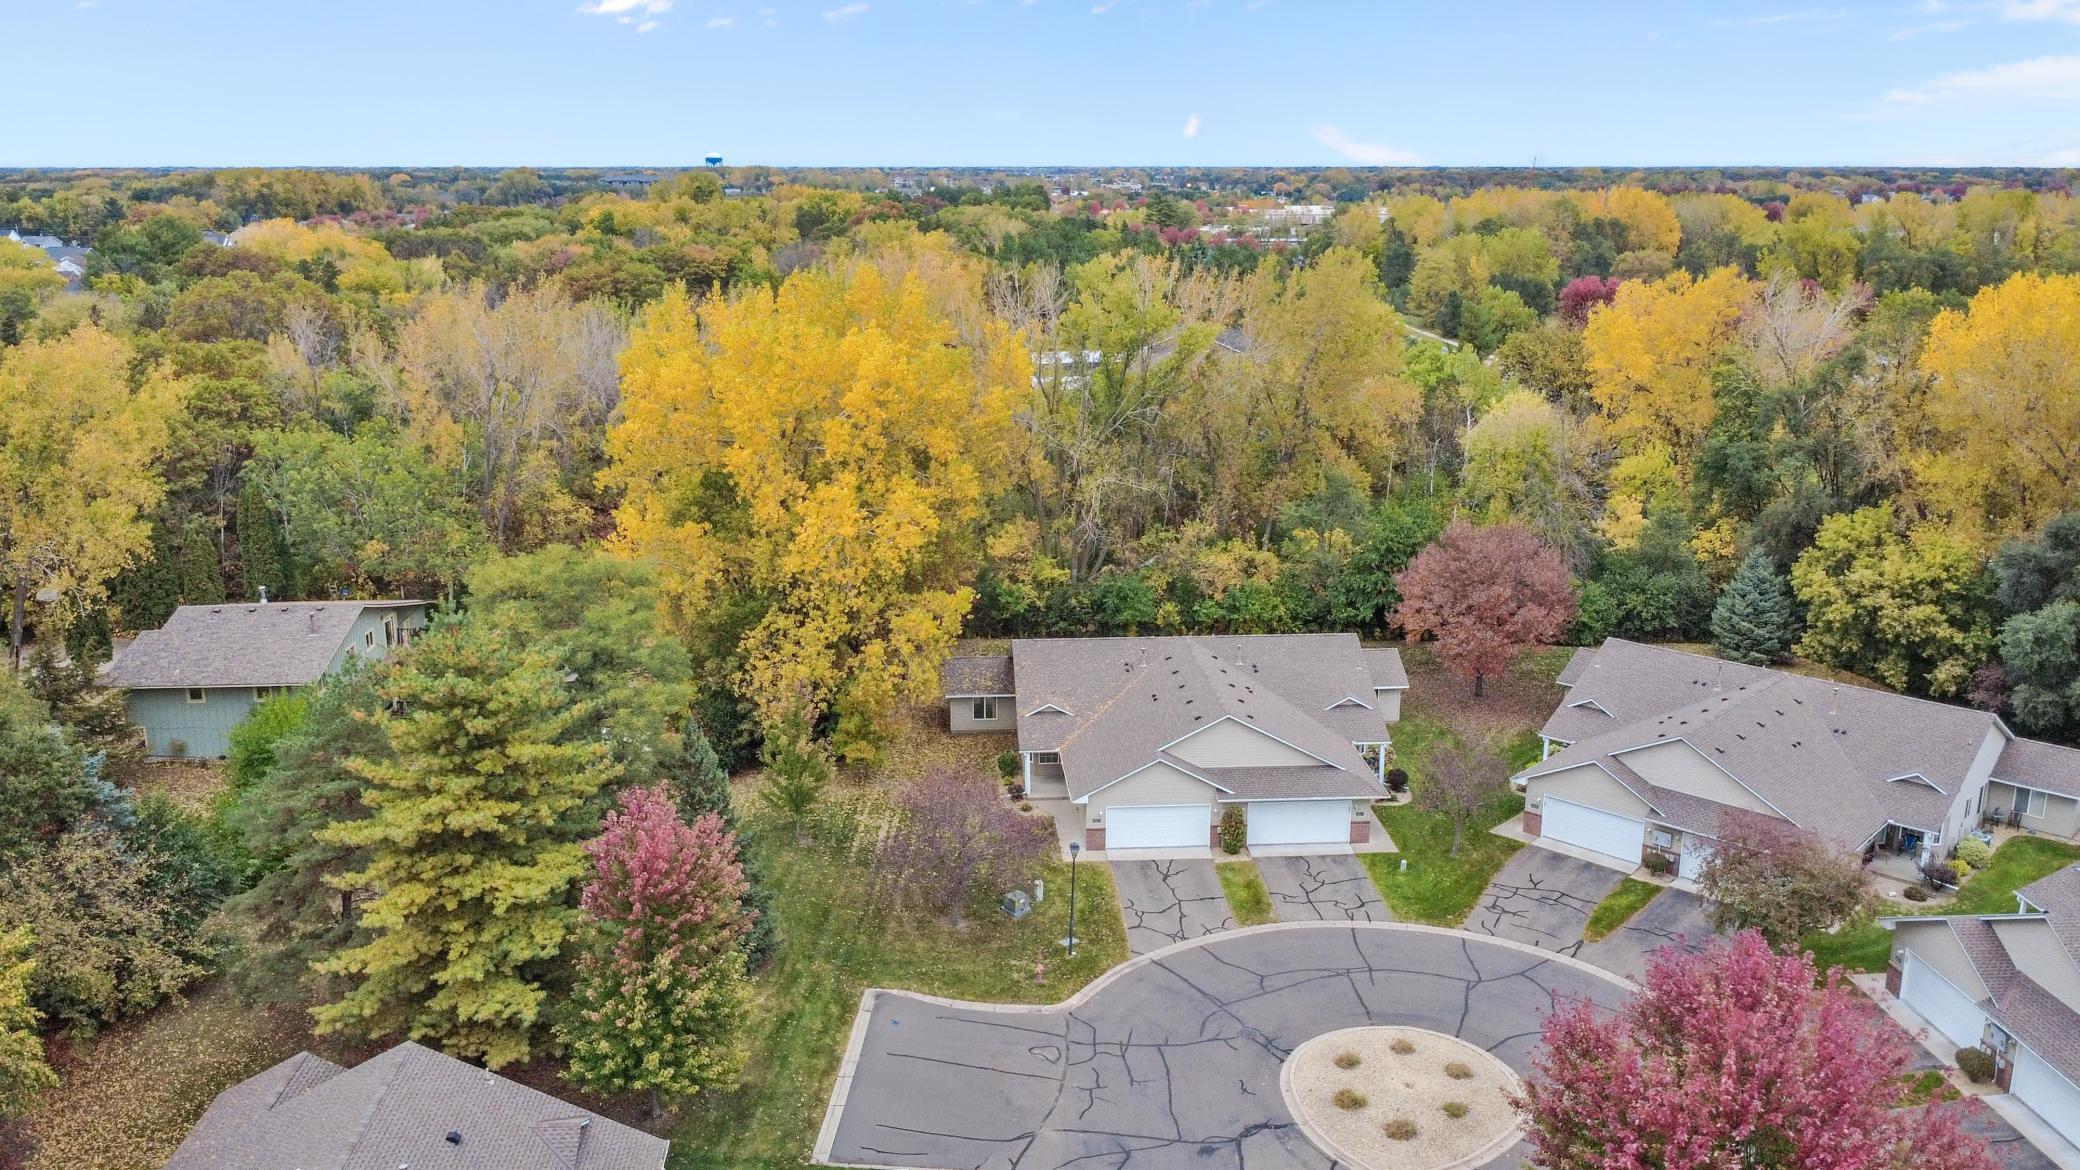
Property photo 1
Property photo 2
Property photo 3
Property photo 4
Property photo 5
2 Beds
2 Baths
1,468 sqft

$314,900

11027 Lincoln Court NE, Blaine MN, 55434

Price per sqft$214.51
Built in2000
Property size1,468 sqft
Property typeResidential
Courtesy of Real Estate Masters, Ltd., Colleen Warner Listing Contact:

Overview

Coming soon

Listed Oct 12, 2026

Updated 50 min ago

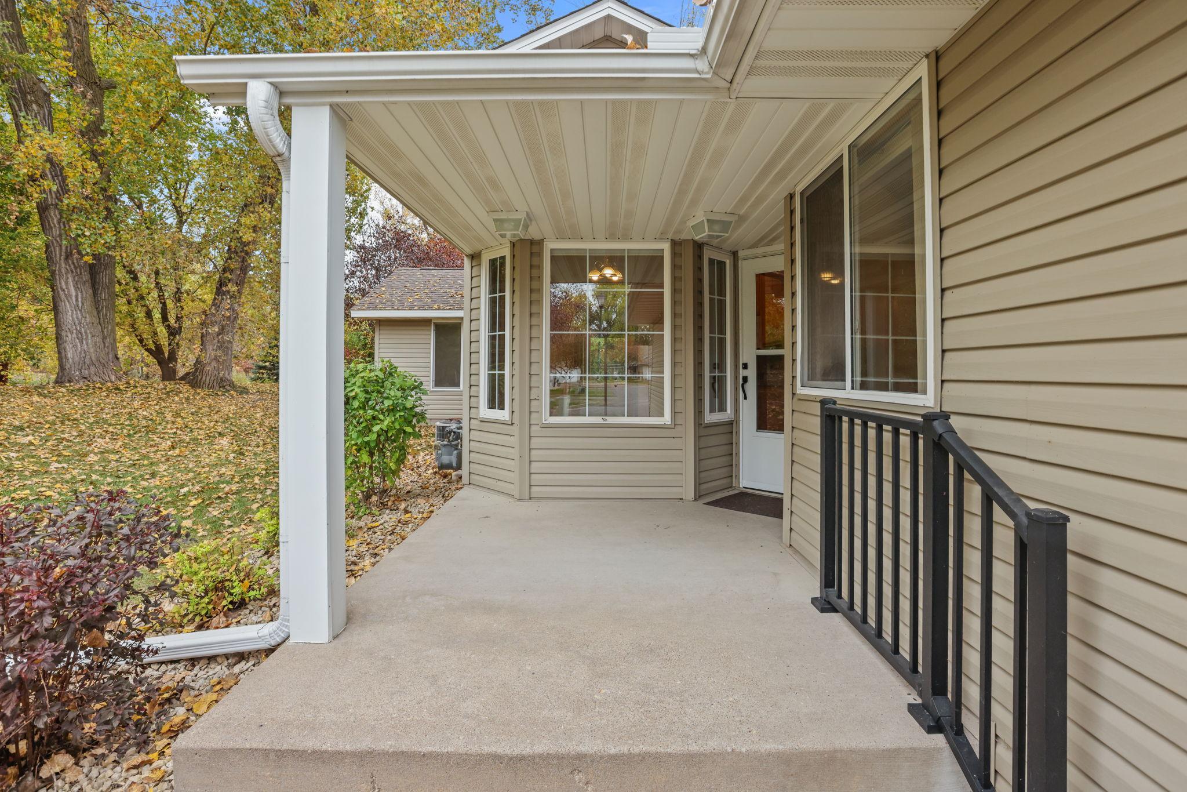
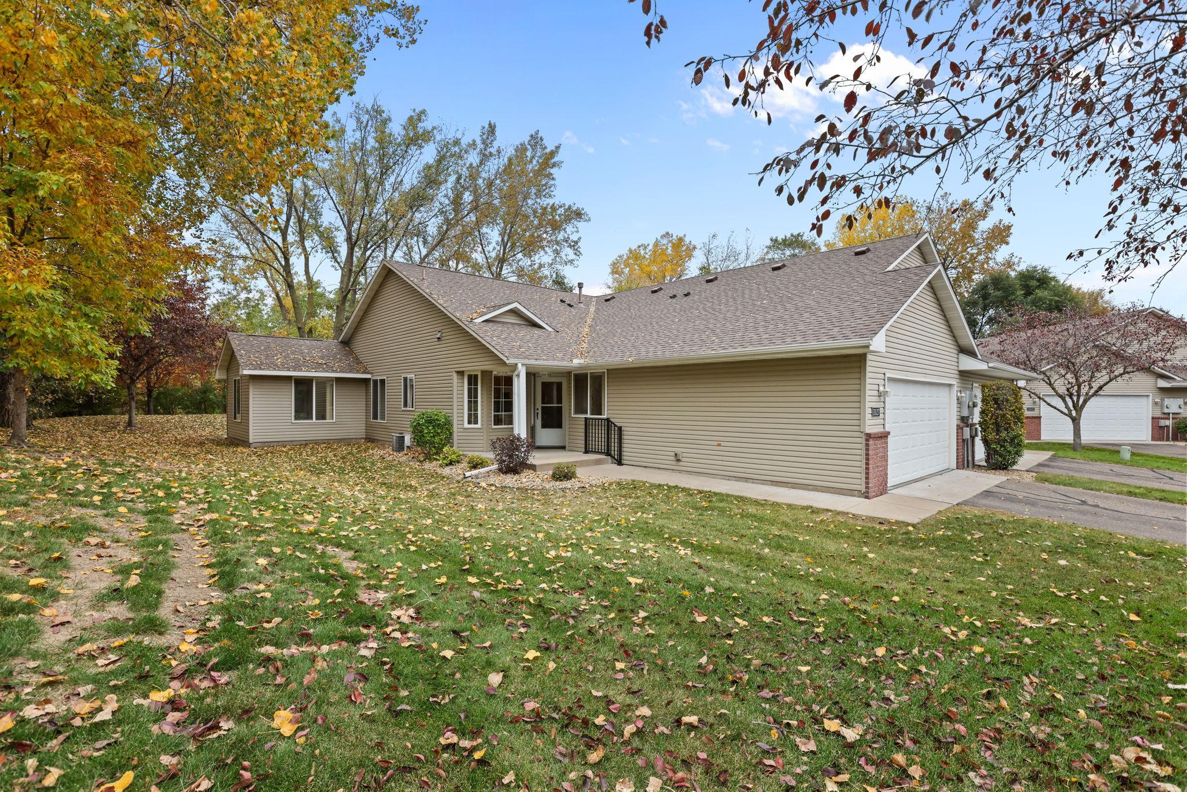
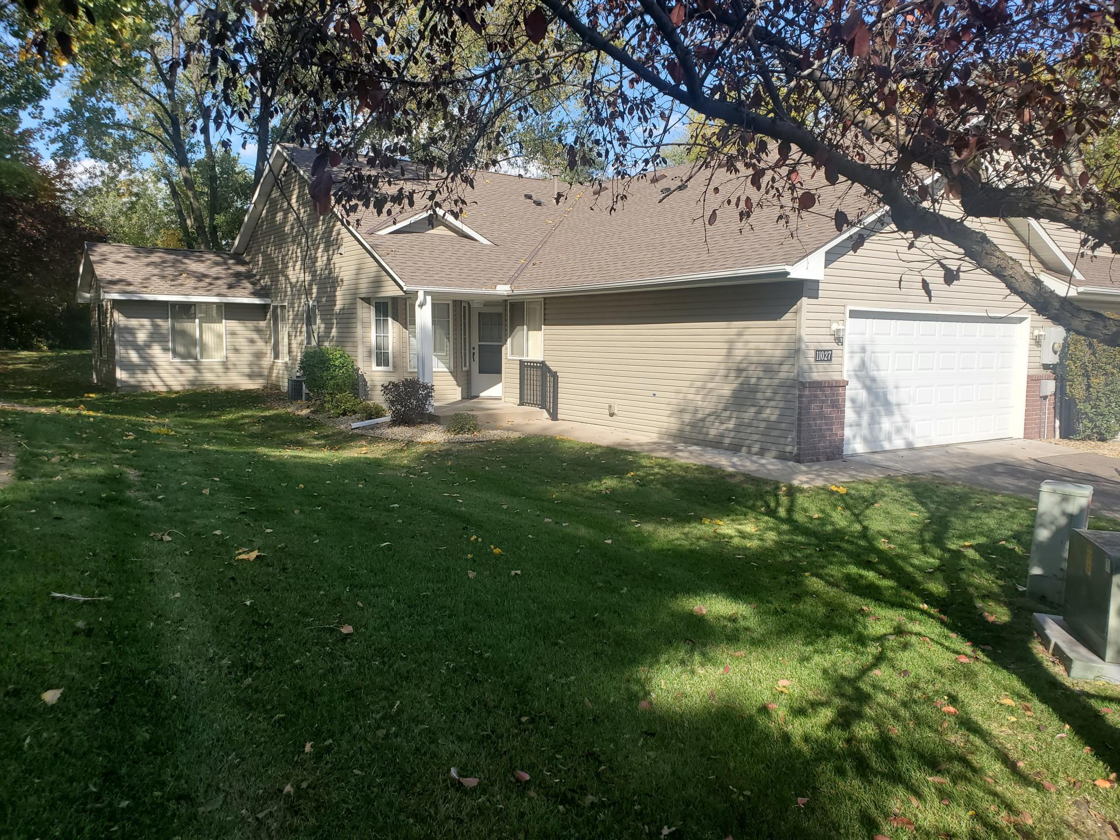
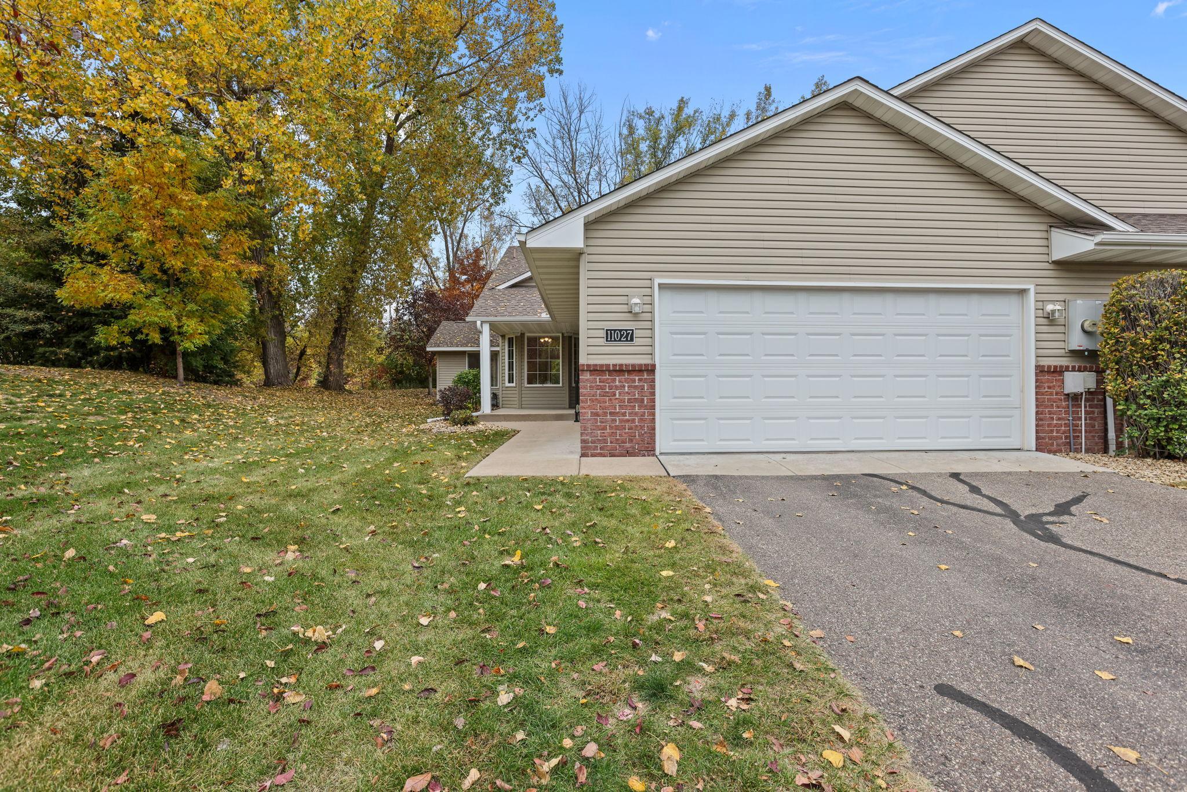
One-Level Living at Its Finest! Location location you are the middle of Blaine and the action yet you turn in this neighborhood and it is a dead end. House is located in the best spot and private setting in back on patio you see no roads and very quiet. Enjoy easy, comfortable living in this gorgeous private end-unit townhome, ideally situated within a well-maintained development. Proudly cared for by its original owner, this meticulously maintained home offers a open design one-level floor plan, exceptional space, and a smoke-free, pet-free environment. The open-concept design creates a seamless flow between the kitchen and living room, perfect for everyday living and entertaining. Two generously sized bedrooms include an exceptionally spacious primary suite featuring a private full bath and walk-in closet. Second bedroom large closet. and a second full bath adds to the home's functionality. Additional highlights include a welcoming mudroom entry from the attached two-car garage and a dedicated laundry room. Patio door to enjoy your own private, tree-lined outdoor retreat — the perfect setting for relaxing afternoons or summer barbecues. Recent updates include new carpeting, laminate flooring, and fresh paint throughout, creating a clean, refreshed feel. Conveniently located near shopping, restaurants, parks, and the many amenities Blaine has to offer at this appealing location. Don't miss this wonderful opportunity to enjoy the convenience of one-level living, the privacy of an end unit. Location location location come see!

$2,095/mo

Est. mortgage payment based on a $314,900 home price.

All estimates are provided by Luxury Presence for informational purposes only. Actual amounts may vary.

Additional information

MLS® ID
7159079

Interior Features

Bedrooms
2
Bathrooms
2
Cooling
Yes
Heating
Yes
Basement
No

Exterior Features

Lot Size
0.1 Acres

Other Property Details

Taxes
$3,133
Tax Frequency
Annually
Association Fee Frequency
Monthly
Garage
Yes
MLS provider logo

Listings courtesy of Northstar MLS as distributed by MLS GRID

All information deemed reliable but not guaranteed and should be independently verified. All properties are subject to prior sale, change or withdrawal. Neither listing broker(s) nor Michelle Kalina Team shall be responsible for any typographical errors, misinformation, misprints and shall be held totally harmless. Properties displayed may be listed or sold by various participants in the MLS.

Based on information submitted to the MLS GRID as of 5:38 AM UTC on 10/15/2026. All data is obtained from various sources and may not have been verified by broker or MLS GRID. Supplied Open House Information is subject to change without notice. All information should be independently reviewed and verified for accuracy. Properties may or may not be listed by the office/agent presenting the information.

©2026 Northstar MLS . All rights reserved.

DMCA Notice

Powered by Luxury Presence