Property photo 1
Property photo 2
Property photo 3
Property photo 4
Property photo 5
3 Beds
2 Baths
1,812 sqft

$370,000

1816 Lupine Drive, Hudson WI, 54016

Price per sqft$204.19
Built in2001
Property size1,812 sqft
Property typeResidential
Courtesy of Century 21 Affiliated*, Lori S. Bernard Listing Contact:

Overview

Active

Listed Oct 13, 2026

Updated 1h ago

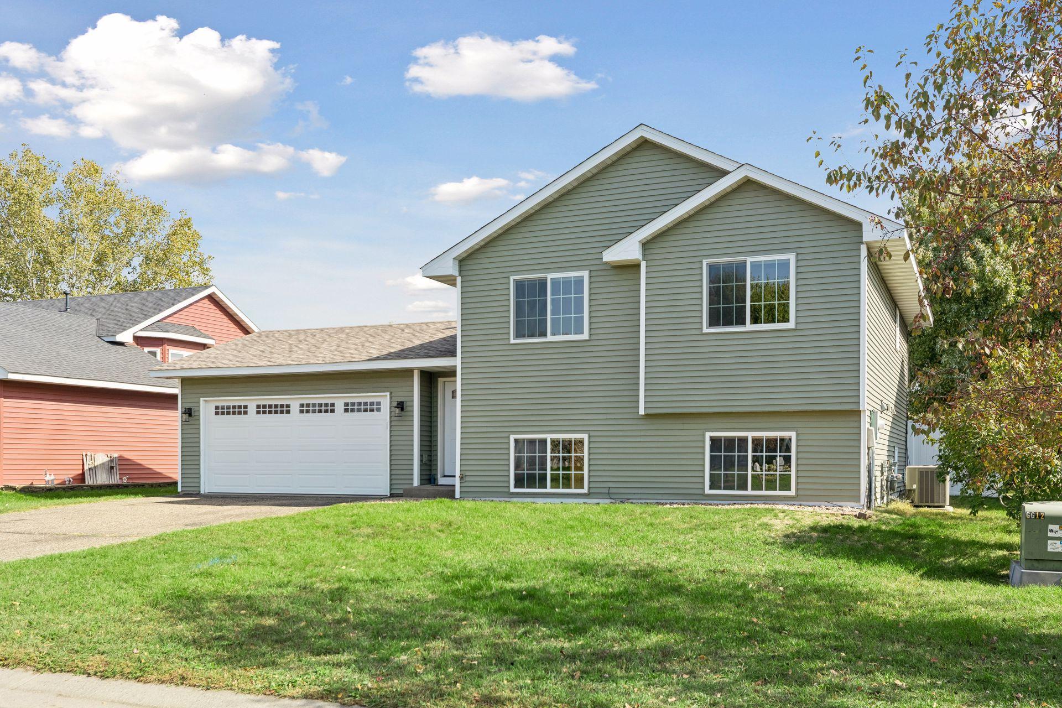
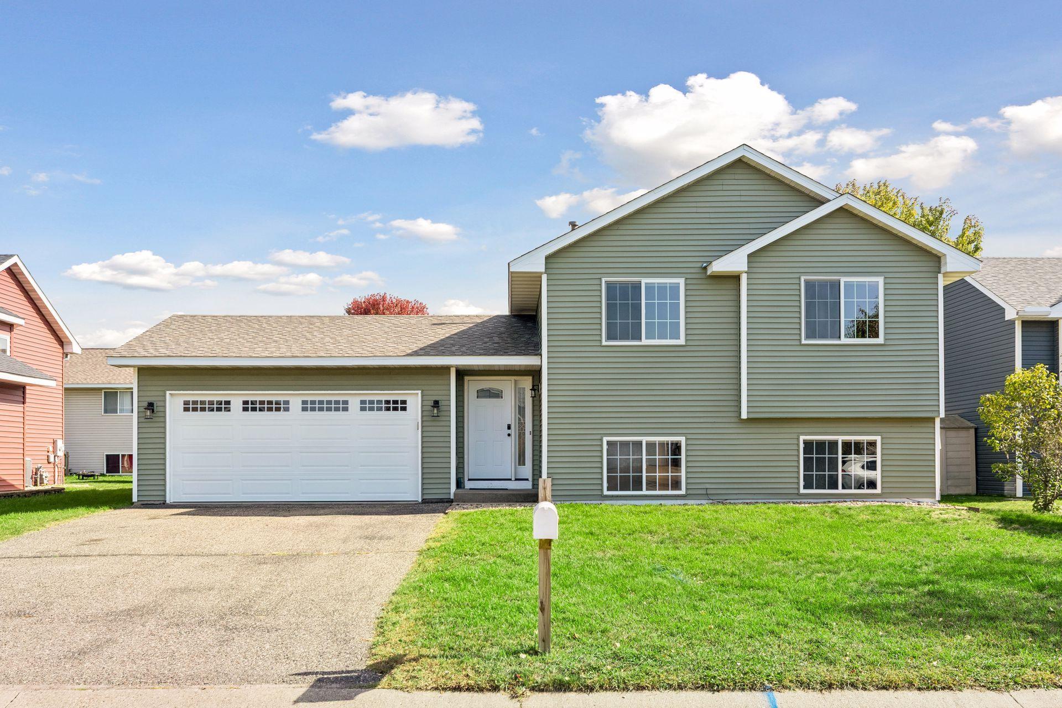
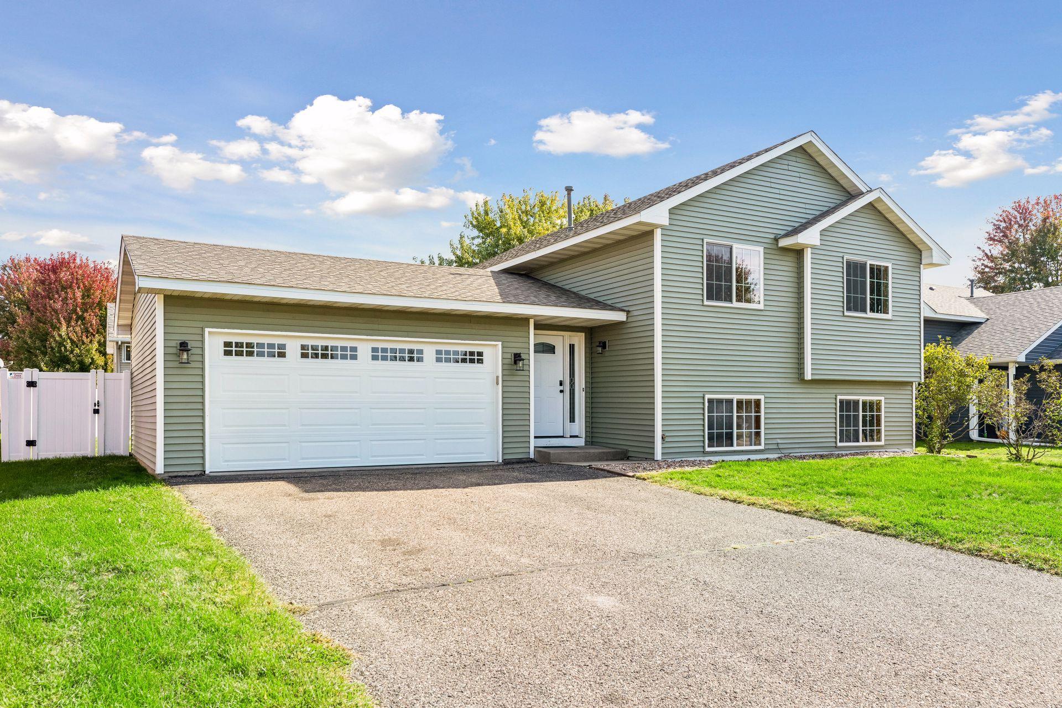
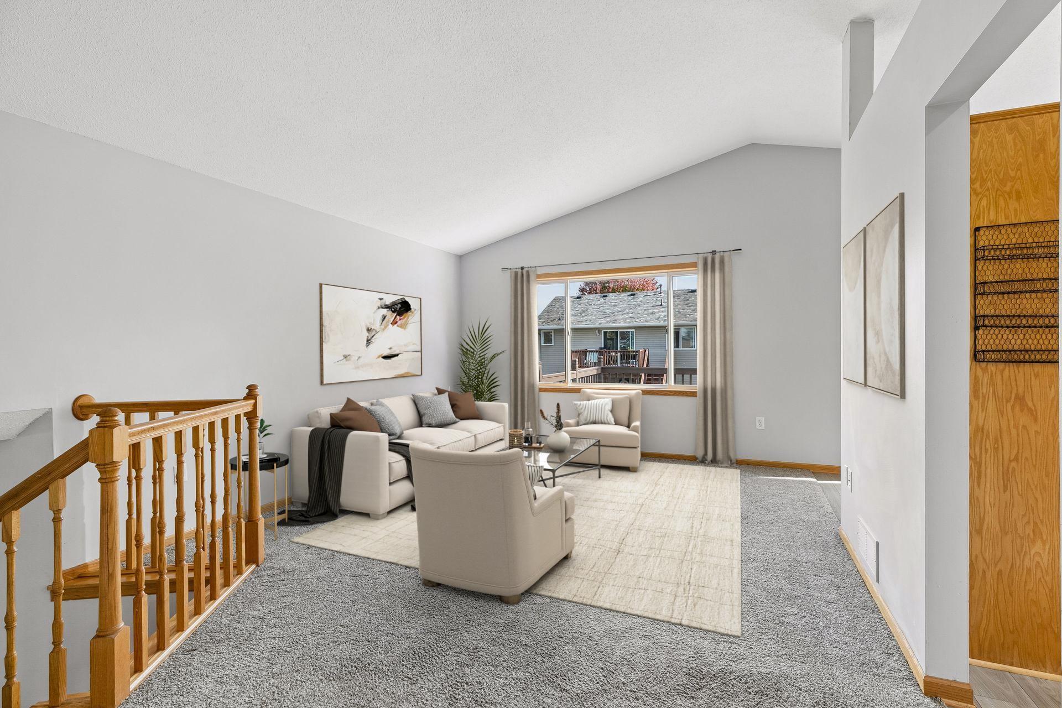
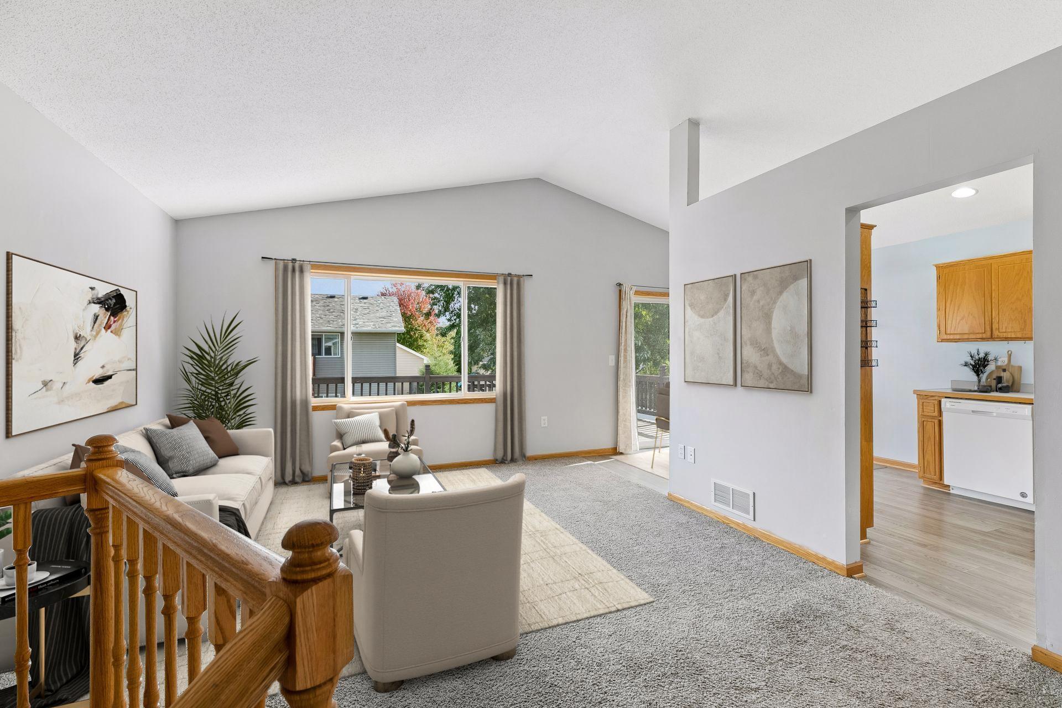
Welcome home! This inviting 3-bedroom, 2-full-bath split-entry home offers a comfortable floor plan, great versatility, and a convenient location close to shopping, restaurants, and everyday amenities. The main level features a spacious living room that flows naturally into the dining area and convenient kitchen, creating a welcoming space for both everyday living and entertaining. From the dining area, step outside onto the newly refurbished 22x12 deck, the perfect spot for morning coffee, summer gatherings, or relaxing while overlooking the backyard. Two bedrooms and a full bath are located on the main level, while the lower level offers even more living space and flexibility. A large family room with a cozy gas fireplace provides the ideal gathering space for movie nights, game days, or simply unwinding at the end of the day. The lower level also includes a third bedroom, 3/4 bath, and walk-in closet creating an excellent opportunity for a private primary suite, guest suite, or comfortable space for family members. Upgrades include newer roof and siding (2023), new vinyl privacy fence, garage door, exterior doors and more!! Outside, the completely fenced backyard provides a wonderful combination of privacy and functionality. There's plenty of room for kids and pets to play, along with space for outdoor entertaining and enjoying the warmer months. With its flexible layout, generous living spaces, updated deck, fully fenced yard with beautiful vinyl privacy fencing, and convenient location, this home offers an appealing combination of comfort, functionality, and value. A wonderful opportunity to make this versatile home your own!

$2,462/mo

Est. mortgage payment based on a $370,000 home price.

All estimates are provided by Luxury Presence for informational purposes only. Actual amounts may vary.

Additional information

MLS® ID
7146365

Interior Features

Bedrooms
3
Bathrooms
2
Fireplace
Yes
Cooling
Yes
Heating
Yes
Basement
Yes

Exterior Features

Lot Size
0.15 Acres

Other Property Details

Taxes
$5,039
Tax Frequency
Annually
Garage
Yes
MLS provider logo

Listings courtesy of Northstar MLS as distributed by MLS GRID

All information deemed reliable but not guaranteed and should be independently verified. All properties are subject to prior sale, change or withdrawal. Neither listing broker(s) nor Michelle Kalina Team shall be responsible for any typographical errors, misinformation, misprints and shall be held totally harmless. Properties displayed may be listed or sold by various participants in the MLS.

Based on information submitted to the MLS GRID as of 5:38 AM UTC on 10/15/2026. All data is obtained from various sources and may not have been verified by broker or MLS GRID. Supplied Open House Information is subject to change without notice. All information should be independently reviewed and verified for accuracy. Properties may or may not be listed by the office/agent presenting the information.

©2026 Northstar MLS . All rights reserved.

DMCA Notice

Powered by Luxury Presence