Property photo 1
Property photo 2
Property photo 3
Property photo 4
Property photo 5
3 Beds
2 Baths
2,448 sqft

$450,000

787 Ashley Drive, Chaska MN, 55318

Price per sqft$183.82
Built in1992
Property size2,448 sqft
Property typeResidential
Courtesy of Keller Williams Premier Realty Lake Minnetonka, Alyssa Fall Listing Contact:

Overview

Active

Listed Oct 13, 2026

Updated 2h ago

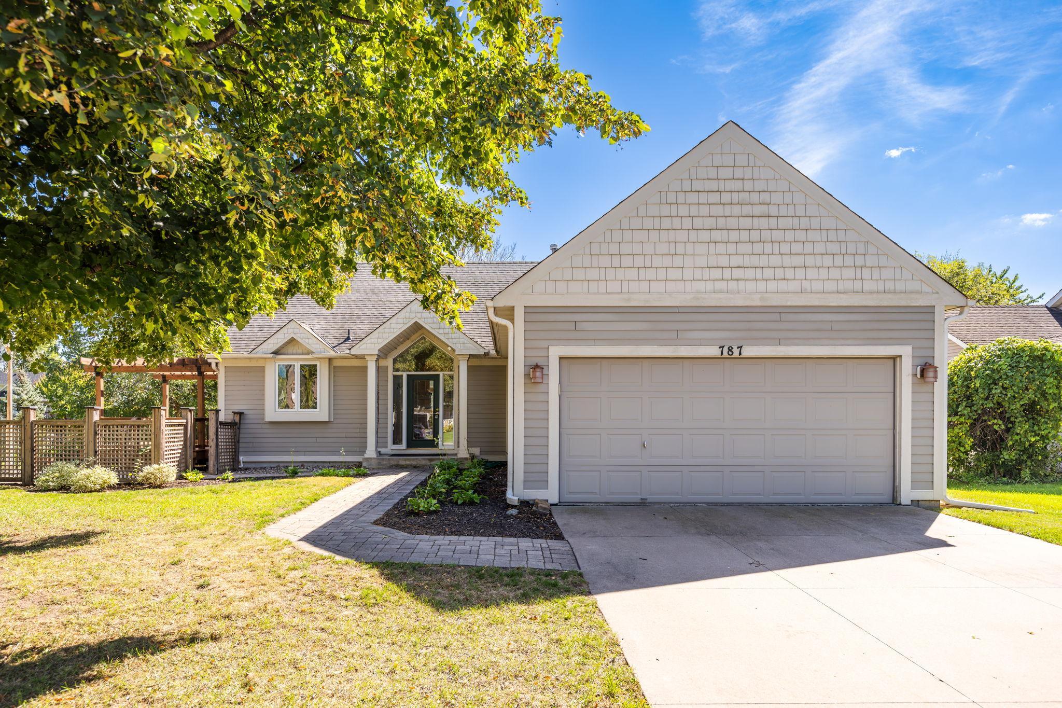
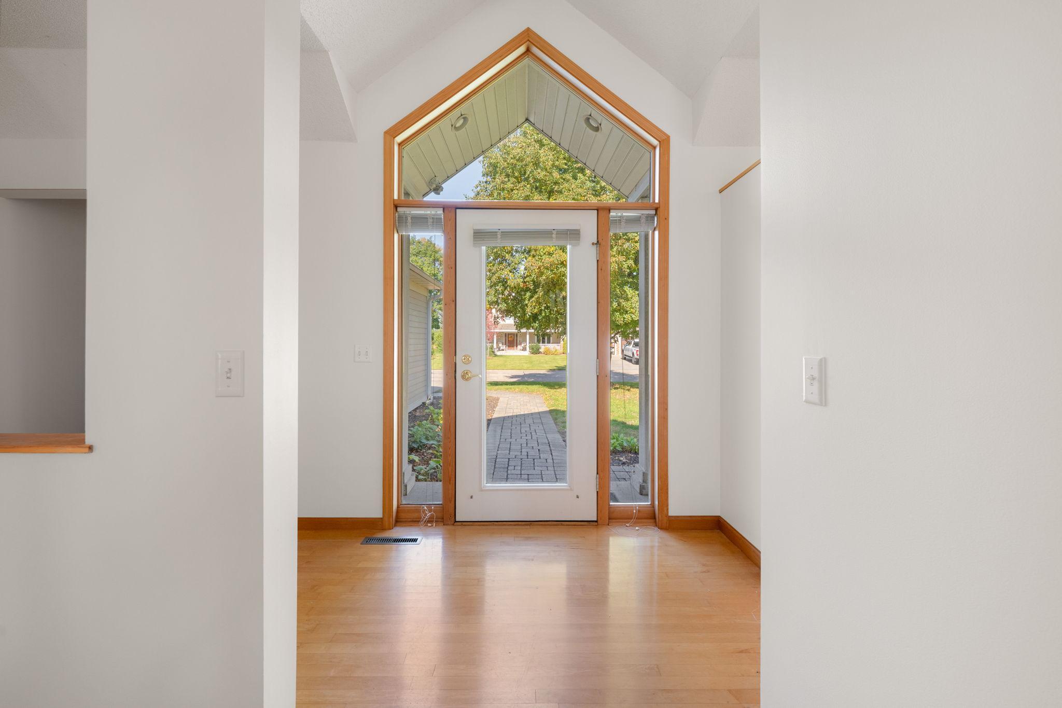
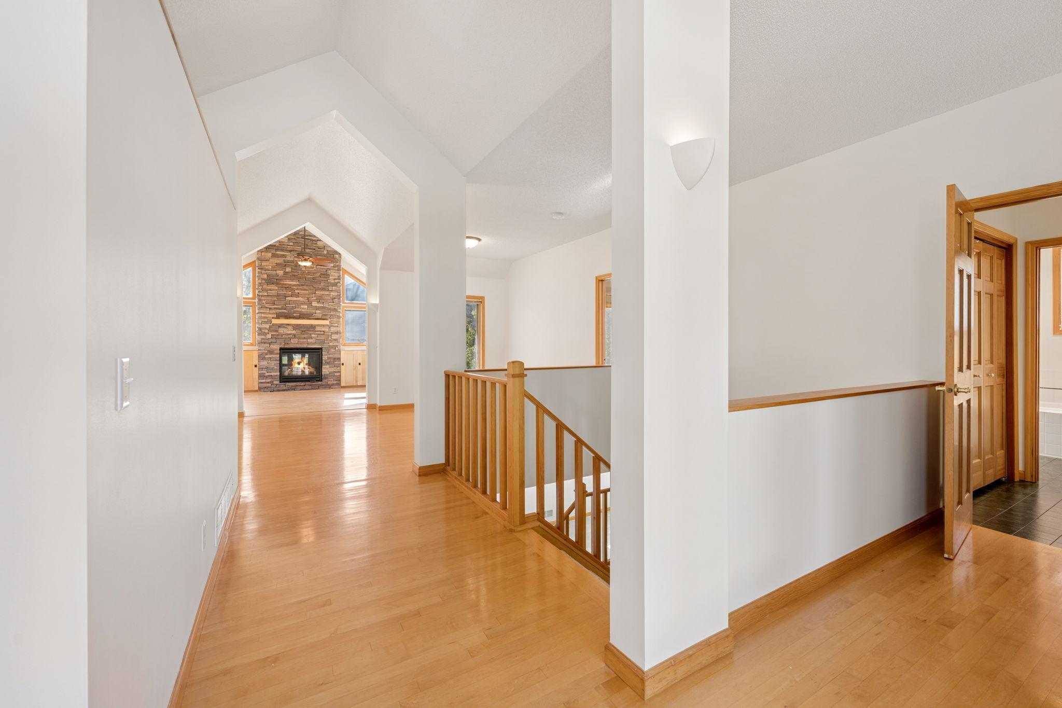
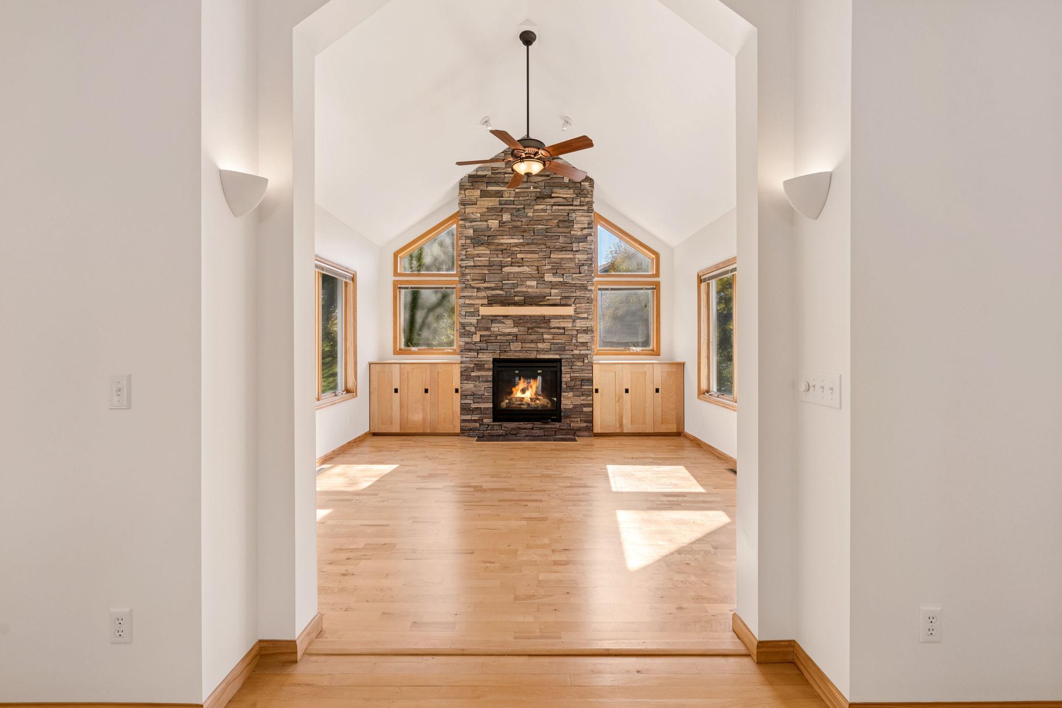
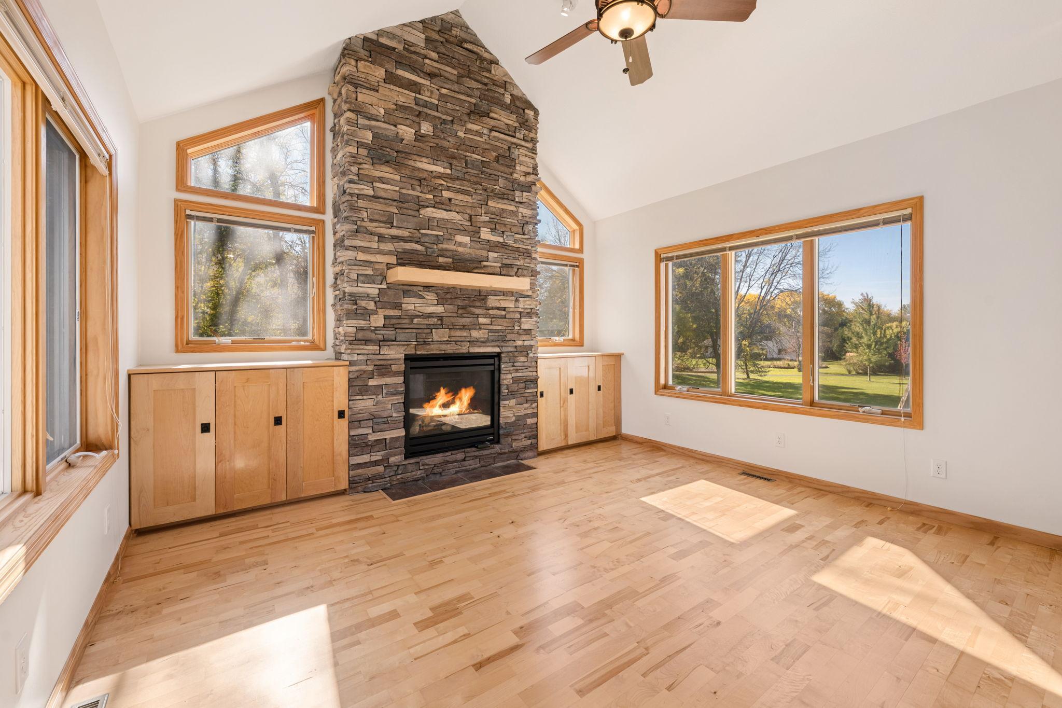
Welcome to this amazing, main-level living home in one of the most sought after neighborhoods in Chaska. From the moment you arrive, you are greeted by the beauty of this home; from the unique architecture, large deck and paver patio to the mature trees that surround you, you will truly feel at peace. This one-owner home has been meticulously maintained, including adding a new deck in 2024, new AC & Furnace (2024), new Water Heater & Water Softener (2023) and new carpet & paint in 2026; you truly can move right in without the stress. On the main level, you will find a large kitchen with center island, perfect for entertaining guests. The stunning hardwoods throughout tie all the spaces together. The living room and dining room are conveniently located next to the kitchen, maintaining that open floor plan. Both rooms are flooded with natural light coming from the large windows that were updated in 2013. The real show-stopper of the main level is the 4 season sunroom, a true masterpiece complete with built-ins, hardwood floors and a stunning gas fireplace. The vaulted ceilings and large windows make this room a place you will find hard to leave. To complete the main-level, you will find your primary bedroom with large walk-in closet and primary bathroom that features double sinks & large, soaking tub. The laundry room is also on the main-level, near the bedroom to make life that much easier. Step downstairs to find a large recreation room and two more spacious bedrooms. The 3/4 bathroom downstairs make the space perfect for guests or additional family members. The large utility room ensures that you have plenty of storage space for all your home decorations. This walk-out lower level makes it really easy to step outside and enjoy your beautiful backyard. This home truly is one-of-a-kind and ready for its next owners to call it home!

$2,994/mo

Est. mortgage payment based on a $450,000 home price.

All estimates are provided by Luxury Presence for informational purposes only. Actual amounts may vary.

Additional information

MLS® ID
7144531

Interior Features

Bedrooms
3
Bathrooms
2
Fireplace
Yes
Cooling
Yes
Heating
Yes
Basement
Yes

Exterior Features

Lot Size
0.26 Acres

Other Property Details

Taxes
$5,820
Tax Frequency
Annually
Association Fee Frequency
Yearly
Garage
Yes
MLS provider logo

Listings courtesy of Northstar MLS as distributed by MLS GRID

All information deemed reliable but not guaranteed and should be independently verified. All properties are subject to prior sale, change or withdrawal. Neither listing broker(s) nor Michelle Kalina Team shall be responsible for any typographical errors, misinformation, misprints and shall be held totally harmless. Properties displayed may be listed or sold by various participants in the MLS.

Based on information submitted to the MLS GRID as of 5:06 AM UTC on 10/15/2026. All data is obtained from various sources and may not have been verified by broker or MLS GRID. Supplied Open House Information is subject to change without notice. All information should be independently reviewed and verified for accuracy. Properties may or may not be listed by the office/agent presenting the information.

©2026 Northstar MLS . All rights reserved.

DMCA Notice

Powered by Luxury Presence