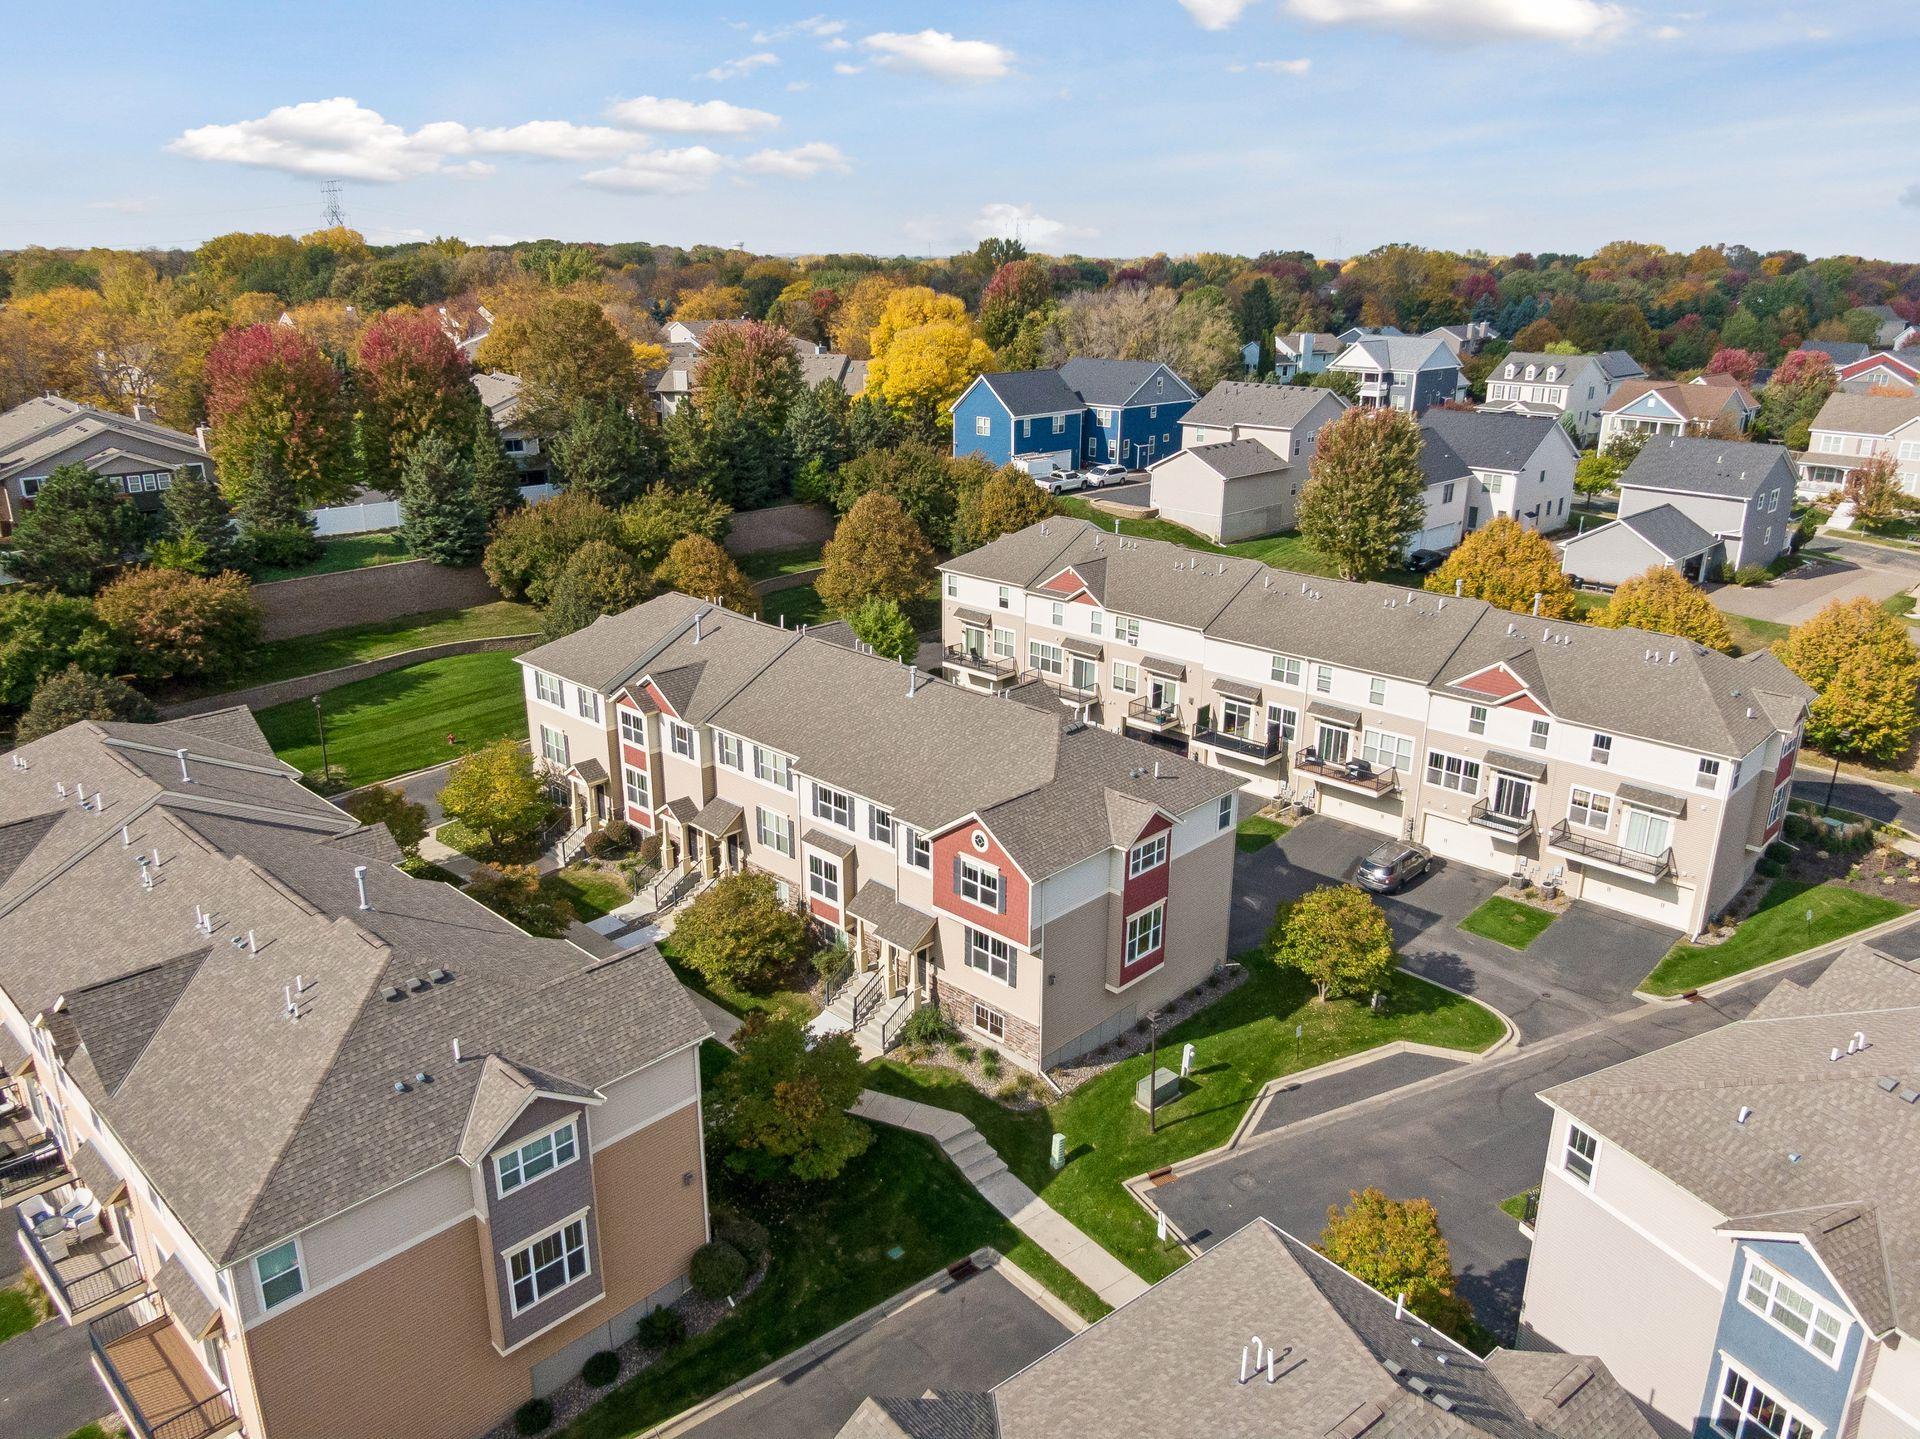
Property photo 1
Property photo 2
Property photo 3
Property photo 4
Property photo 5
3 Beds
3 Baths
2,416 sqft

$425,000

8391 Norwood Lane N, Maple Grove MN, 55369

Price per sqft$175.91
Built in2011
Property size2,416 sqft
Property typeResidential
Courtesy of Edina Realty, Inc., Daren M Jensen Listing Contact:

Overview

Active

Listed Oct 14, 2026

Updated 51 min ago

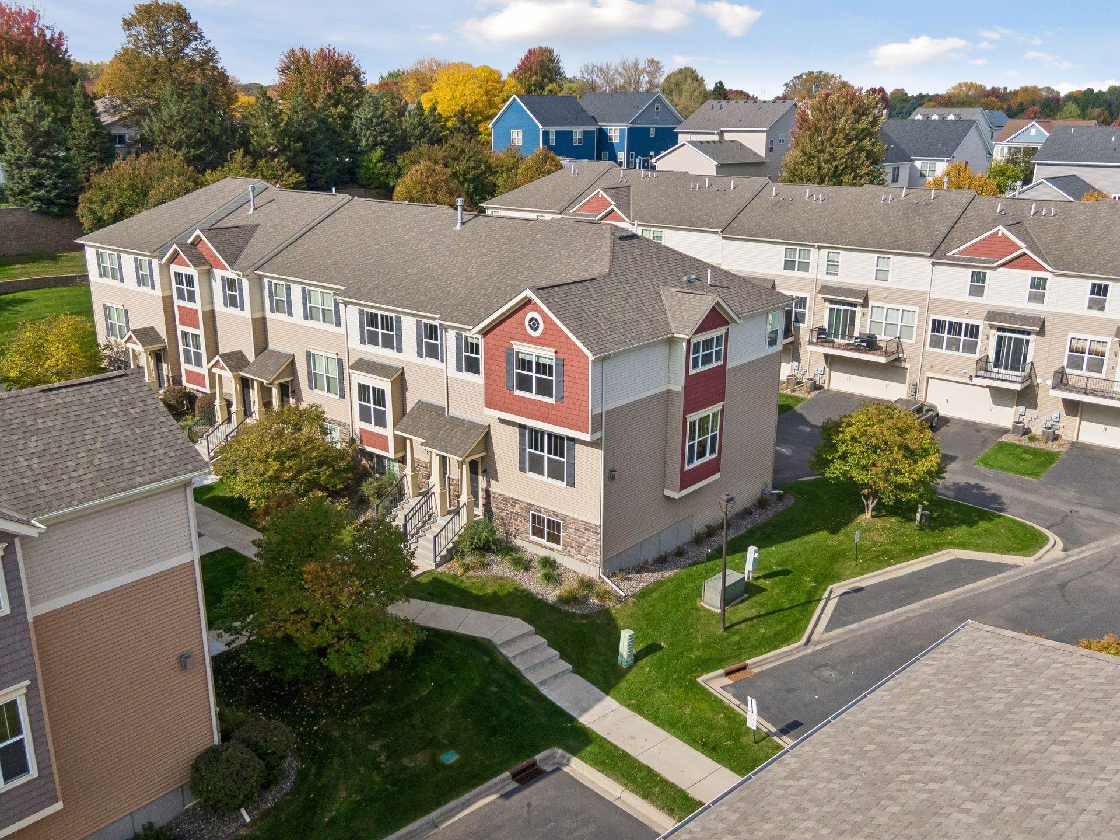
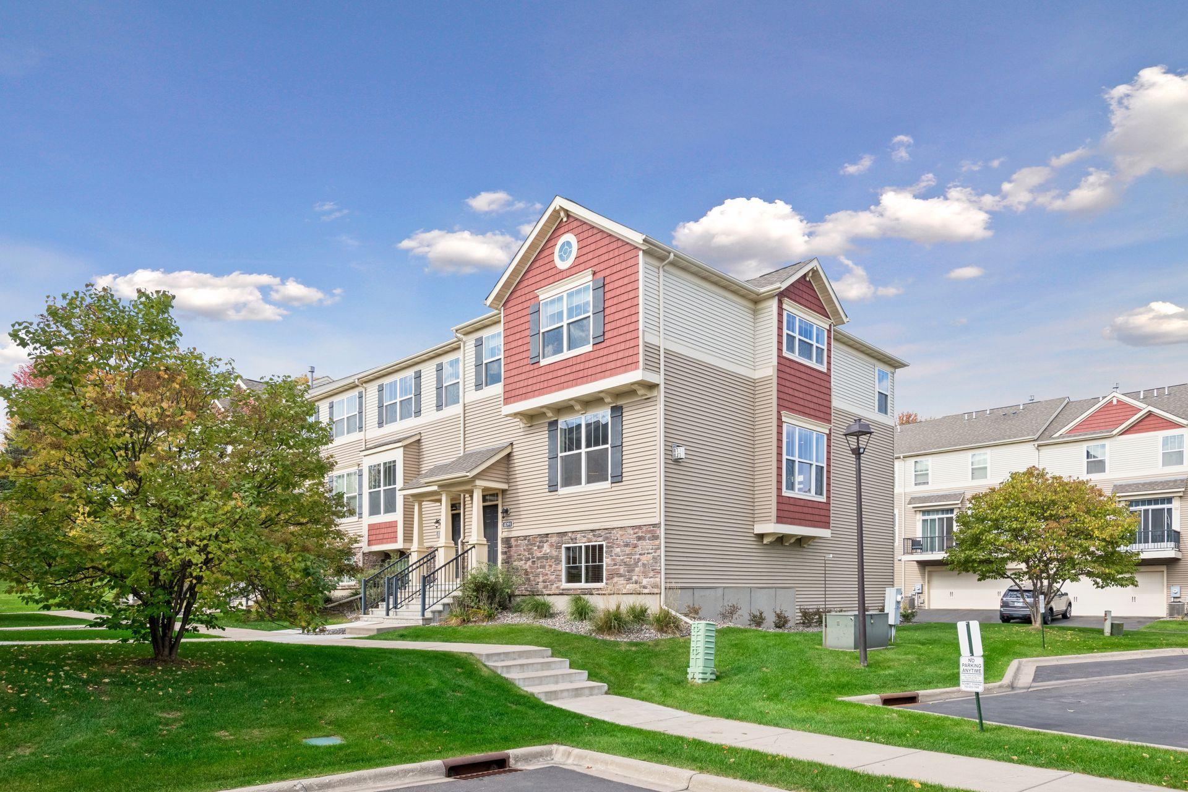
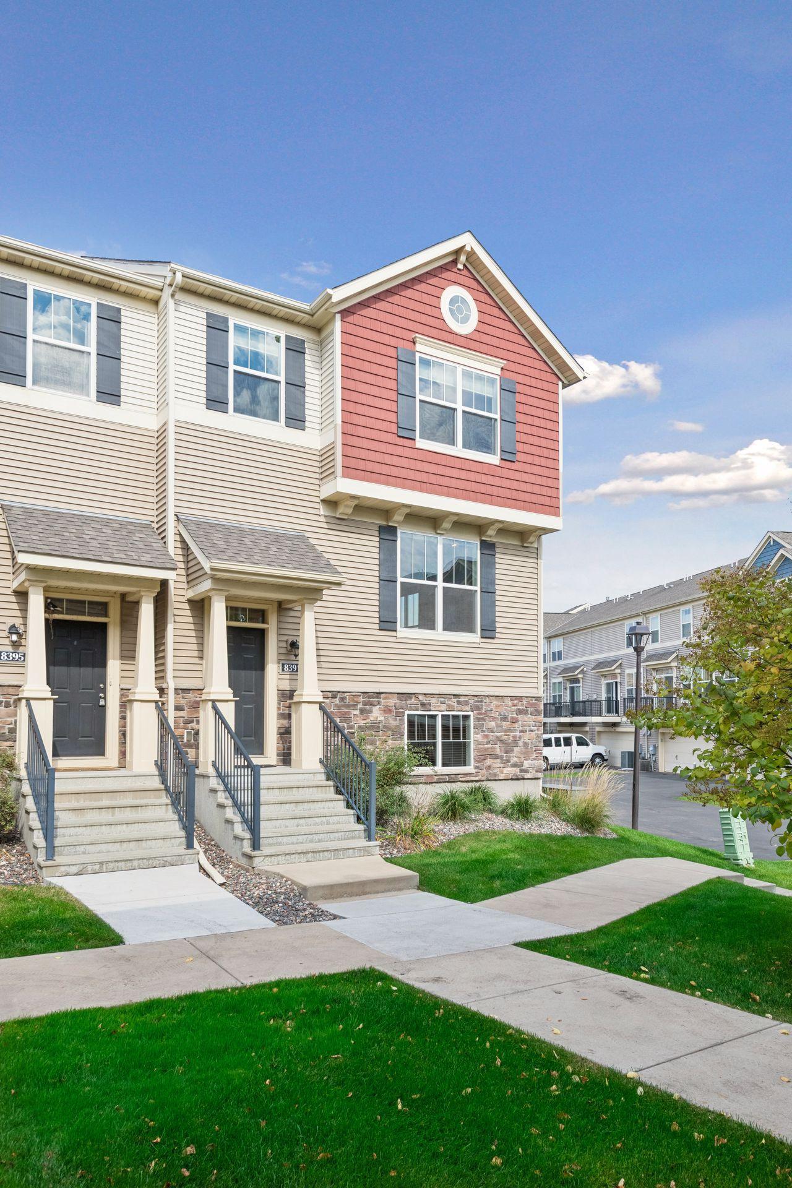
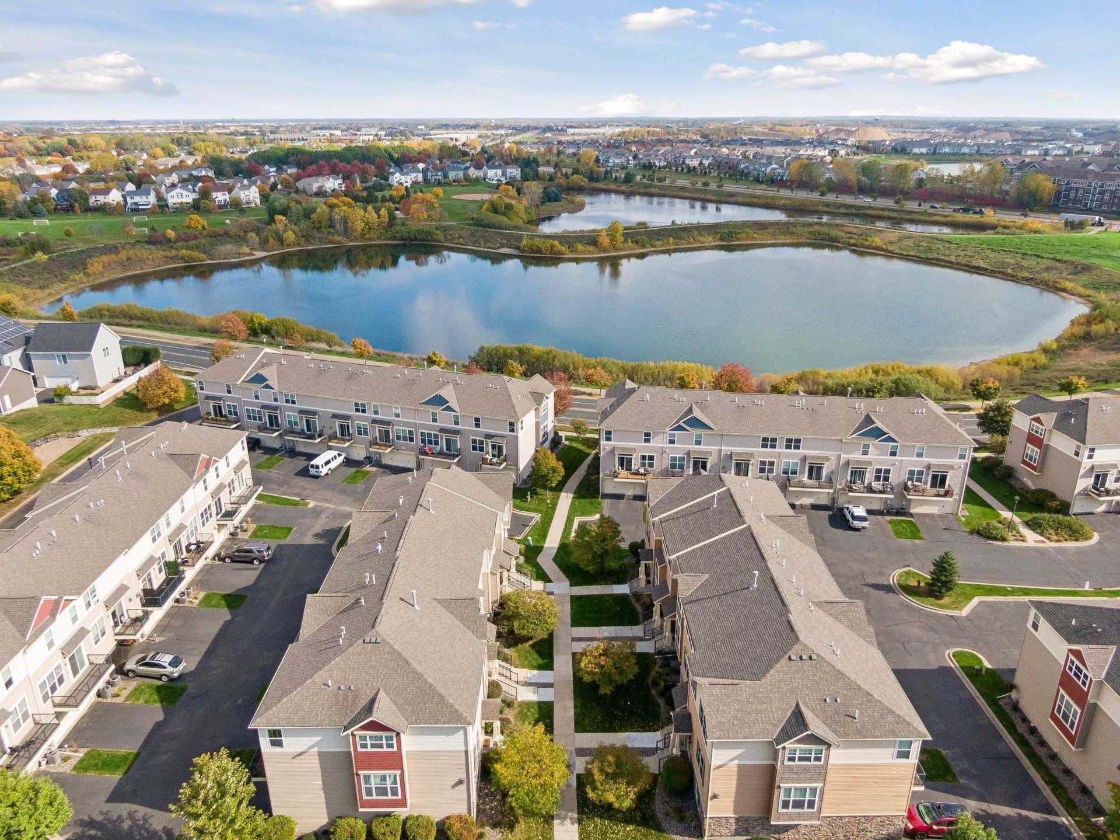
Welcome to 8391 Norwood Lane N, located in the Lakes At Maple Grove and part of the Greater Arbor Lakes Development. Maple Grove is a thriving suburban city located just 20 minutes northwest of Minneapolis and offers many key attractions and community features. Walk to the Shoppes at Arbor Lakes for entertainment and dining experiences, Lifetime Fitness for all of your fitness needs, and enjoy over 50 city parks, 55+ miles of biking and walking trails, regional spots like Central Park (featuring an ice skating loop and interactive fountain) and Elm Creek Park Reserve. This vibrant community has so much to offer and this fabulous corner unit townhome is the perfect place to experience them all. There are three finished levels with over 2400 finished square feet of living space. The main level features gorgeous Cherry hardwood floors, a gas fireplace, custom chef's kitchen with all new stainless steel appliances, formal and informal dining areas, family room, large deck and powder room all while being surrounded by walls of windows and spectacular natural lighting. The upper level has 3 spacious bedrooms, a full guest bath and and an oversized primary suite with a walk-in closet, sitting area and ensuite bath with double sinks and a separate tub and shower. There are updates throughout the home including all new wide plank white oak engineered flooring on the upper level, New high-efficiency furnace and air conditioner, new water heater, all new kitchen appliances, new washer and dryer, new stair carpeting, updates to all three bathrooms, new lighting, garage door and opener, blinds, paint and so much more; please see the home improvement/highlights list offered in the supplements. The lower level is a wonderful flex space, perfect for a work-out area, 2nd family room or home office. There is also a fully plumbed closet that could be converted over to a 4th bathroom. The attached 2-car garage is insulated including the newly installed overhead garage door and is also heated for your convenience. This townhome offers it all, location, flexibility, spaciousness and is move-in-ready. Make this your next permanent home, enjoy.

$2,828/mo

Est. mortgage payment based on a $425,000 home price.

All estimates are provided by Luxury Presence for informational purposes only. Actual amounts may vary.

Additional information

MLS® ID
7155784

Interior Features

Bedrooms
3
Bathrooms
3
Fireplace
Yes
Cooling
Yes
Heating
Yes
Basement
Yes

Exterior Features

Lot Size
0.04 Acres

Other Property Details

Taxes
$4,922
Tax Frequency
Annually
Association Fee Frequency
Monthly
Garage
Yes
MLS provider logo

Listings courtesy of Northstar MLS as distributed by MLS GRID

All information deemed reliable but not guaranteed and should be independently verified. All properties are subject to prior sale, change or withdrawal. Neither listing broker(s) nor Michelle Kalina Team shall be responsible for any typographical errors, misinformation, misprints and shall be held totally harmless. Properties displayed may be listed or sold by various participants in the MLS.

Based on information submitted to the MLS GRID as of 5:38 AM UTC on 10/15/2026. All data is obtained from various sources and may not have been verified by broker or MLS GRID. Supplied Open House Information is subject to change without notice. All information should be independently reviewed and verified for accuracy. Properties may or may not be listed by the office/agent presenting the information.

©2026 Northstar MLS . All rights reserved.

DMCA Notice

Powered by Luxury Presence