Property photo 1
Property photo 2
Property photo 3
Property photo 4
Property photo 5
4 Beds
4 Baths
3,207 sqft

$499,500

18427 Olson Street NW, Elk River MN, 55330

Price per sqft$155.75
Built in2002
Property size3,207 sqft
Property typeResidential
Courtesy of RE/MAX RESULTS, Michelle Lundeen Listing Contact:

Overview

Active

Listed Oct 14, 2026

Updated 11h ago

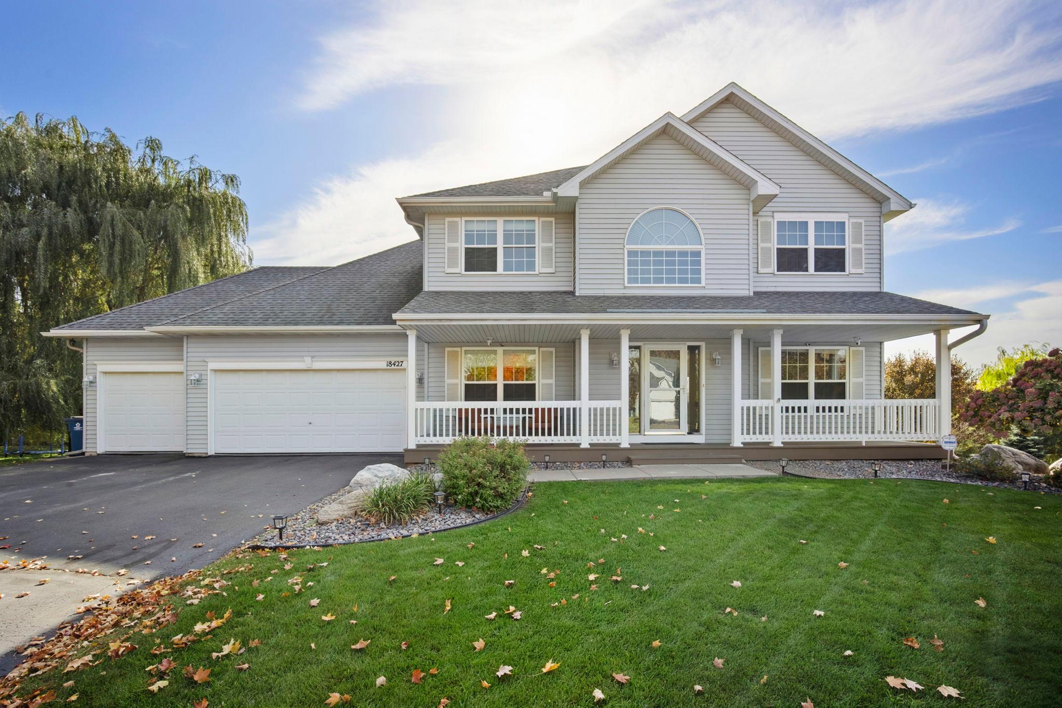
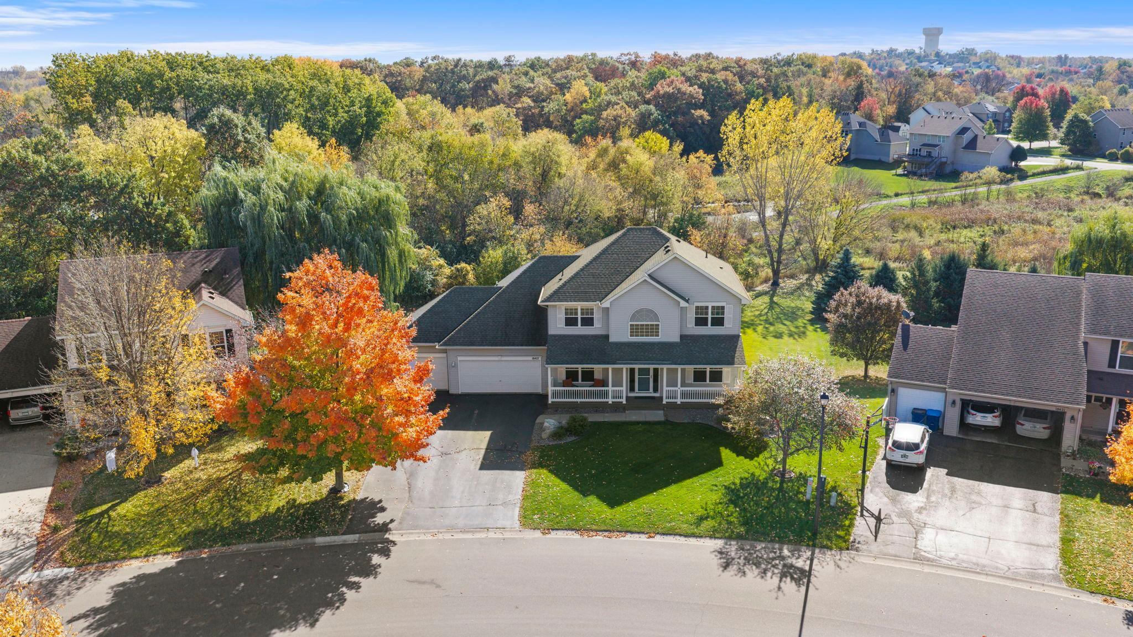
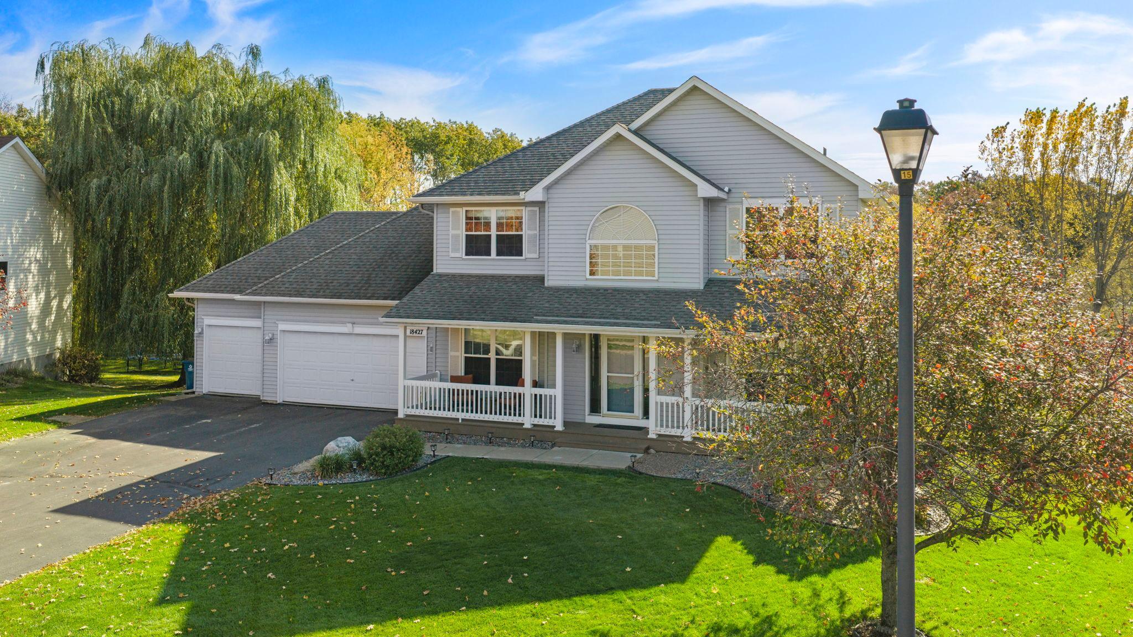
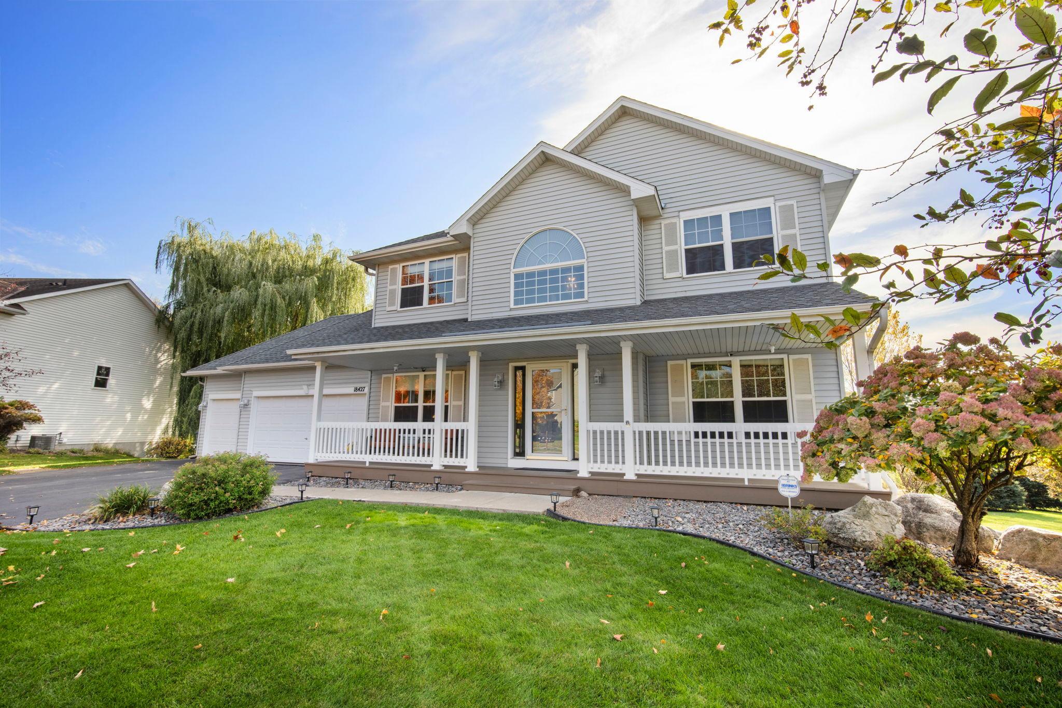
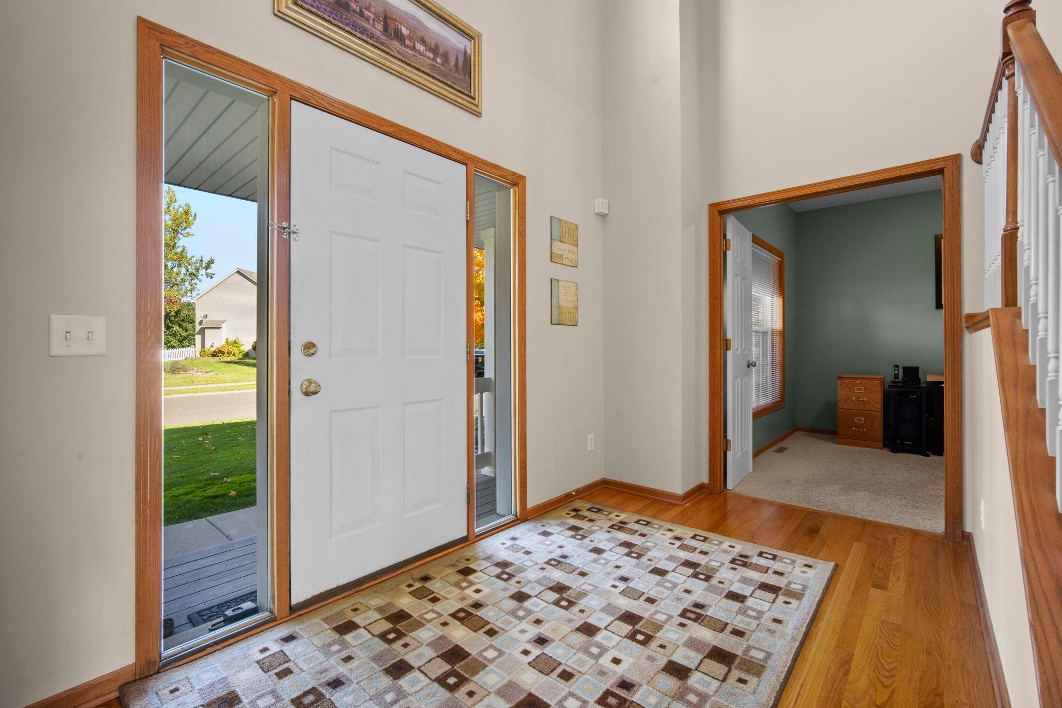
Welcome to Trott Brook Farms! Set on a spacious lot in a desirable neighborhood, this meticulously maintained 4-bedroom, 4-bath home pairs beautiful surroundings with versatile living and entertaining spaces. A welcoming front porch, manicured lawn with irrigation, thoughtful landscaping, and mature trees create inviting curb appeal. The bright main level features a tall-ceiling entry, open staircase, hardwood floors, and two flexible rooms ideal for an office or sitting room. The sunlit living room offers a gas fireplace. In the kitchen, enjoy a center island with breakfast bar, stainless-steel appliances including a double oven, abundant cabinetry, and a reverse-osmosis water system. The dining area opens to the deck, while main-level laundry with storage and a half bath add convenience. All four bedrooms are upstairs, each with large windows and a walk-in closet. The spacious primary suite includes a private bath with double vanity, jetted tub, and separate shower; a second full bath serves the additional bedrooms. The finished walkout lower level features a home theater with a 106-inch motorized screen, Mitsubishi projector, Samsung surround-sound speakers, and JBL subwoofer, plus two flexible rooms and a half bath. Patio doors lead to the backyard and paver firepit. An insulated, heated three-car garage provides year-round hobby space and storage. Newer updates include the furnace, A/C, water heater, and water softener. This welcoming home is ready for its next owner.

$3,323/mo

Est. mortgage payment based on a $499,500 home price.

All estimates are provided by Luxury Presence for informational purposes only. Actual amounts may vary.

Additional information

MLS® ID
7159494

Interior Features

Bedrooms
4
Bathrooms
4
Fireplace
Yes
Cooling
Yes
Heating
Yes
Basement
Yes

Exterior Features

Lot Size
0.6 Acres

Other Property Details

Taxes
$6,842
Tax Frequency
Annually
Association Fee Frequency
Yearly
Garage
Yes
MLS provider logo

Listings courtesy of Northstar MLS as distributed by MLS GRID

All information deemed reliable but not guaranteed and should be independently verified. All properties are subject to prior sale, change or withdrawal. Neither listing broker(s) nor Michelle Kalina Team shall be responsible for any typographical errors, misinformation, misprints and shall be held totally harmless. Properties displayed may be listed or sold by various participants in the MLS.

Based on information submitted to the MLS GRID as of 5:50 PM UTC on 10/14/2026. All data is obtained from various sources and may not have been verified by broker or MLS GRID. Supplied Open House Information is subject to change without notice. All information should be independently reviewed and verified for accuracy. Properties may or may not be listed by the office/agent presenting the information.

©2026 Northstar MLS . All rights reserved.

DMCA Notice

Powered by Luxury Presence