Property photo 1
Property photo 2
Property photo 3
Property photo 4
Property photo 5
4 Beds
2 Baths
1,487 sqft

$365,000

6206 114th Place N, Champlin MN, 55316

Price per sqft$245.46
Built in1986
Property size1,487 sqft
Property typeResidential
Courtesy of National Realty Guild, Mayor Oiku Listing Contact:

Overview

Coming soon

Listed Oct 14, 2026

Updated 1h ago

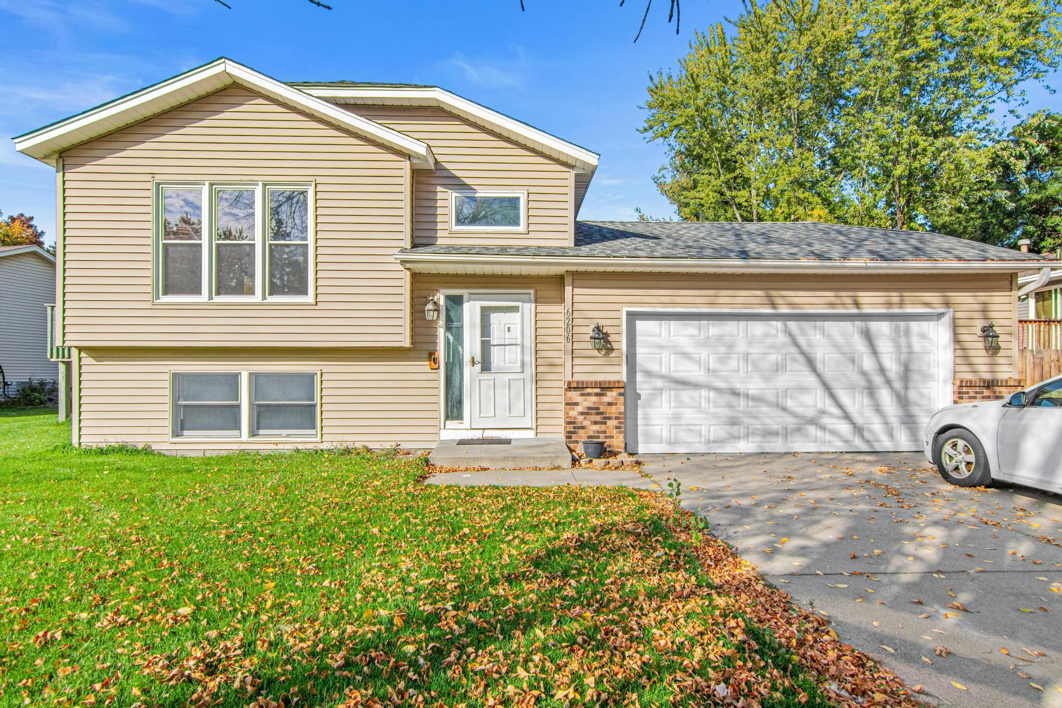
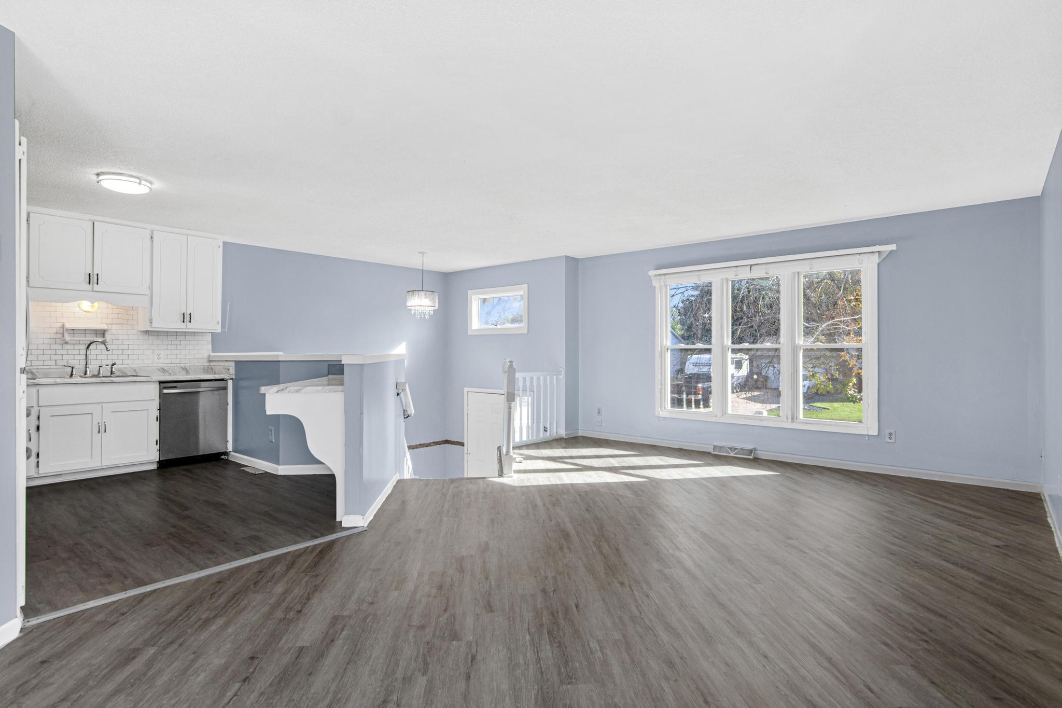
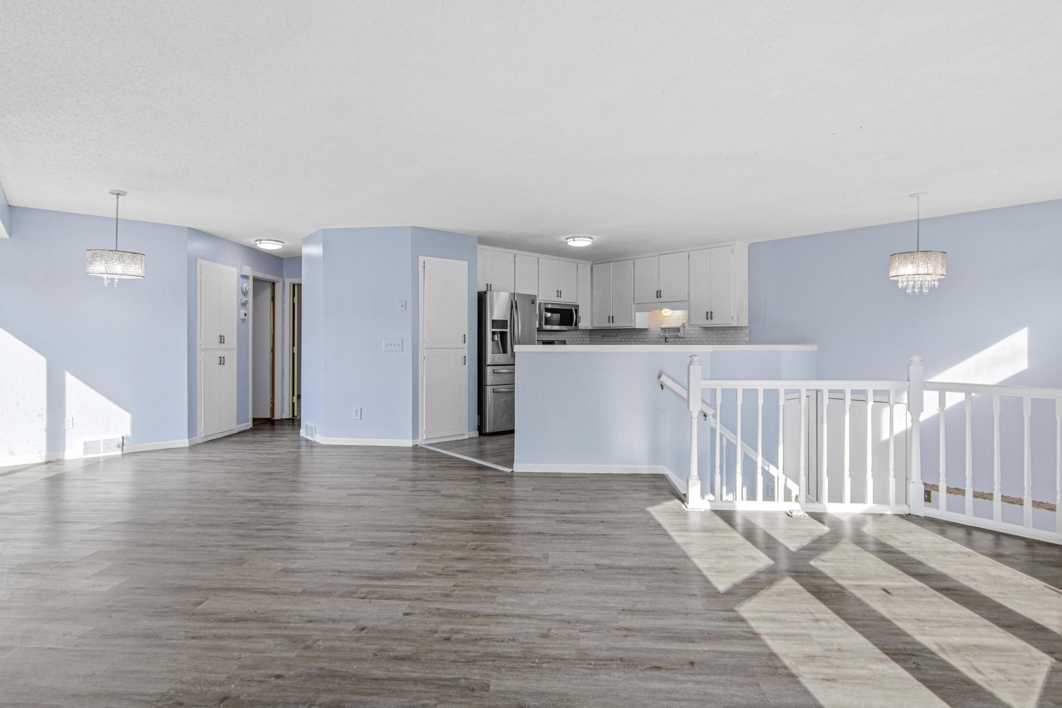
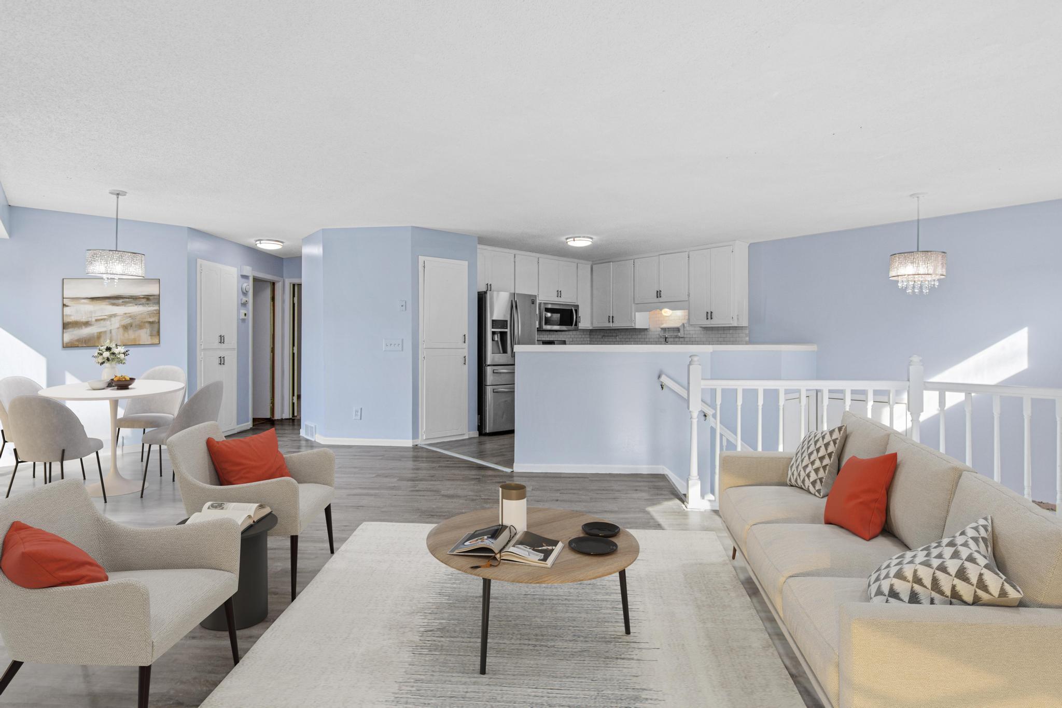
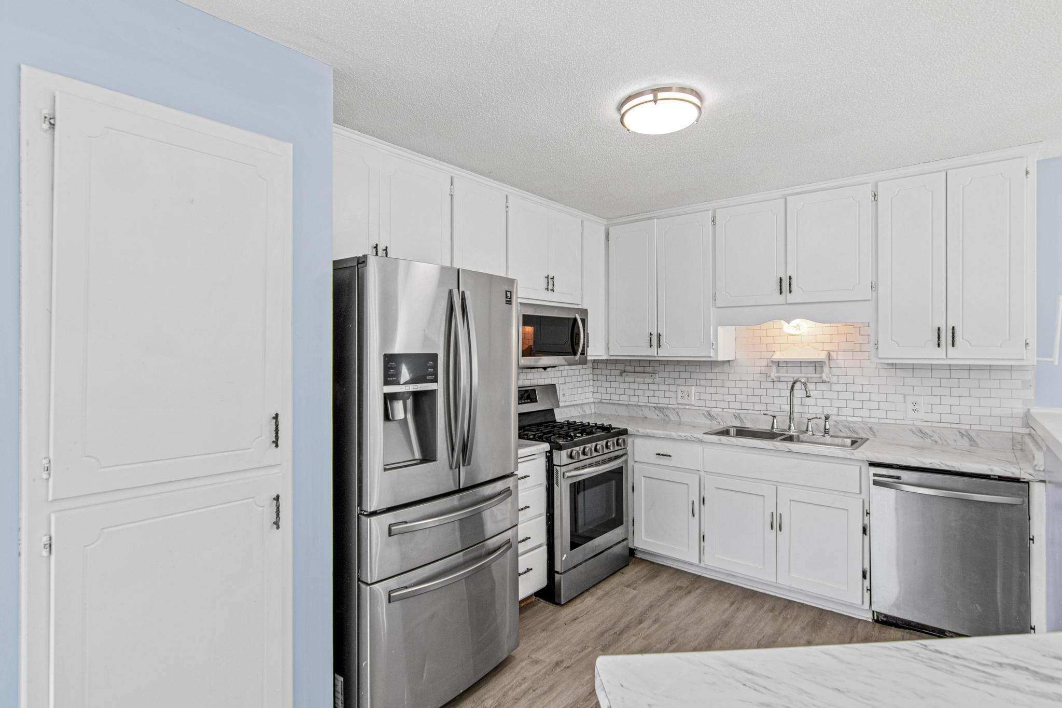
Welcome to 6206 114th Pl N, Champlin, MN 55316 — an inviting 4-bedroom, 2 full-bath home tucked away on a quiet cul-de-sac in a convenient Champlin location. This home offers great curb appeal with tasteful landscaping, a newly replaced roof completed in April 2024, and a fully fenced backyard ready for your personal touch. Enjoy outdoor living with two private decks, perfect for relaxing, entertaining, or enjoying peaceful evenings at home. A Nest doorbell camera is also available and can be operated with Wi-Fi for added convenience. Step inside and feel the warmth of a home designed for comfort and everyday living. The main level offers a welcoming layout, fresh paint throughout, and a kitchen with ample cabinet space for storage and meal preparation. Each bedroom includes a nice closet and provides useful storage for daily living.The finished lower level adds even more functional space, featuring a comfortable family room, an additional bedroom, and a full bathroom with a relaxing soaking tub. Whether used for guests, family, recreation, or a home office, the lower level provides flexibility to fit your needs. Two-car garage with plenty of storage, a privacy fence near the decks, and a spacious backyard that serves as a blank canvas for gardening, play, entertaining, or your future outdoor vision.This charming Champlin home combines comfort, updates, outdoor space, and a desirable cul-de-sac setting. A wonderful opportunity you do not want to miss! Living room photo and a bedroom photo was virtually staged and uploaded right beside the original photos.

$2,428/mo

Est. mortgage payment based on a $365,000 home price.

All estimates are provided by Luxury Presence for informational purposes only. Actual amounts may vary.

Additional information

MLS® ID
7157004

Interior Features

Bedrooms
4
Bathrooms
2
Cooling
Yes
Heating
Yes
Basement
Yes

Exterior Features

Lot Size
0.25 Acres

Other Property Details

Taxes
$1,895
Tax Frequency
Annually
Garage
Yes
MLS provider logo

Listings courtesy of Northstar MLS as distributed by MLS GRID

All information deemed reliable but not guaranteed and should be independently verified. All properties are subject to prior sale, change or withdrawal. Neither listing broker(s) nor Michelle Kalina Team shall be responsible for any typographical errors, misinformation, misprints and shall be held totally harmless. Properties displayed may be listed or sold by various participants in the MLS.

Based on information submitted to the MLS GRID as of 5:38 AM UTC on 10/15/2026. All data is obtained from various sources and may not have been verified by broker or MLS GRID. Supplied Open House Information is subject to change without notice. All information should be independently reviewed and verified for accuracy. Properties may or may not be listed by the office/agent presenting the information.

©2026 Northstar MLS . All rights reserved.

DMCA Notice

Powered by Luxury Presence