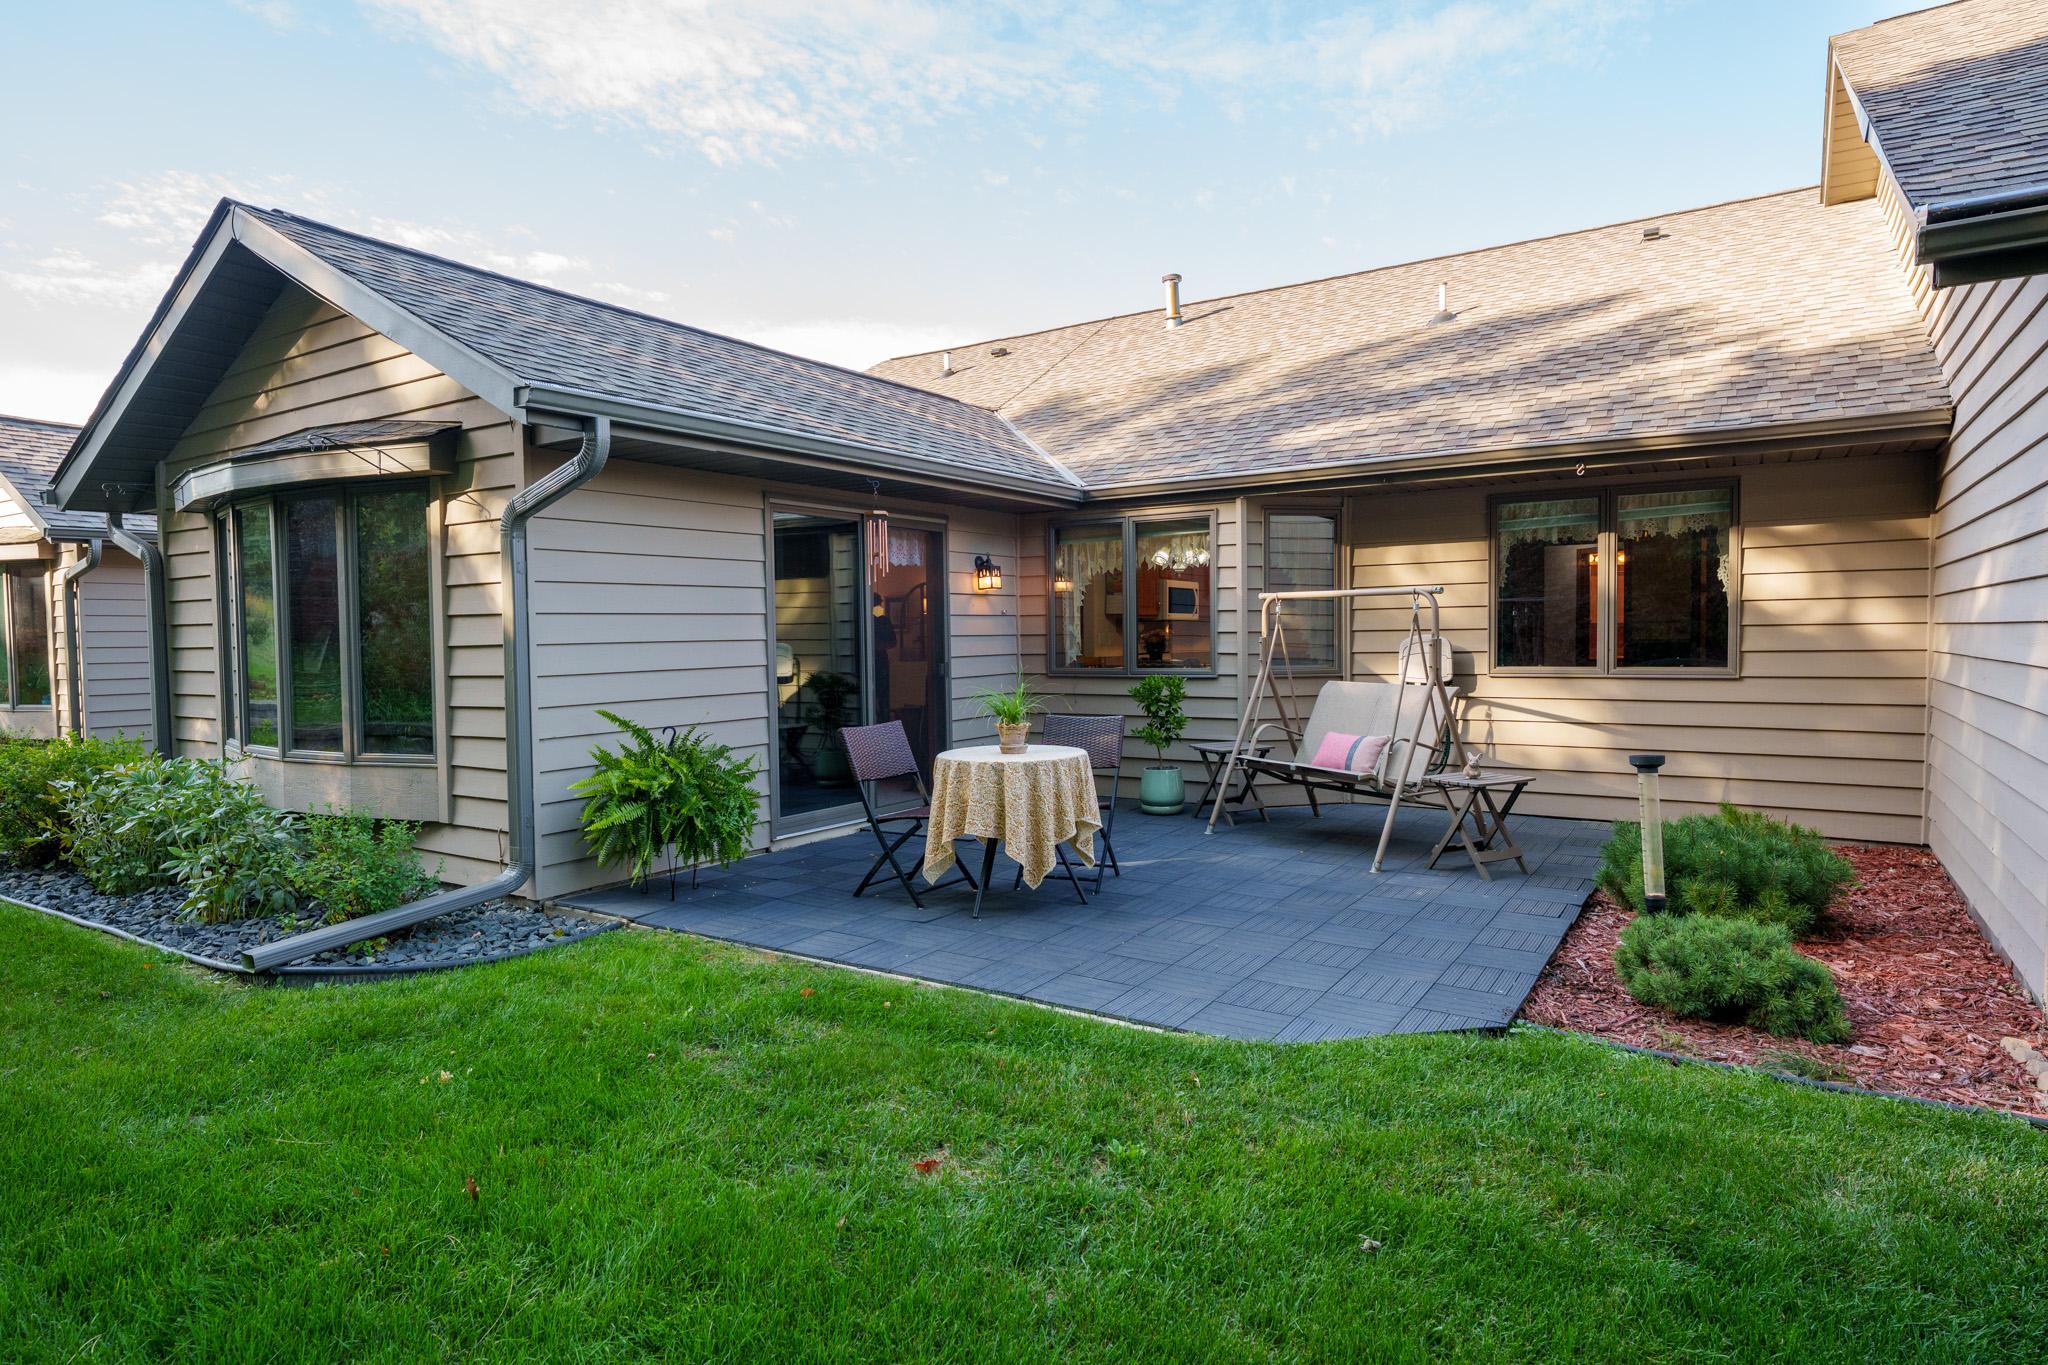
Property photo 1
Property photo 2
Property photo 3
Property photo 4
Property photo 5
2 Beds
2 Baths
1,604 sqft

$295,000

1967 Cherry Street, Red Wing MN, 55066

Price per sqft$183.92
Built in1994
Property size1,604 sqft
Property typeResidential
Courtesy of Coldwell Banker Nybo & Assoc, Jane Webster-Urbach Listing Contact:

Overview

Active

Listed Oct 14, 2026

Updated 1h ago

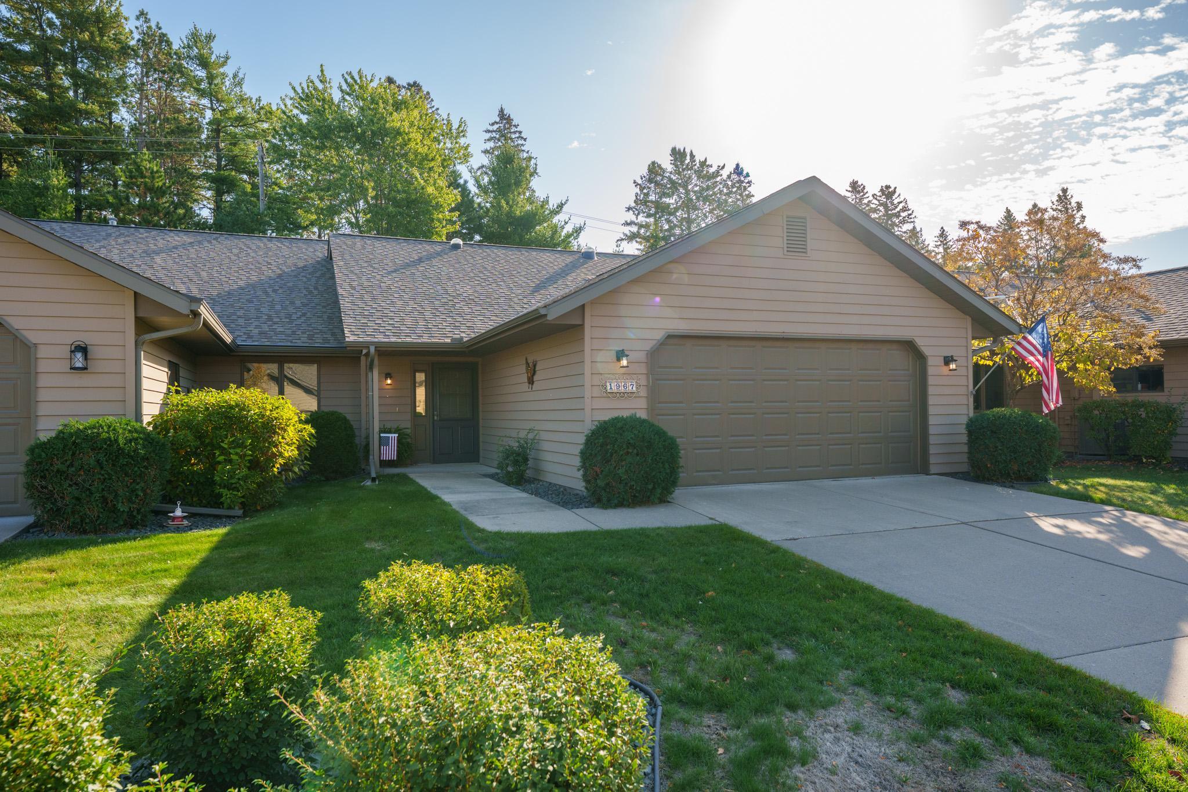
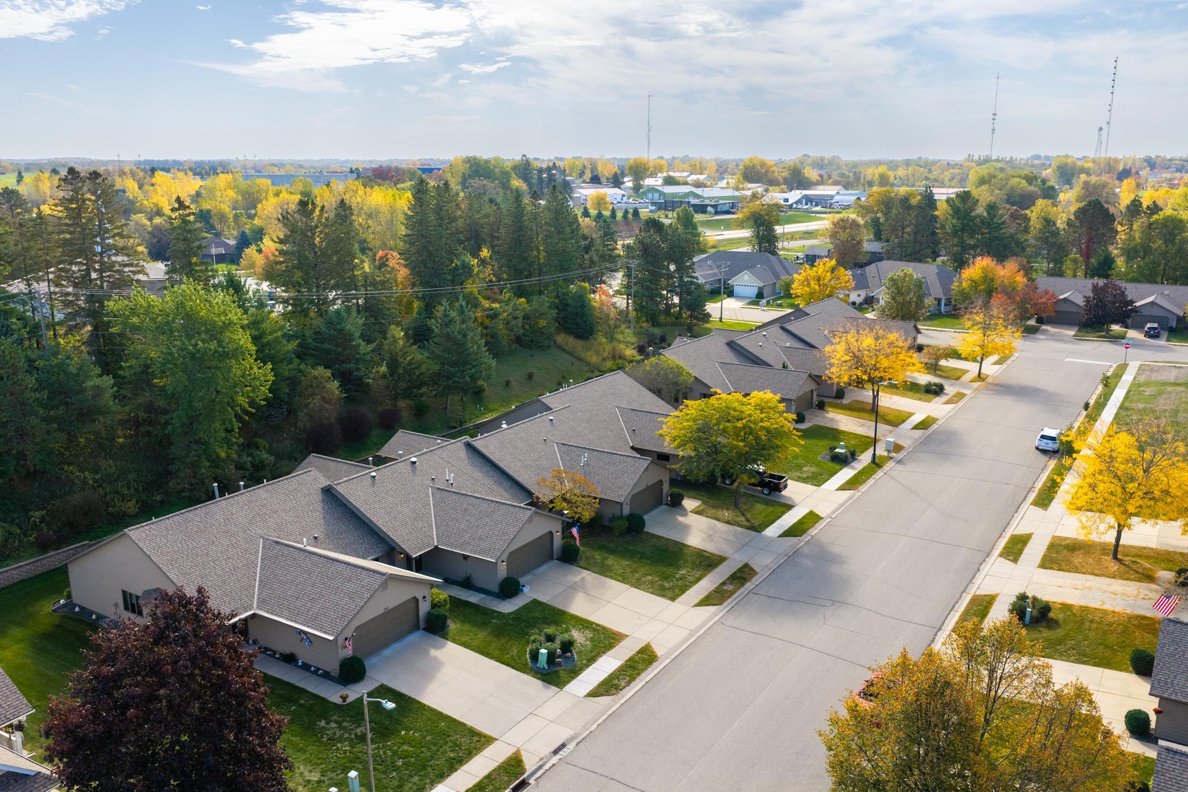
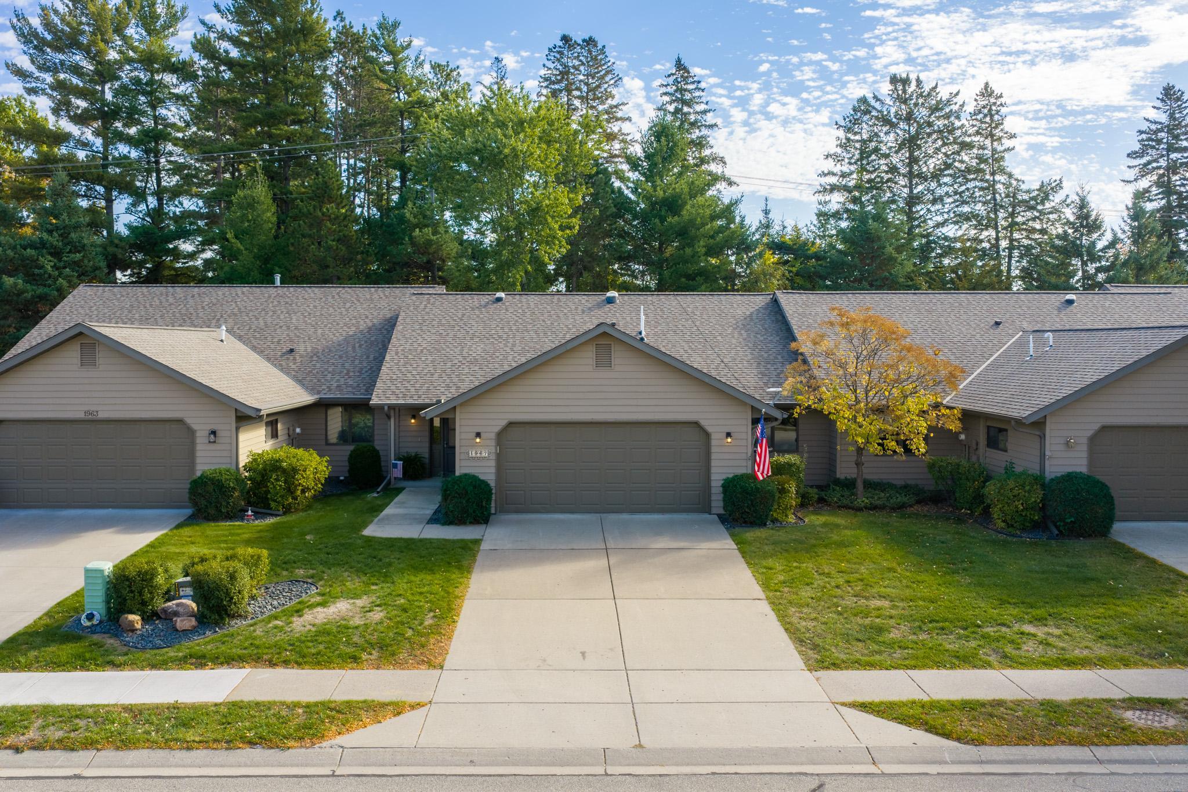
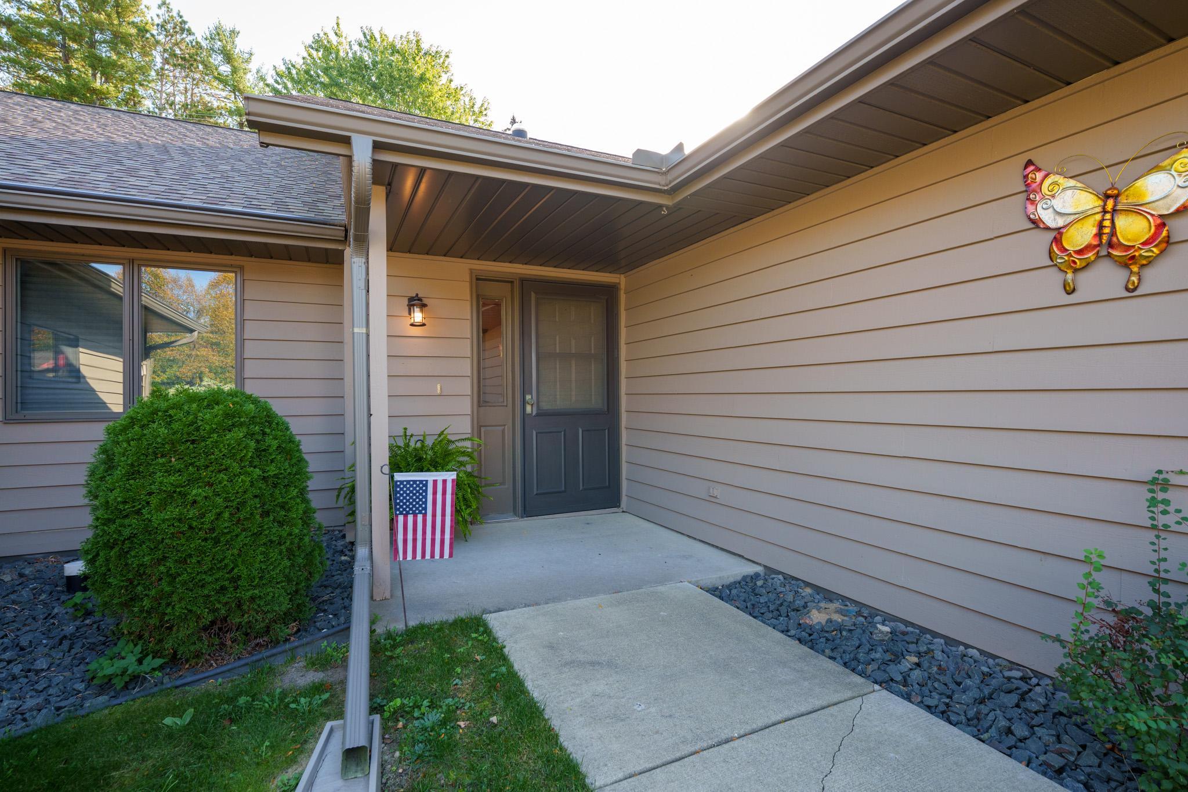
Welcome to easy, one-level living in this beautifully maintained and thoughtfully designed townhouse! This spacious home offers an inviting open floor plan with comfortable living spaces and an abundance of natural light. The owner’s suite features a private bath and walk-in closet, while the second bedroom and additional full bath provide flexibility for guests or a home office. The heart of the home includes a well-appointed kitchen with an eat-in bay area, dining room, and spacious living room with a gas fireplace. Step into the delightful sunroom and enjoy the peaceful wooded setting. Sliding glass doors, lead to a large, private patio facing the wooded hillside with mature trees and flowering shrubs—an ideal spot for relaxing or entertaining. This one-owner home has been meticulously maintained and thoughtfully updated over the years. Recent improvements include a new roof (2023), solar tubes (2023), gutter screens, new furnace and A/C (2022), gas water heater (2019), updated kitchen flooring (2024), replaced appliances-refrigerator (2023), washer & dryer (2022), range (2021), and new carpeting in the living room, dining room, sunroom, and owner’s suite (2022). Additional features include added attic insulation, high toilets in both bathrooms, a Corian countertop with seamless integrated sink, and ceiling fans in the bedrooms. The convenient laundry room includes built-in upper cabinets and a laundry sink for added functionality. Best of all, enjoy the ease of a low-maintenance lifestyle with lawn care, snow removal, and exterior upkeep taken care of for you. Beautifully cared for, move-in ready, and tucked off the beaten path yet only minutes from downtown, this is townhouse living at its best!

$1,963/mo

Est. mortgage payment based on a $295,000 home price.

All estimates are provided by Luxury Presence for informational purposes only. Actual amounts may vary.

Additional information

MLS® ID
7153064

Interior Features

Bedrooms
2
Bathrooms
2
Cooling
Yes
Heating
Yes
Basement
No

Exterior Features

Lot Size
0.08 Acres

Other Property Details

Taxes
$3,602
Tax Frequency
Annually
Association Fee Frequency
Monthly
Garage
Yes
MLS provider logo

Listings courtesy of Northstar MLS as distributed by MLS GRID

All information deemed reliable but not guaranteed and should be independently verified. All properties are subject to prior sale, change or withdrawal. Neither listing broker(s) nor Michelle Kalina Team shall be responsible for any typographical errors, misinformation, misprints and shall be held totally harmless. Properties displayed may be listed or sold by various participants in the MLS.

Based on information submitted to the MLS GRID as of 5:38 AM UTC on 10/15/2026. All data is obtained from various sources and may not have been verified by broker or MLS GRID. Supplied Open House Information is subject to change without notice. All information should be independently reviewed and verified for accuracy. Properties may or may not be listed by the office/agent presenting the information.

©2026 Northstar MLS . All rights reserved.

DMCA Notice

Powered by Luxury Presence