Leave a Message

Thank you for your message. We will be in touch with you shortly.

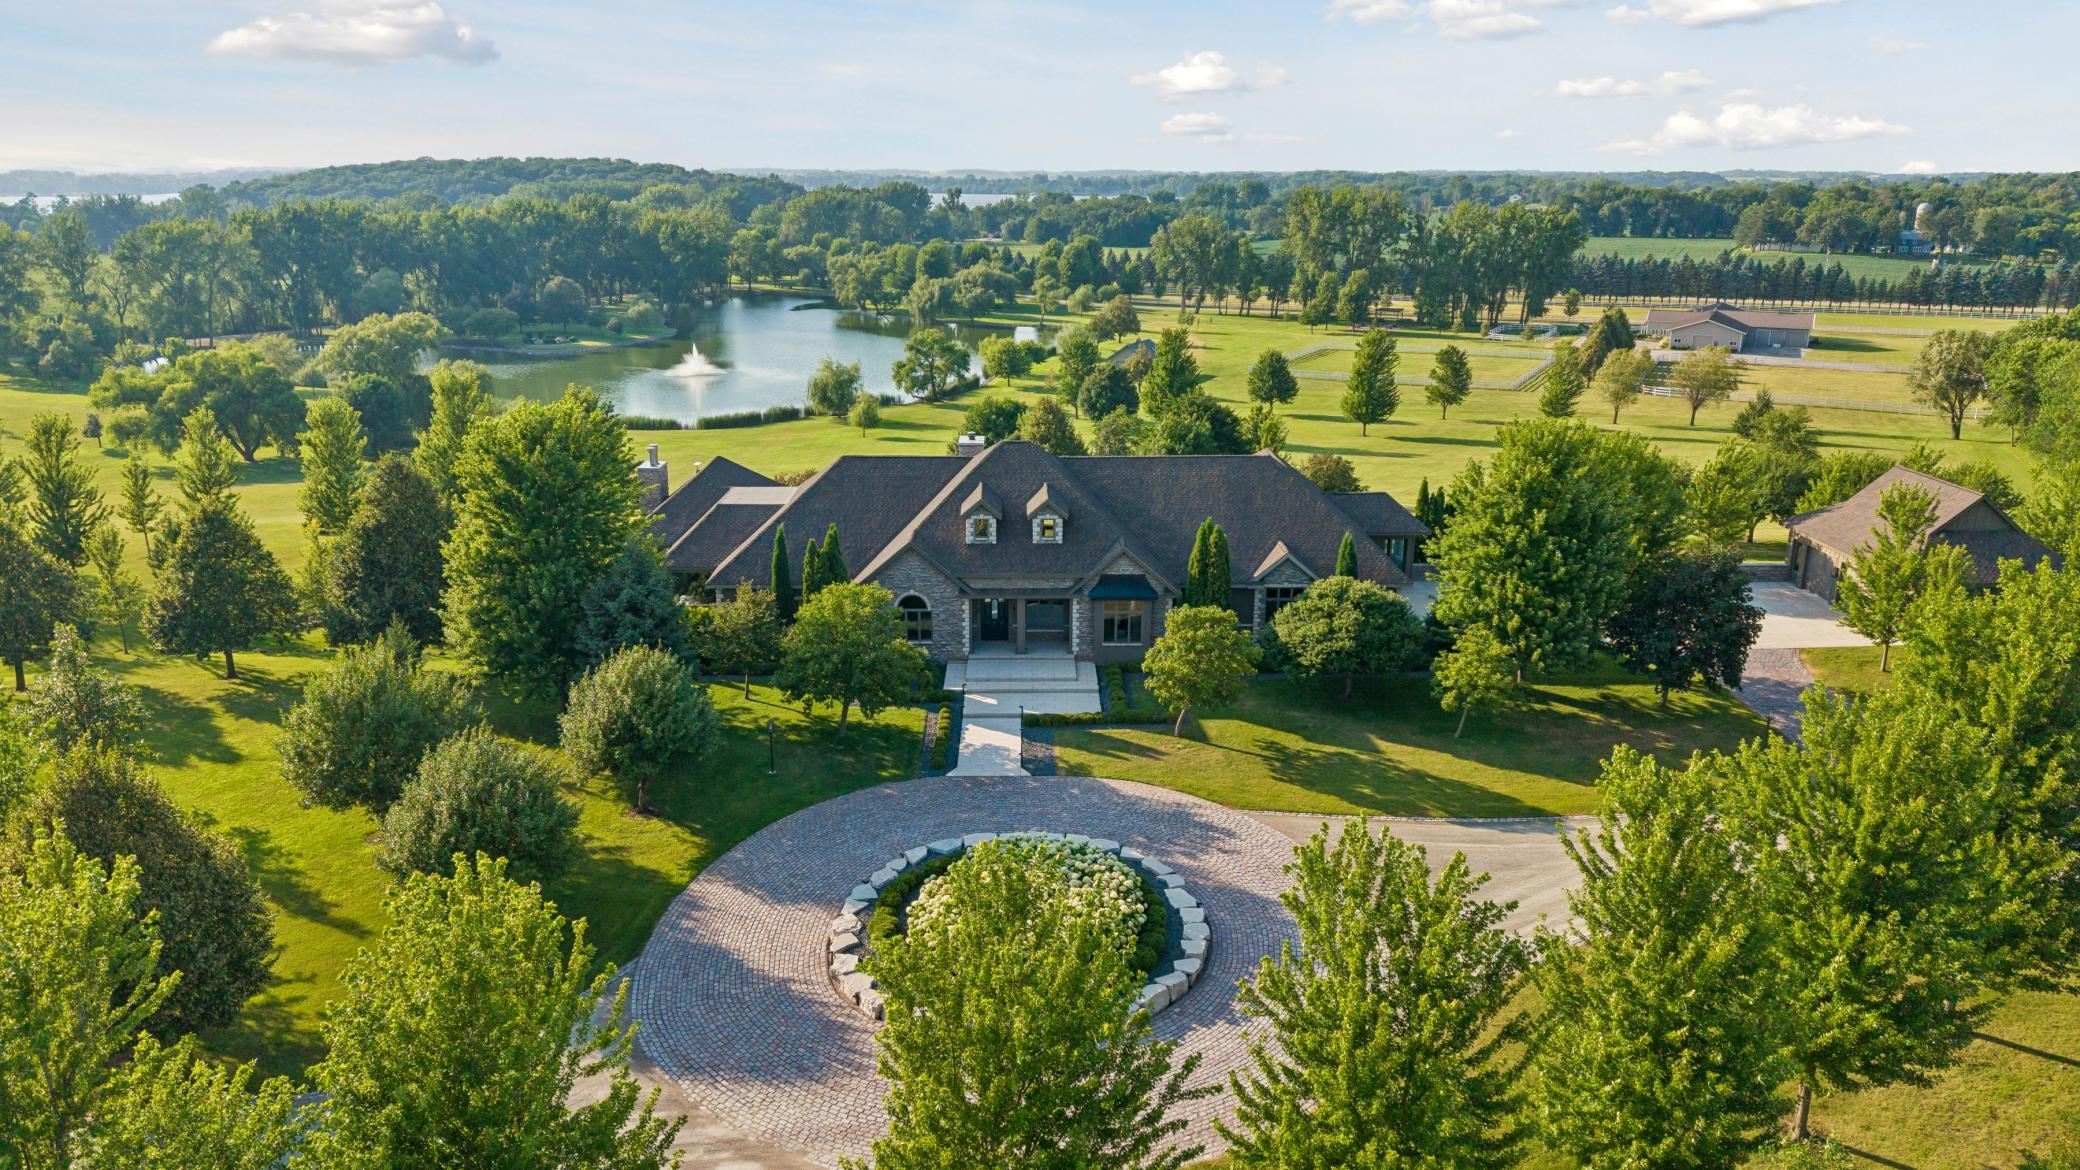
Aerial view of a stone house and circular driveway, with a pond and fountain behind it.
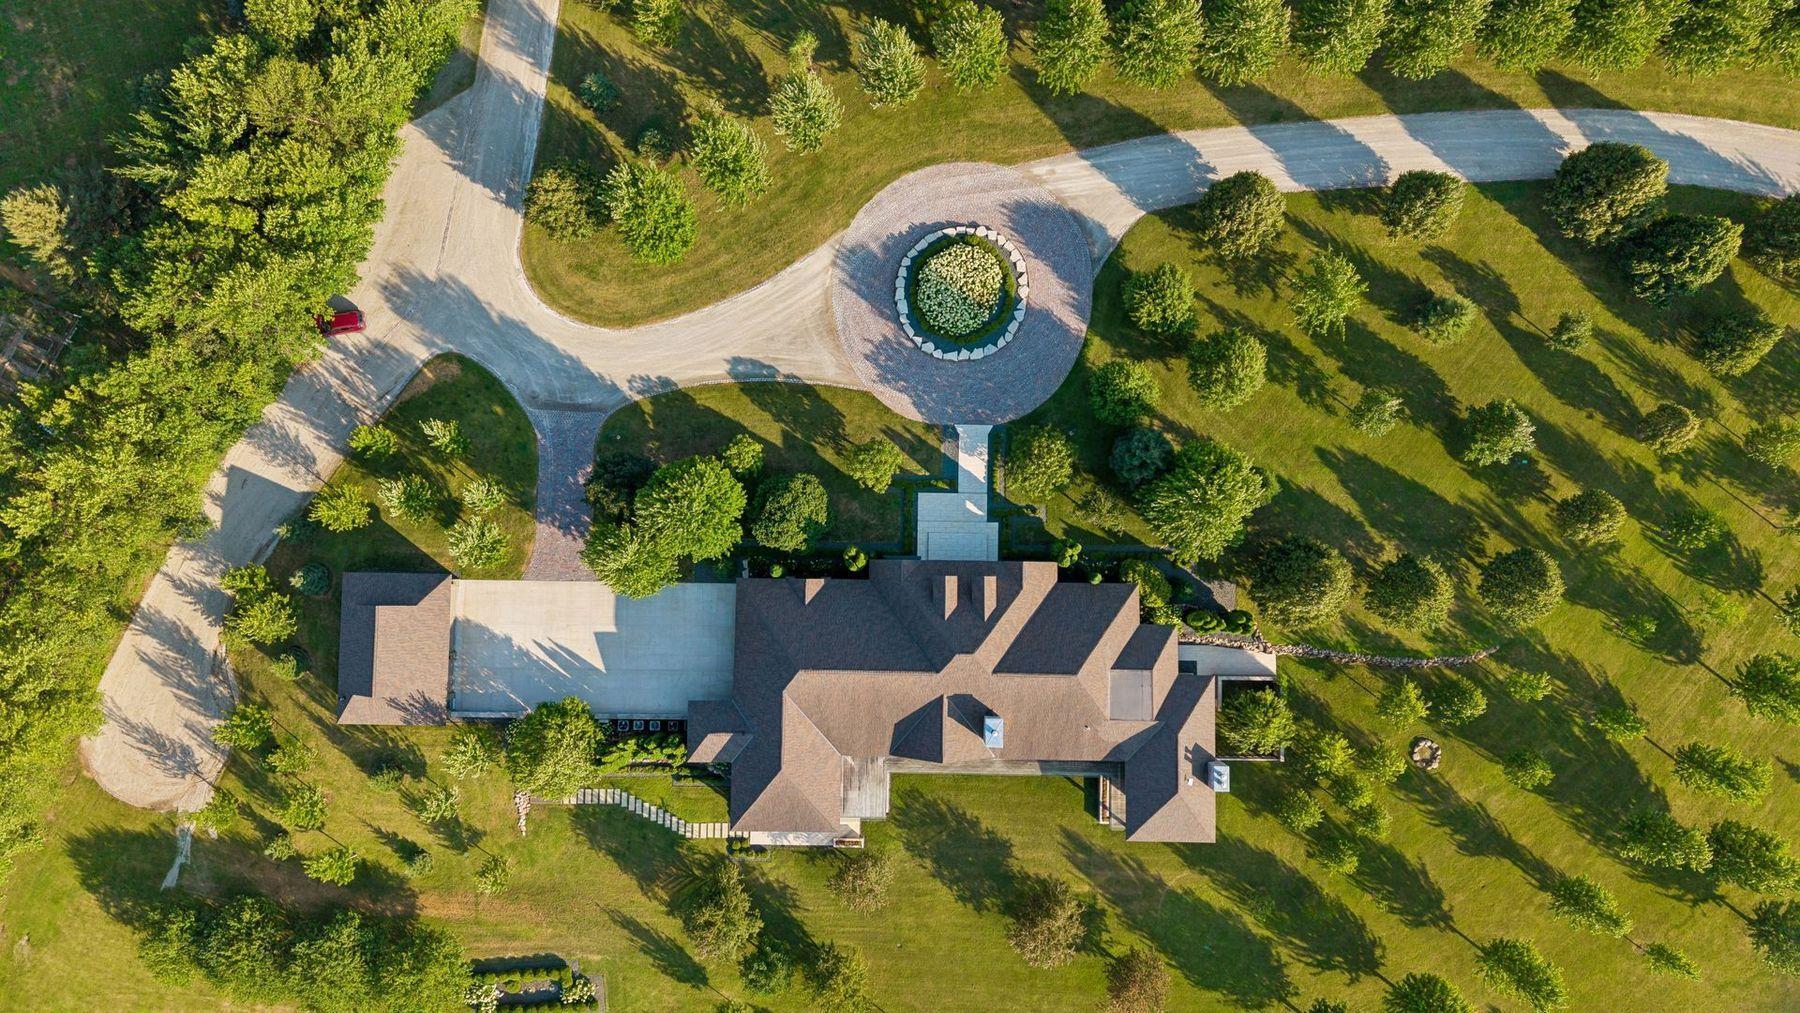
Aerial view of a large home with landscaped grounds and a circular driveway island.
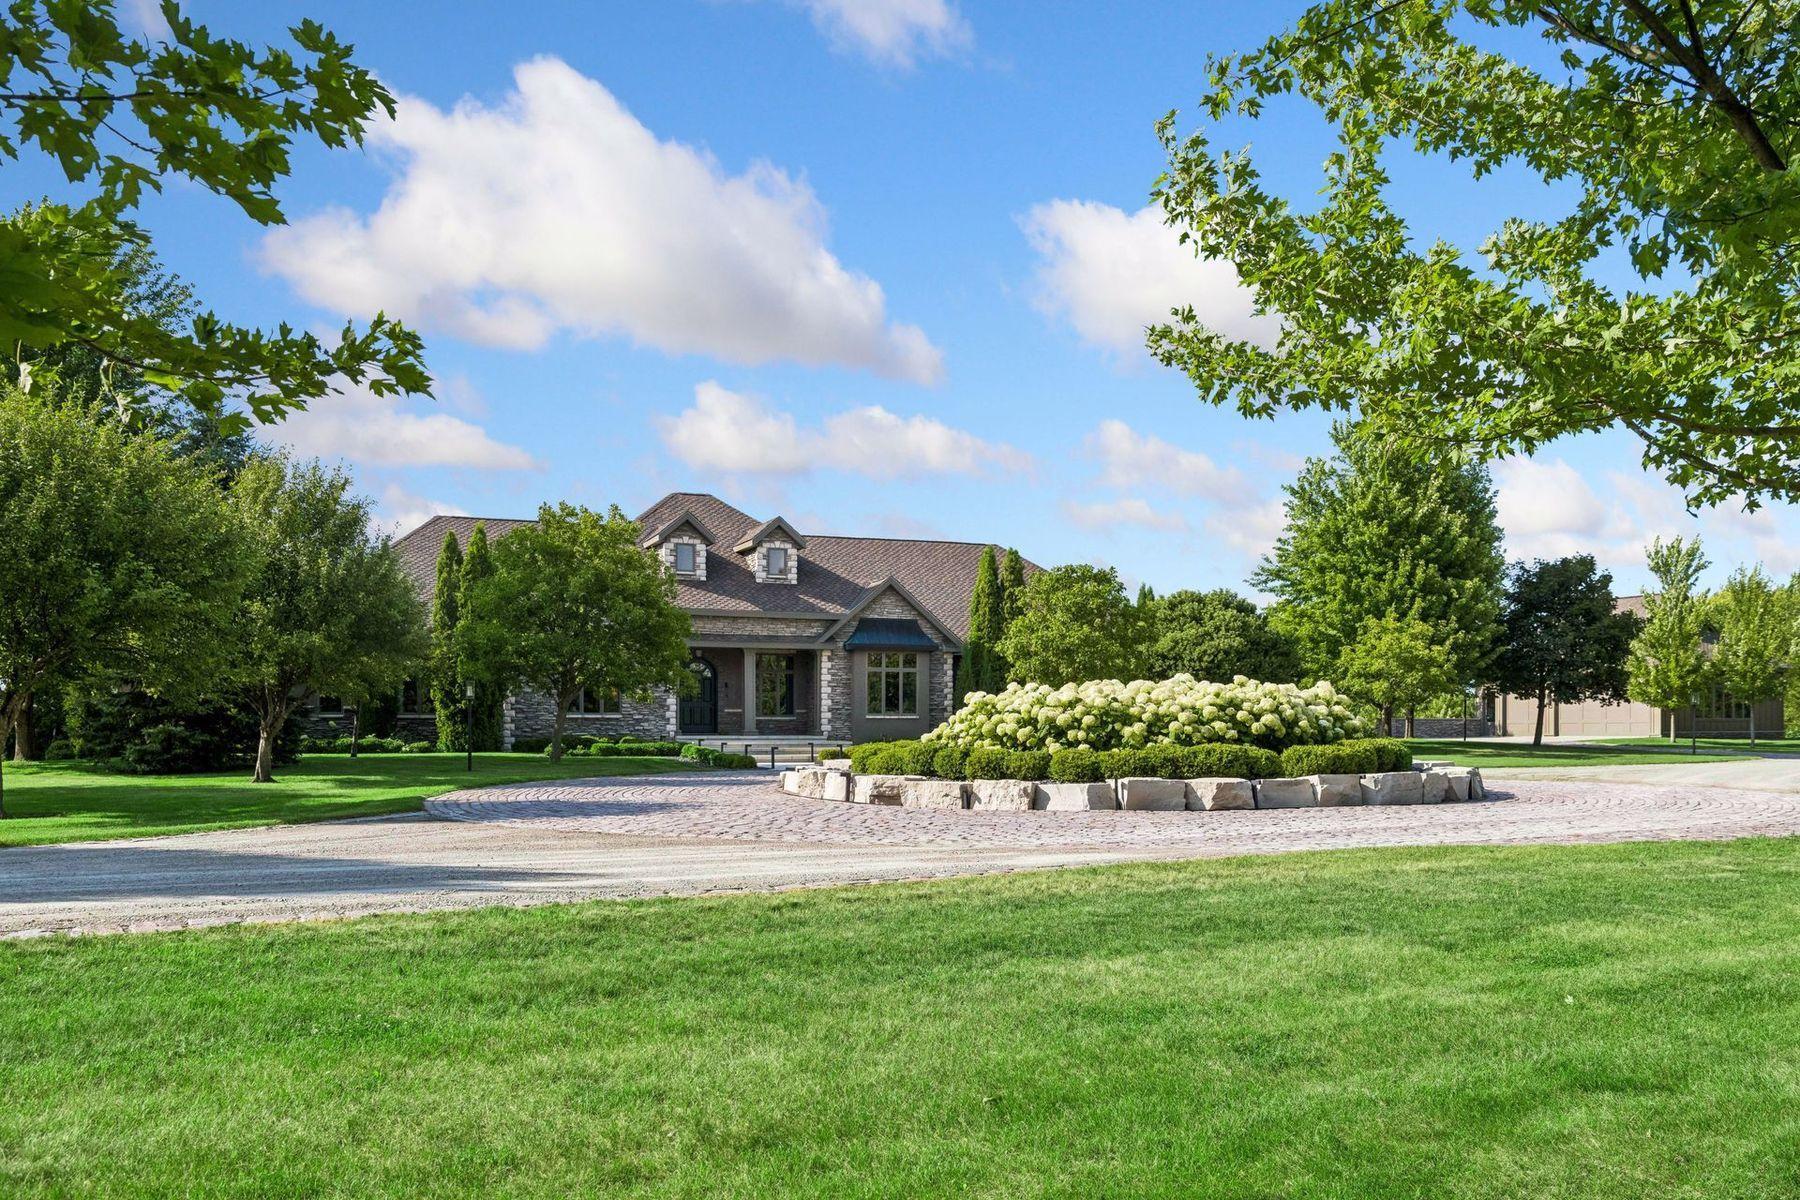
Stone house with dormers, landscaped garden, and curved driveway.
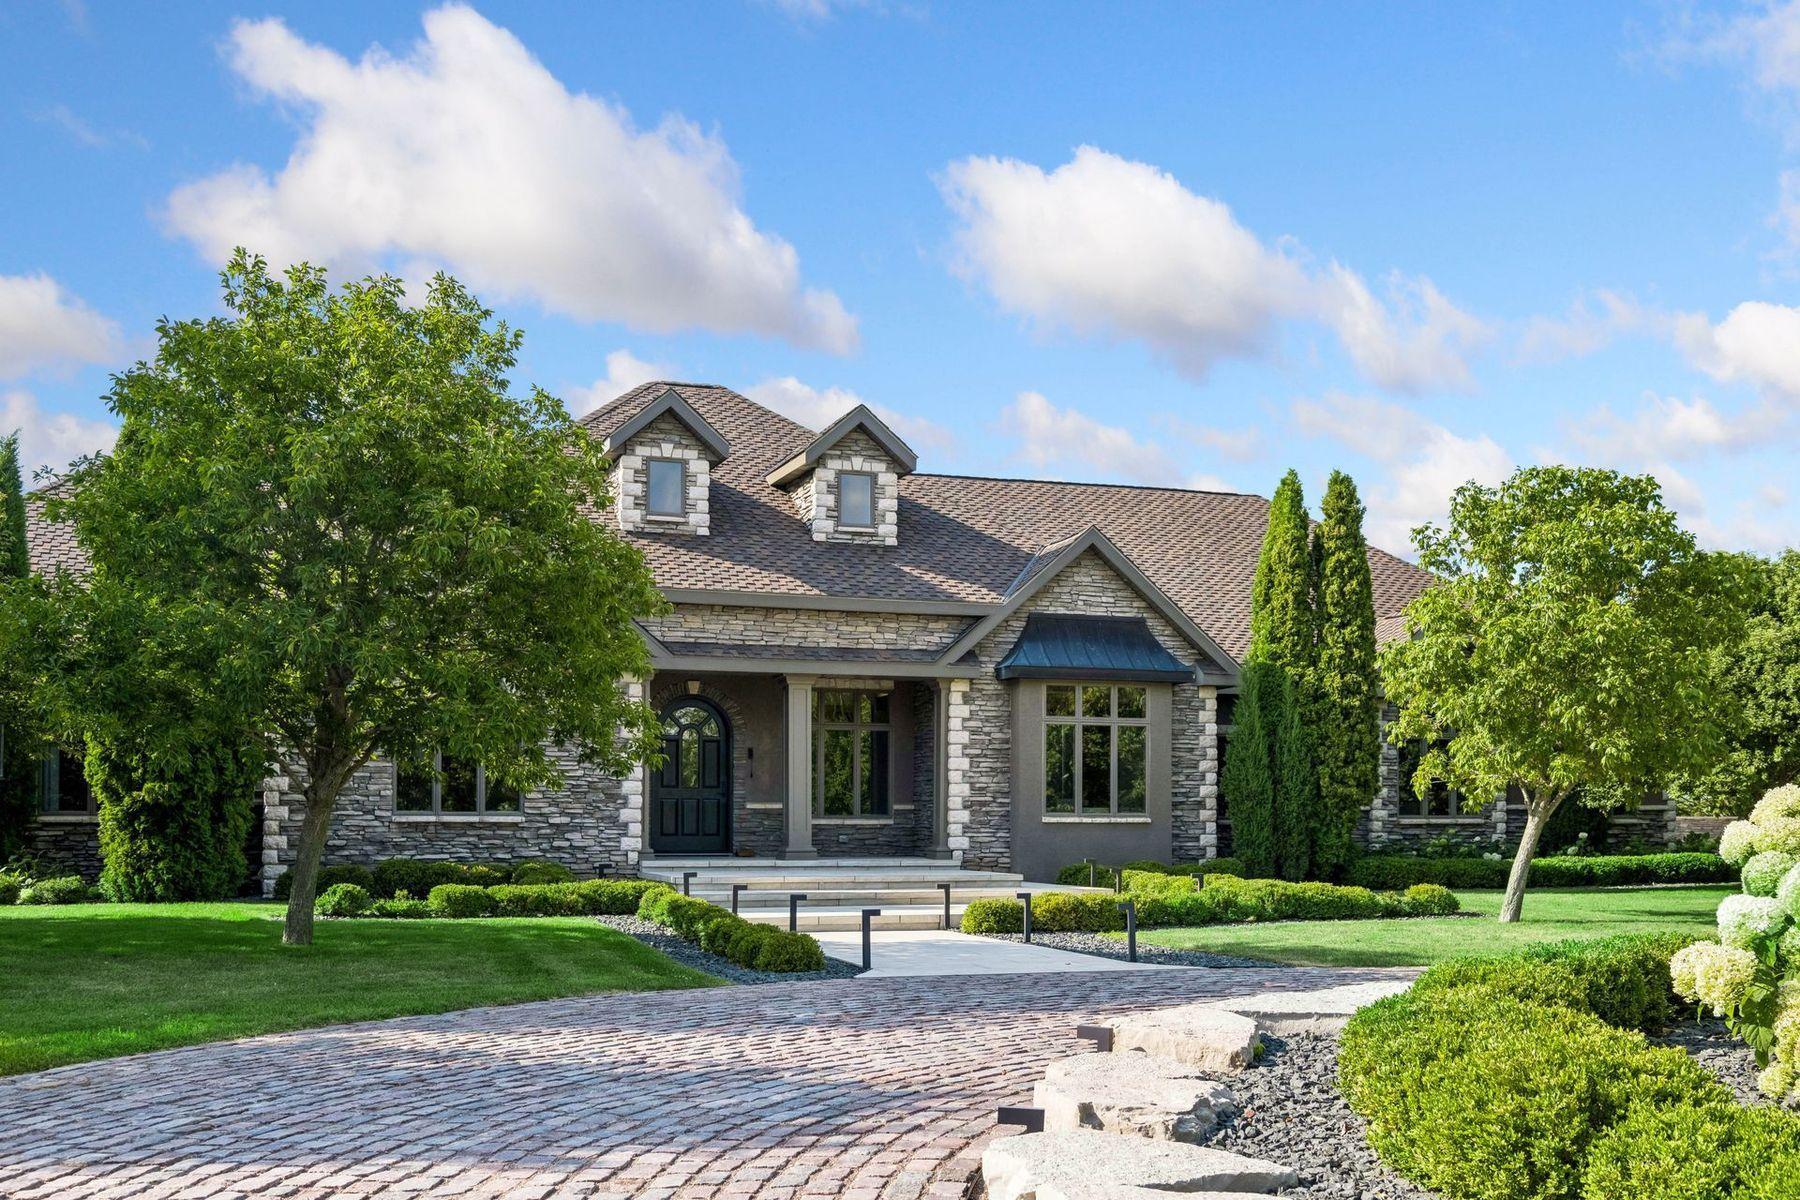
Stone-clad house with roof dormers, mature trees, and a brick-paved driveway.
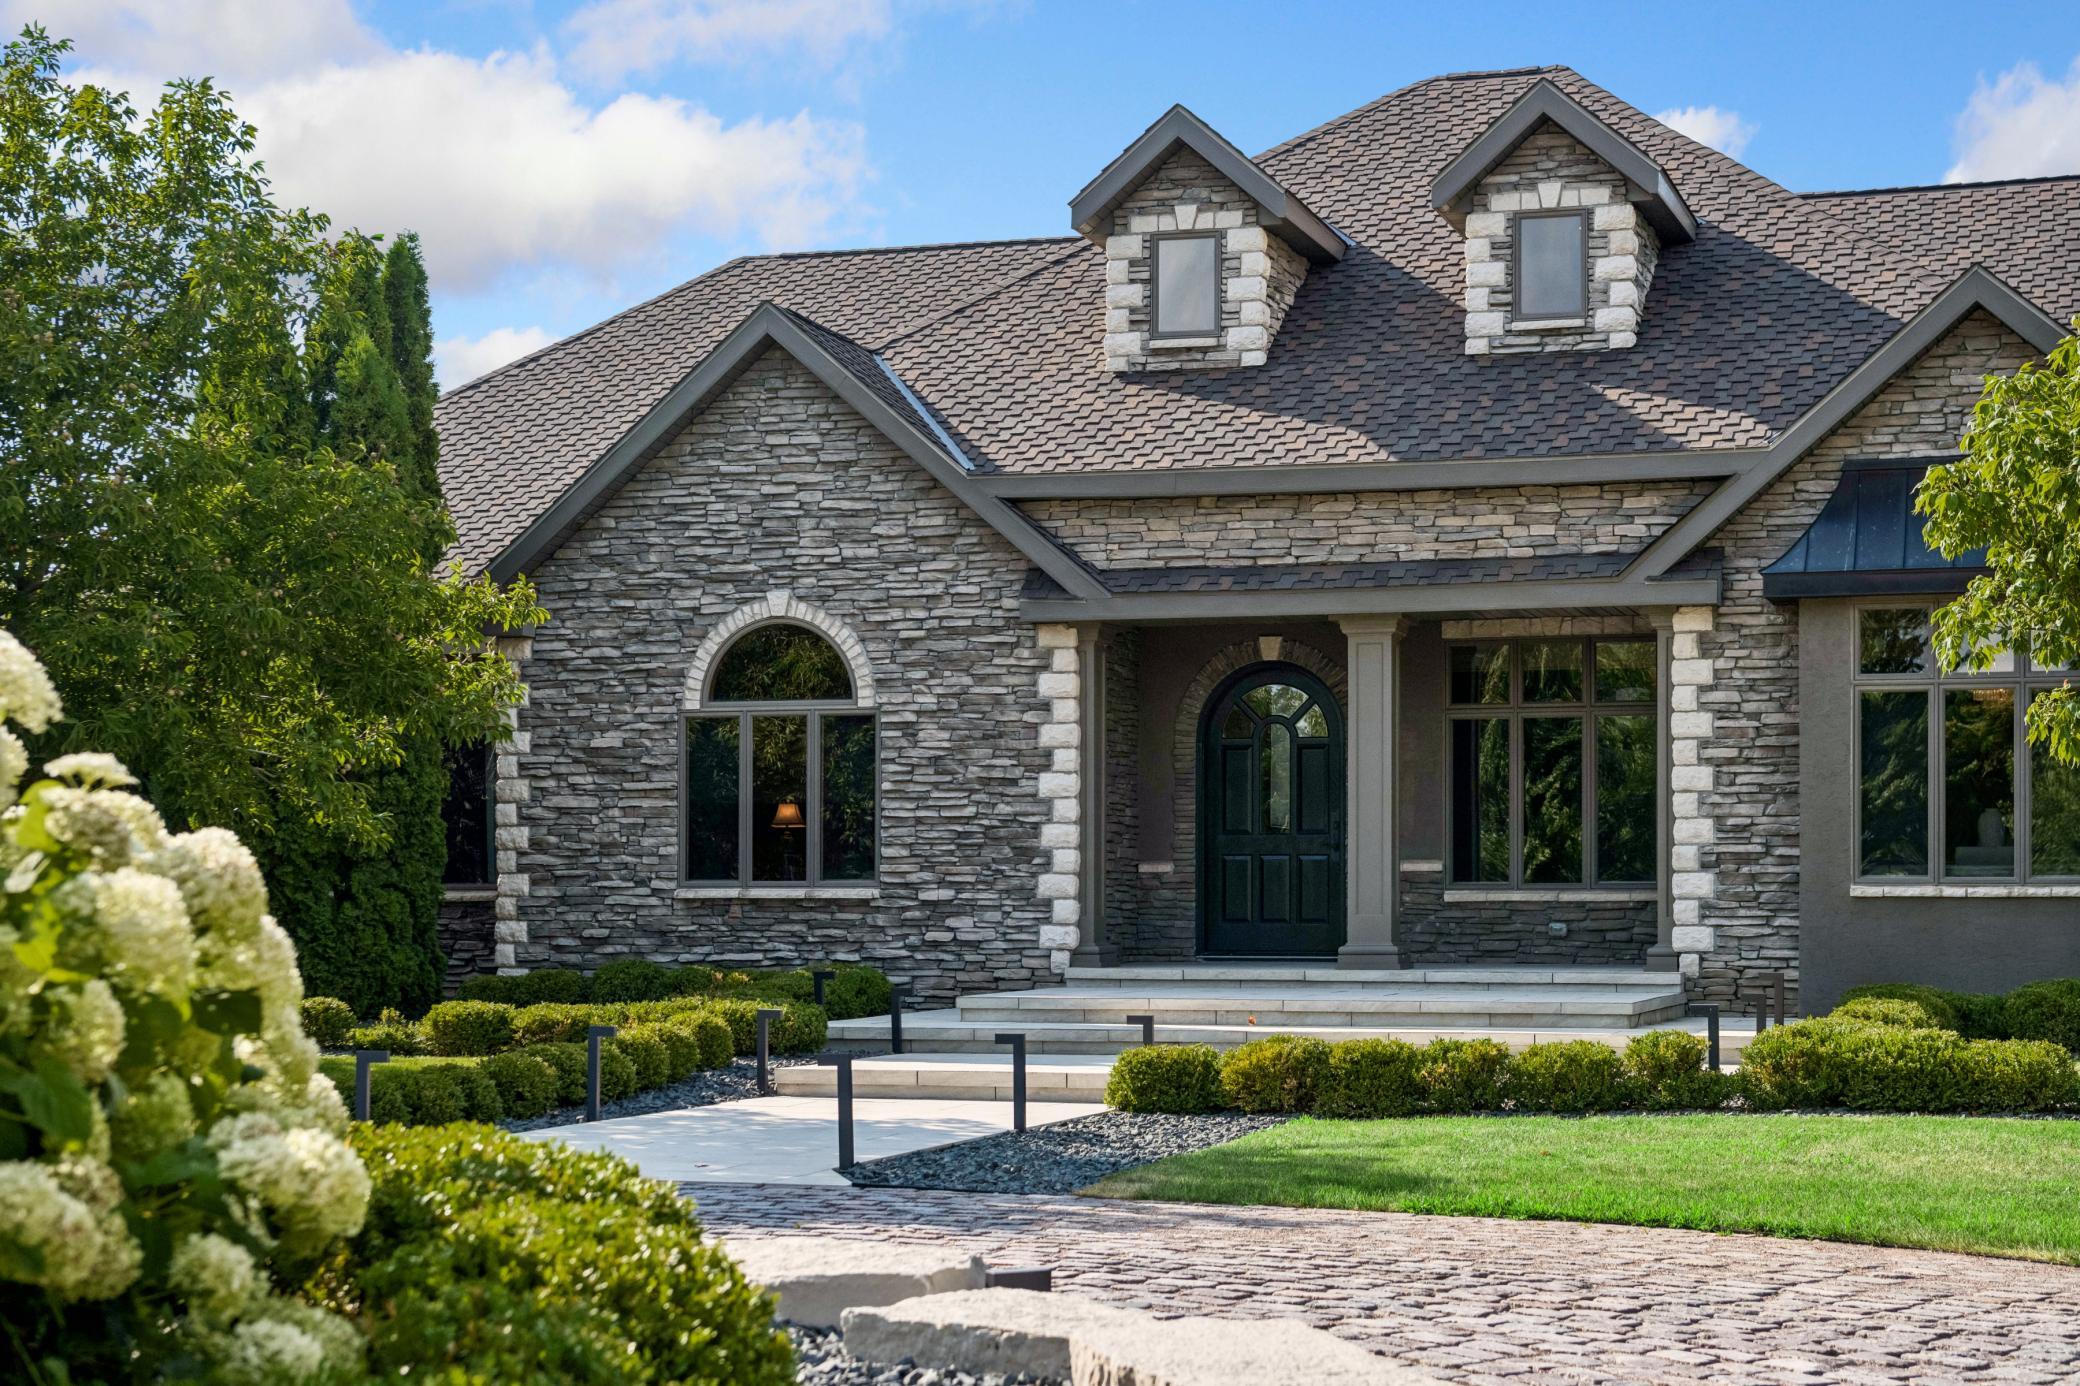
Stone house with two roof dormers, a covered entrance, and landscaped front steps.
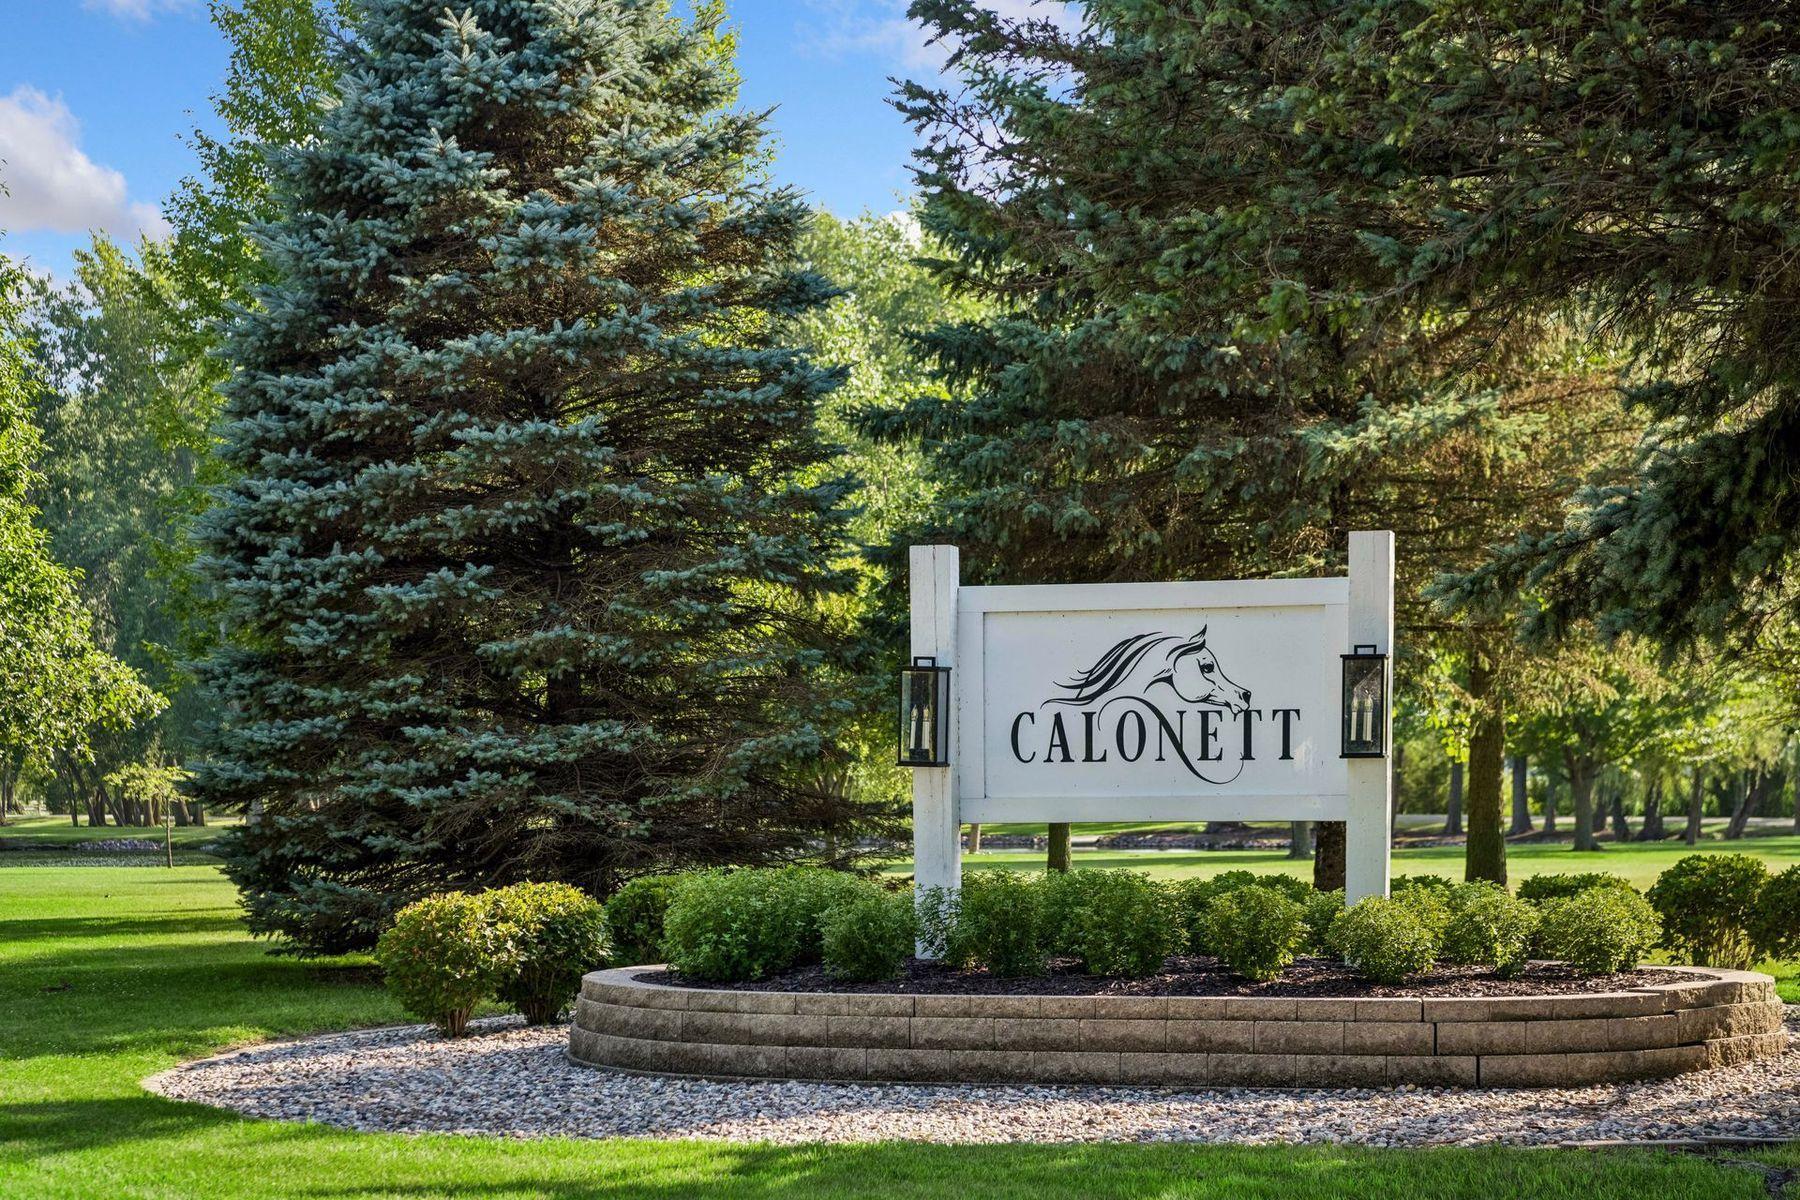
Calonett entrance sign with a horse logo, framed by evergreen trees and landscaped grounds.
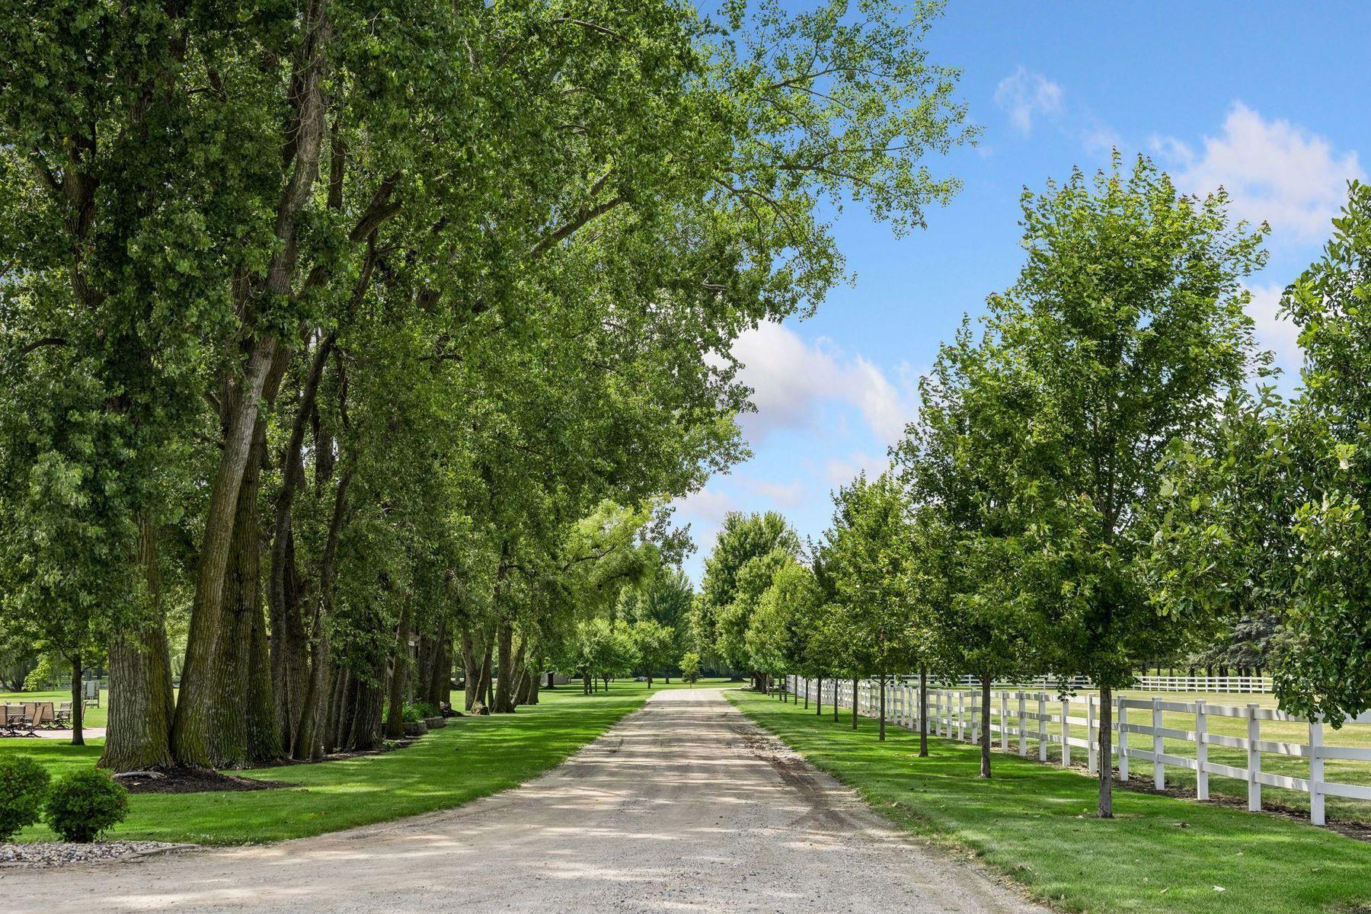
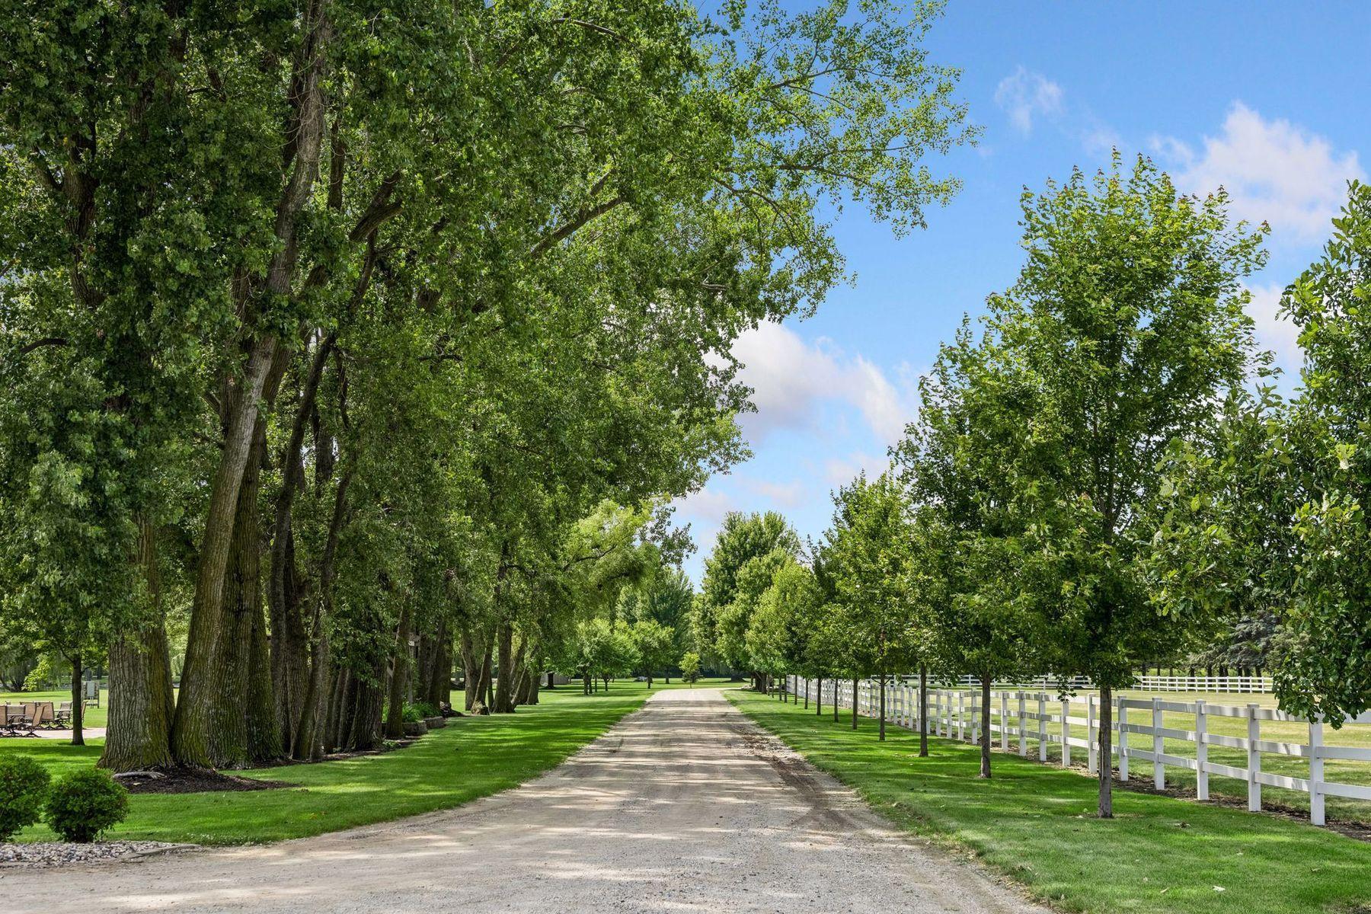
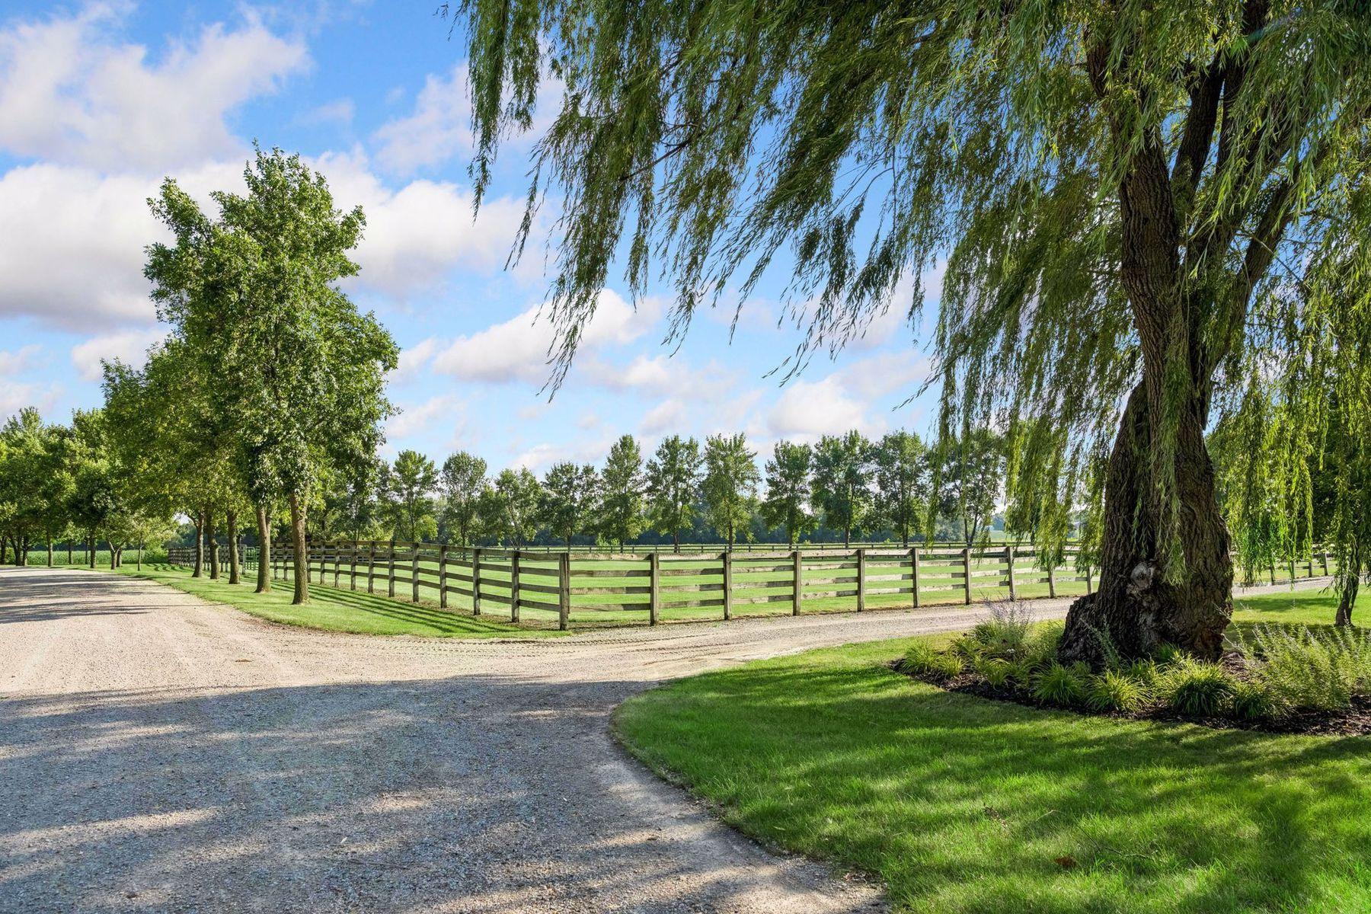
Tree-lined gravel driveway bordered by green lawns and a white rail fence.
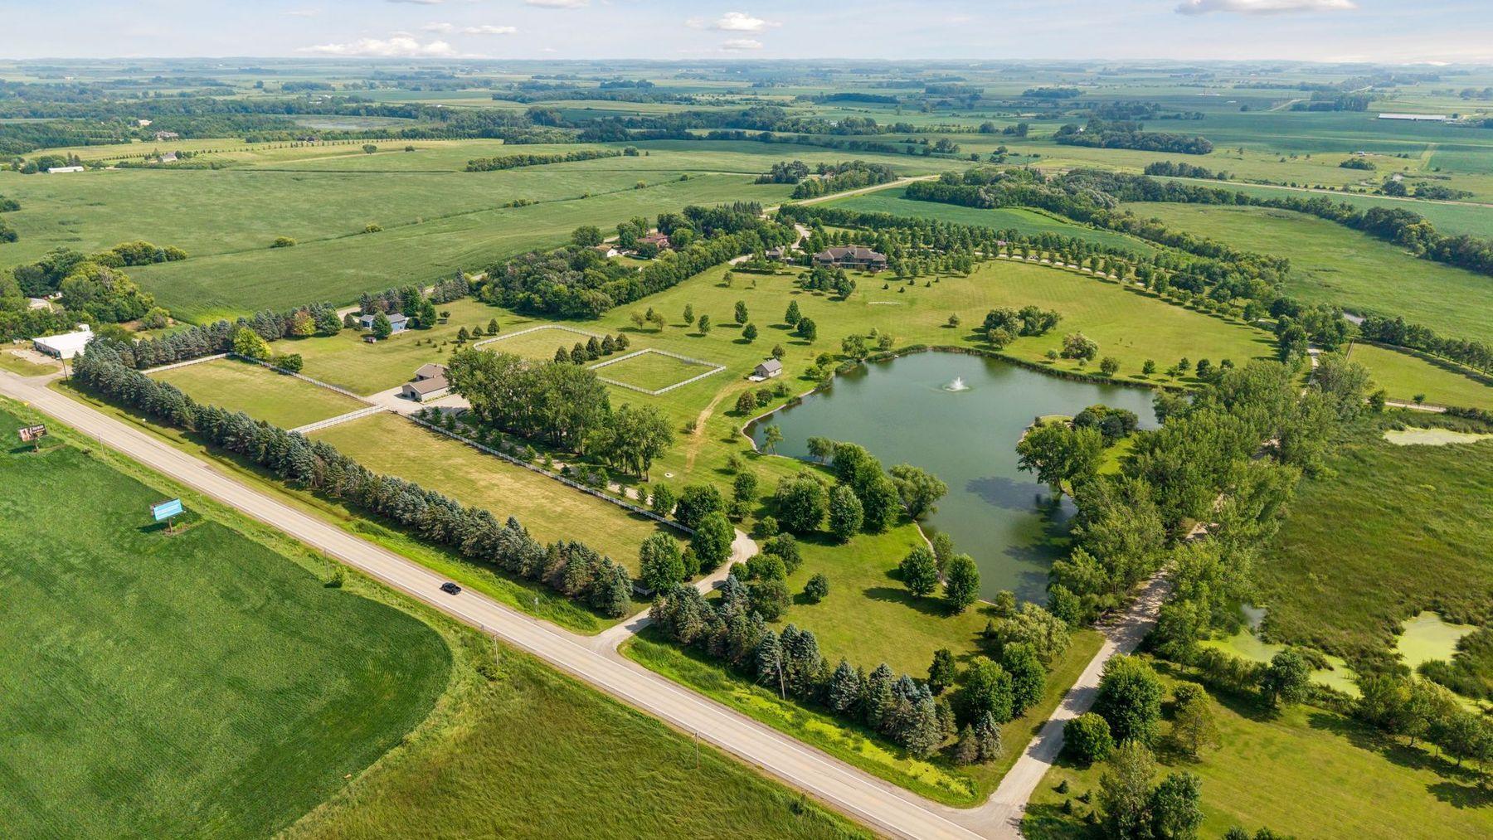
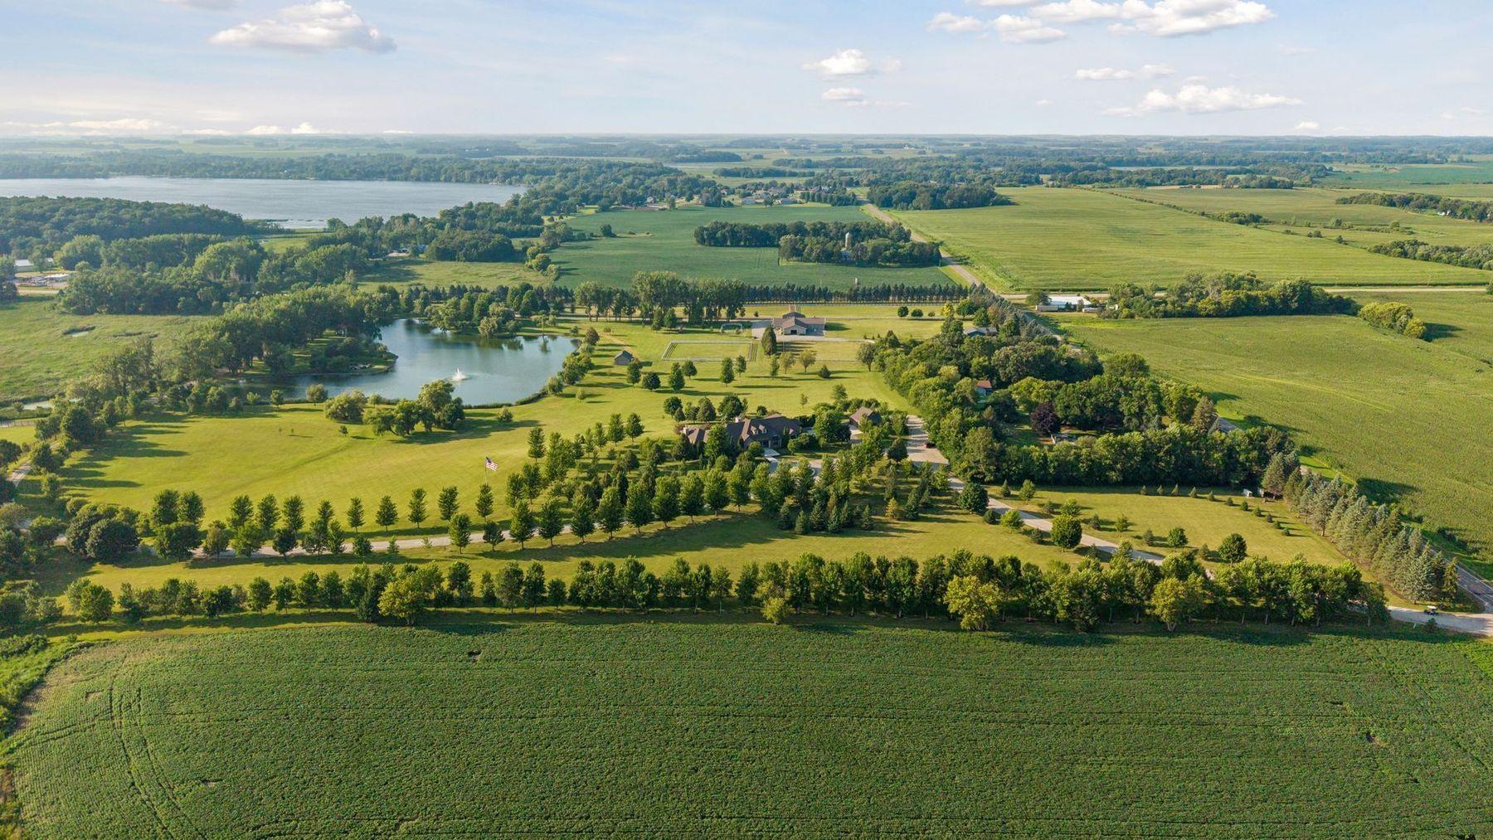
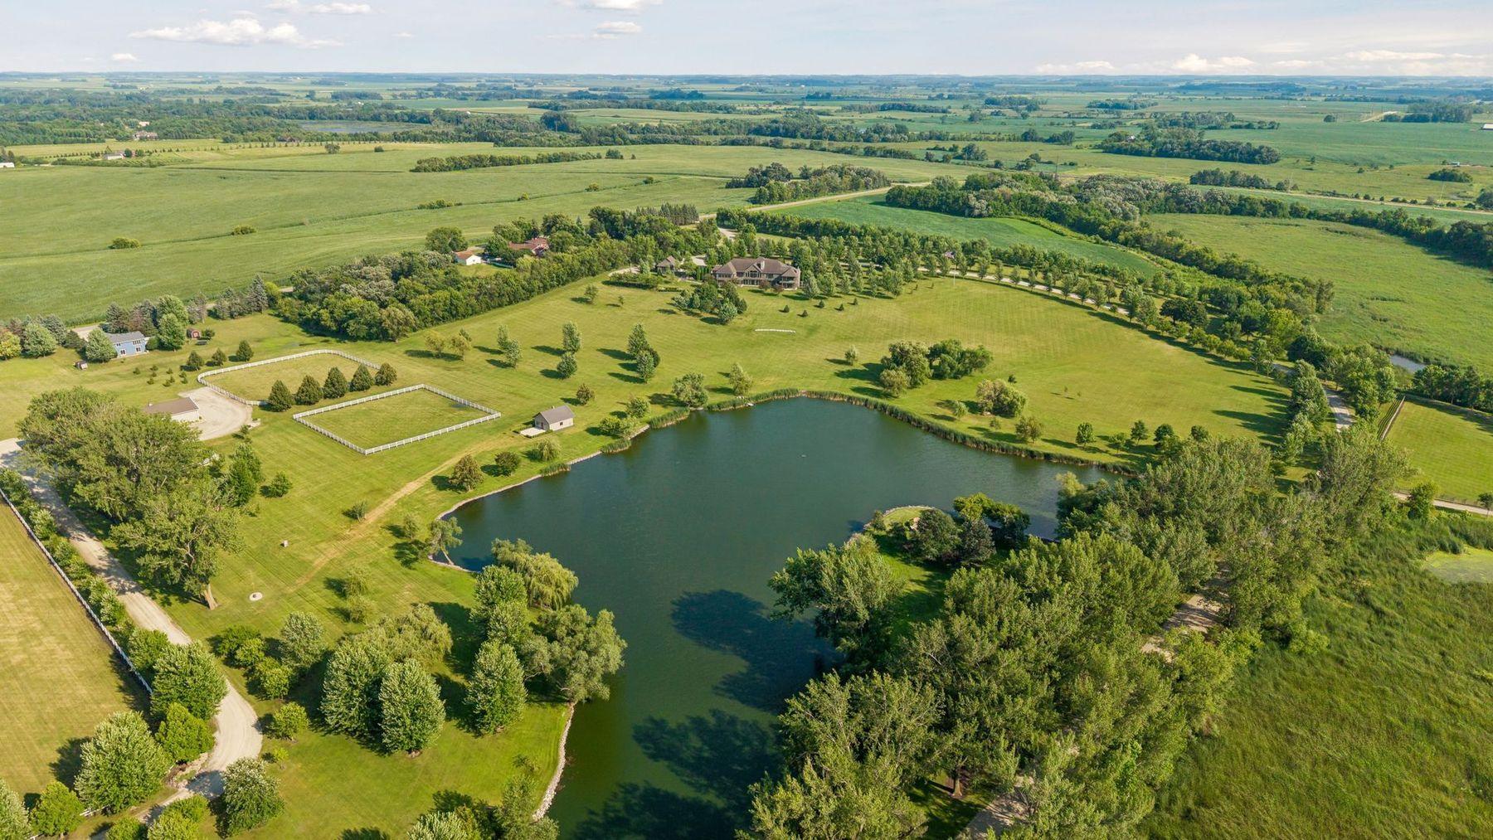
Aerial view of a rural property with a landscaped lawn, mature trees, and a pond.
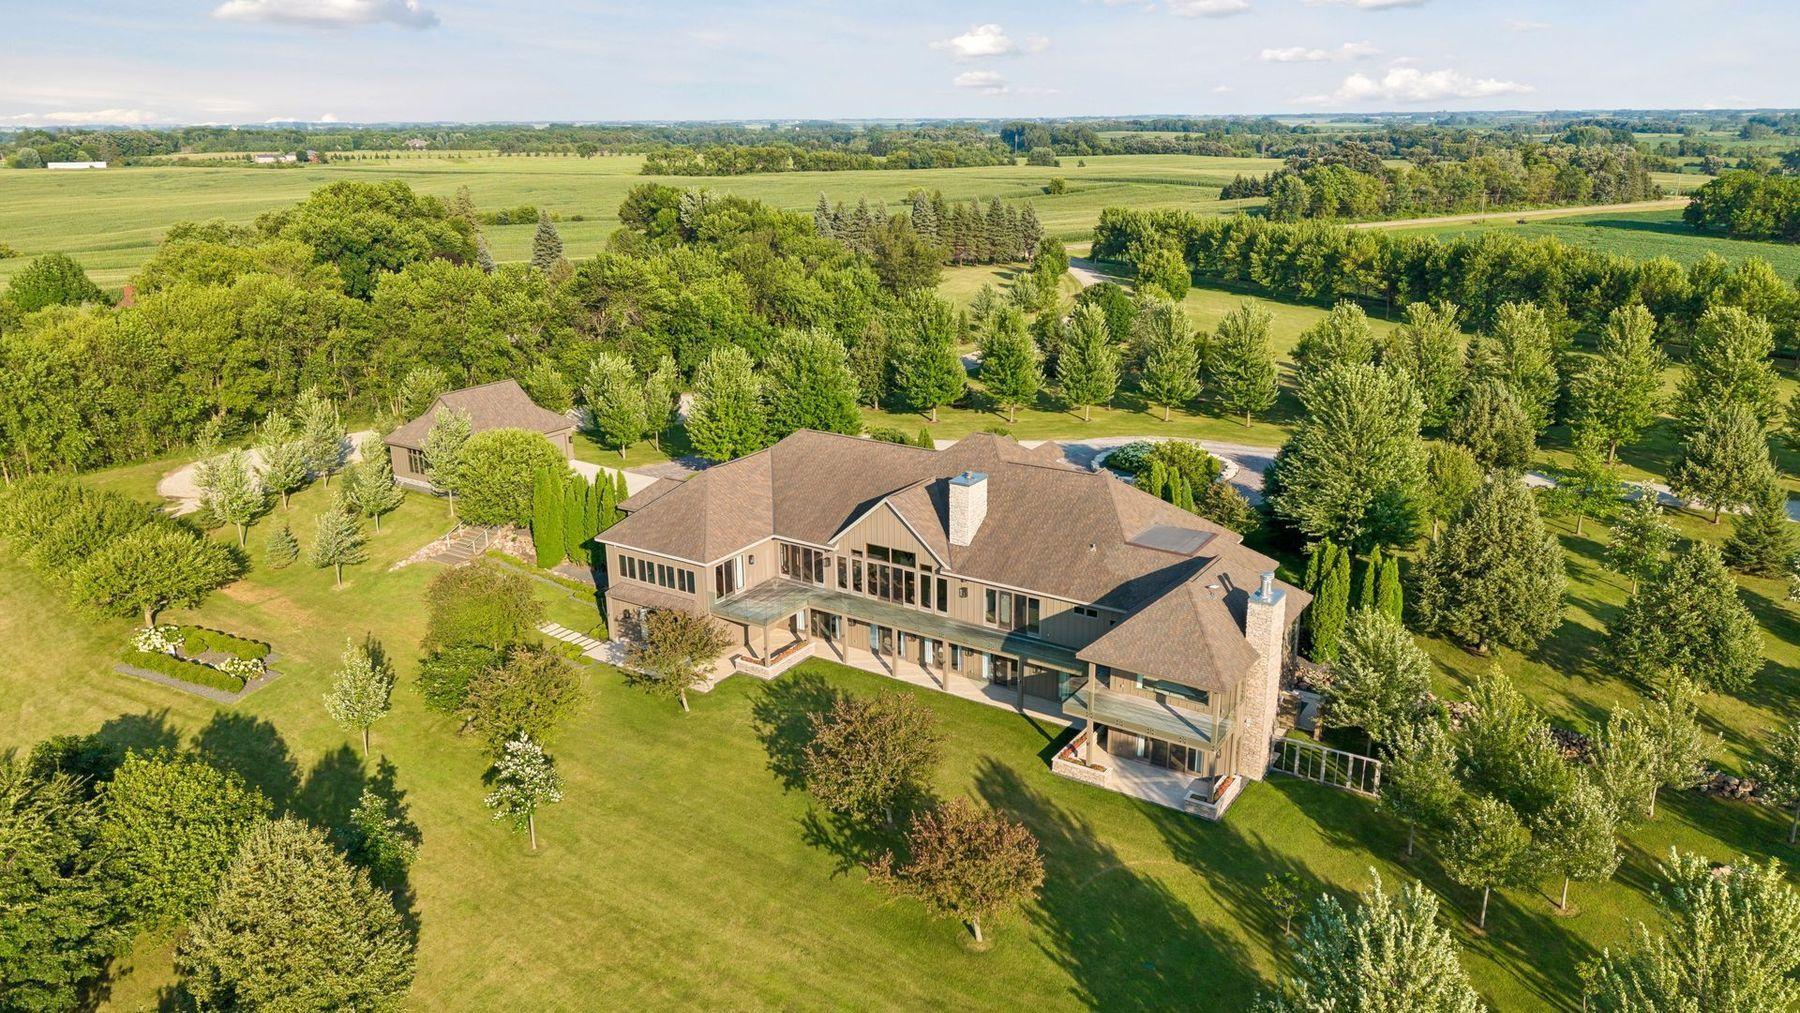
Aerial view of a large home surrounded by landscaped lawns, mature trees, and open farmland.
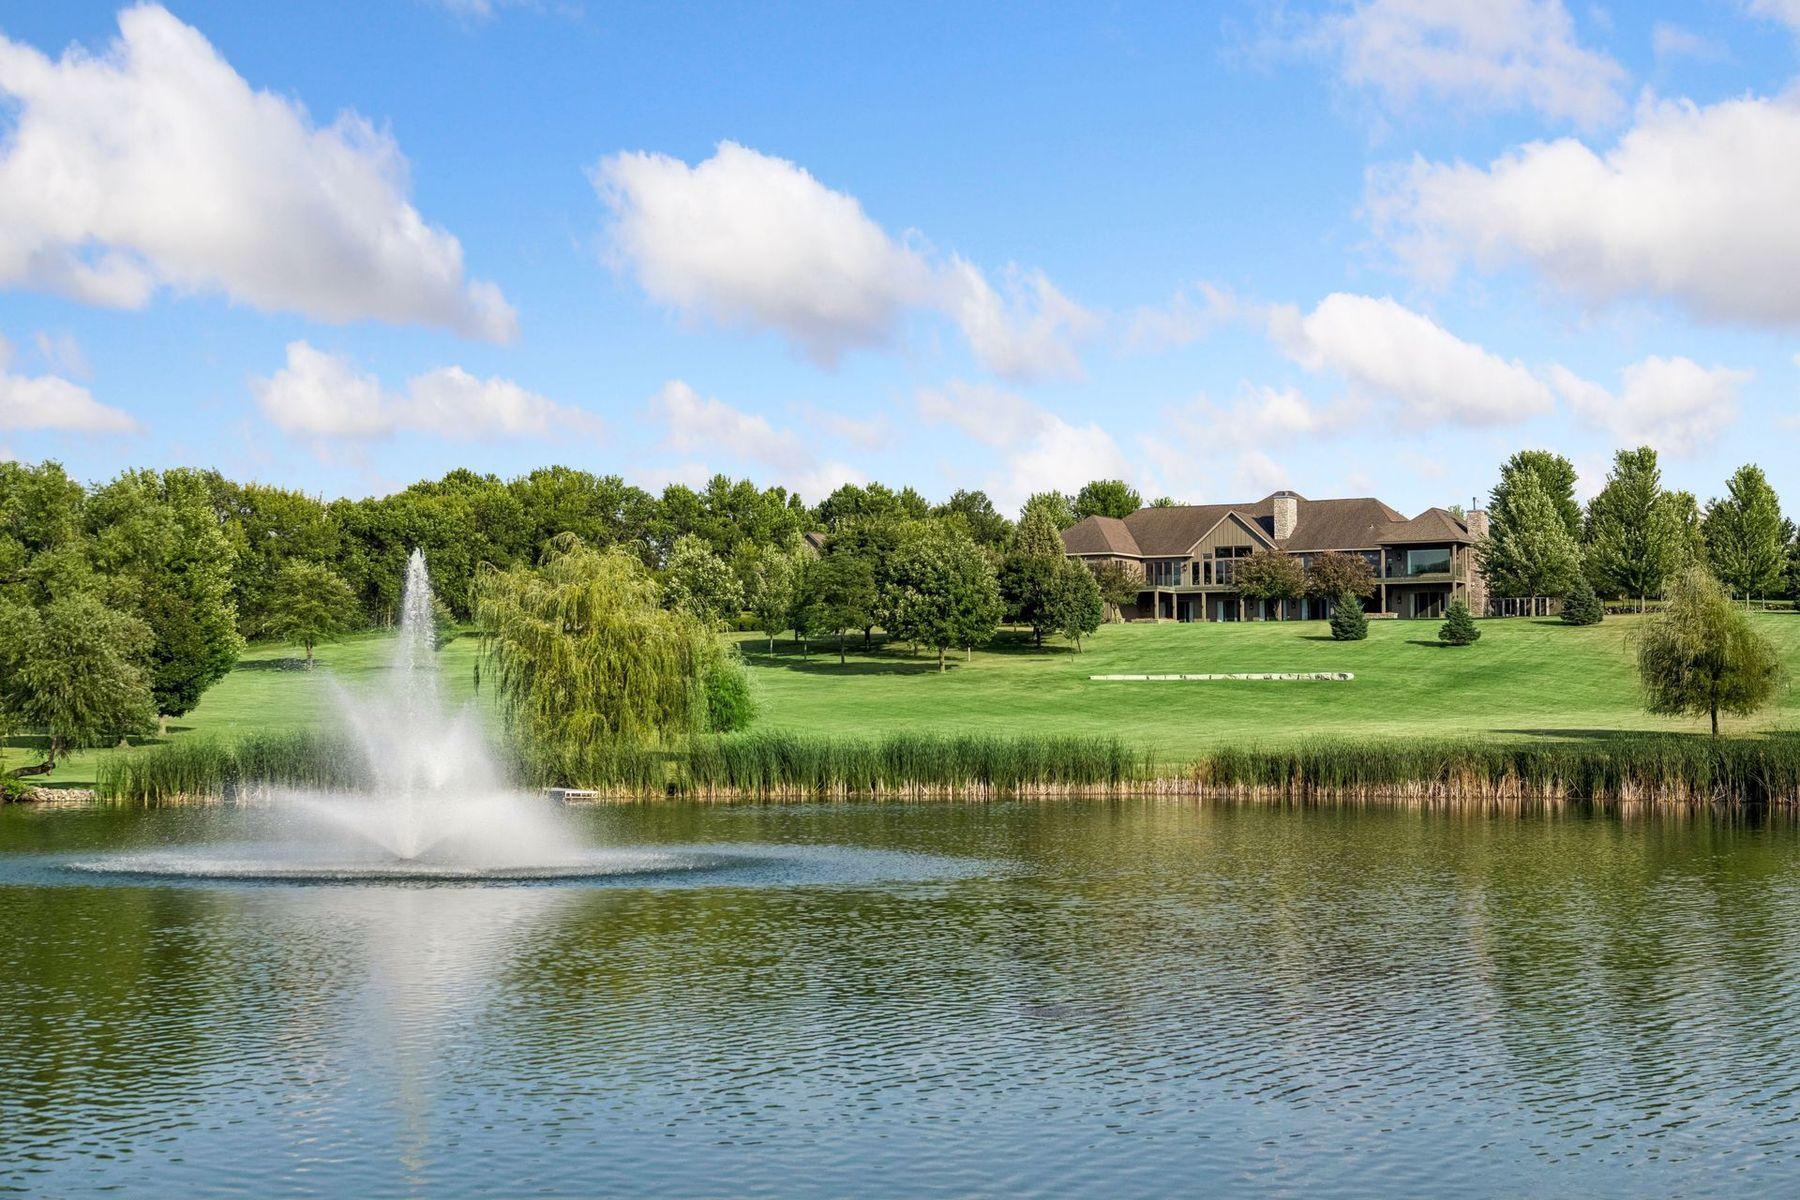
Large home beyond a pond, with a fountain spraying in the foreground and mature trees around the lawn.
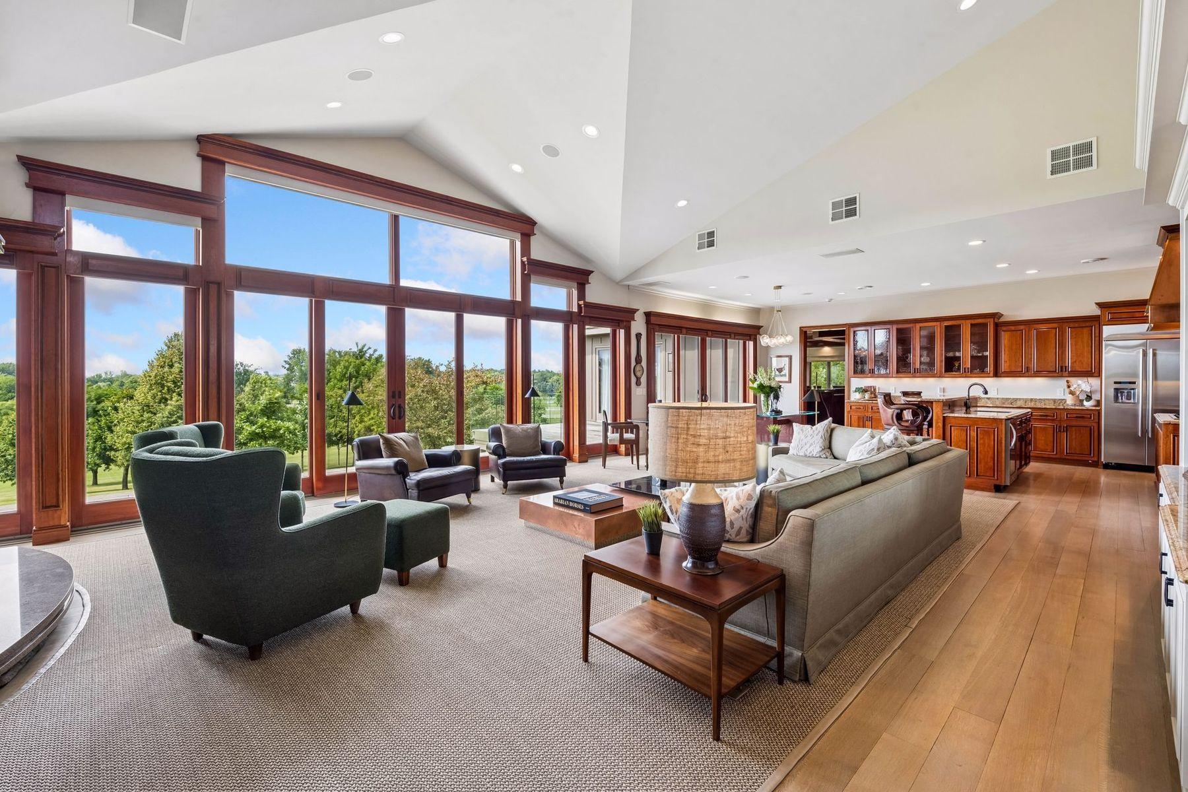
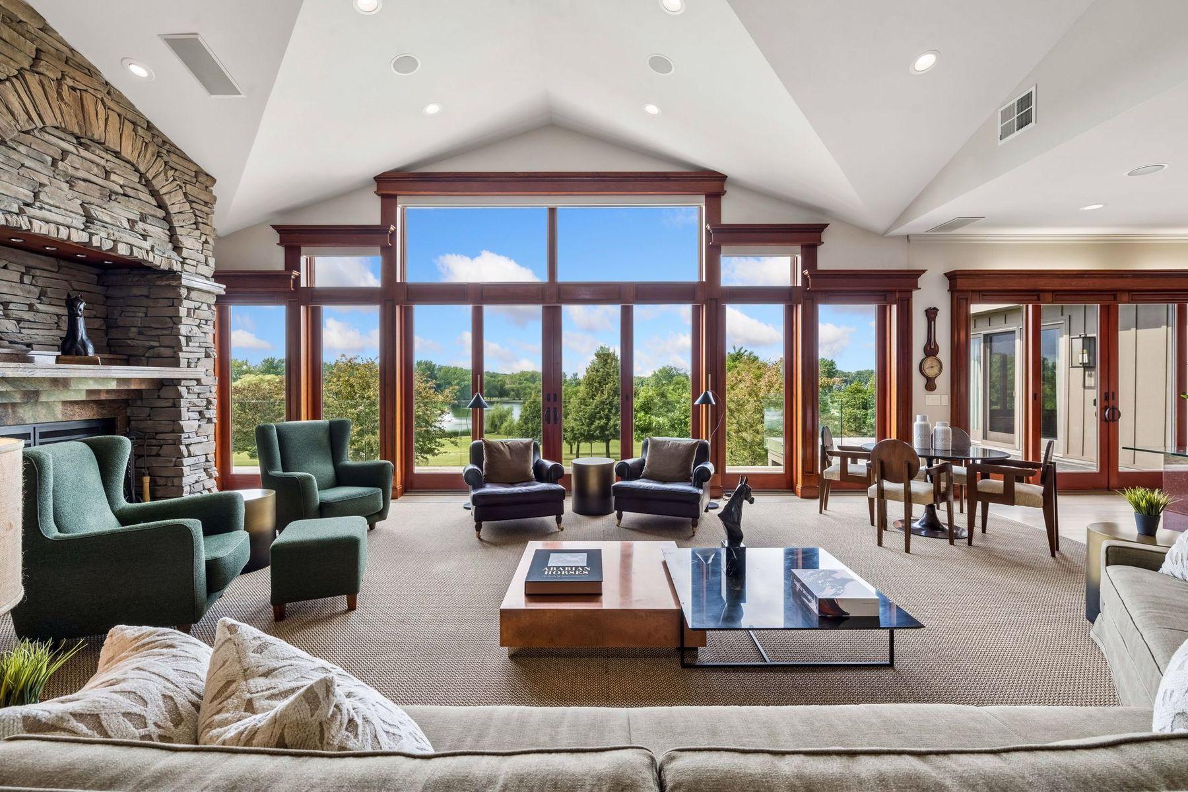
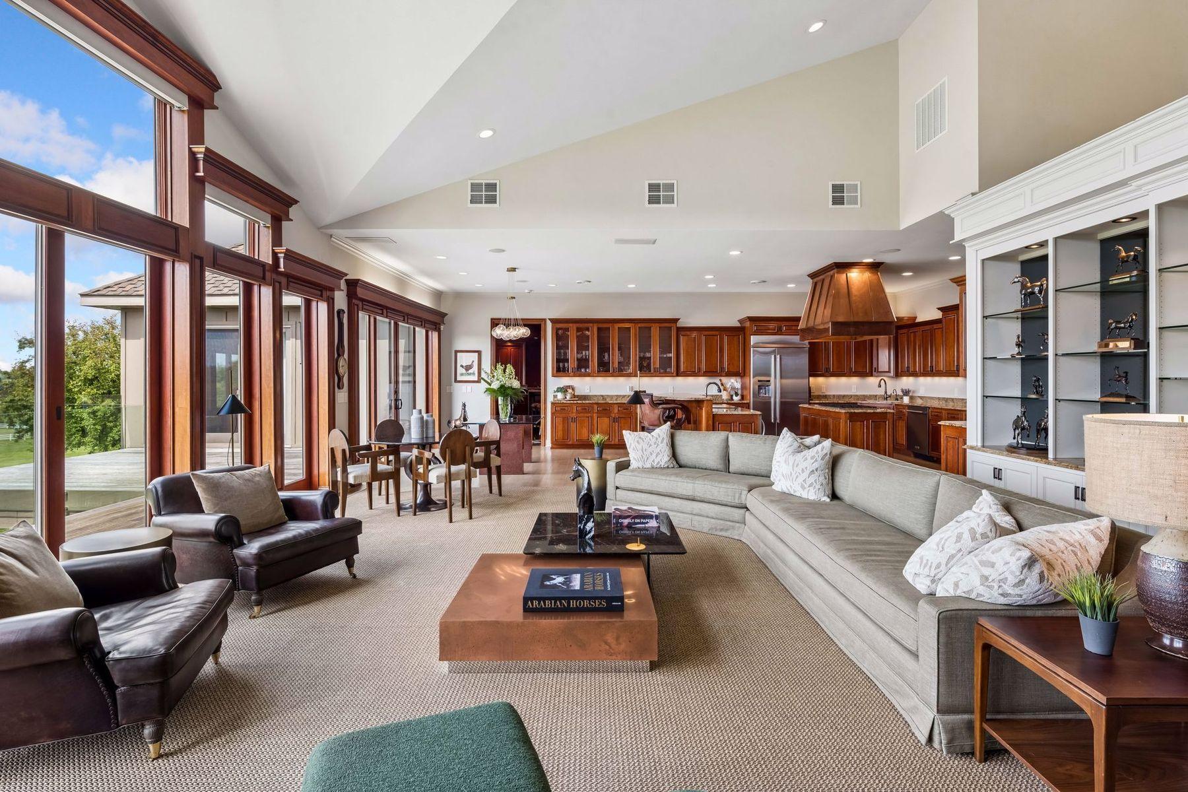
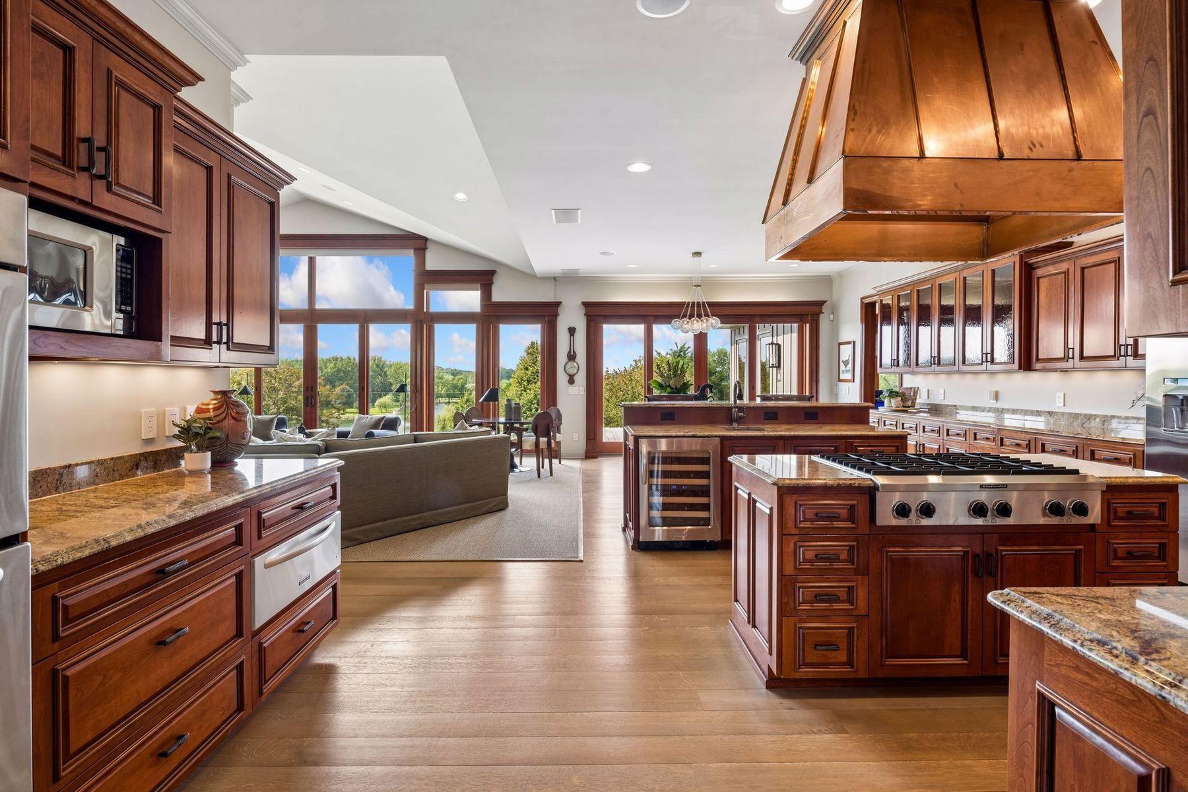
Living room with vaulted ceiling, expansive windows, and adjoining wood-cabinet kitchen.
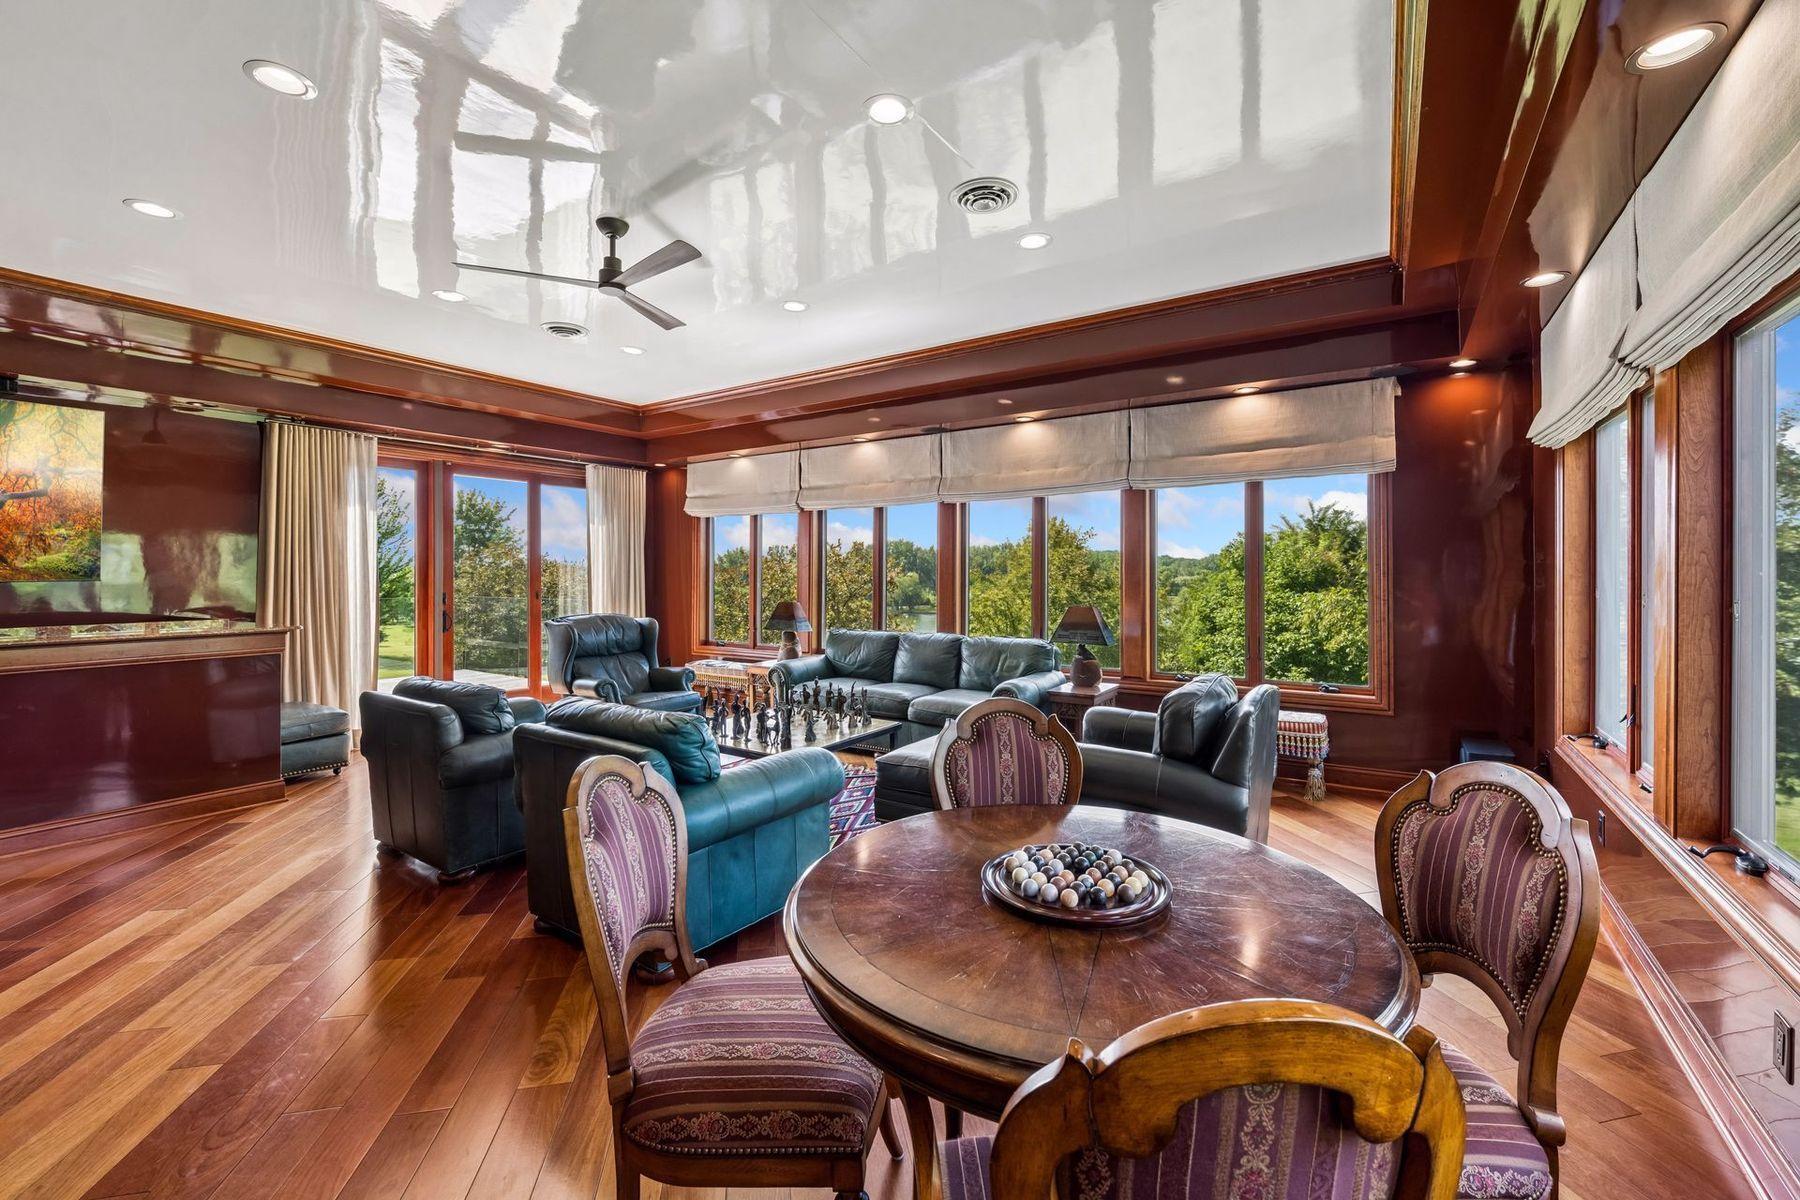
Wood-paneled living room with leather seating, a game table, and wide windows overlooking trees.
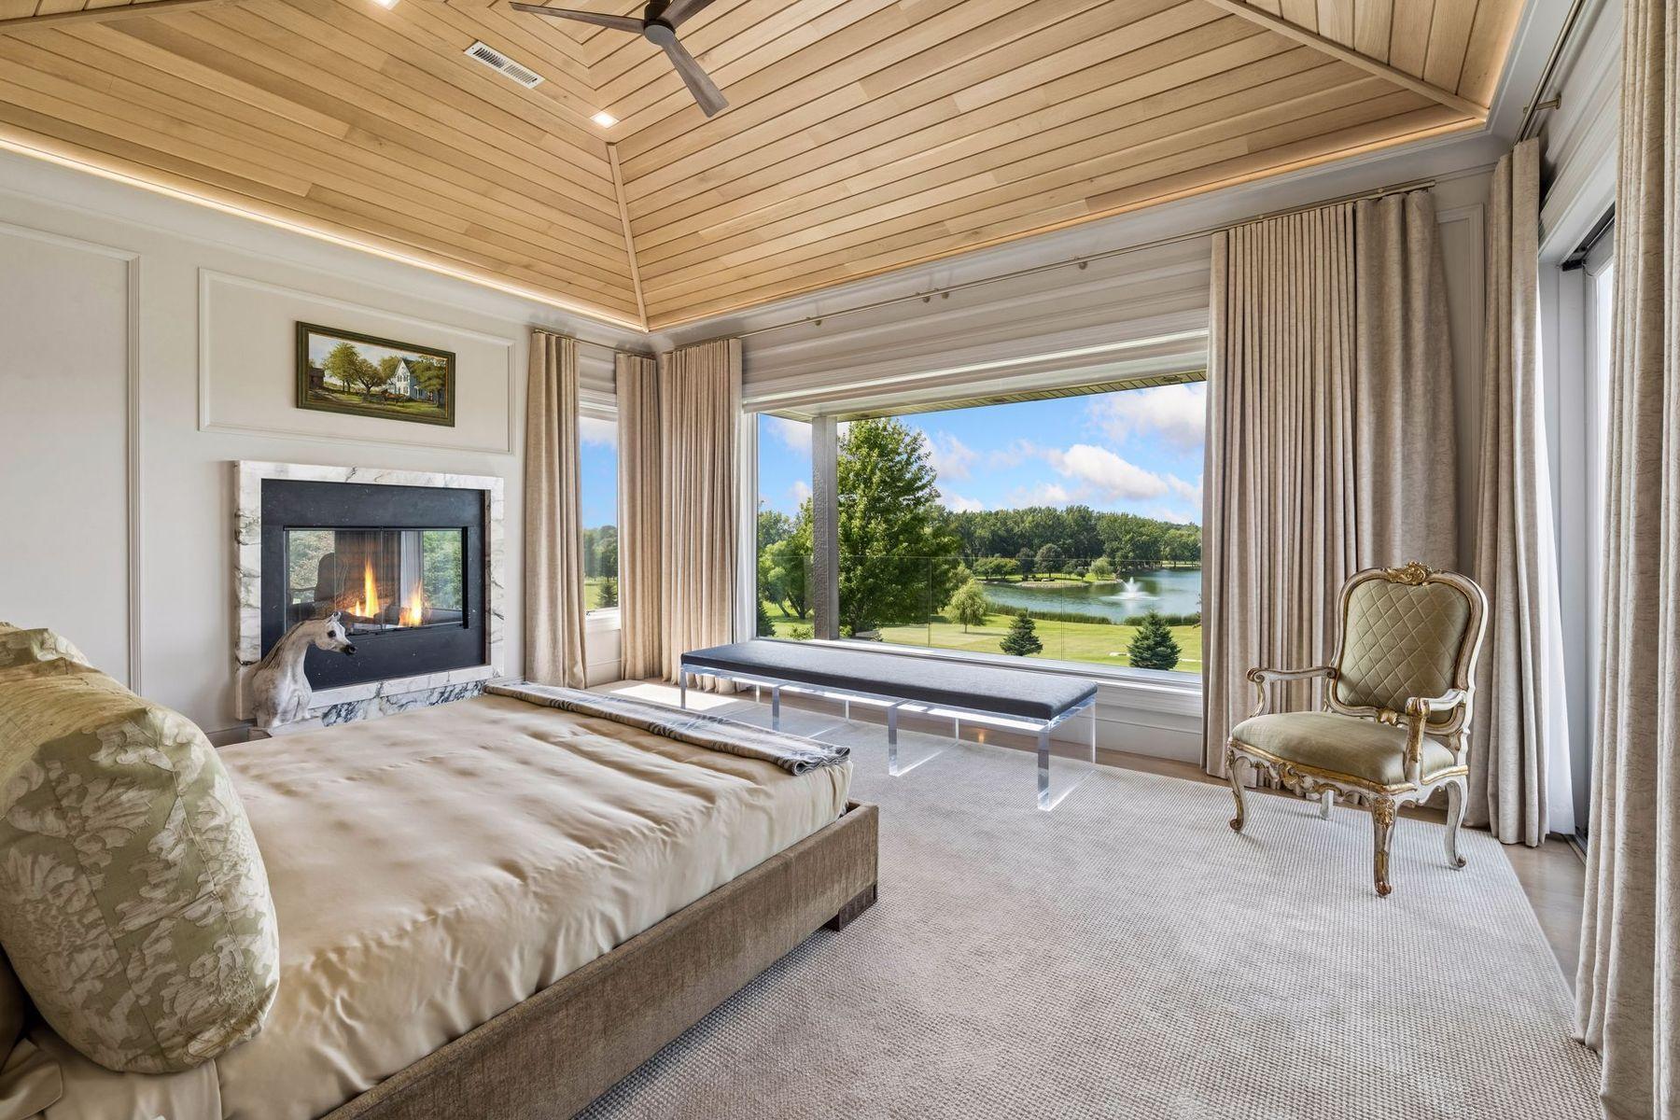
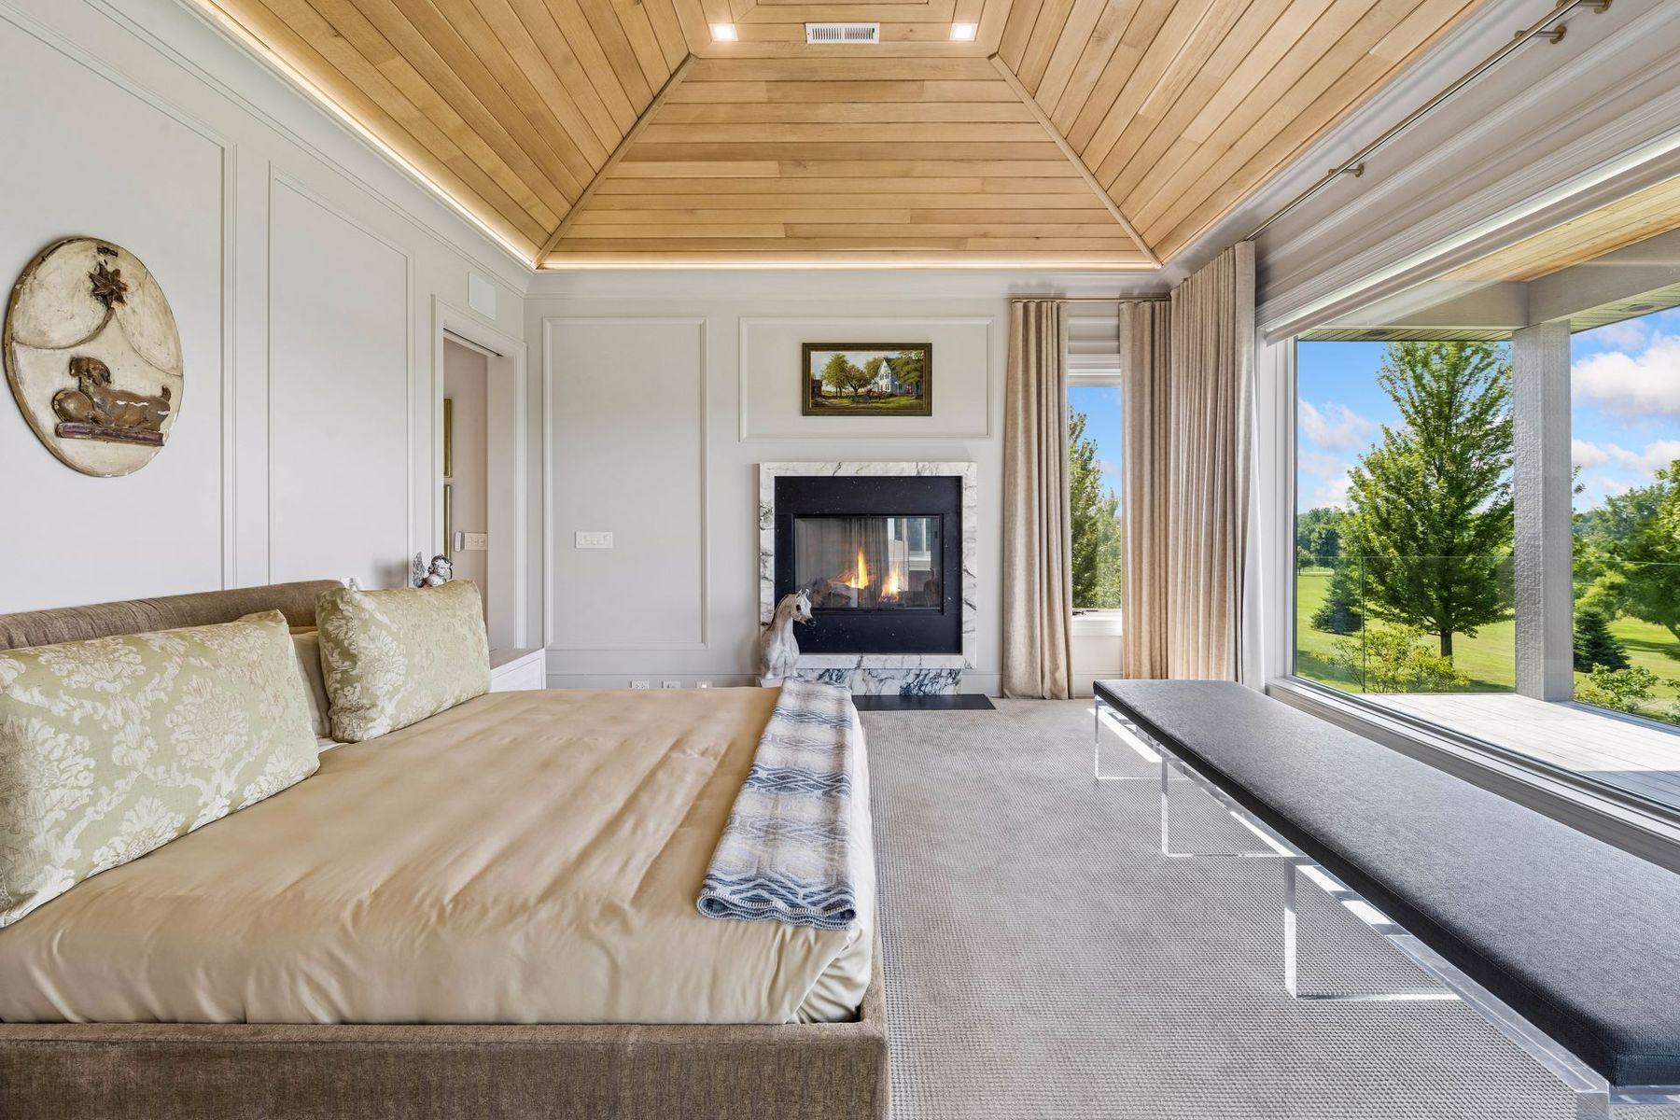
Bedroom with a fireplace and lake views through a large picture window.
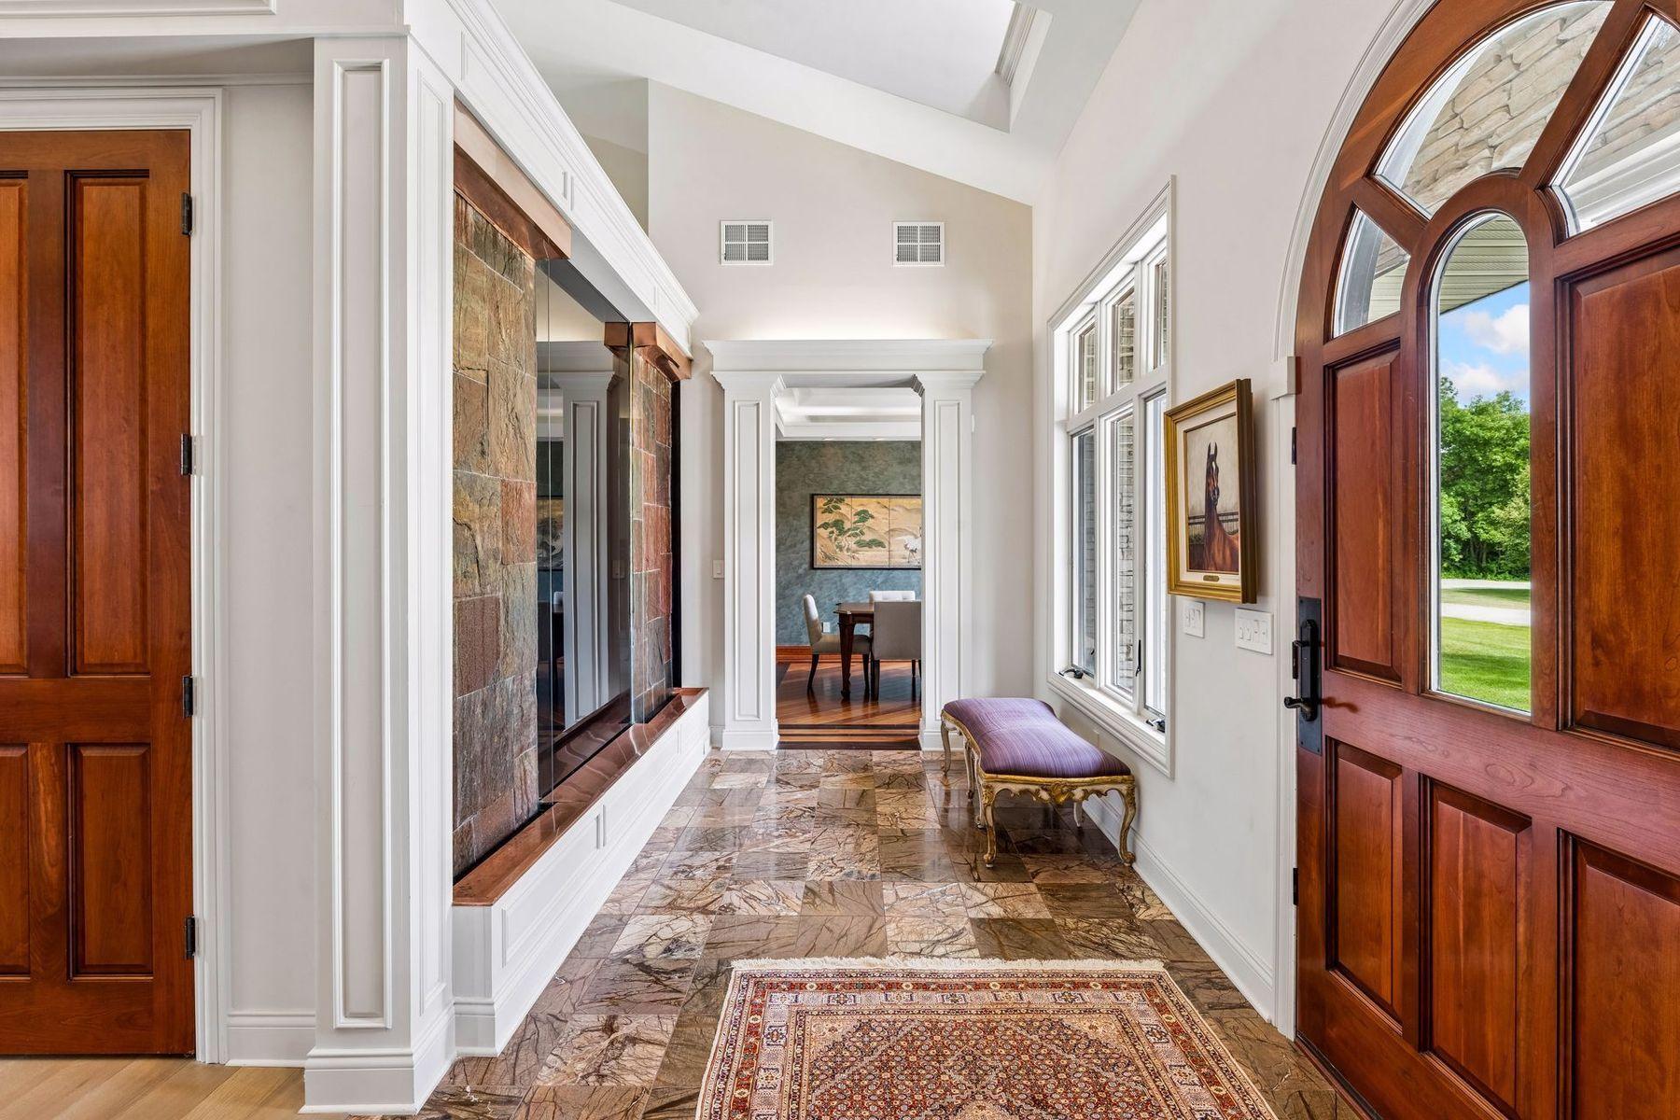
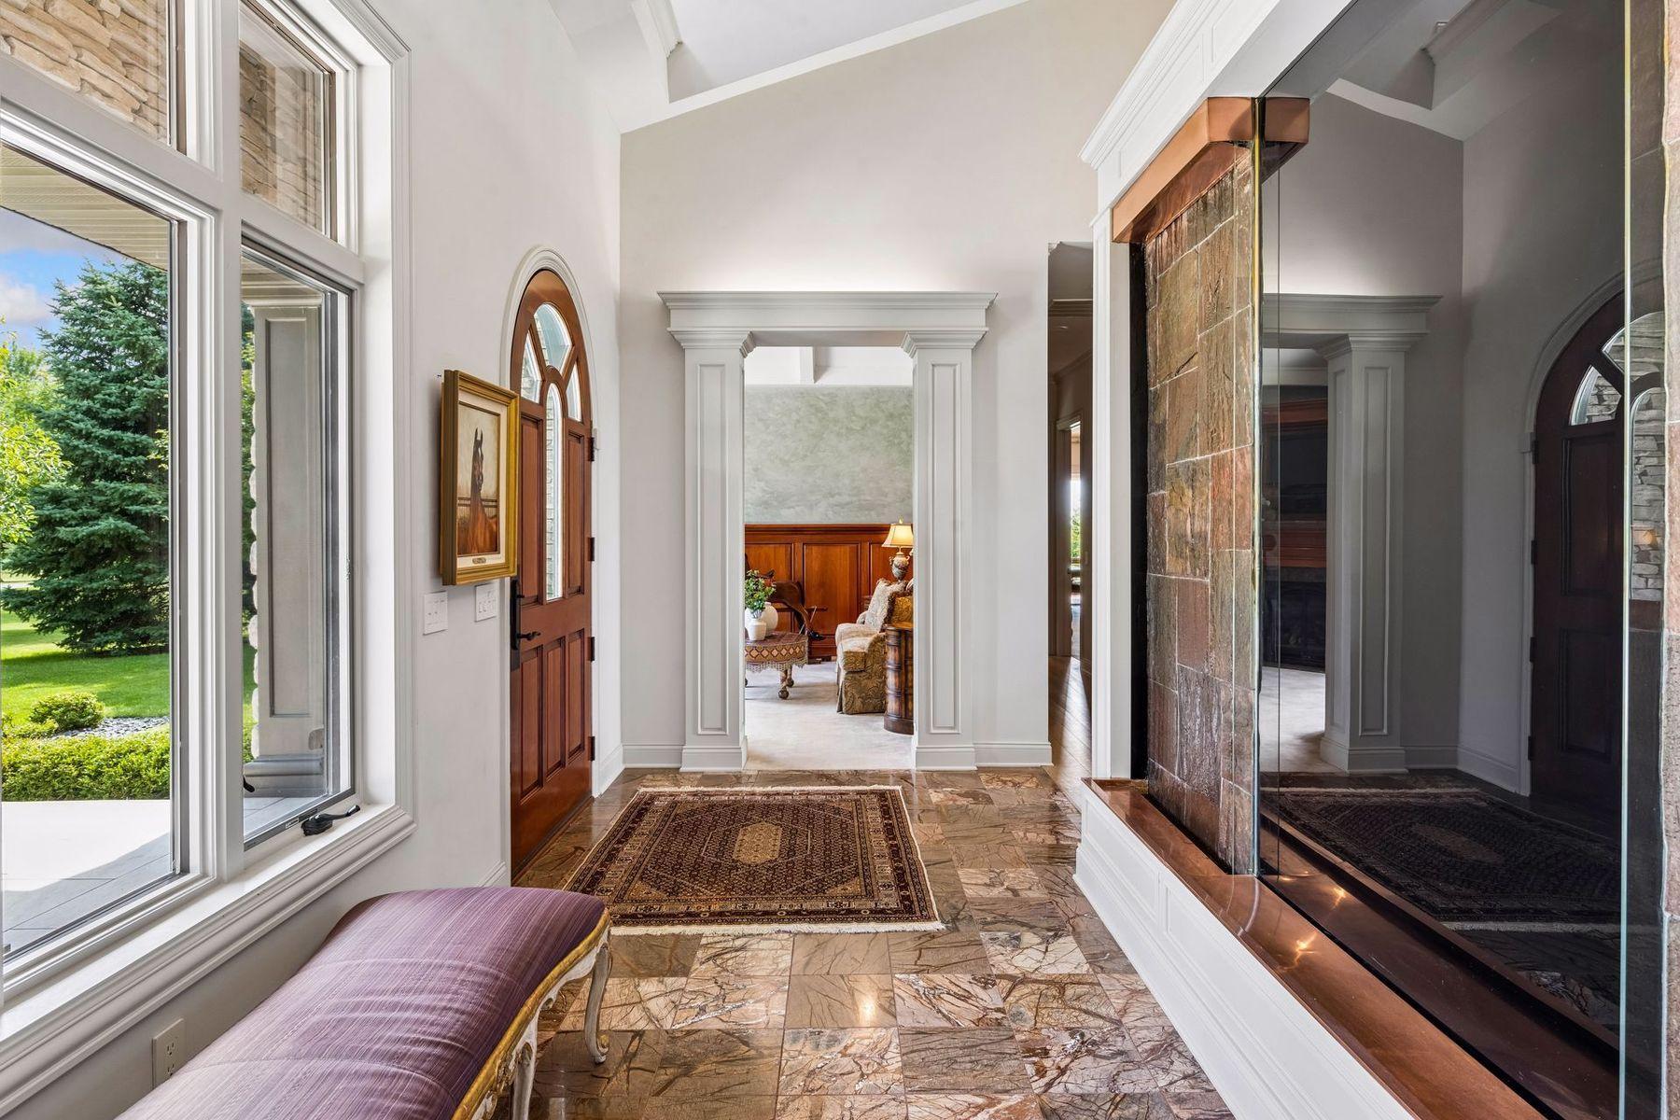
Entry foyer with patterned stone floors, an arched wooden front door, and a stone-faced fireplace.
Entry foyer with marble floors, large windows, and a floor-to-ceiling stone fireplace.
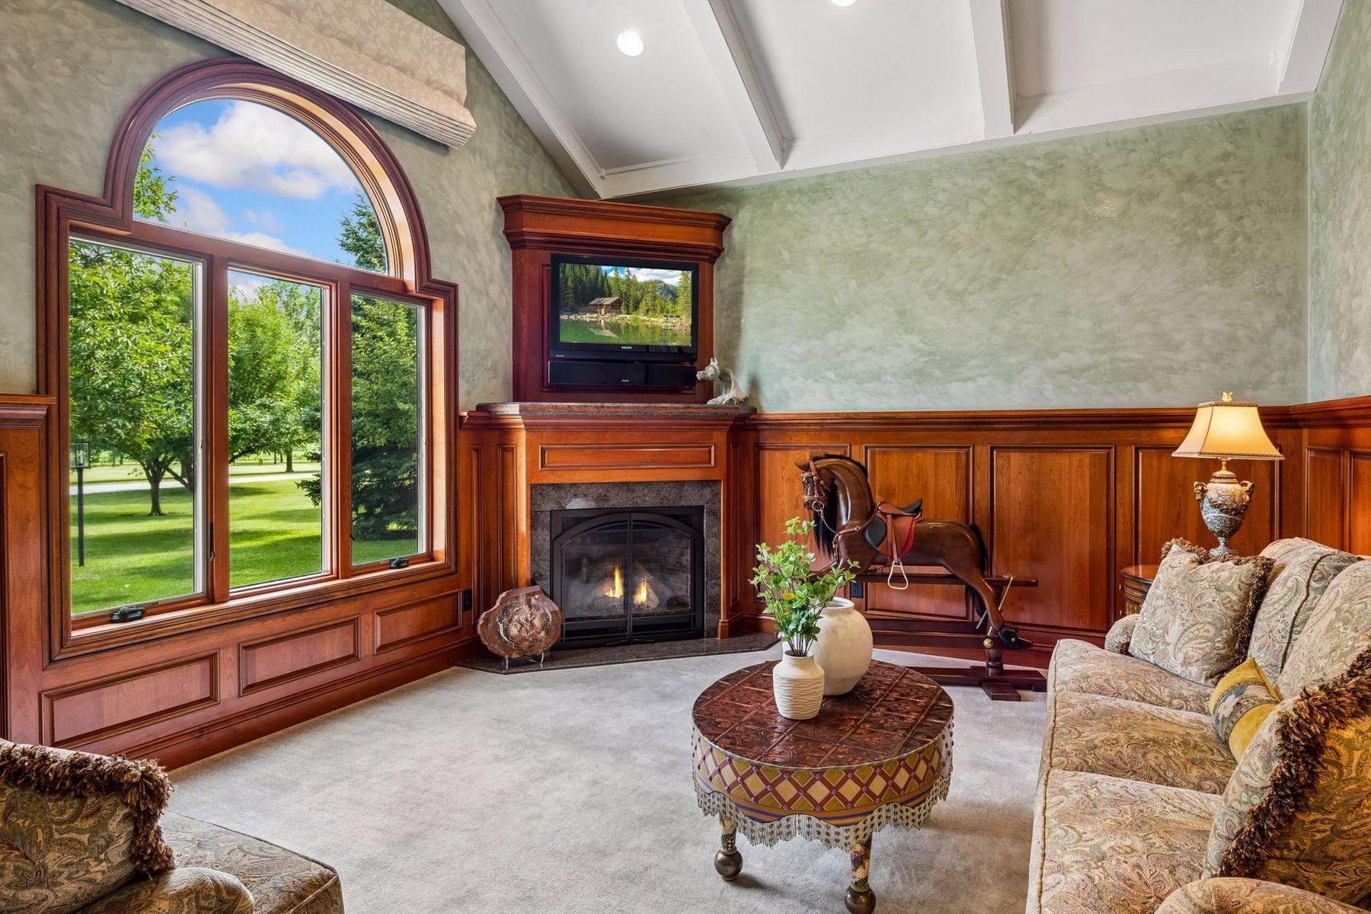
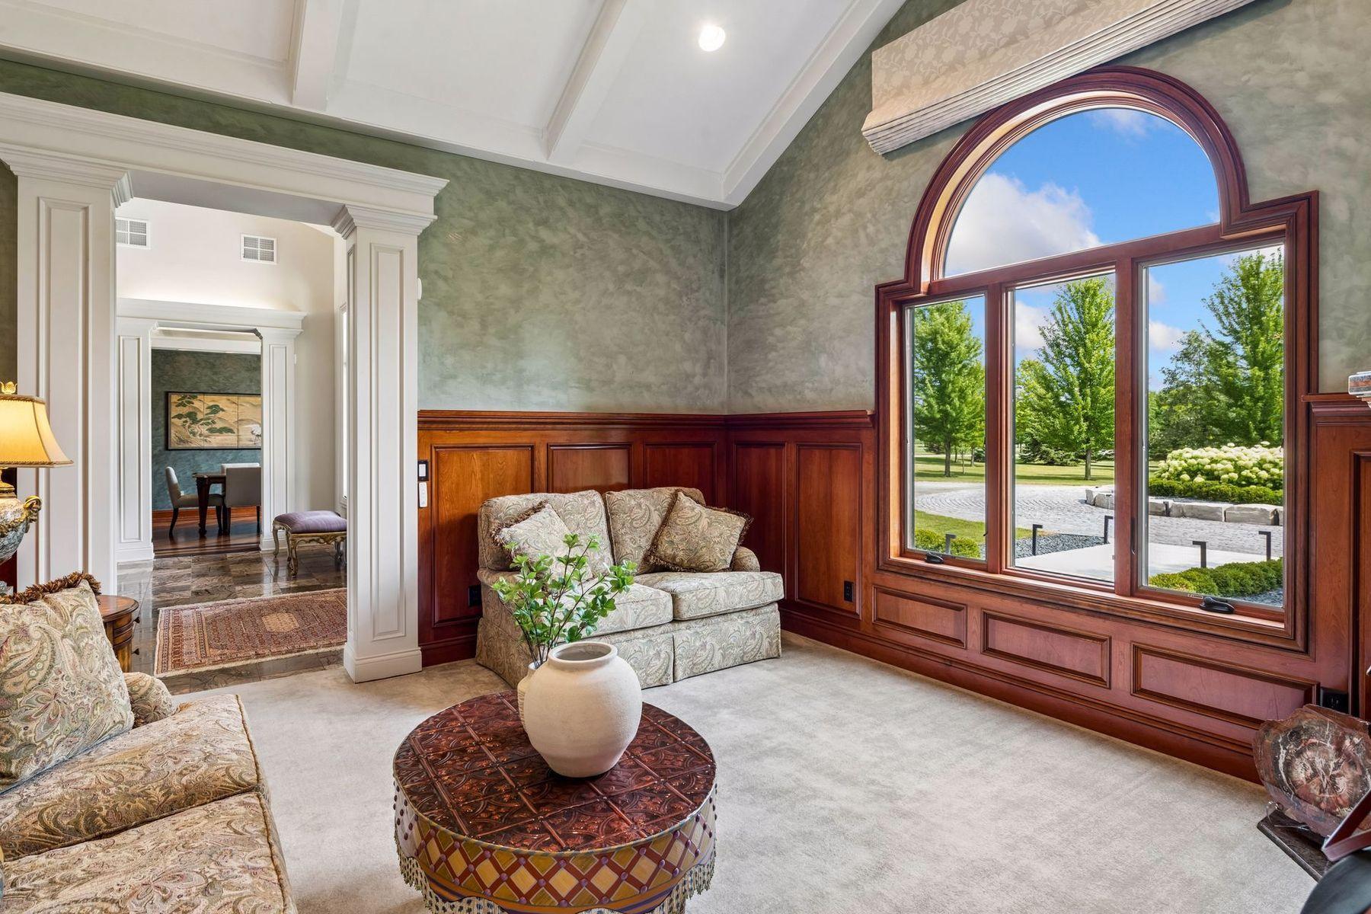
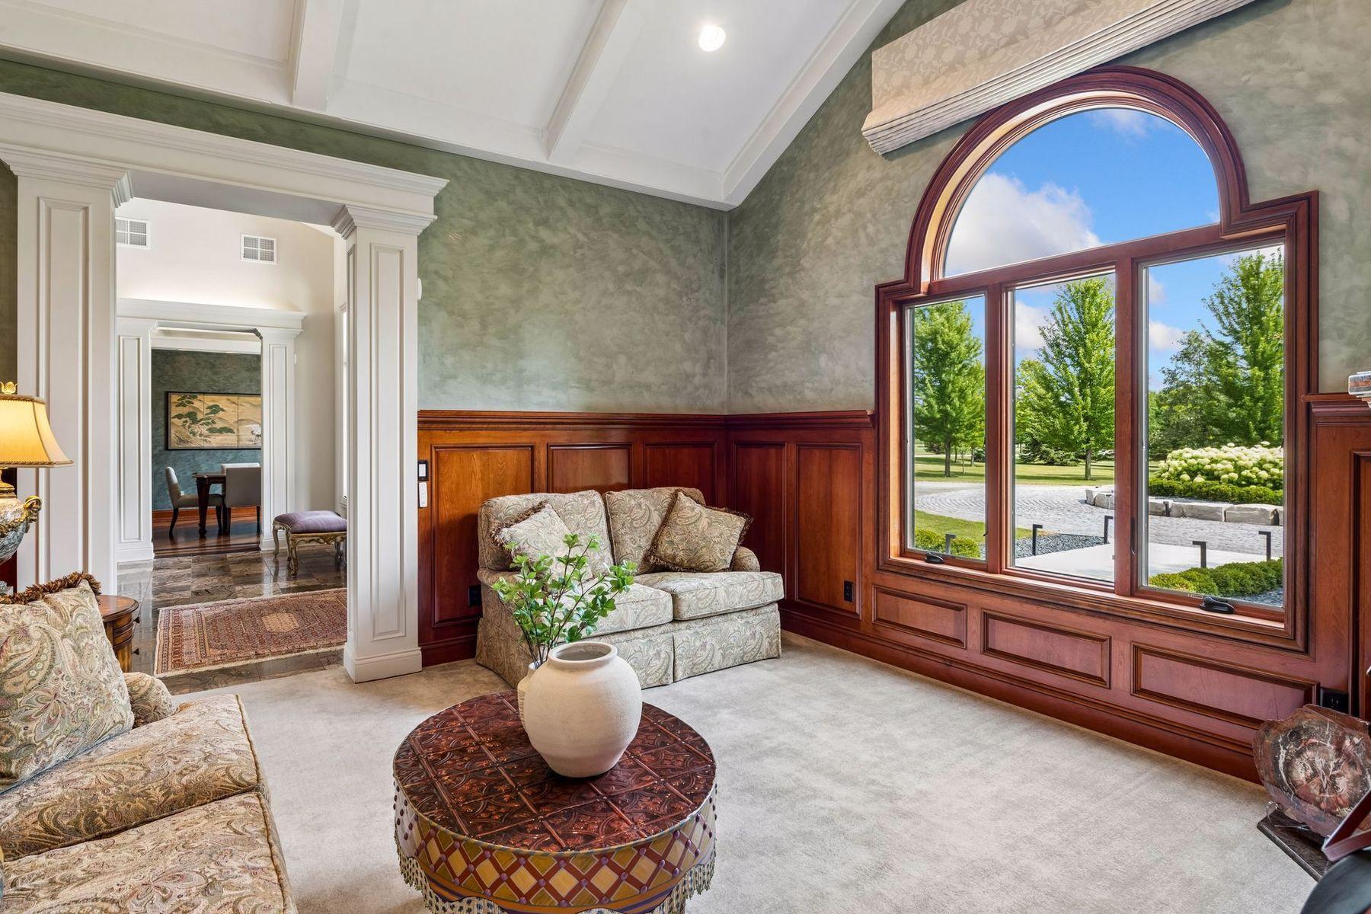
Living room with a fireplace, rich wood paneling, and a large arched window overlooking the lawn.
Living room with dark wood paneling, patterned sofas, and a large arched window overlooking the grounds.
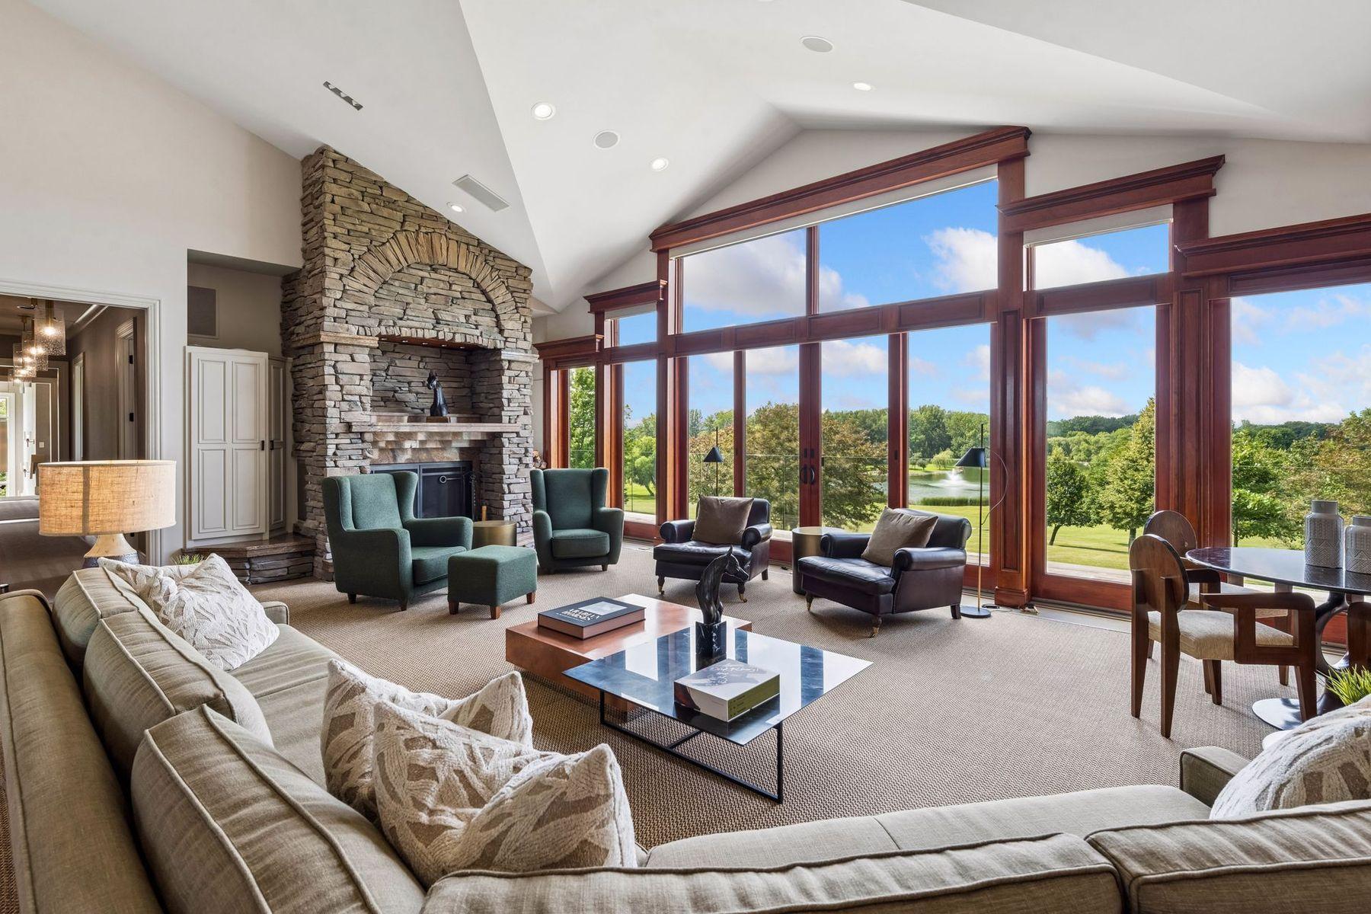
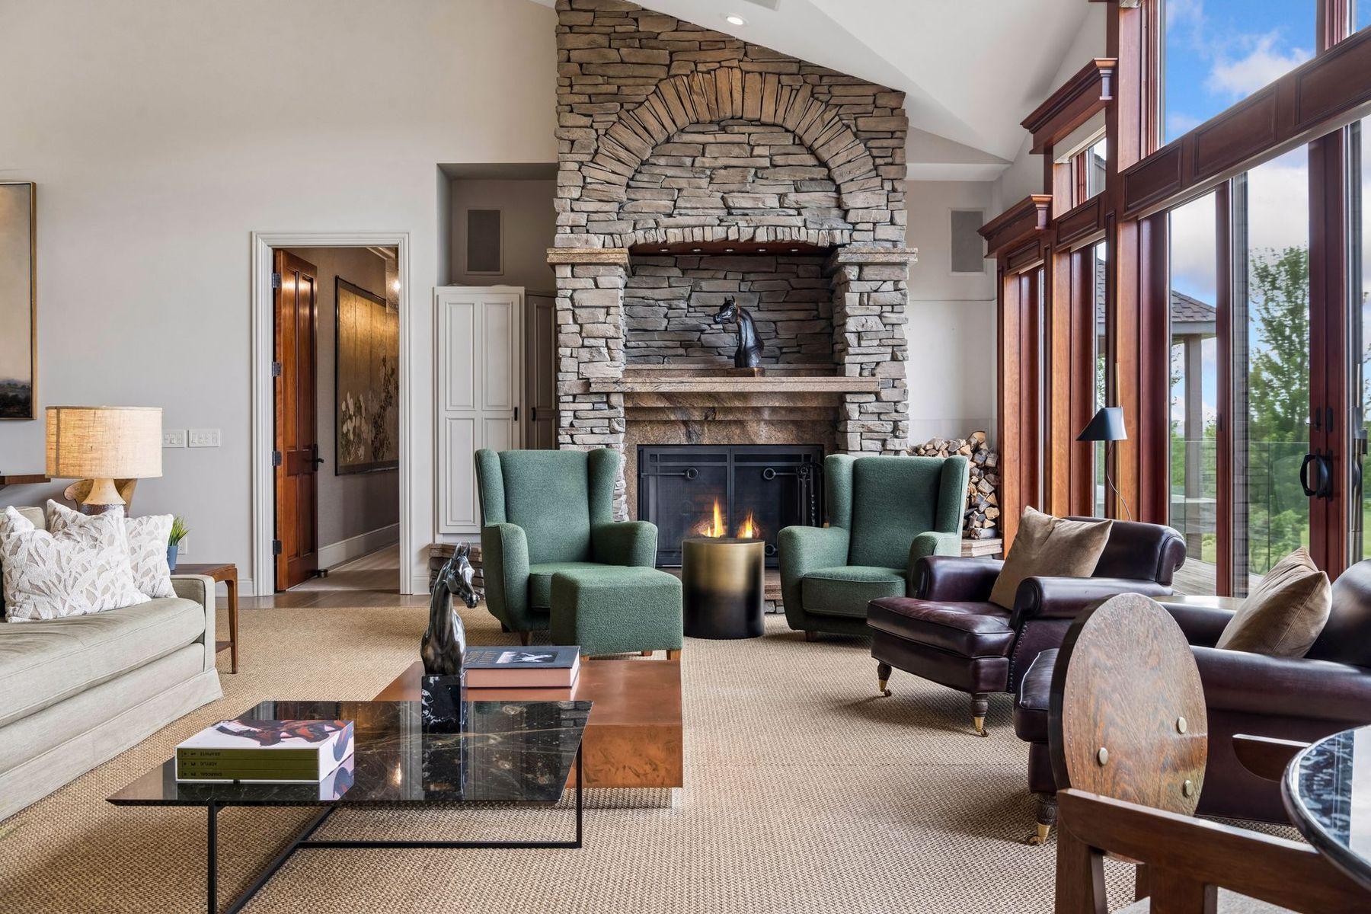
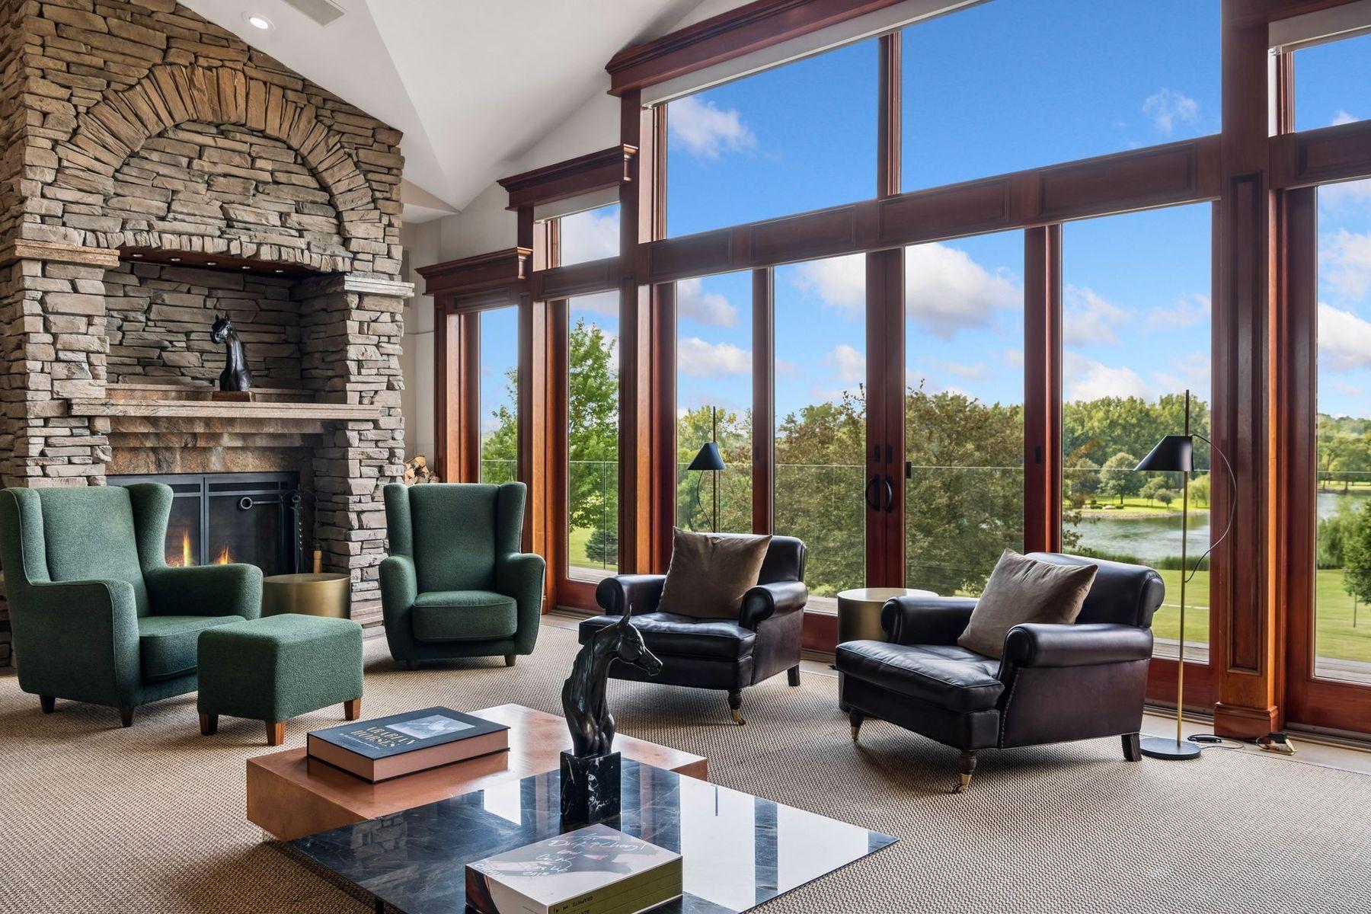
Living room with vaulted ceiling, stone fireplace, and expansive windows overlooking a lake.
Open living room and kitchen with vaulted ceiling, dark wood cabinetry, and large windows overlooking a deck.
Living room with a stone fireplace and expansive windows overlooking water and trees.
Living room with a stone fireplace, vaulted ceiling, and tall windows overlooking a green lawn.
Living room with a tall stone fireplace, green armchairs, and large wood-framed windows.
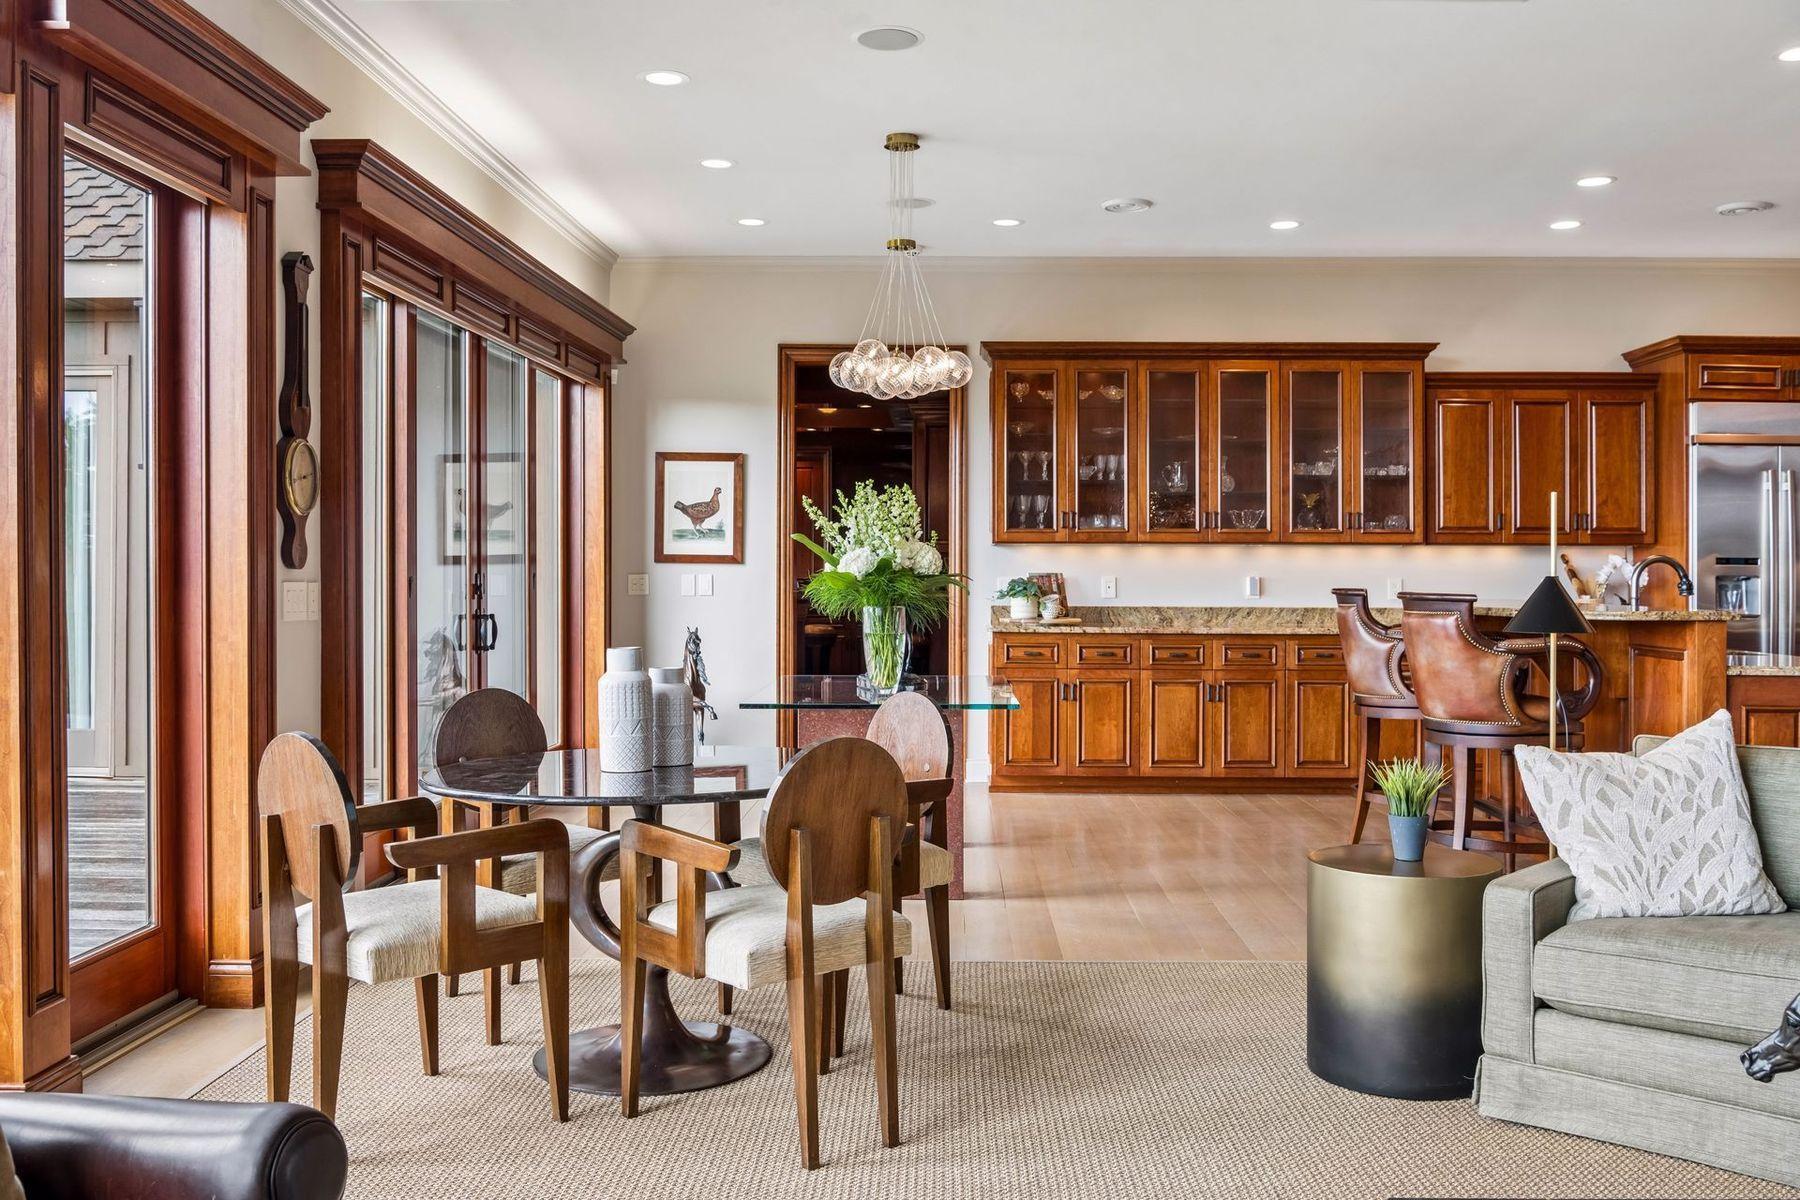
Open kitchen and dining area with rich wood cabinetry, glass-front cupboards, and large windows.
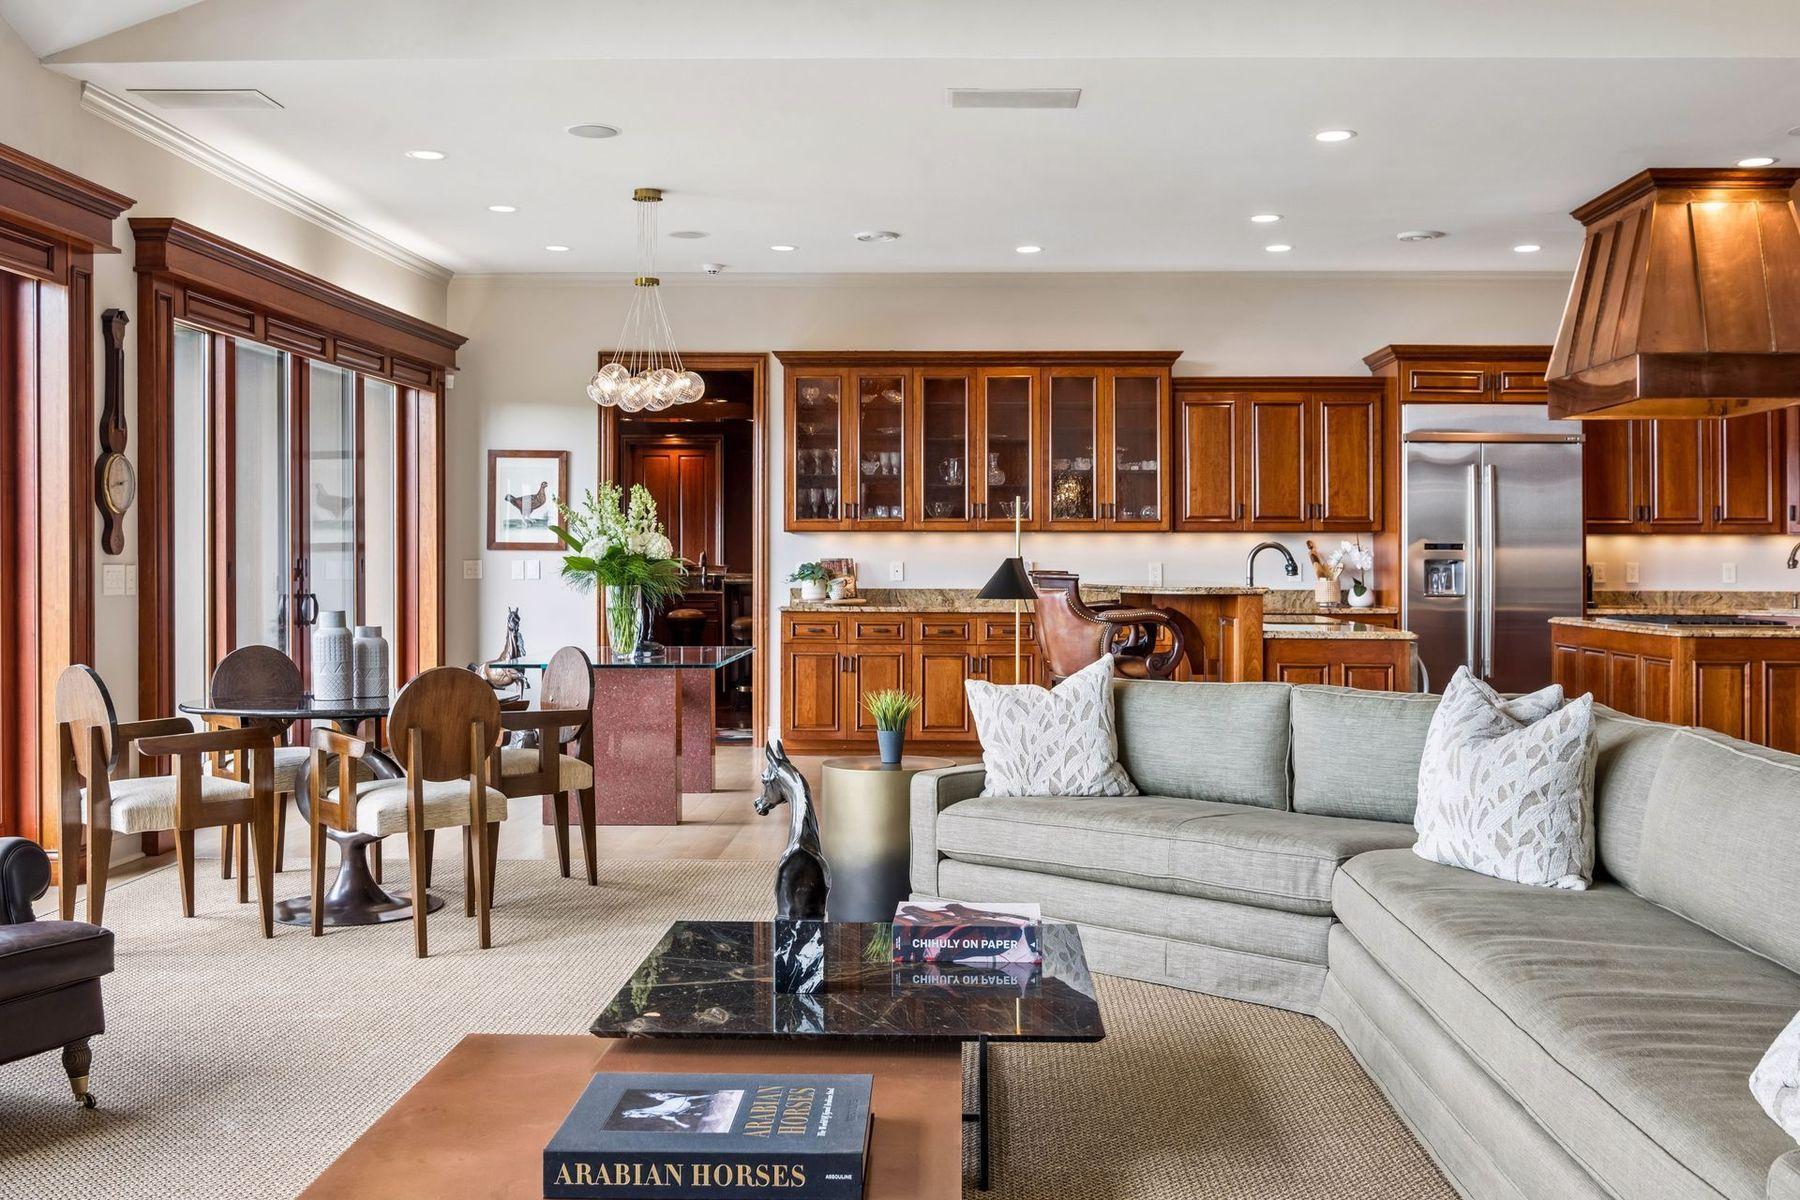
Open-plan living room and kitchen with dark wood cabinetry, granite counters, and a large gray sectional.
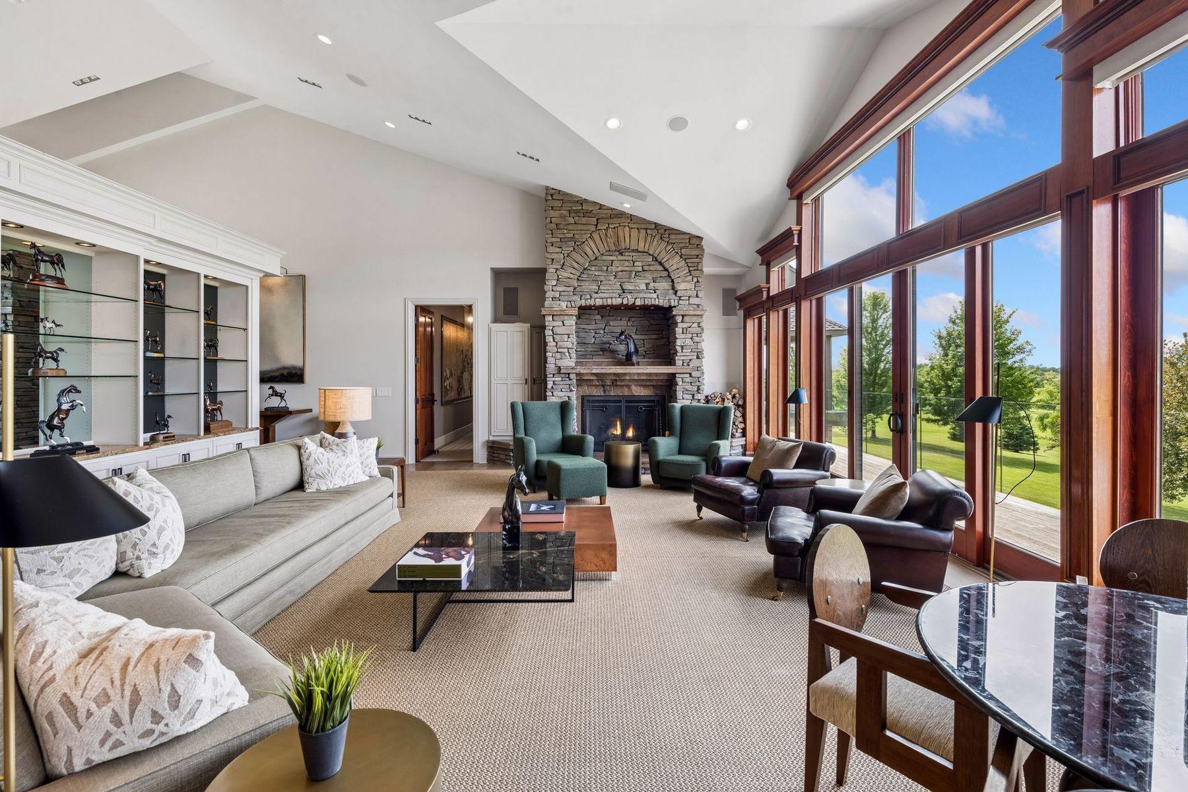
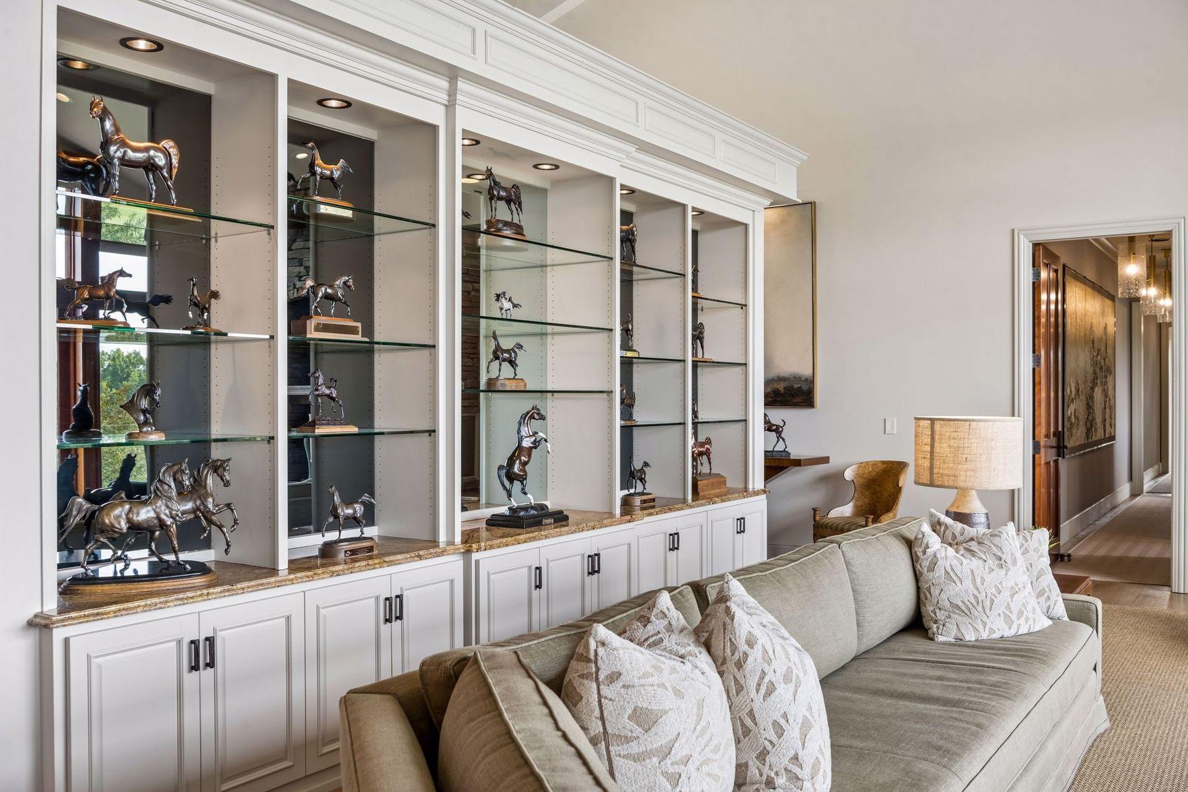
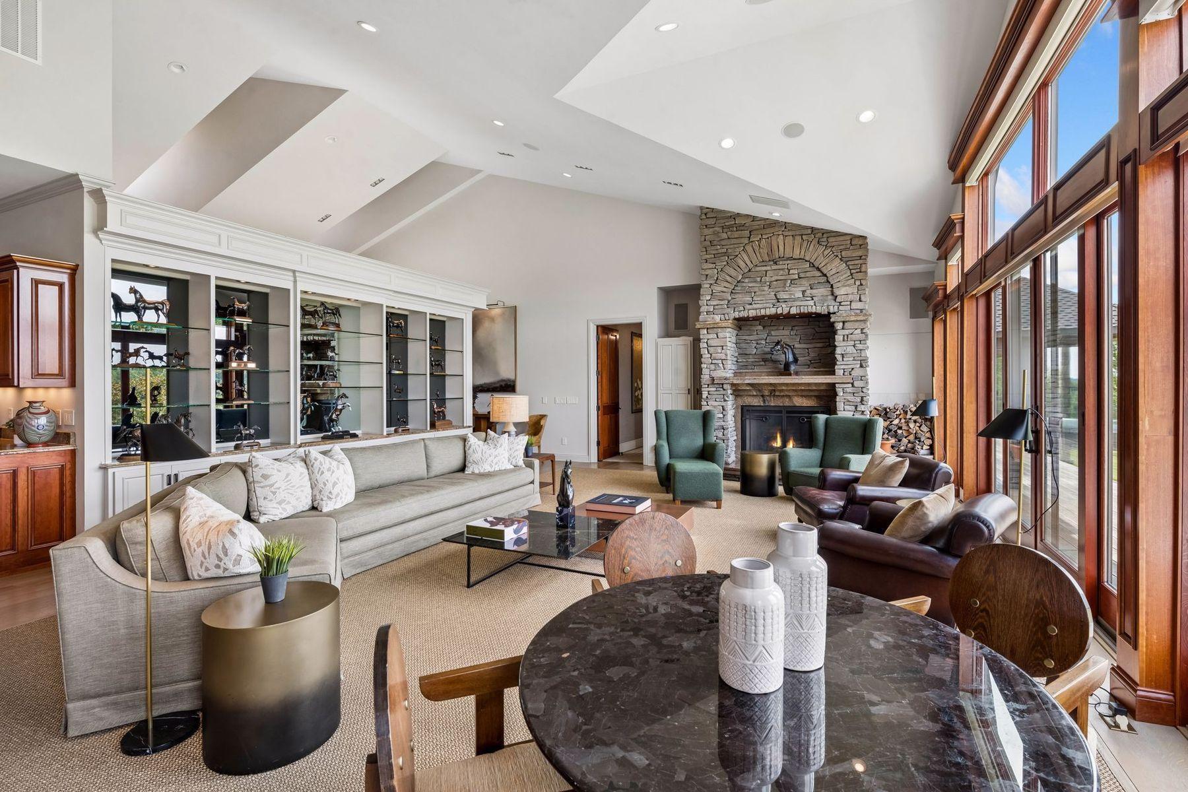
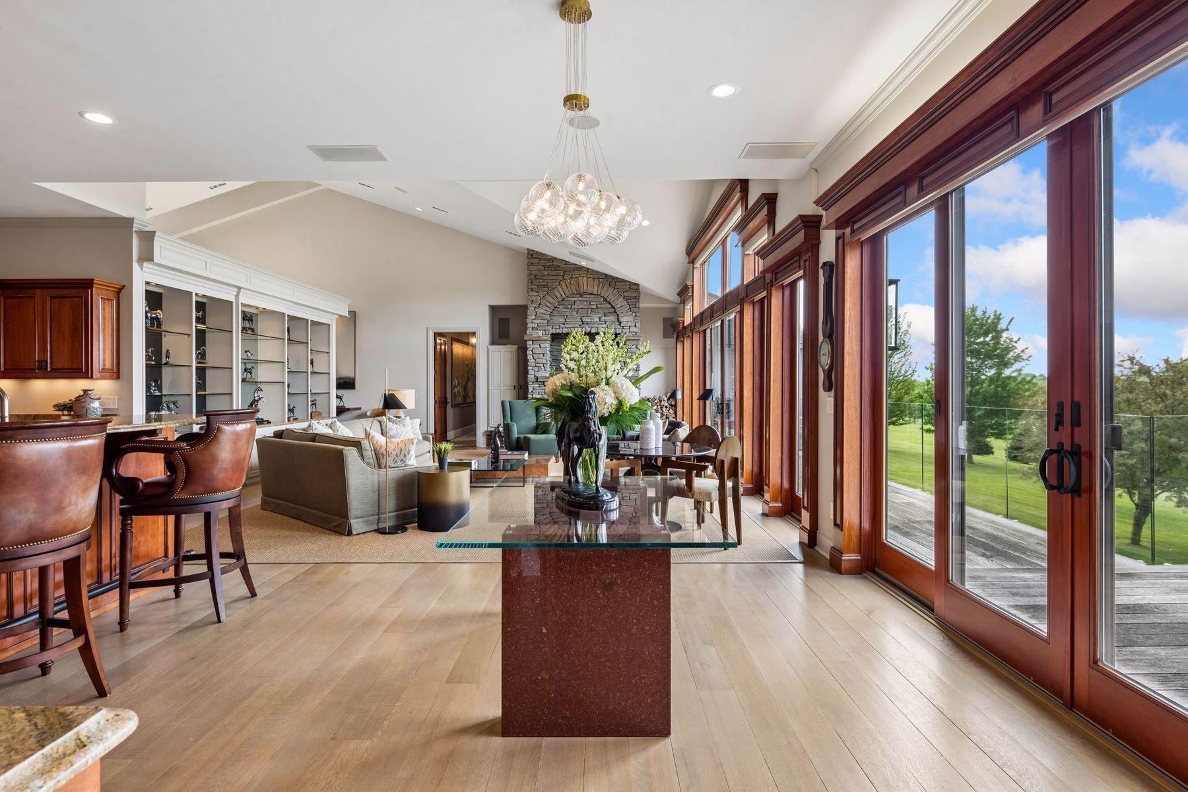
Living room with built-in display shelves filled with horse sculptures and a neutral sectional sofa.
Living room with a stone fireplace, tall wood-framed windows, and views of a pond and green grounds.
Furnished living room with a vaulted ceiling, stone fireplace, built-in shelves, and tall windows.
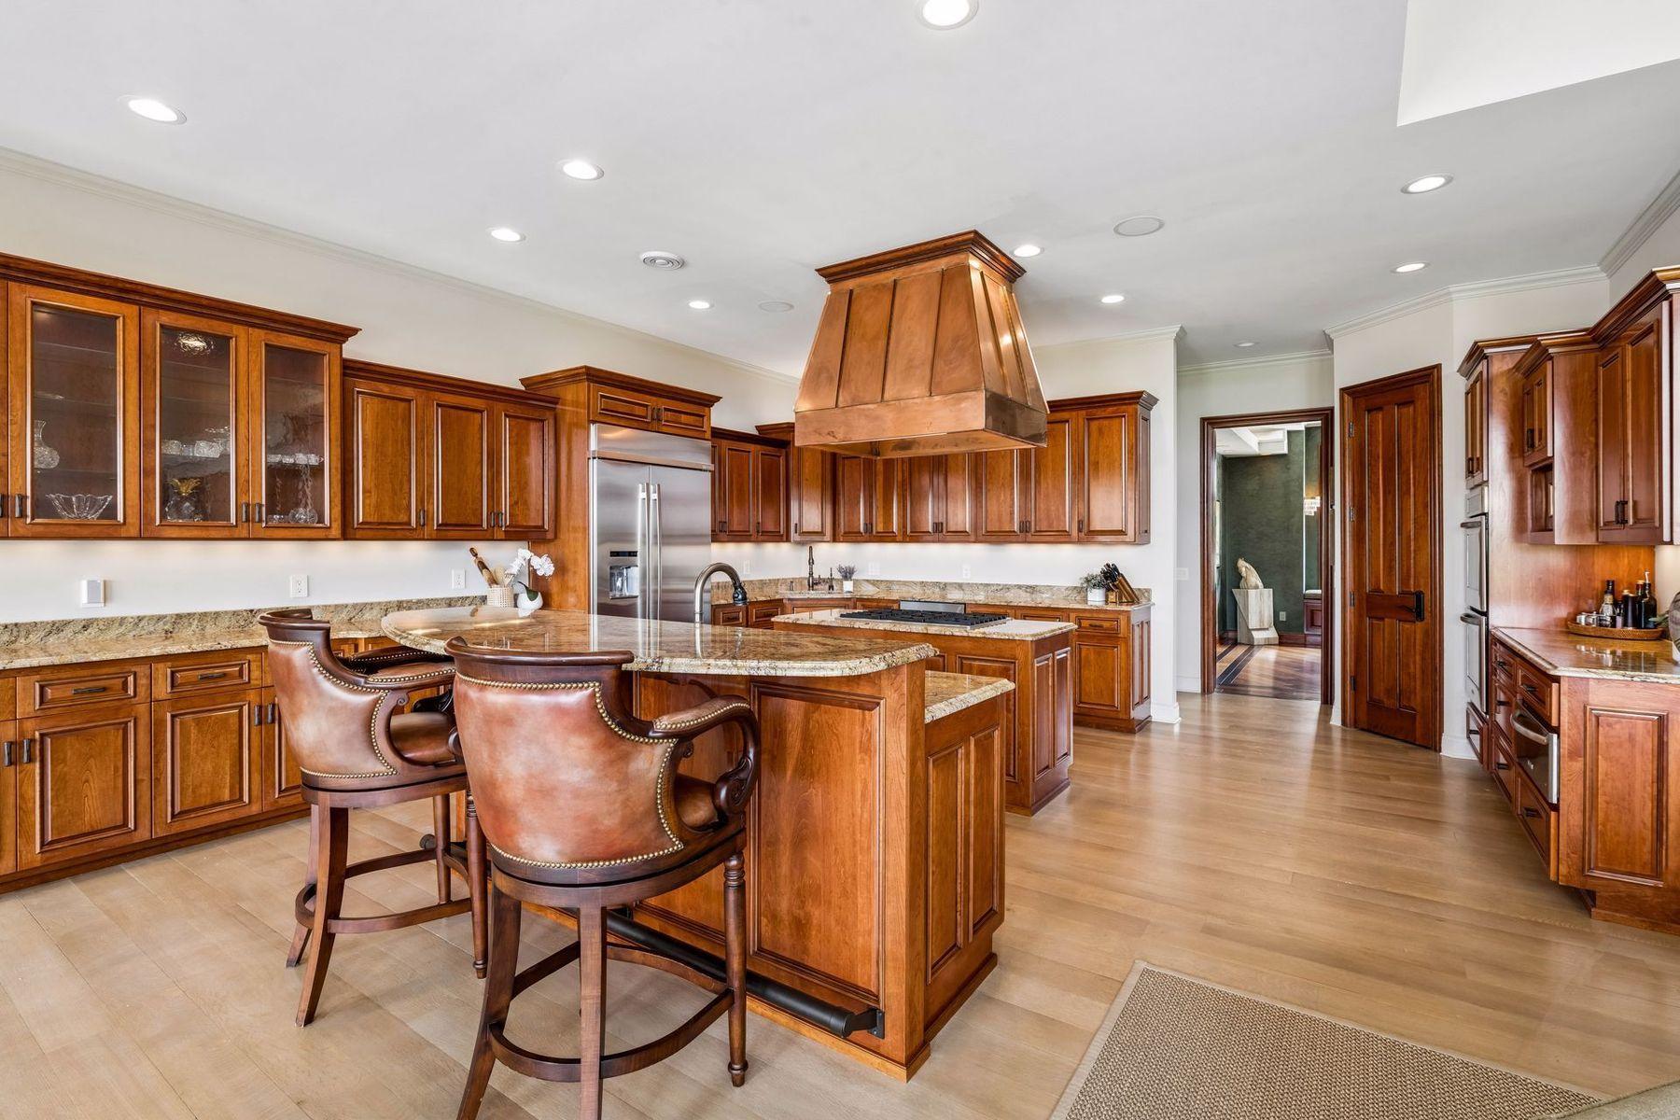
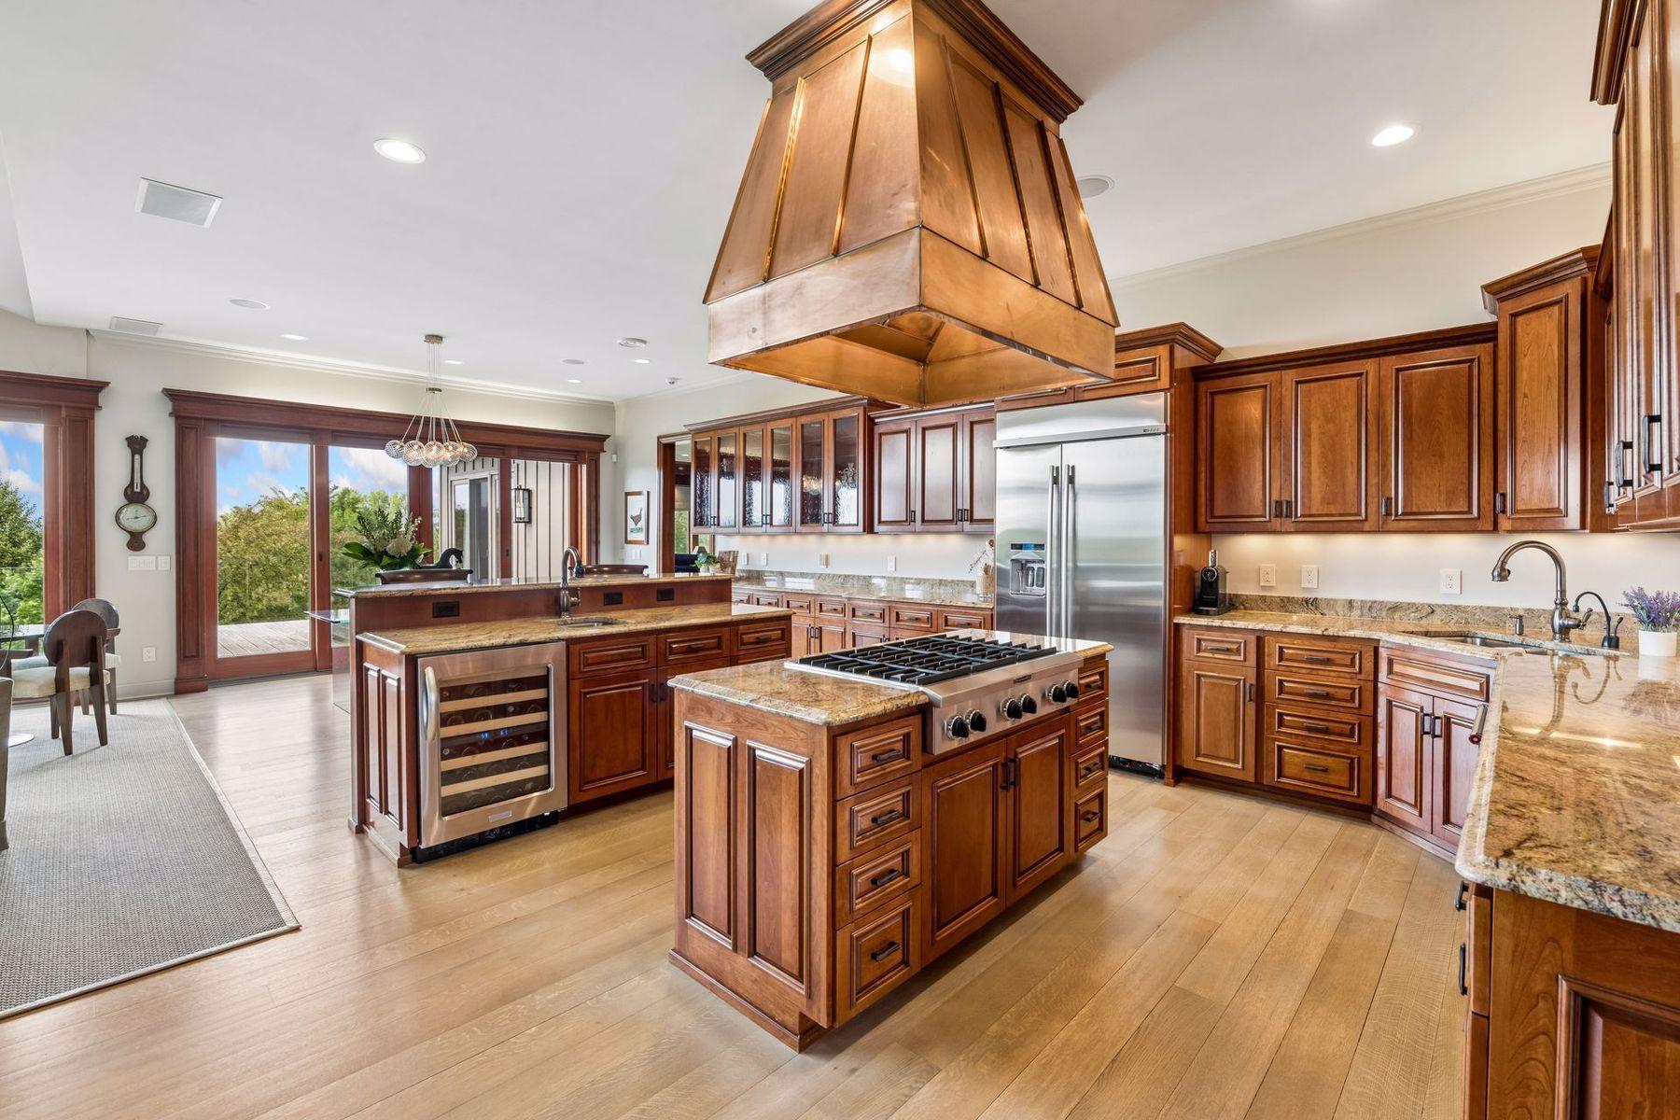
Kitchen with a granite island, rich wood cabinets, copper range hood, and stainless steel appliances.
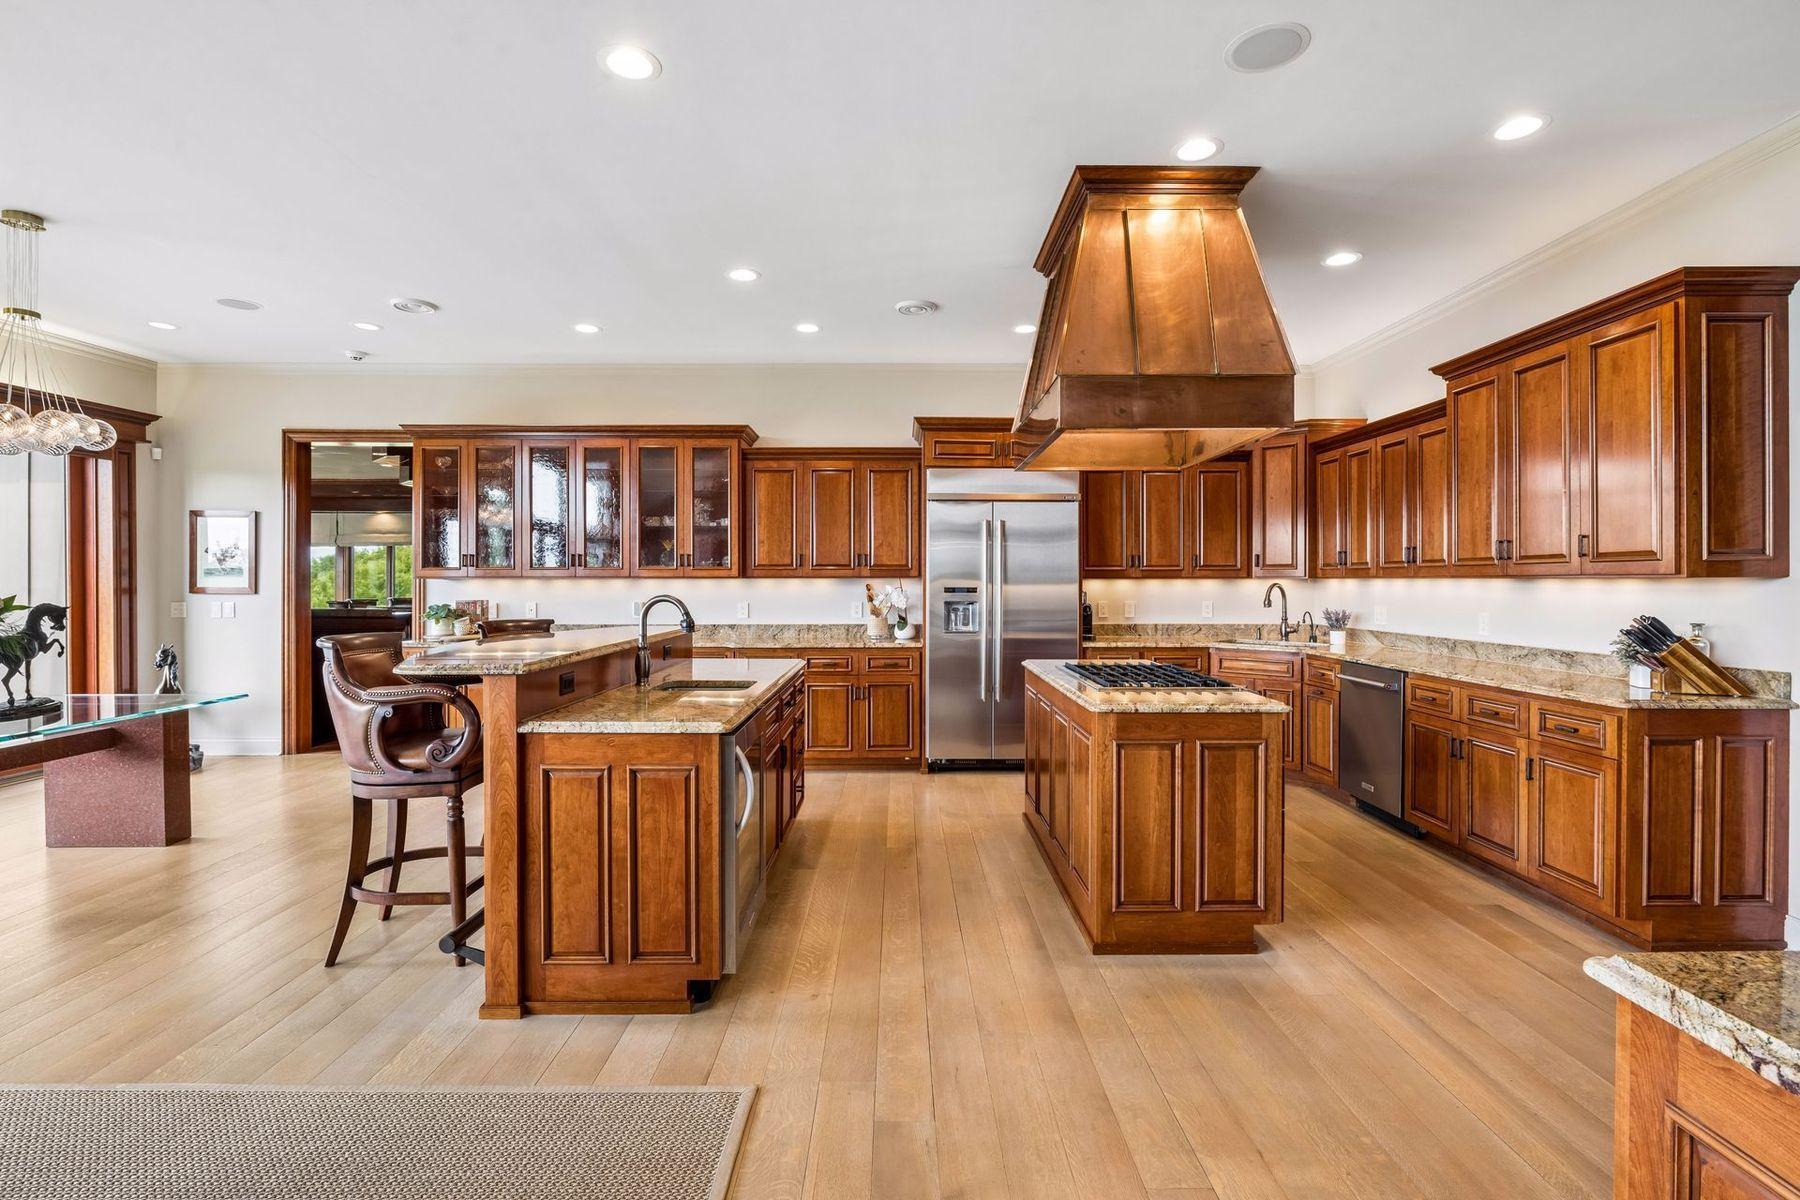
Spacious kitchen with cherry cabinetry, a large cooktop island, stone counters, and stainless steel appliances.
Kitchen with cherry cabinets, granite counters, a large range island, and tall windows overlooking greenery.
Kitchen with rich wood cabinetry, granite counters, a large cooktop island, and a copper range hood.
Open living room with a stone fireplace and tall wood-framed windows overlooking a lawn.
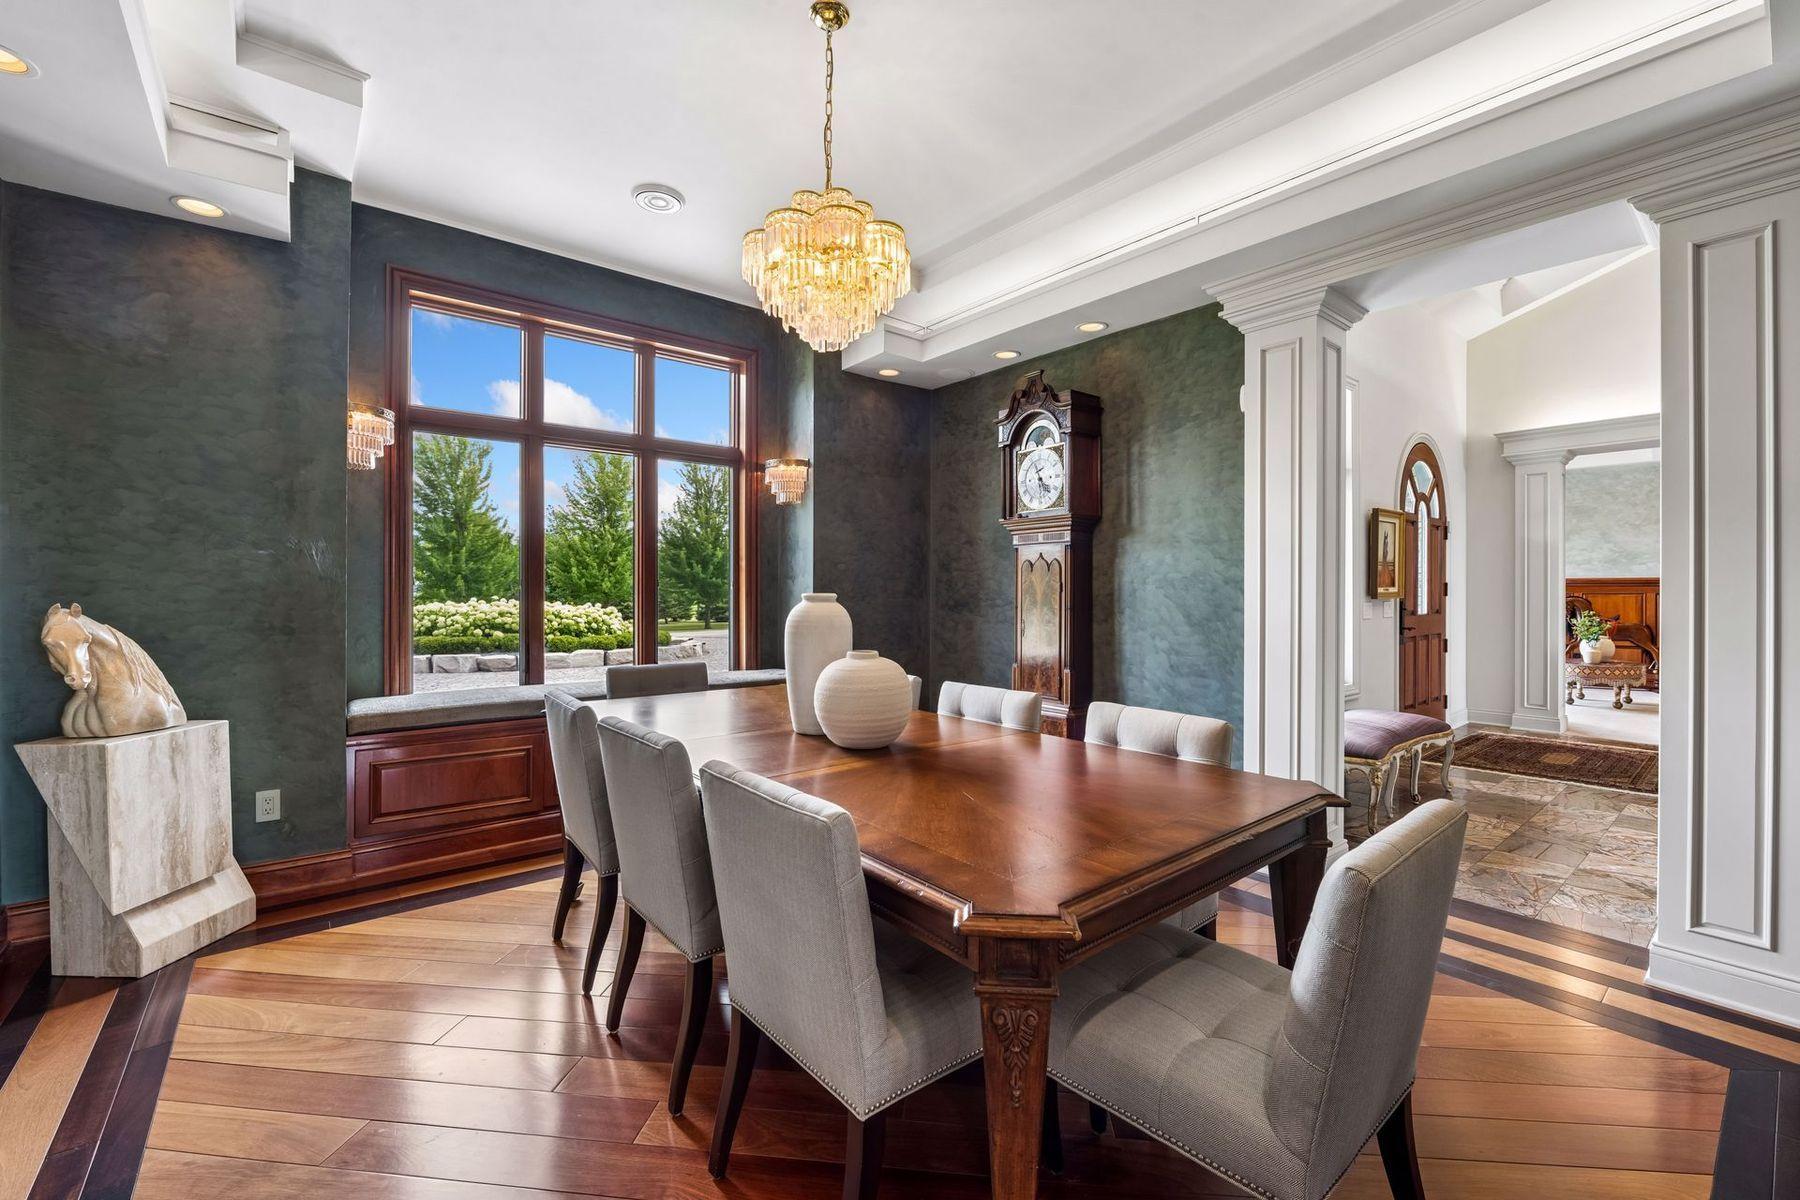
Formal dining room with a crystal chandelier, large wood table, and tall grandfather clock.
Furnished living room with dark wood paneling and a large arched window overlooking the yard.
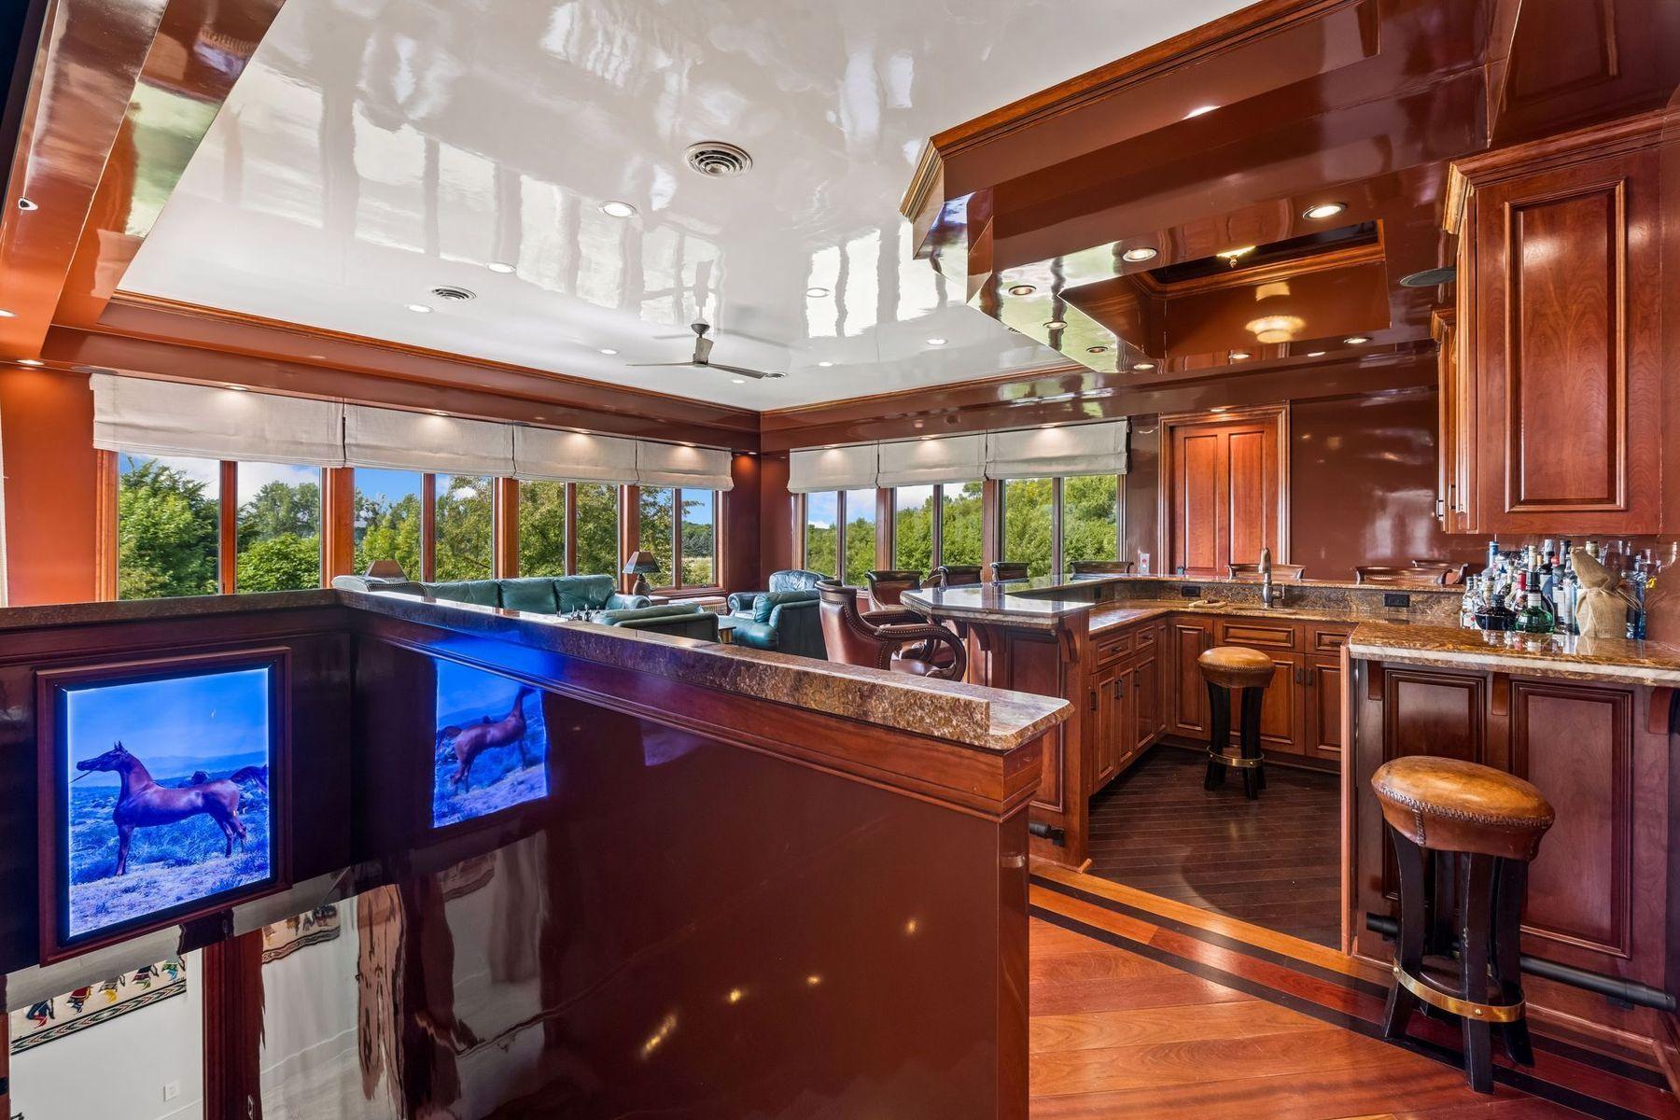
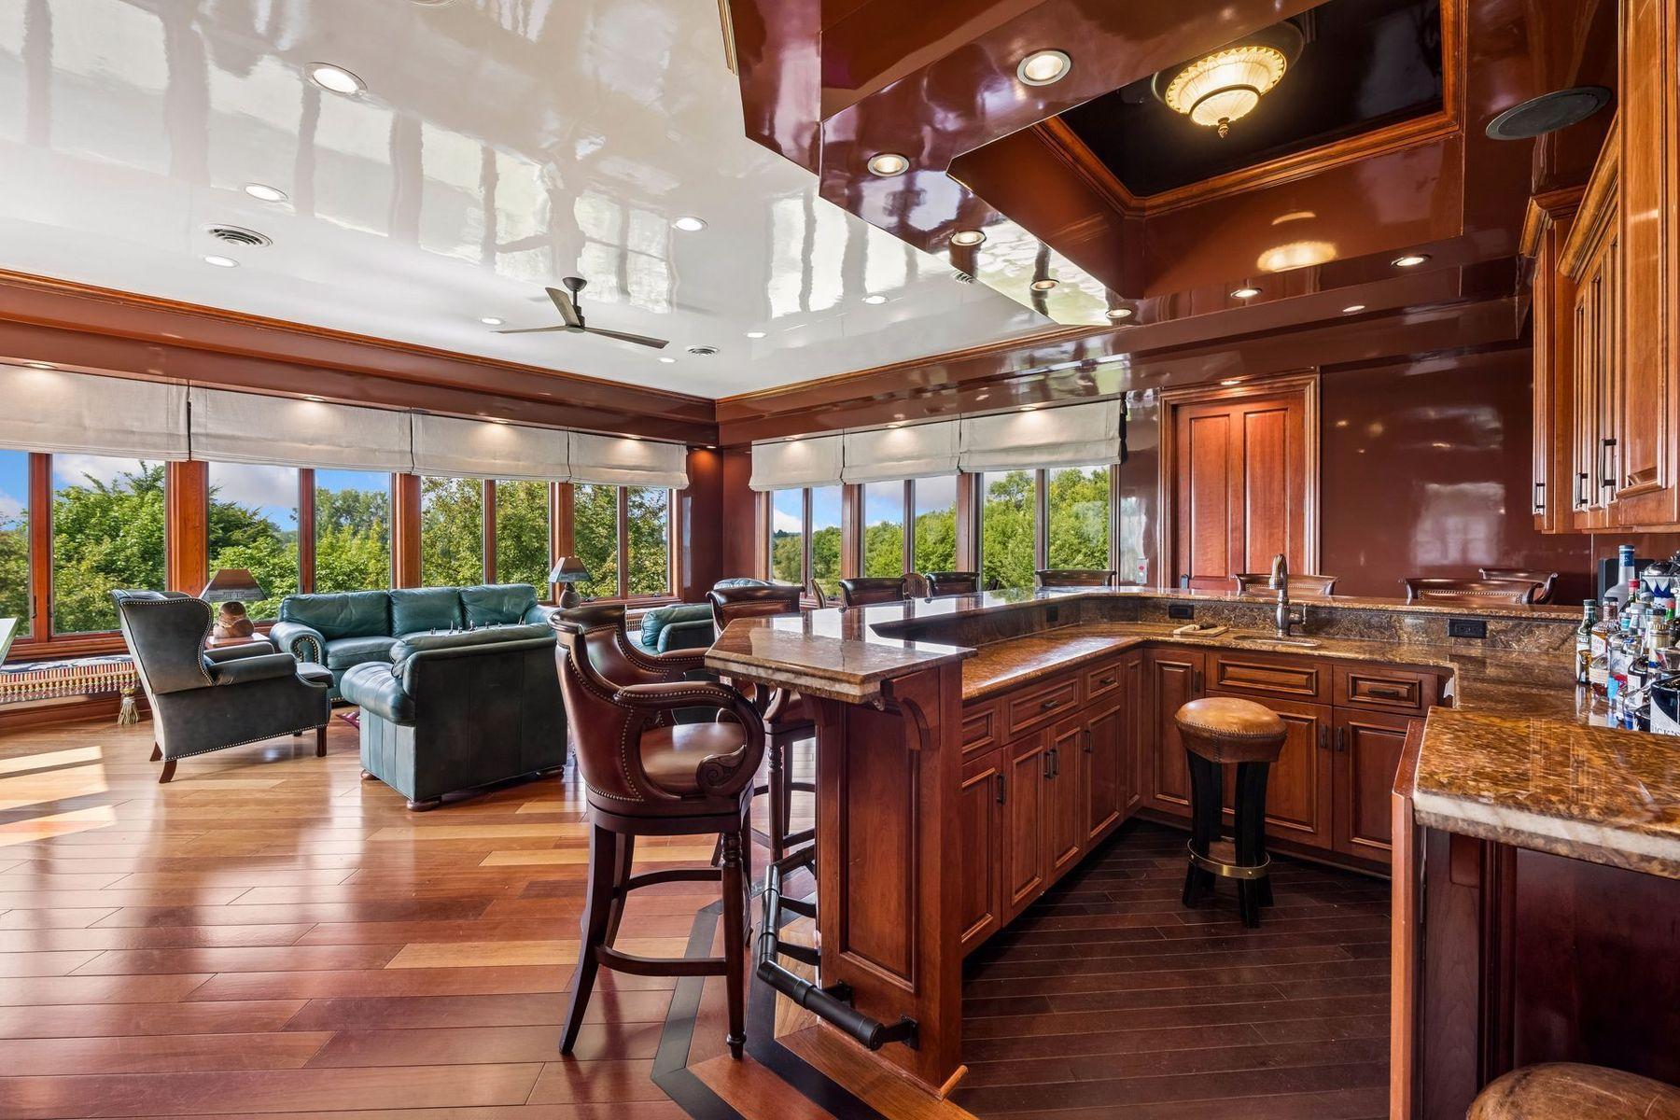
Wood-paneled wet bar with stone counters, bar stools, and large windows overlooking trees.
Kitchen and sitting area with wood cabinetry, granite counters, bar seating, and large windows.
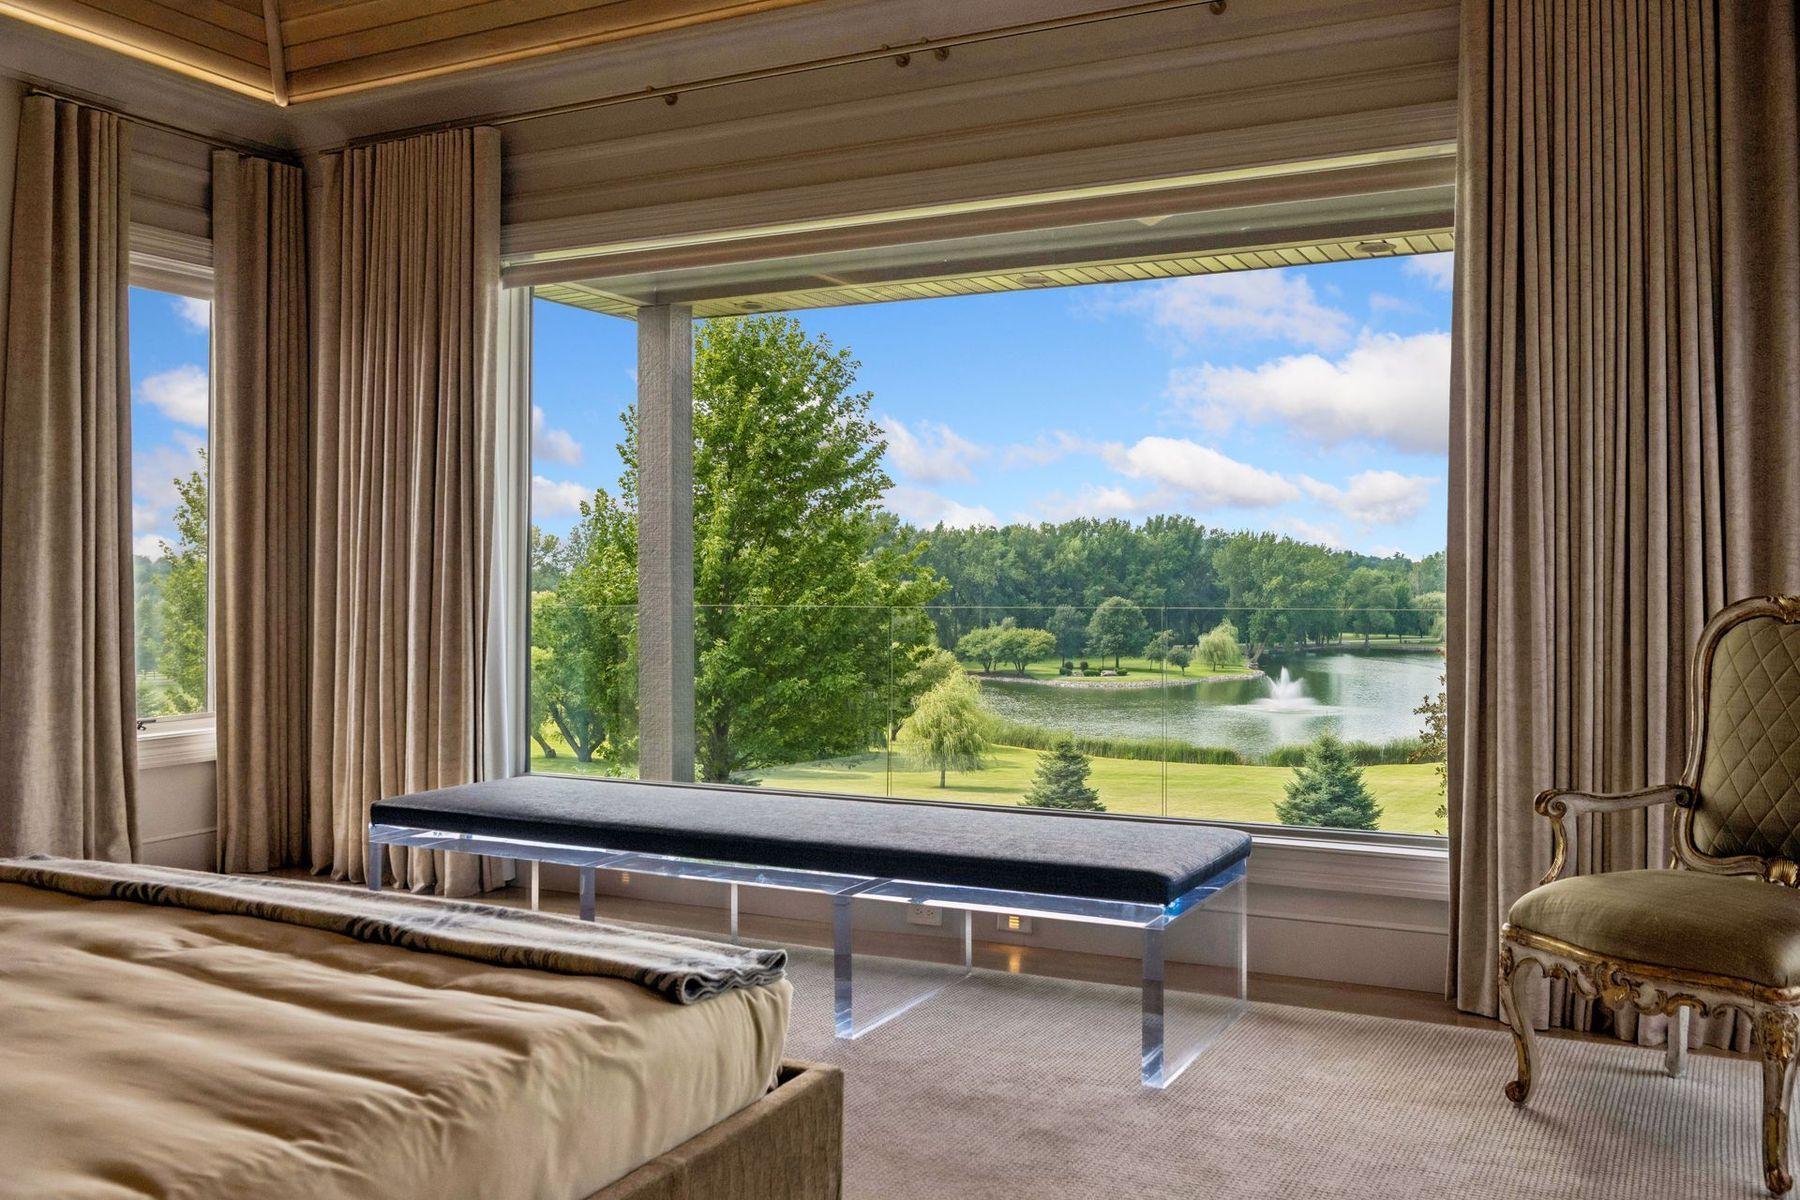
Bedroom with a wide window overlooking a pond and fountain.
Sunroom with a marble-surround fireplace, vaulted wood ceiling, and large windows overlooking a green lawn.
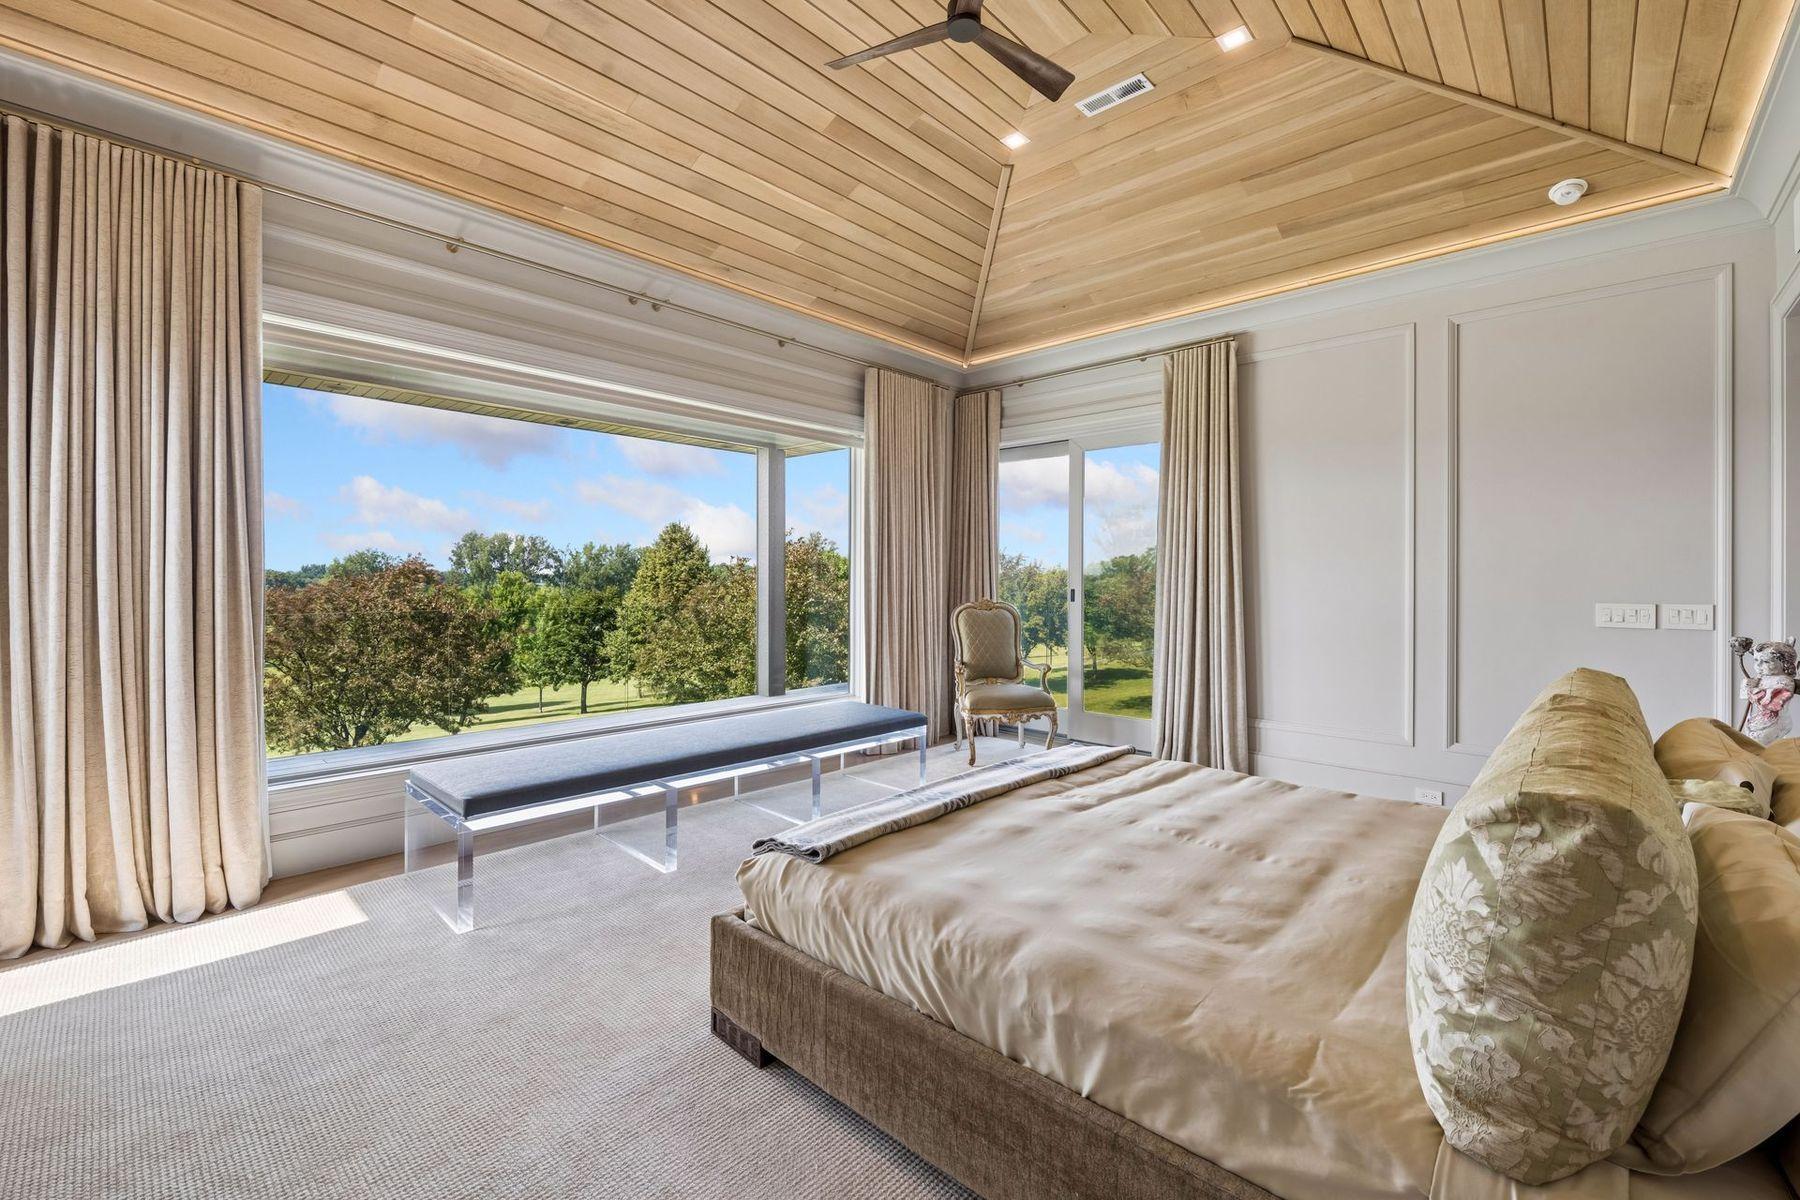
Bedroom with a vaulted wood-paneled ceiling, expansive windows, and a view of trees and lawn.
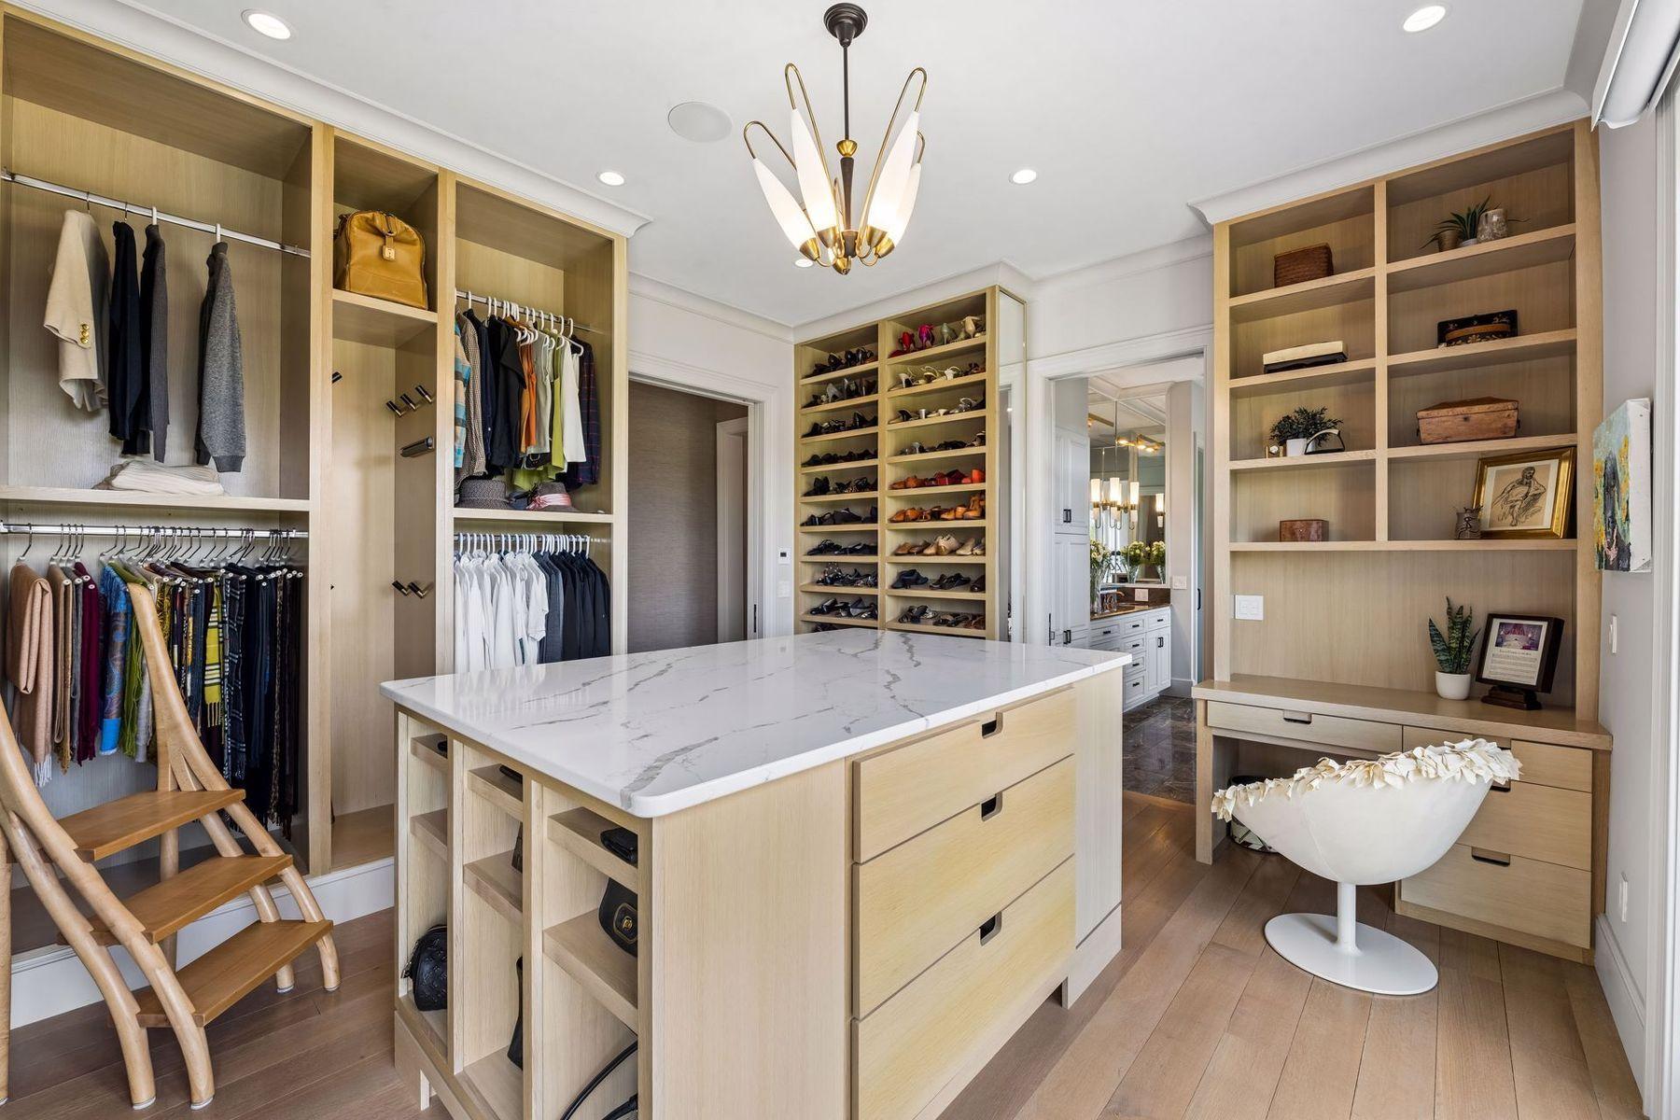
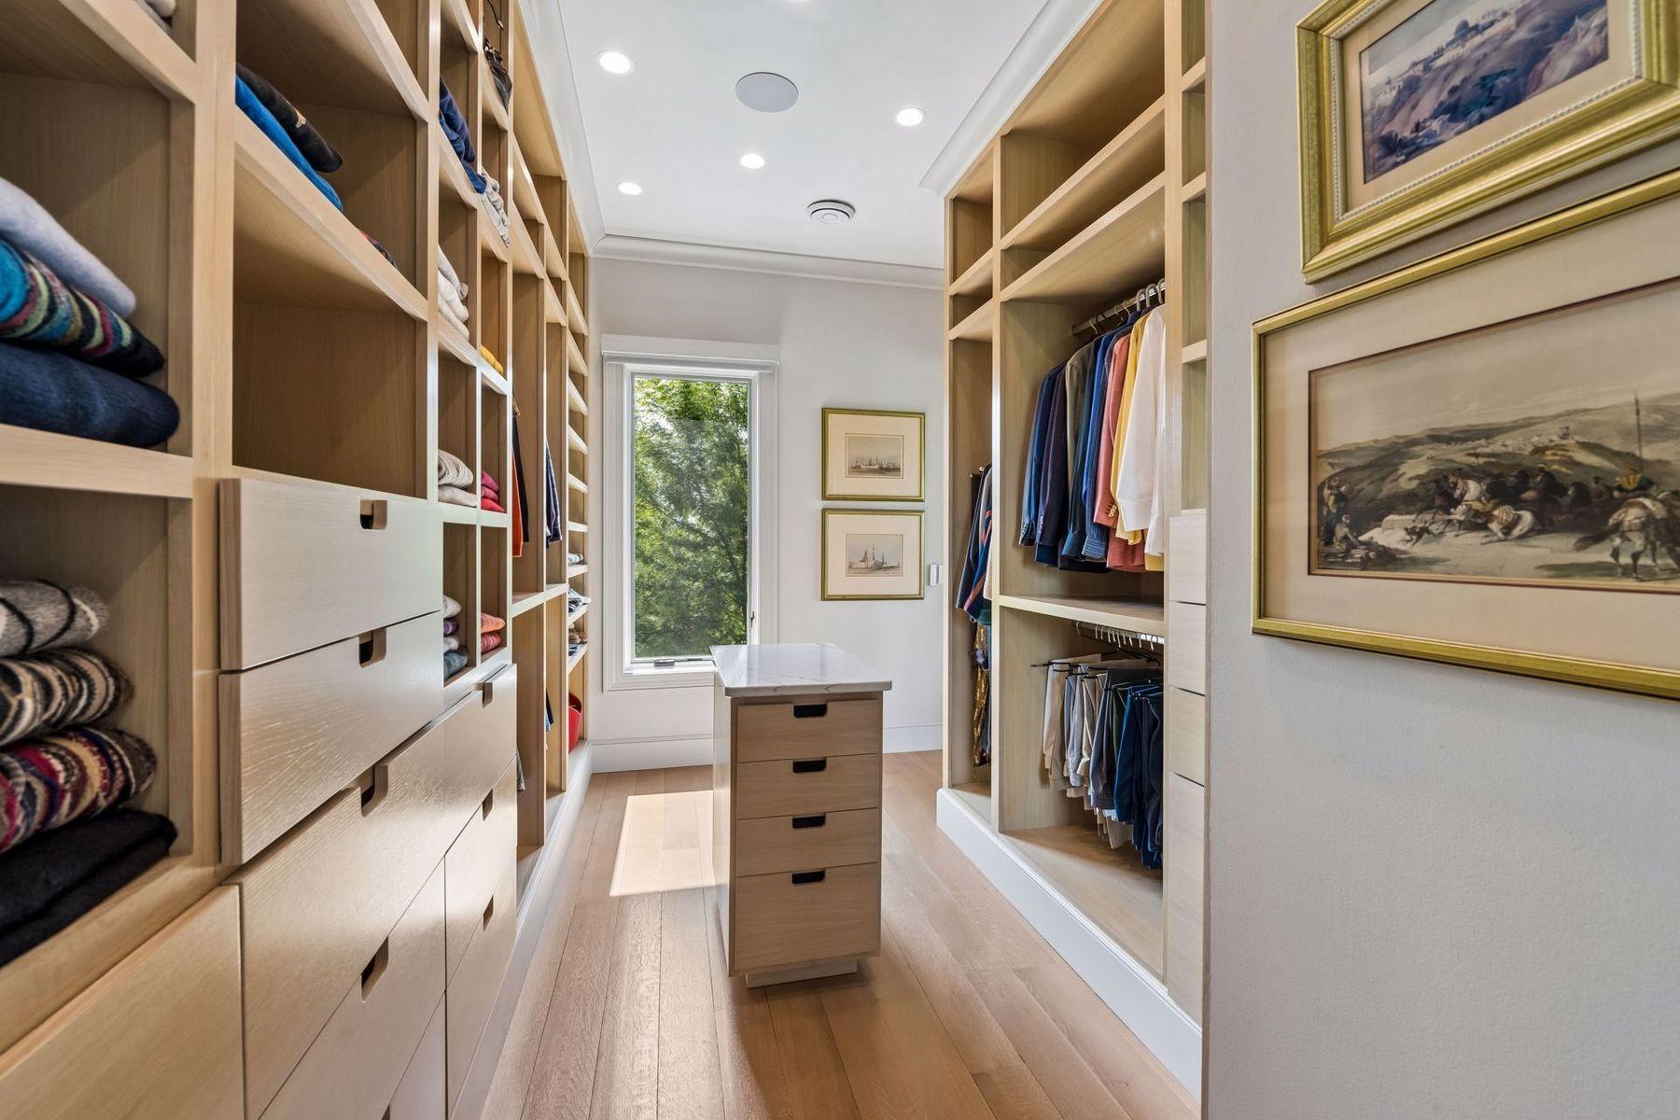
Walk-in dressing room with light wood wardrobes, shoe shelves, and a marble-topped island.
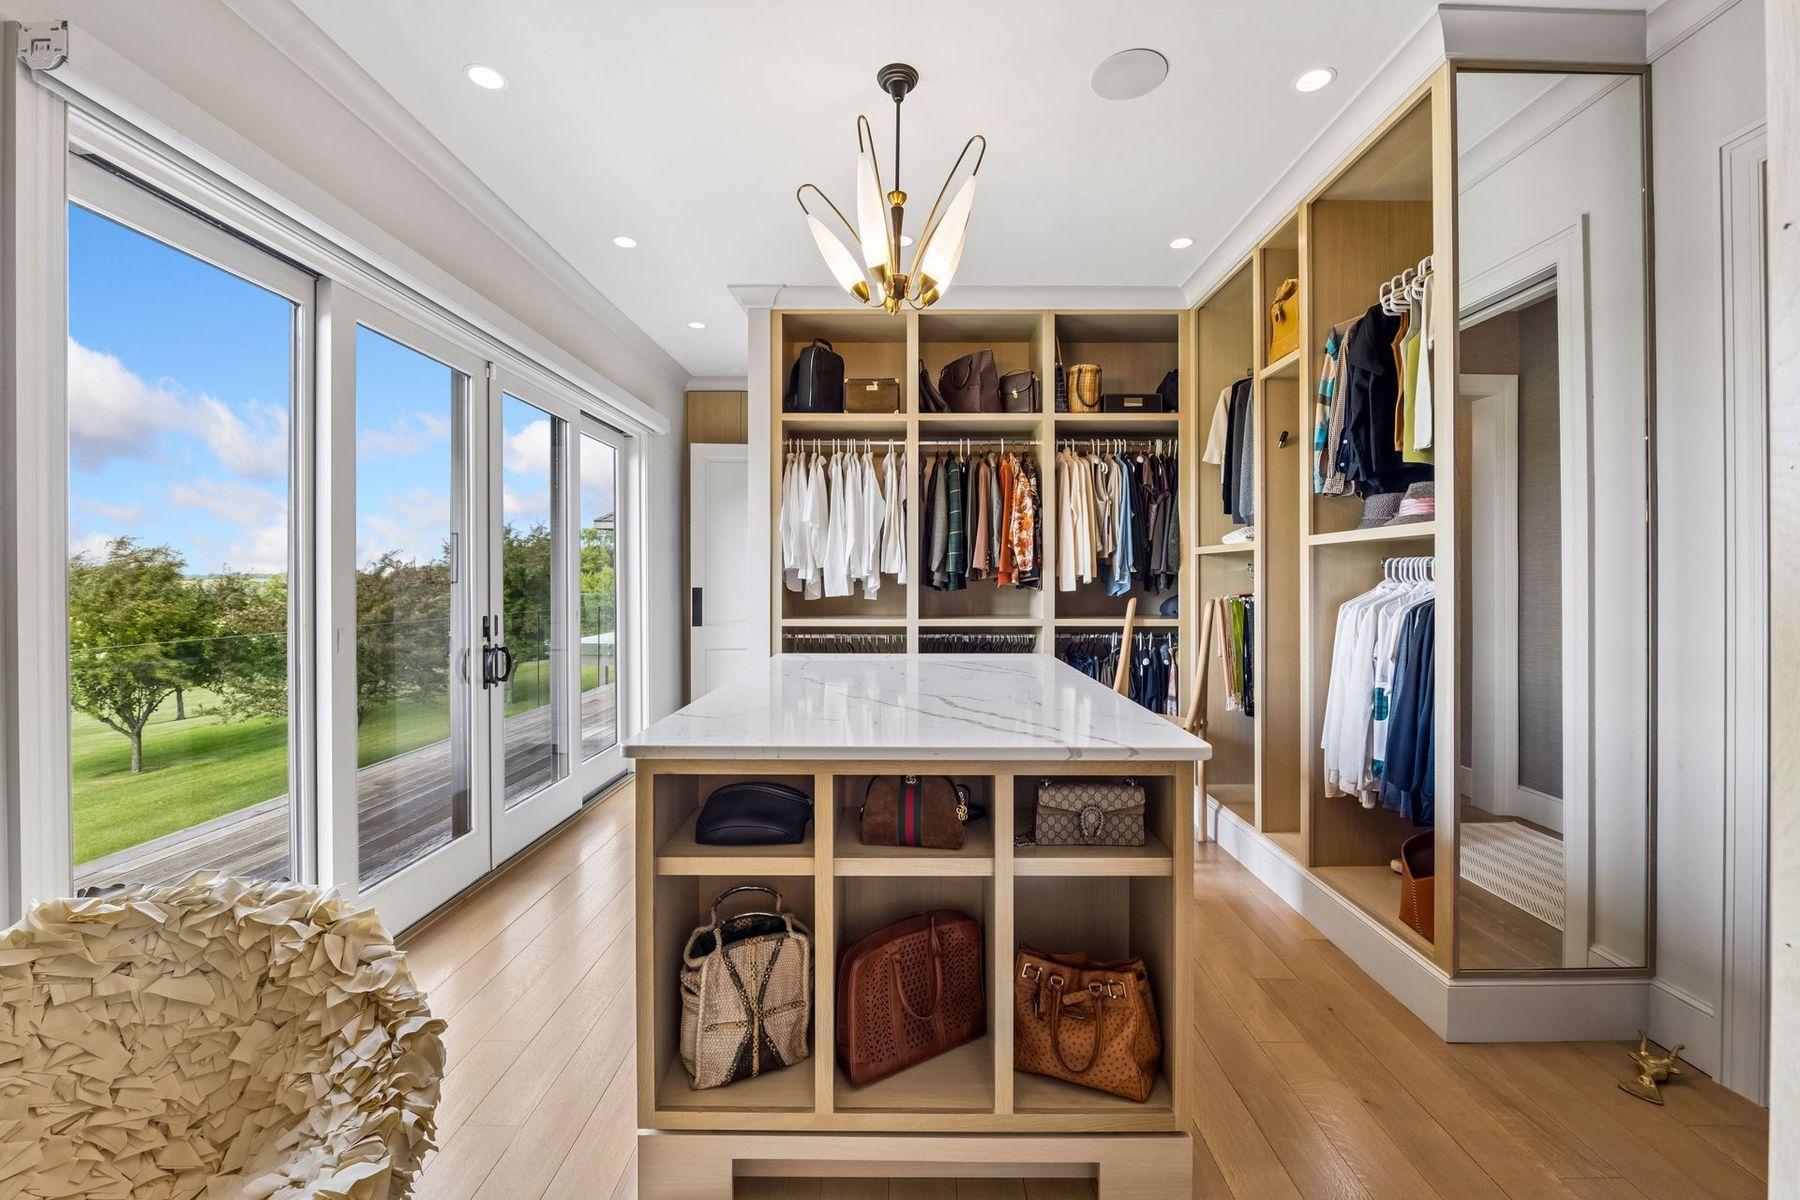
Walk-in closet with wood built-ins, a marble-topped island, and glass doors overlooking the lawn.
Walk-in closet with built-in wood shelving, hanging clothes, and a central drawer island.
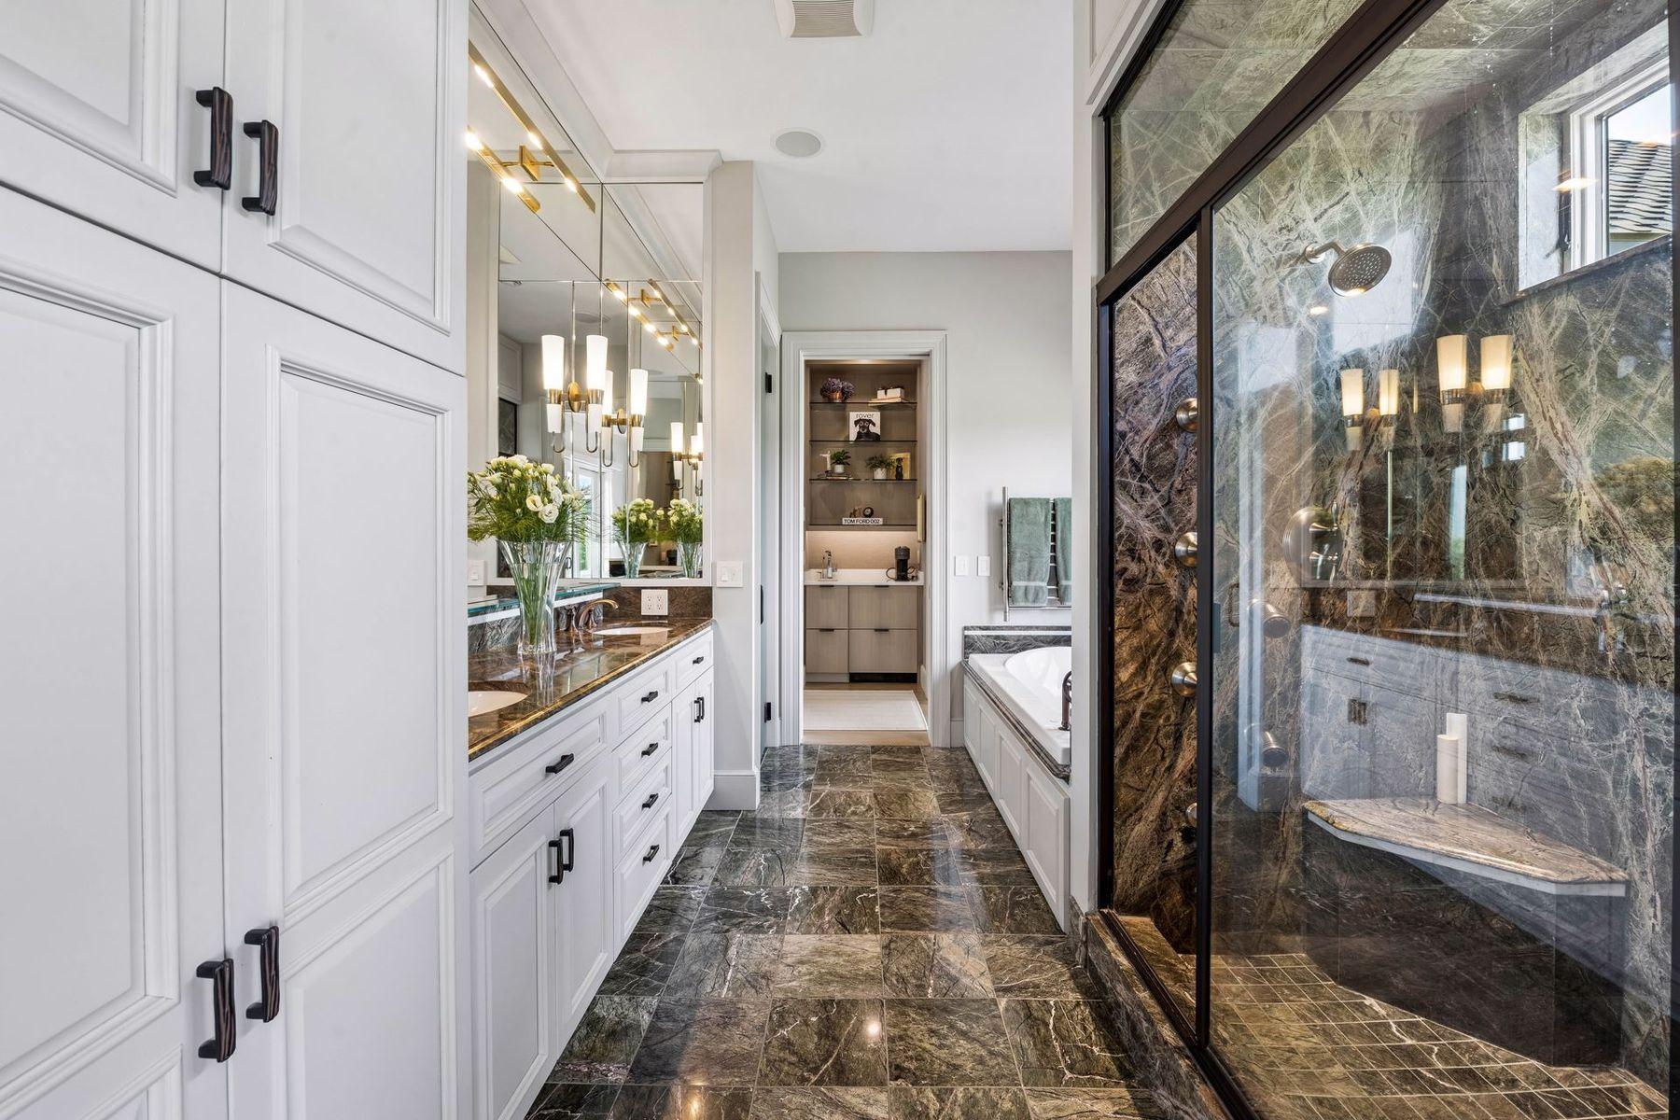
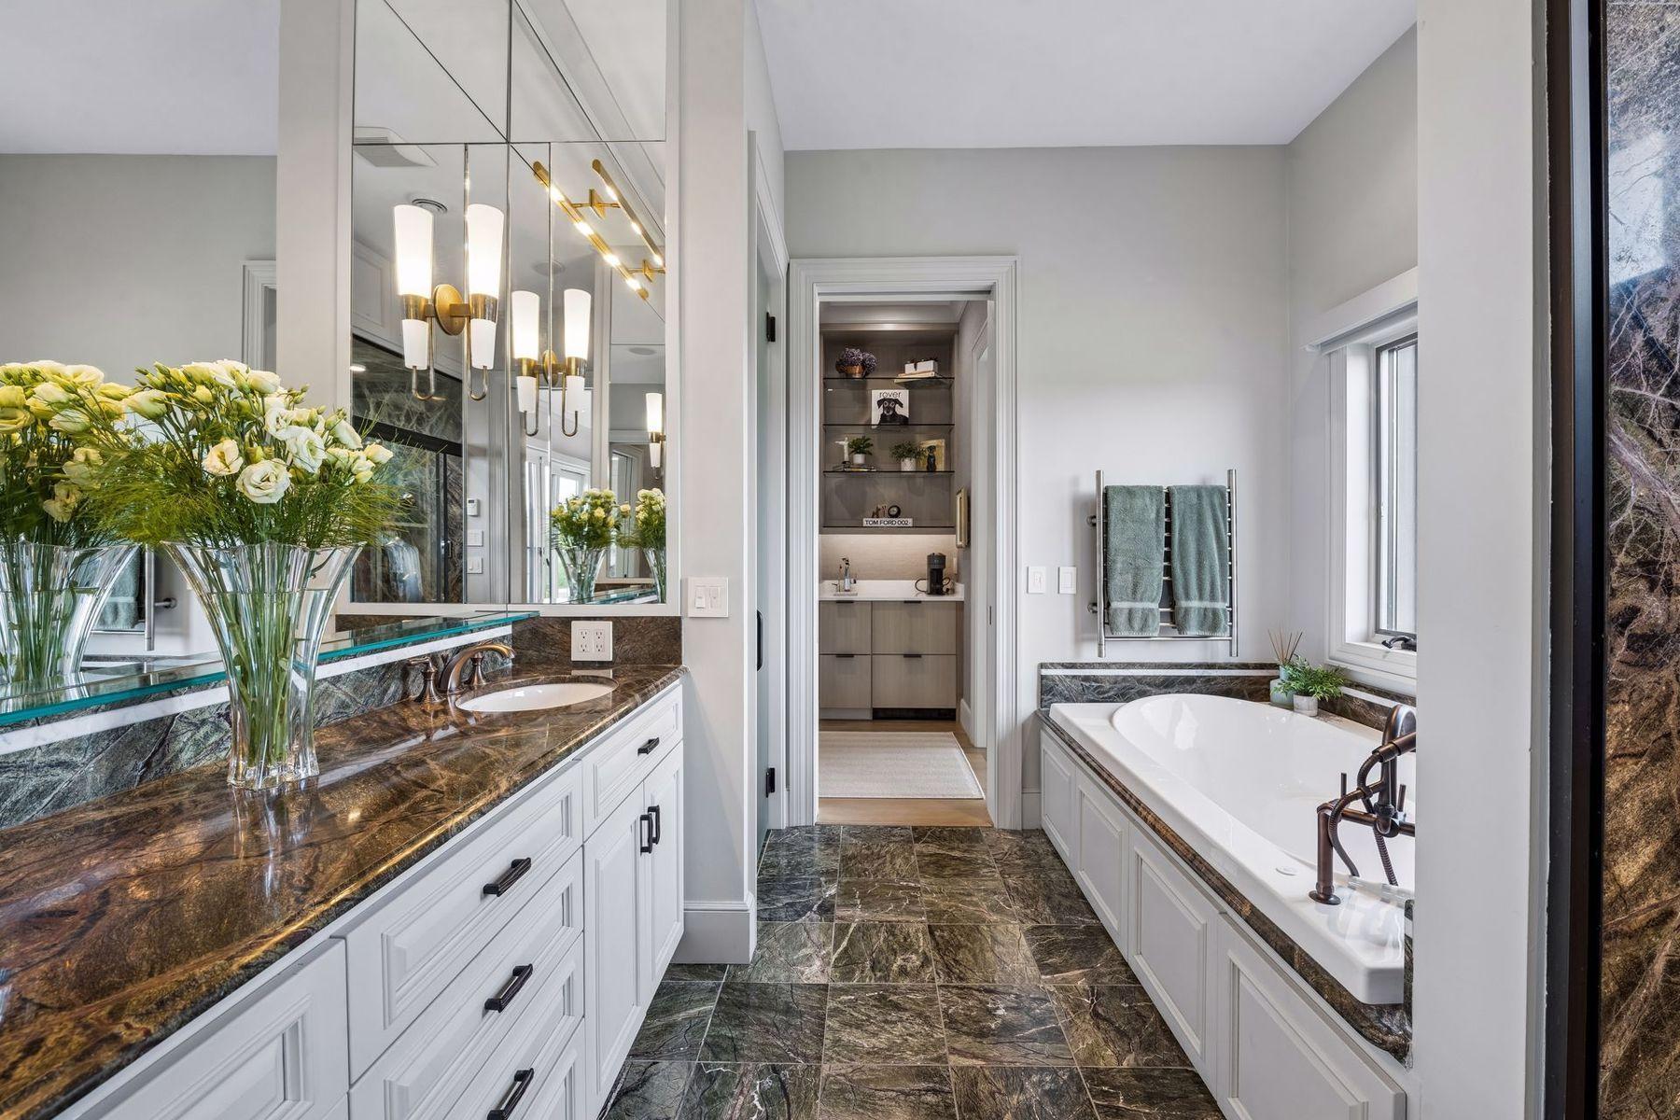
Bathroom with a long white vanity, freestanding tub, and glass shower in dark marble.
Bathroom with a freestanding tub, dramatic marble surfaces, and a mirrored double vanity.
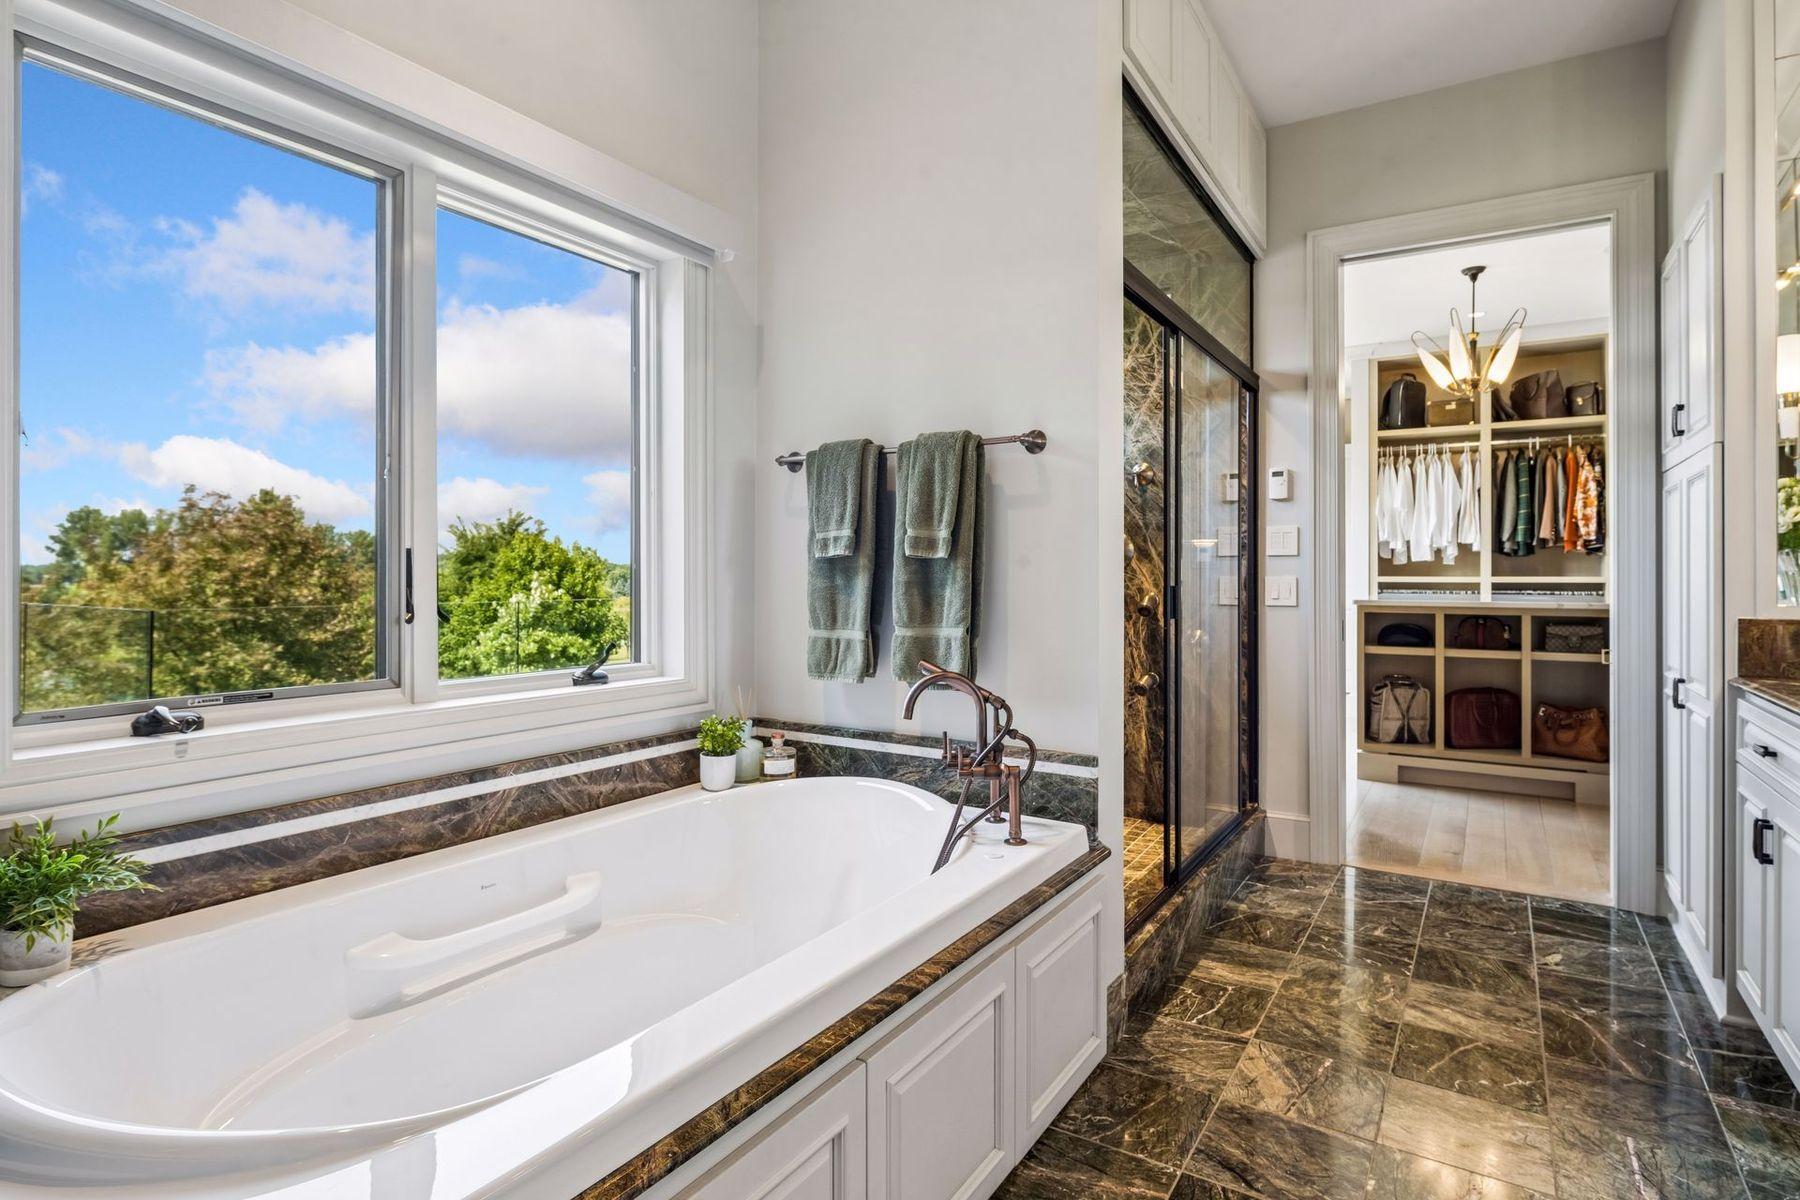
Bathroom with a soaking tub beside a large window, glass shower, and walk-in closet.
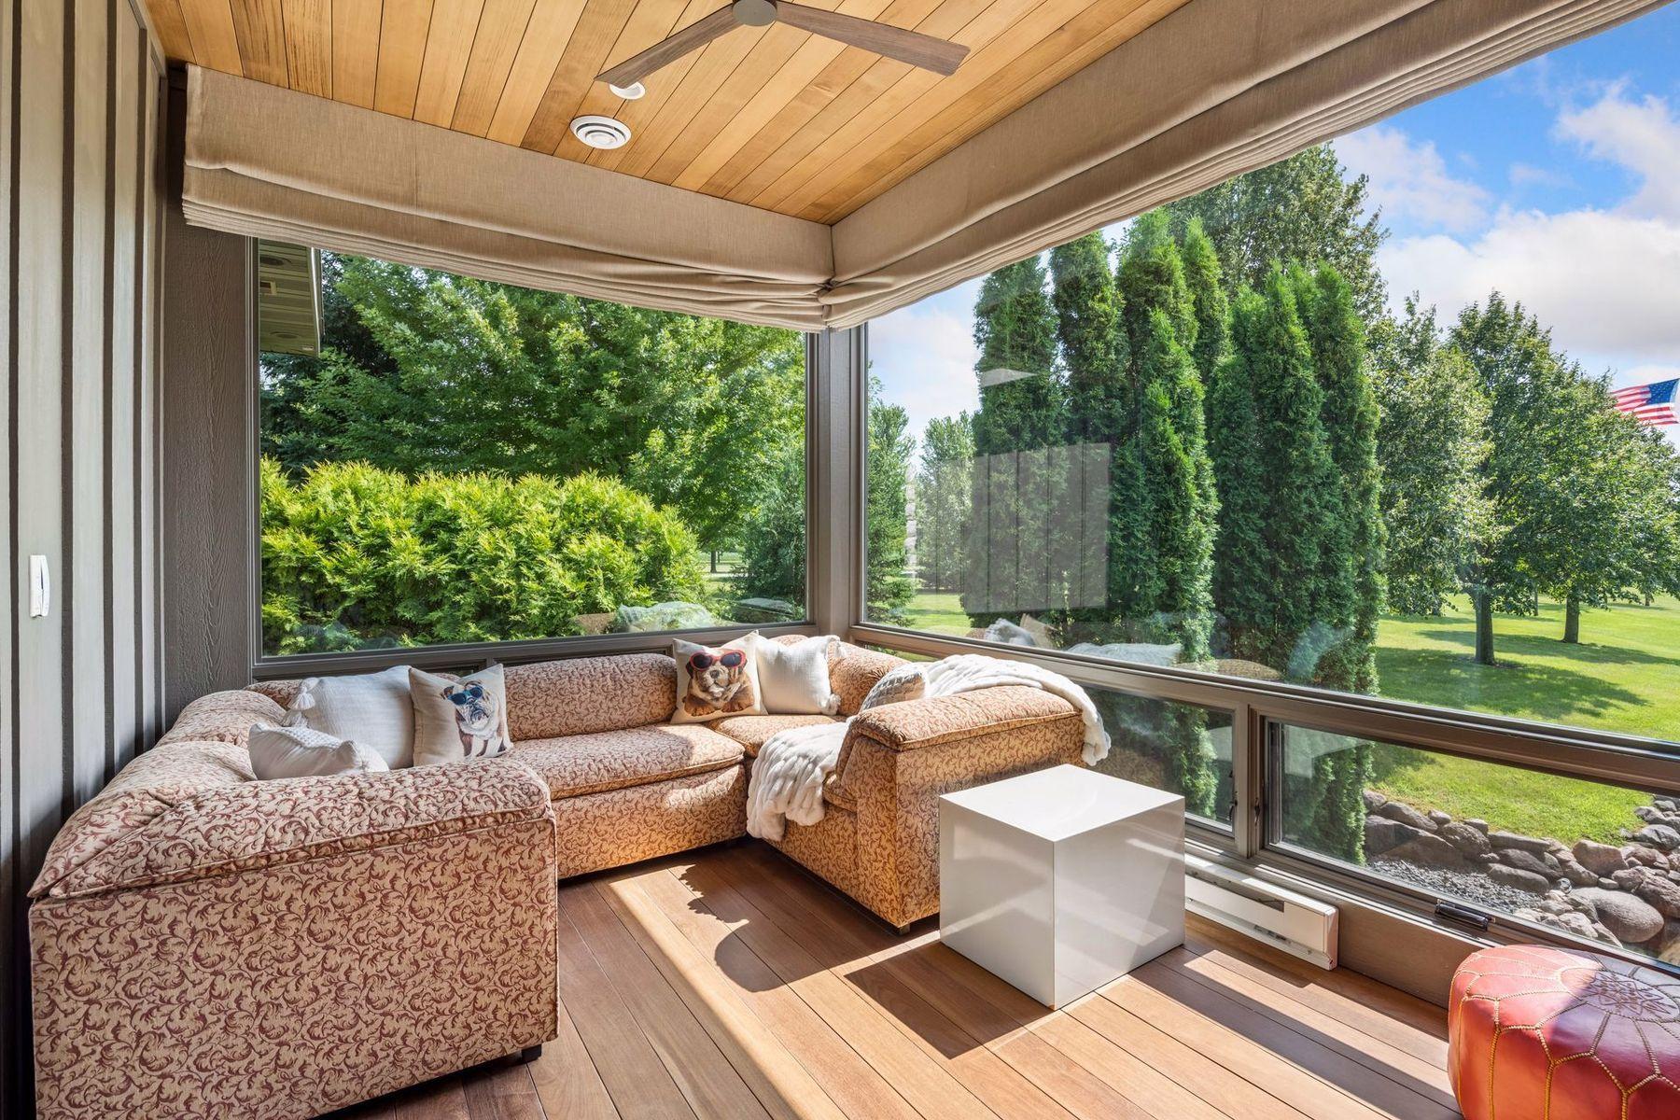
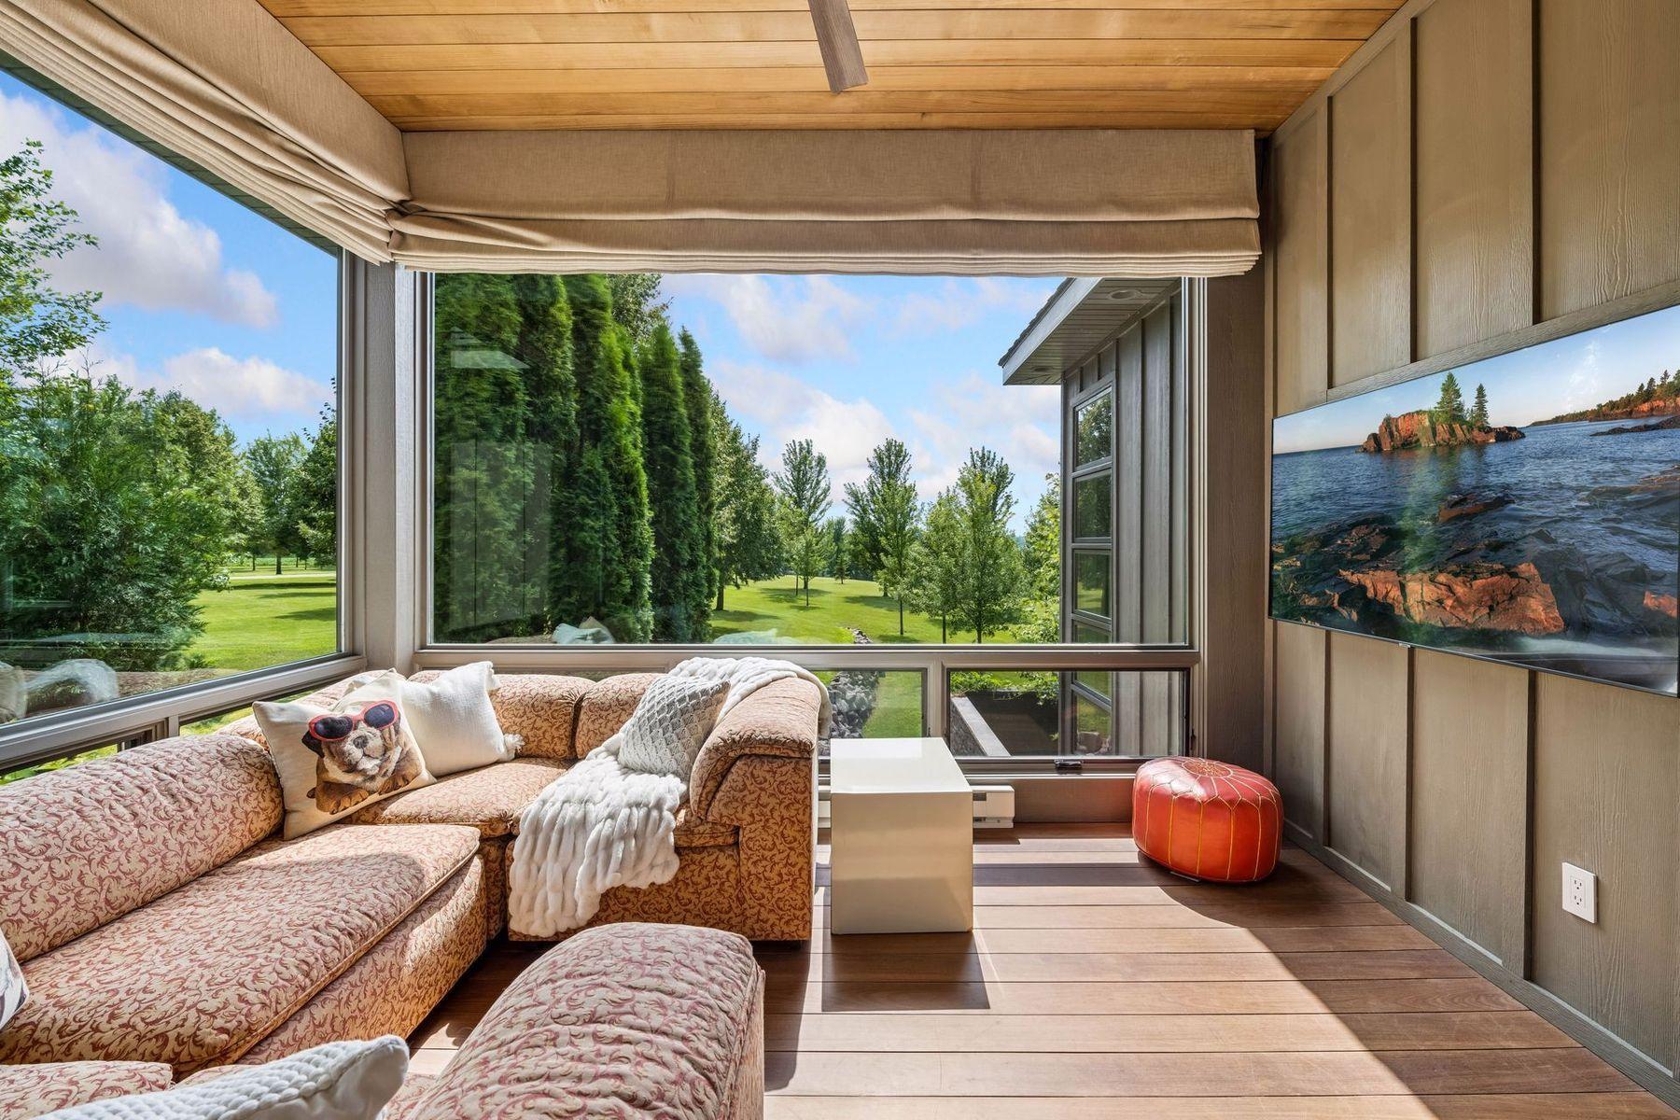
Sunroom with a patterned sectional, wraparound windows overlooking trees and lawn, and a wood-plank ceiling.
Sunroom with expansive windows overlooking a lawn, a patterned sectional, and a wood-paneled ceiling.
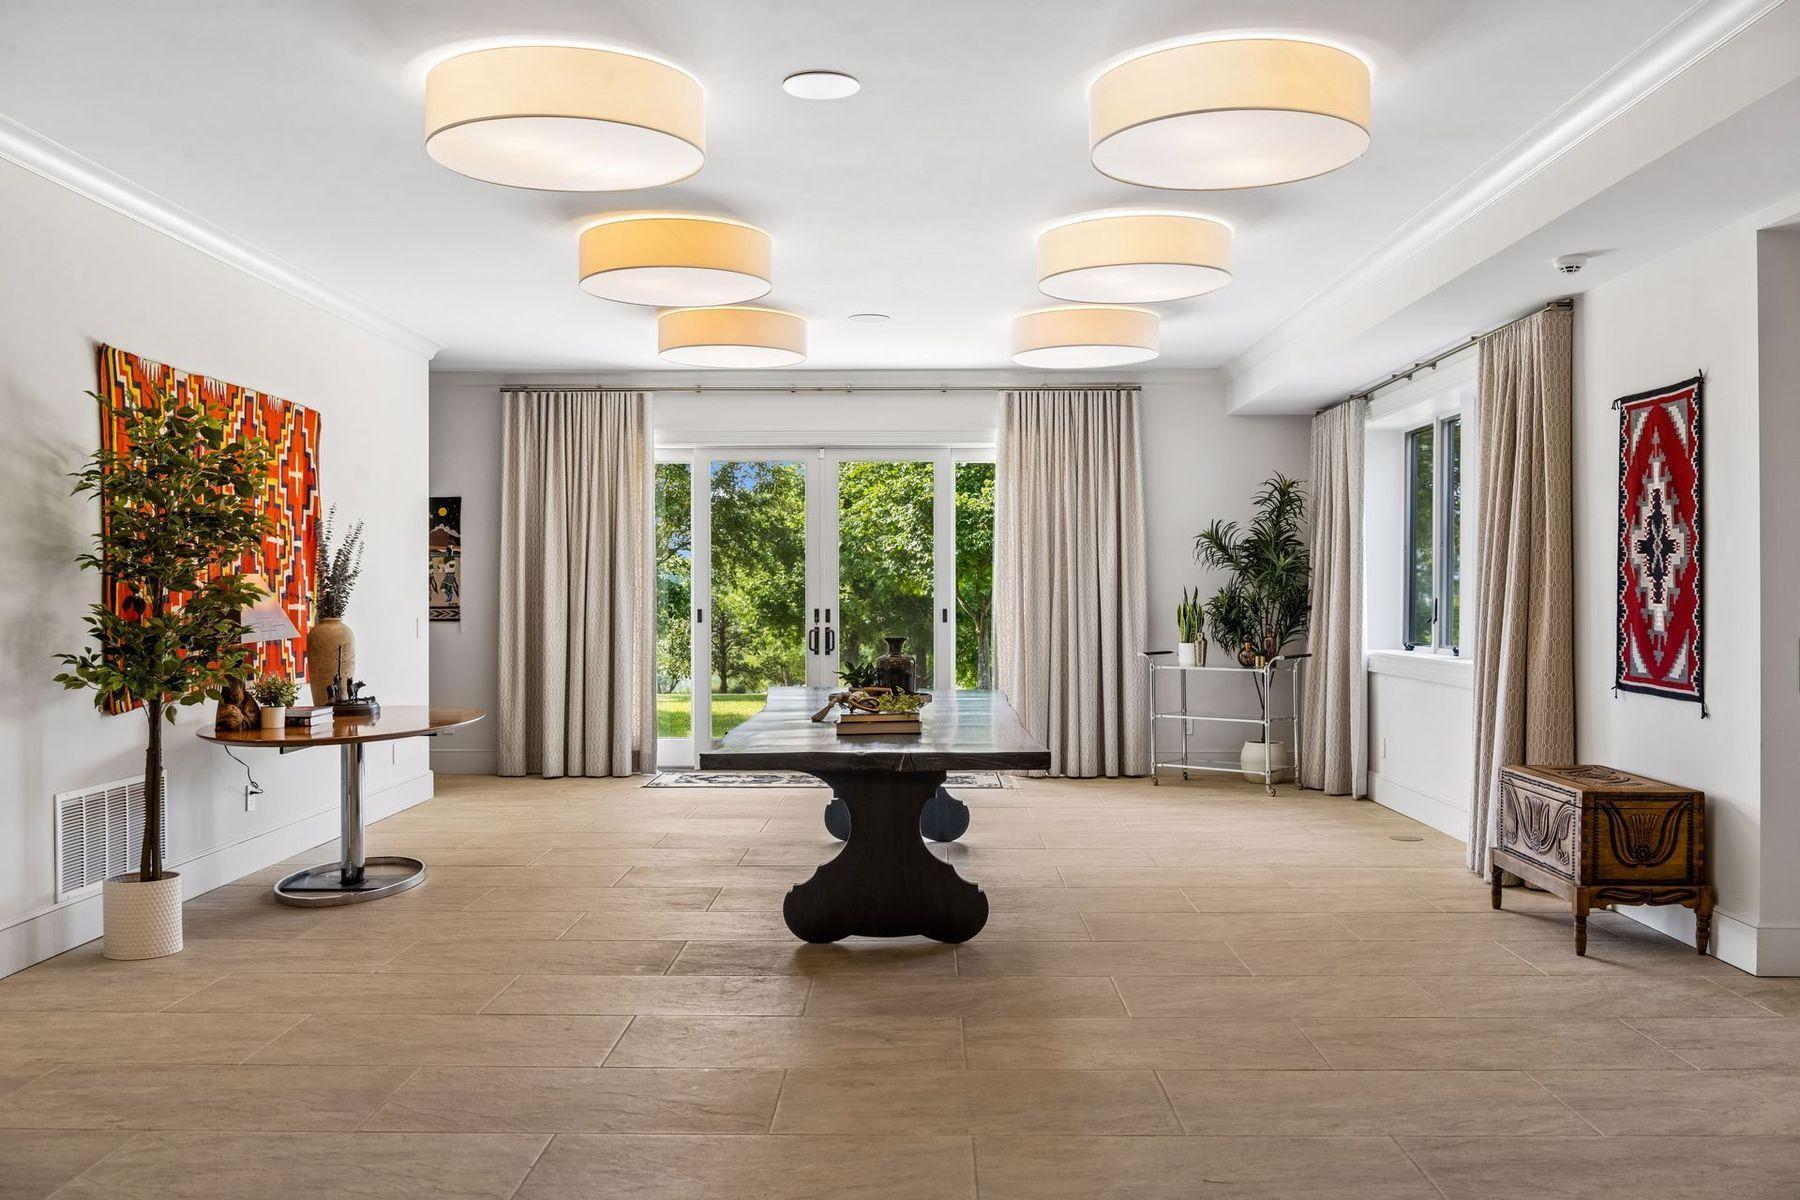
Dining room with a long dark table, drum pendant lights, and sliding glass doors overlooking trees.
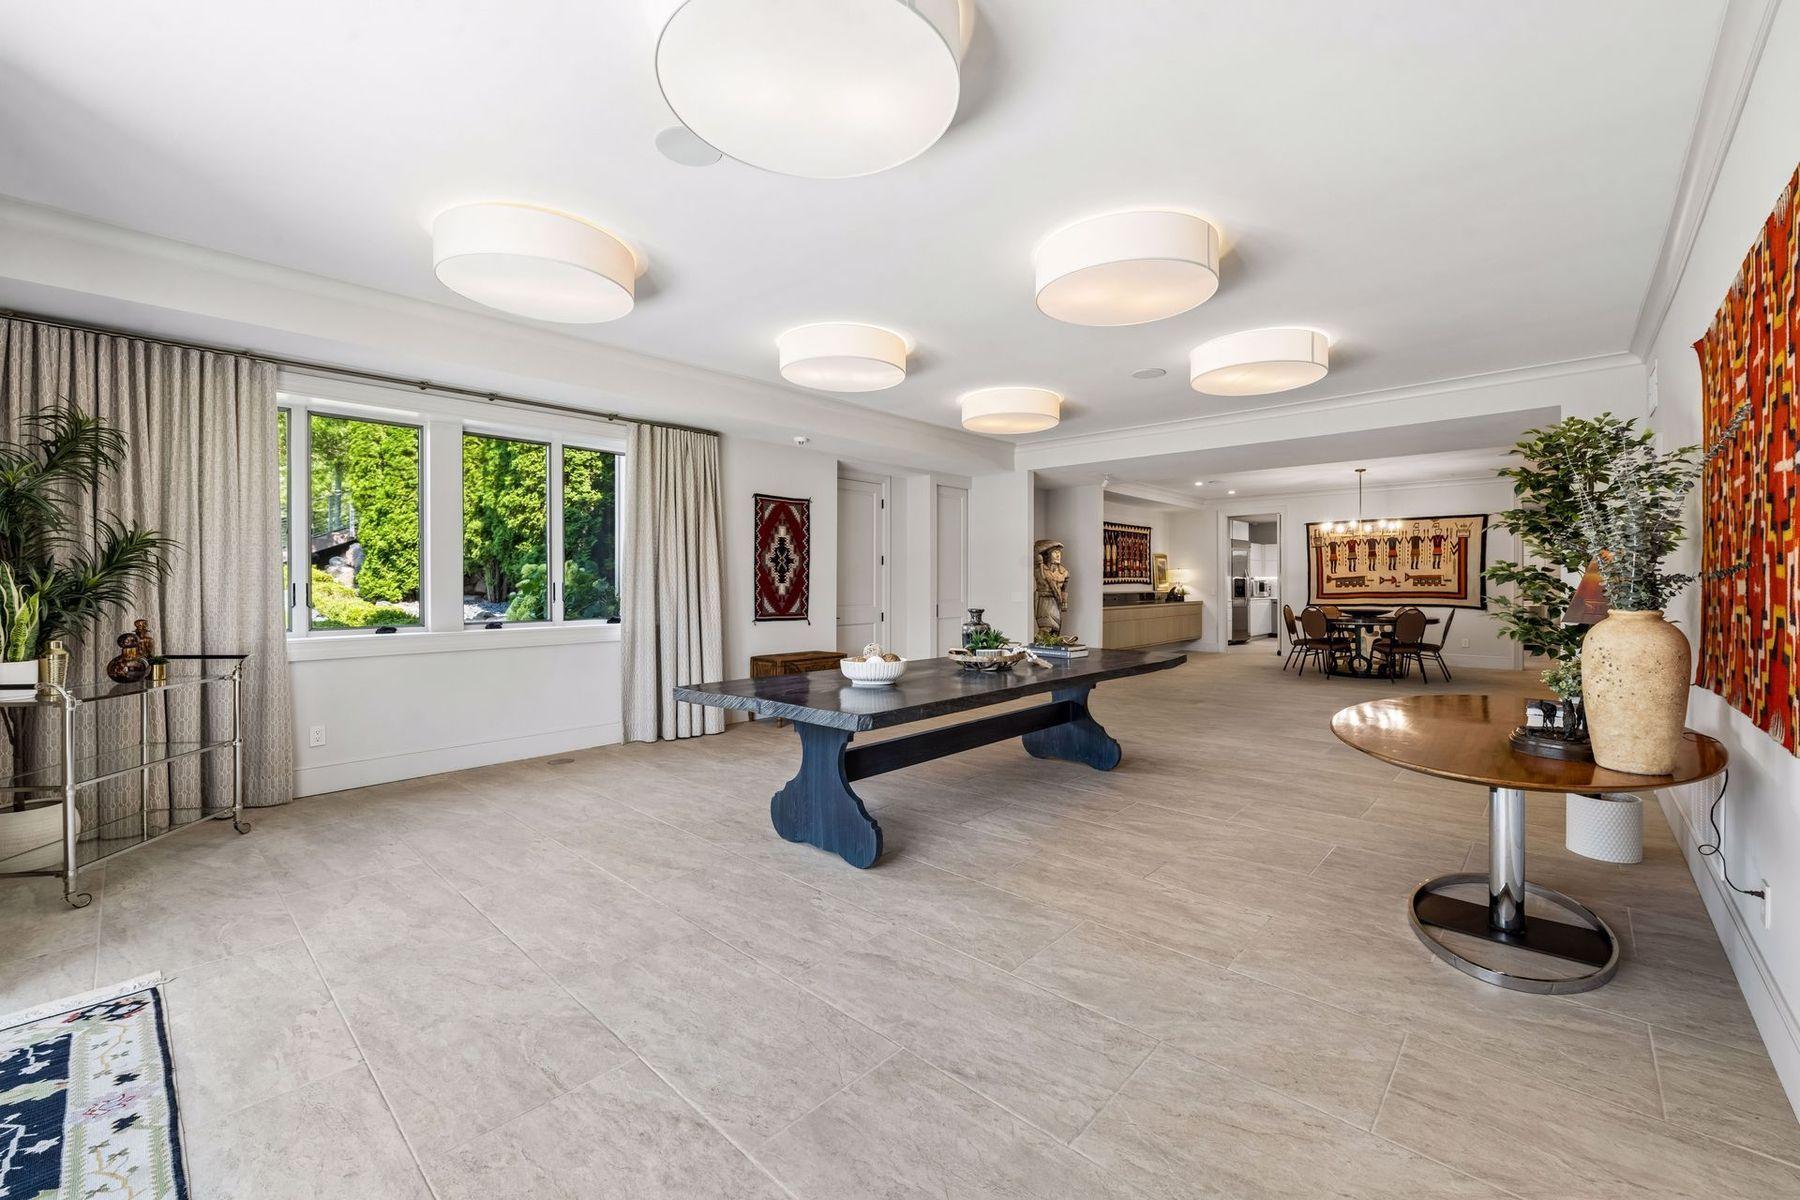
Spacious tiled game room with a dark pool table, large windows, and an adjoining dining area.
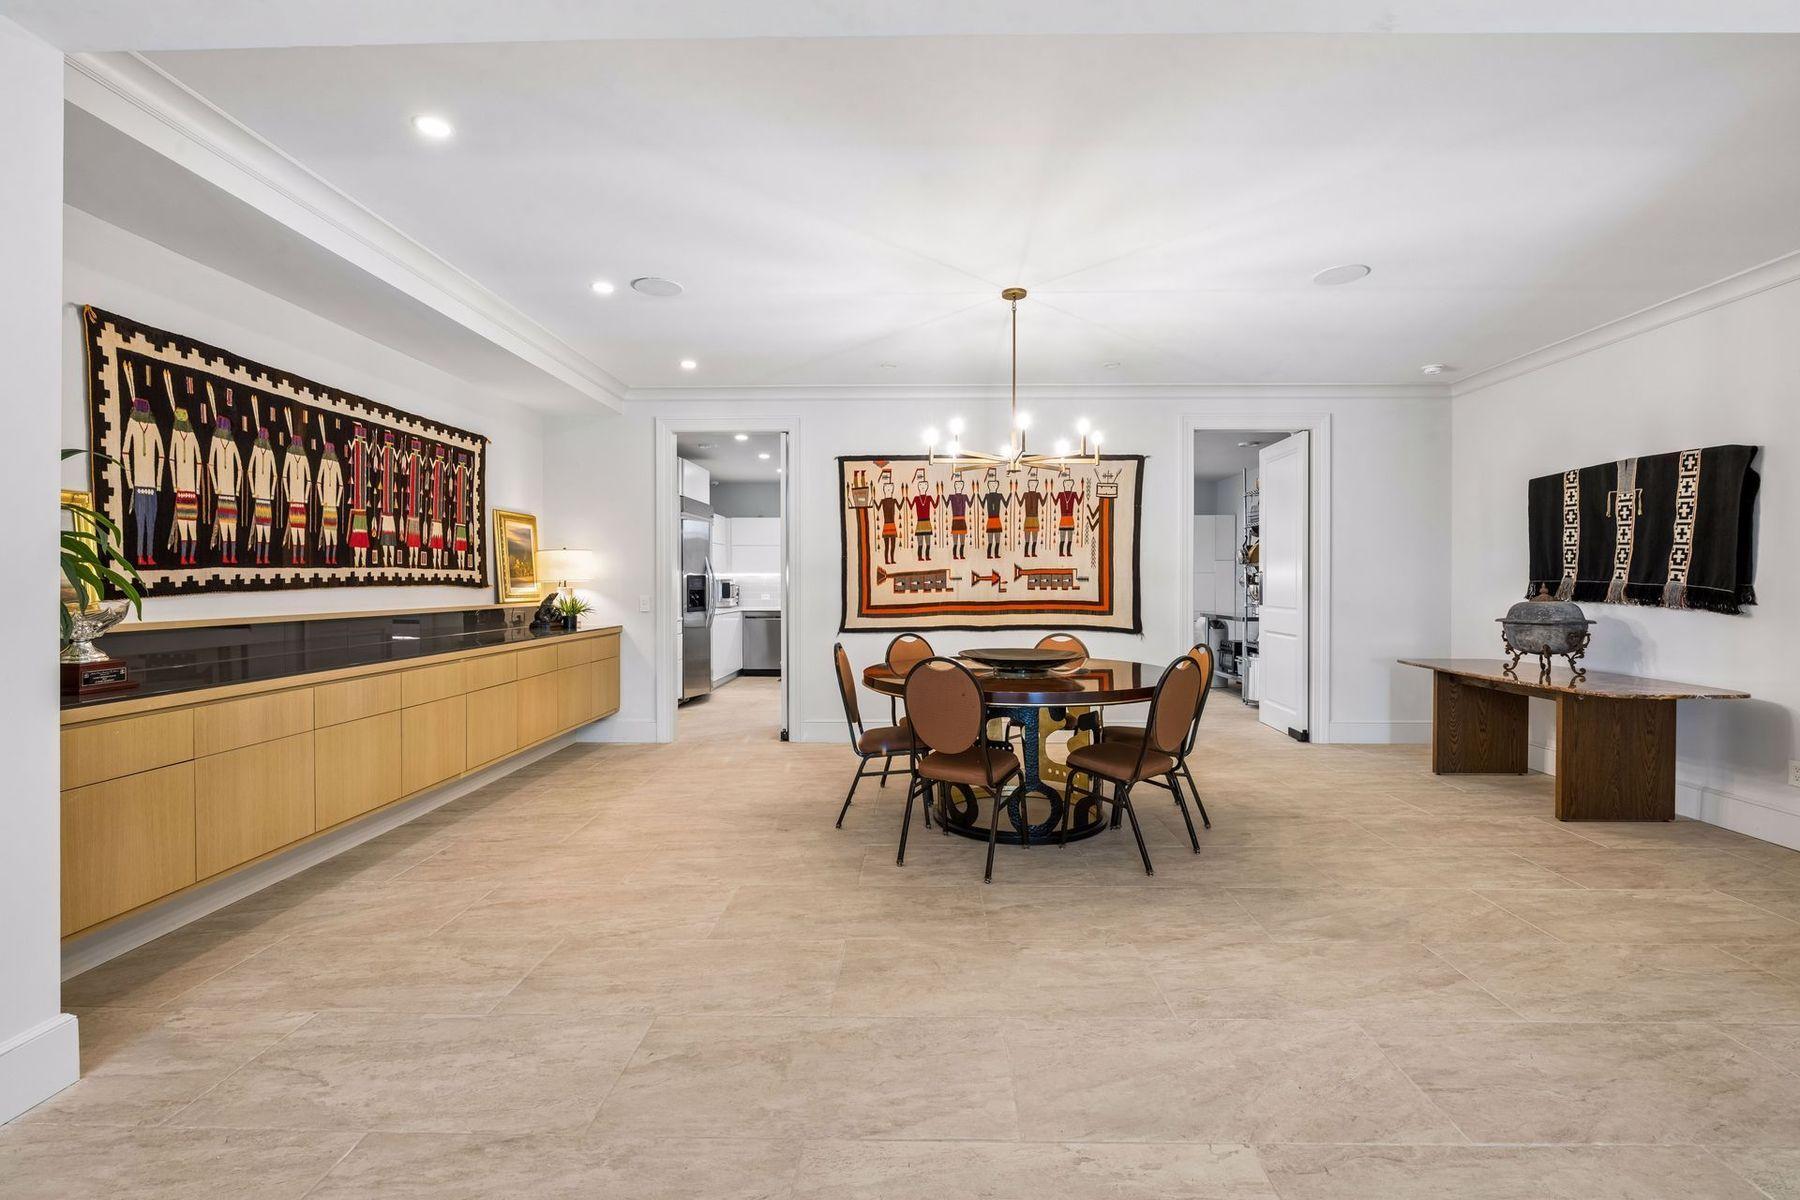
Dining room with a round table, built-in sideboard, tile floors, and colorful woven wall art.
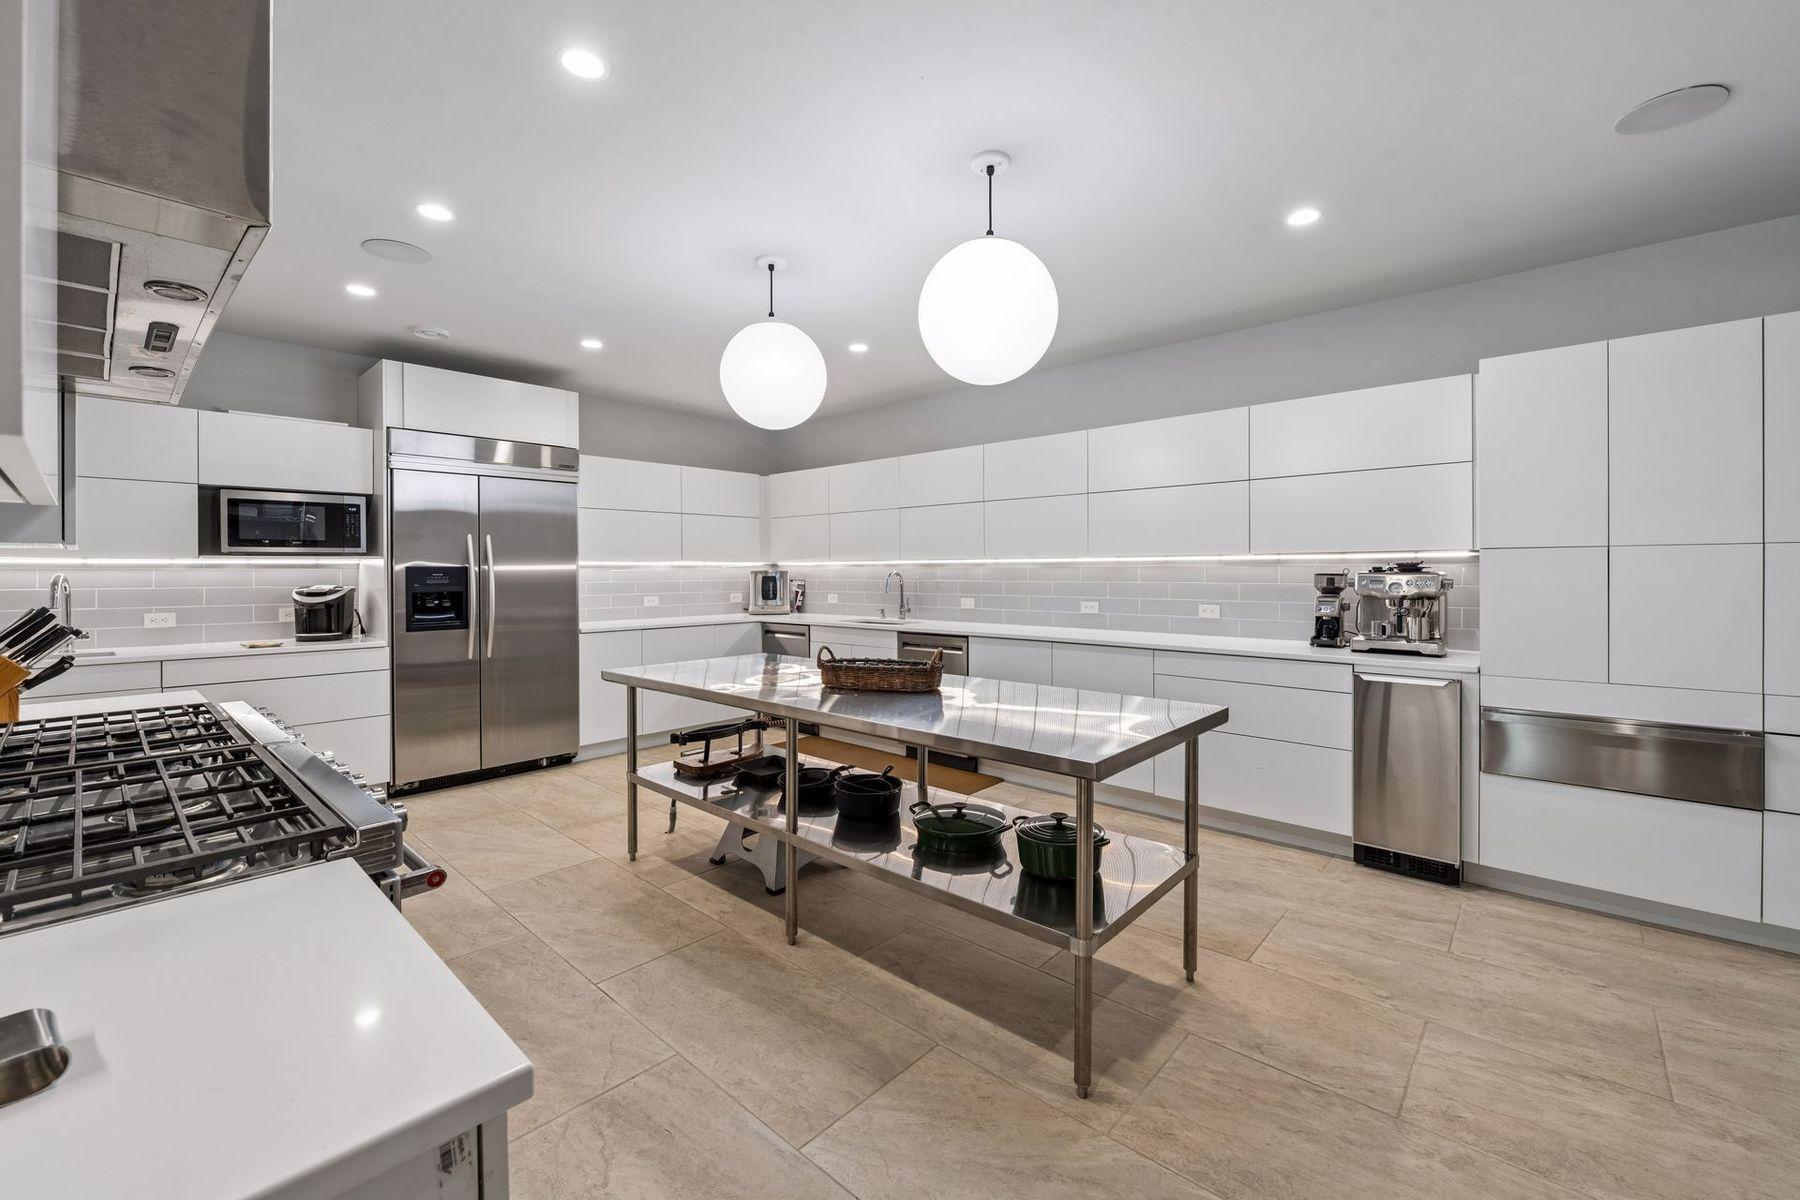
Modern kitchen with white cabinetry, stainless steel appliances, and a central worktable with cookware.
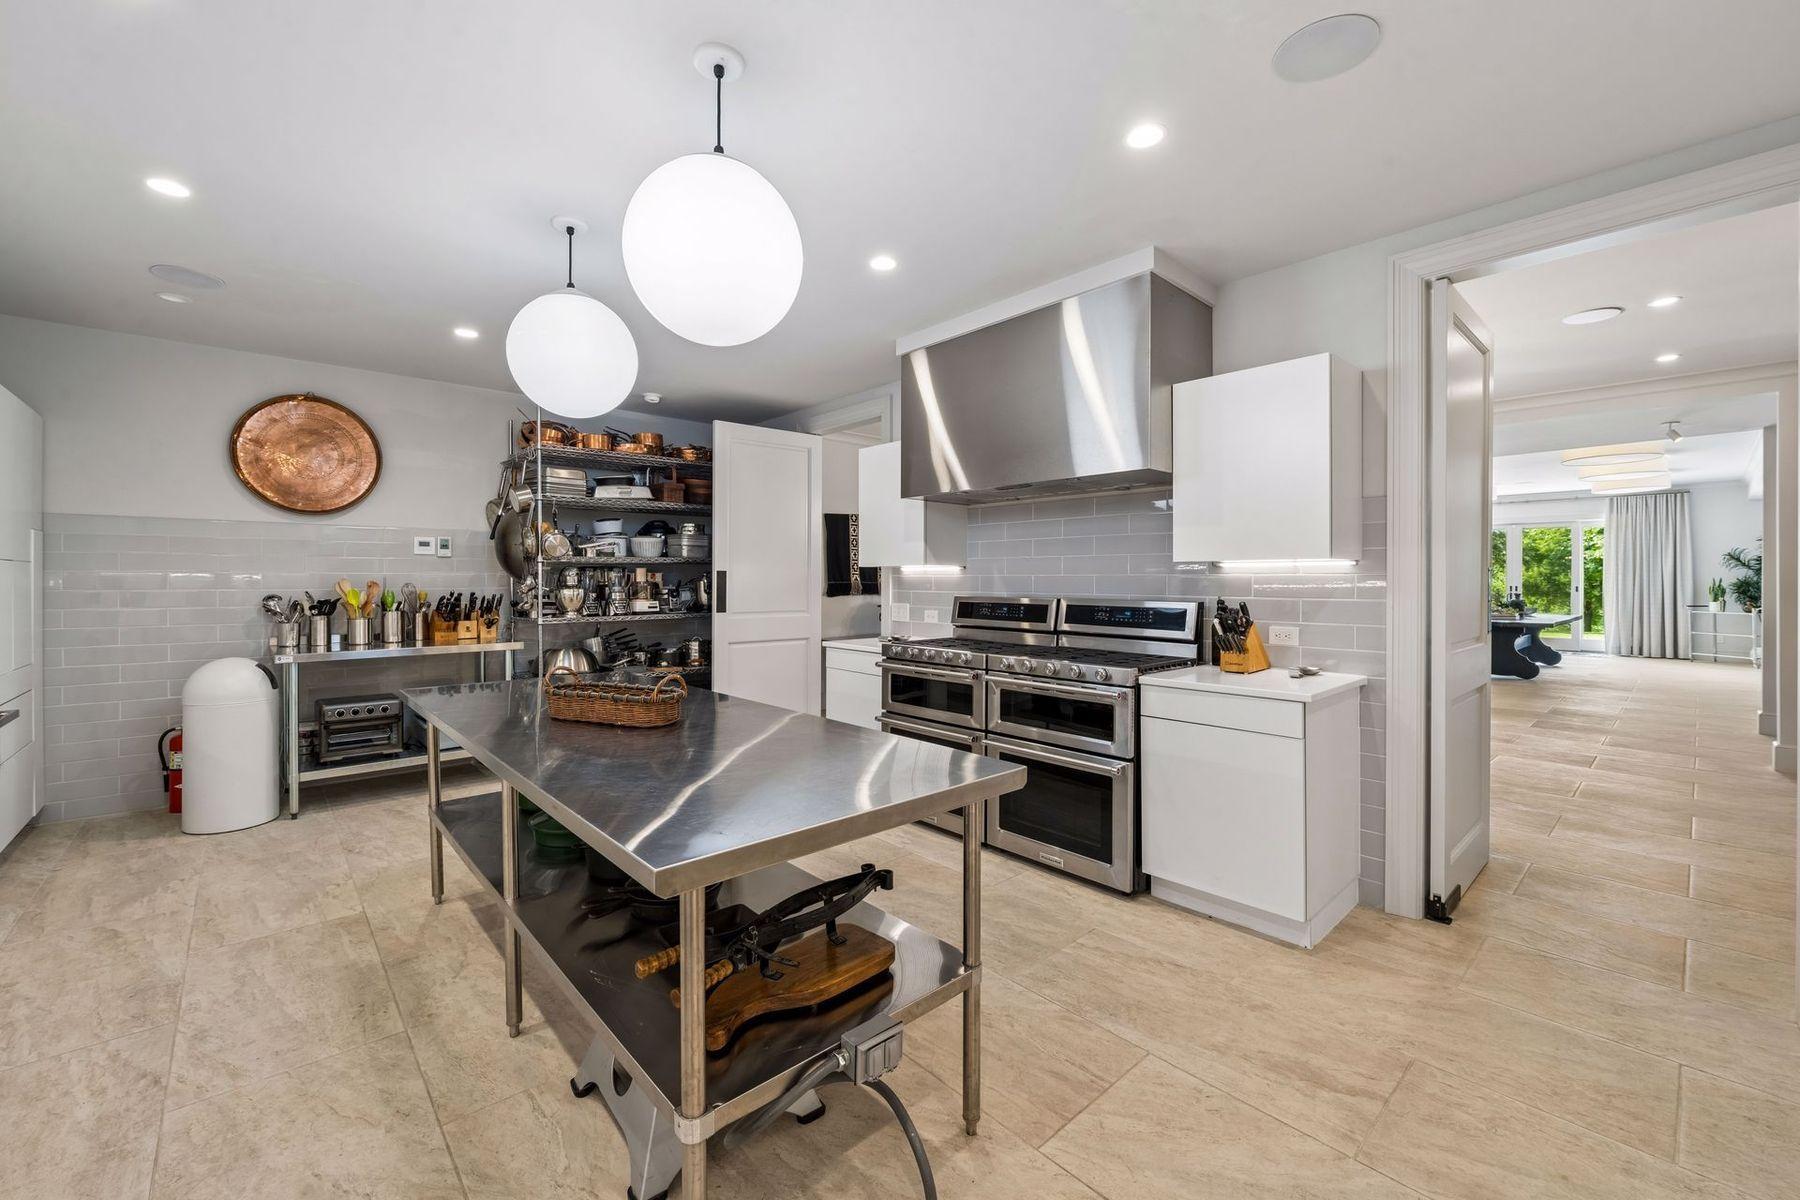
Kitchen with a large stainless-steel worktable, two ranges, and a wide stainless-steel hood.
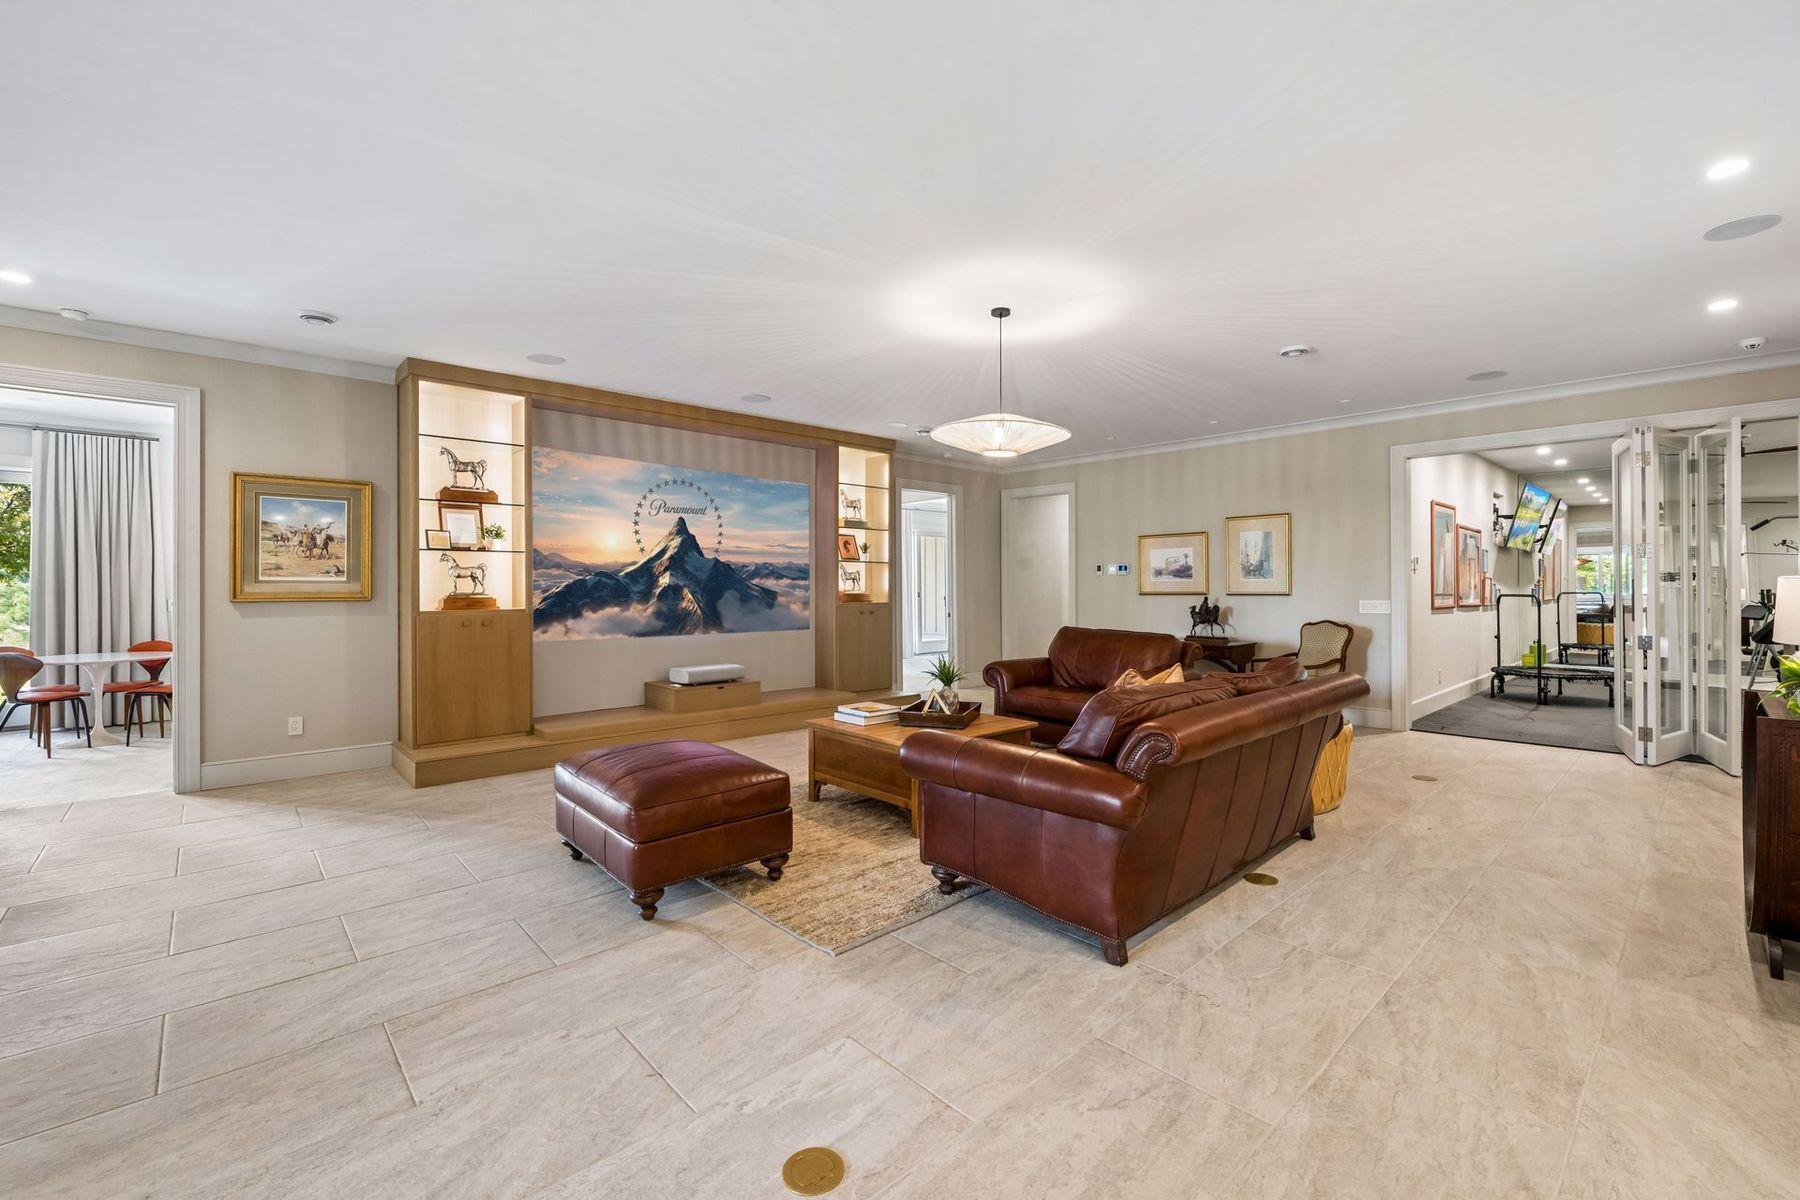
Living room with a leather sectional, built-in display wall, and adjoining exercise room.
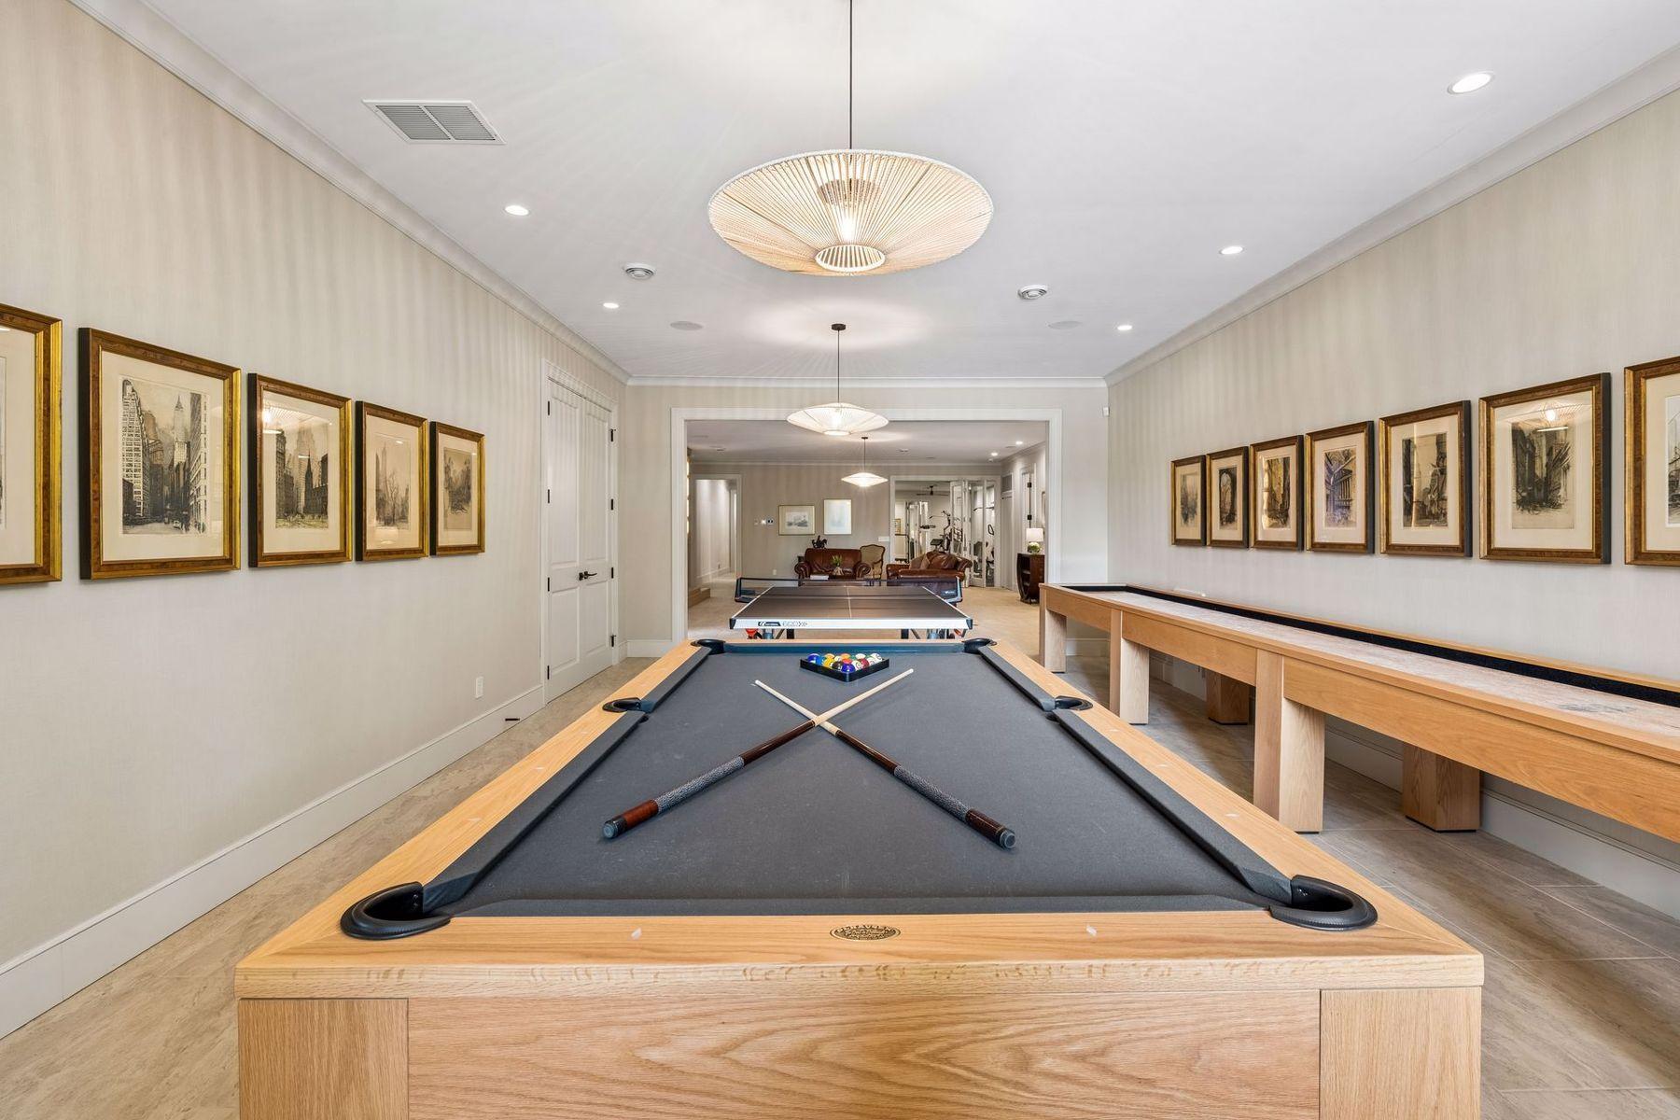
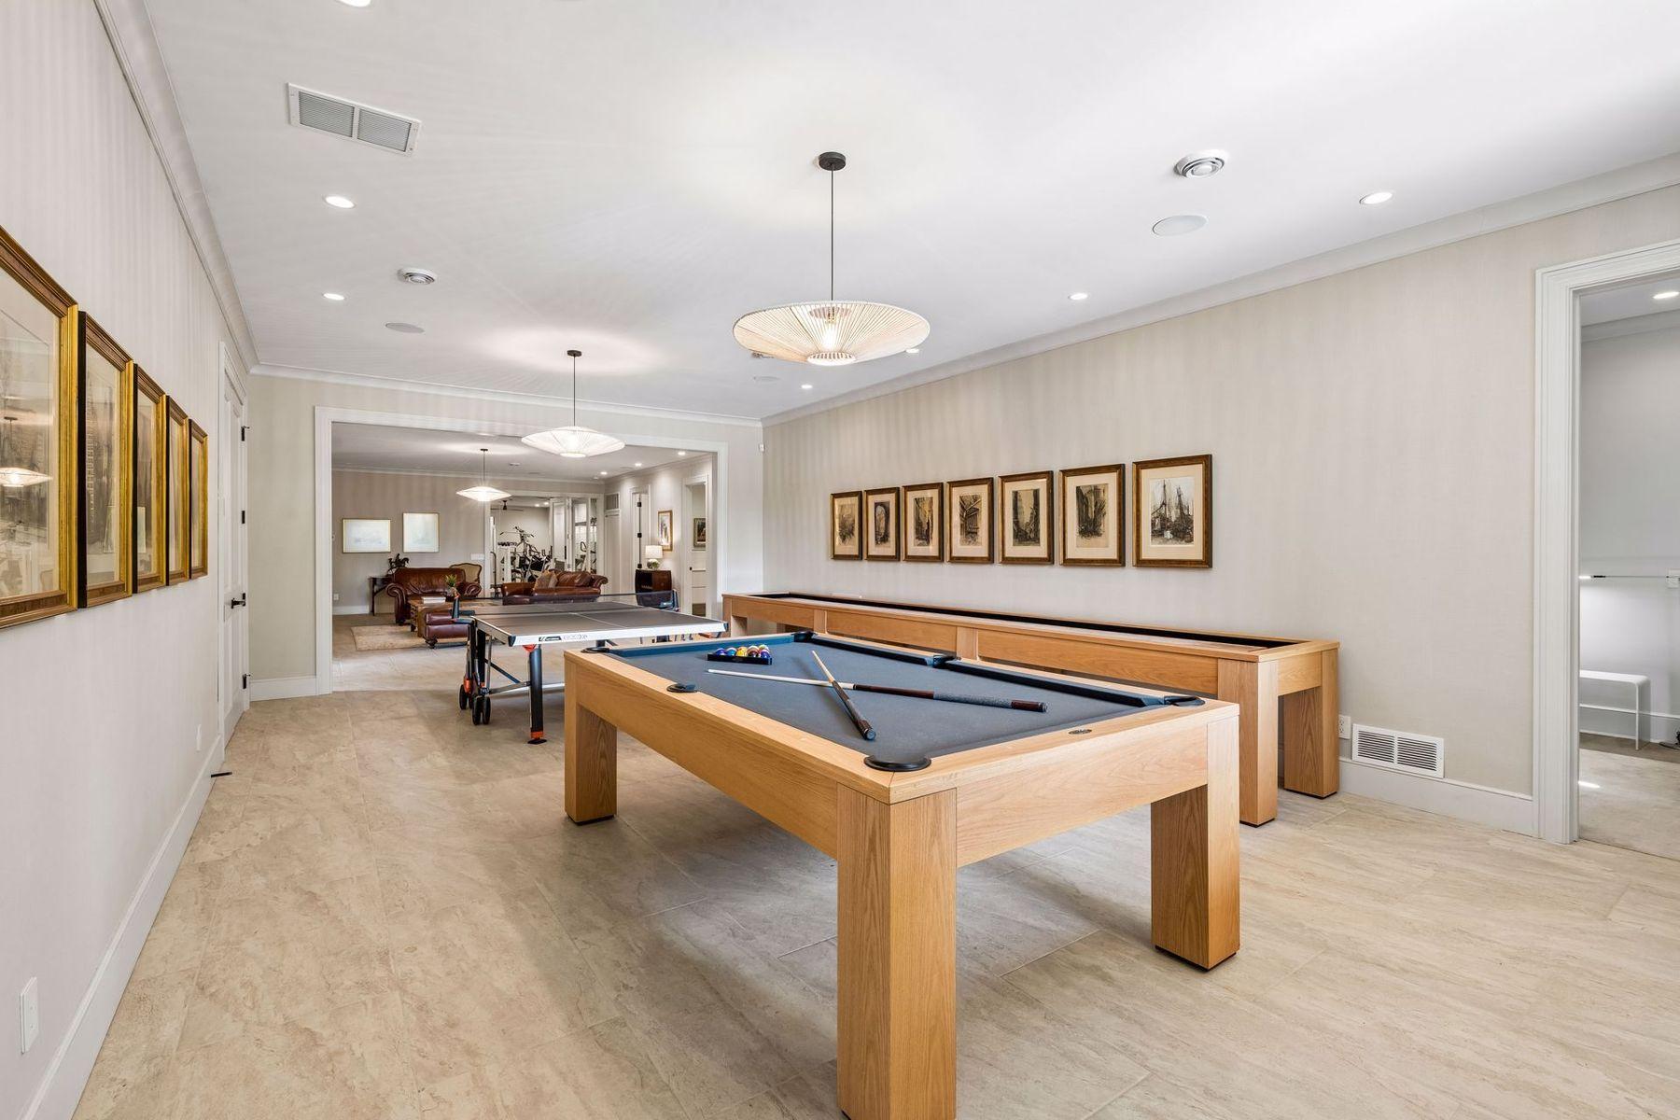
Game room with a pool table, ping-pong table, and shuffleboard table.
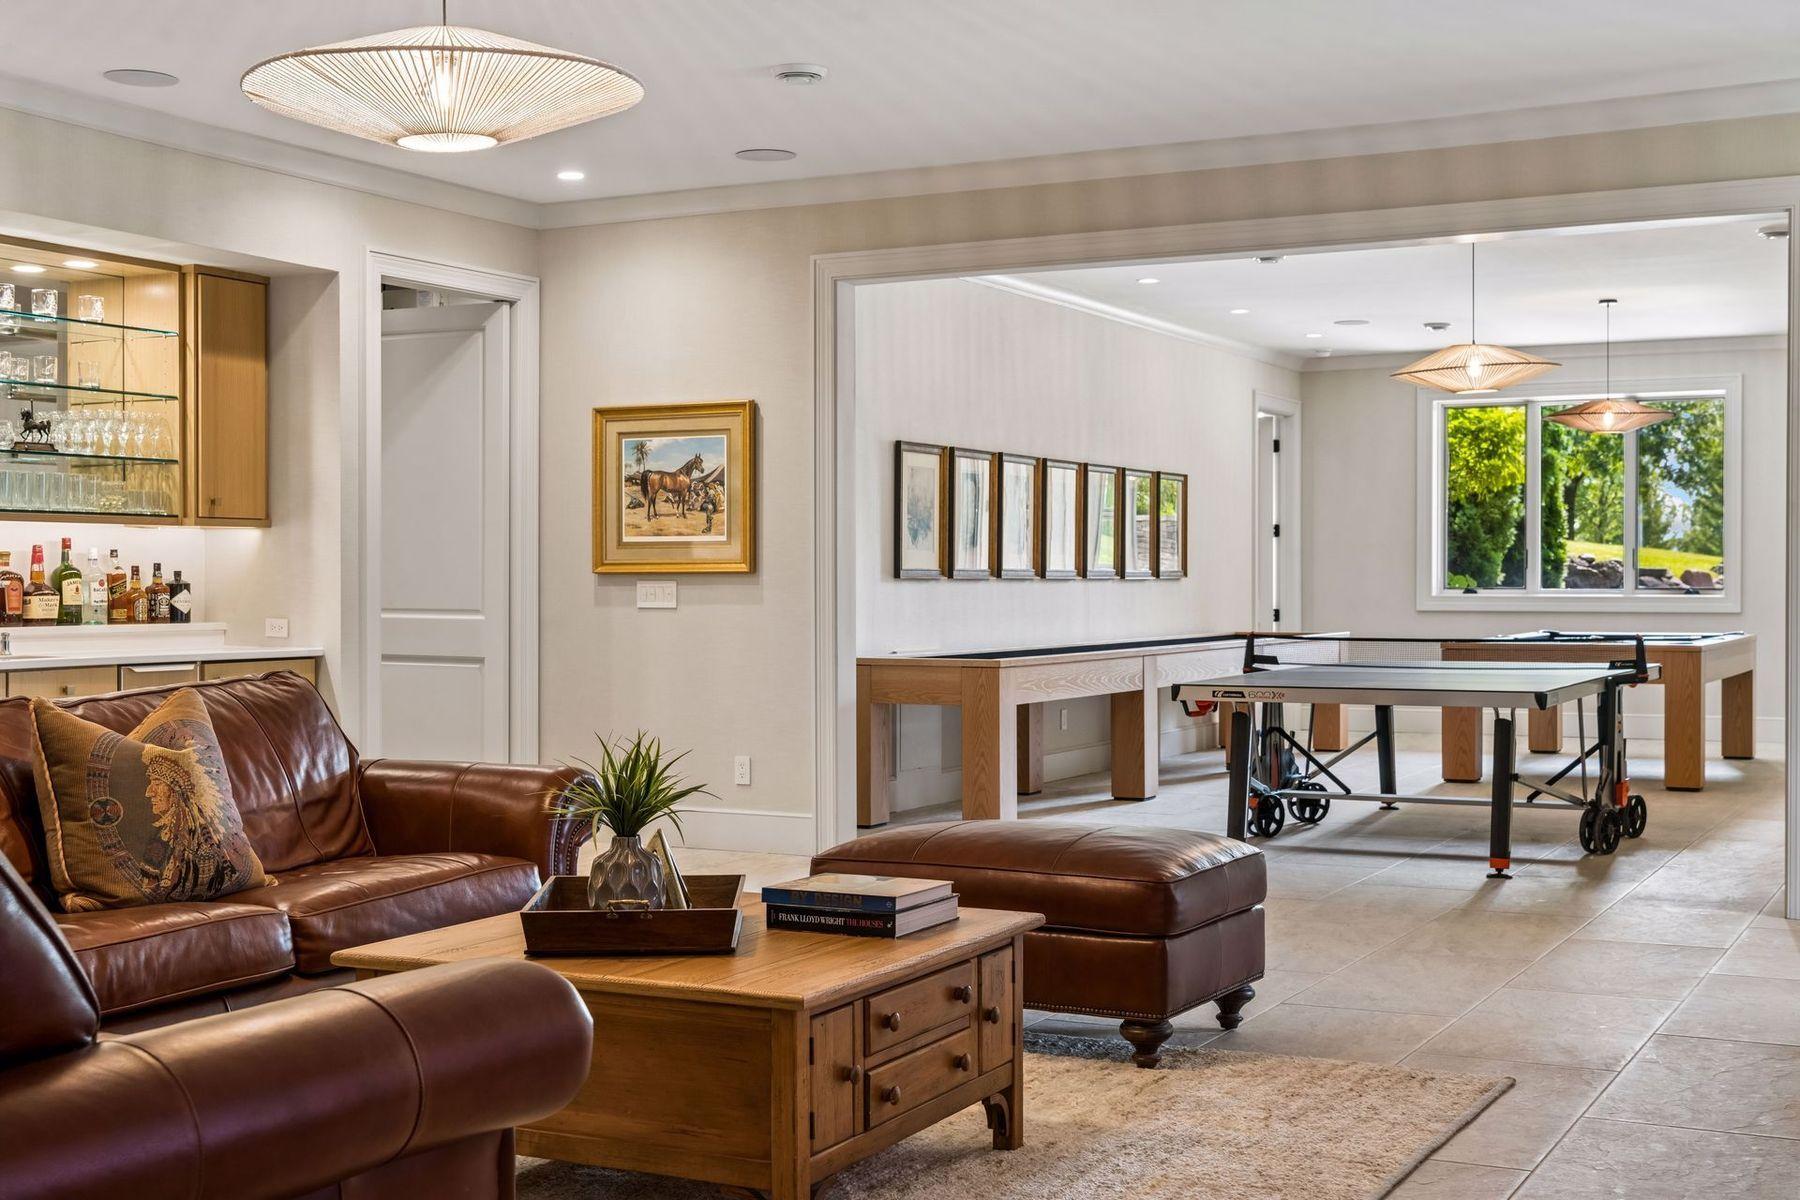
Living room with brown leather seating, built-in shelving, and a ping-pong table visible in the adjoining room.
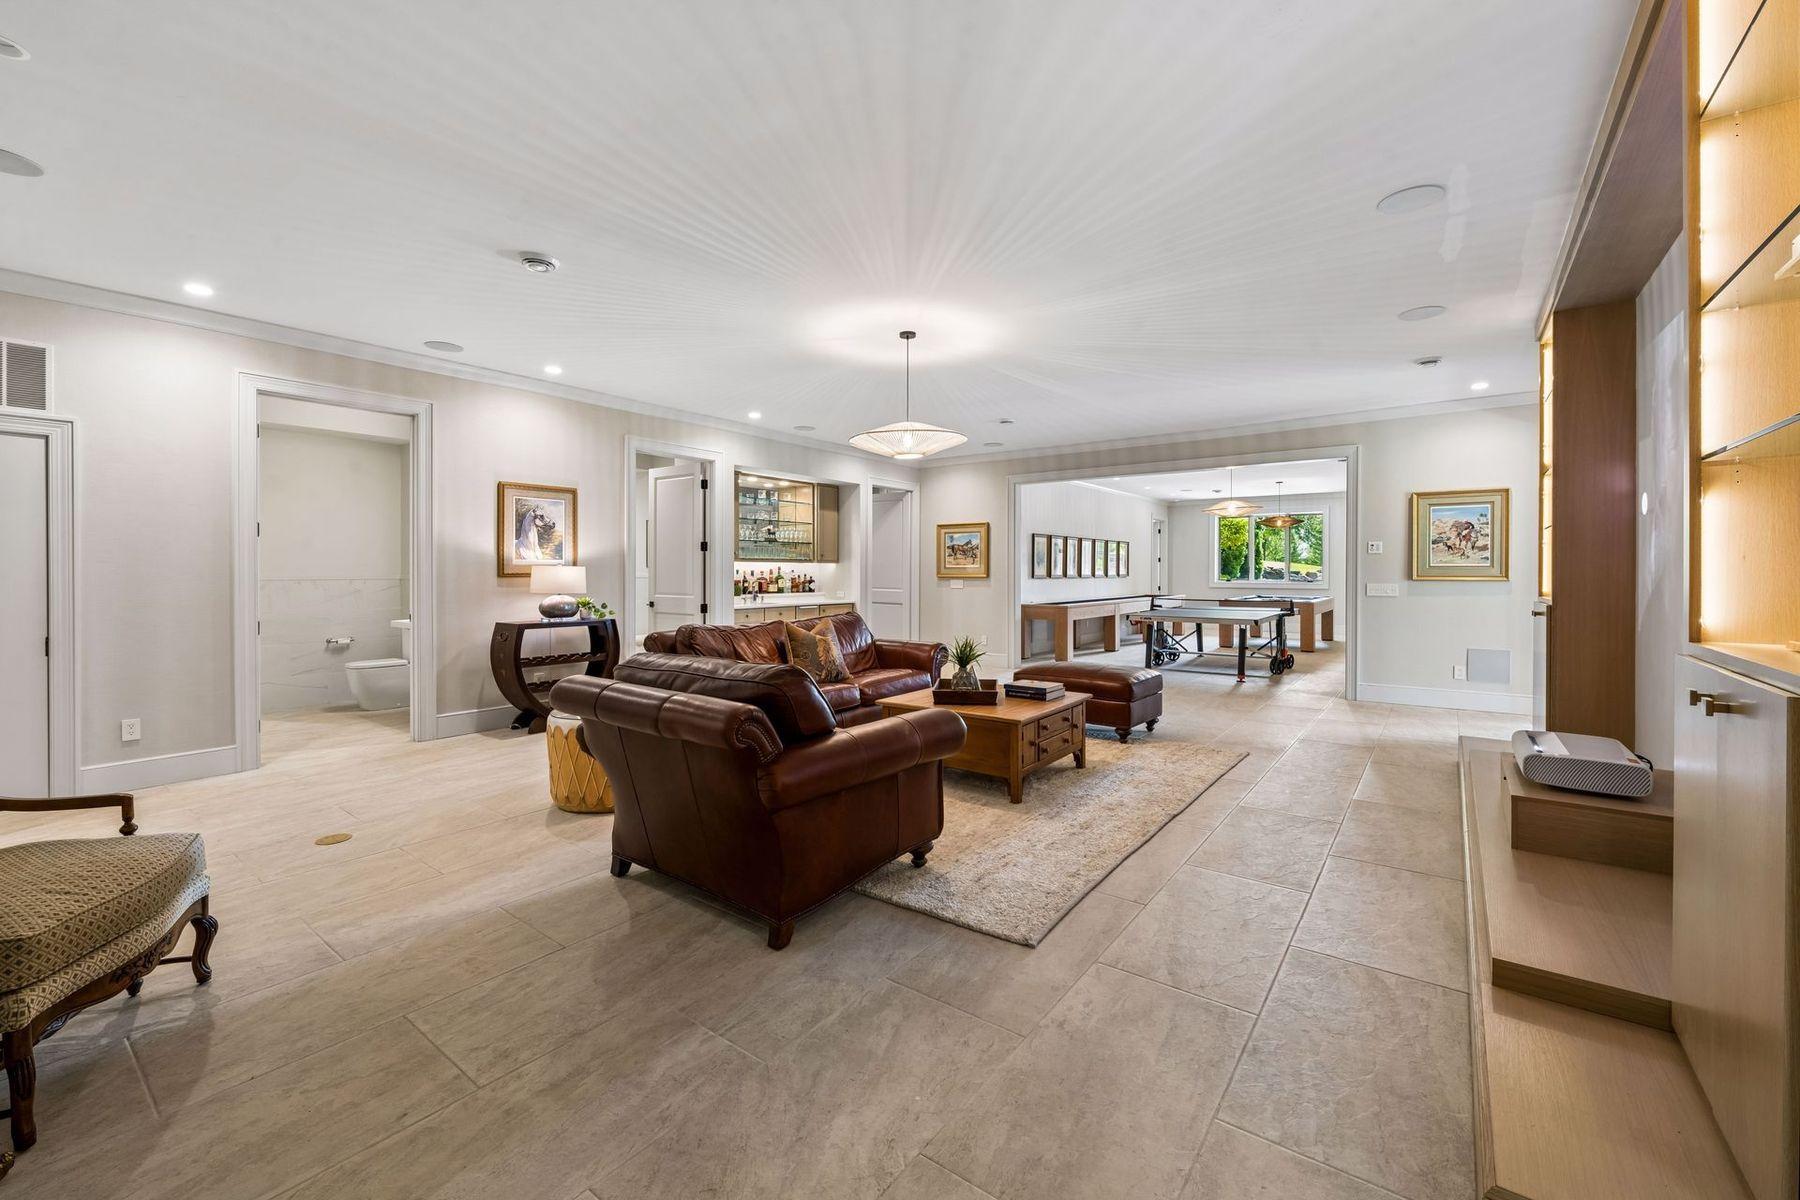
Furnished living room with leather sofas and a wet bar, opening to a game room with a pool table.
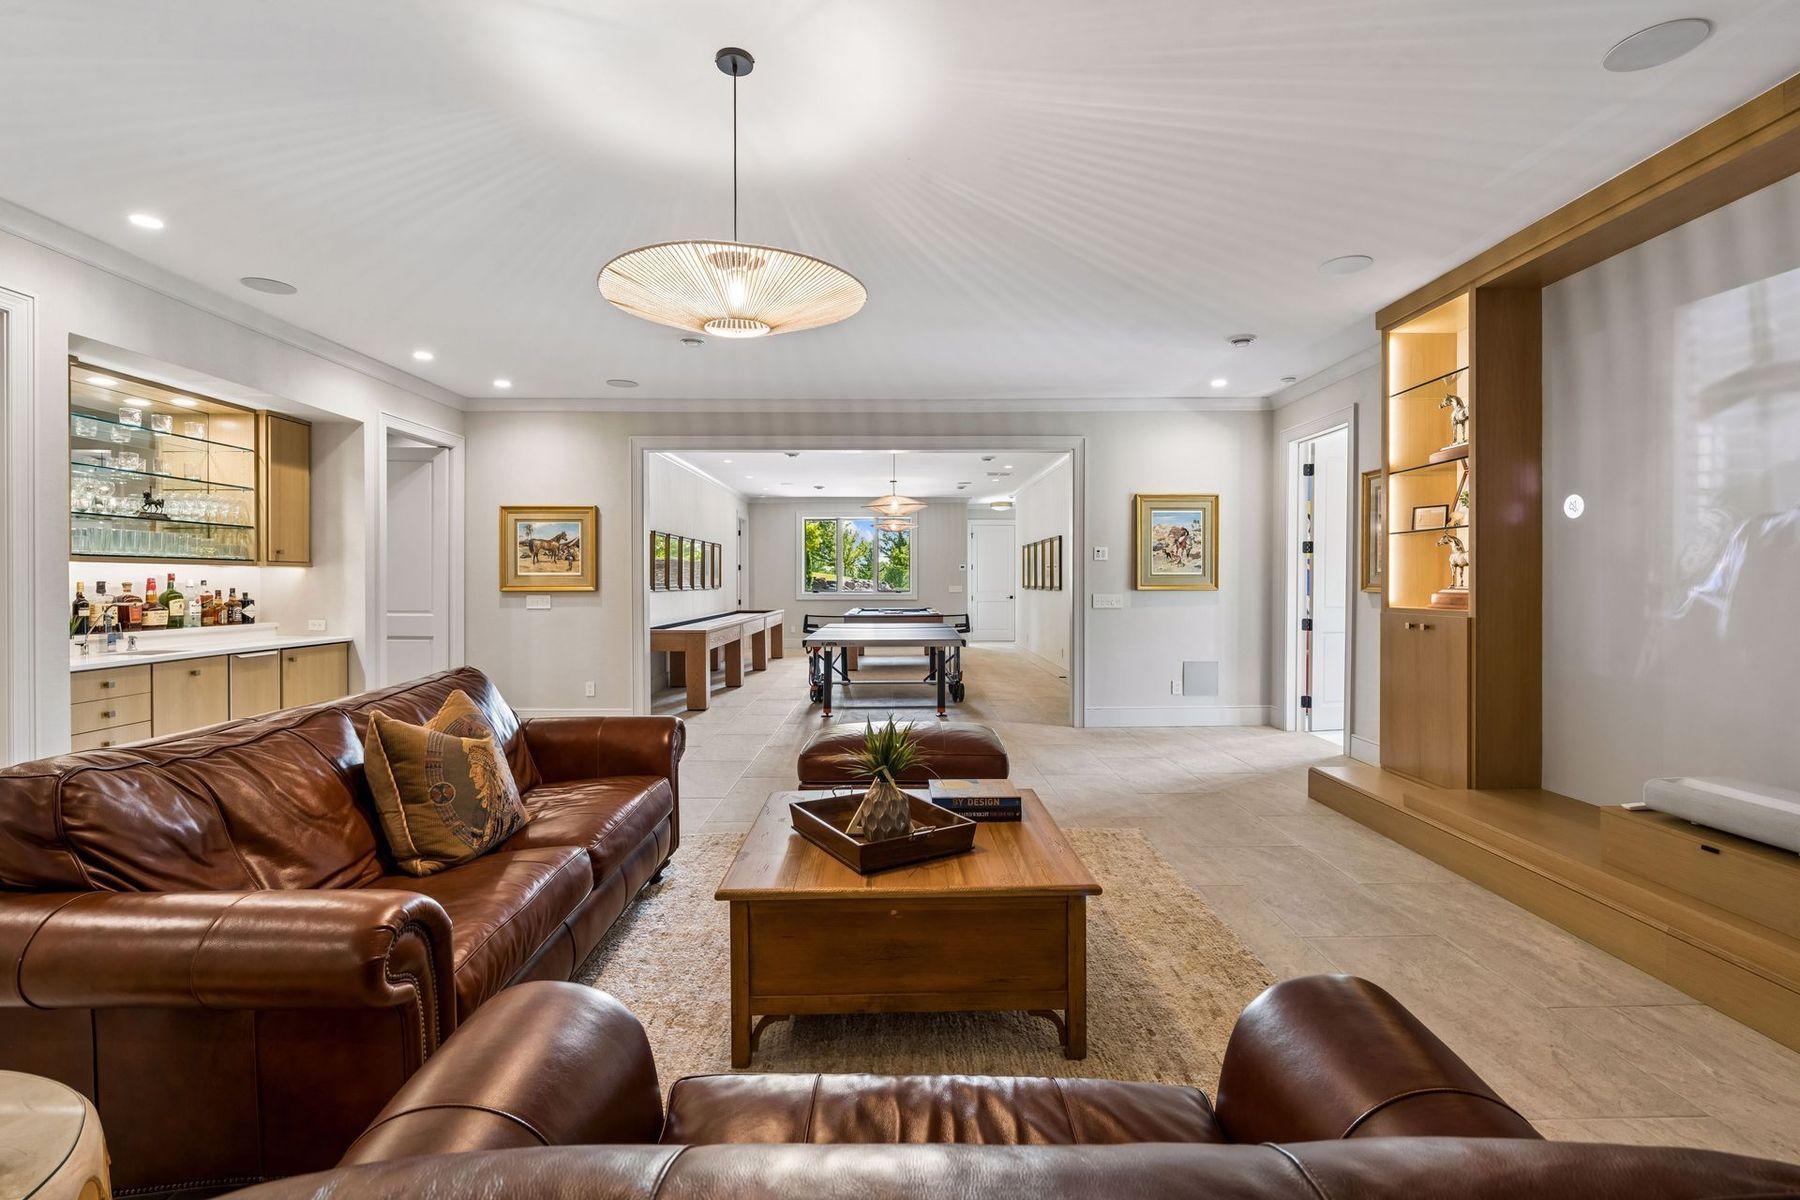
Recreation room with a built-in bar, leather seating, pool table, and table tennis table.
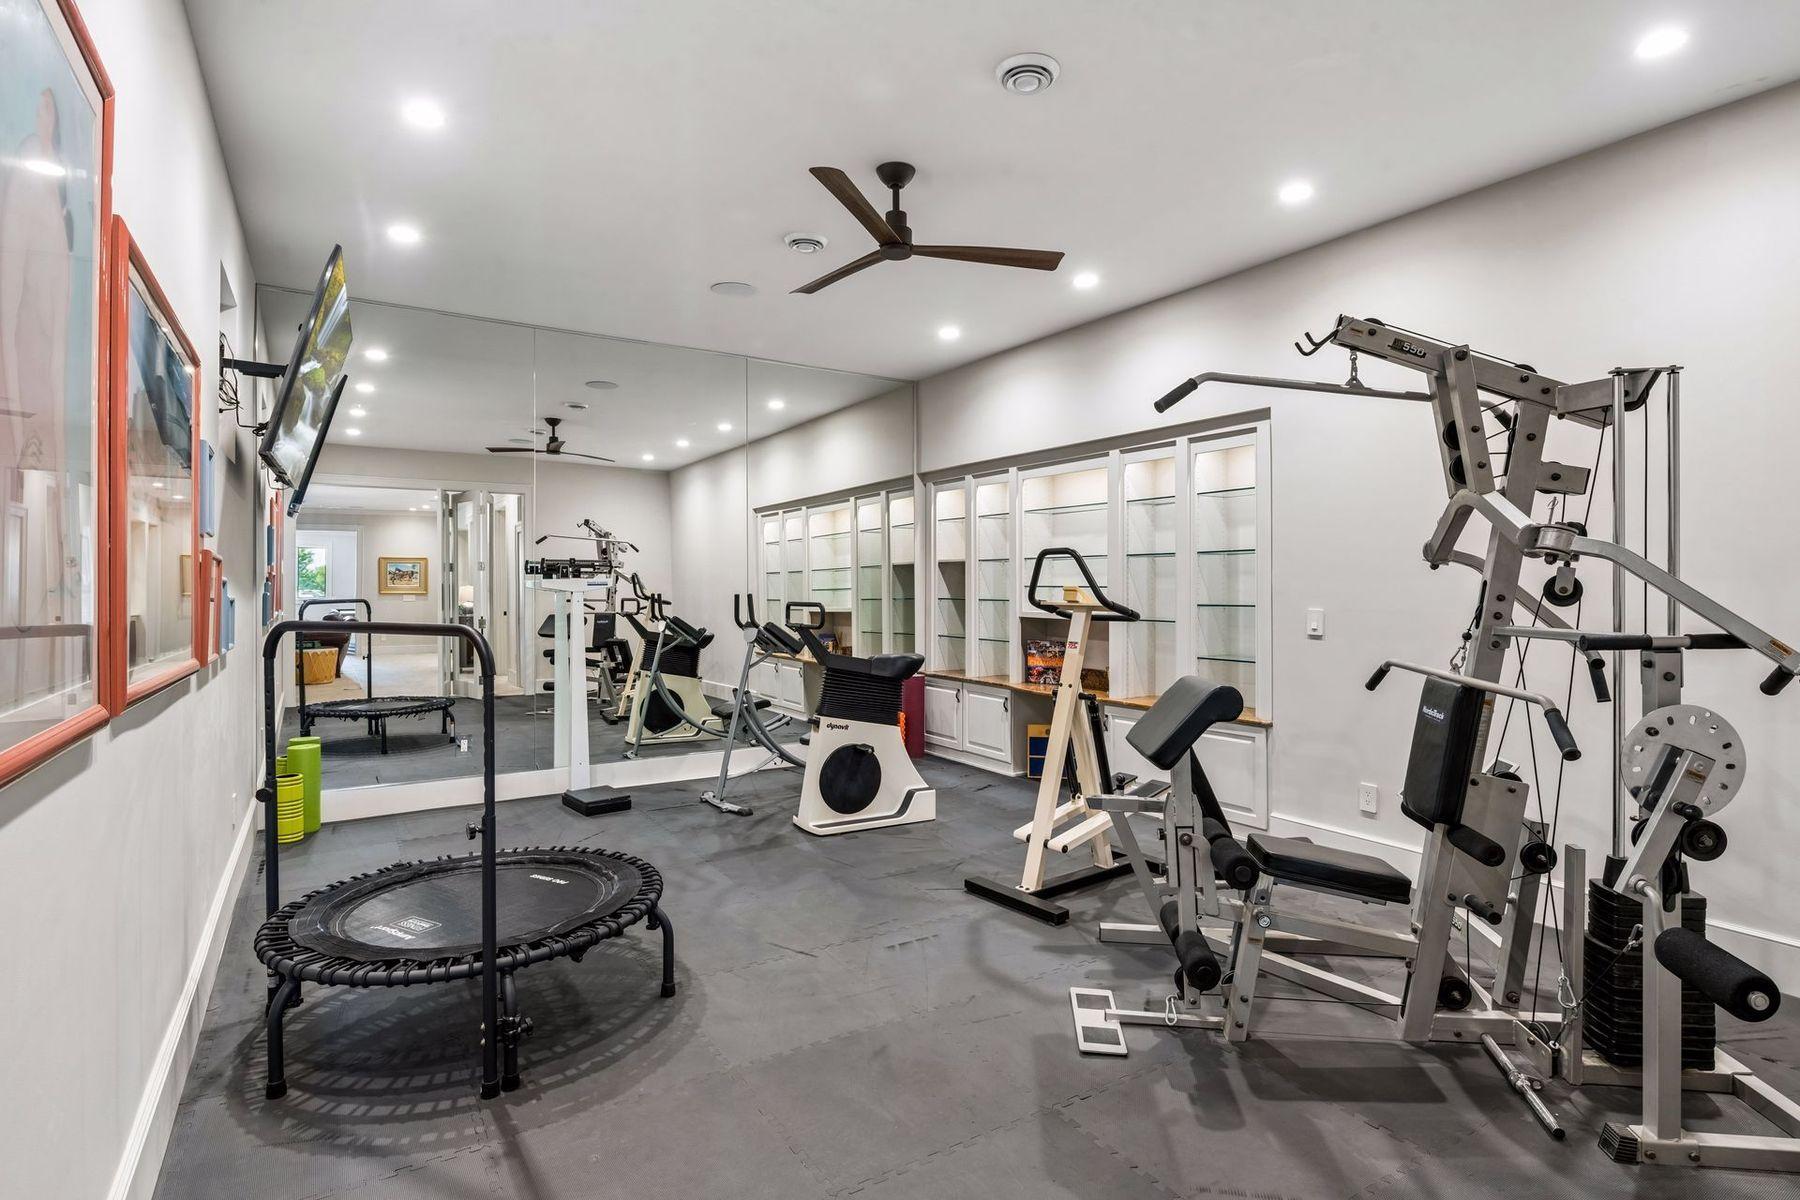
Home gym with mirrored walls, weight machines, a stationary bike, and a mini trampoline.
Game room with a pool table and ping-pong table, opening onto a sitting area.
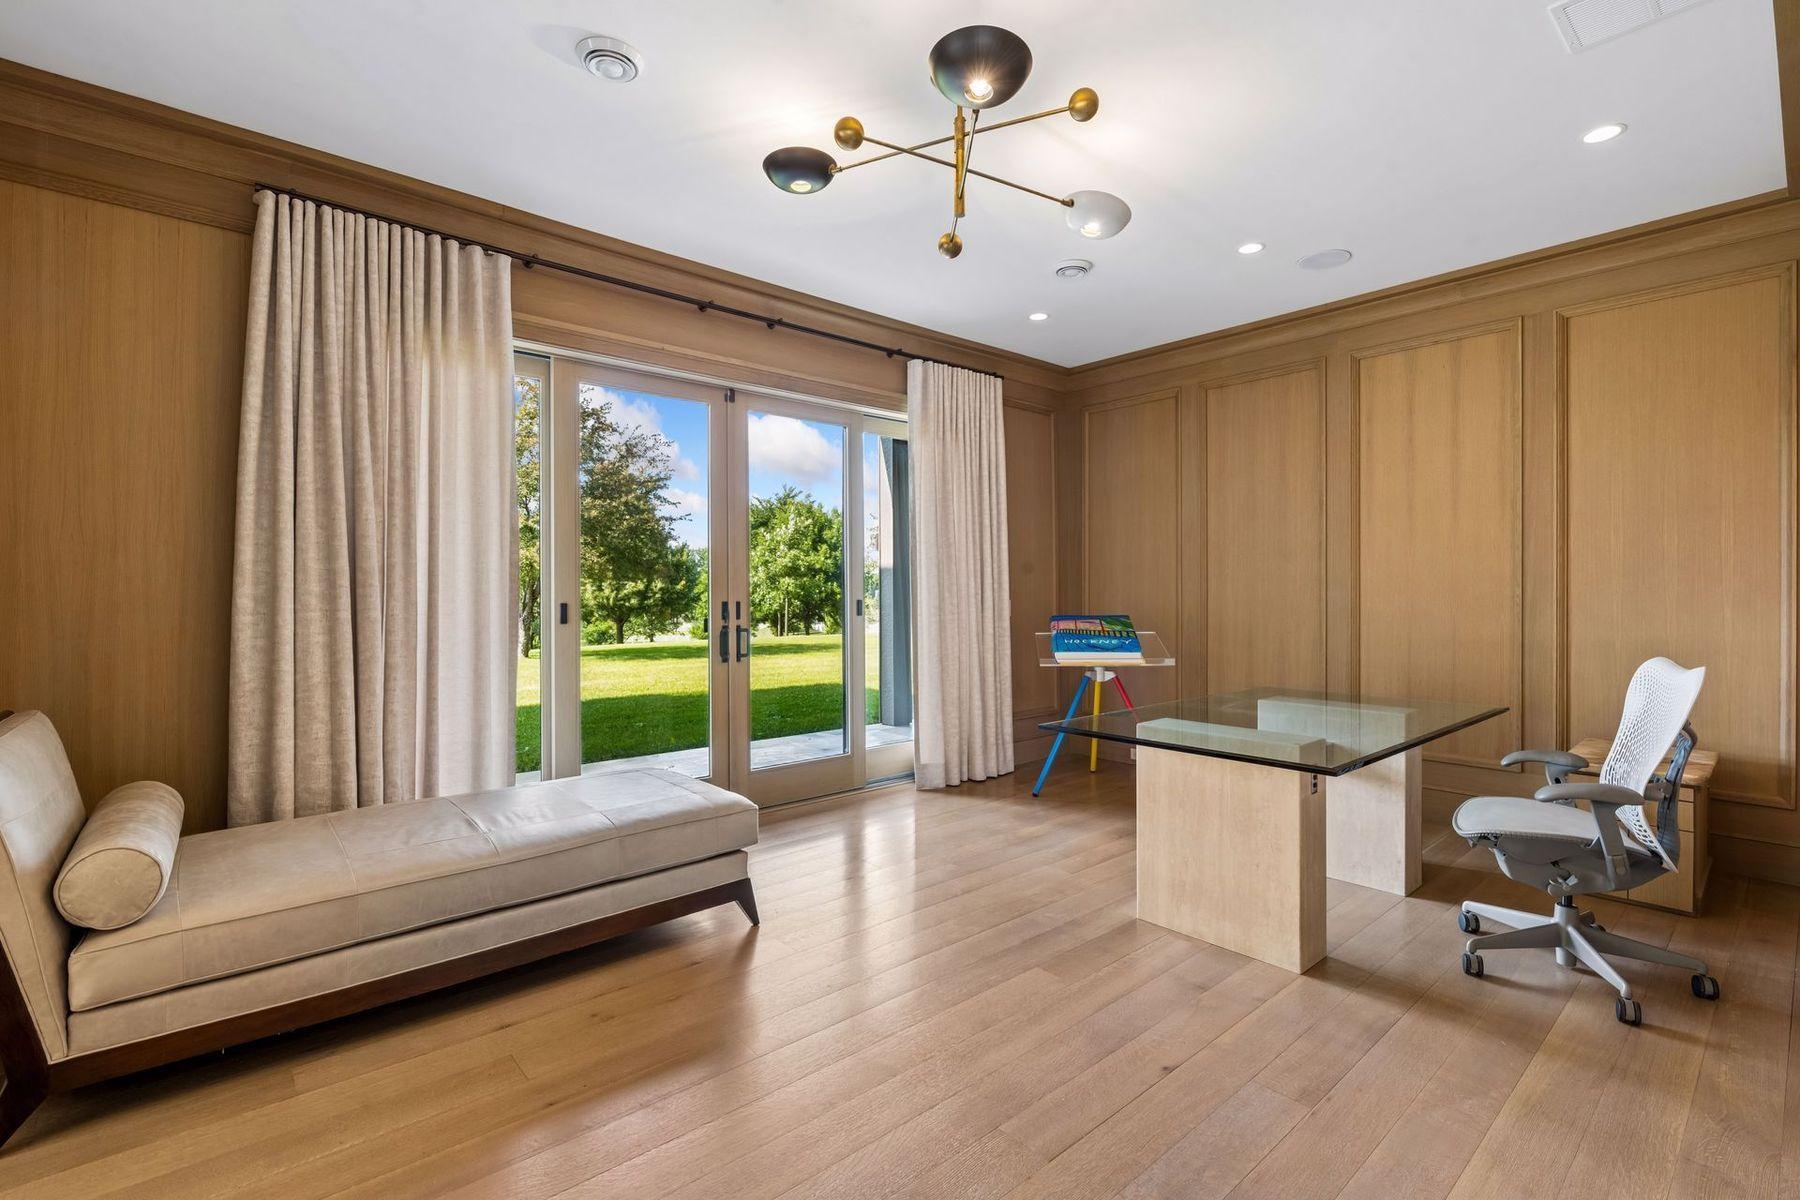
Wood-paneled office with a glass desk, white chair, beige chaise lounge, and sliding doors to a sunny lawn.
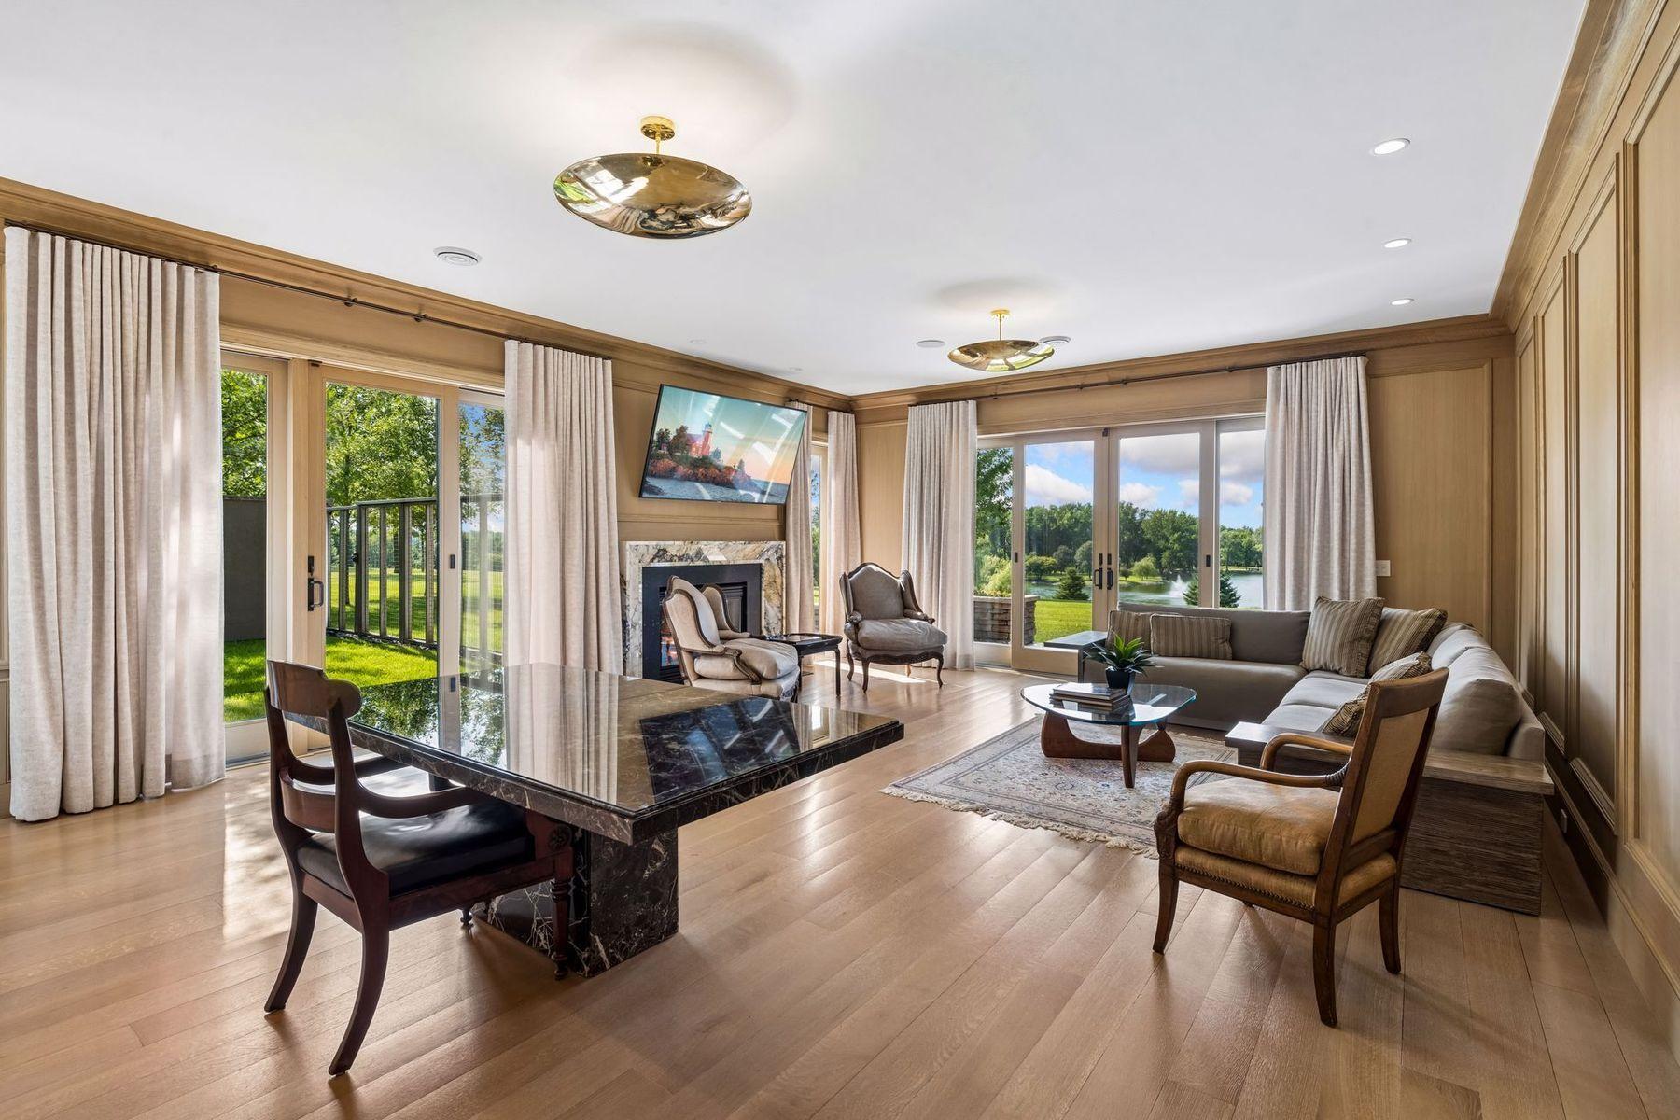
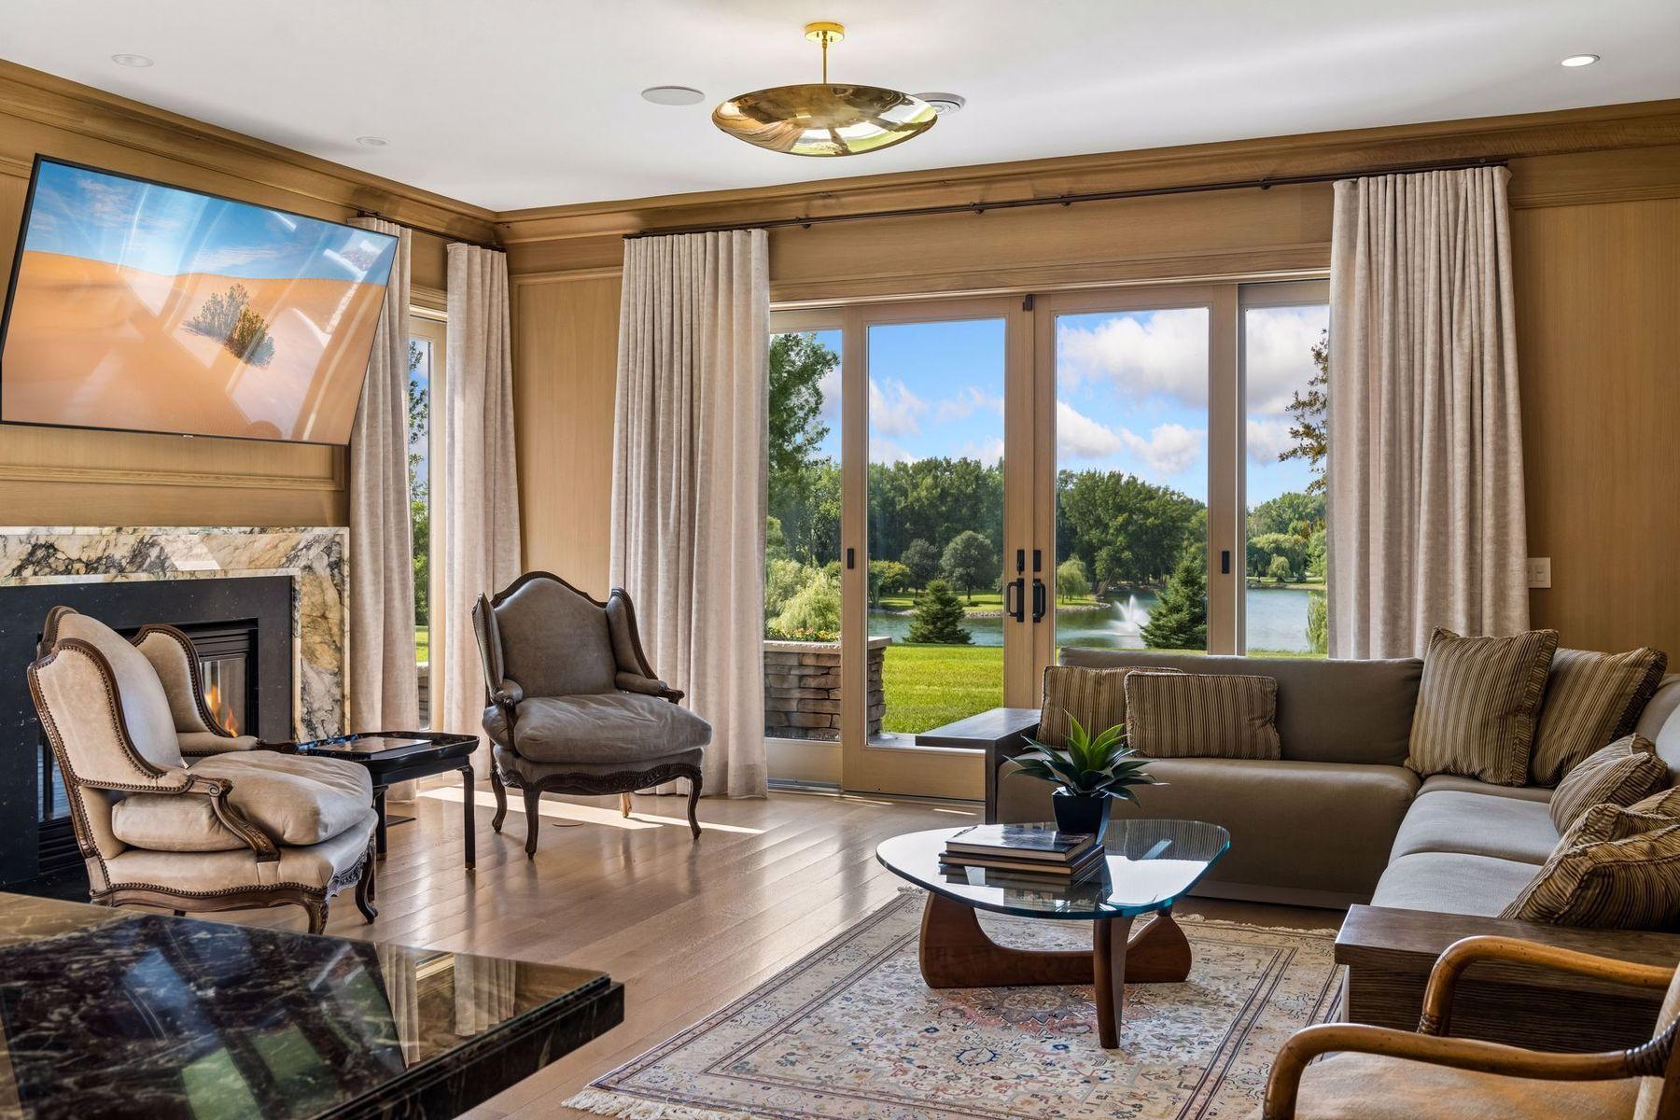
Furnished living room with a marble table, fireplace, and broad windows overlooking the water.
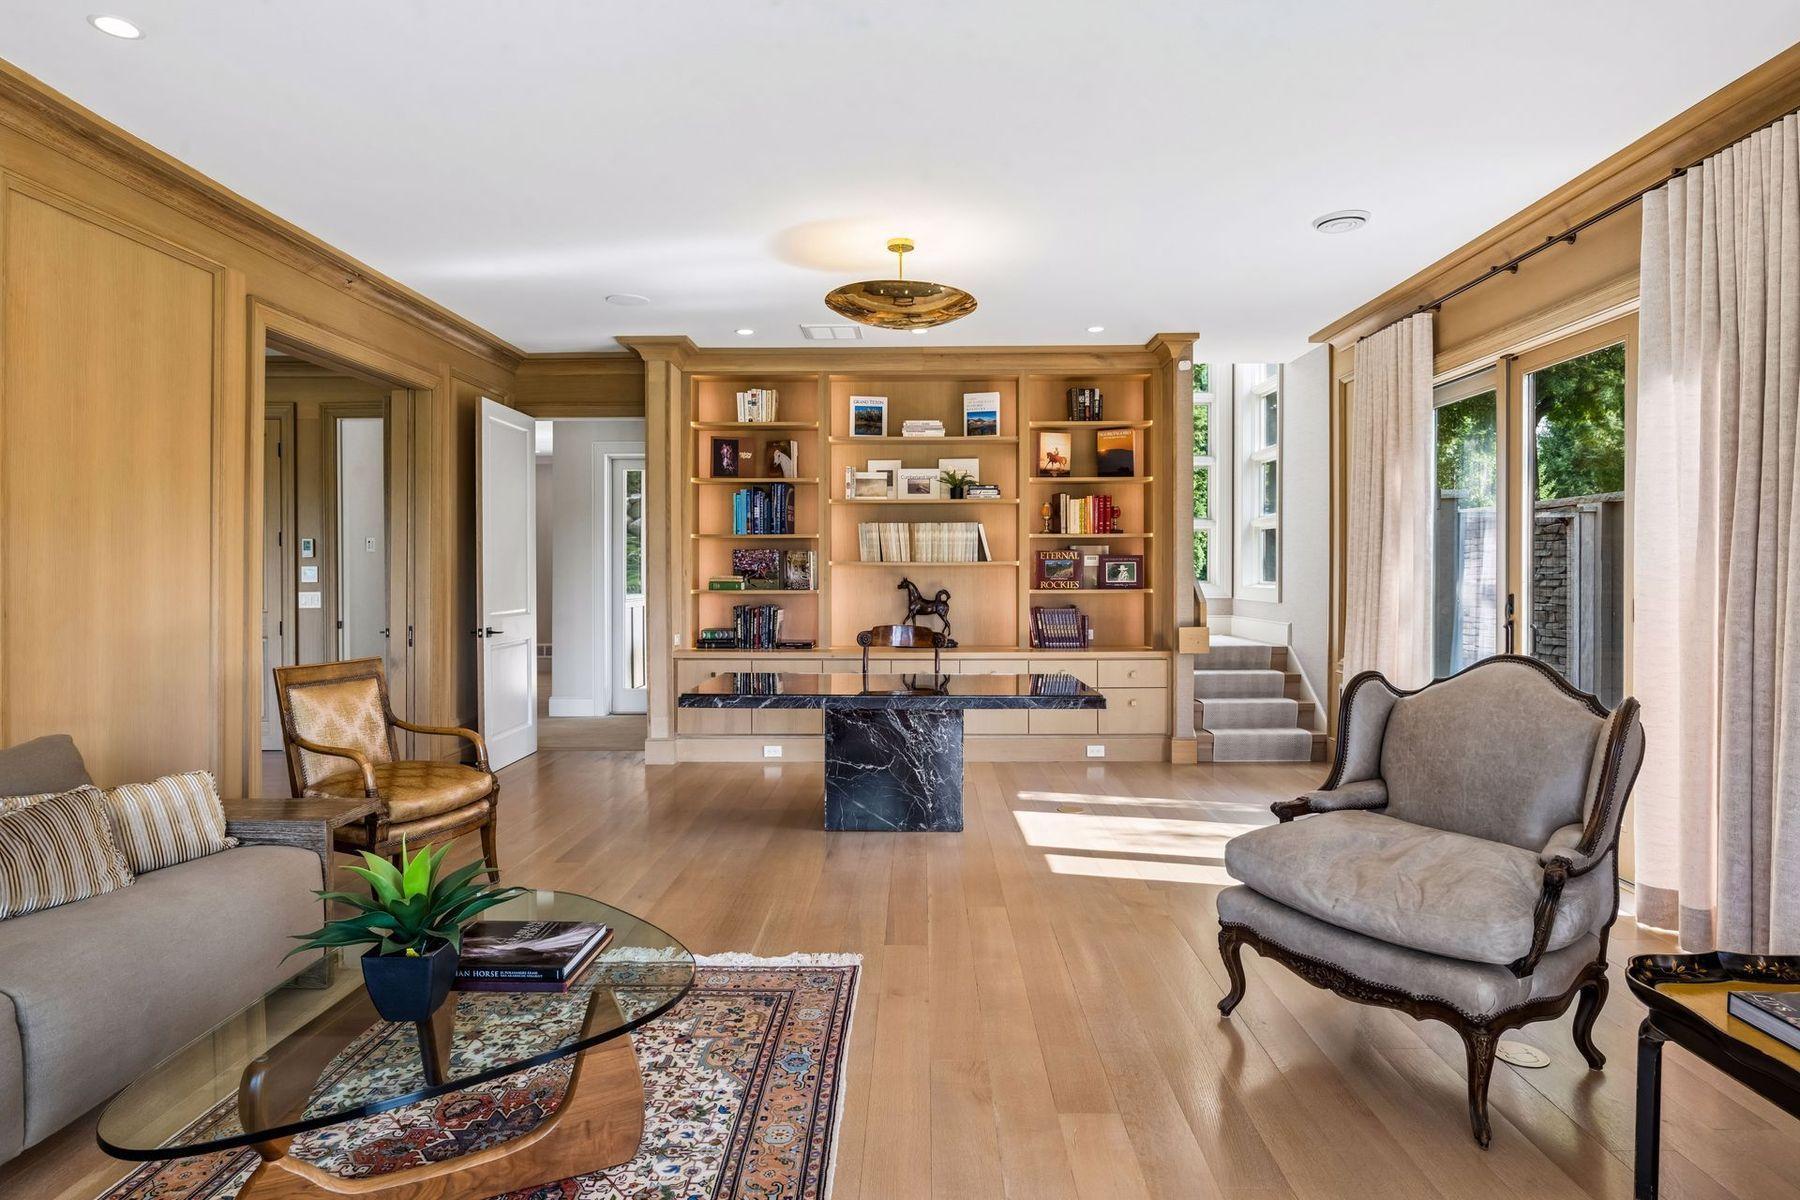
Living room with built-in bookshelves, a marble-topped desk, and seating beside large windows.
Living room with marble fireplace and glass doors overlooking a pond and fountain
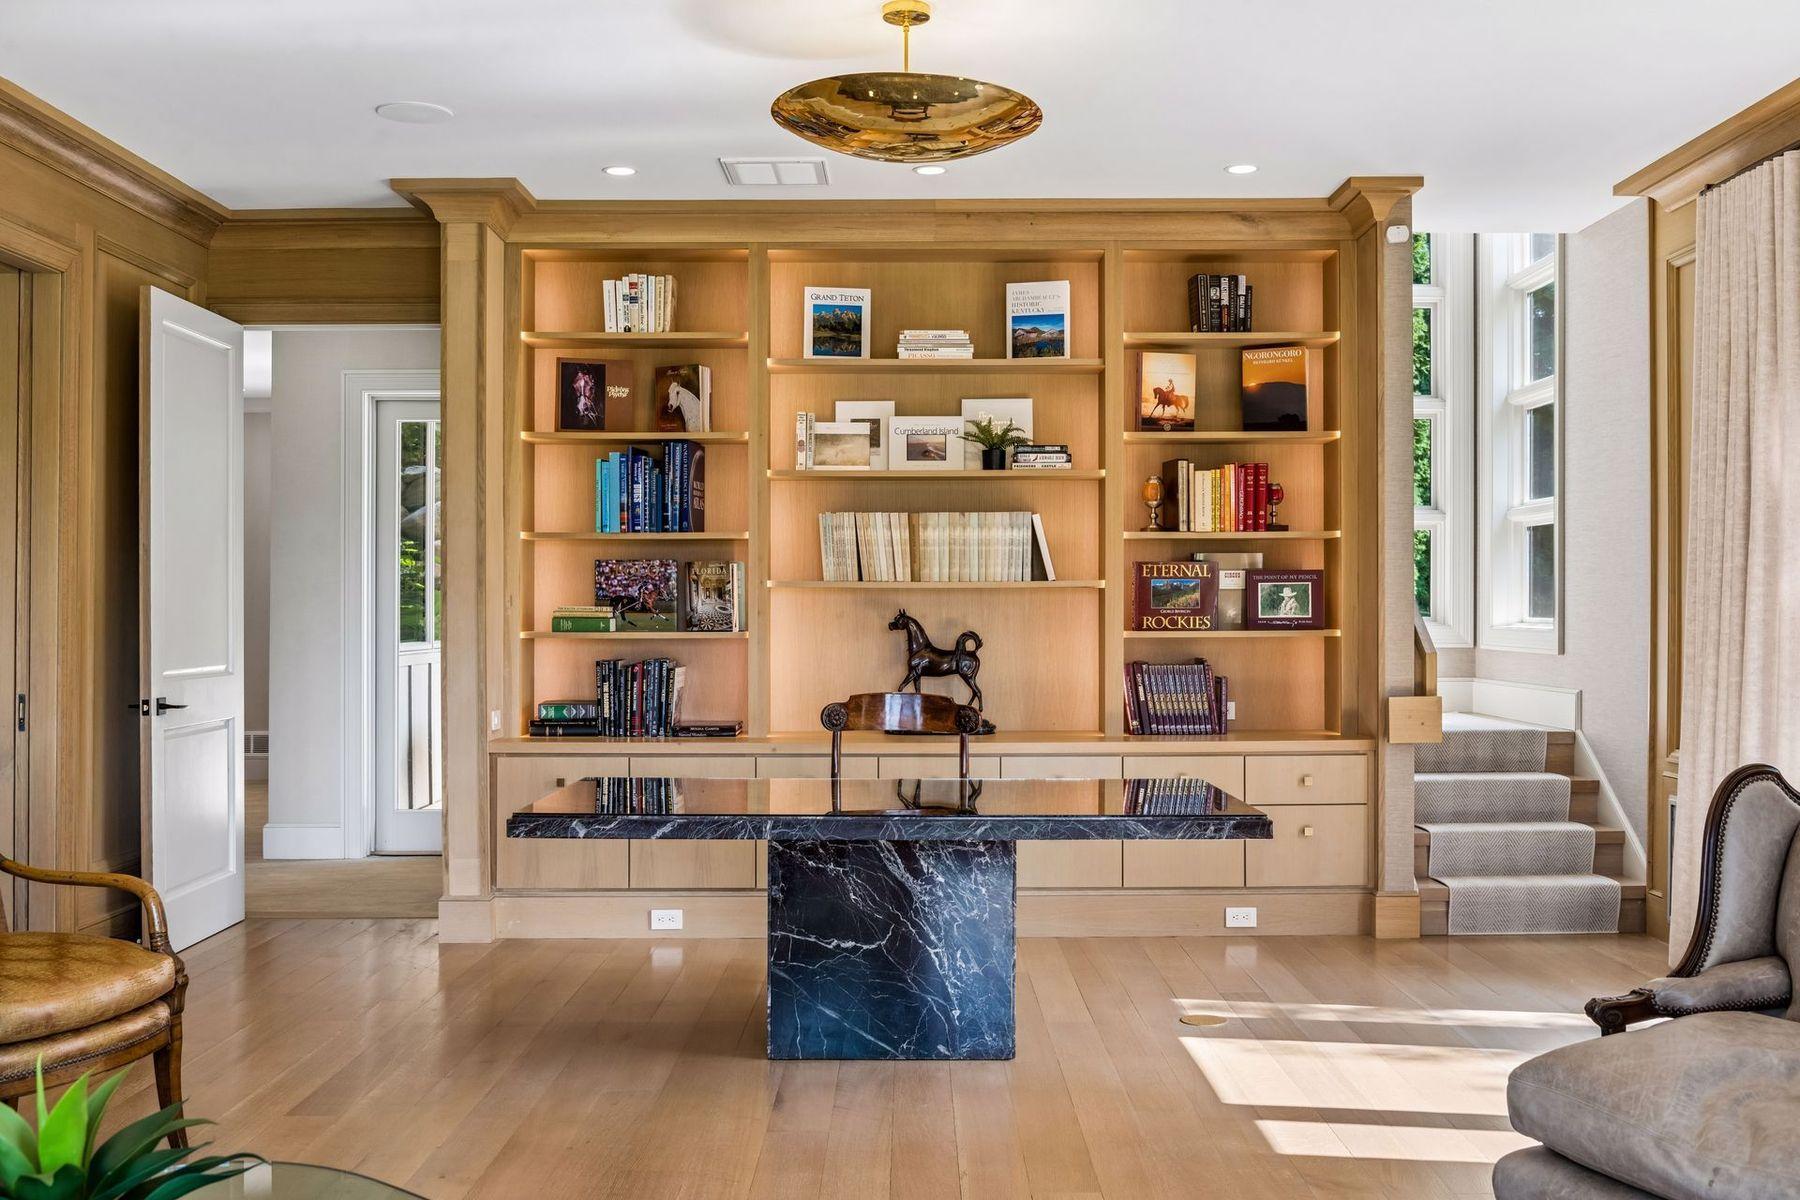
Home office with built-in wood bookshelves, a black marble desk, and tall windows beside a carpeted staircase.
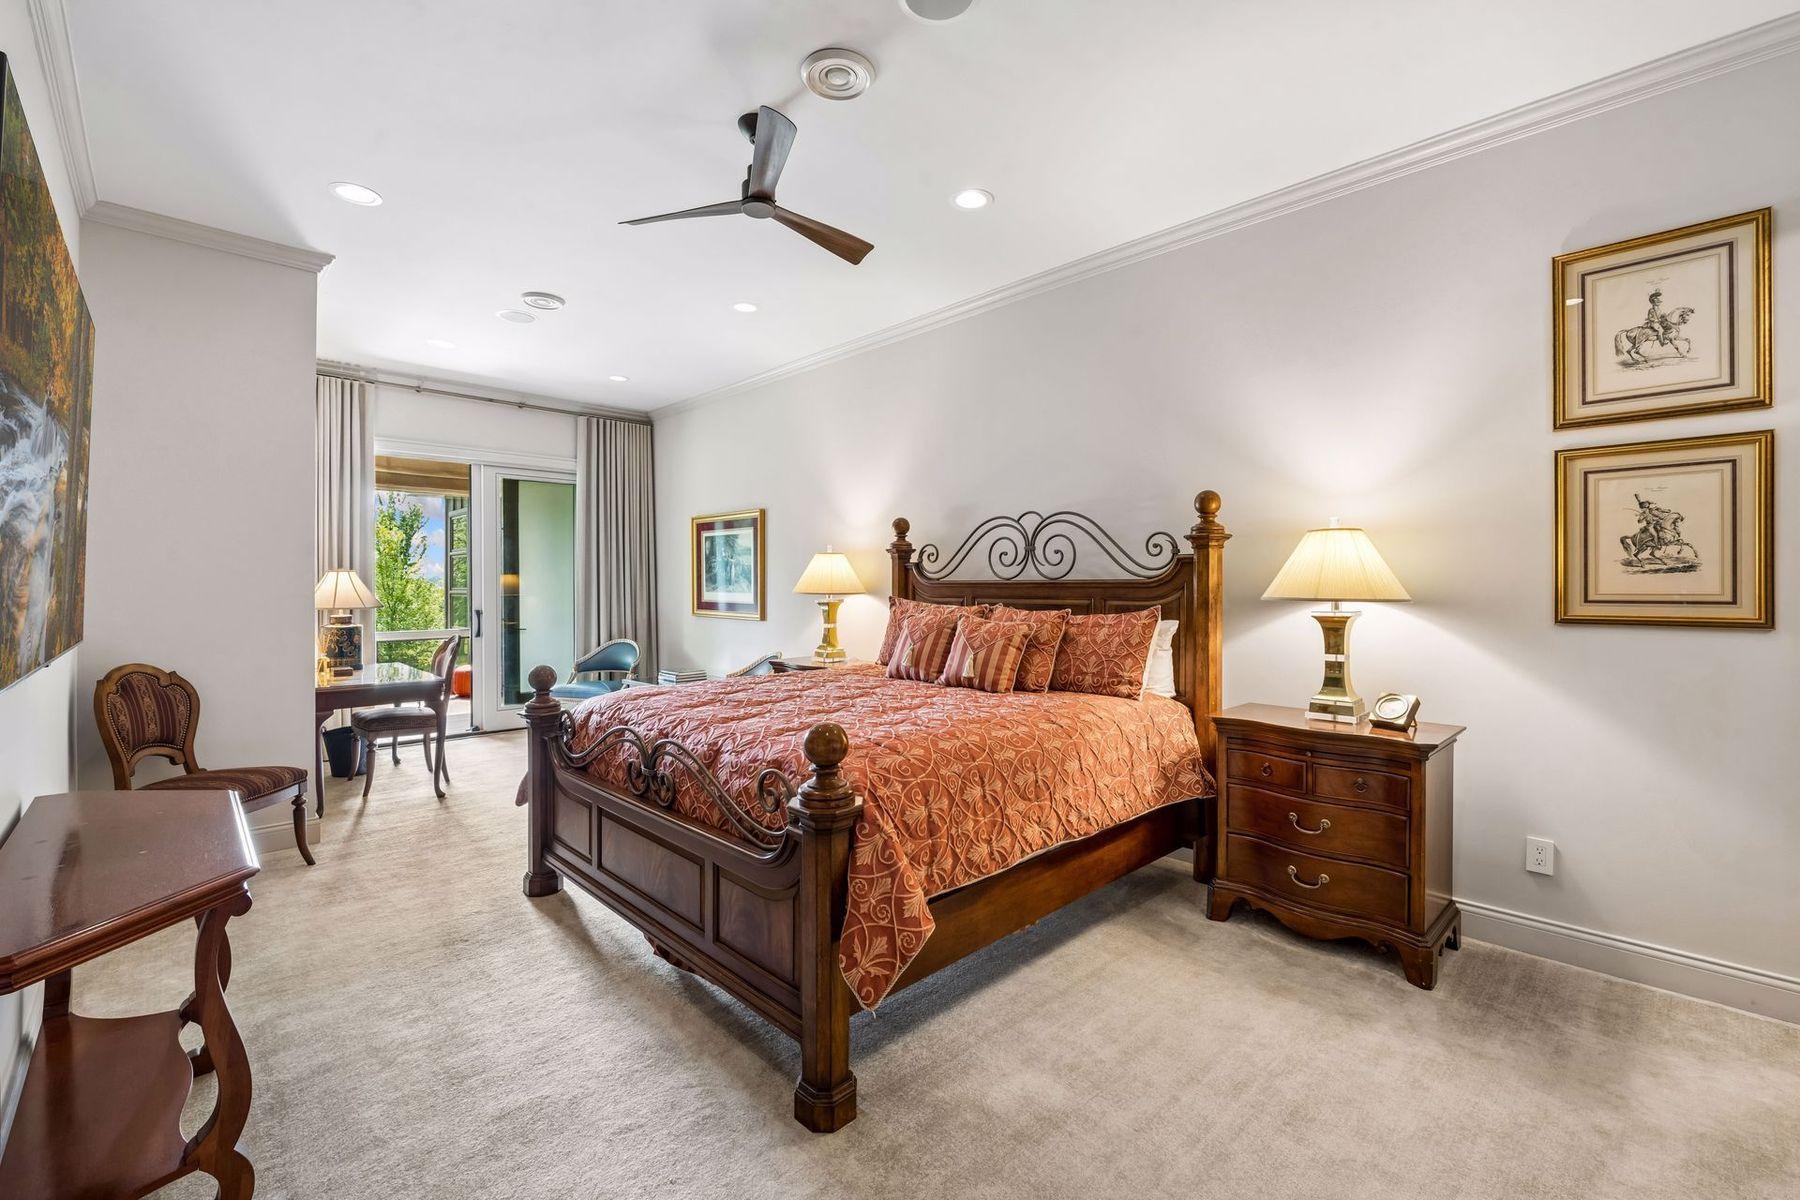
Furnished bedroom with a dark wood four-poster bed, rust-patterned bedding, and a glass door to a balcony.
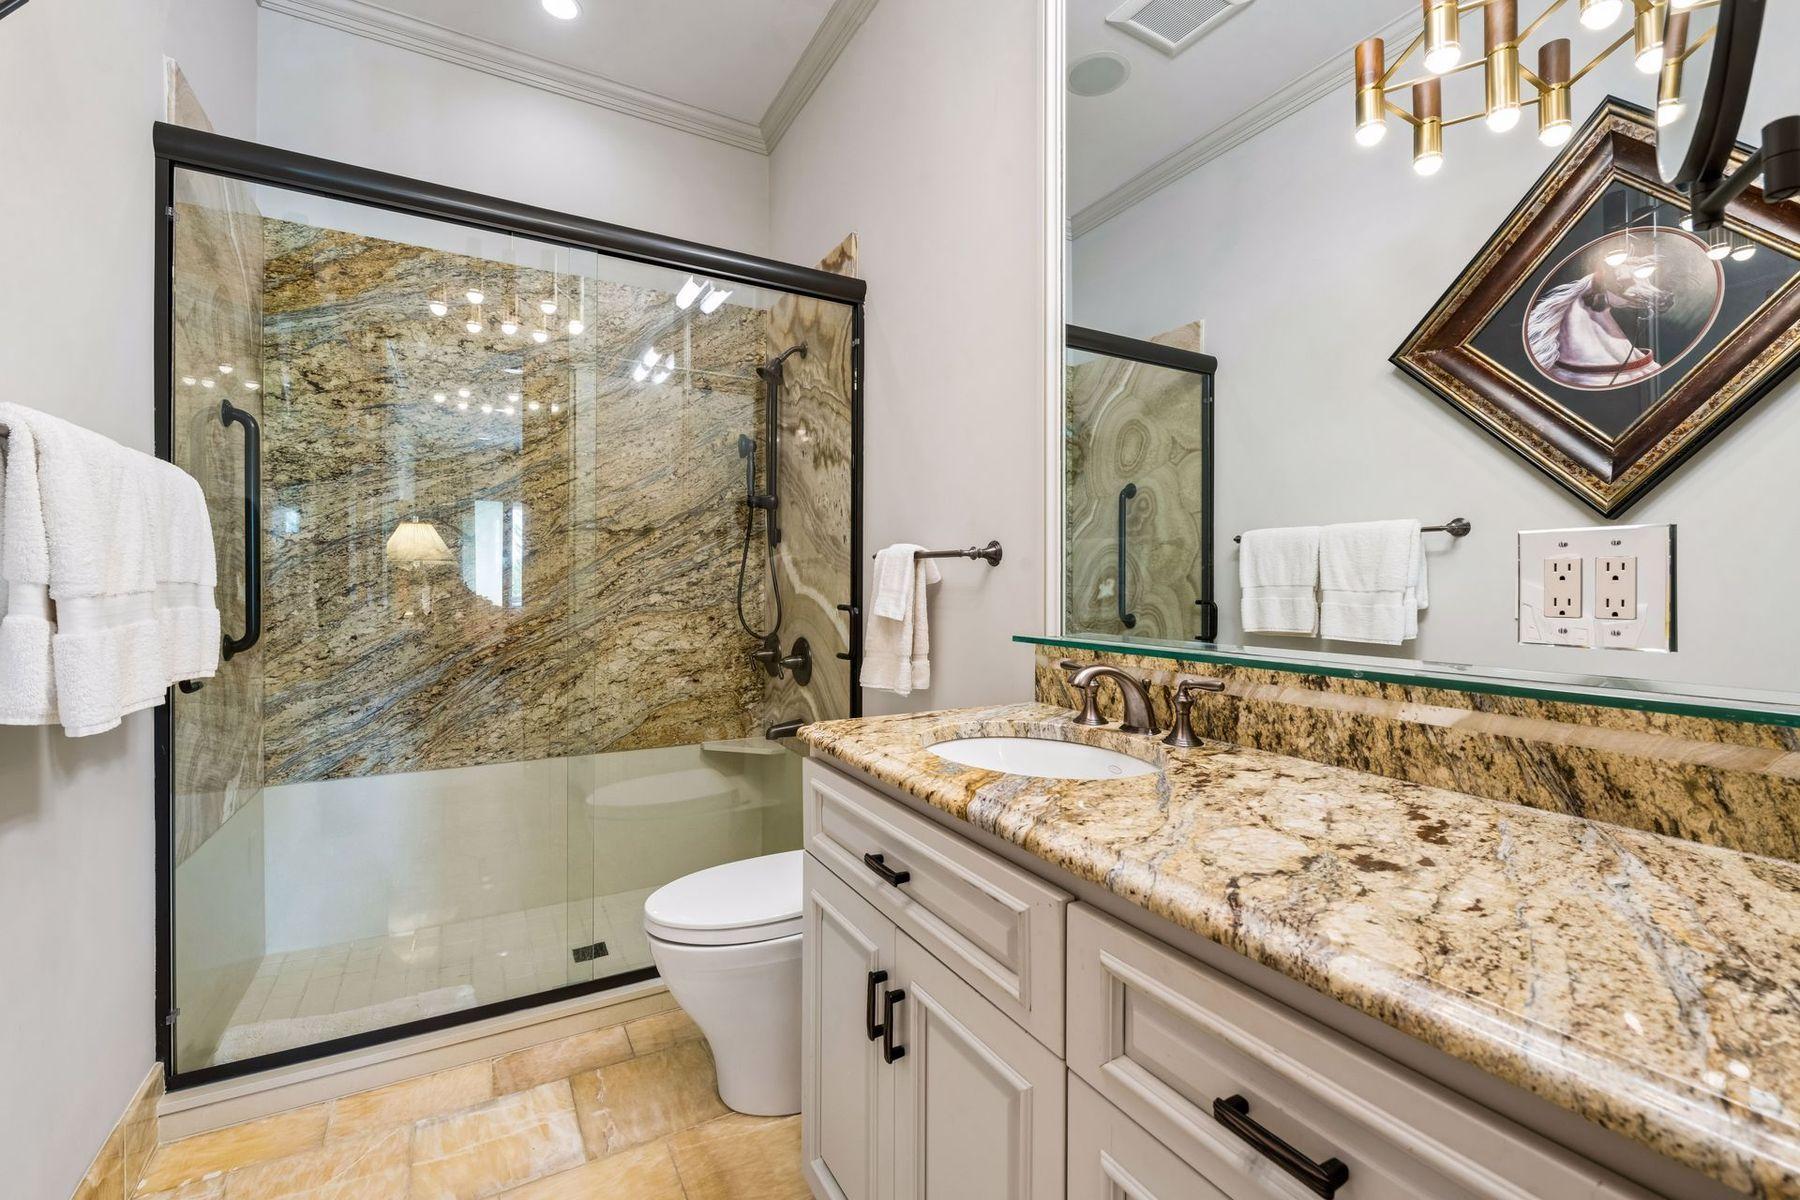
Bathroom with a stone-walled glass shower and granite vanity.
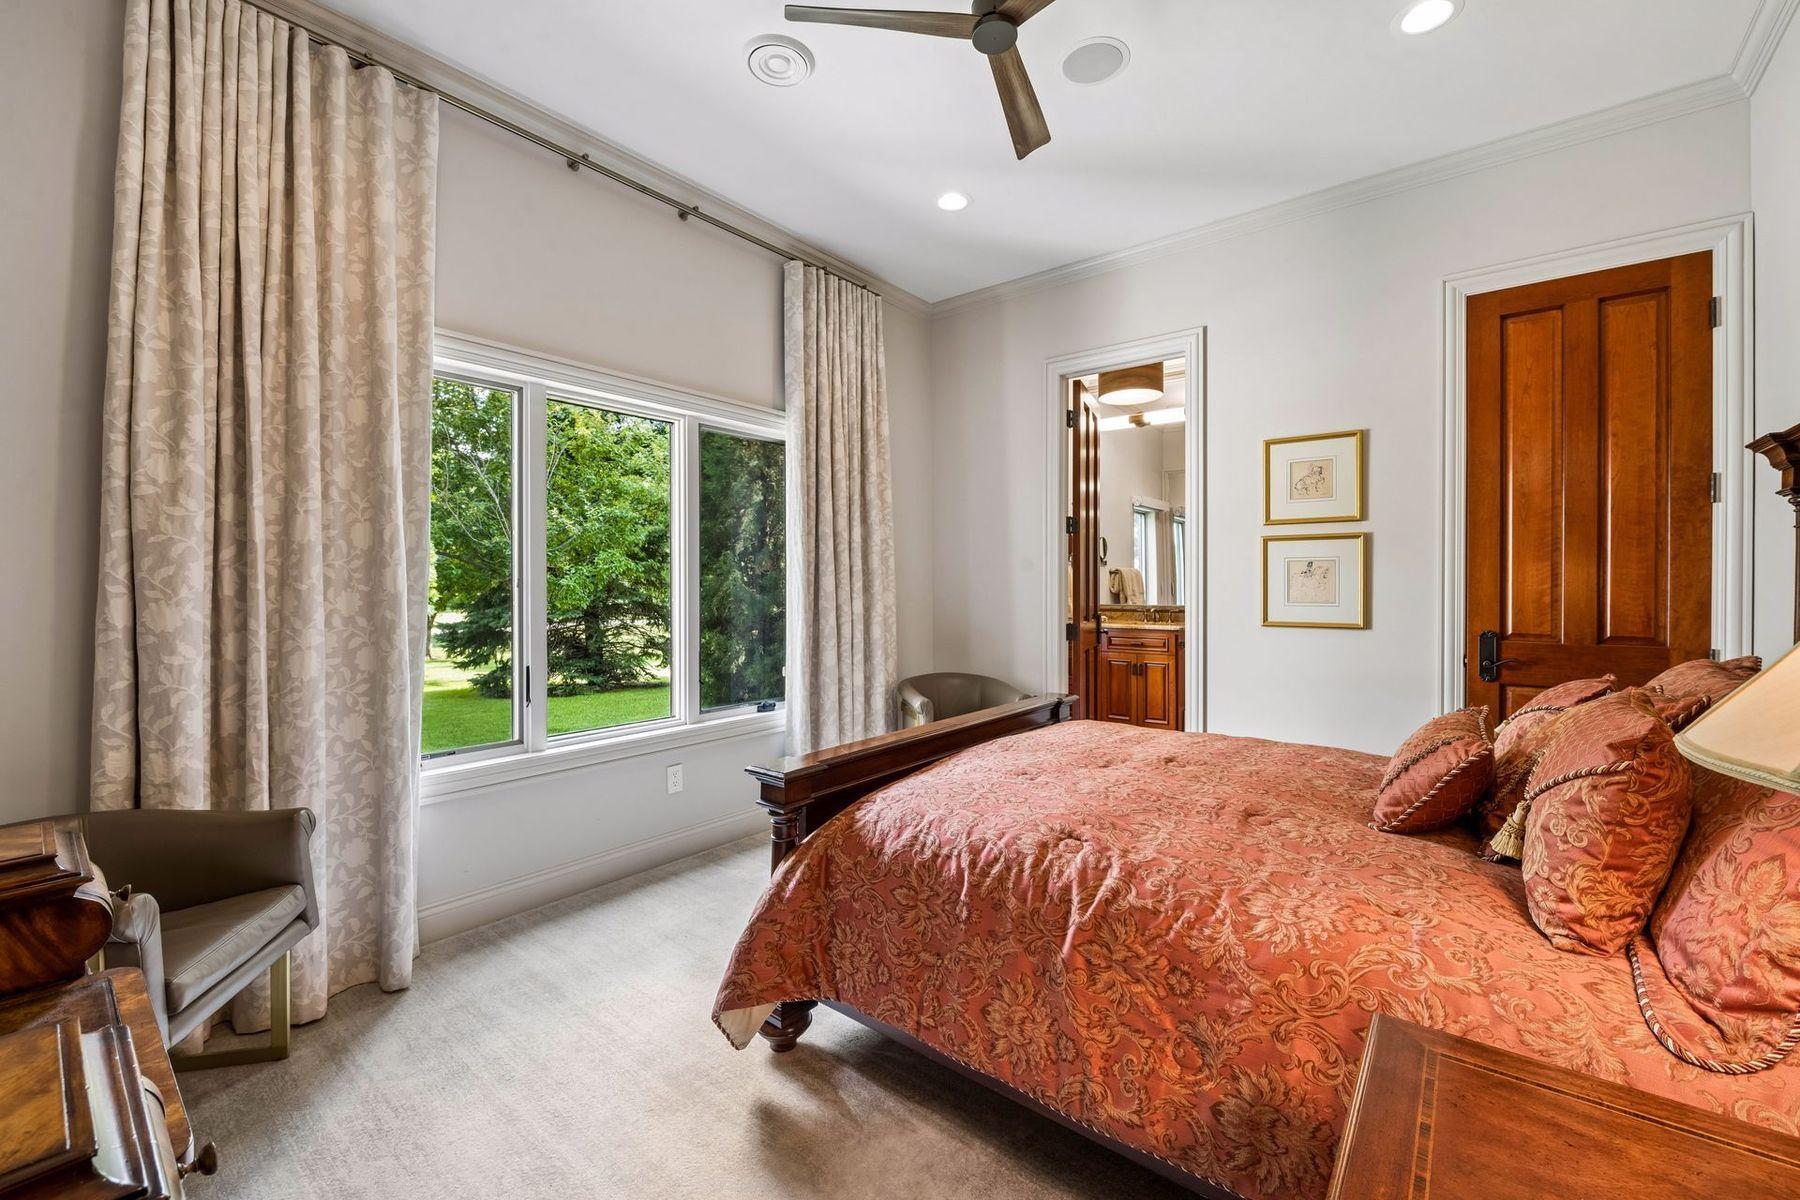
Bedroom with a rust floral bedspread and large curtained windows overlooking a green lawn.
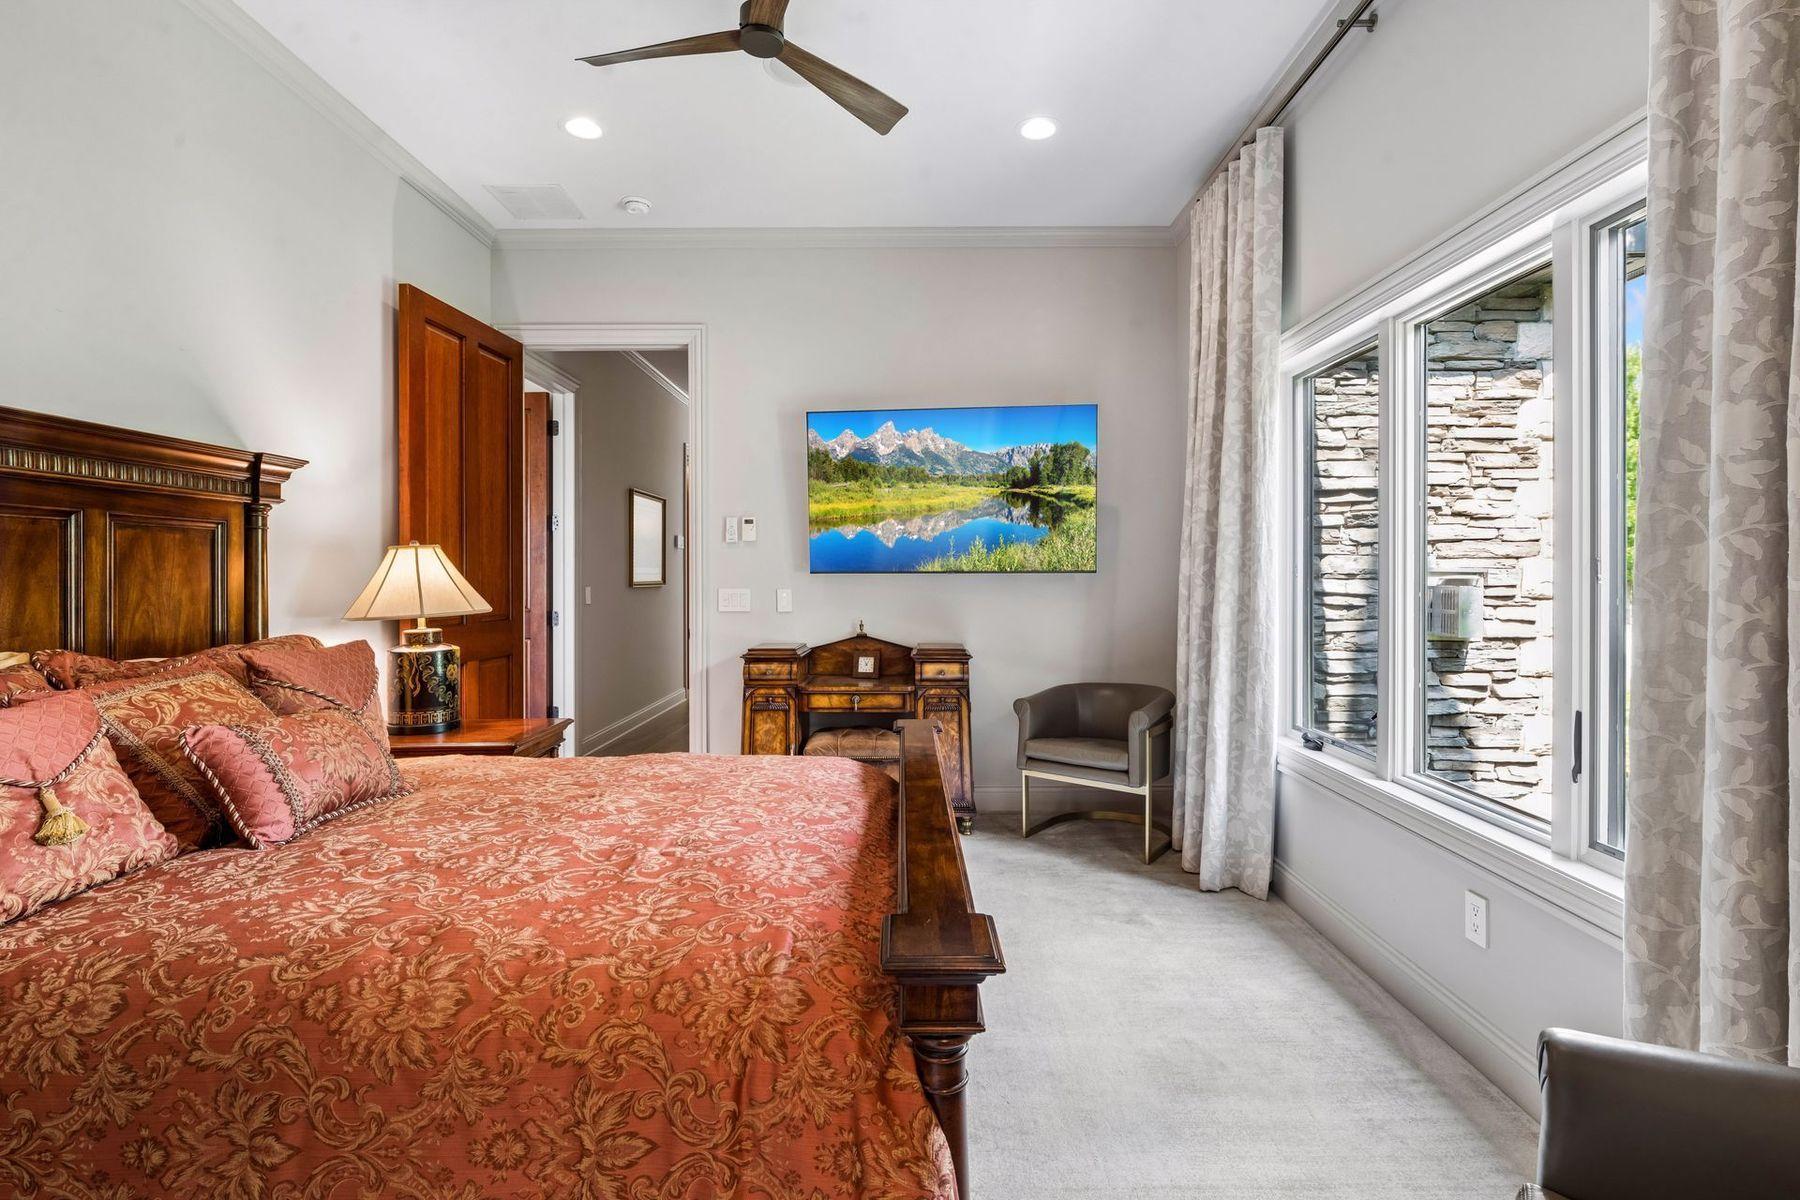
Furnished bedroom with an ornate wooden bed, patterned rust bedspread, and large windows.
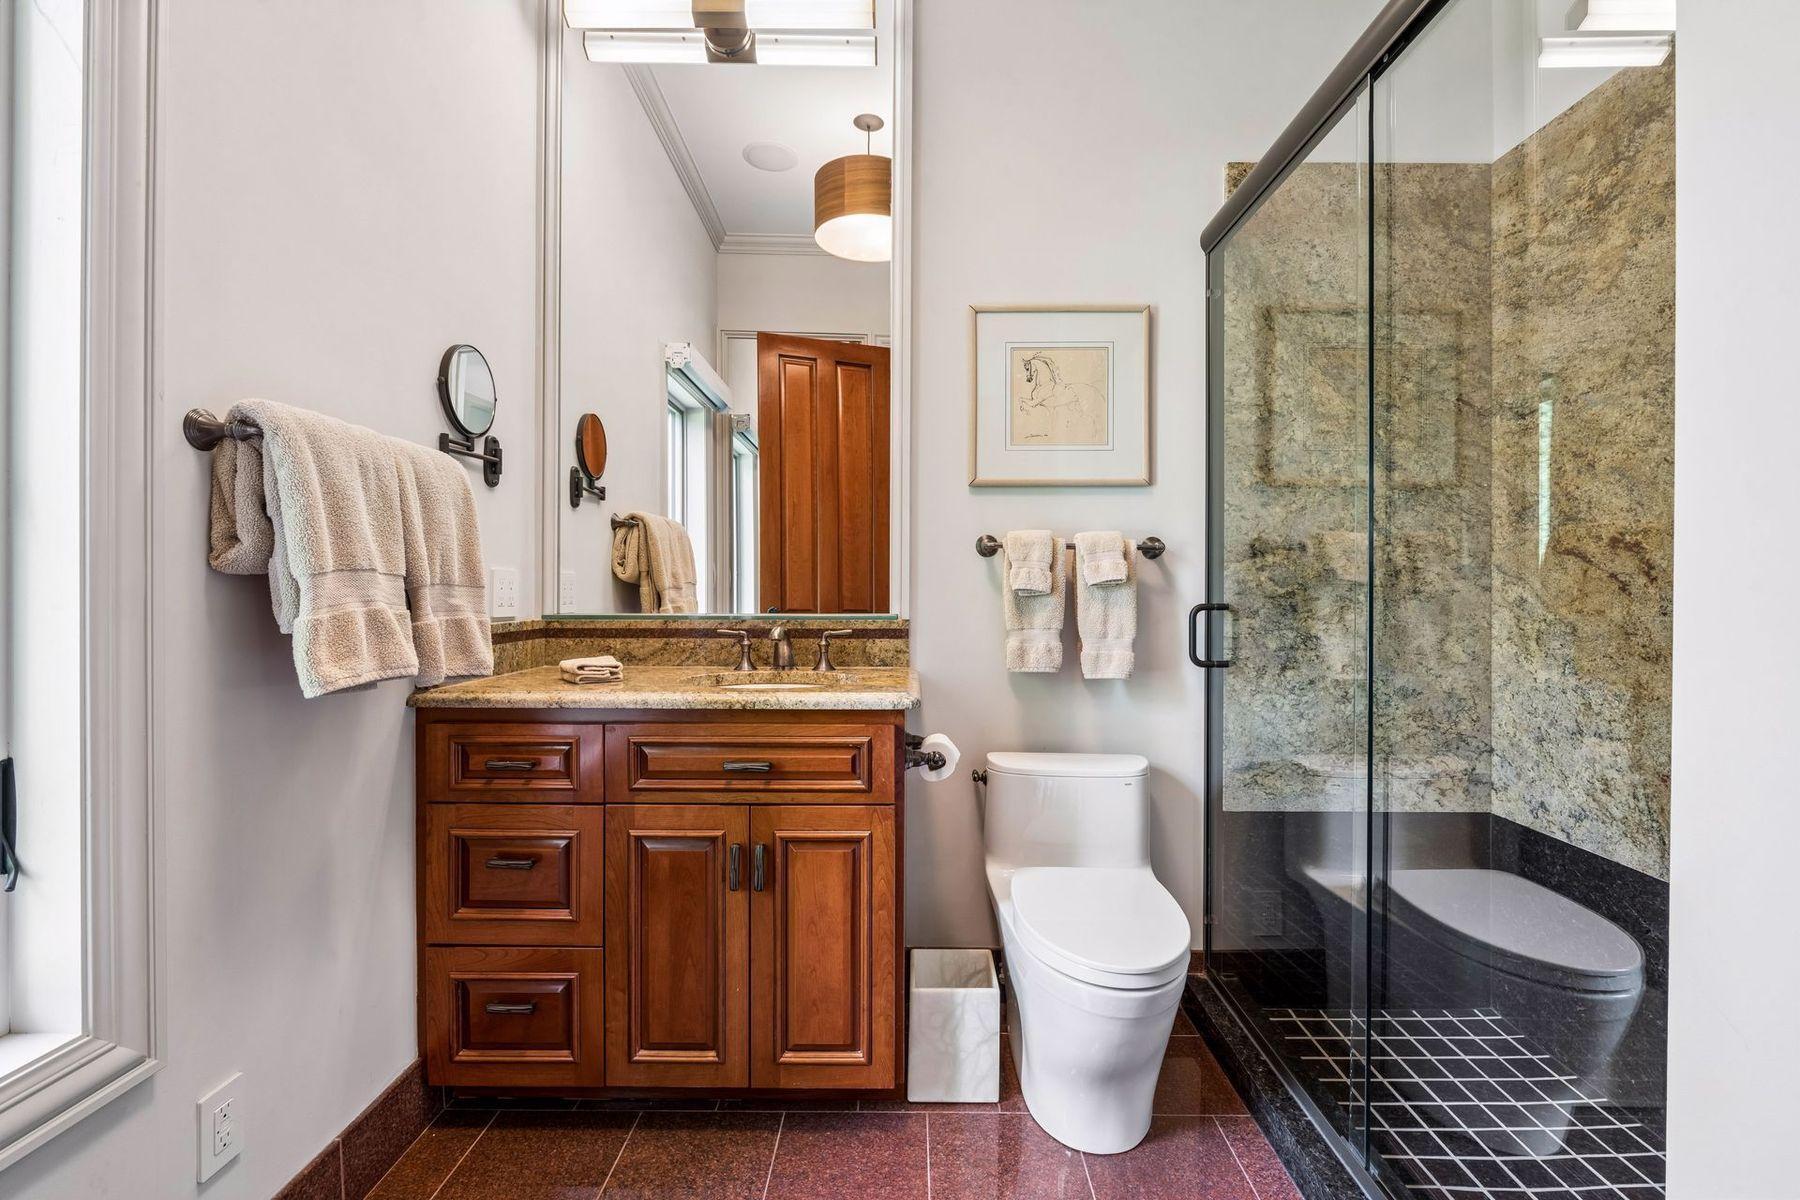
Bathroom with a dark wood vanity and a glass shower featuring stone walls and black tile flooring.
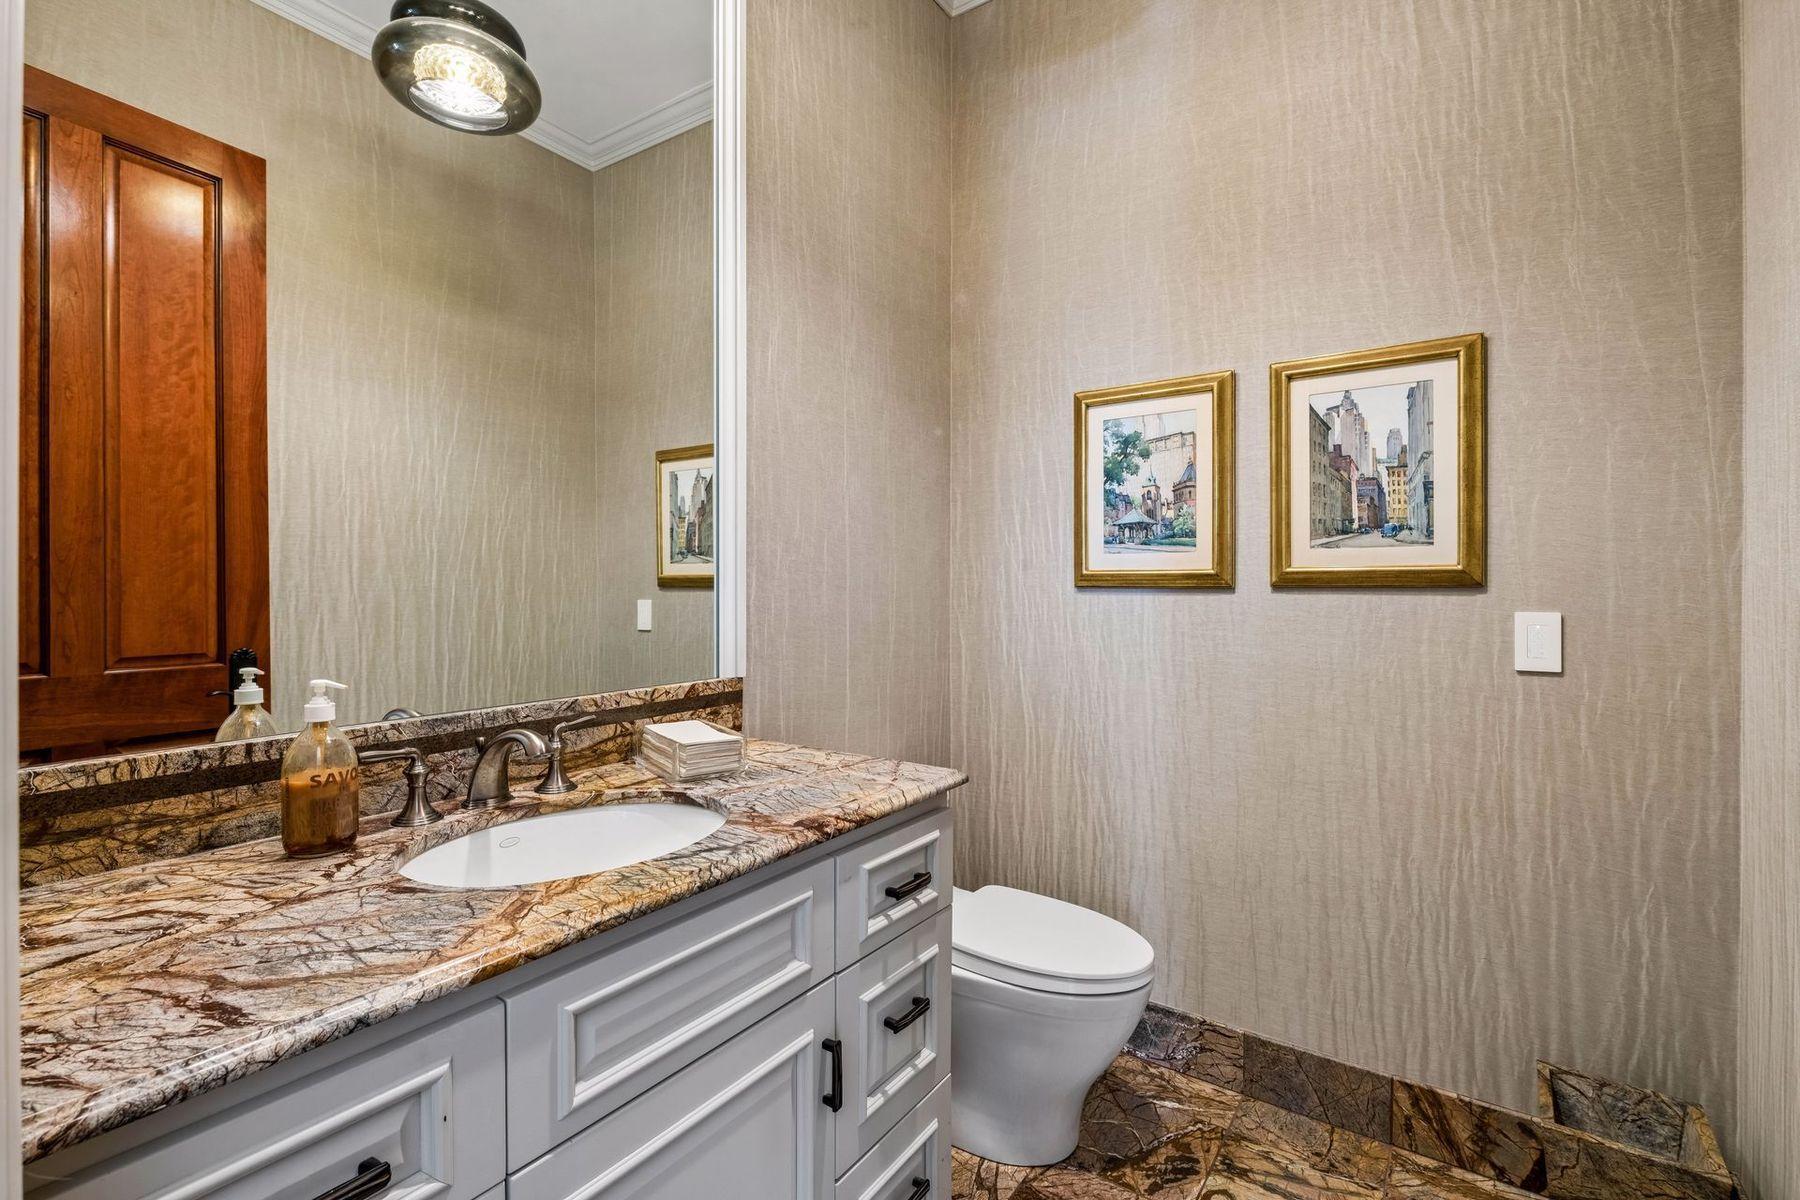
Bathroom with a white vanity, veined stone countertop, large mirror, and framed cityscape prints.
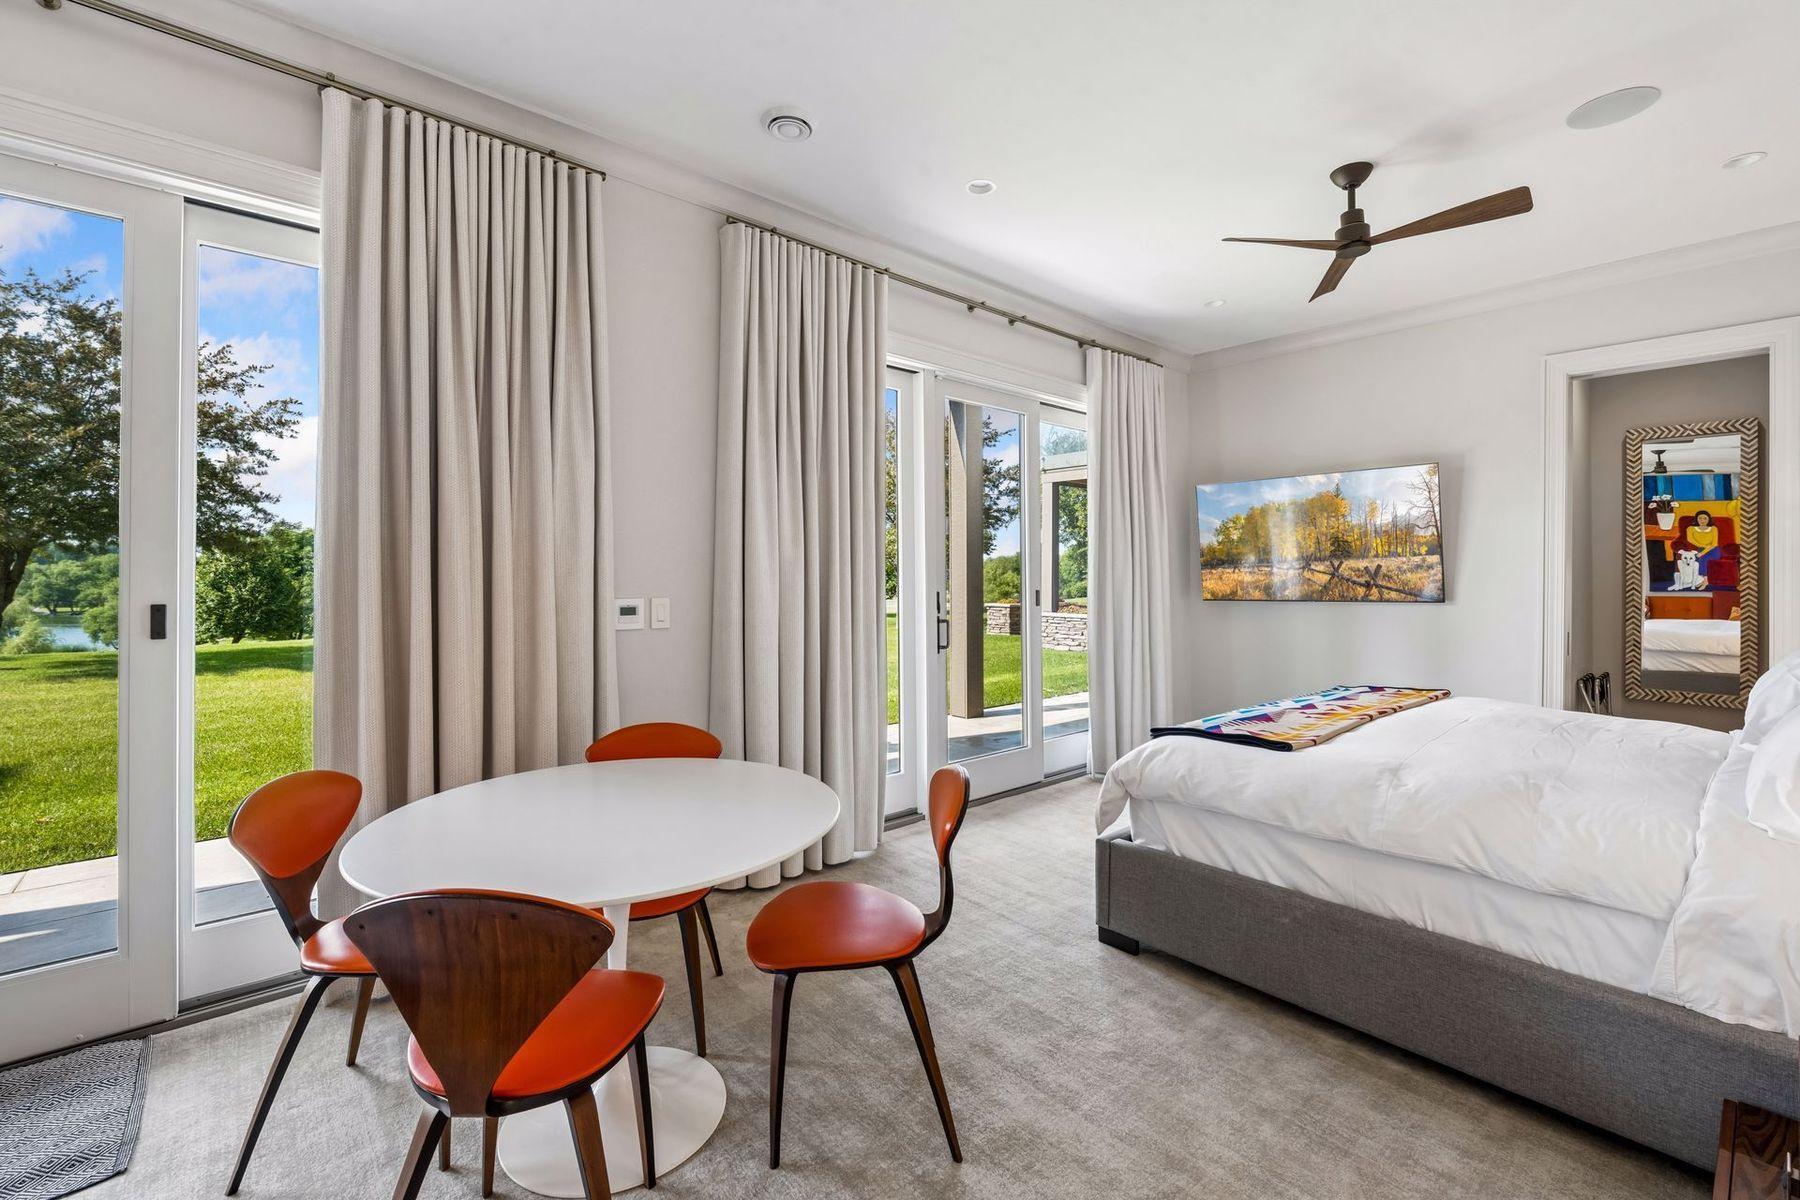
Bedroom with a round dining table beside glass doors overlooking a lawn and water.
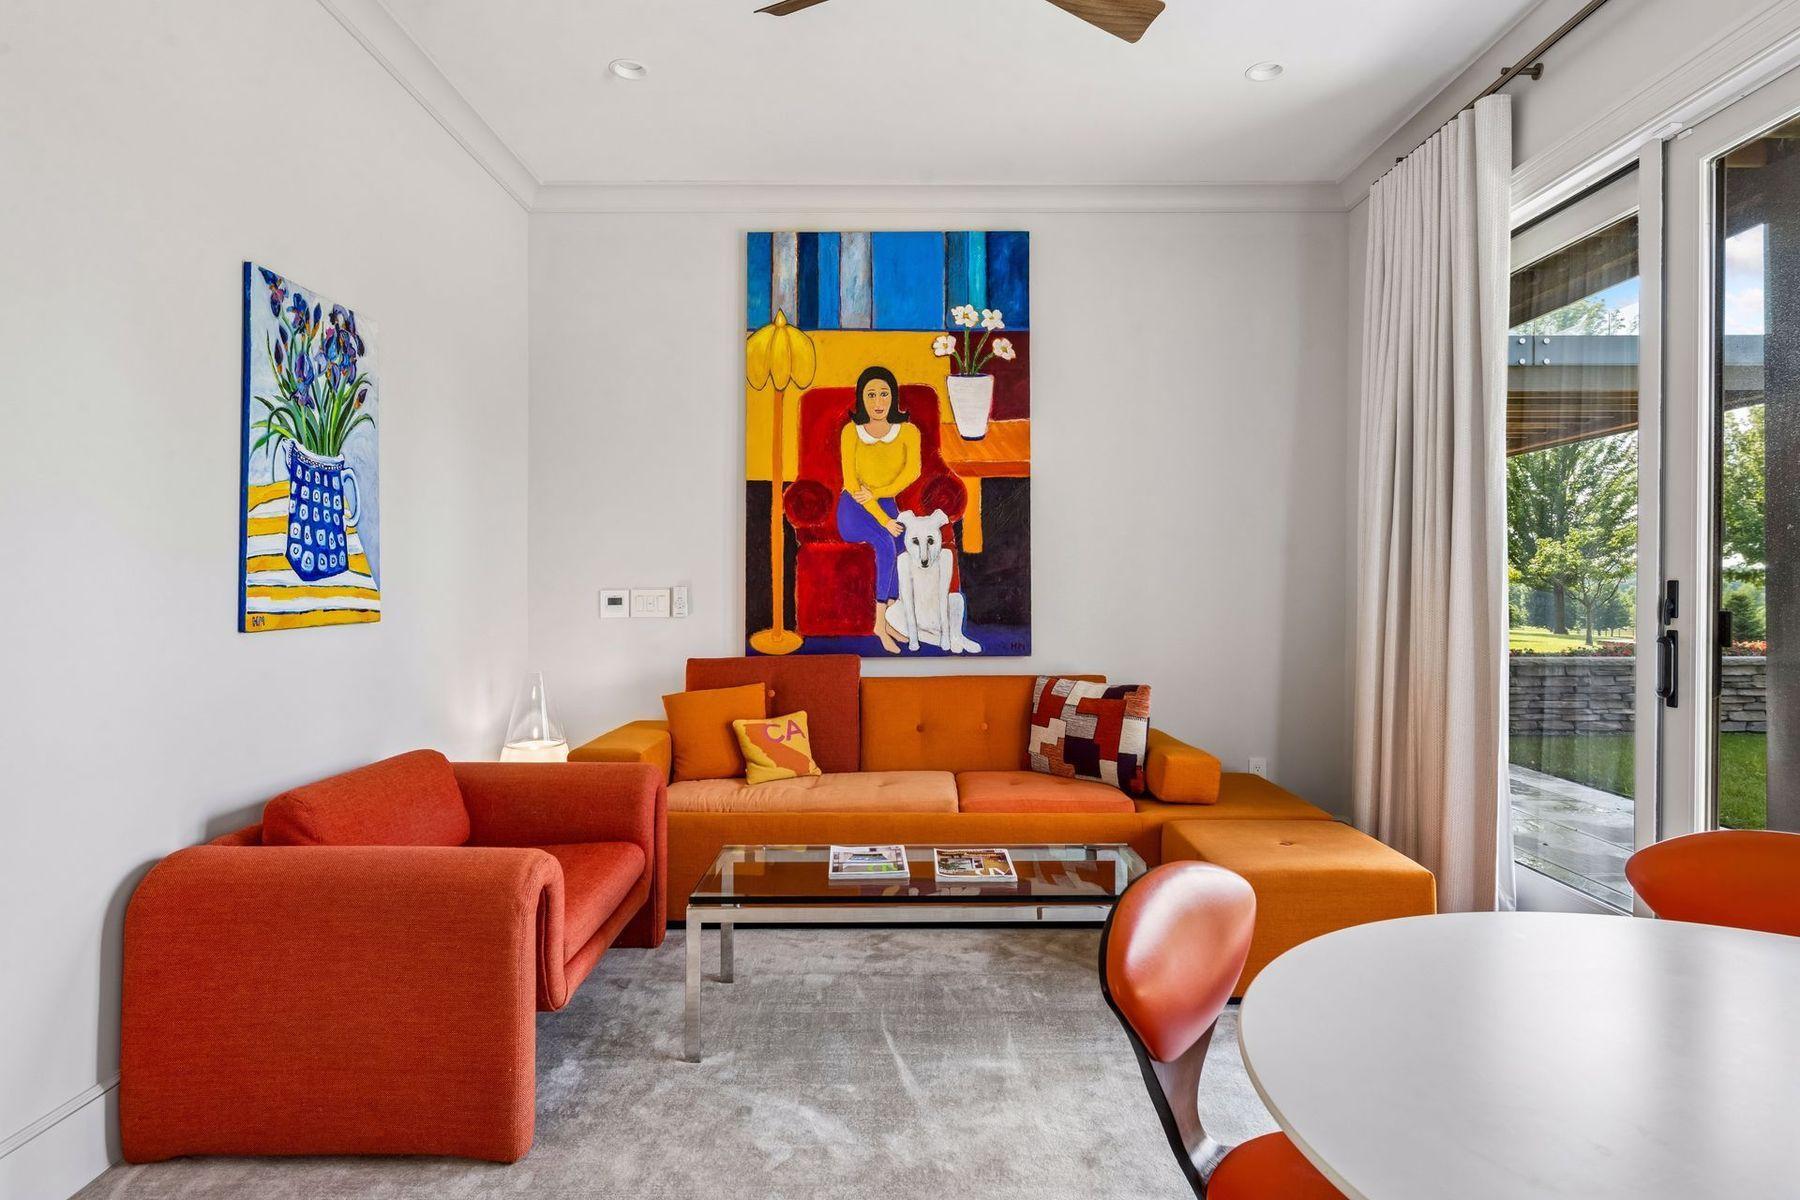
Living room with orange sectional seating, colorful paintings, and sliding glass doors to a patio.
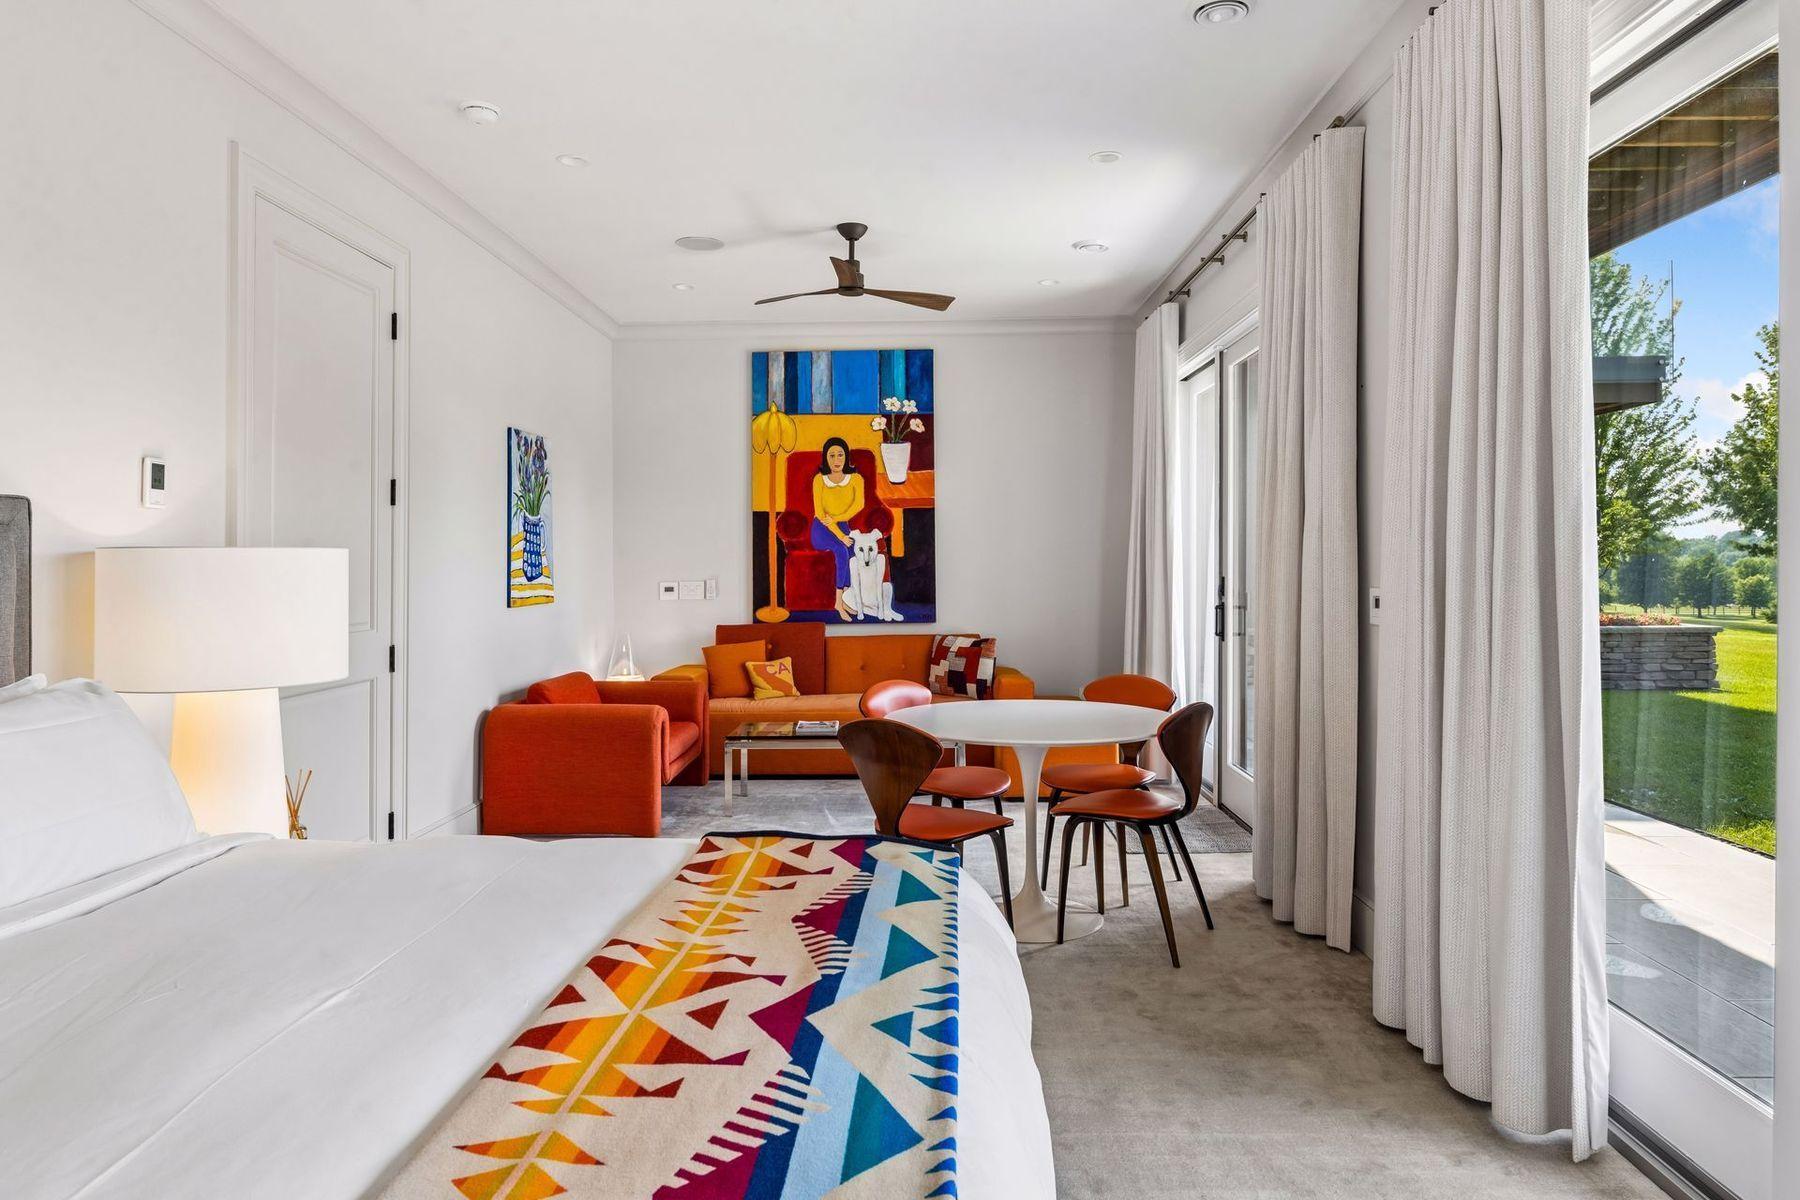
Bedroom with a colorful blanket, orange seating area, and tall windows overlooking the lawn.
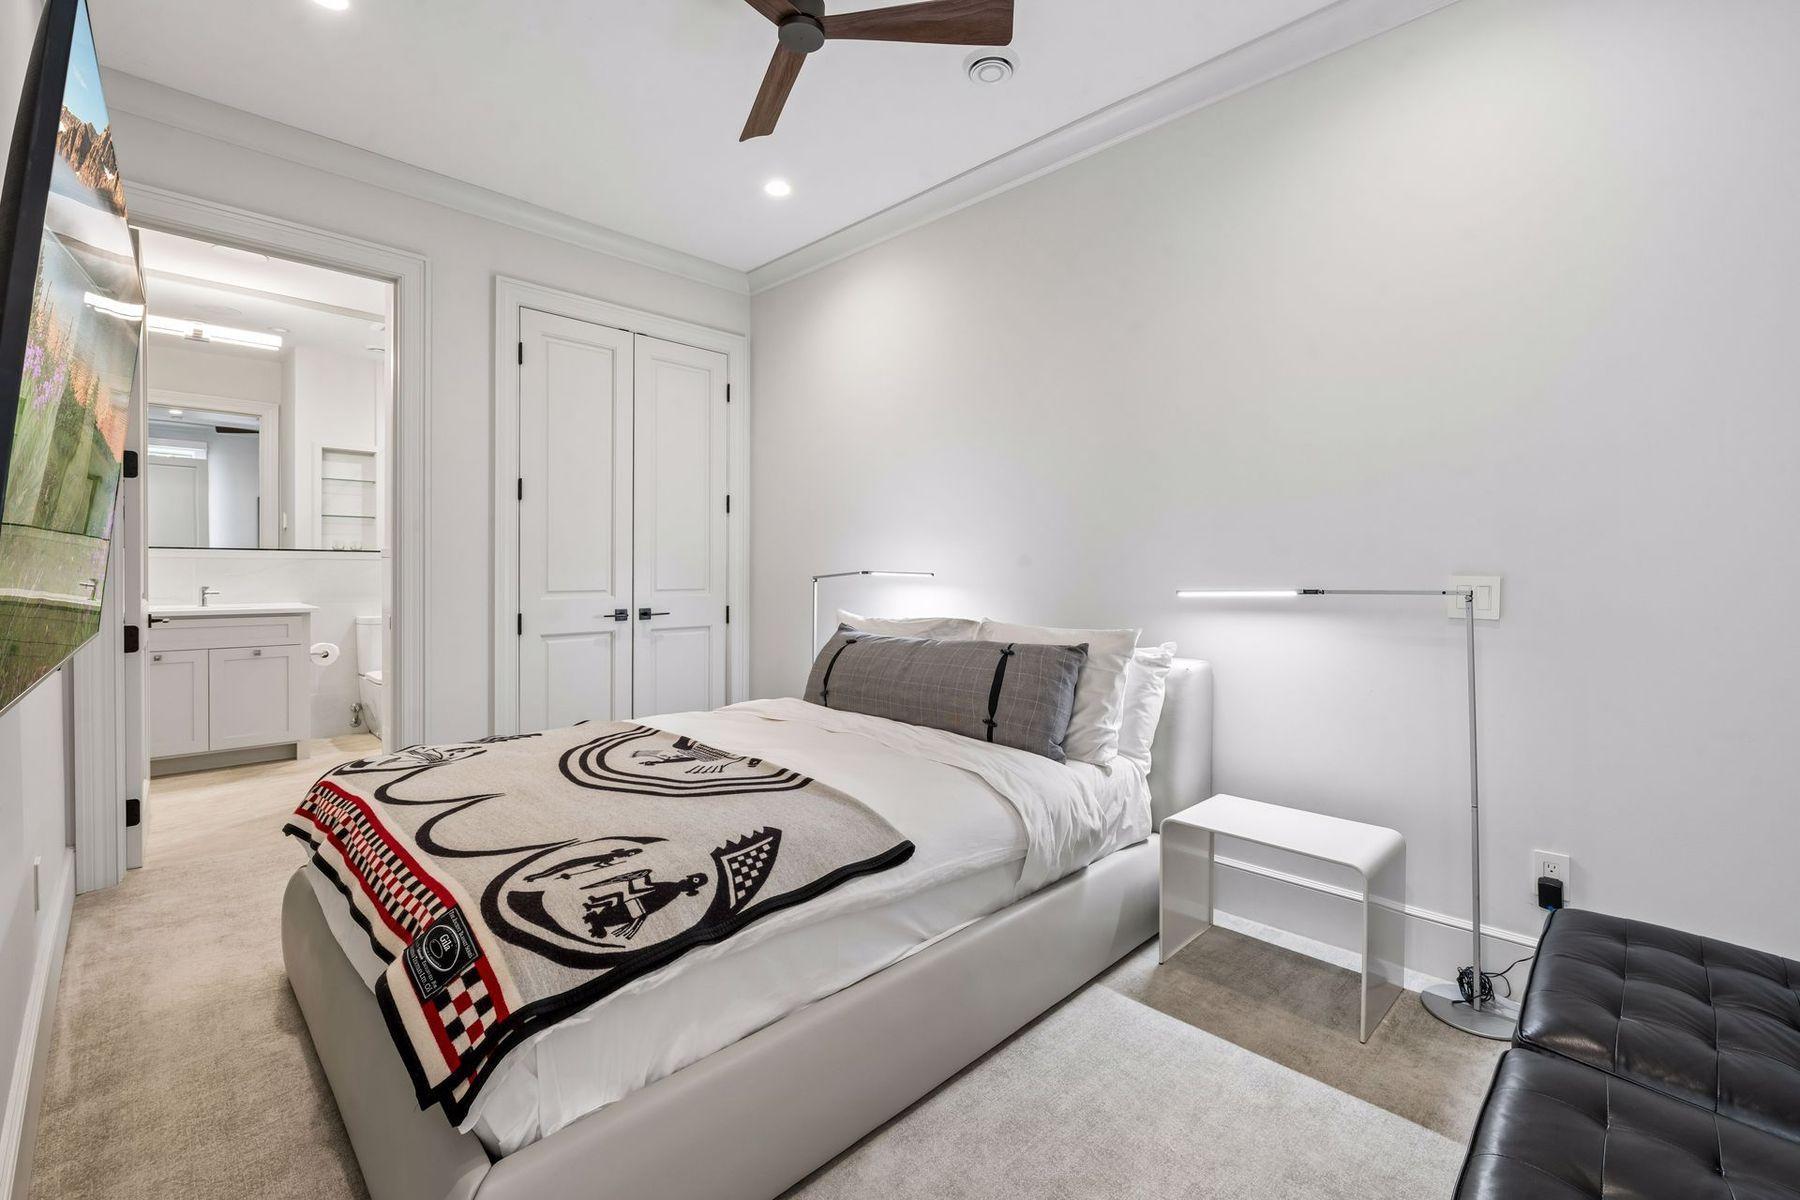
Furnished bedroom with a white bed, patterned blanket, and open doorway to an attached bathroom.
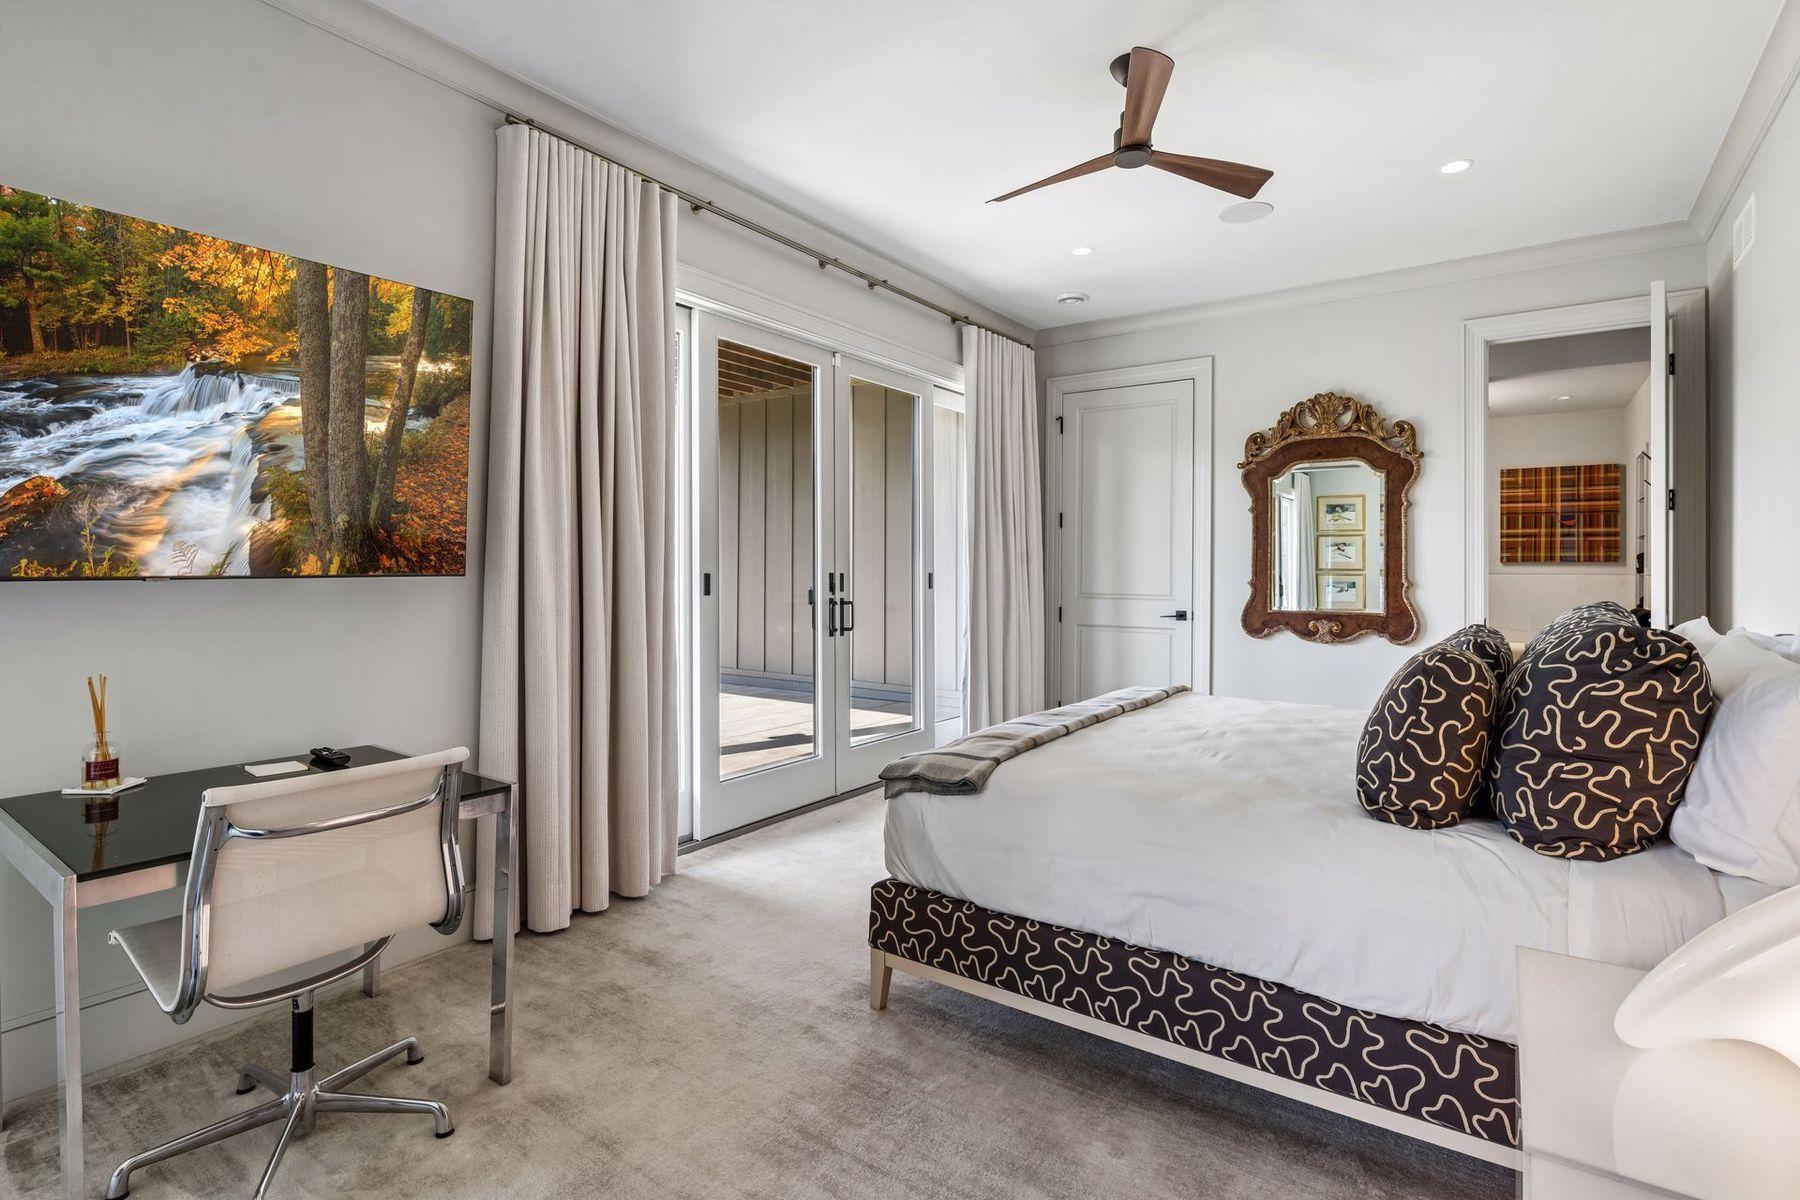
Furnished bedroom with glass doors, a desk, and a white bed with patterned pillows.
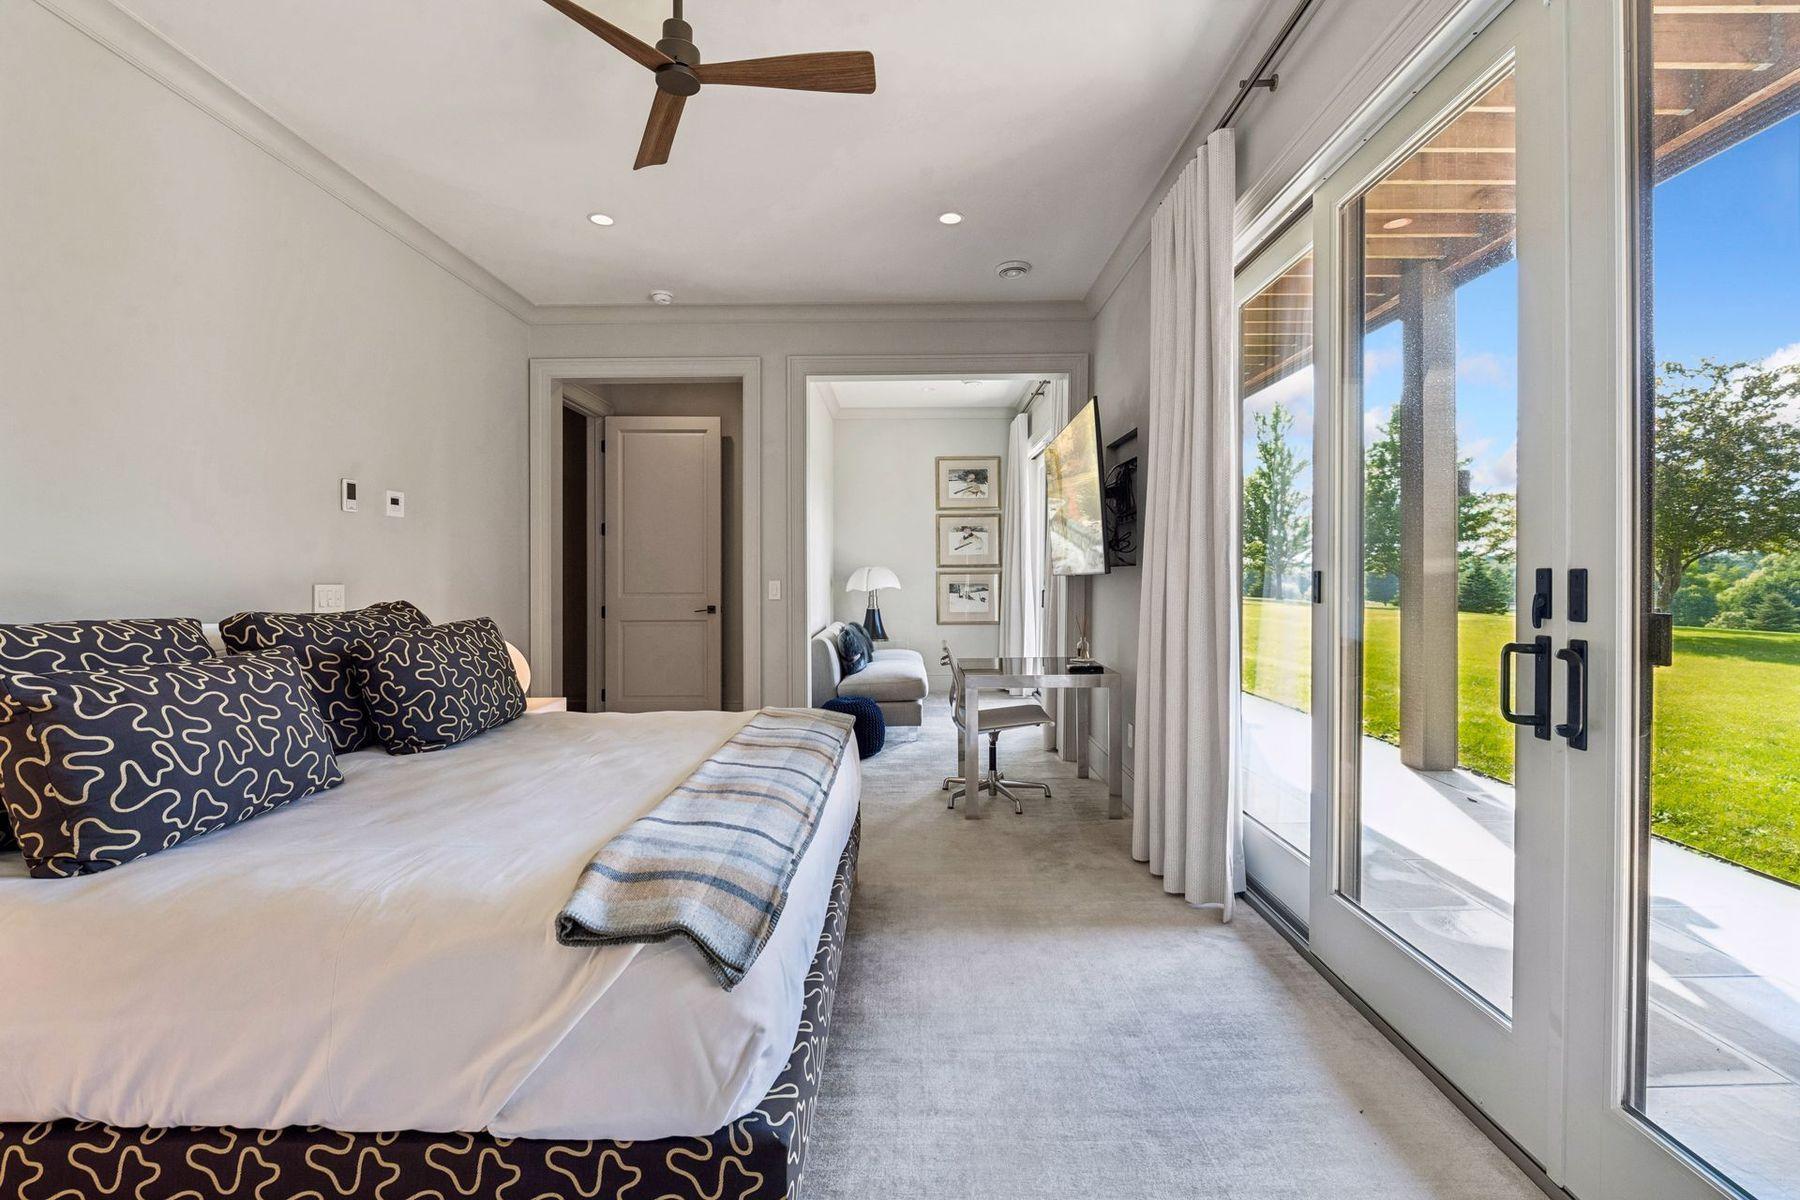
Furnished bedroom with a large bed and glass doors opening to a covered patio and lawn.
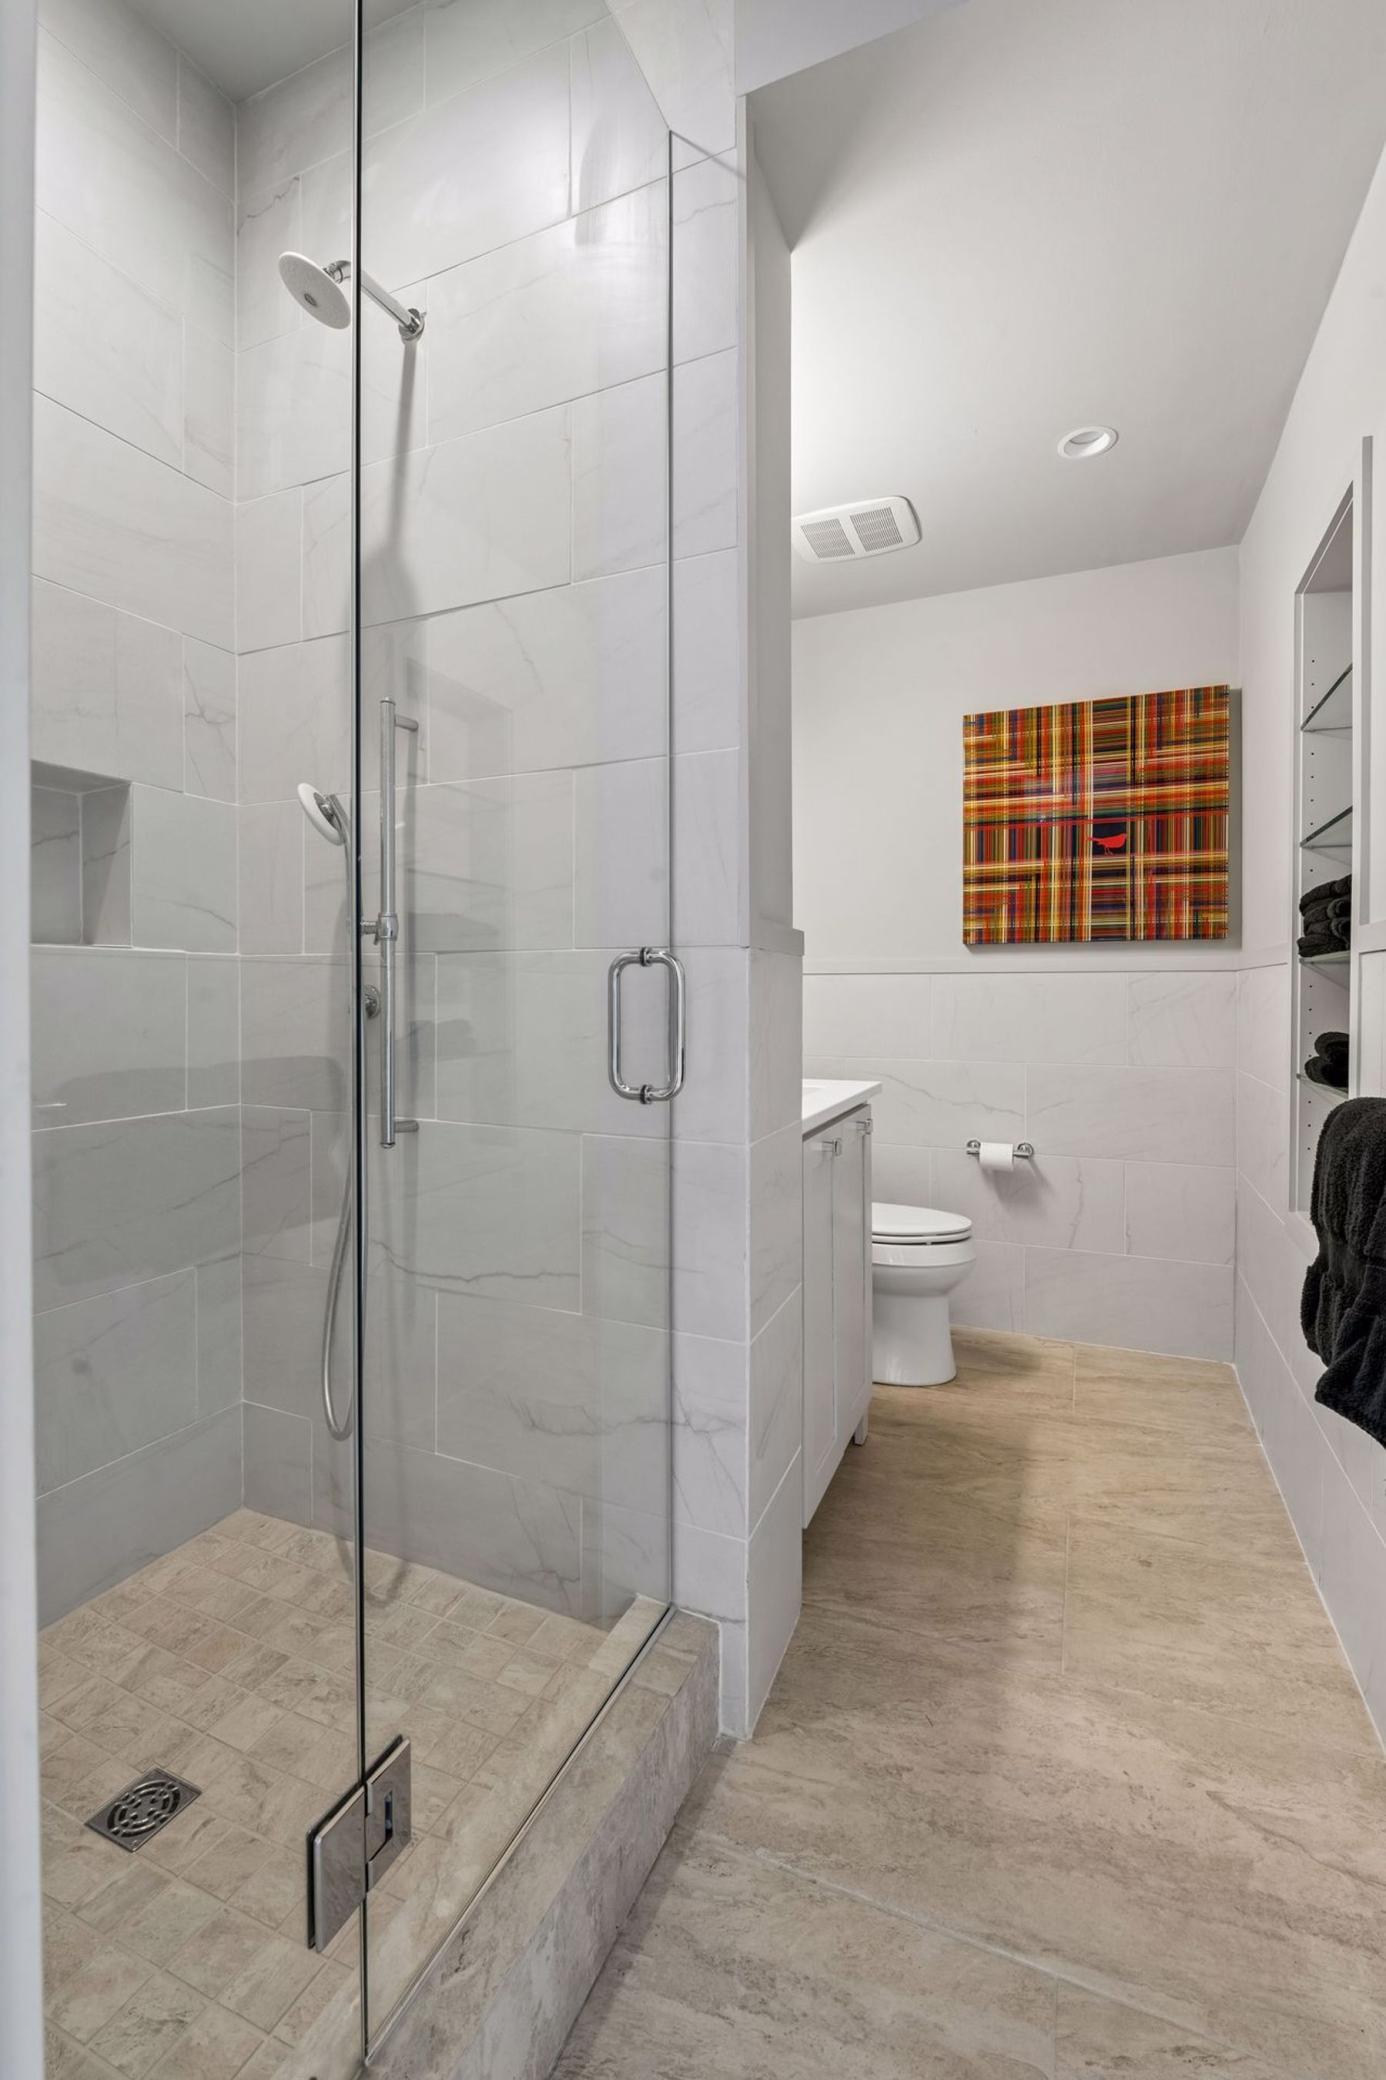
Modern bathroom with a glass-enclosed shower, large gray tiles, and colorful abstract wall art.
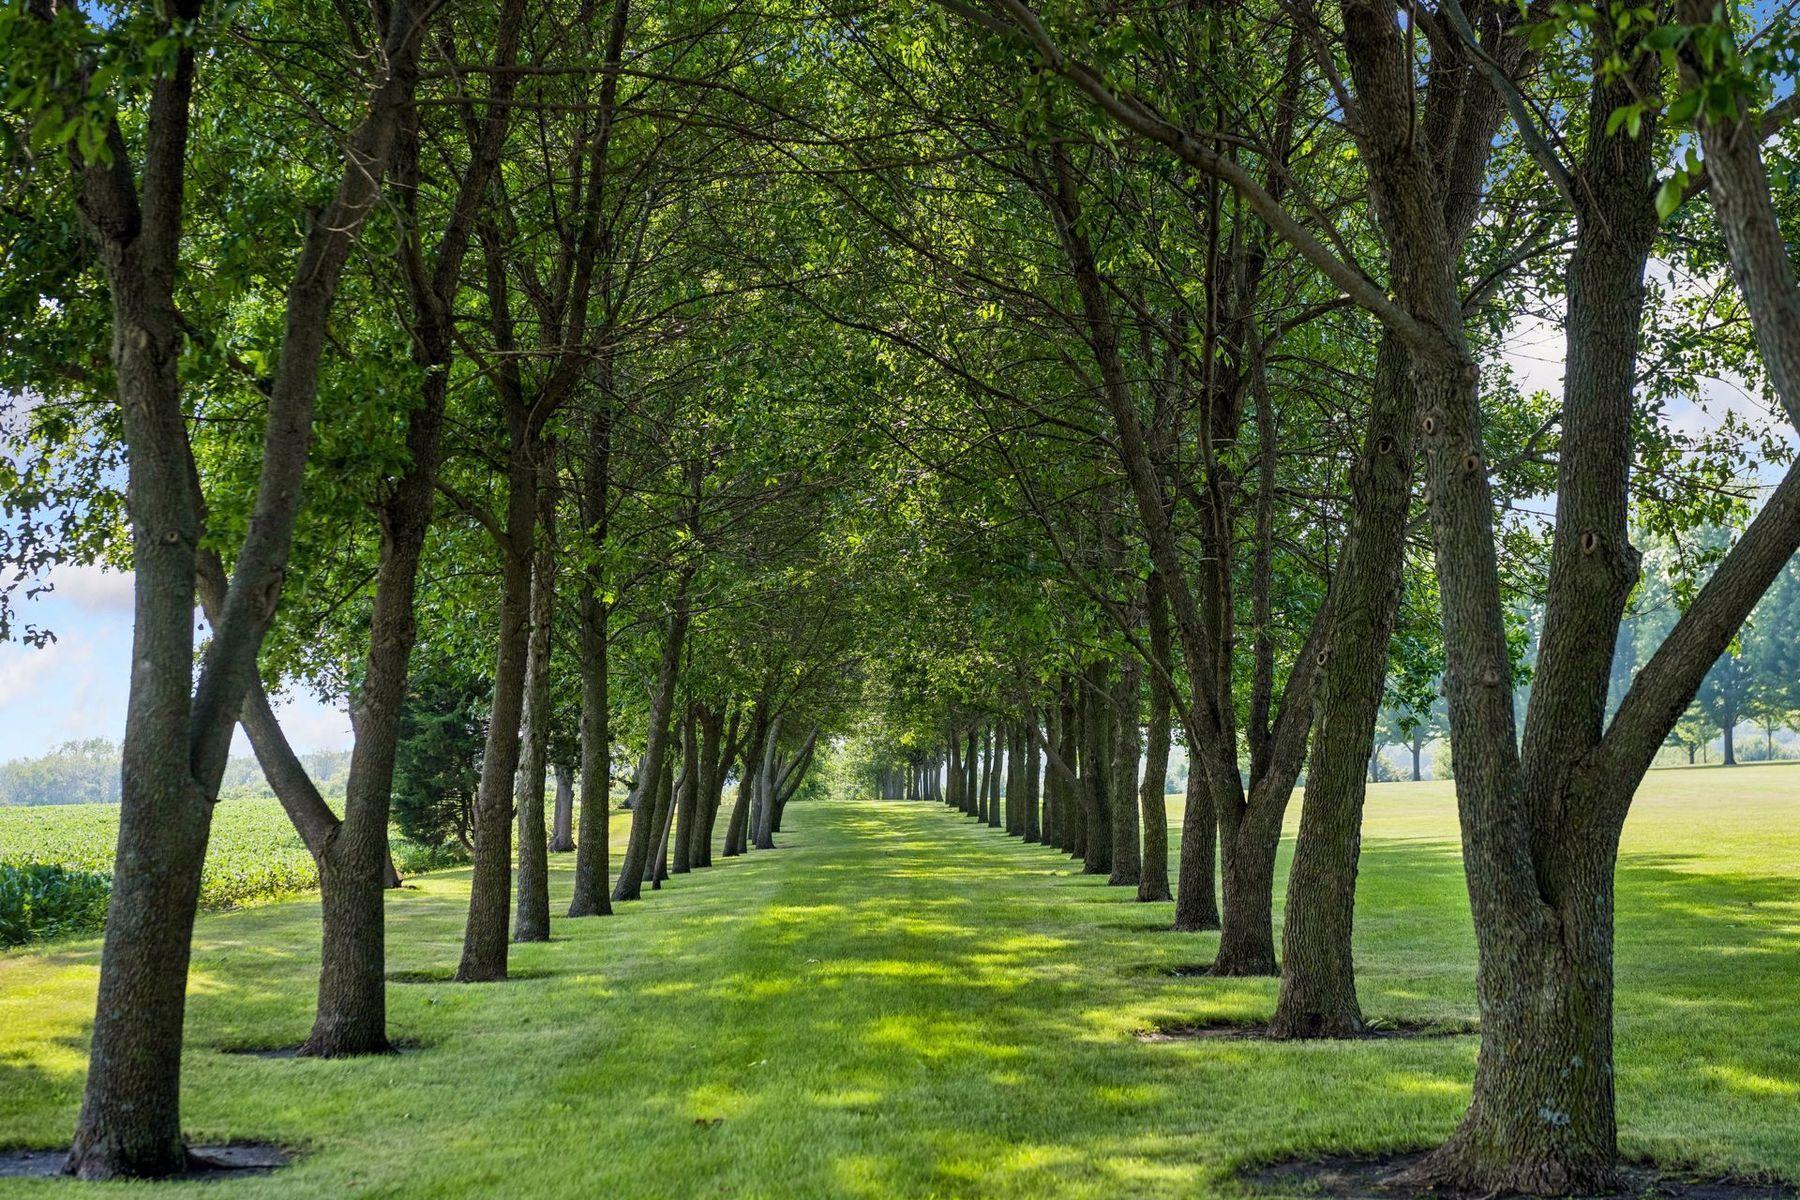
Tree-lined lawn with mature trees forming a shaded avenue across the property.
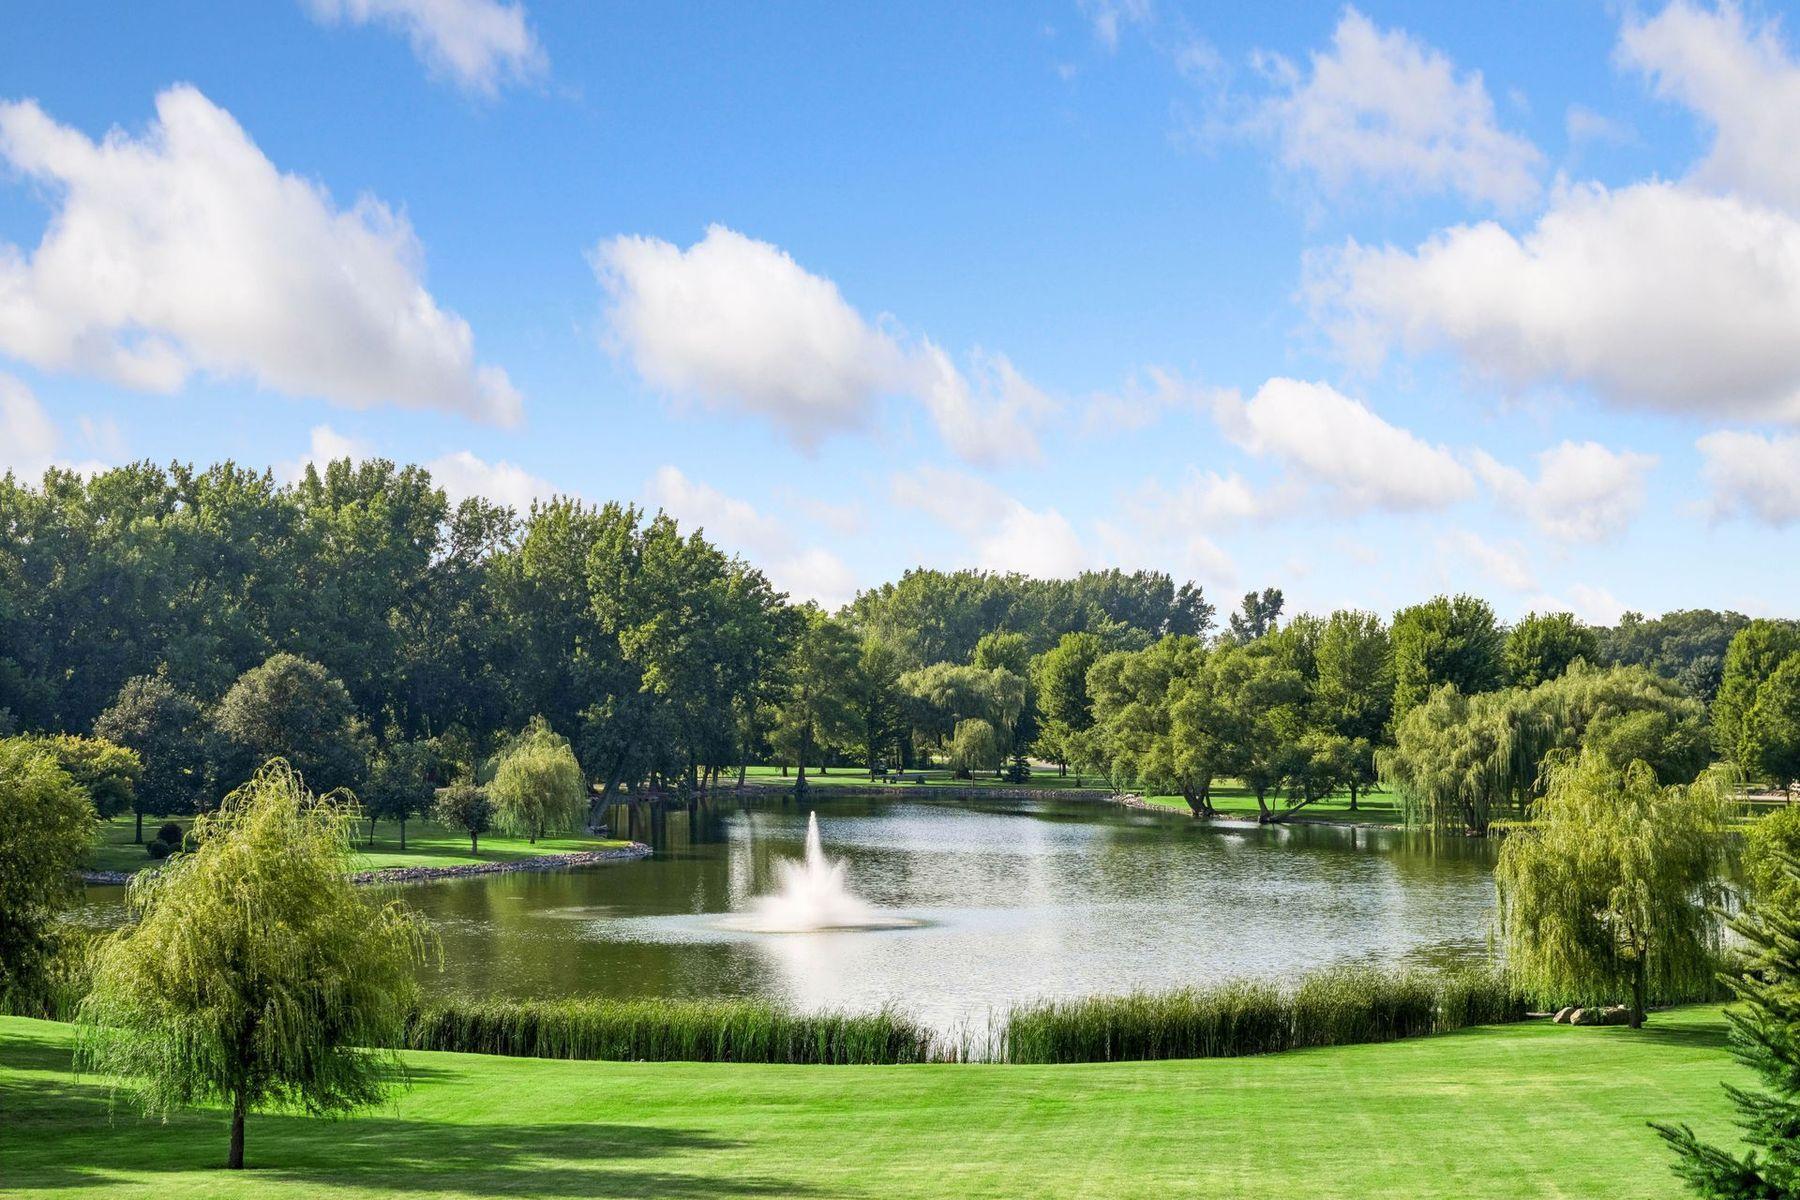
Landscaped pond with a fountain, mature trees, and manicured lawn.
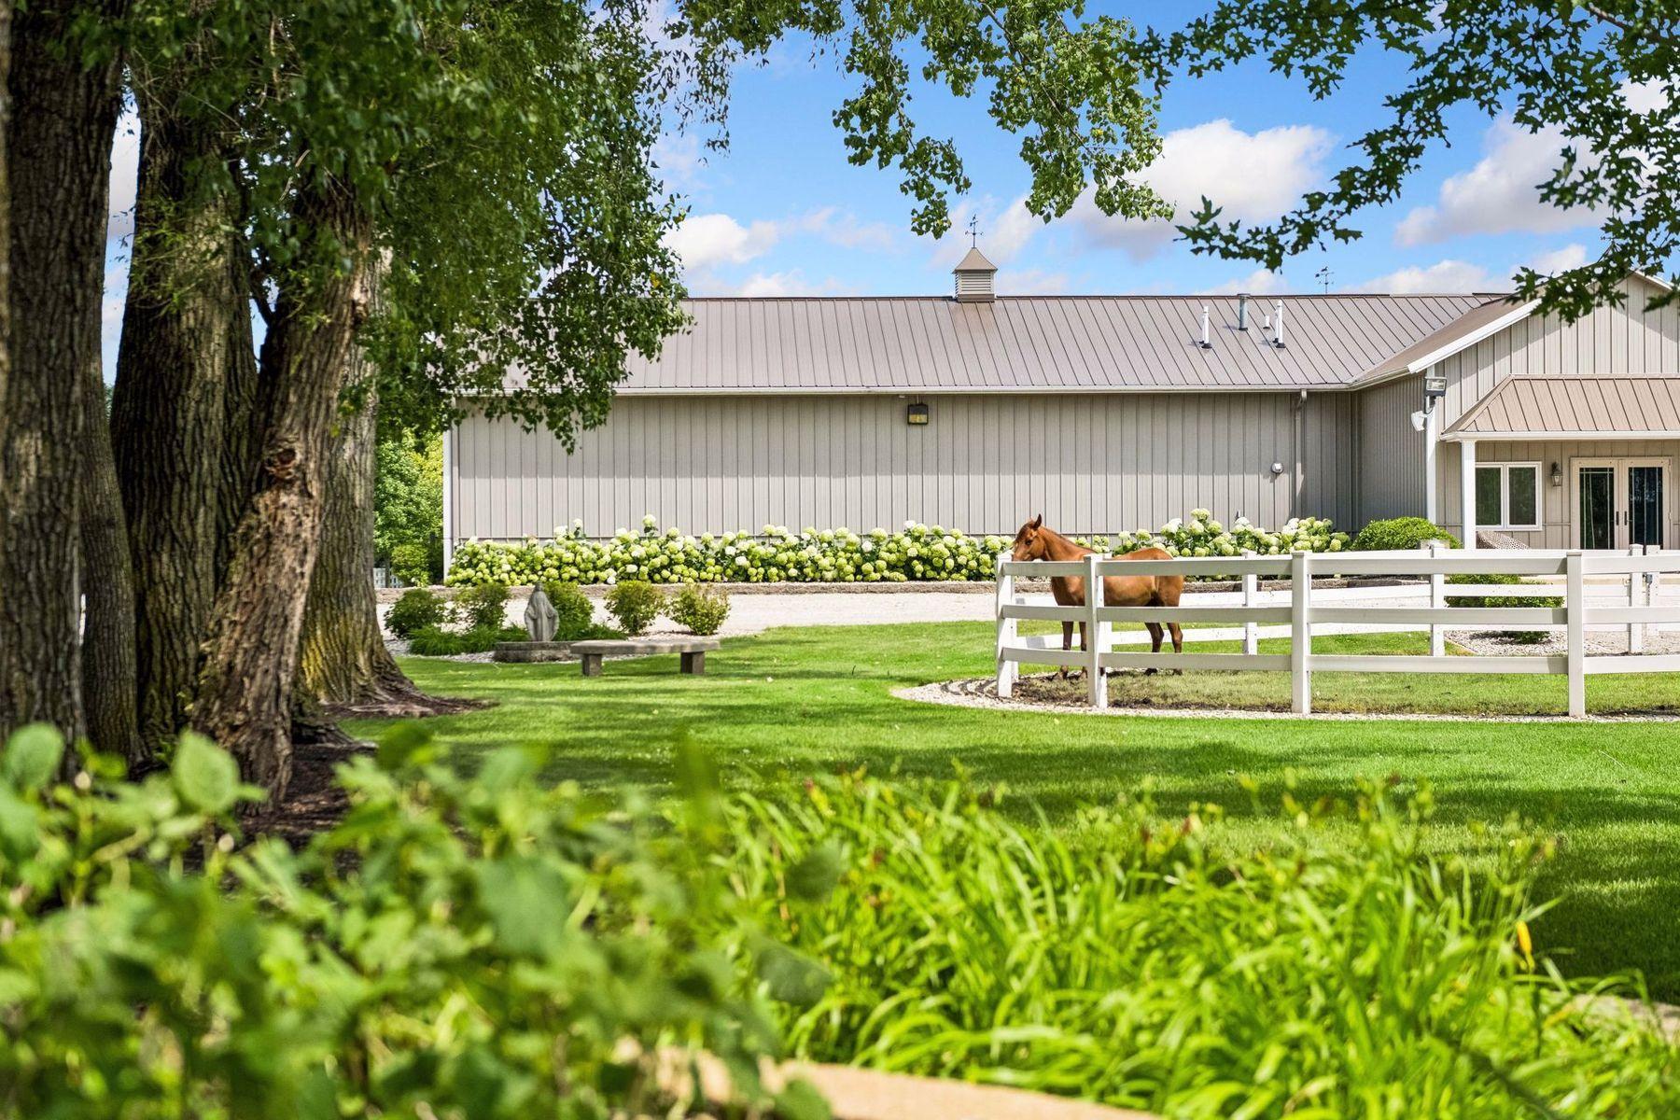
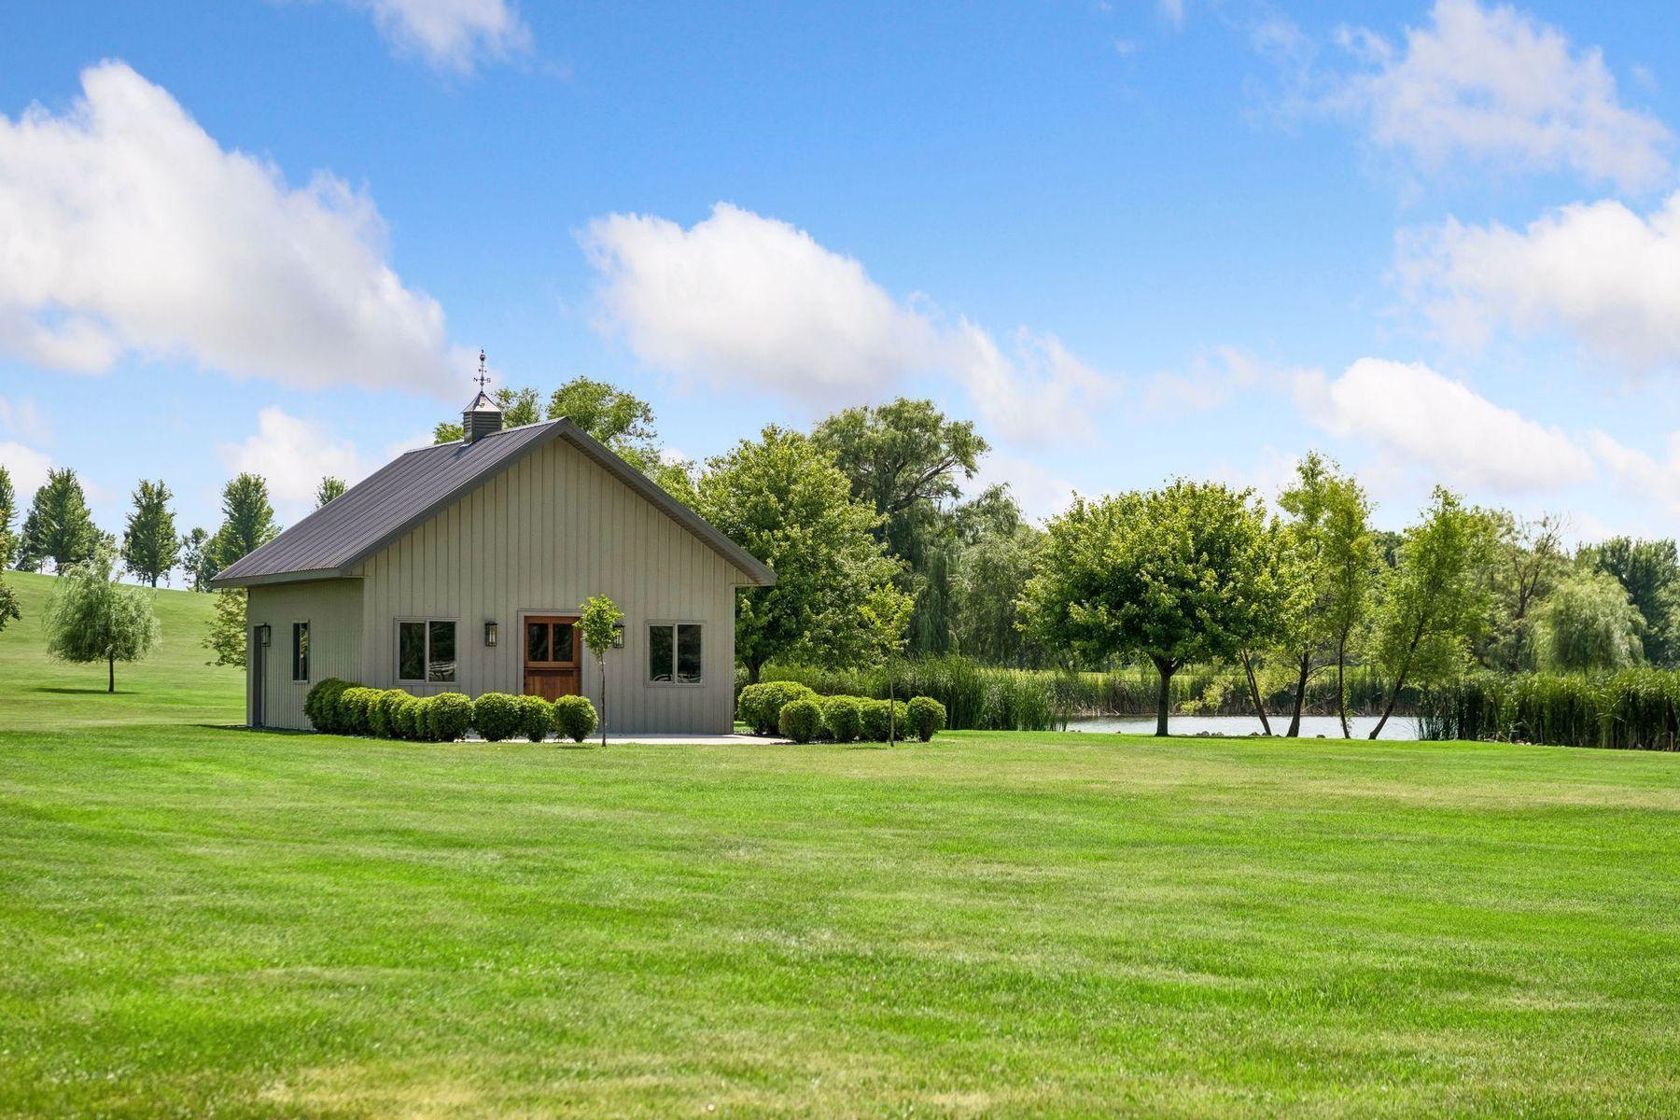
Gray equestrian building with a horse behind a white fence amid landscaped grounds.
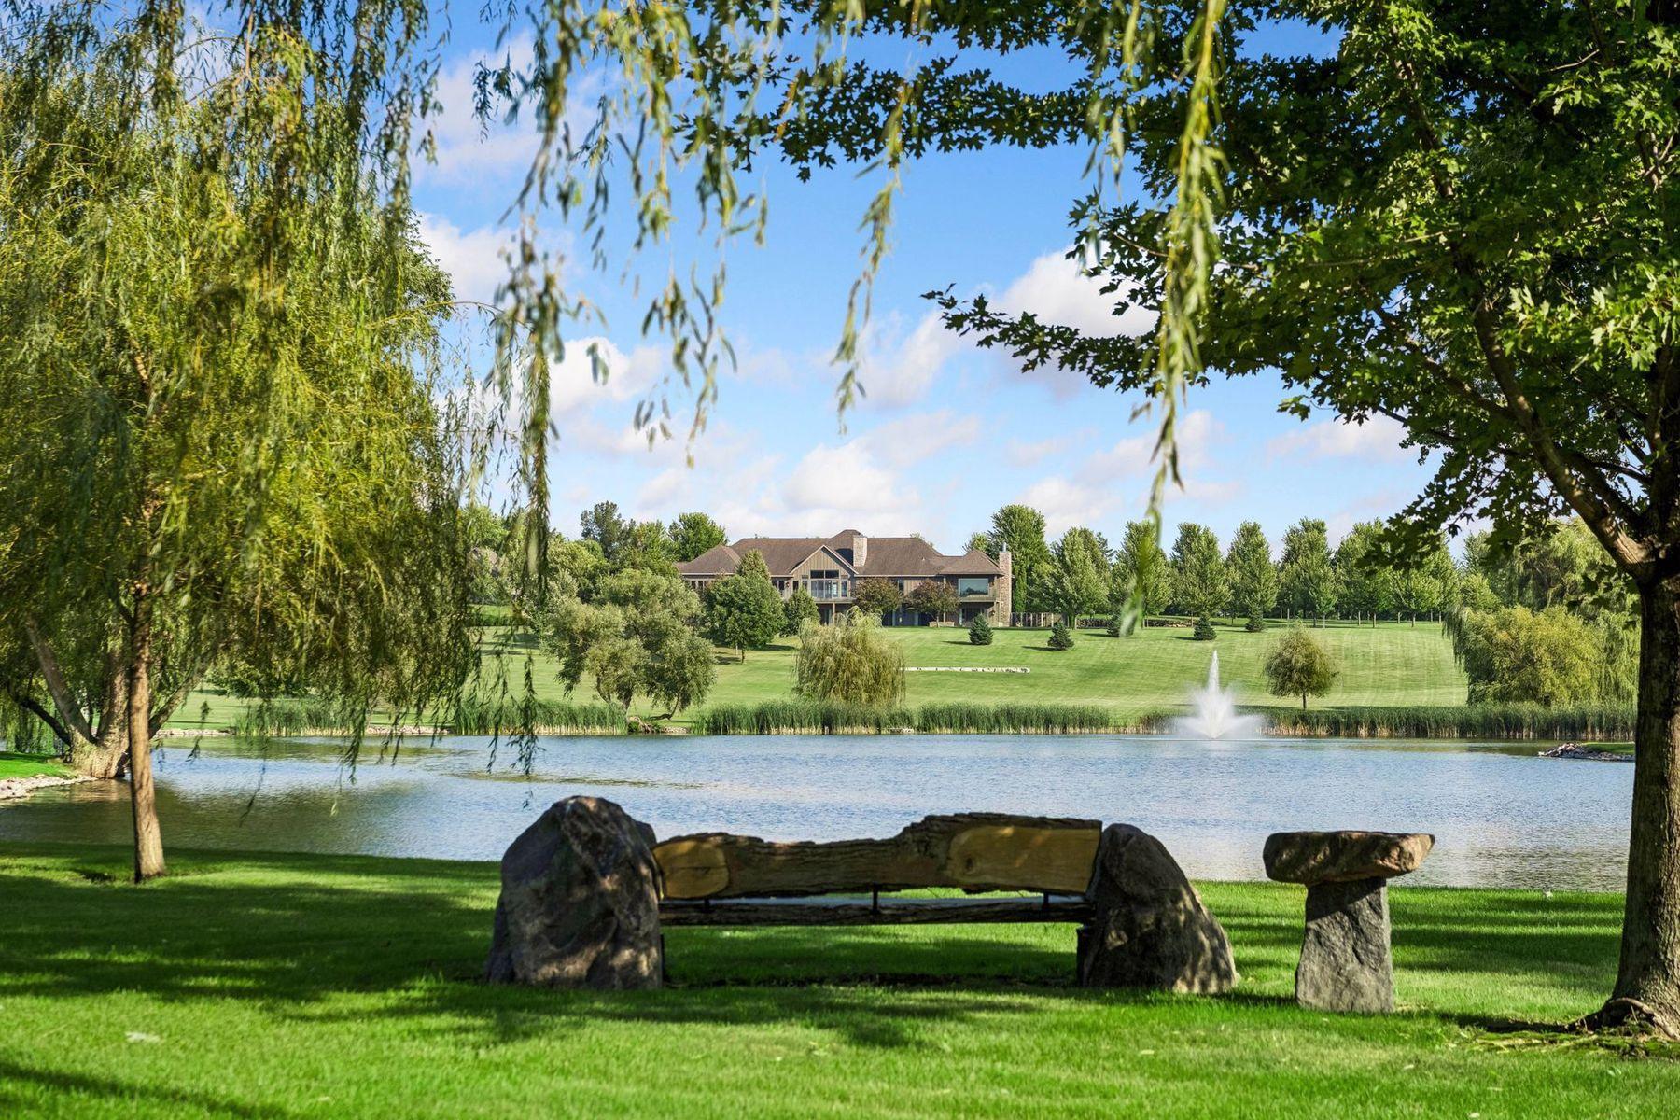
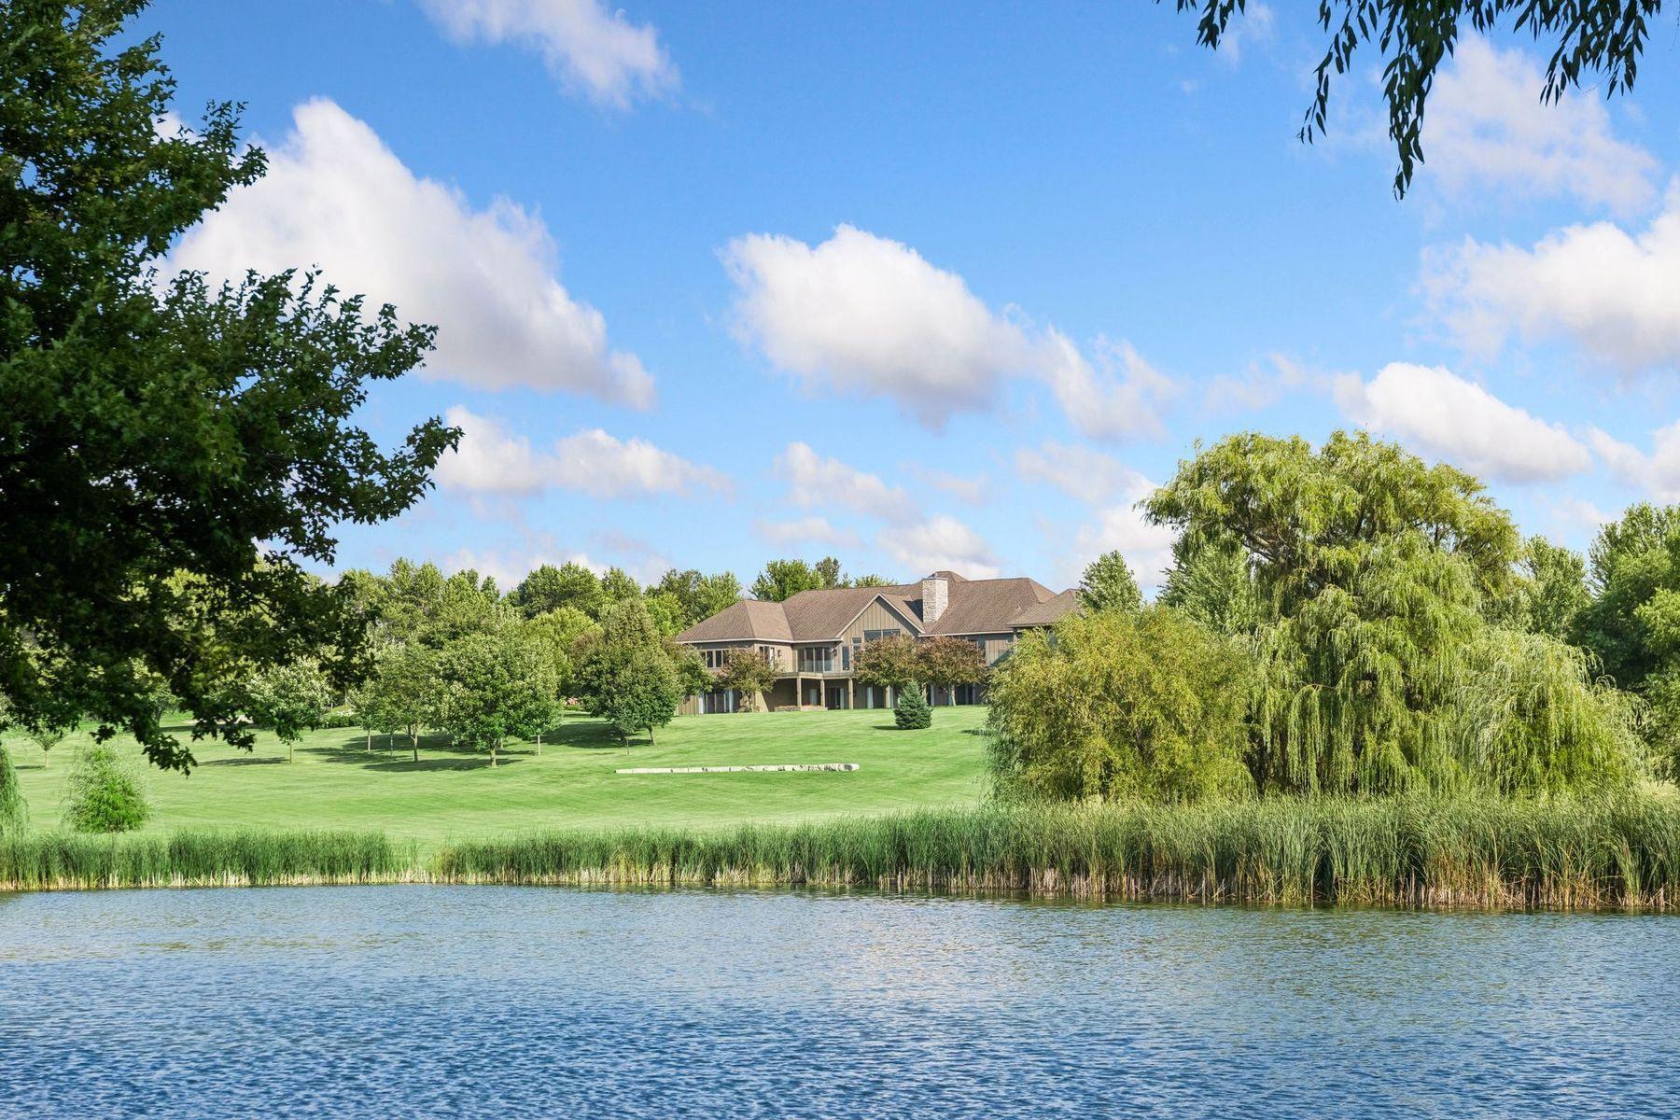
Large home across a pond with a fountain, expansive lawn, and rustic stone-and-log bench.
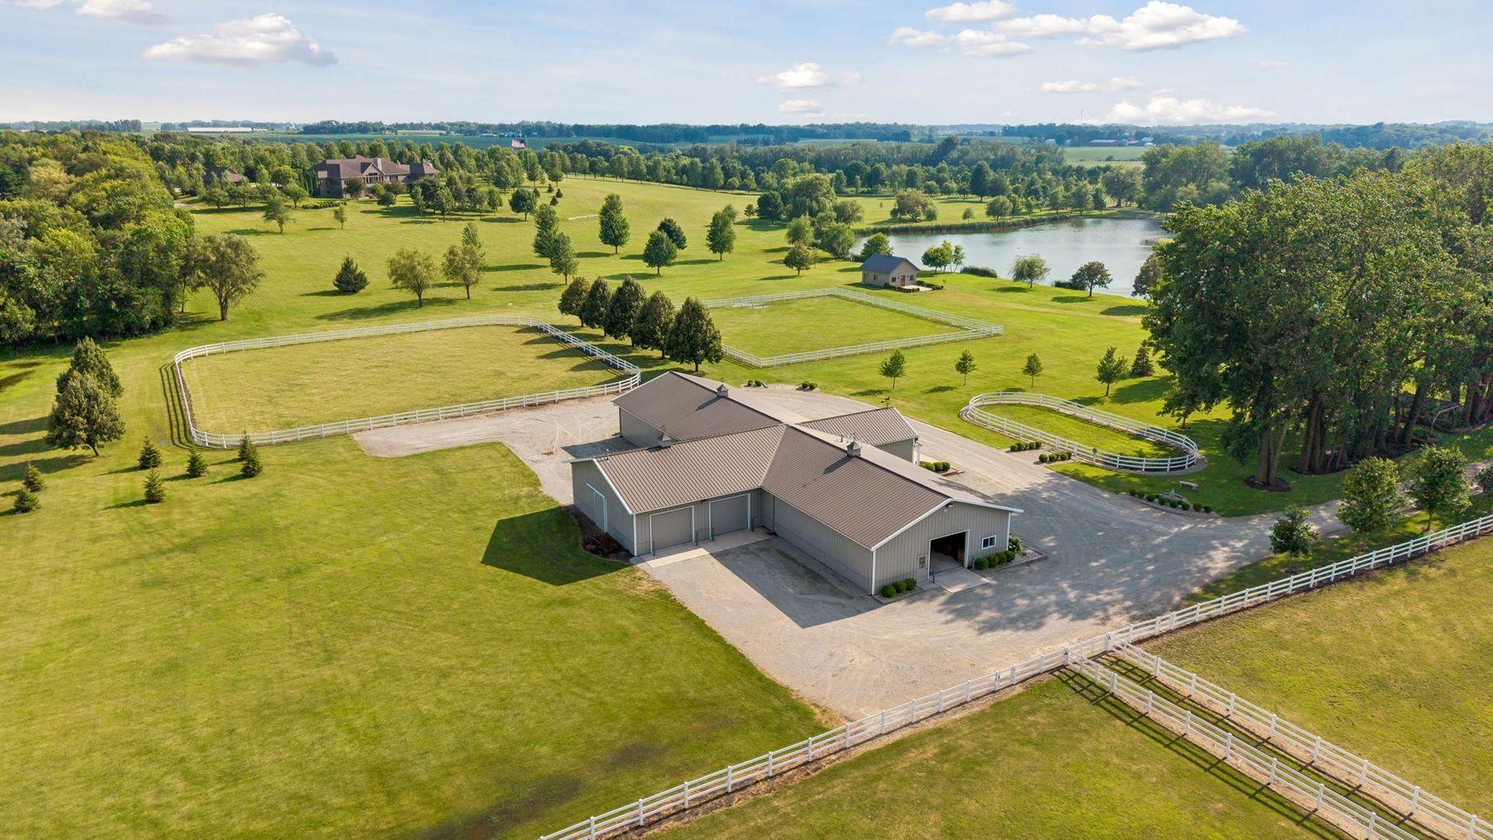
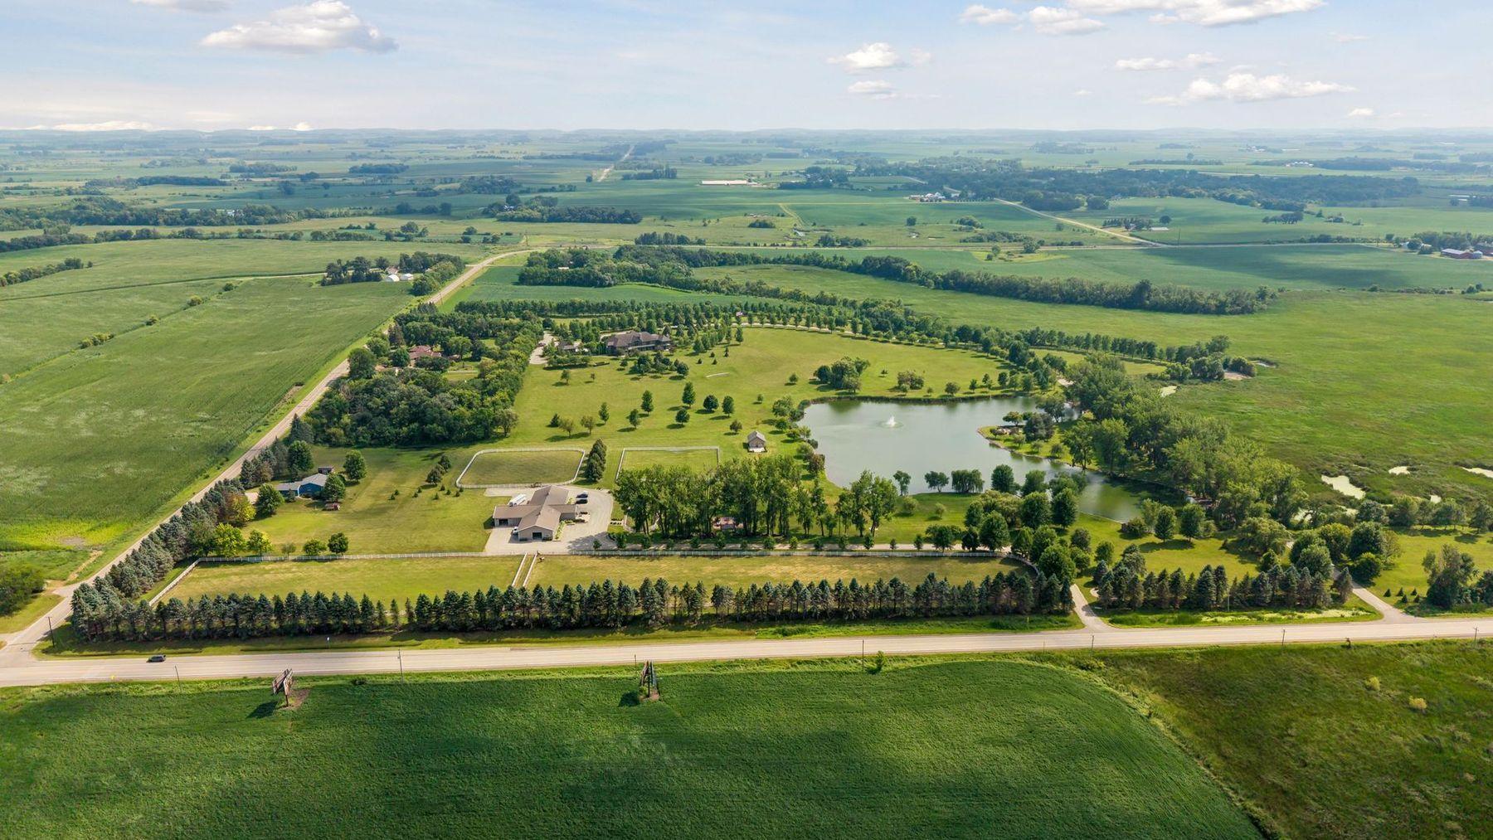
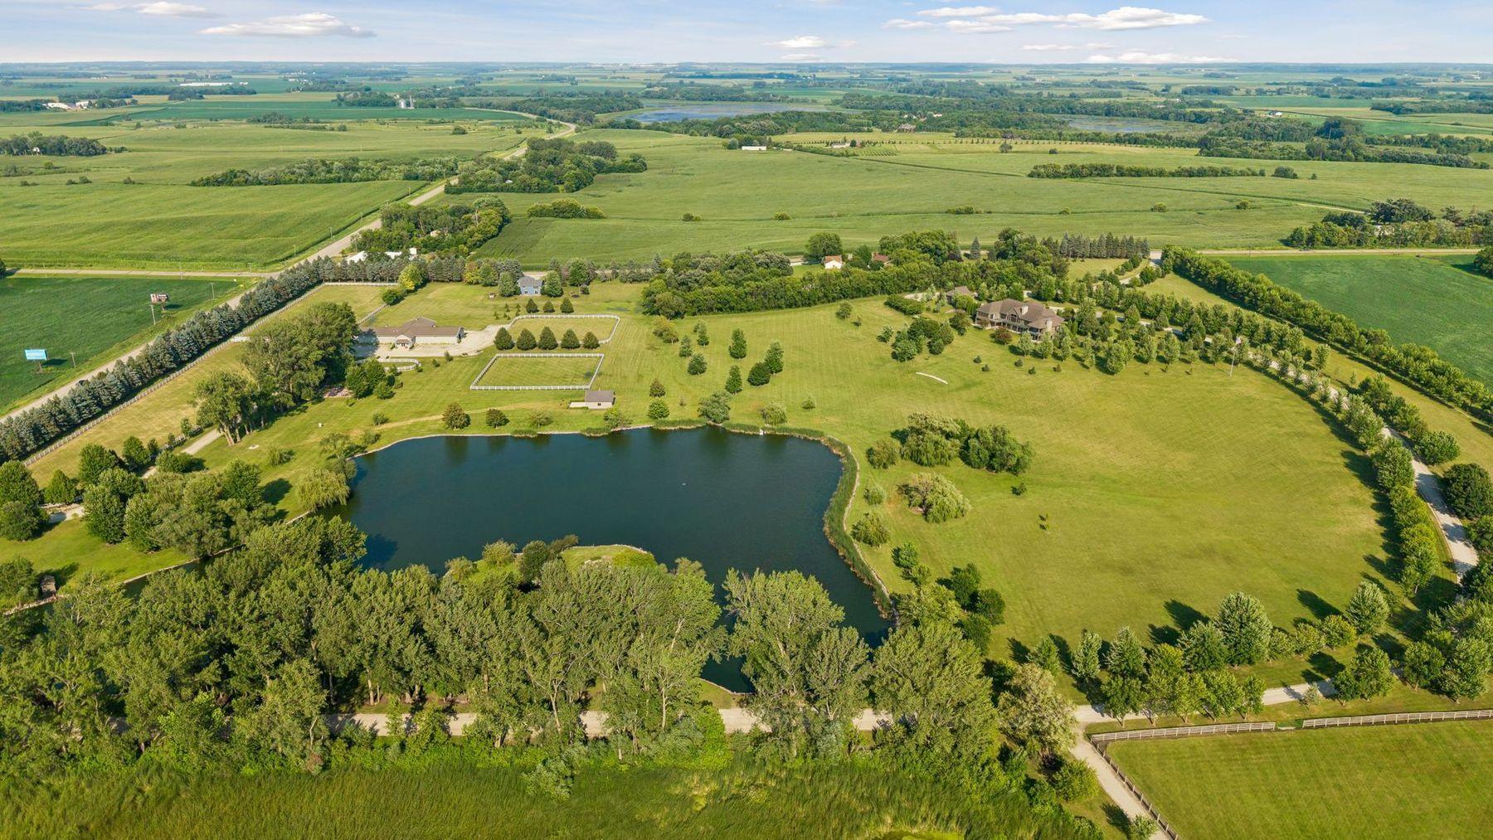
Aerial view of a rural property with a metal outbuilding, fenced paddocks, and a pond.
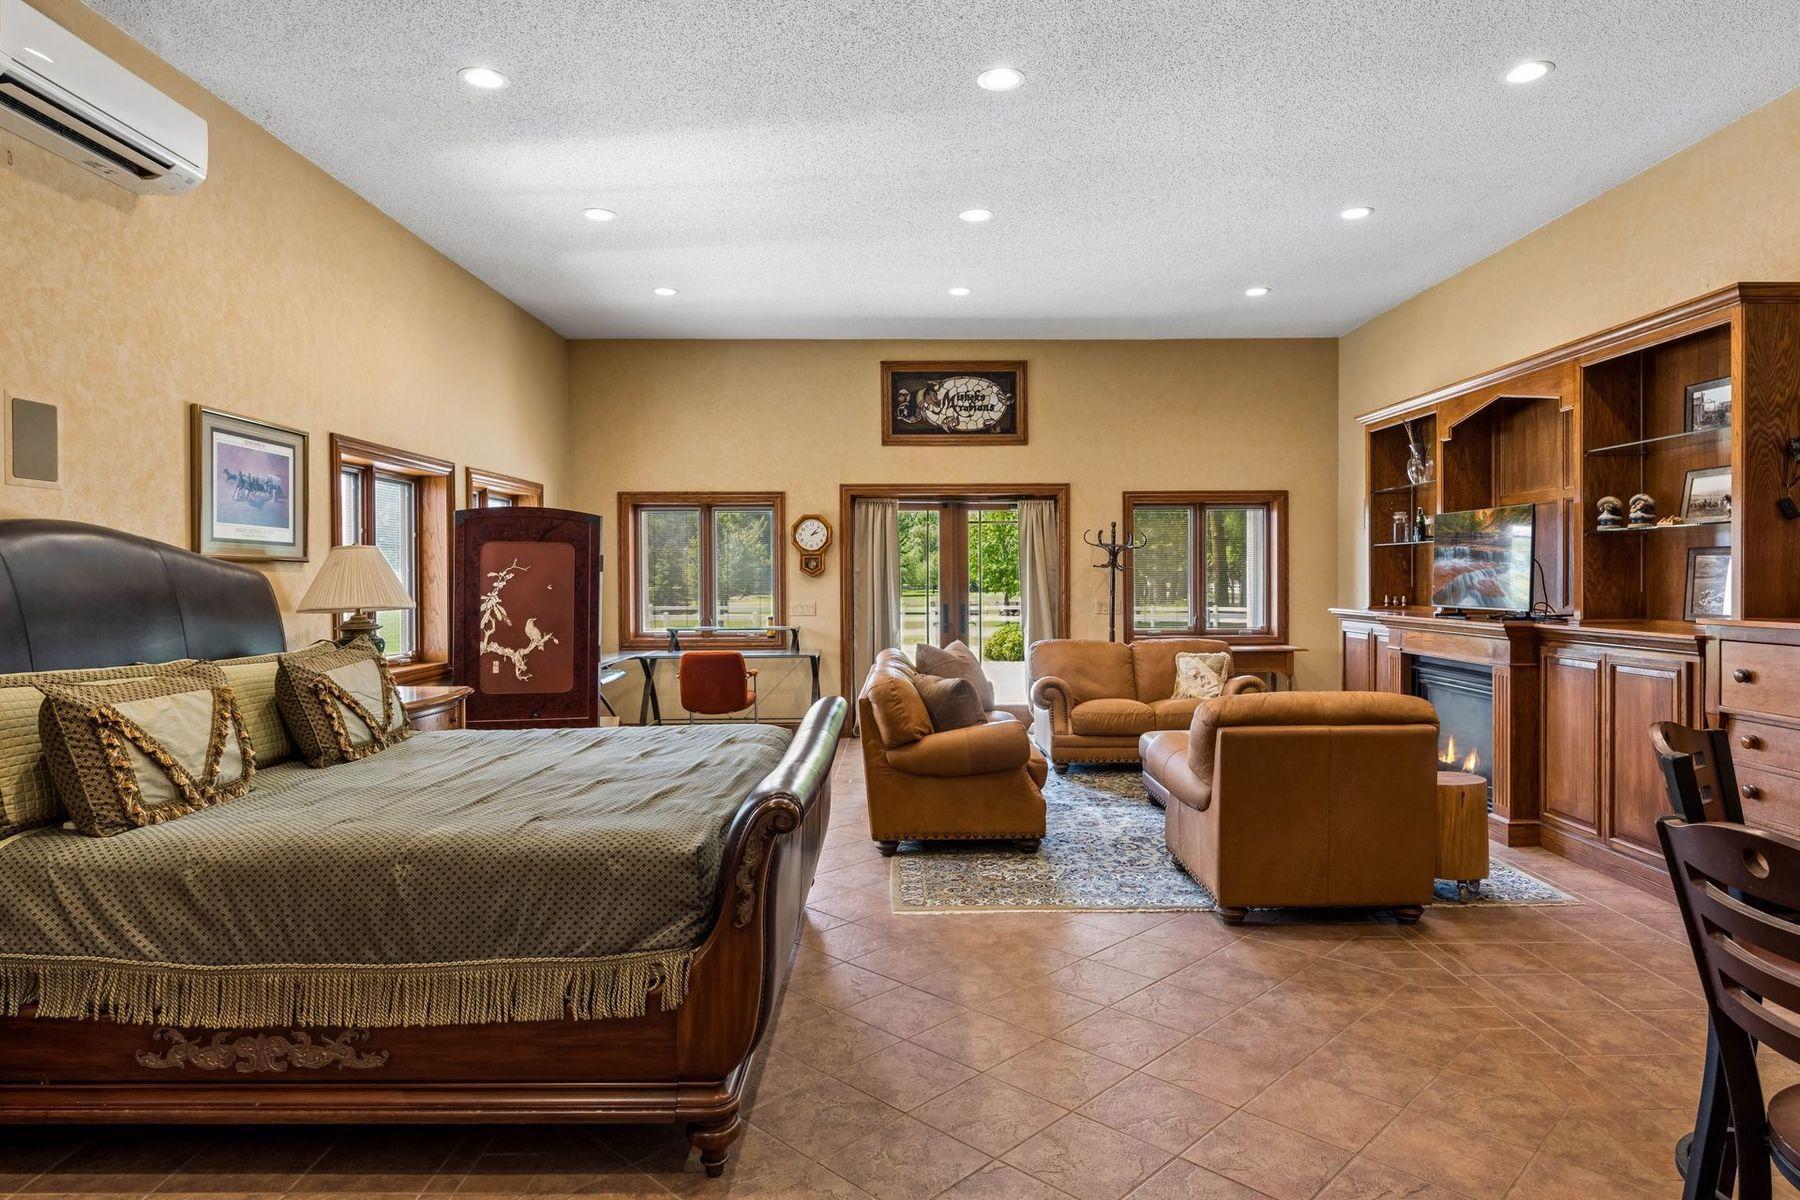
Bedroom with a carved wood bed, tan seating, built-in cabinetry, and windows overlooking greenery.
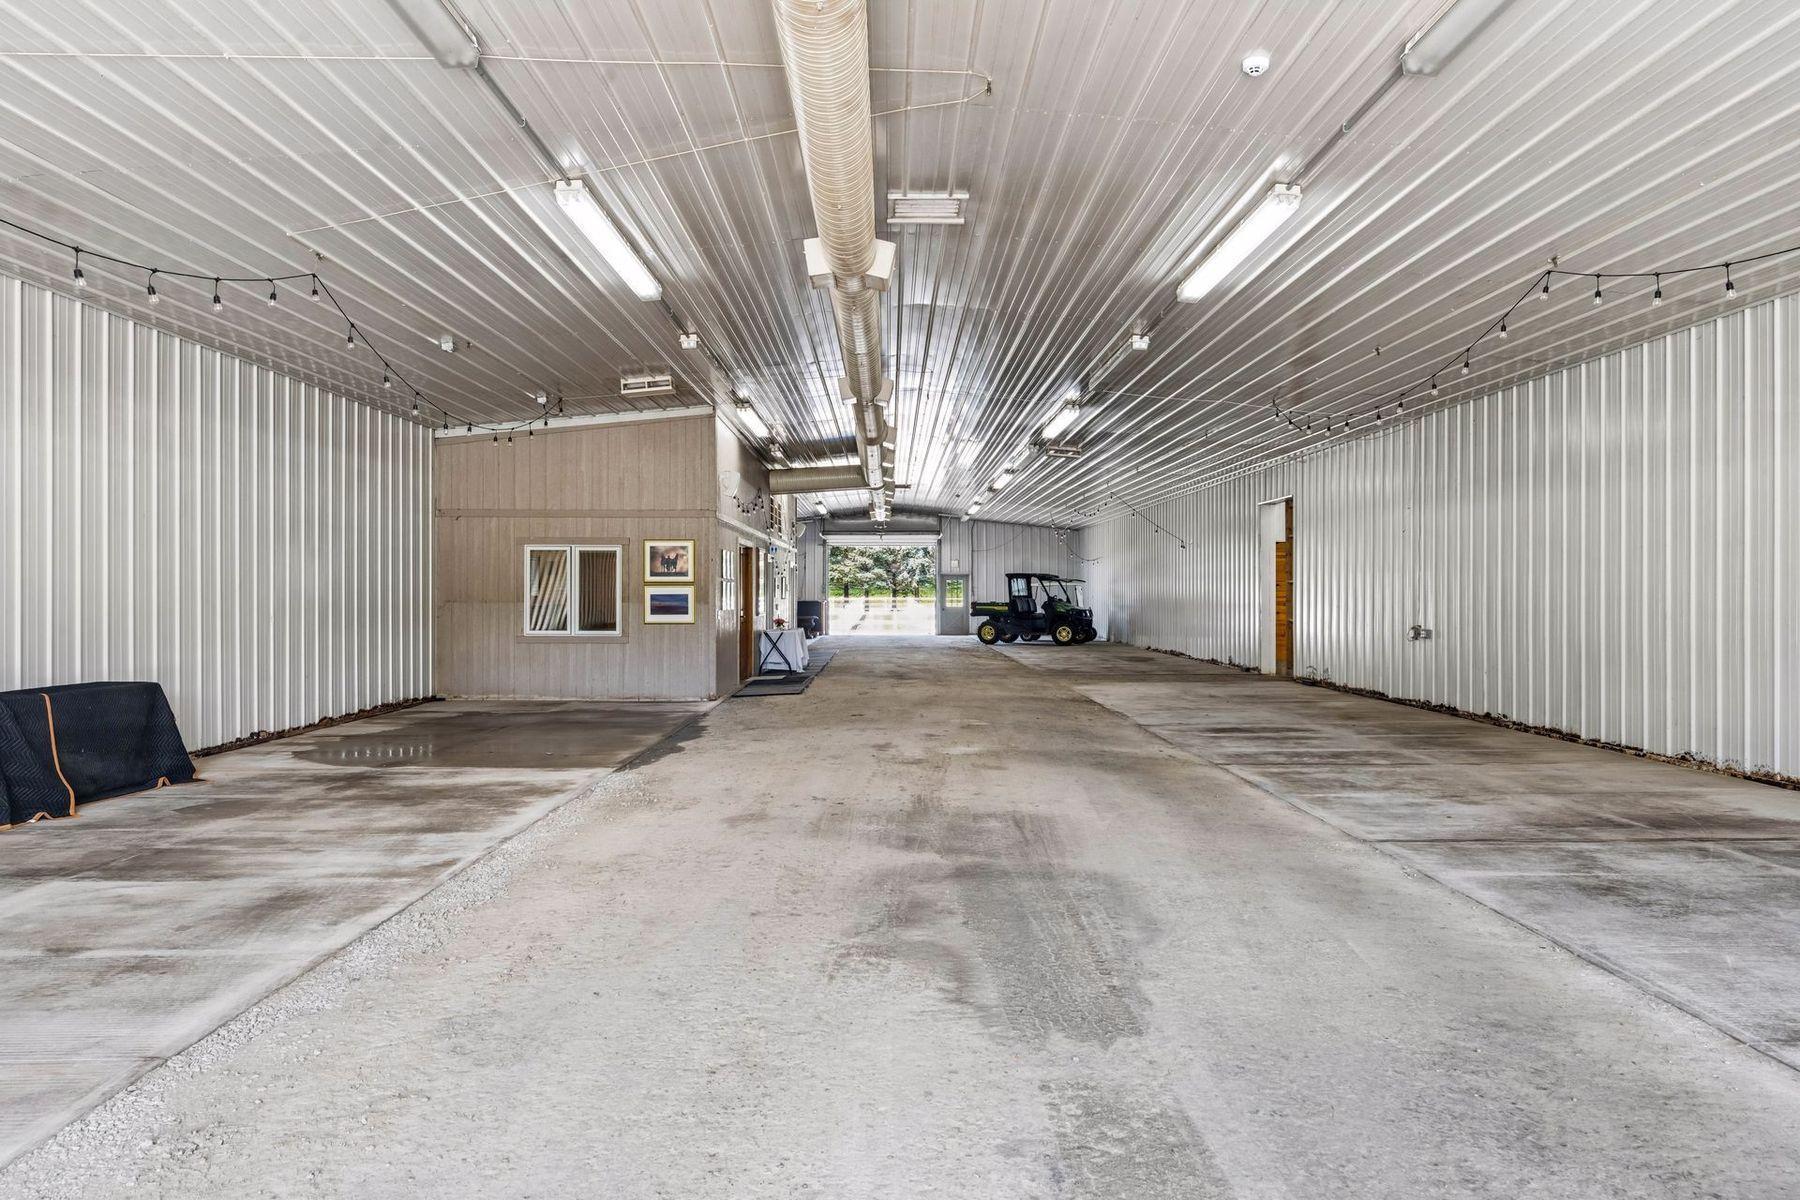
Large metal-sided garage with concrete floors, overhead ductwork, and a golf cart by the open entrance.
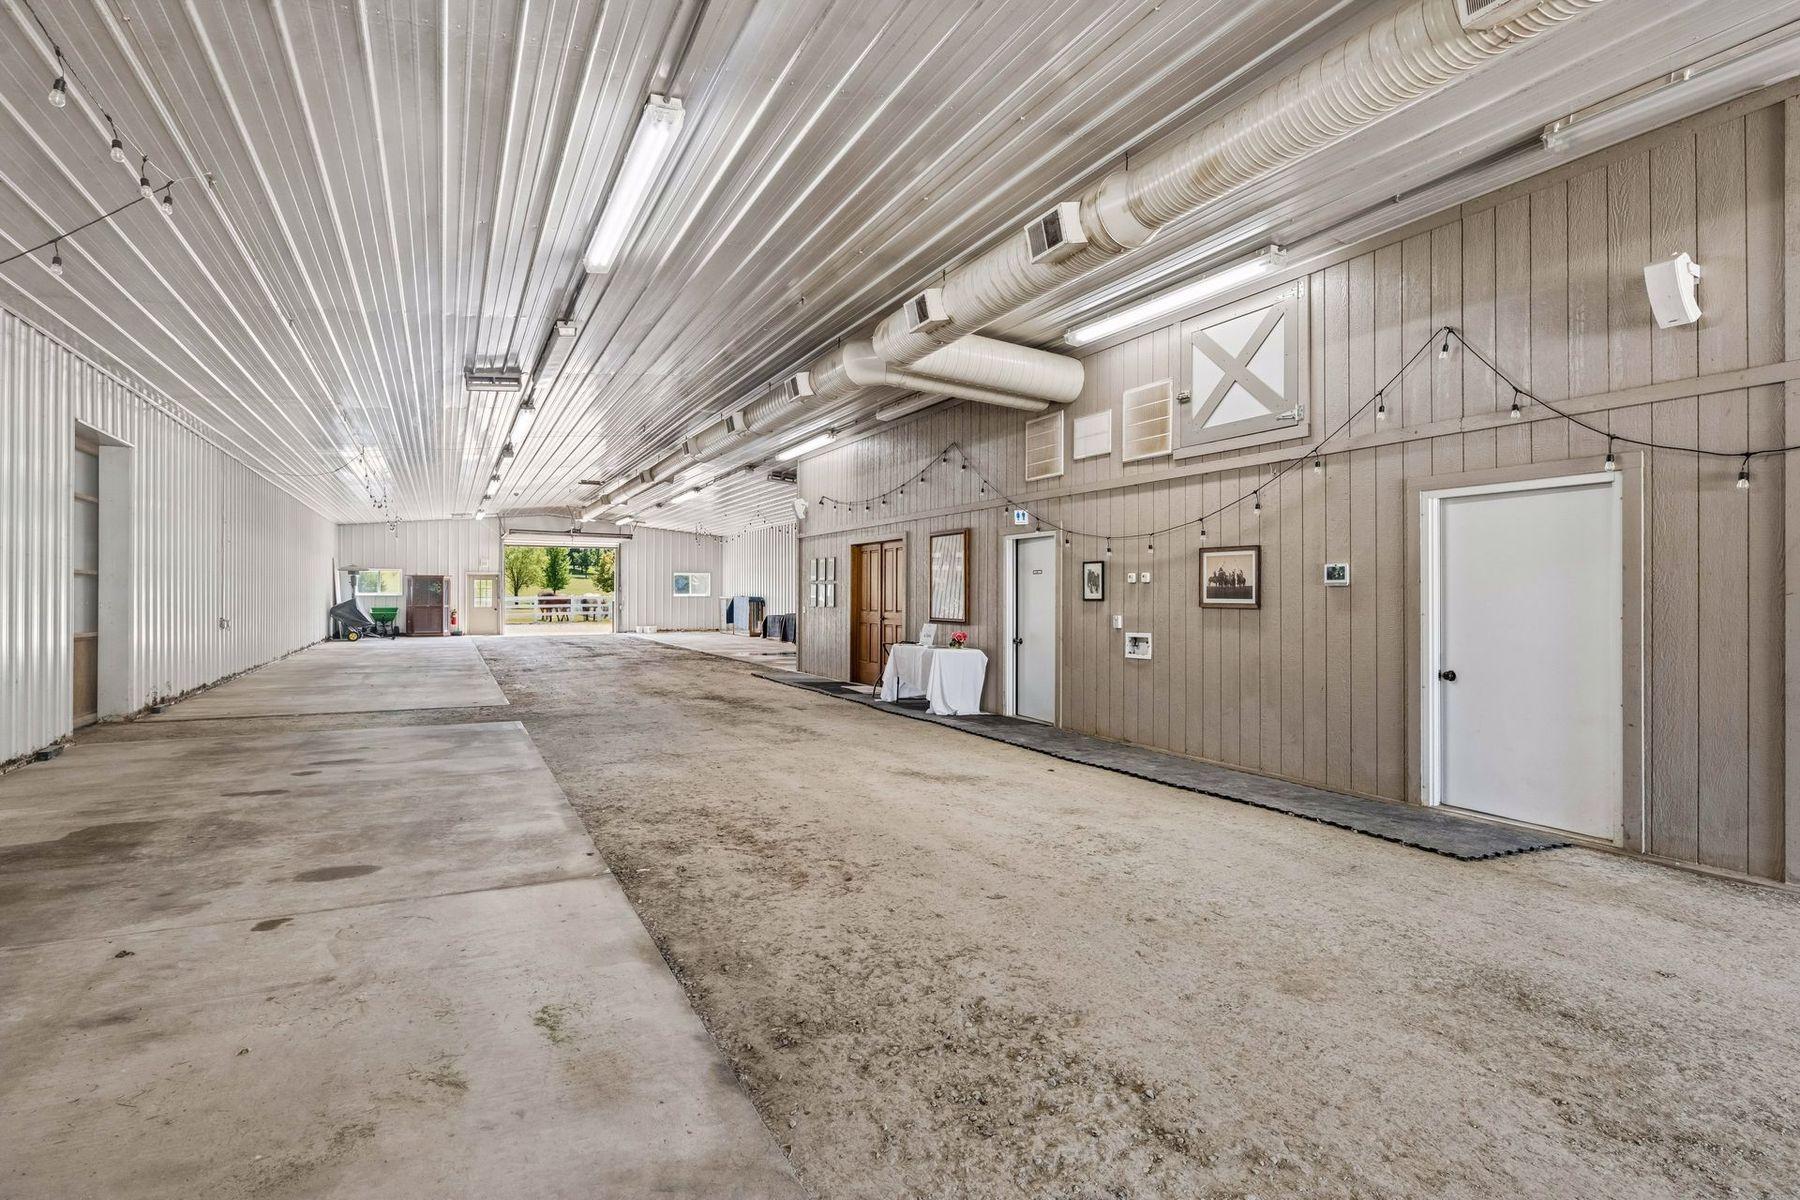
Large open outbuilding with a corrugated metal ceiling, concrete floor, and open bay overlooking a lawn.
Gray barn-style building beside a pond, surrounded by a broad mown lawn and mature trees.
Gravel driveway lined with mature trees and white fencing across a green lawn.
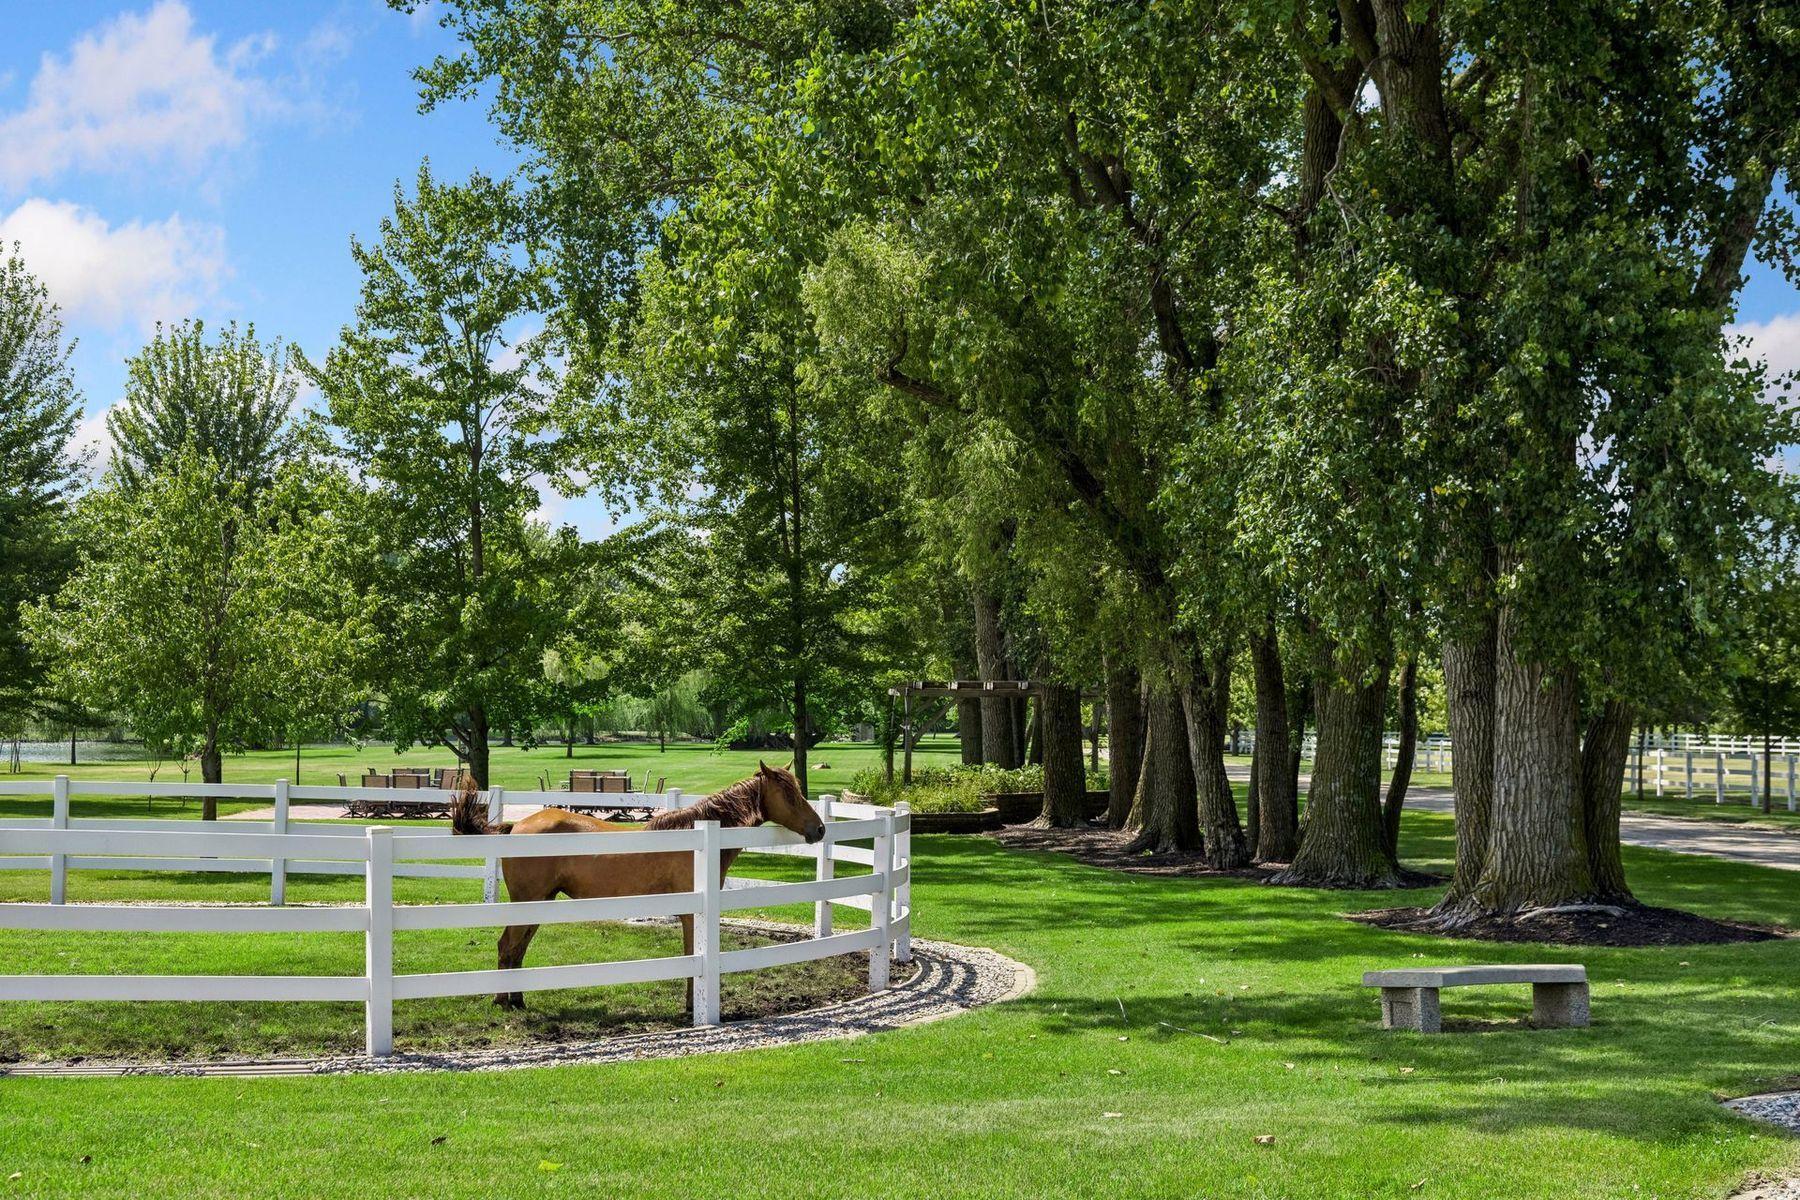
Brown horse in a white-fenced paddock beneath mature trees on landscaped grounds.
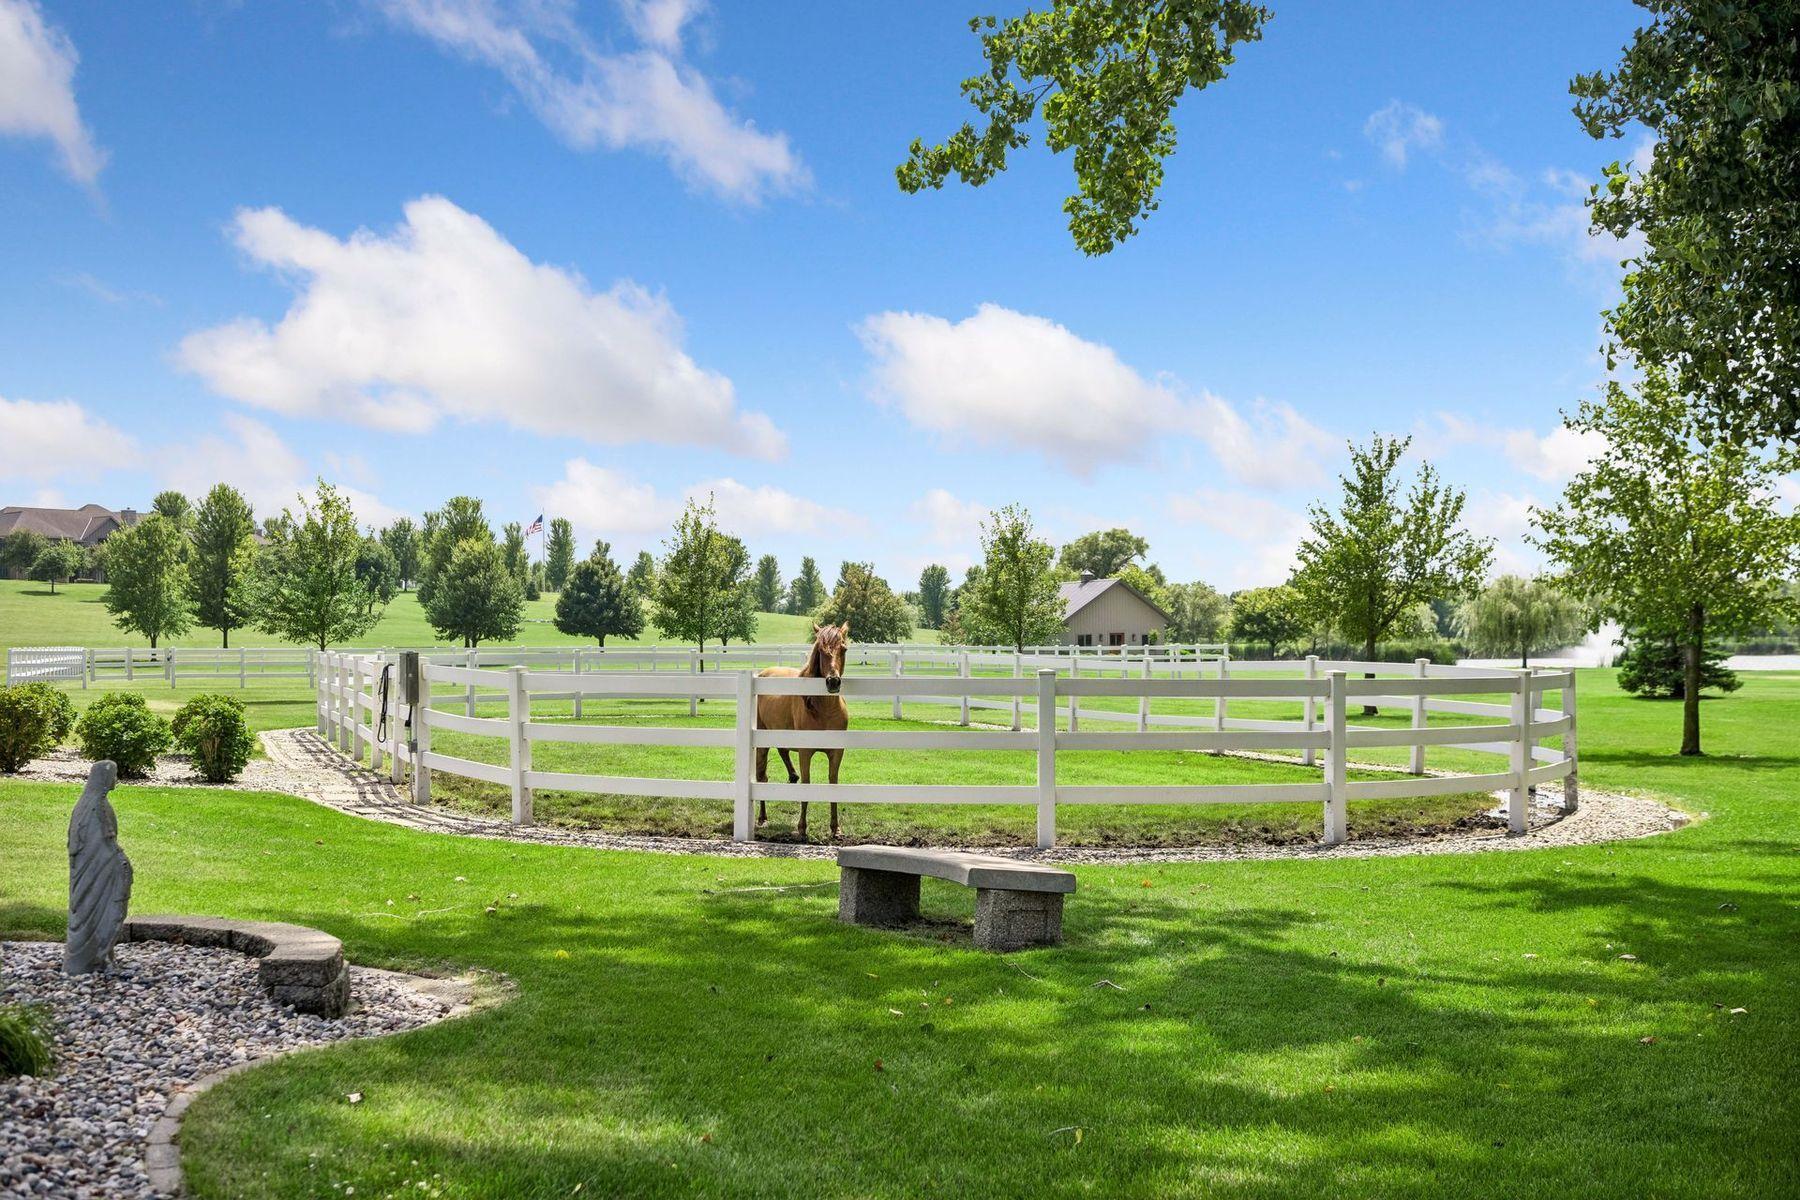
White-fenced horse paddock with a horse amid a broad green lawn and mature trees.
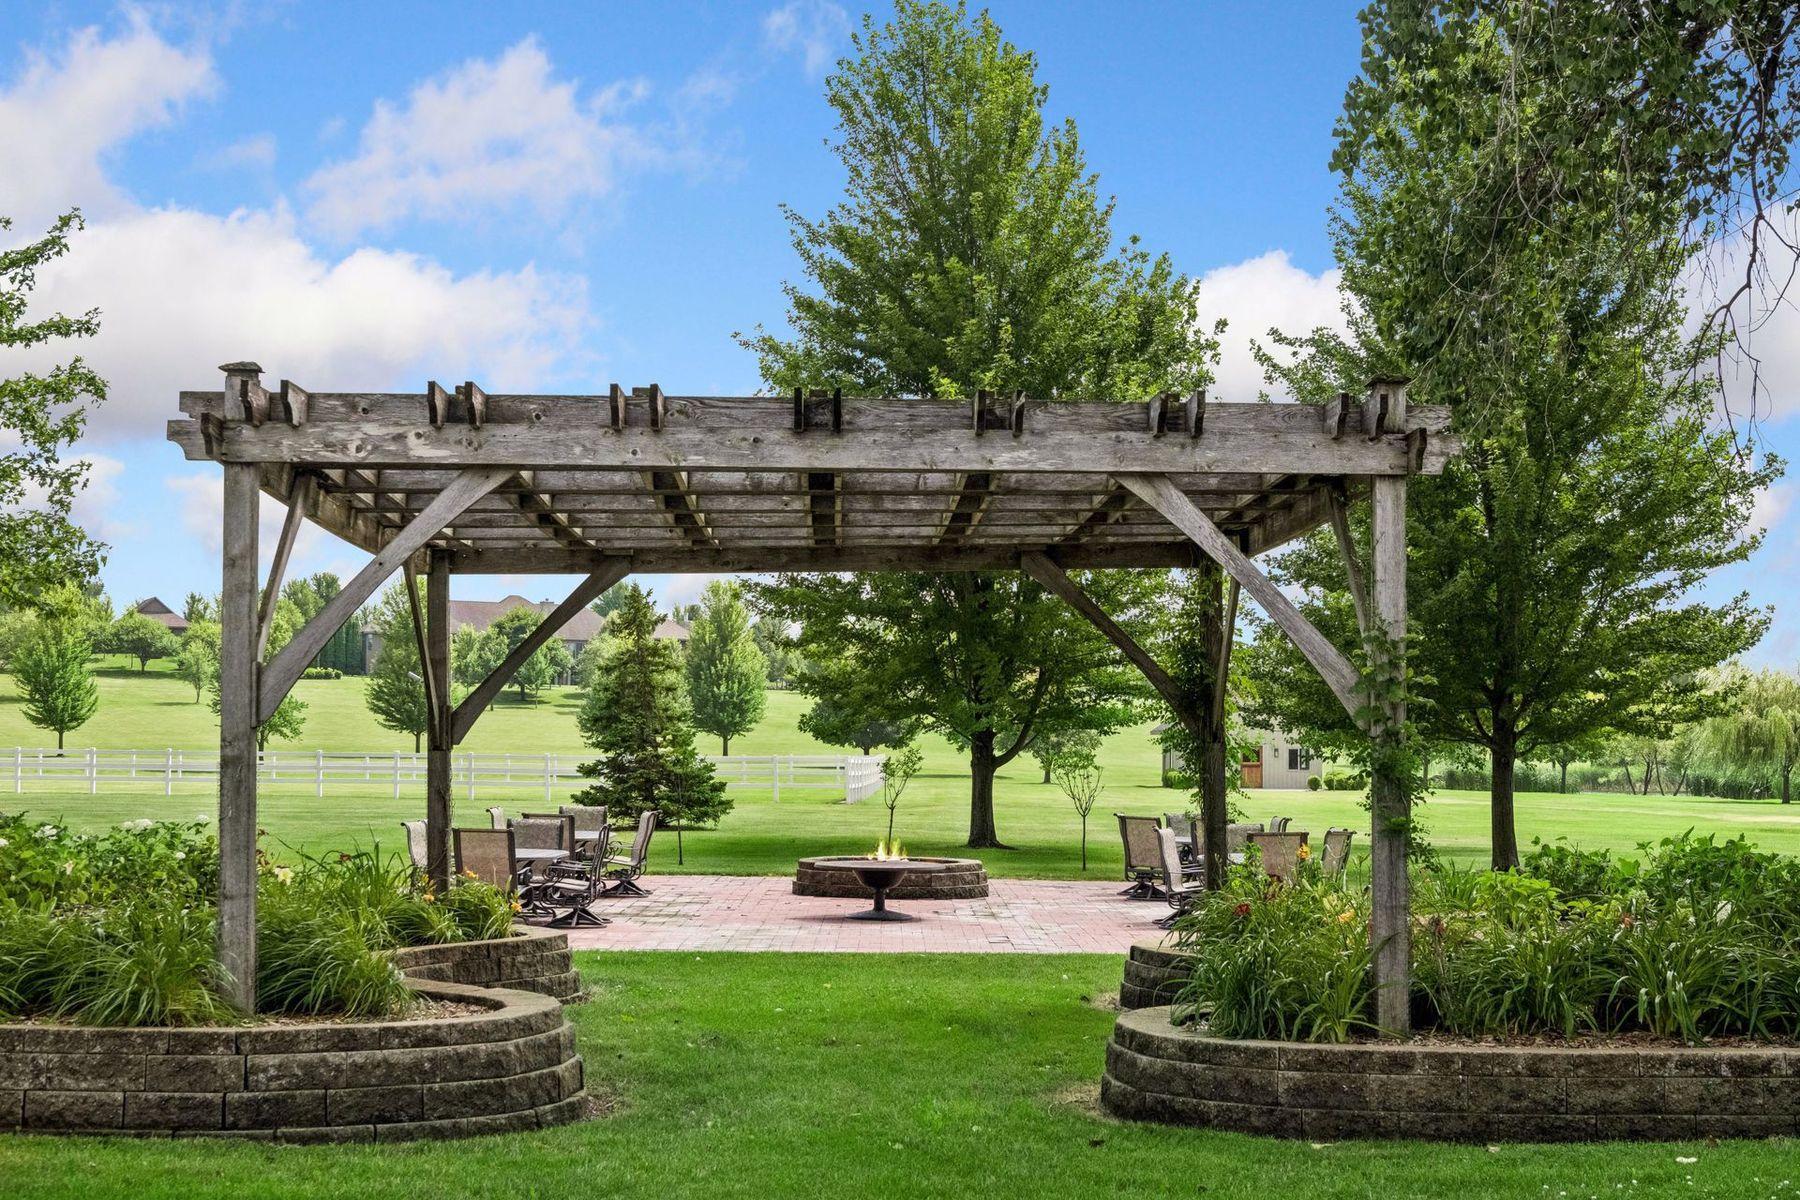
Wooden pergola shelters a brick patio with outdoor seating and a central fire pit.
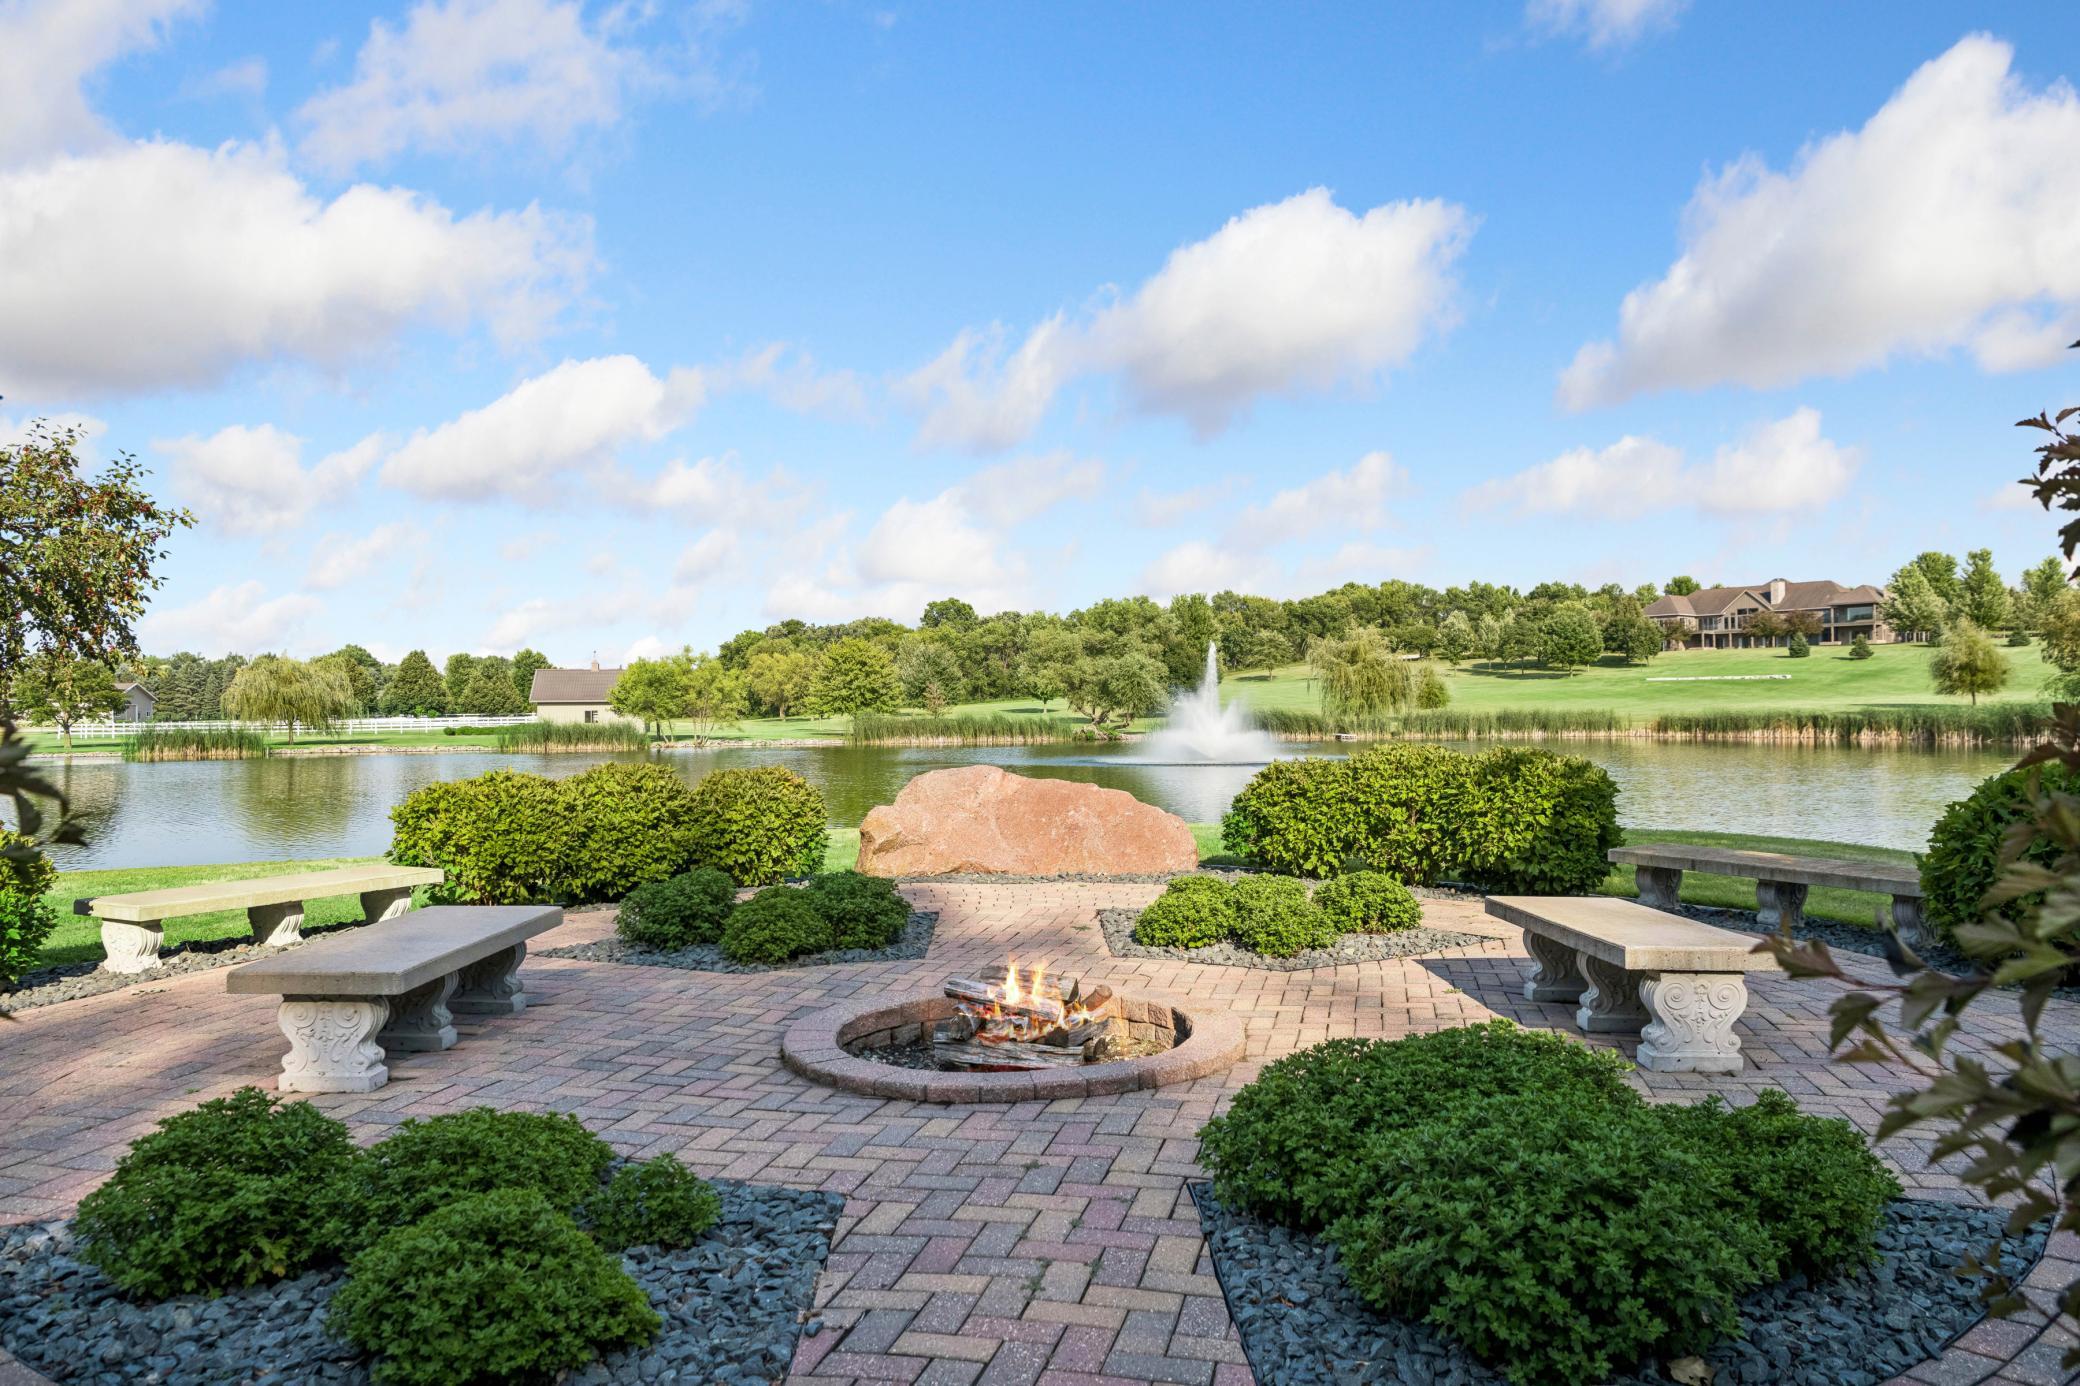
Landscaped patio with a circular fire pit and stone benches beside a pond with a fountain.
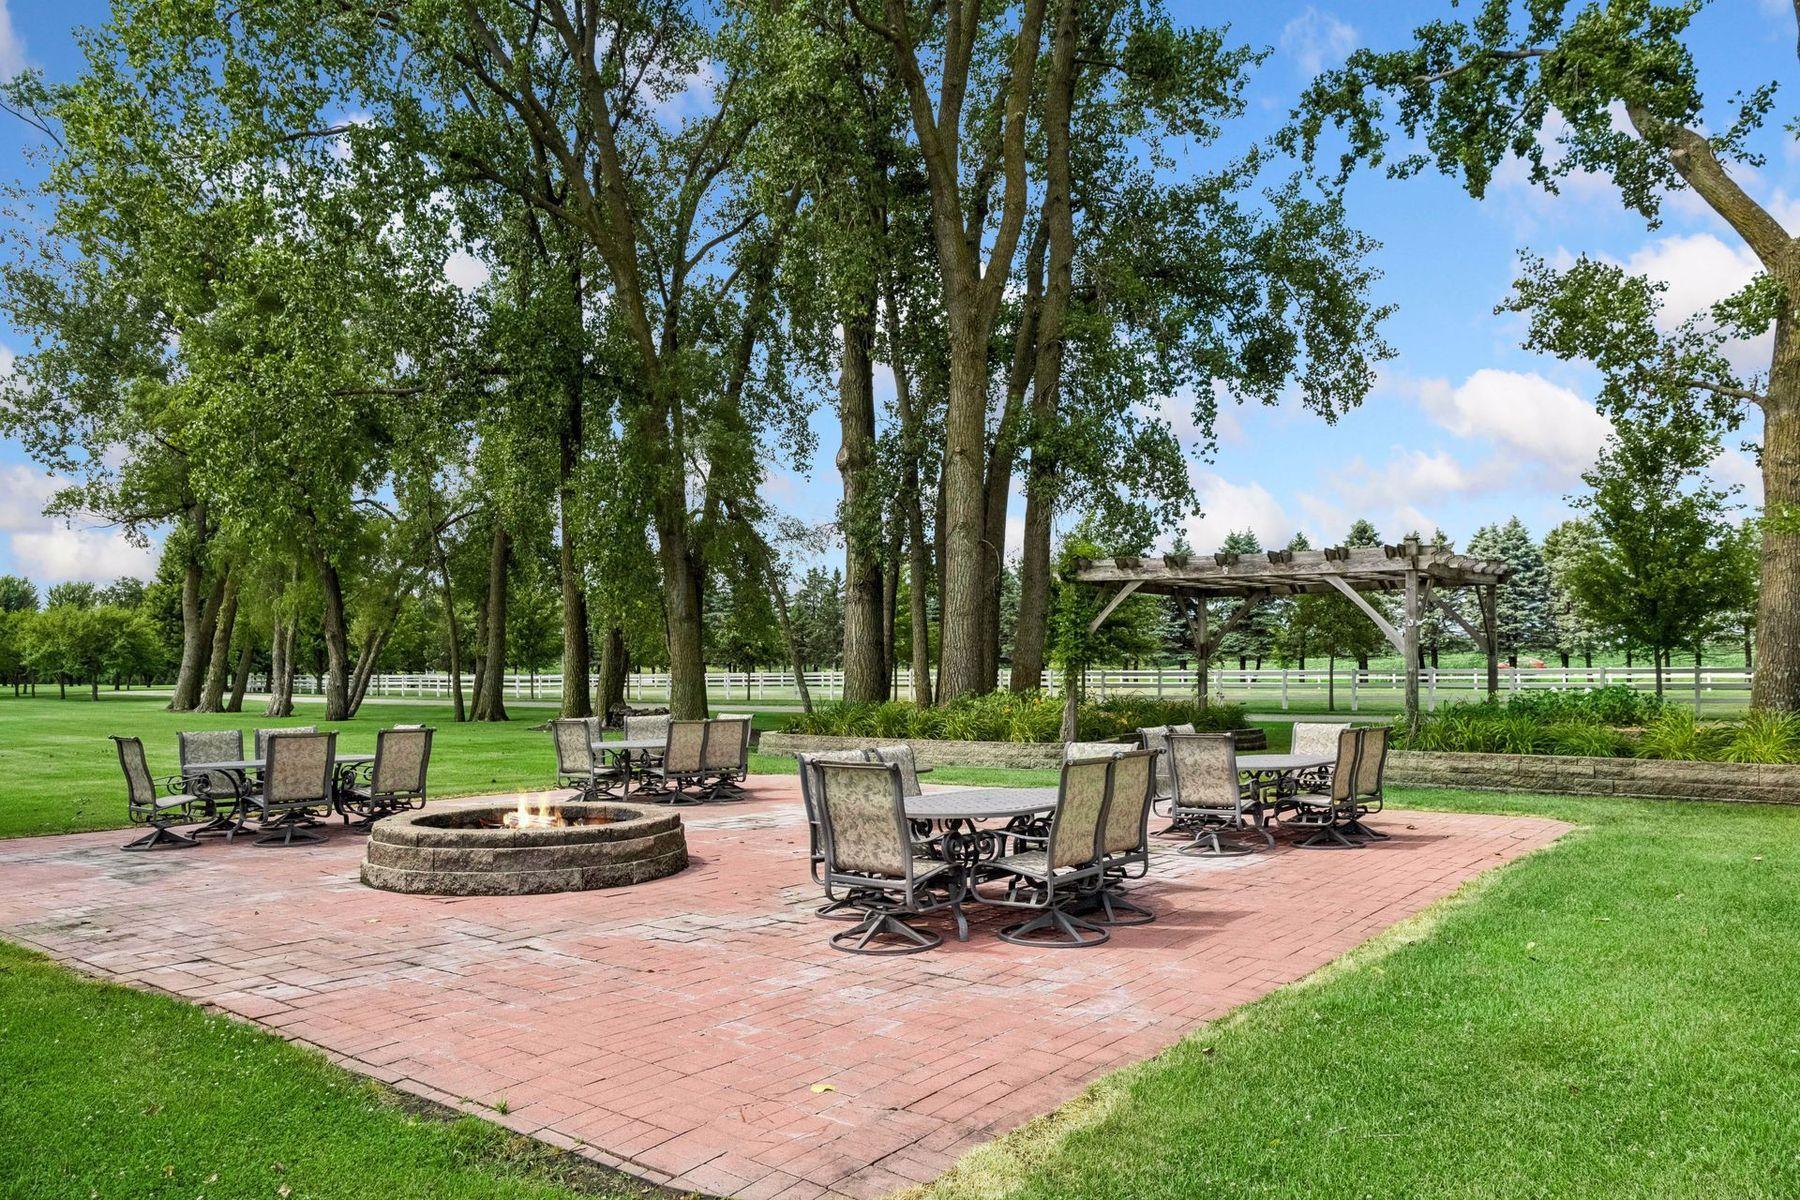
Brick patio with a stone fire pit, outdoor dining chairs, wooden pergola, and mature shade trees.
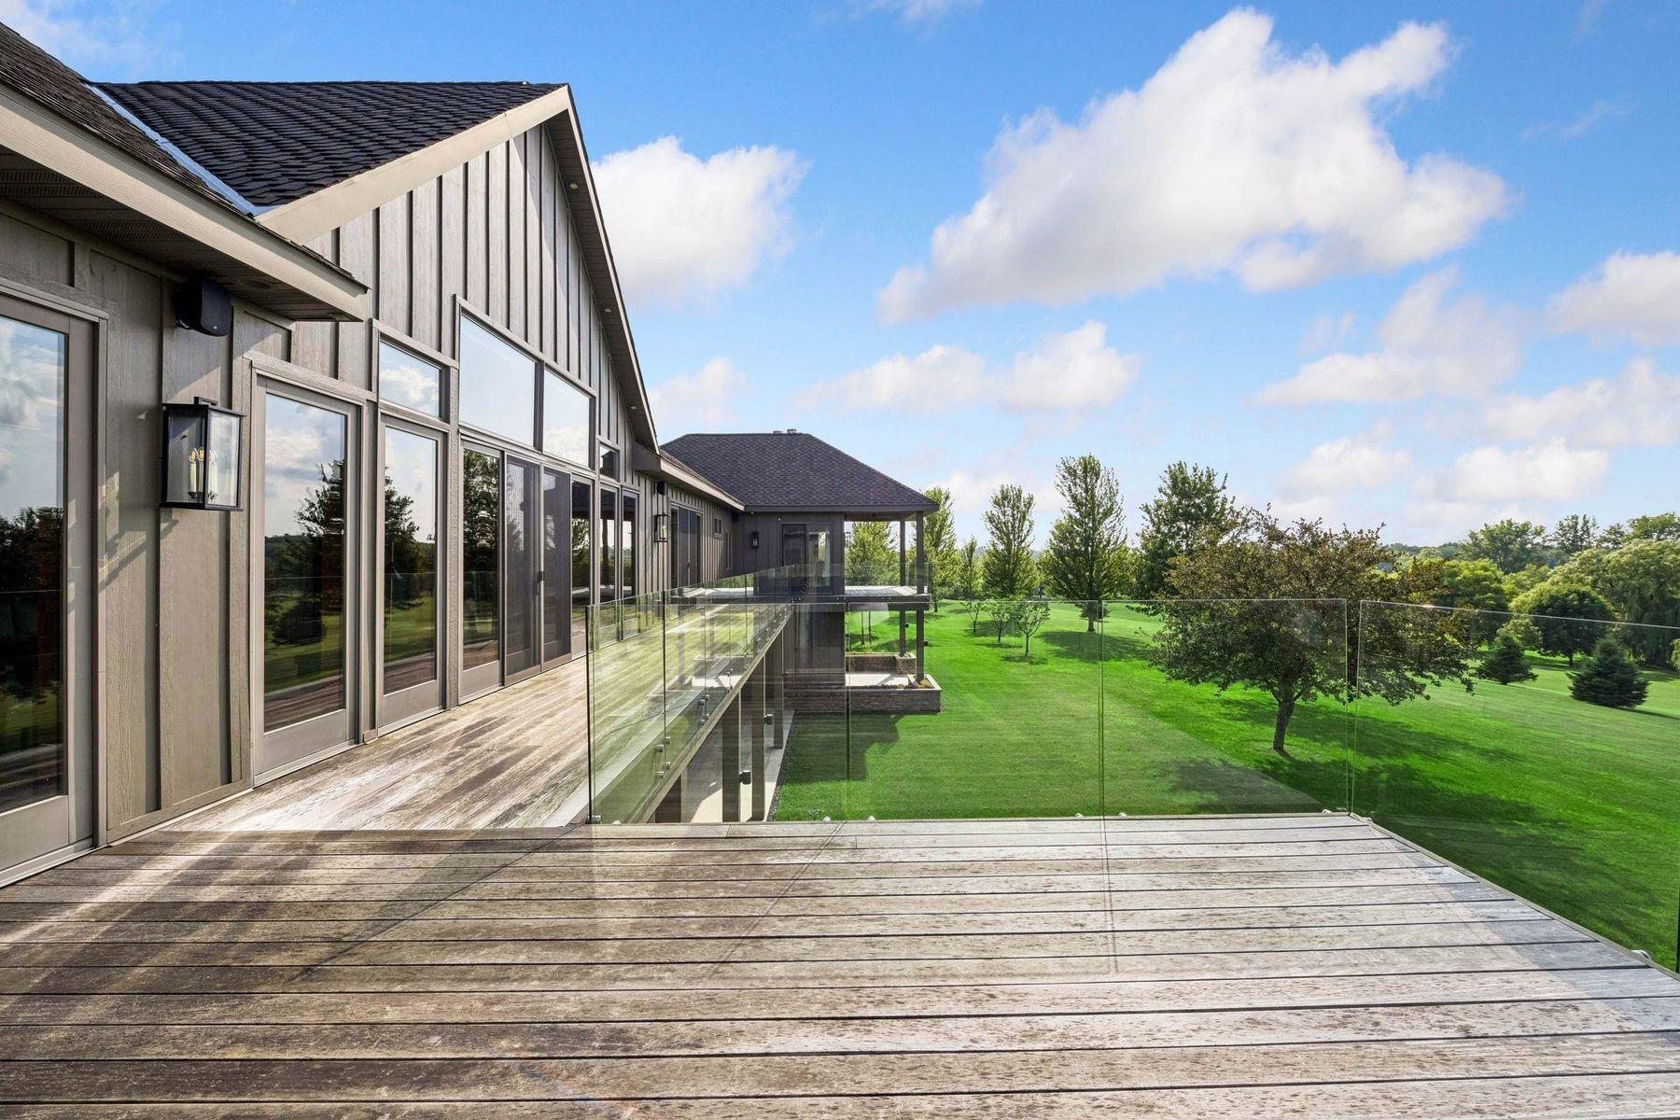
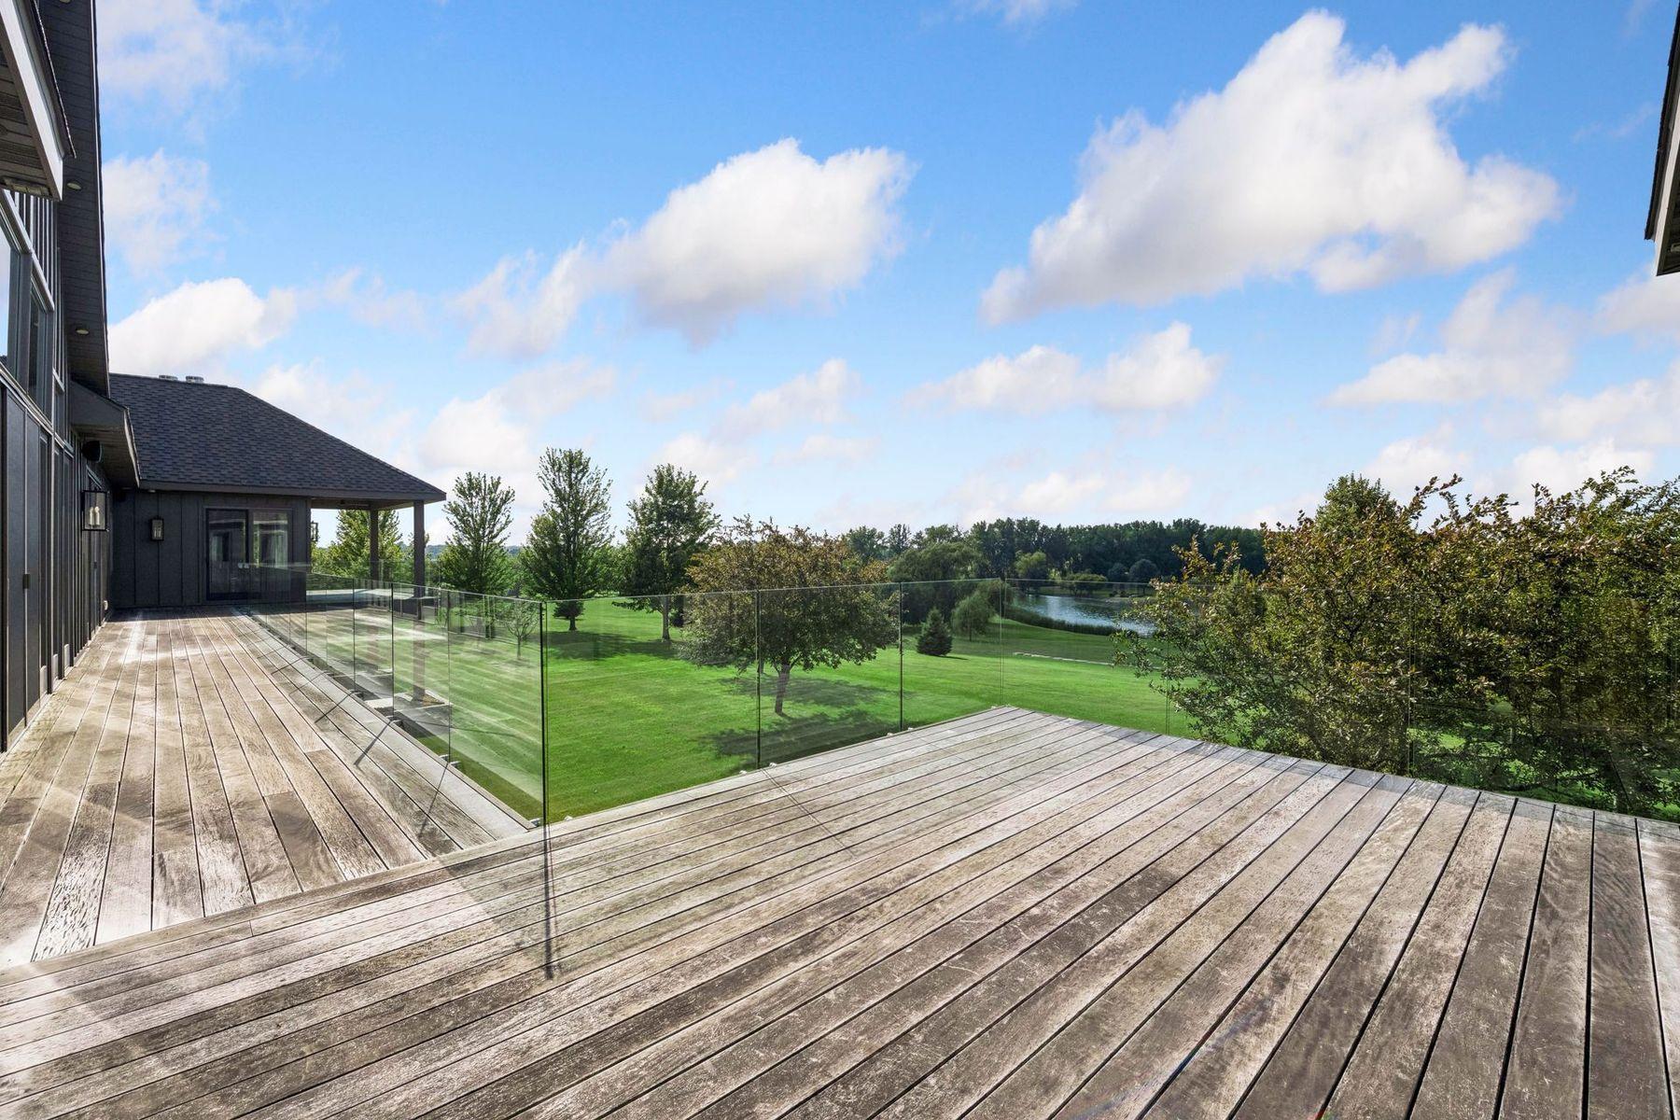
Modern gray house and glass-railed wood deck overlooking a green lawn and mature trees.
Wide wood deck with glass railing overlooks a green lawn, trees, and a small pond.
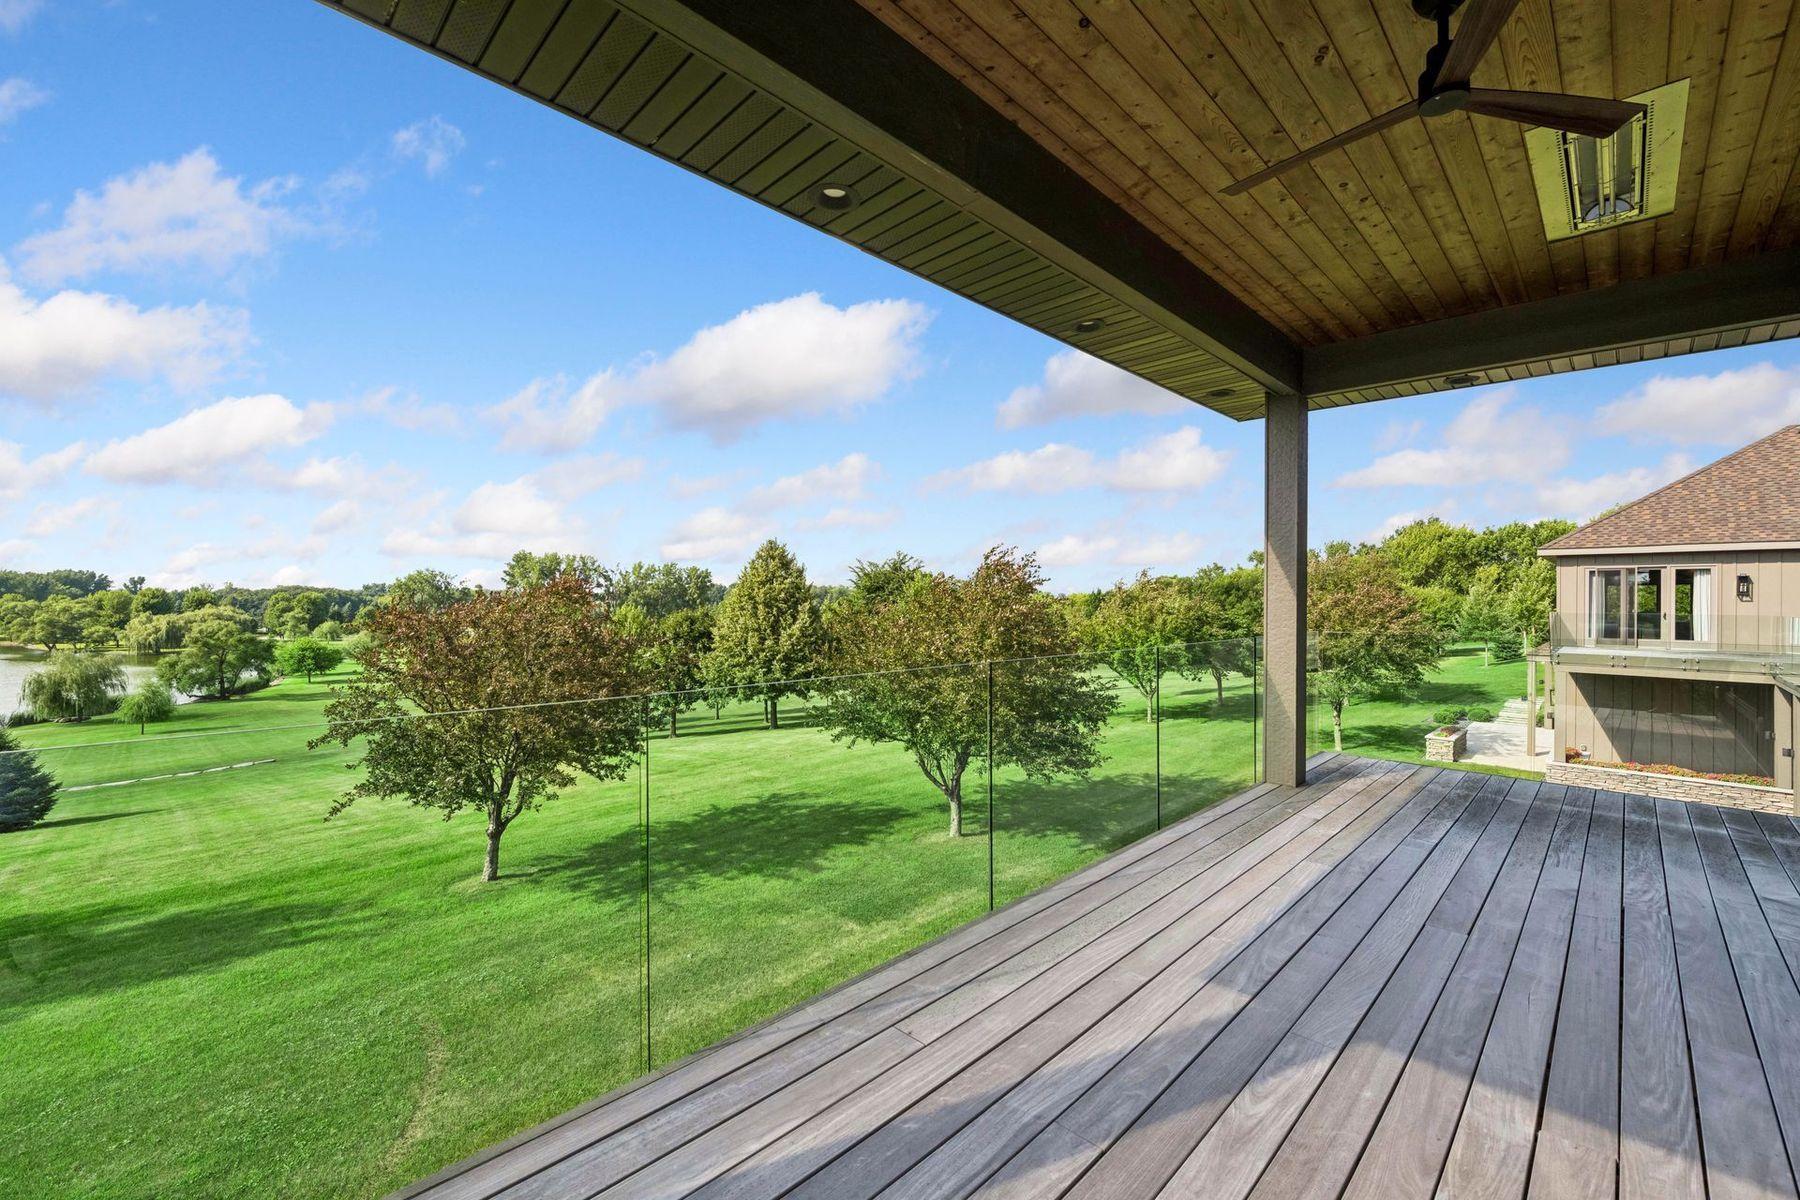
Covered deck with glass railing overlooking a green lawn, mature trees, and a pond.
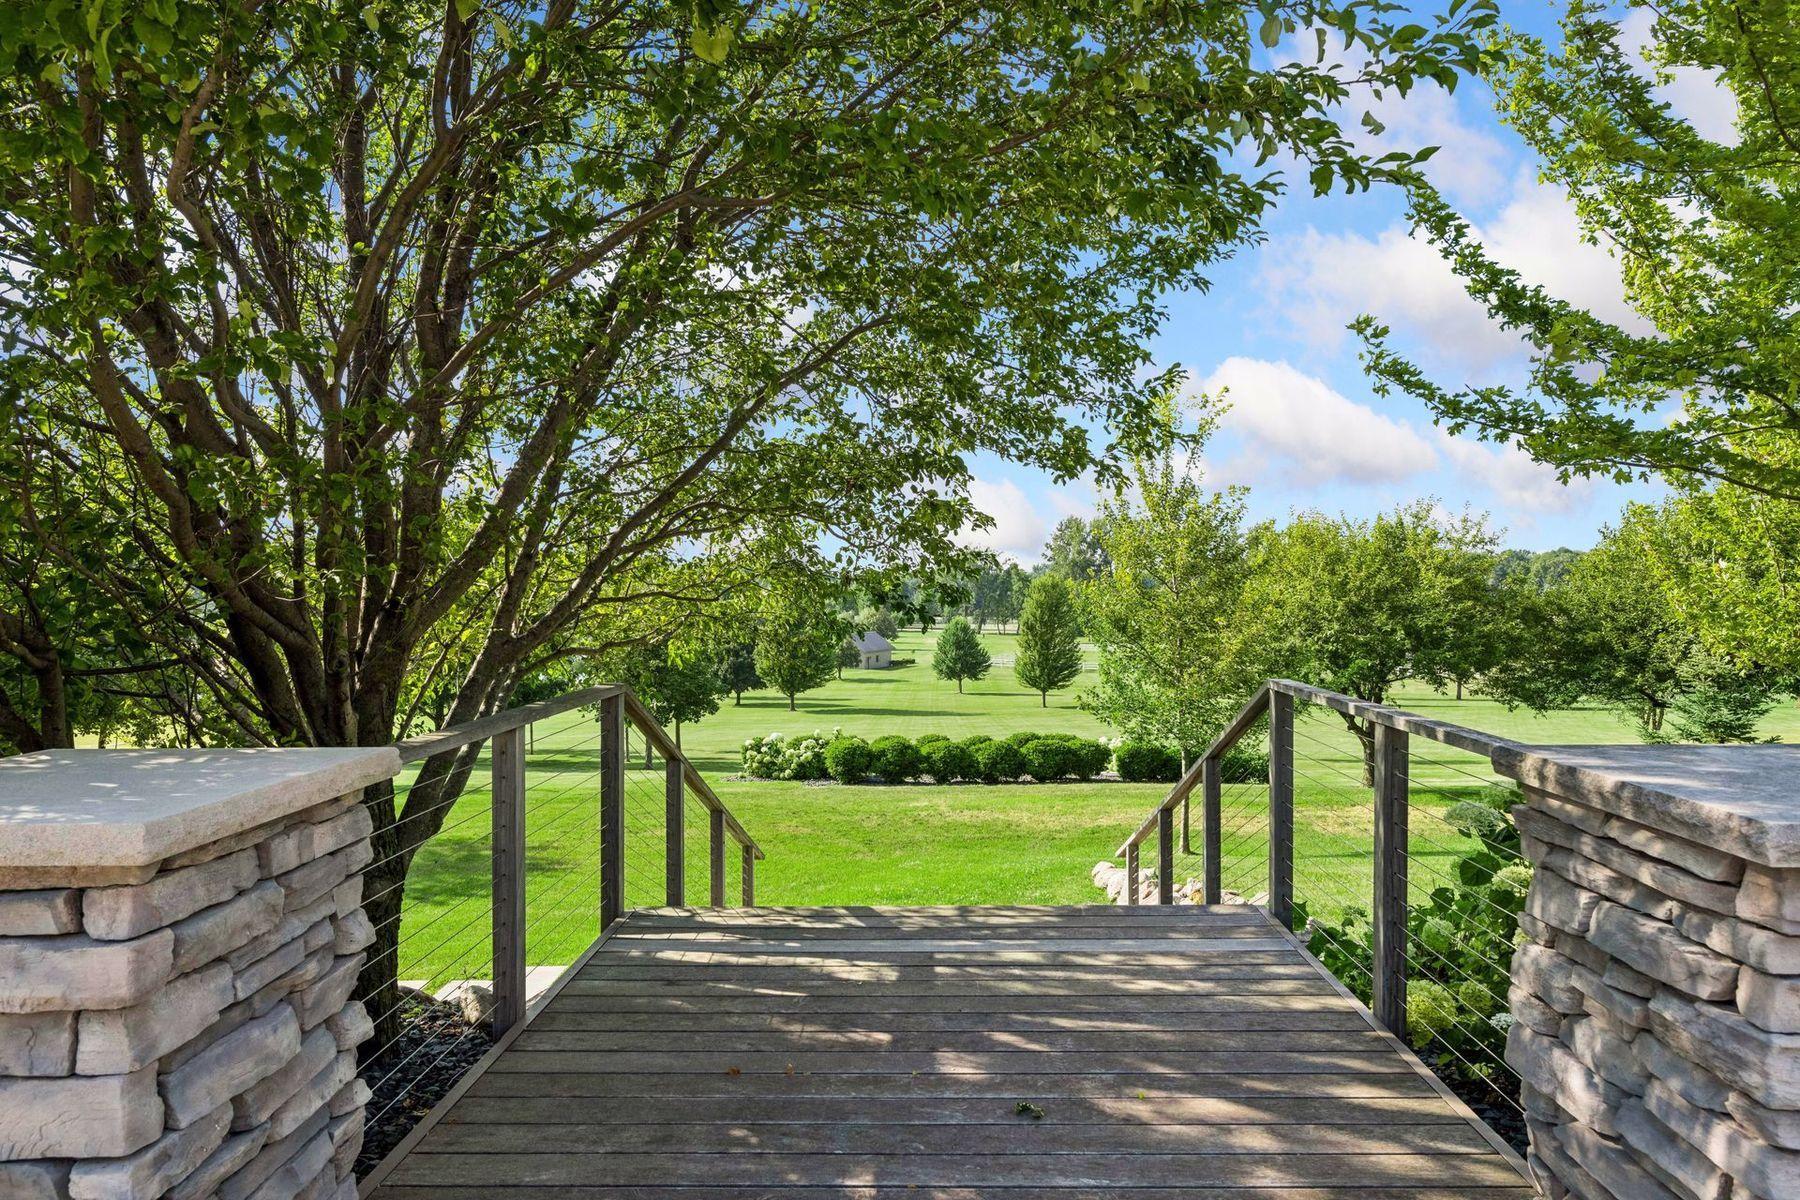
Deck steps lead through mature trees to a broad lawn and open fields.
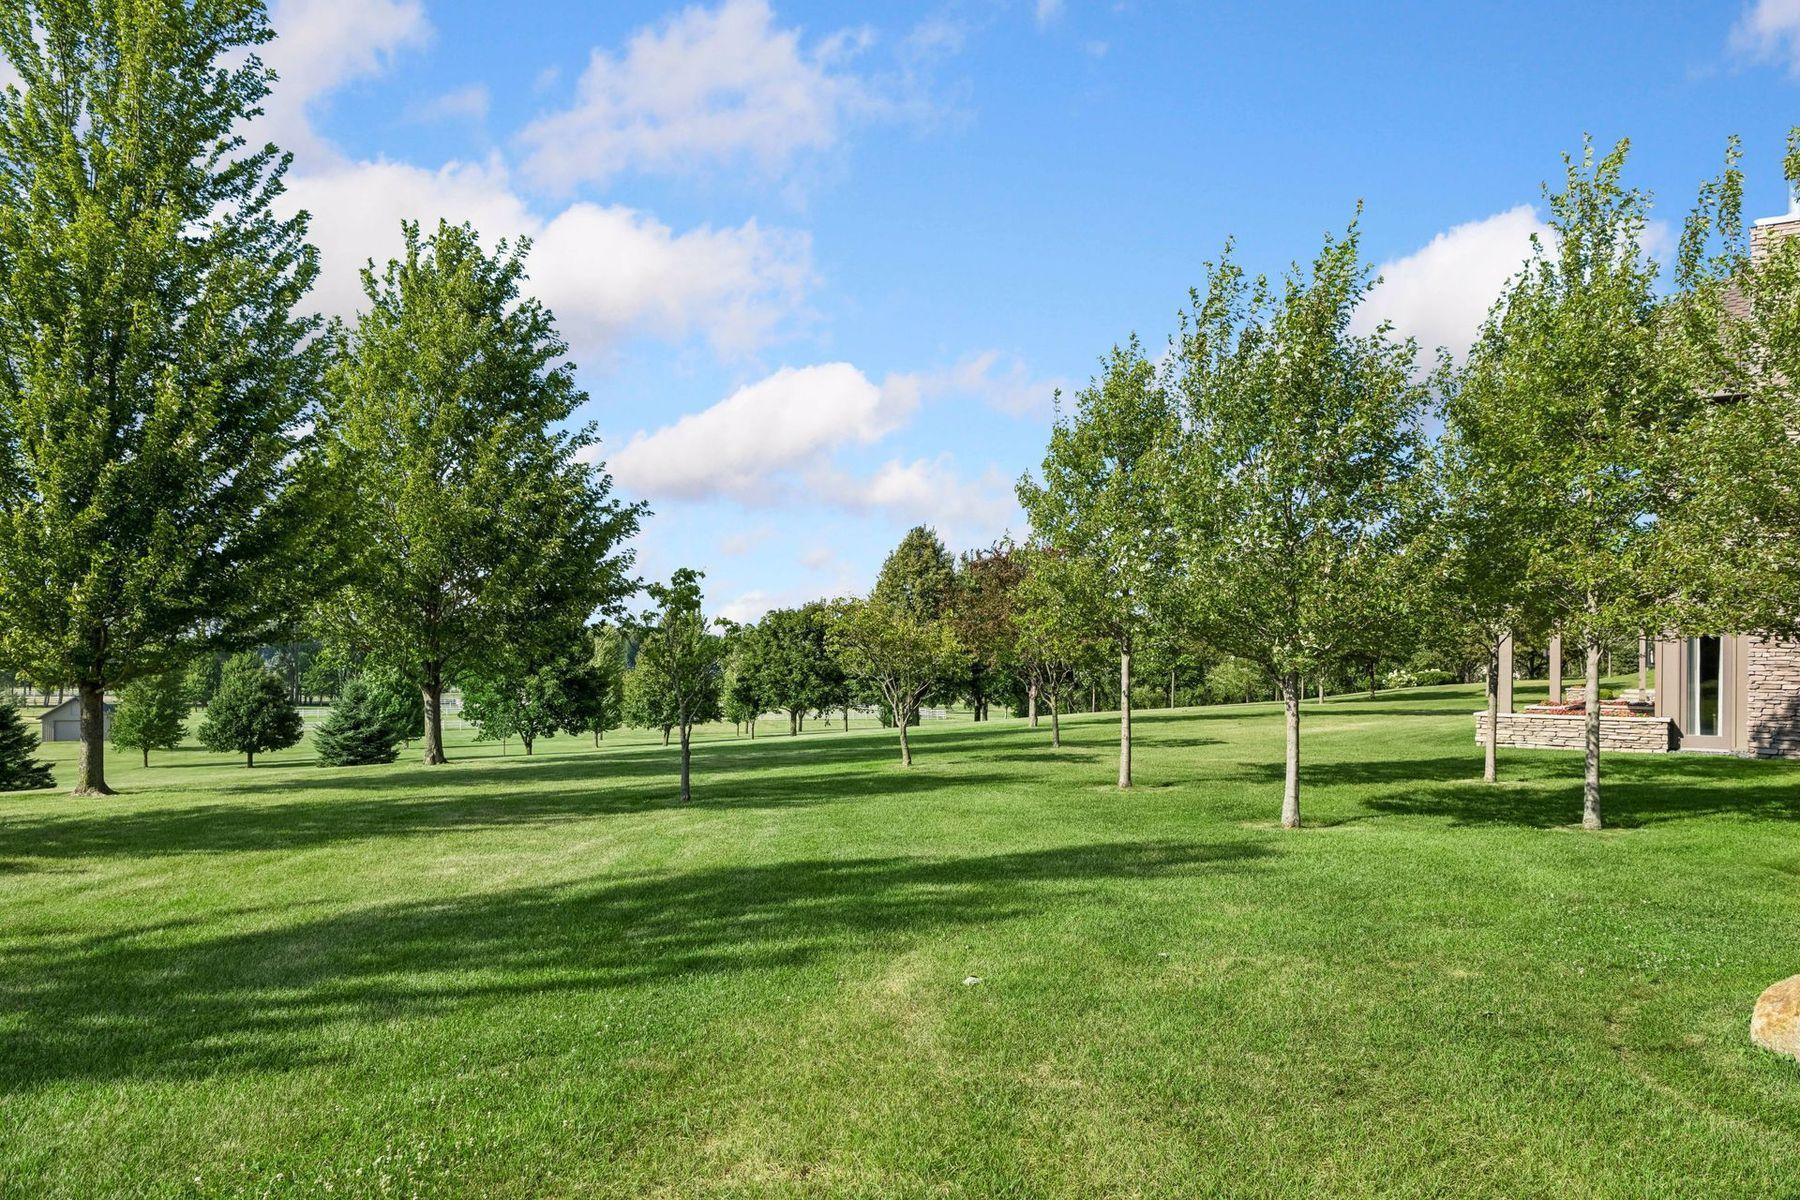
Manicured lawn and mature trees beside a home with a stone exterior.
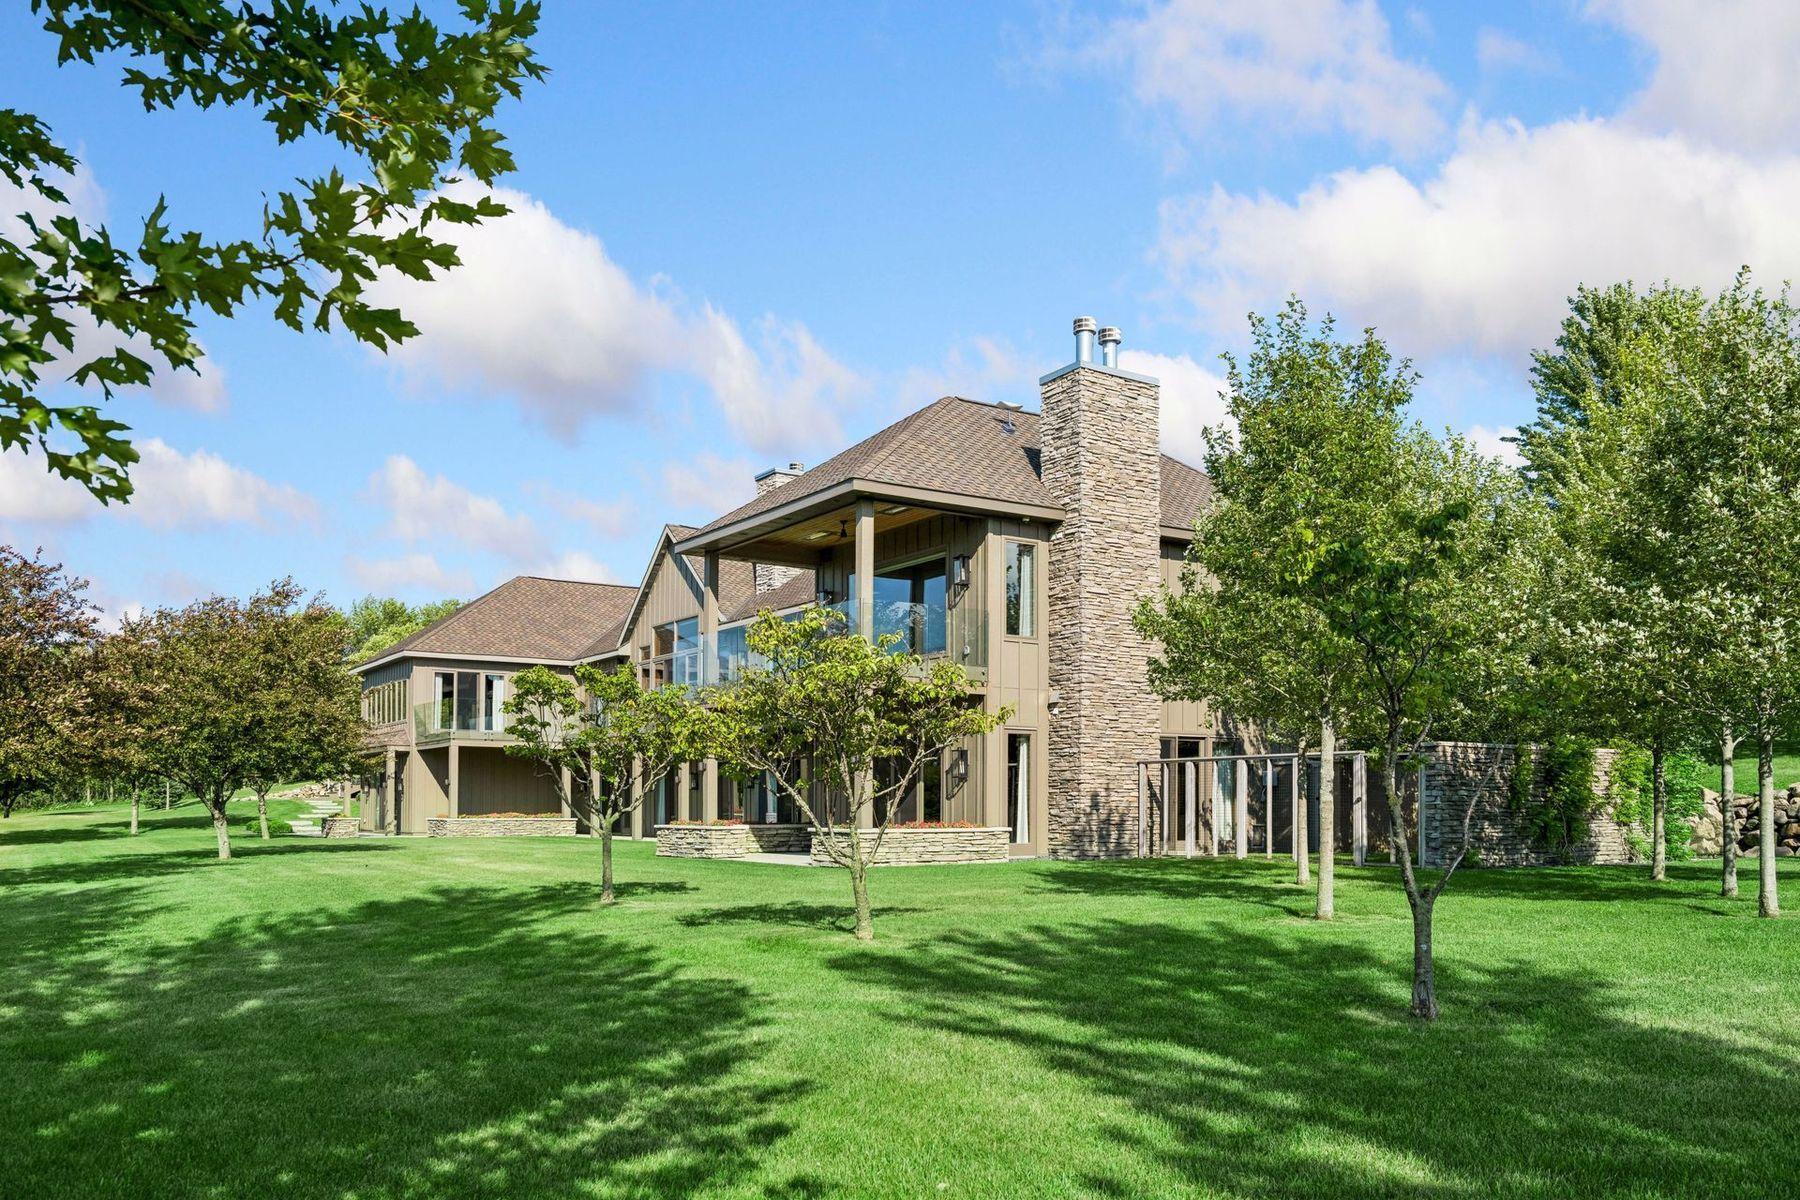
Two-story home with a stone chimney, covered balcony, and tree-lined lawn.
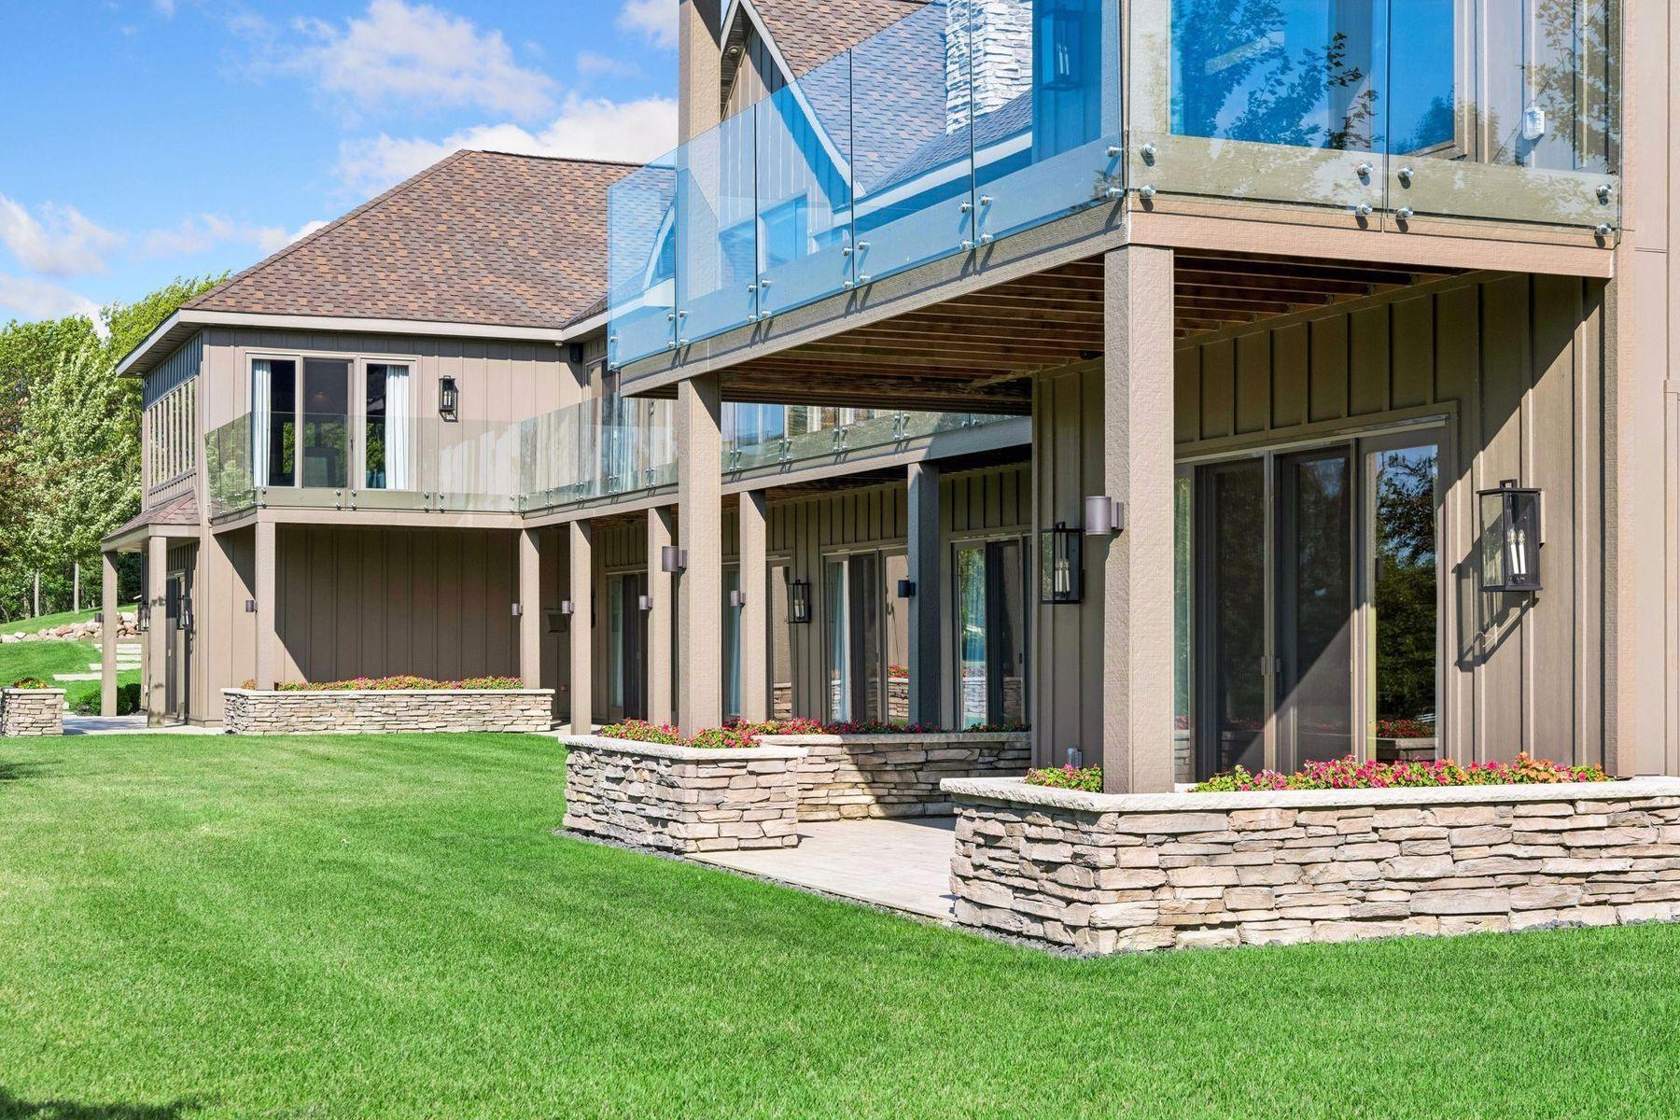
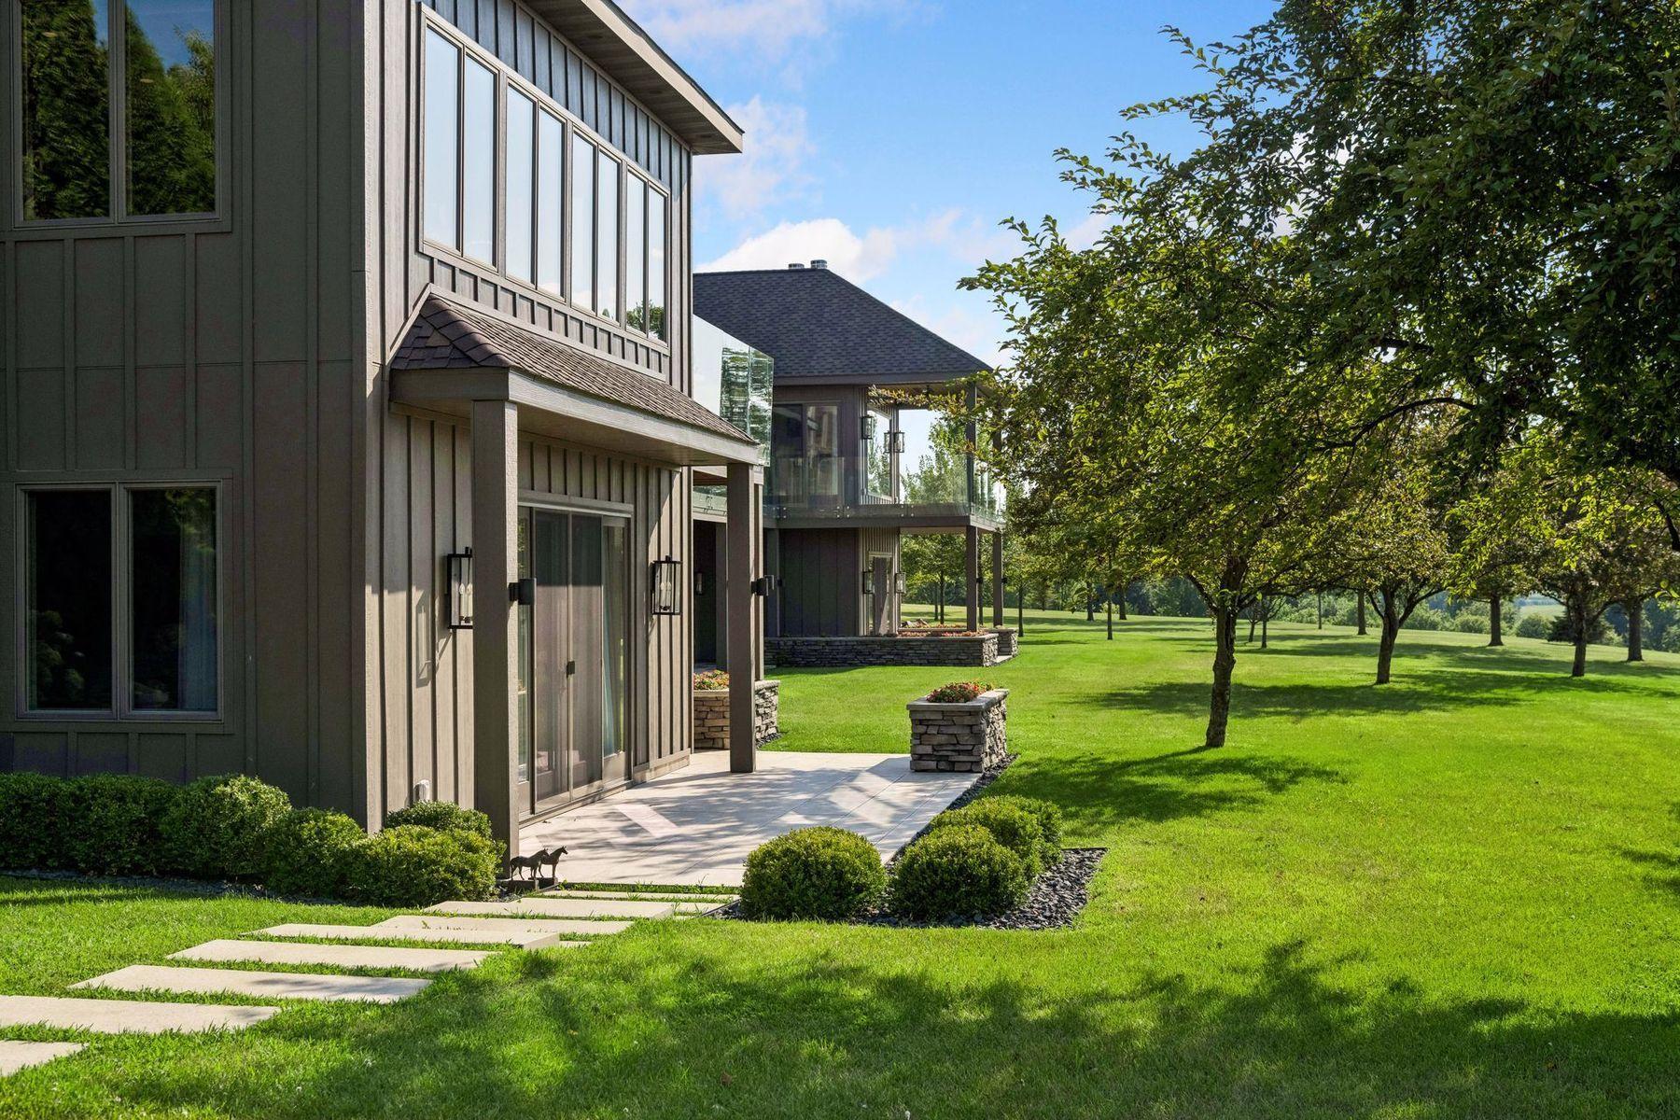
Modern multi-level home with glass balconies and stone planter walls beside a green lawn.
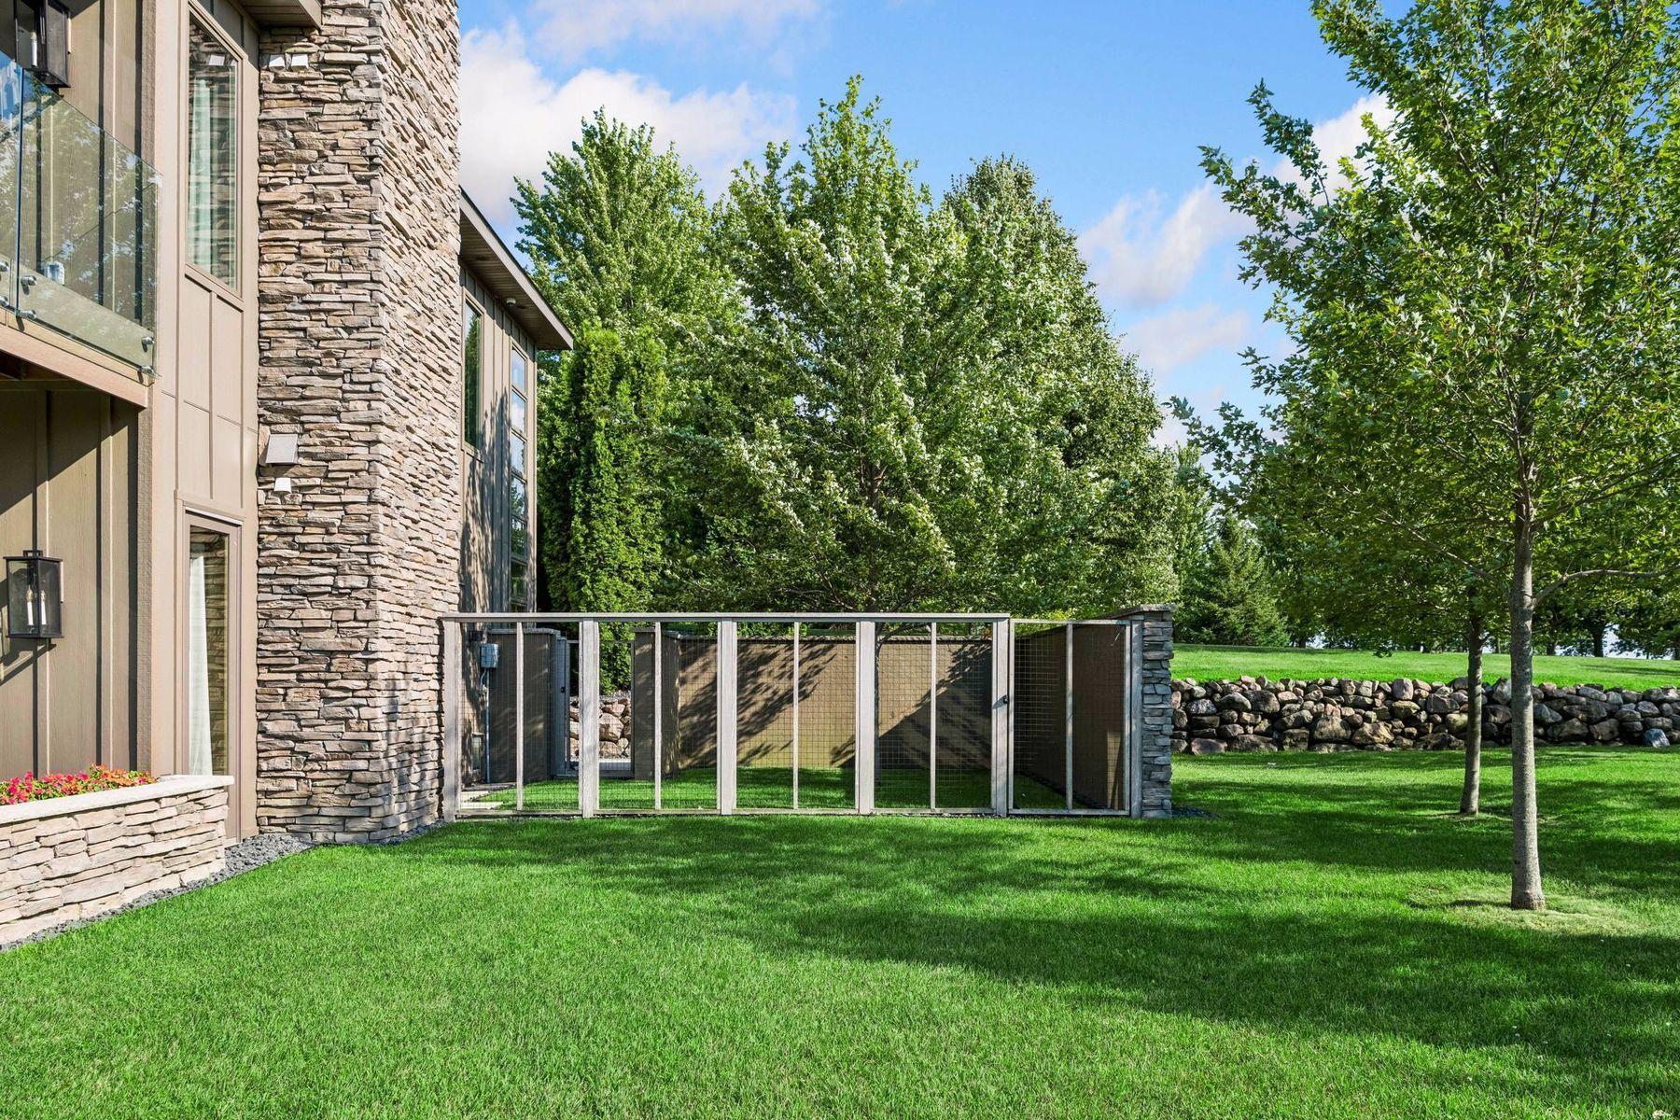
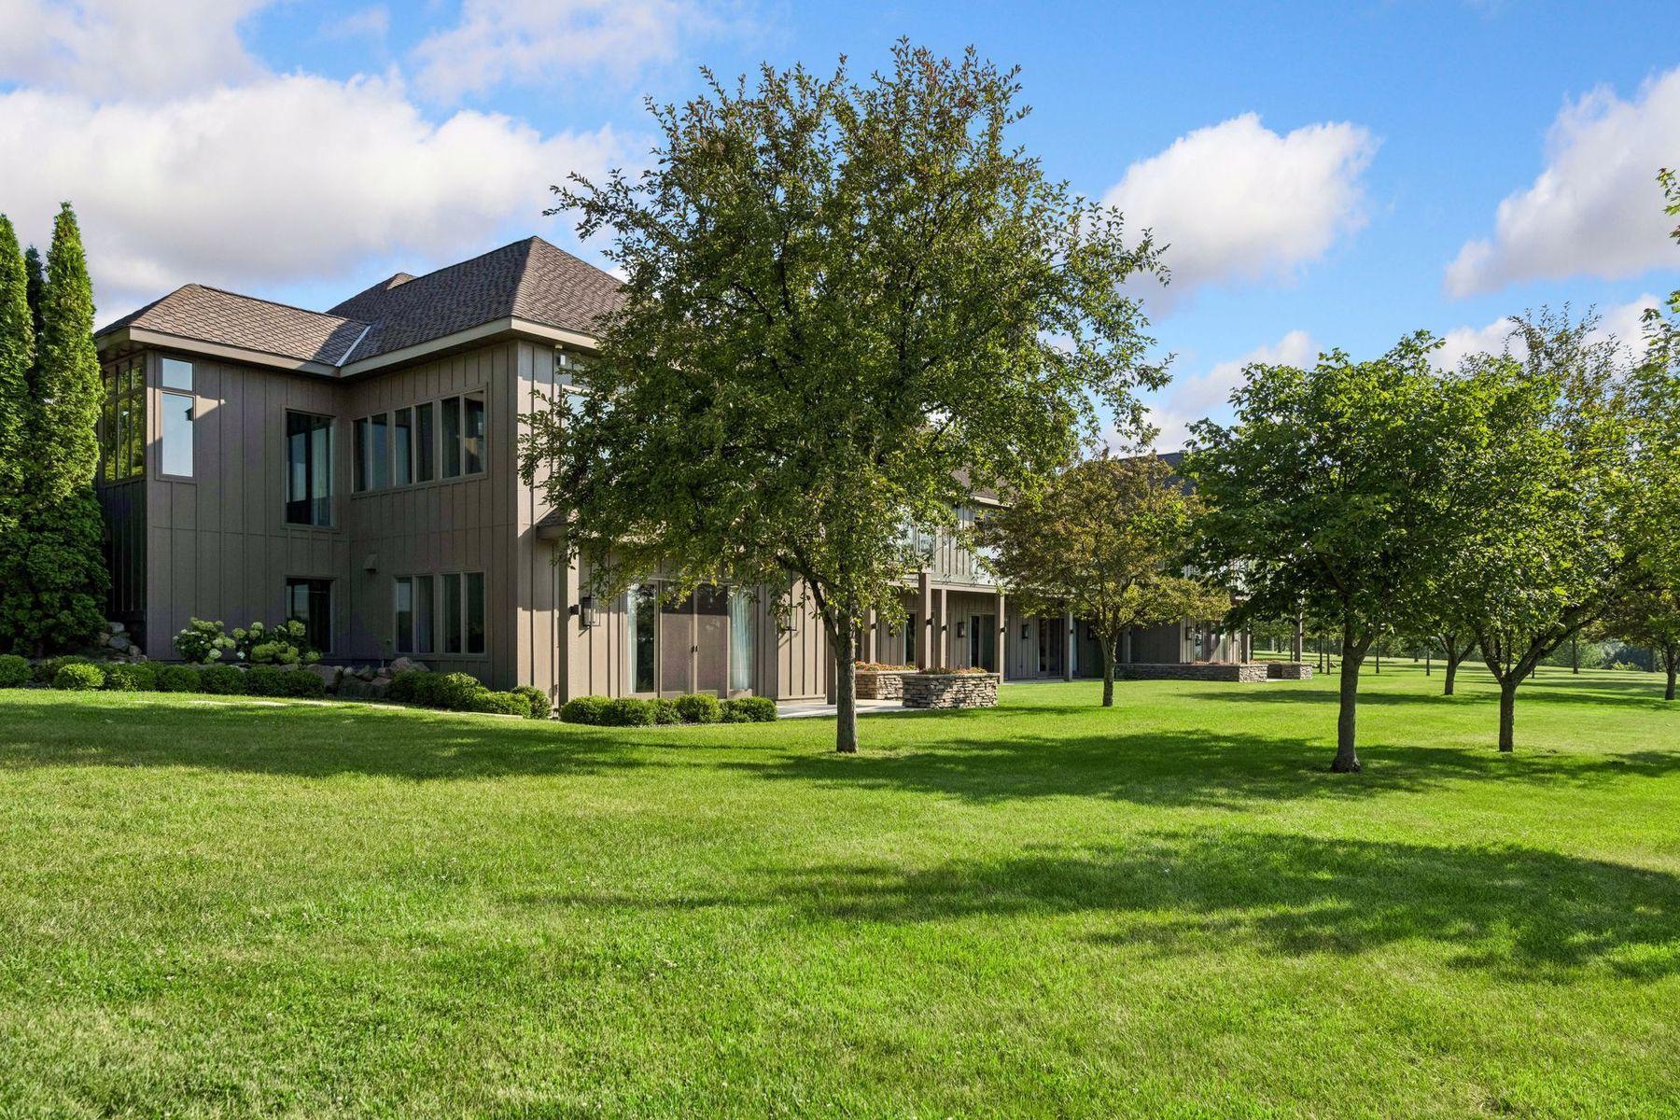
Home exterior with stonework and tall windows beside a fenced green yard and mature trees.
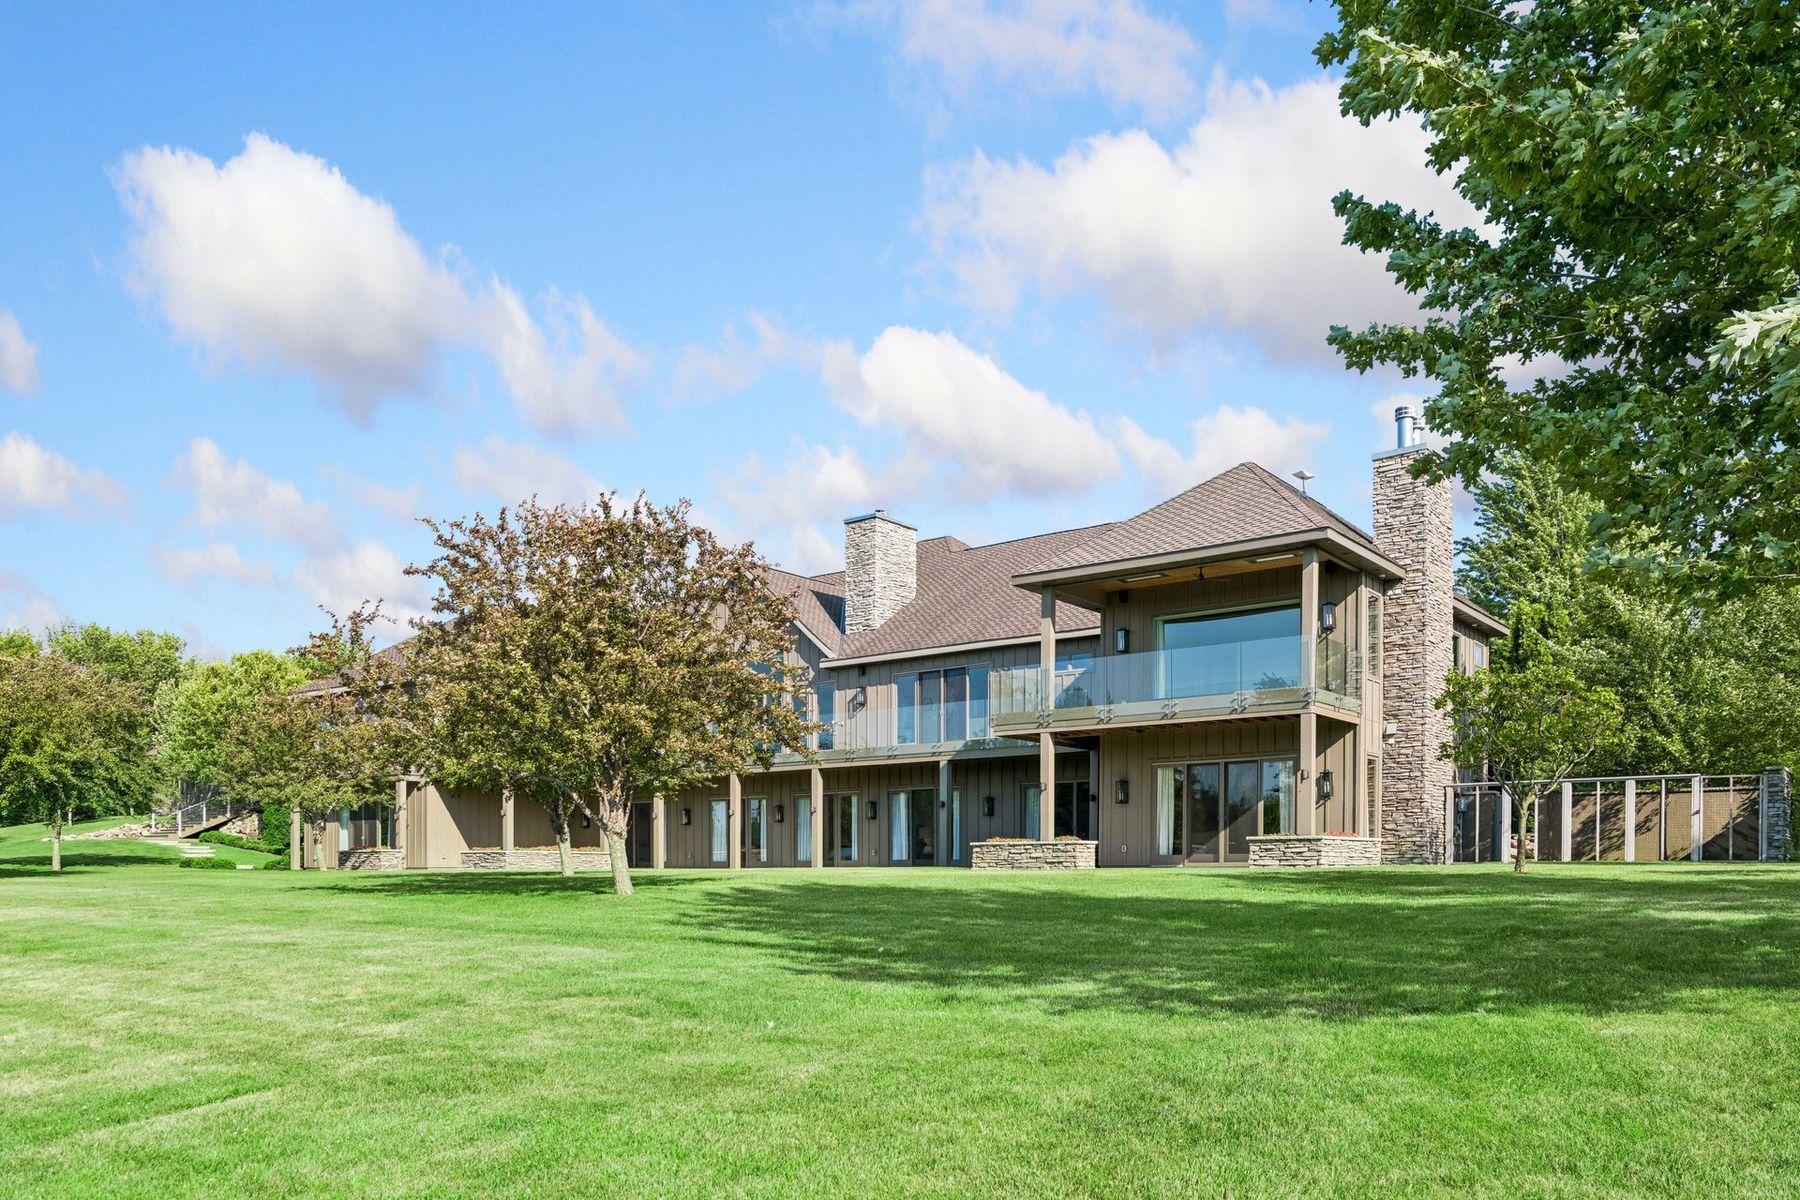
Two-story home with stone chimneys and a glass-railed balcony above a broad green lawn.
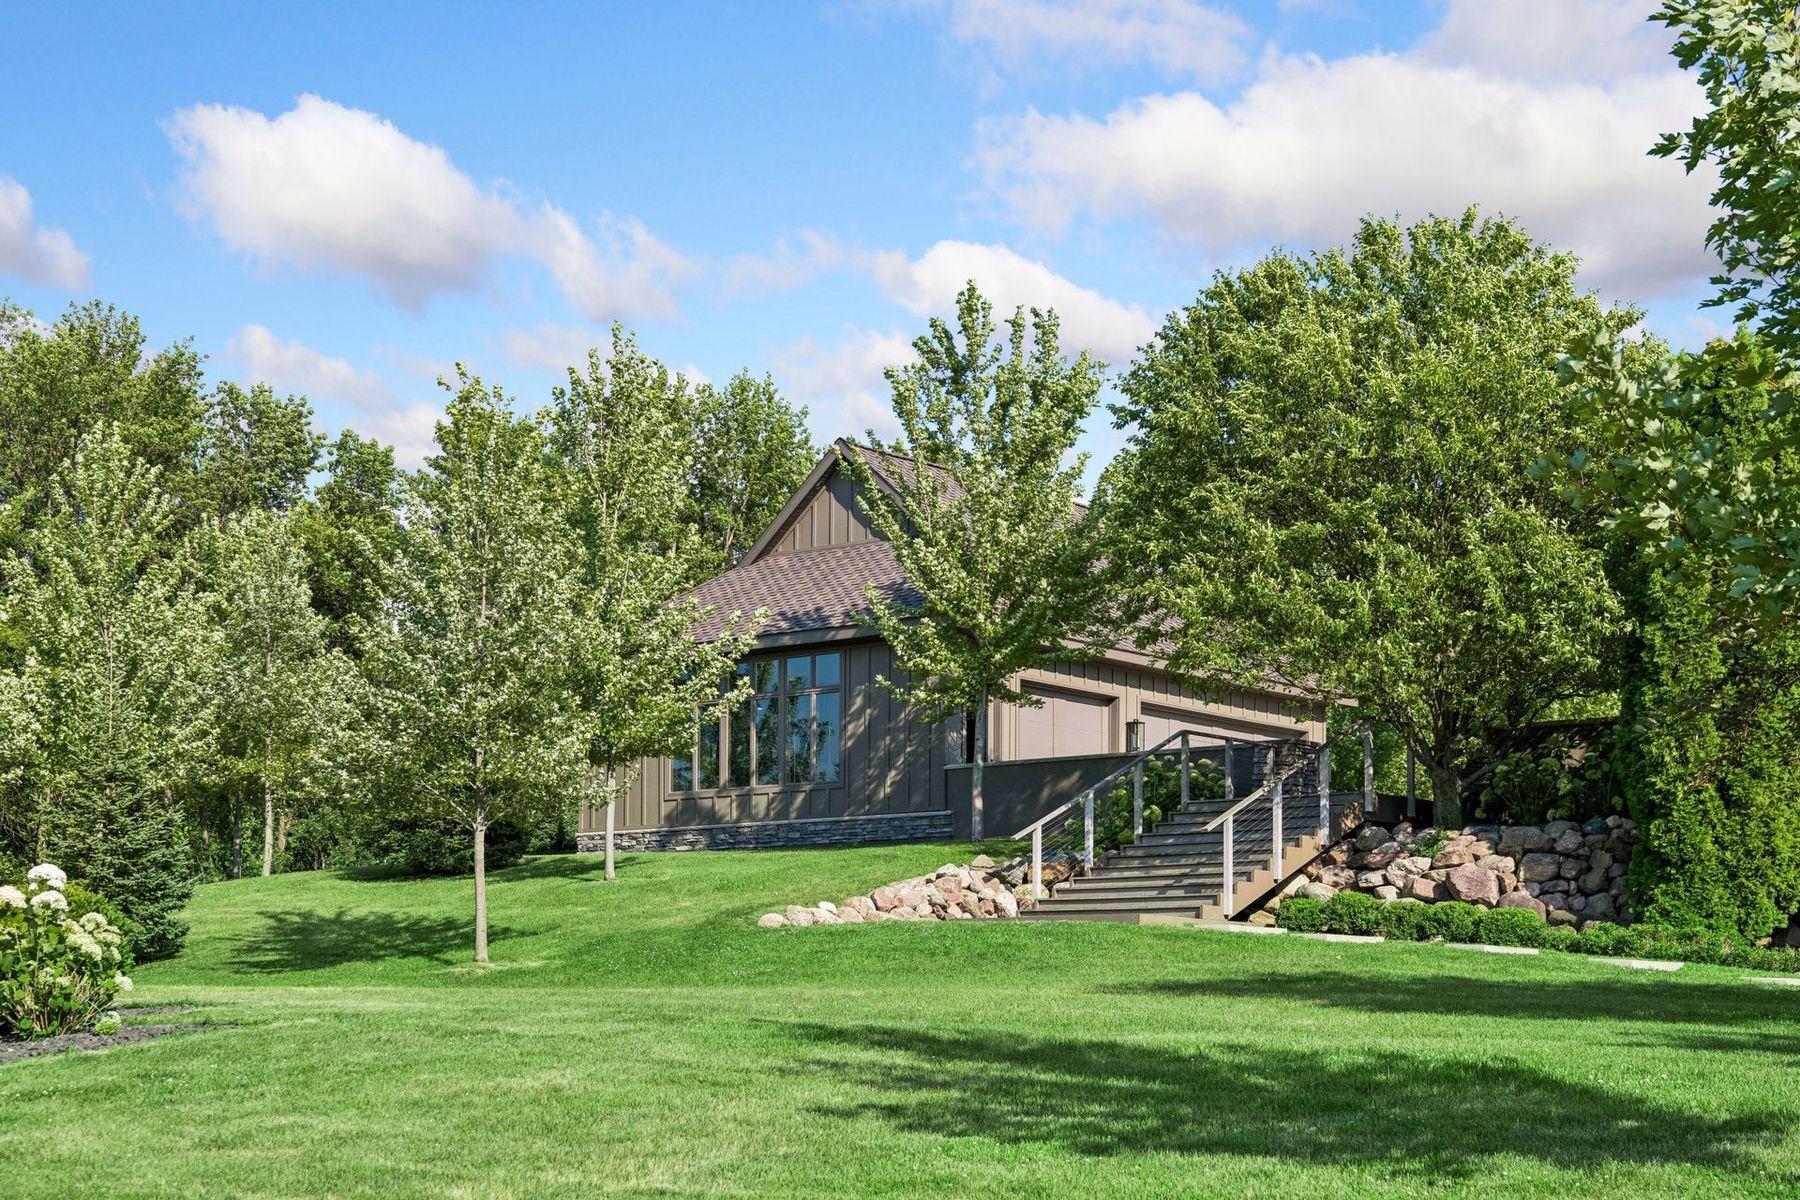
Gray house among mature trees, with a broad lawn, stone landscaping, and steps to the entrance.
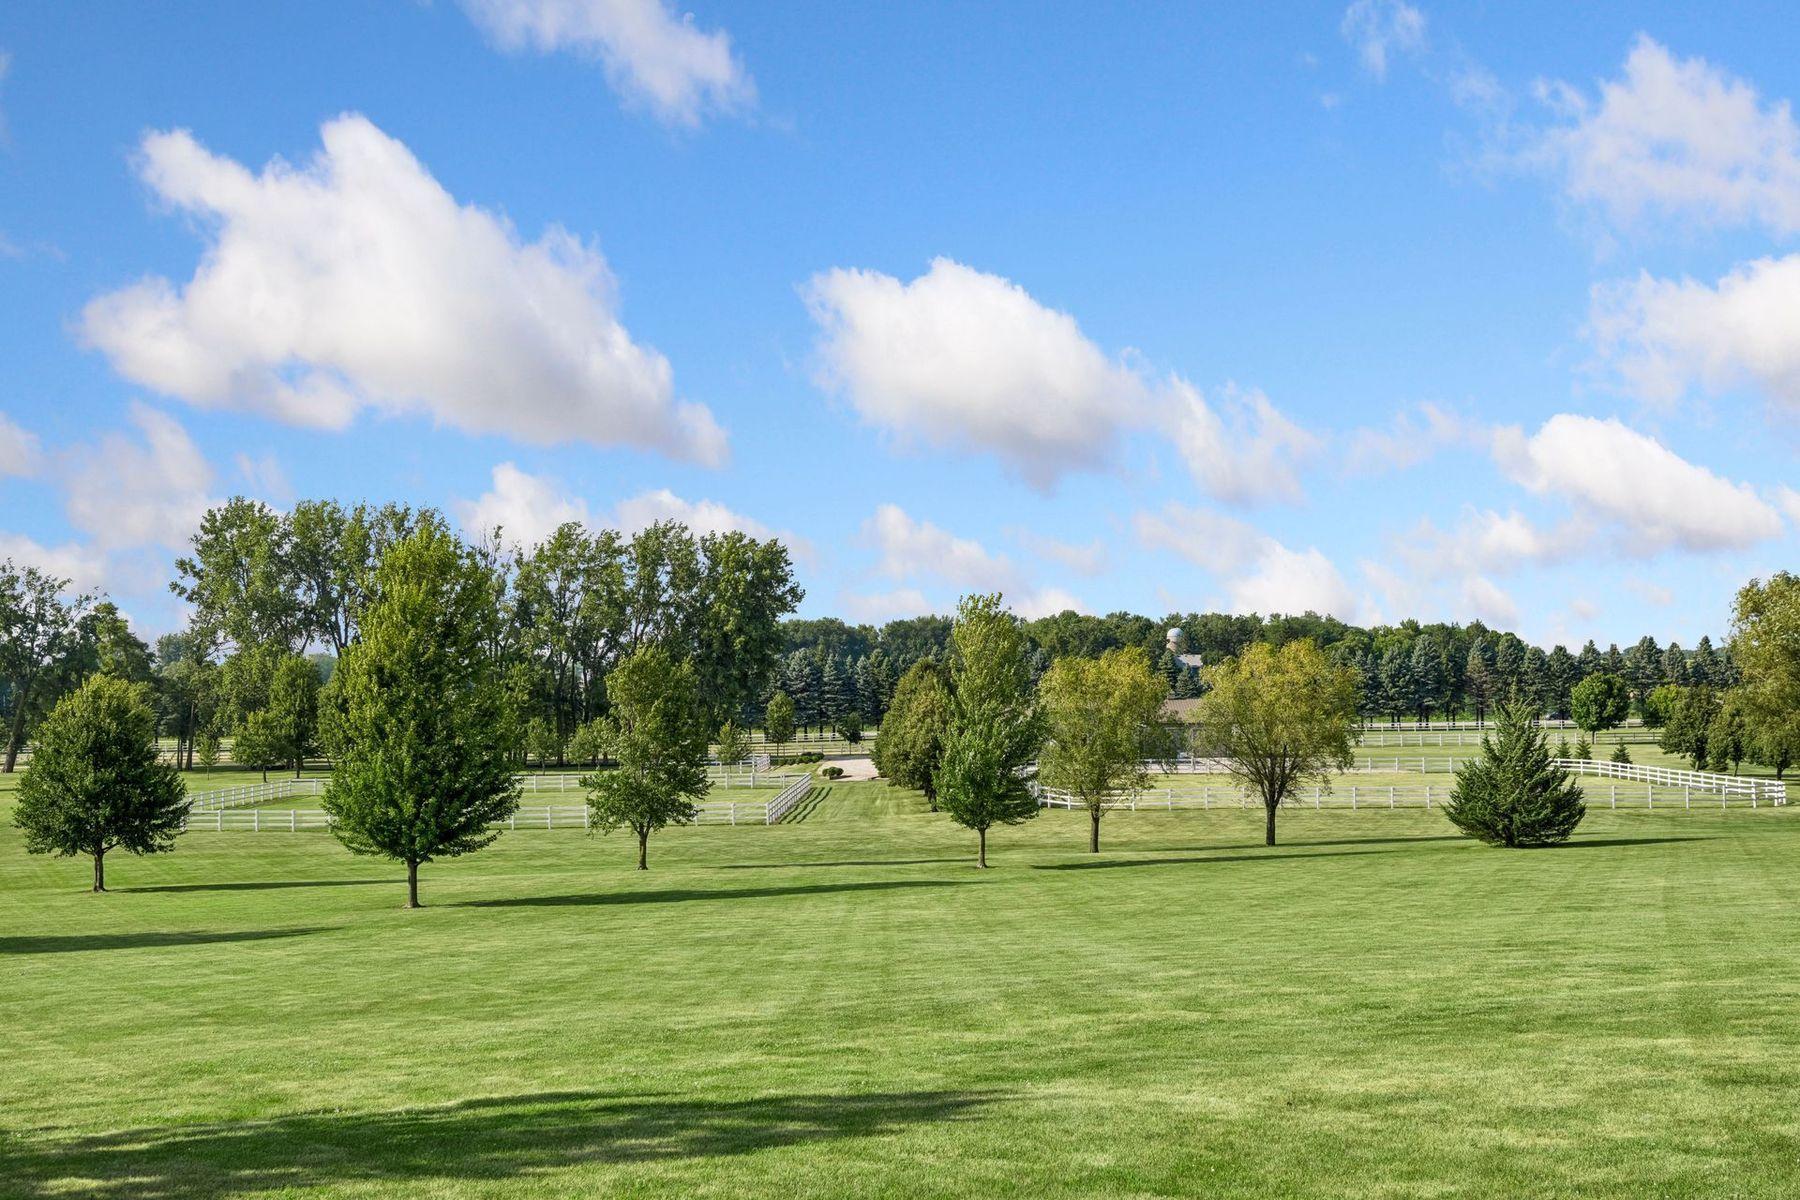
Manicured lawn and white-fenced paddocks dotted with trees.
Two-story brown home framed by mature trees above a broad green lawn.
Modern dark-sided home with large windows and a covered patio opening onto a sunny lawn.
Gravel driveway curves beside a fenced green pasture beneath mature trees.
Large two-story house across a manicured lawn from a pond, framed by mature trees.
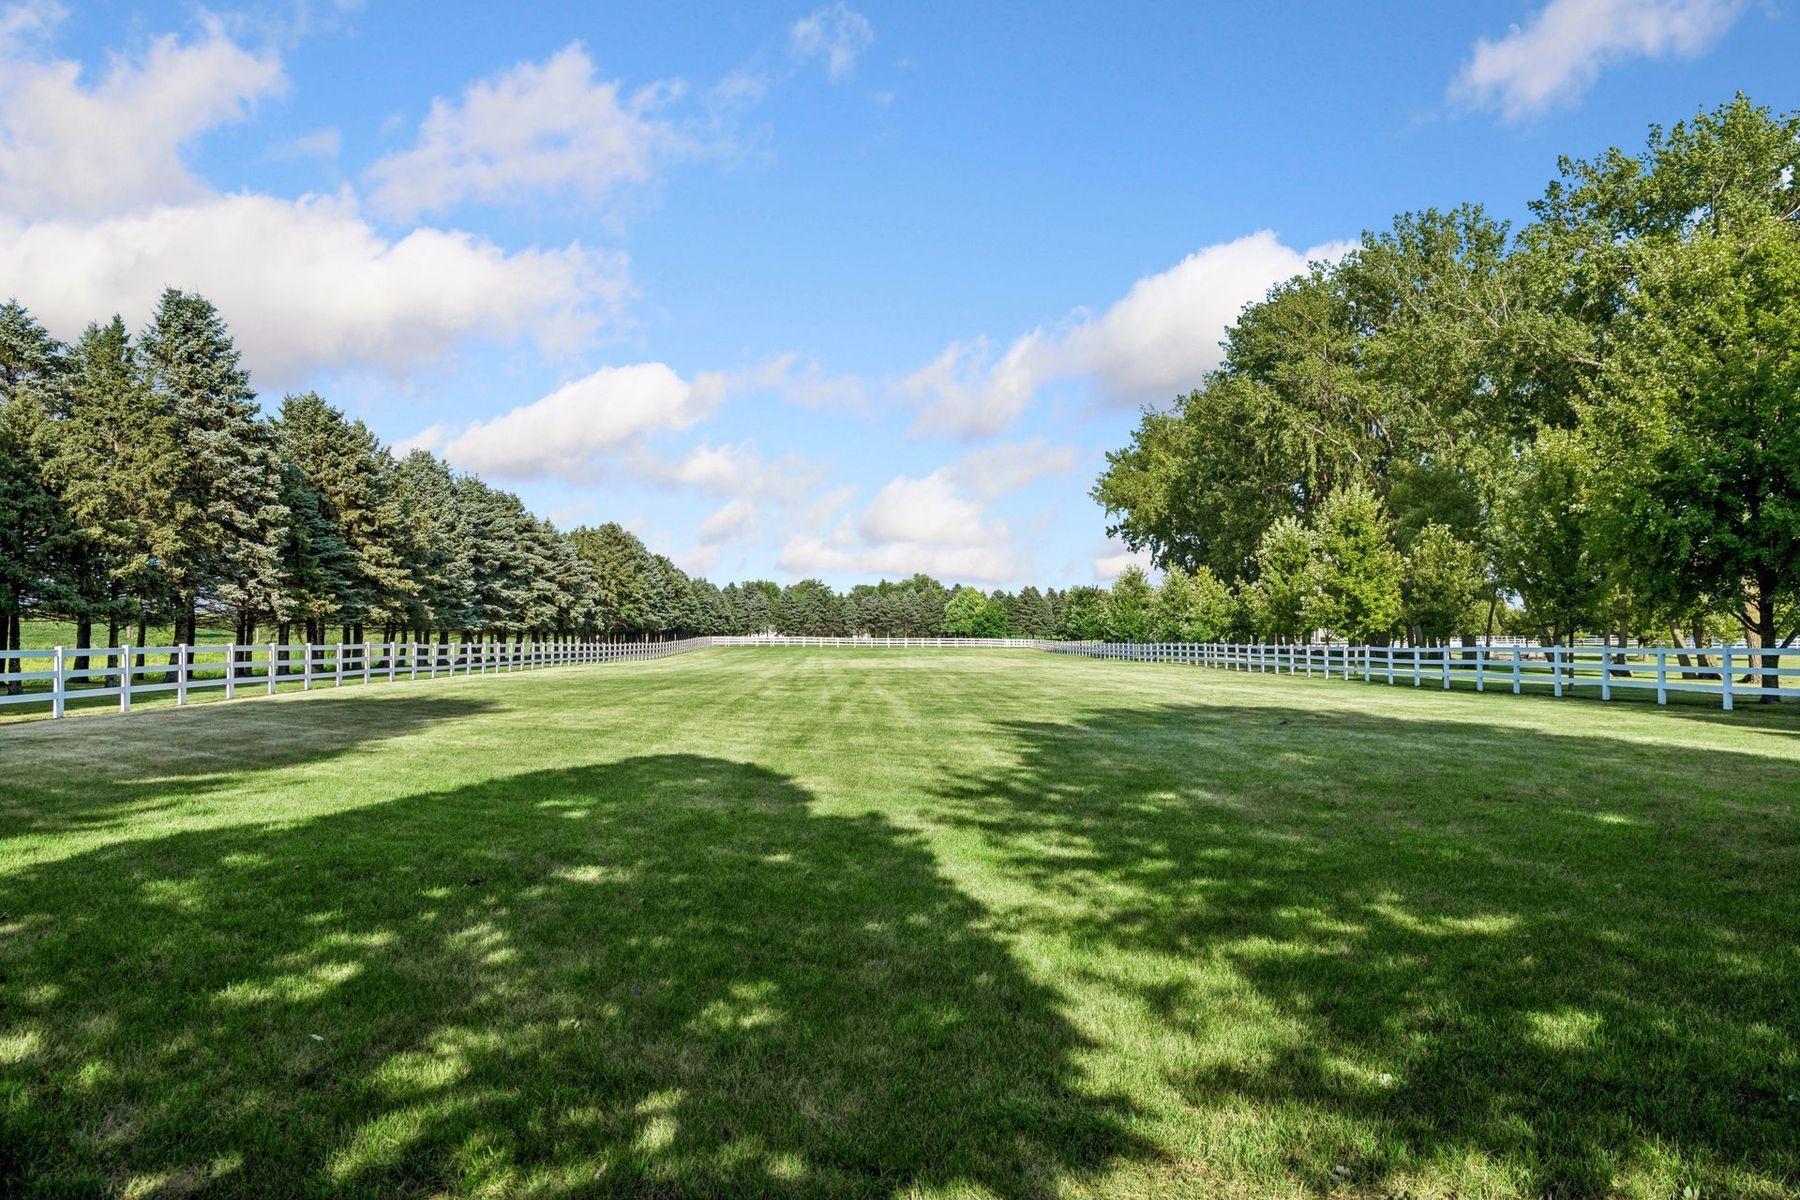
Expansive fenced lawn bordered by mature trees and rows of evergreens.
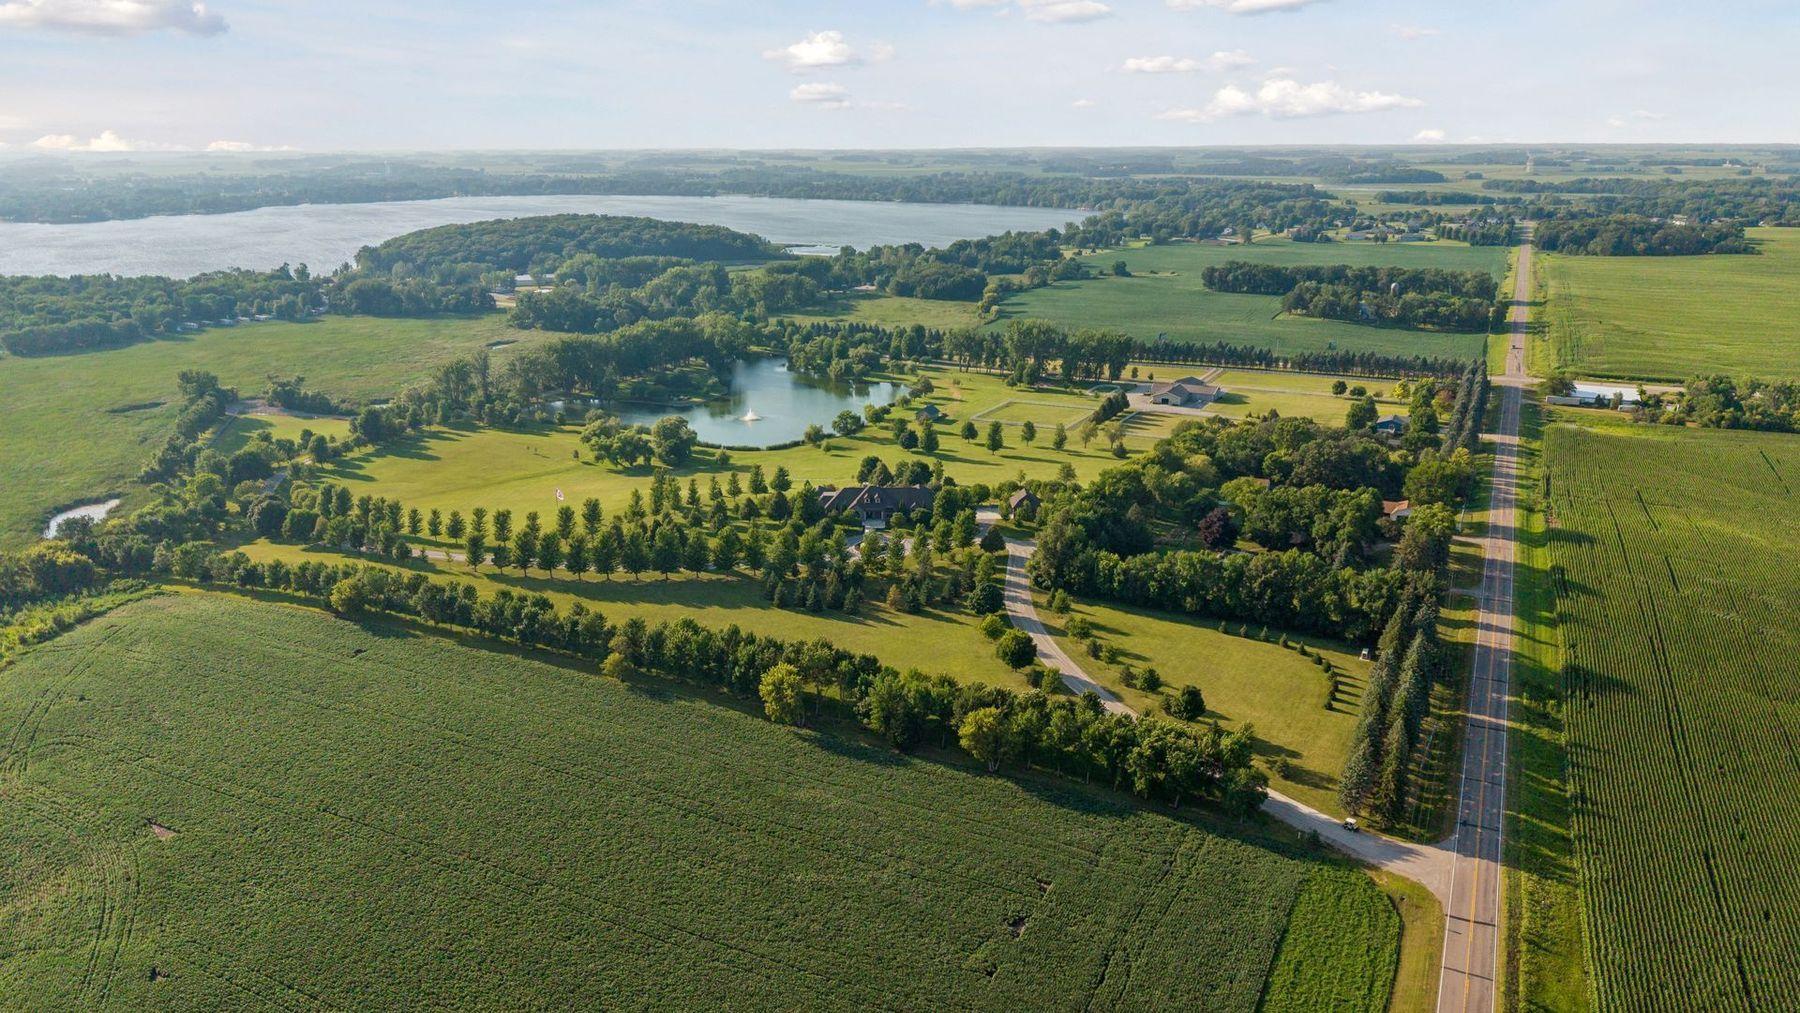
Aerial view of a landscaped property with a fountain pond, surrounded by farmland and a lake.
Aerial view of a landscaped rural estate, pond, surrounding farmland, and distant lake.
Aerial view of a rural property with a pond, multiple buildings, and surrounding farmland.
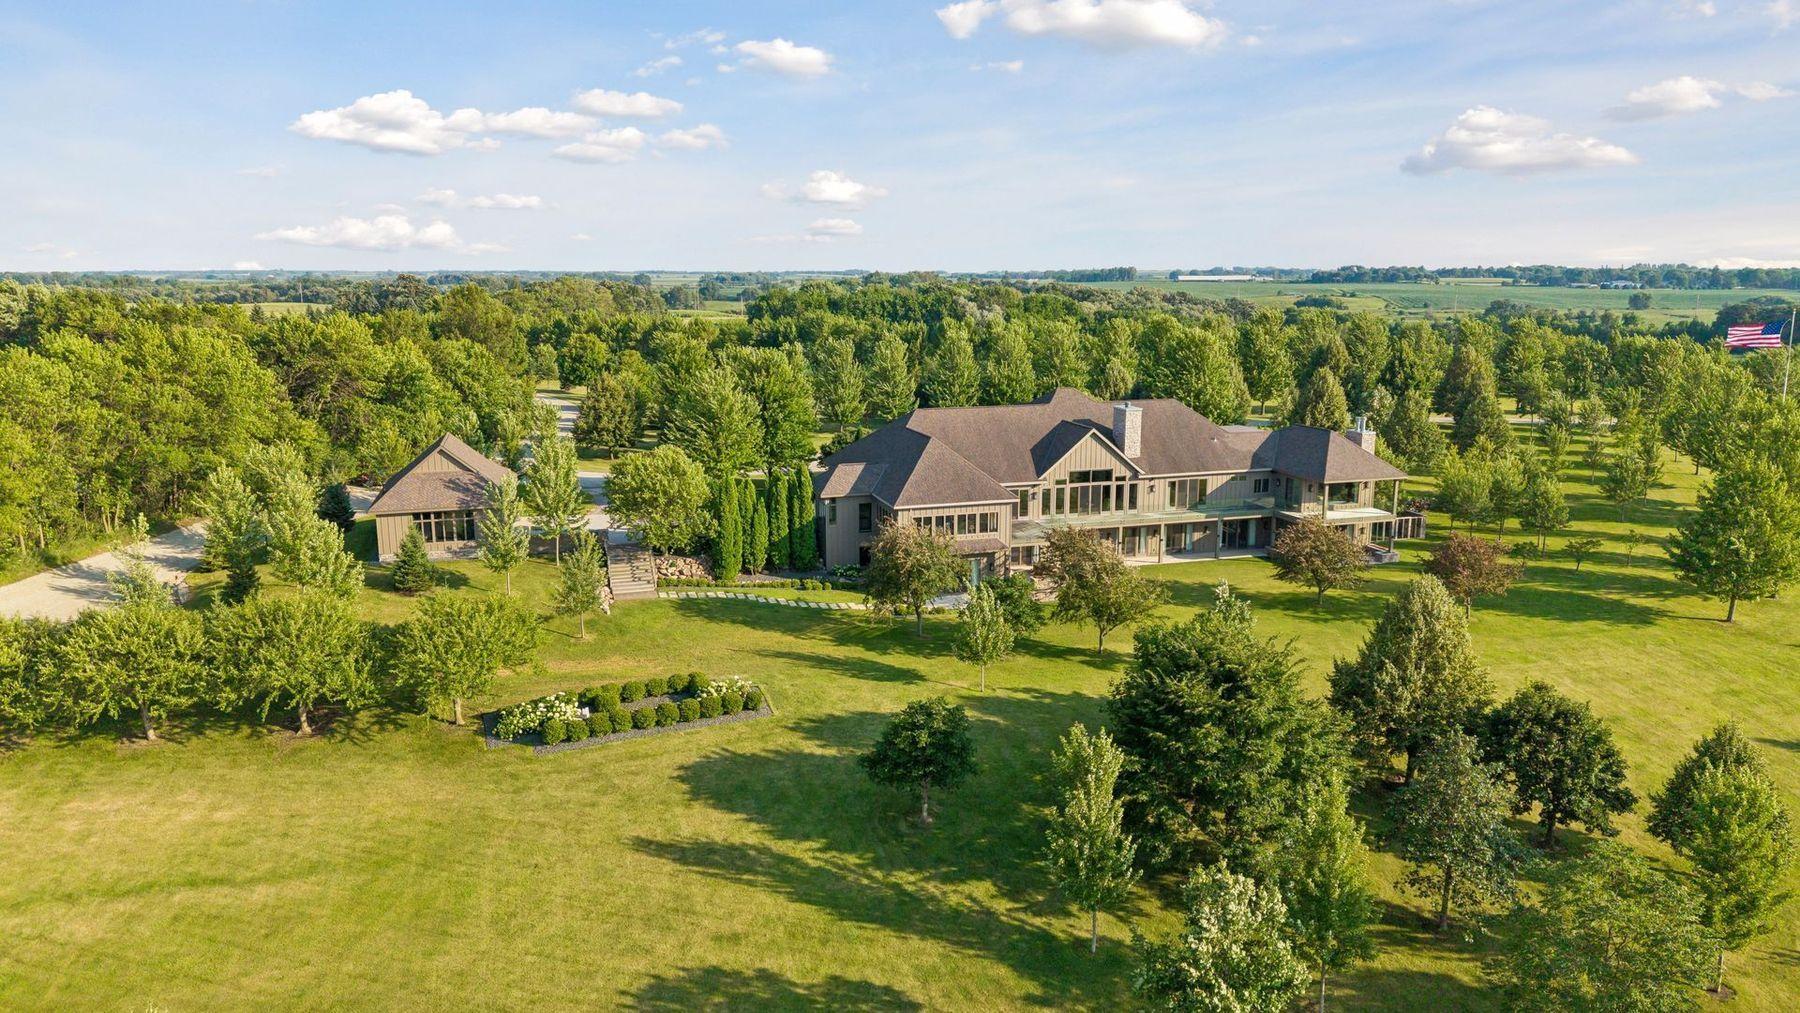
Aerial view of a large home and detached outbuilding surrounded by expansive lawns and mature trees.
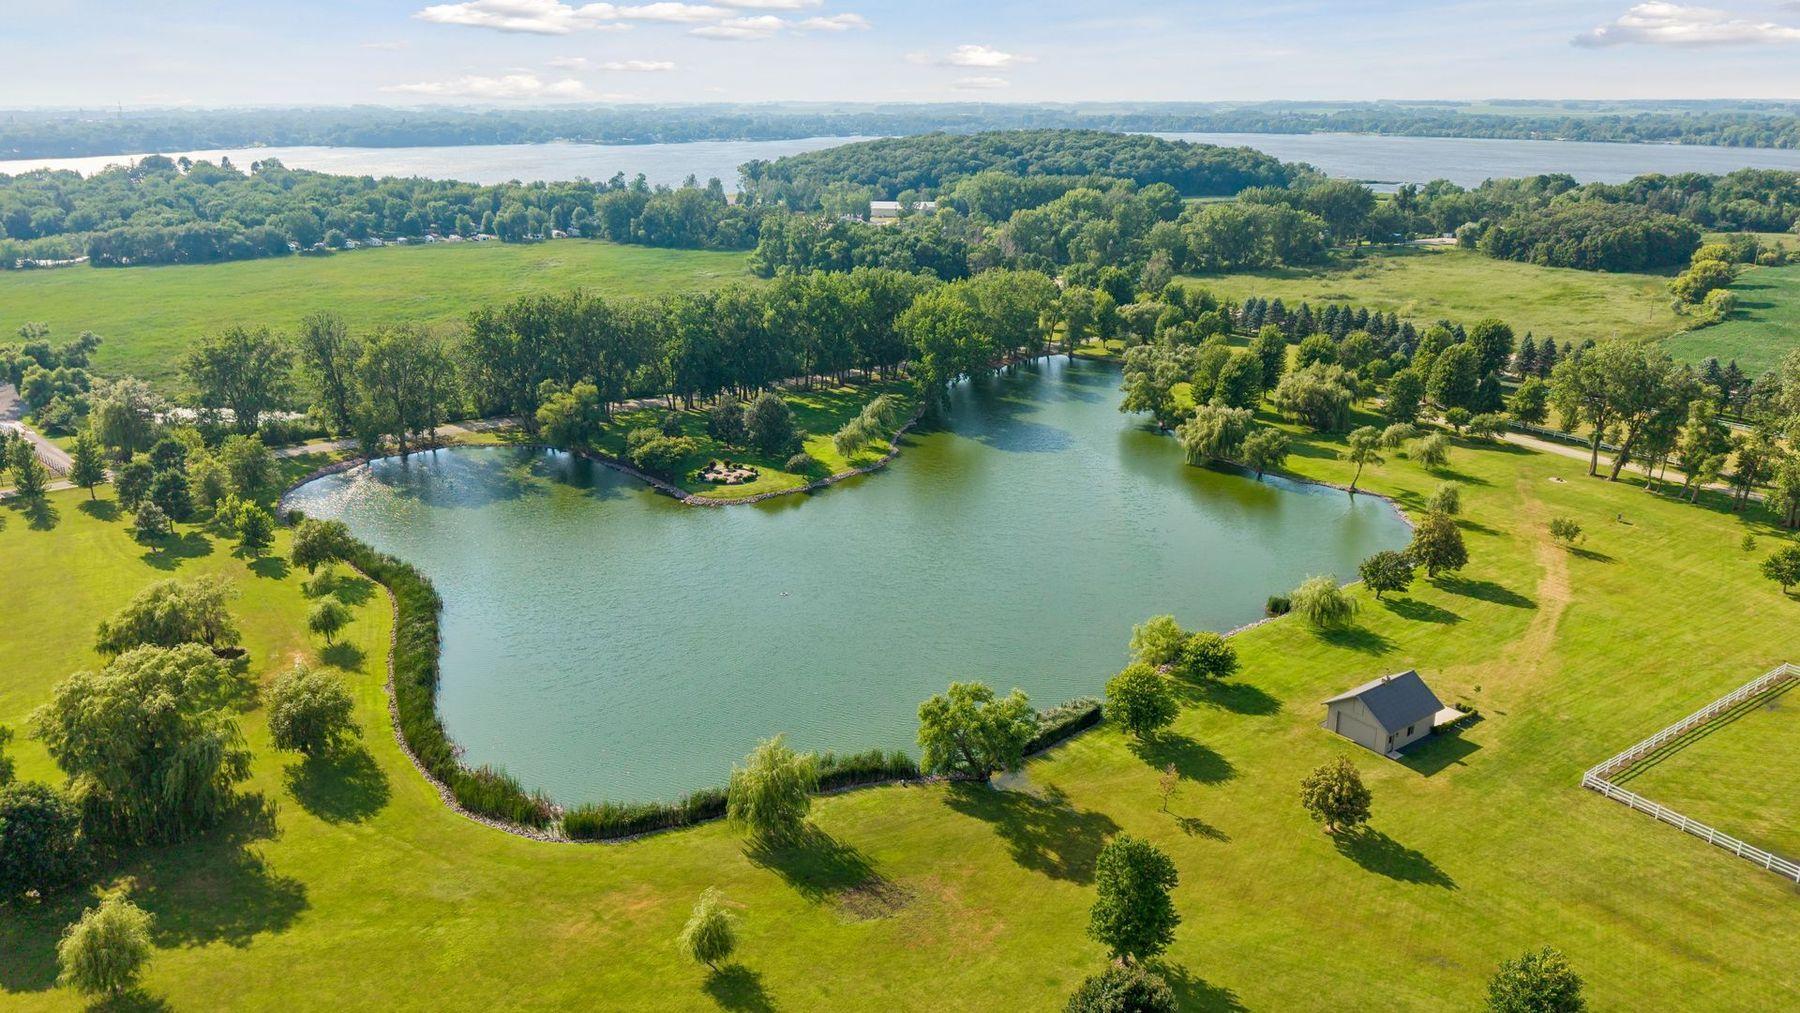
Aerial view of landscaped grounds with a large pond, mature trees, and a distant lake.
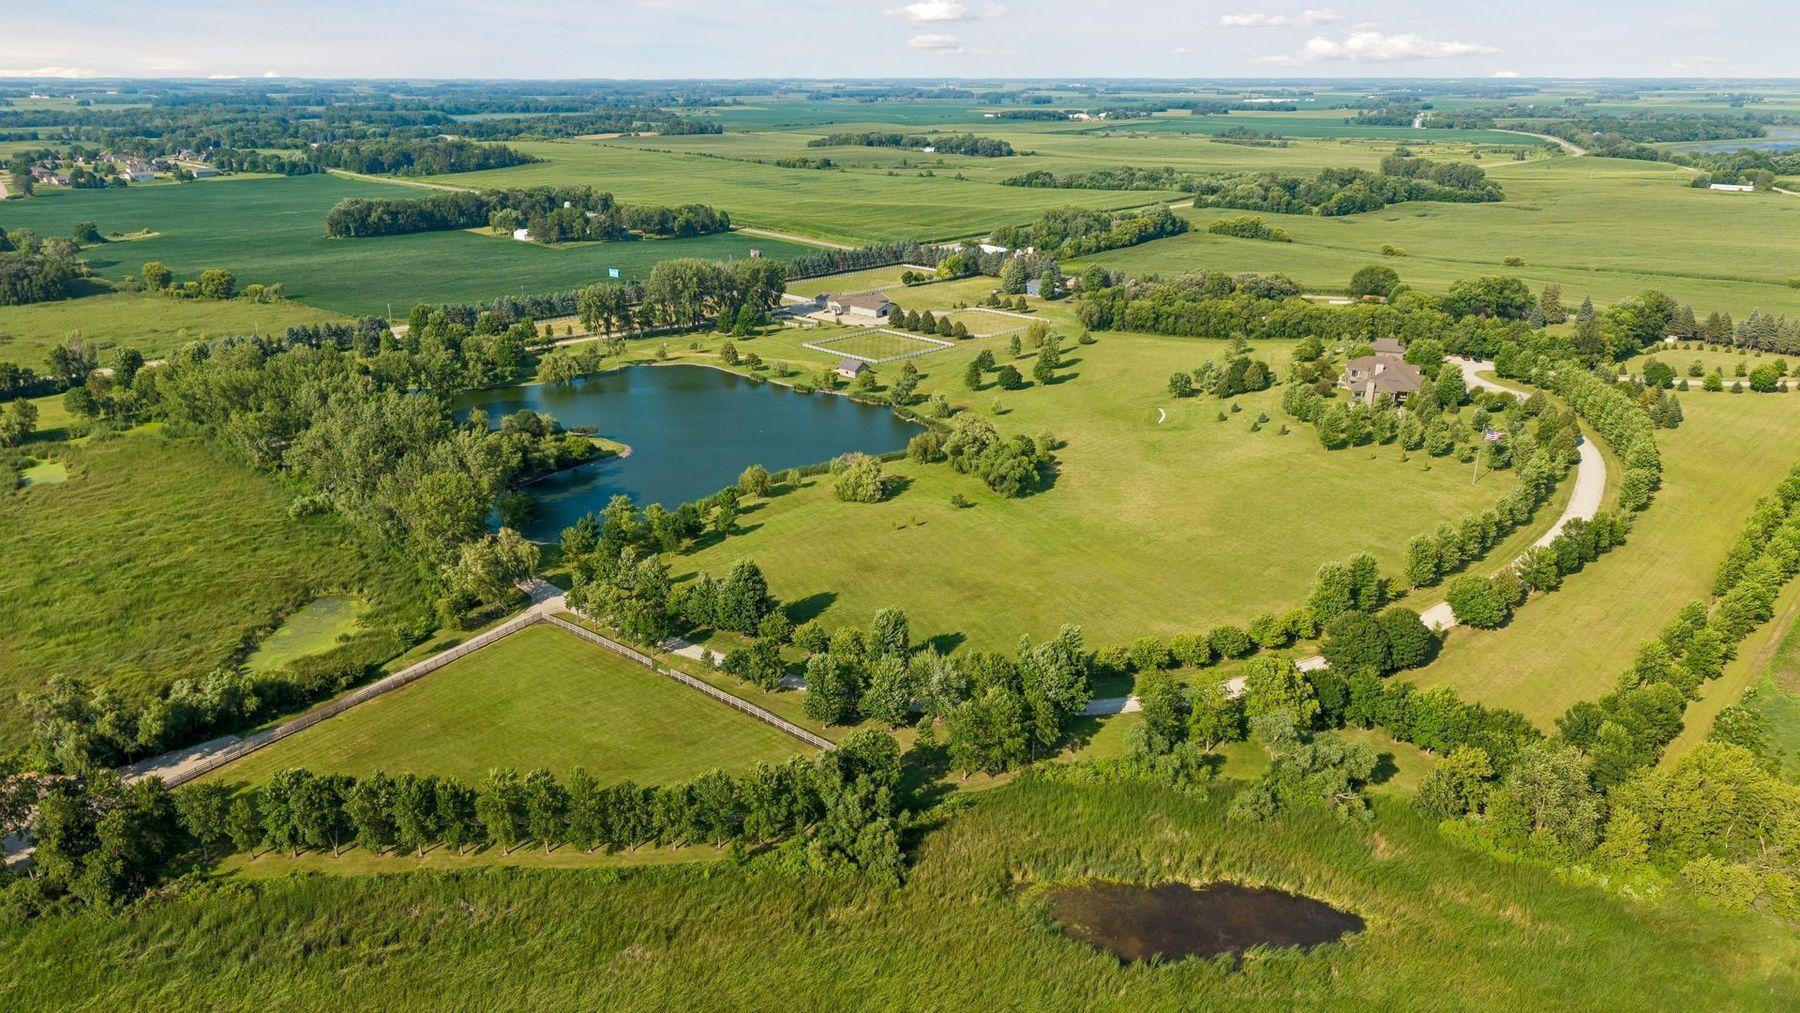
Rural property with a pond, fenced paddock, landscaped grounds, and farmland.
Aerial view of a rural property with a large pond, landscaped grounds, and surrounding farmland.
Aerial view of a rural estate with a pond, expansive lawns, and surrounding farmland.
VIEW PHOTOS
Courtesy of Lakes Sotheby's International Realty, Michelle Kalina Listing Contact:  
$5,500,000

14720 Old Highway 14

6 Beds 9 Baths 11,009 Sq.Ft. 75.48 Acres

Description

Calonett has never been offered for sale.

Set on 75 private acres in Waseca, Minnesota, Calonett is one of the Midwest's most remarkable equestrian estates. The property features an 11,000 square foot luxury residence, a heated horse barn with finished living quarters, fenced paddocks, open pasture, and a private six acre stocked pond surrounded by mature trees. Offered publicly for the first time, this extraordinary horse property represents a rare opportunity to own one of Minnesota's premier equestrian farms.

For nearly four decades, Calonett was home to Walter Mishek, founder of The Arabian Horse Times. What began in a room above his family's garage in Waseca became the publication of record for the Arabian horse industry. As the magazine grew, so did the estate. The horses and the home evolved together, creating a property where every decision reflects a lifetime devoted to the Arabian breed.

The approach sets the tone. A long private drive winds past the pond, with mature trees to one side and rolling pasture to the other, before revealing the residence. Built without compromise, the home showcases Brazilian onyx, handcrafted cherry millwork, and a custom bar beneath mirror finished walls and ceiling.

The primary suite lives as a private residence within the home, overlooking the water through a wall of windows. Separate his and hers dressing rooms, a private laundry, and generous living space create a true owner's retreat. Throughout the home are six bedrooms, nine bathrooms, two executive offices, a private gymnasium, a lounge, a sunroom, four separate laundry rooms, and a temperature controlled cold storage room, ideal for wine, furs, seasonal storage, or preserving collectibles.


Designed for entertaining on a grand scale, a substantial lower level expansion completed in 2023 introduced an impressive gathering room alongside a commercial style catering kitchen. Behind the scenes, the home's infrastructure is equally exceptional, featuring a passenger elevator, whole house backup generator, zoned in floor radiant heat, and integrated security systems.


The heated horse barn offers finished living quarters creating flexibility for guests, trainers, caretakers, or an evolving breeding and training operation. While currently configured for horses, the estate barn is equally compelling as a home for a distinguished automobile collection, specialty vehicles, recreational equipment, creative workshops, or future custom amenities. Like the estate itself, it was built to accommodate both grand ambitions and everyday enjoyment.


Yet the defining feature of Calonett is not found in its finishes or amenities.


It is the quiet.


Morning fog rises from the private pond while horses graze in the nearby paddocks. The only sounds are birds, wind through the trees, and the rhythm of the farm. It is a place built for horses, designed for entertaining, and meant to be experienced.


Located in Waseca County in southern Minnesota, Calonett is approximately one hour from Rochester and 30 mins to Mankato, and about seventy minutes from Minneapolis, Saint Paul, and Minneapolis Saint Paul International Airport. This luxury horse farm and private equestrian estate is offered for sale publicly for the very first time, presenting an exceptional opportunity for buyers seeking luxury acreage, equestrian property, or legacy estate in Minnesota.

Share Property

Location

14720 Old Highway 14, Waseca, MN 56093

Status

For Sale
Michelle Kalina

Michelle Kalina

TITLE

Global Real Estate Advisor

PHONE

480.262.0580

Property Amenities

Interior
Laundry room In Basement, Gas Dryer Hookup, Laundry Closet, Lower Level, Laundry Room, Main Level, Other, Washer Hookup
Fireplace Gas
Appliances Chandelier, Cooktop, Dishwasher, Disposal, Double Oven, Dryer, Exhaust Fan, Freezer, Water Osmosis System, Microwave, Other, Range, Refrigerator, Stainless Steel Appliances, Wine Cooler
Total Bedrooms: 6
Half Bathrooms: 1
Three-Quarter Bathrooms: 4
Full Bathrooms: 2
Area & Lot
Total area 11,009 Sq.Ft.
Lot Area 75.48 Acres
Living area 11,009 Sq.Ft.
MLS® ID 7097563
Year Built 2004
School District Waseca
Type Residential
Status For Sale
Exterior
Stories 1
Air conditioning Central Air
Heat type Forced Air
Disability Features None
Water Source Well
Garage Space 6.0
Sewer Septic System Compliant - Yes
Parking Attached Garage, Detached Garage
Lot Features Suitable for Horses
Finance
Sales Price $5,500,000
Real Estate Tax $17,002 yearly
Aerial view of a large home with landscaped grounds and a circular driveway island.

Schedule a Showing

We would love to show you our beautiful property. Please select your preferred date and time below. An agent will be in touch shortly to confirm your appointment.

Schedule a Showing

We would love to show you our beautiful property. Please select your preferred date and time below. An agent will be in touch shortly to confirm your appointment.

Thank you for your interest in 14720 Old Highway 14, Waseca, MN 56093. We are reviewing your request and will be in touch shortly!

Mortgage Calculator

Estimate your monthly mortgage payment, including the principal and interest, property taxes, and HOA. Adjust the values to generate a more accurate rate.

All estimates are provided for informational purposes only. Actual amounts may vary.
$0,000 Your Payment 20 15 65
$0,000 Your Payment

Your Trusted Real Estate Partners

Whether you're purchasing your dream home or selling a prized property, Michelle offers strategic insight, elevated marketing, and results-driven representation. She blends local expertise with national reach and a global perspective — always thinking creatively, advocating fiercely, and treating every client like family.