Leave a Message

Thank you for your message. We will be in touch with you shortly.

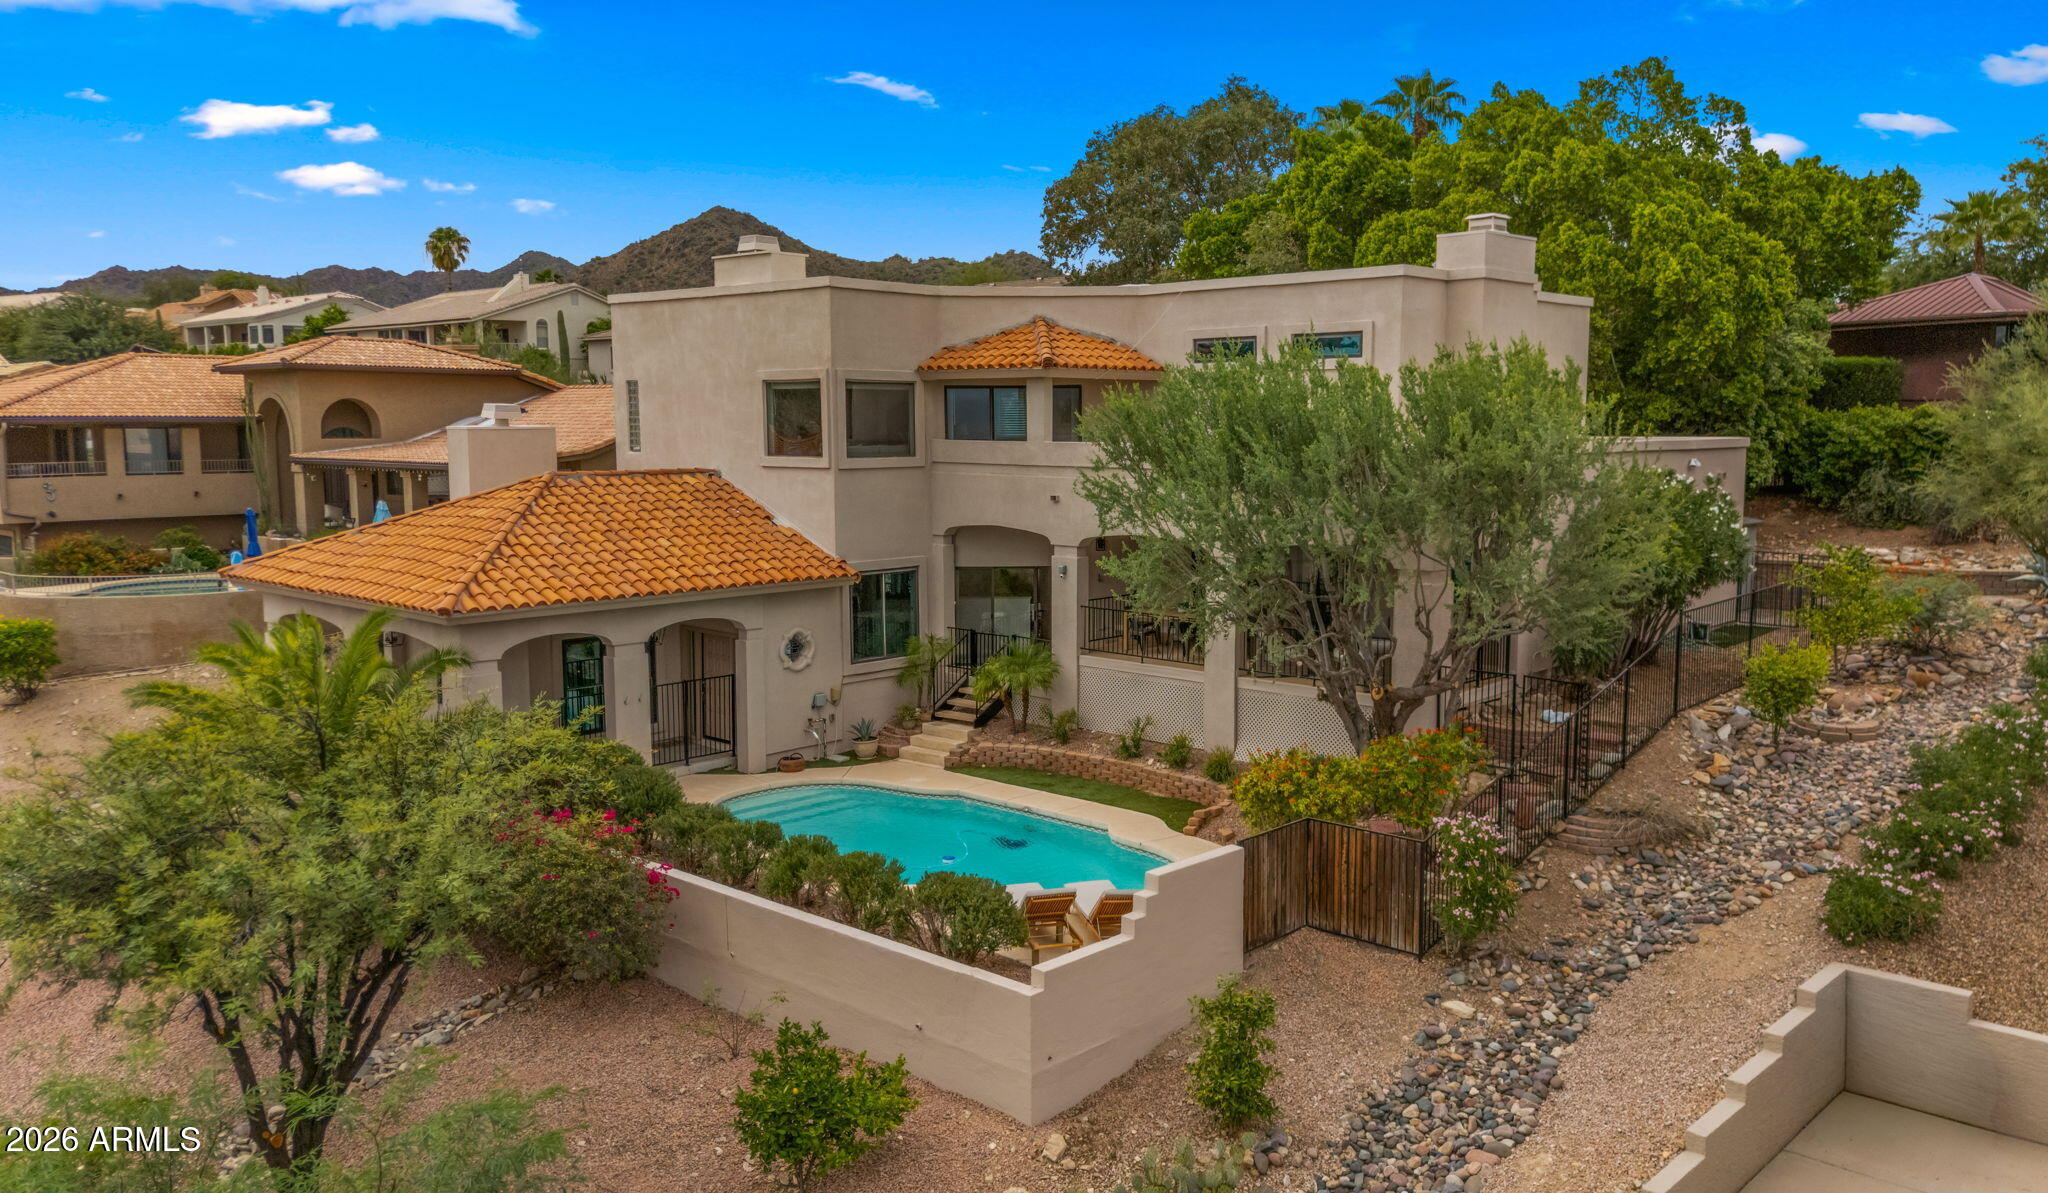
Two-story Scottsdale home with a backyard pool, terracotta tile roofs, and desert landscaping.
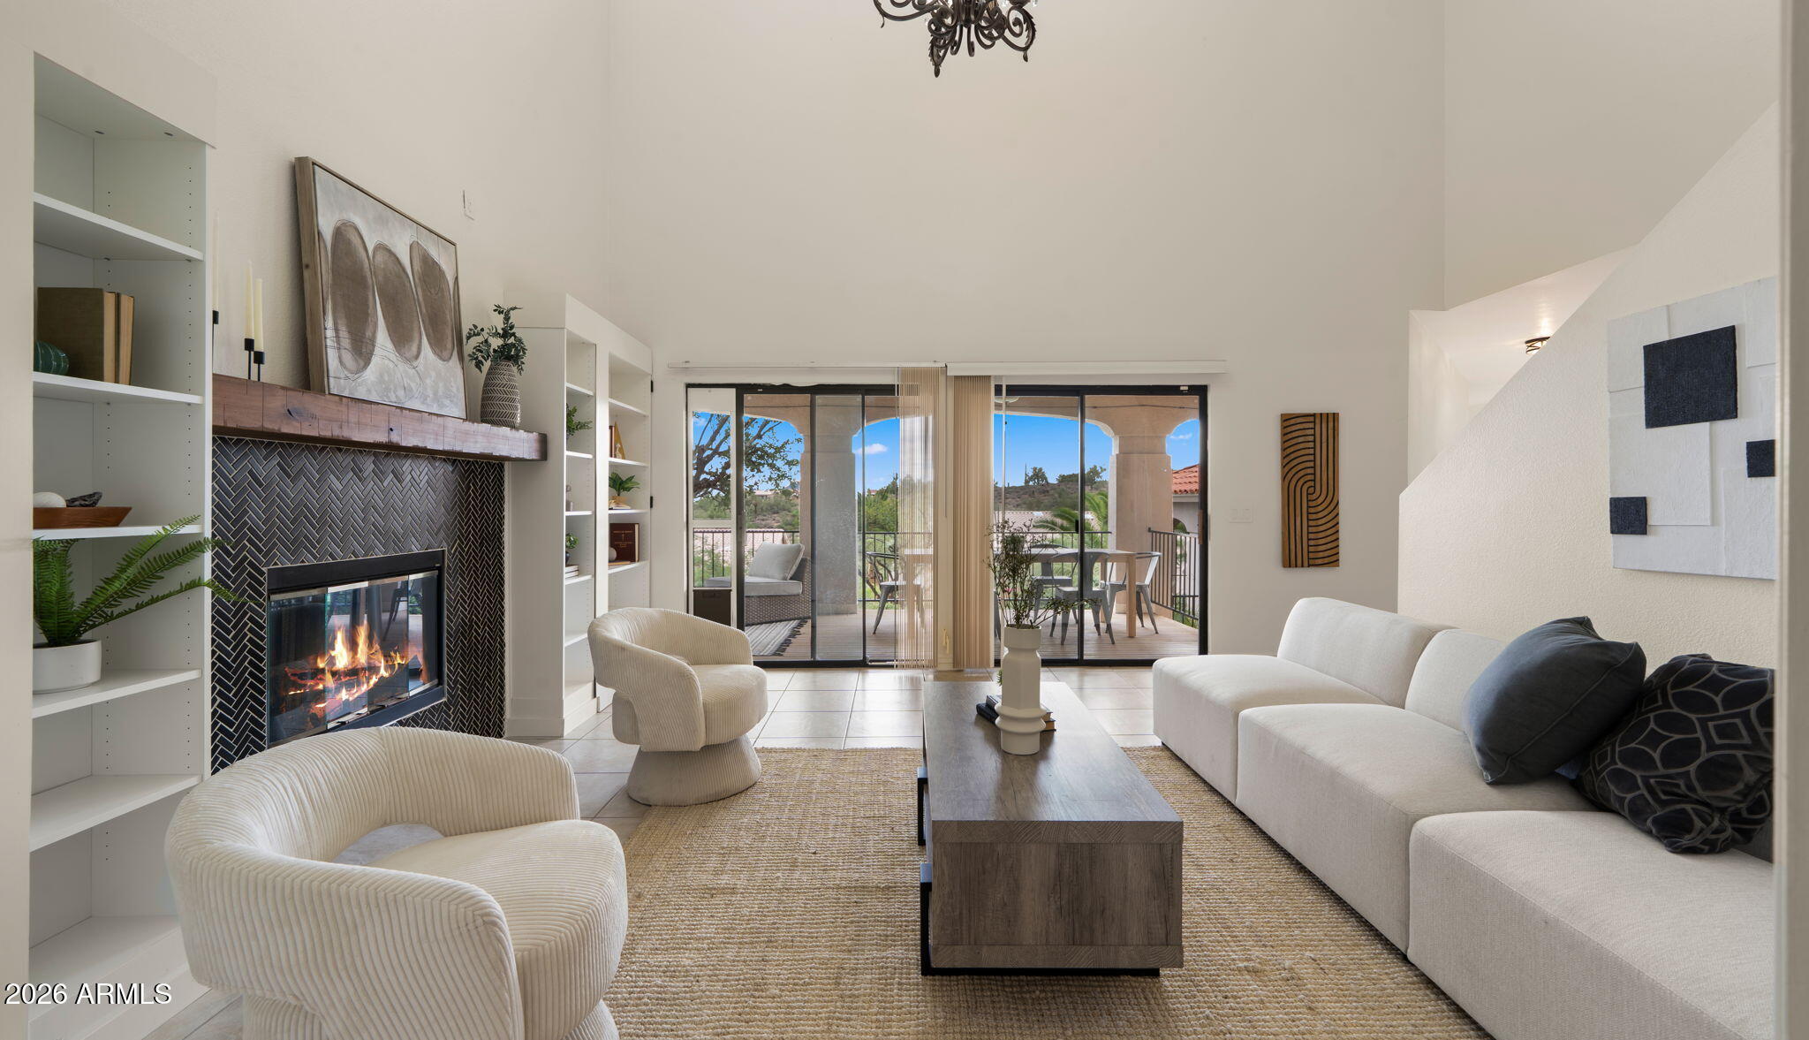
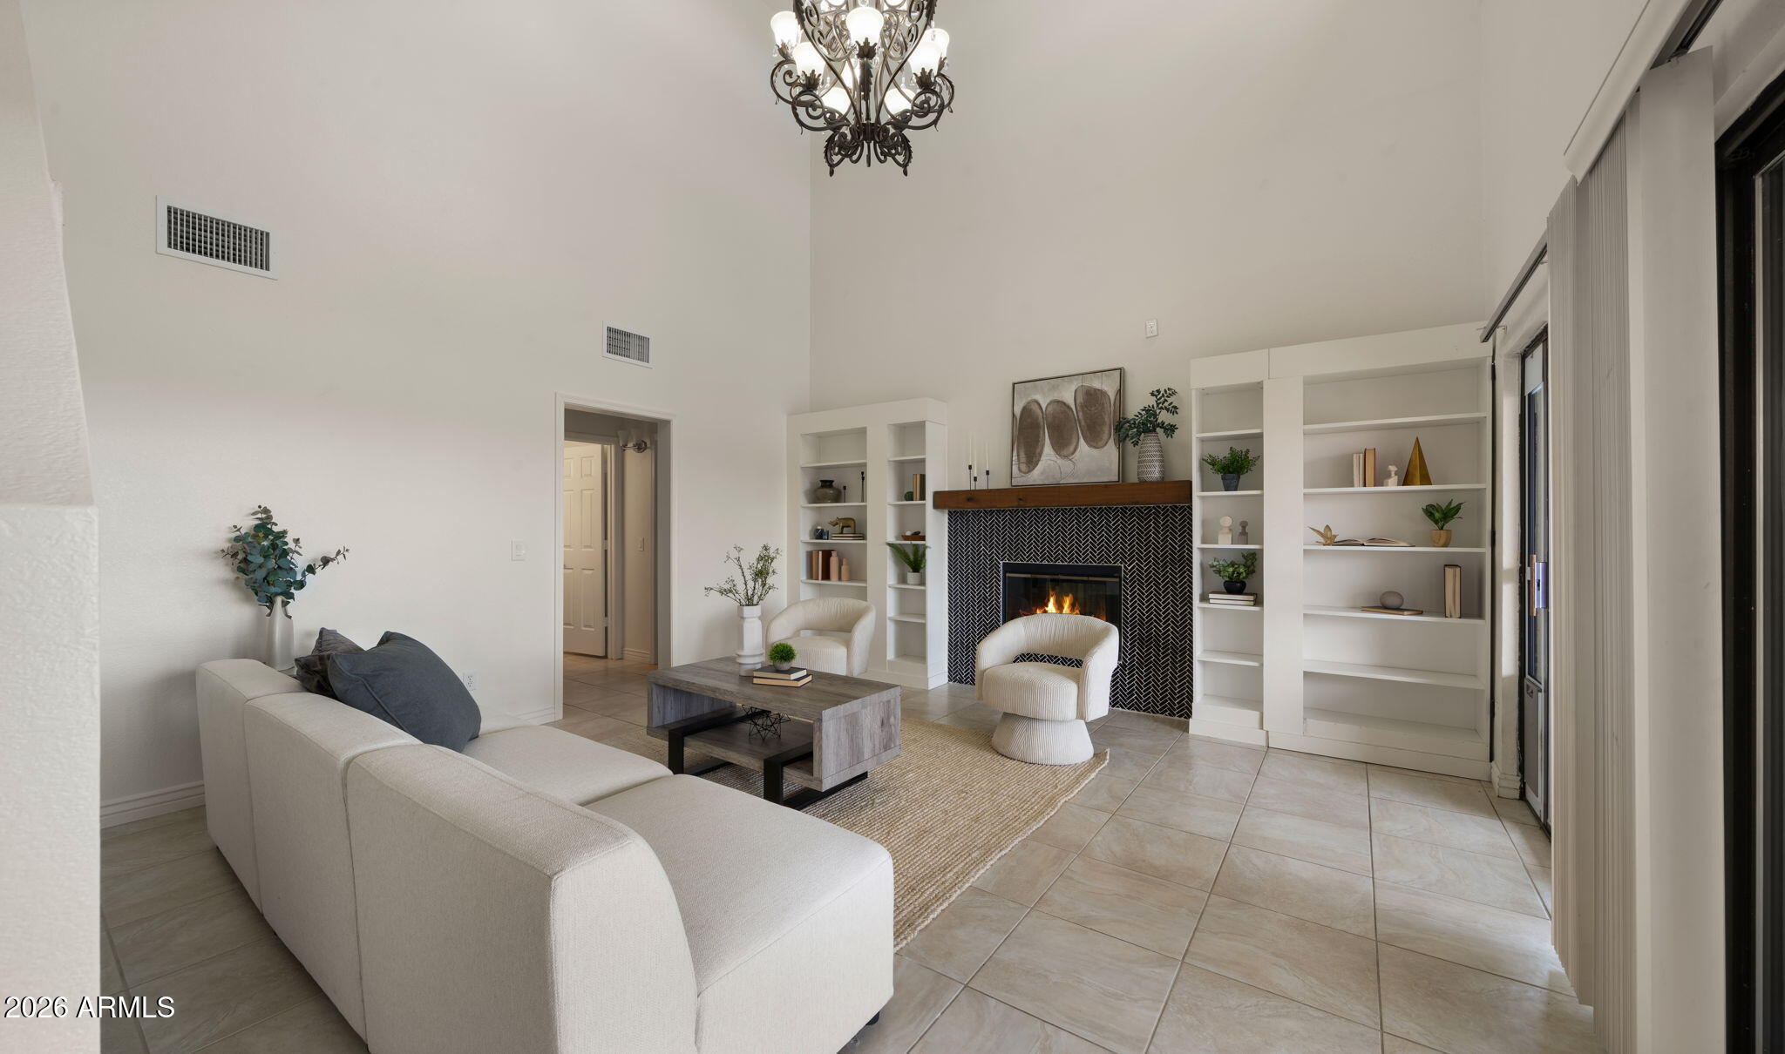
Furnished living room with a herringbone-tile fireplace and sliding doors to a covered patio.
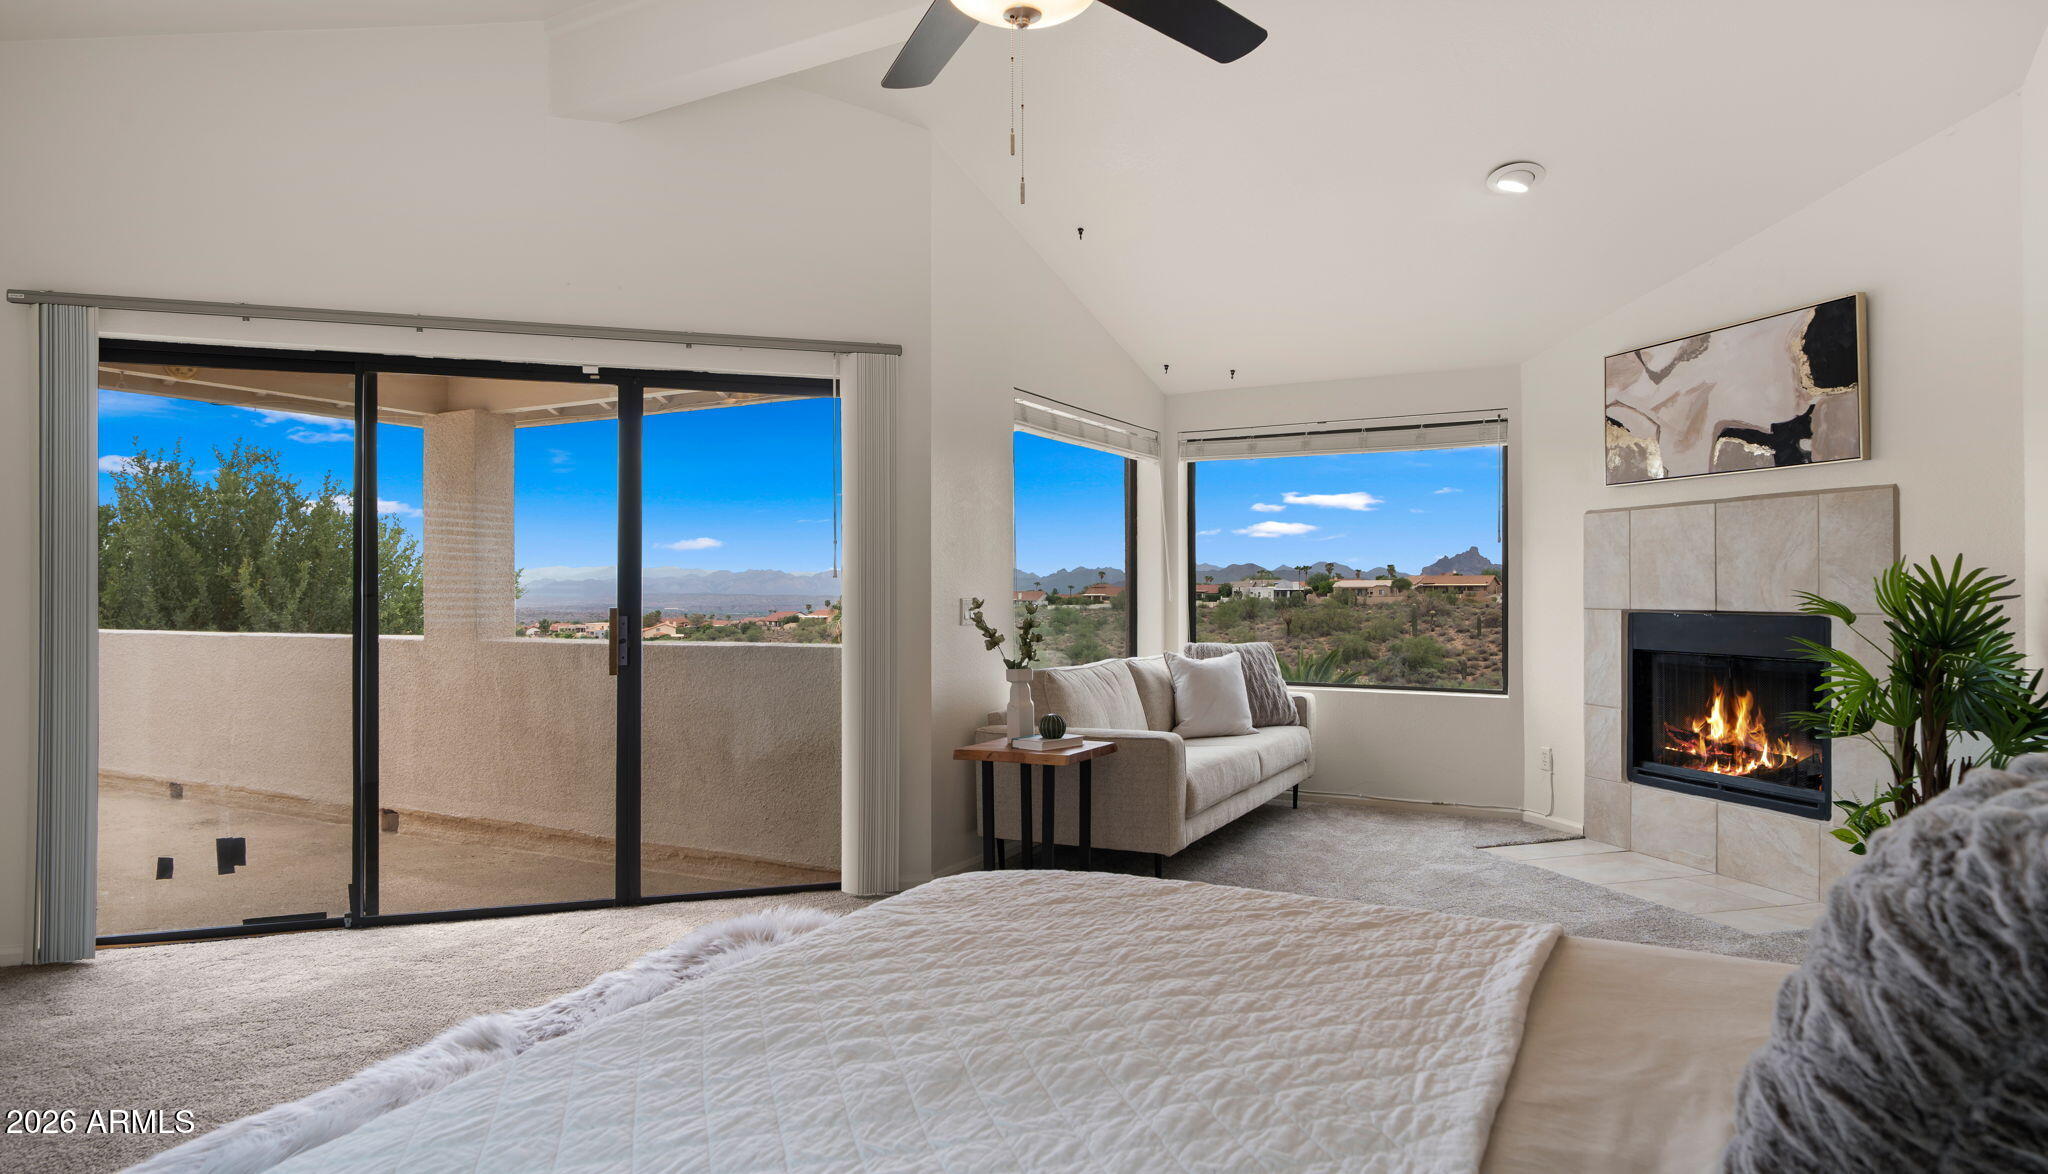
Bedroom sitting area with a tiled fireplace, balcony doors, and desert mountain views.
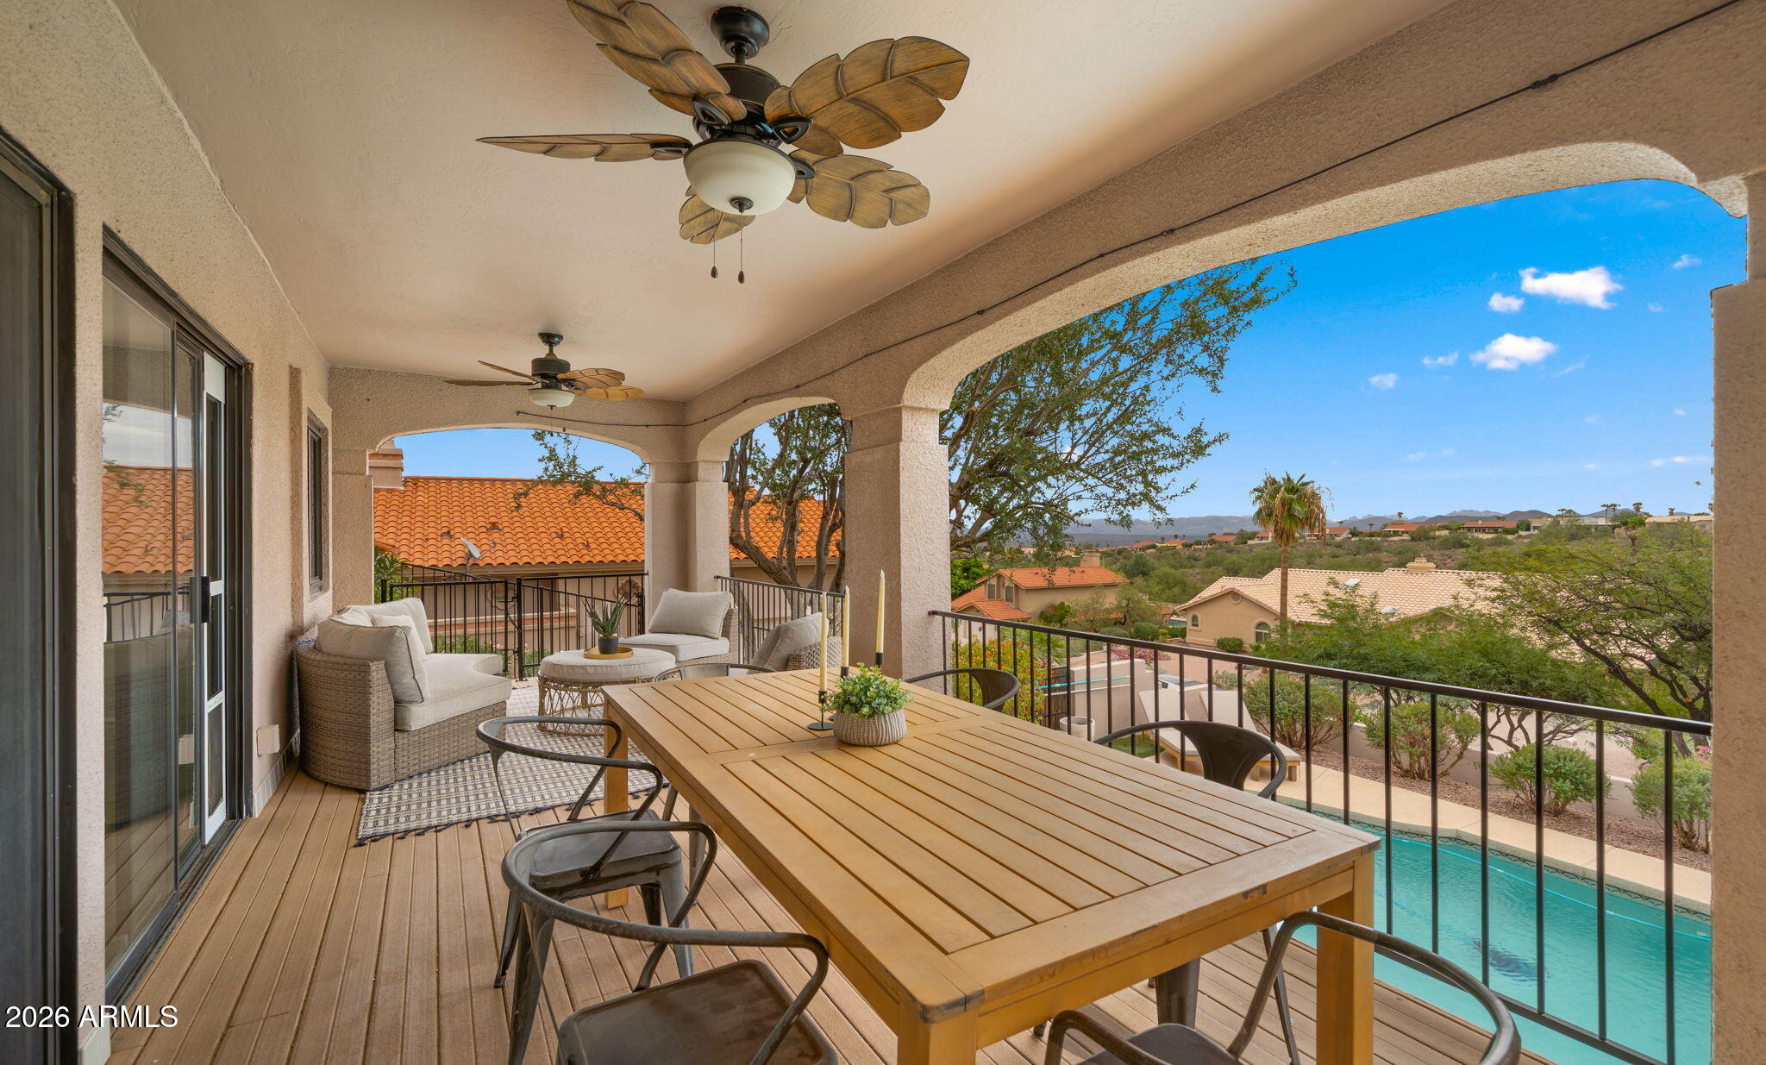
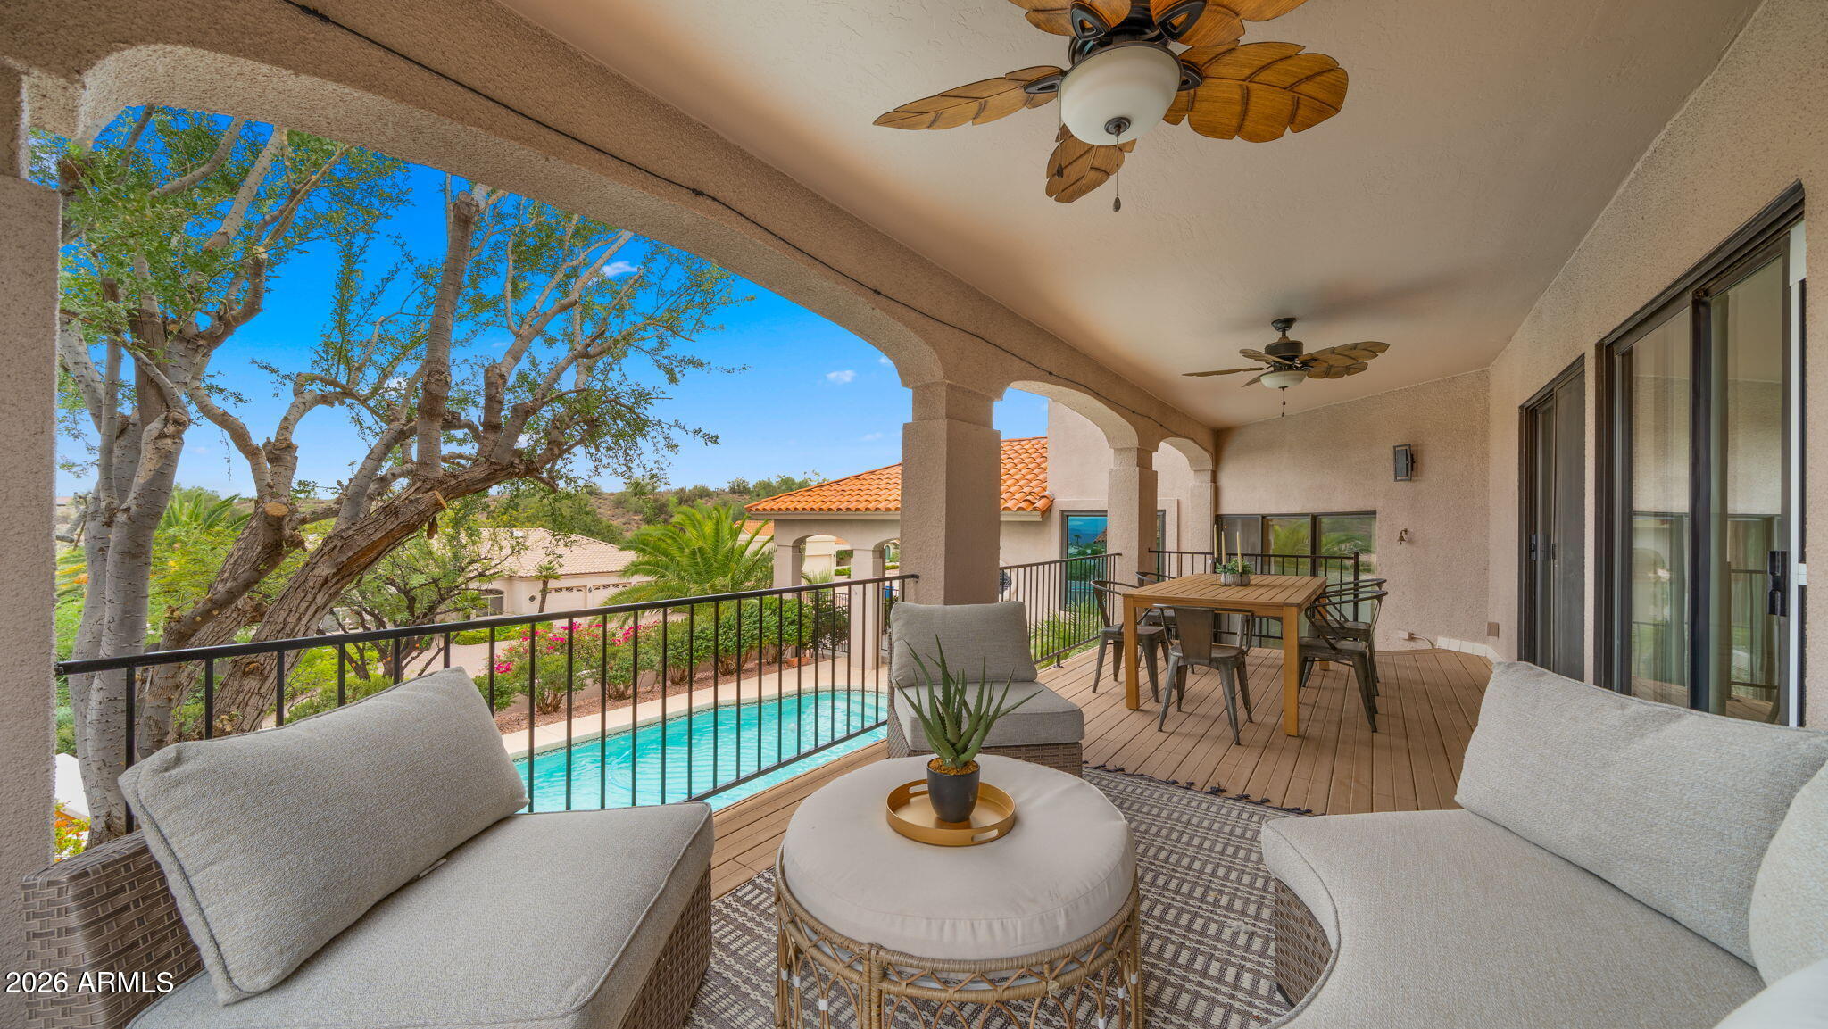
Covered patio with outdoor dining and lounge seating overlooking a pool and distant mountains.
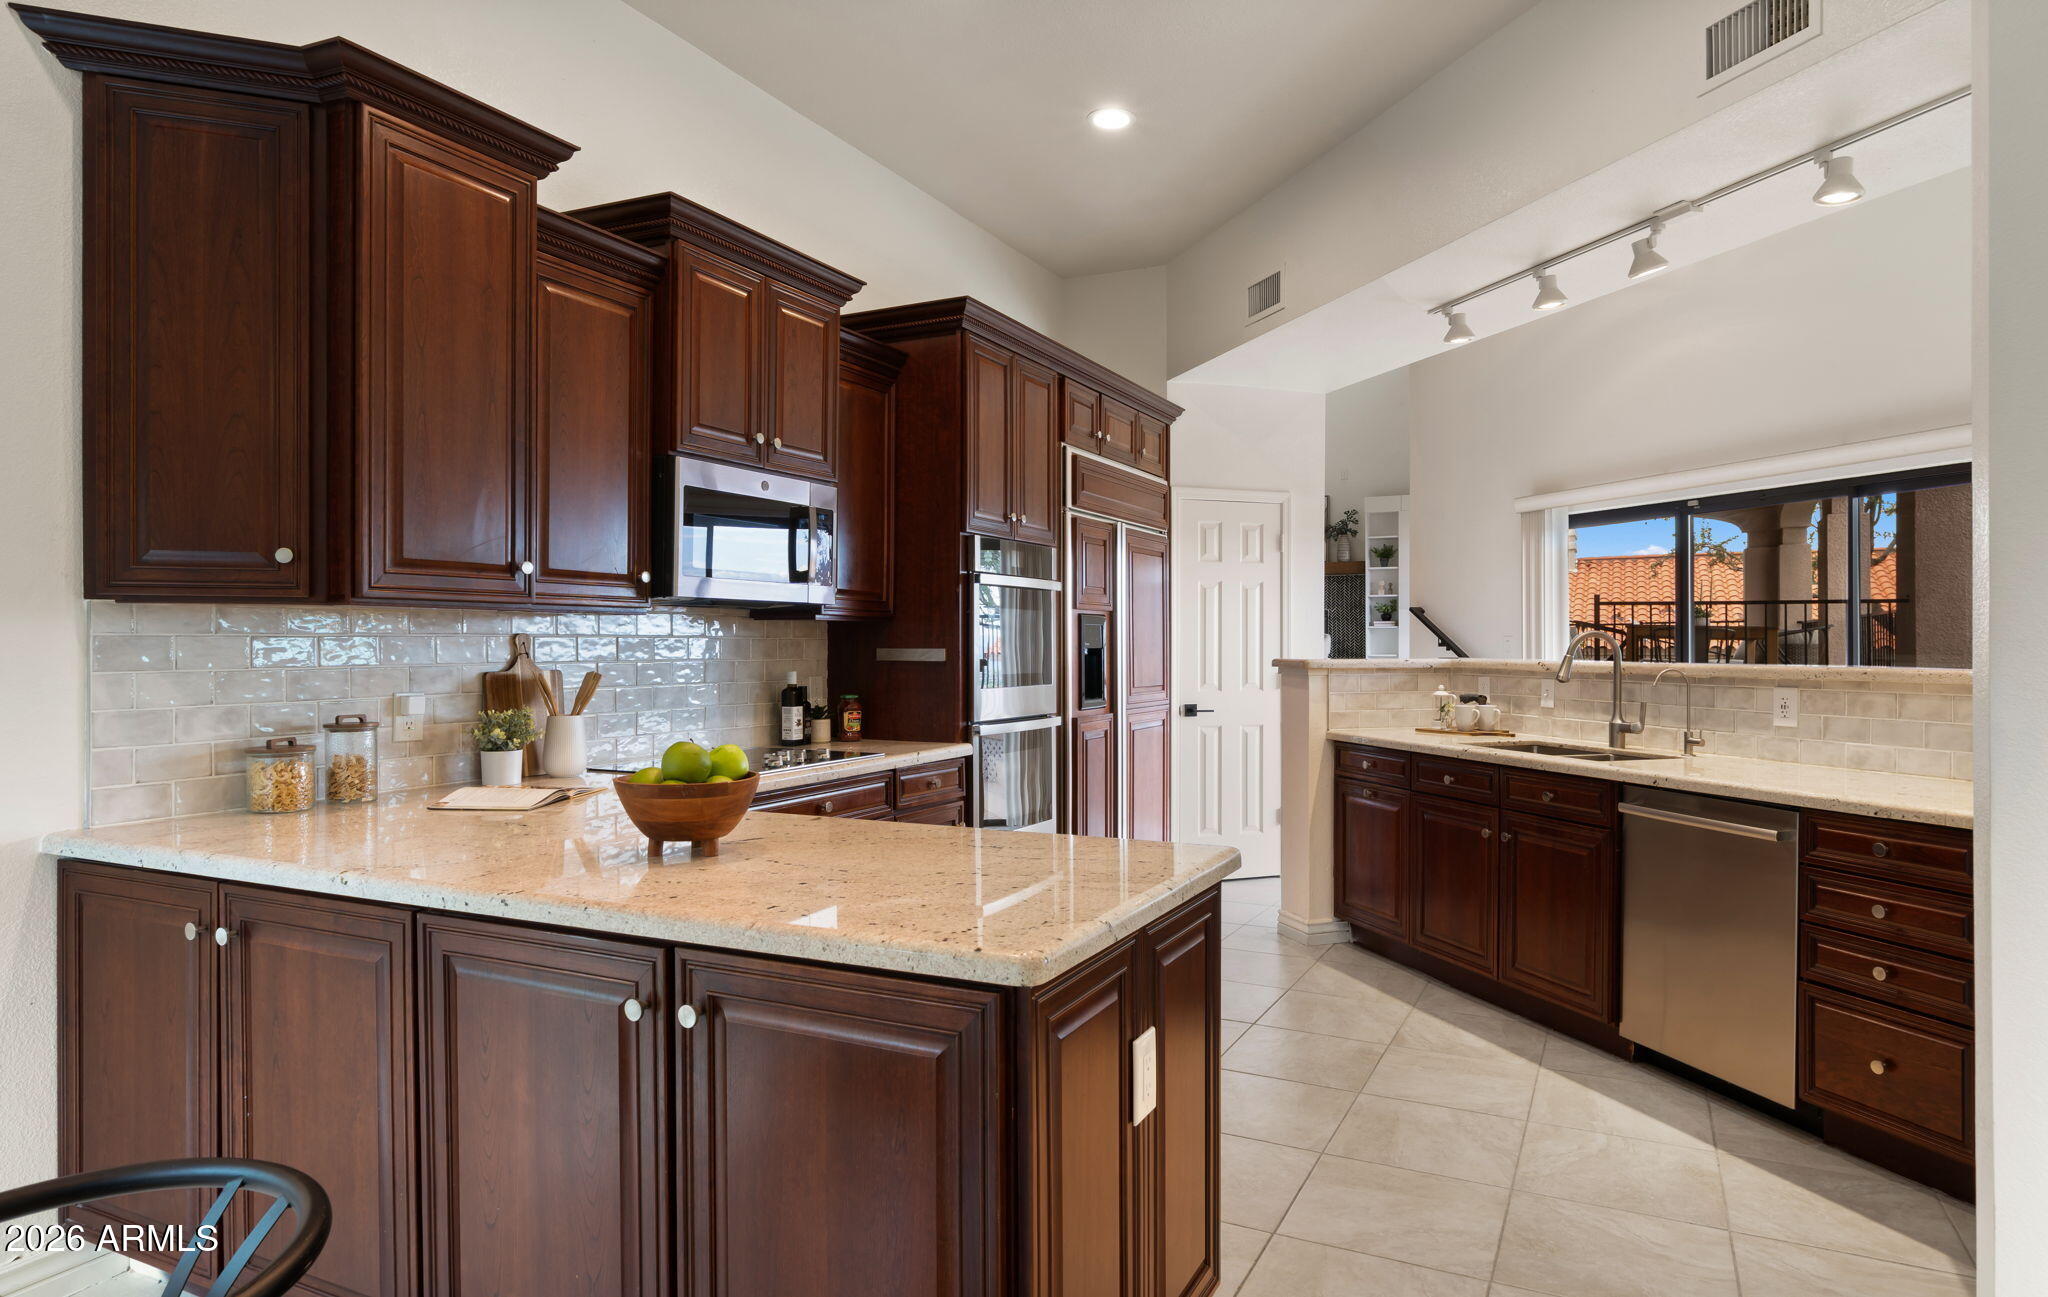
Kitchen with dark wood cabinetry, a large stone island, and stainless steel appliances.
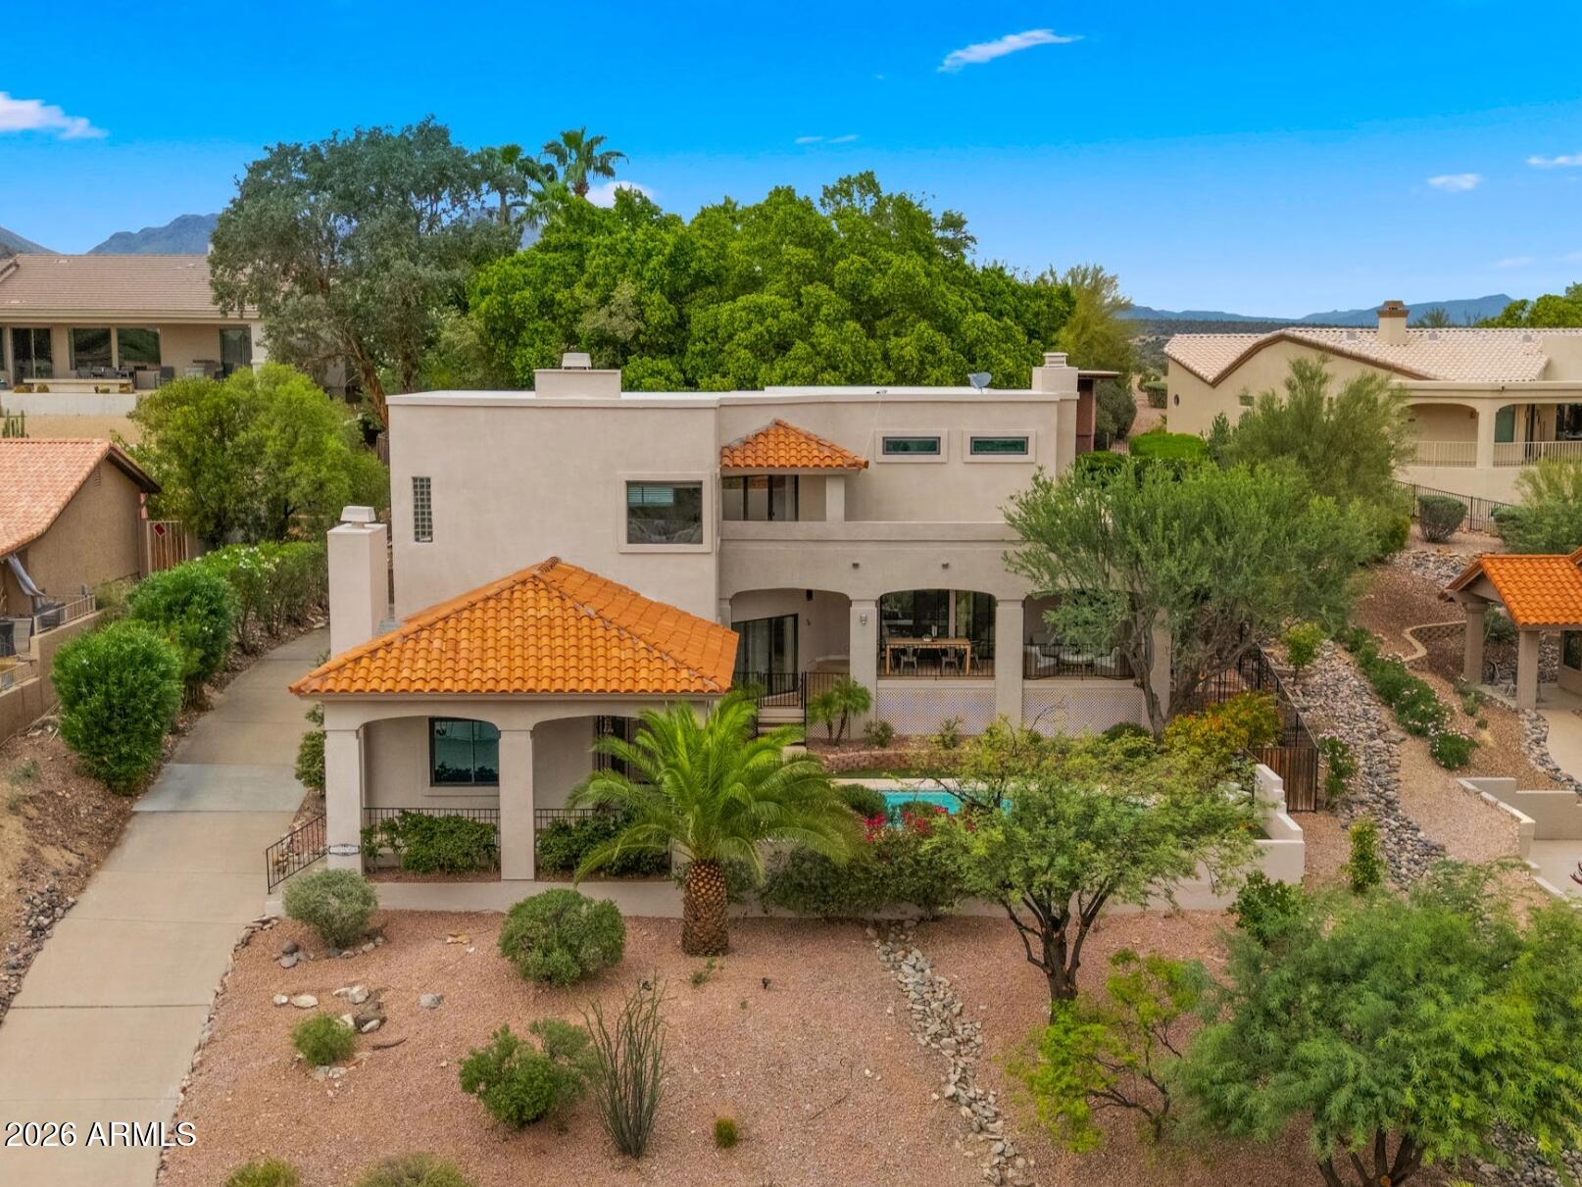
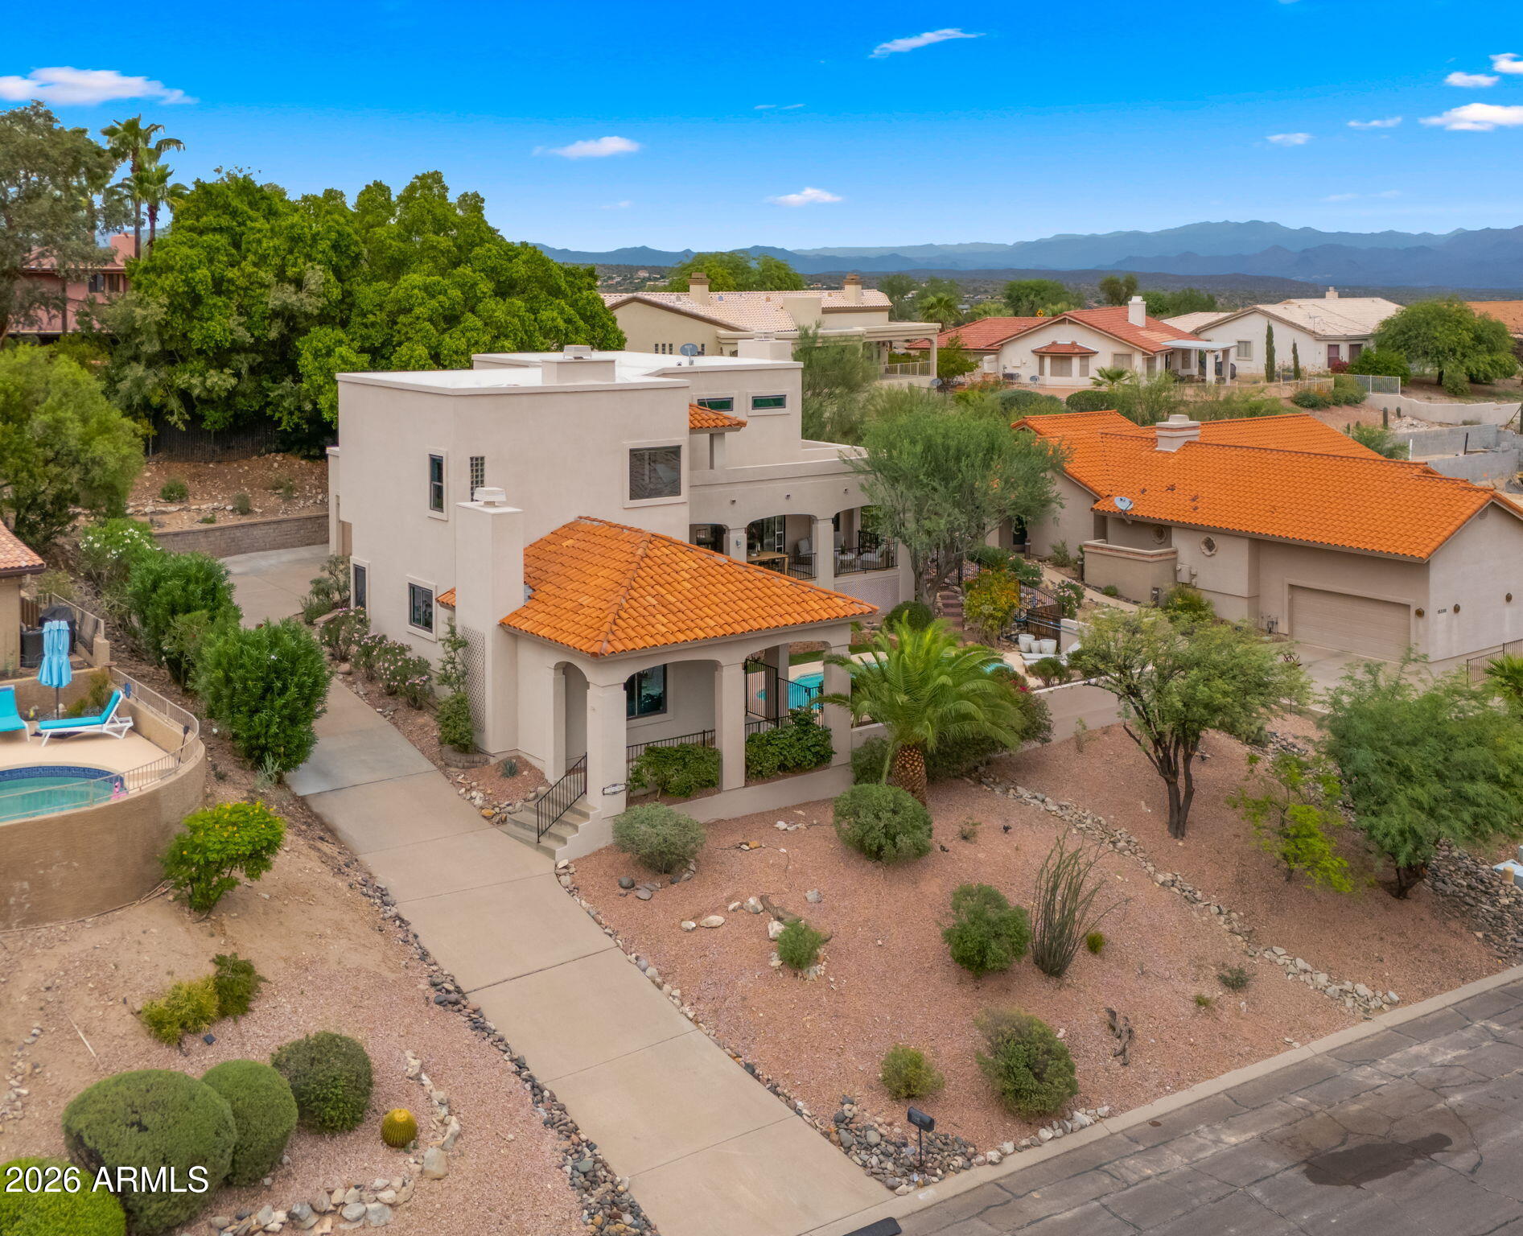
Two-story stucco home with terracotta tile roofs, a backyard pool, desert landscaping, and distant mountain views.
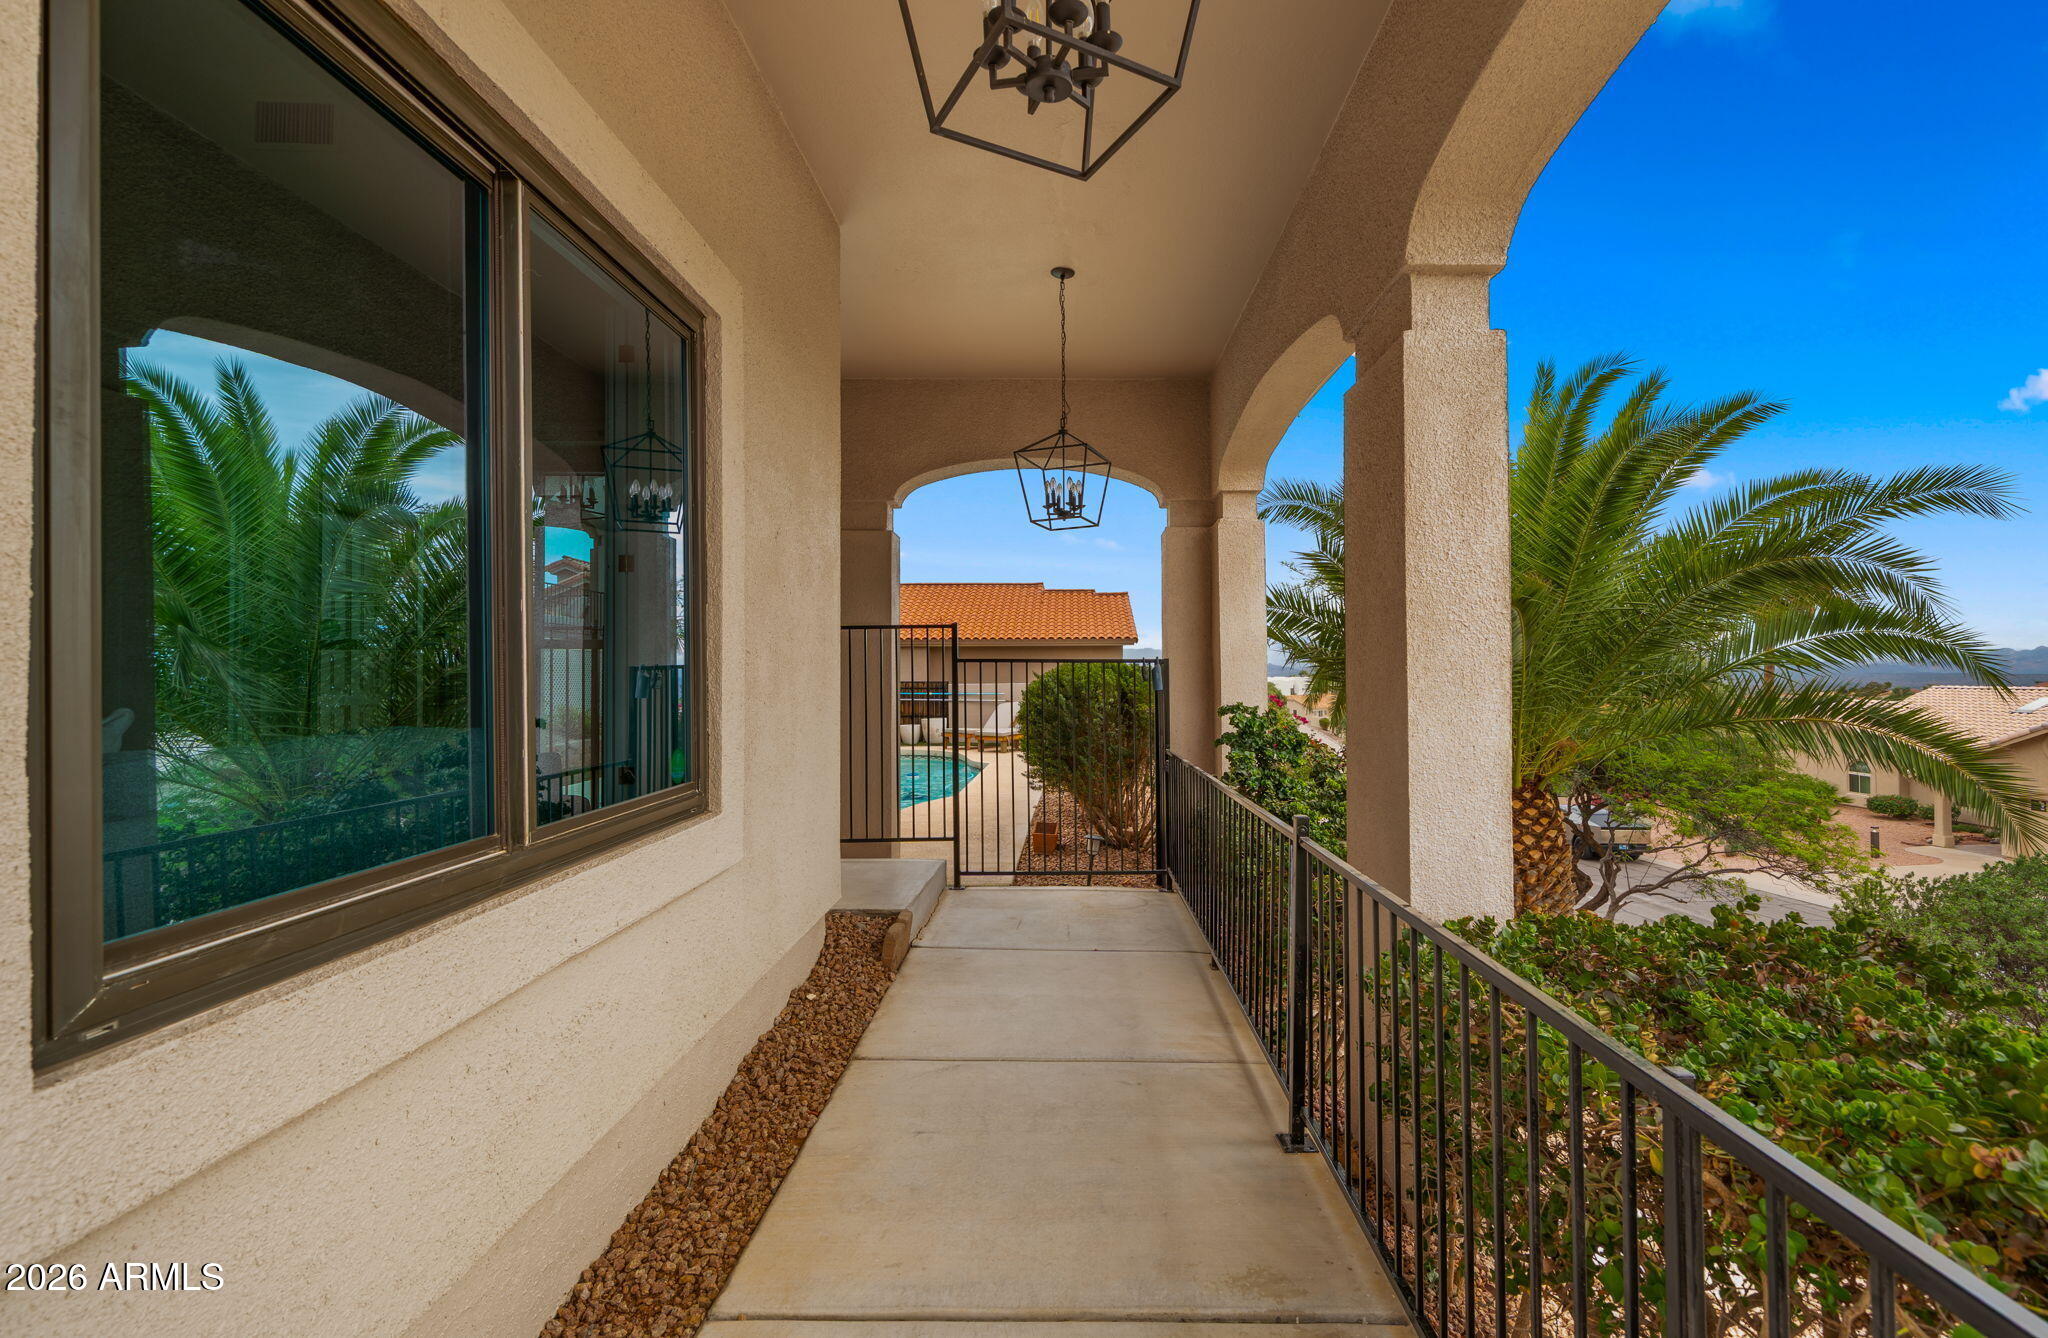
Covered patio with arched openings and lanterns overlooking a pool and palm trees.
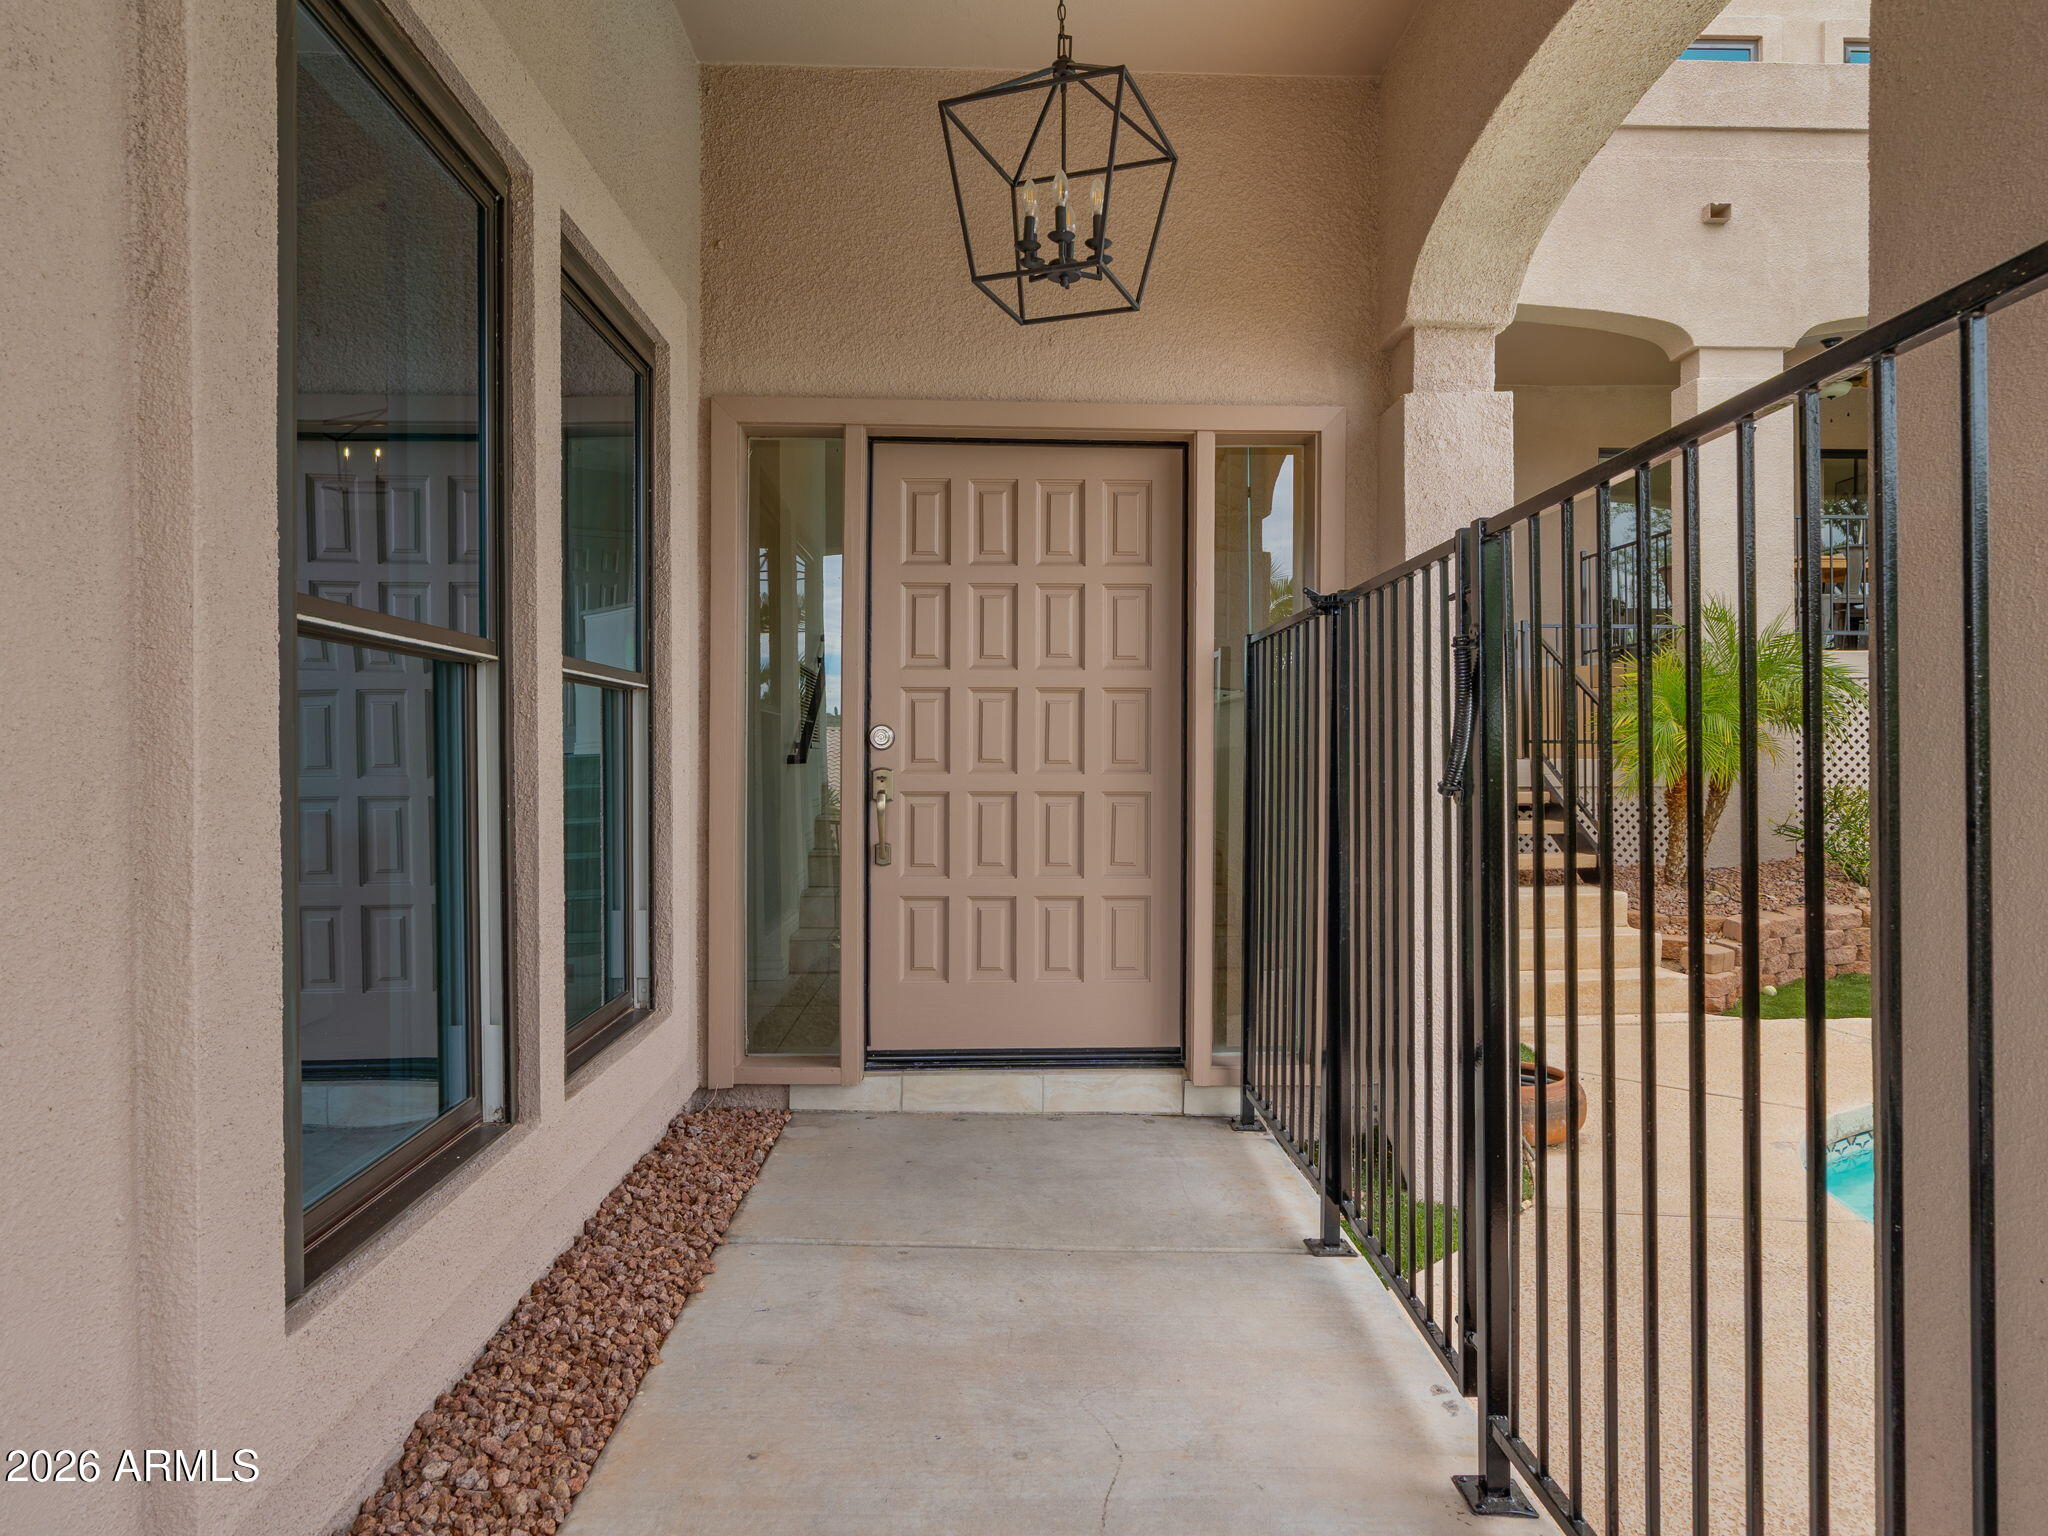
Covered front entry with a paneled door, black railing, and a glimpse of the pool.
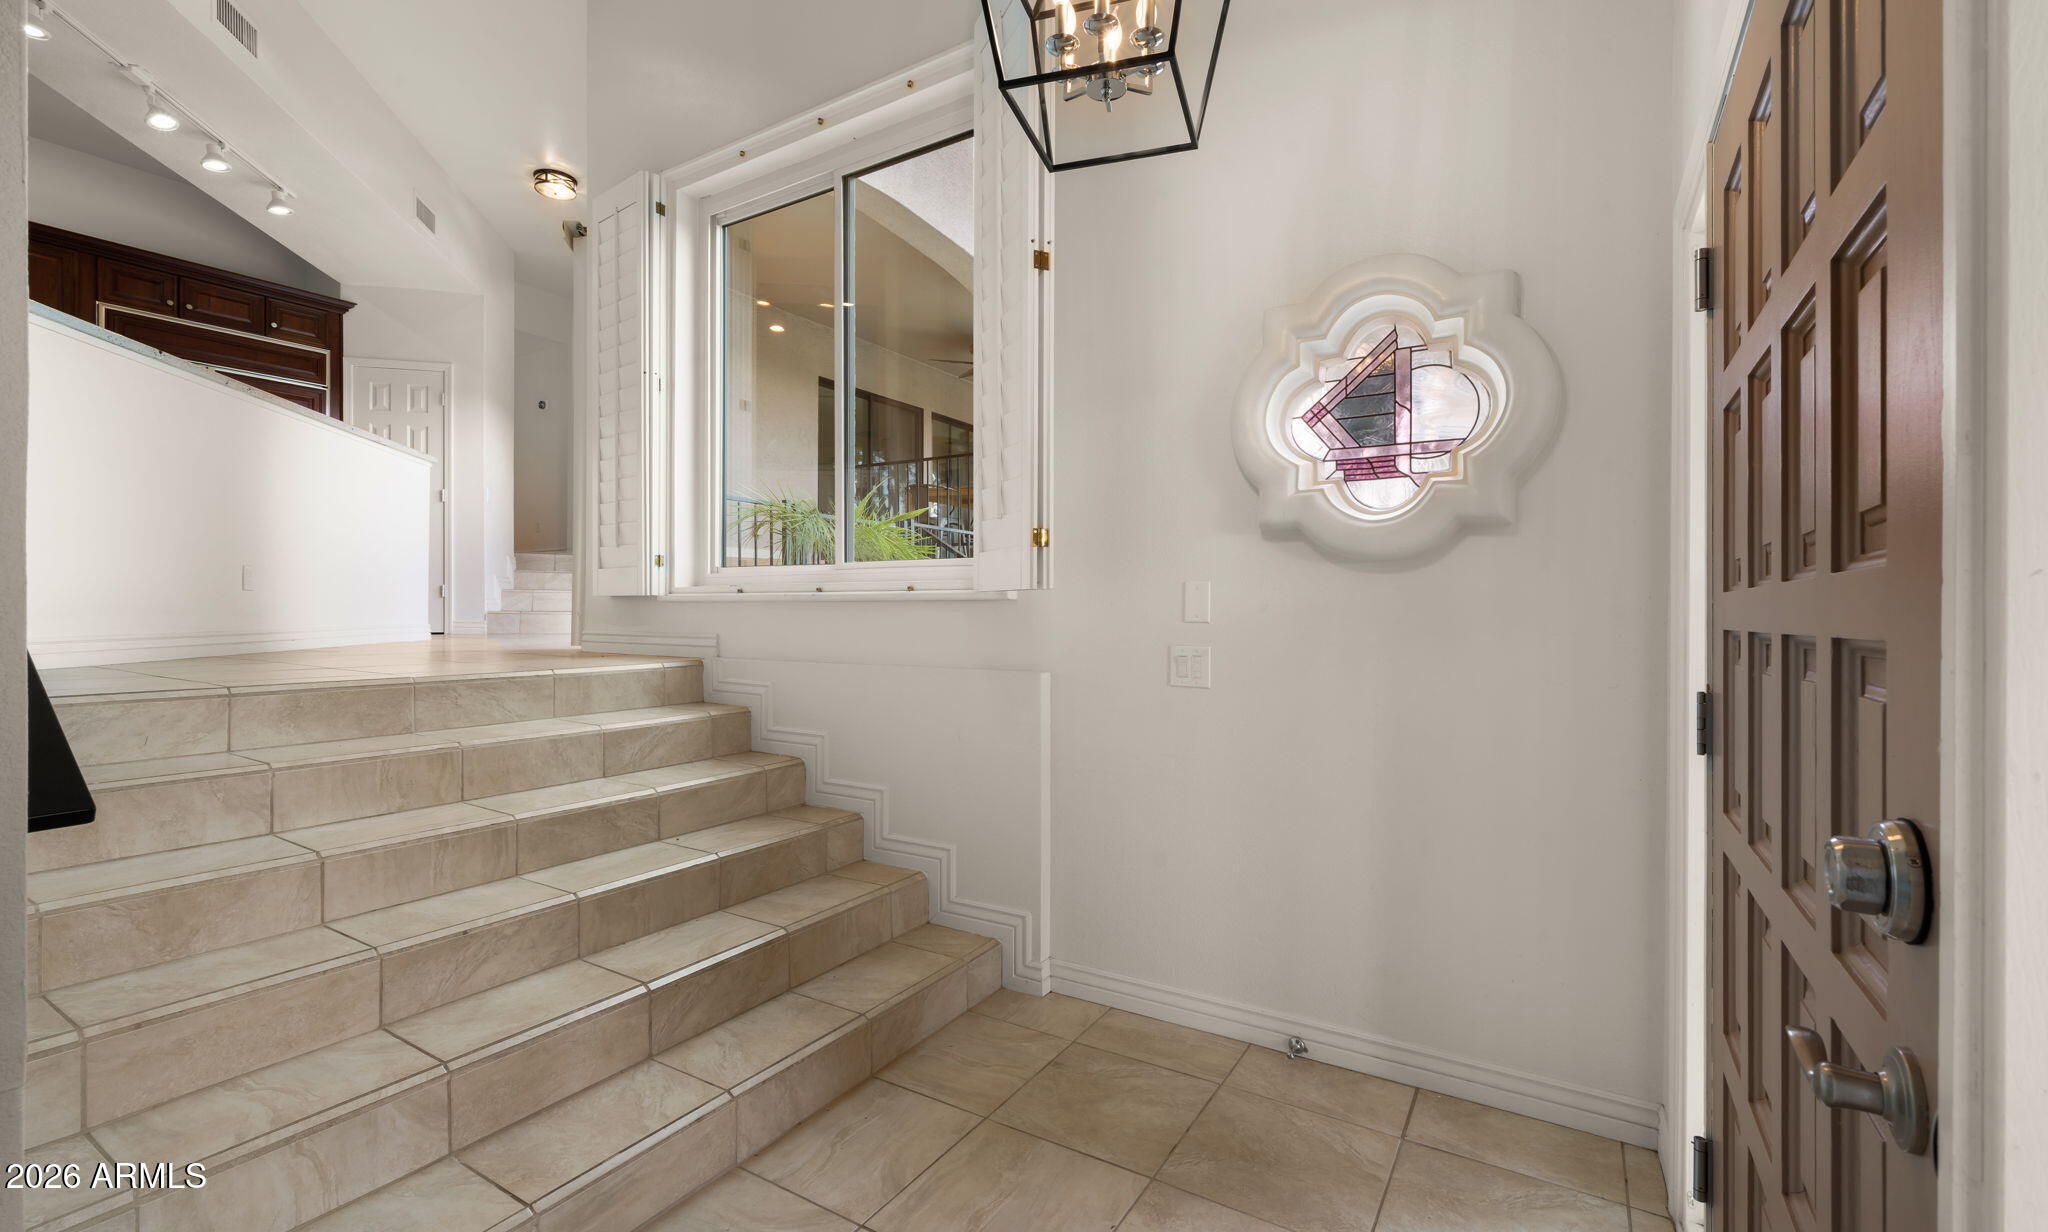
Tiled entry foyer with broad stairs, an open front door, and a decorative stained-glass window.
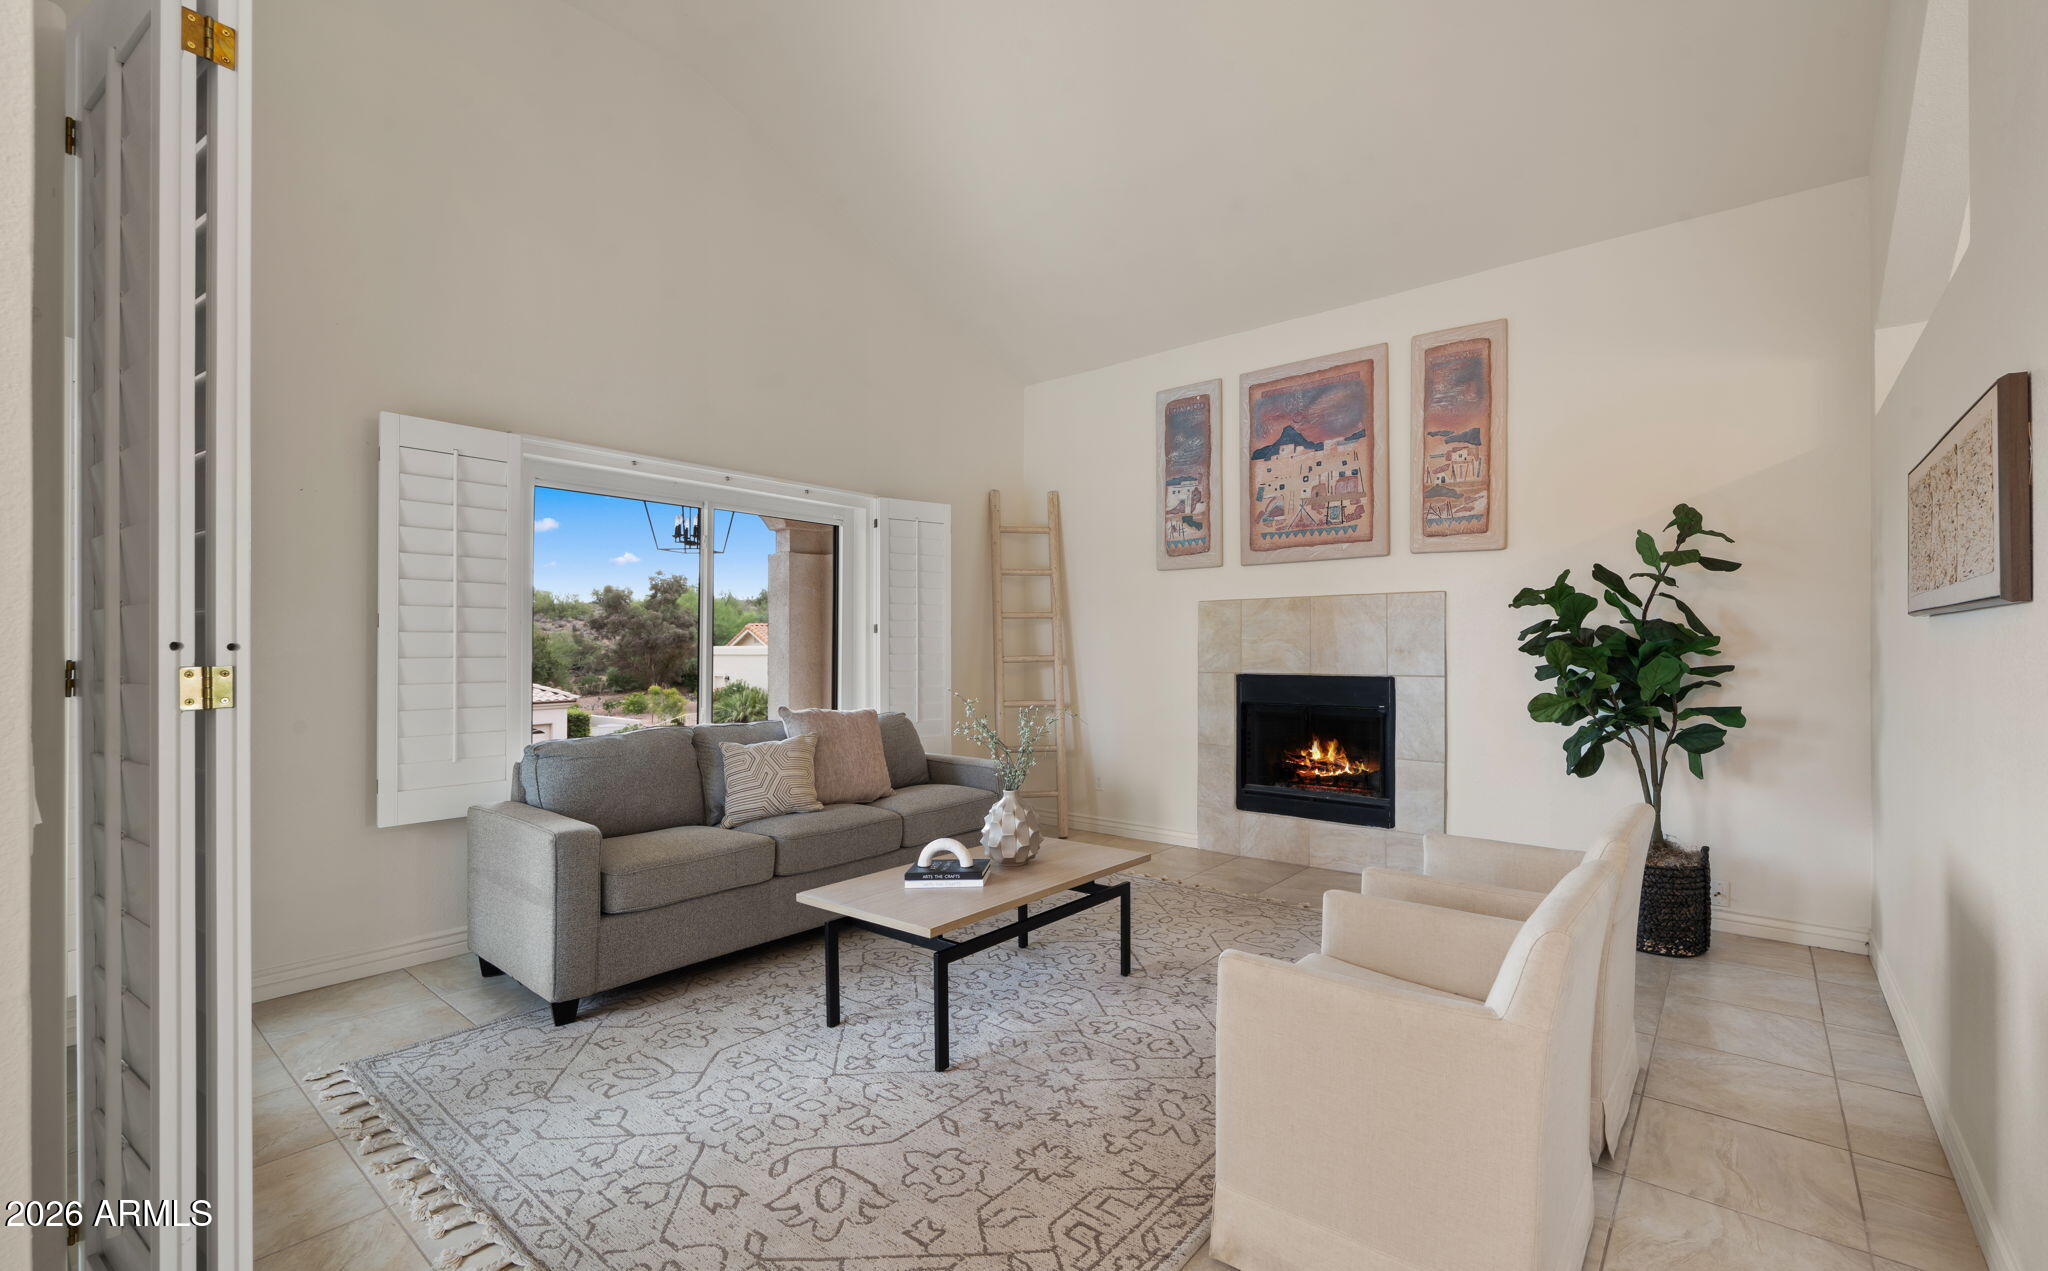
Staged living room with a tiled fireplace, gray sofa, cream armchairs, and shuttered window.
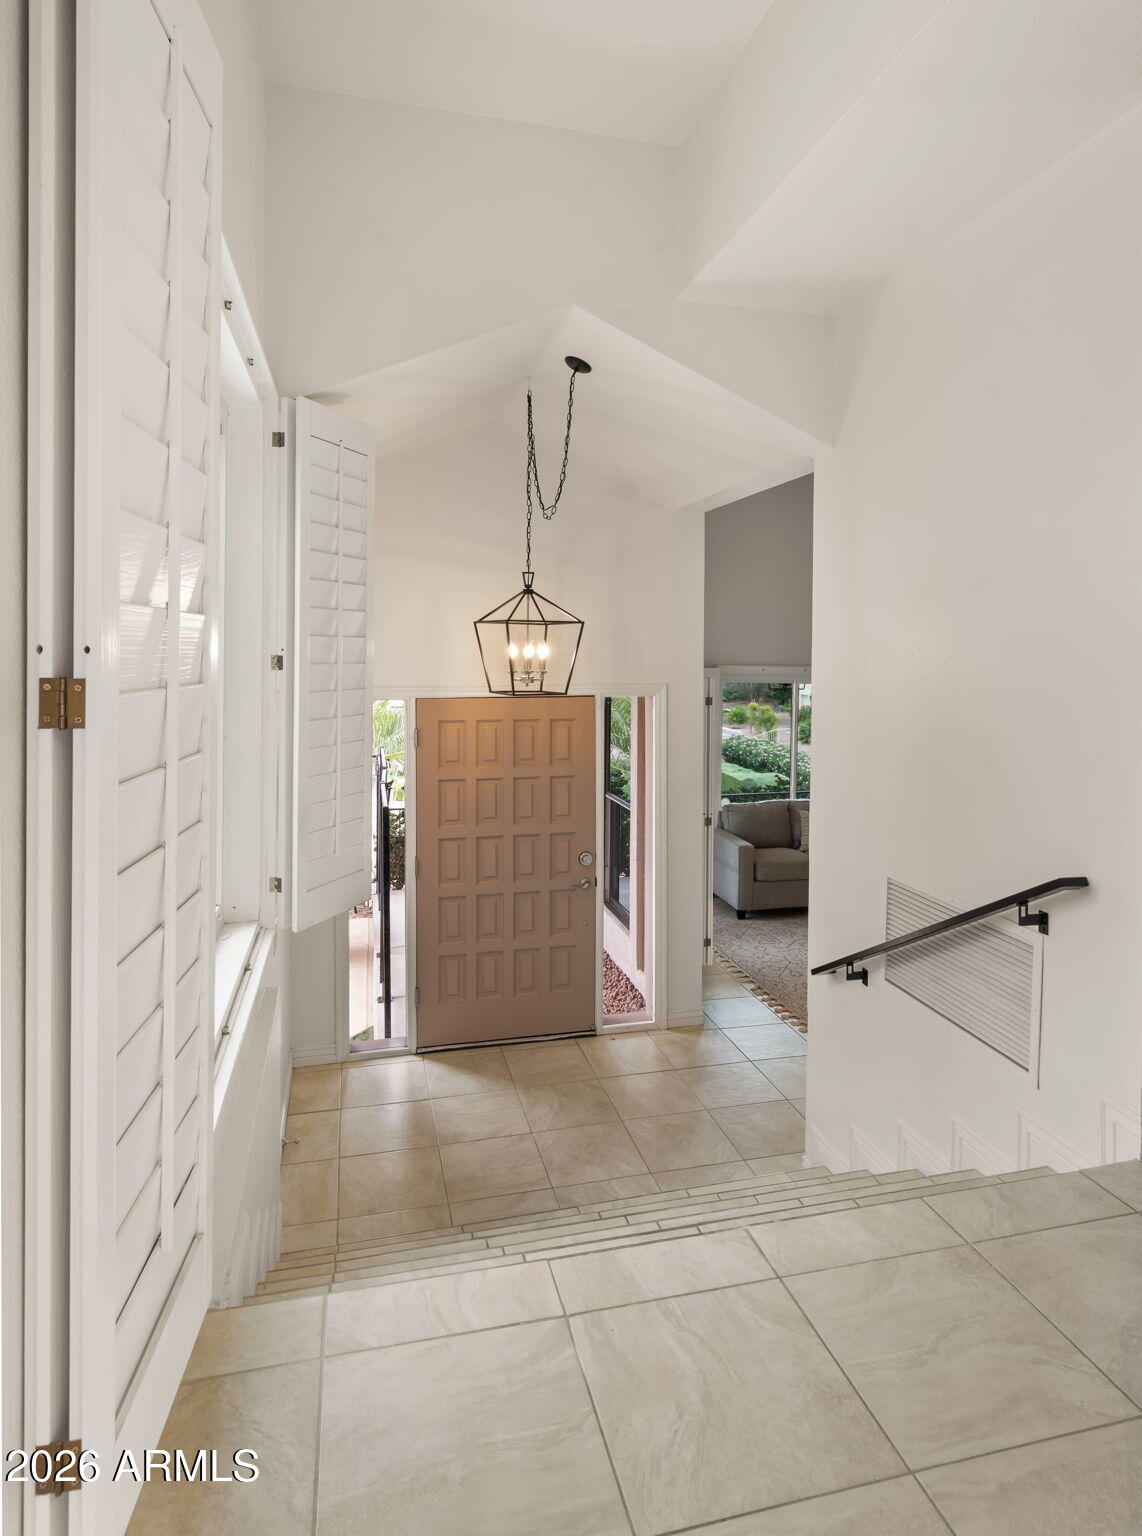
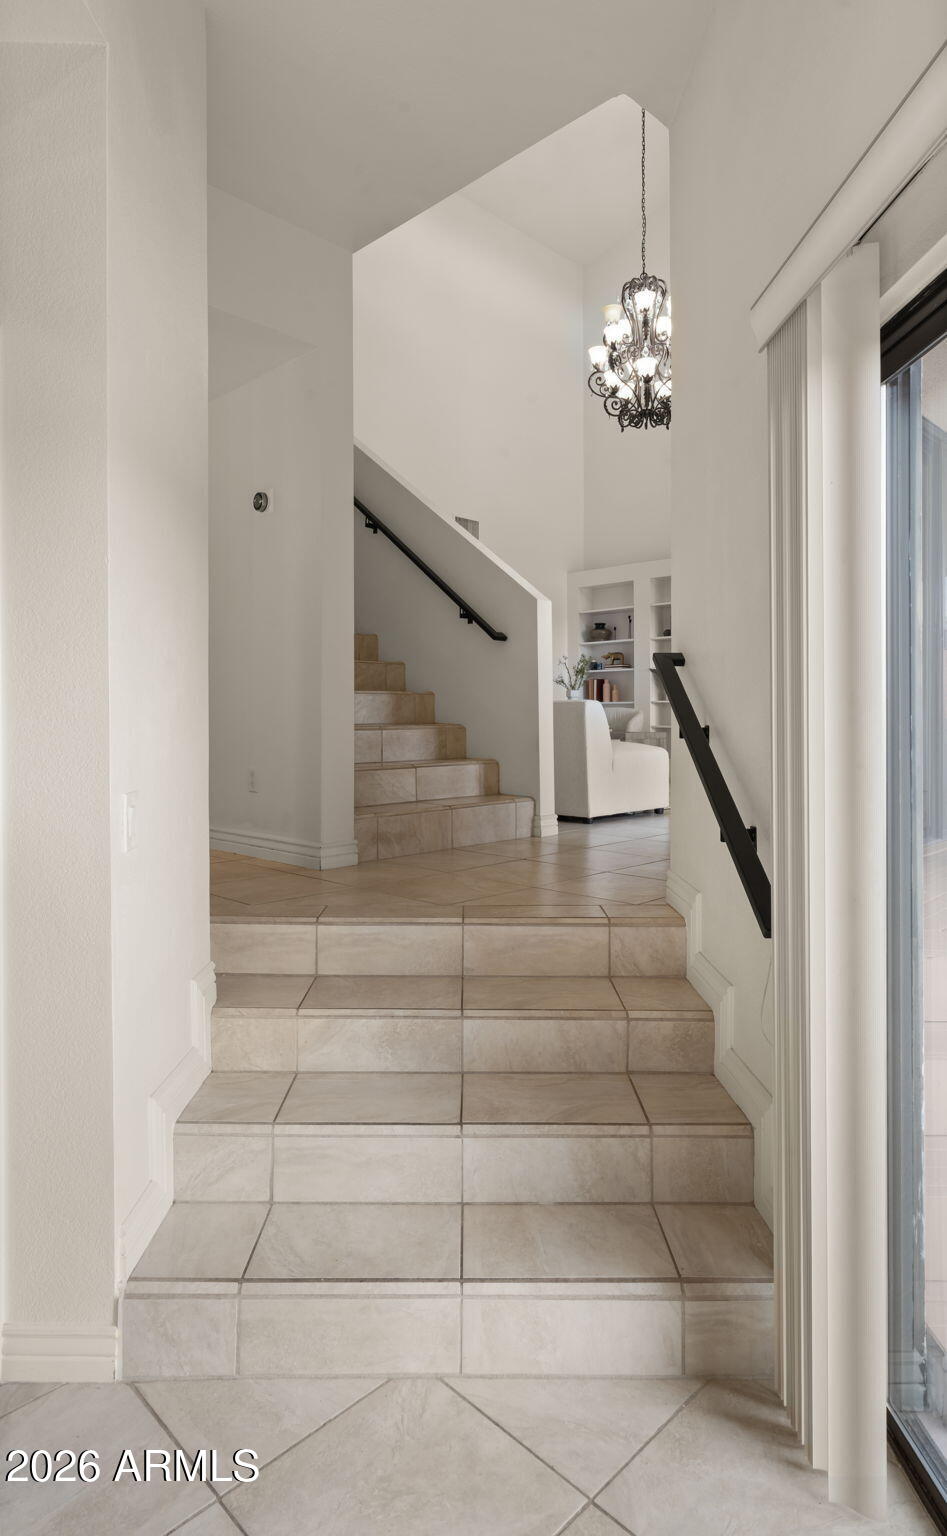
Two-story entry foyer with a vaulted ceiling, plantation shutters, tiled floor, and hanging lantern.
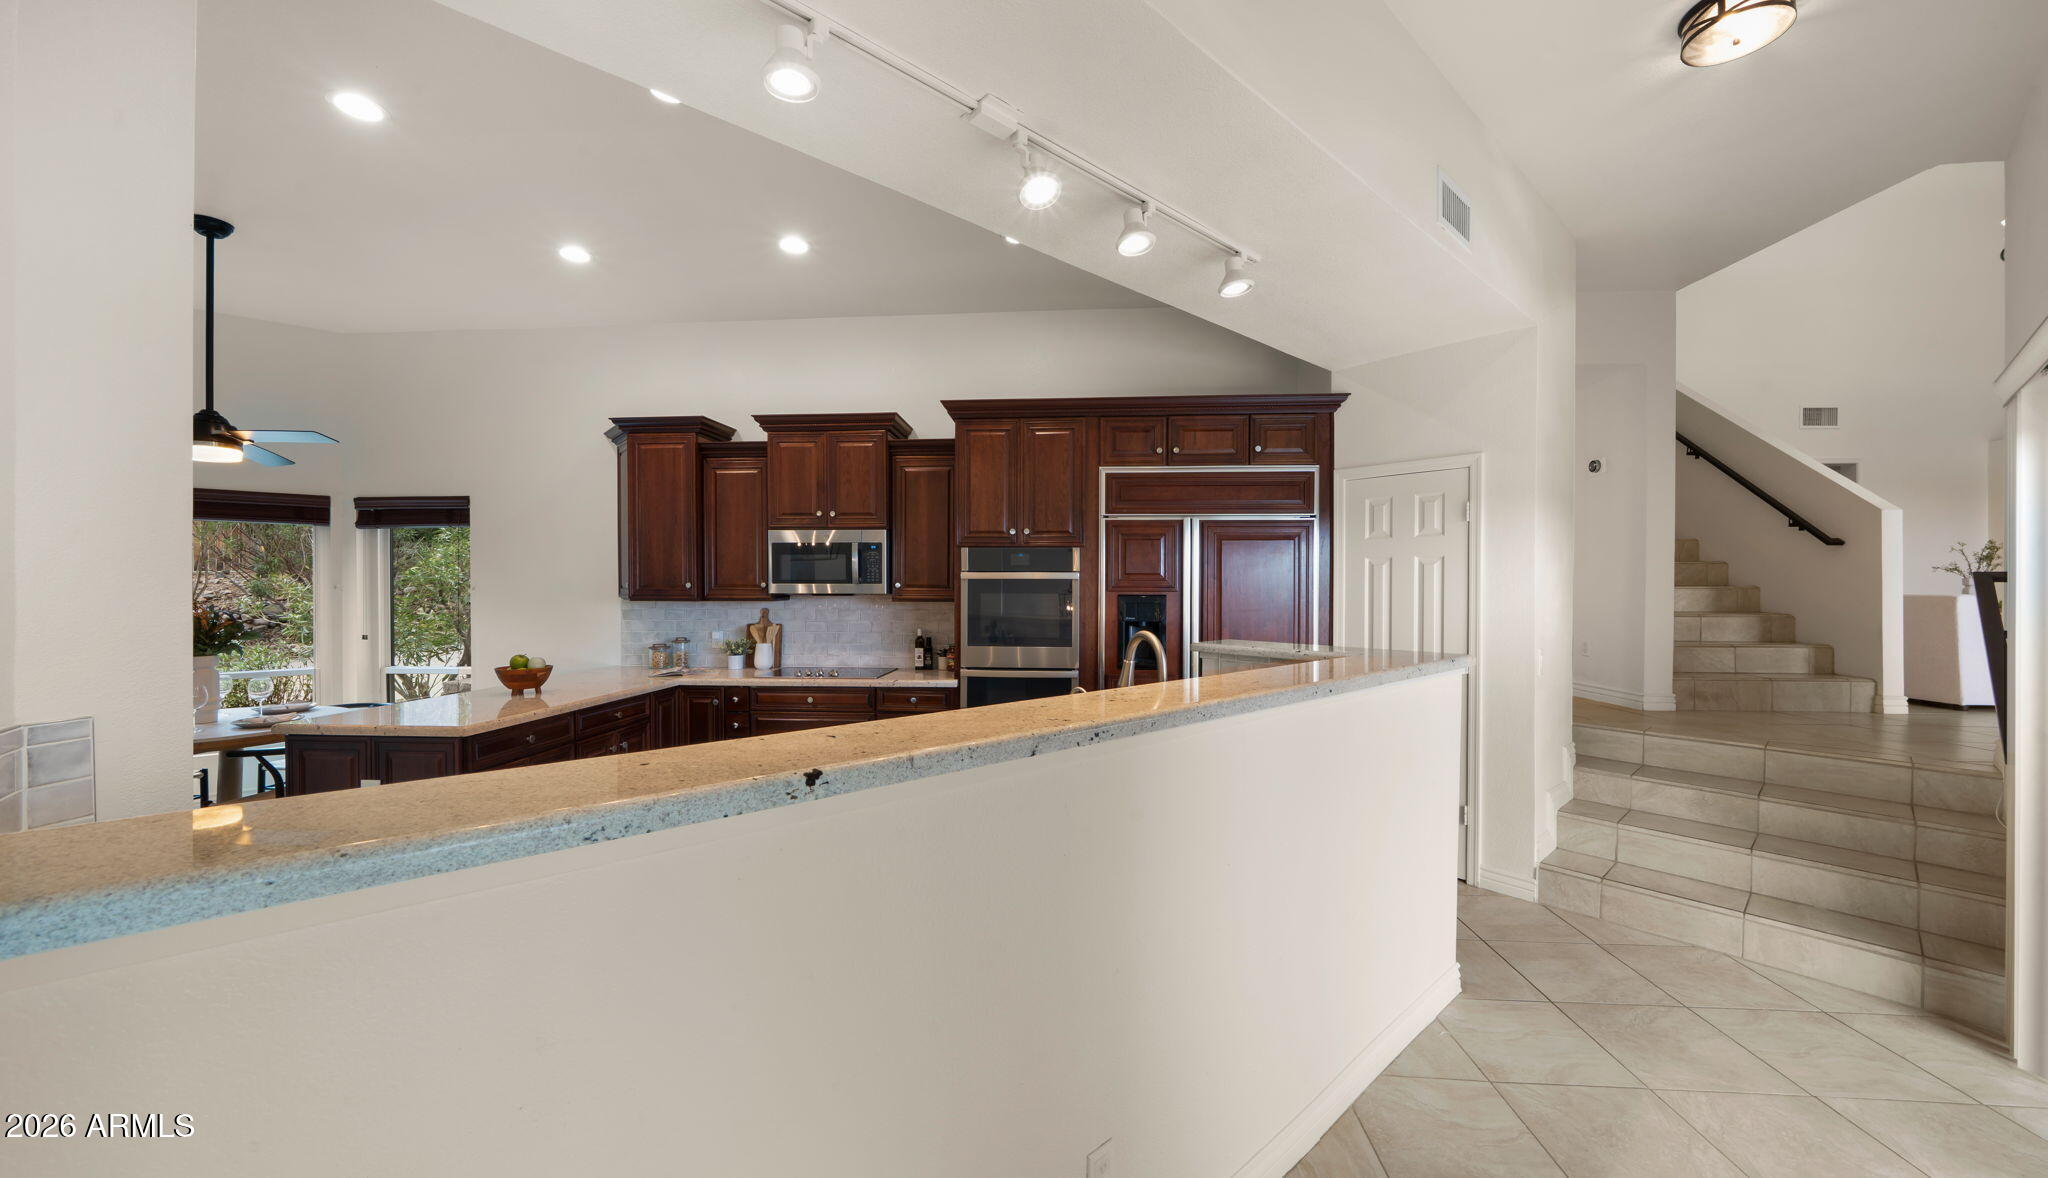
Kitchen with dark wood cabinets, granite breakfast bar, stainless steel appliances, and adjacent tiled staircase.
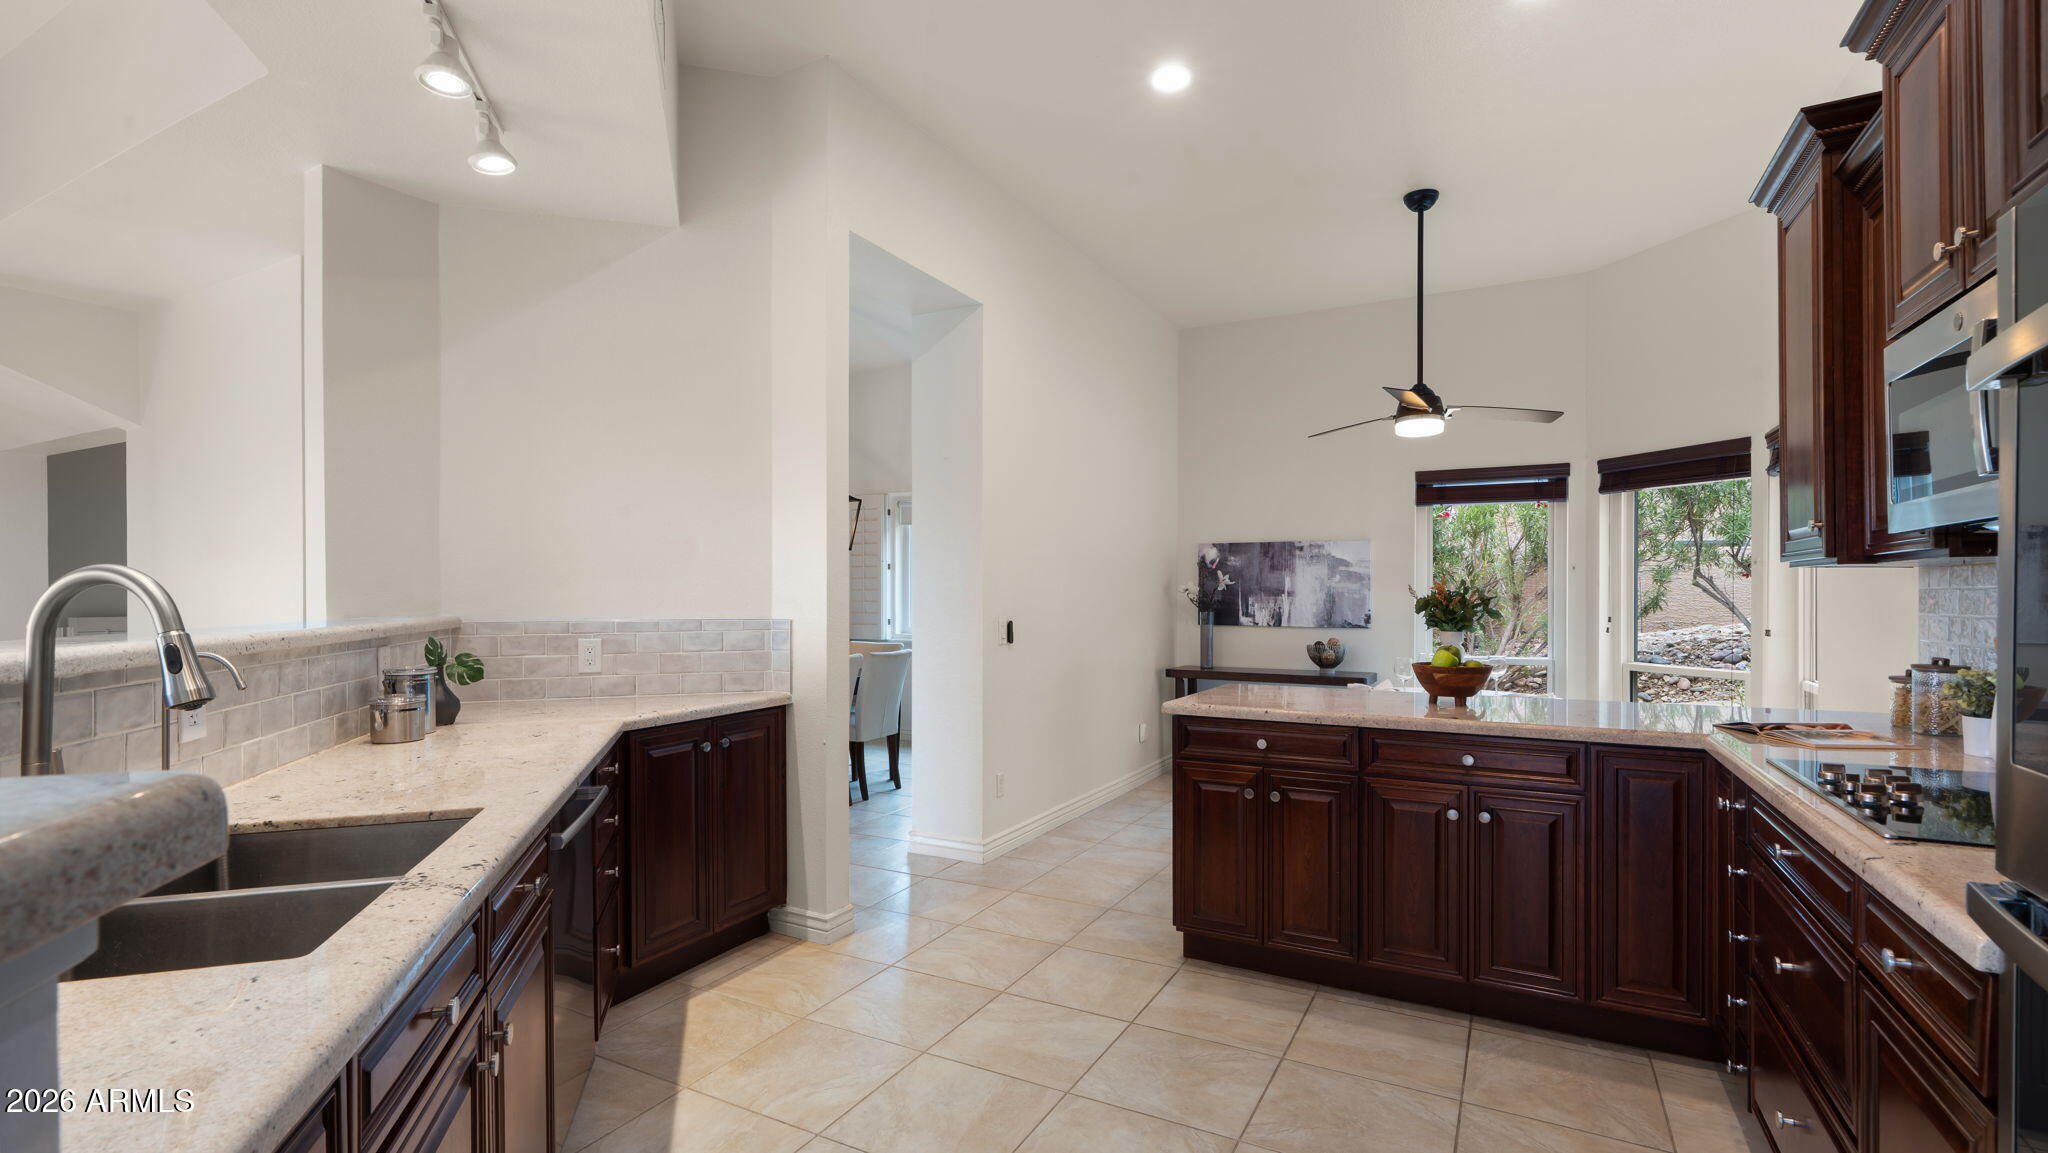
Kitchen with dark wood cabinetry, granite counters, and a large island beneath a ceiling fan.
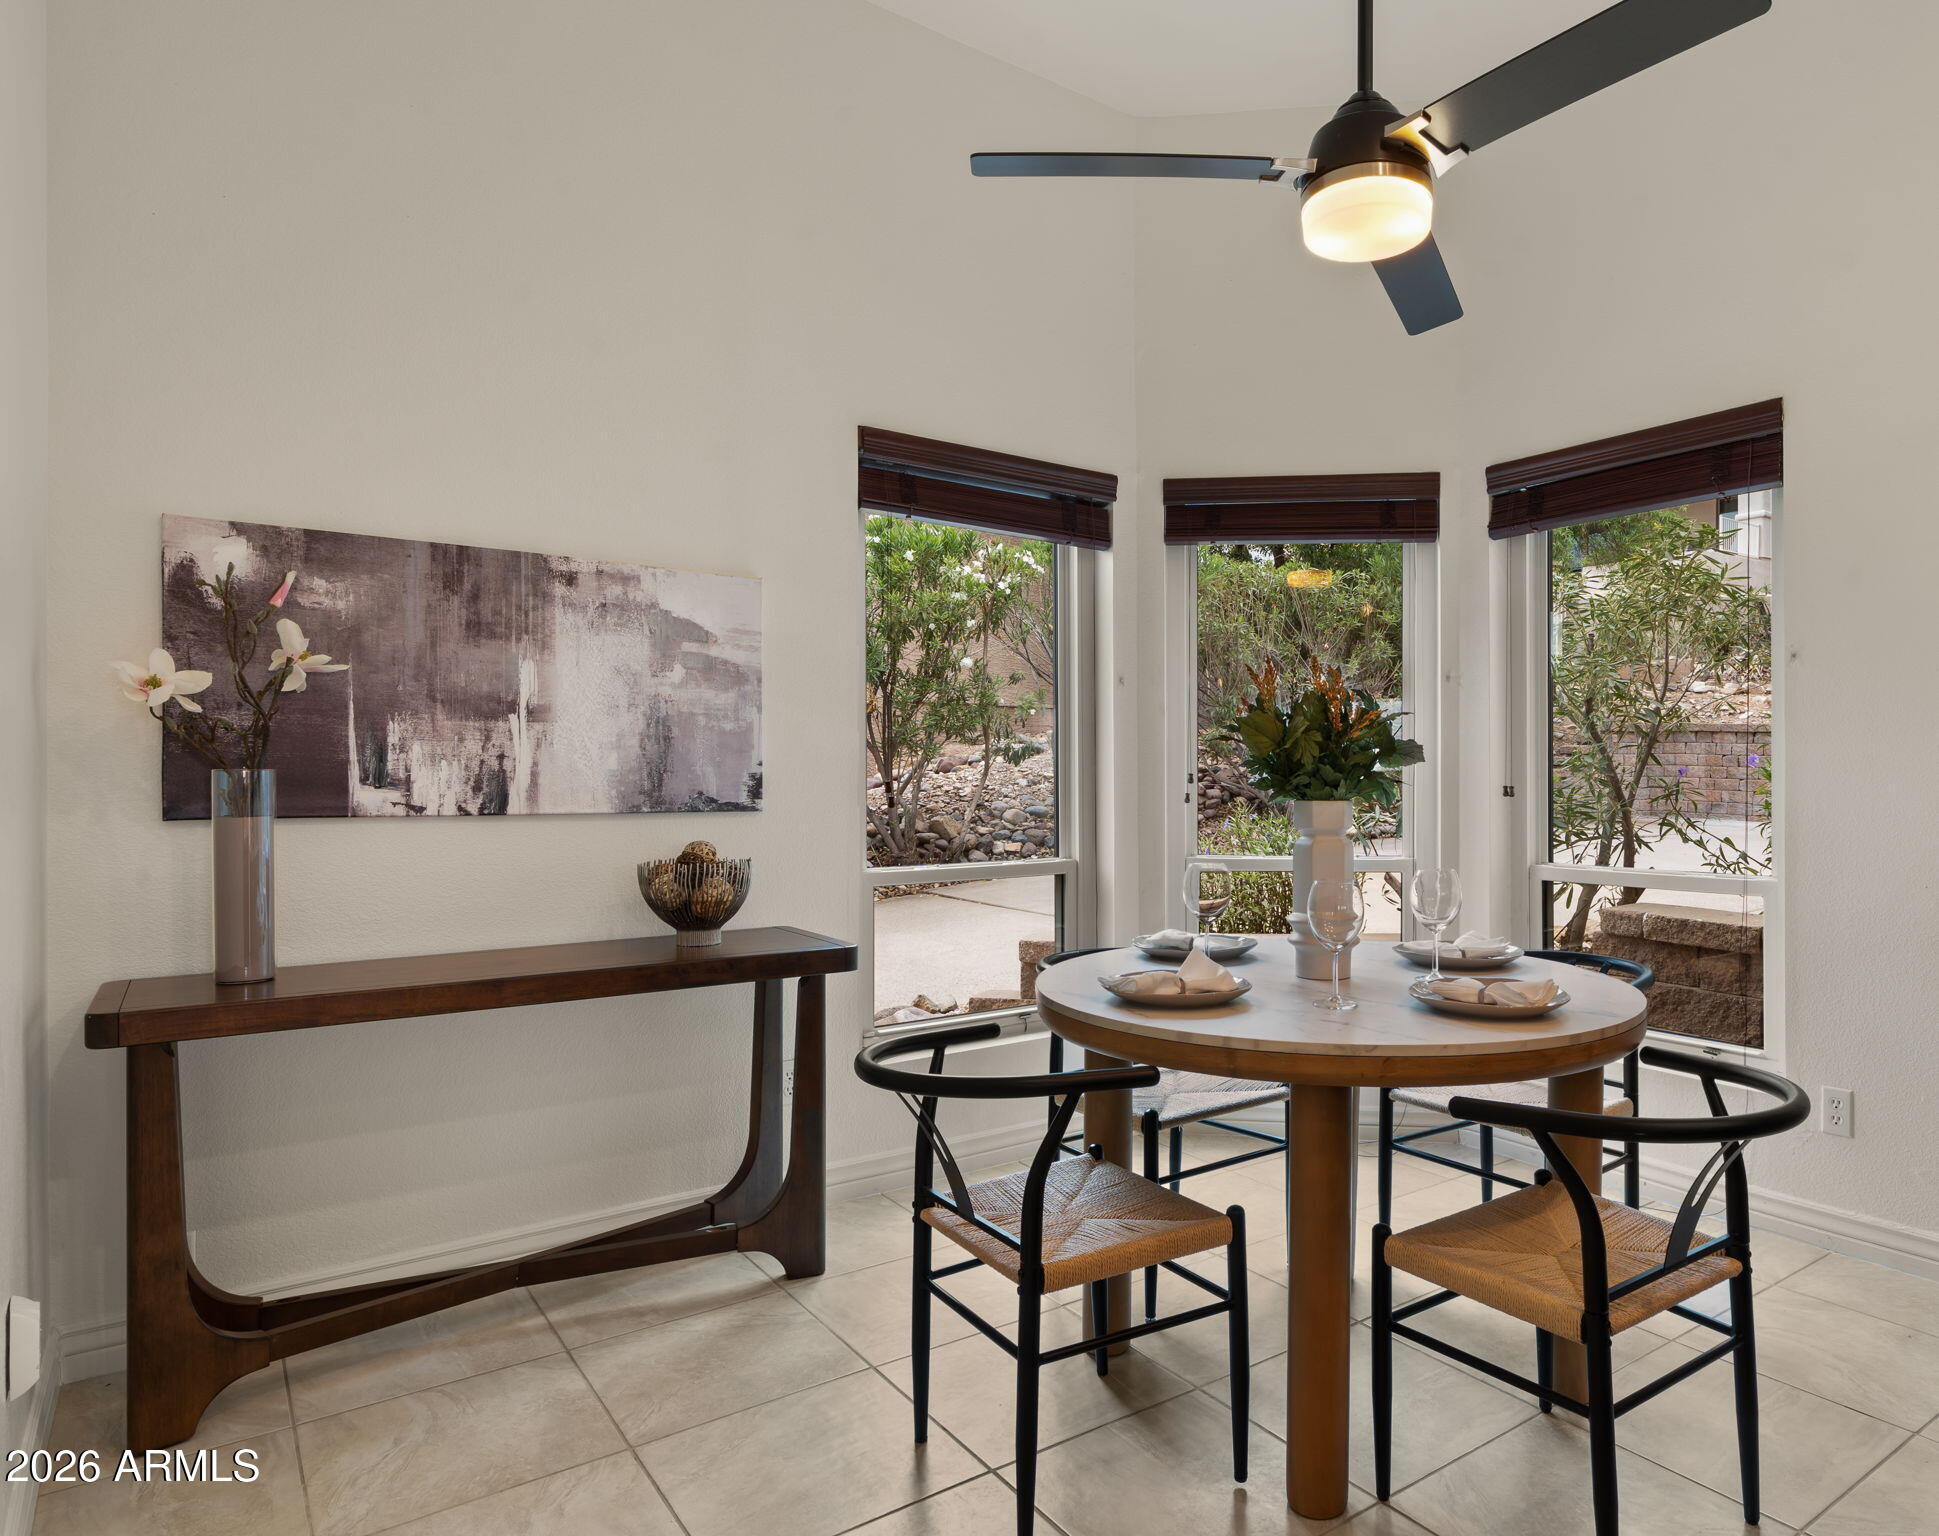
Dining area with a set round table, four chairs, and three windows overlooking a landscaped yard.
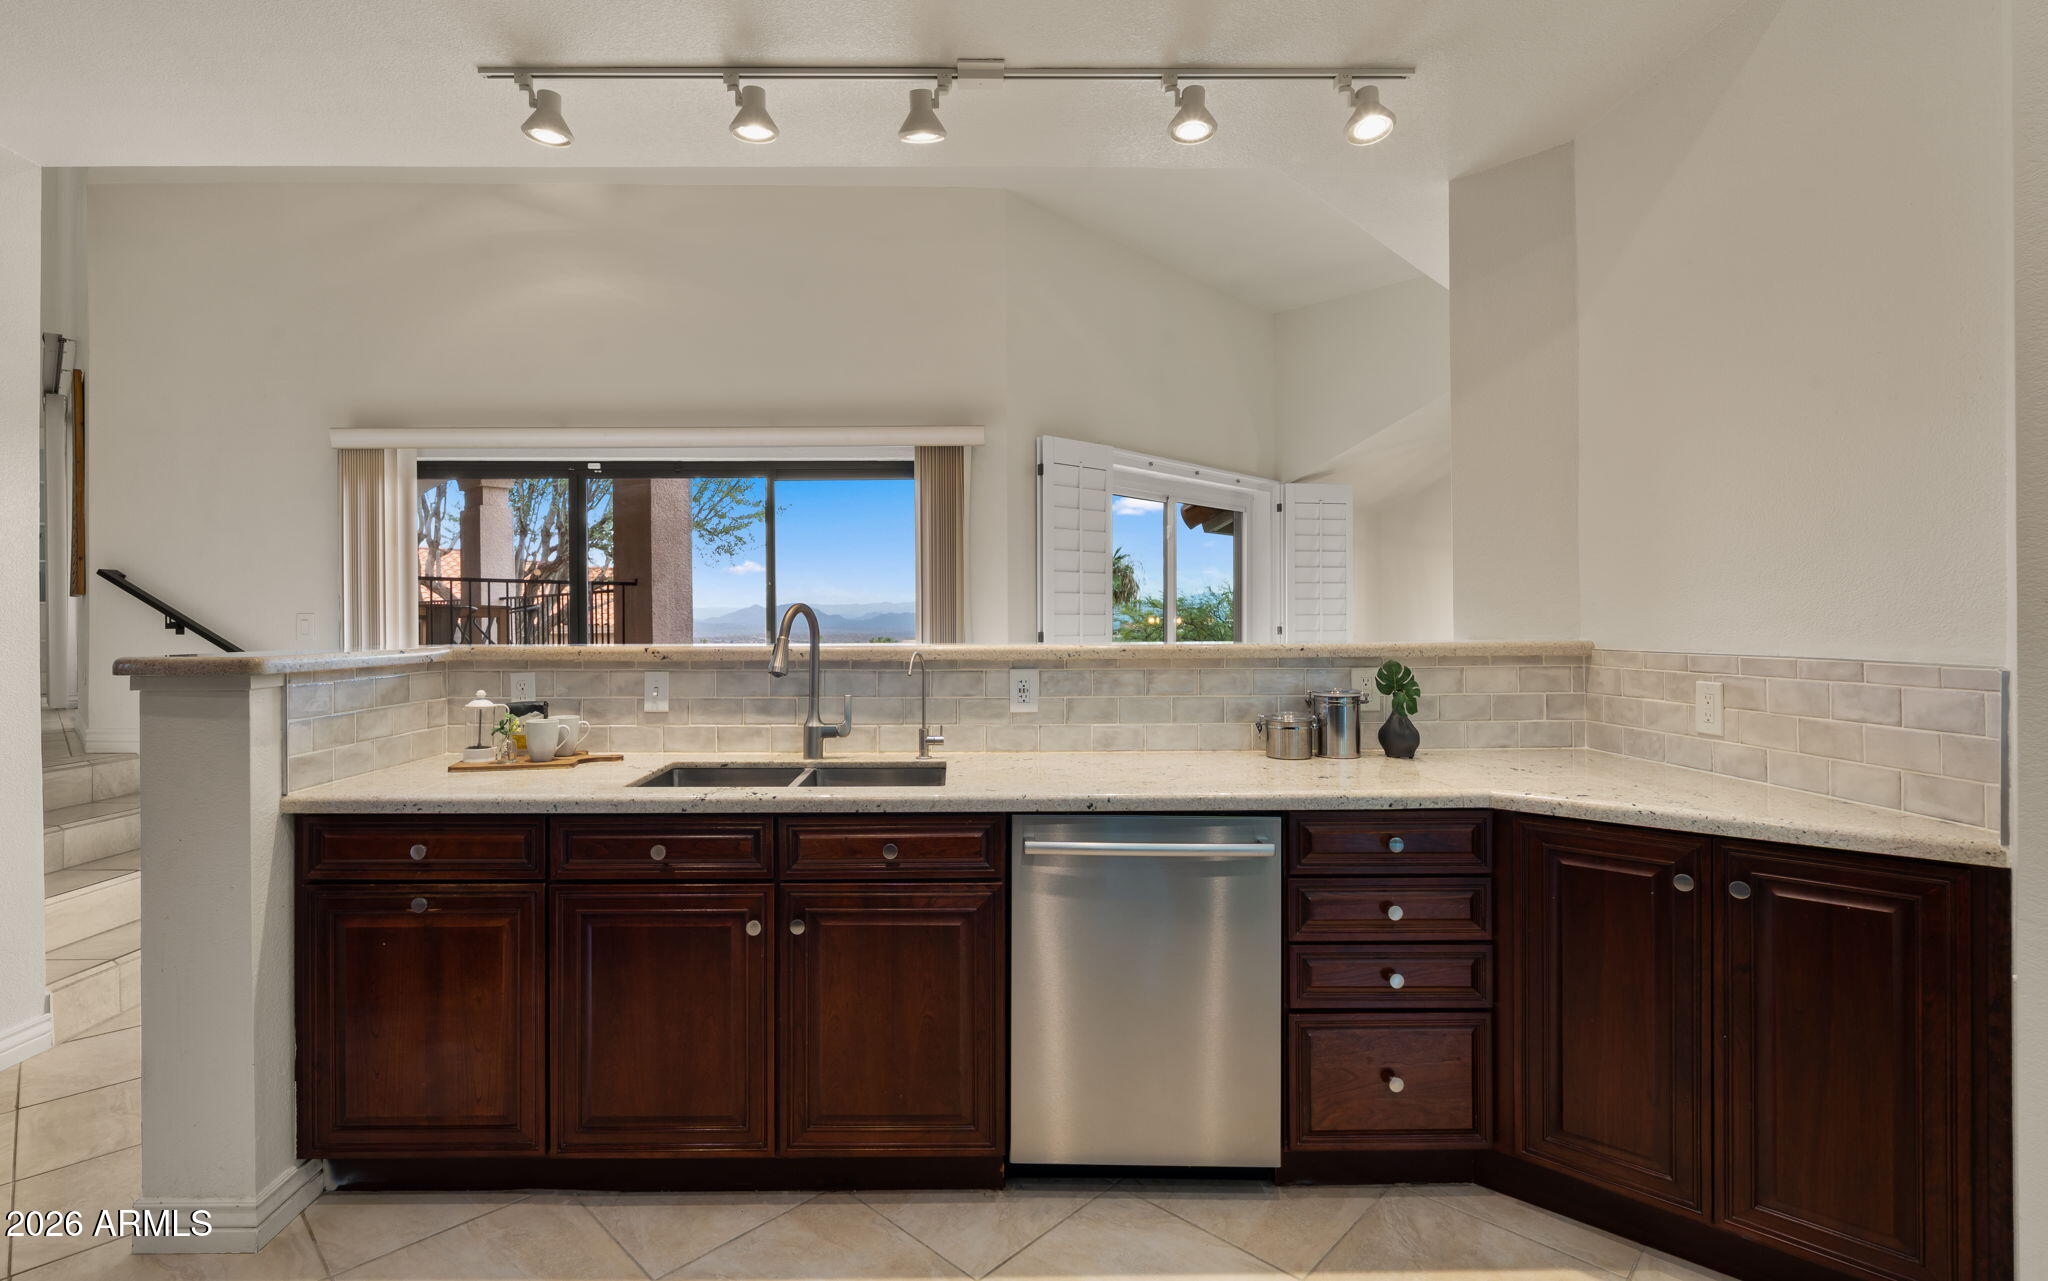
Kitchen with dark wood cabinets, a stone counter, stainless dishwasher, and mountain views through the windows.
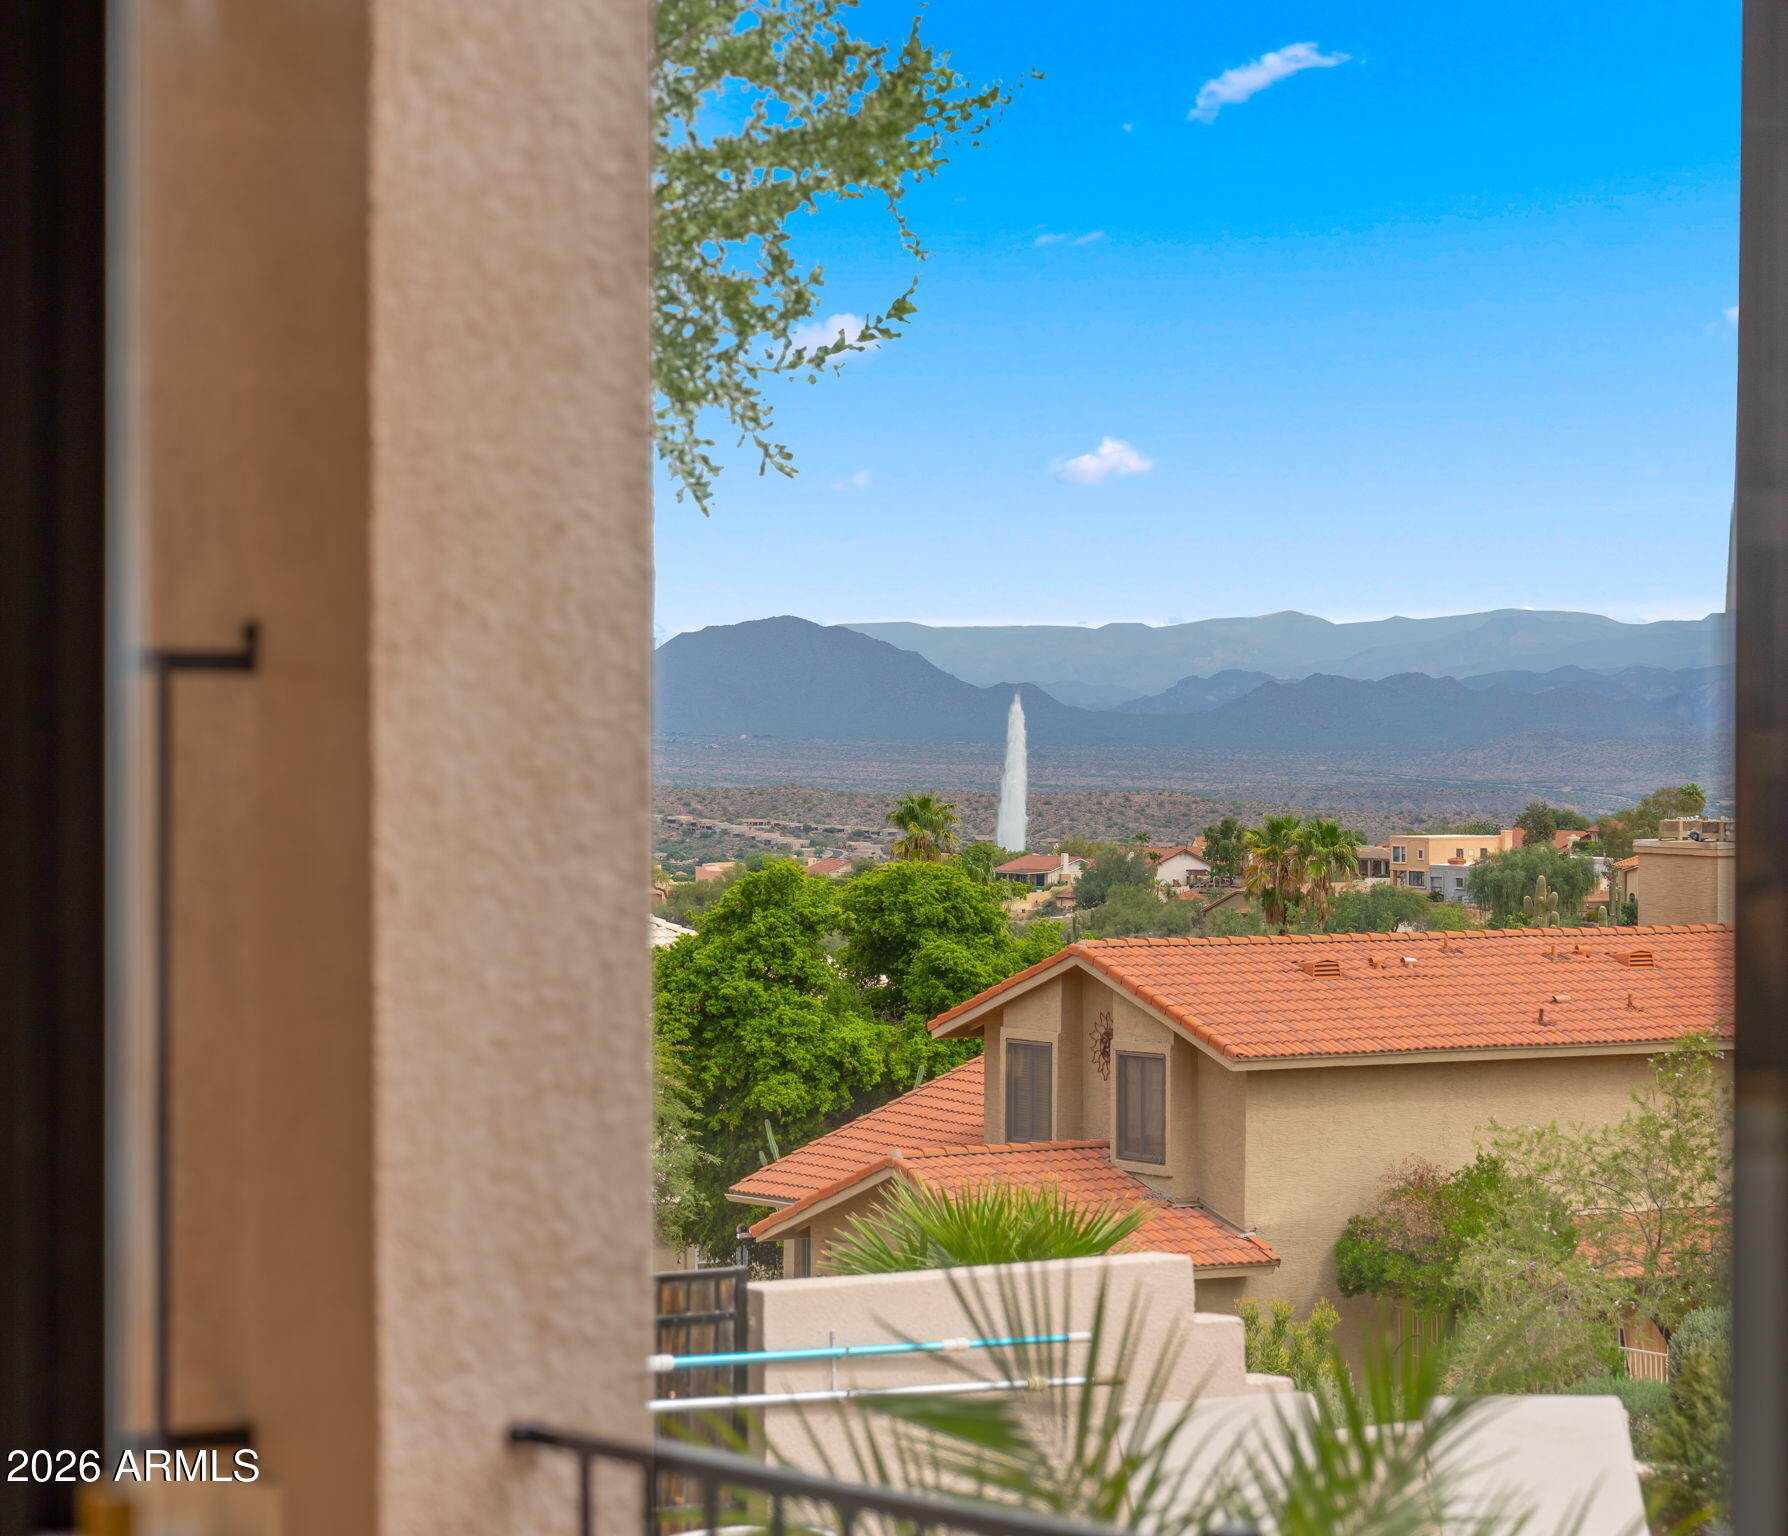
Mountain and Fountain Hills fountain view framed by a doorway, with terracotta rooftops in the foreground.
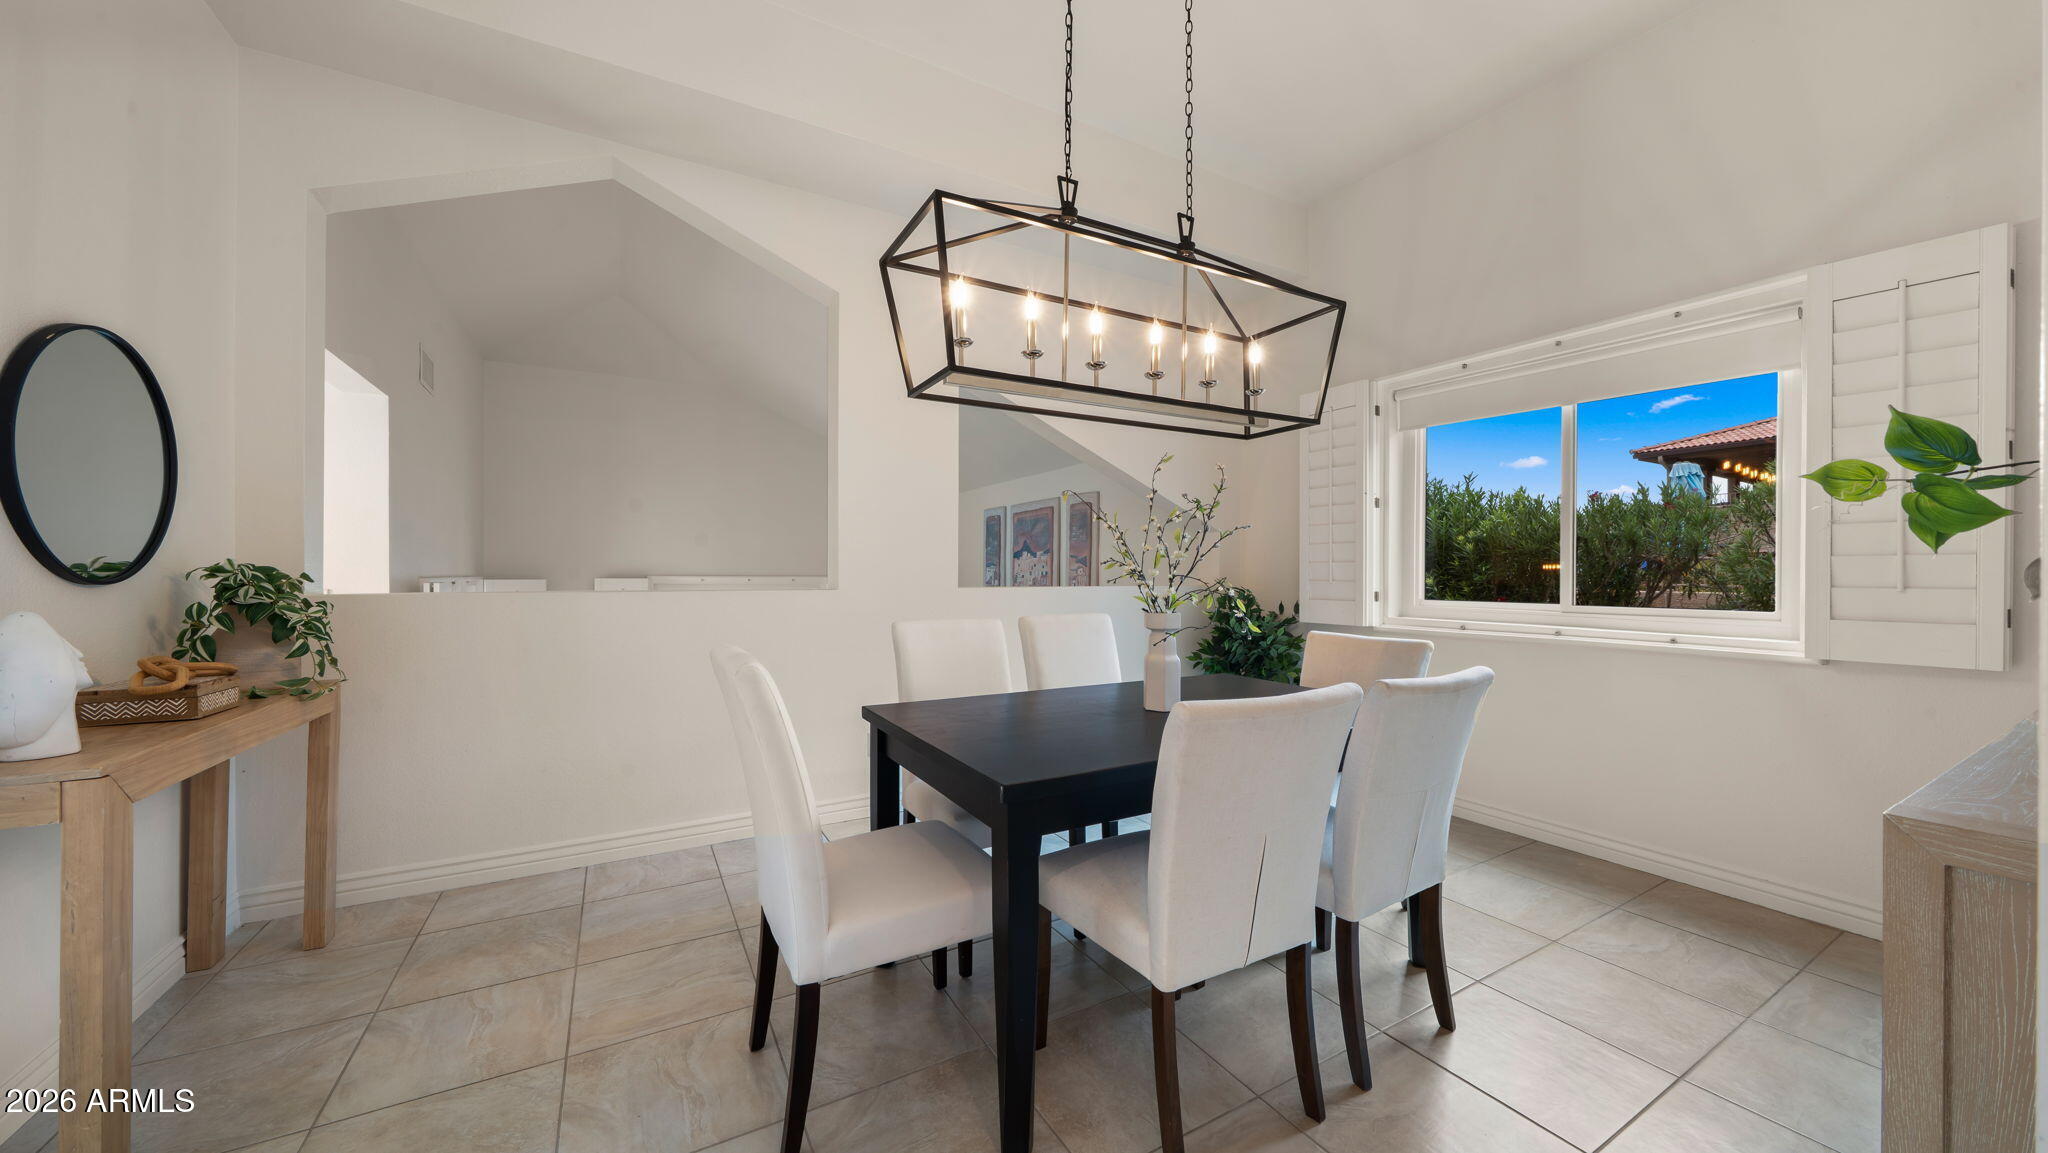
Dining room with a black table, white chairs, and a geometric chandelier beside a shuttered window.
Tiled entryway and staircase with dark railings beneath a high ceiling and chandelier.
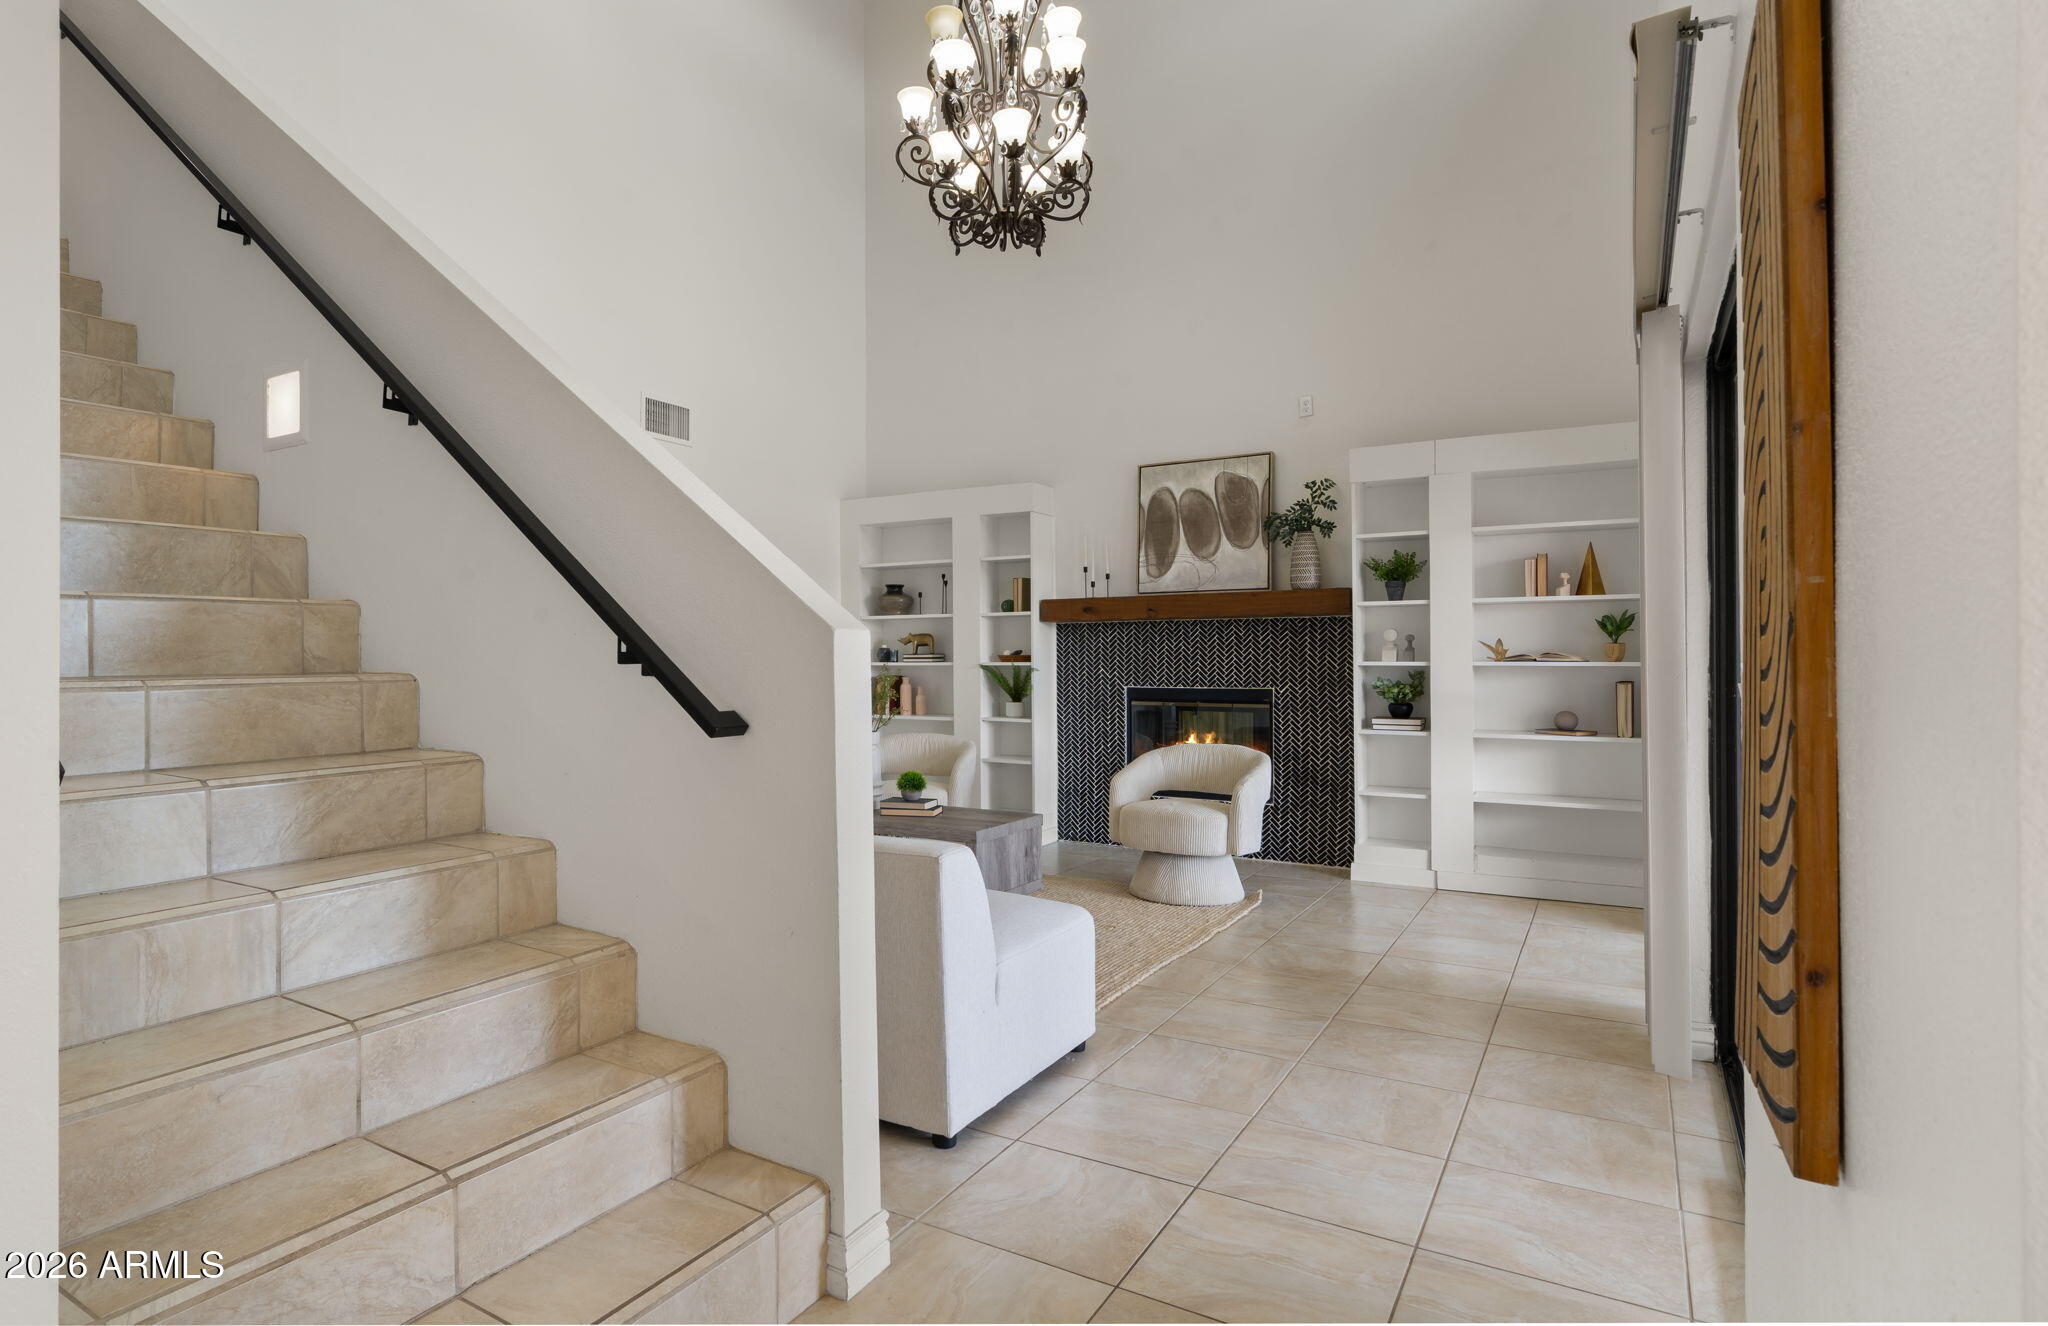
Living room with a tiled staircase, lit fireplace, white built-in shelves, and chandelier.
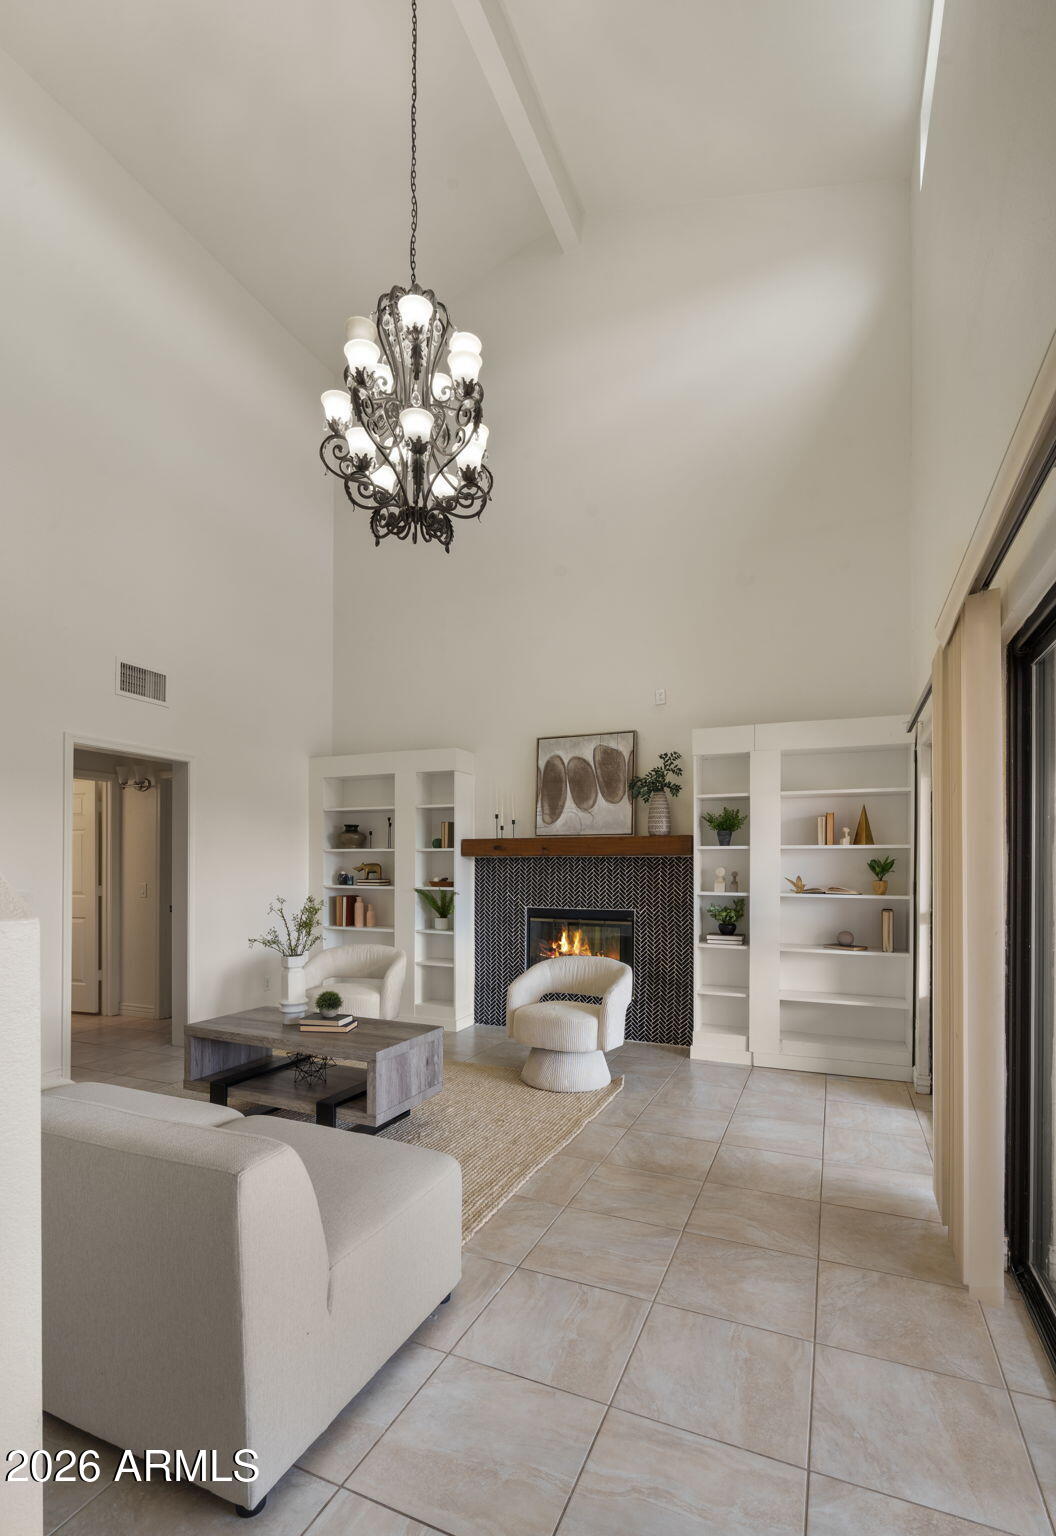
Living room with a vaulted ceiling, ornate chandelier, and lit fireplace between built-in shelves.
Staged living room with vaulted ceiling, cream sectional, built-in shelves, and a lit fireplace.
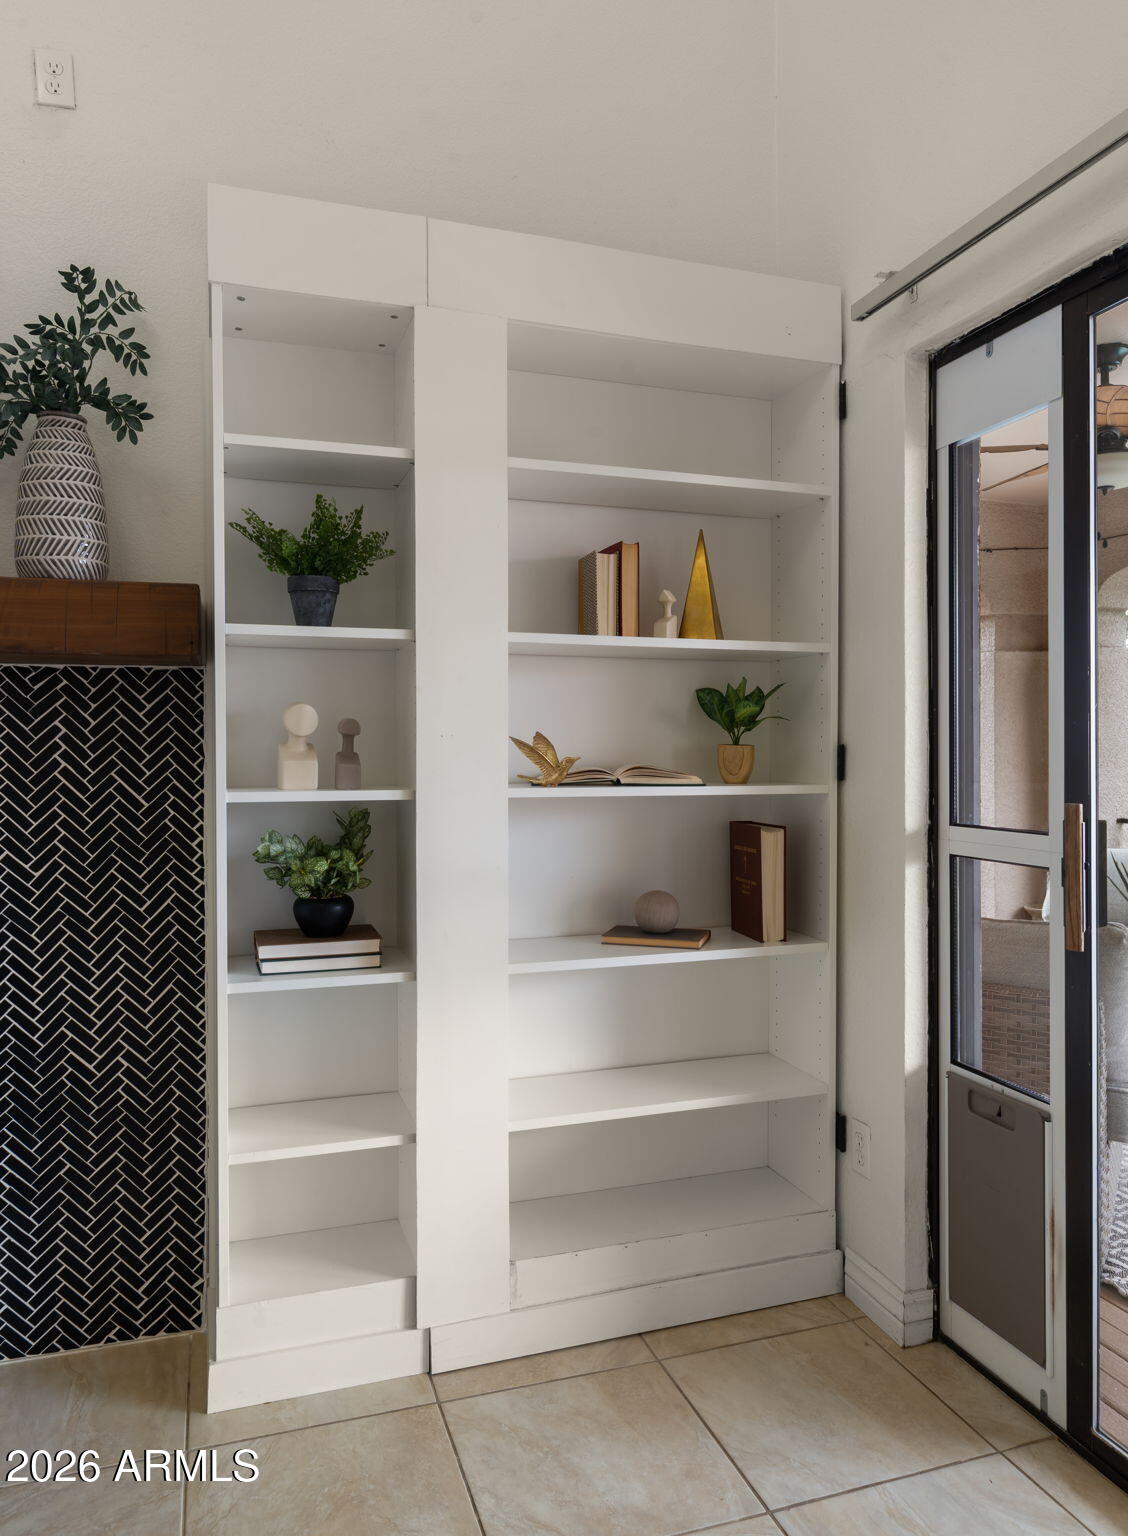
Built-in white shelves with books and plants beside a sliding glass patio door.
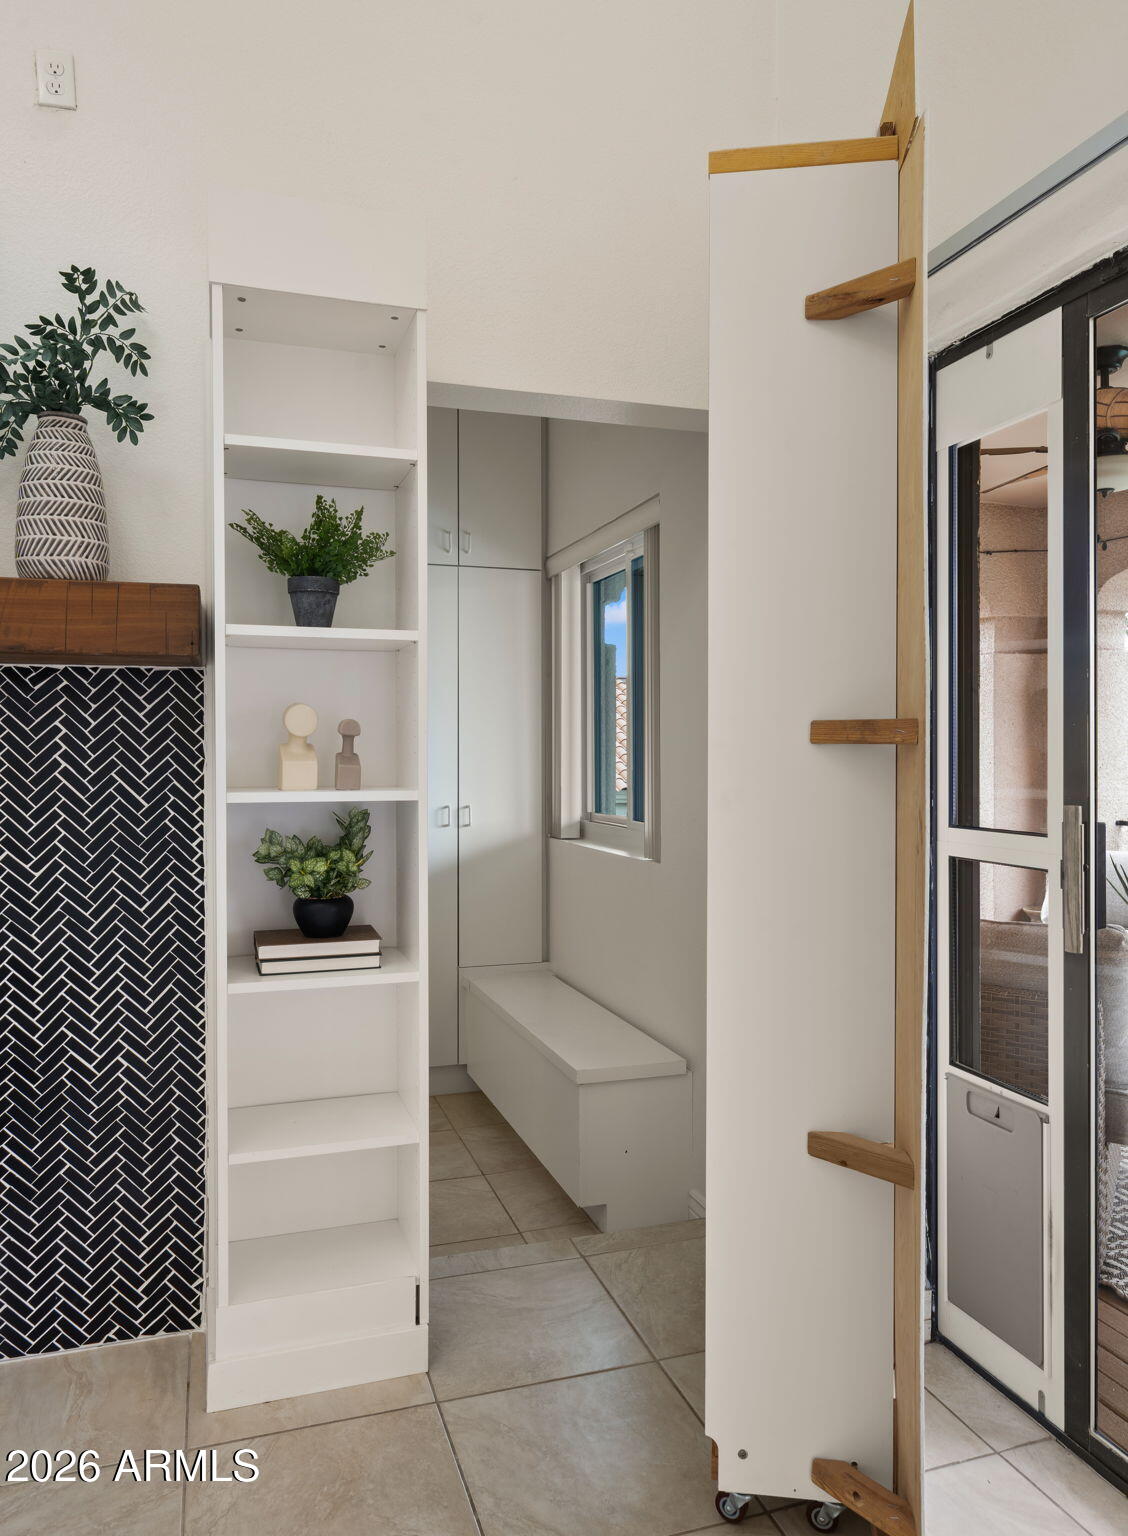
Built-in mudroom with white shelving, a window seat, tiled floor, and black herringbone accent wall.
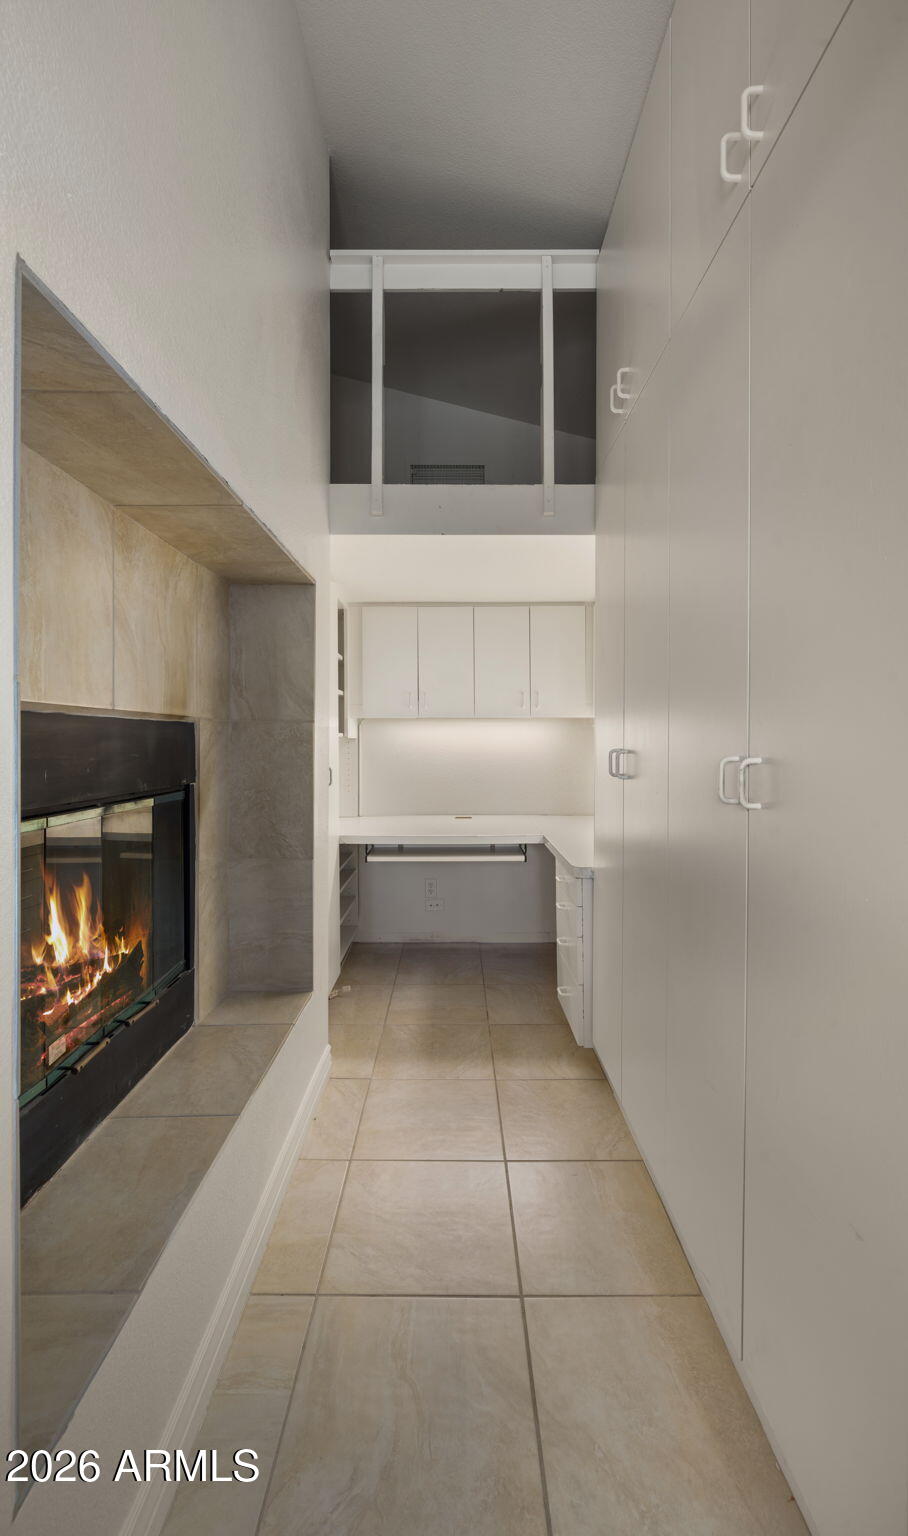
Interior passage with built-in white cabinets, a tiled floor, and a lit fireplace.
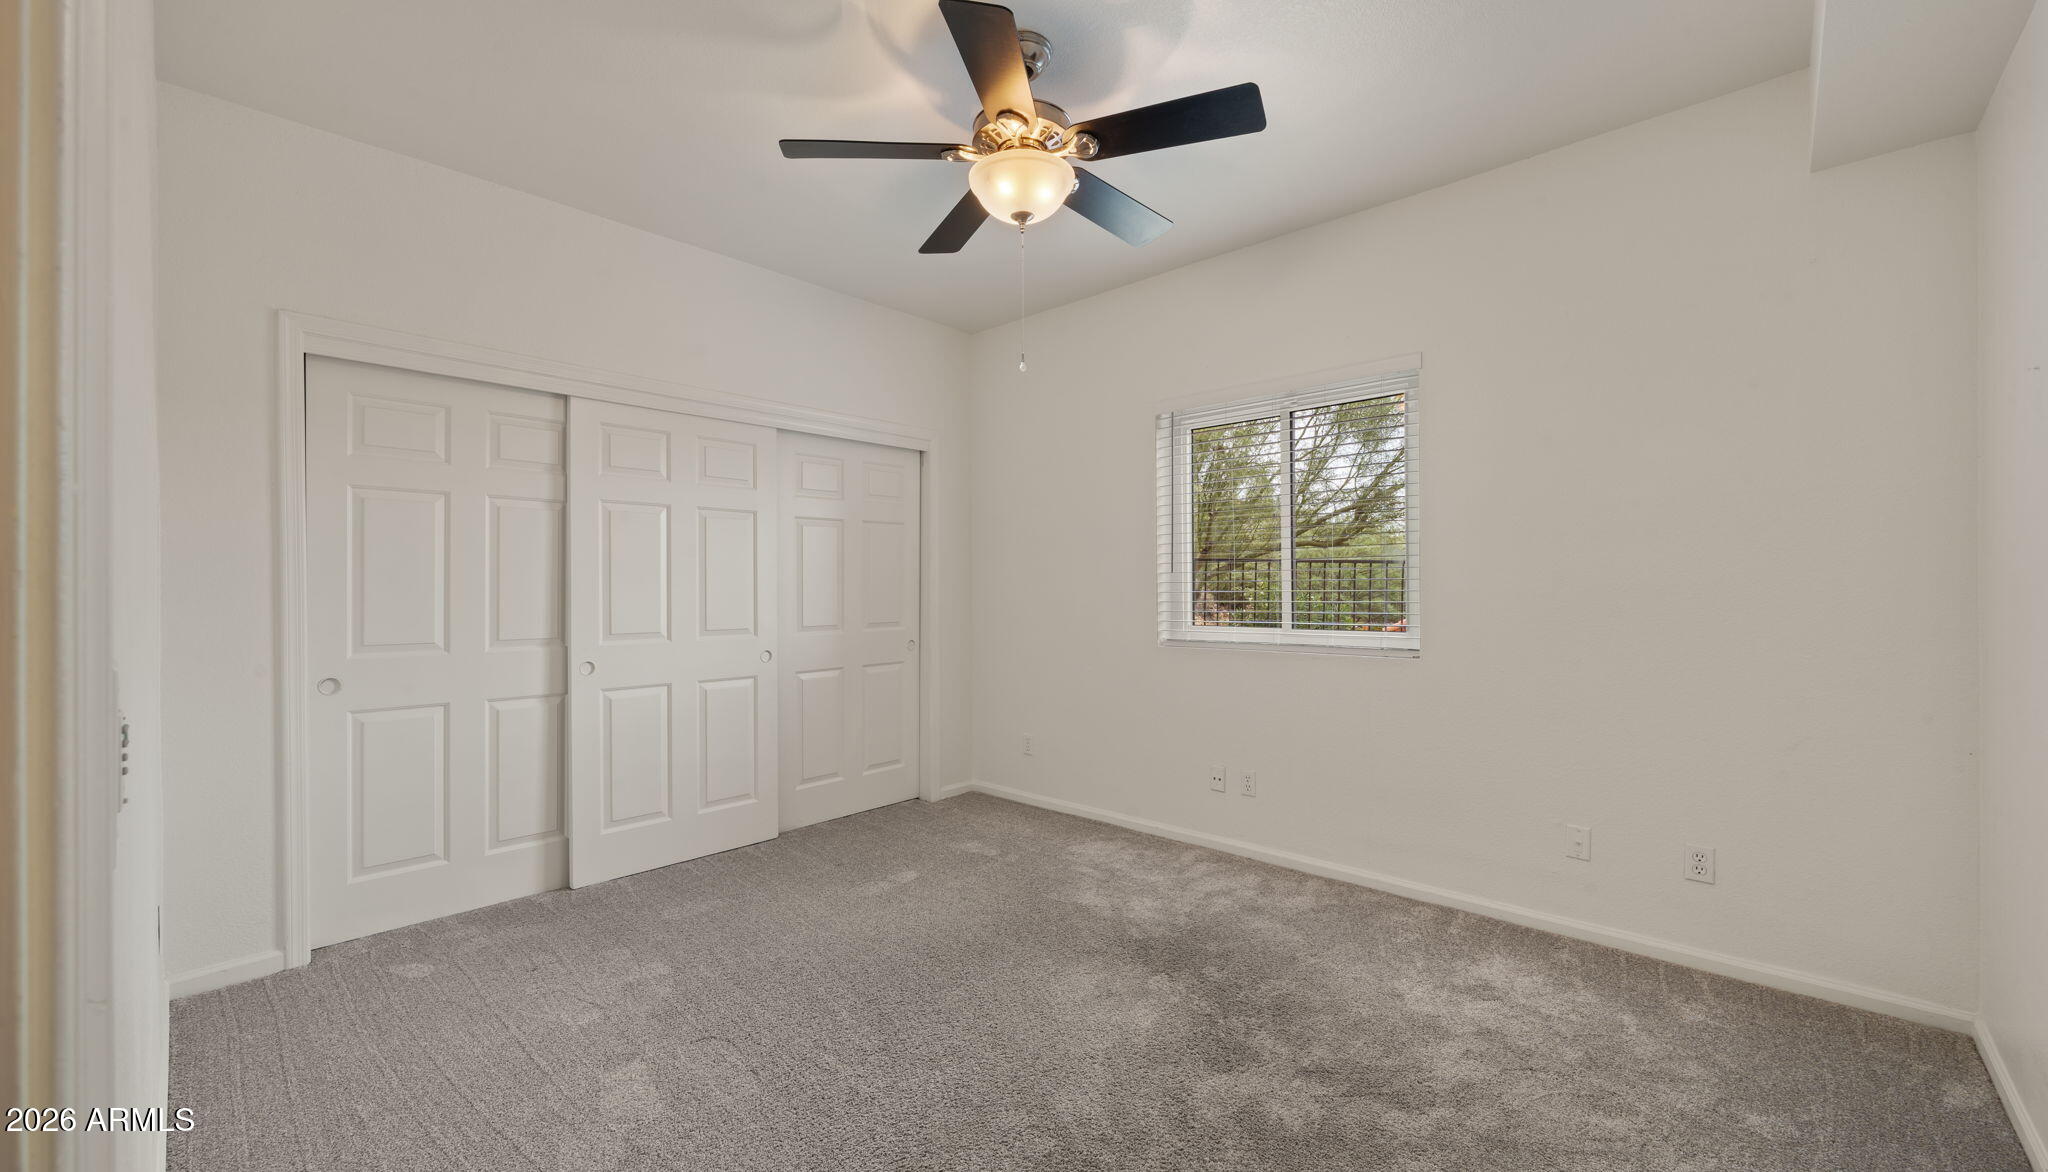
Empty bedroom with gray carpet, sliding closet doors, and a ceiling fan.
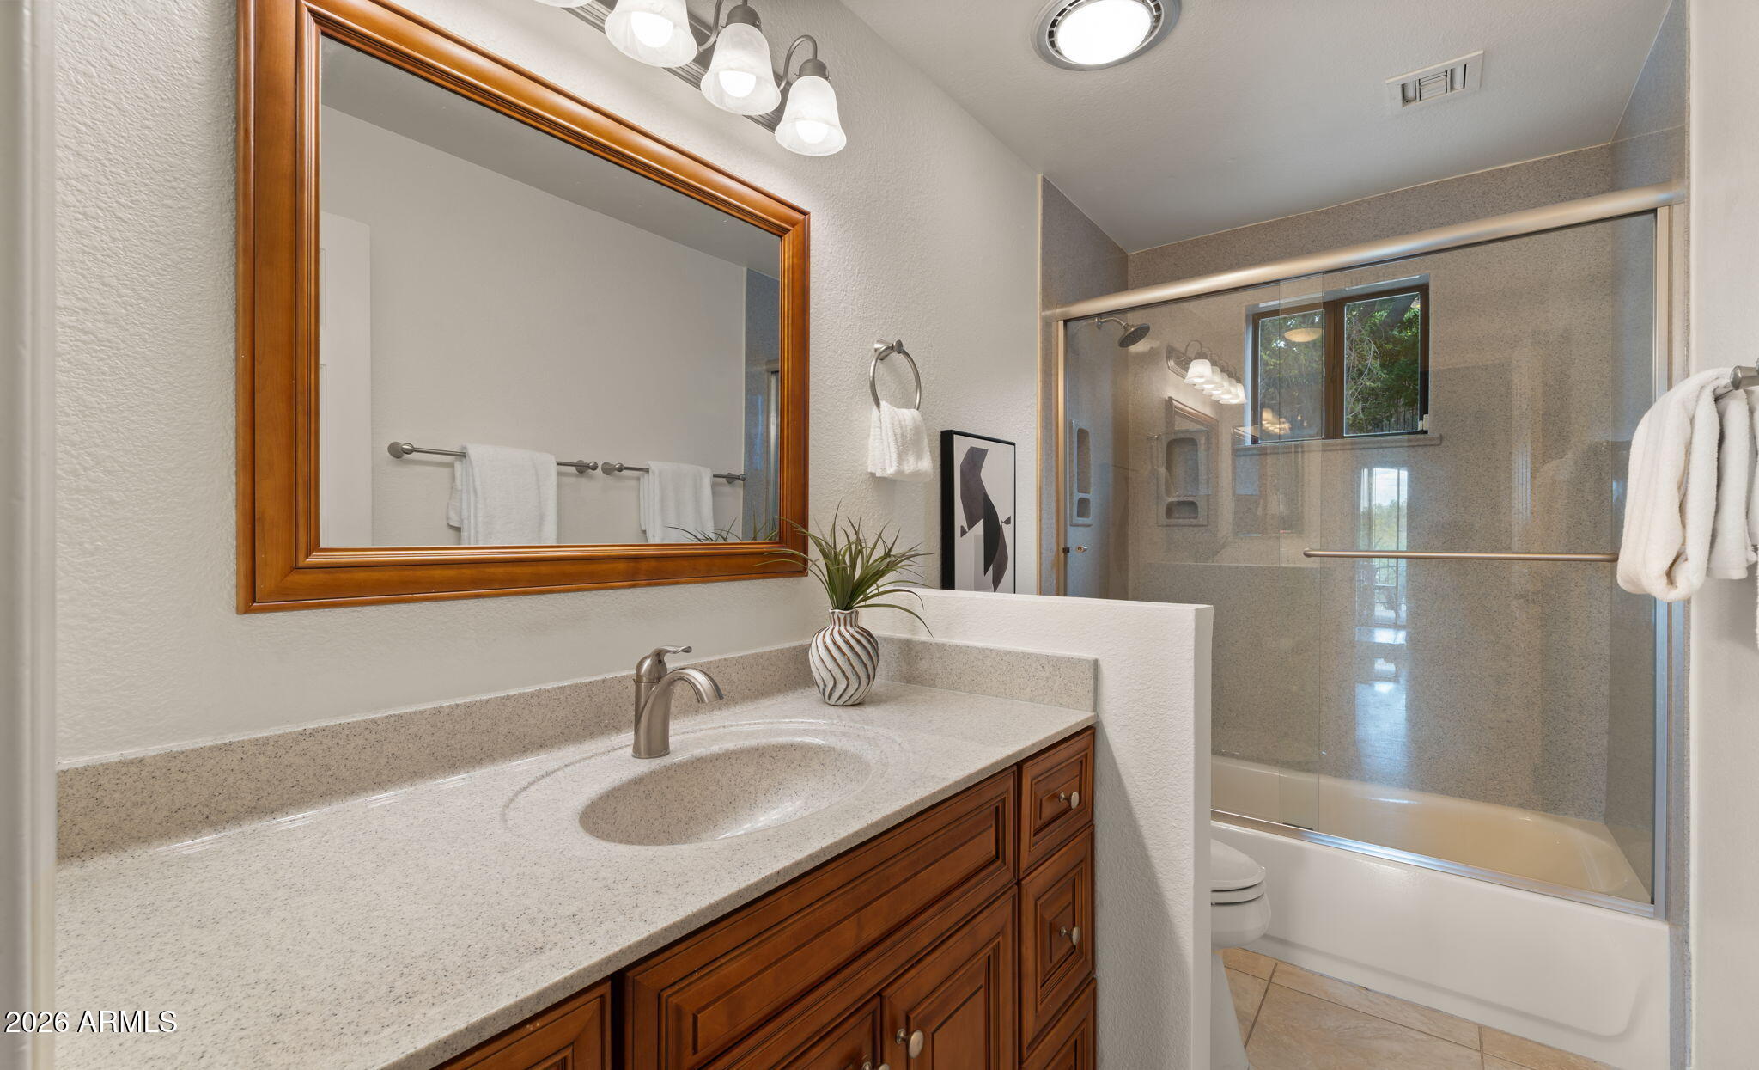
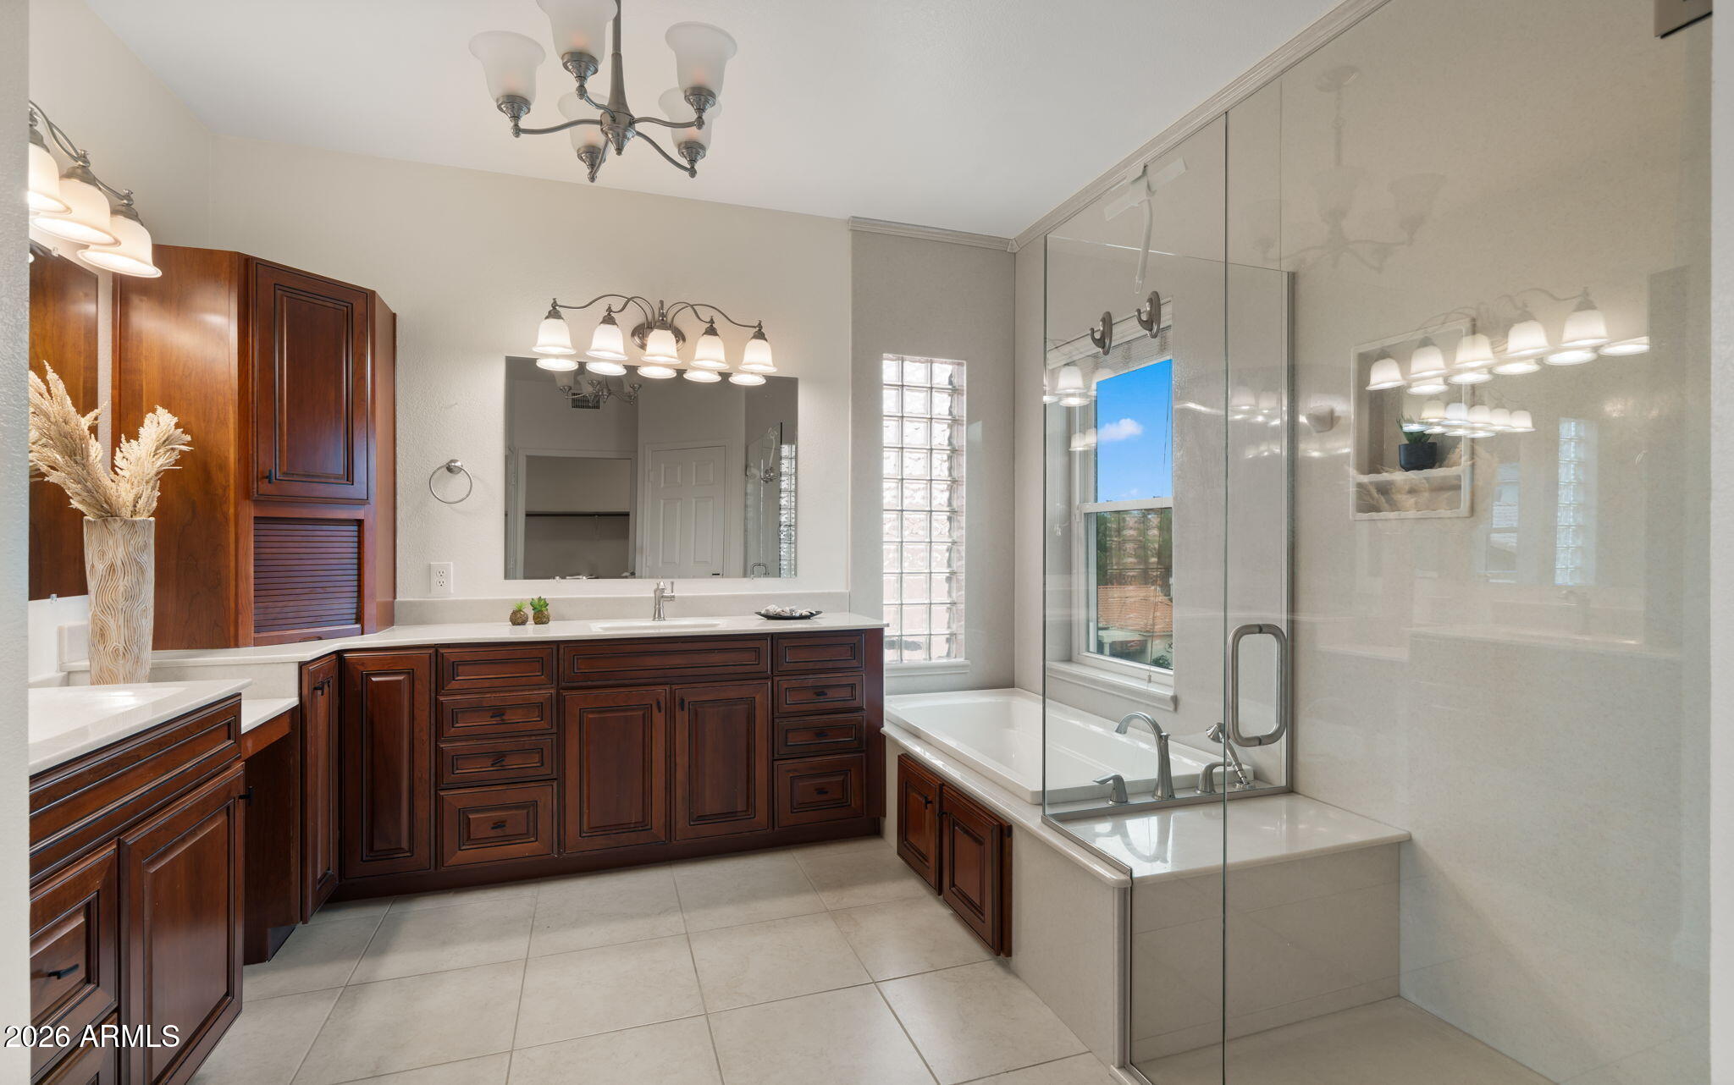
Bathroom with a dark wood vanity, speckled counter, large mirror, and glass-enclosed tub and shower.
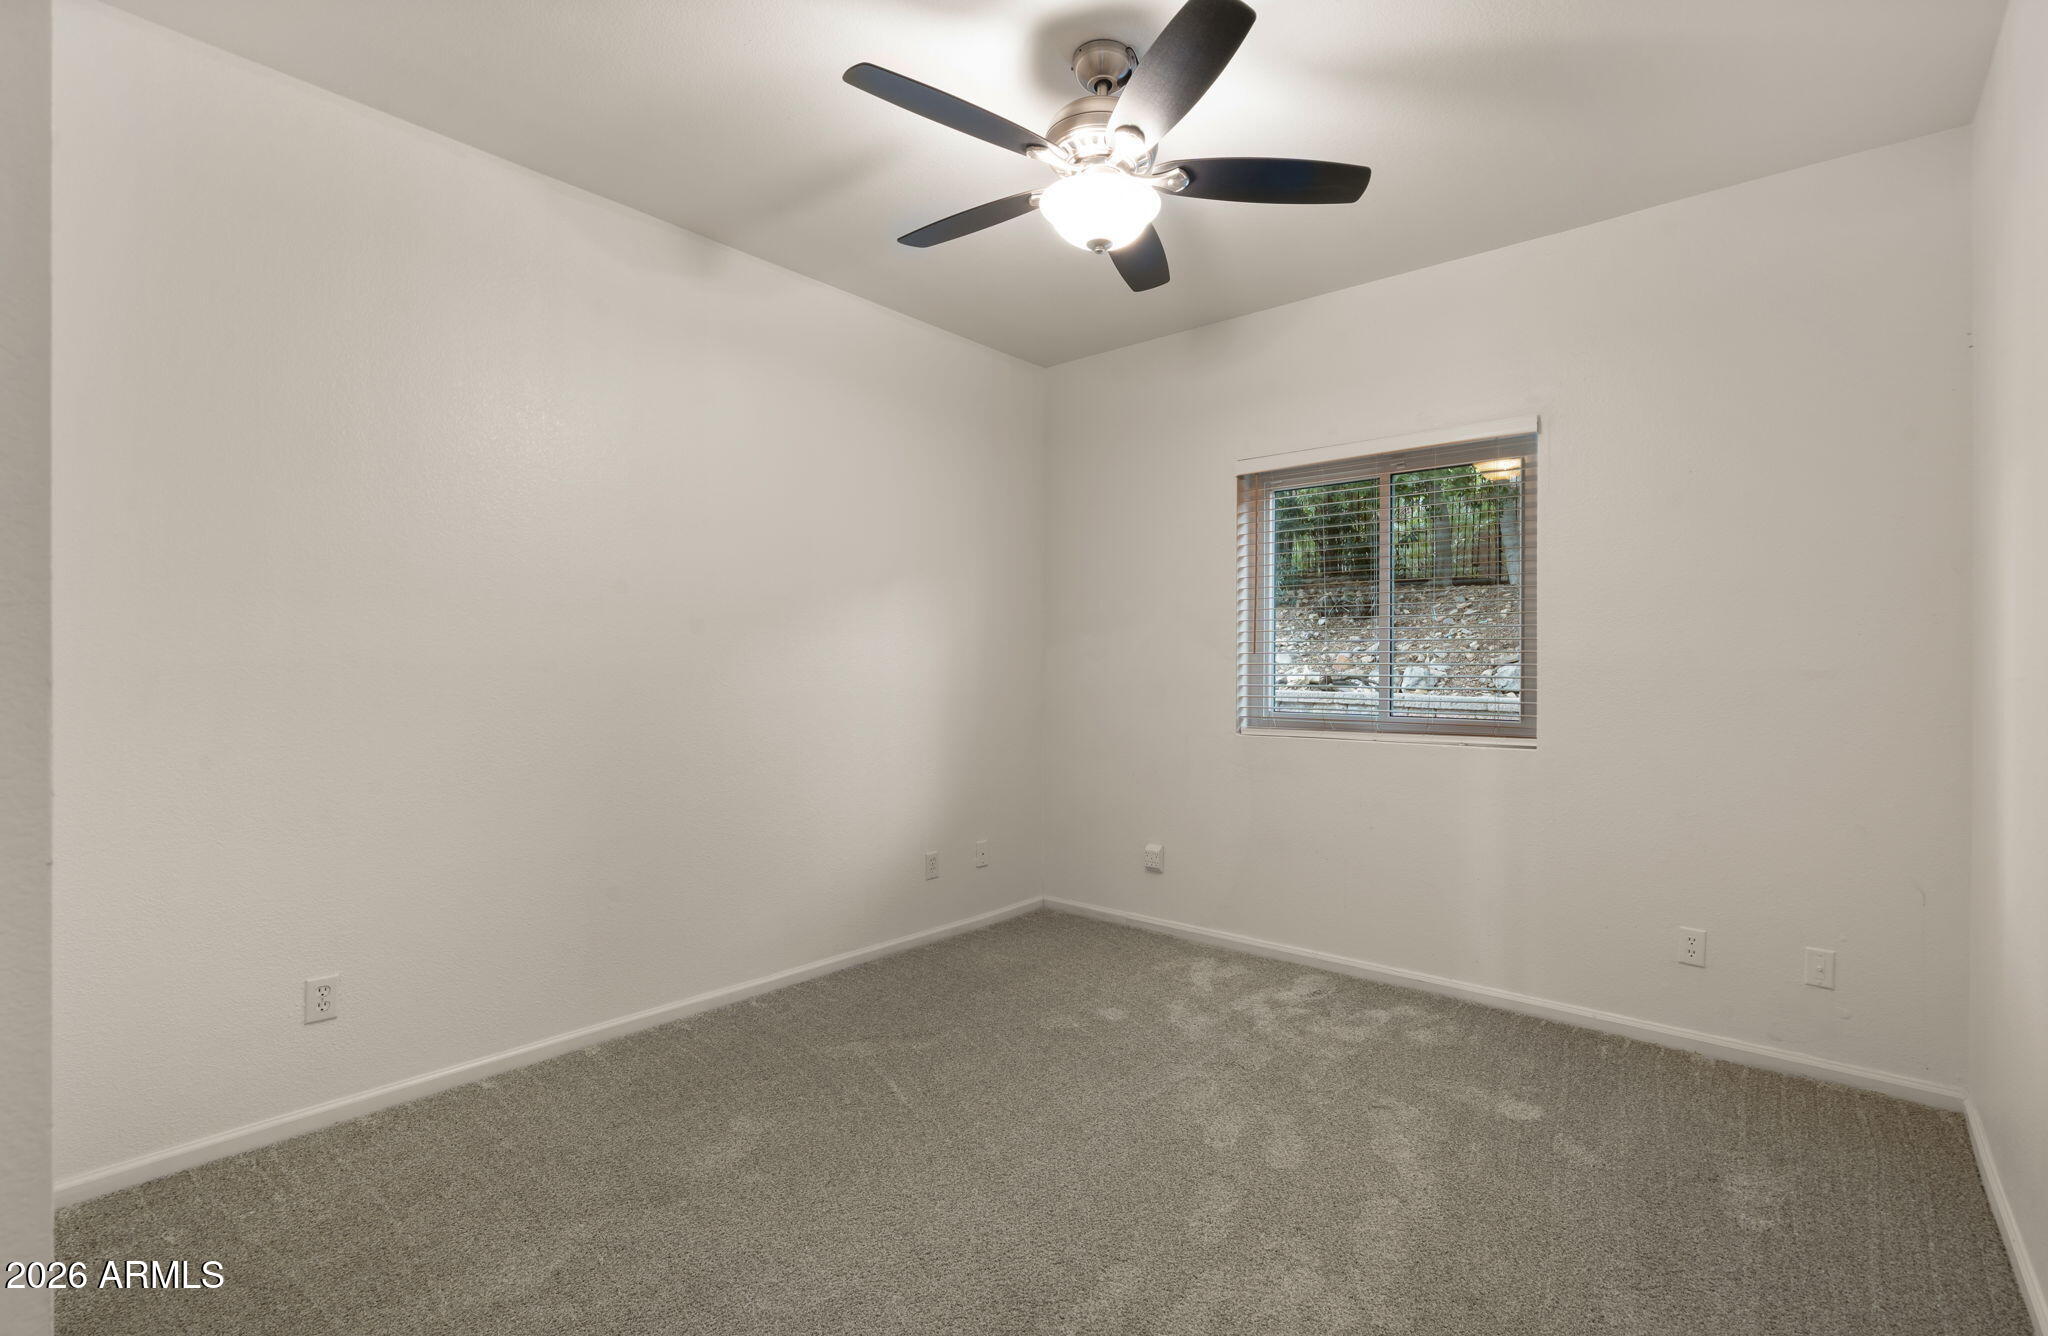
Empty bedroom with beige carpet, ceiling fan, and a window overlooking trees and a rocky yard.
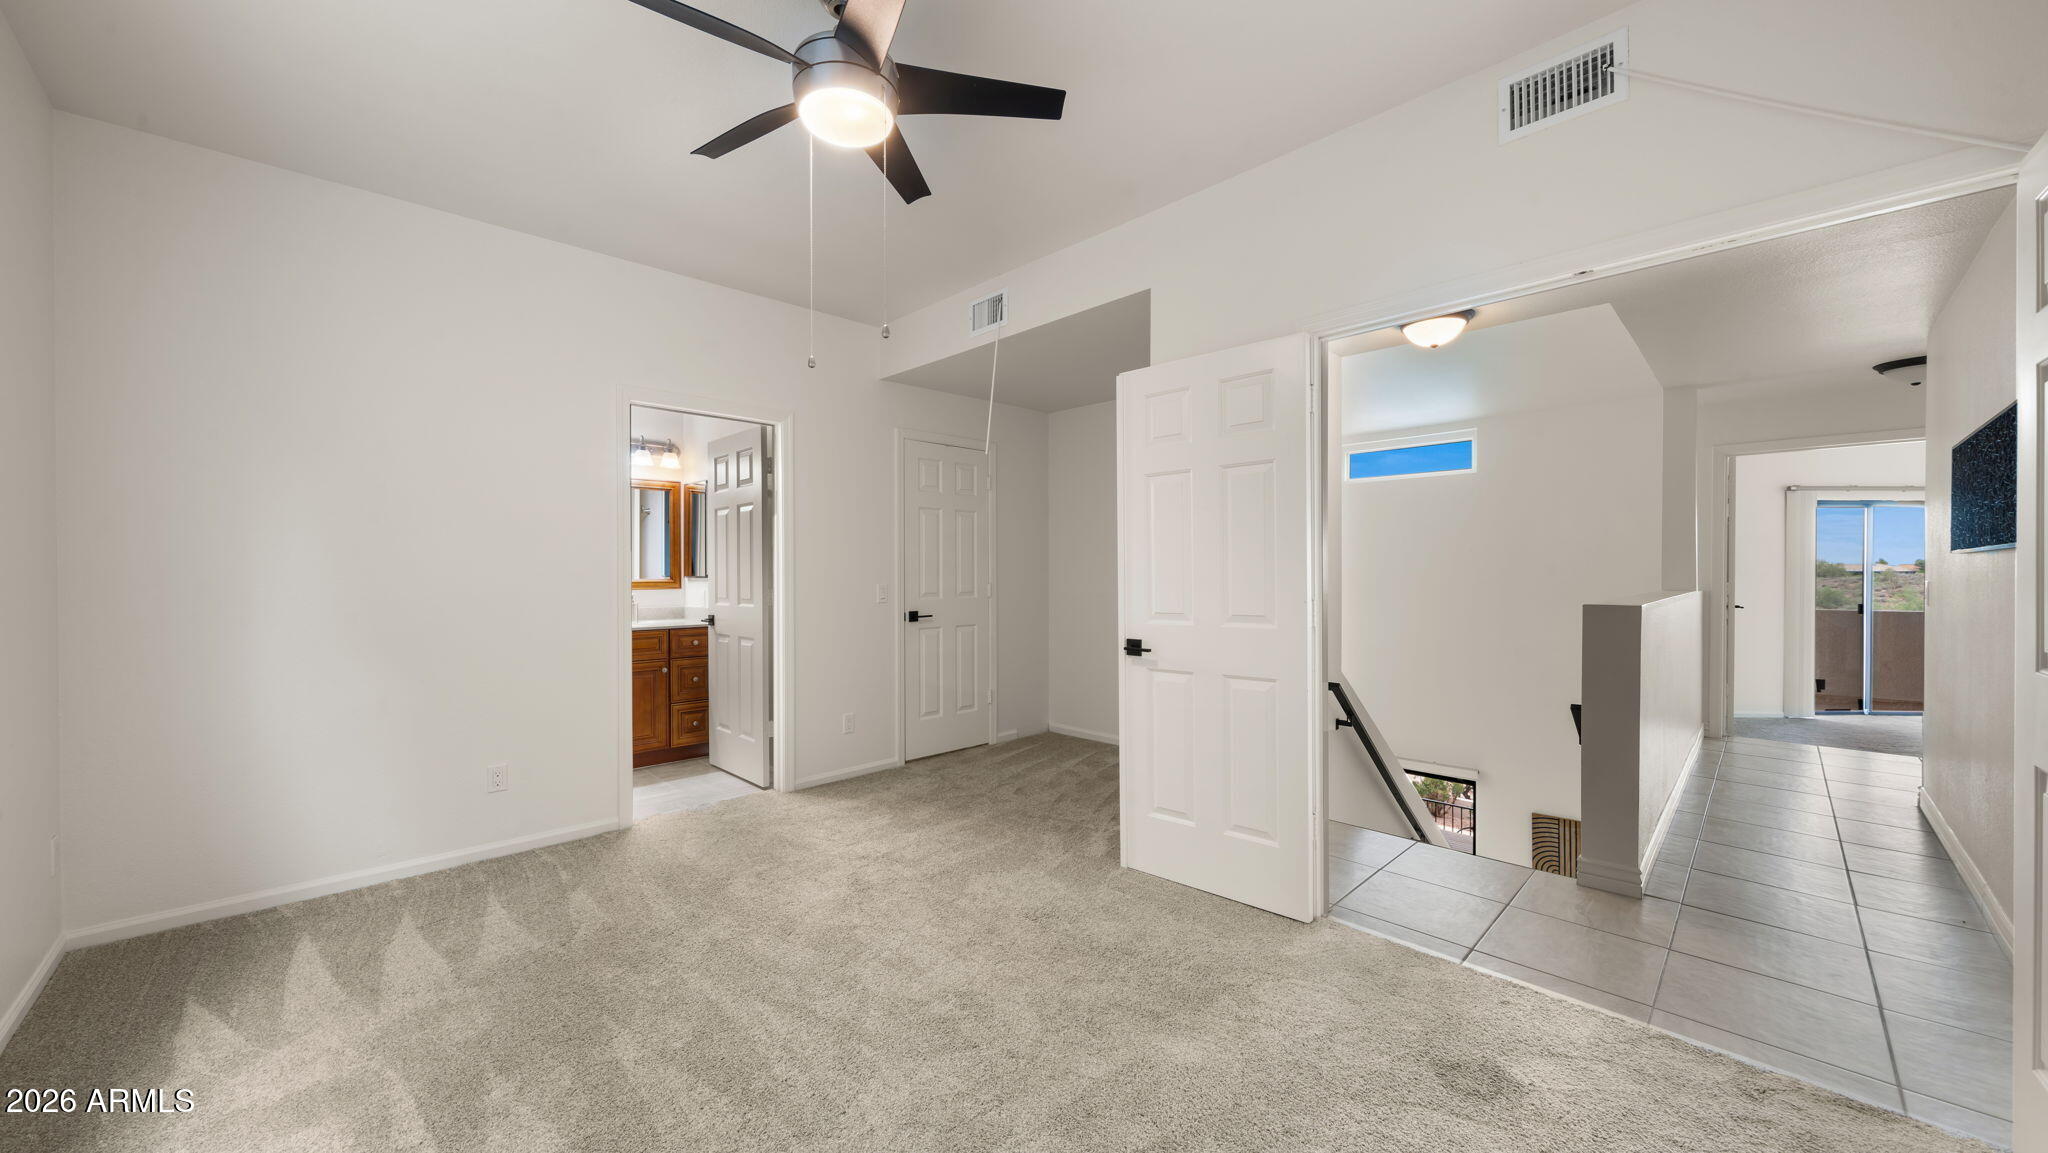
Carpeted bedroom with a ceiling fan, adjoining bathroom, and tiled hallway overlooking the stairs.
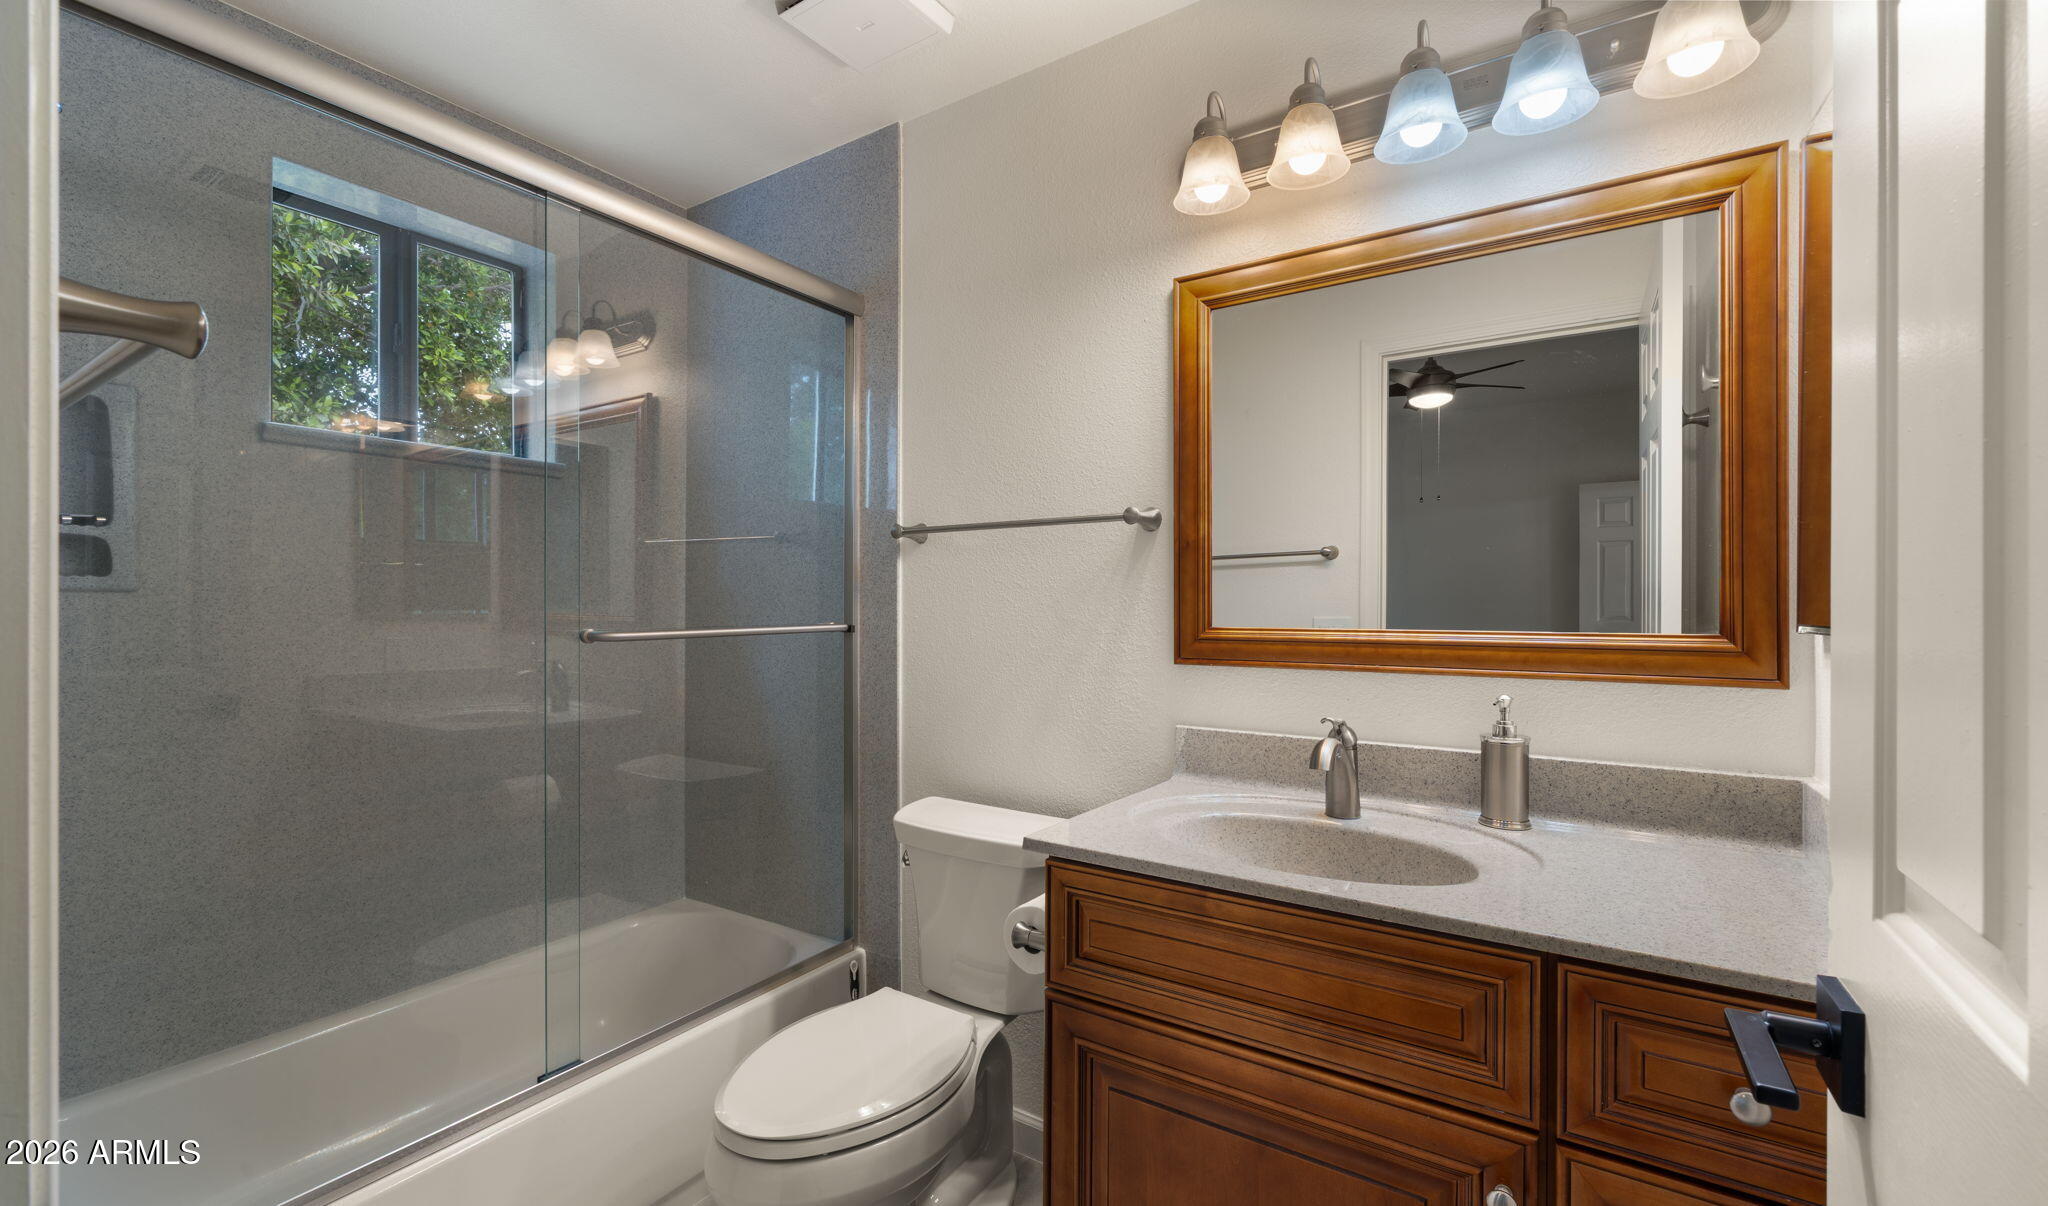
Bathroom with glass-enclosed tub and shower beside a wood vanity and large framed mirror.
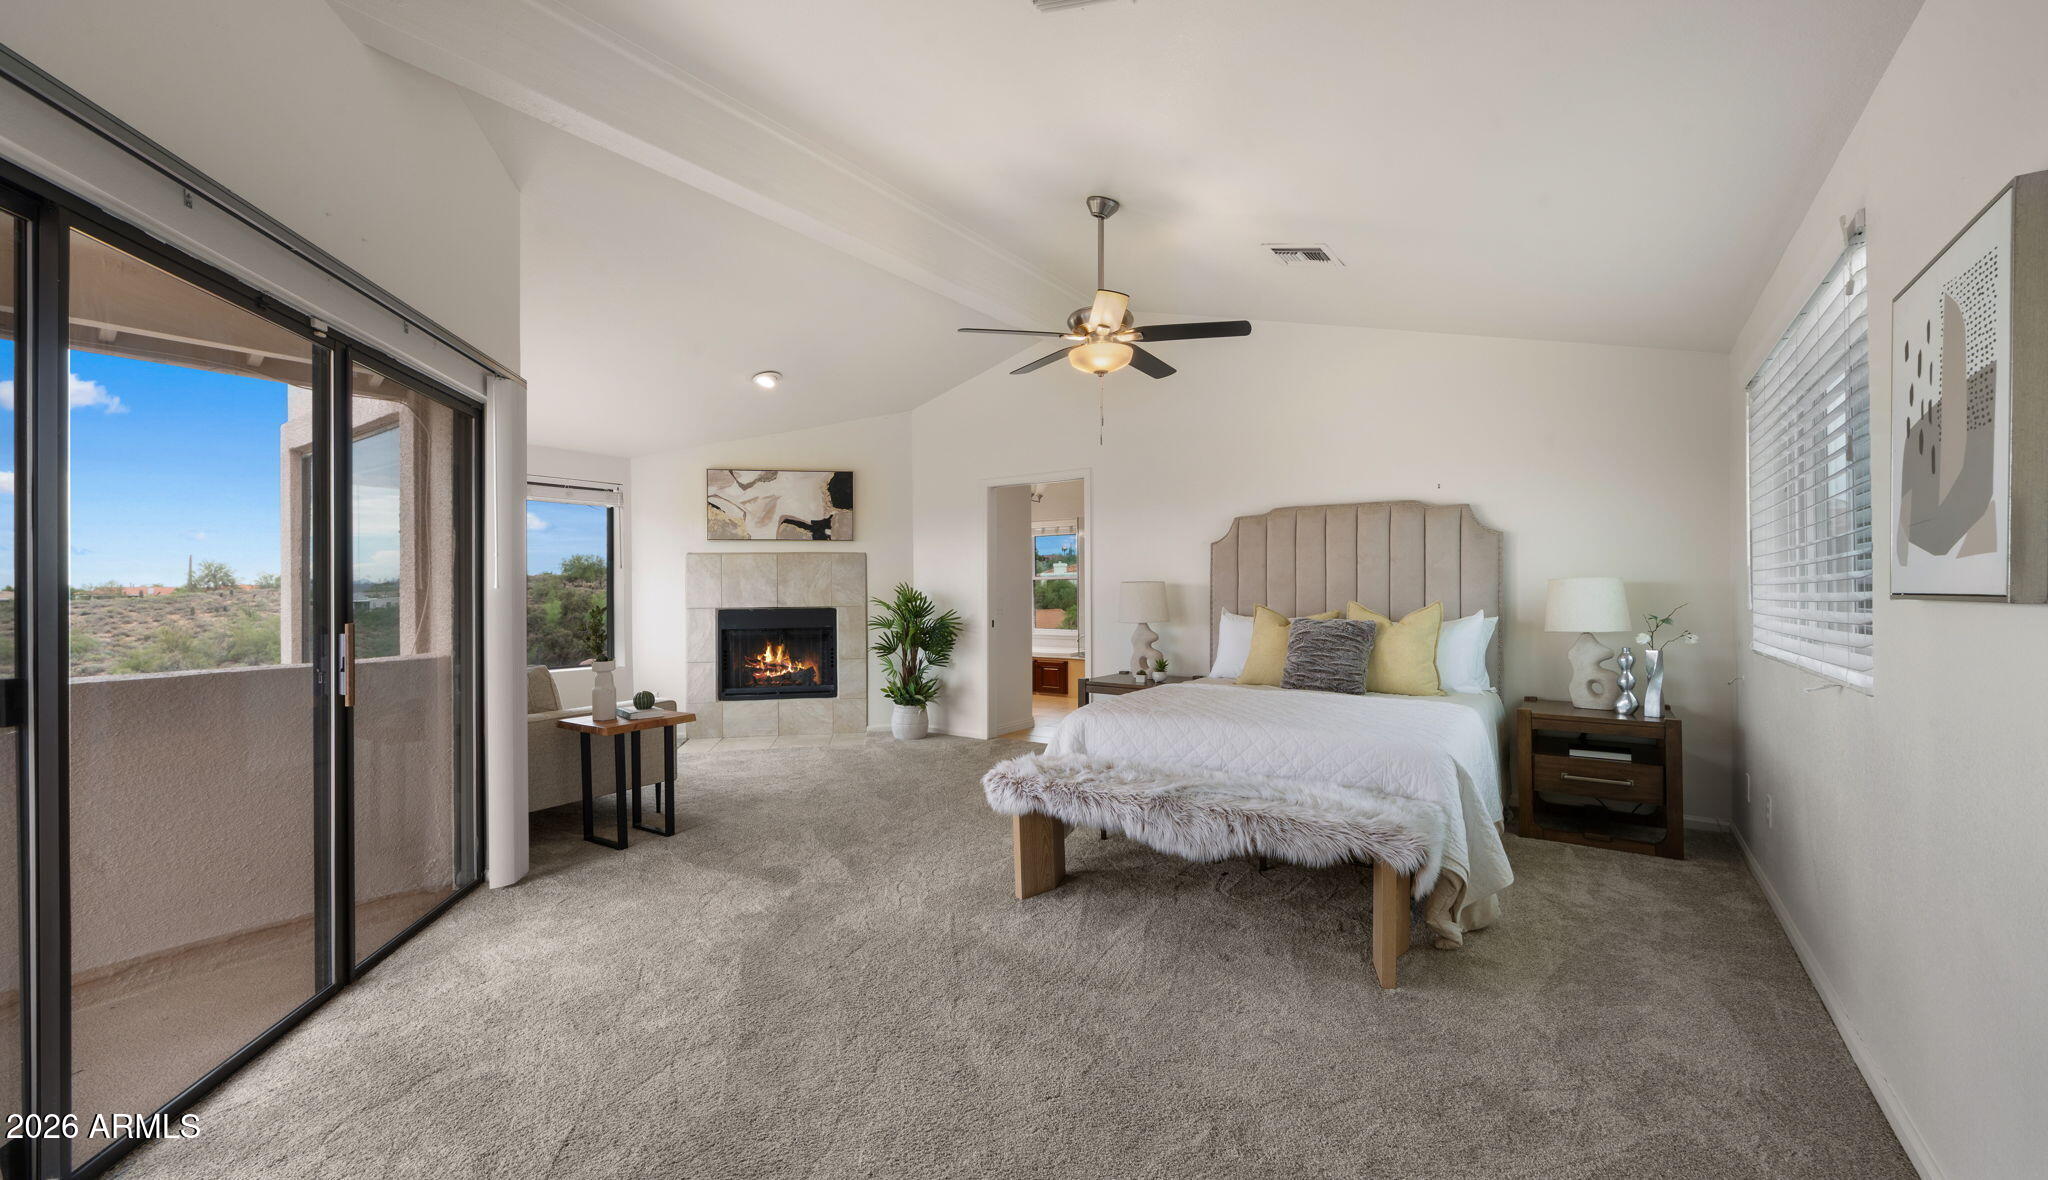
Furnished bedroom with a king bed, tiled fireplace, and sliding doors to a covered patio.
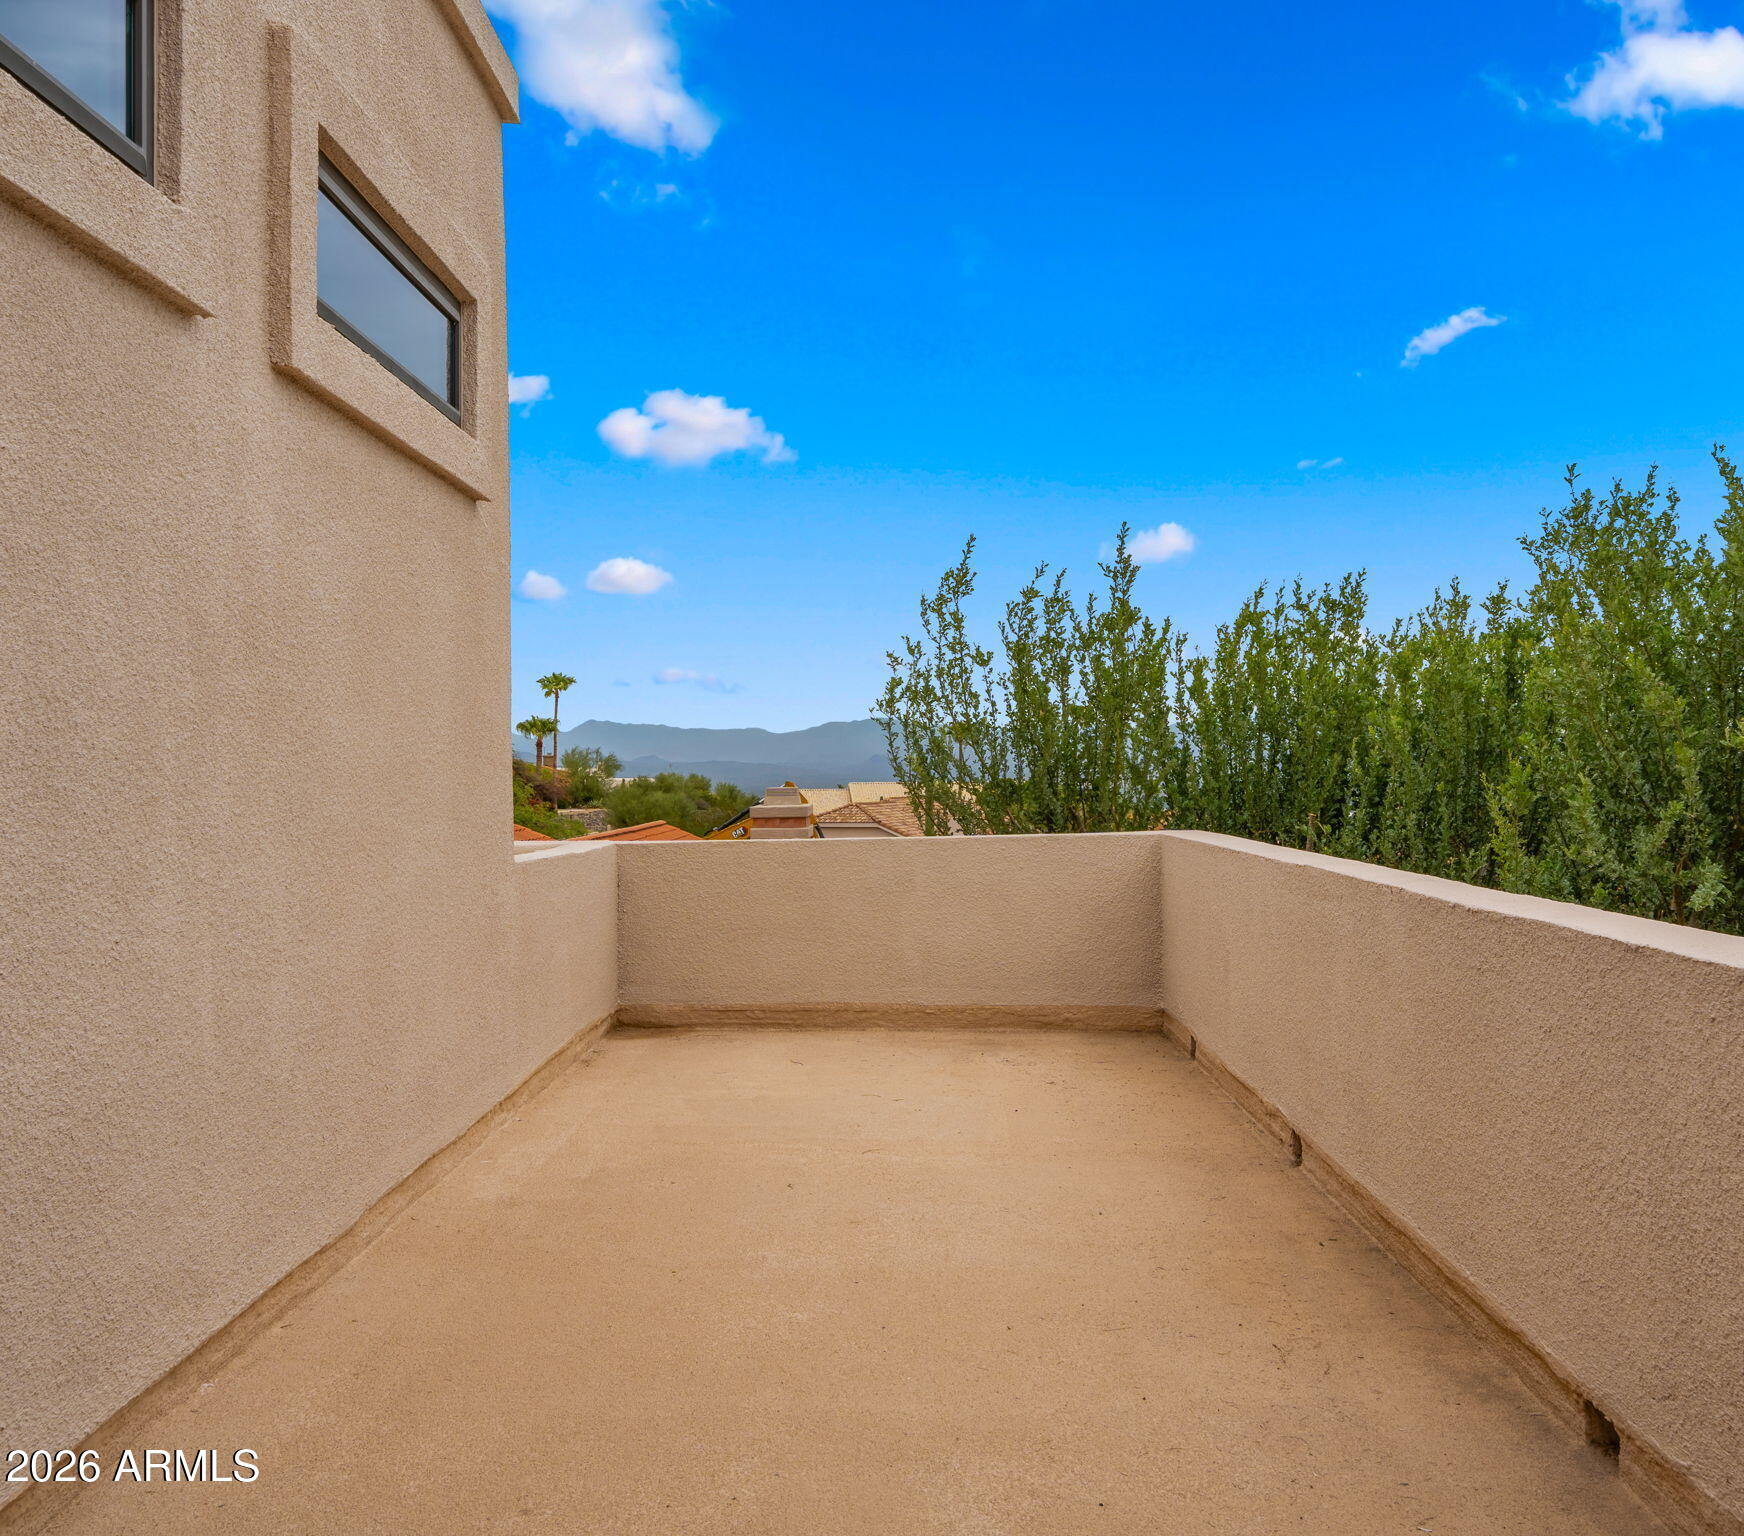
Empty stucco balcony overlooking trees and distant mountains beneath a bright blue sky.
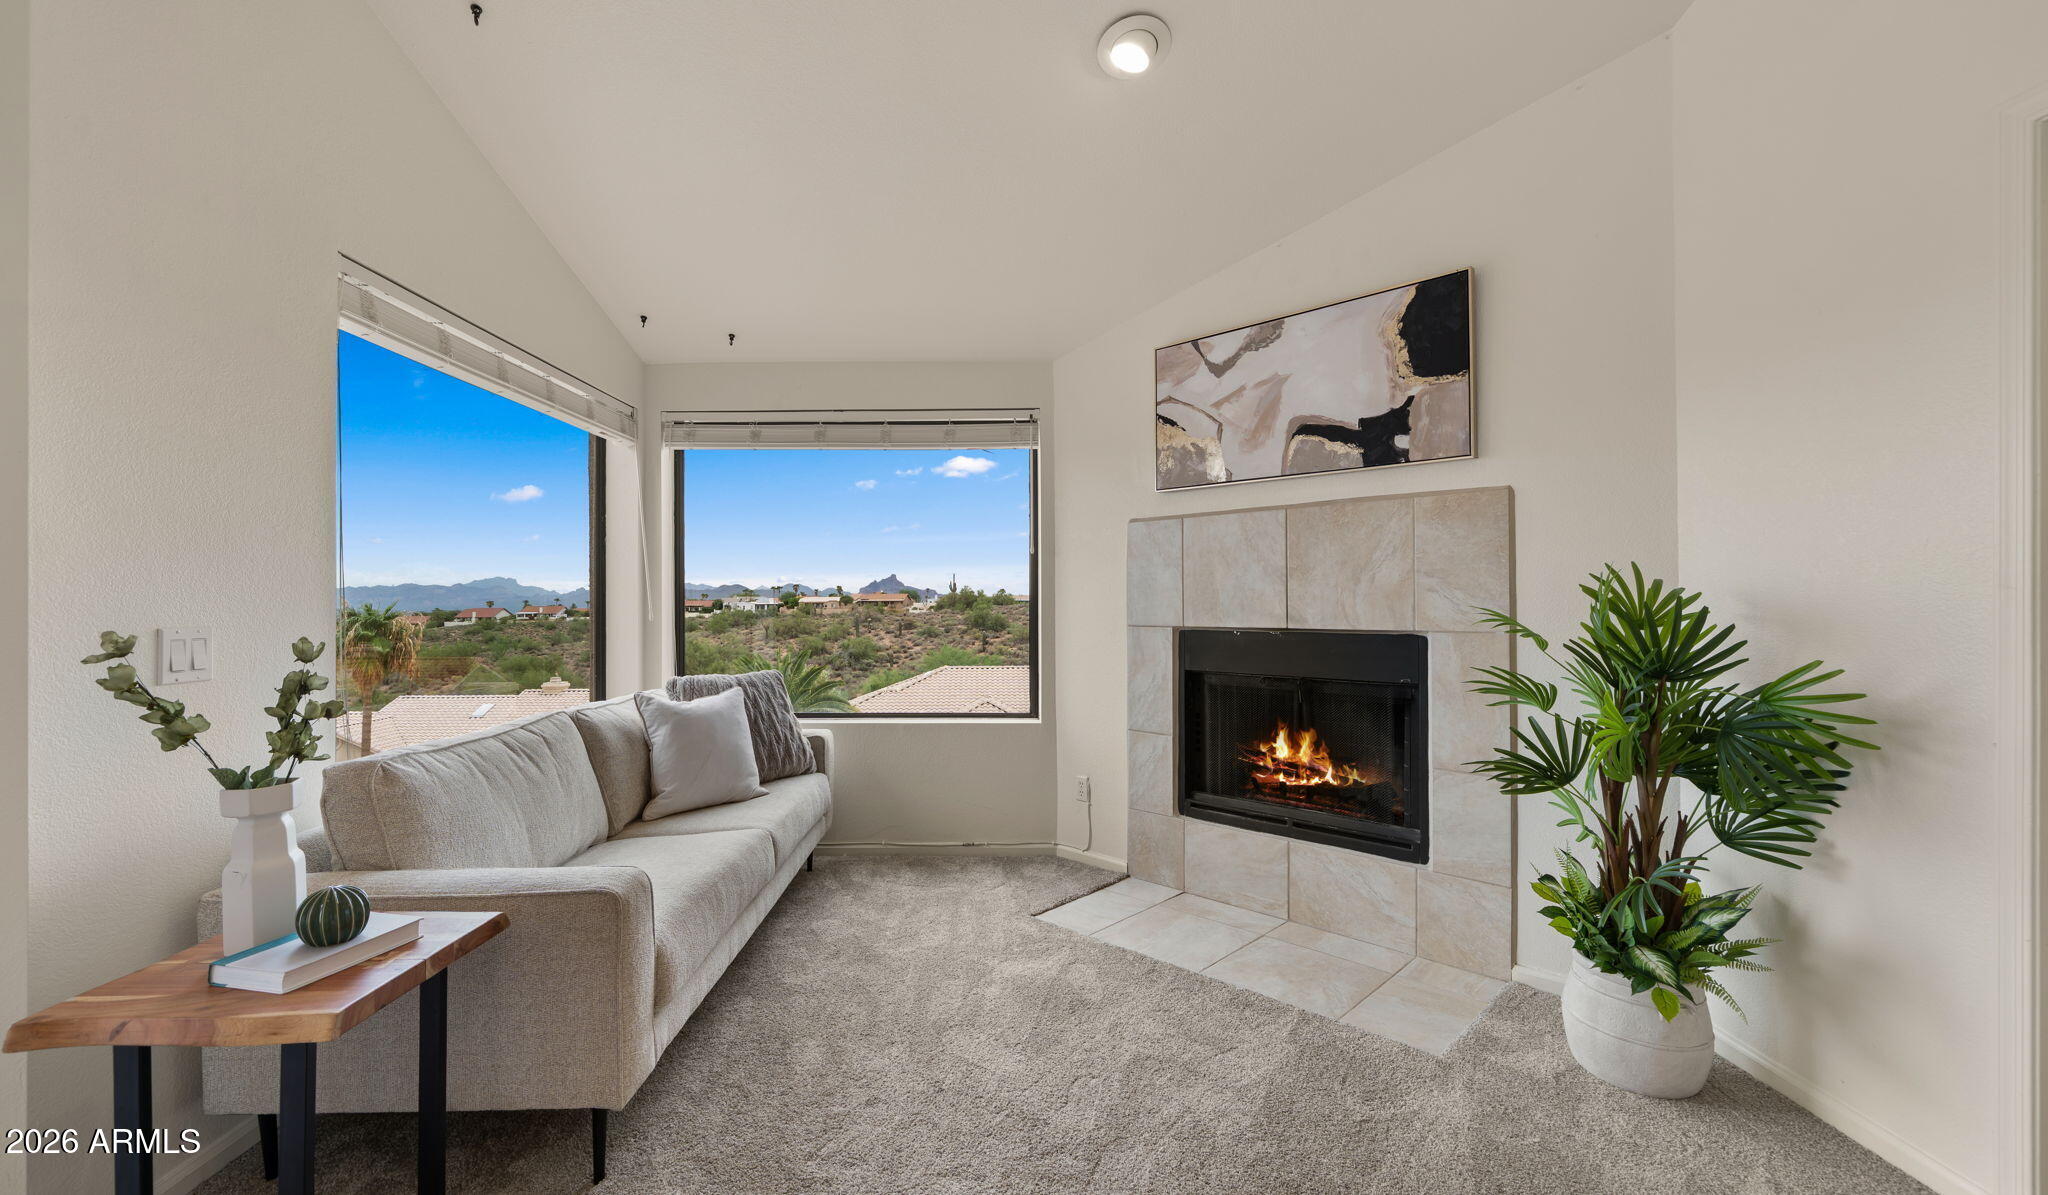
Living room with a tiled fireplace, gray sofa, and windows overlooking desert and distant mountains.
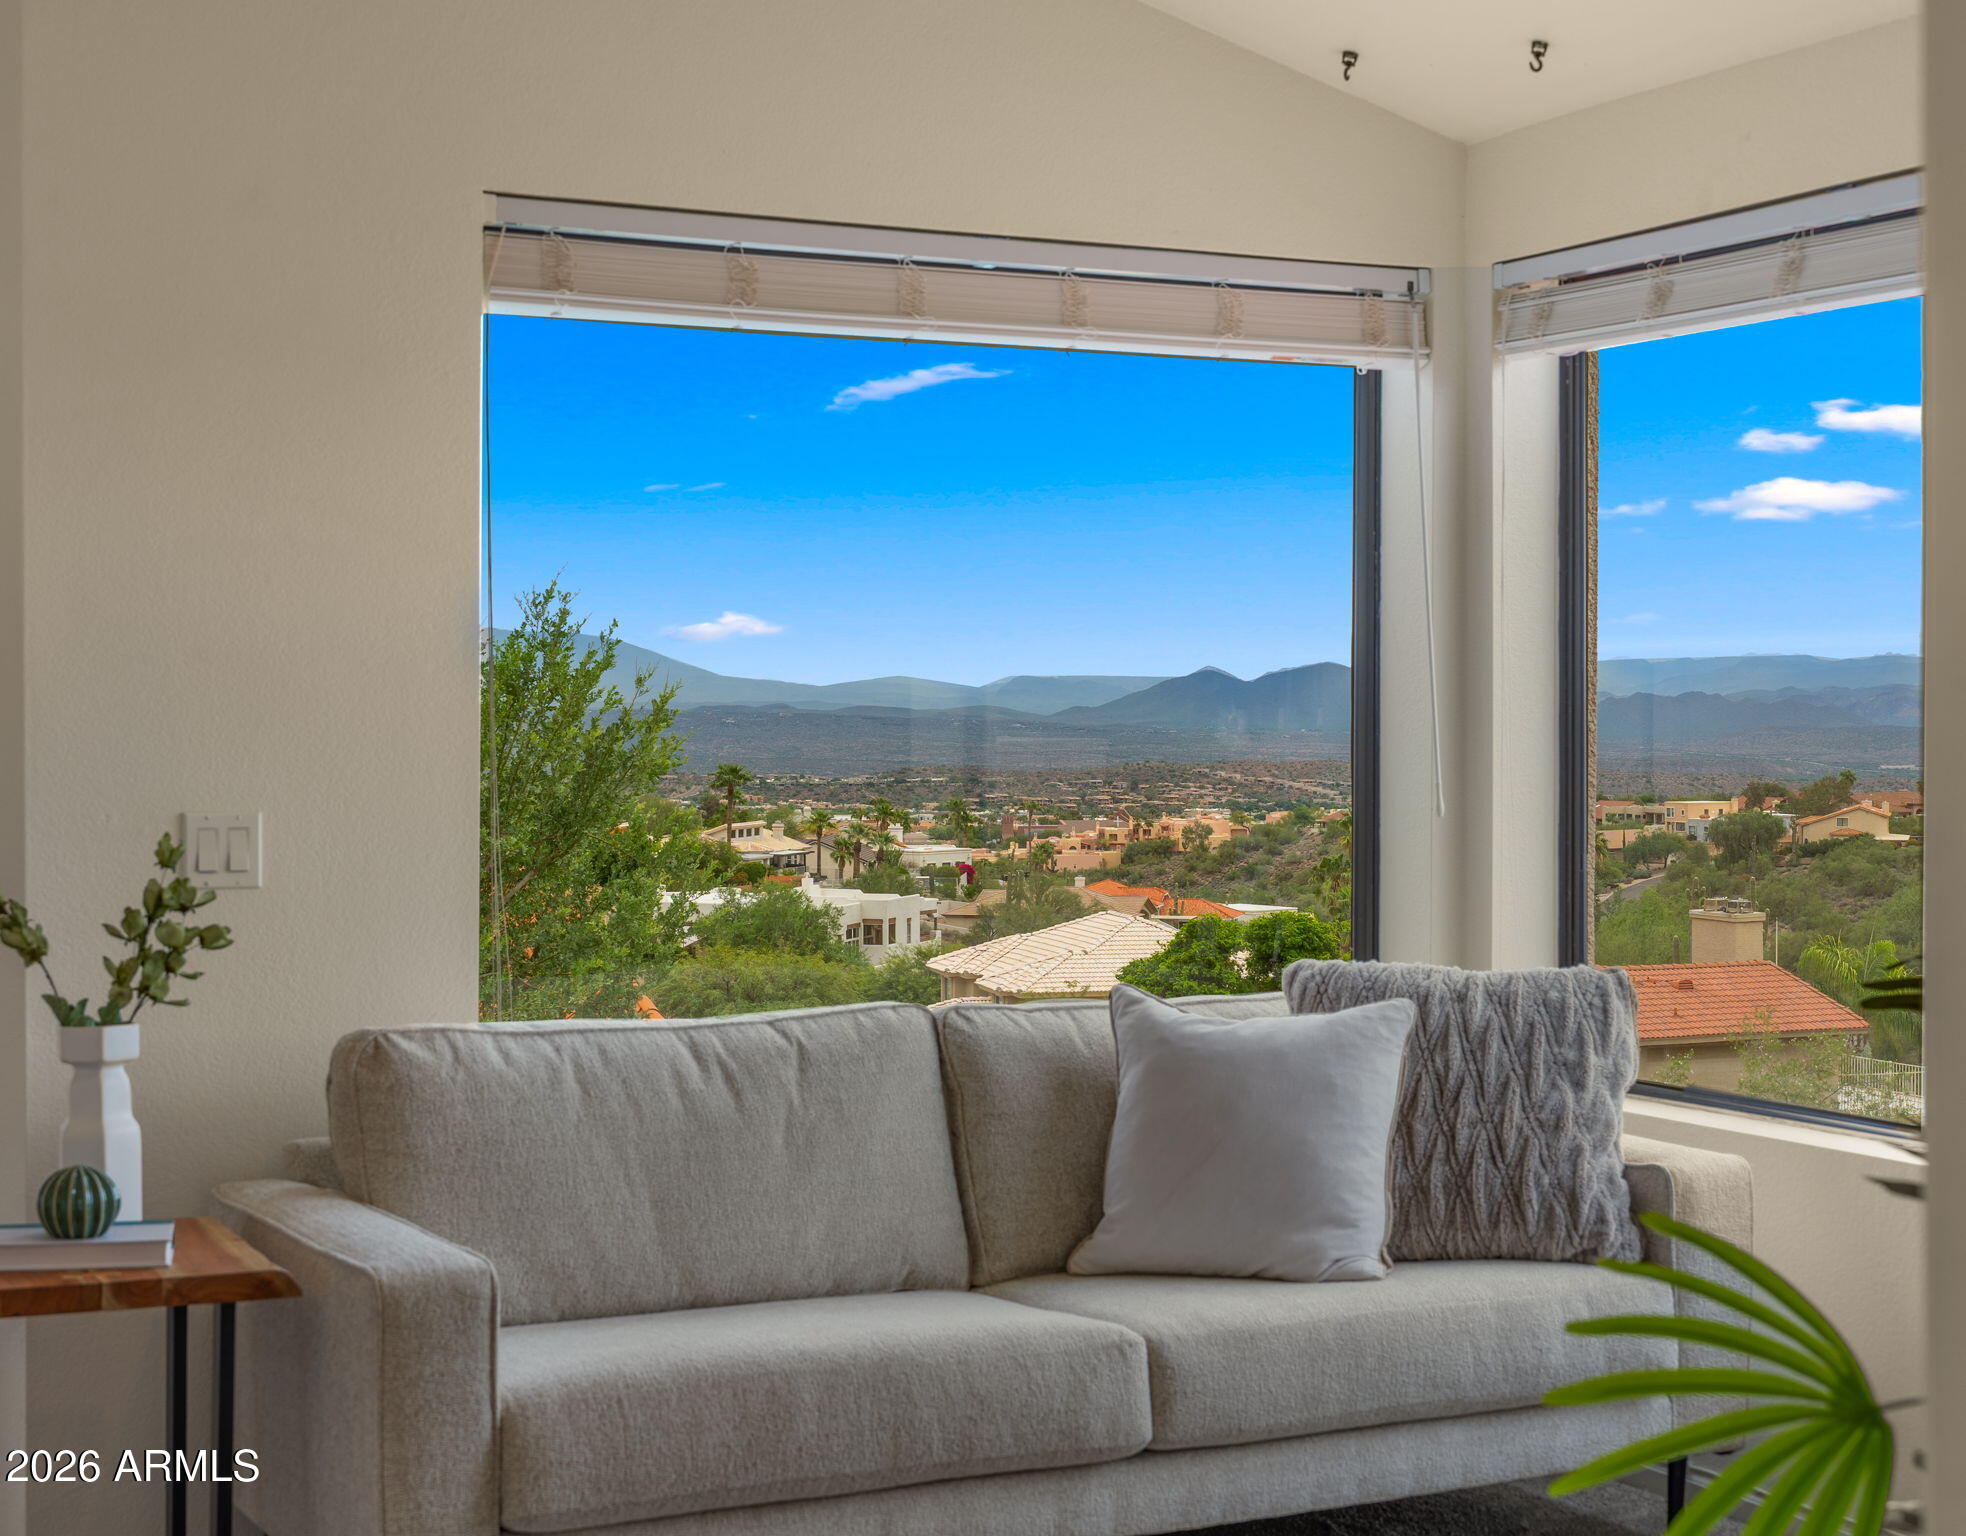
Living room with a gray sofa and corner windows overlooking desert homes and distant mountains.
Bathroom with dark wood vanity, glass-enclosed tub and shower, and a glass-block window.
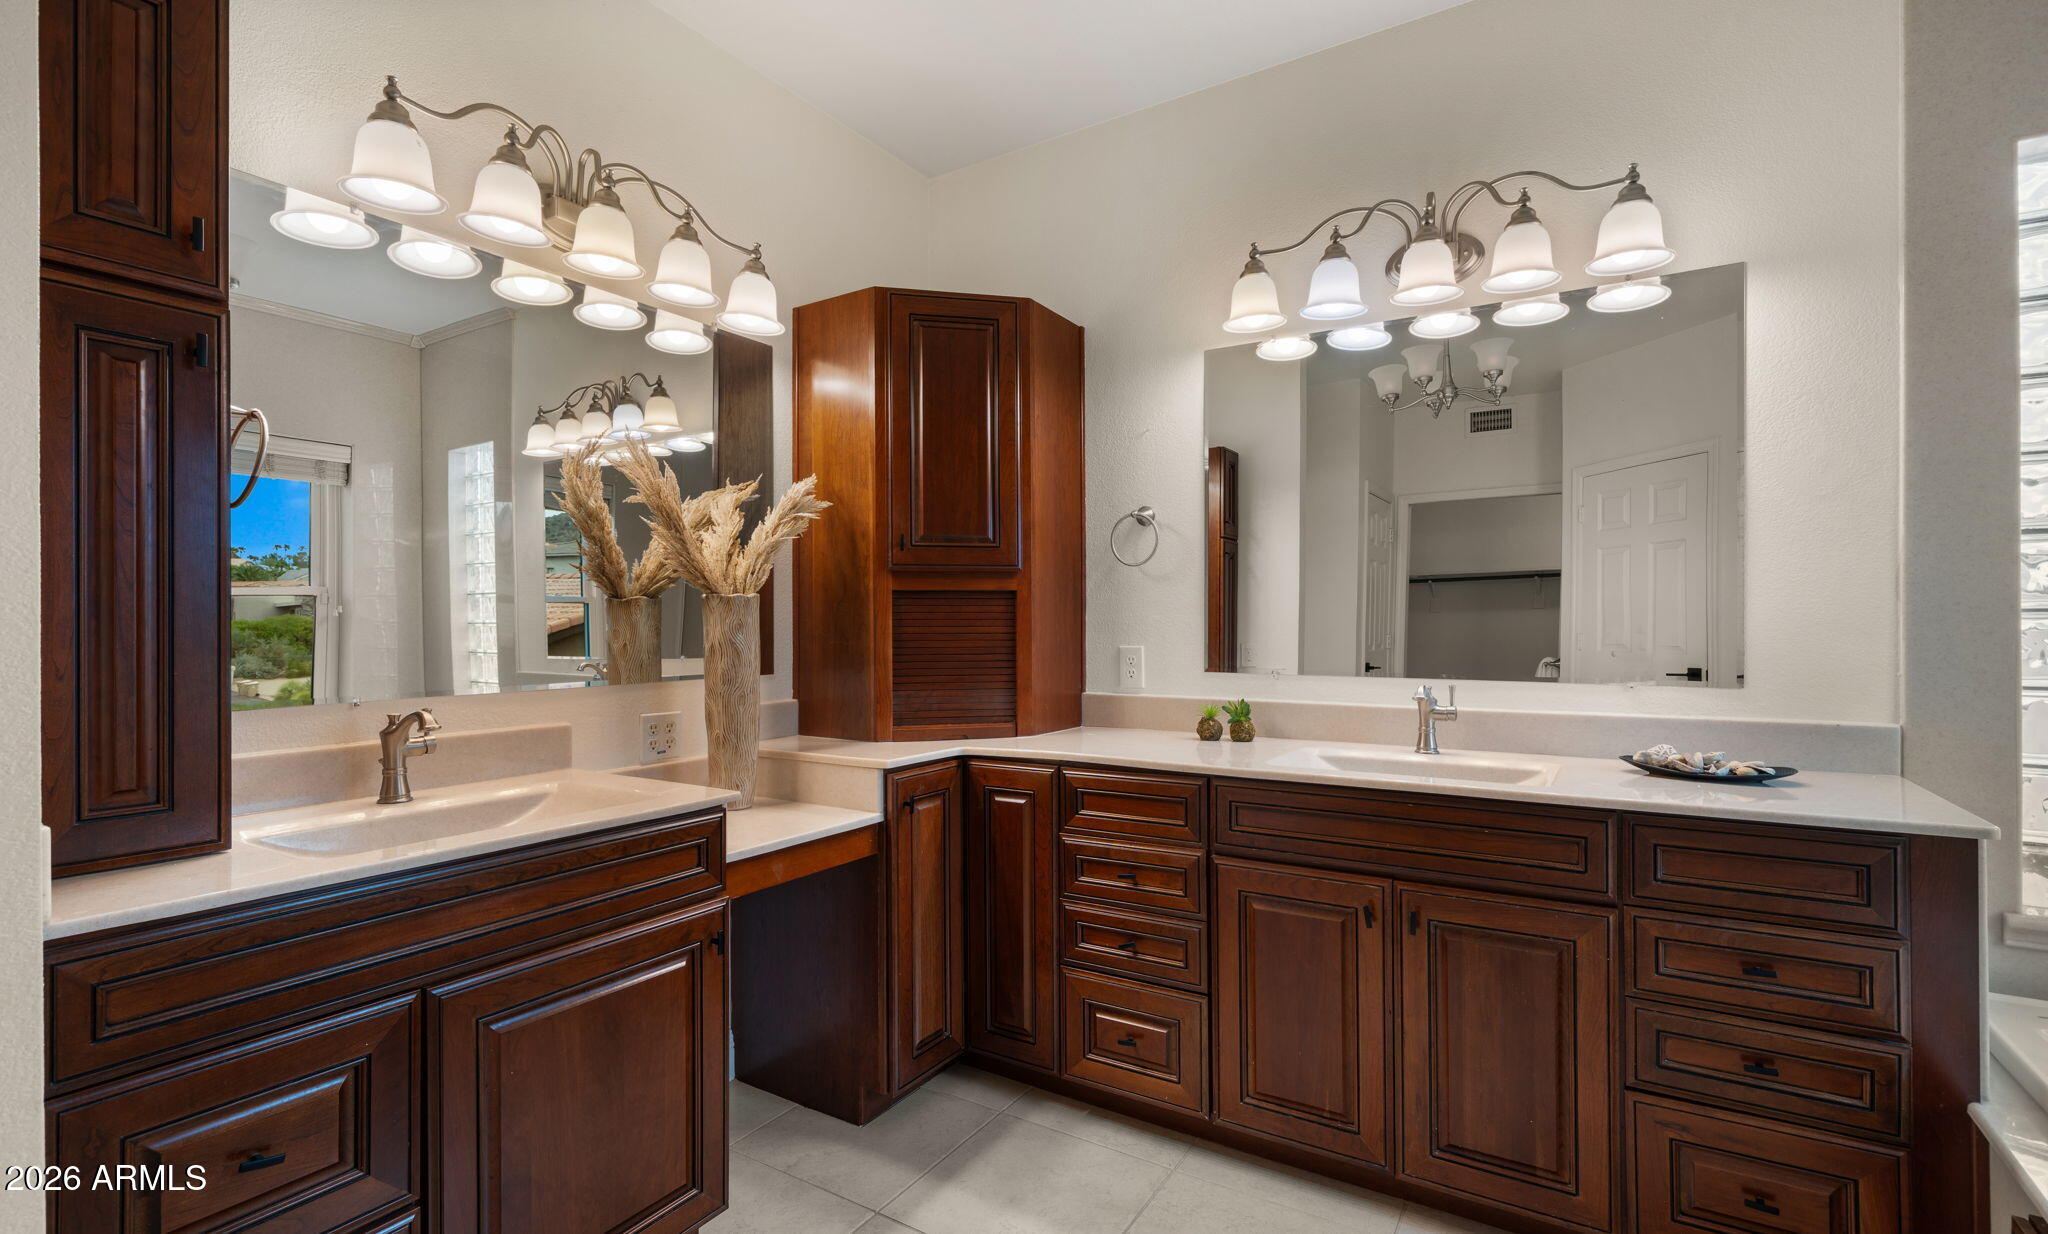
Bathroom with dual vanities, dark wood cabinetry, broad mirrors, and light stone countertops.
Covered patio with cushioned seating and dining area overlooking a swimming pool and leafy trees.
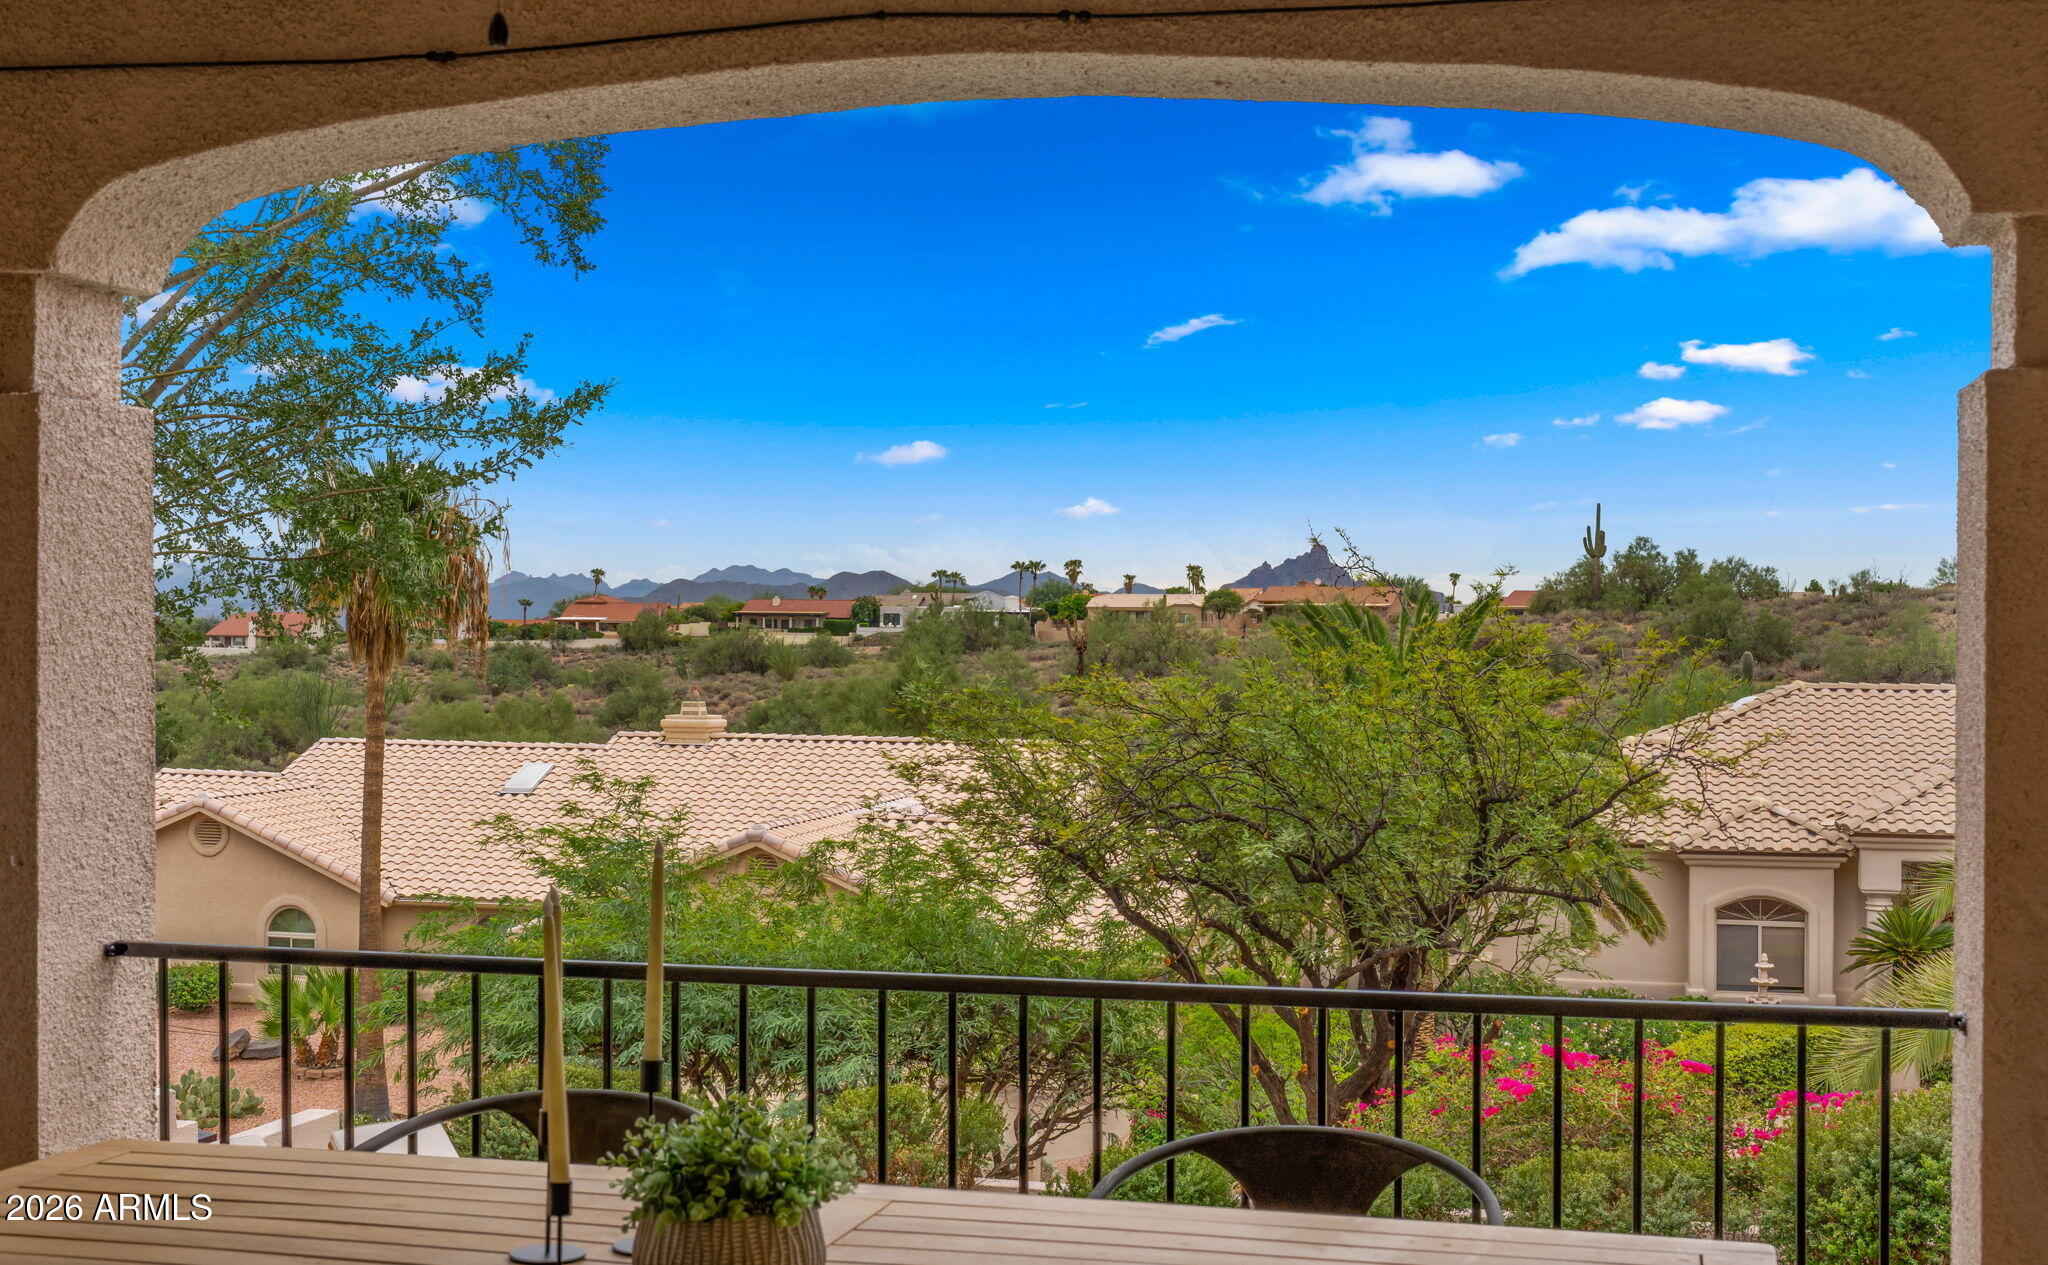
Patio view over desert landscaping and tiled-roof homes toward distant mountains.
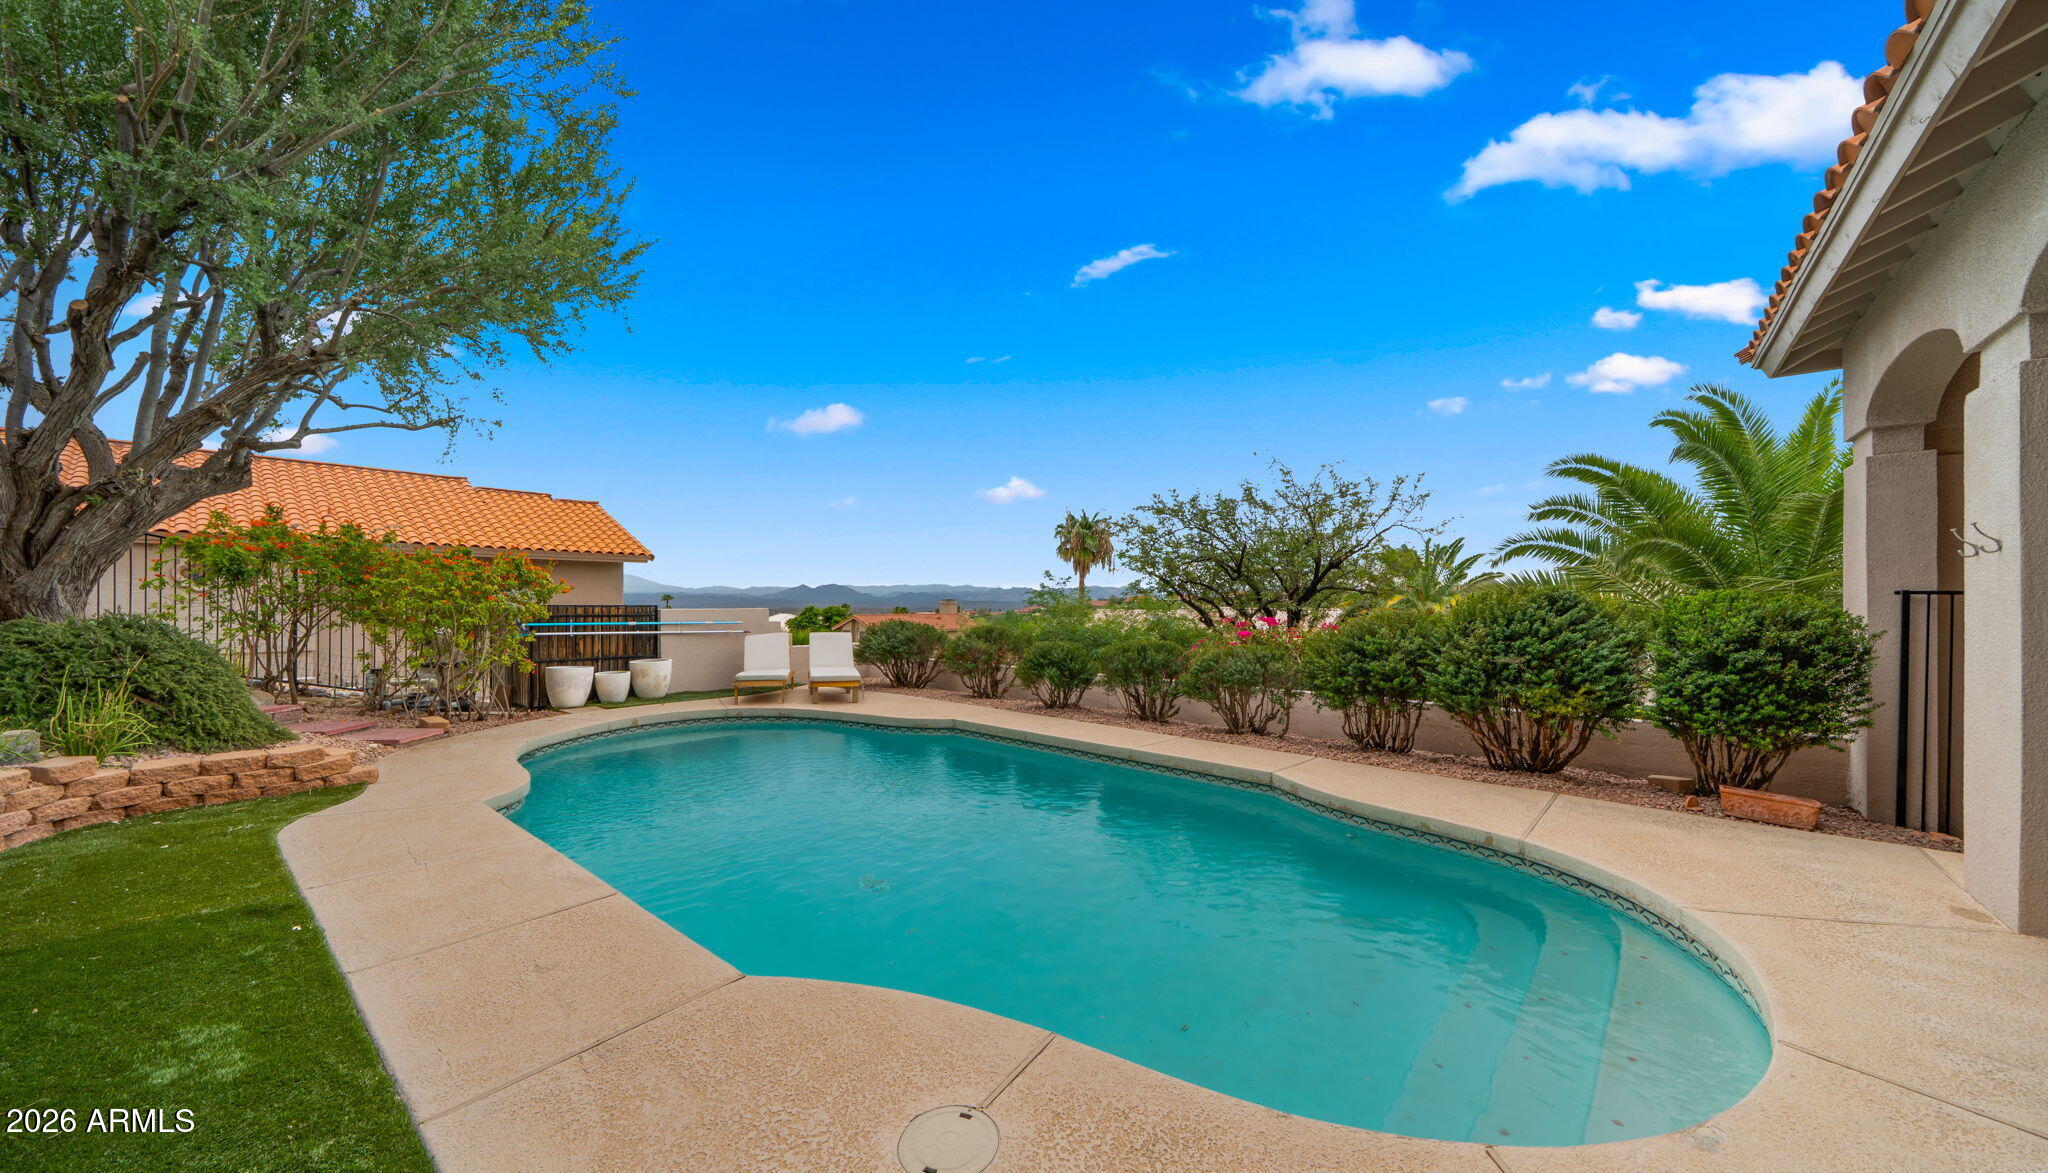
Curved backyard pool with patio seating, palm trees, and distant mountain views.
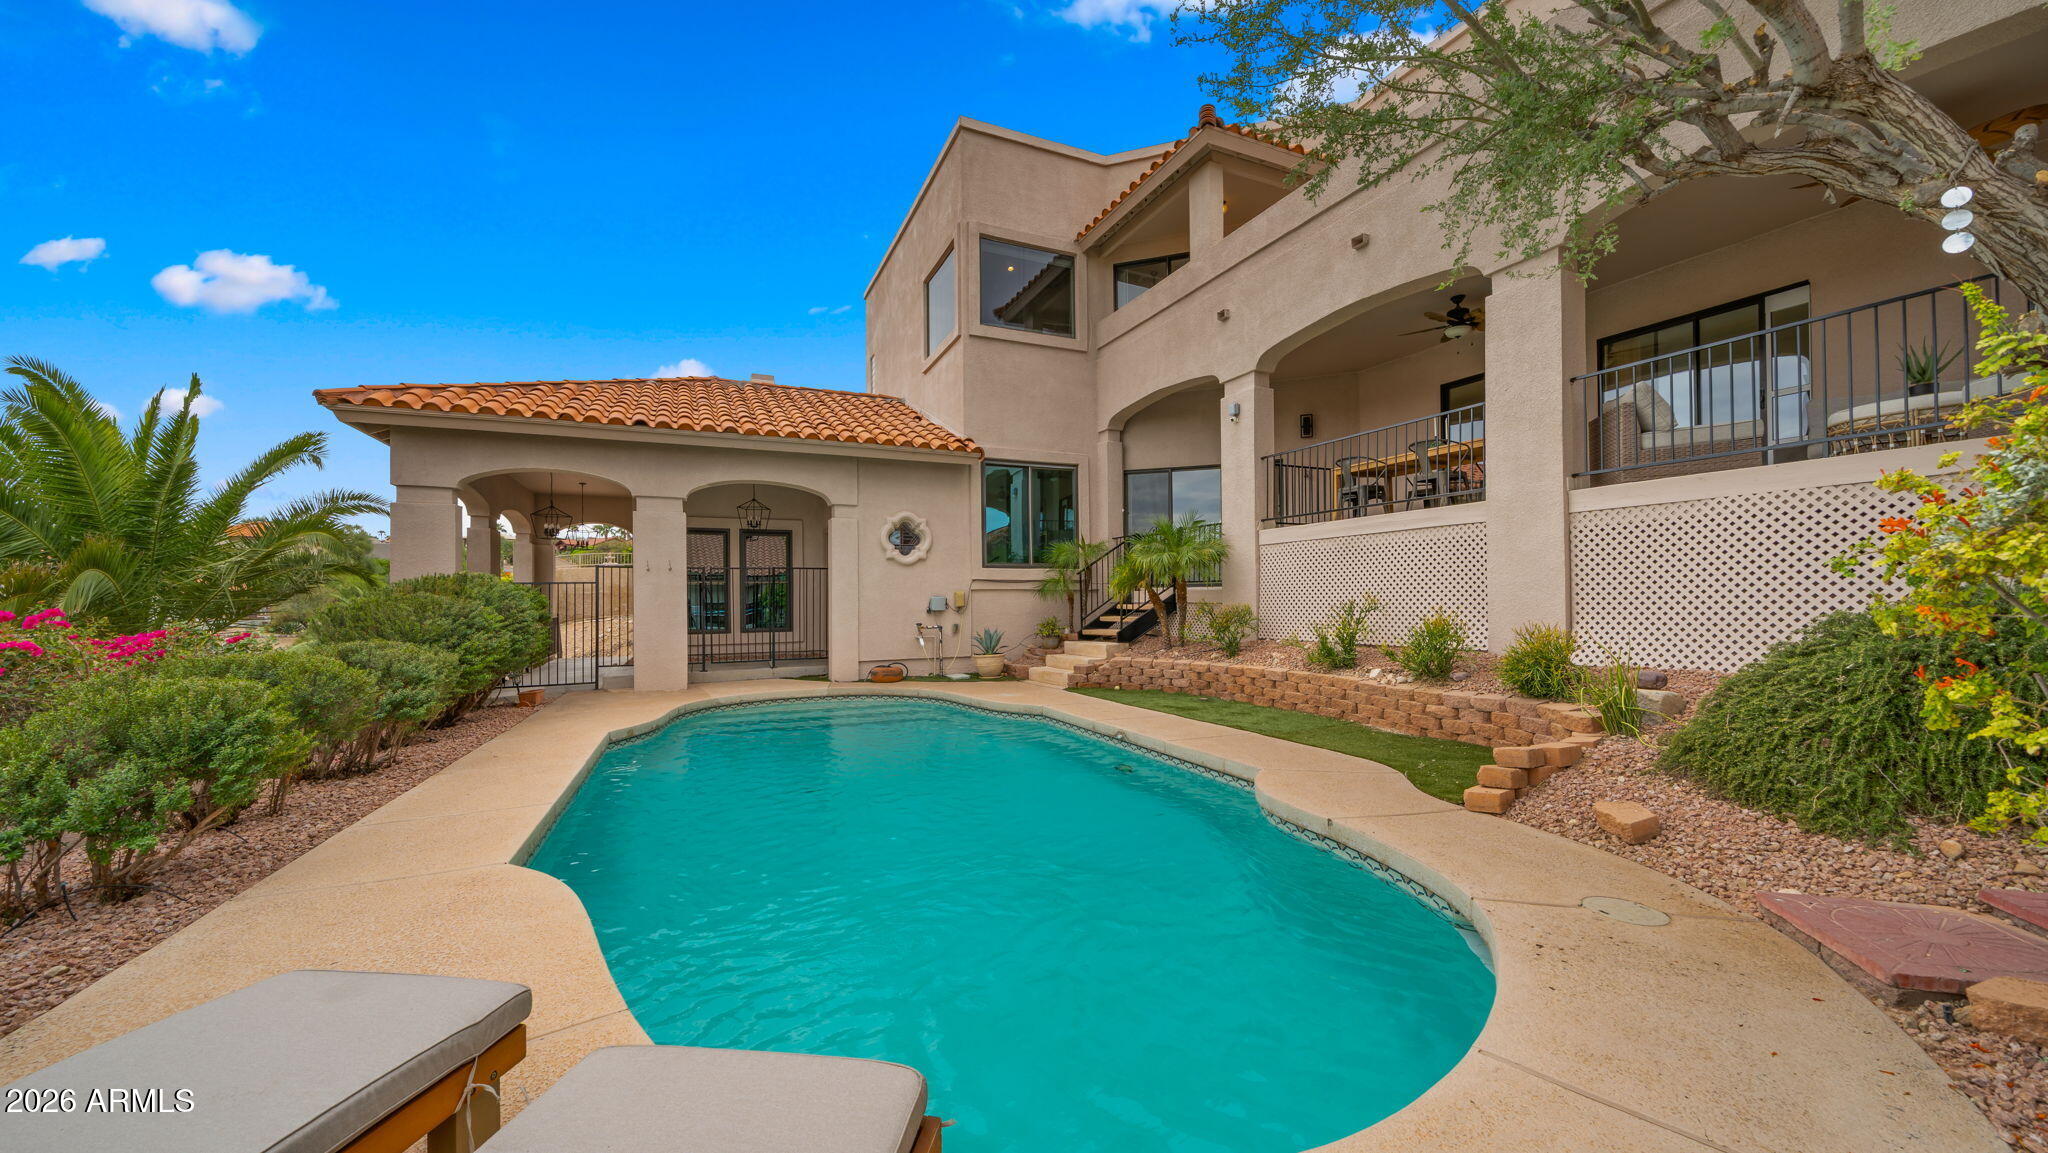
Two-story stucco home behind a curved pool, with arched patios and desert landscaping.
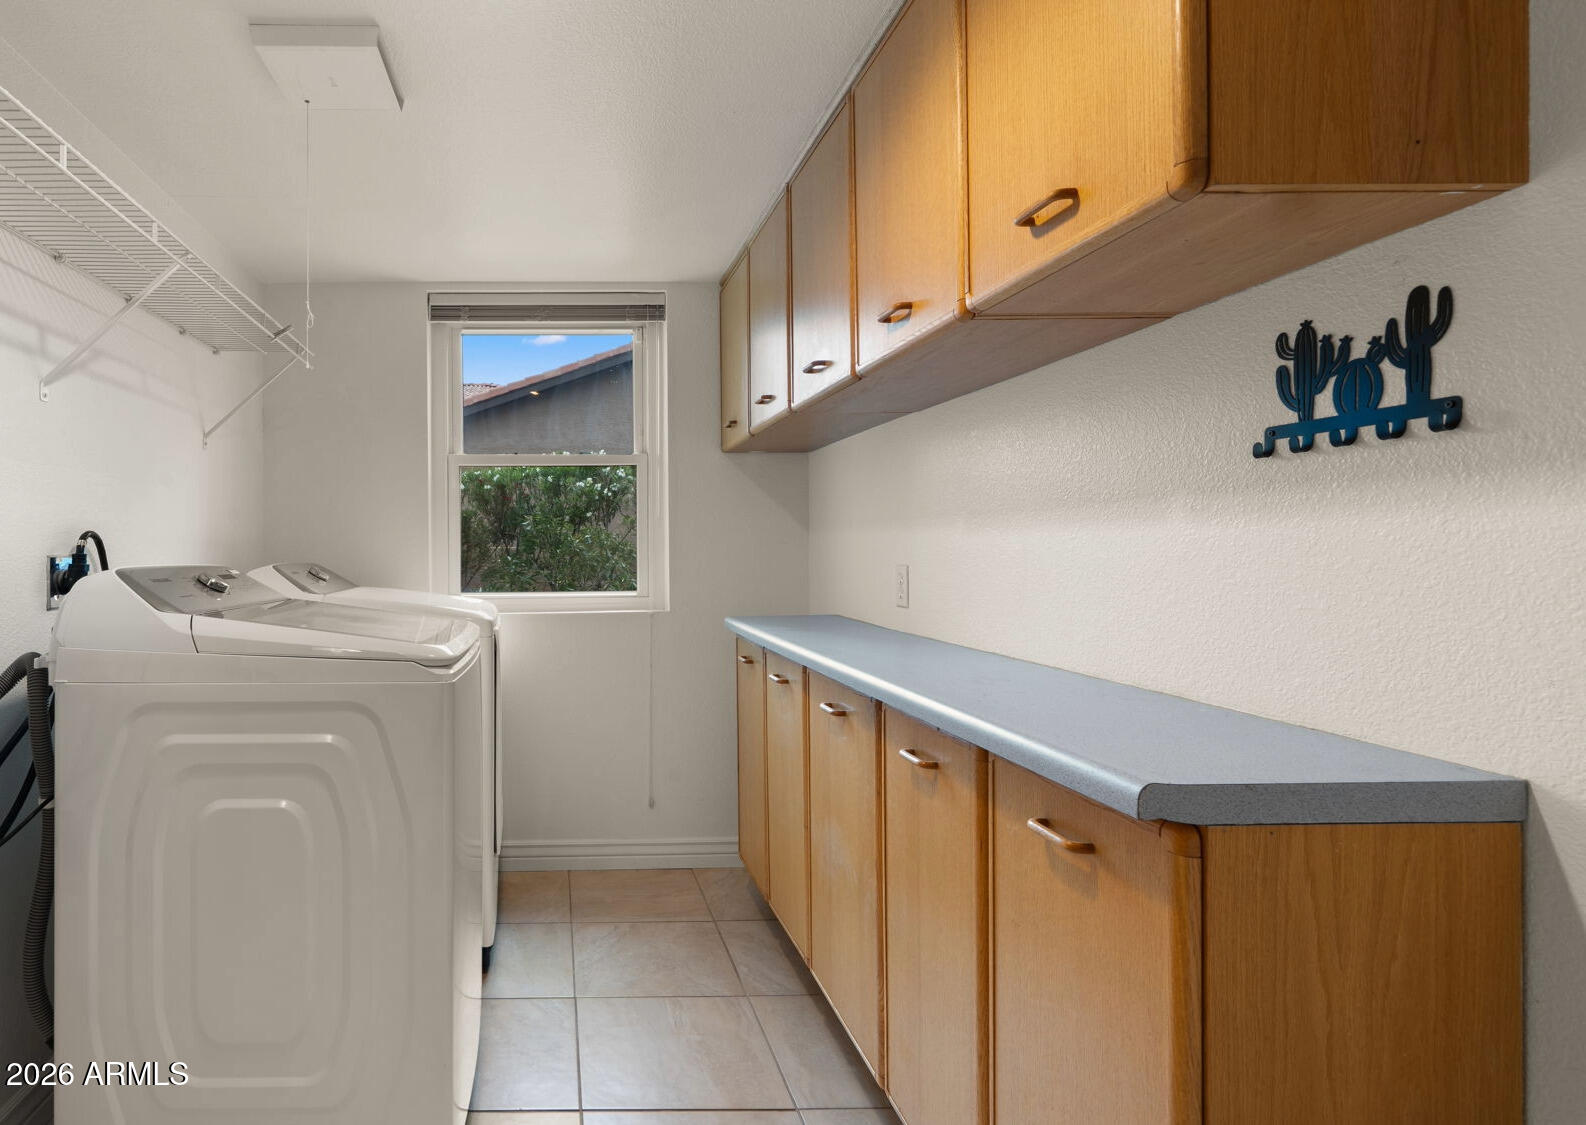
Laundry room with white washer and dryer, long countertop, and light wood cabinets.
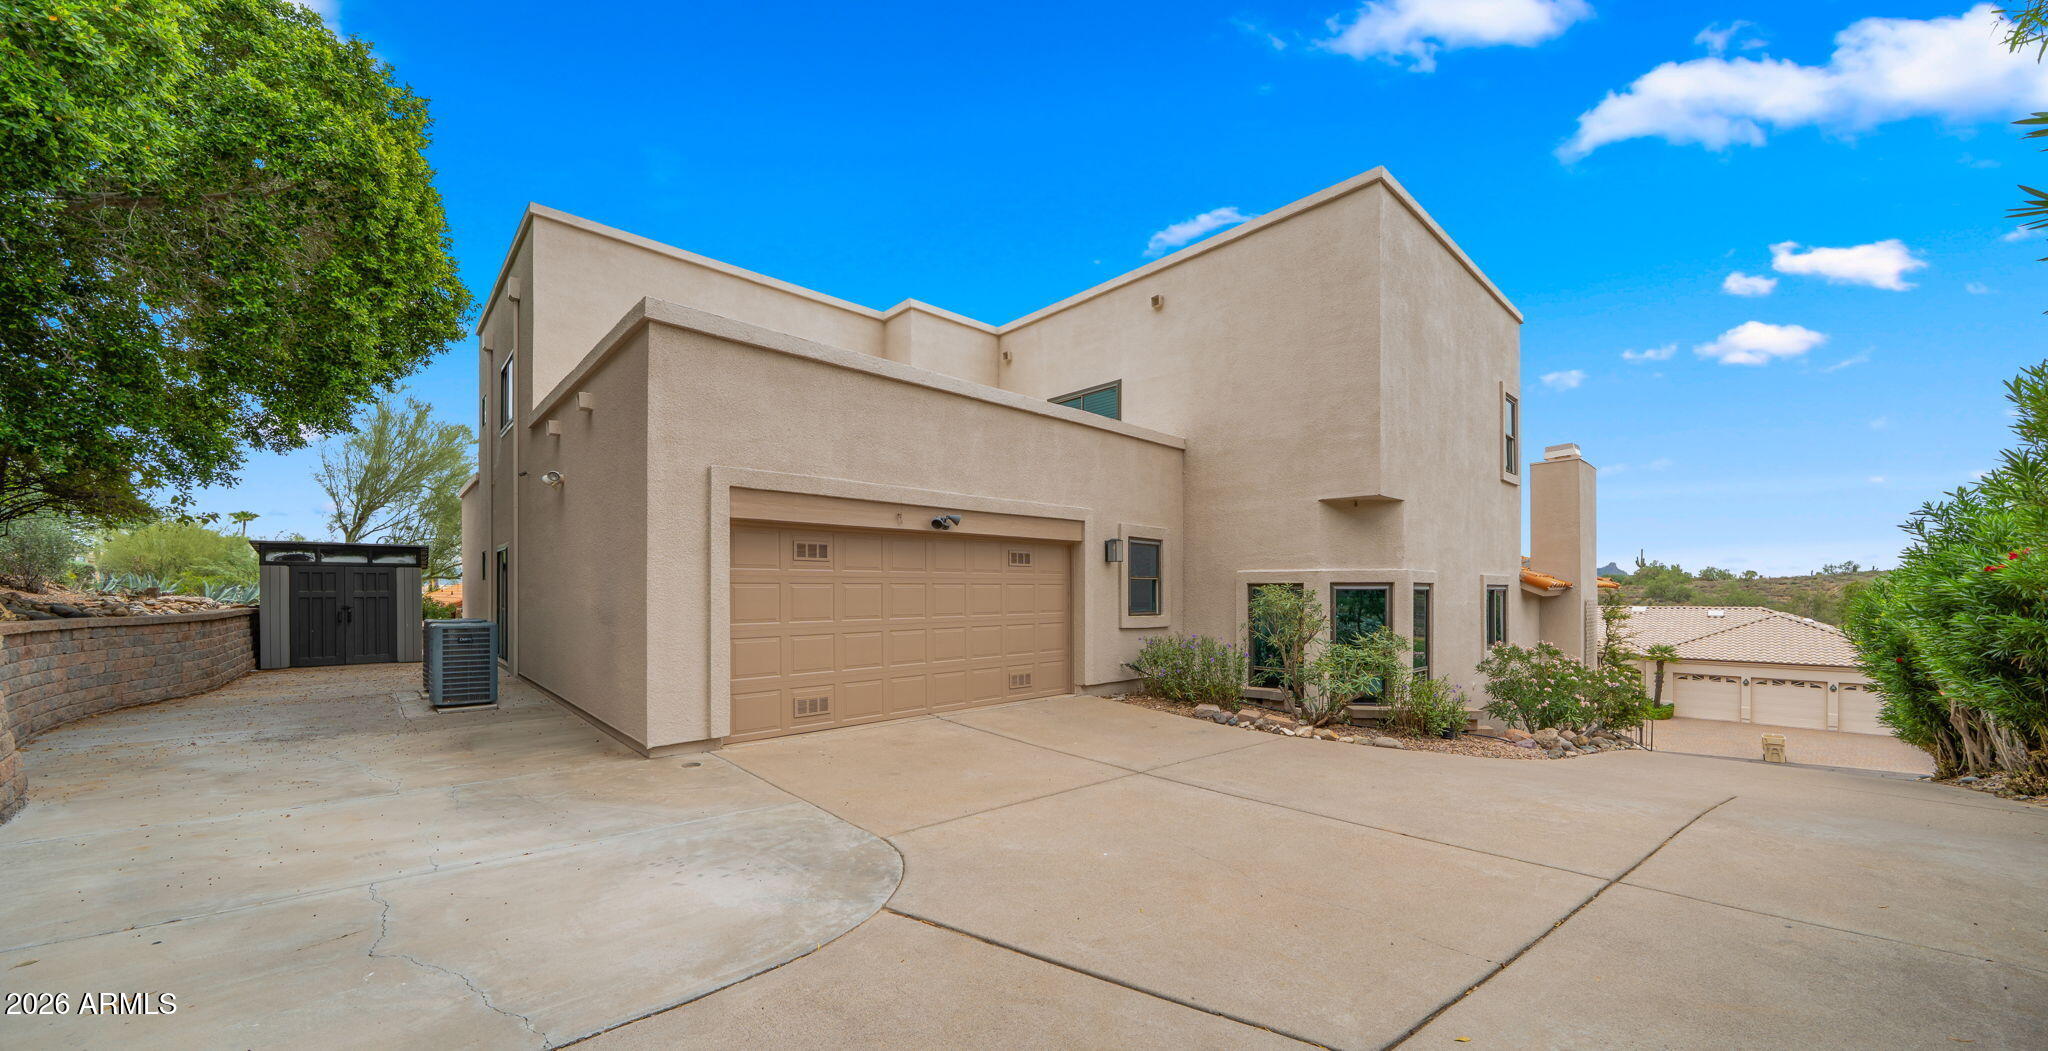
Two-story stucco home with a large garage, curved driveway, desert landscaping, and distant hills.
Aerial view of a beige home with terracotta roofs, desert landscaping, a pool, and distant mountains.
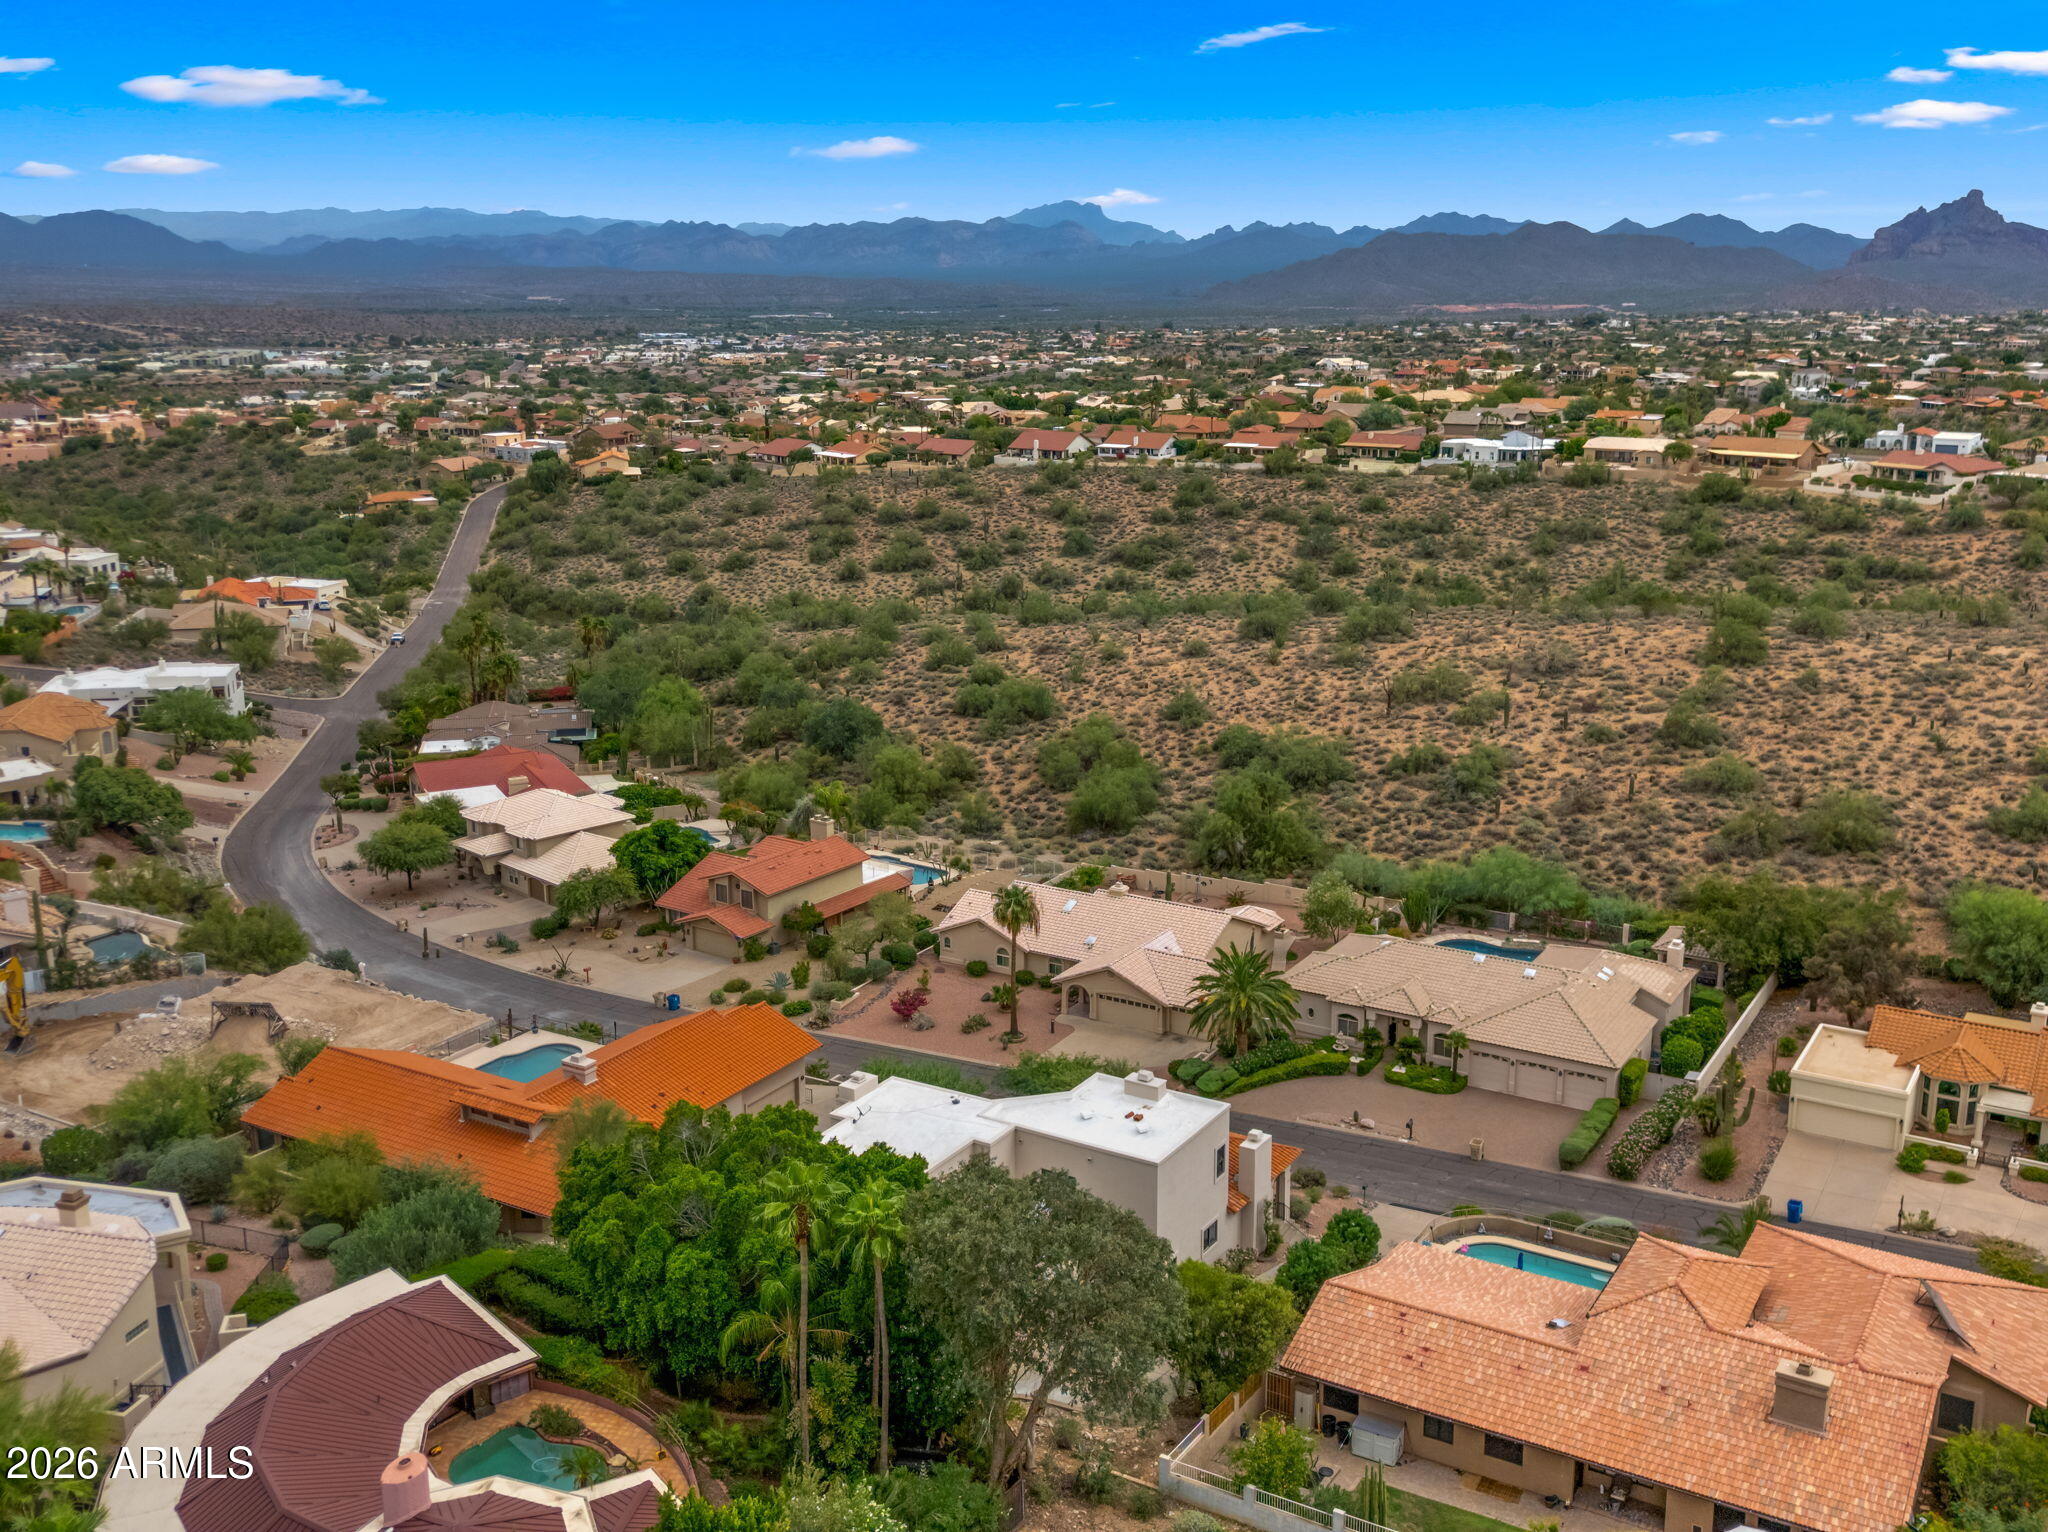
Aerial neighborhood view with desert scrubland, swimming pools, and mountains in the distance.
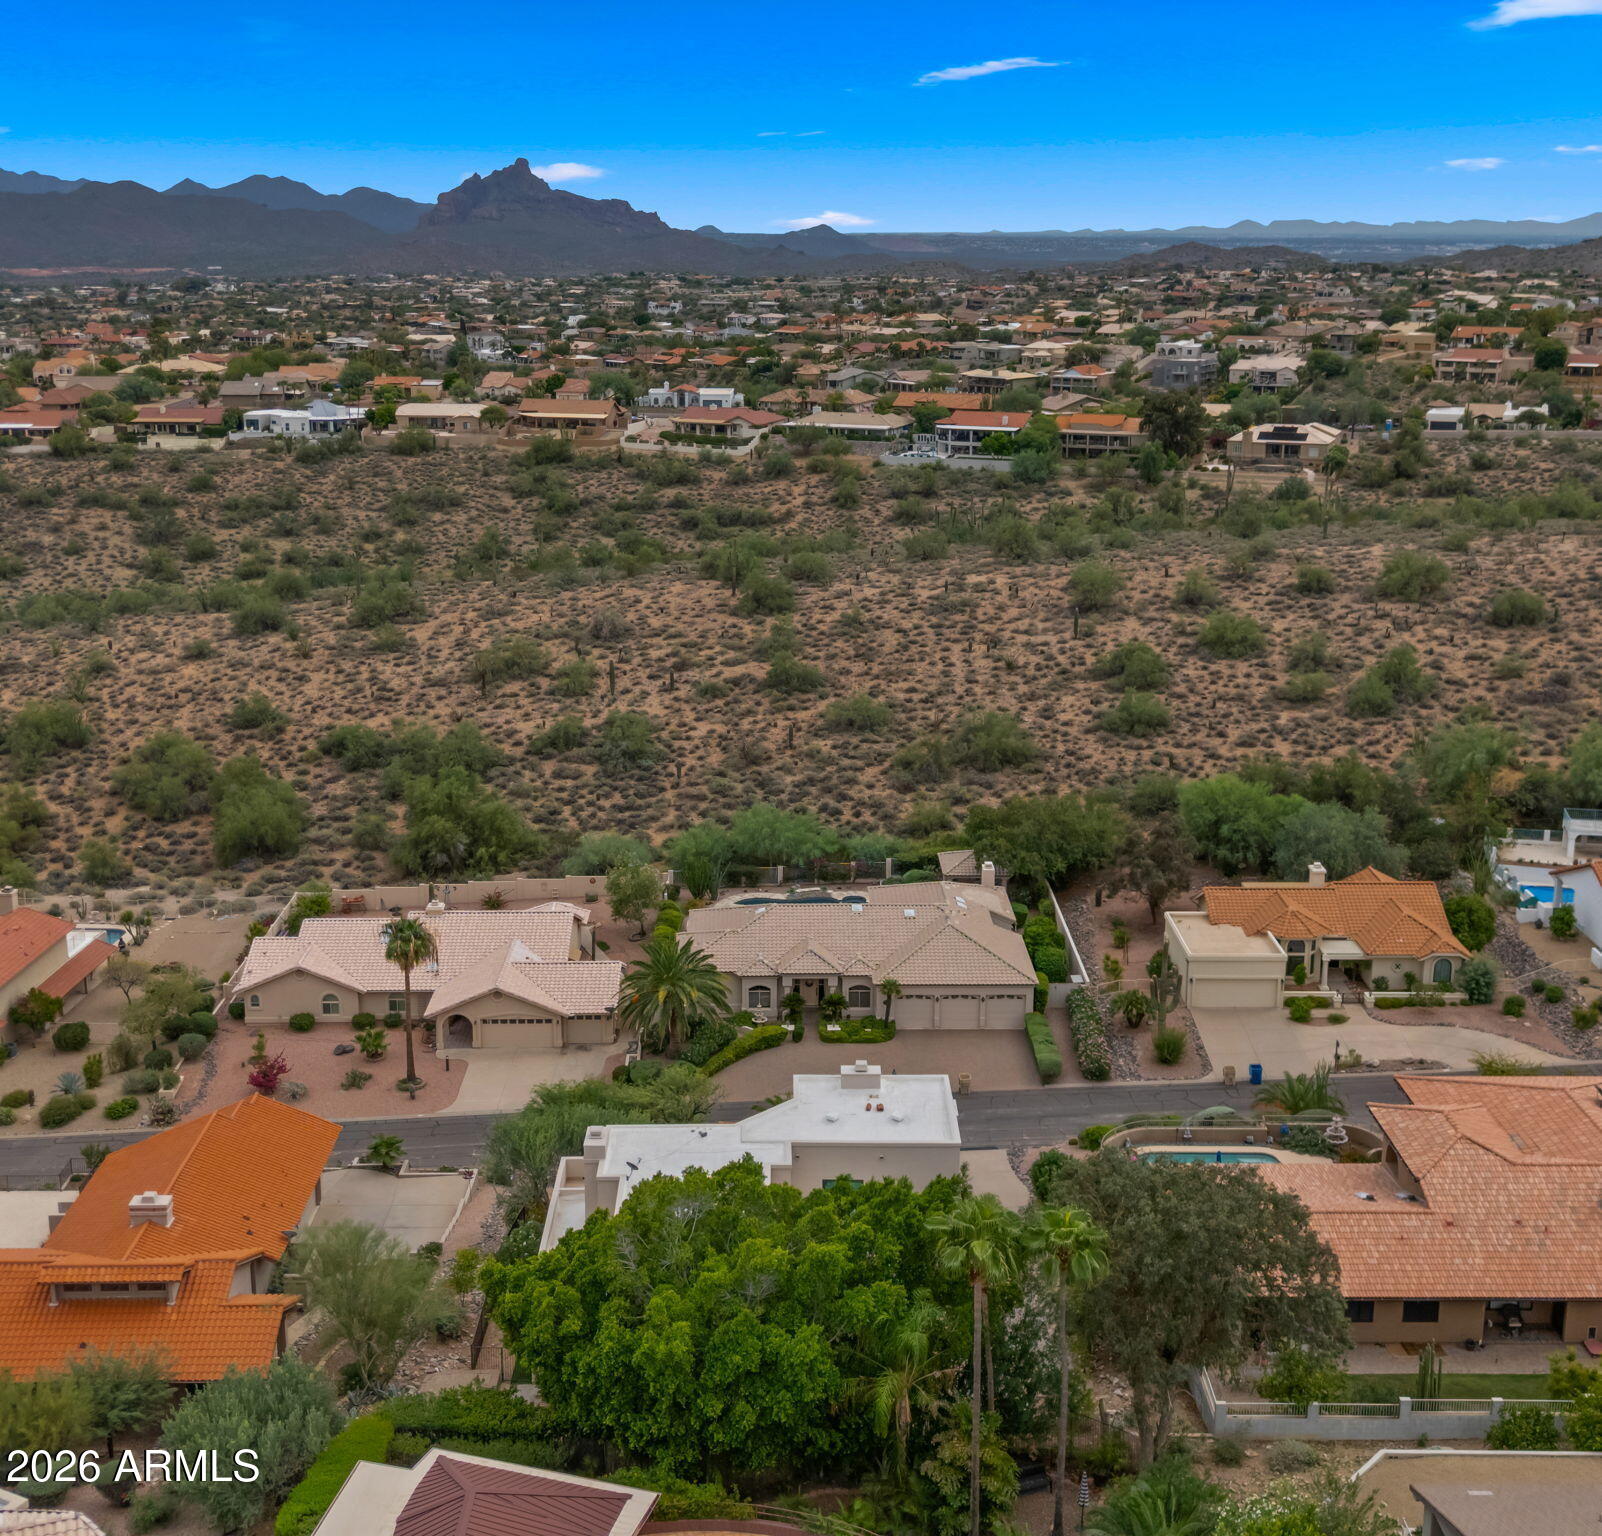
Aerial view of desert homes and scrubland with a mountain ridge in the distance.
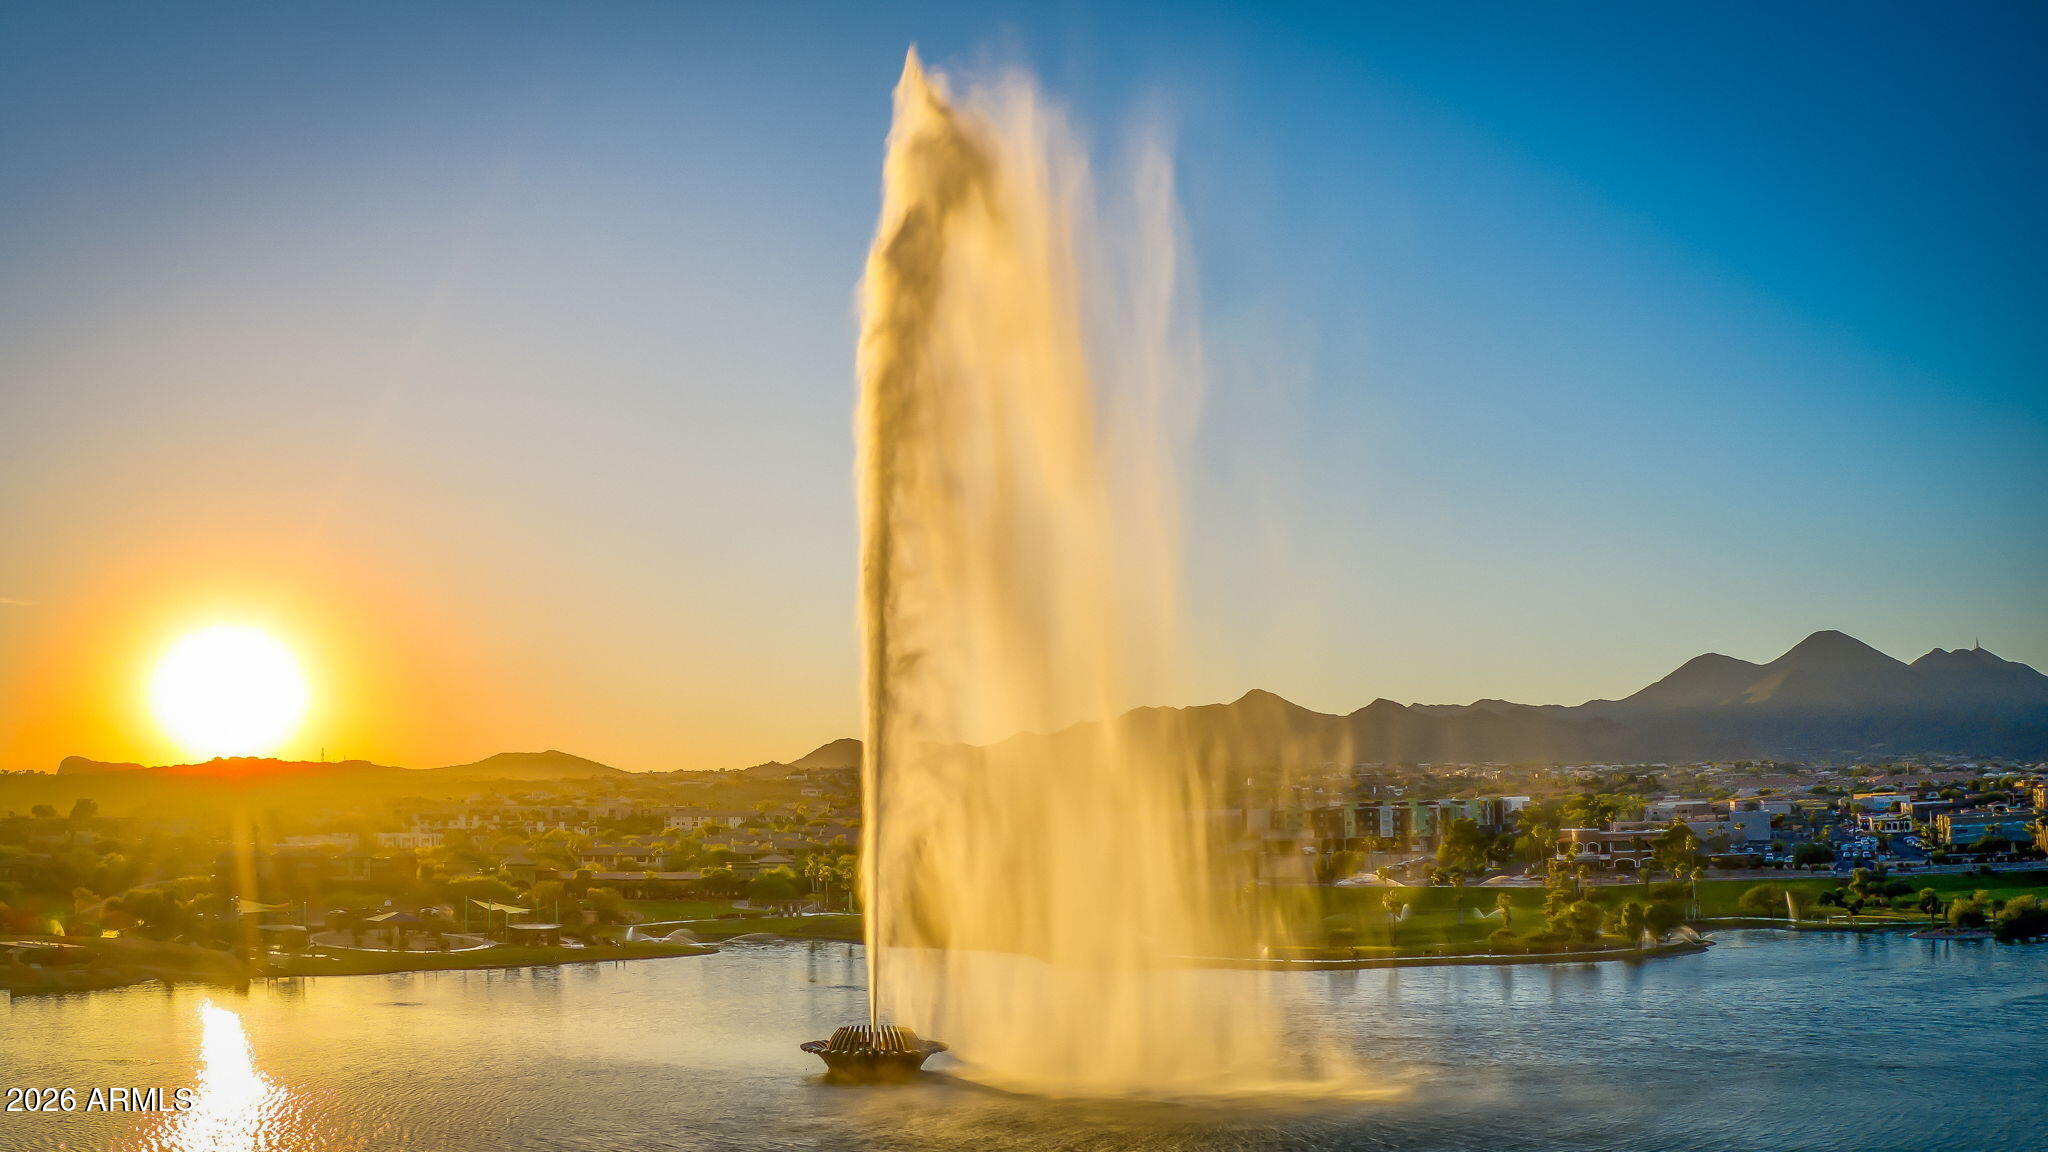
Lake fountain at sunset, with homes along the shore and mountains in the distance.
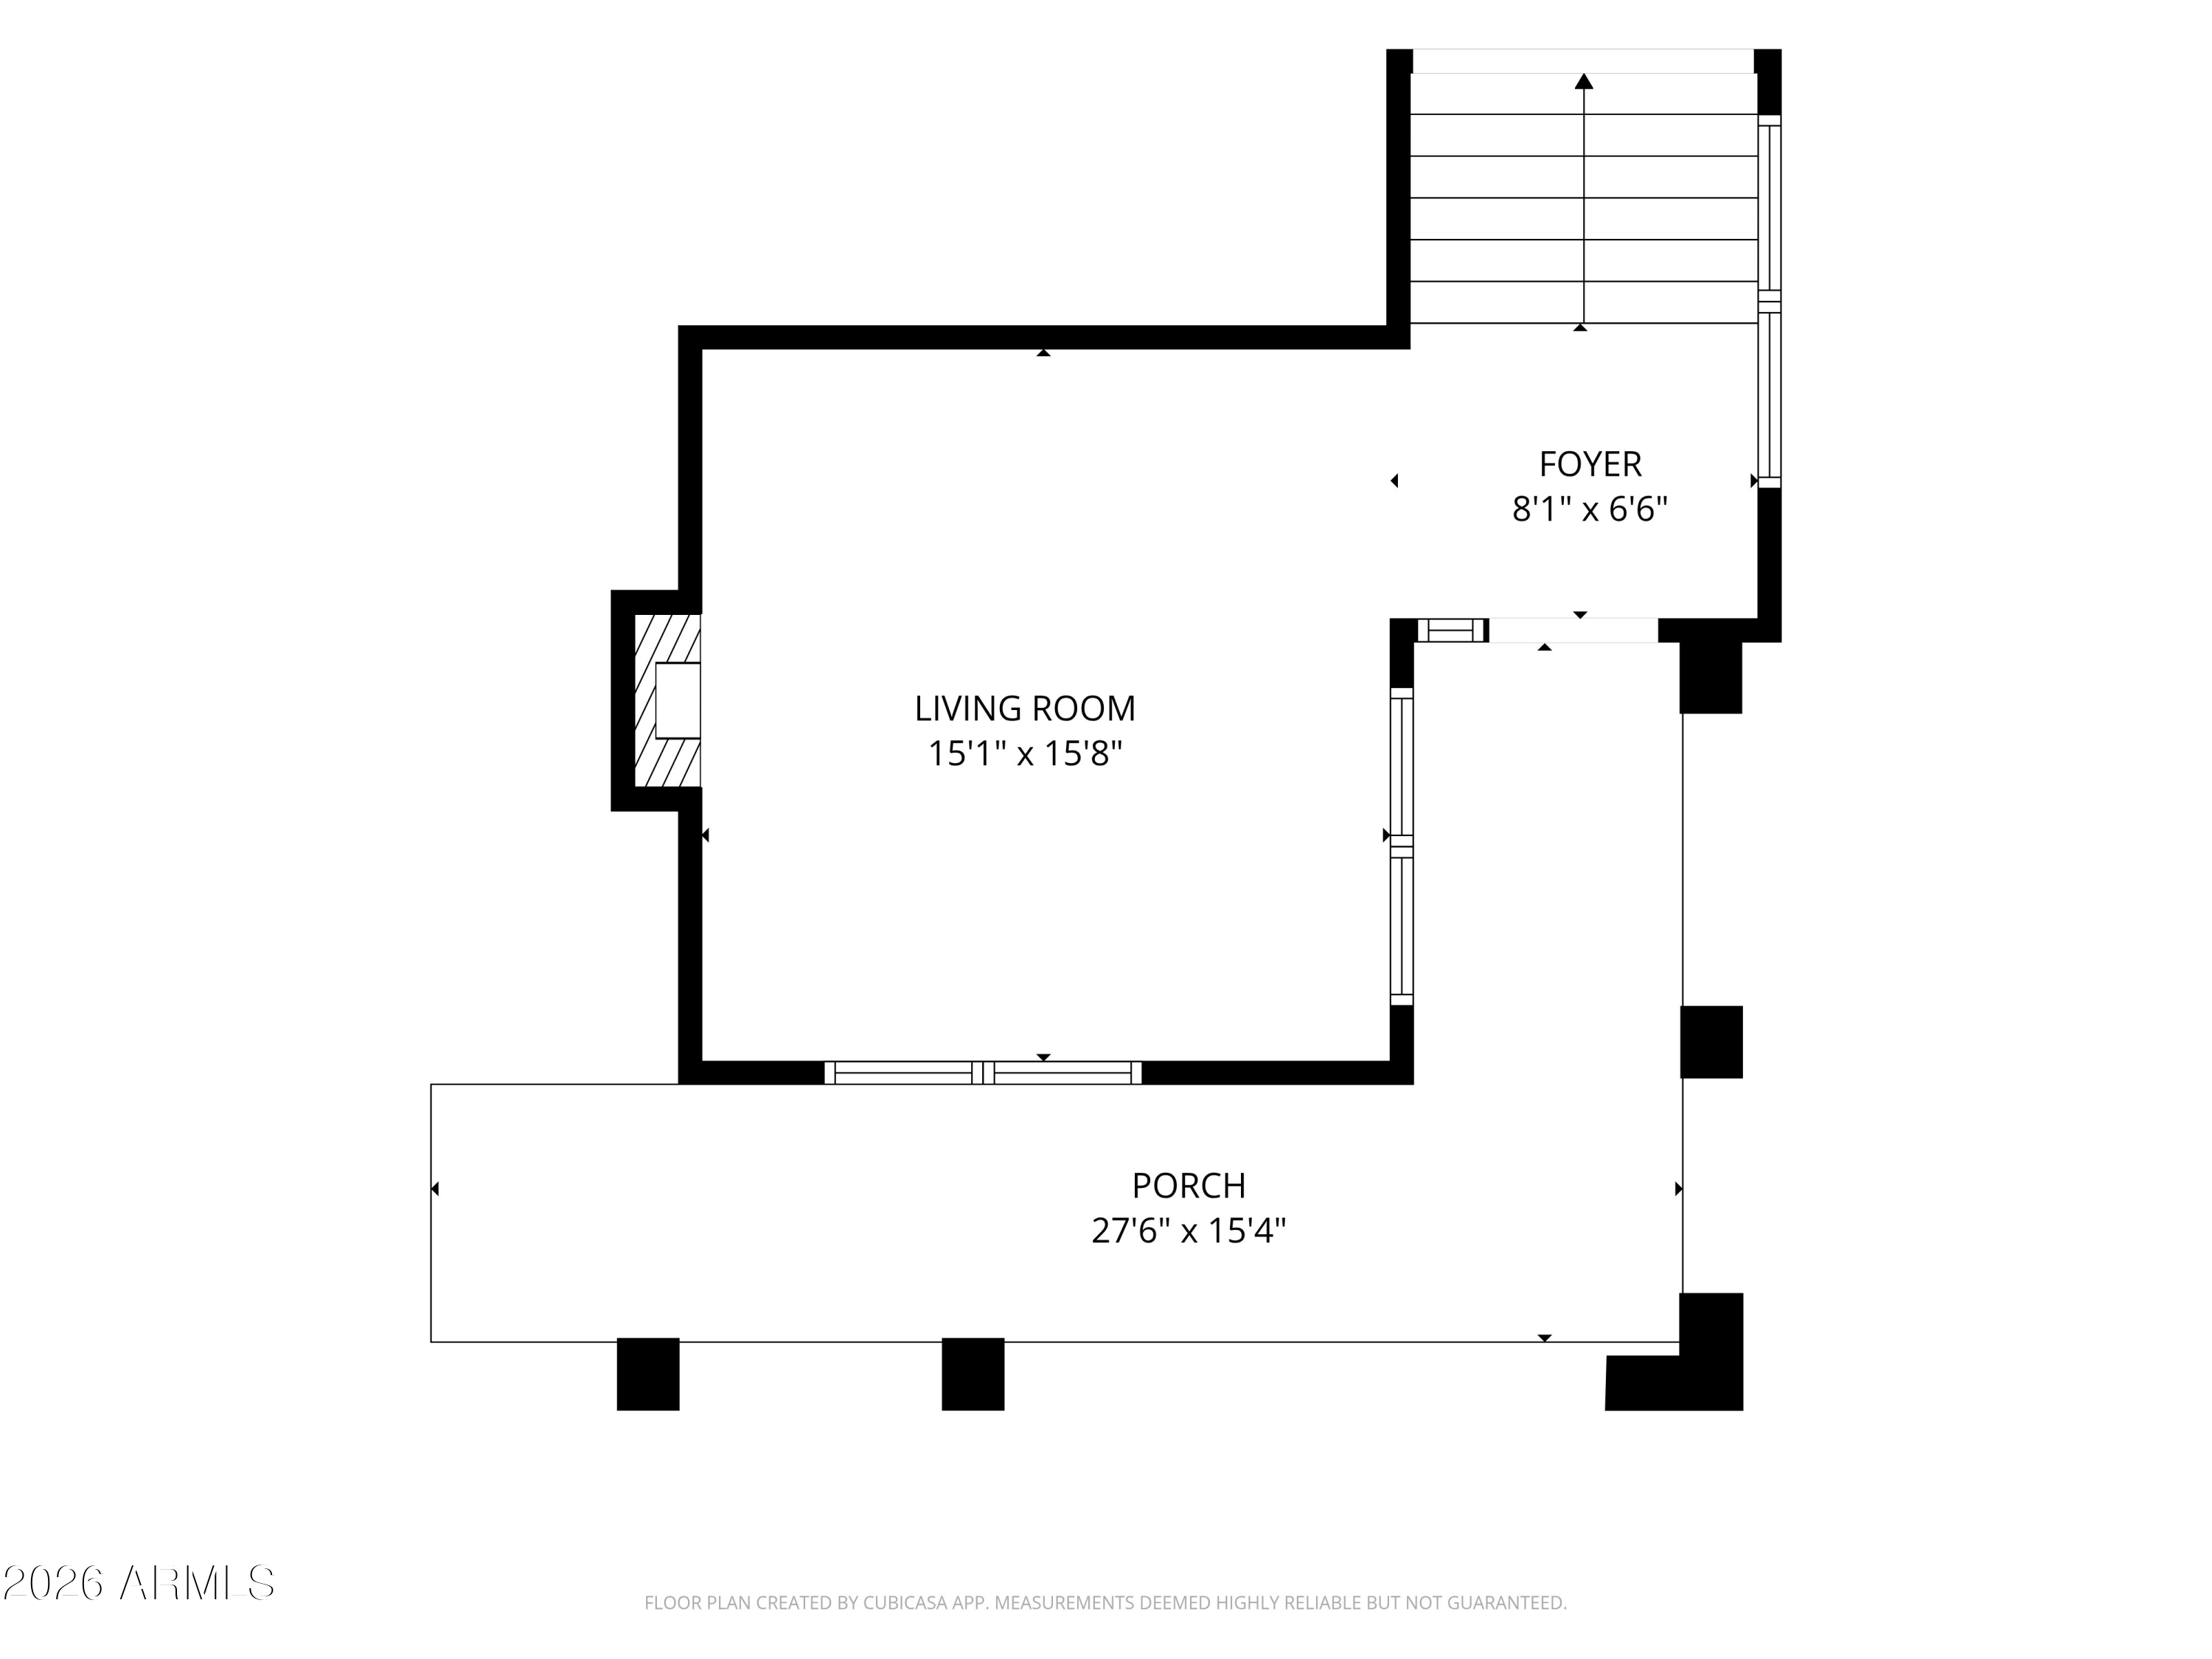
Floor plan showing a living room, foyer, and porch with dimensions.
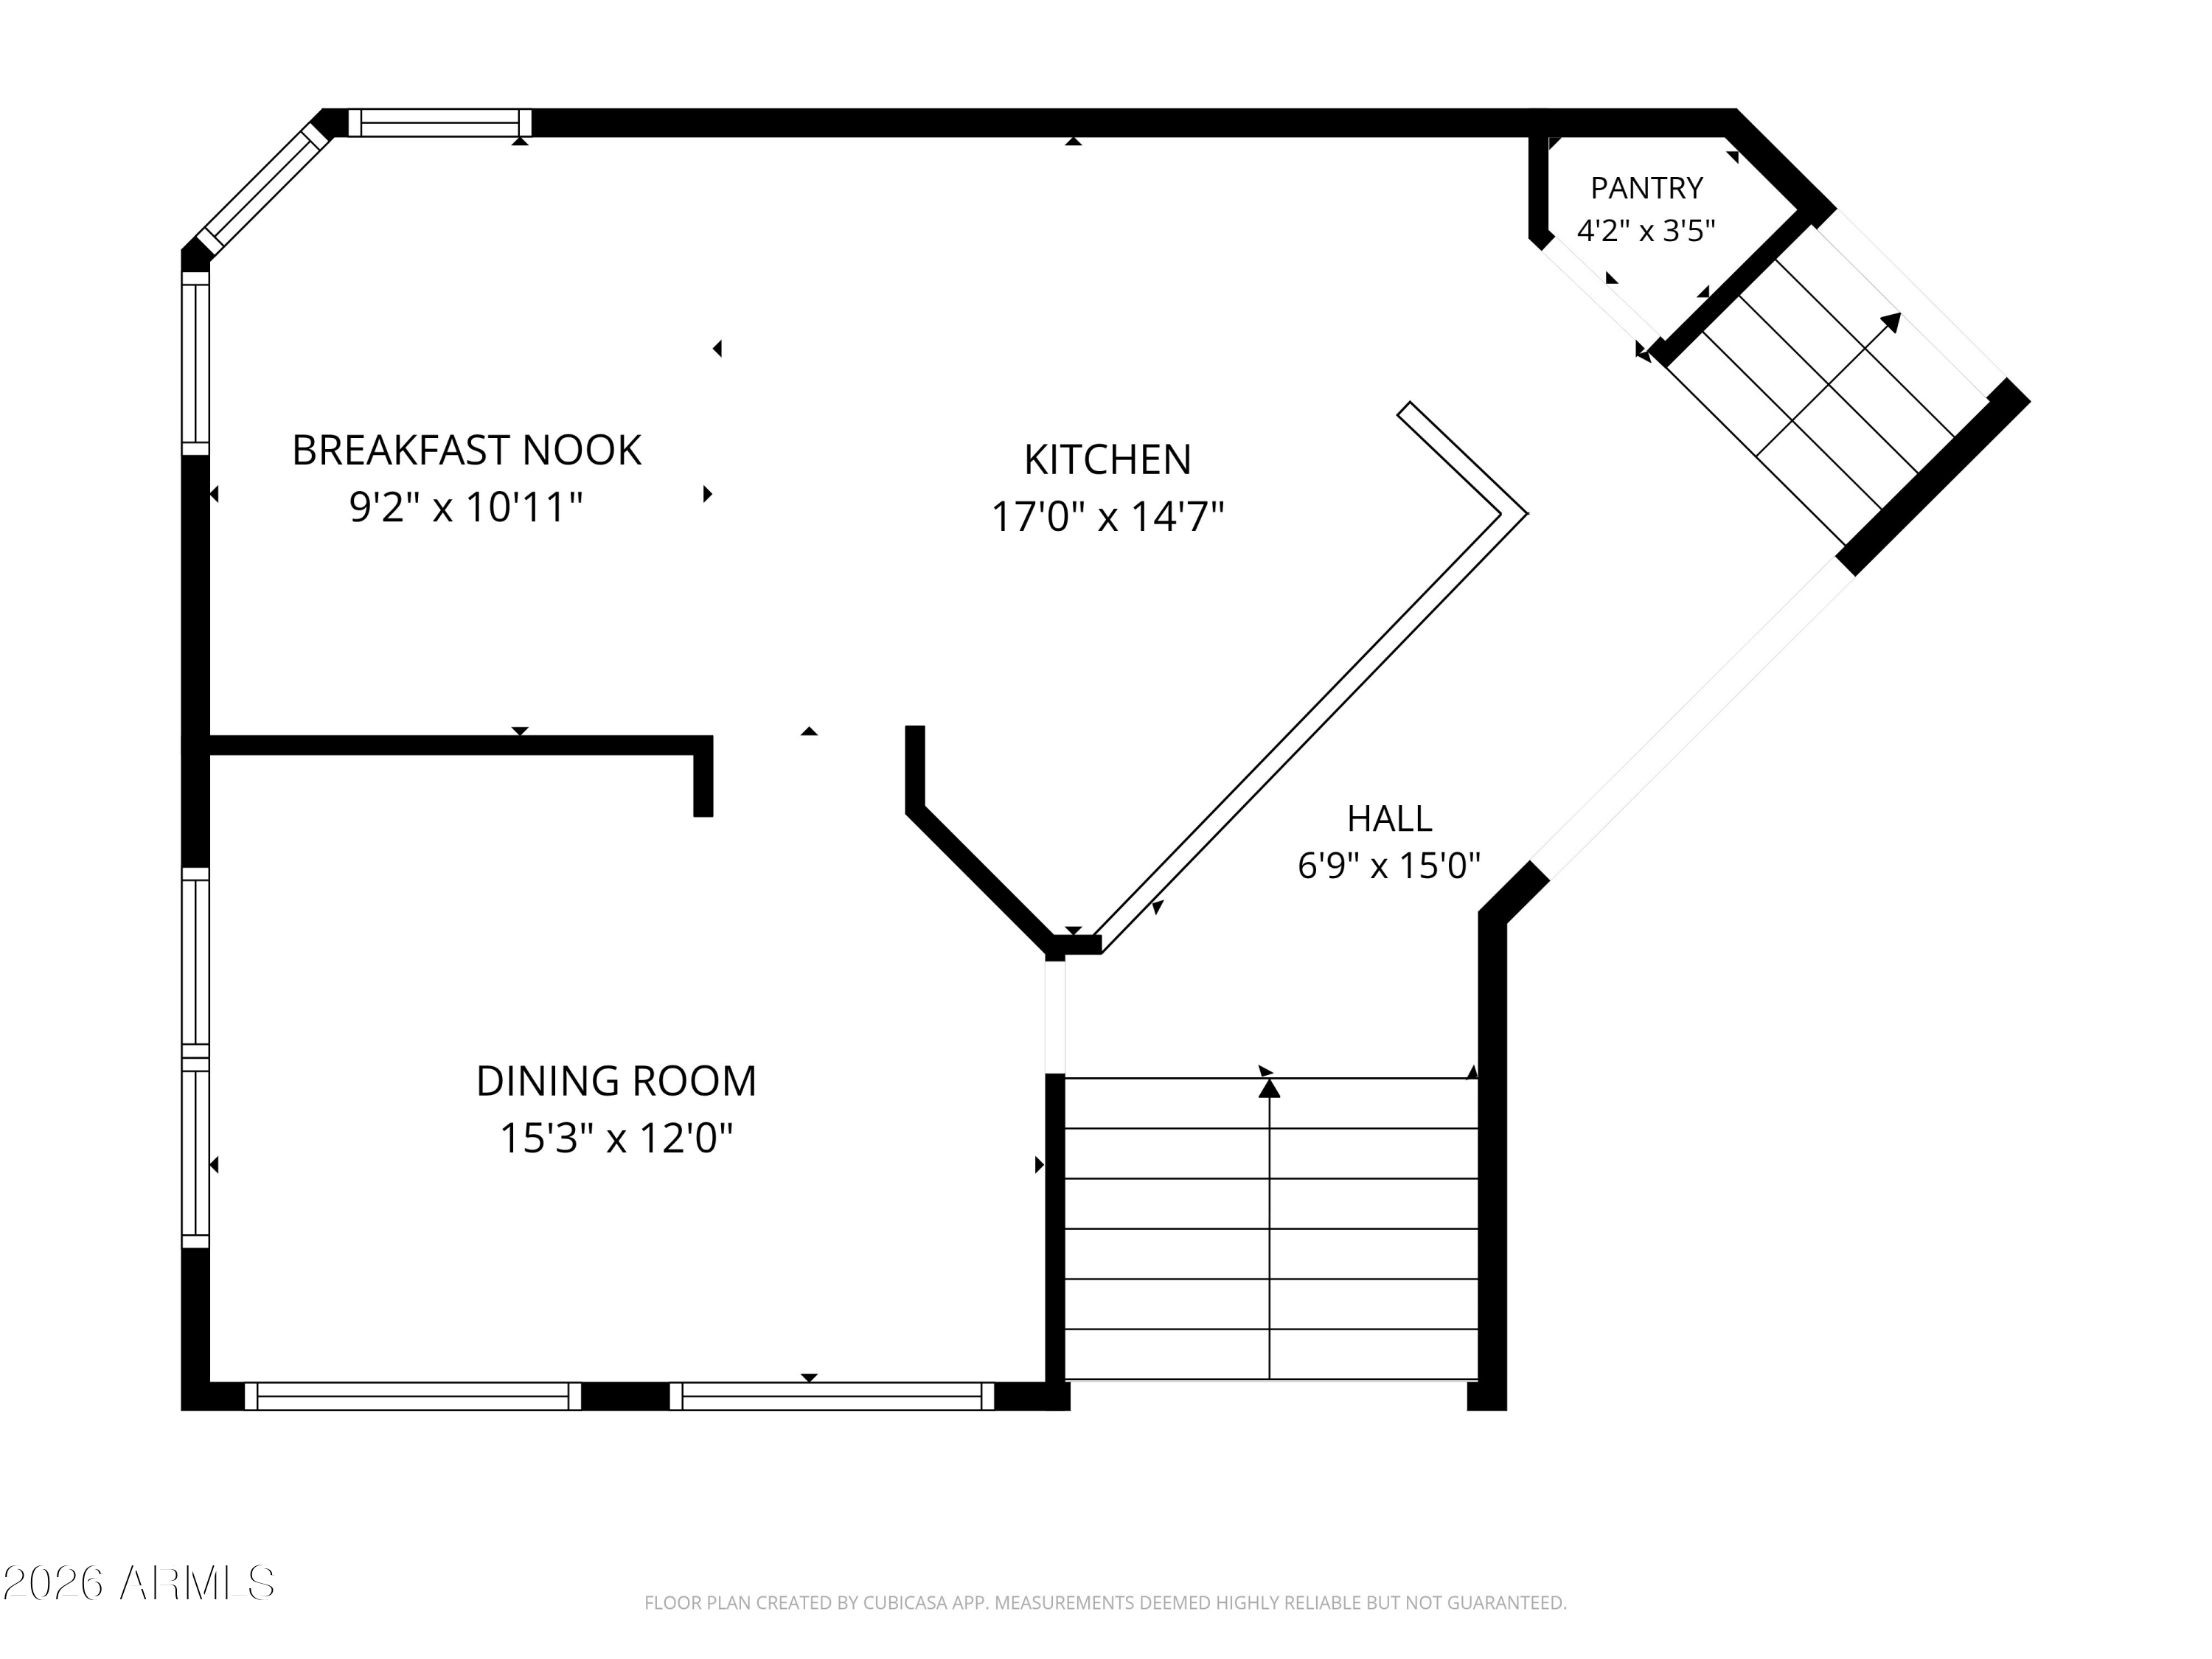
Floor plan of the kitchen, breakfast nook, pantry, dining room, hall, and stairs, with room dimensions.
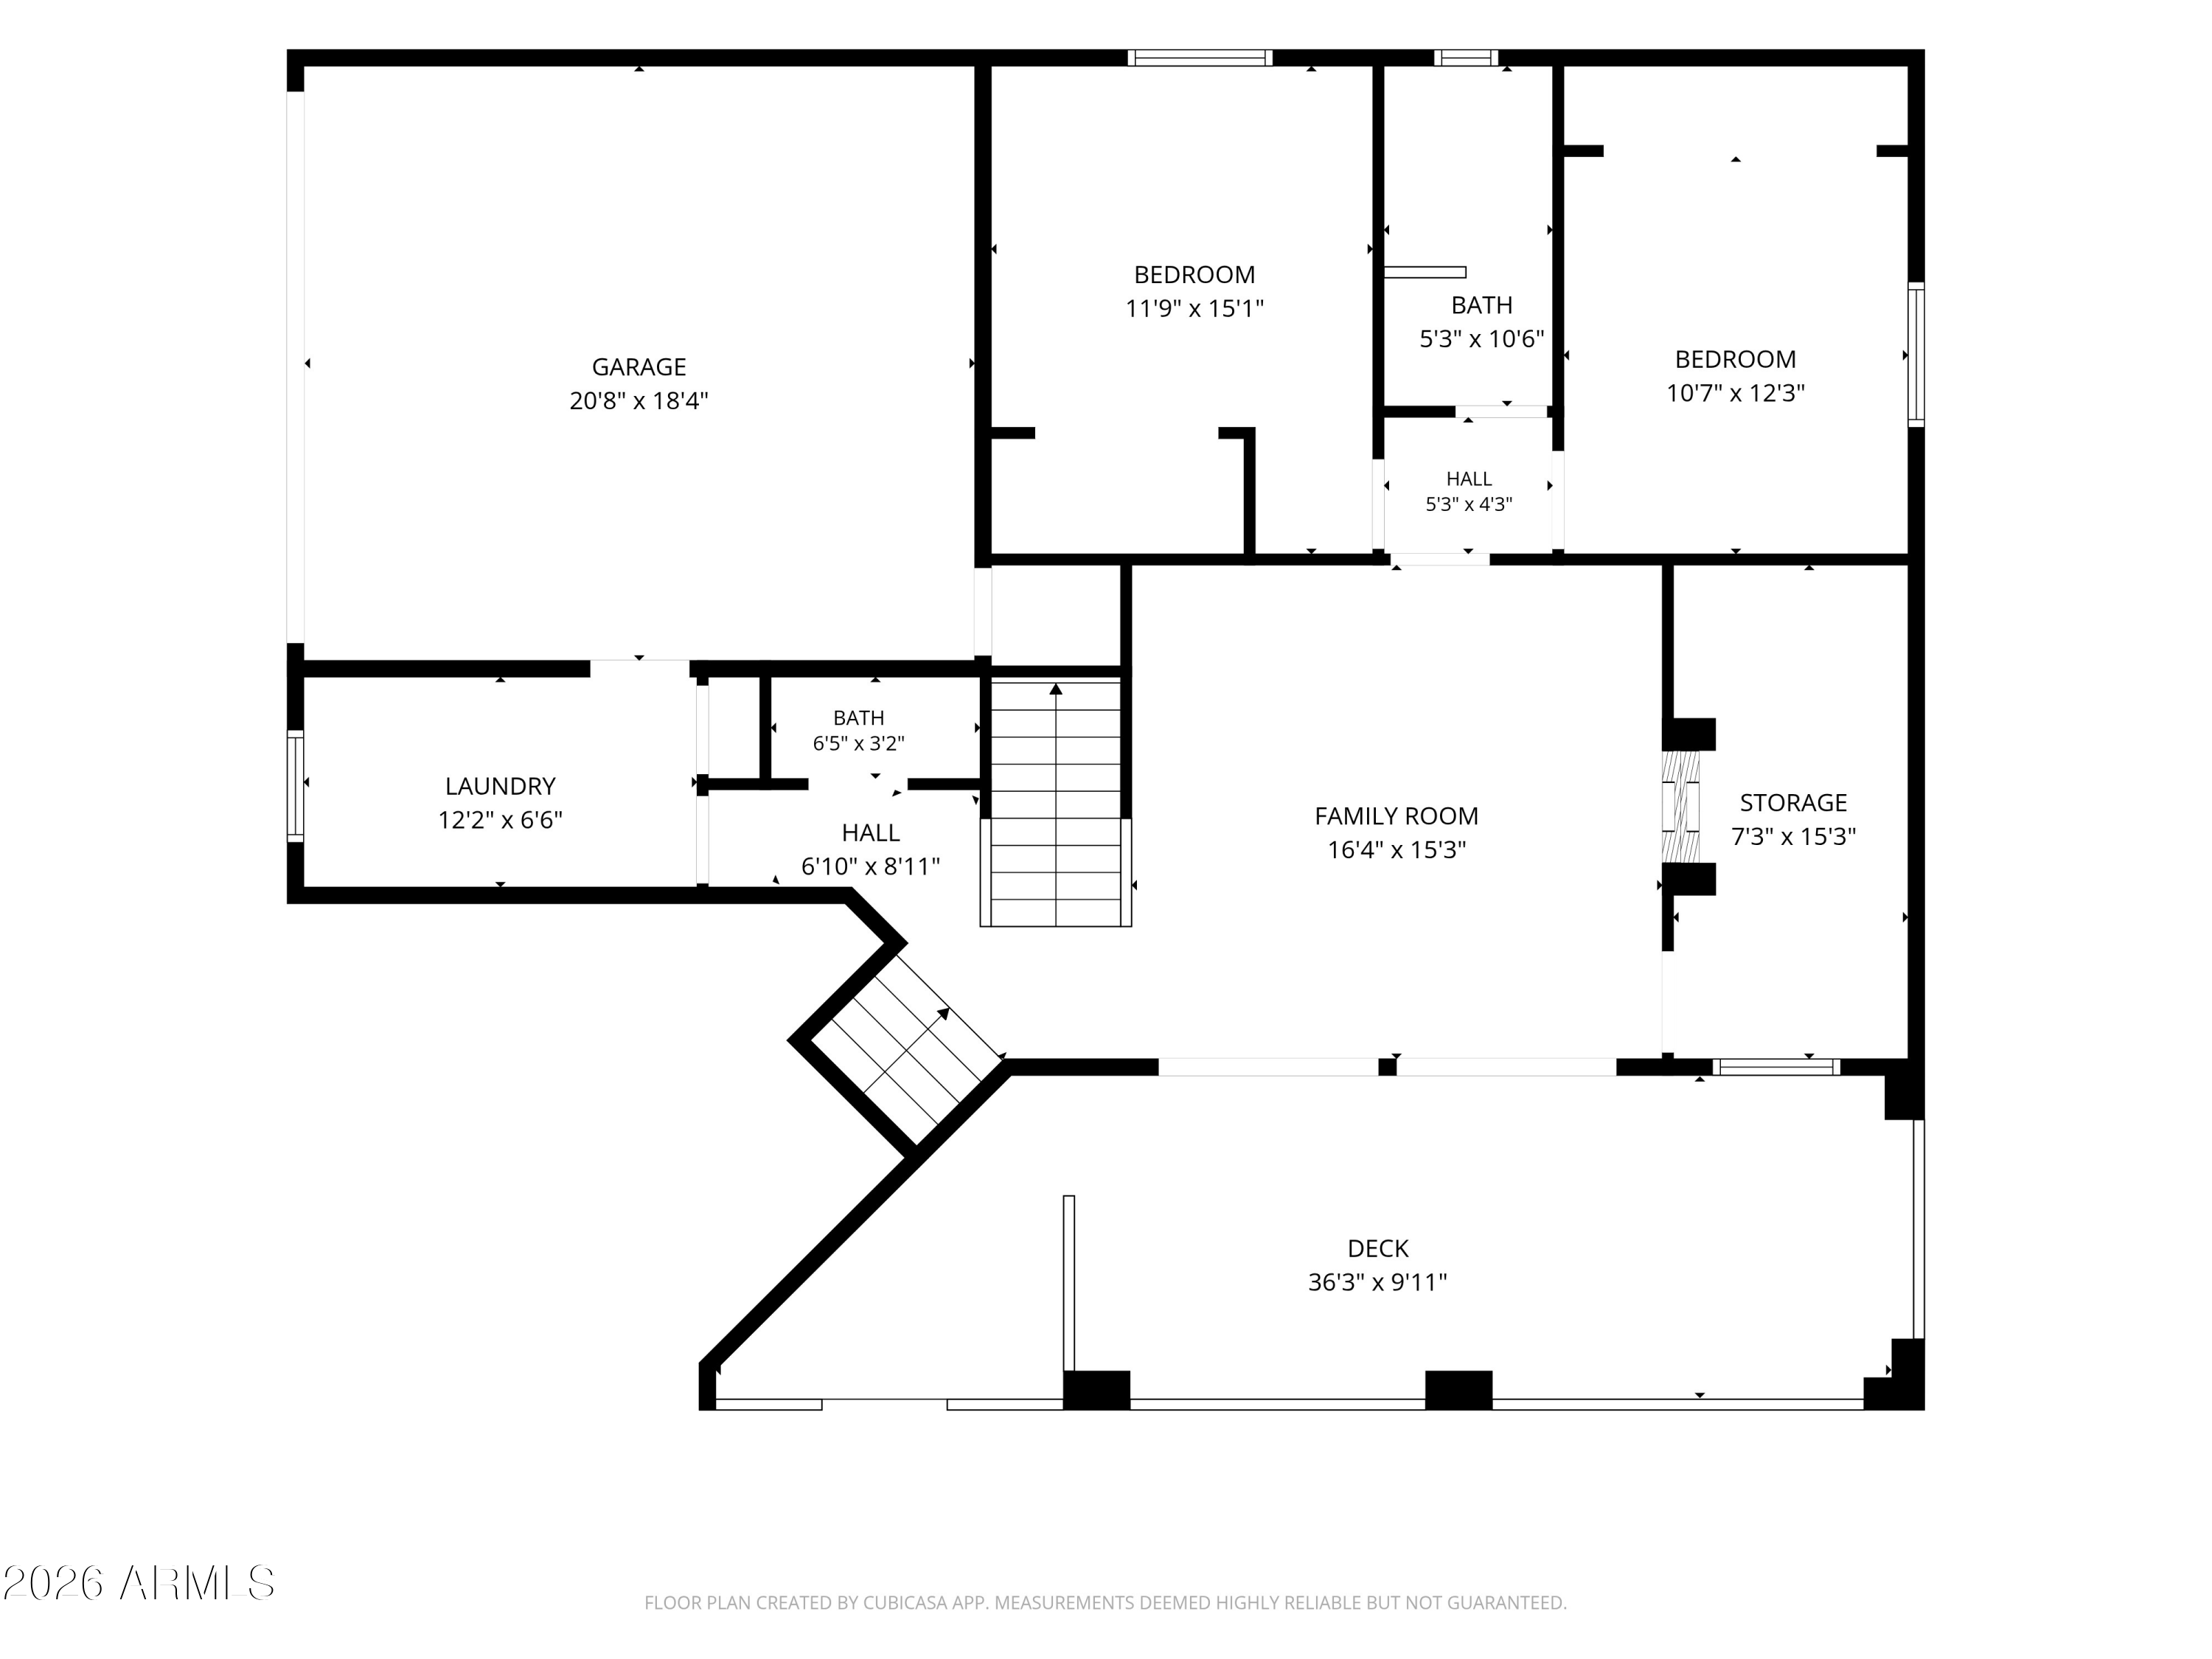
Floor plan showing two bedrooms, a family room, garage, laundry, storage, and a large deck.
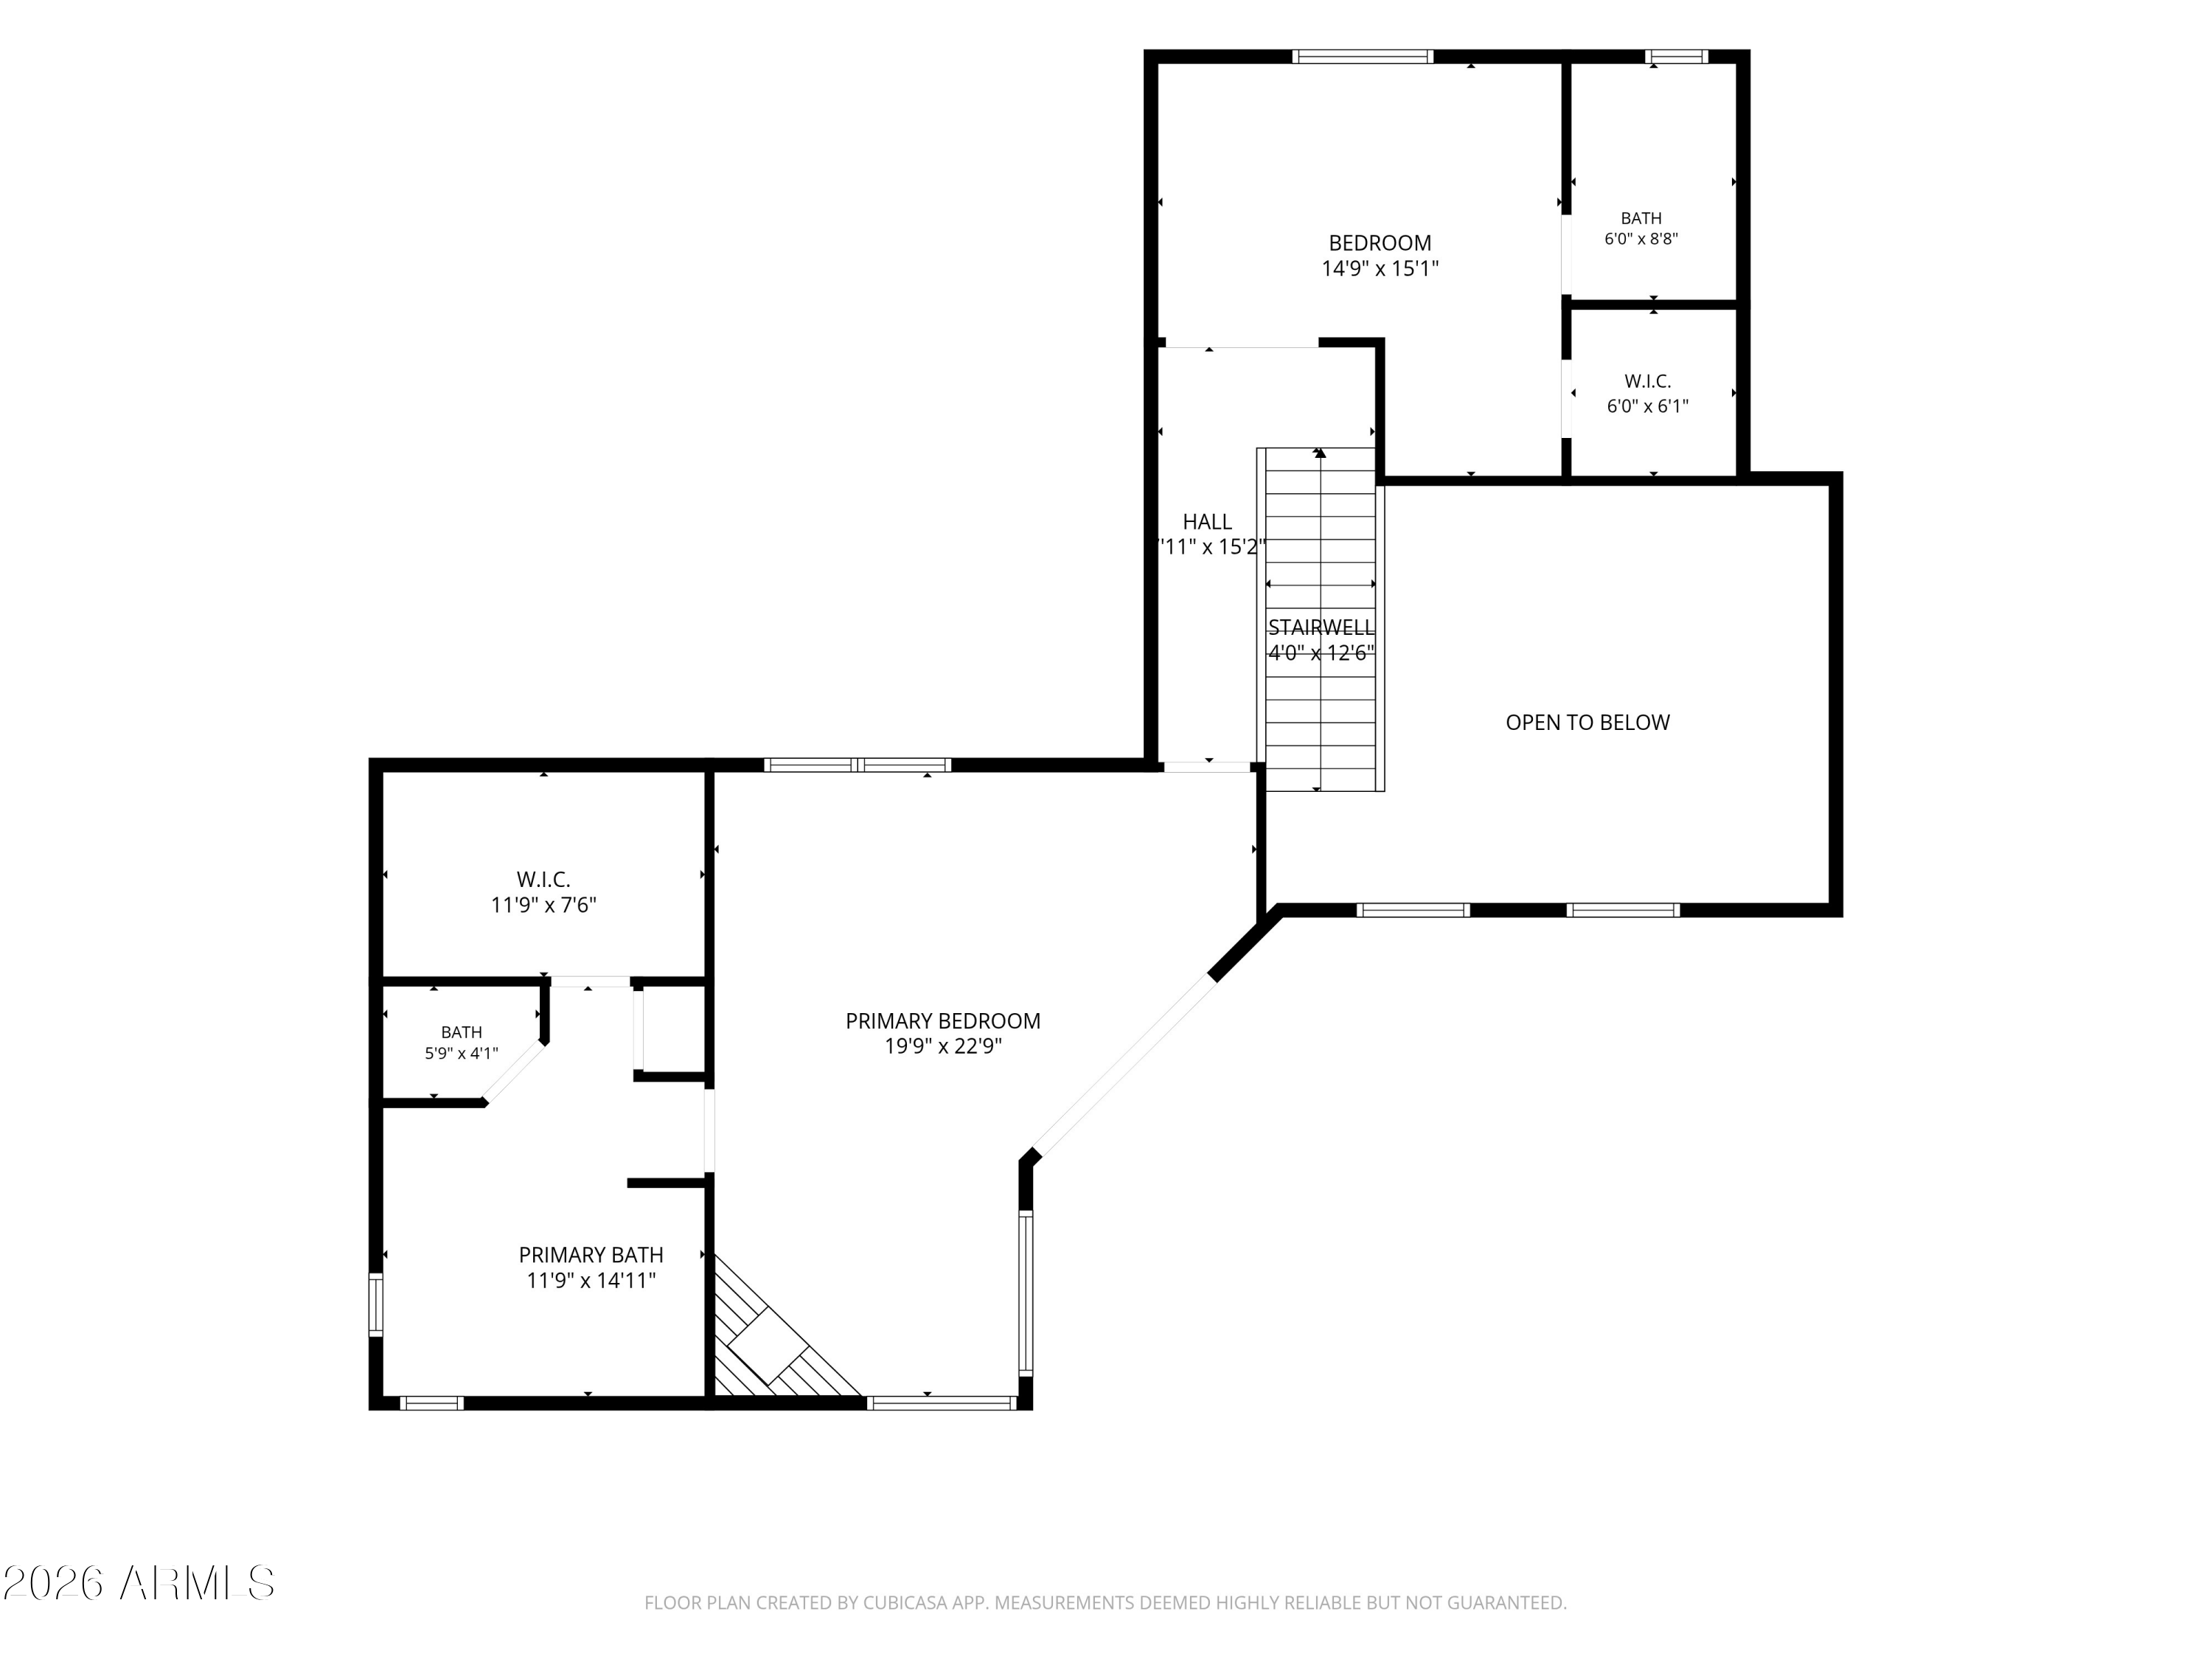
Upper-level floor plan with two bedrooms, bathrooms, walk-in closets, stairs, and an open-to-below area.
VIEW PHOTOS
Courtesy of Russ Lyon Sotheby's International Realty, Michelle Kalina Listing Contact: 507-269-6439 
$789,000

15548 E CAVERN Drive

4 Beds 4 Baths 2,935 Sq.Ft. 0.29 Acres

Description

Exceptional value at $269 per sq ft! This 2,935-square-foot custom home in Fountain Hills combines big mountain views, a nearly .29-acre lot and a floor plan you won't see every day. With 4 bedrooms, 3.5 baths and three levels of living space, there's plenty of room to spread out.
Inside, vaulted ceilings, three fireplaces and a granite kitchen give the home warmth and personality. The primary suite has its own patio with mountain views, and one of the coolest surprises is a hidden bonus room behind a swinging bookcase, complete with cabinetry and built-in workspace.
A covered deck takes full advantage of the views, while the private pool and built-in misting system make the space easy to enjoy year-round.
Recent plumbing and electrical improvements, refreshed paint, a 2023 water heater owned water softener and Nest thermostats add practical updates. All of this in an established Fountain Hills neighborhood close to Fountain Park, hiking, dining and more.

Share Property

Location

15548 E CAVERN Drive, Fountain Hills, AZ 85268

Status

For Sale
Michelle Kalina

Michelle Kalina

TITLE

Global Real Estate Advisor

PHONE

480.262.0580

Property Amenities

Interior
Laundry room Inside
Fireplace Two Way Fireplace, Family Room, Living Room, Master Bedroom
Appliances Water Softener Owned, Built-in Microwave, Dishwasher, Disposal, Electric Cooktop, Water Purifier
Total Bedrooms: 4
Half Bathrooms: 1
Full Bathrooms: 3
Other Interior Features Walk-in Pantry, High Speed Internet, Granite Counters, Double Vanity, Upstairs, Eat-in Kitchen, Vaulted Ceiling(s), Full Bth Master Bdrm, Separate Shwr Tub
Area & Lot
Total area 2,935 Sq.Ft.
Lot Area 0.29 Acres
Living area 2,935 Sq.Ft.
MLS® ID 7084670
Year Built 1988
School District Fountain Hills Unified District
High School Fountain Hills High School
Middle School Fountain Hills Middle School
Elementary School McDowell Mountain Elementary School
View Description Mountain(s)
Type Residential
Status For Sale
Exterior
Stories 3
Pool Fenced
Air conditioning Central Air
Heat type Electric
Water Source Pvt Water Company
Garage Space 2.0
Sewer Public Sewer
Other Exterior Features Balcony
Parking Garage Door Opener, Attchd Gar Cabinets, Side Vehicle Entry
Lot Features Desert Front
Roof Tile, Built-Up
Finance
Sales Price $789,000
Real Estate Tax $2,433 yearly
Furnished living room with a herringbone-tile fireplace and sliding doors to a covered patio.

Schedule a Showing

We would love to show you our beautiful property. Please select your preferred date and time below. An agent will be in touch shortly to confirm your appointment.

Schedule a Showing

We would love to show you our beautiful property. Please select your preferred date and time below. An agent will be in touch shortly to confirm your appointment.

Thank you for your interest in 15548 E CAVERN Drive, Fountain Hills, AZ 85268. We are reviewing your request and will be in touch shortly!

Mortgage Calculator

Estimate your monthly mortgage payment, including the principal and interest, property taxes, and HOA. Adjust the values to generate a more accurate rate.

All estimates are provided for informational purposes only. Actual amounts may vary.
$0,000 Your Payment 20 15 65
$0,000 Your Payment

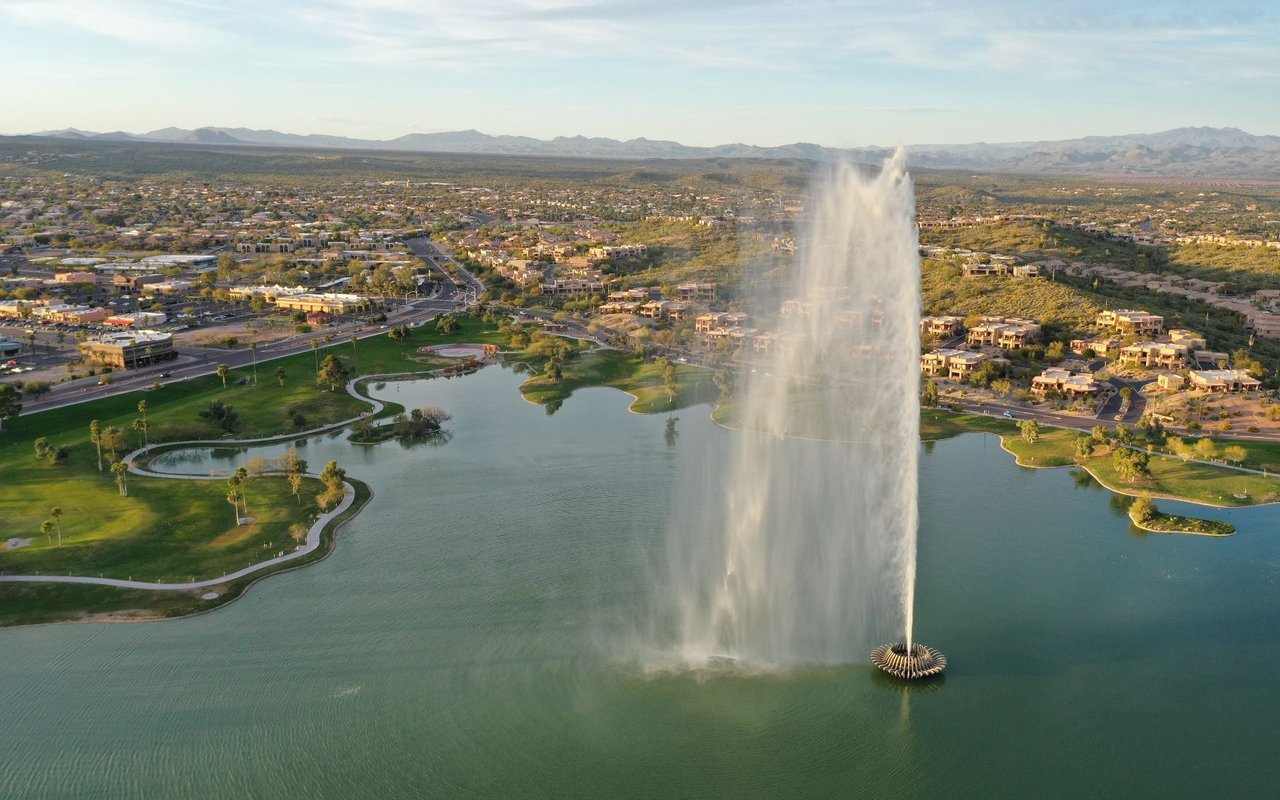
Fountain Hills

Recognized as one of the tallest fountains in the world, it shoots water hundreds of feet into the air and serves as the centerpiece of the town.

Your Trusted Real Estate Partners

Whether you're purchasing your dream home or selling a prized property, Michelle offers strategic insight, elevated marketing, and results-driven representation. She blends local expertise with national reach and a global perspective — always thinking creatively, advocating fiercely, and treating every client like family.