Leave a Message

Thank you for your message. We will be in touch with you shortly.

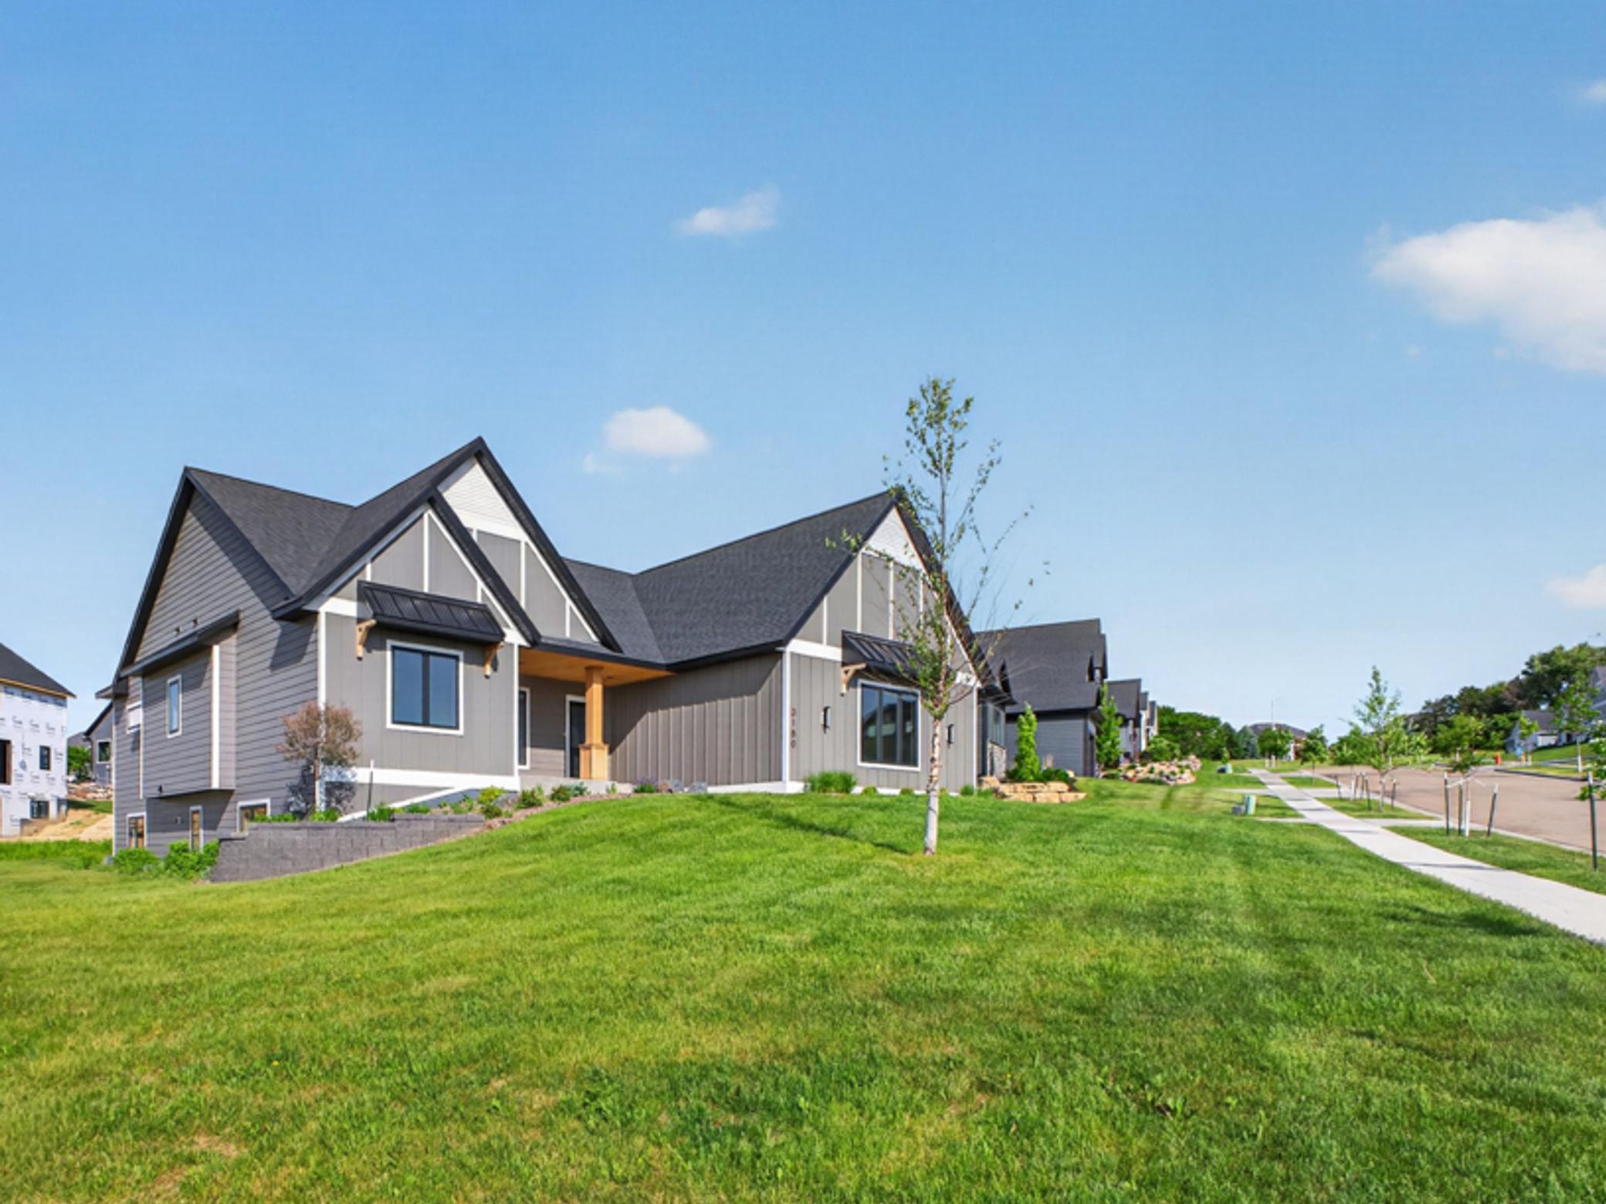
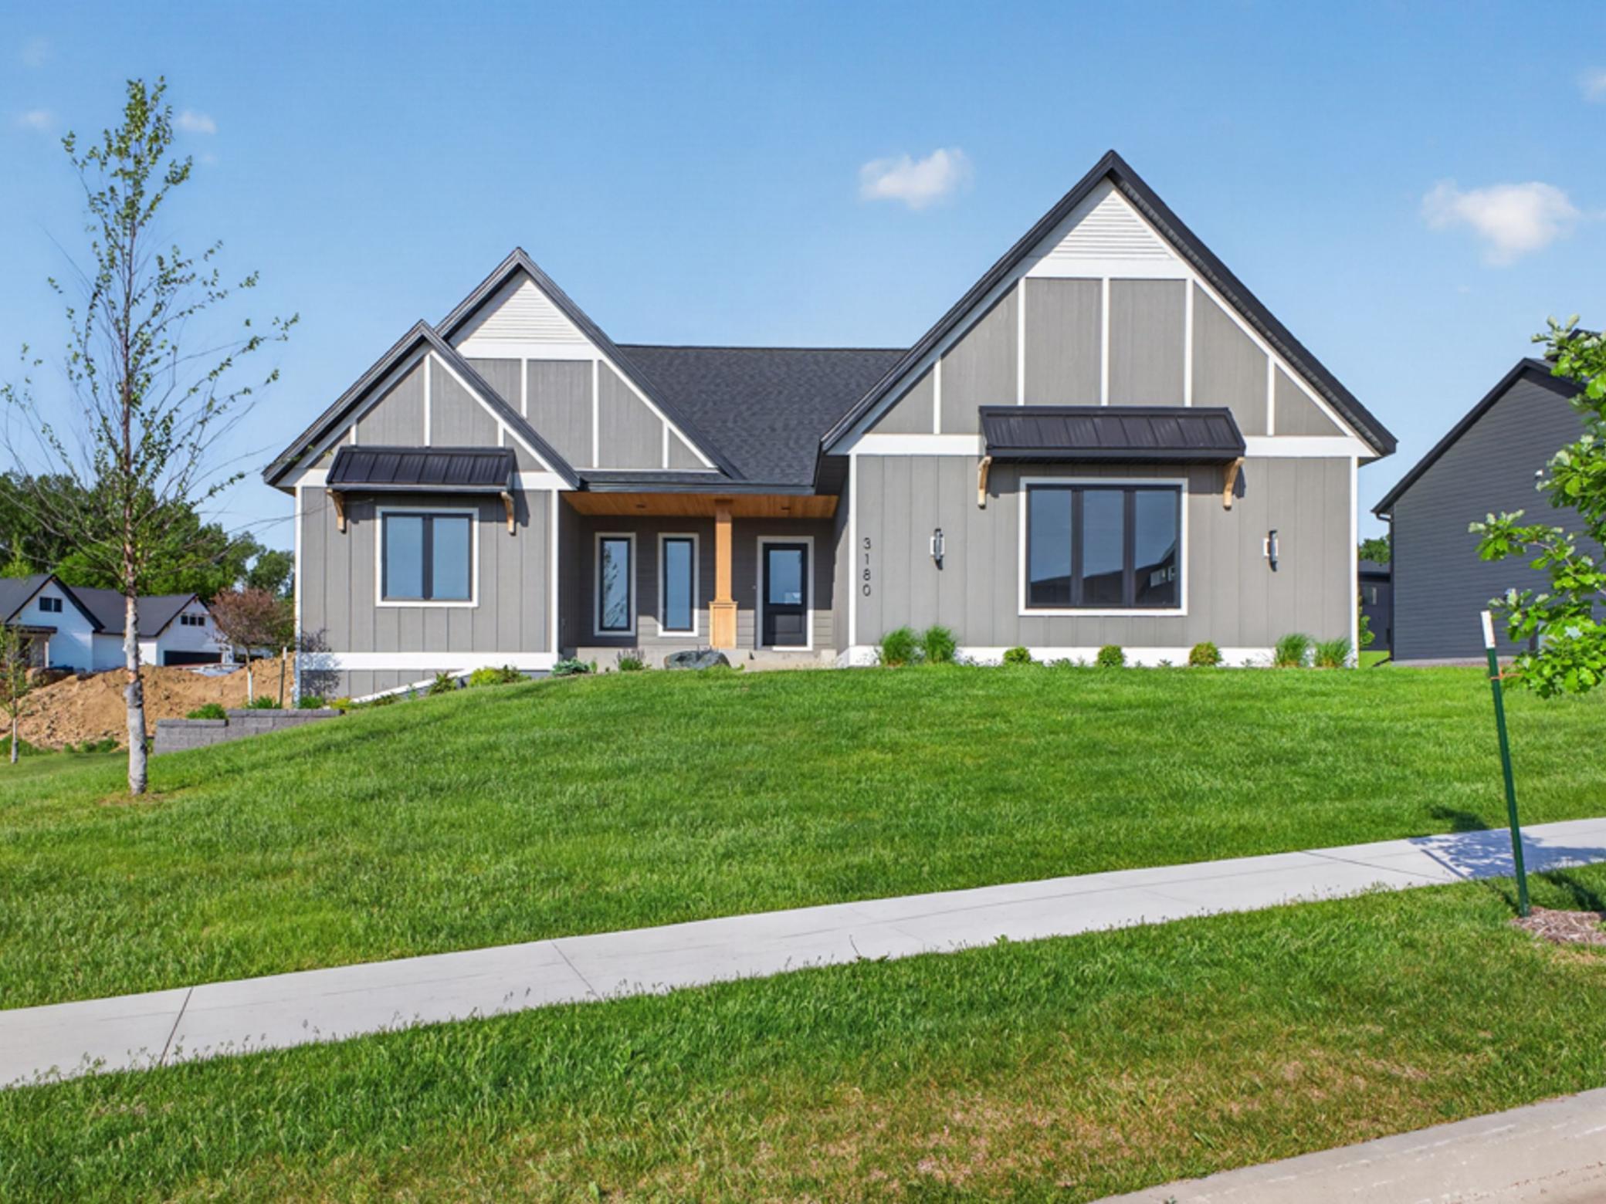
Modern gray home with steep gabled roofs and covered entry above a sloping lawn on a suburban street.
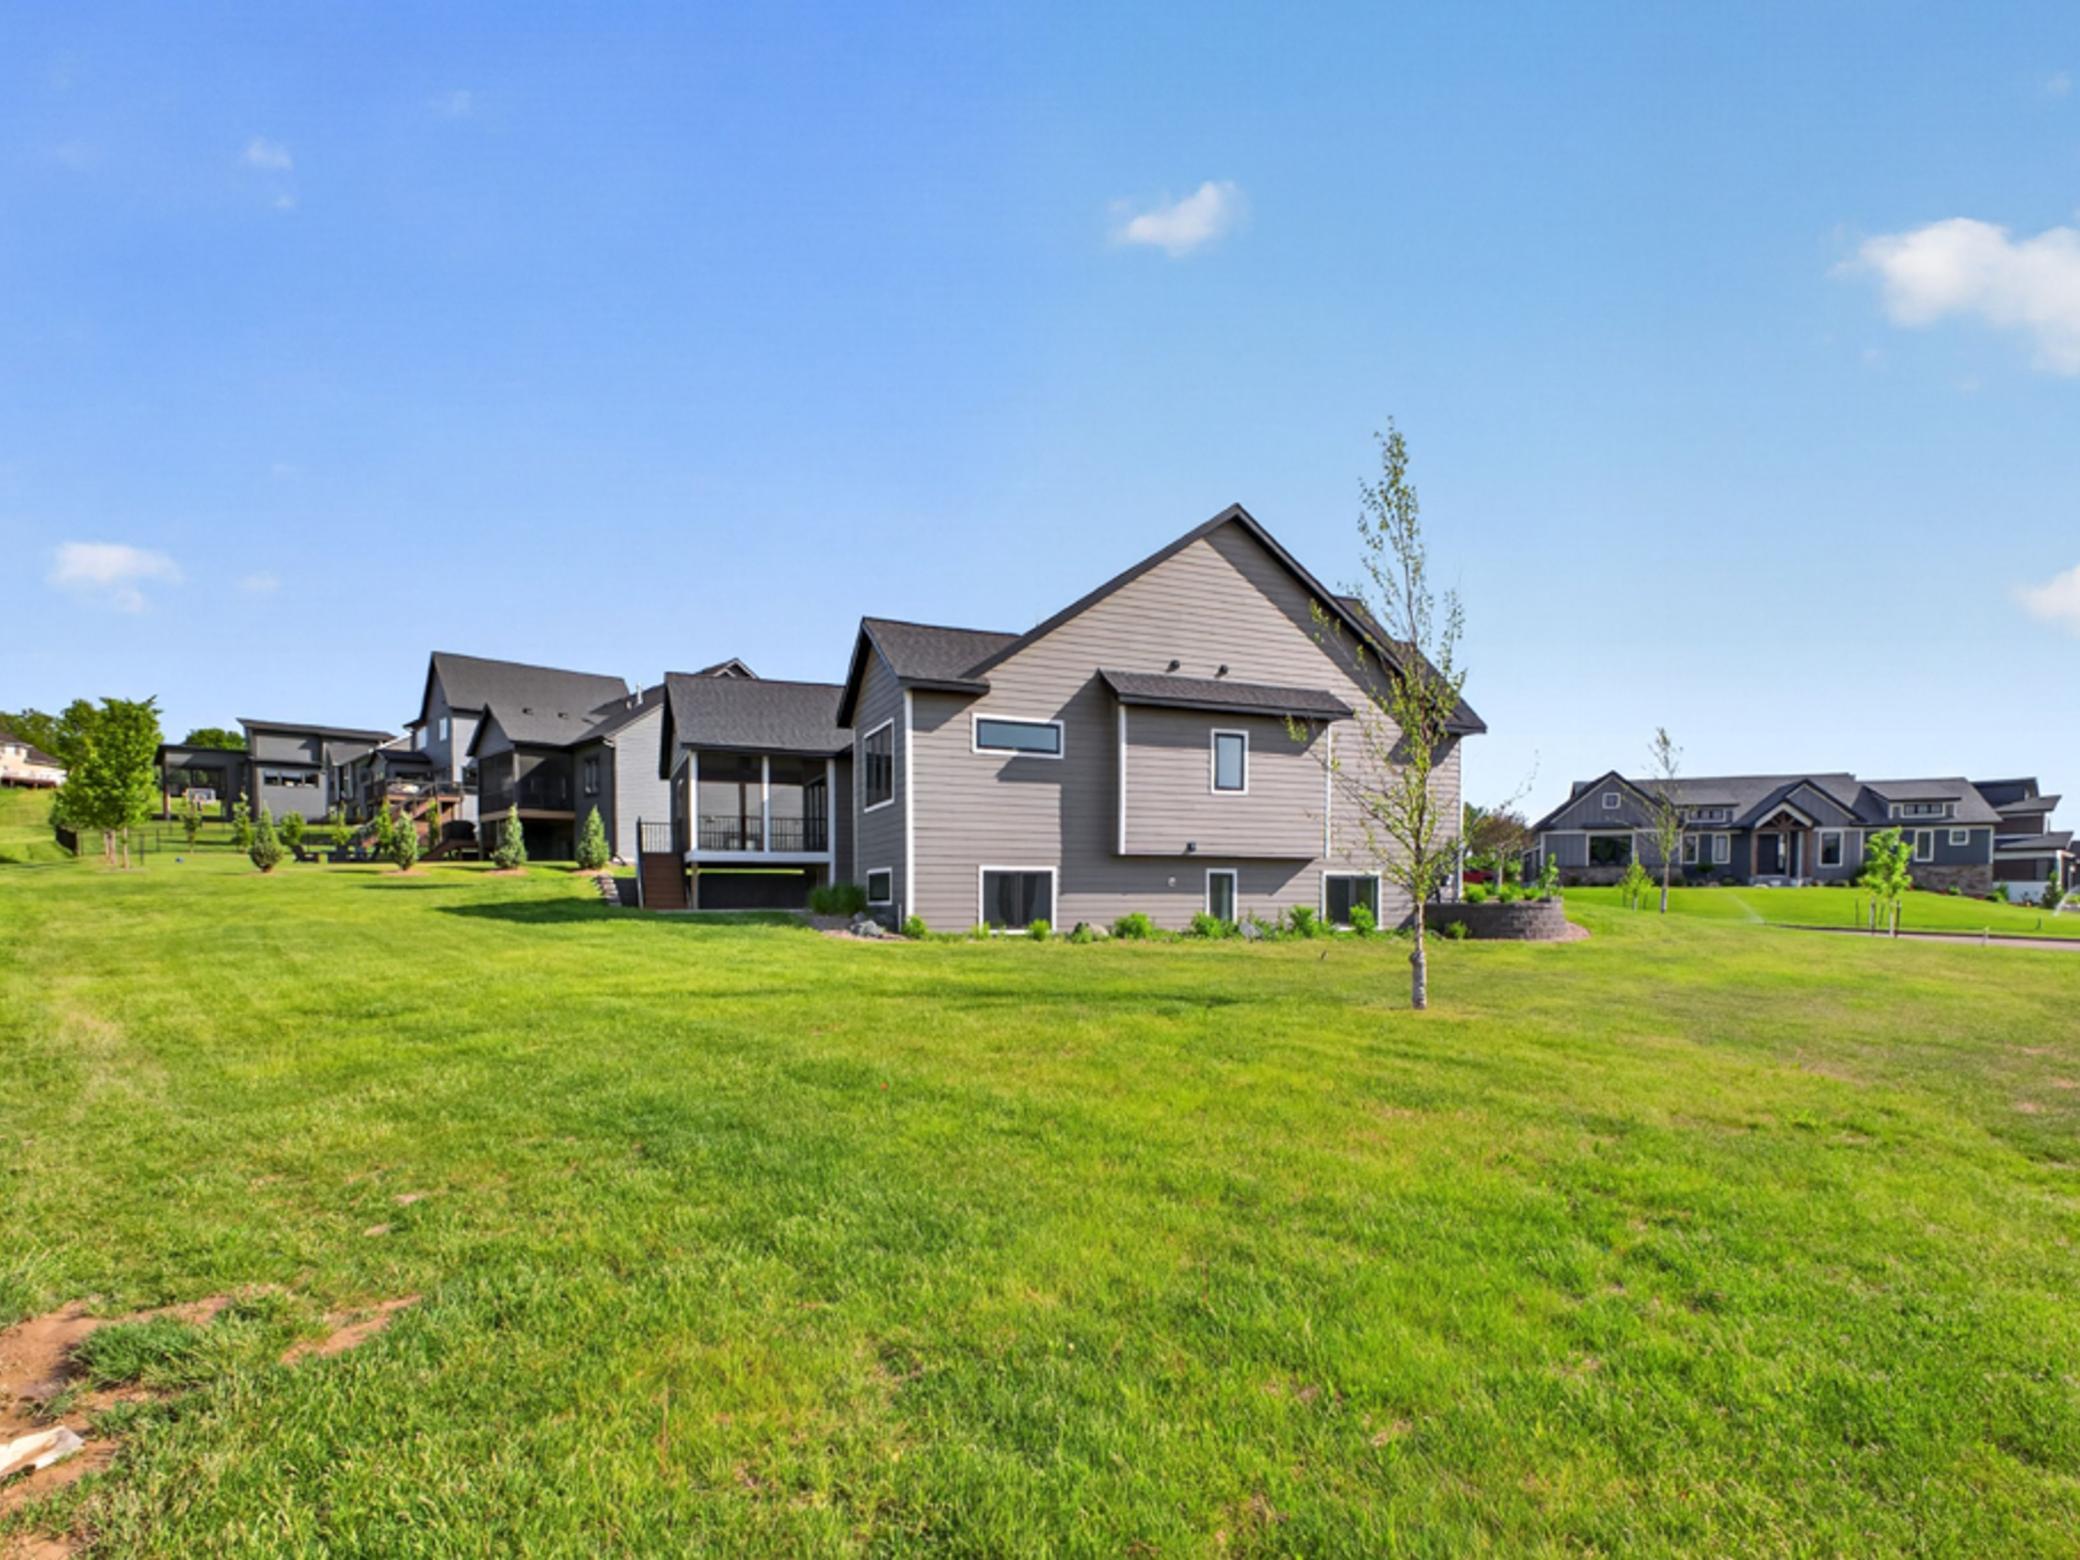
Modern gray house with steep gables and a broad green lawn.
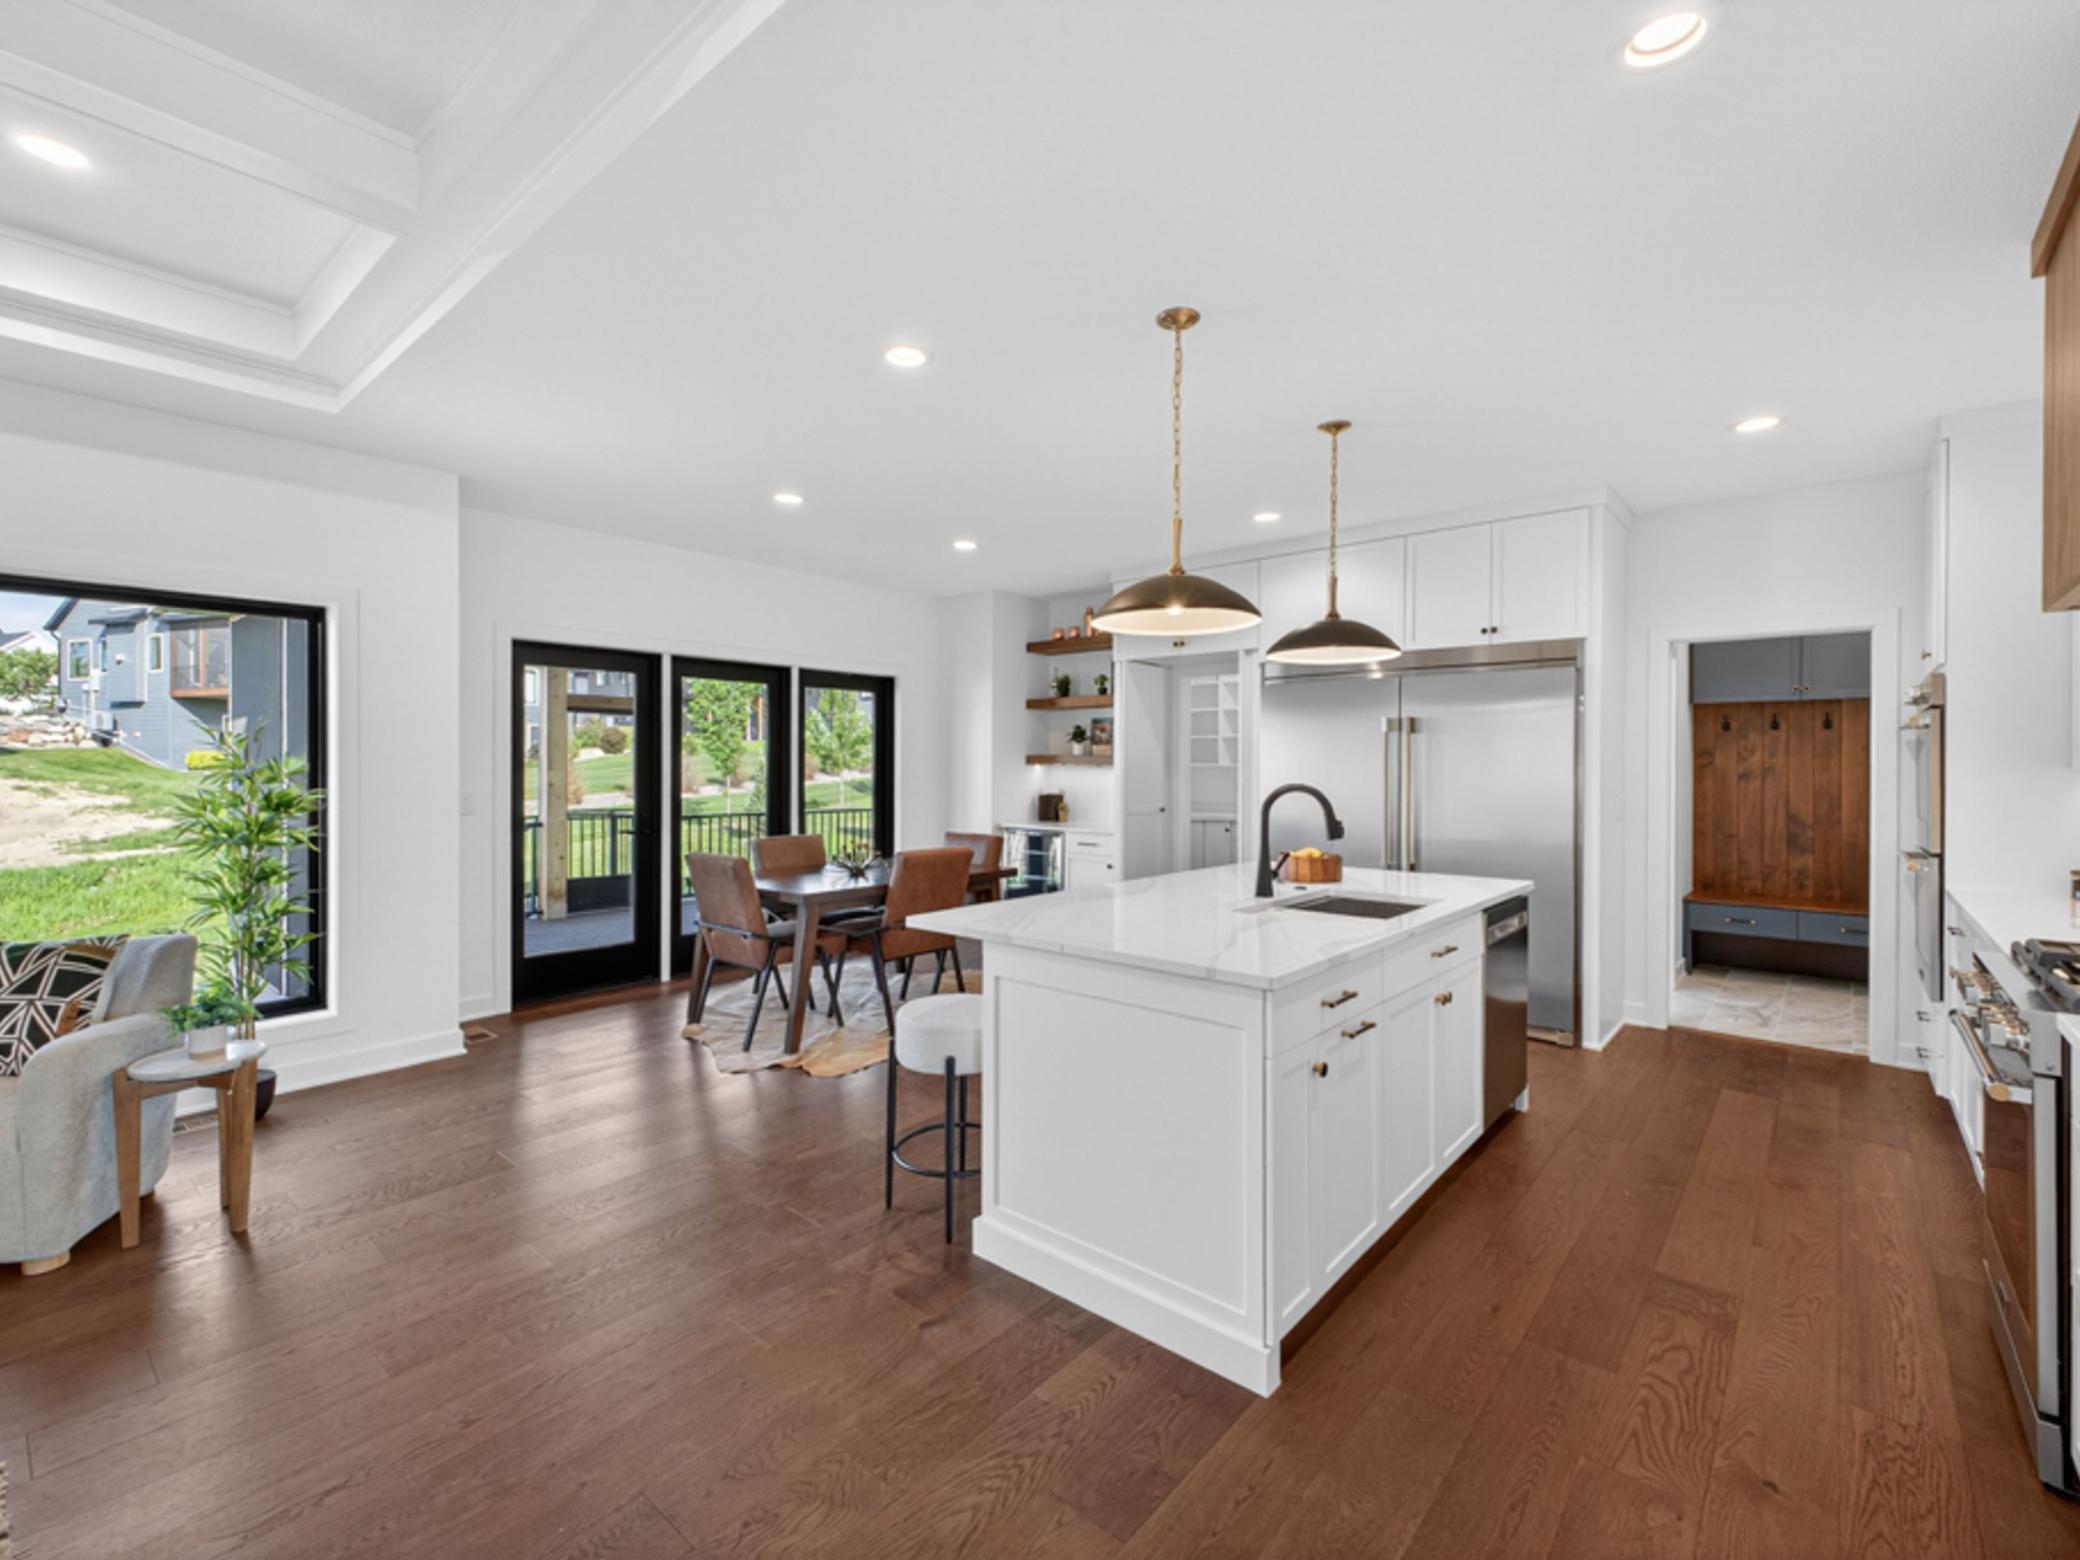
Open-plan kitchen with a white island, brass pendants, dark wood floors, and glass doors to a deck.
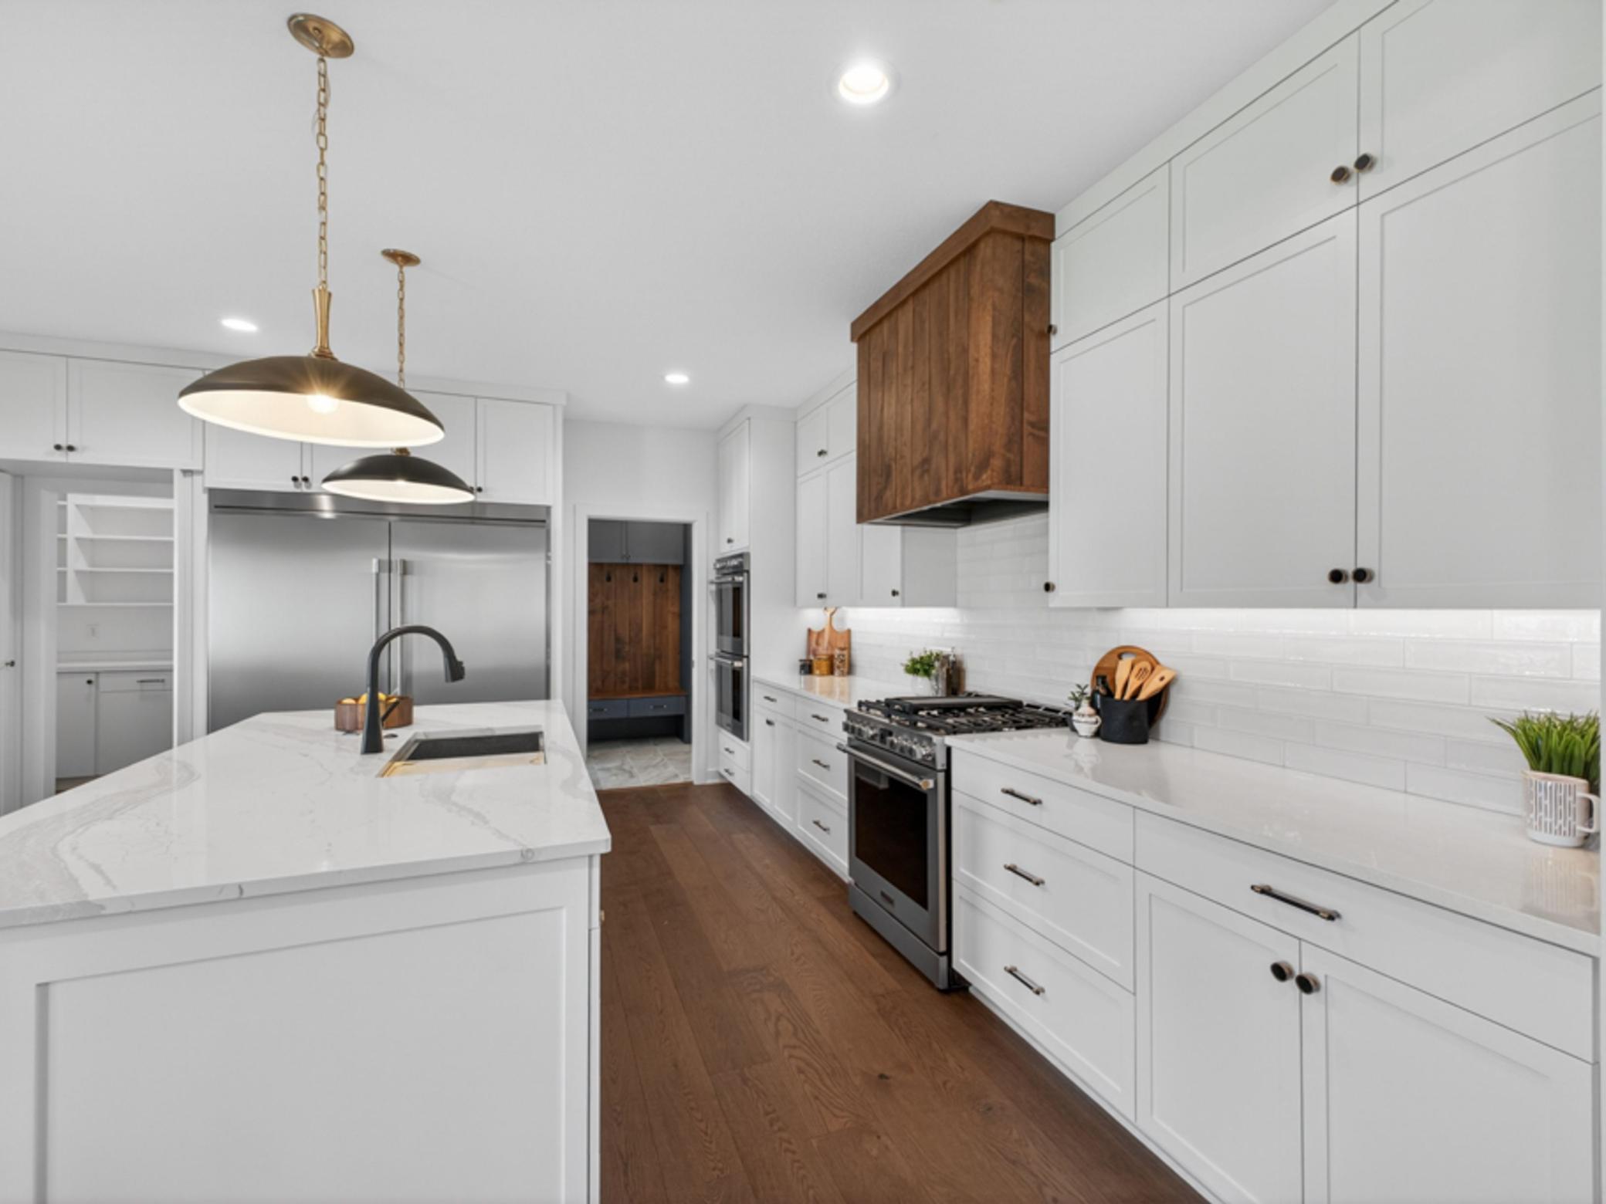
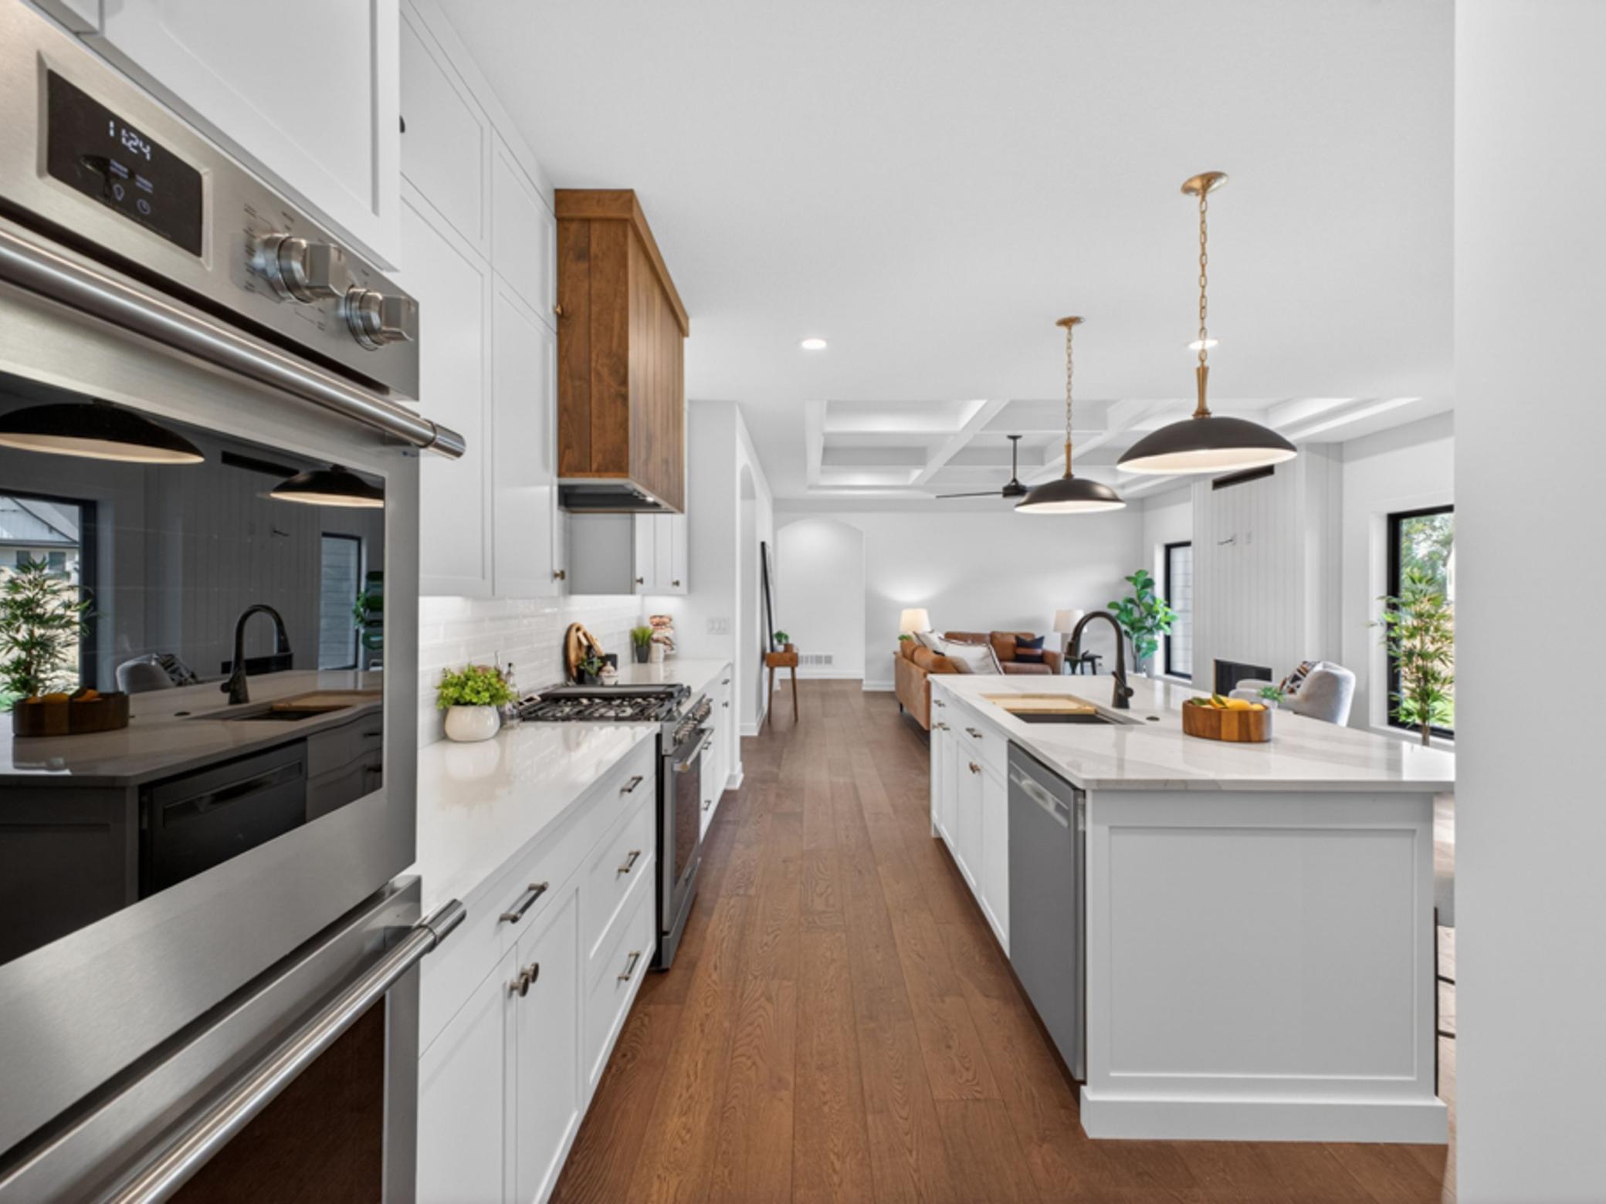
Kitchen with white cabinetry, marble-look island, stainless appliances, and a wood range hood.
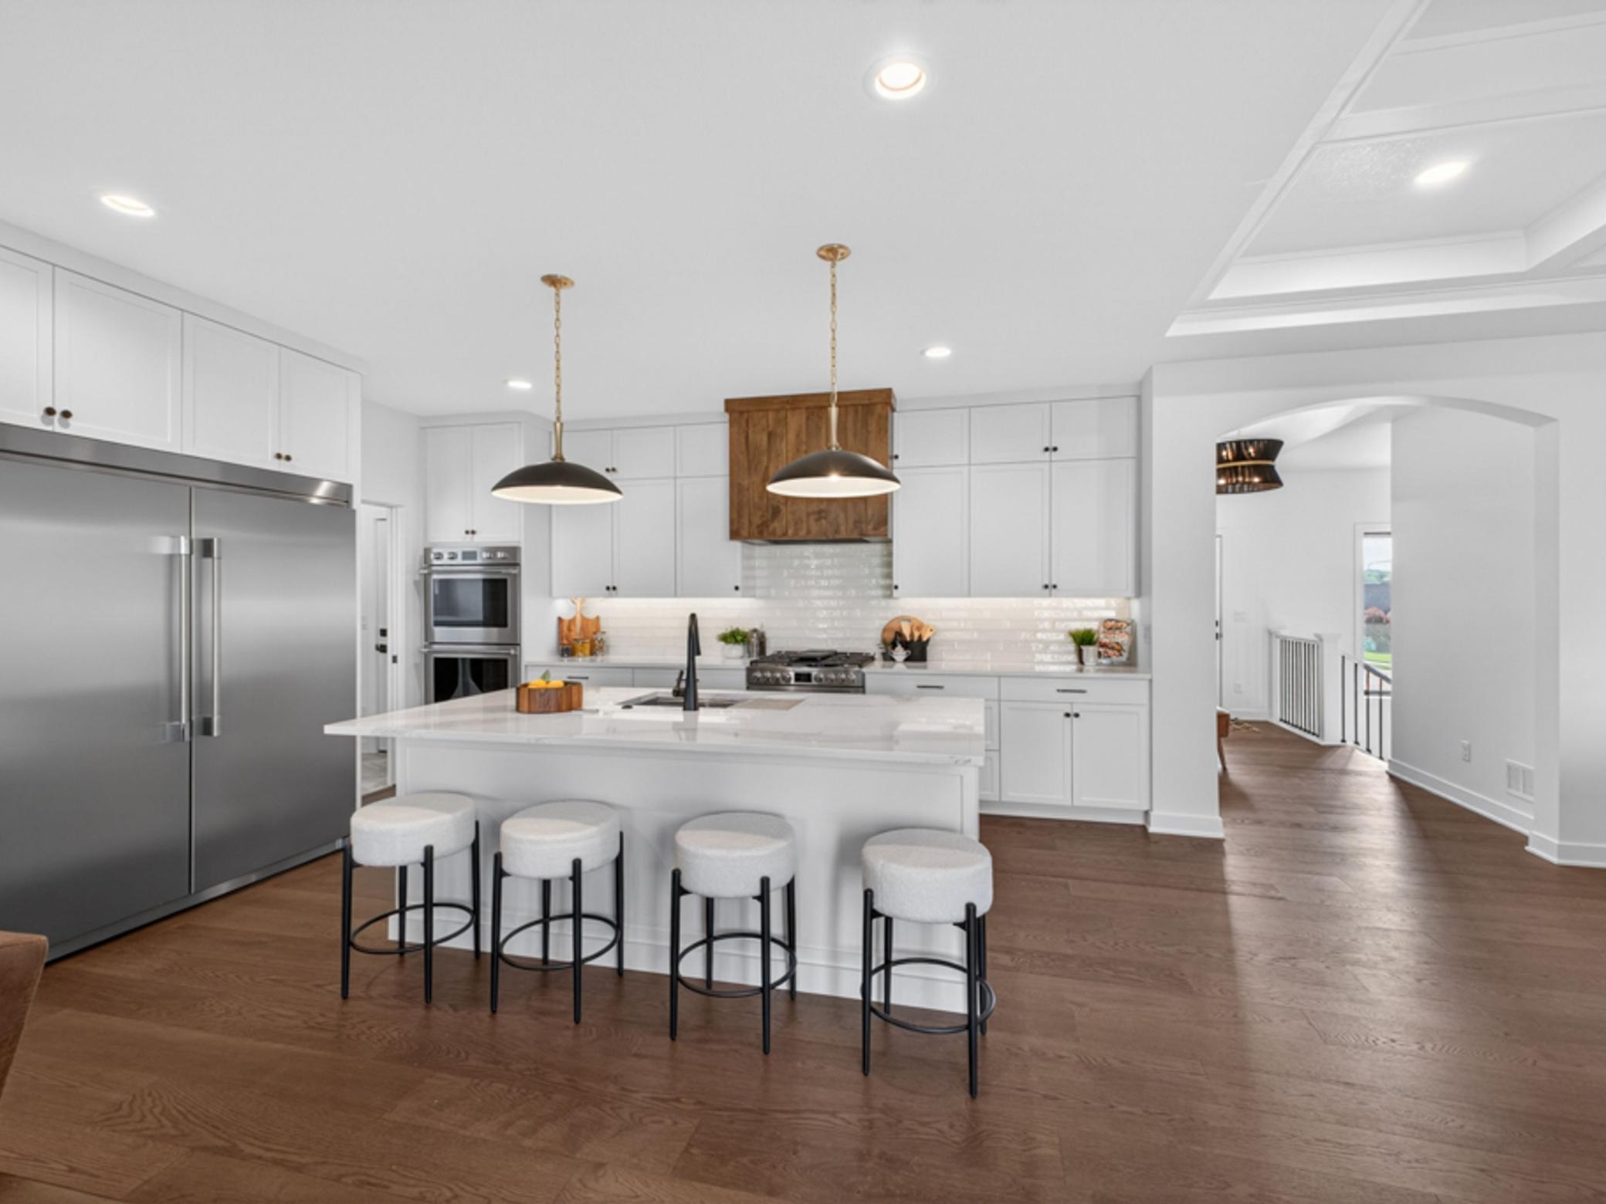
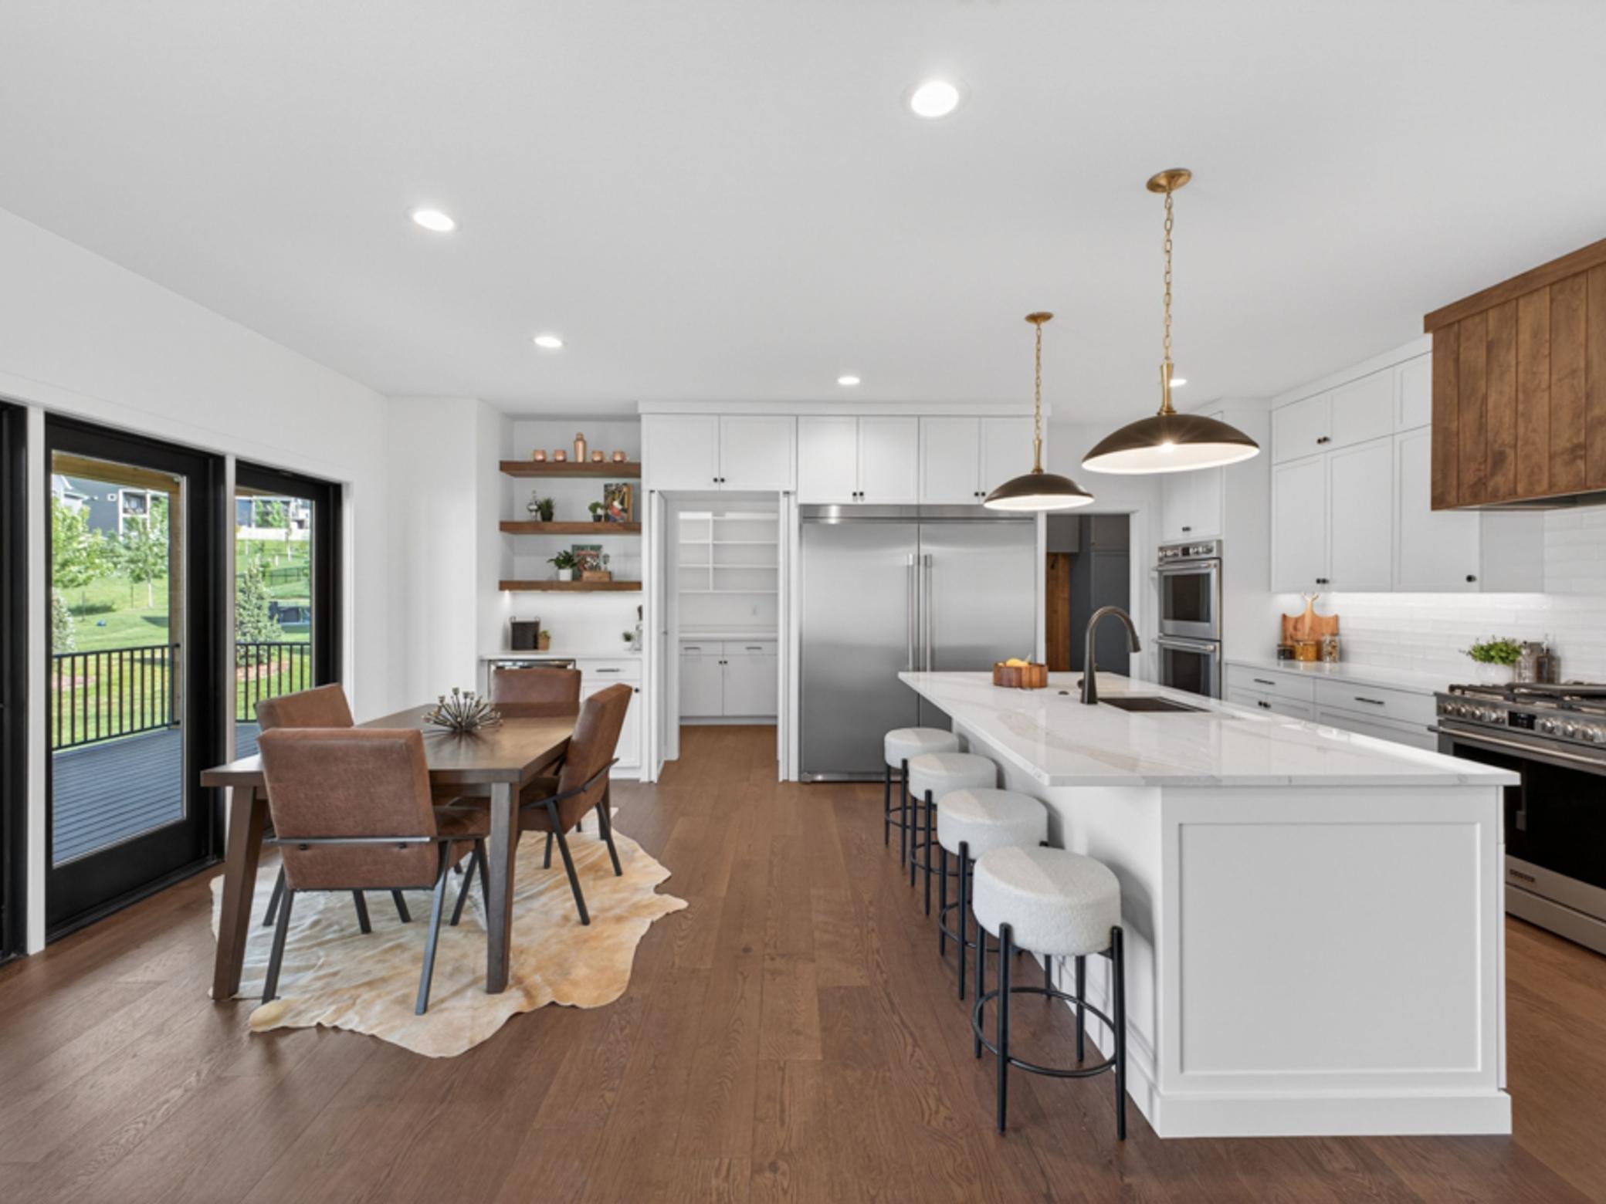
Kitchen with a large white island, four stools, stainless steel appliances, and dark wood flooring.
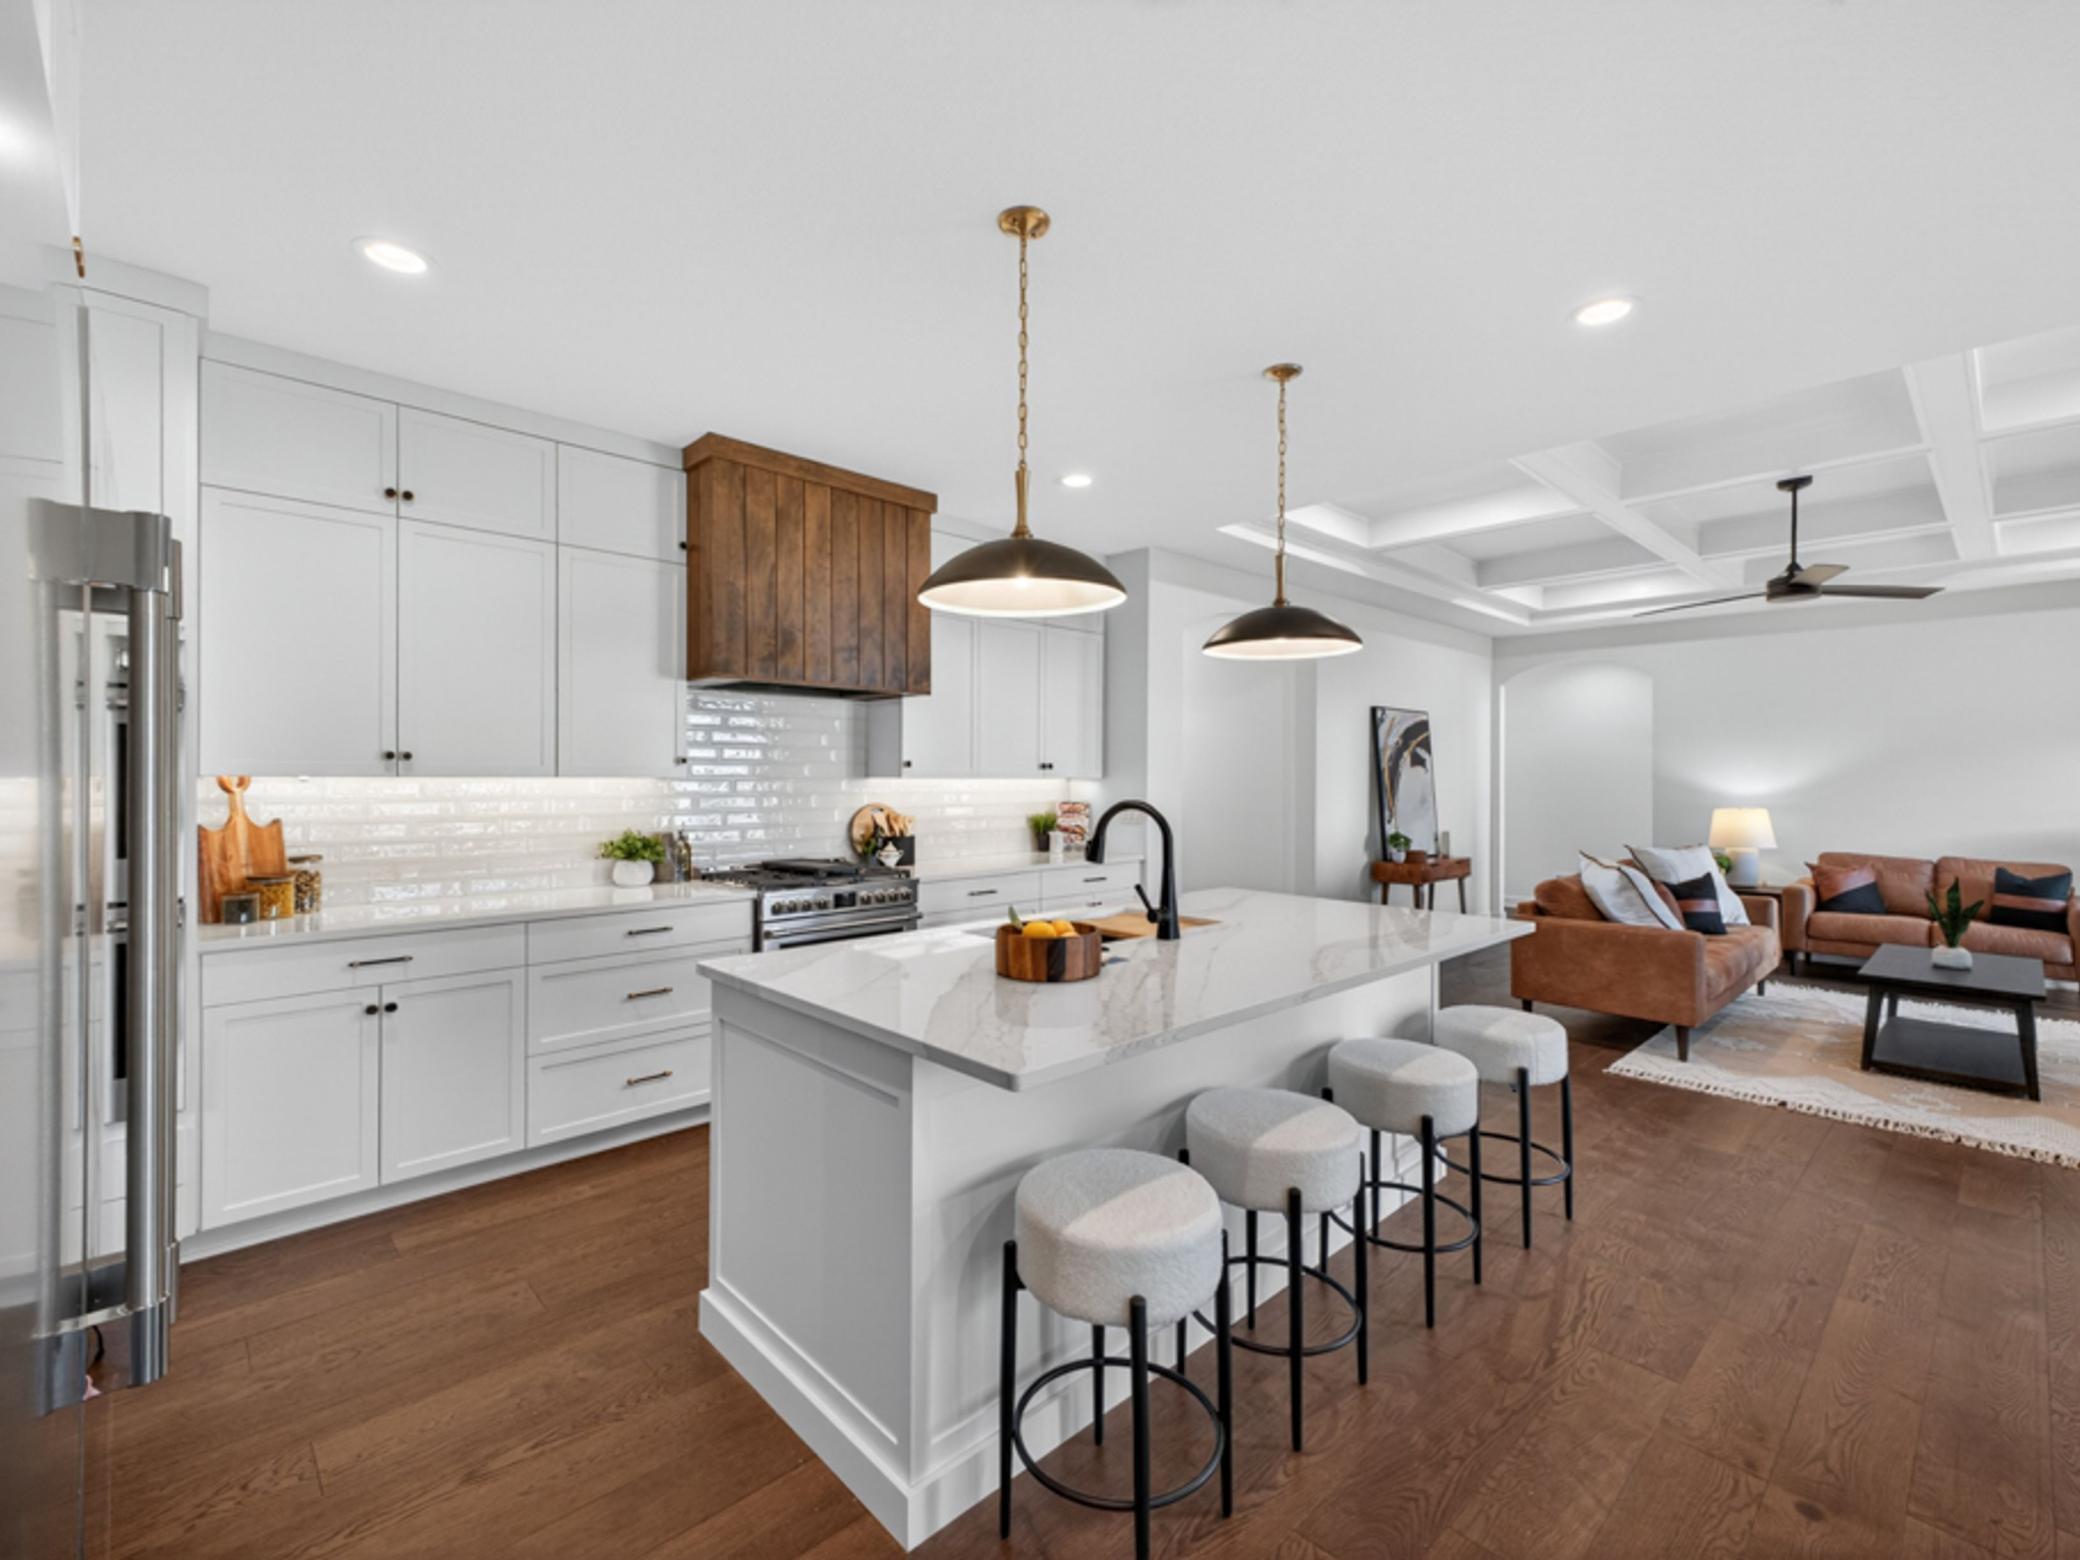
Open-plan kitchen with a large island, upholstered stools, white cabinetry, and an adjoining living room.
Open kitchen with a large white island, stainless steel appliances, and a living area beyond.
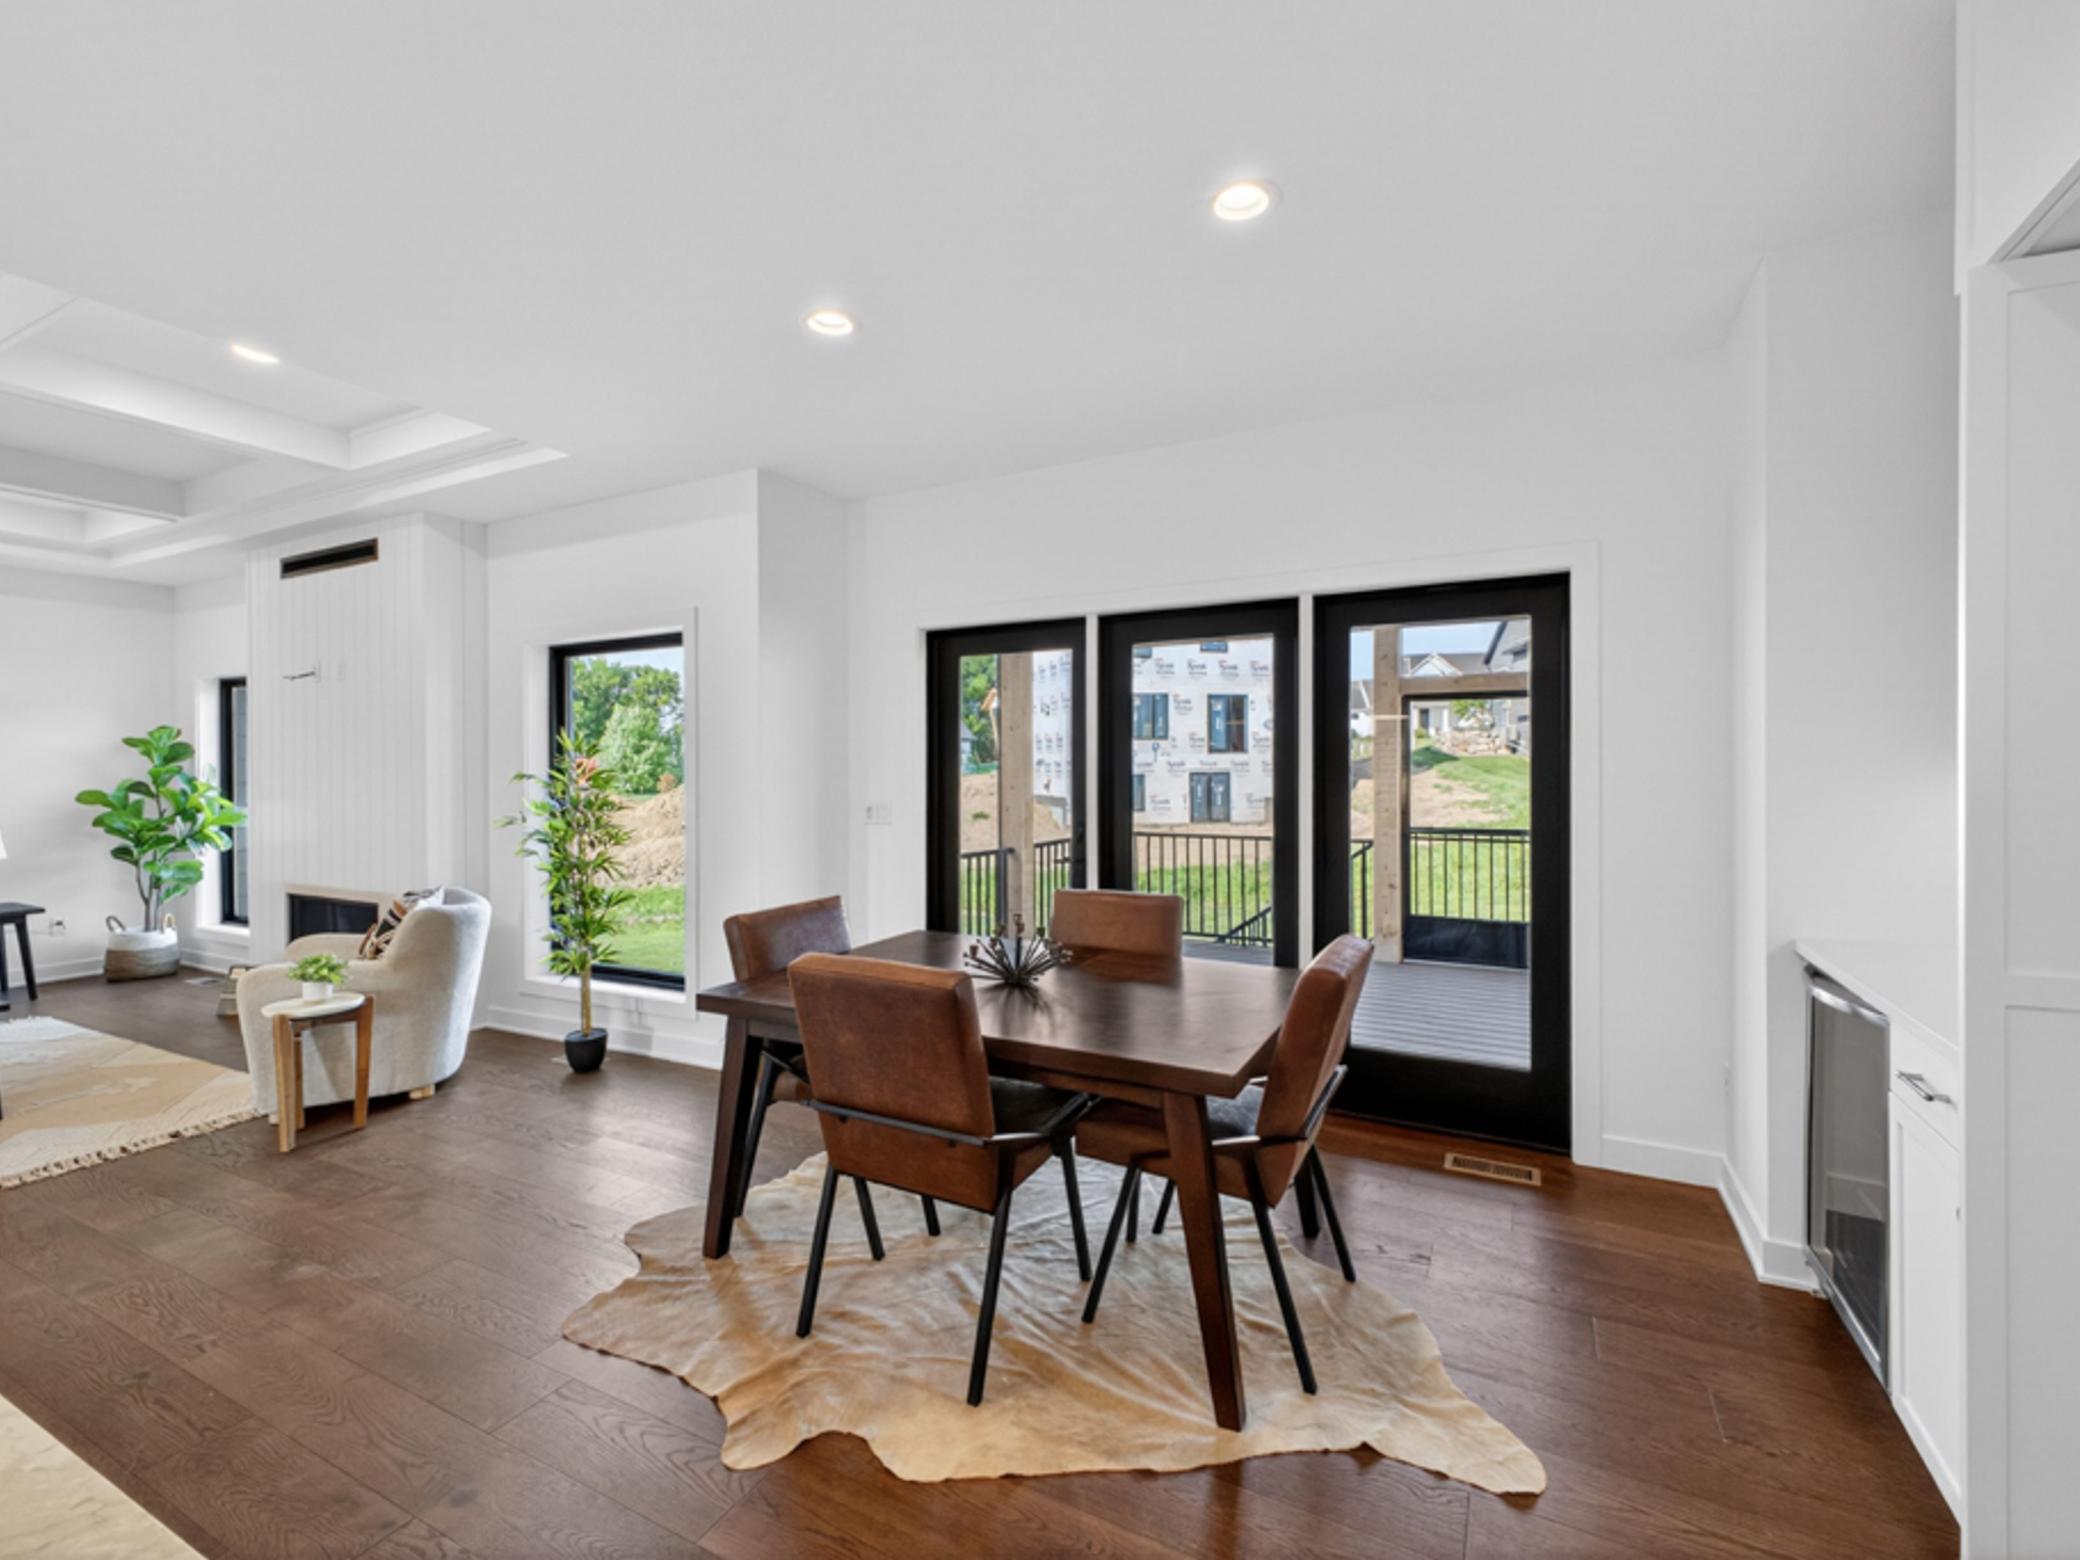
Dining room with a dark wood table beside black-framed patio doors and an adjoining living area with a fireplace.
Kitchen with a large white island, stainless steel appliances, and dining table beside deck doors.
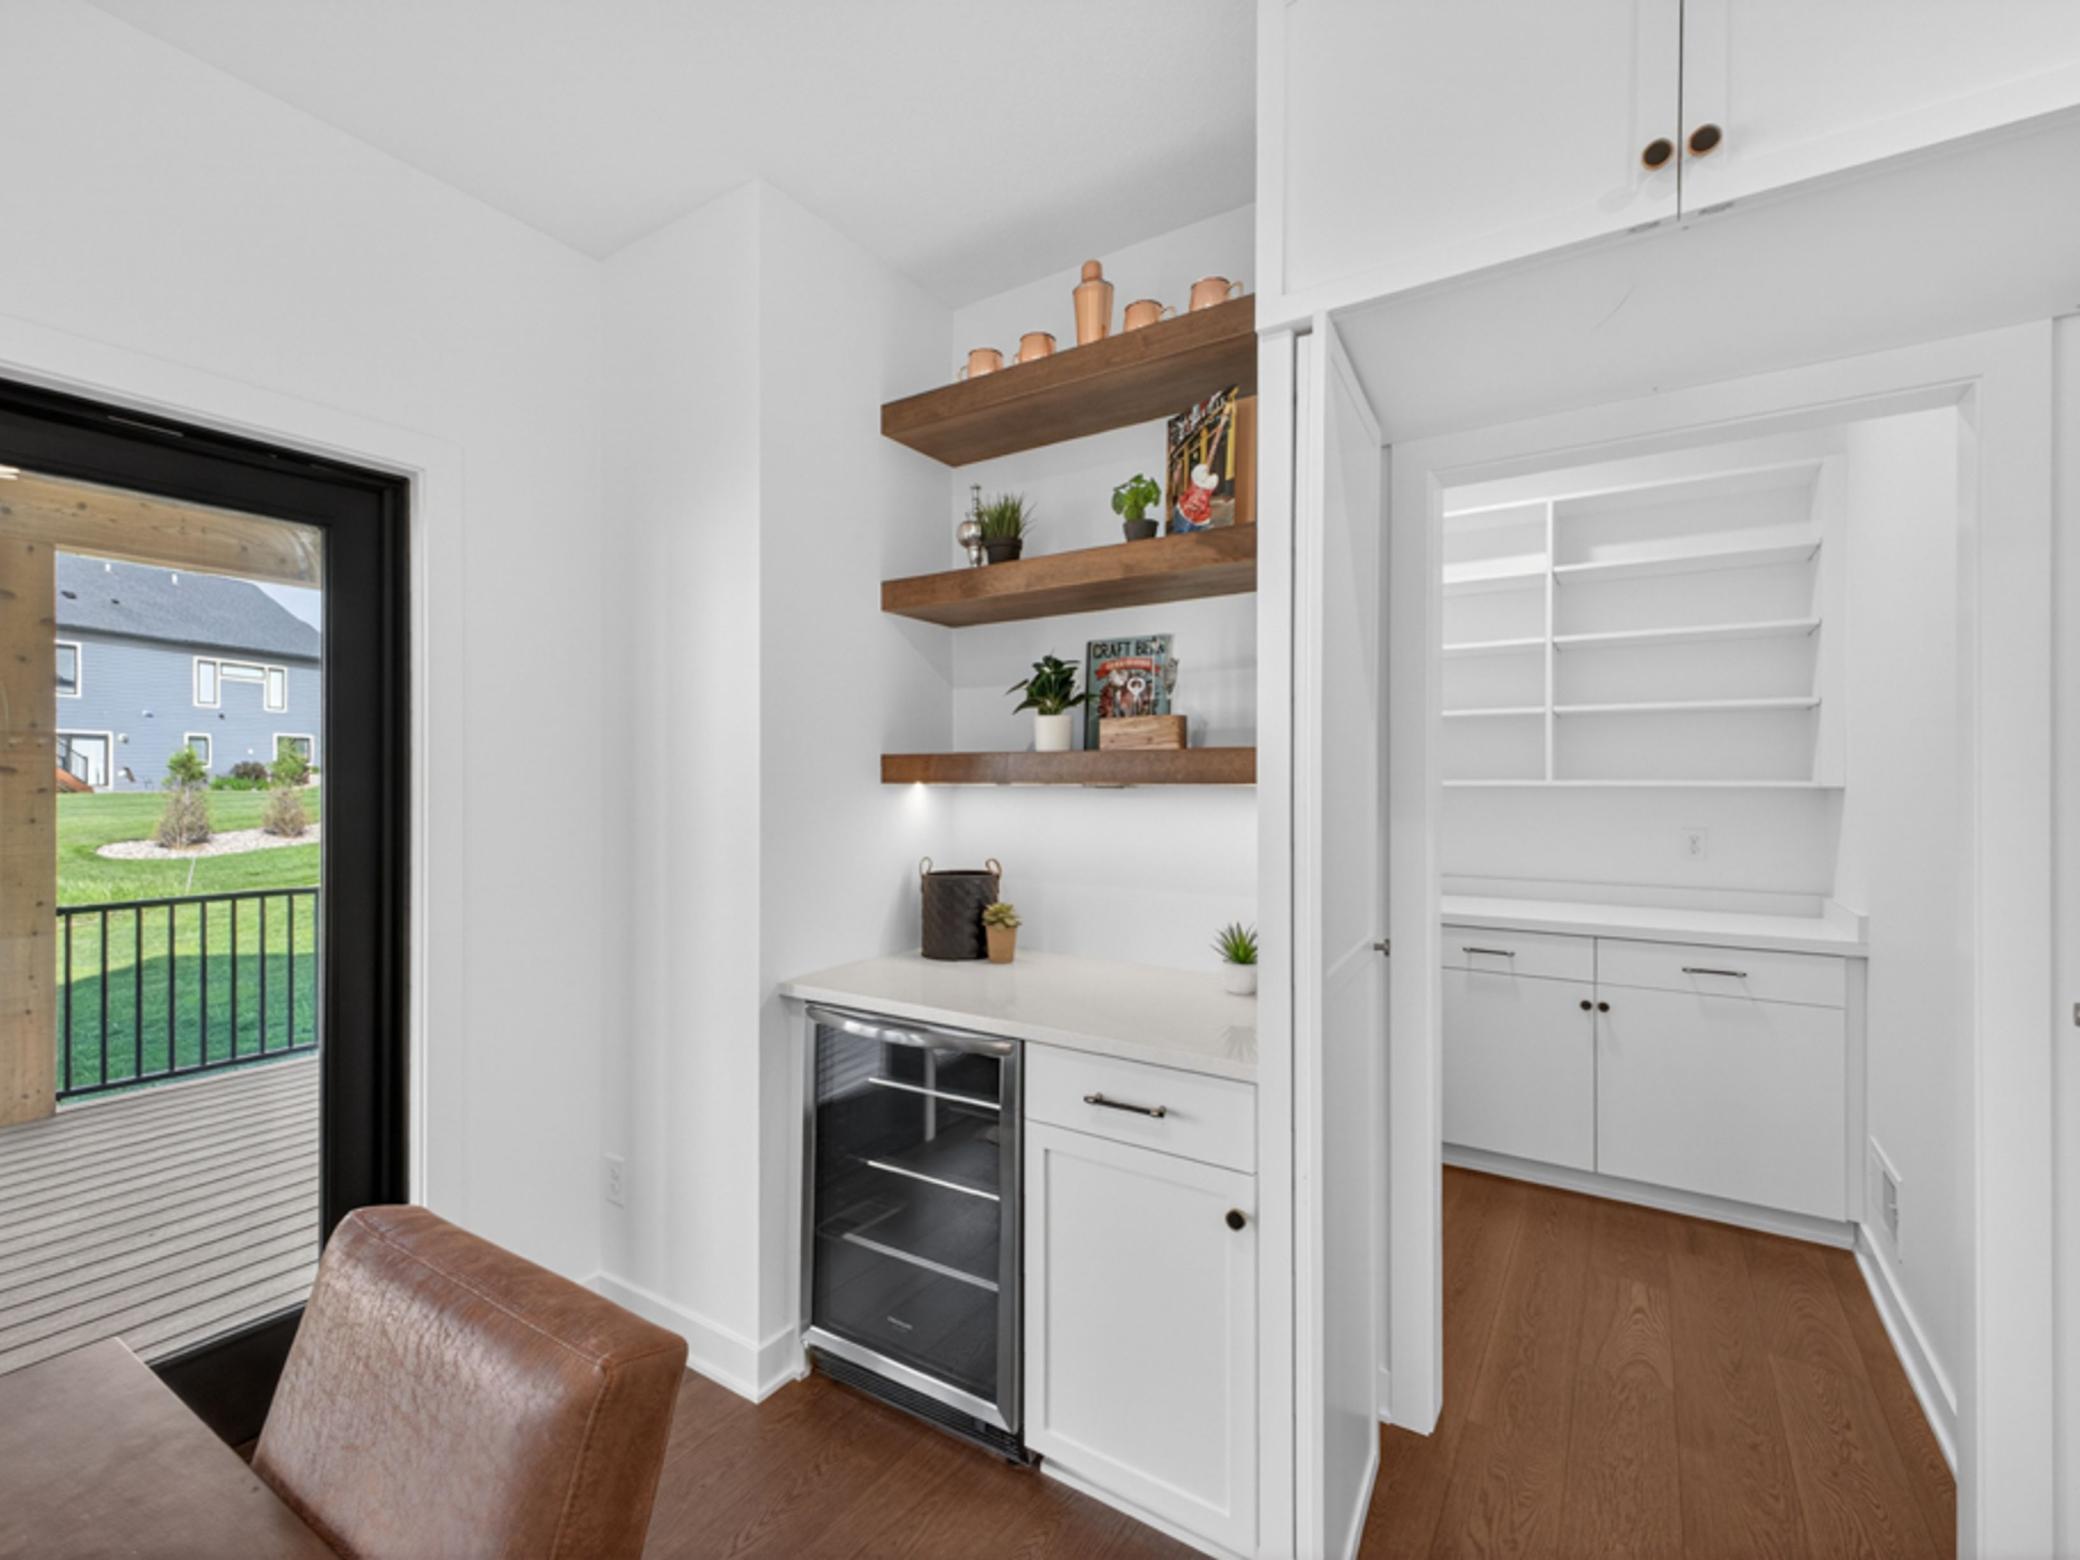
Built-in beverage bar with floating wood shelves and an adjacent white desk nook.
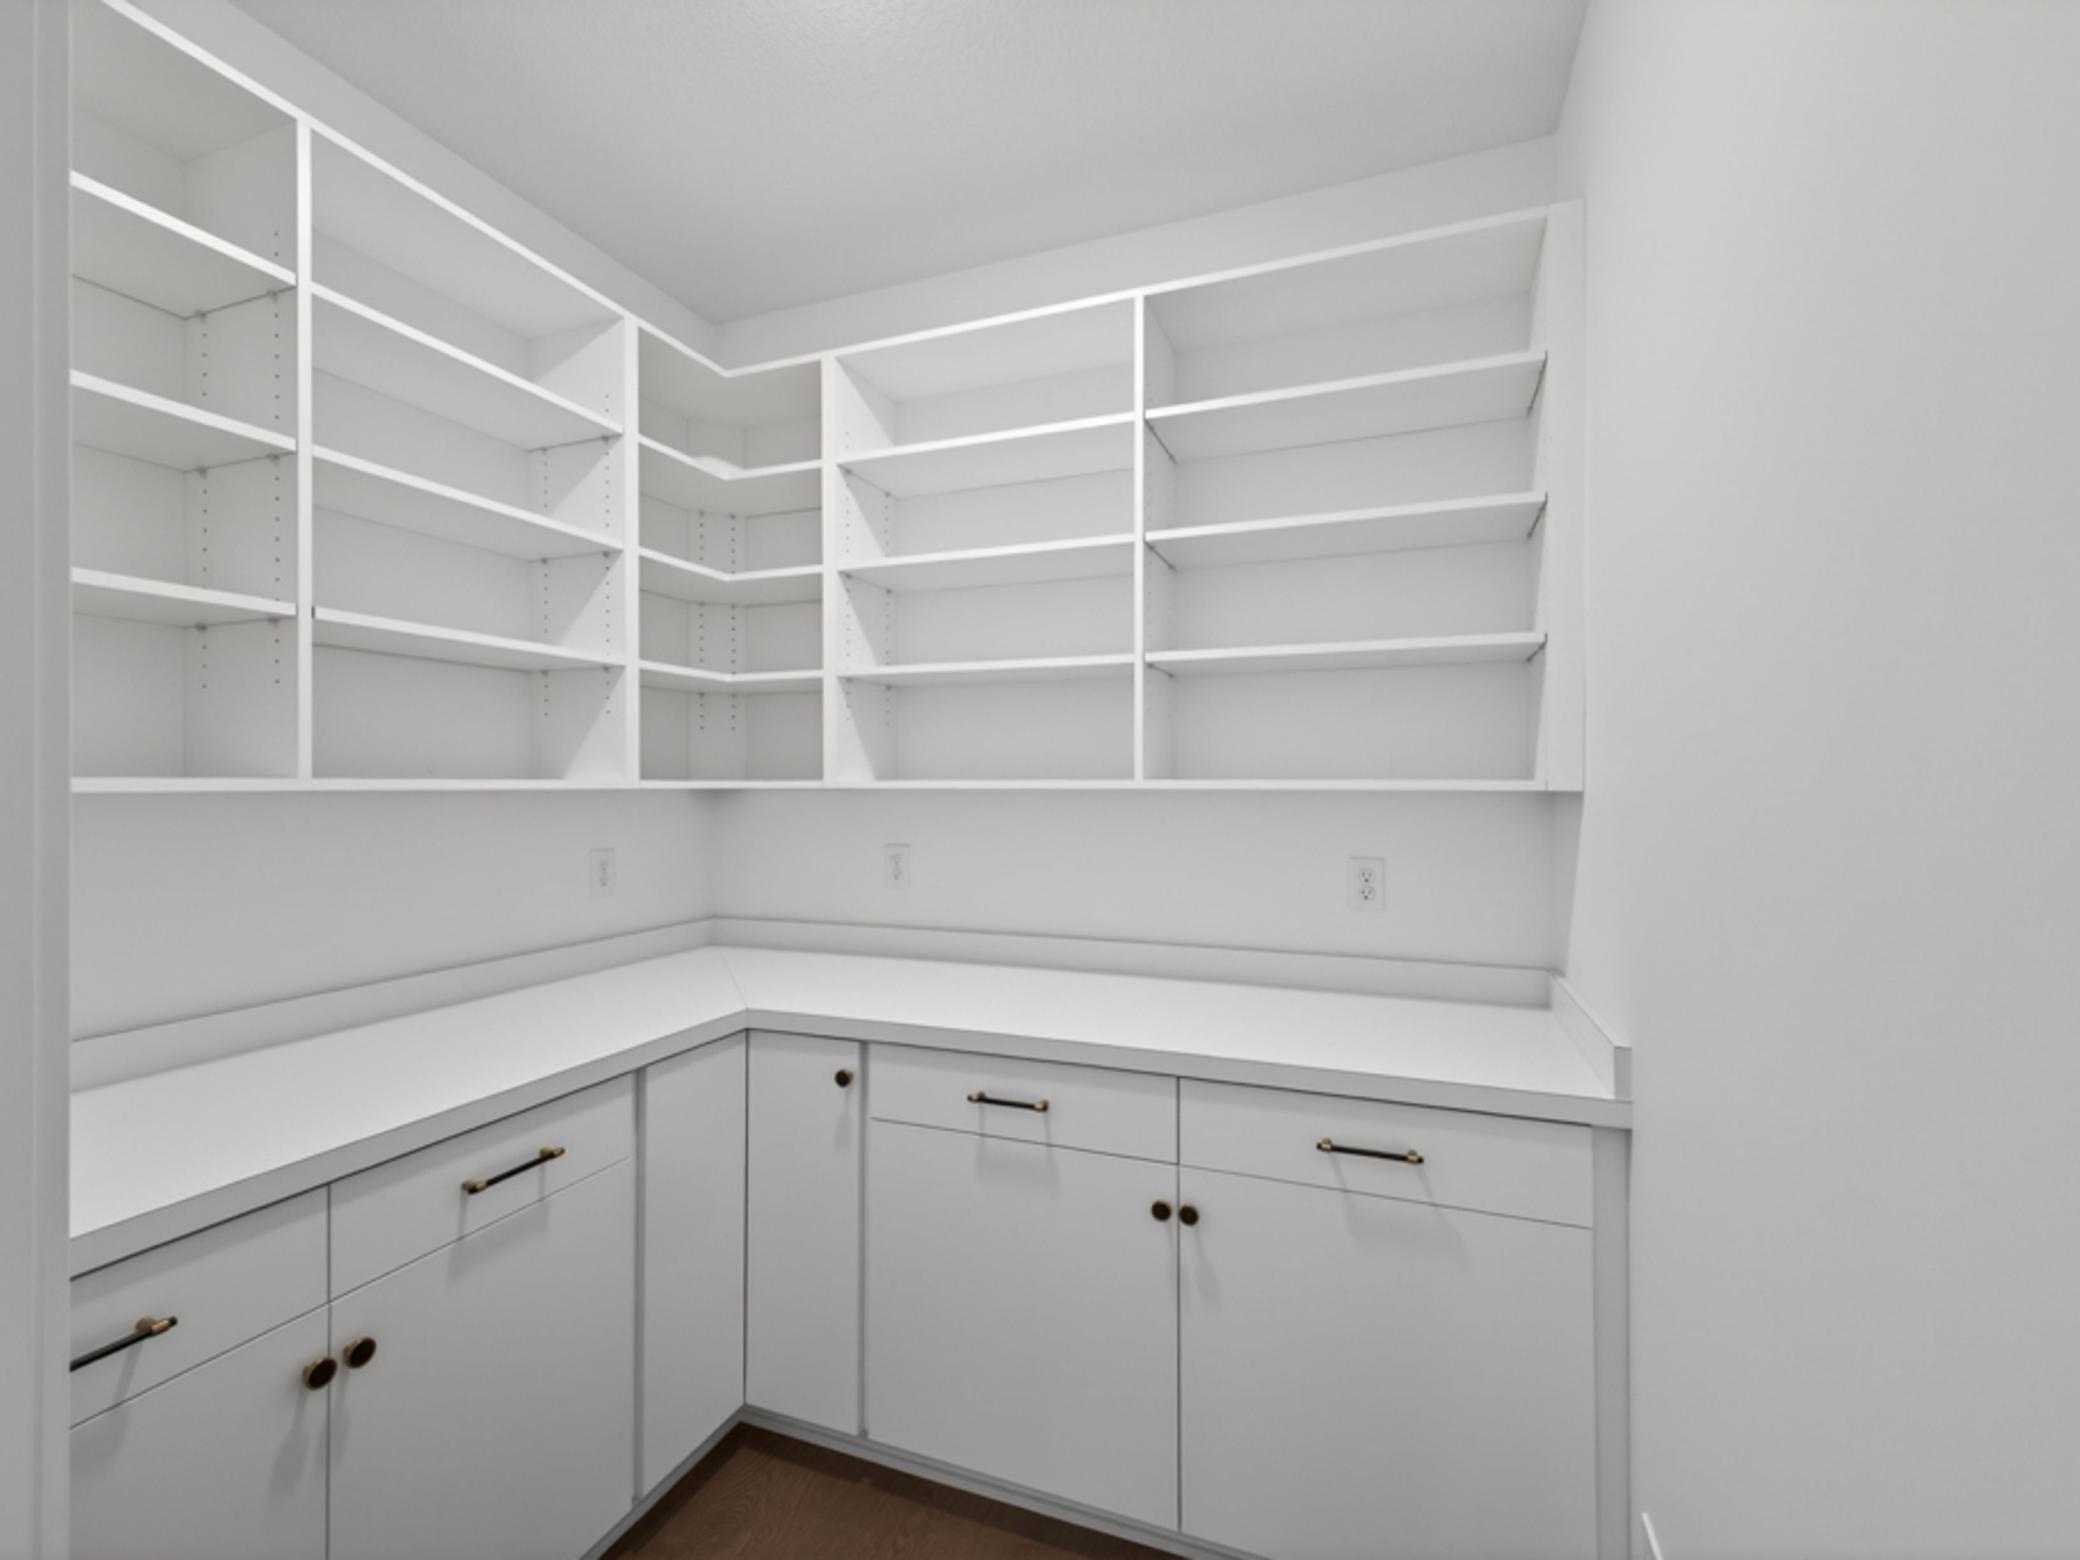
Walk-in pantry with white open shelving, L-shaped counters, and lower cabinets.
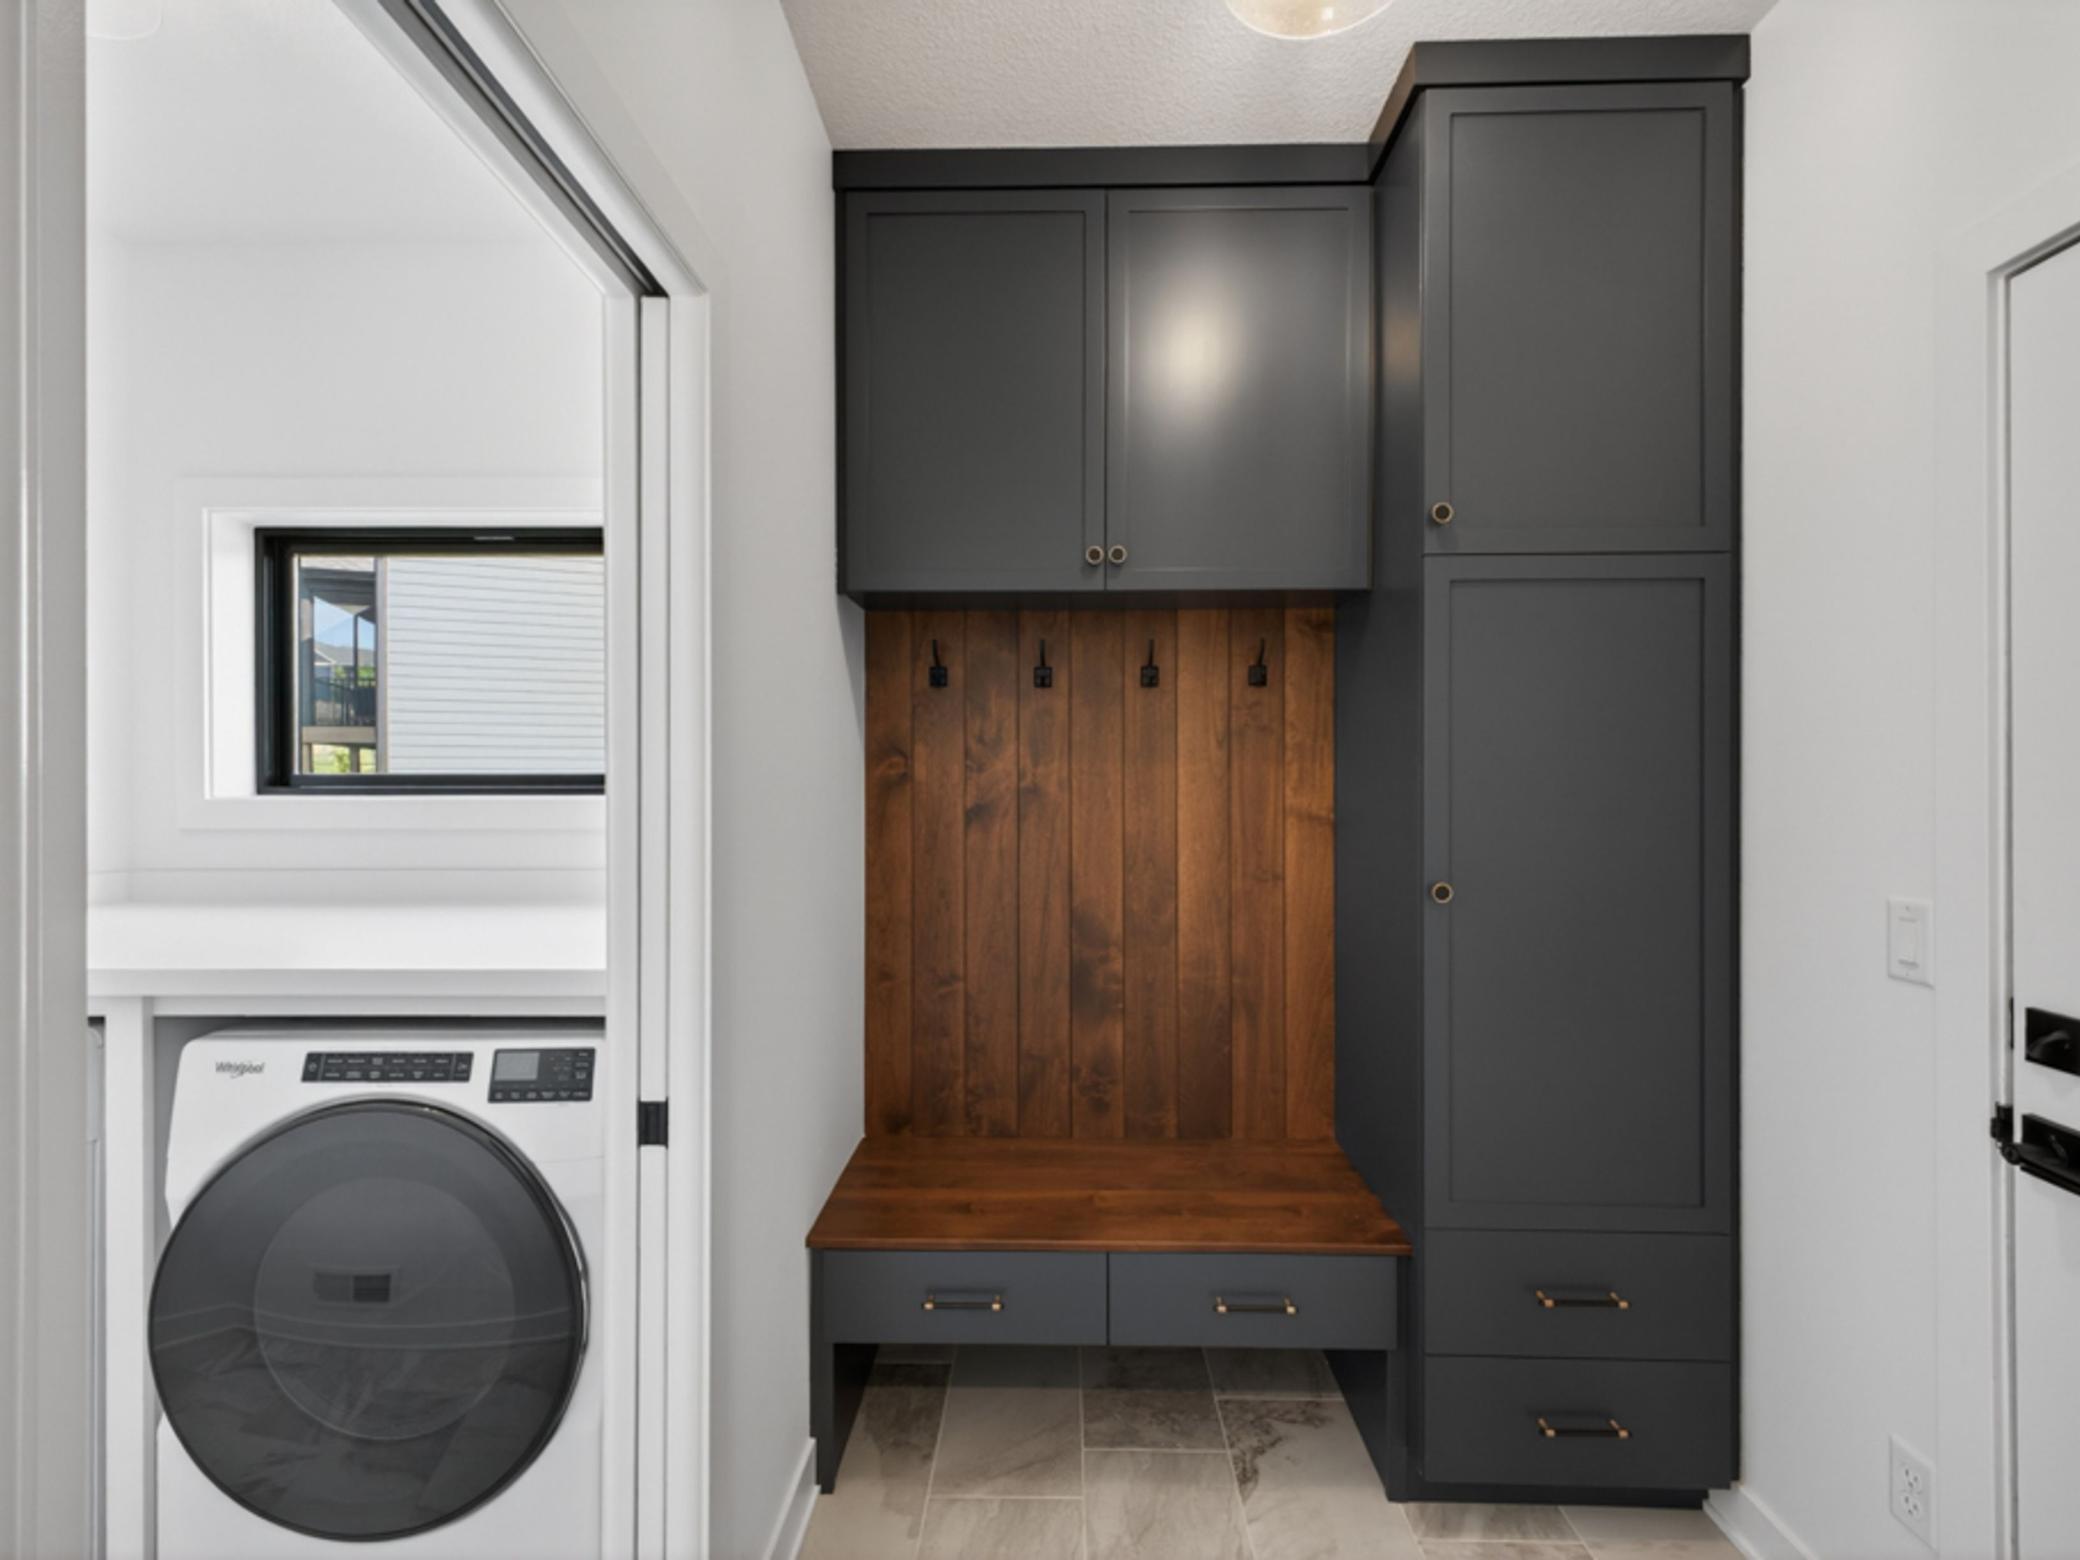
Mudroom with a wood bench, coat hooks, dark cabinets, and a washer in the adjoining laundry area.
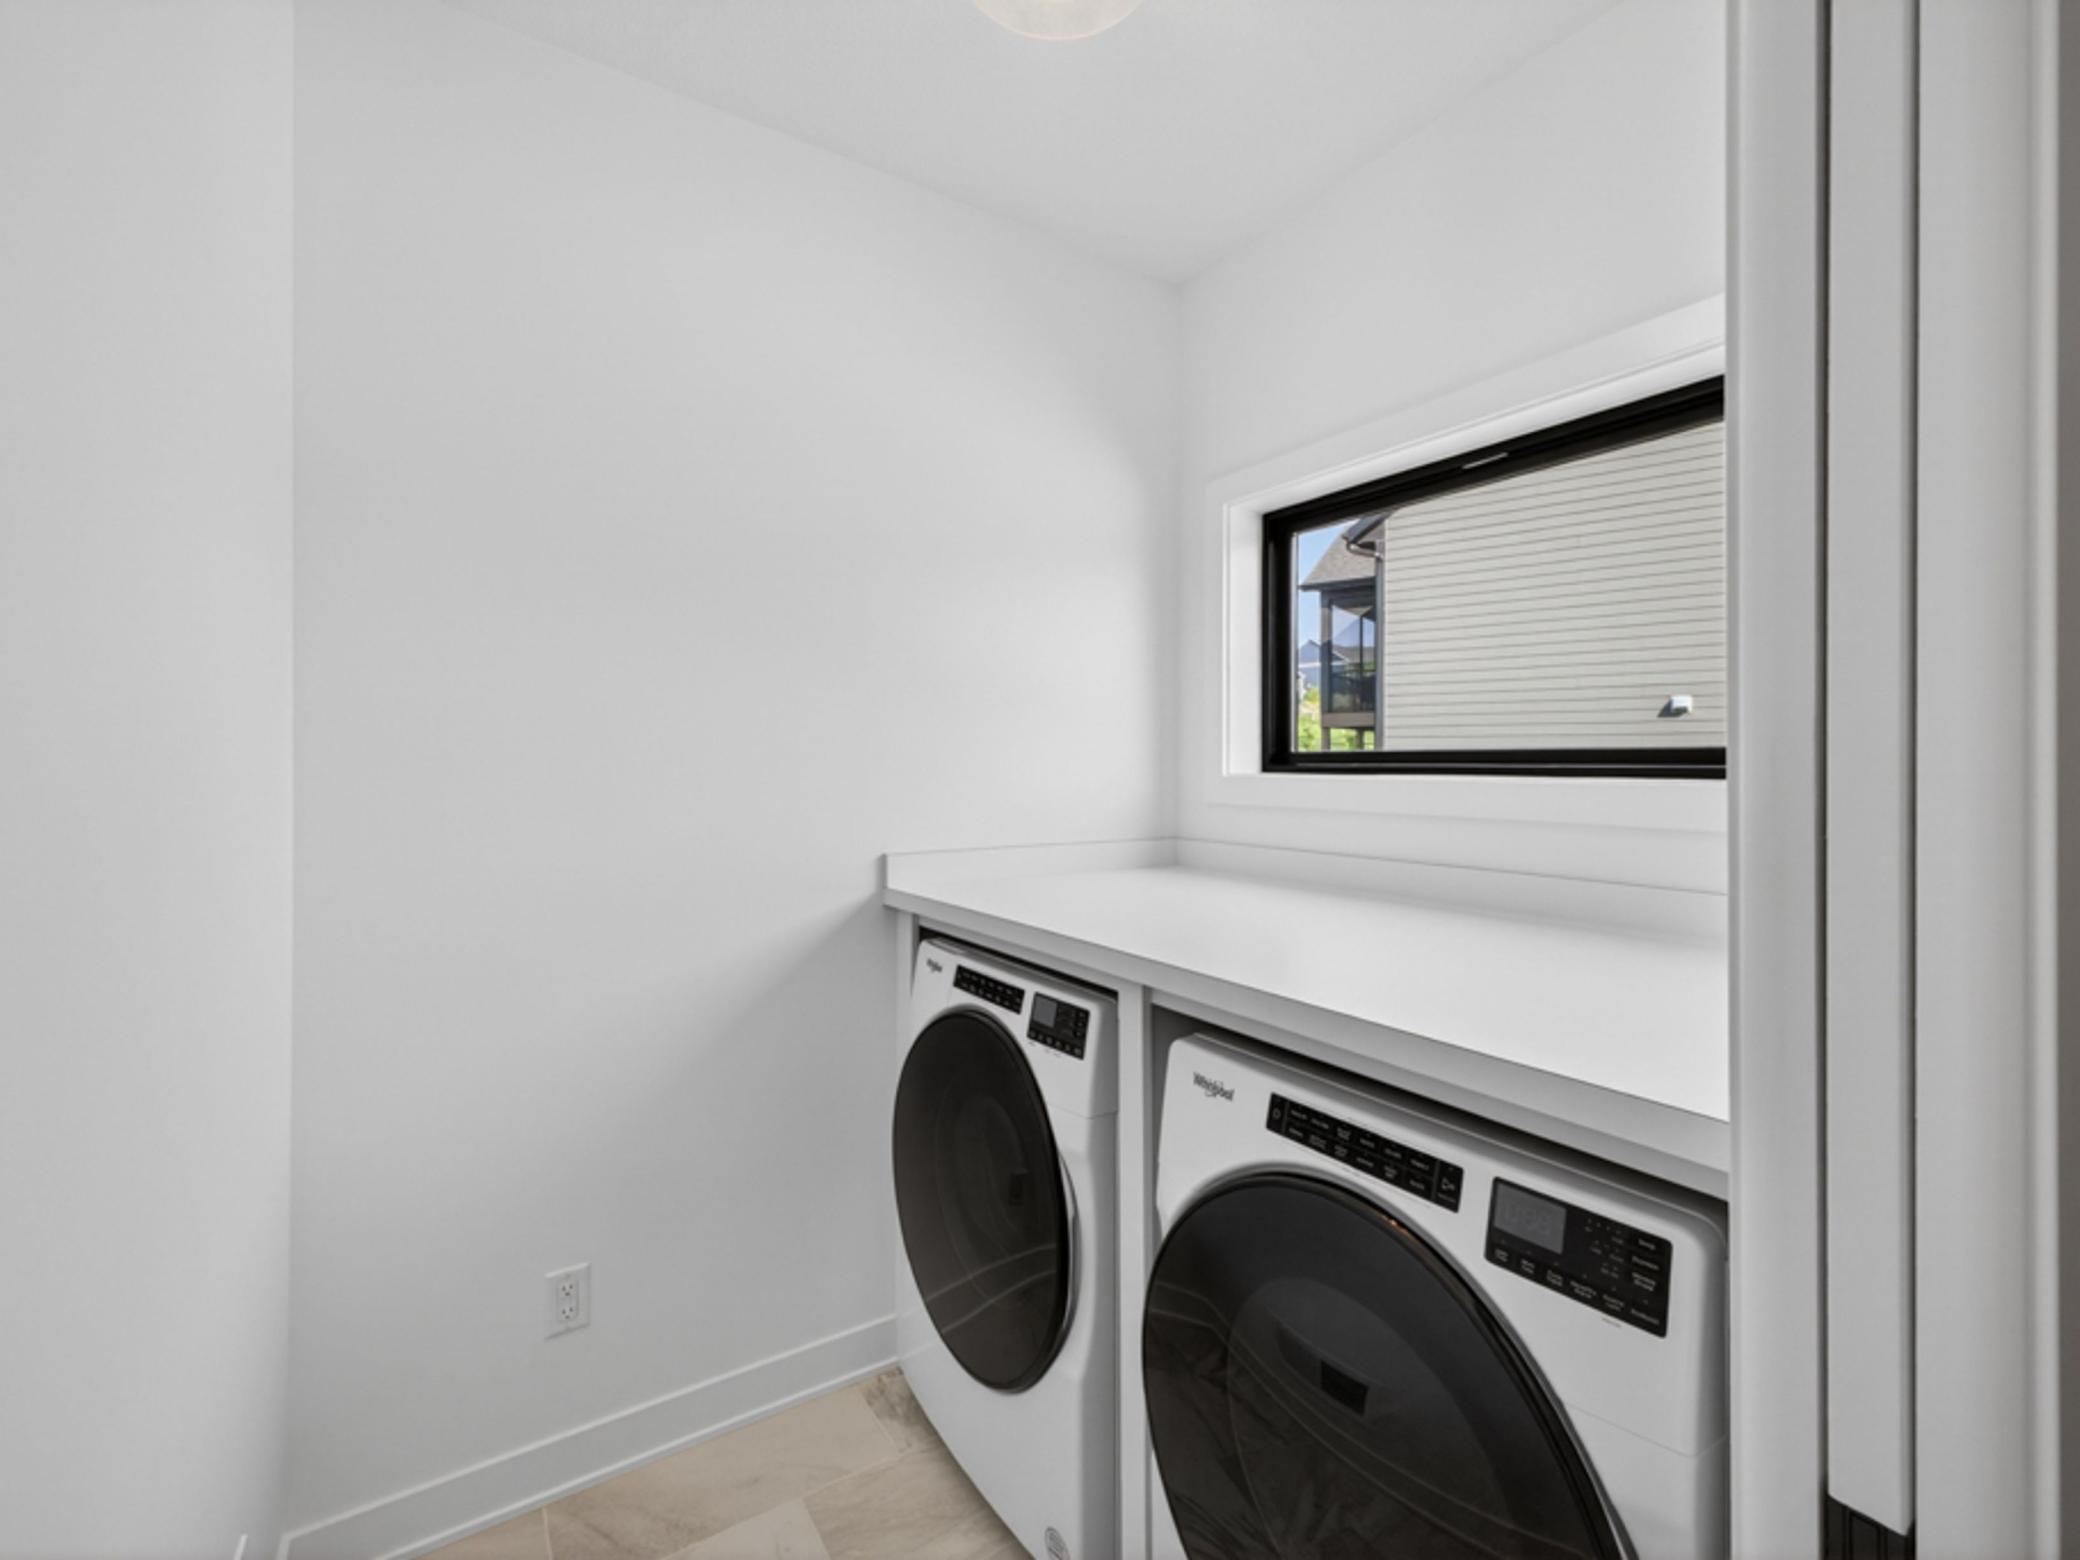
Laundry room with front-loading washer and dryer under a white countertop beside a horizontal window.
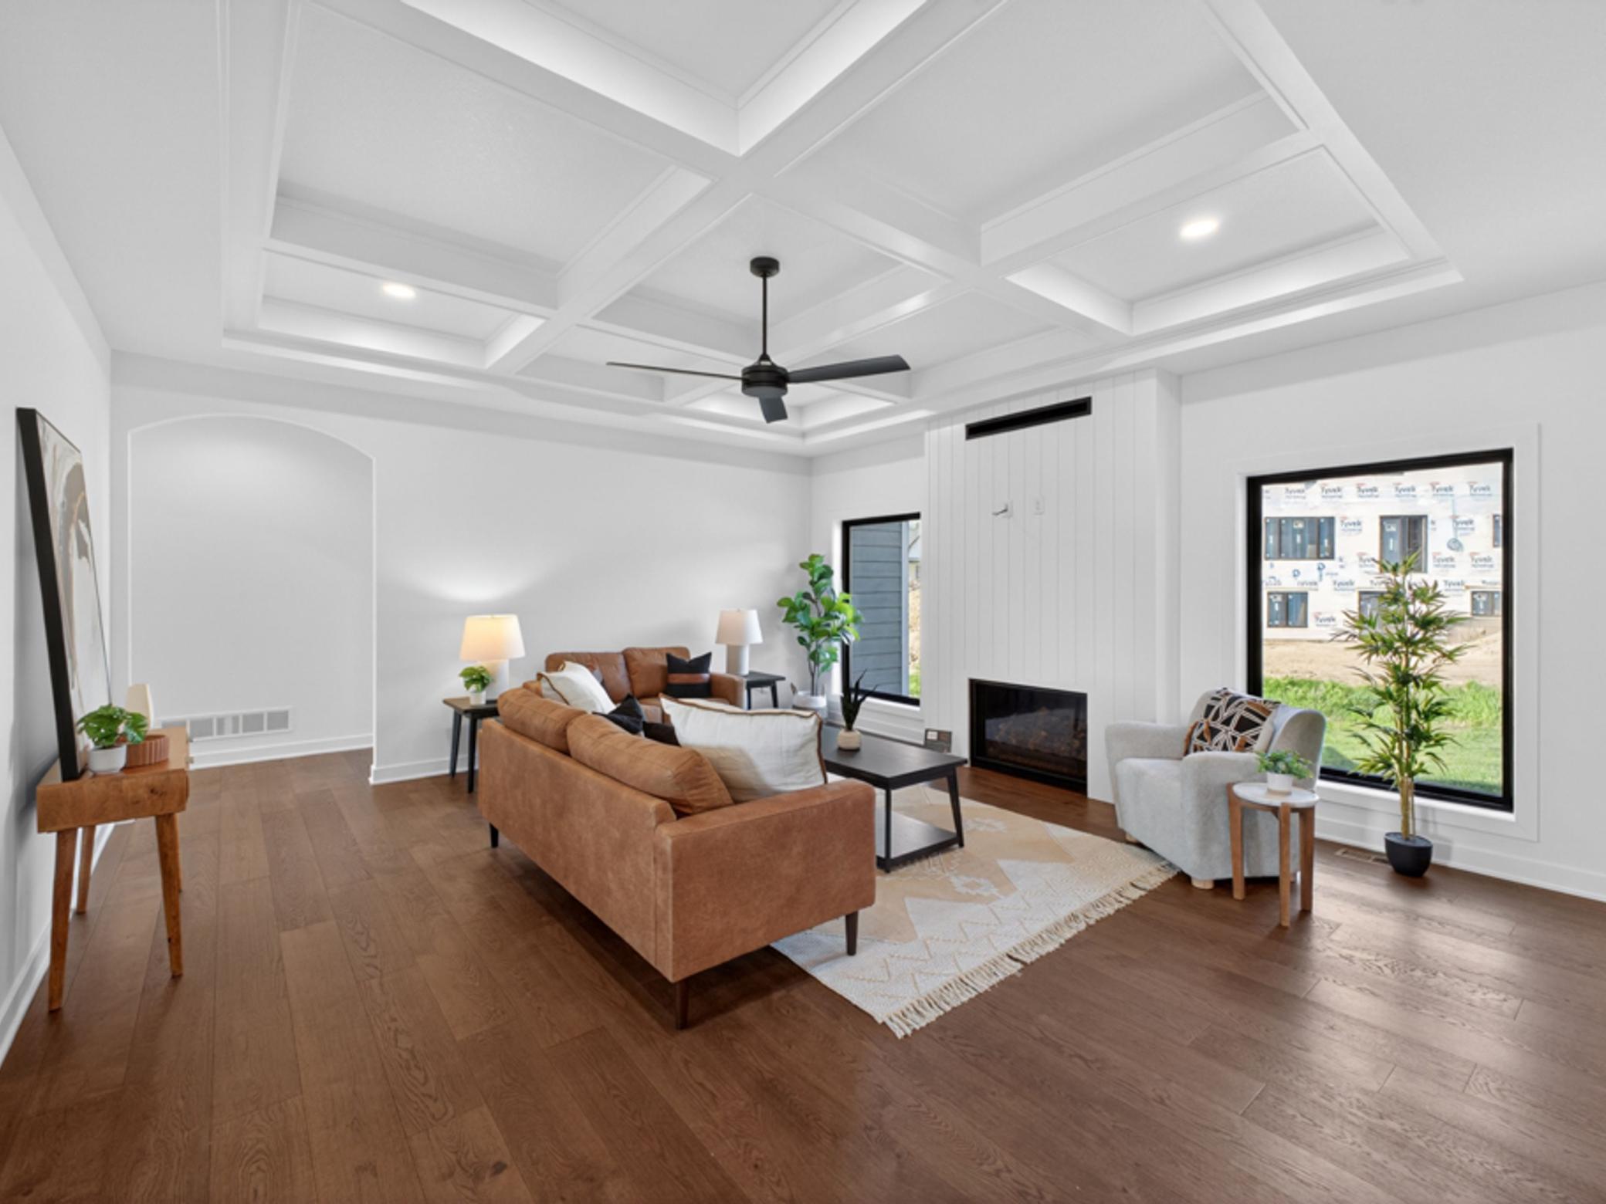
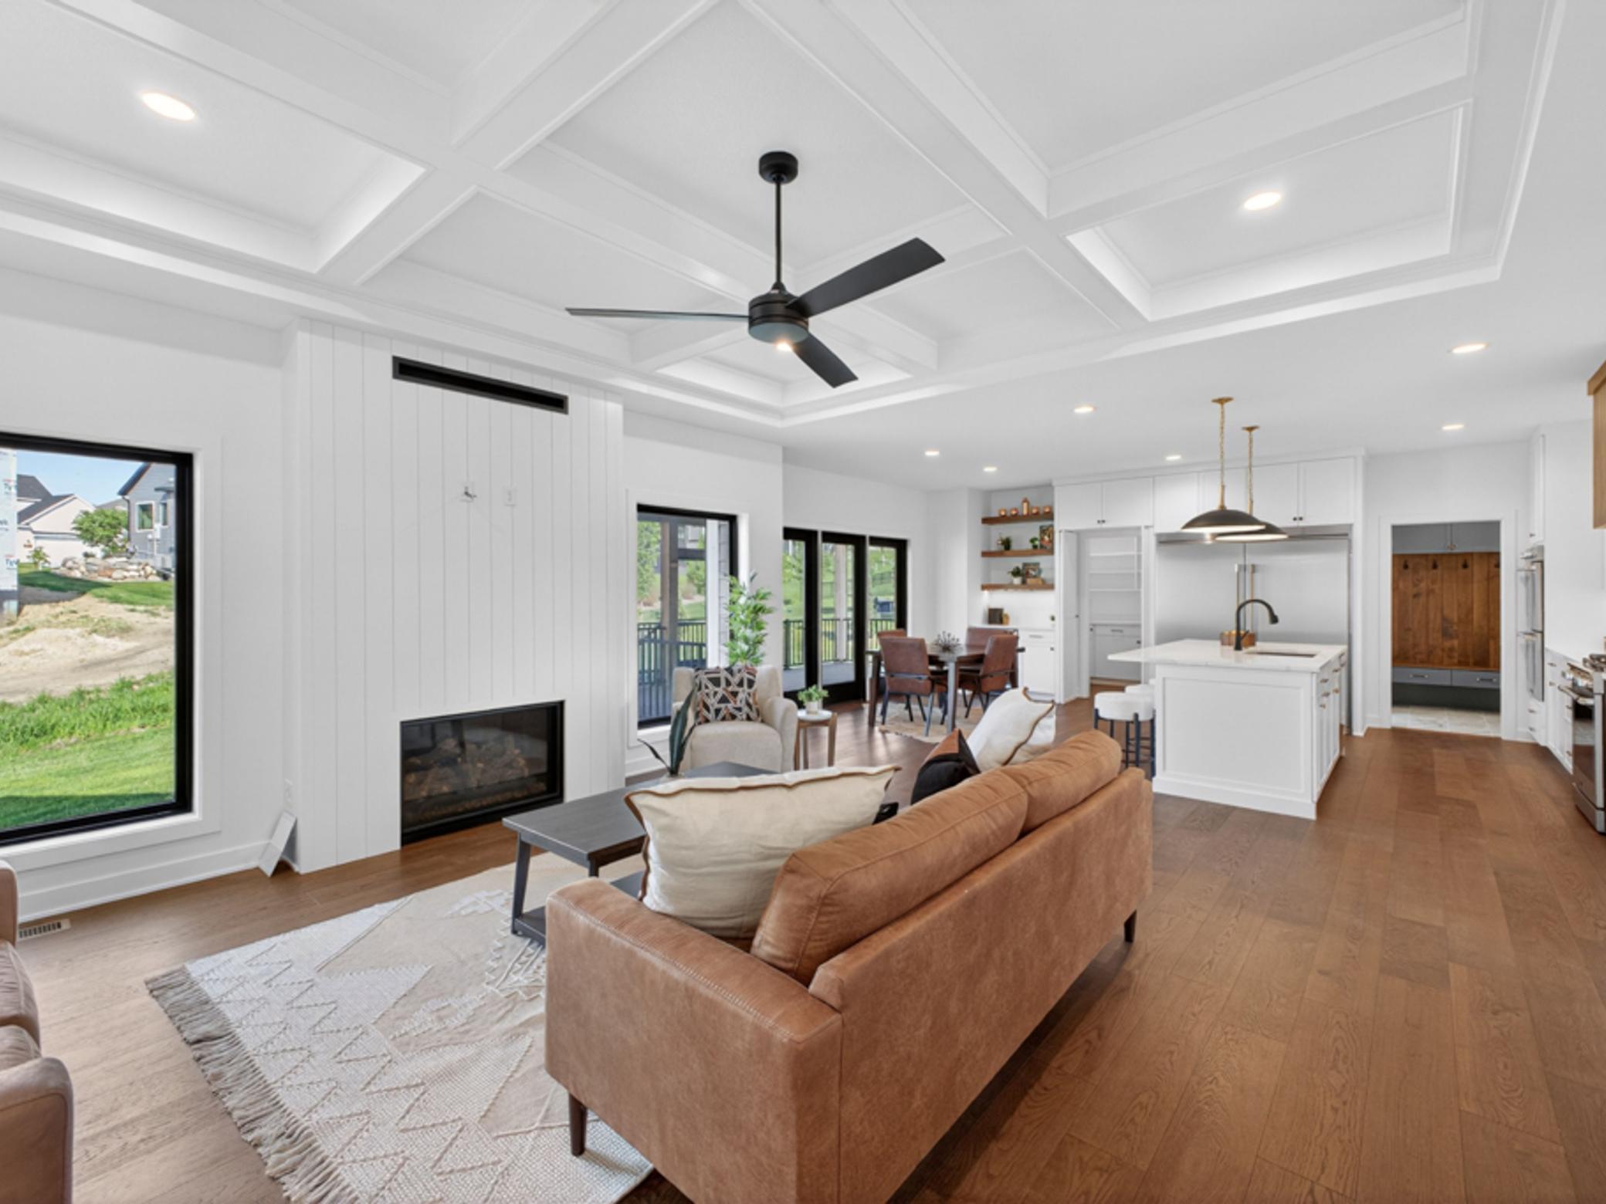
Living room with a coffered ceiling, brown sectional, fireplace, and large windows.
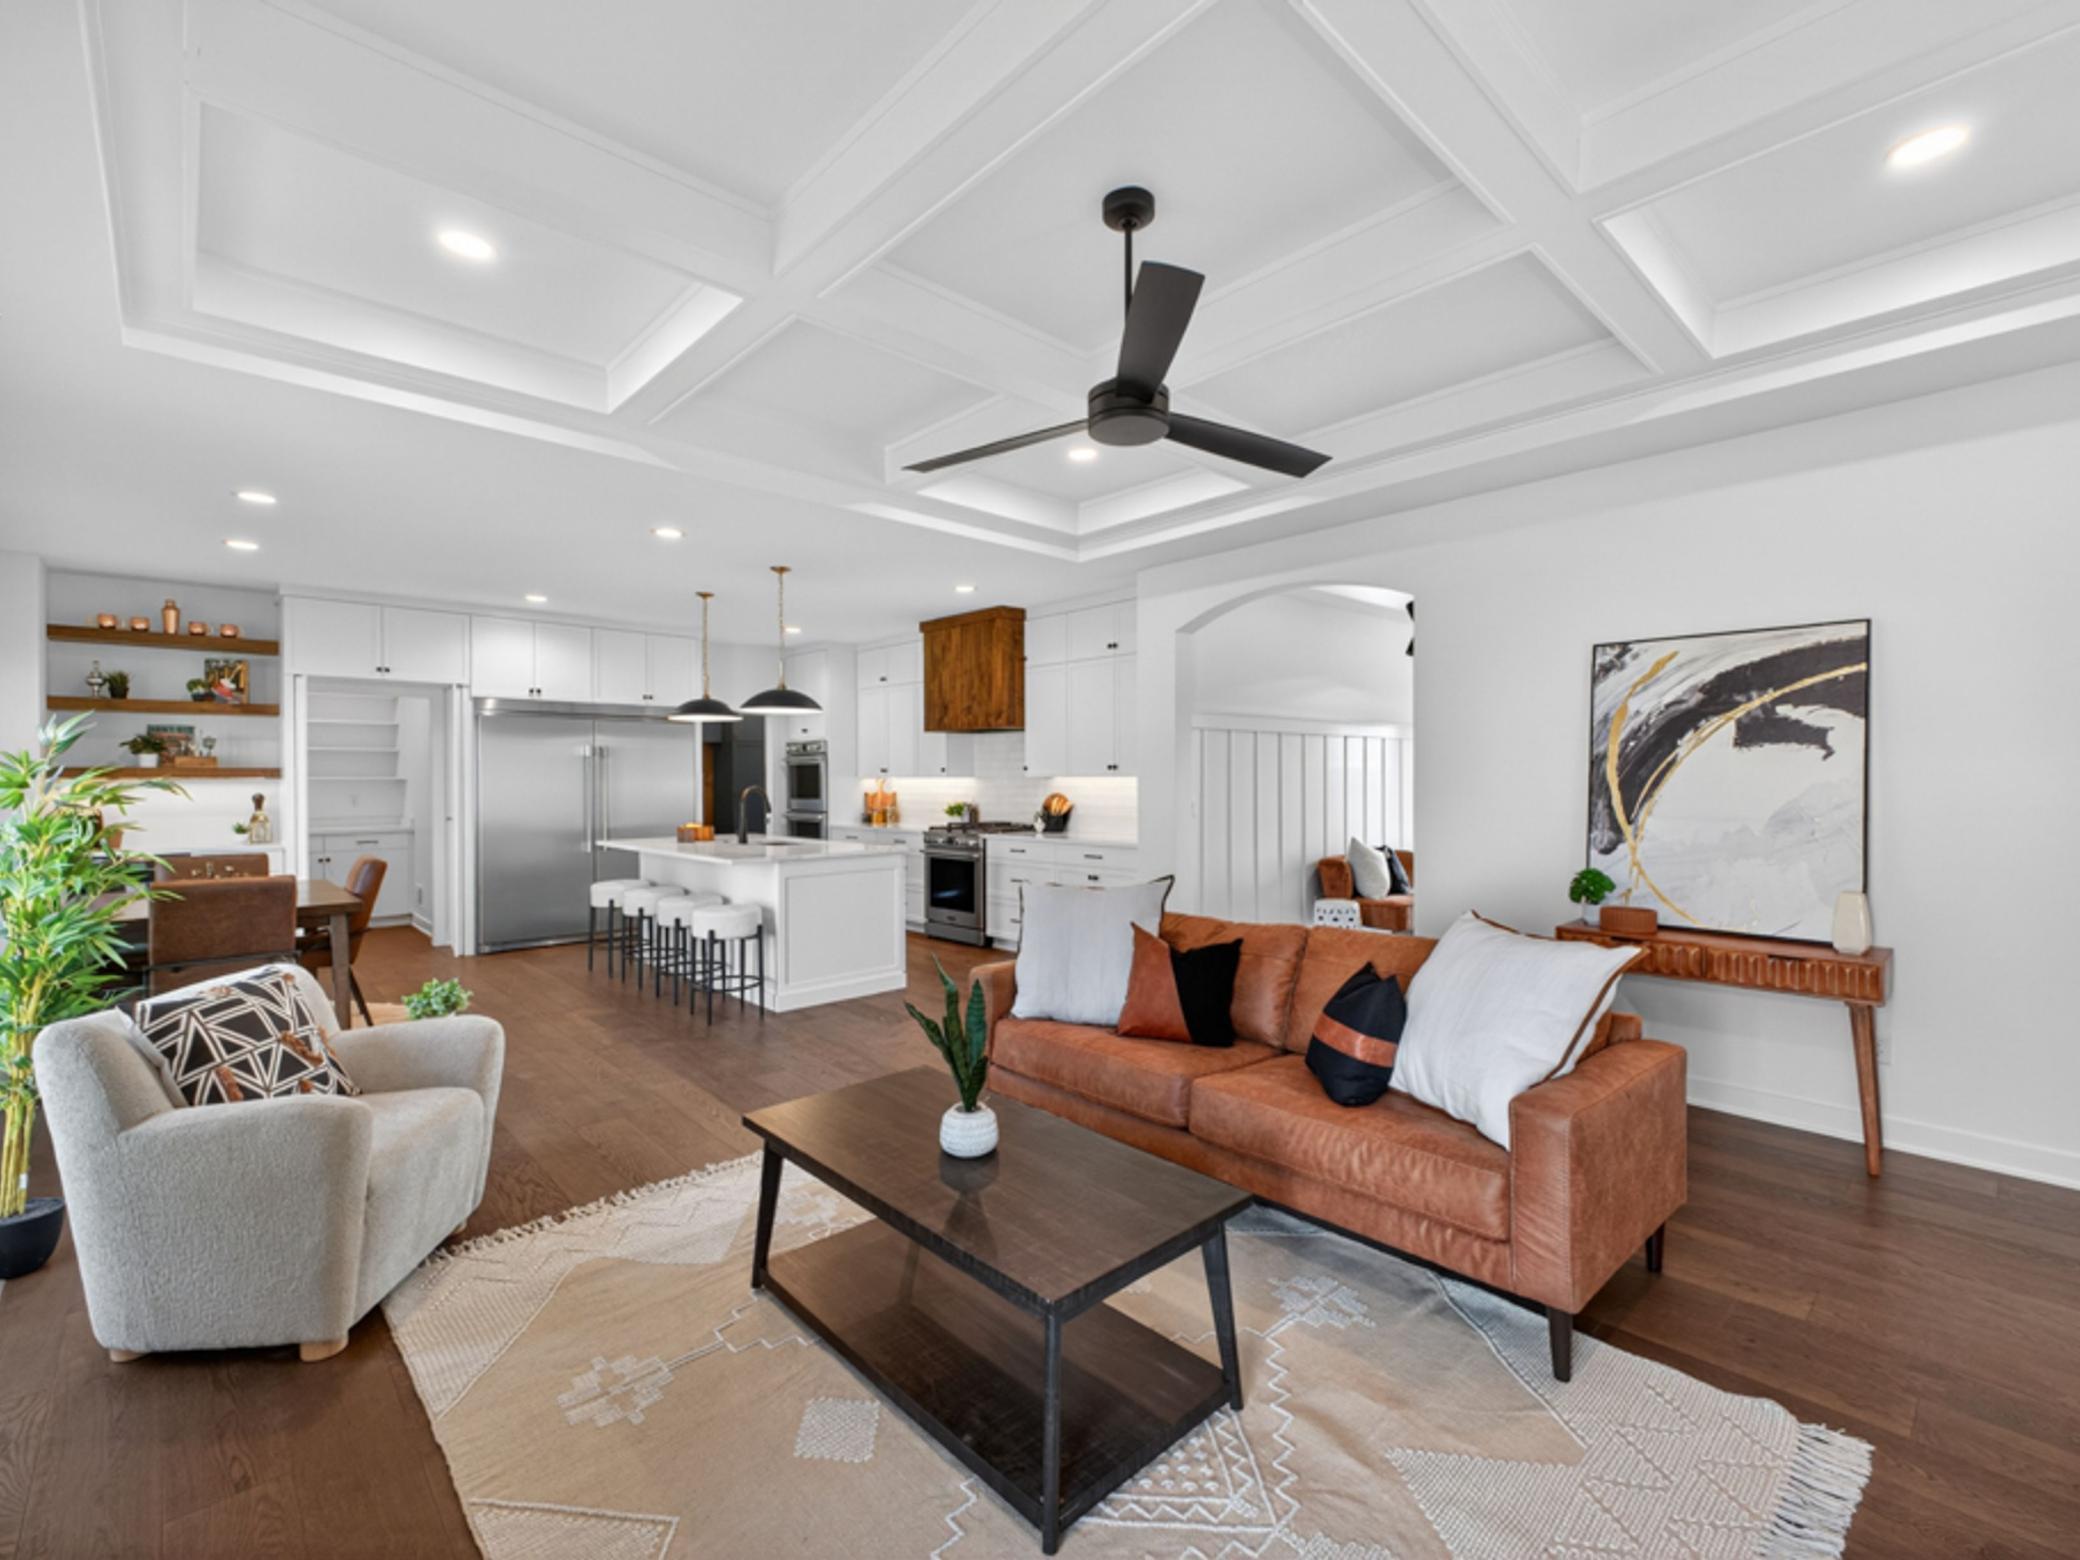
Open-plan living room and kitchen with a coffered ceiling, fireplace, and white island.
Open-concept living room and kitchen with a coffered ceiling and rust-colored sofa.
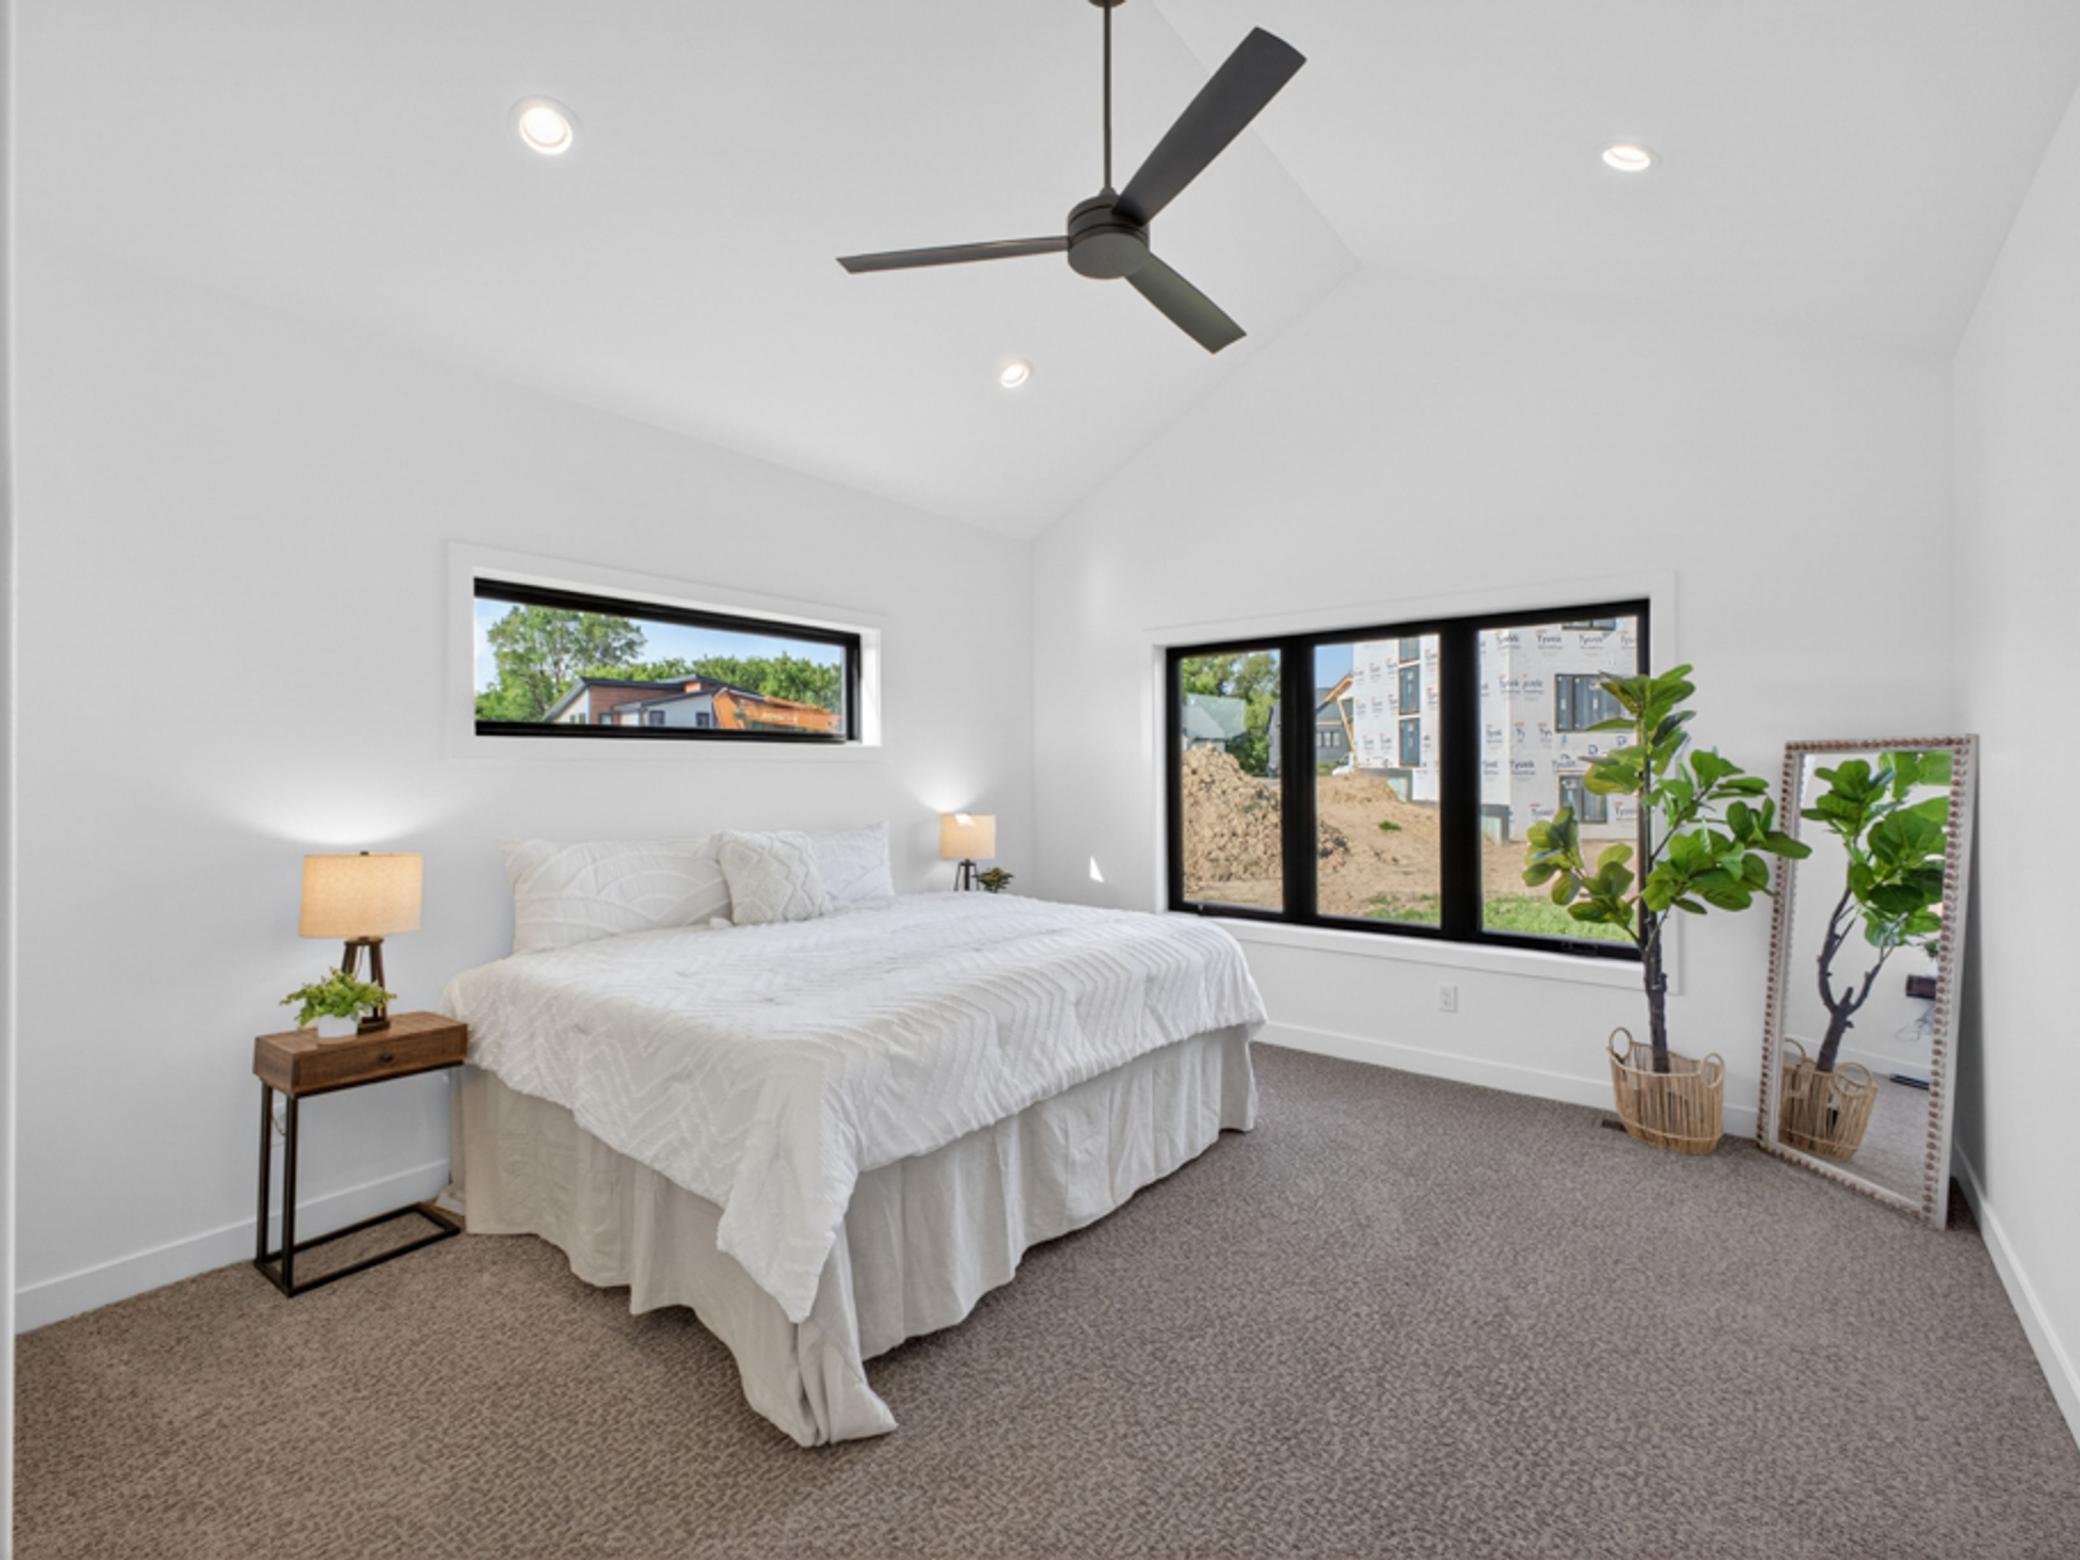
Staged bedroom with a white bed, vaulted ceiling, black ceiling fan, and large black-framed windows.
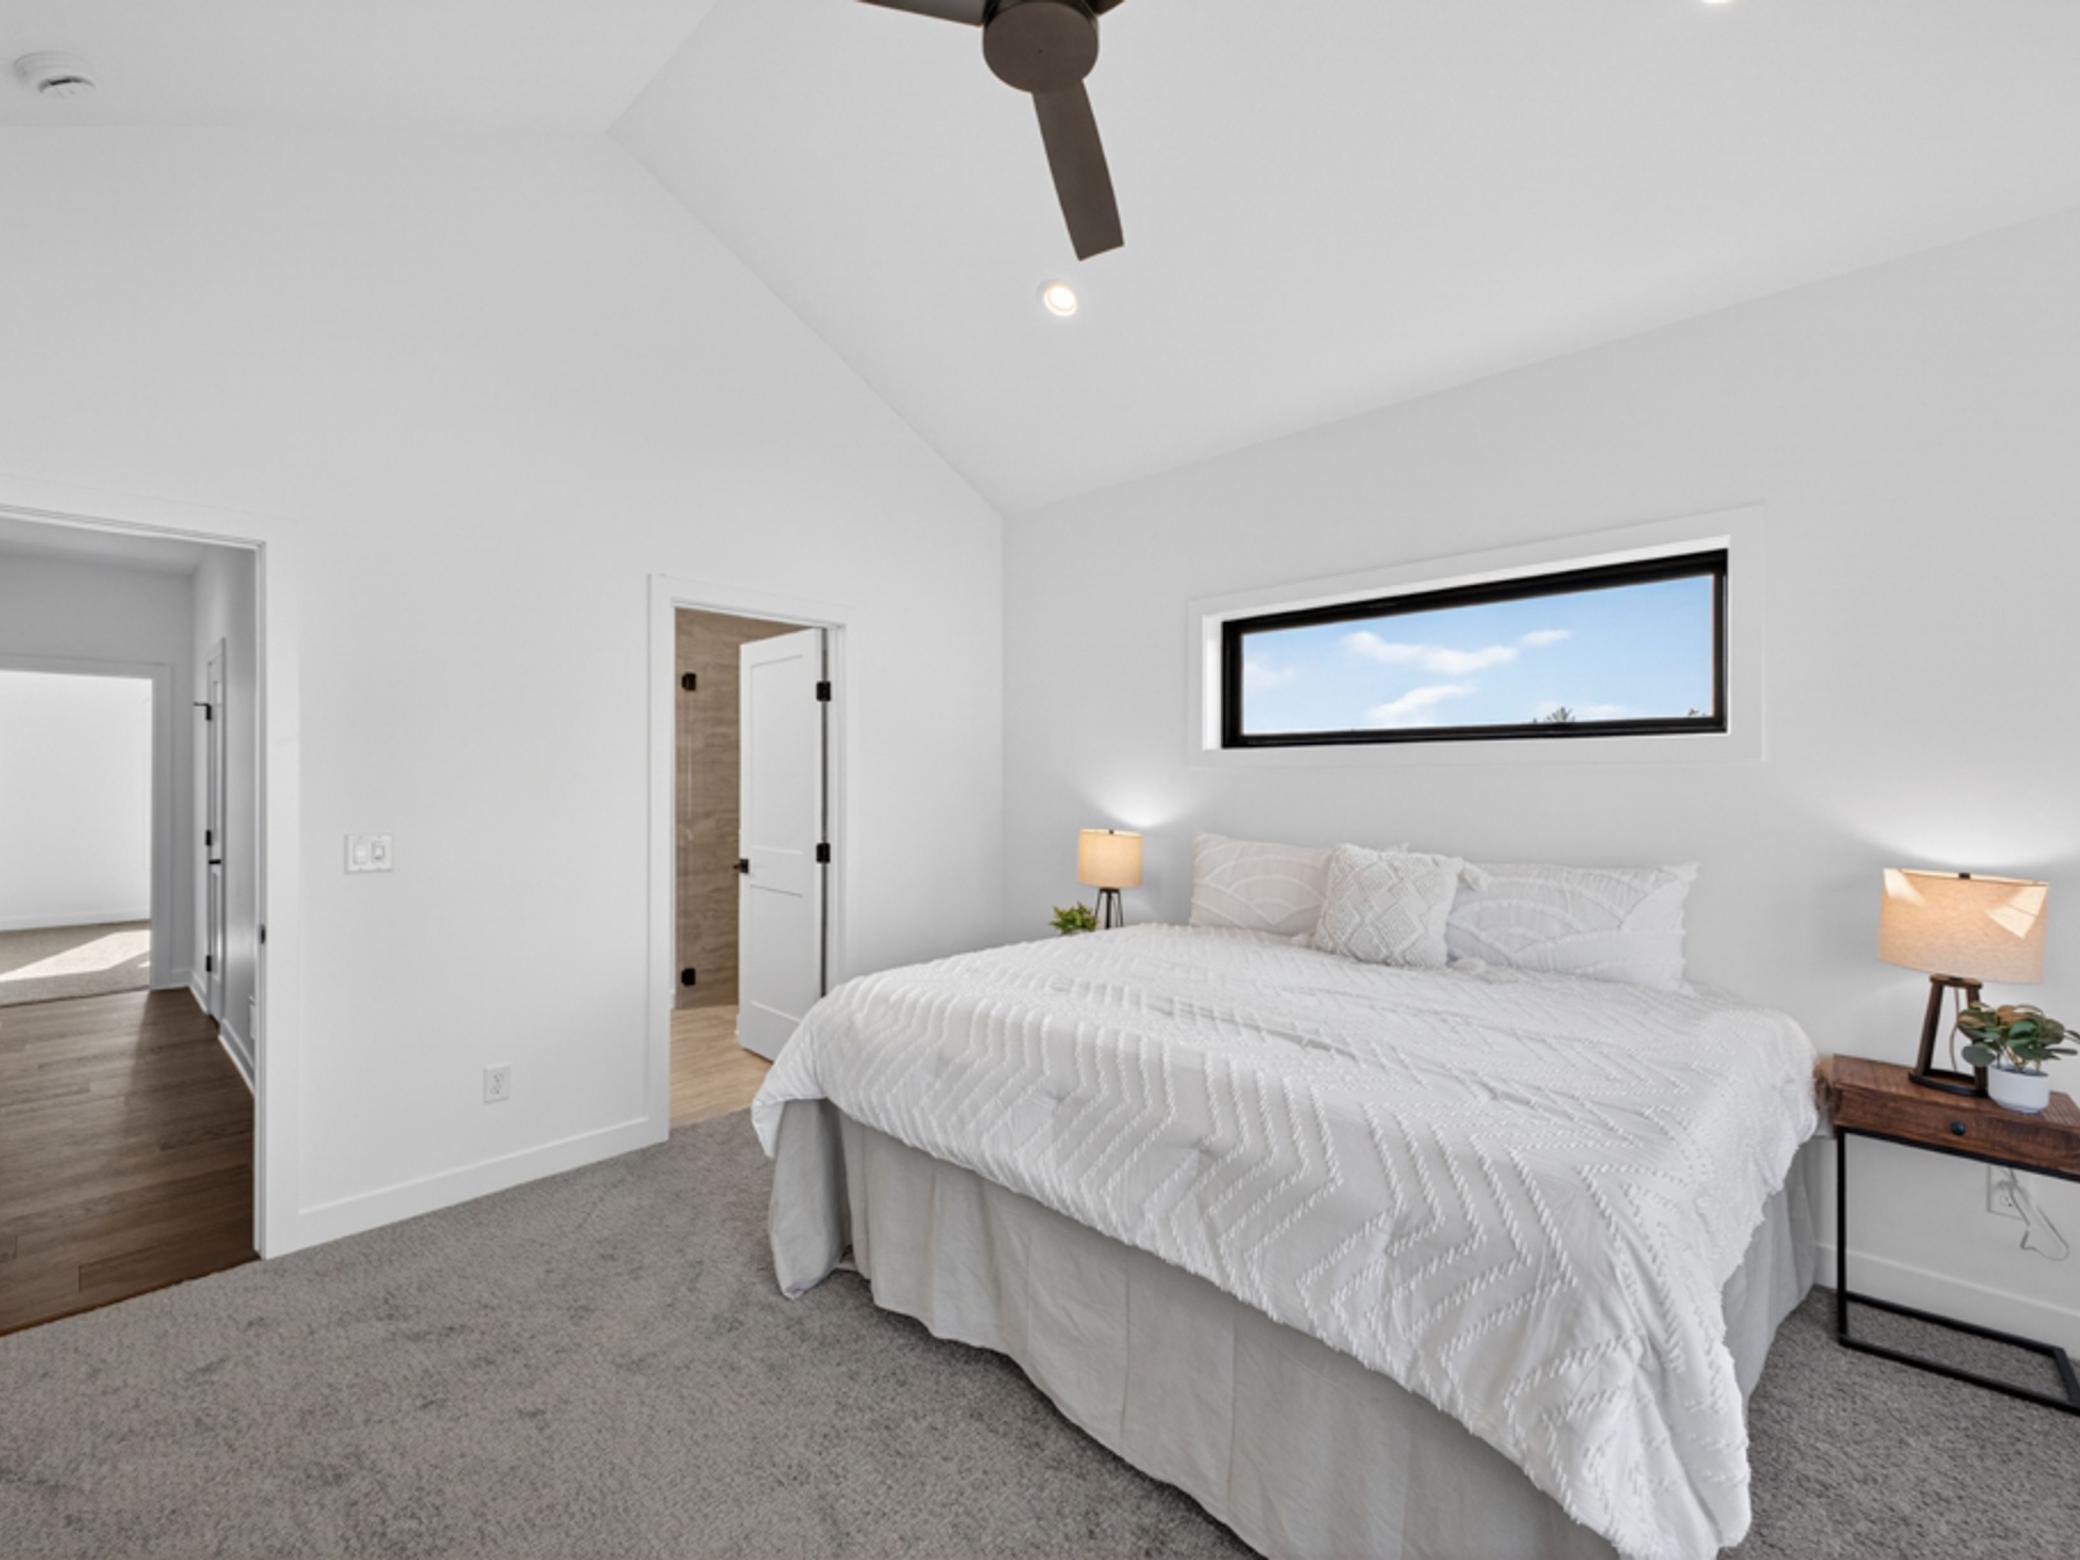
Bedroom with a large white bed, vaulted ceiling, and narrow horizontal window.
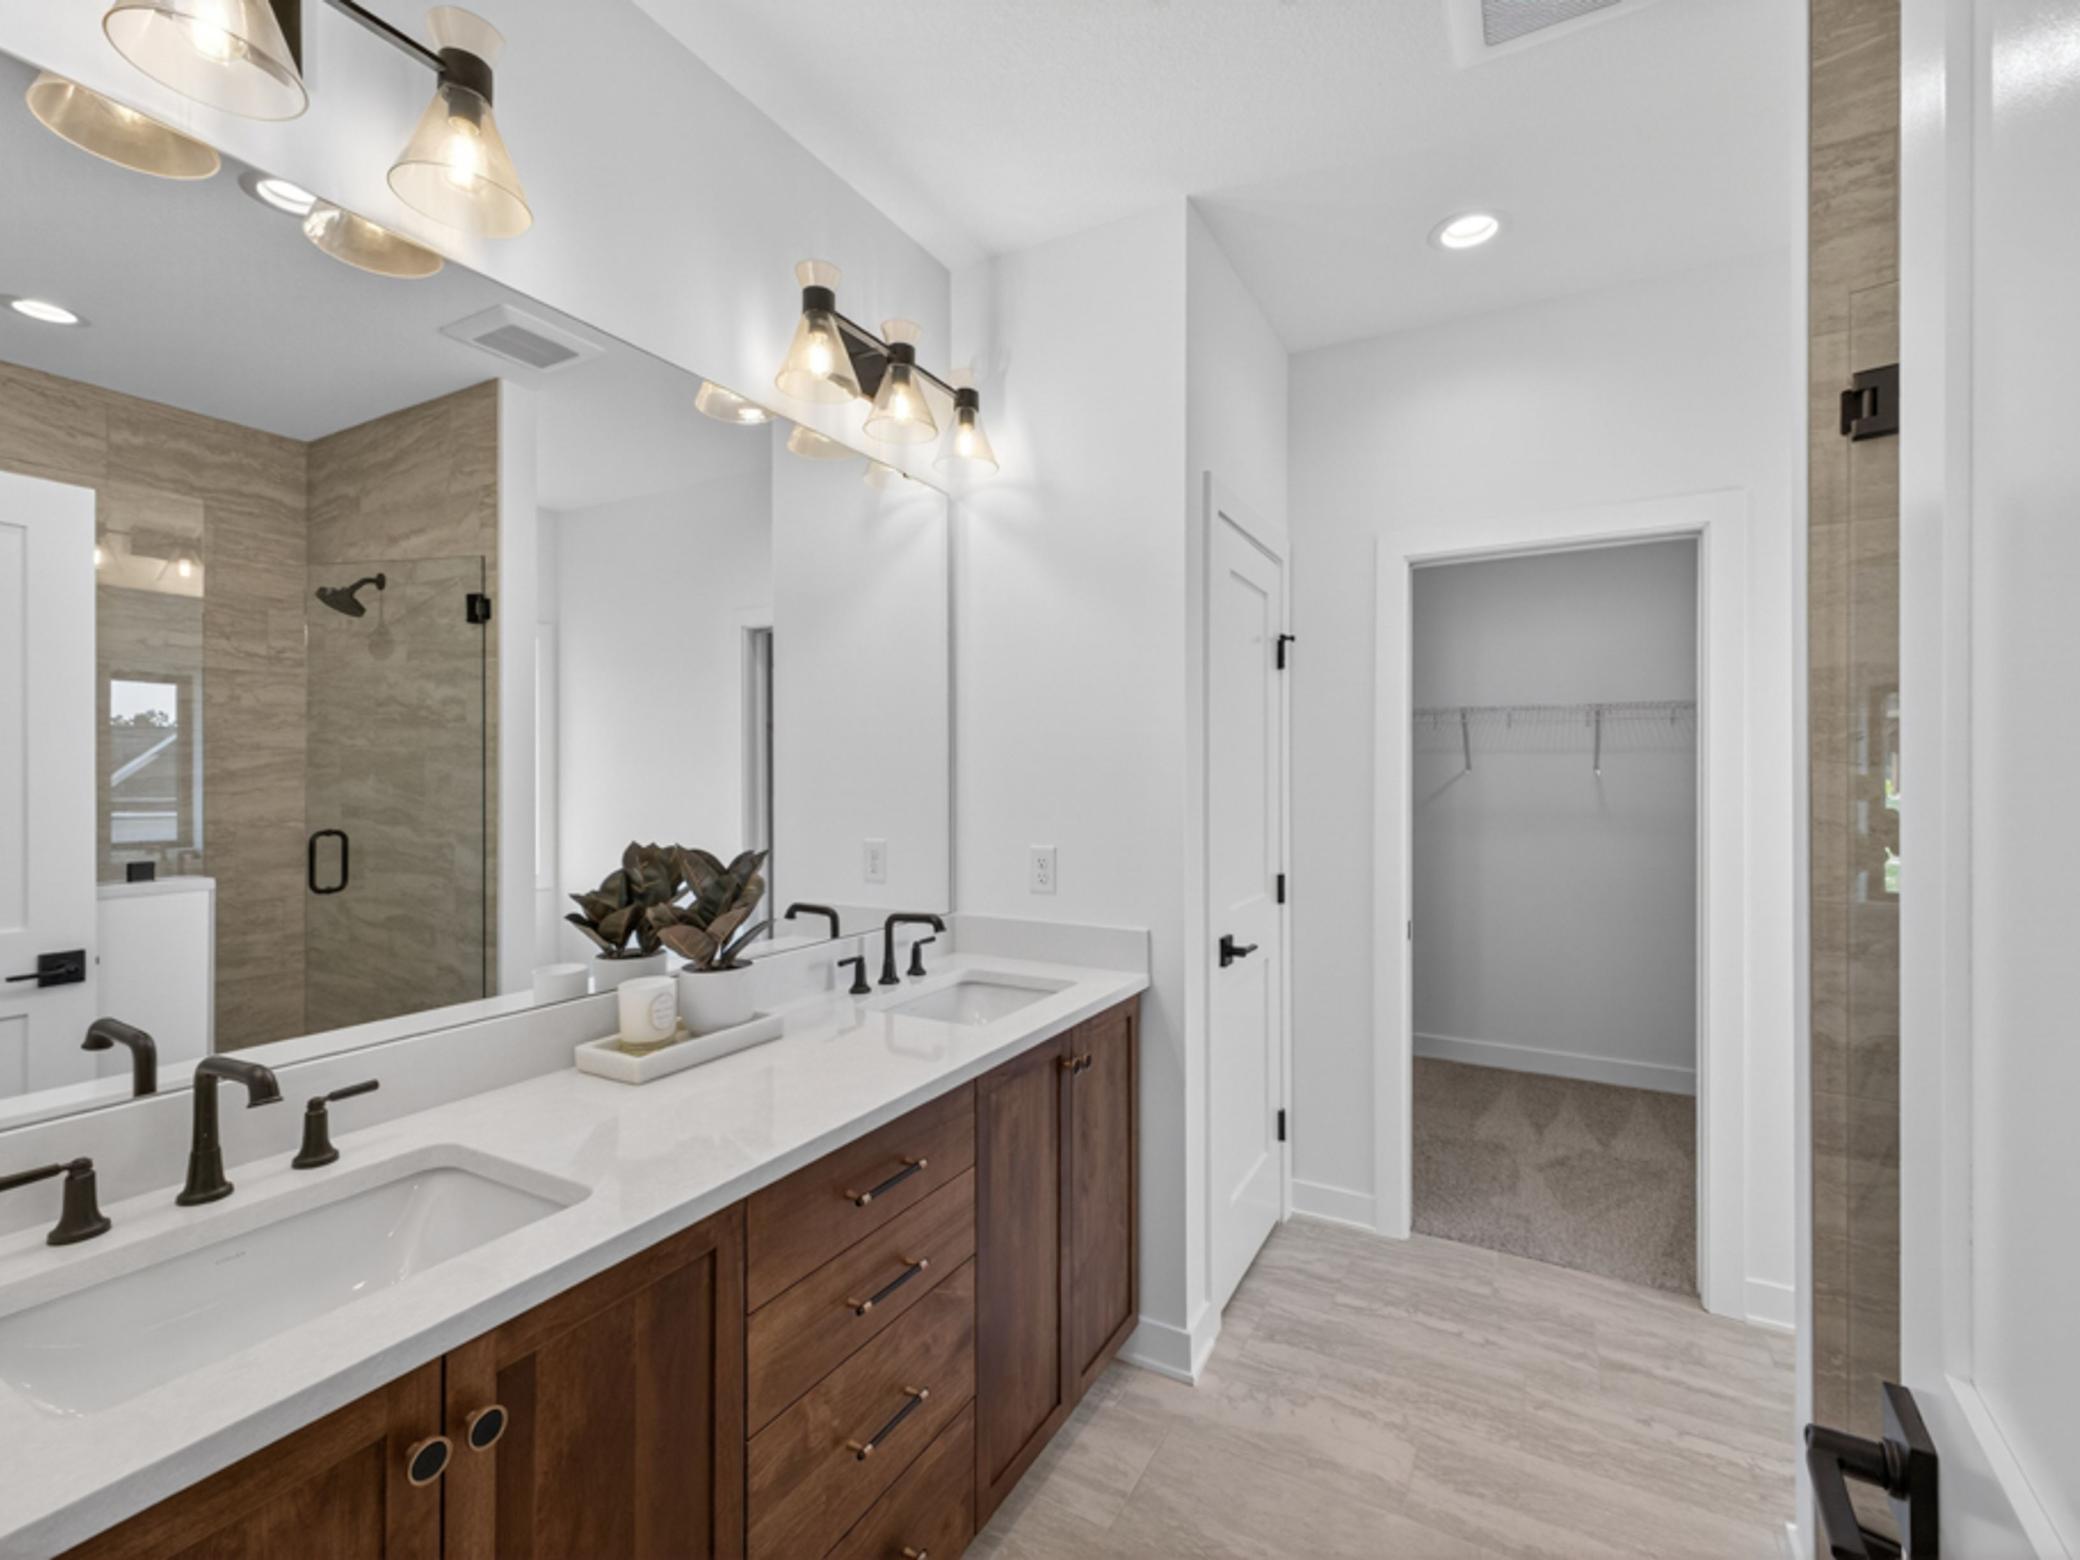
Bathroom with a double-sink wood vanity, beige-tiled shower, and open walk-in closet.
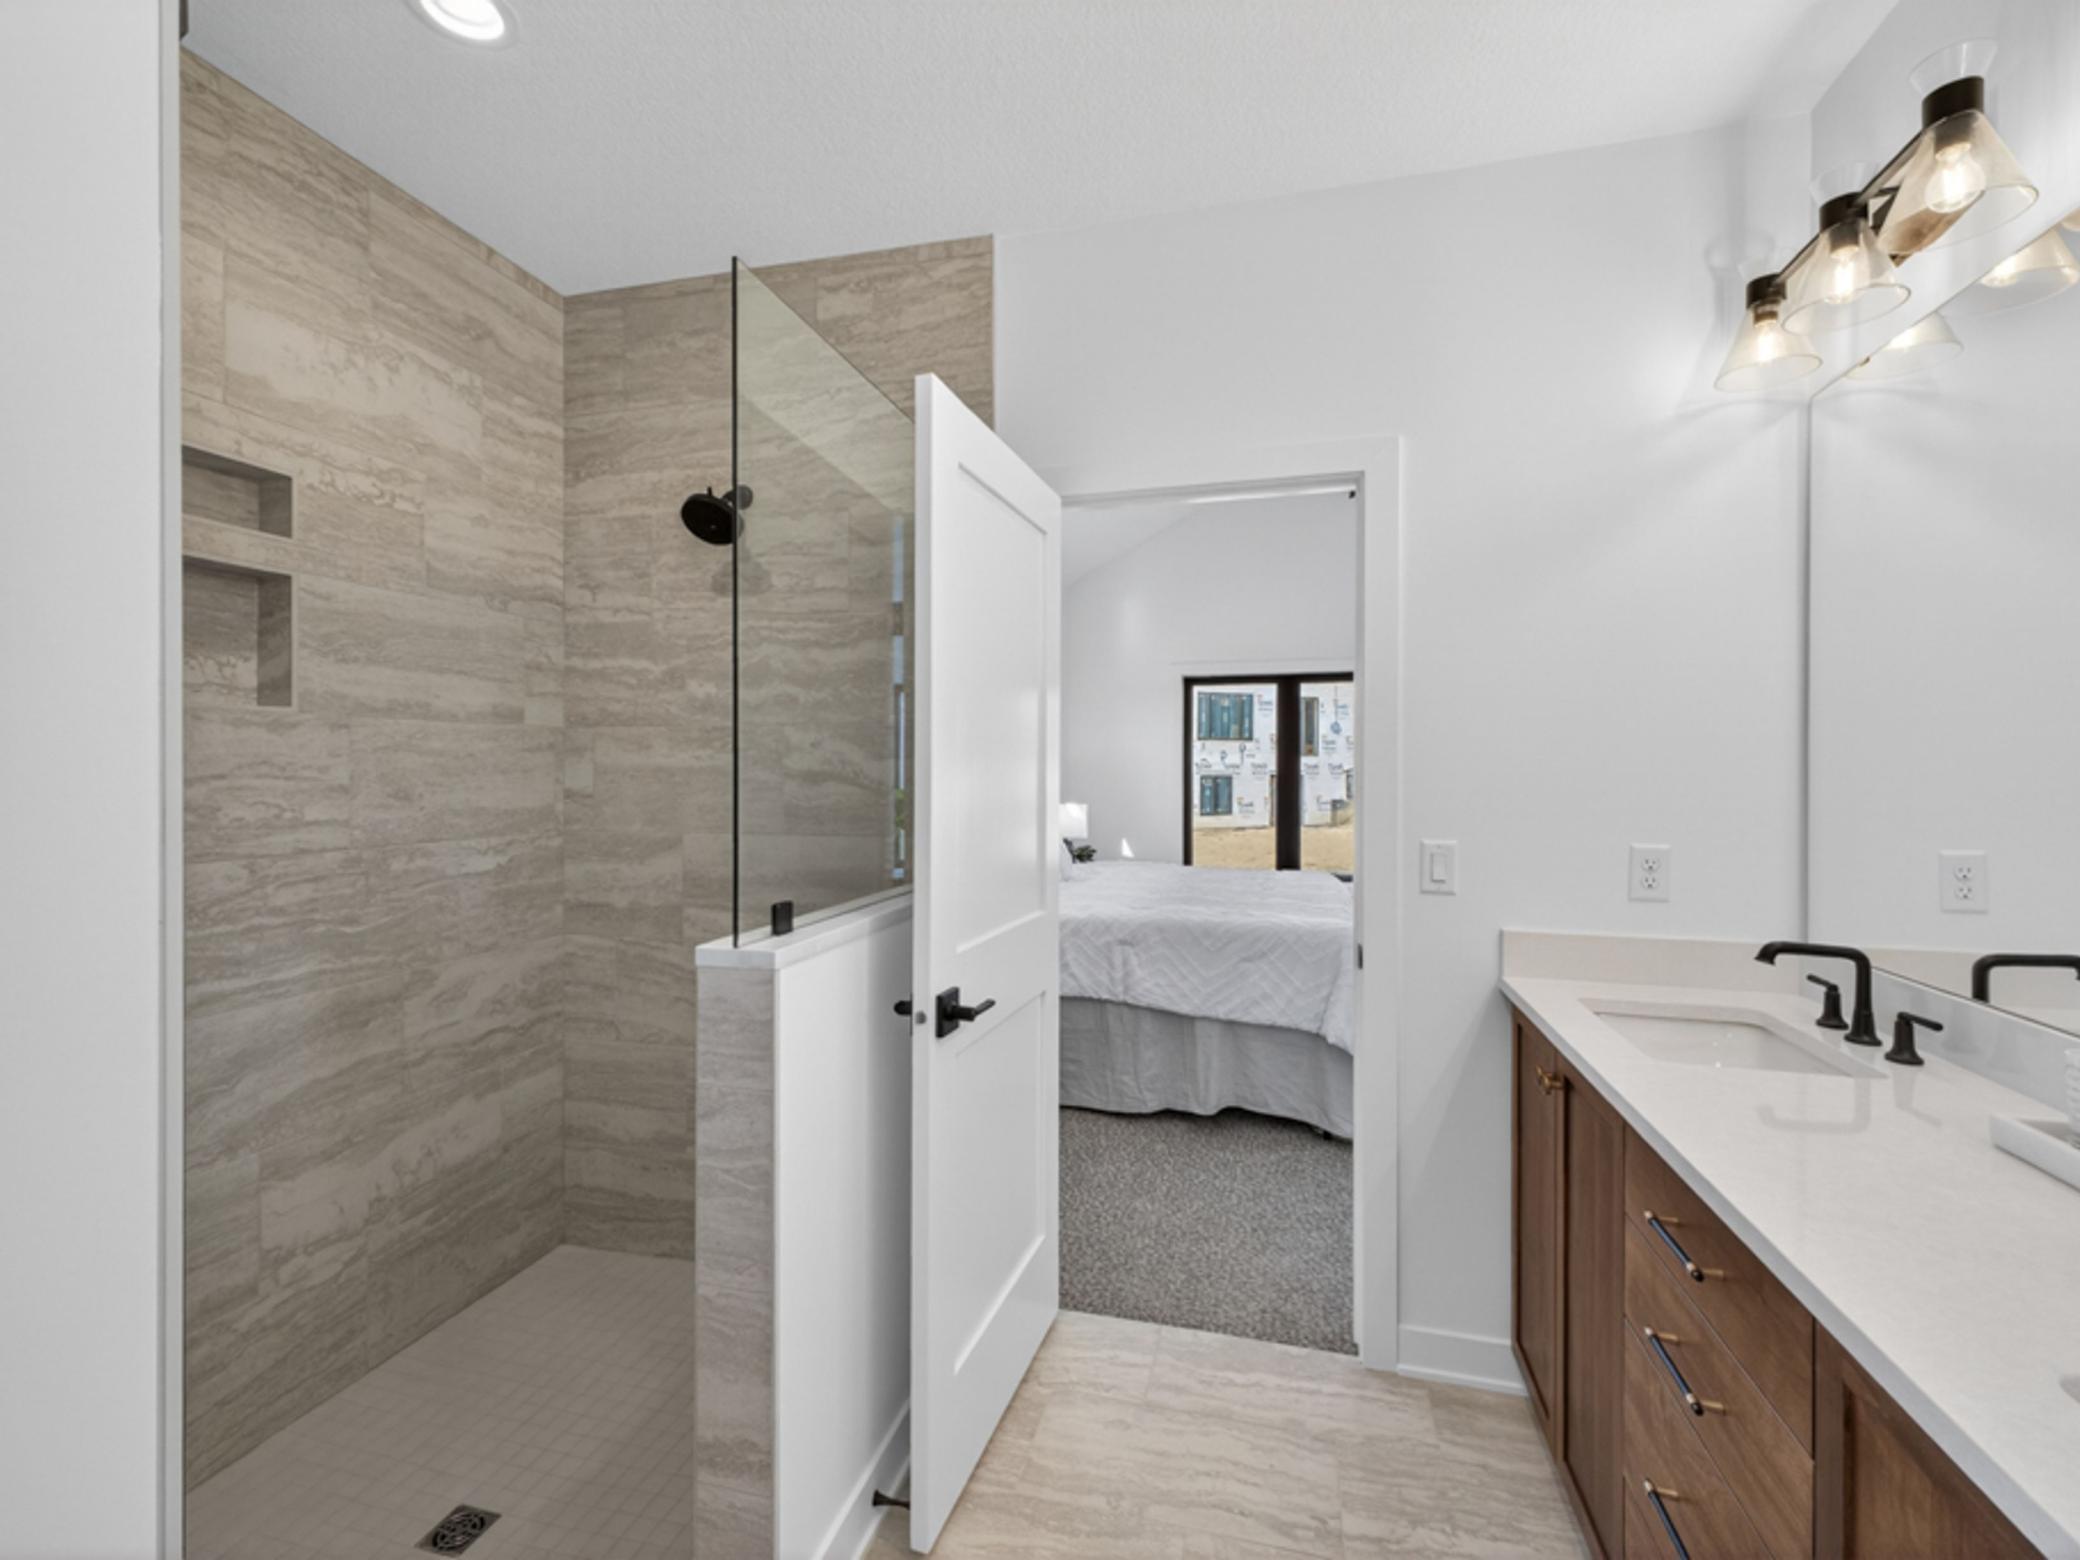
Bathroom with a stone-tile walk-in shower, glass partition, and wood vanity beside an open bedroom doorway.
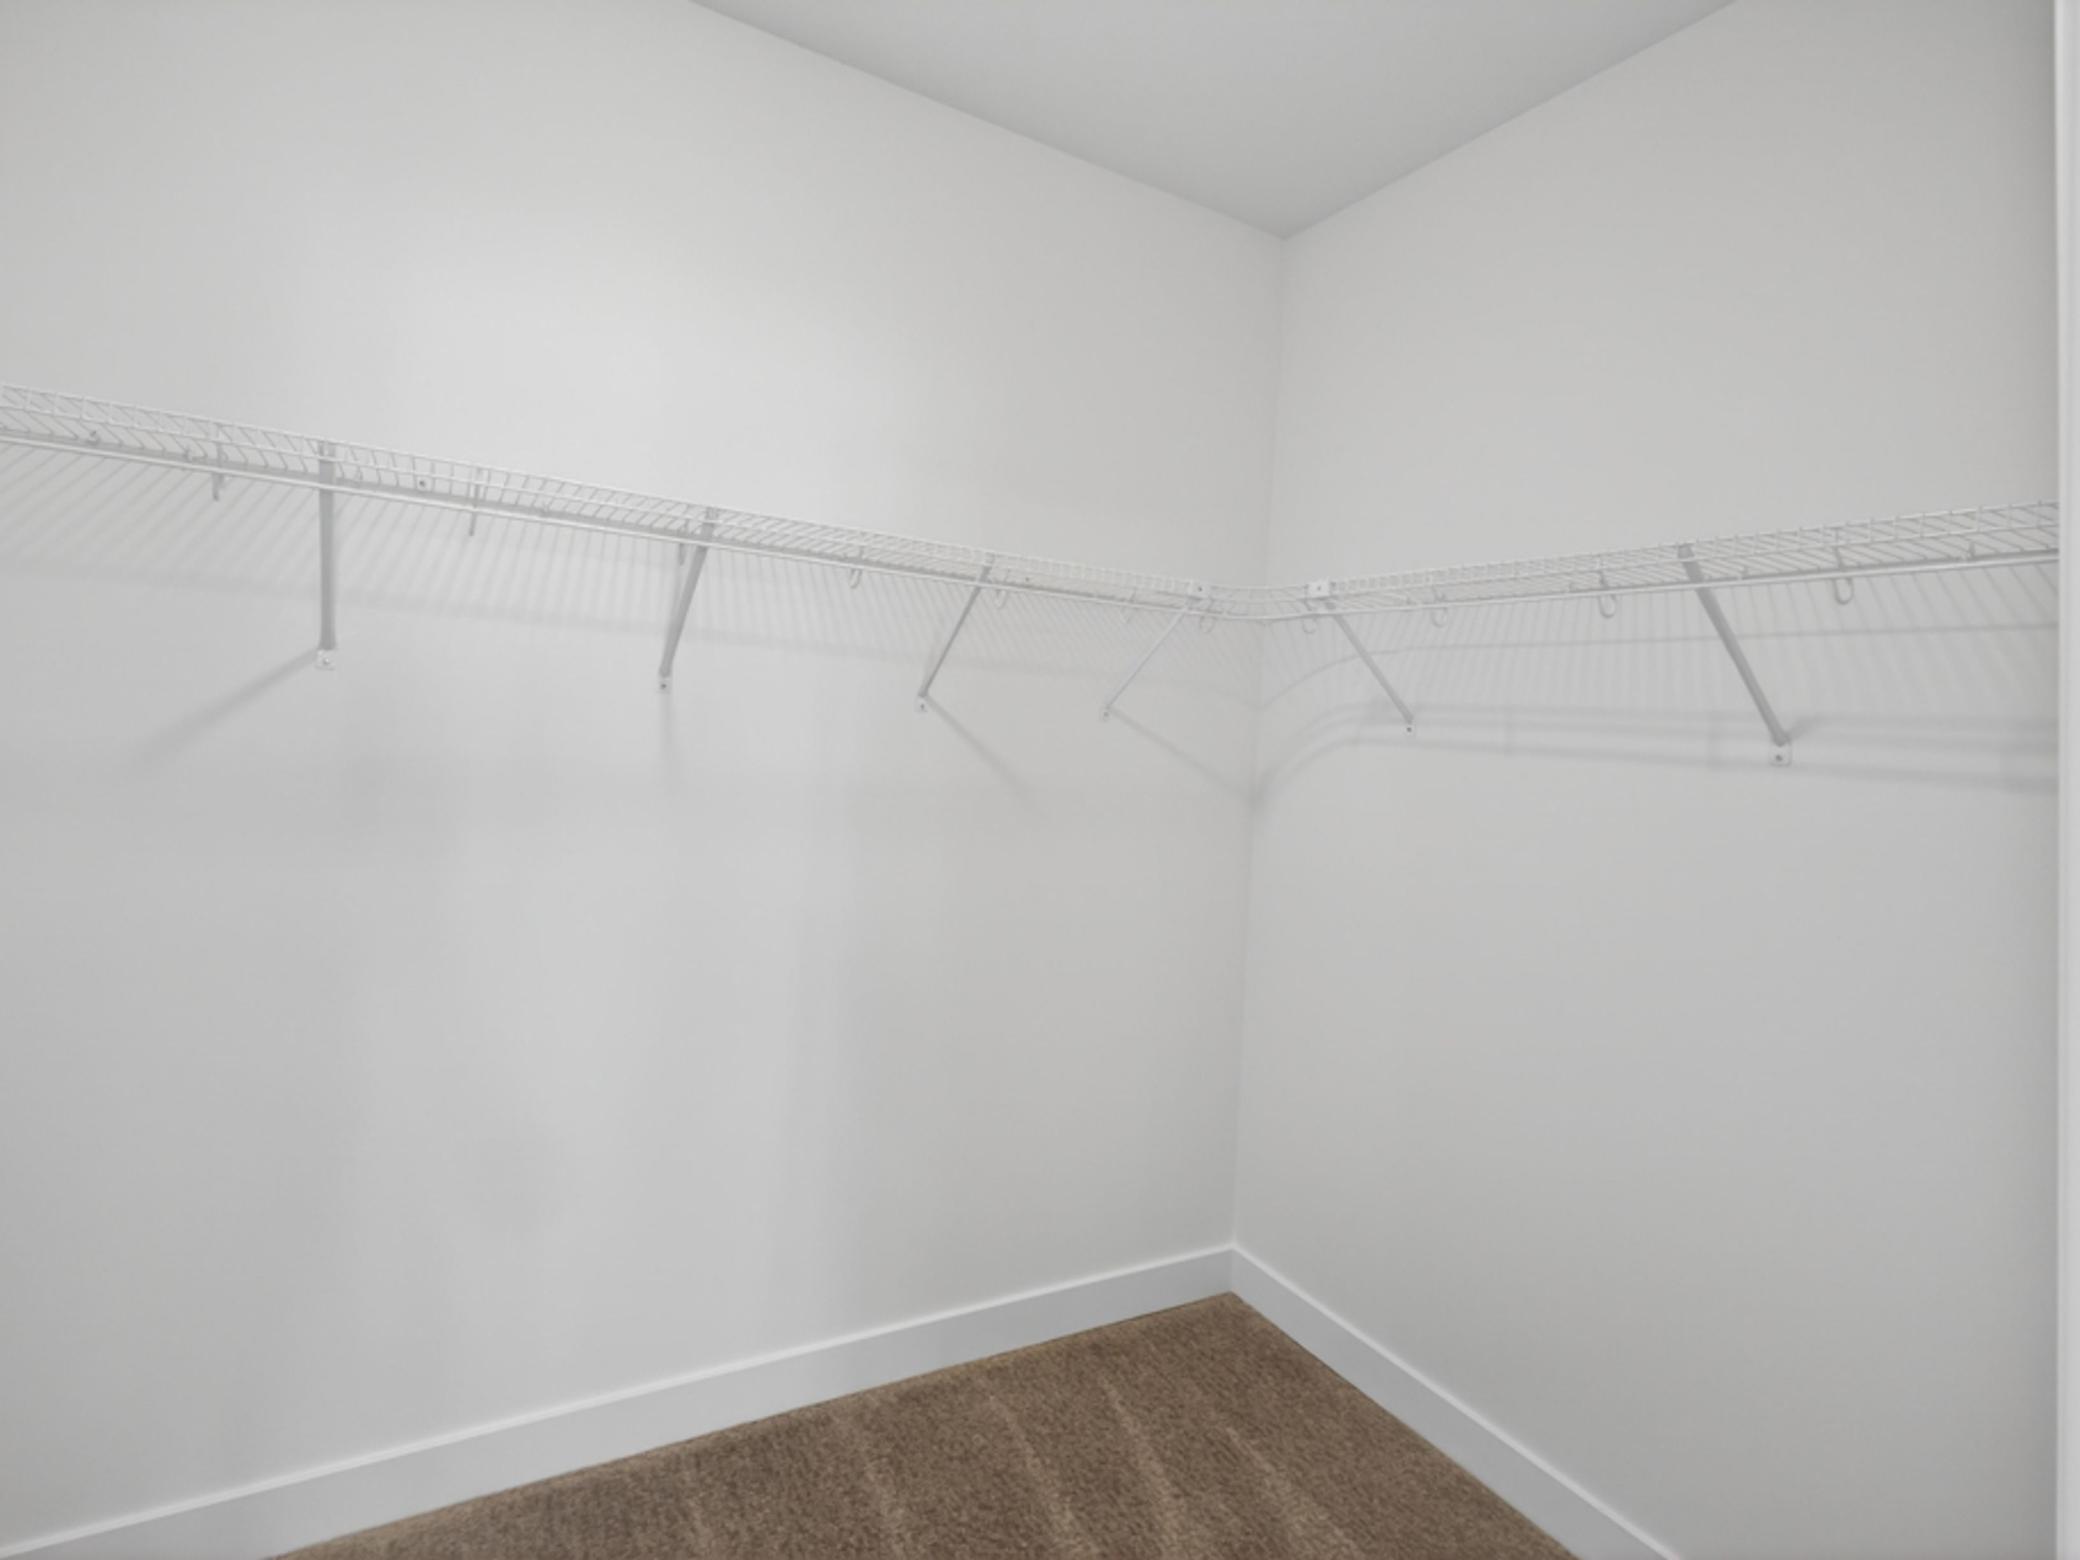
Empty walk-in closet with white wire shelving along two walls and beige carpet.
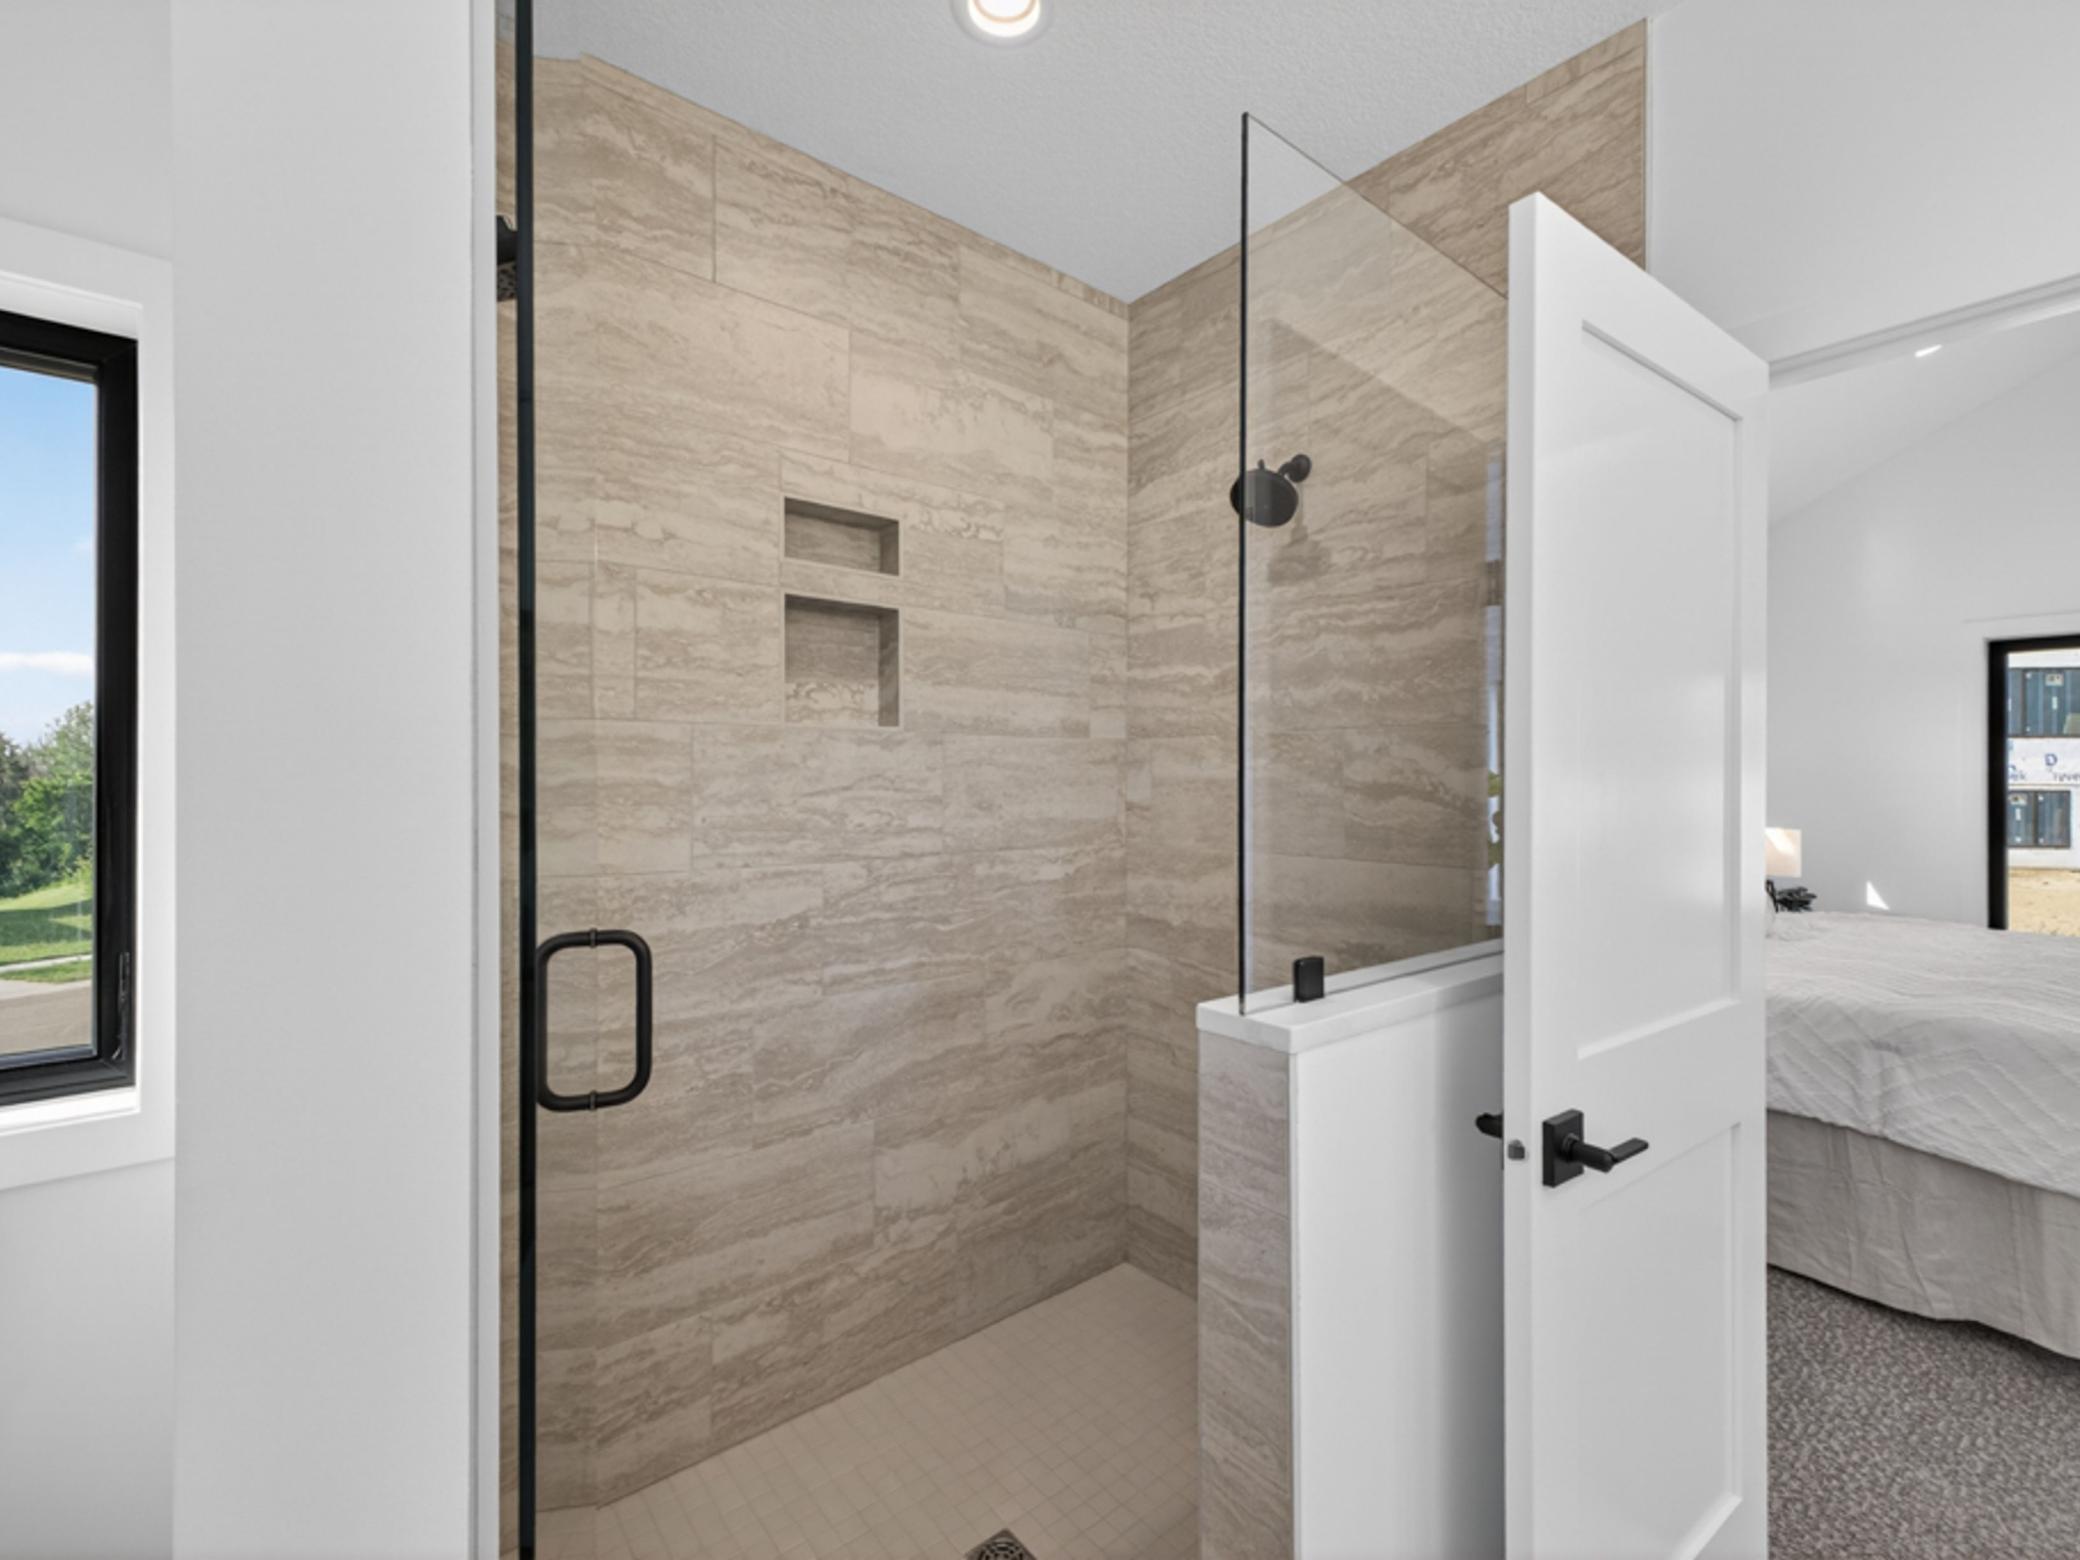
Walk-in shower with beige stone tile, recessed niches, black fixtures, and a glass panel.
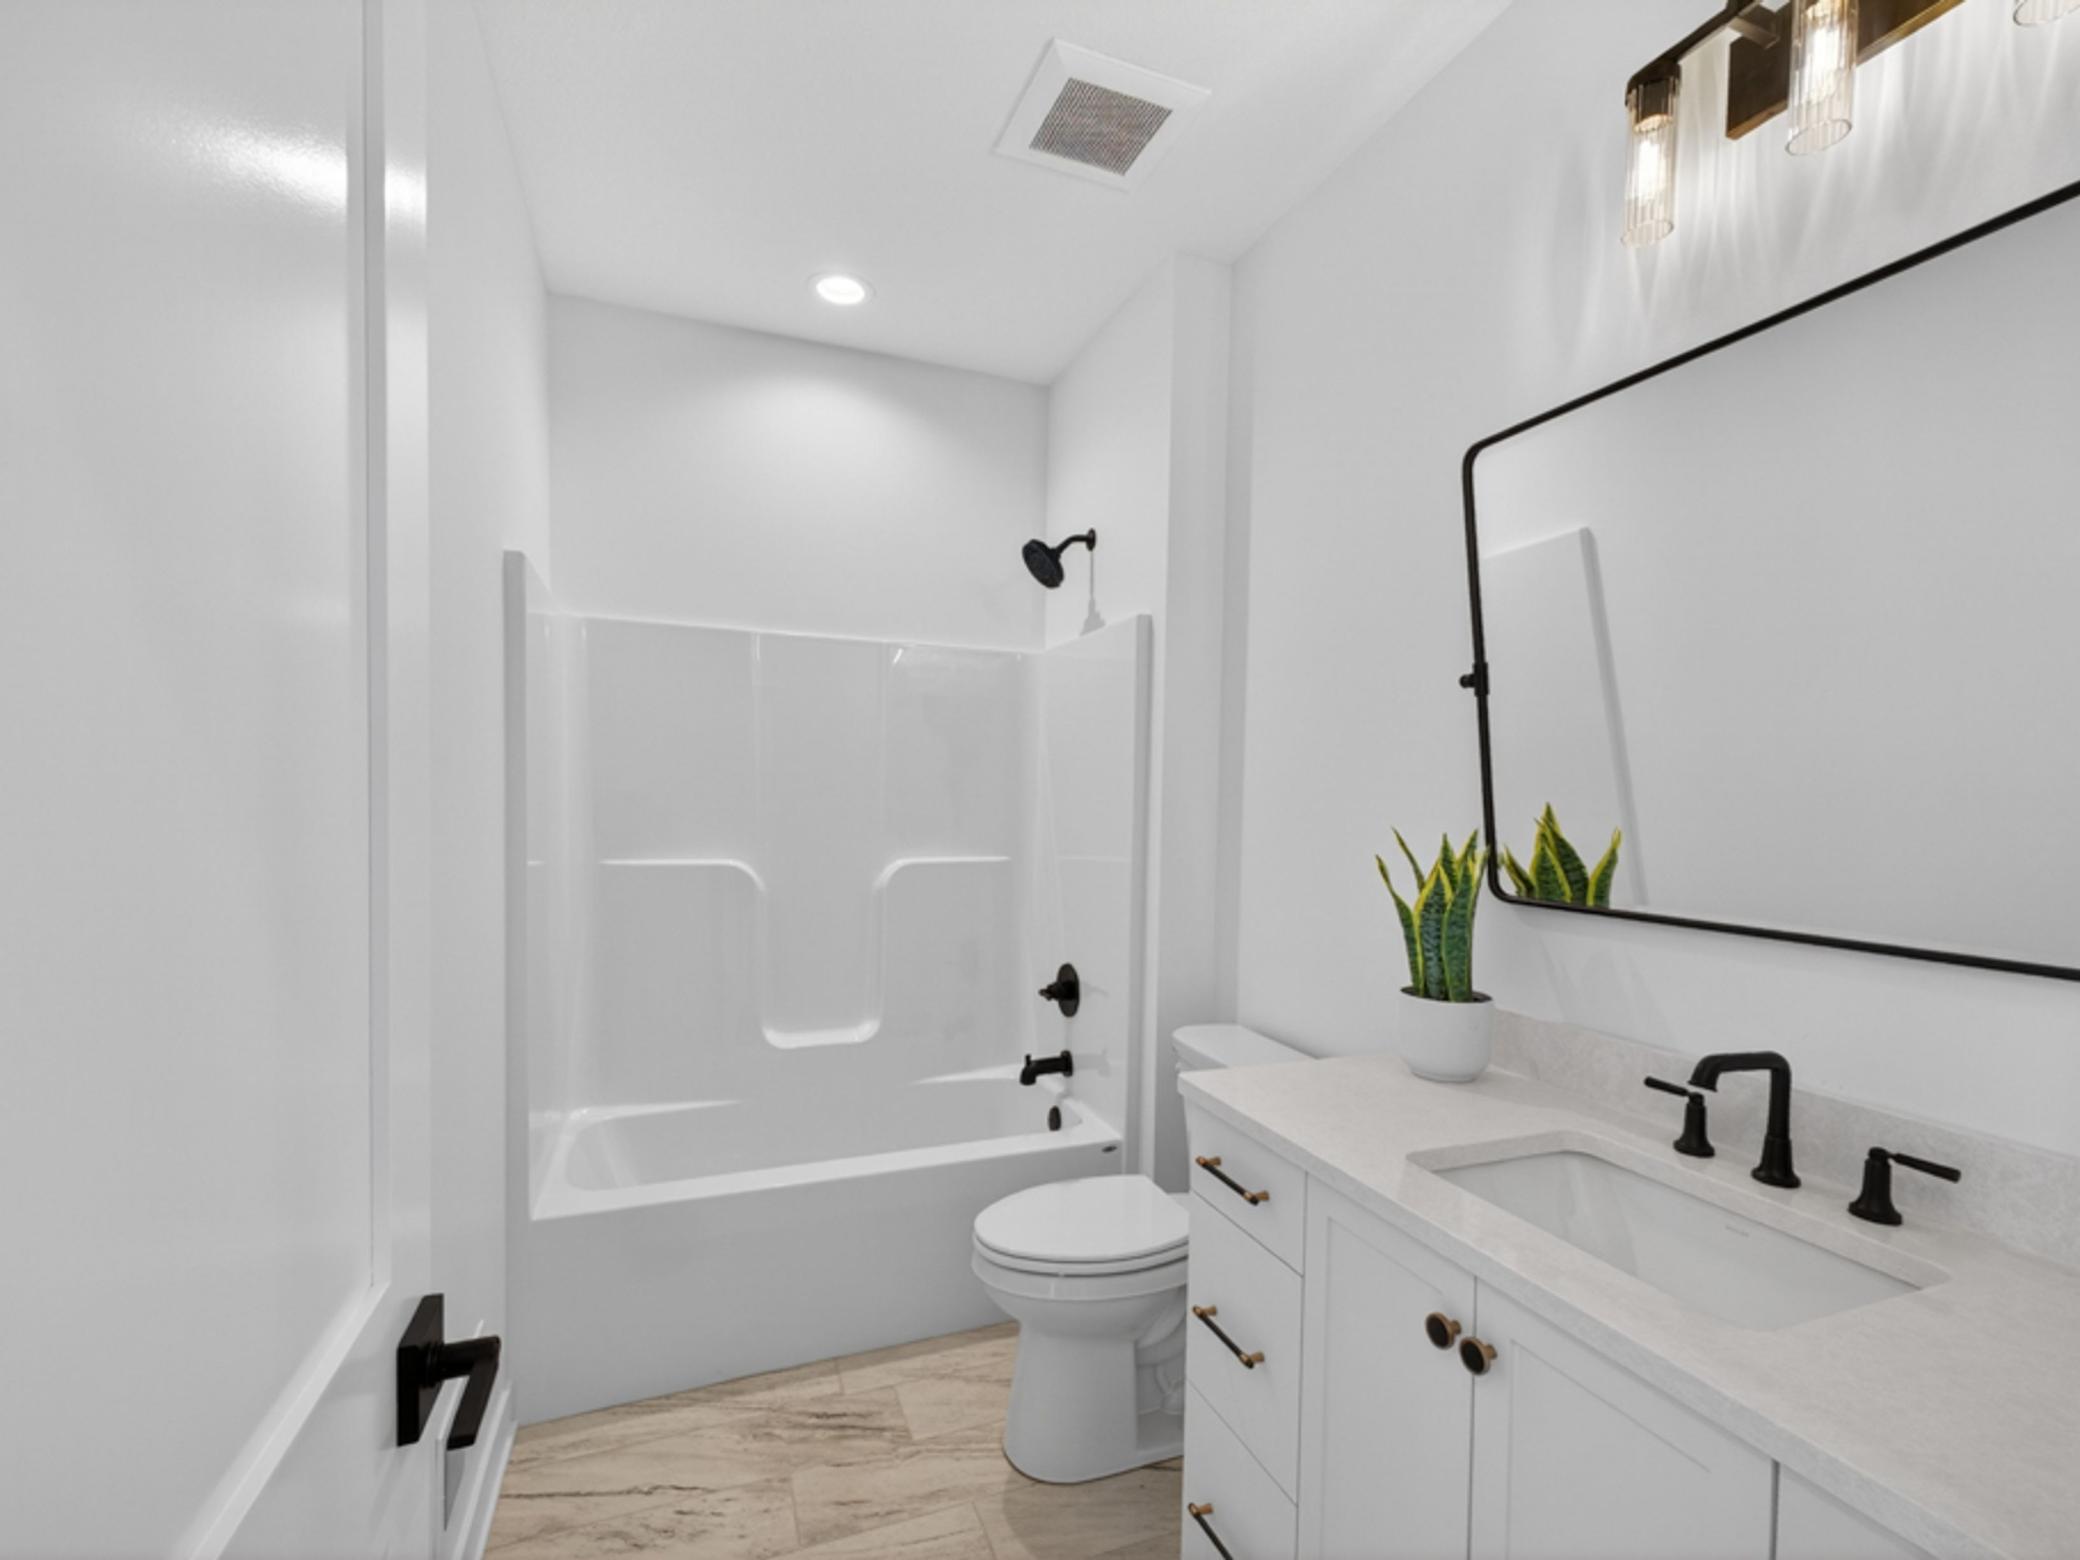
Modern white bathroom with a bathtub, long vanity, black fixtures, and marble-look tile floor.
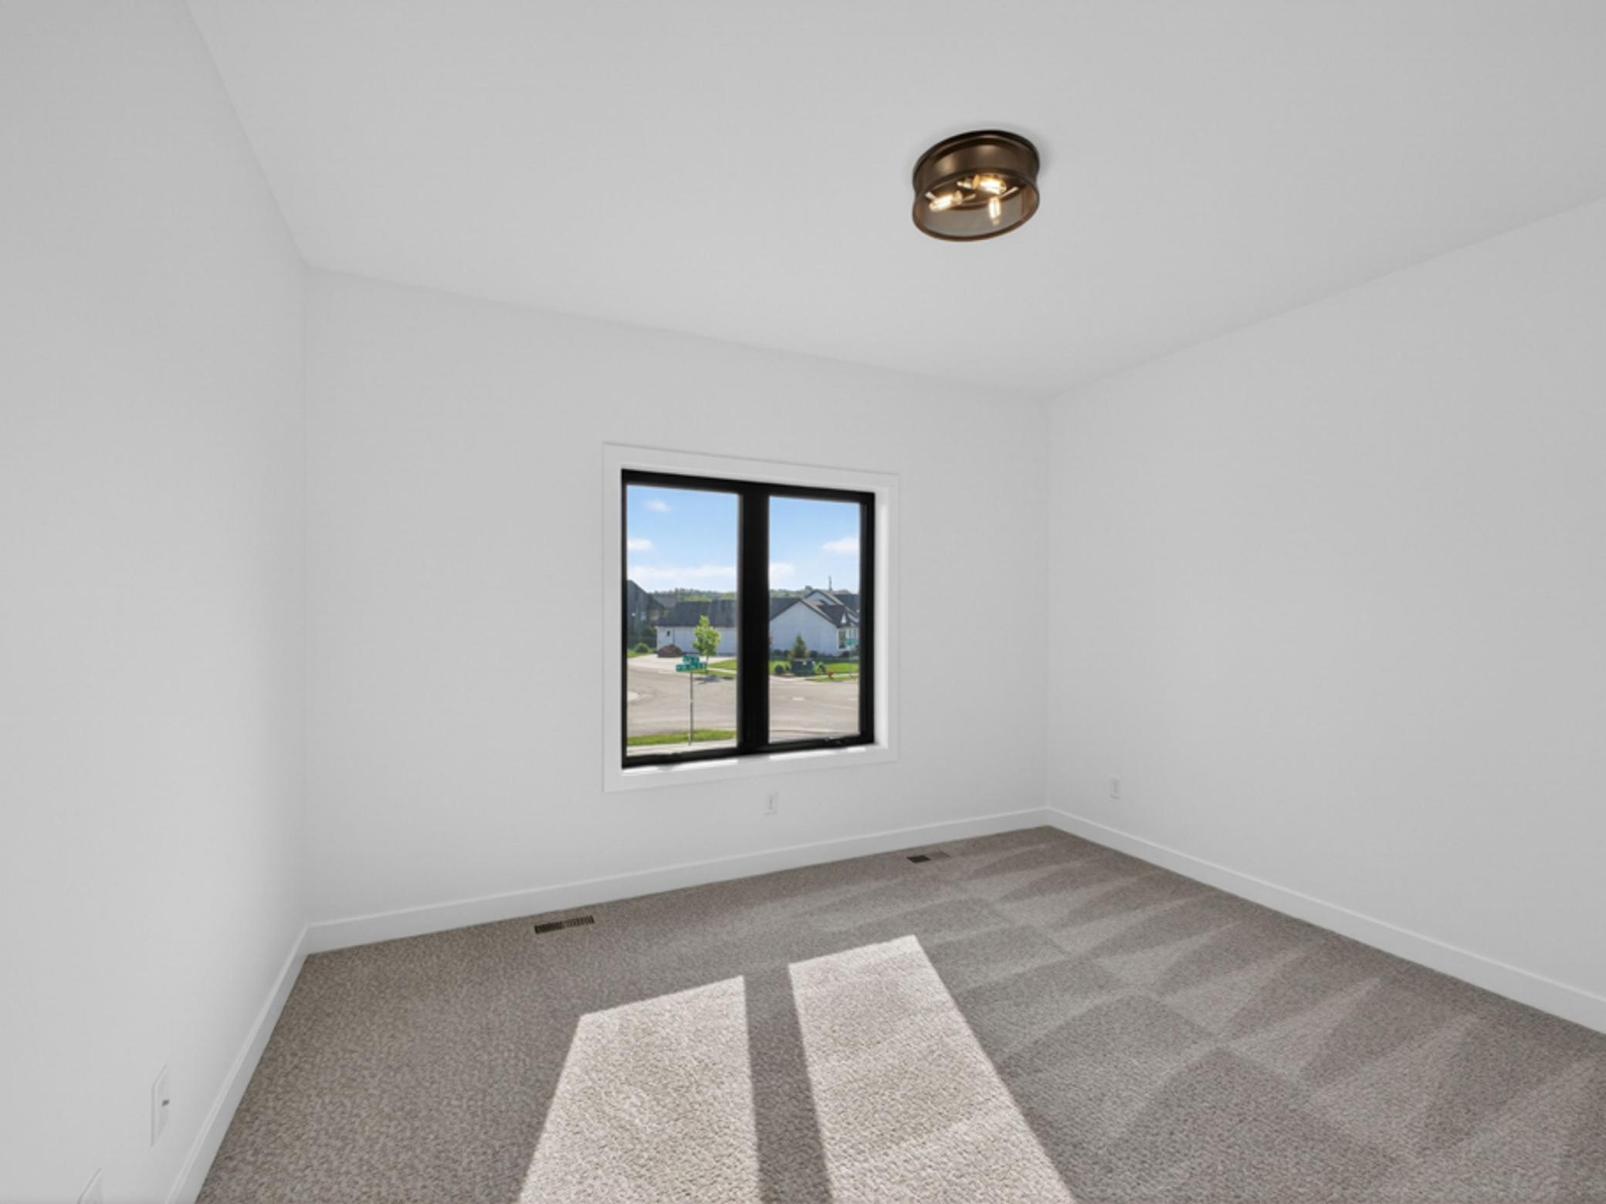
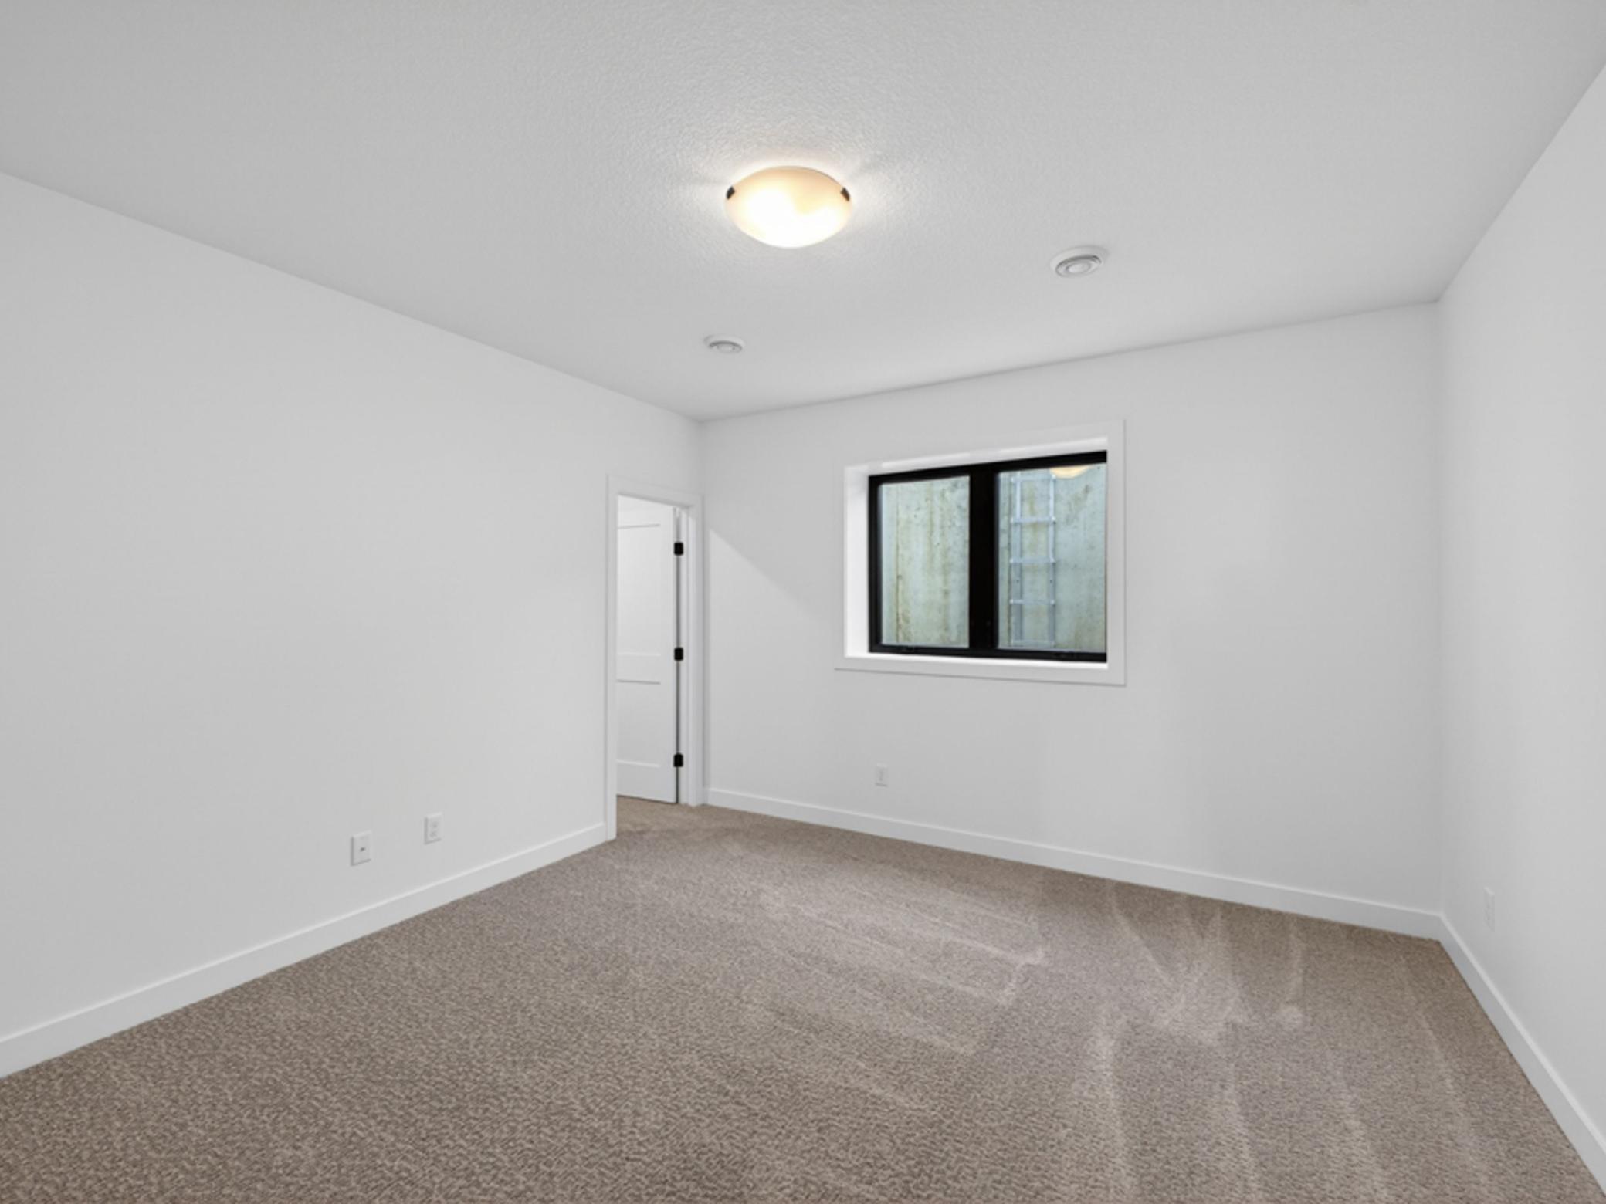
Empty bedroom with gray carpet, a black-framed window, and sunlight across the floor.
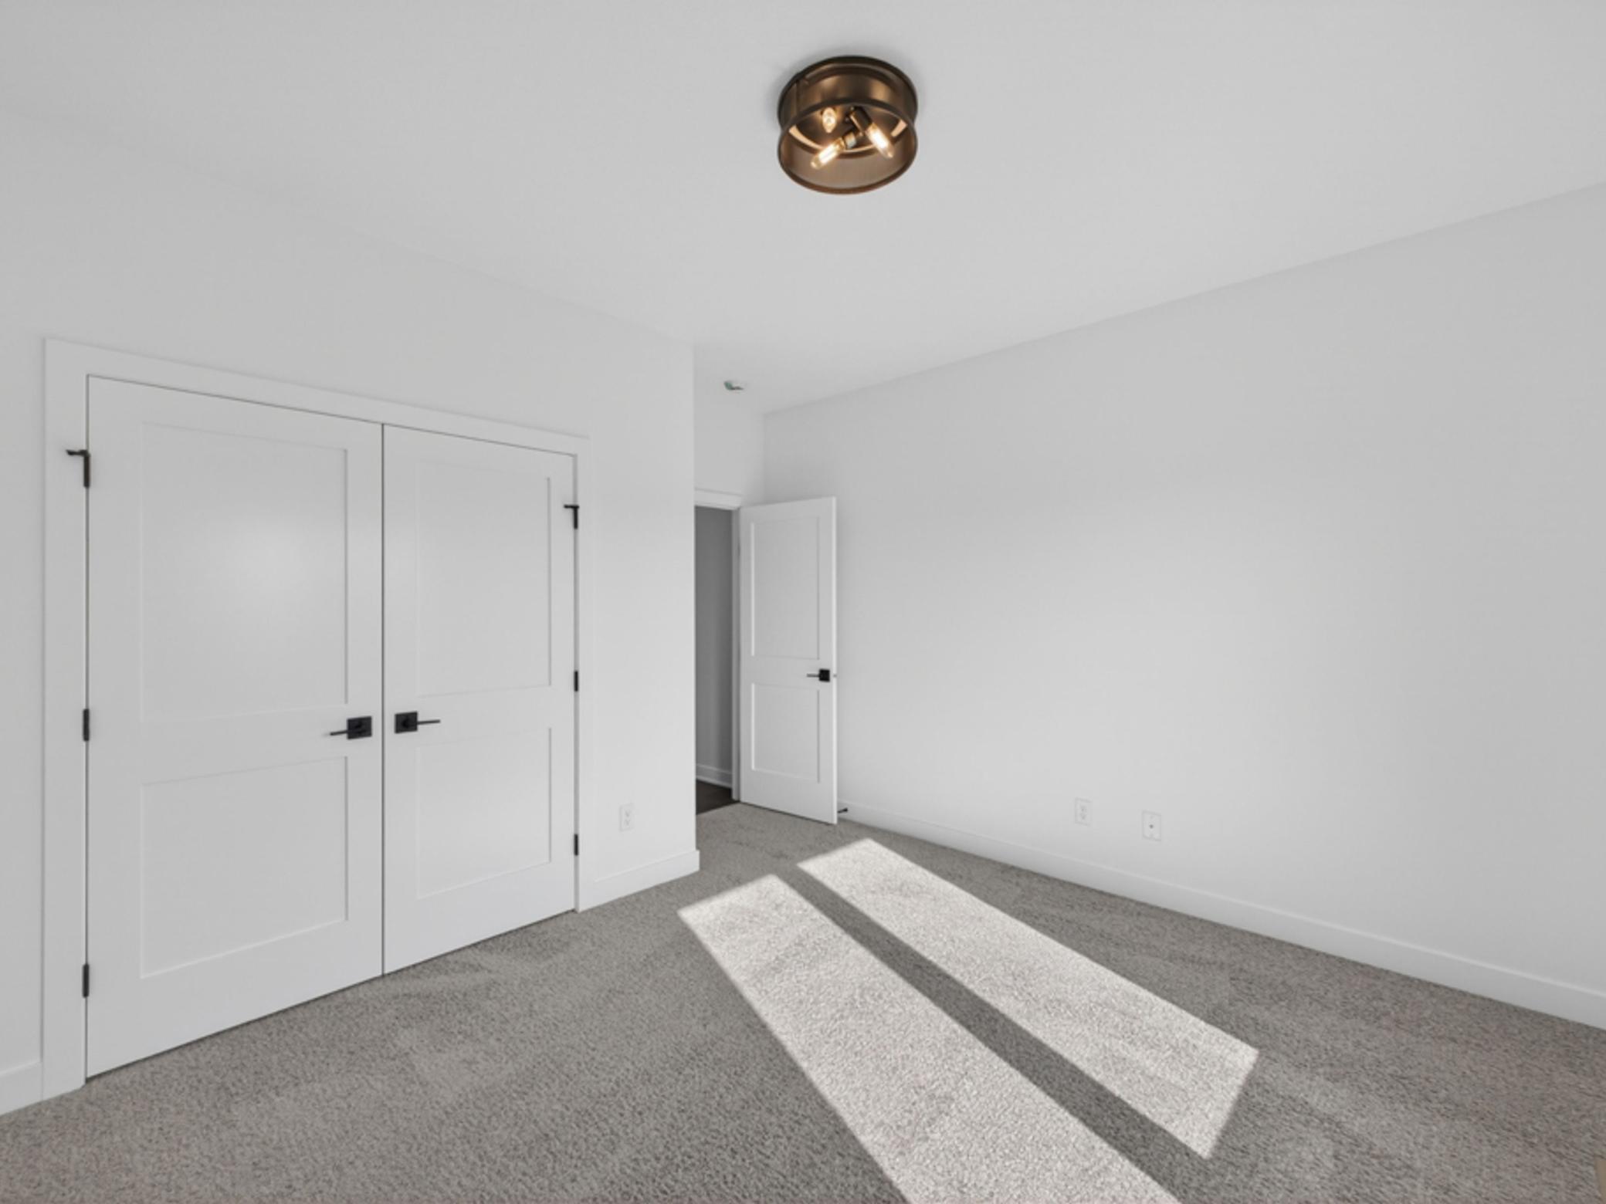
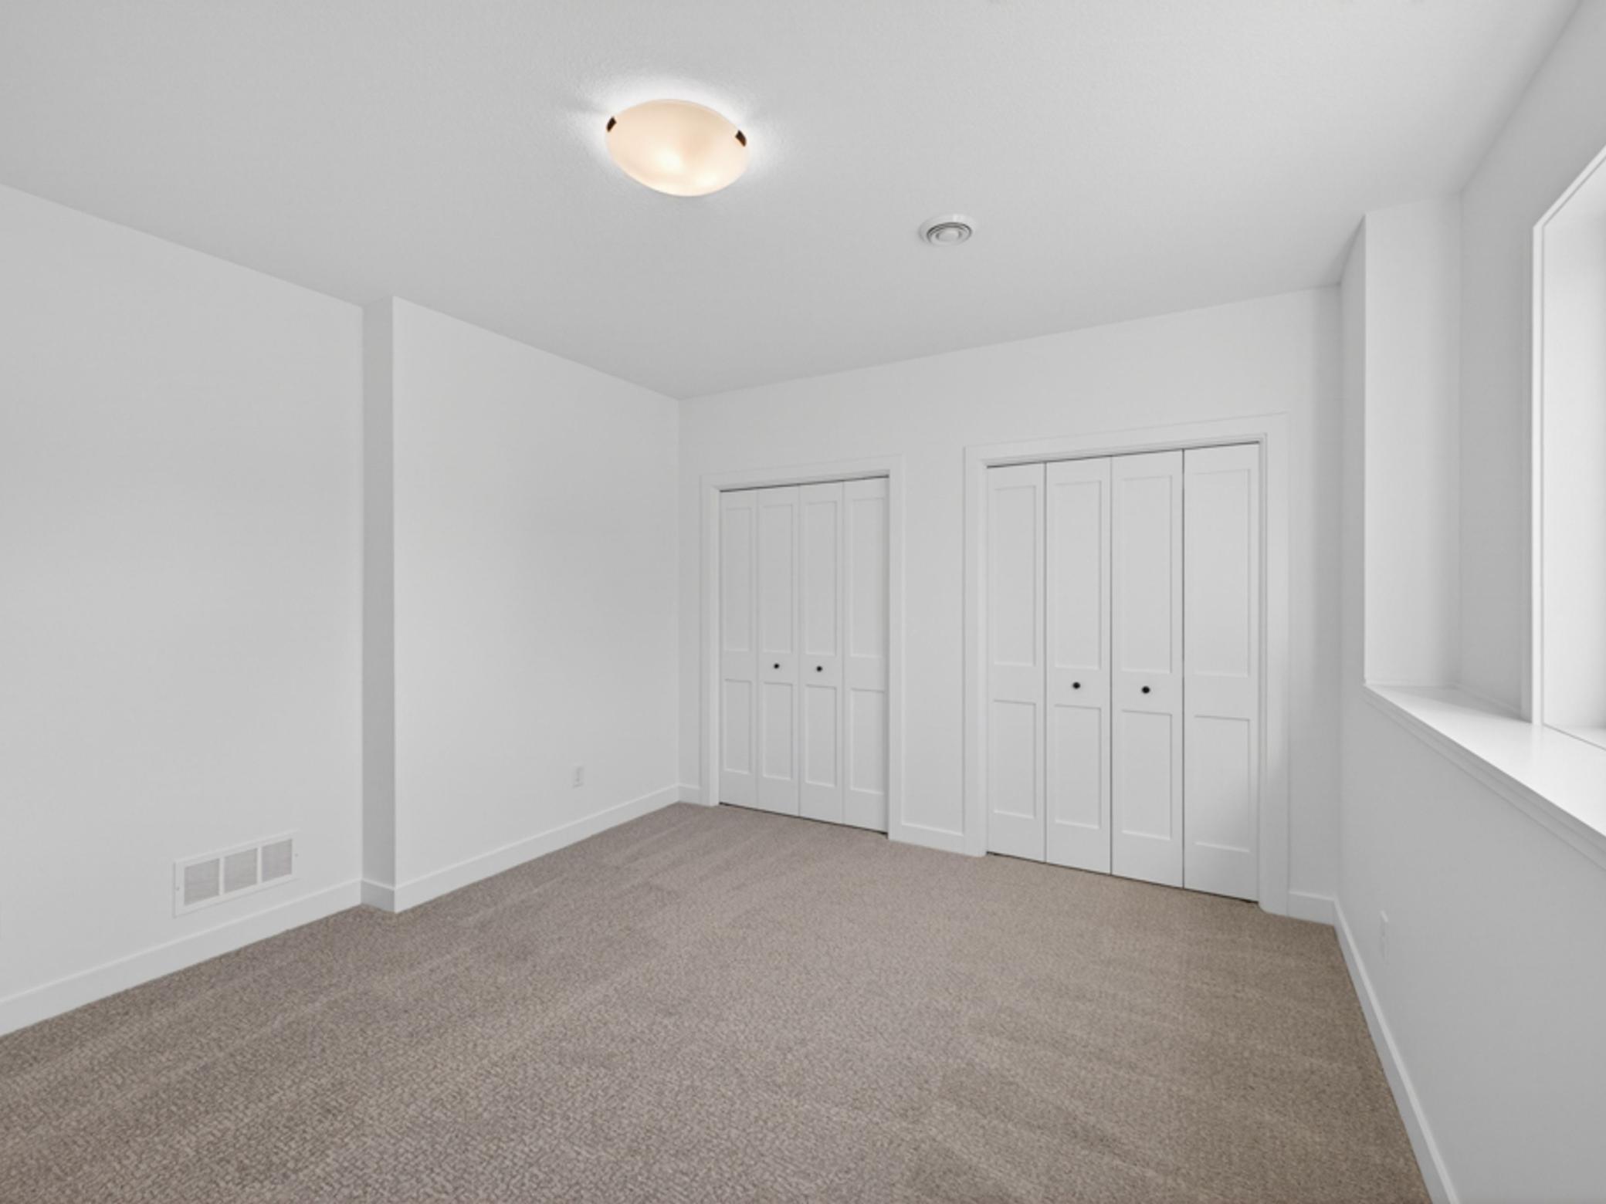
Empty carpeted bedroom with white double closet doors and sunlight across the floor.
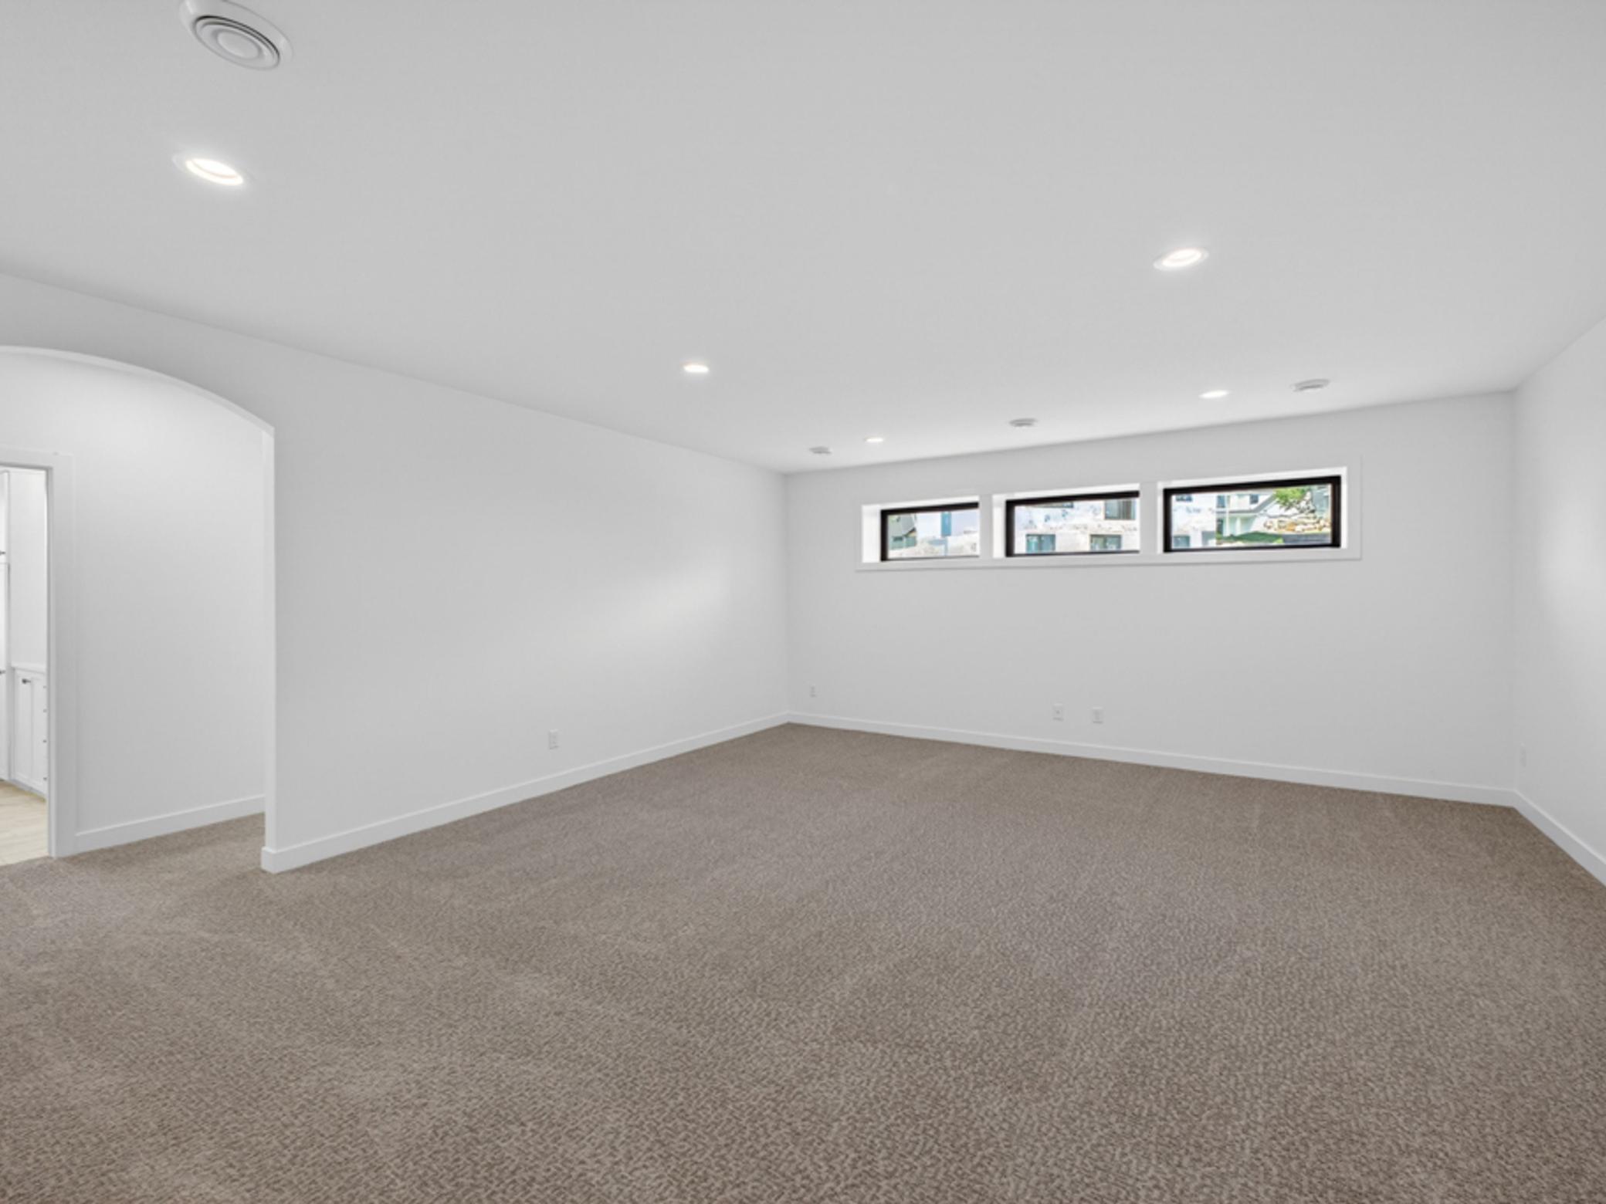
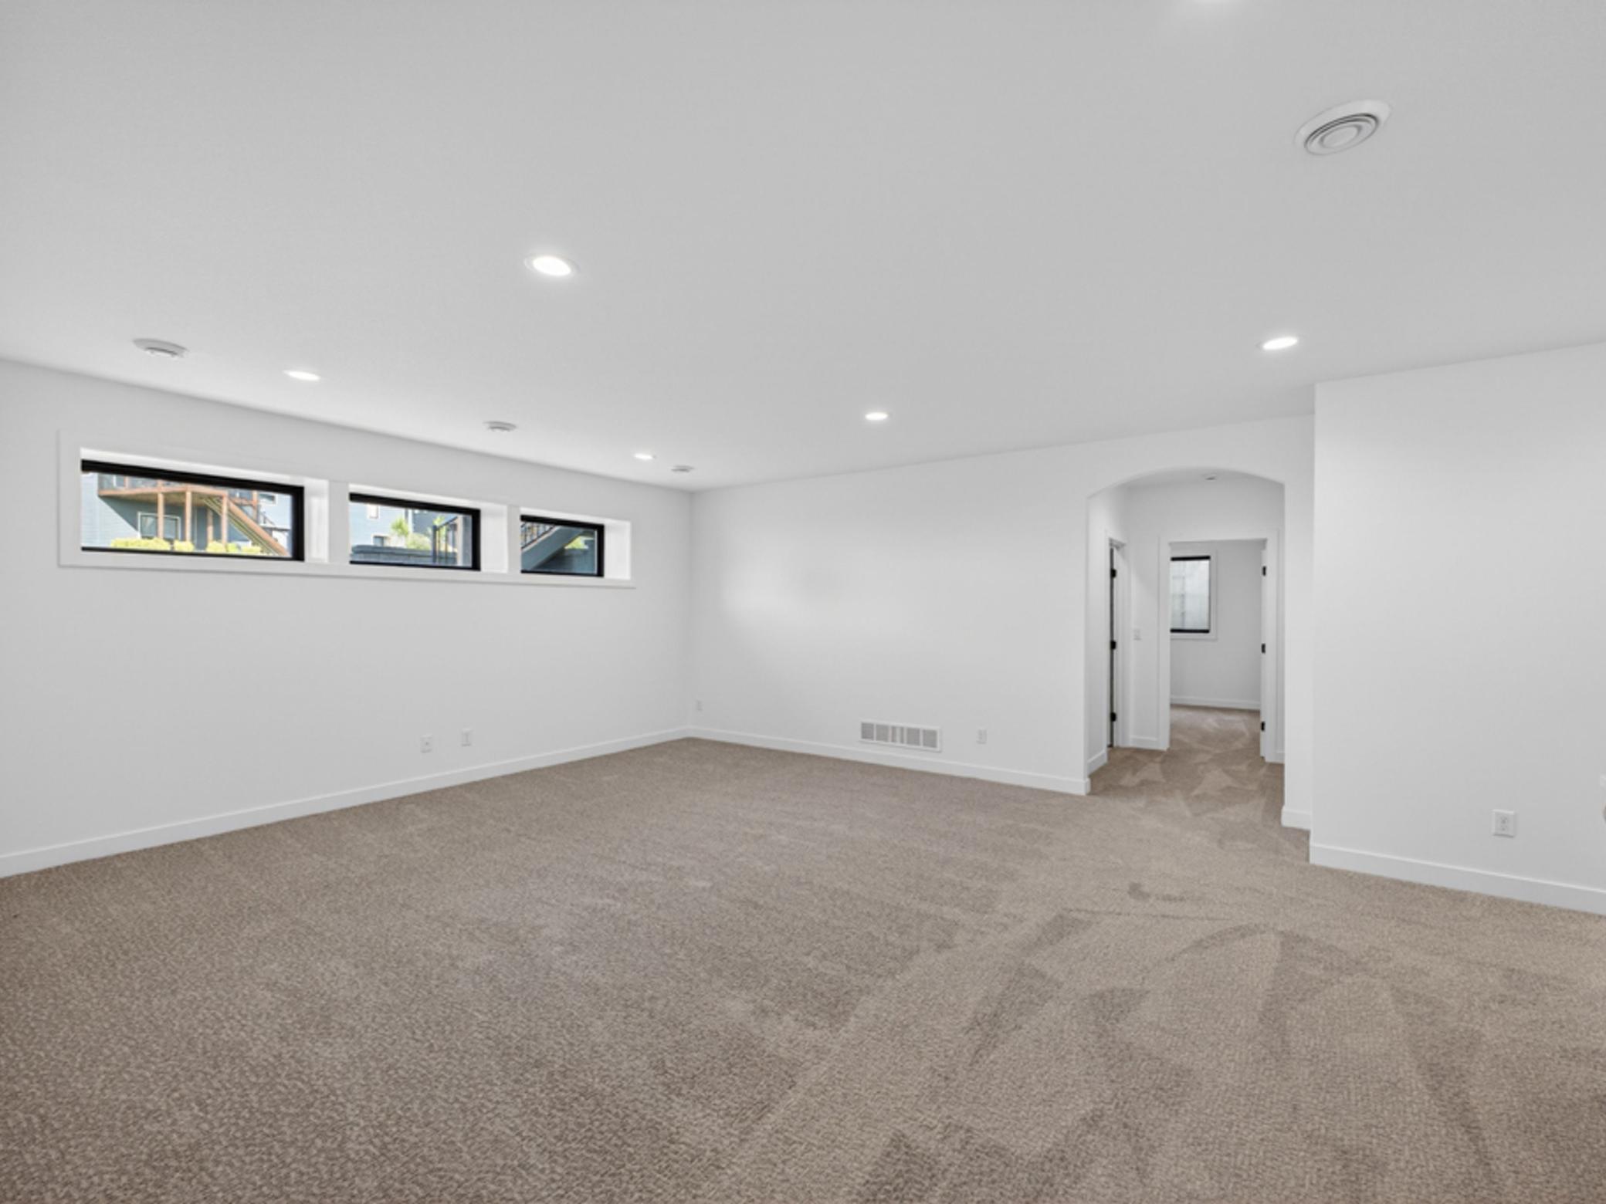
Empty carpeted room with recessed lights, three narrow windows, and an arched opening.
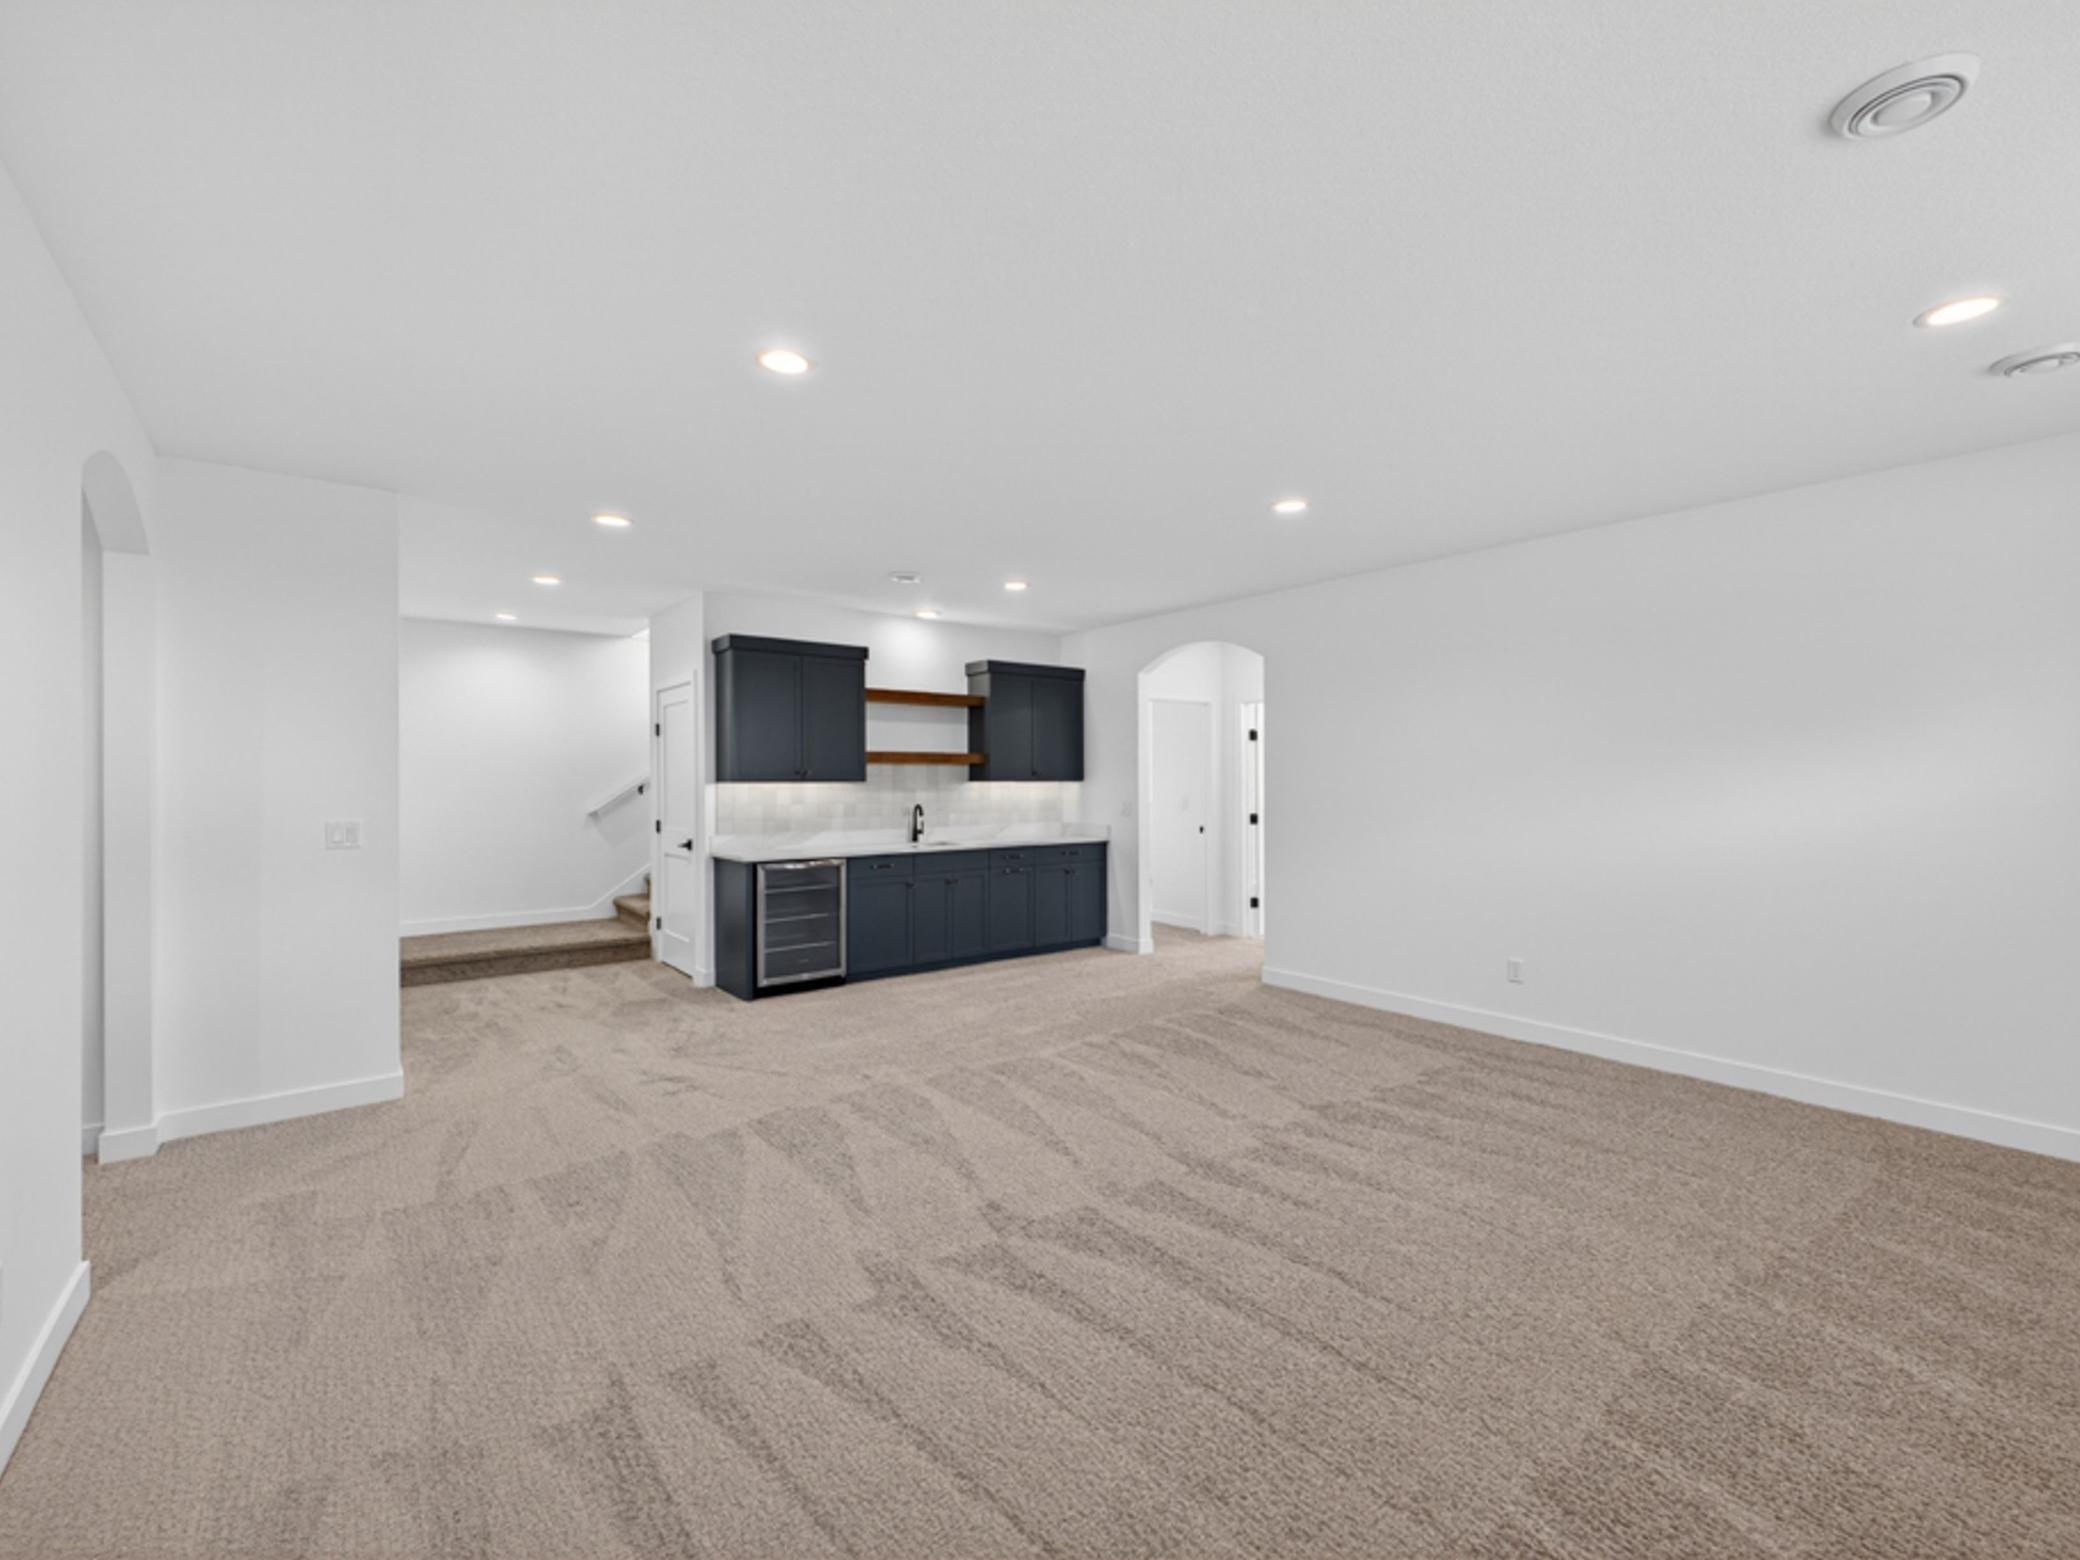
Carpeted room with a dark-cabinet wet bar, beverage refrigerator, and staircase.
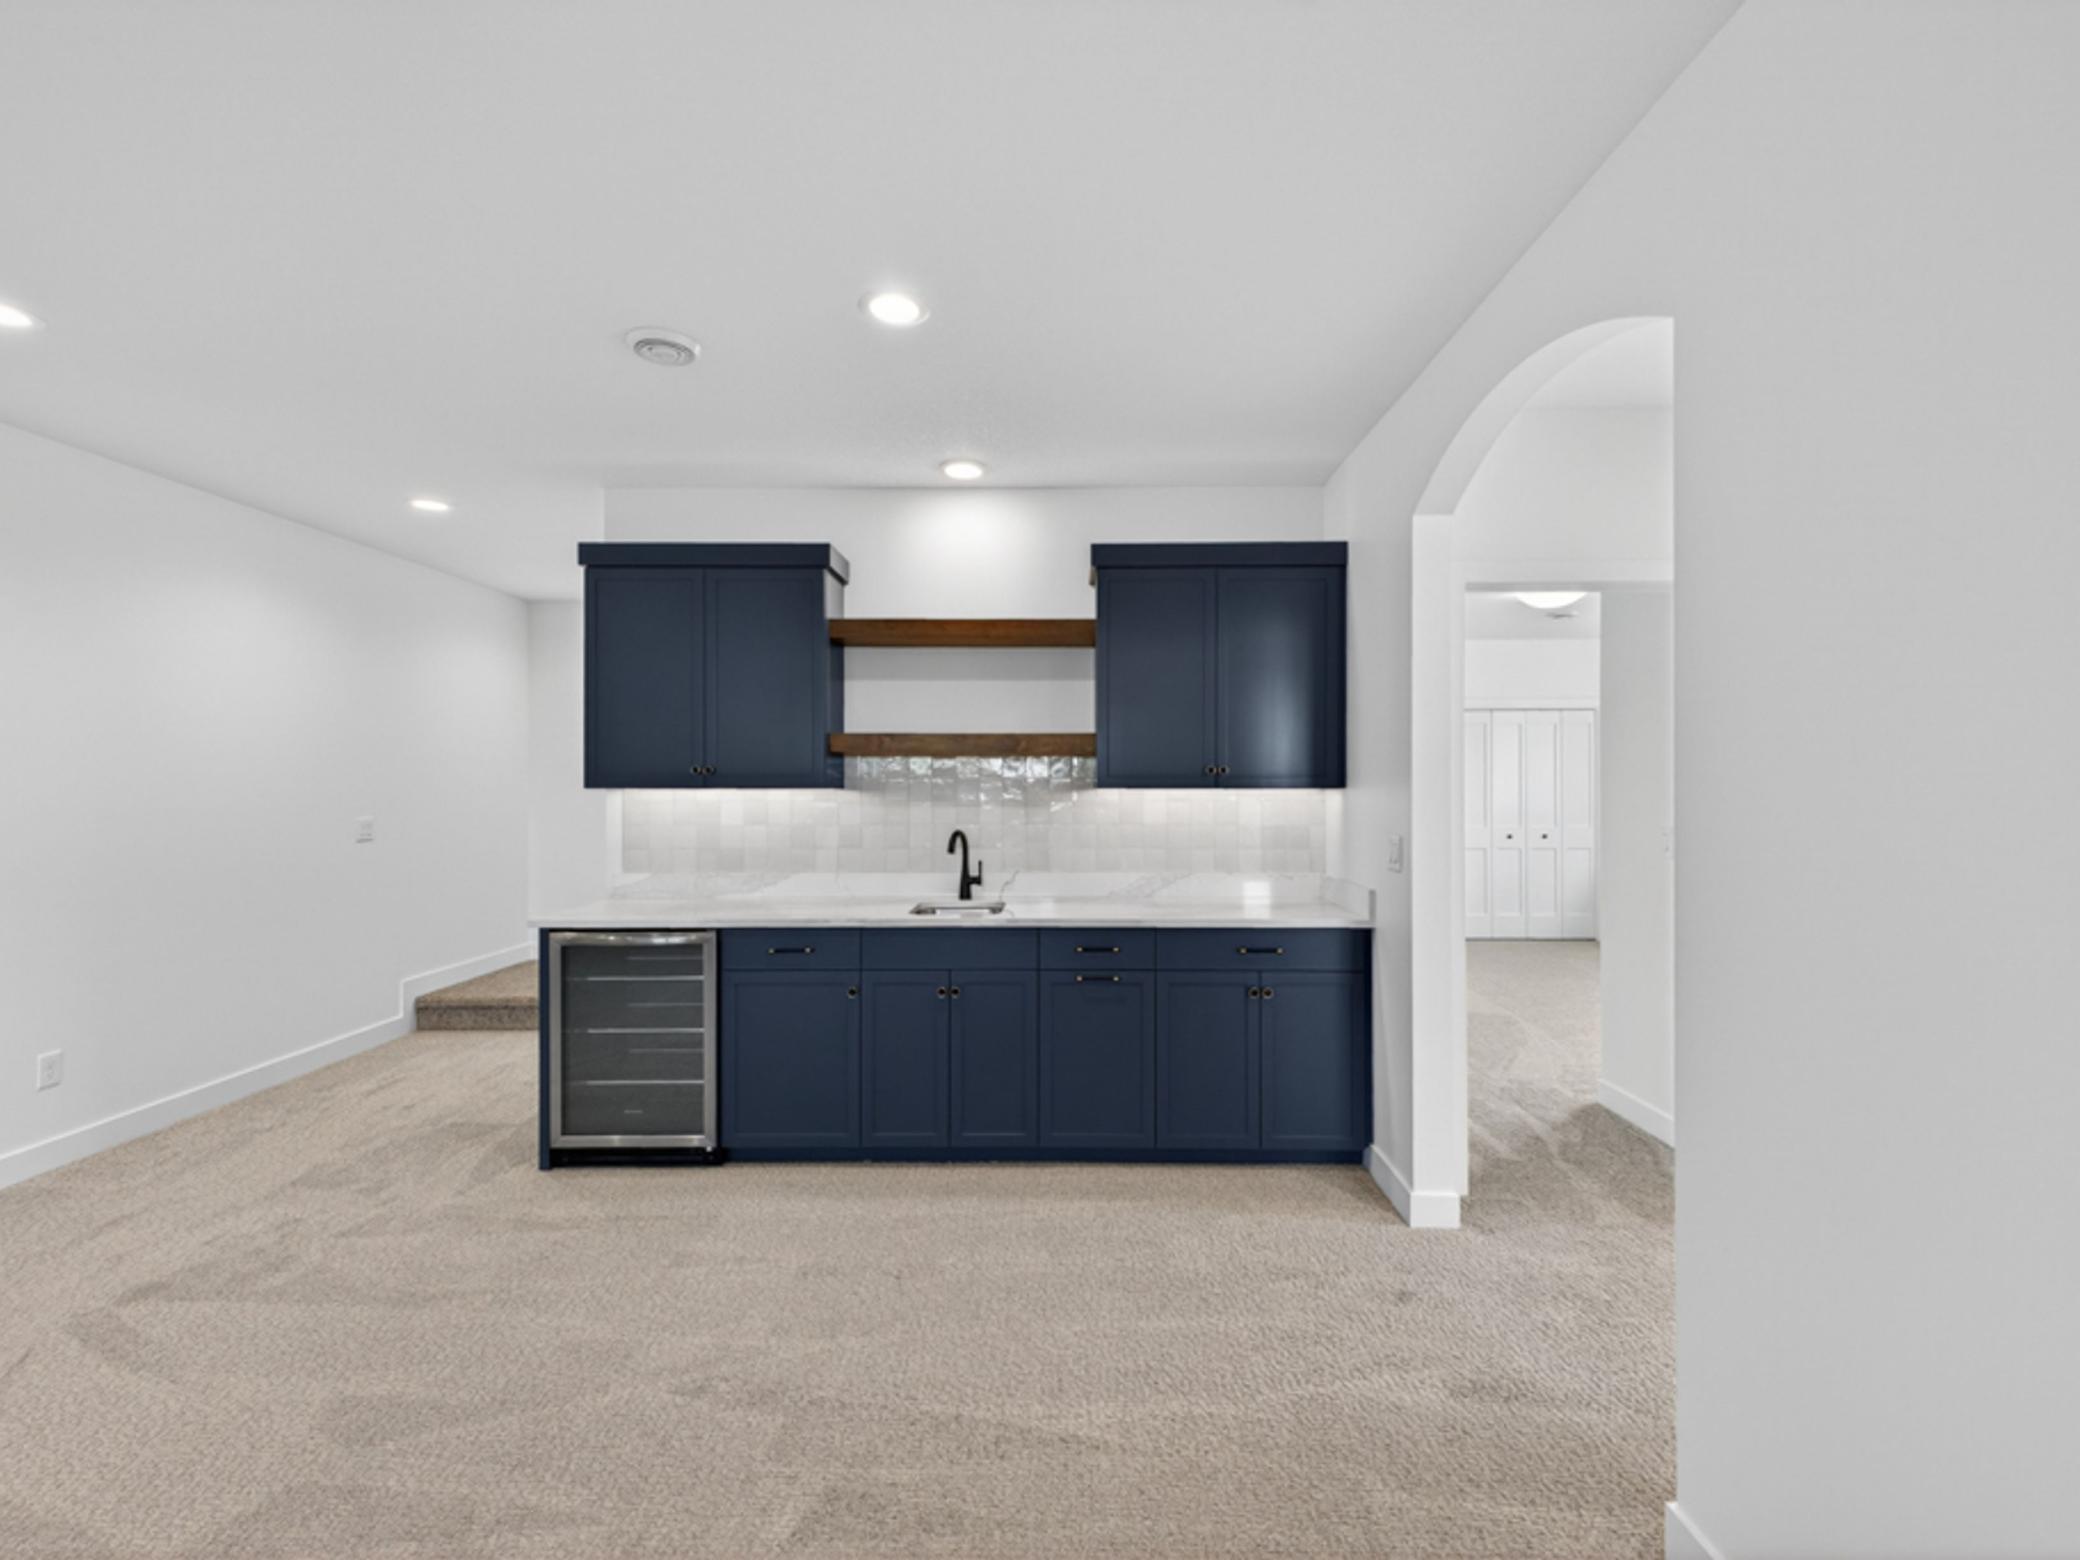
Wet bar with navy cabinets, a sink, wood shelves, and a beverage refrigerator in a carpeted room.
Empty finished room with beige carpet, recessed lights, and three high-set windows.
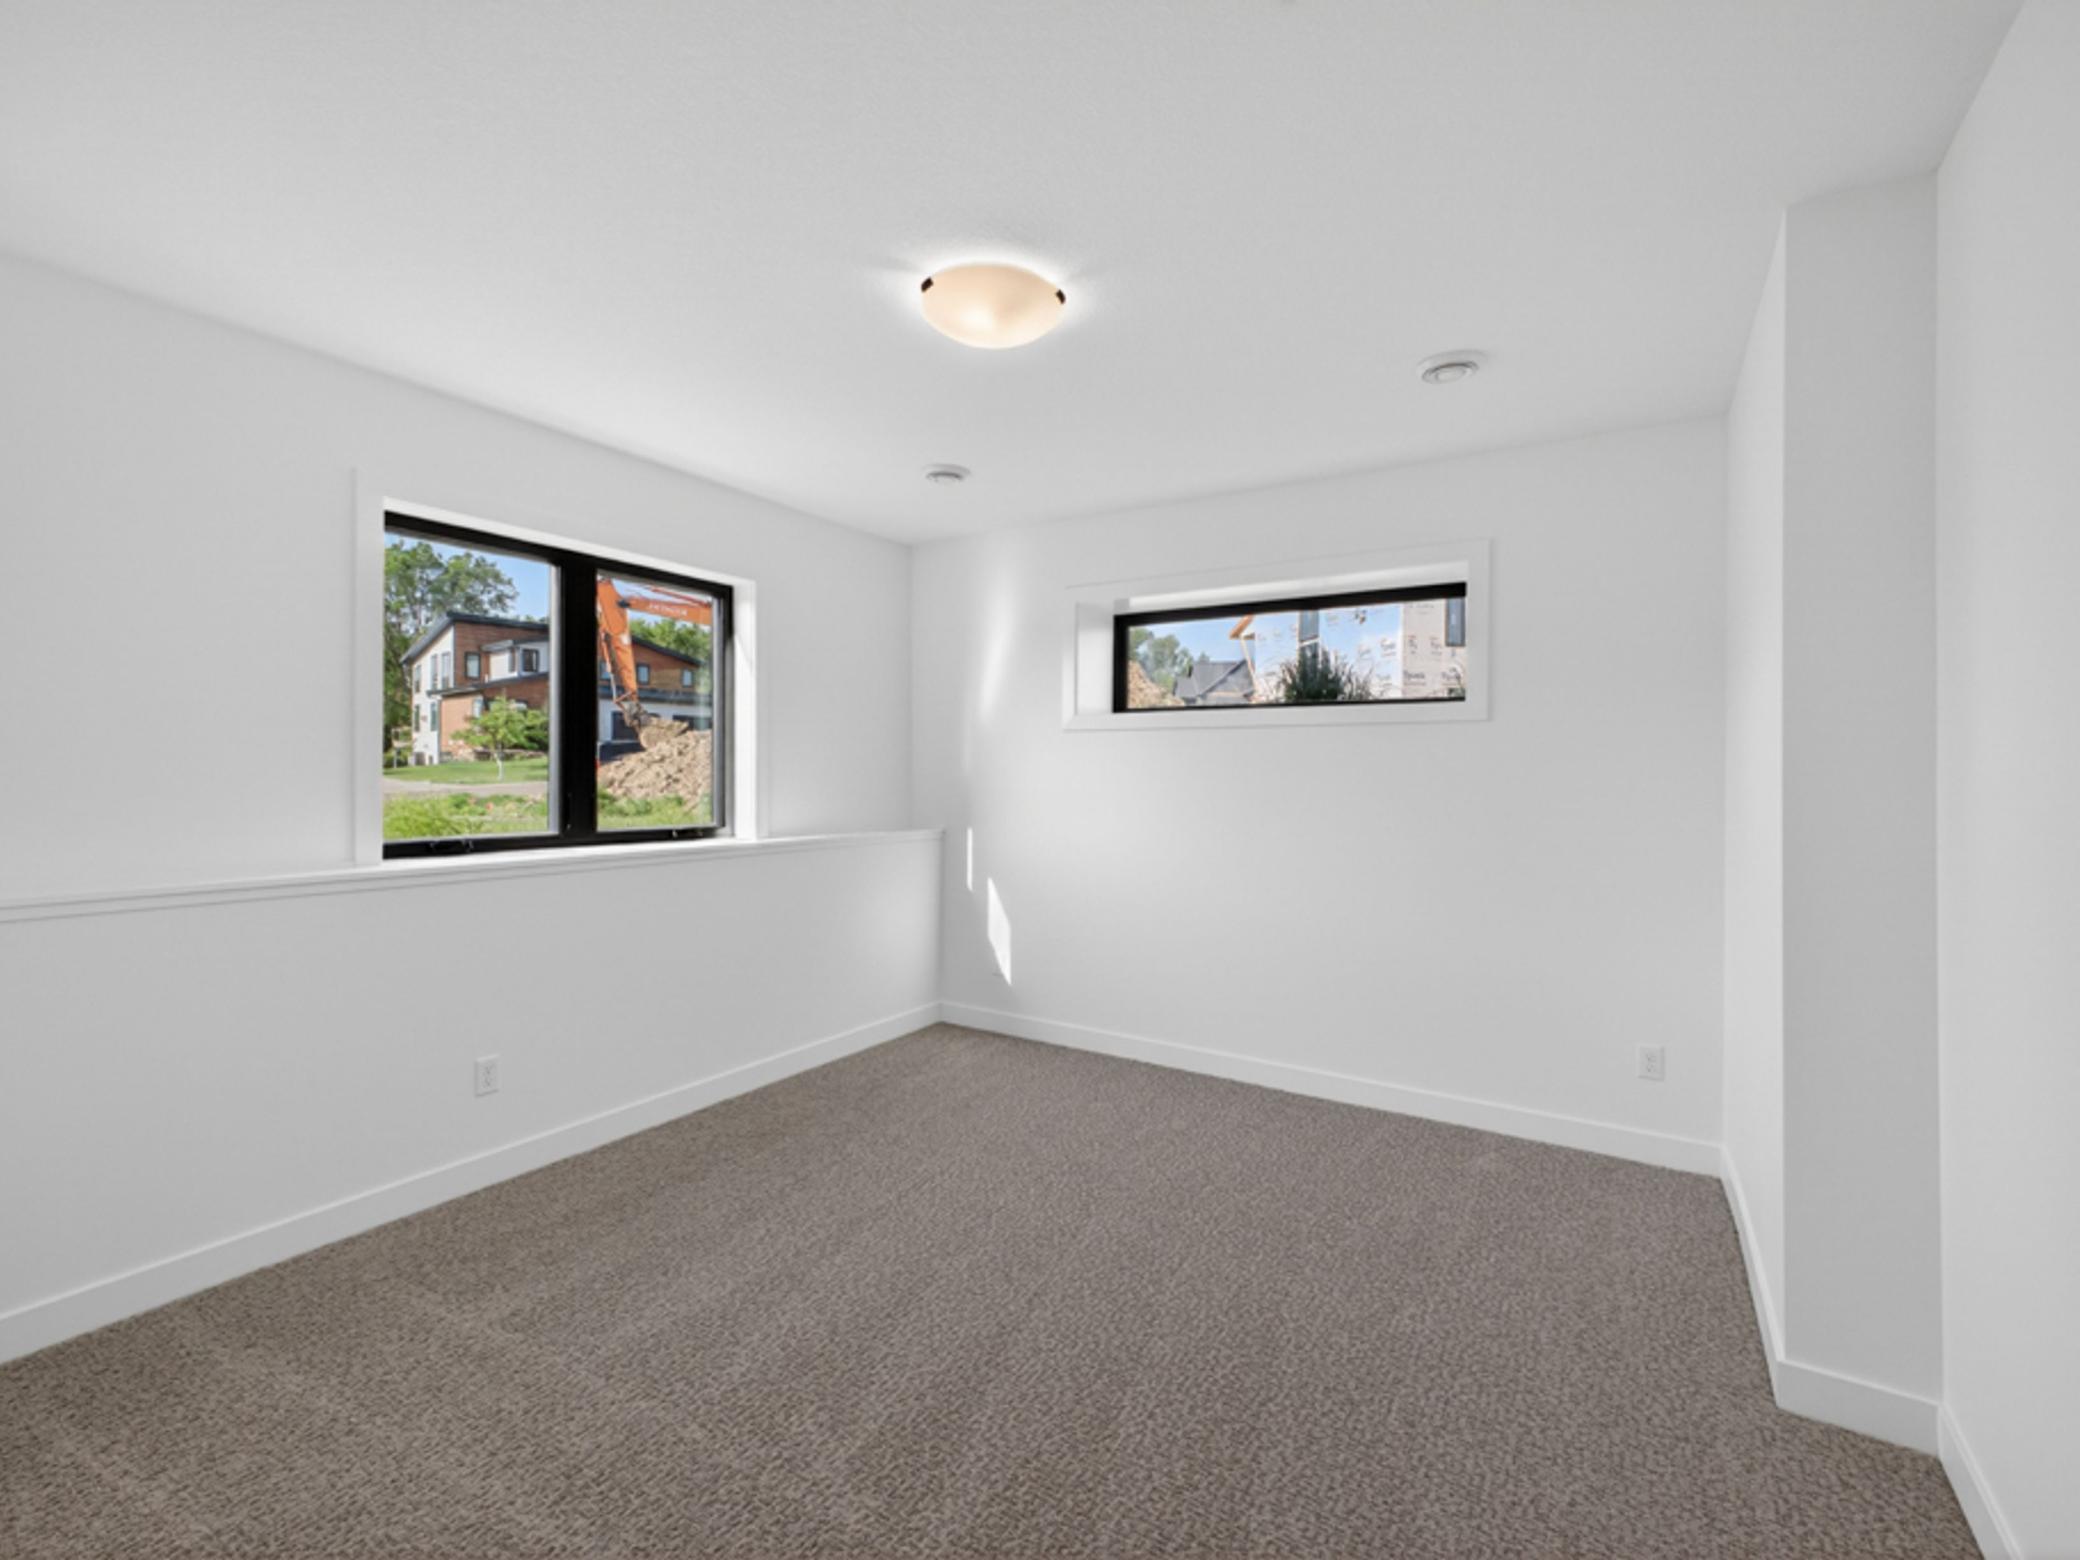
Empty room with gray carpet, white walls, and two windows, including a narrow high-set window.
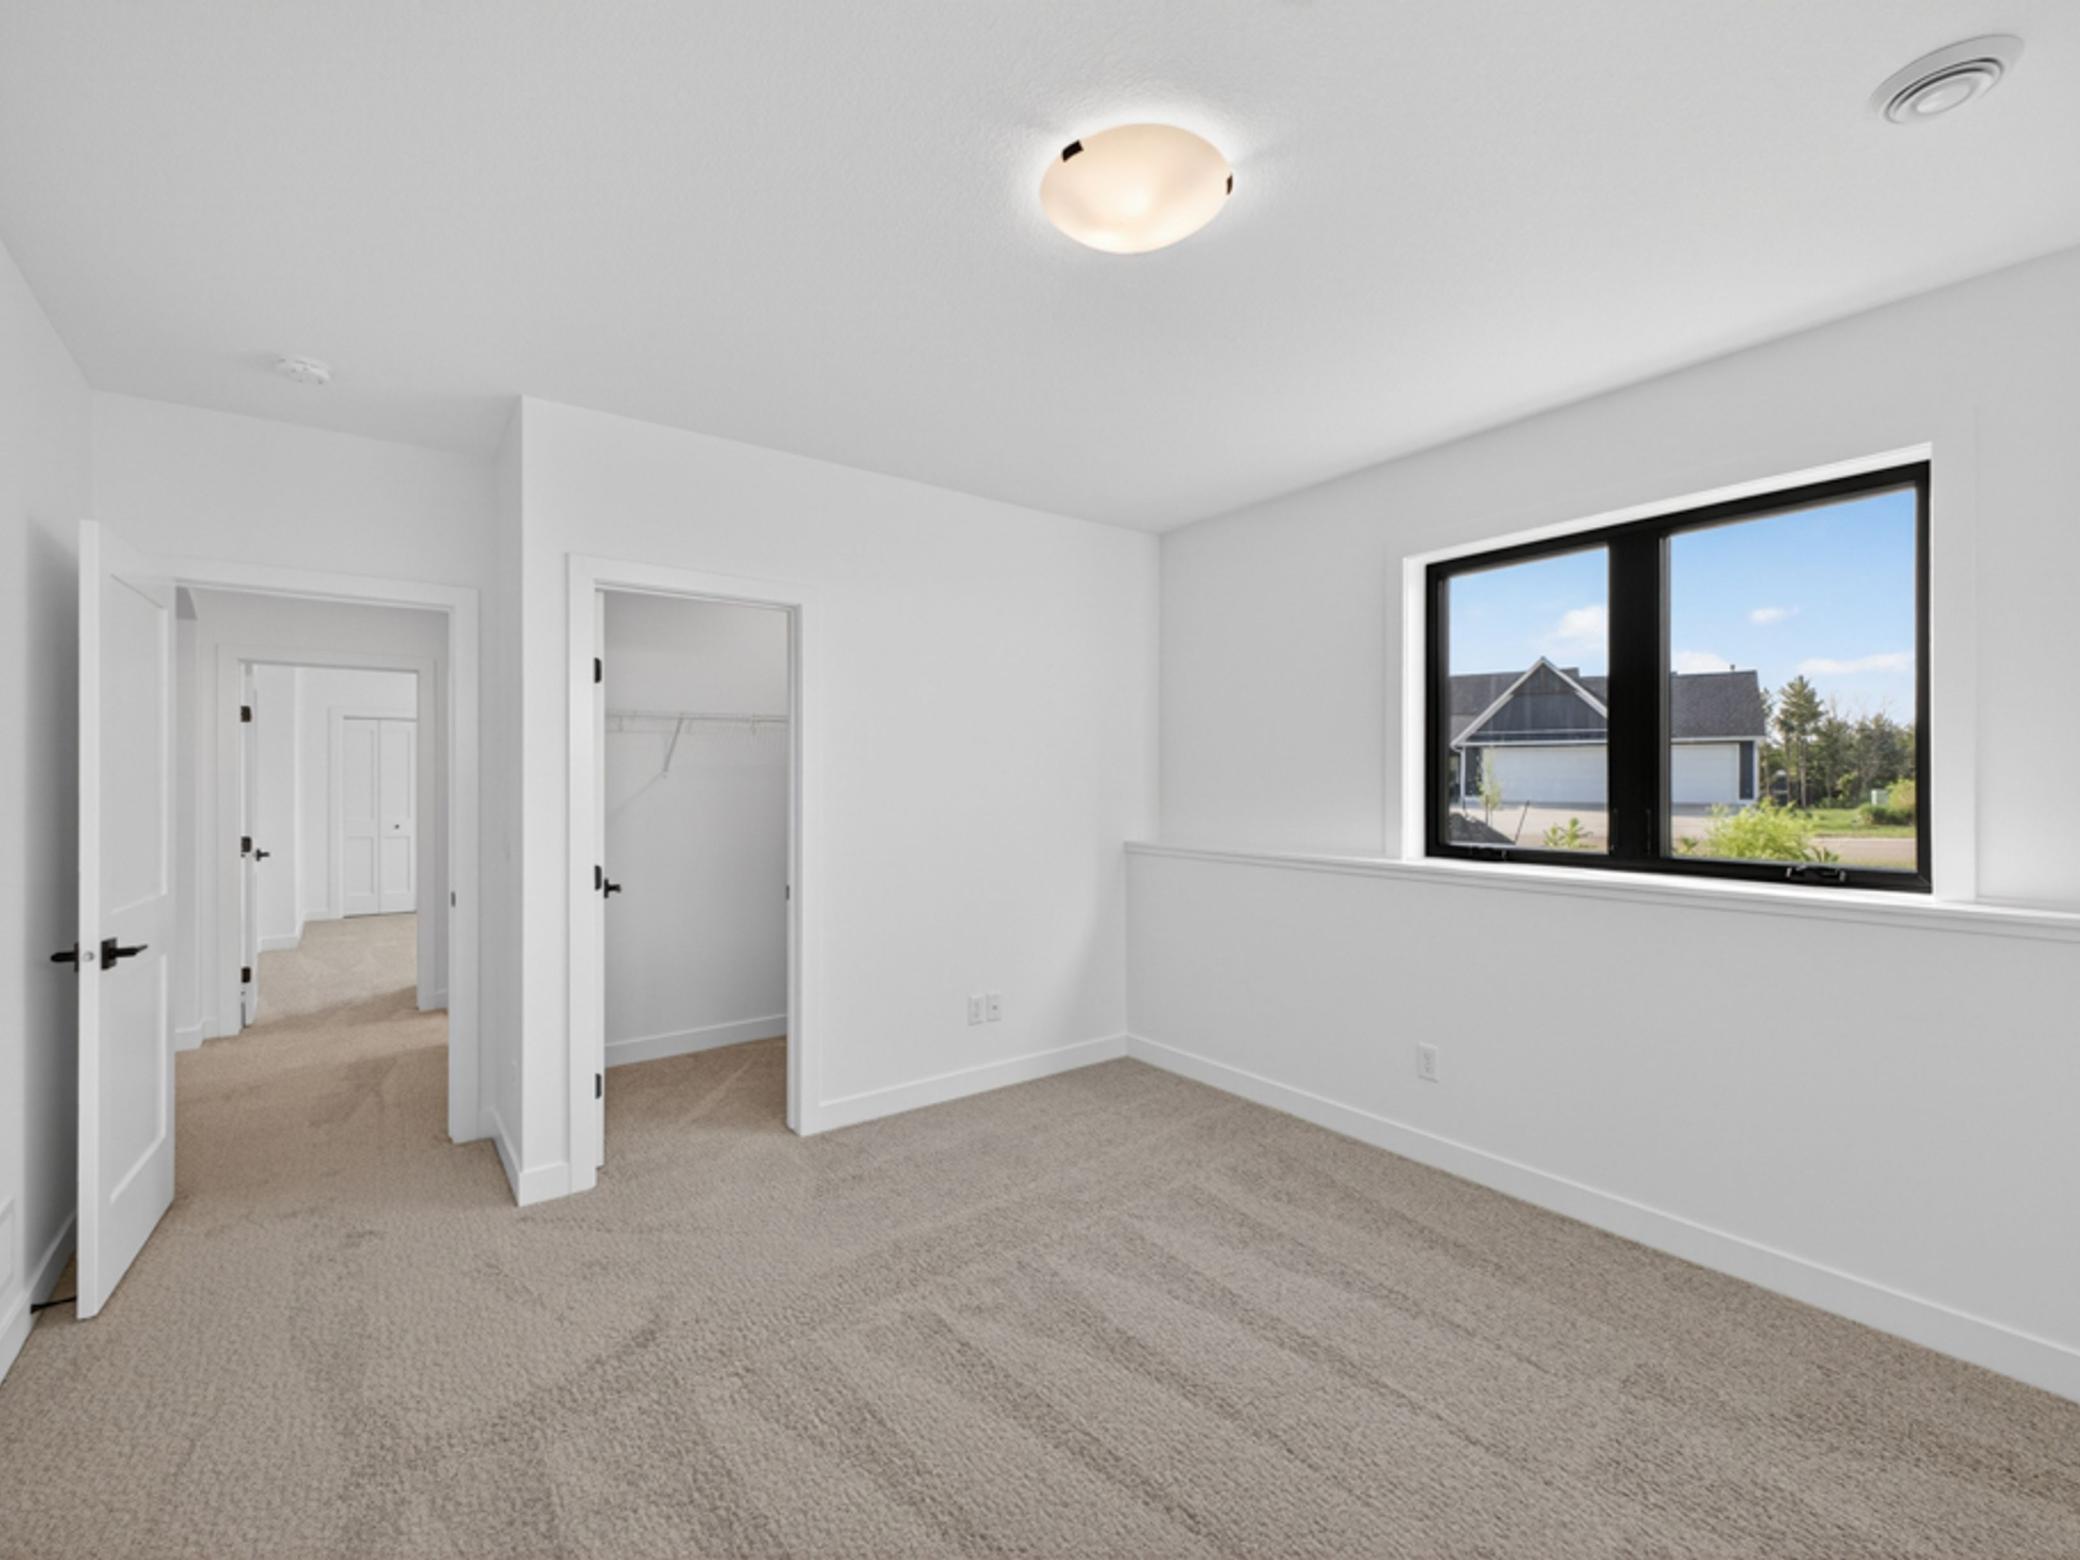
Empty carpeted bedroom with an open closet and black-framed window overlooking a neighboring home.
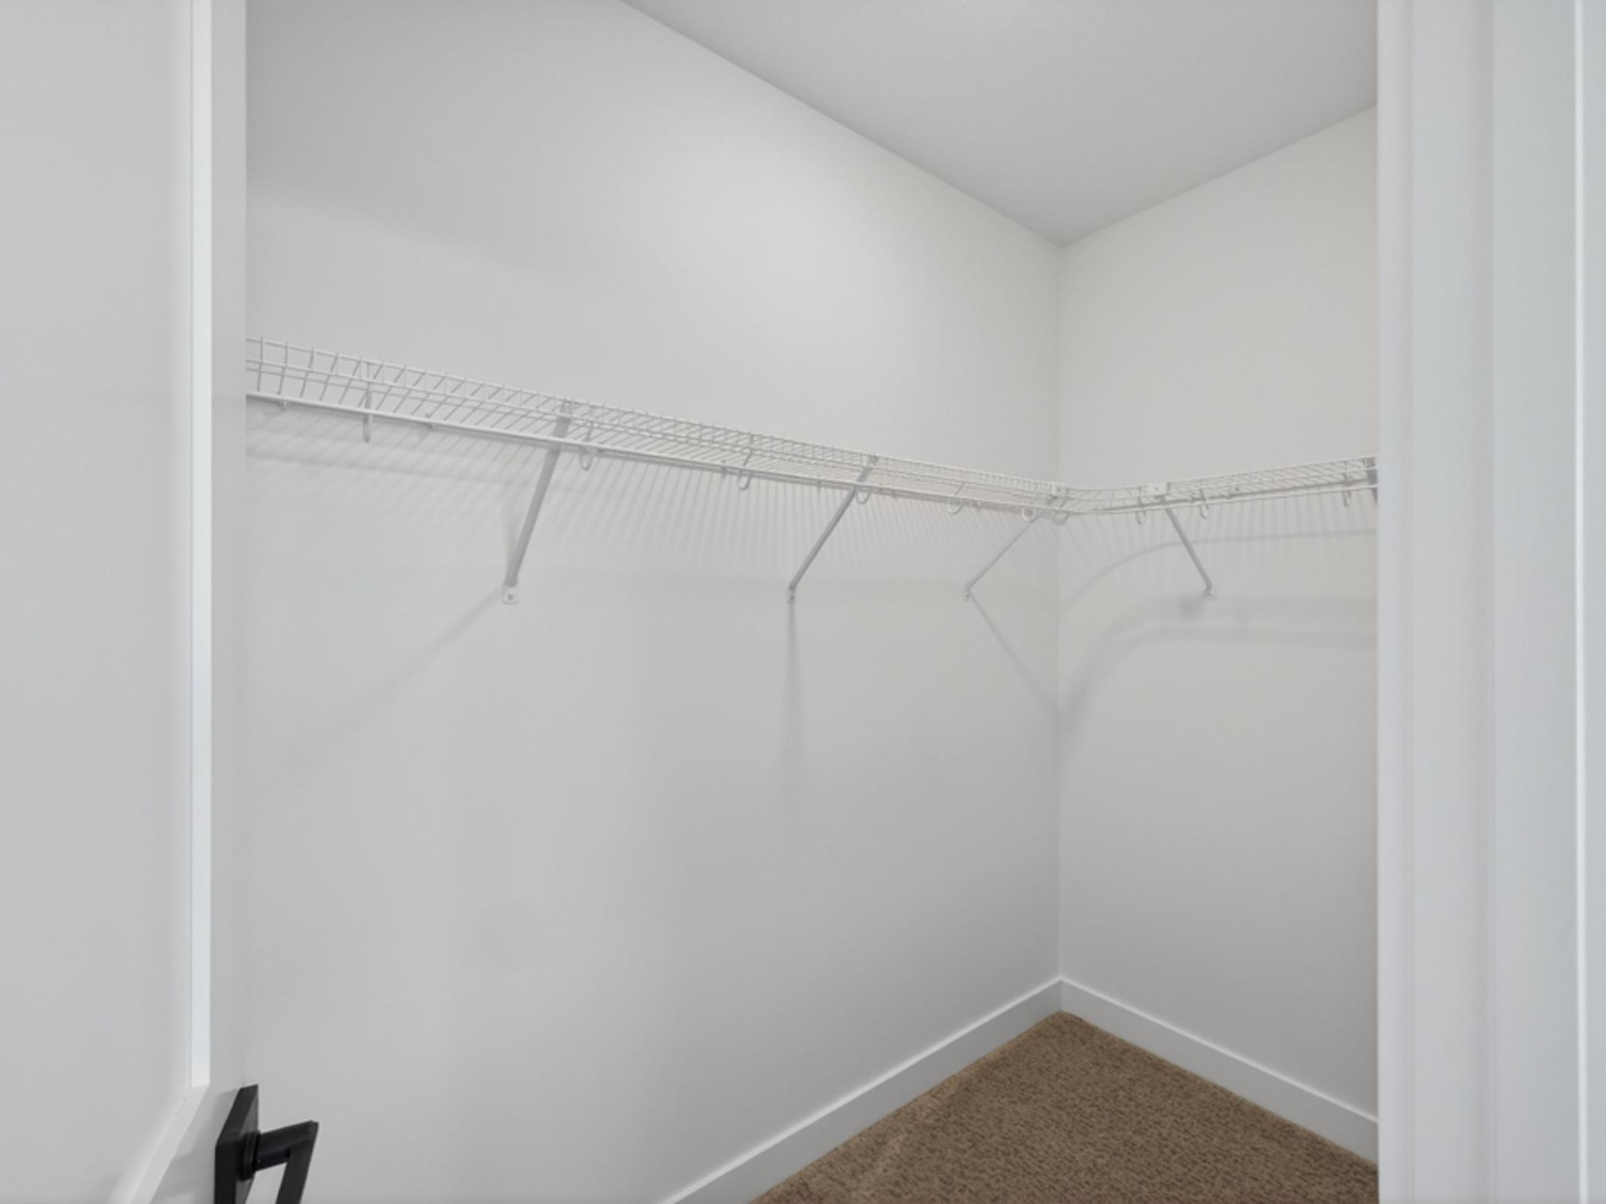
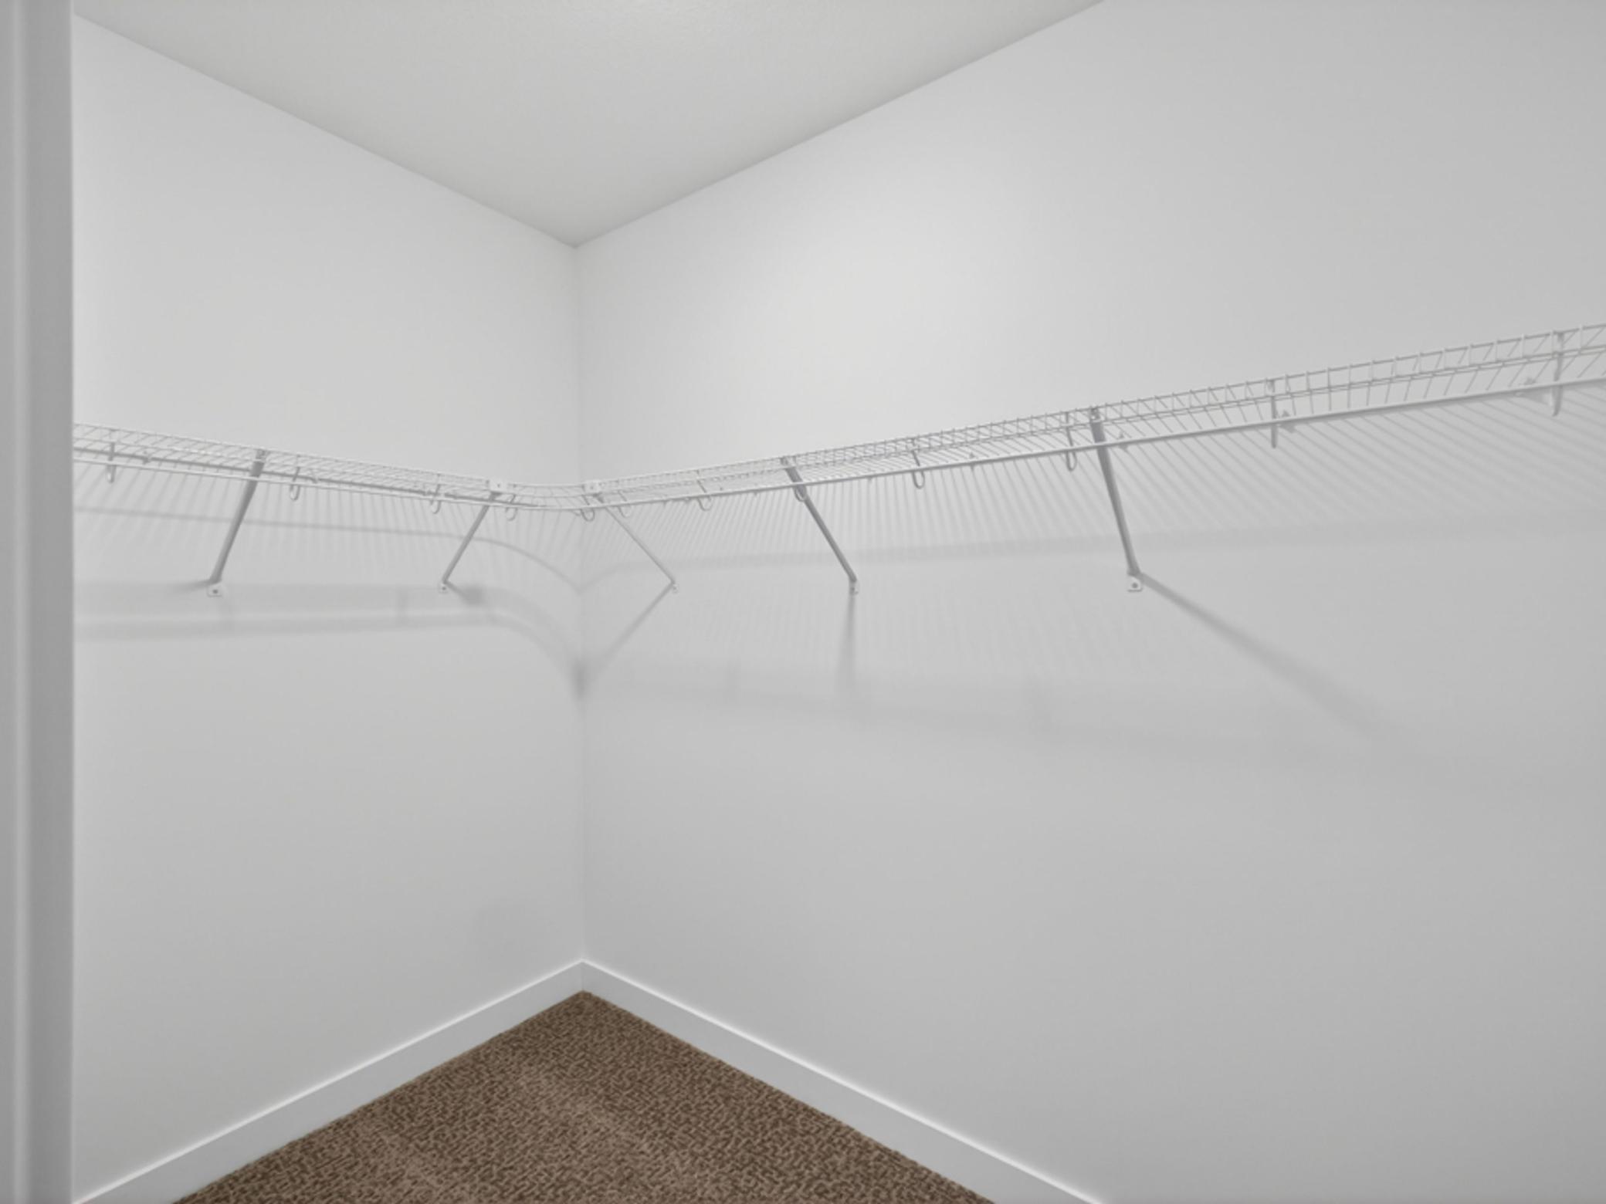
Empty walk-in closet with wraparound wire shelving and brown carpet.
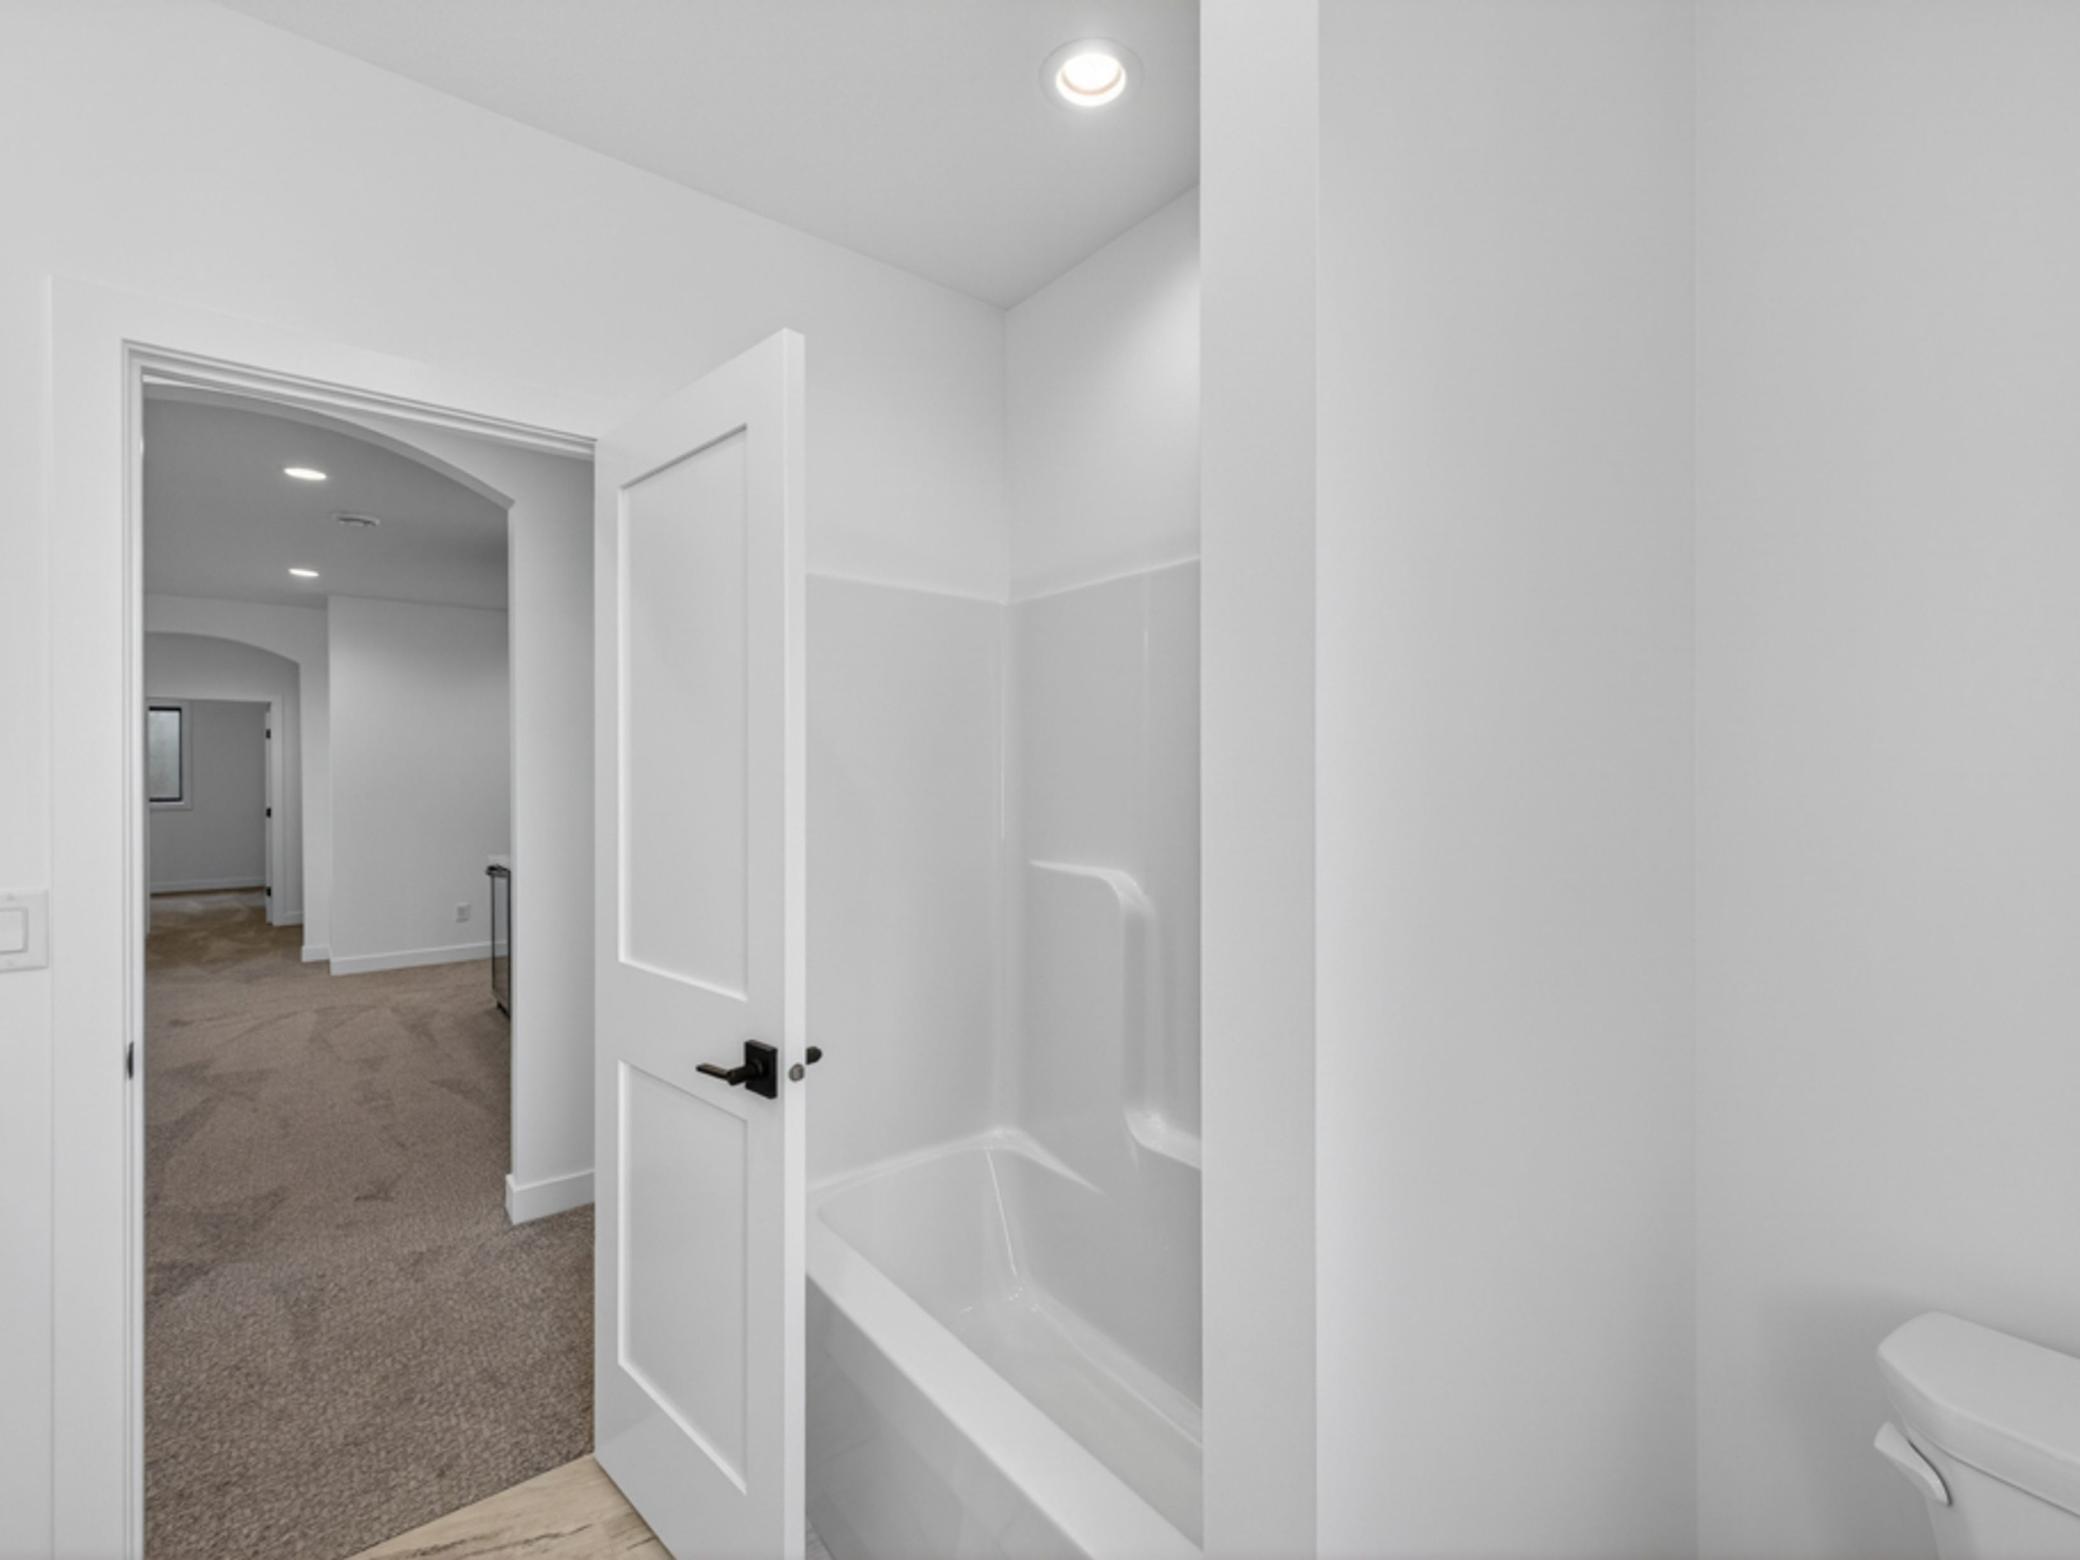
Bathroom with a white tub and shower behind an open door, overlooking a carpeted hallway.
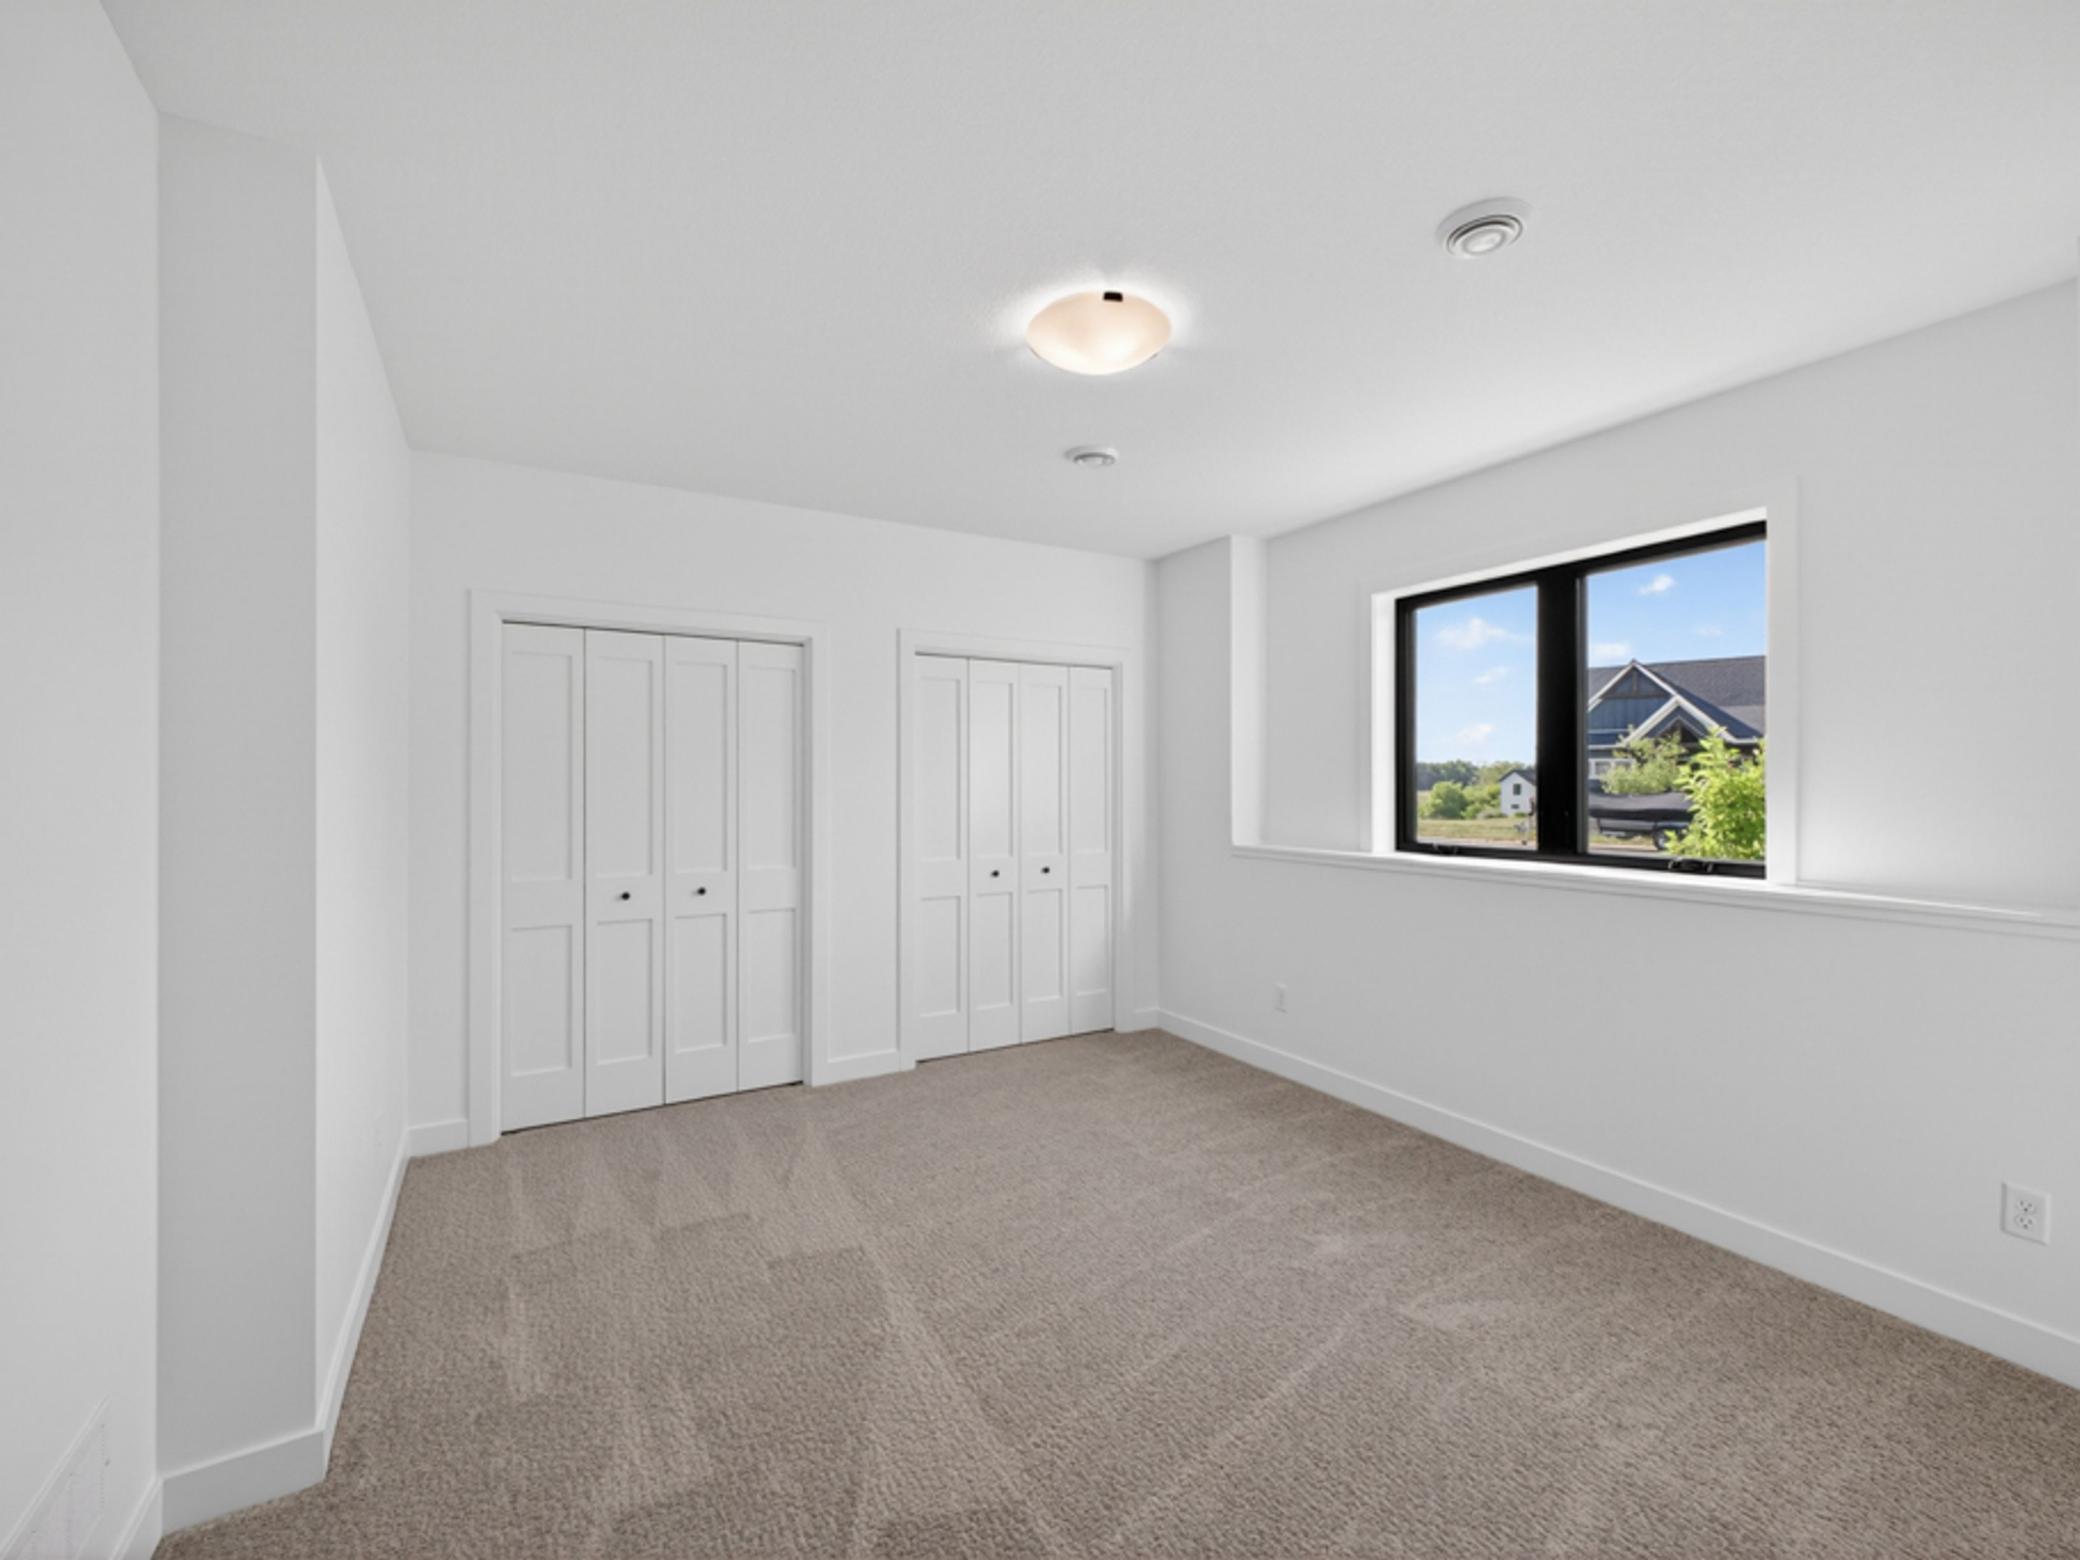
Unfurnished bedroom with beige carpet, double closets, and a black-framed window.
Empty carpeted room with two sets of white closet doors and a large window.
Empty carpeted room with white walls, a ceiling light, and a black-framed window.
Empty walk-in closet with wraparound wire shelving and beige carpet.
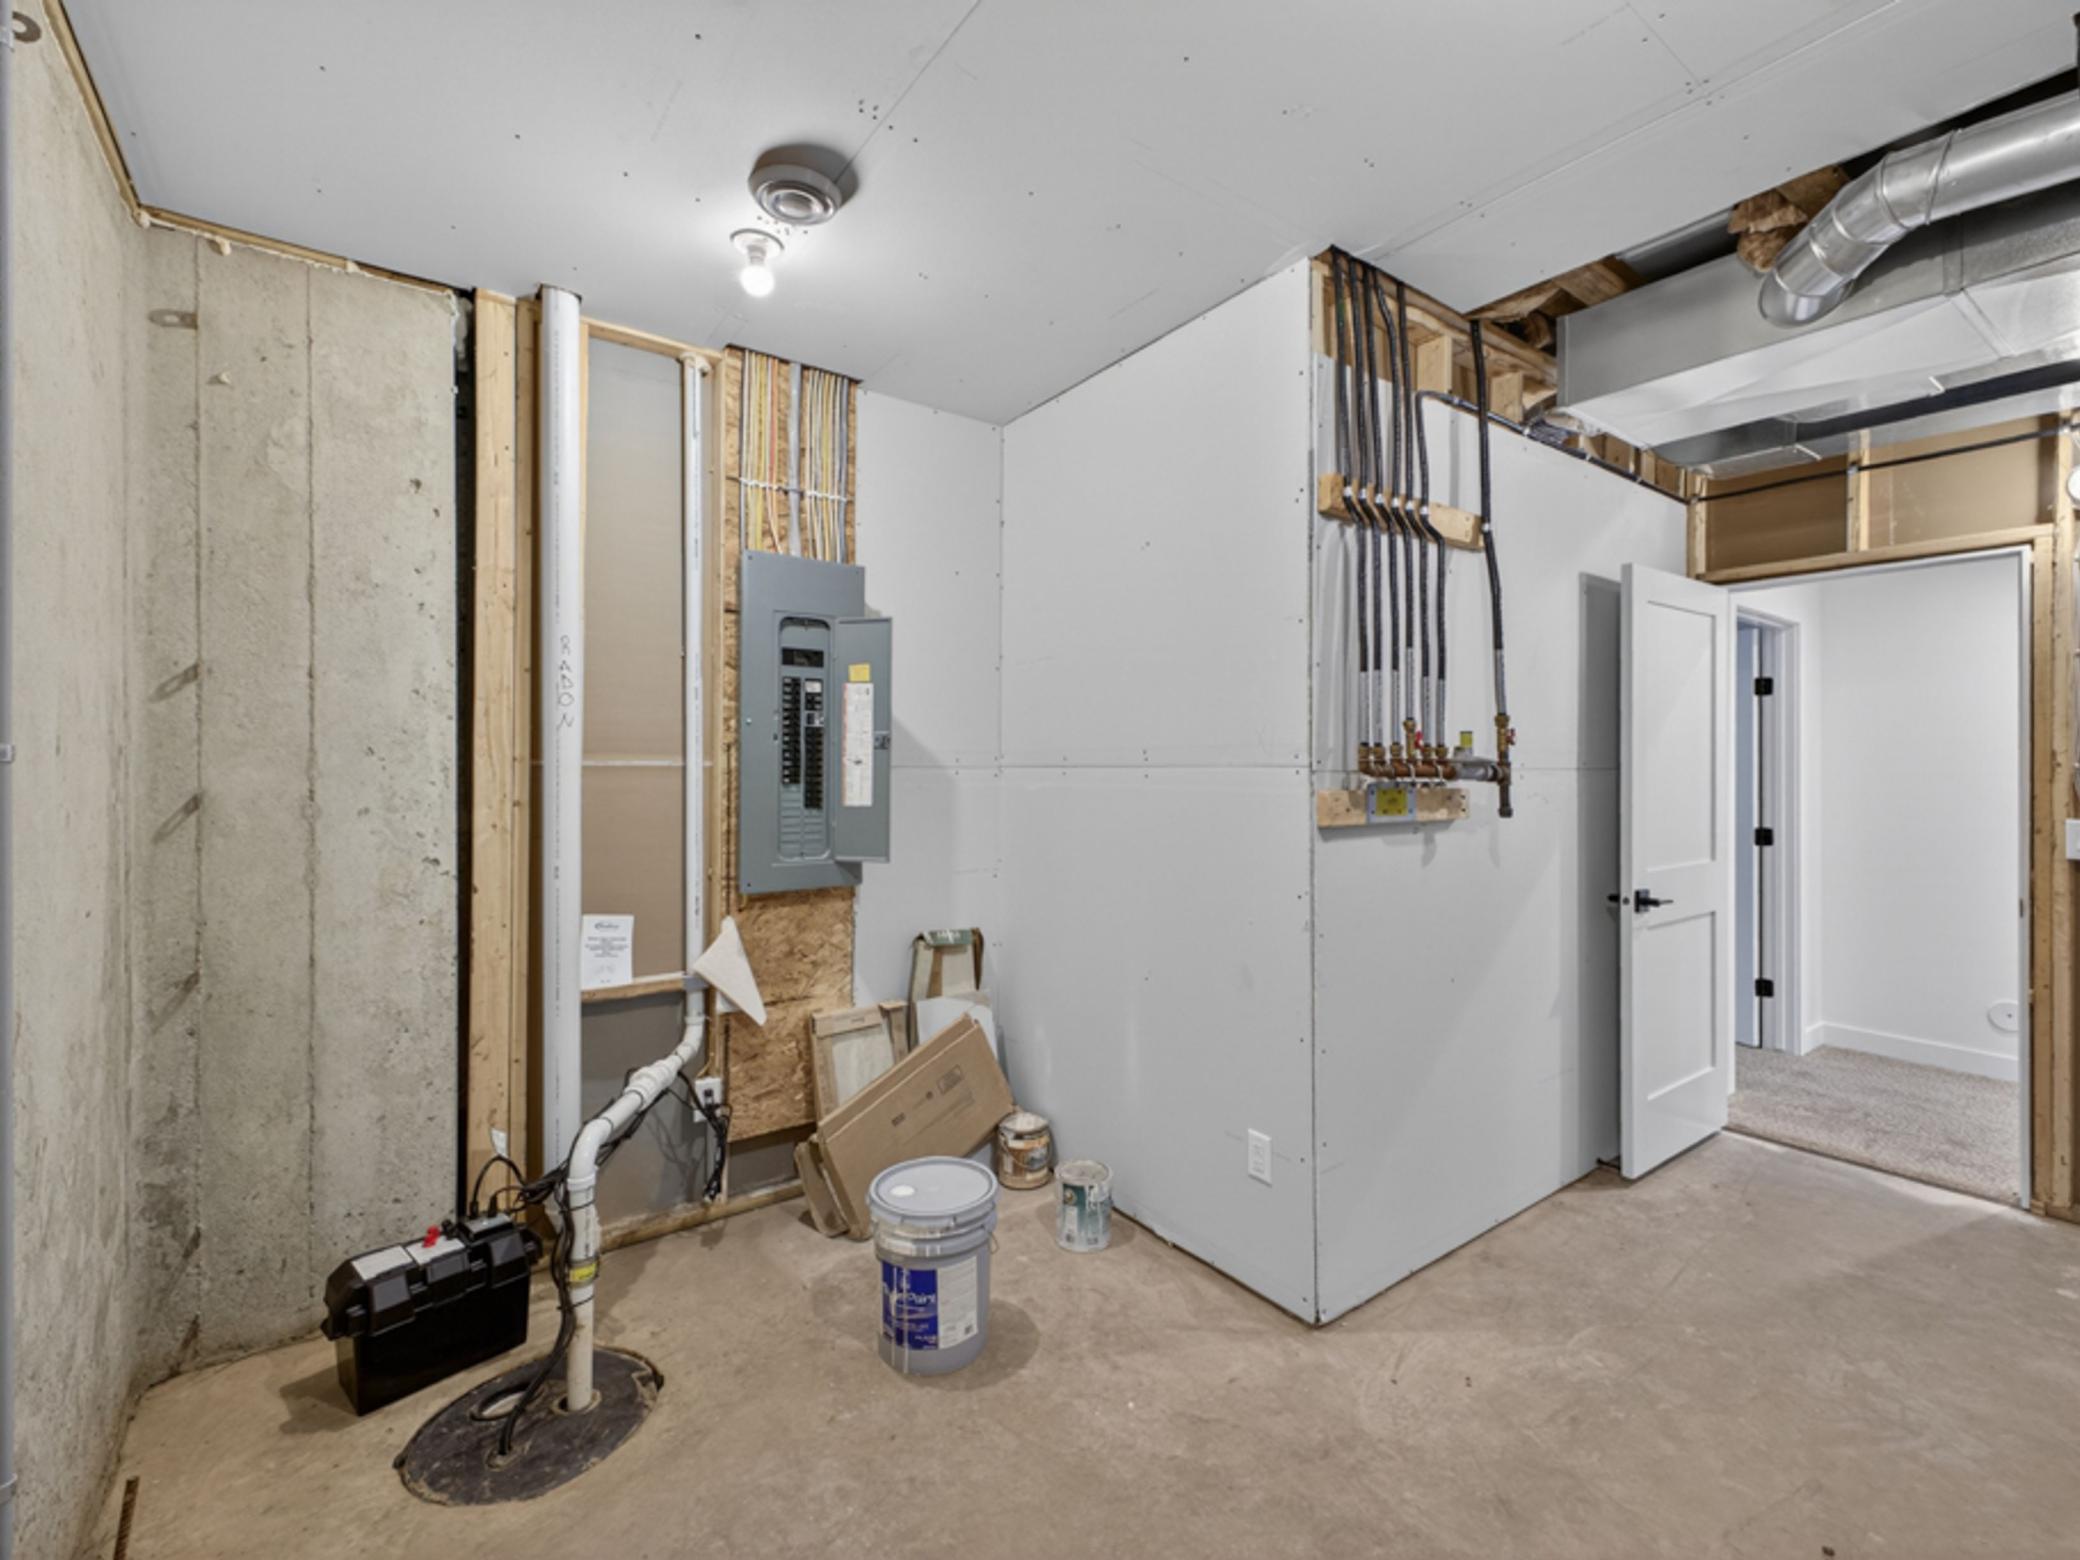
Unfinished basement utility room with an electrical panel, exposed plumbing, and an open door to a carpeted room.
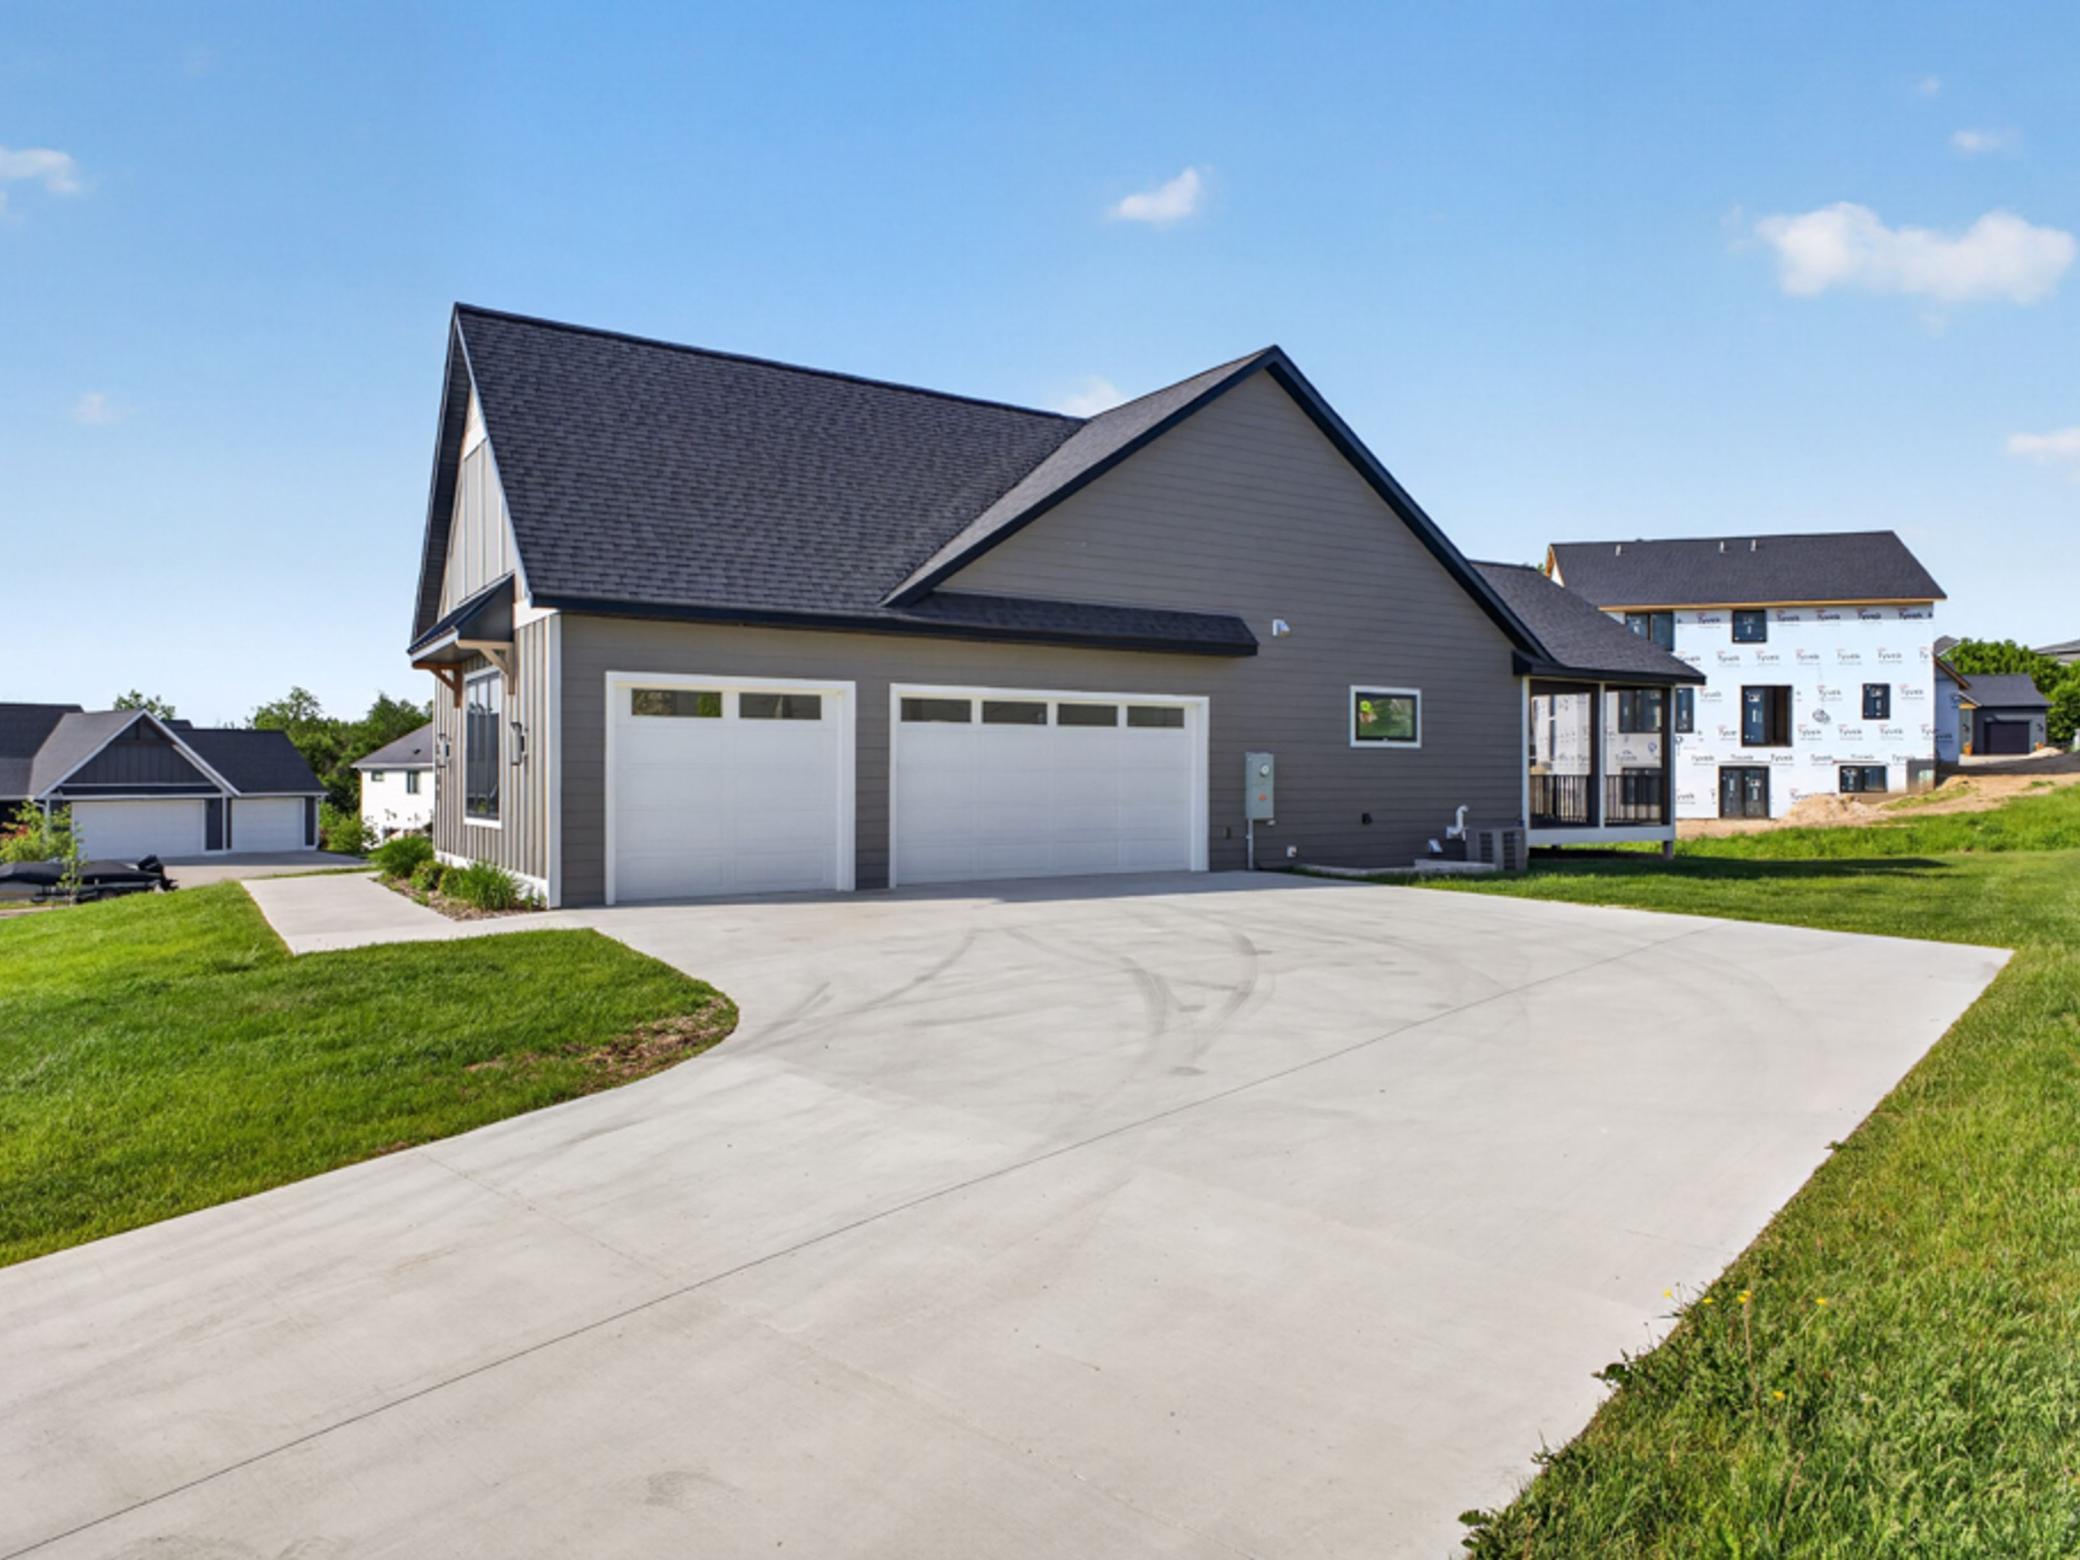
Gray house with two white garage doors and a broad curved concrete driveway.
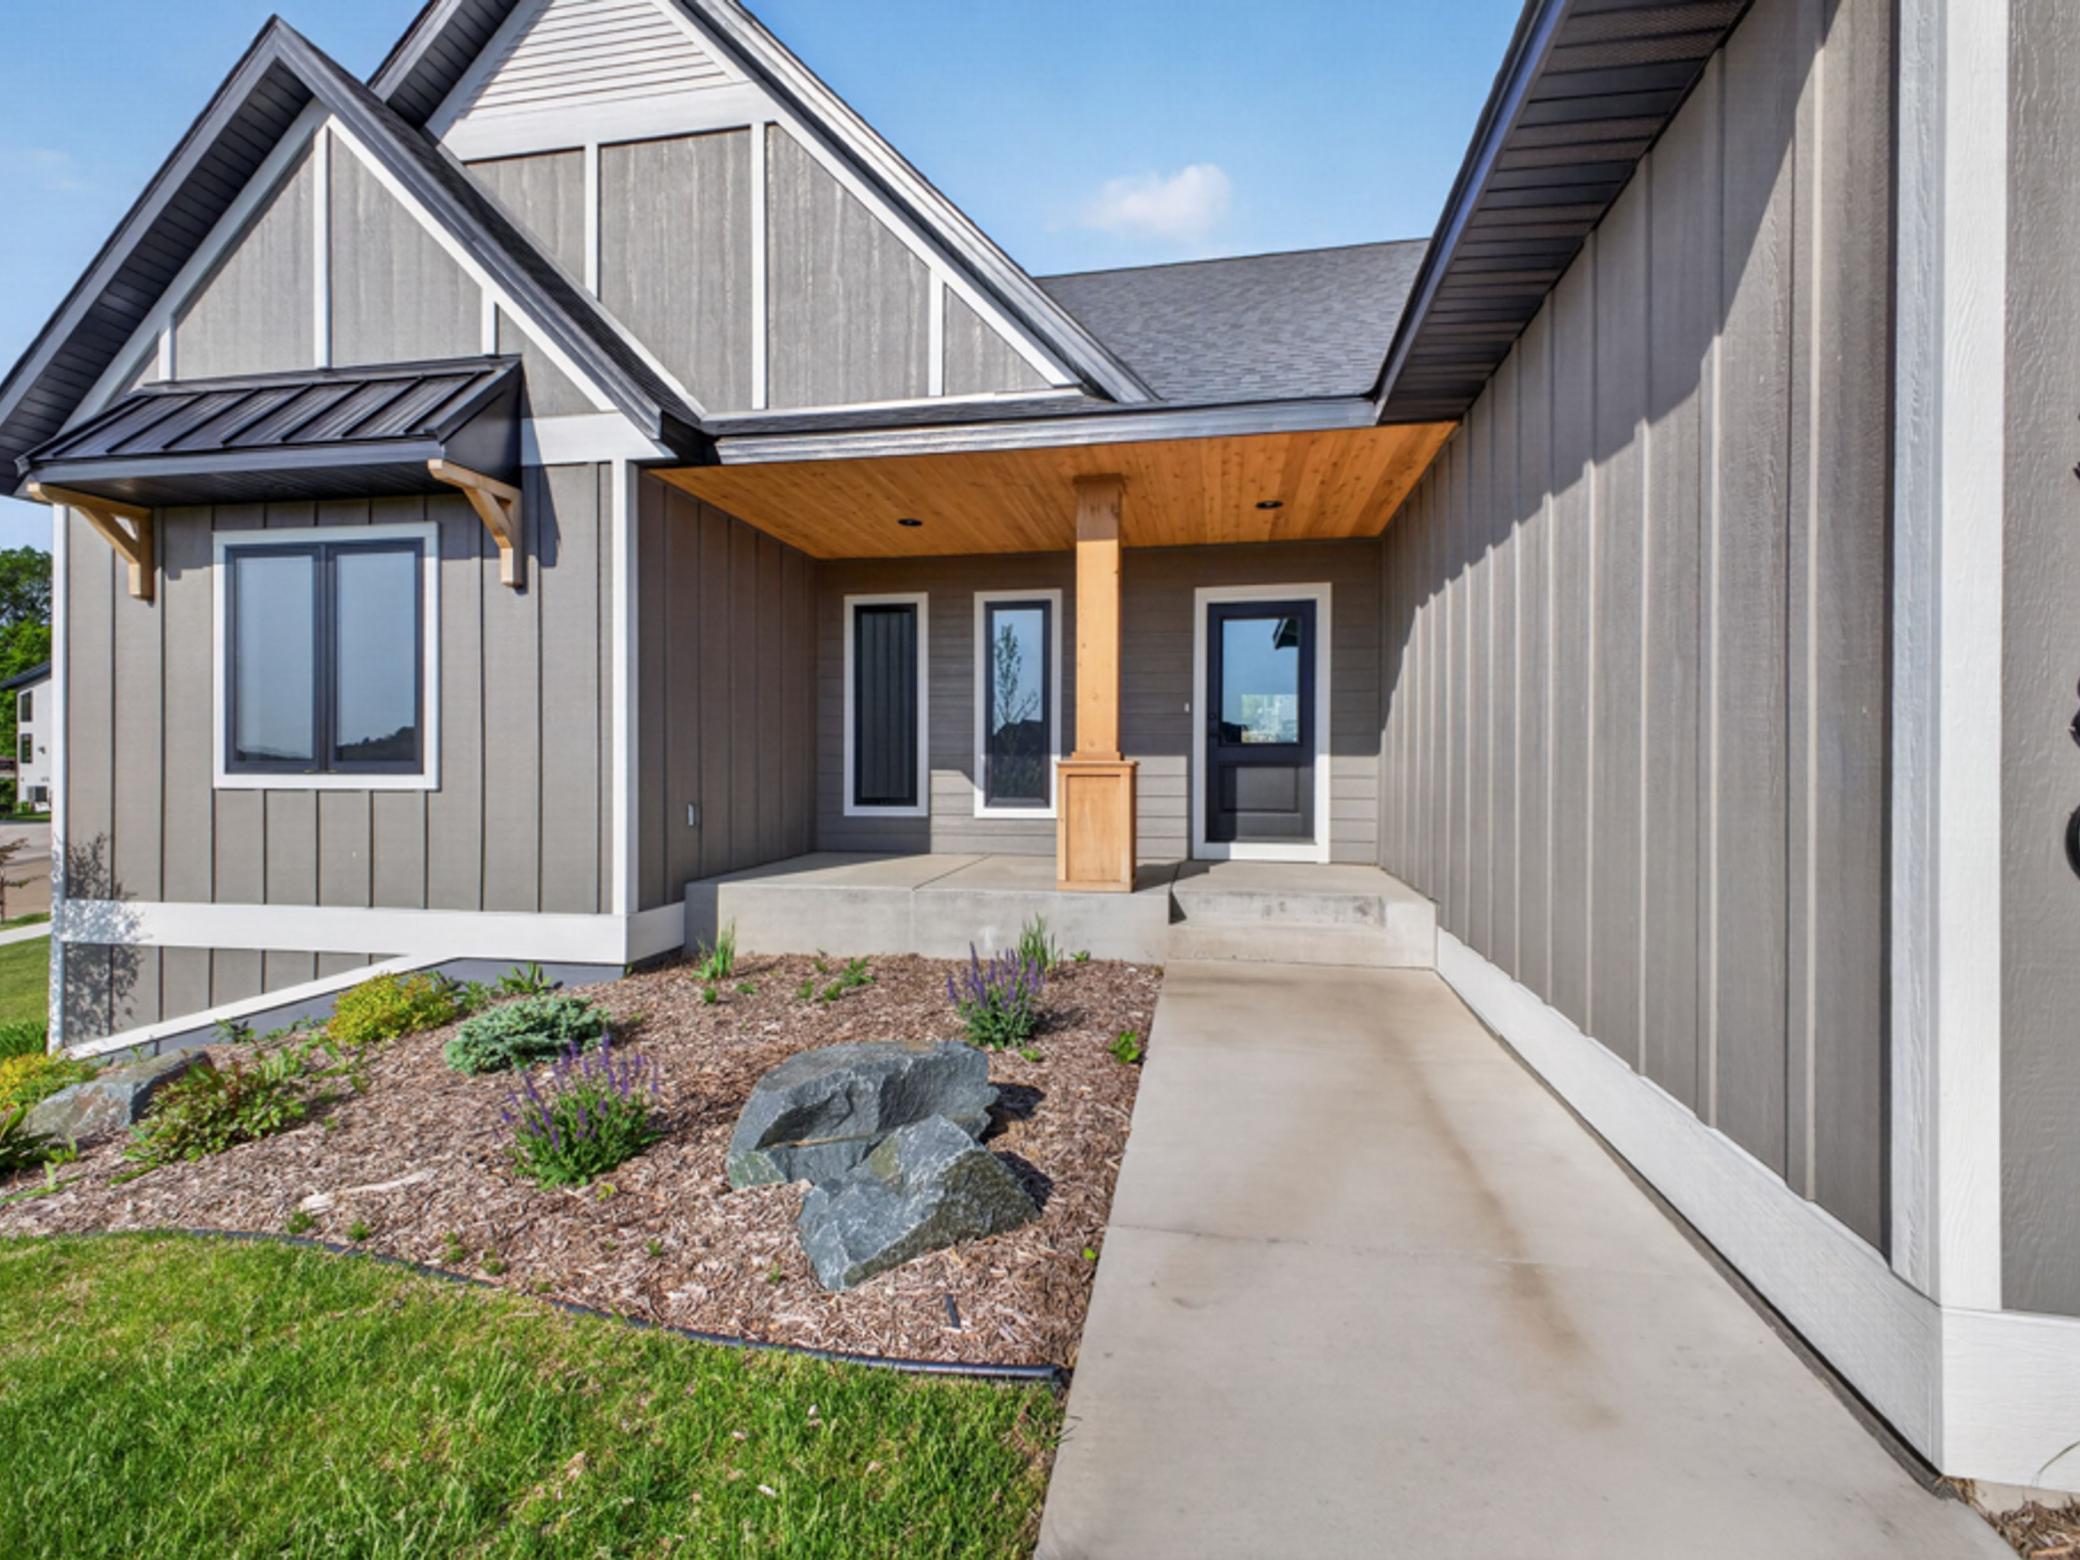
Modern gray home with a covered entry, wood porch ceiling, and landscaped walkway.
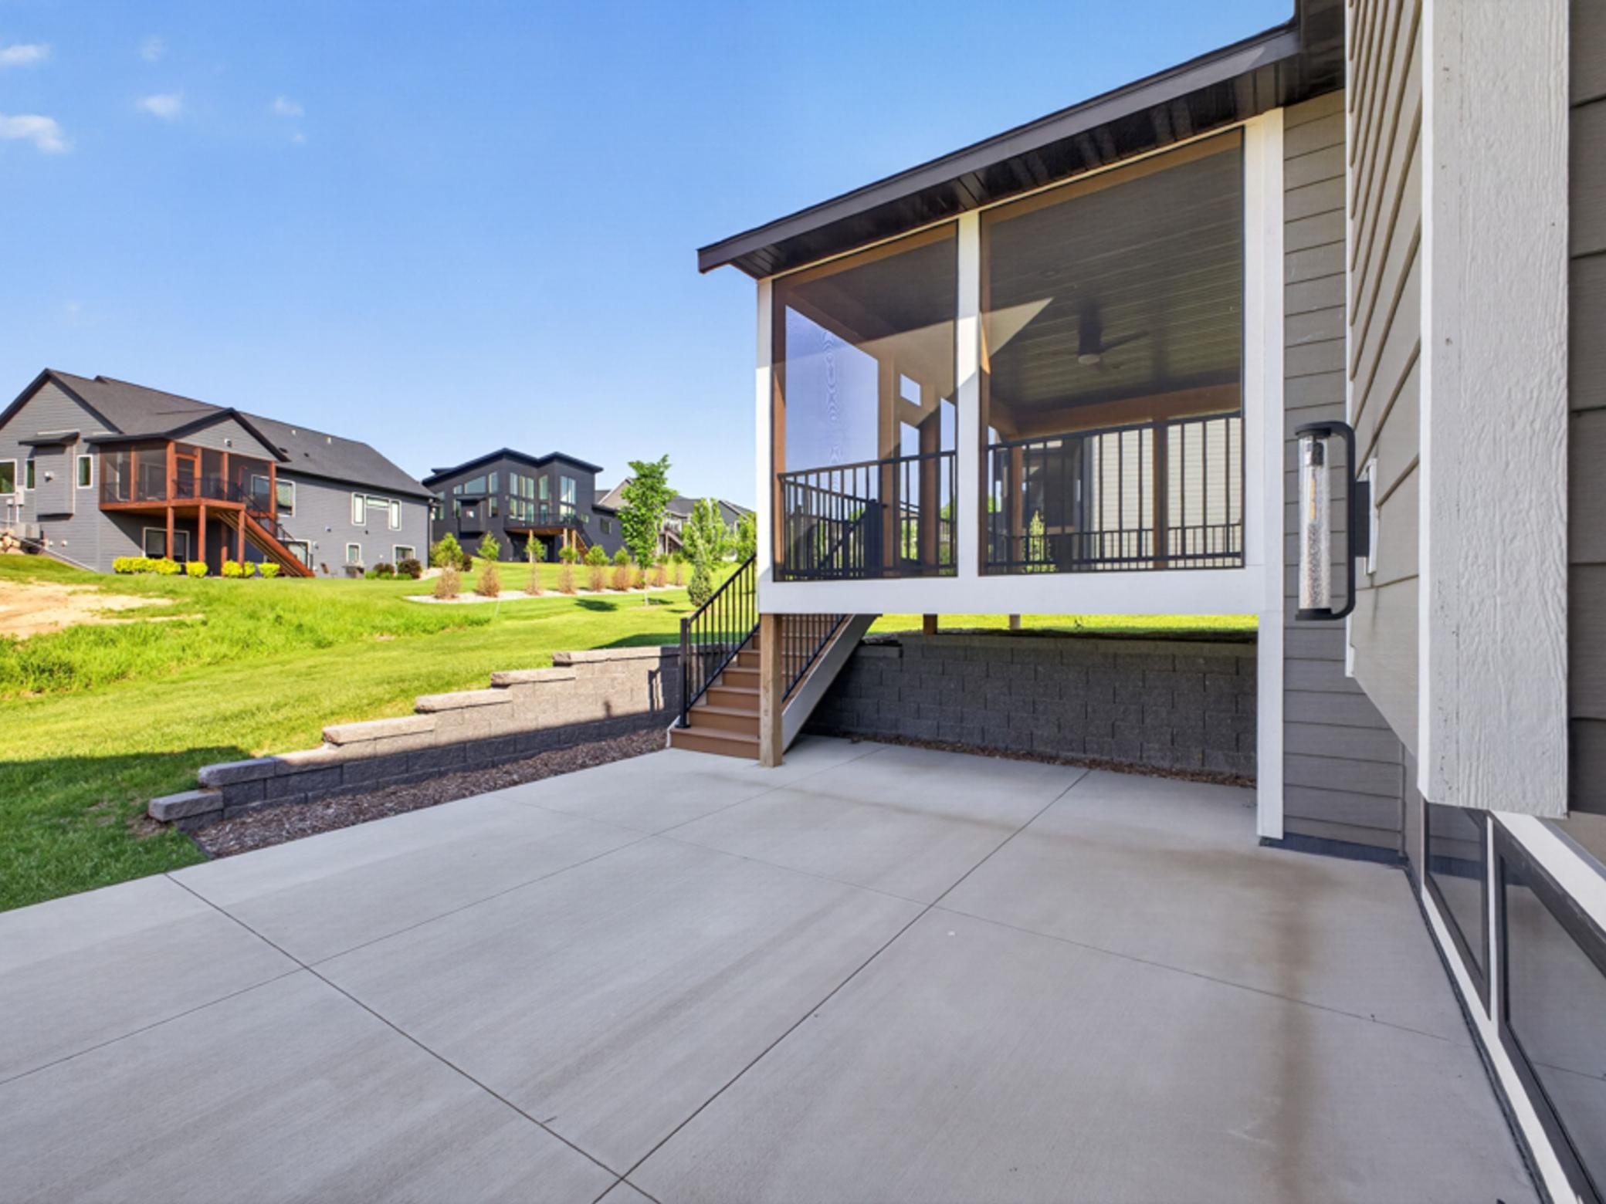
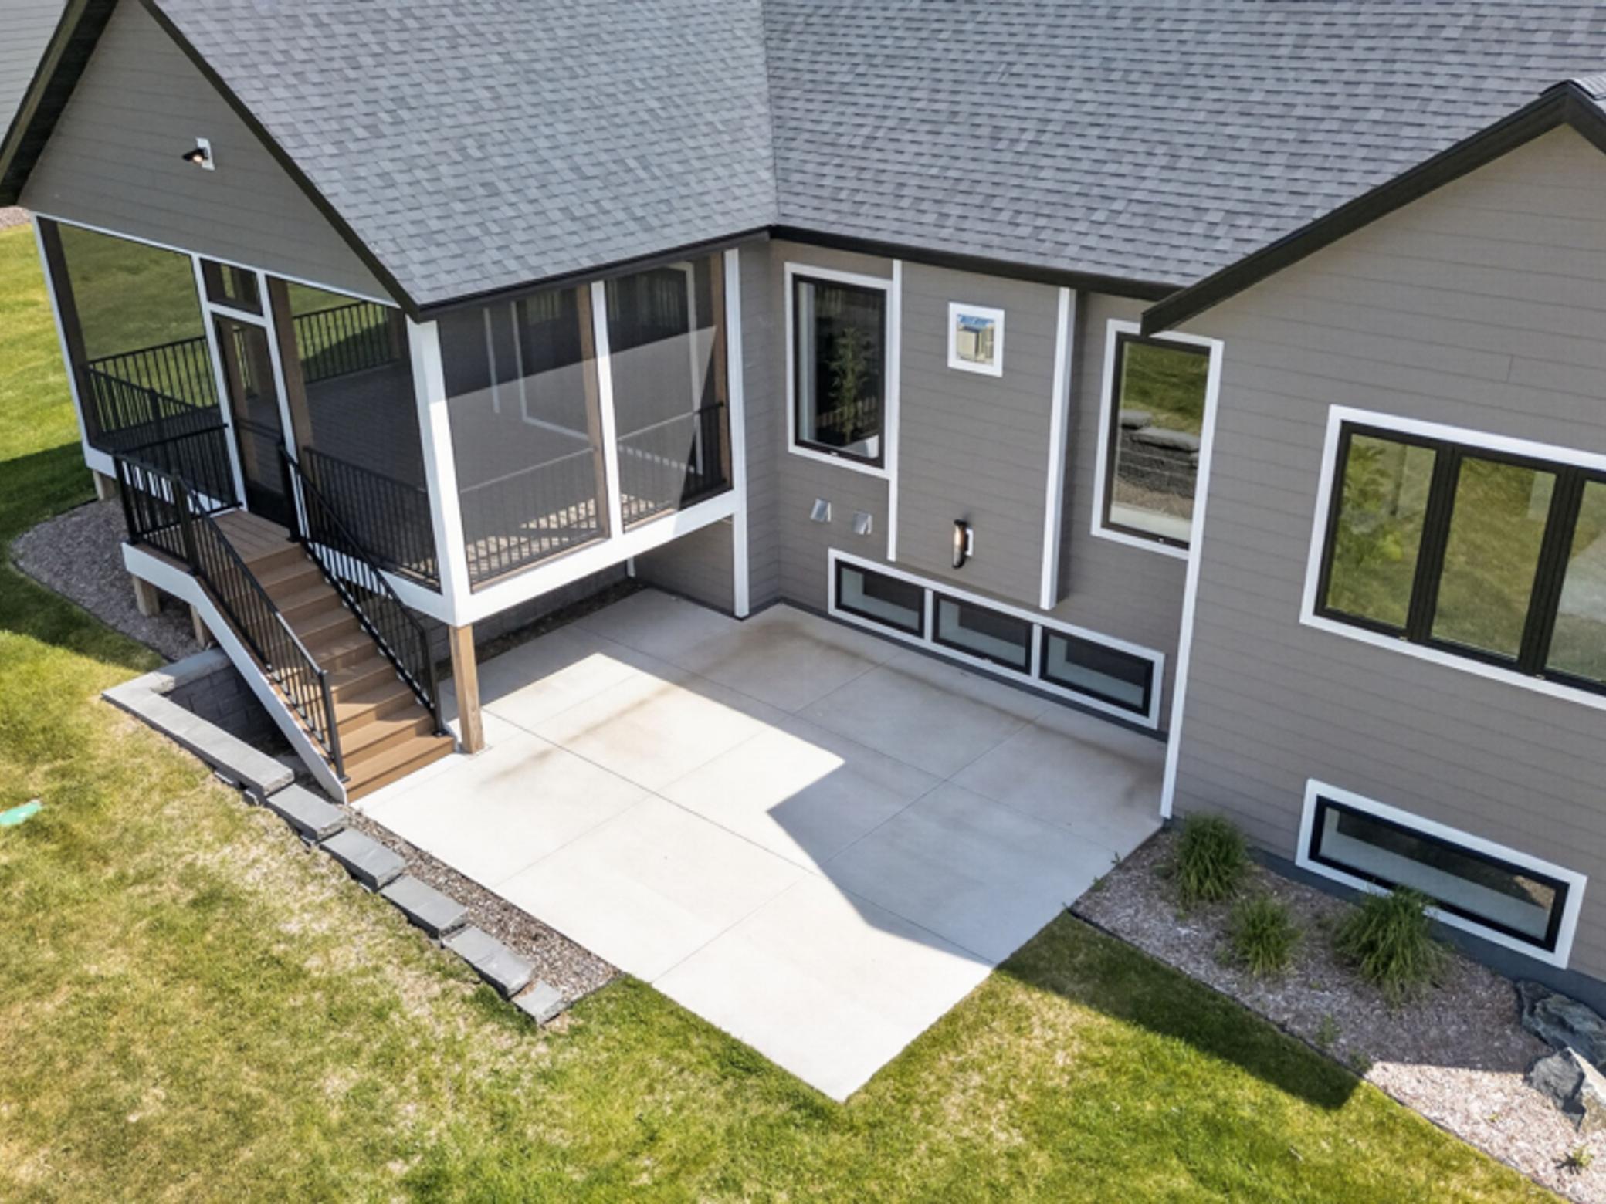
Covered screened porch above a concrete patio, with steps, black railings, and neighboring homes beyond the lawn.
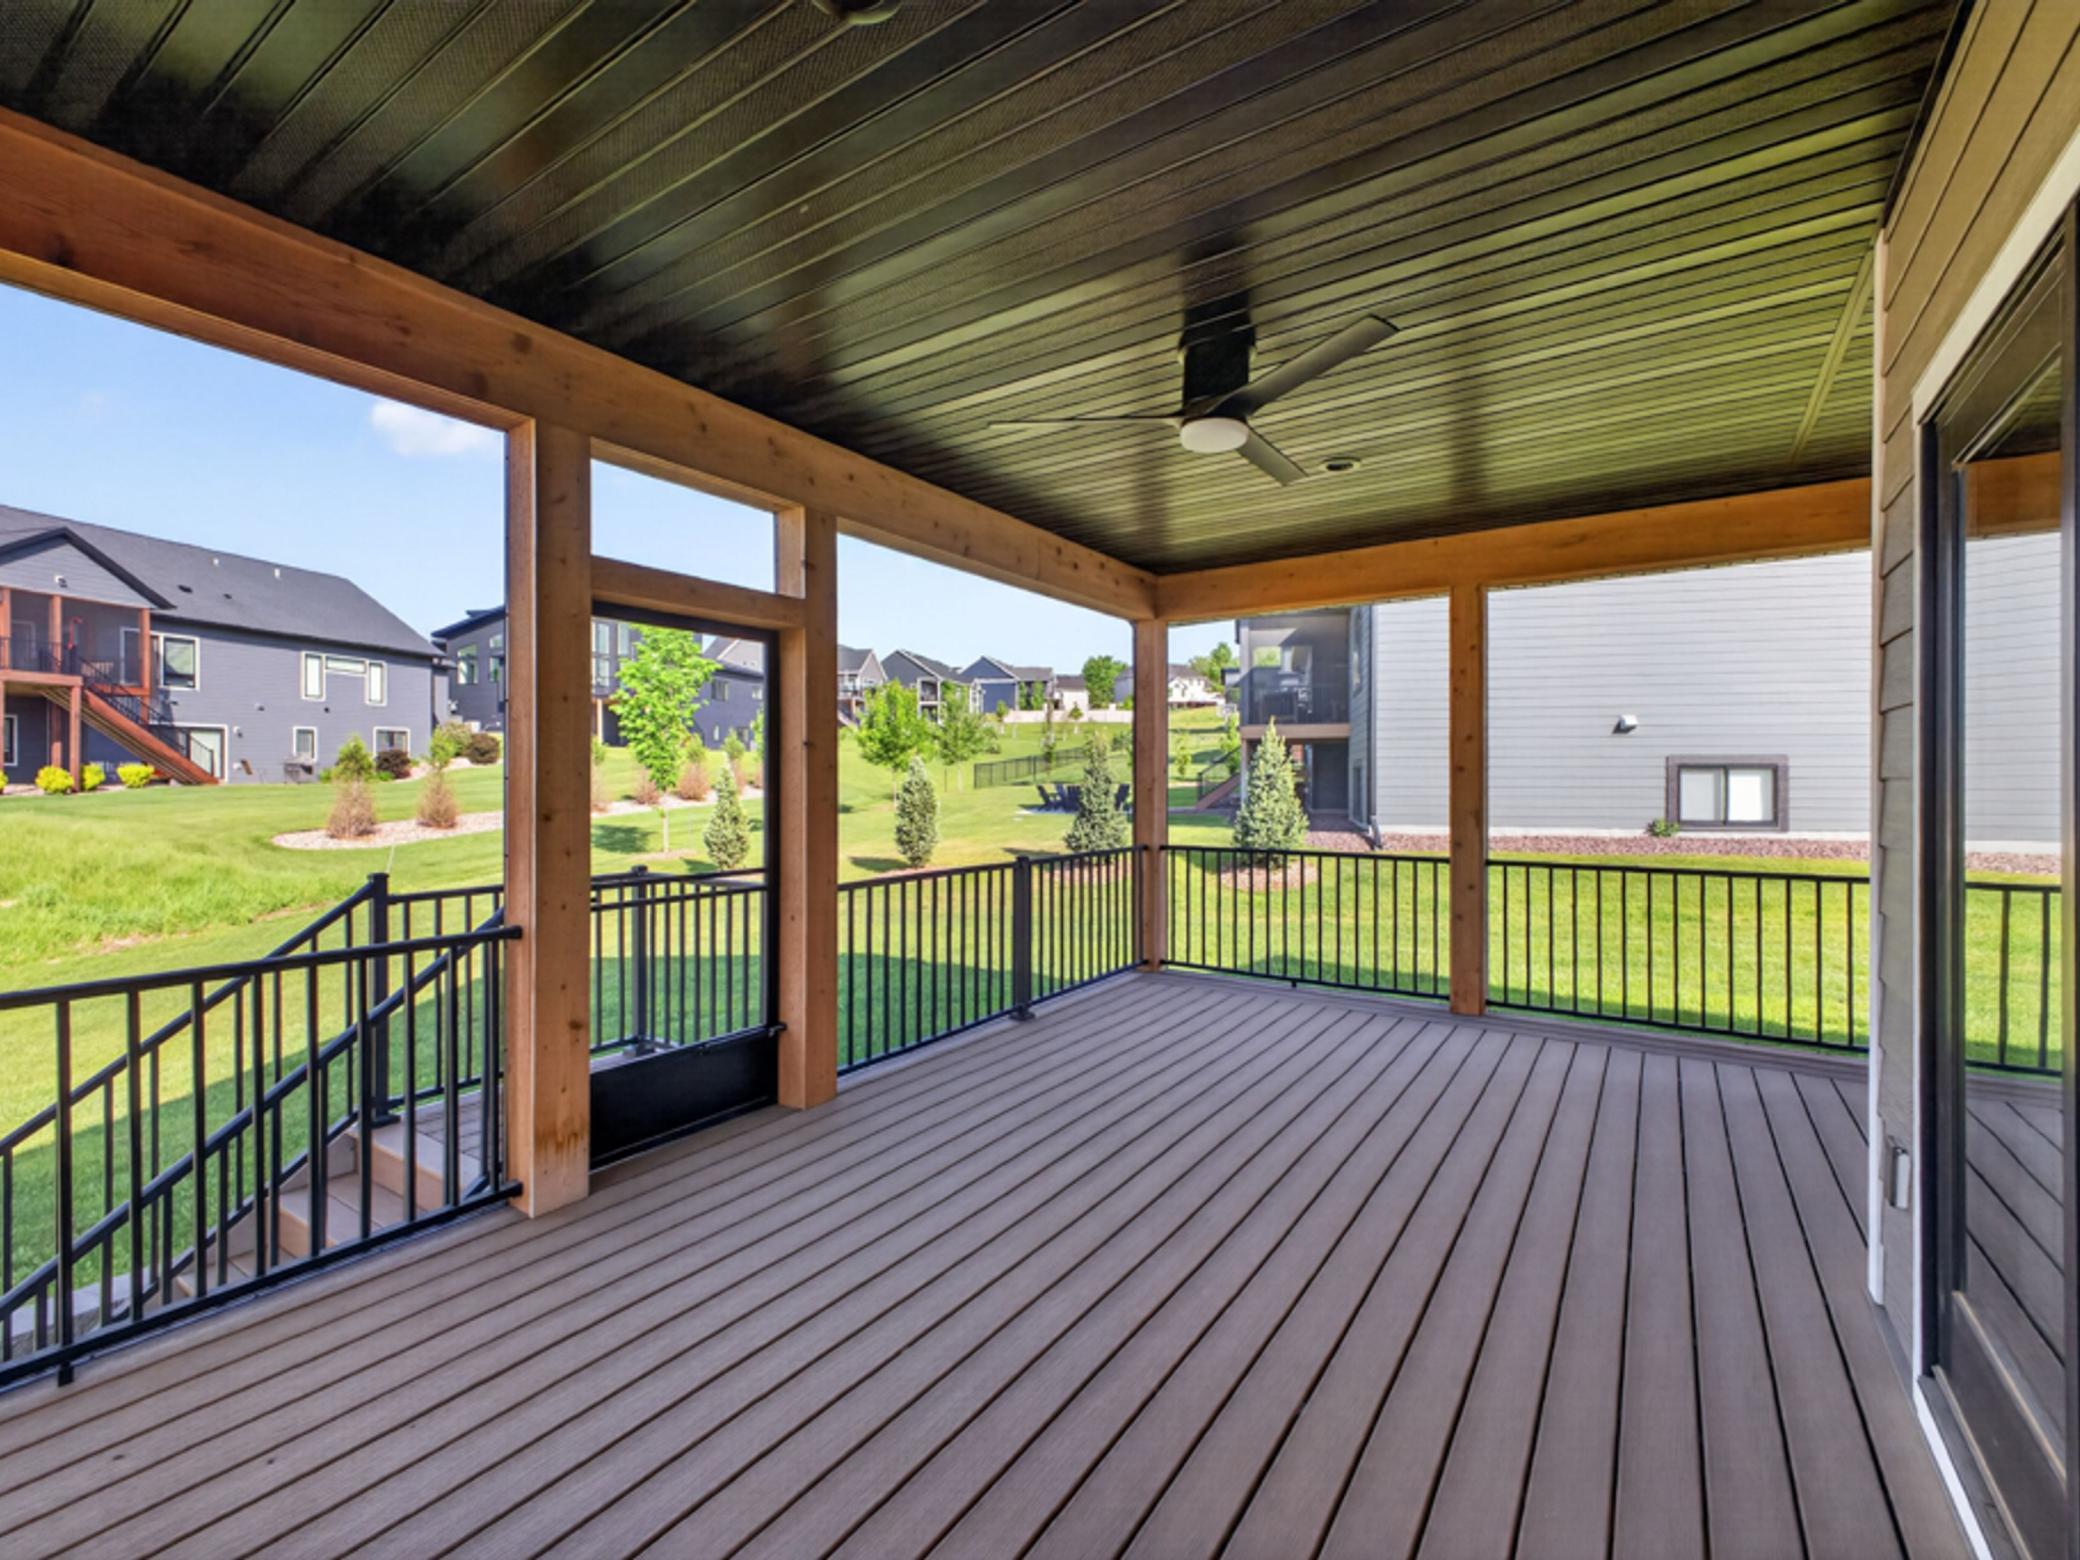
Covered deck with composite flooring and ceiling fan overlooking a landscaped lawn and neighboring homes.
Gray multi-level home with a covered deck and broad lawn, viewed from behind among neighboring houses.
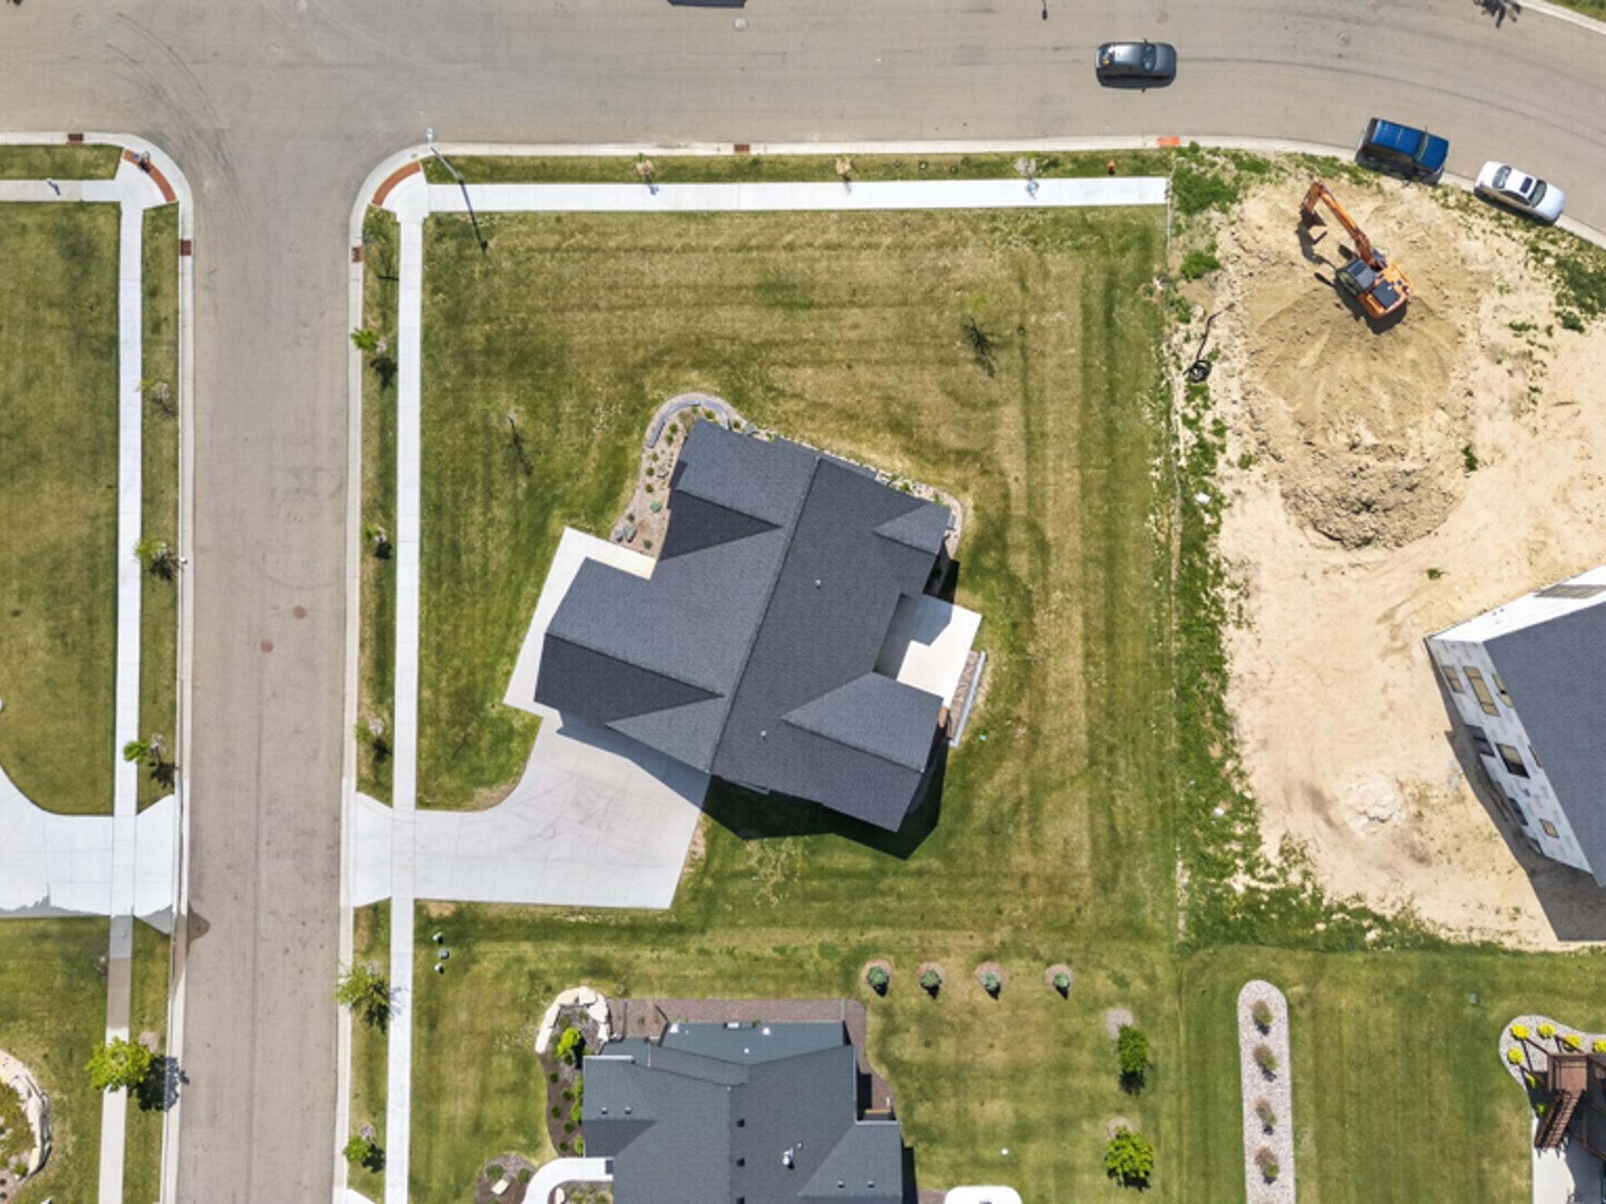
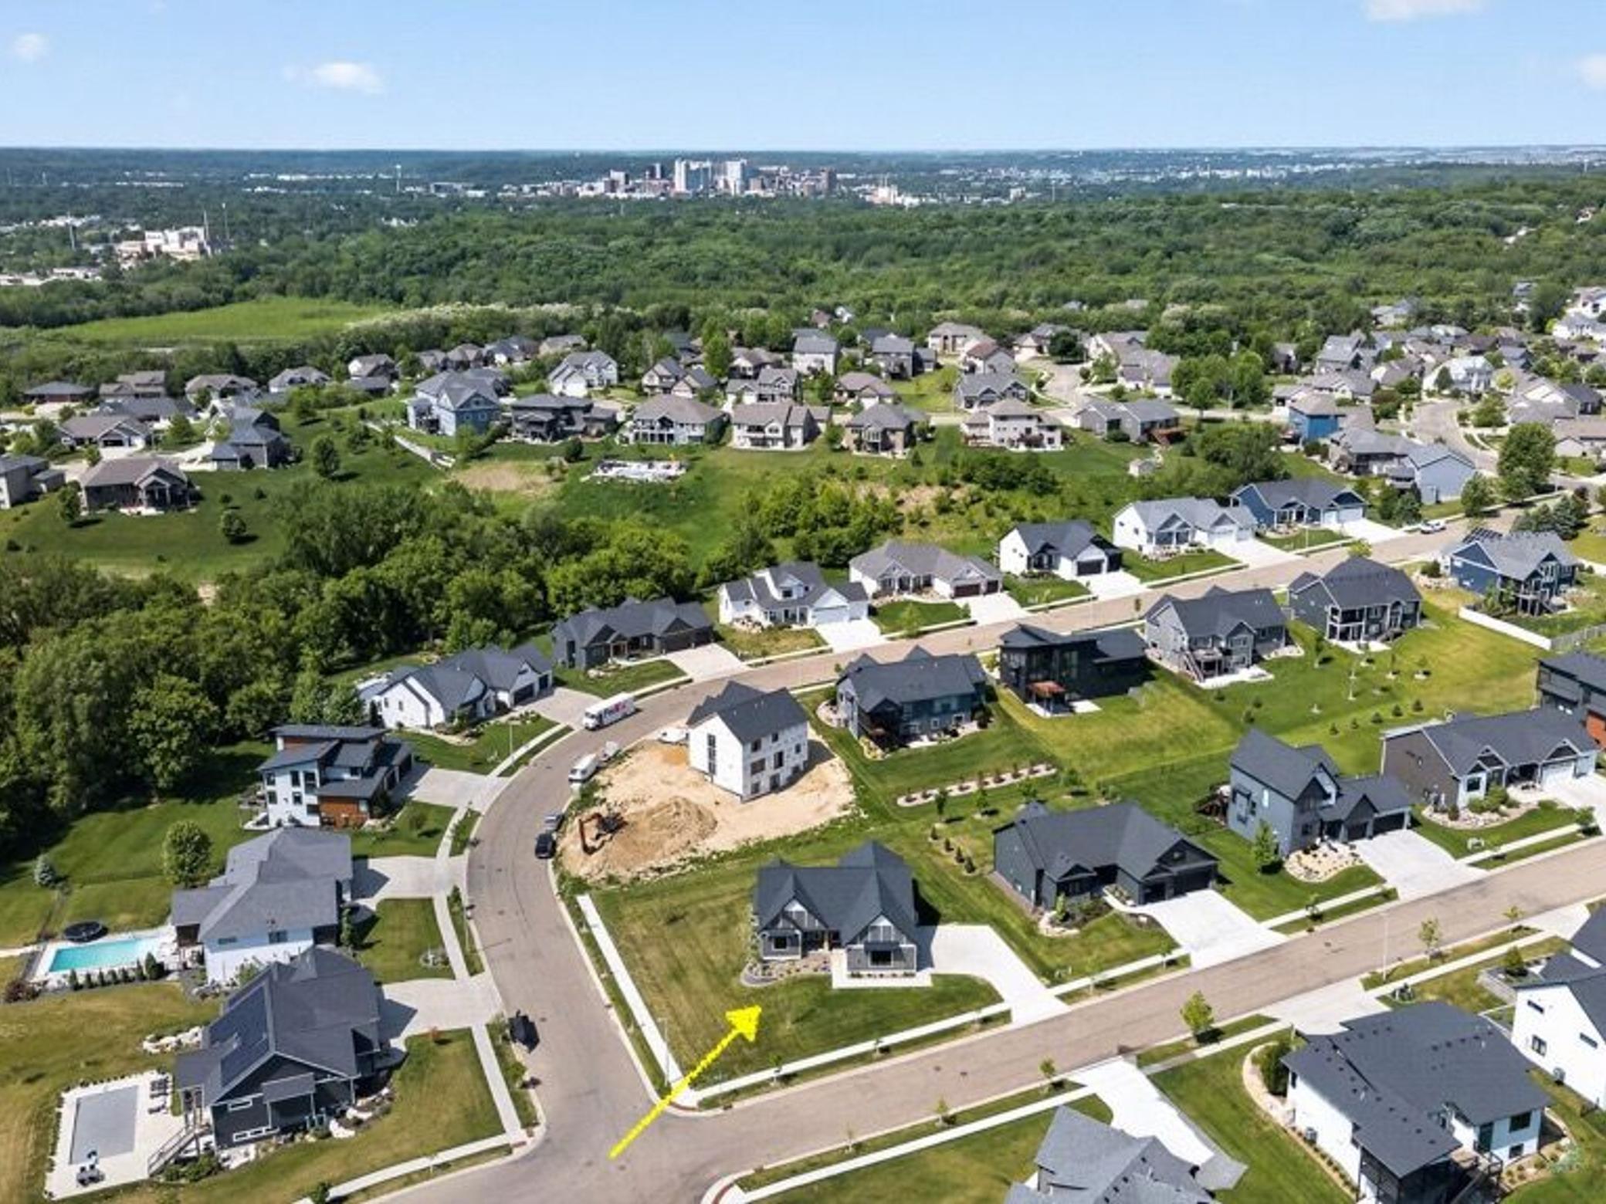
Aerial view of a home with a dark gray roof and broad lawn beside a construction site.
Gray home with screened porch and stairs beside a concrete patio and lawn.
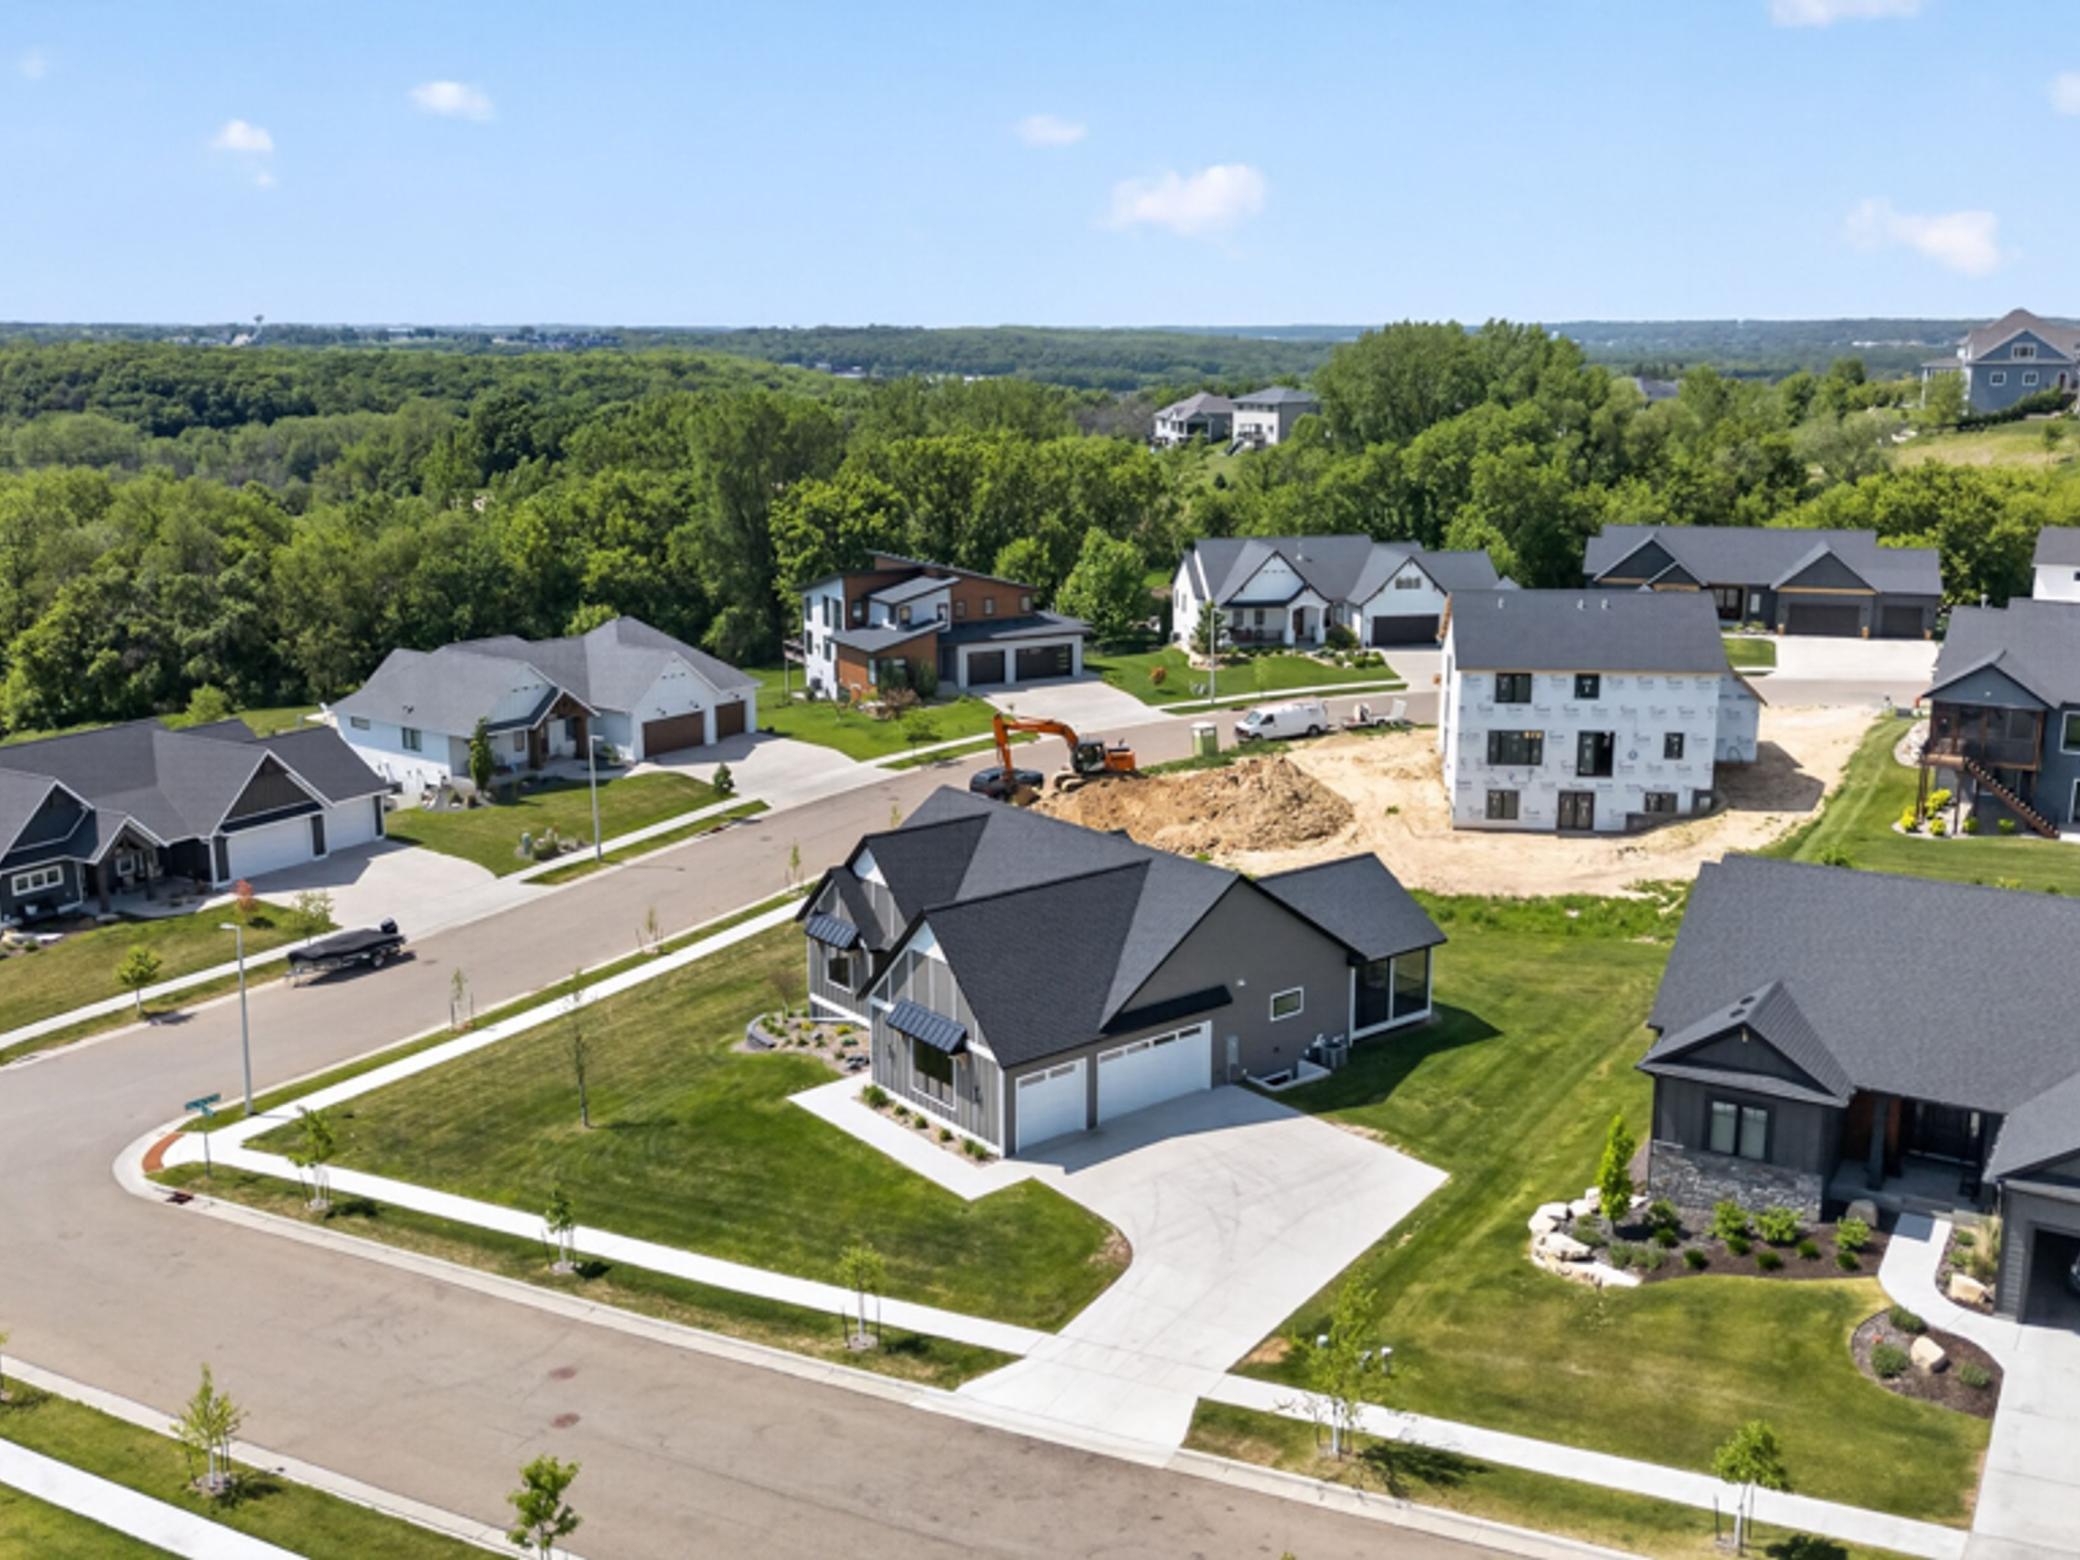
Gray house with a dark roof and three-car garage in a wooded residential neighborhood.
Aerial view of a residential neighborhood, with a yellow arrow marking a lot.
VIEW PHOTOS
Courtesy of Lakes Sotheby's International Realty, Michelle Kalina Listing Contact:  
$874,900

3180 Bella Terra Lane NE

5 Beds 3 Baths 3,210 Sq.Ft. 0.44 Acres

Description

3180 Bella Terra Lane NE is a new construction Dartmouth Rambler resting on a generous 0.44-acre corner lot in Rochester's Century Valley neighborhood. Designed for those who gather, host, and live fully, this home offers 3,210 finished square feet across two beautifully composed levels, five bedrooms, and three baths. The result is a rare combination of architectural ambition and genuine warmth.

The main level opens into a sophisticated great room defined by a custom coffered ceiling and a gas fireplace framed in shiplap and walnut. The eye travels naturally toward the heart of the home: a gourmet kitchen finished in Cambria quartz, anchored by an oversized island, double ovens, stainless steel appliances, and a hidden pantry that quietly handles the work of entertaining without interrupting the view. Just beyond, a 22-foot screened porch and expansive patio extend the living space outdoors, ideal for everything from quiet morning coffee to long evenings with friends.

The primary suite sits on the main level, offering a spa-style bath with tiled walk-in shower, a generous walk-in closet, and the privacy of a true retreat. Two additional main-floor bedrooms provide flexibility for a home office, nursery, or guest accommodations. Downstairs, the finished lower level is its own entertaining wing: a sophisticated wet bar with wine cooler, a spacious family room, and two more bedrooms with a full bath. Room for a home gym, a media lounge, or whatever the next chapter requires.

A three-car finished garage with concrete drive, in-ground sprinklers, custom millwork, tile flooring, and energy-efficient HVAC complete a residence built without compromise. Located on a corner lot in Century Valley, walkable to Jefferson Elementary, served by Kellogg Middle School and Century High School, and just minutes from Mayo Clinic and downtown Rochester.

3180 Bella Terra Lane NE. The home where the table gets longer, the evenings get richer, and the everyday becomes something worth celebrating.

Share Property

Location

3180 Bella Terra Lane NE, Rochester, MN 55906

Status

Pending
Michelle Kalina

Michelle Kalina

TITLE

Global Real Estate Advisor

PHONE

480.262.0580

Property Amenities

Interior
Laundry room Laundry Room, Main Level, Washer Hookup
Fireplace Family Room, Gas
Appliances Dishwasher, Disposal, Double Oven, Dryer, Exhaust Fan, Microwave, Range, Refrigerator, Stainless Steel Appliances, Wall Oven, Washer, Wine Cooler
Total Bedrooms: 5
Three-Quarter Bathrooms: 1
Full Bathrooms: 2
Area & Lot
Total area 3,350 Sq.Ft.
Lot Area 0.44 Acres
Living area 3,210 Sq.Ft.
MLS® ID 7068256
Year Built 2024
School District Rochester
High School Century
Middle School Kellogg
Elementary School Jefferson
Type Residential
Status Pending
Exterior
Stories 1
Air conditioning Central Air
Heat type Forced Air, Fireplace(s)
Disability Features None
Water Source City Water/Connected
Garage Space 3.0
Sewer City Sewer/Connected
Parking Attached Garage, Concrete, Garage Door Opener
Lot Features Corner Lot, Irregular Lot
Roof Age 8 Years or Less, Asphalt
Finance
Sales Price $874,900
Real Estate Tax $13,843 yearly
Modern gray house with steep gables and a broad green lawn.

Schedule a Showing

We would love to show you our beautiful property. Please select your preferred date and time below. An agent will be in touch shortly to confirm your appointment.

Schedule a Showing

We would love to show you our beautiful property. Please select your preferred date and time below. An agent will be in touch shortly to confirm your appointment.

Thank you for your interest in 3180 Bella Terra Lane NE, Rochester, MN 55906. We are reviewing your request and will be in touch shortly!

Mortgage Calculator

Estimate your monthly mortgage payment, including the principal and interest, property taxes, and HOA. Adjust the values to generate a more accurate rate.

All estimates are provided for informational purposes only. Actual amounts may vary.
$0,000 Your Payment 20 15 65
$0,000 Your Payment

Rochester, MN

Known worldwide as the home of Mayo Clinic, the city has built a reputation not just for medical excellence, but for a high quality of life, economic stability, and a strong sense of community purpose.

Your Trusted Real Estate Partners

Whether you're purchasing your dream home or selling a prized property, Michelle offers strategic insight, elevated marketing, and results-driven representation. She blends local expertise with national reach and a global perspective — always thinking creatively, advocating fiercely, and treating every client like family.