Leave a Message

Thank you for your message. We will be in touch with you shortly.

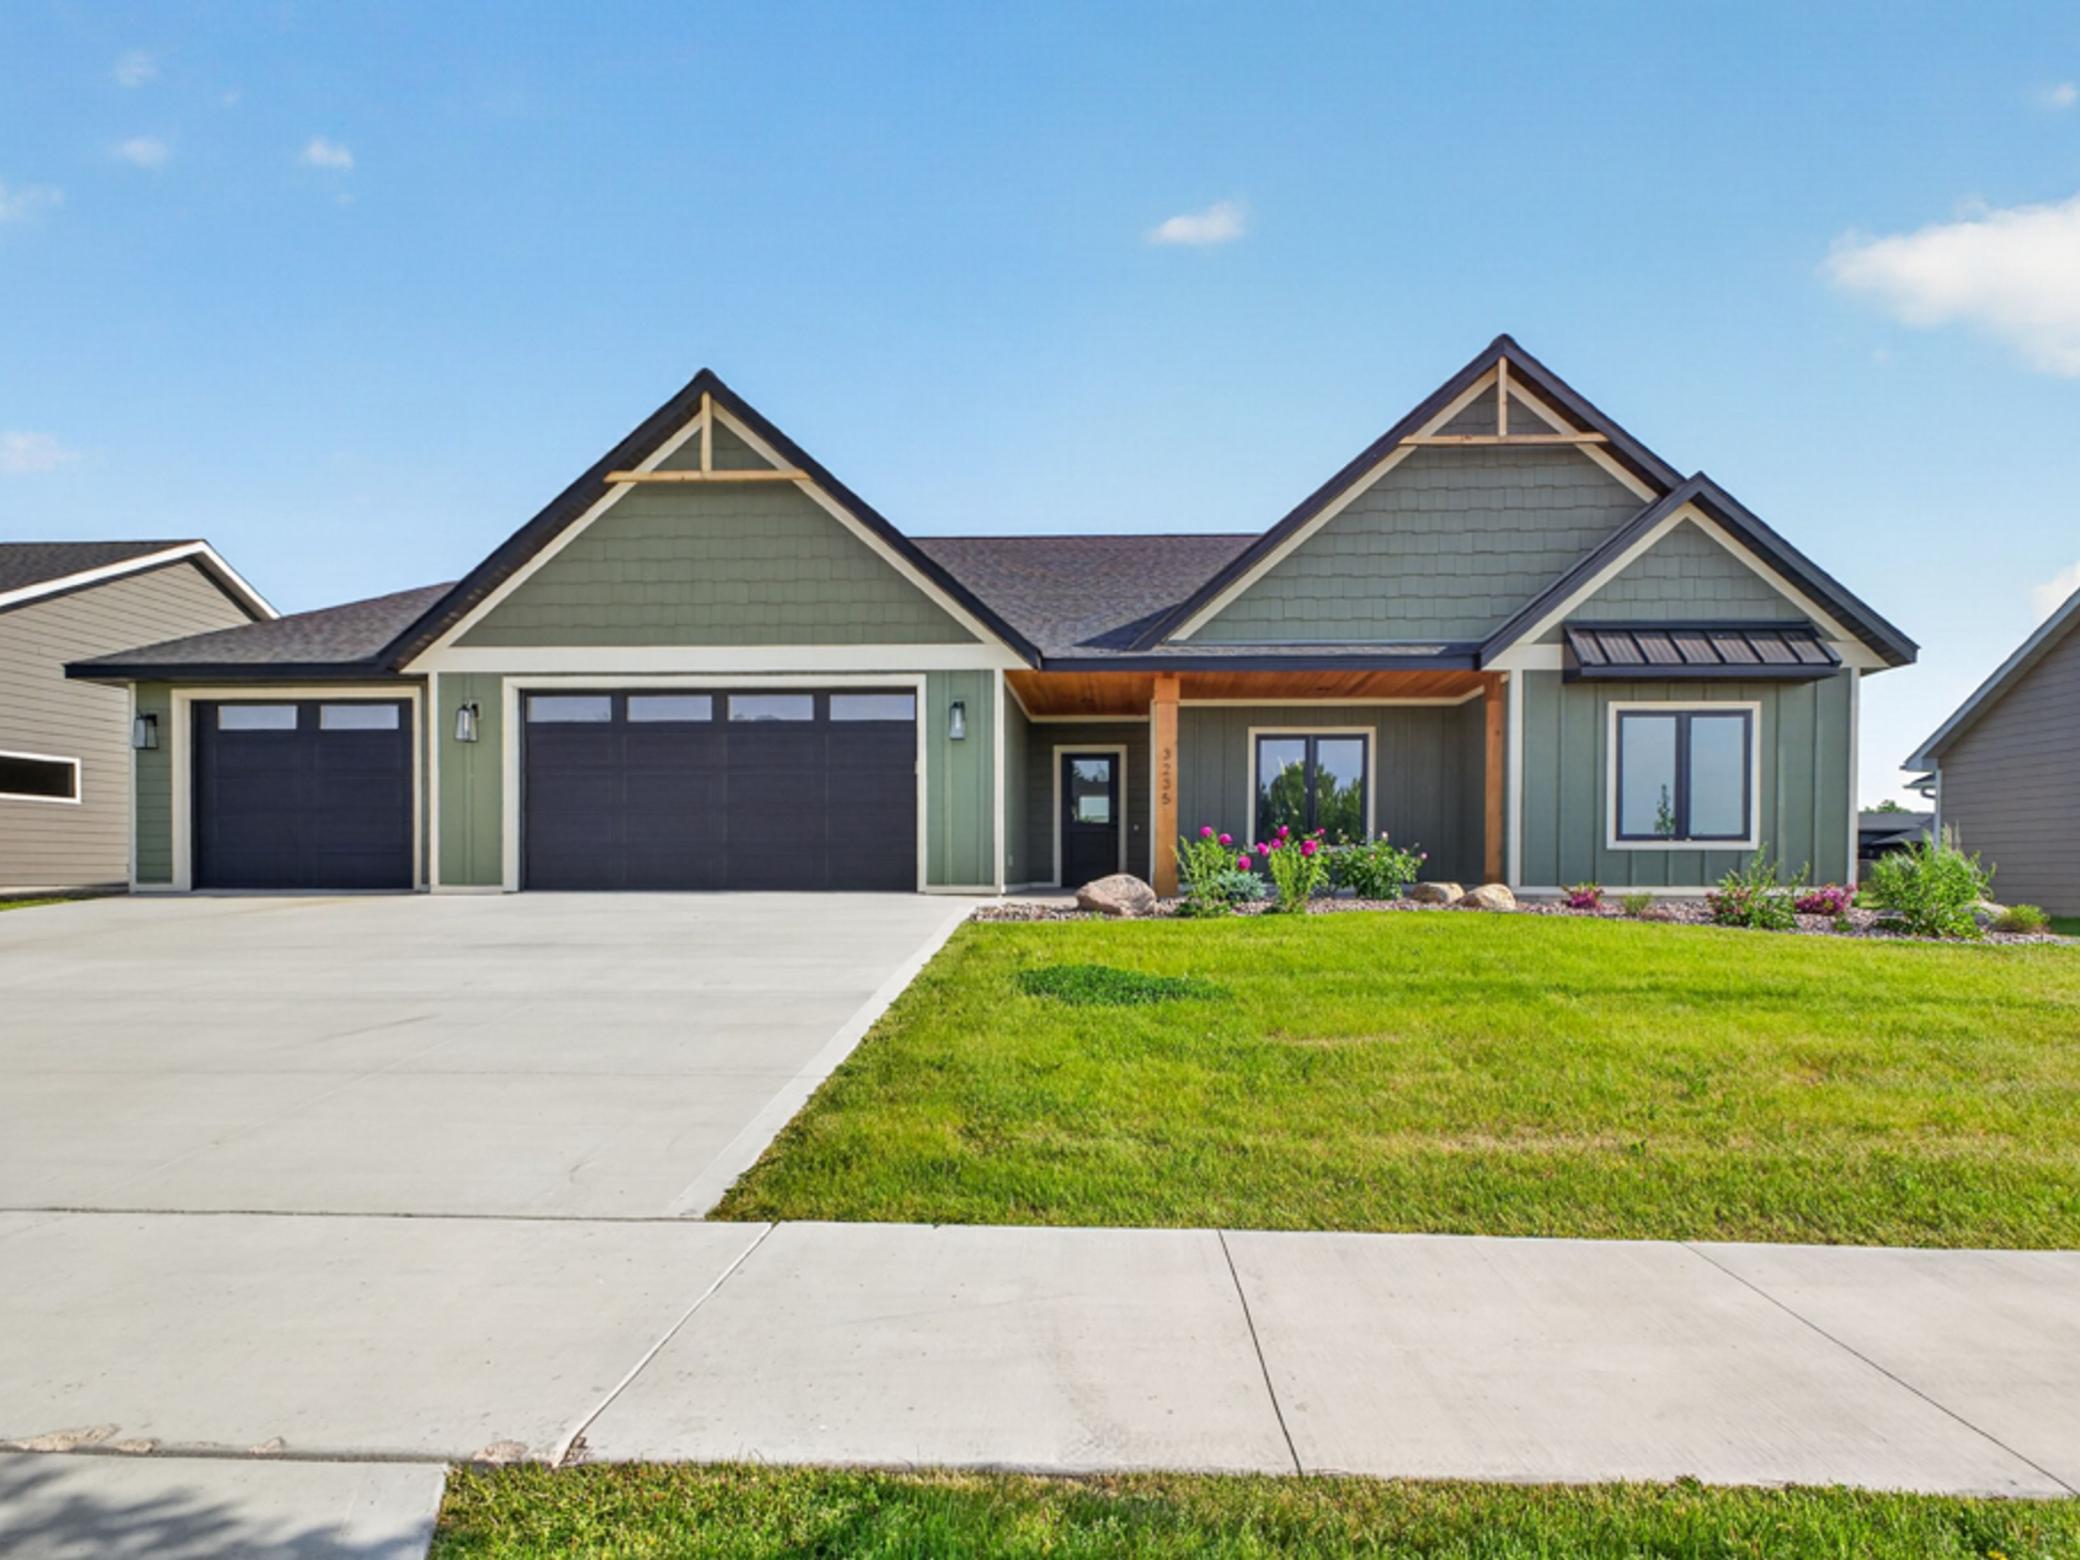
Sage-green house with two dark garage doors, gabled rooflines, and a covered entry porch.
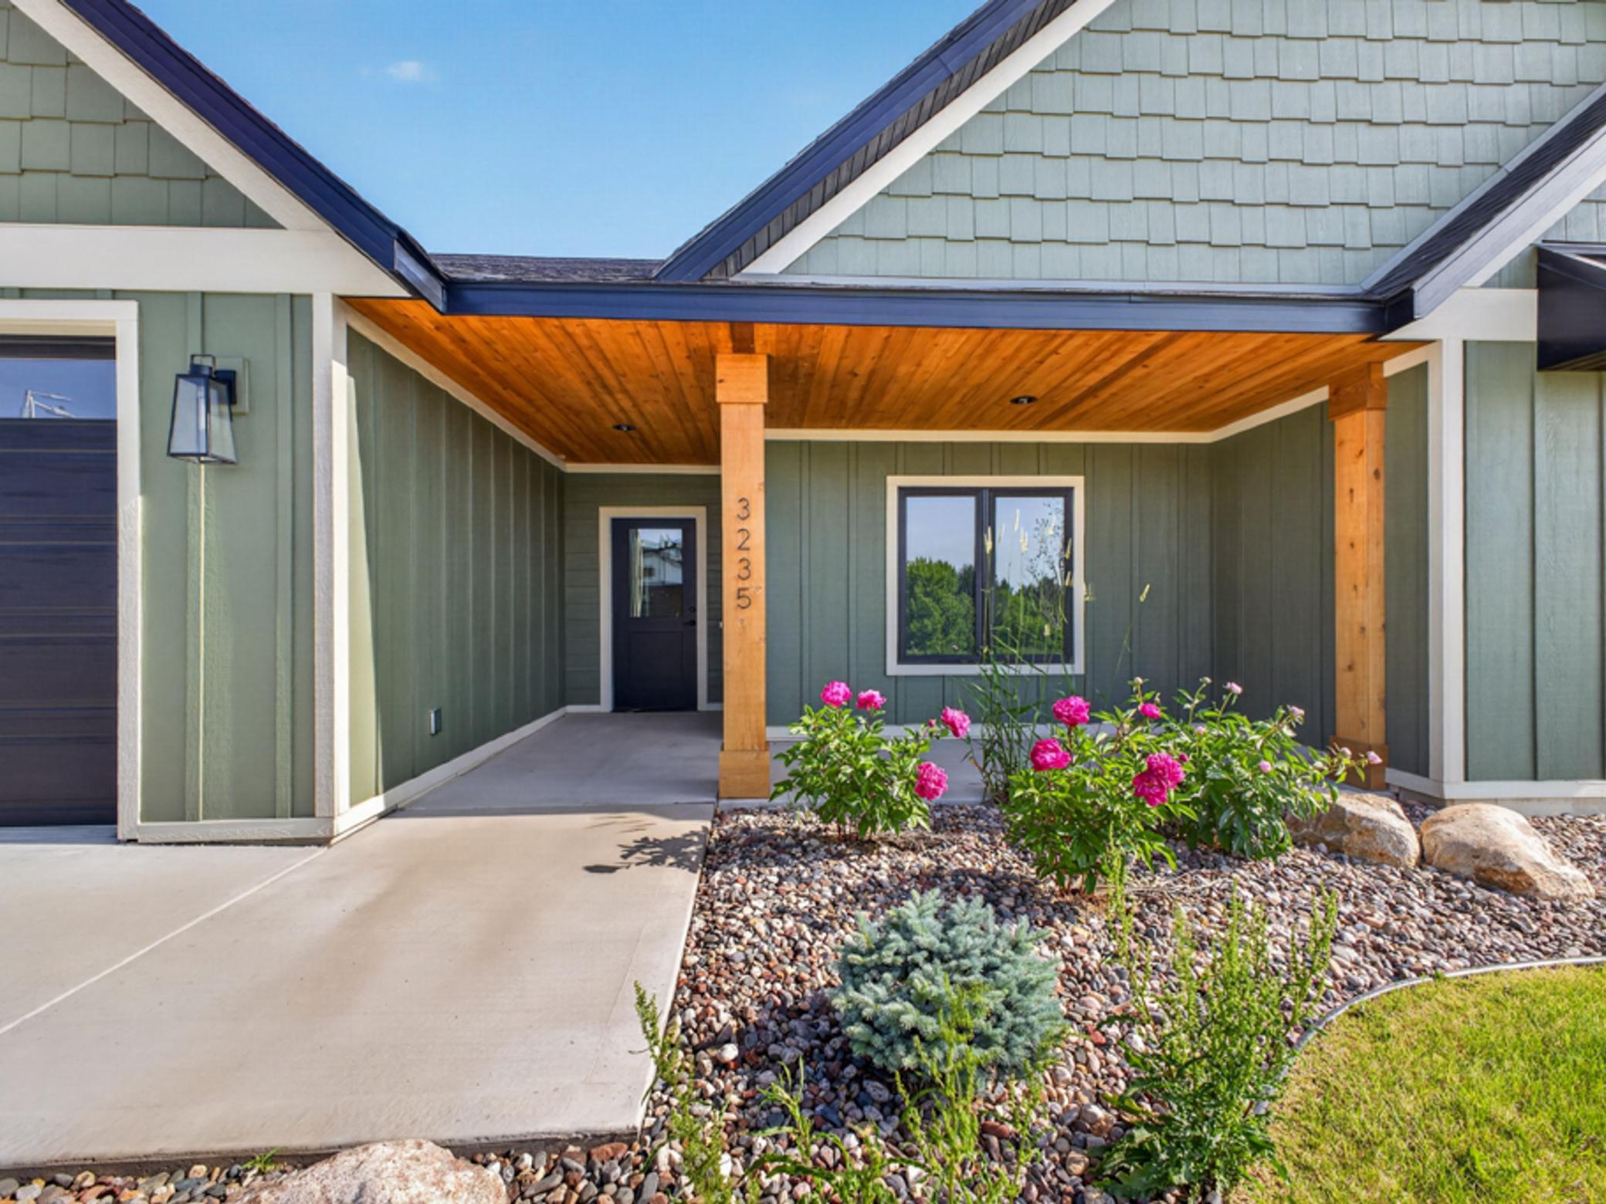
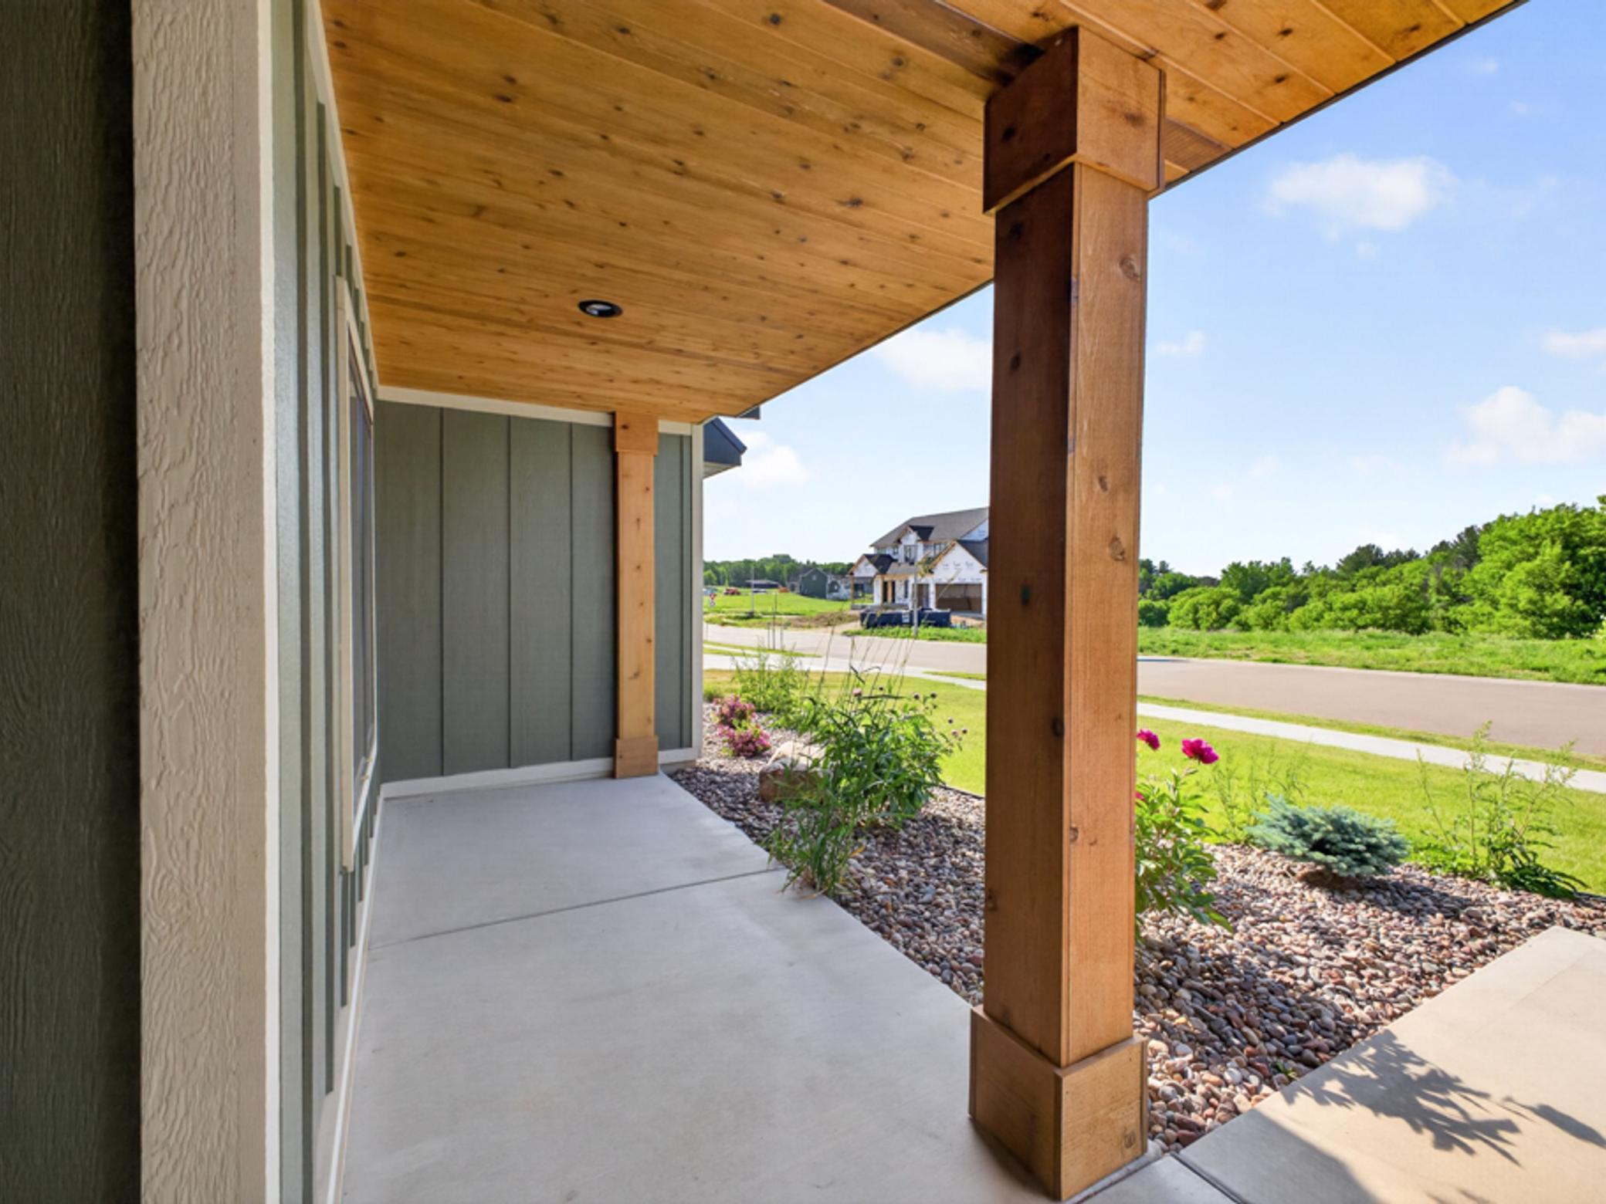
Home’s covered entrance with timber supports, a wood ceiling, and pink flowers in a rock garden.
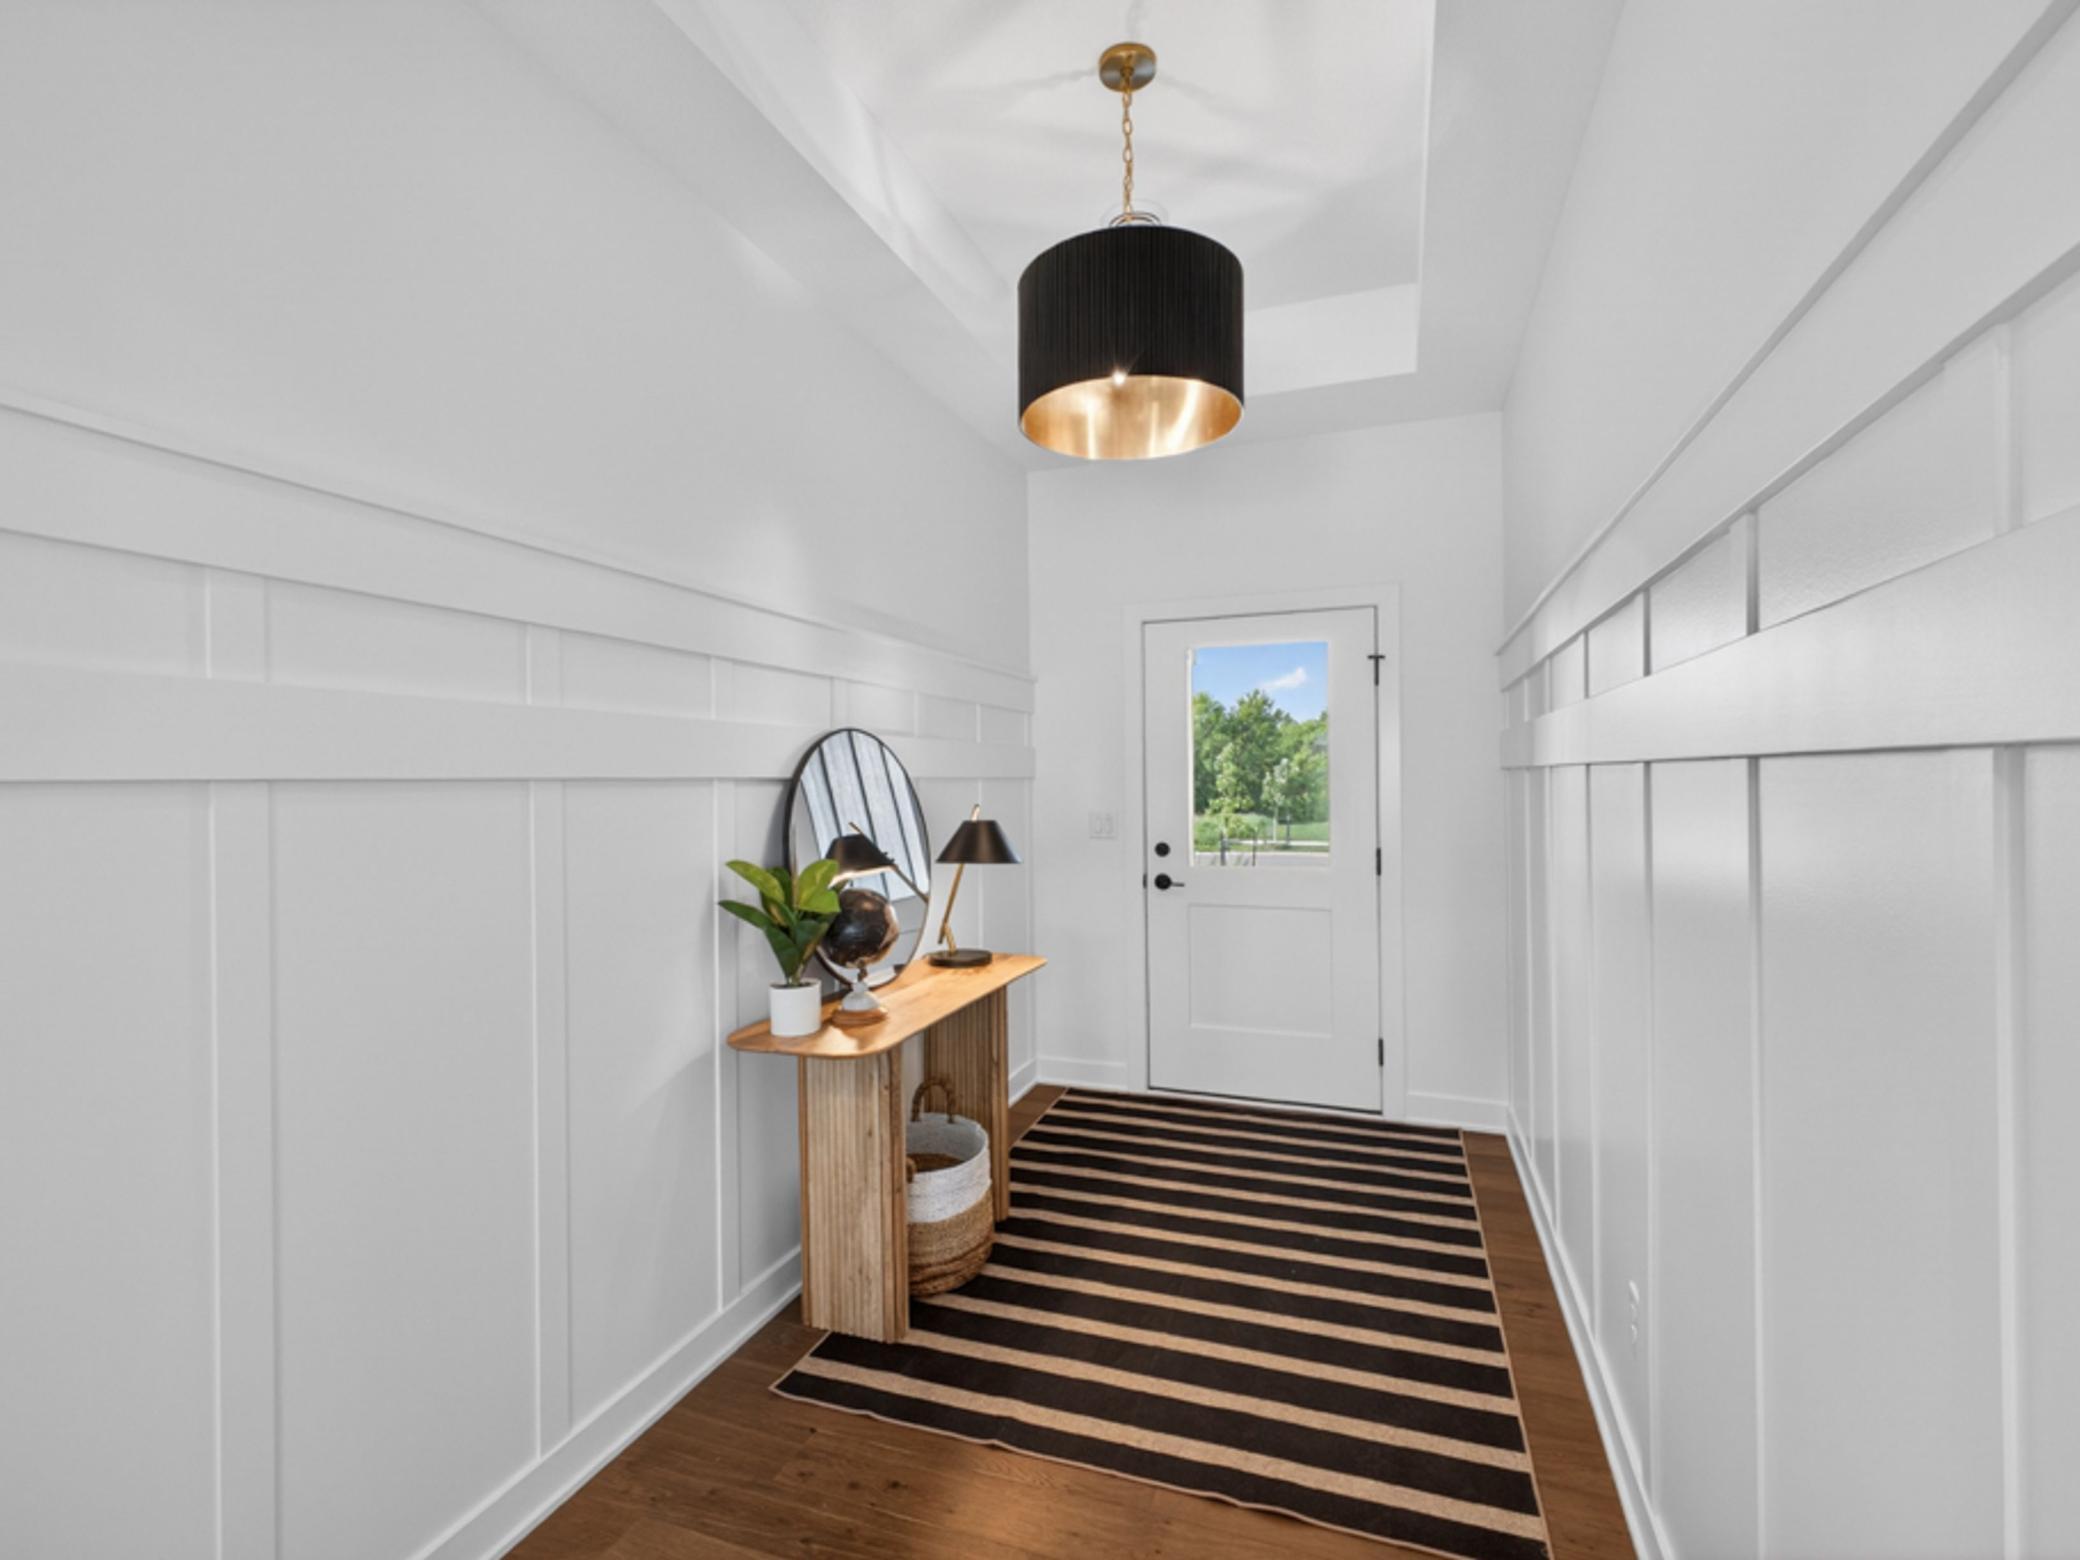
Bright entryway with white paneled walls, a striped runner, and a wood console table beside the front door.
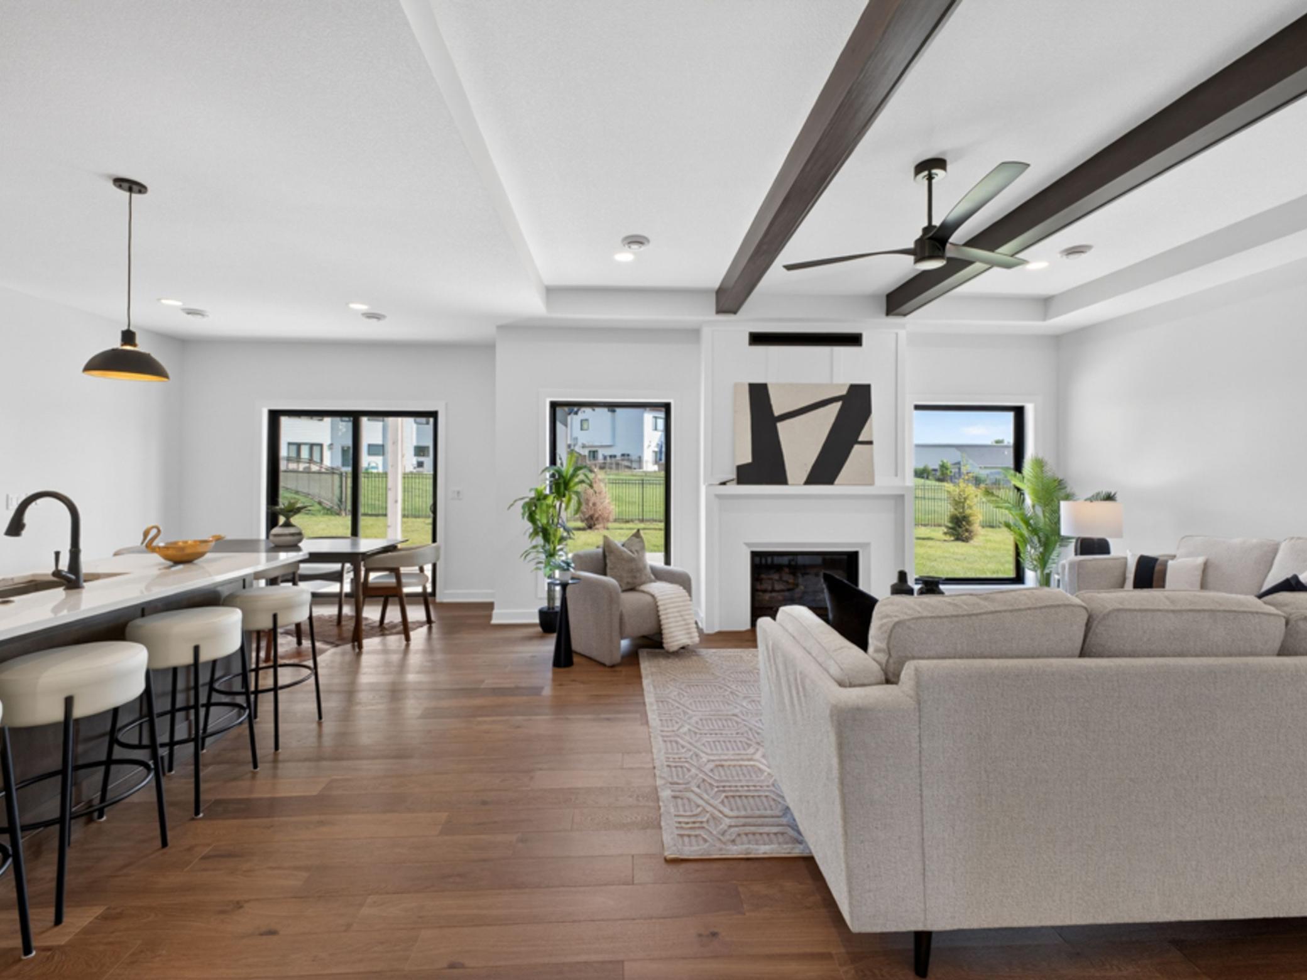
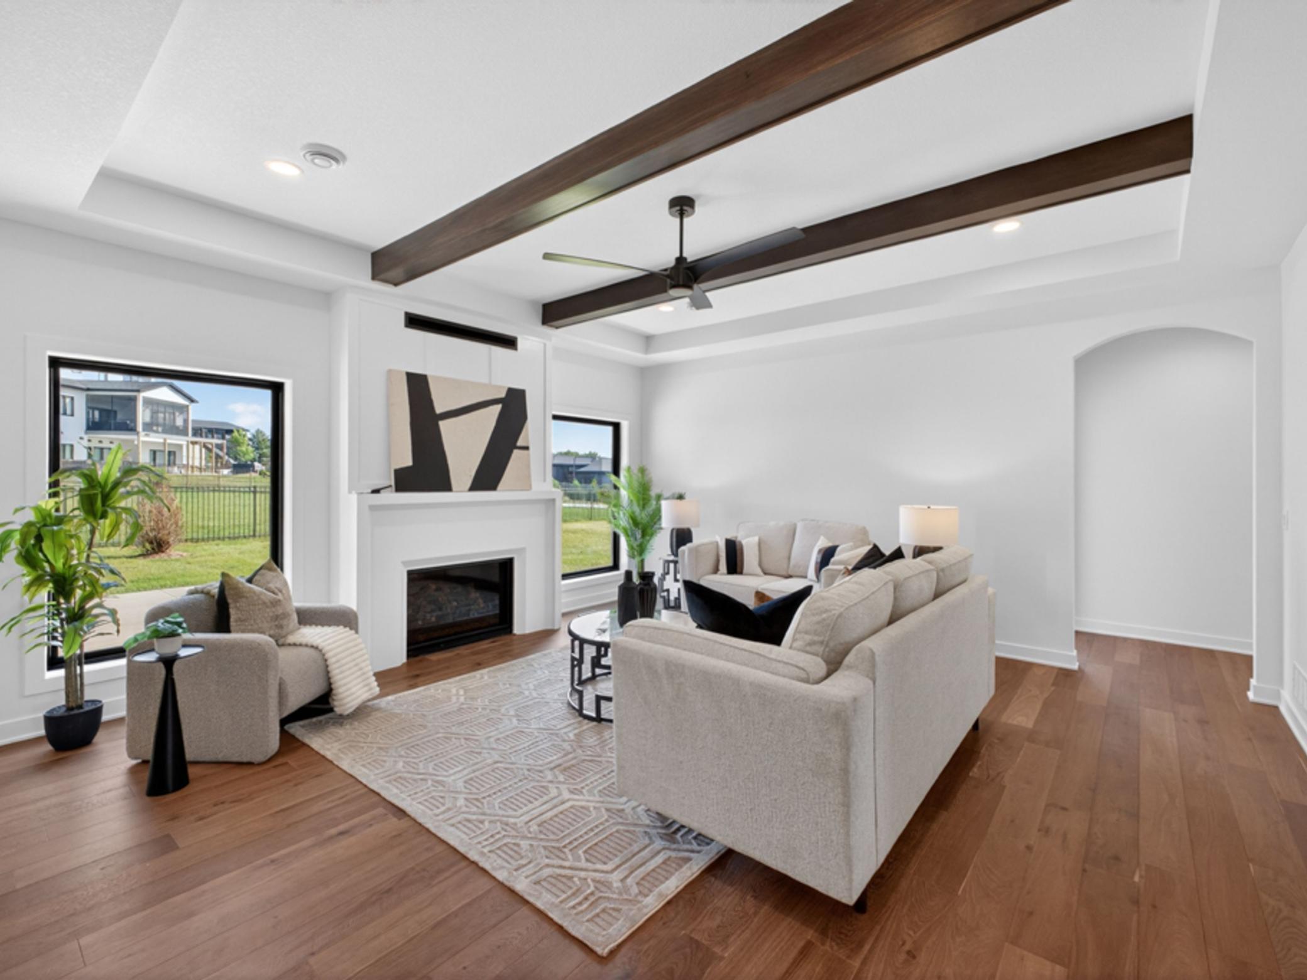
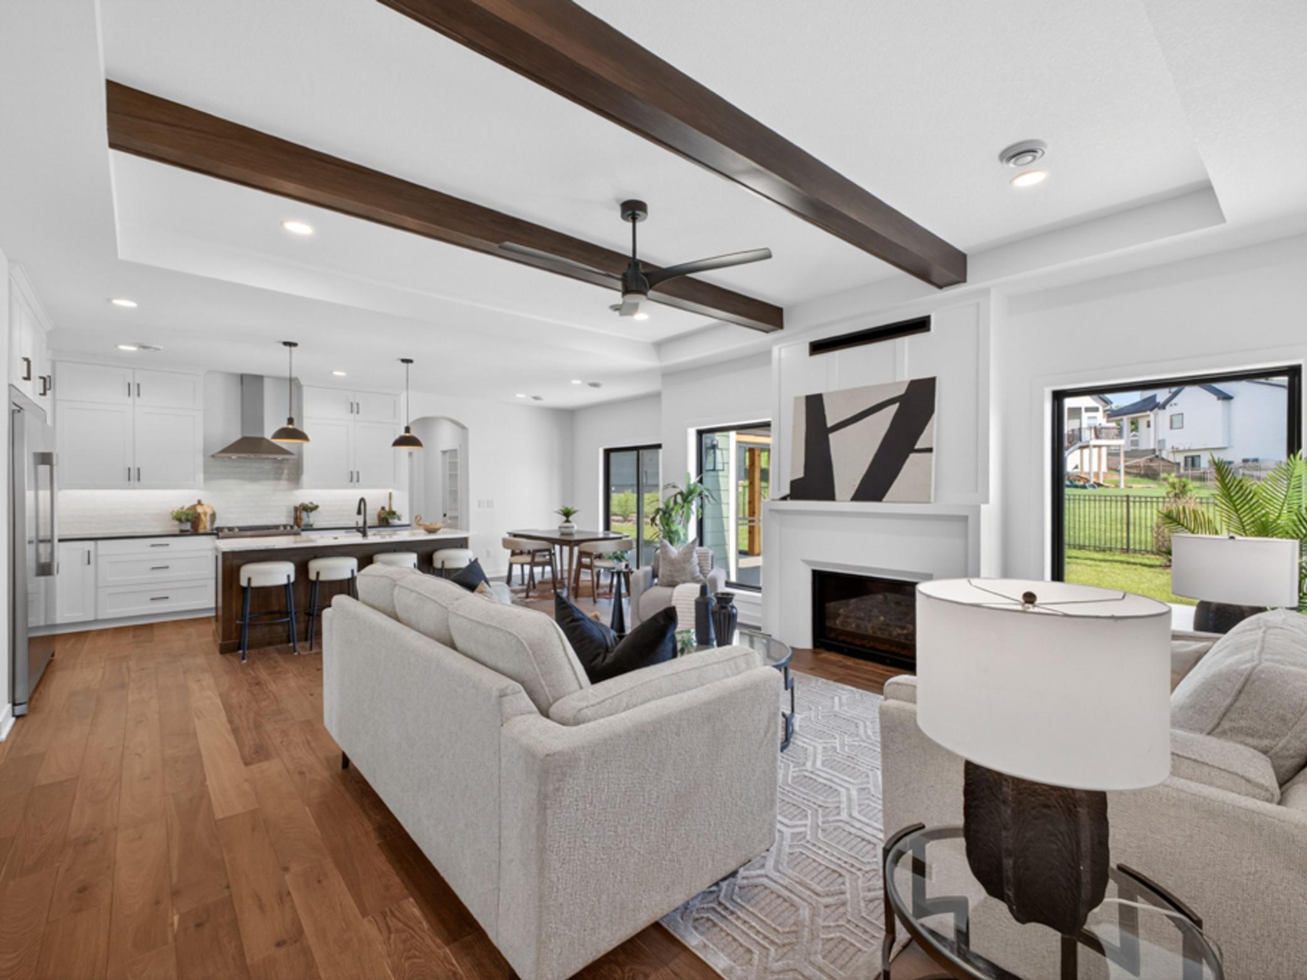
Open-plan living room with a fireplace, dark ceiling beams, and large windows overlooking a lawn.
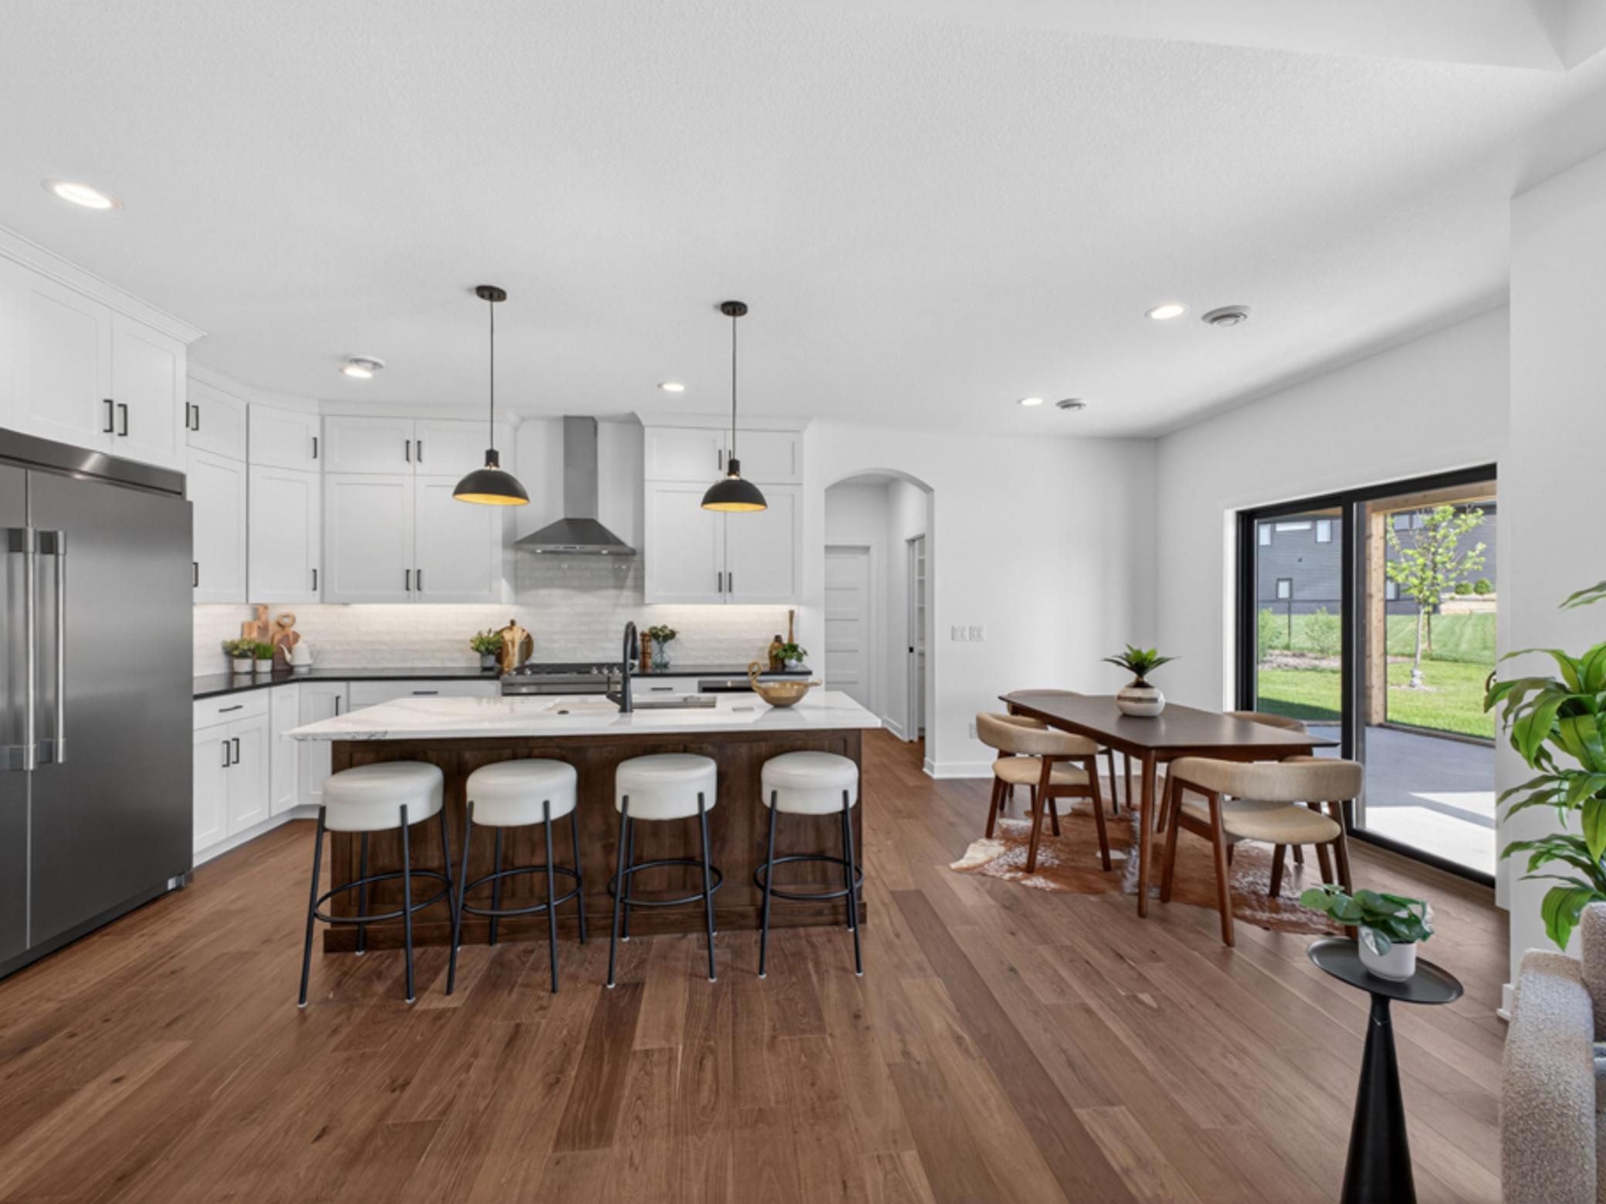
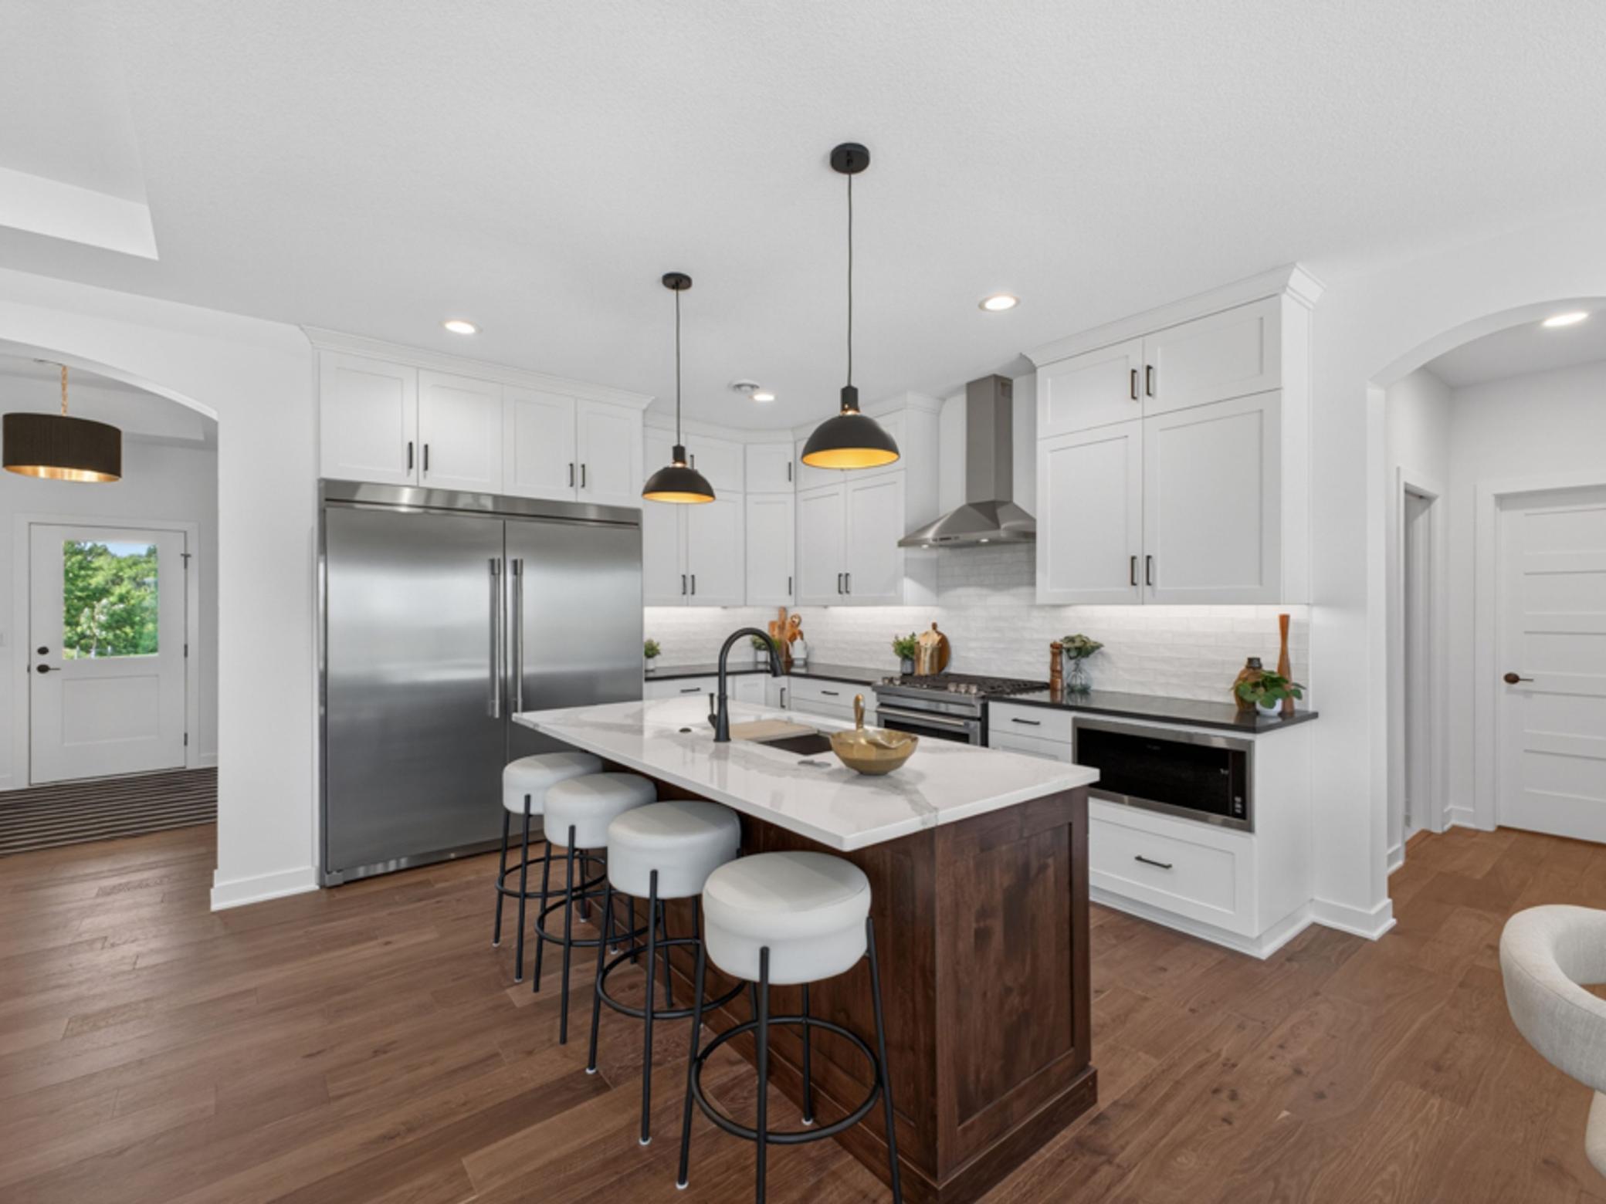
Open kitchen with white cabinets, a wood island and four stools beside a dining area and sliding glass doors.
Bright kitchen with a dark-wood island, white cabinets, stainless steel appliances, and upholstered bar stools.
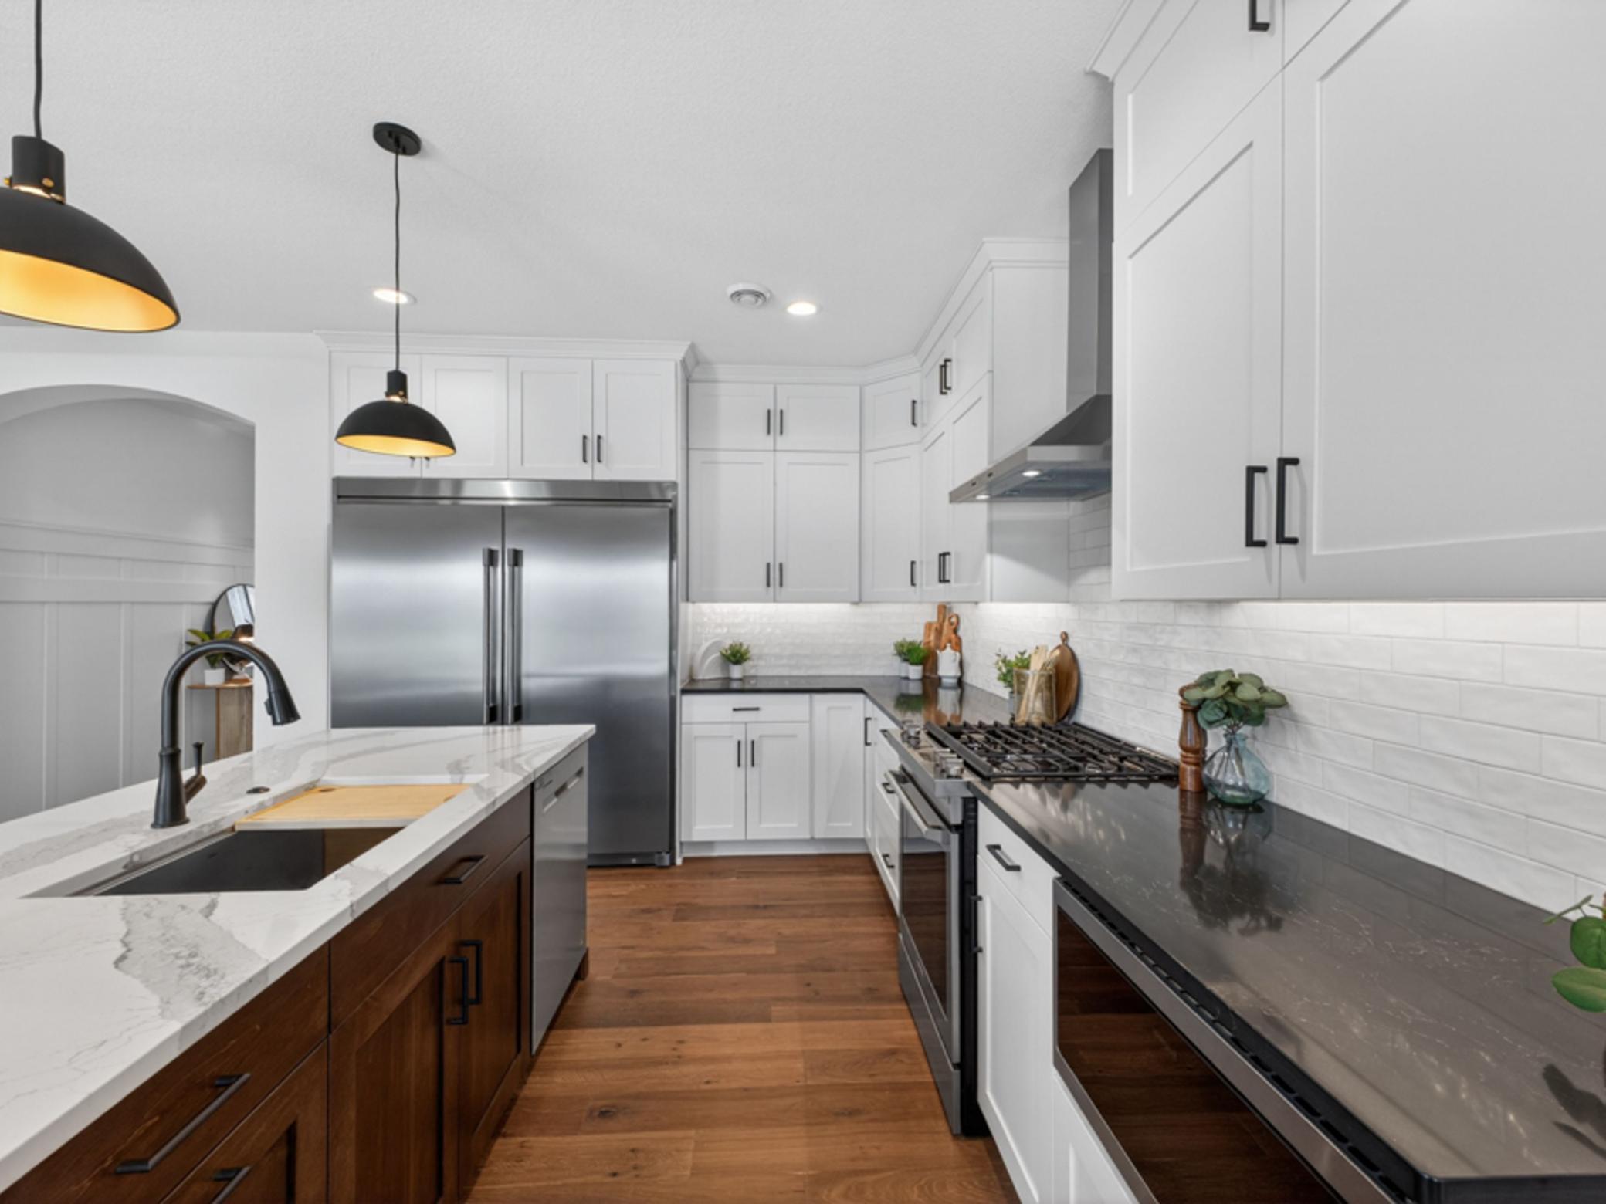
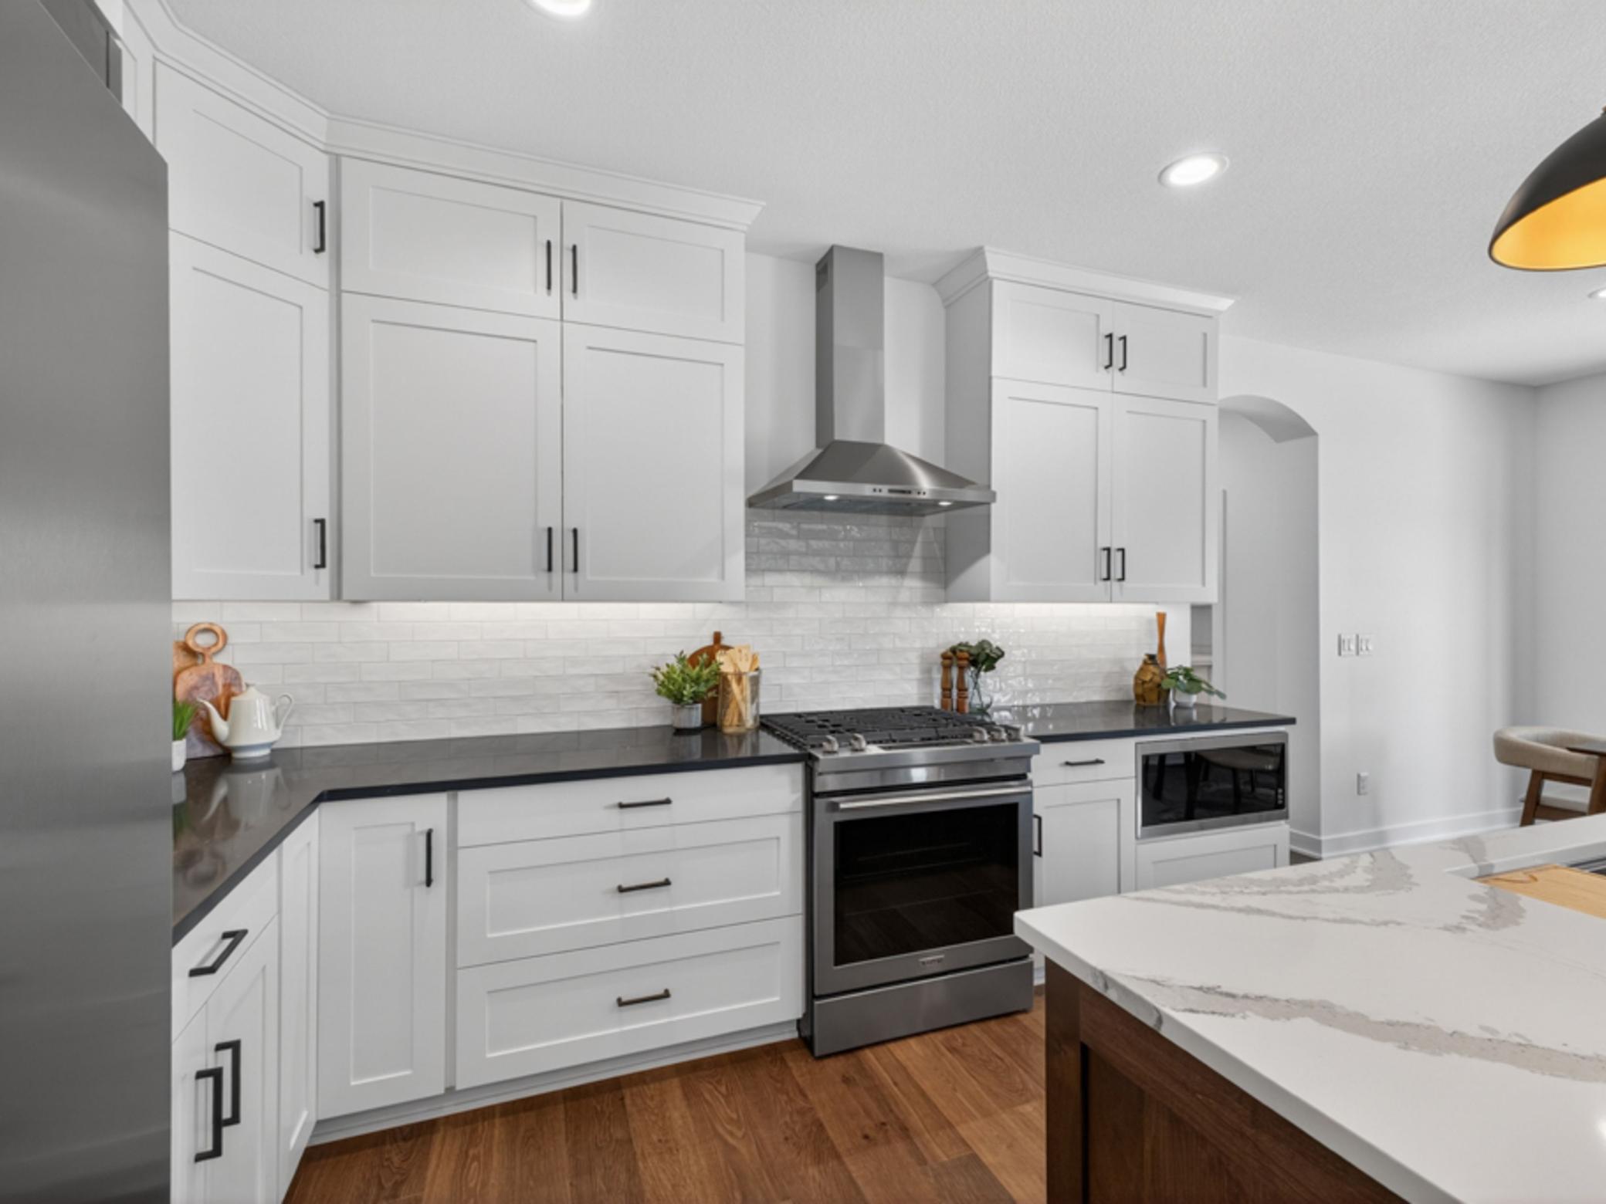
Kitchen with white cabinets, stainless appliances, a gas range, and a marble-look island.
Modern kitchen with white shaker cabinets, stainless steel range, dark counters, and a large island.
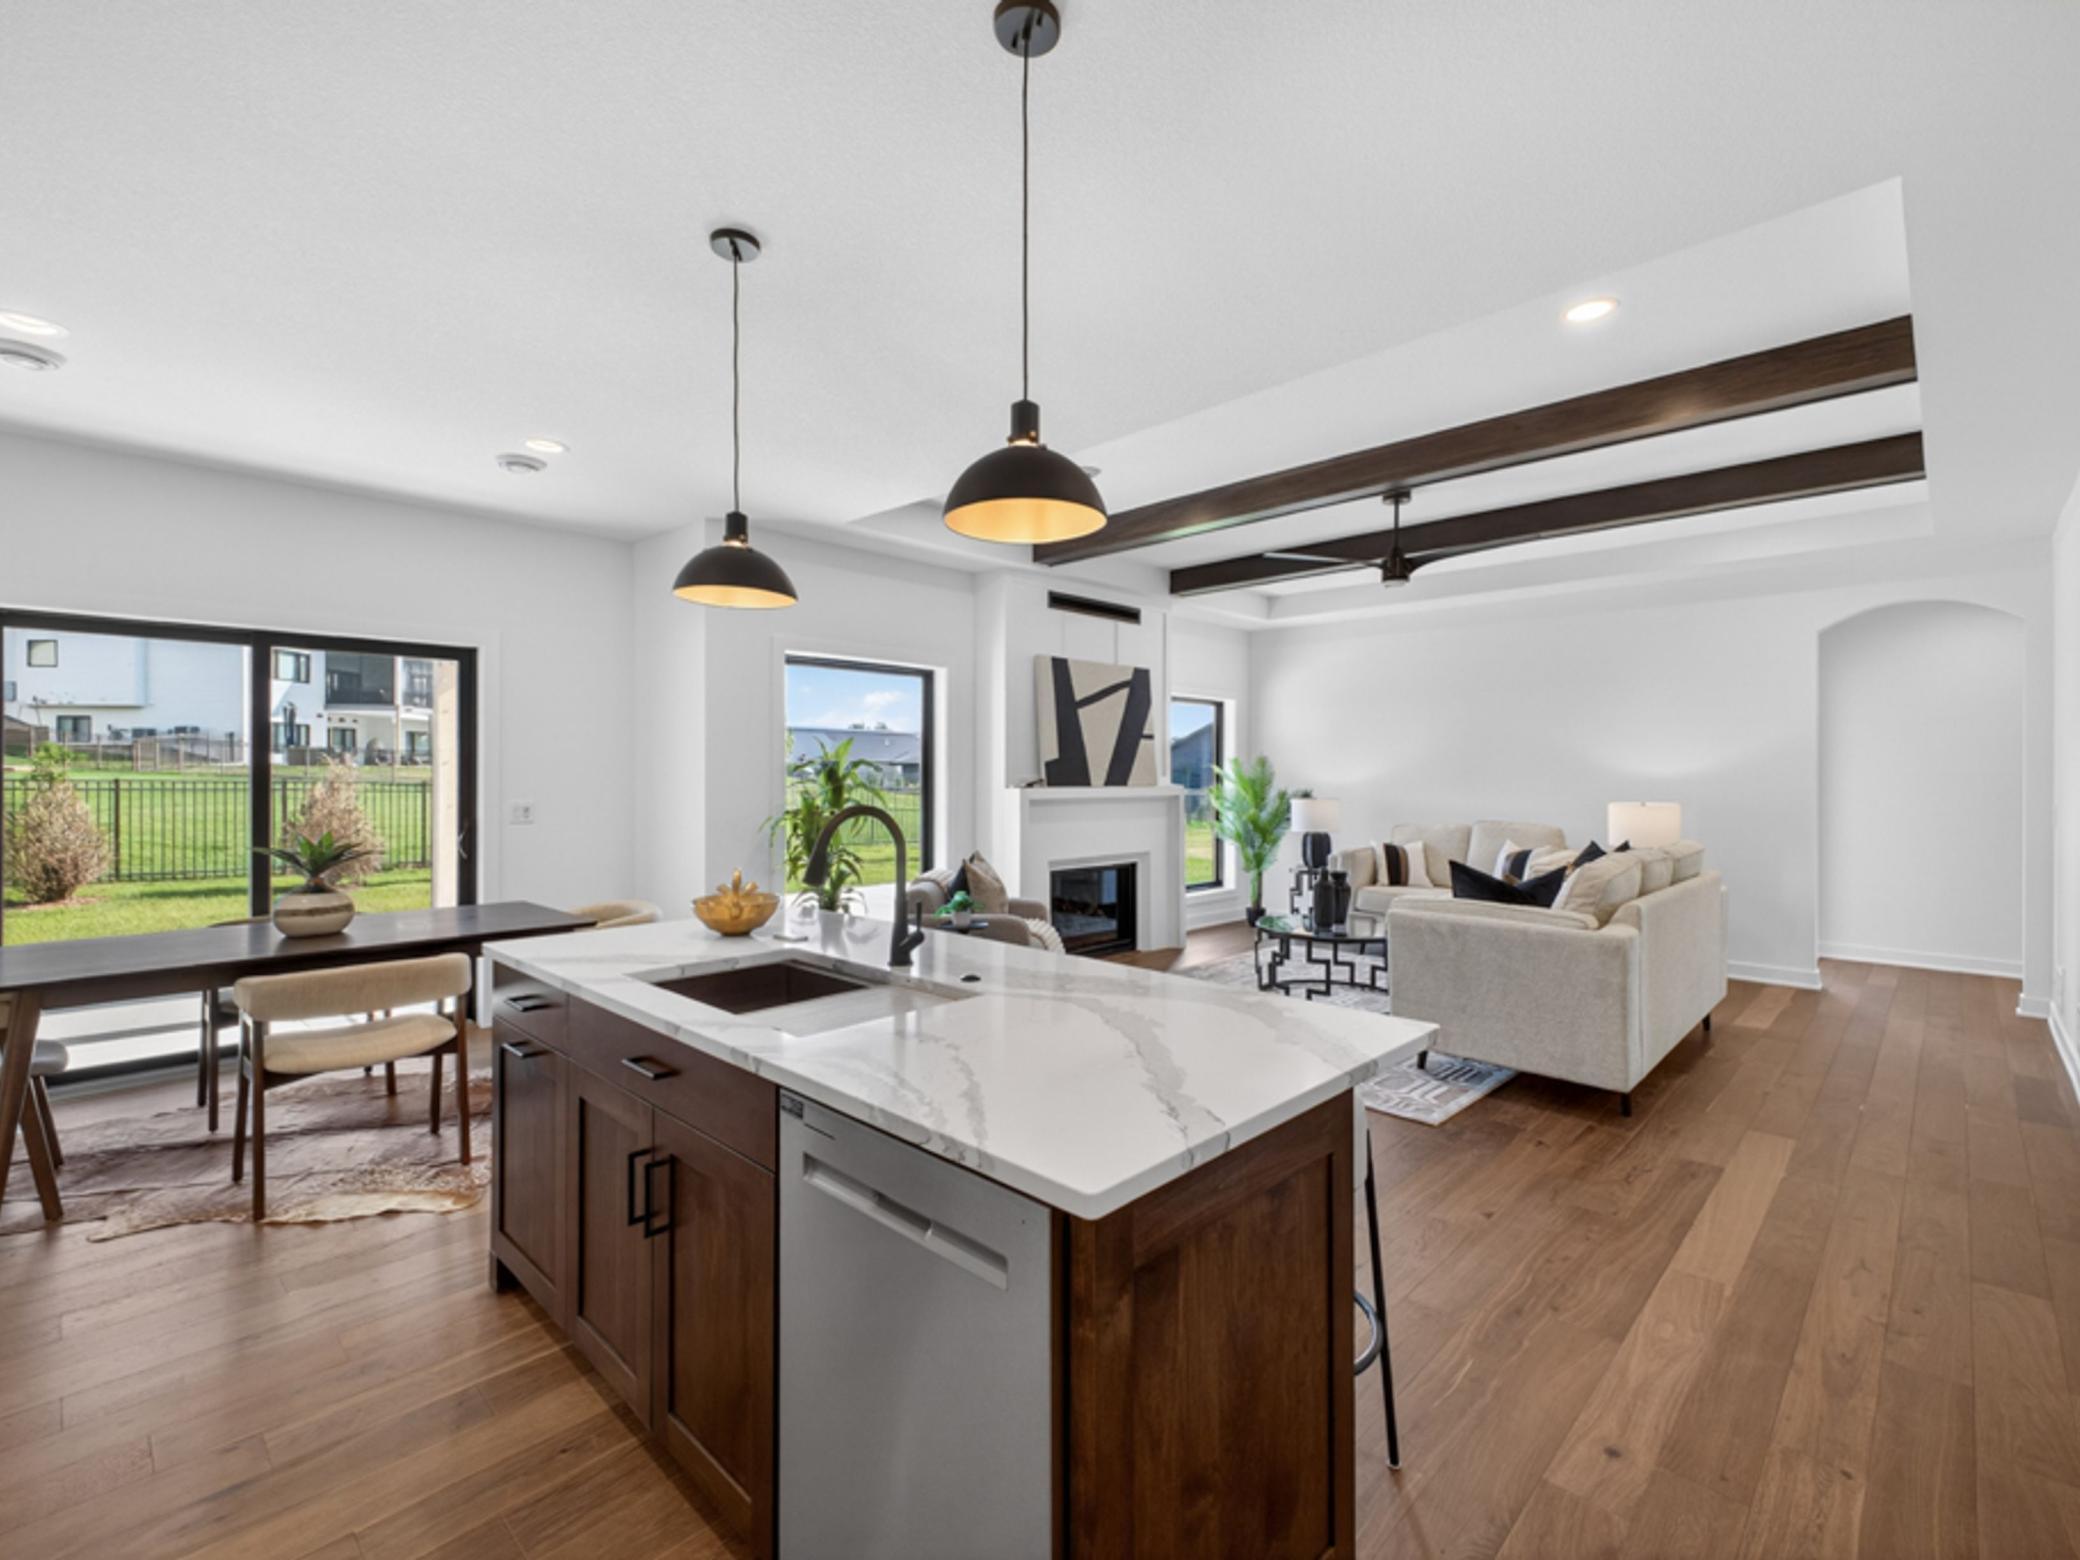
Open-plan kitchen and living room with a large island, dark ceiling beams, and fireplace.
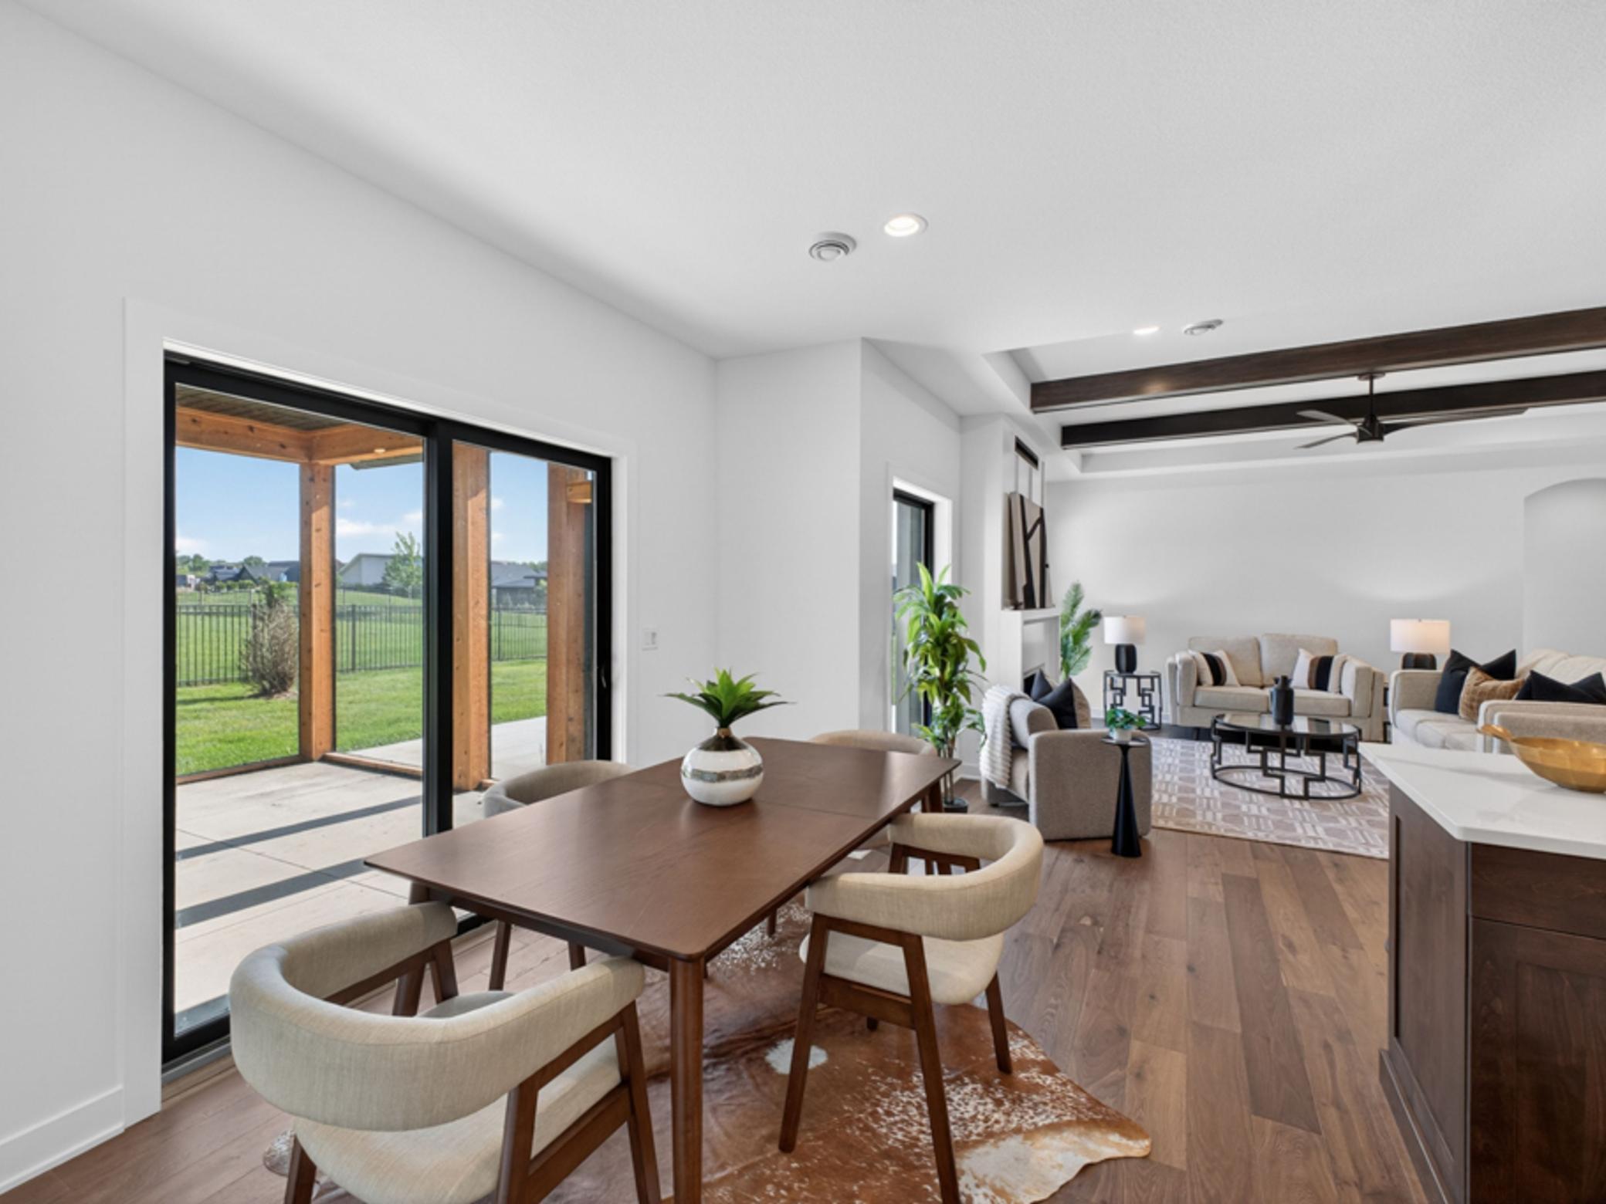
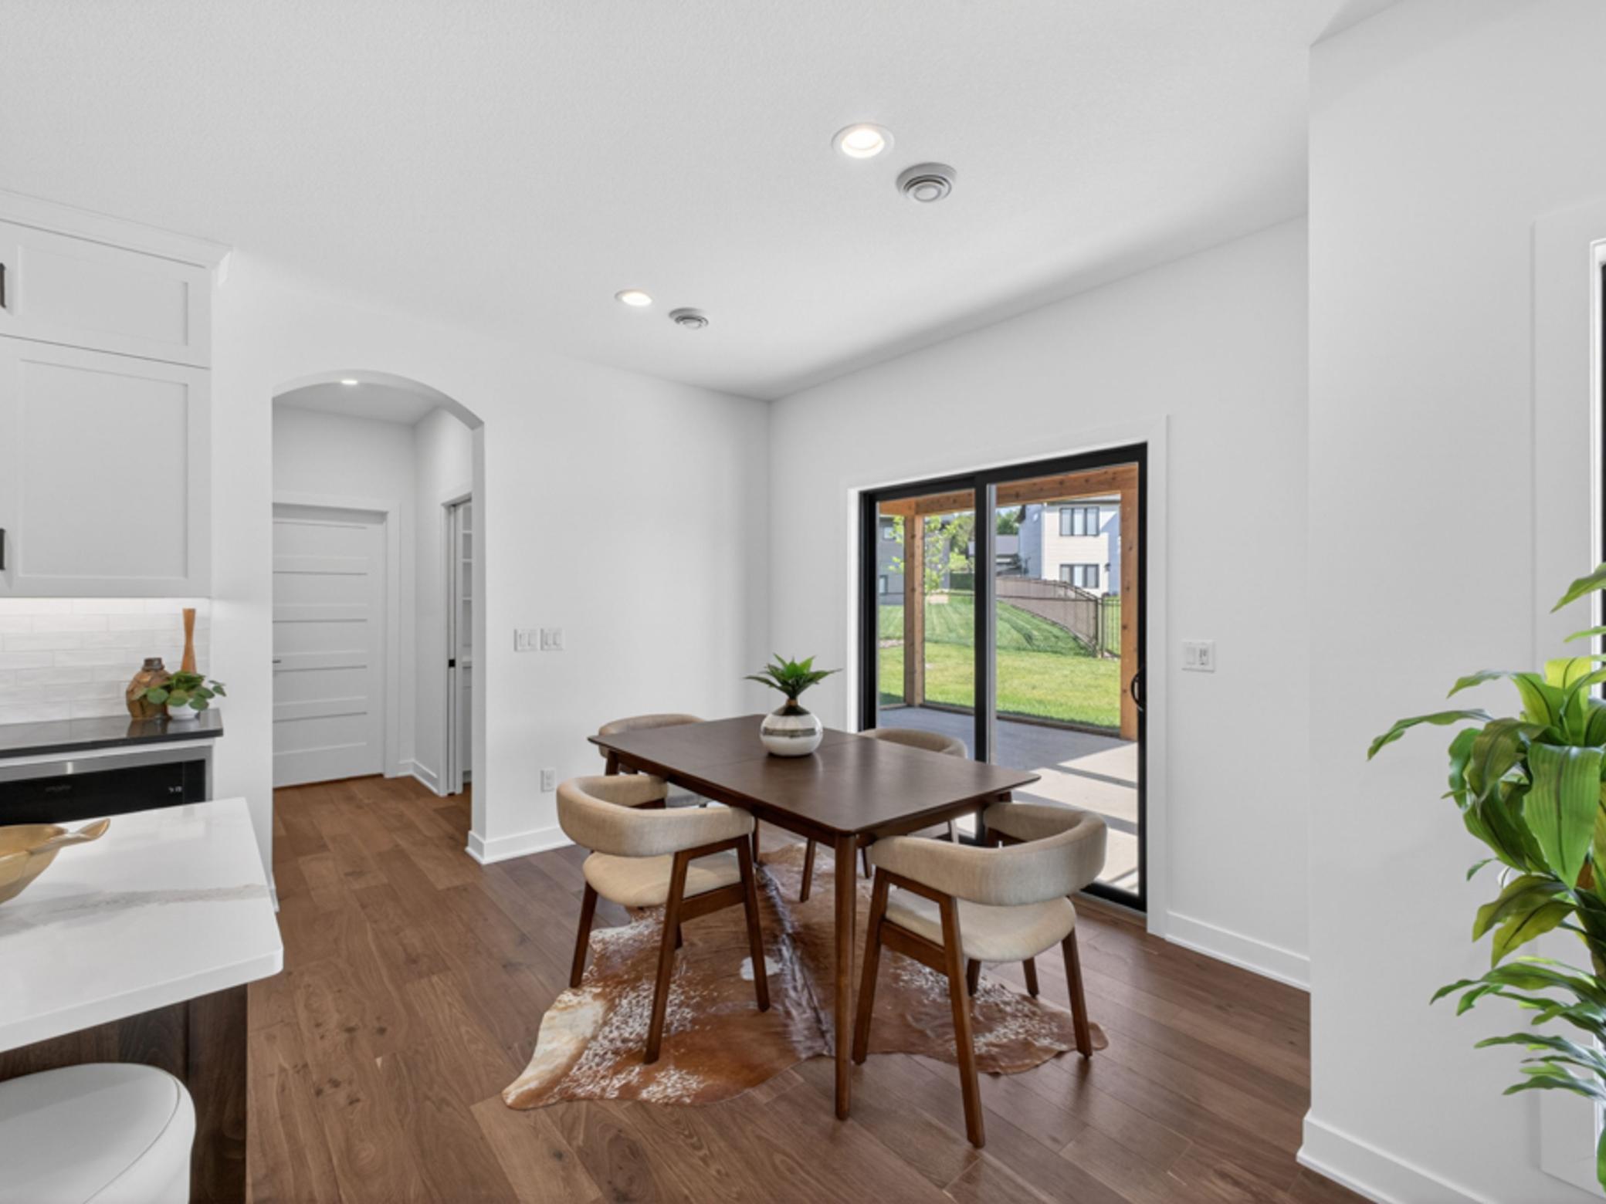
Open-plan dining and living room with exposed ceiling beams and sliding doors to a covered patio.
Dining area with a wood table and chairs beside sliding glass doors to a covered patio.
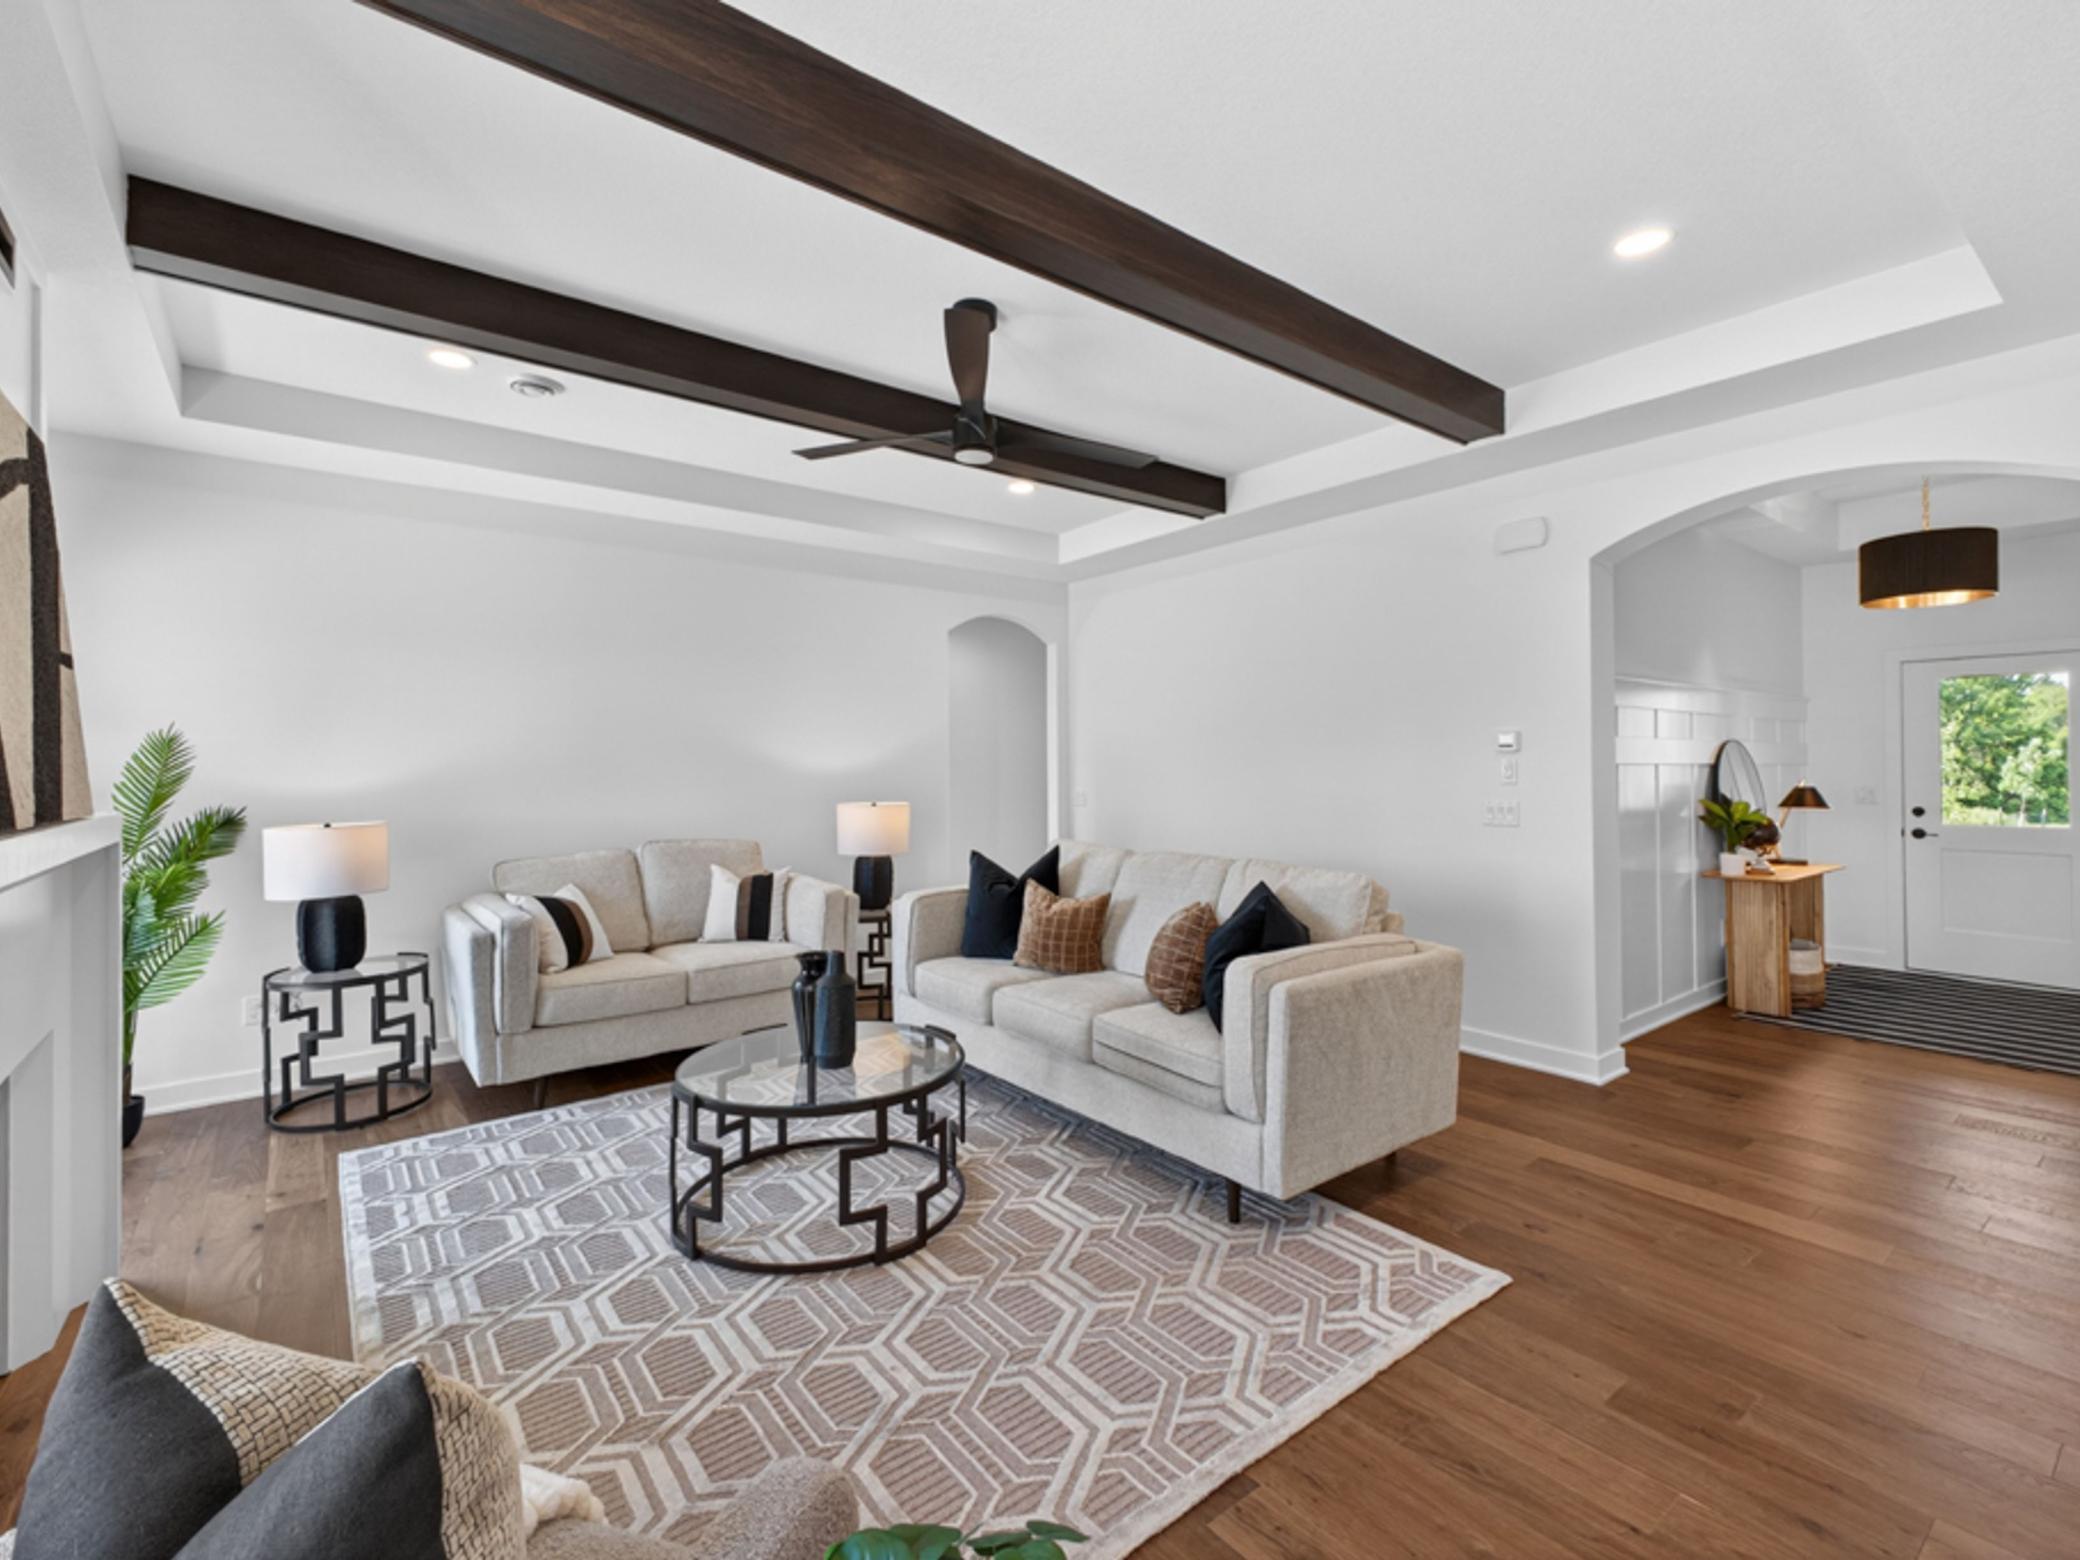
Living room with light sofas, dark wood ceiling beams, and a geometric rug.
Staged living room with exposed wood beams, a fireplace, large windows, and light neutral sofas.
Open-plan living room and kitchen with dark ceiling beams, white cabinetry, and a fireplace.
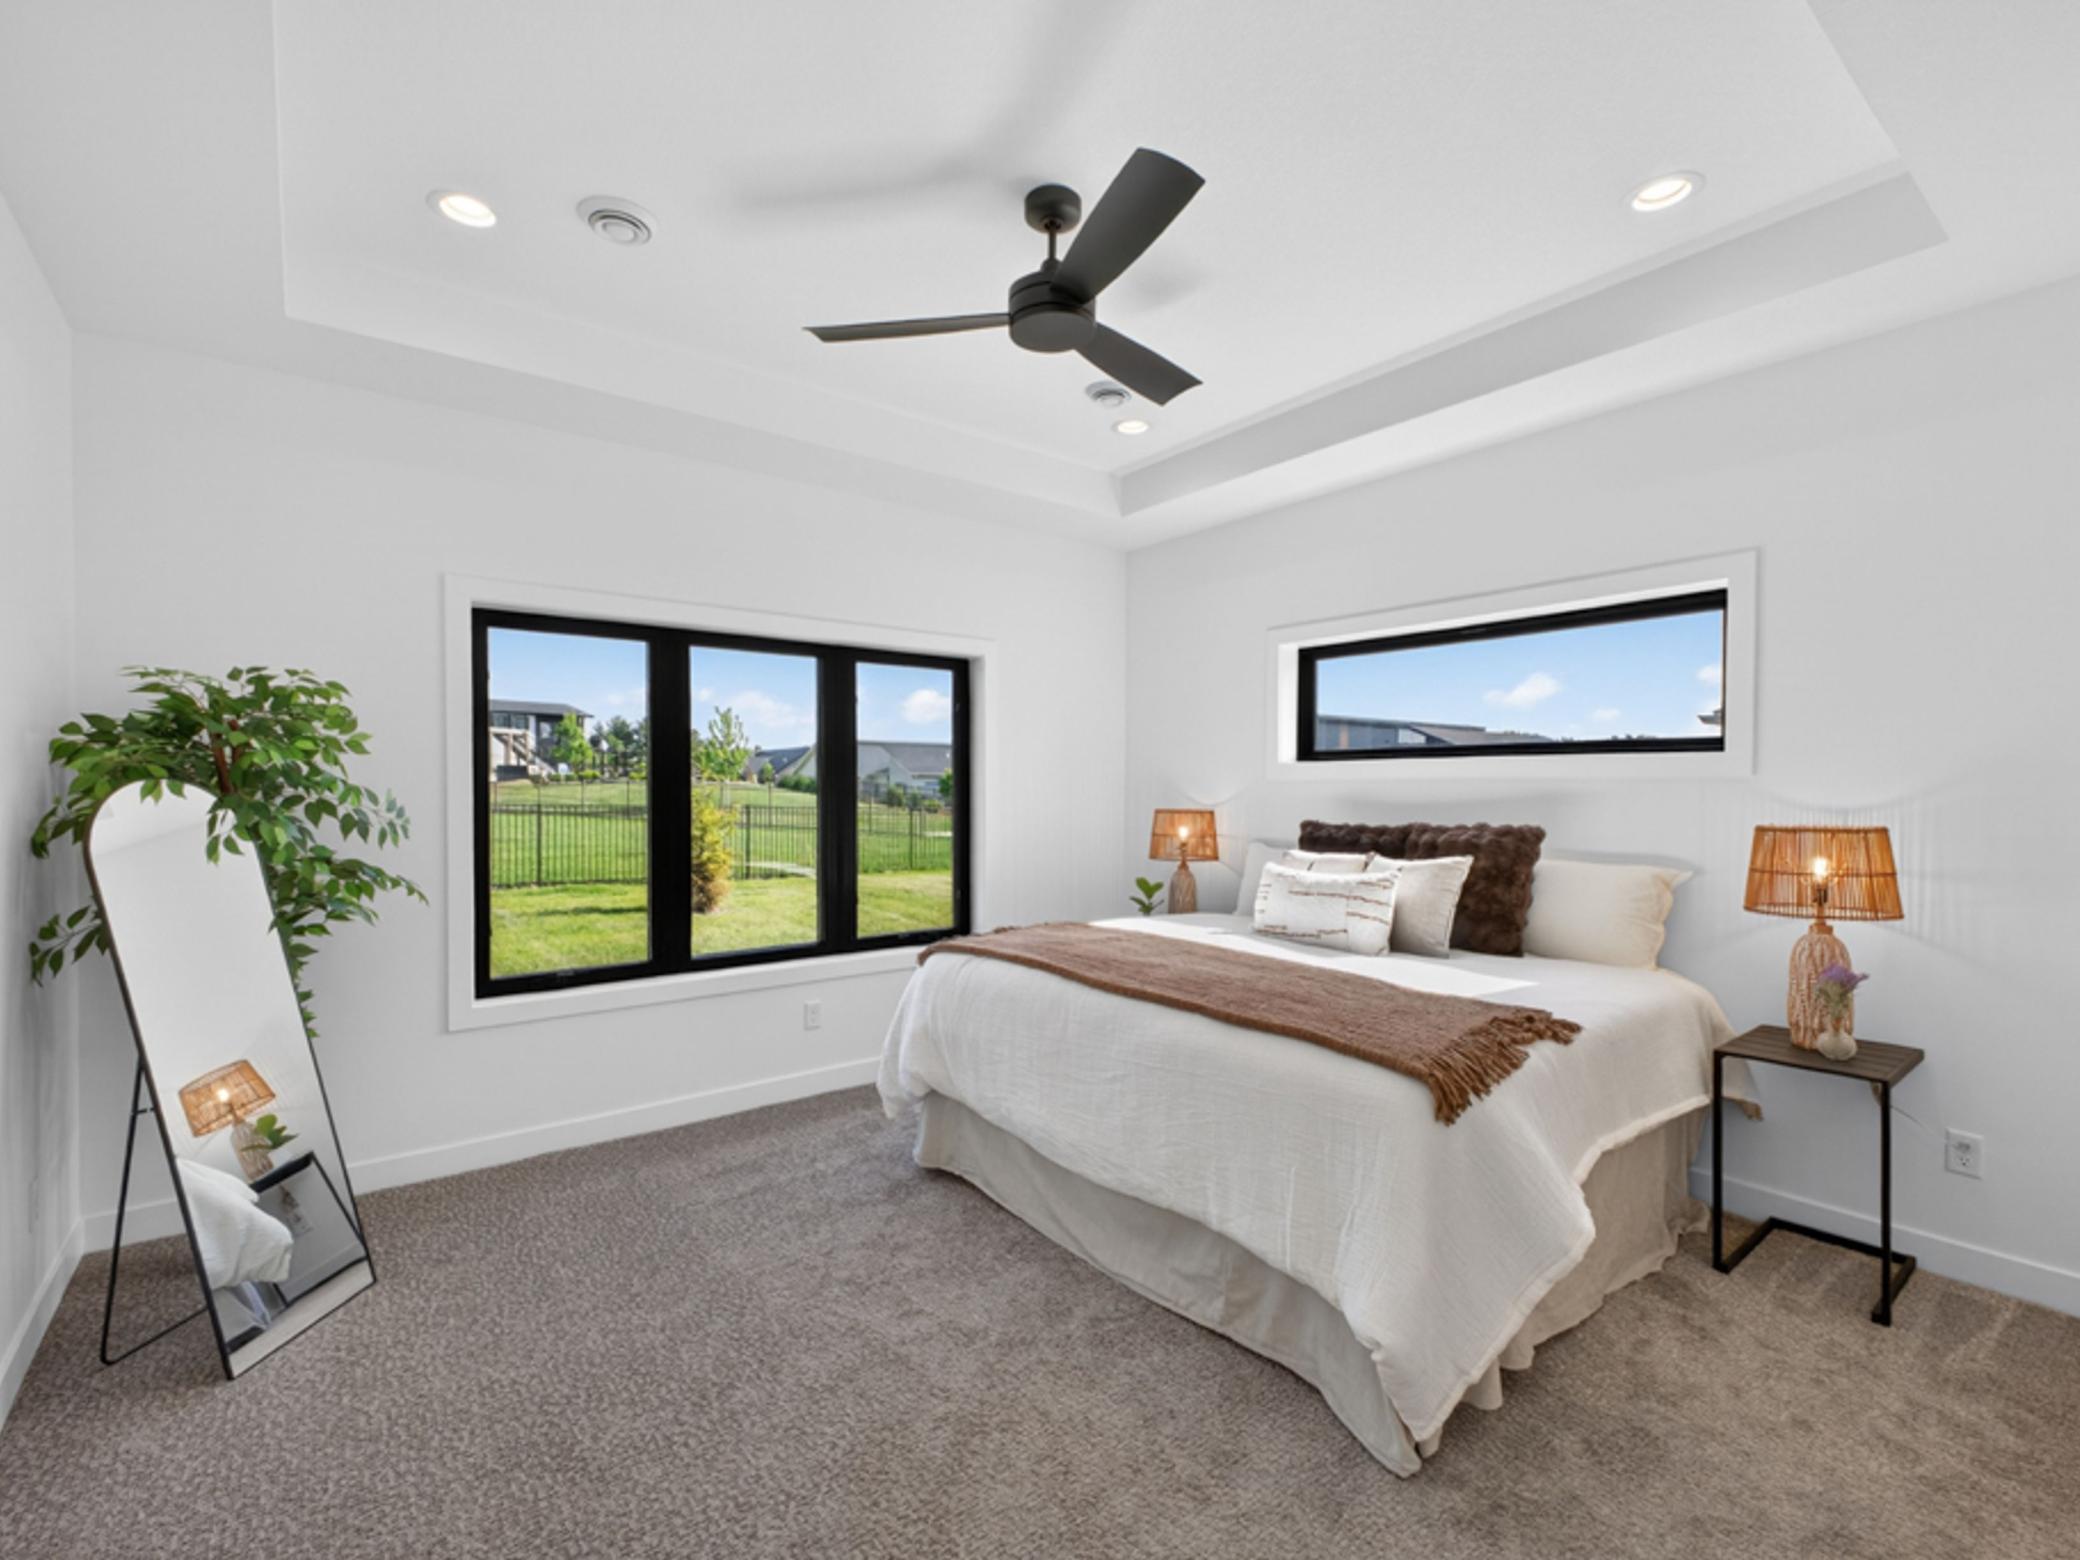
Staged bedroom with a white bed, brown throw, tray ceiling, and large black-framed windows.
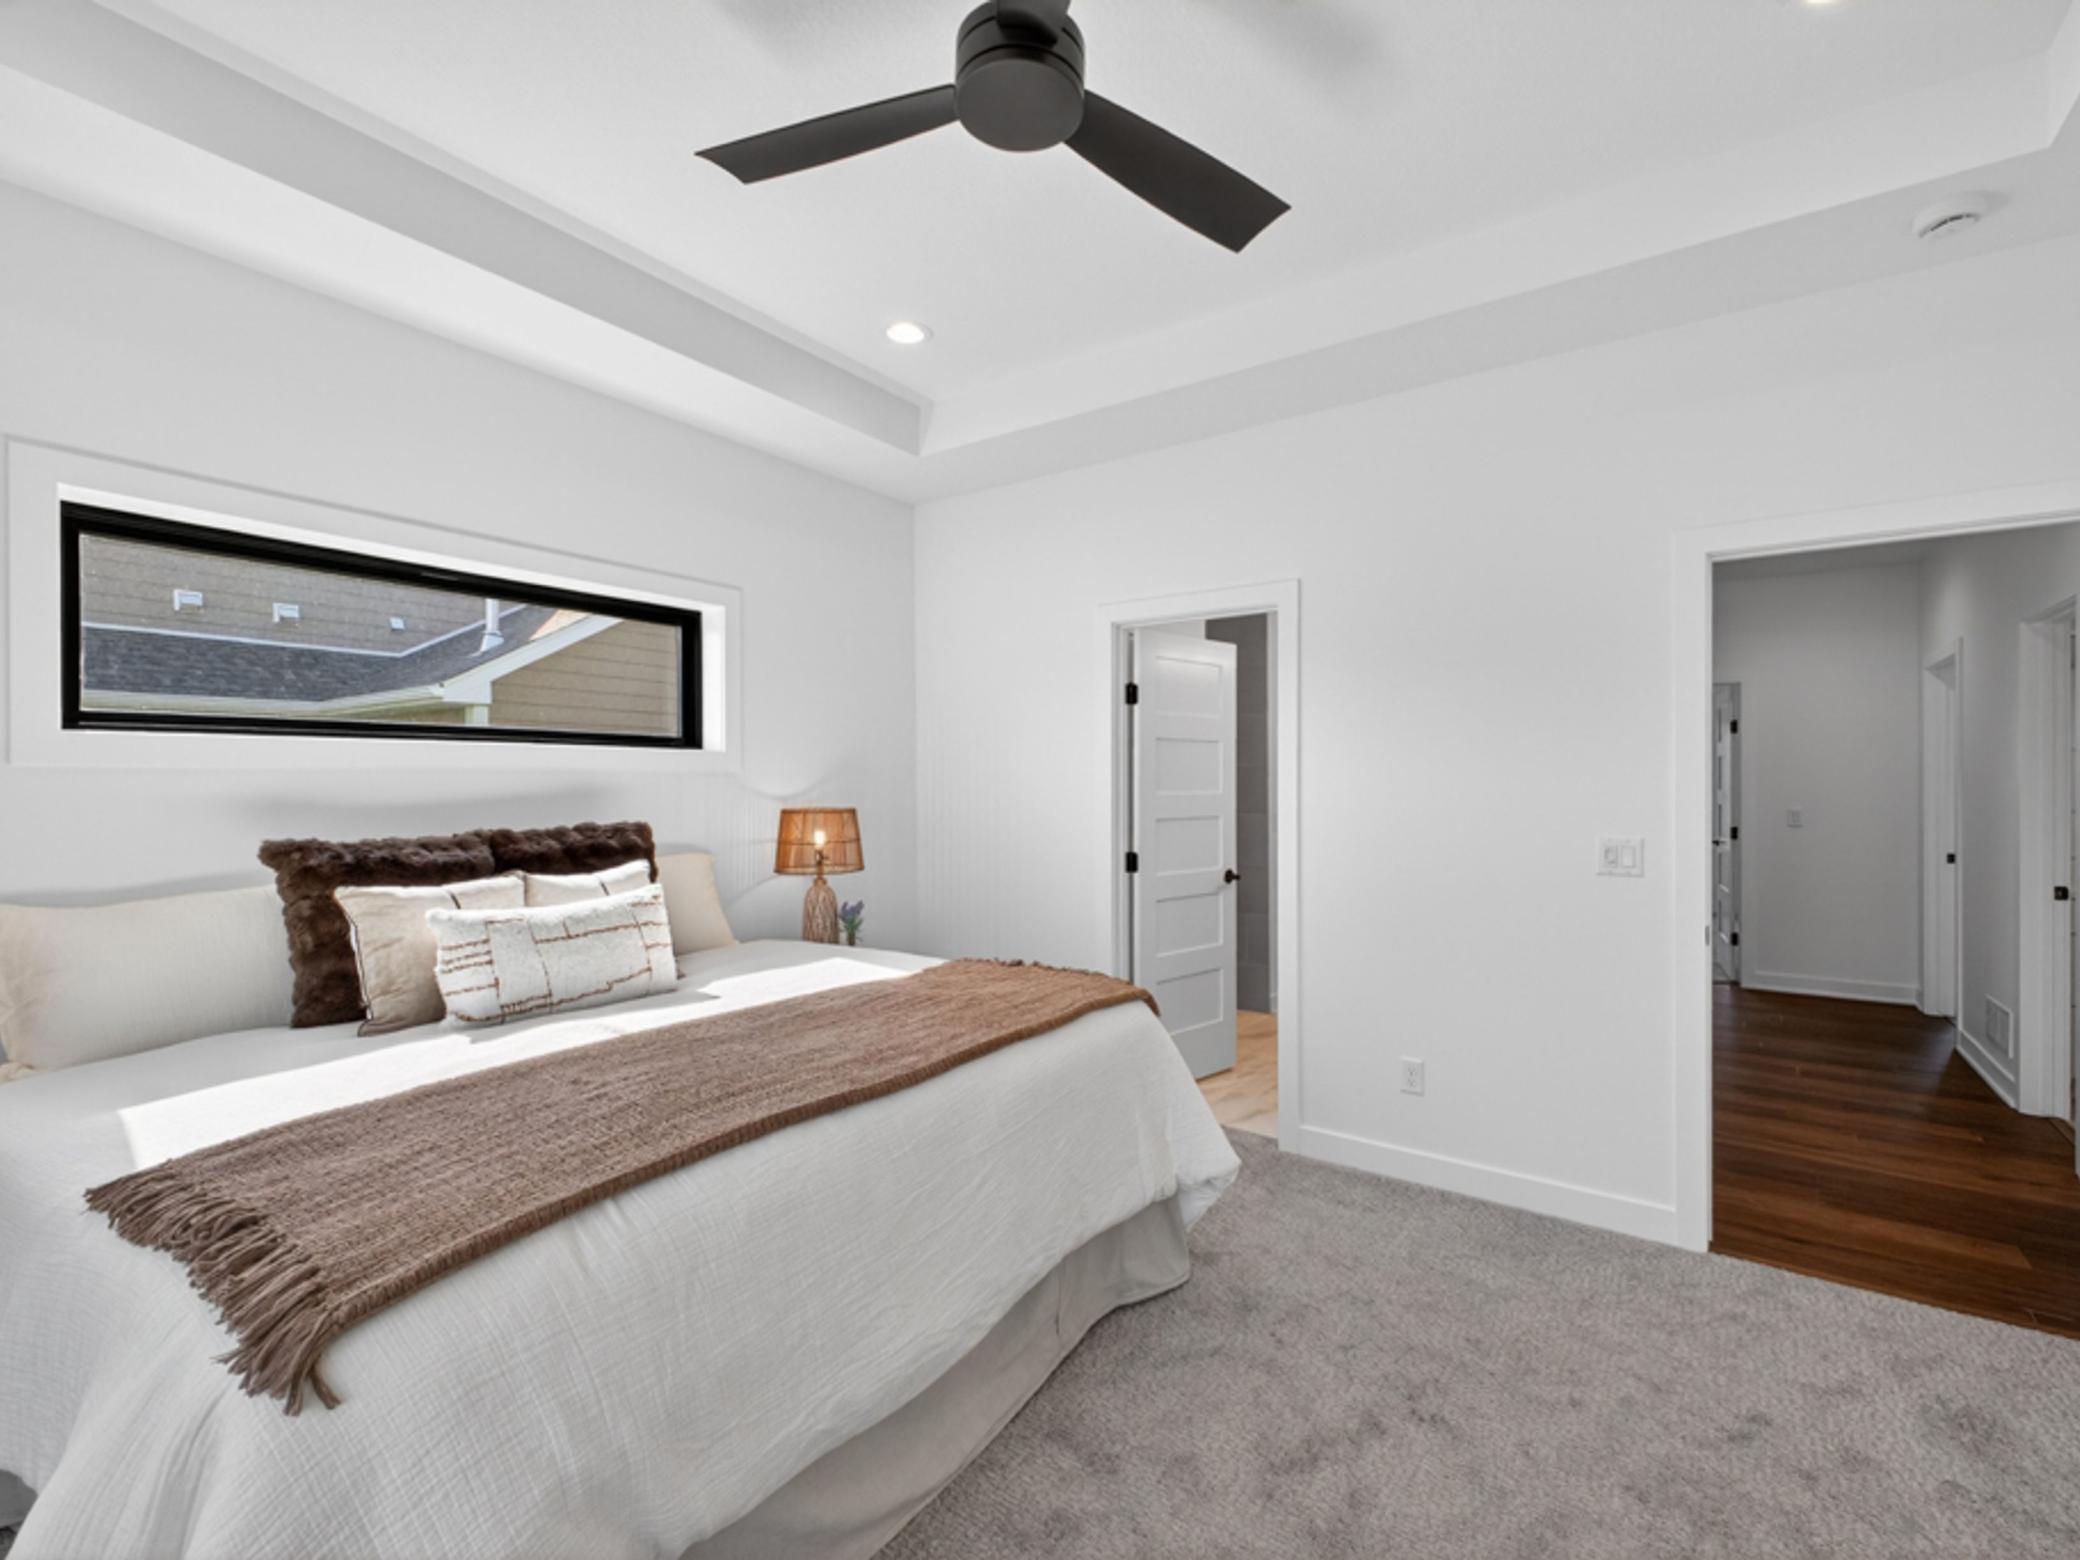
Staged bedroom with a white bed, brown throw, tray ceiling, and dark ceiling fan.
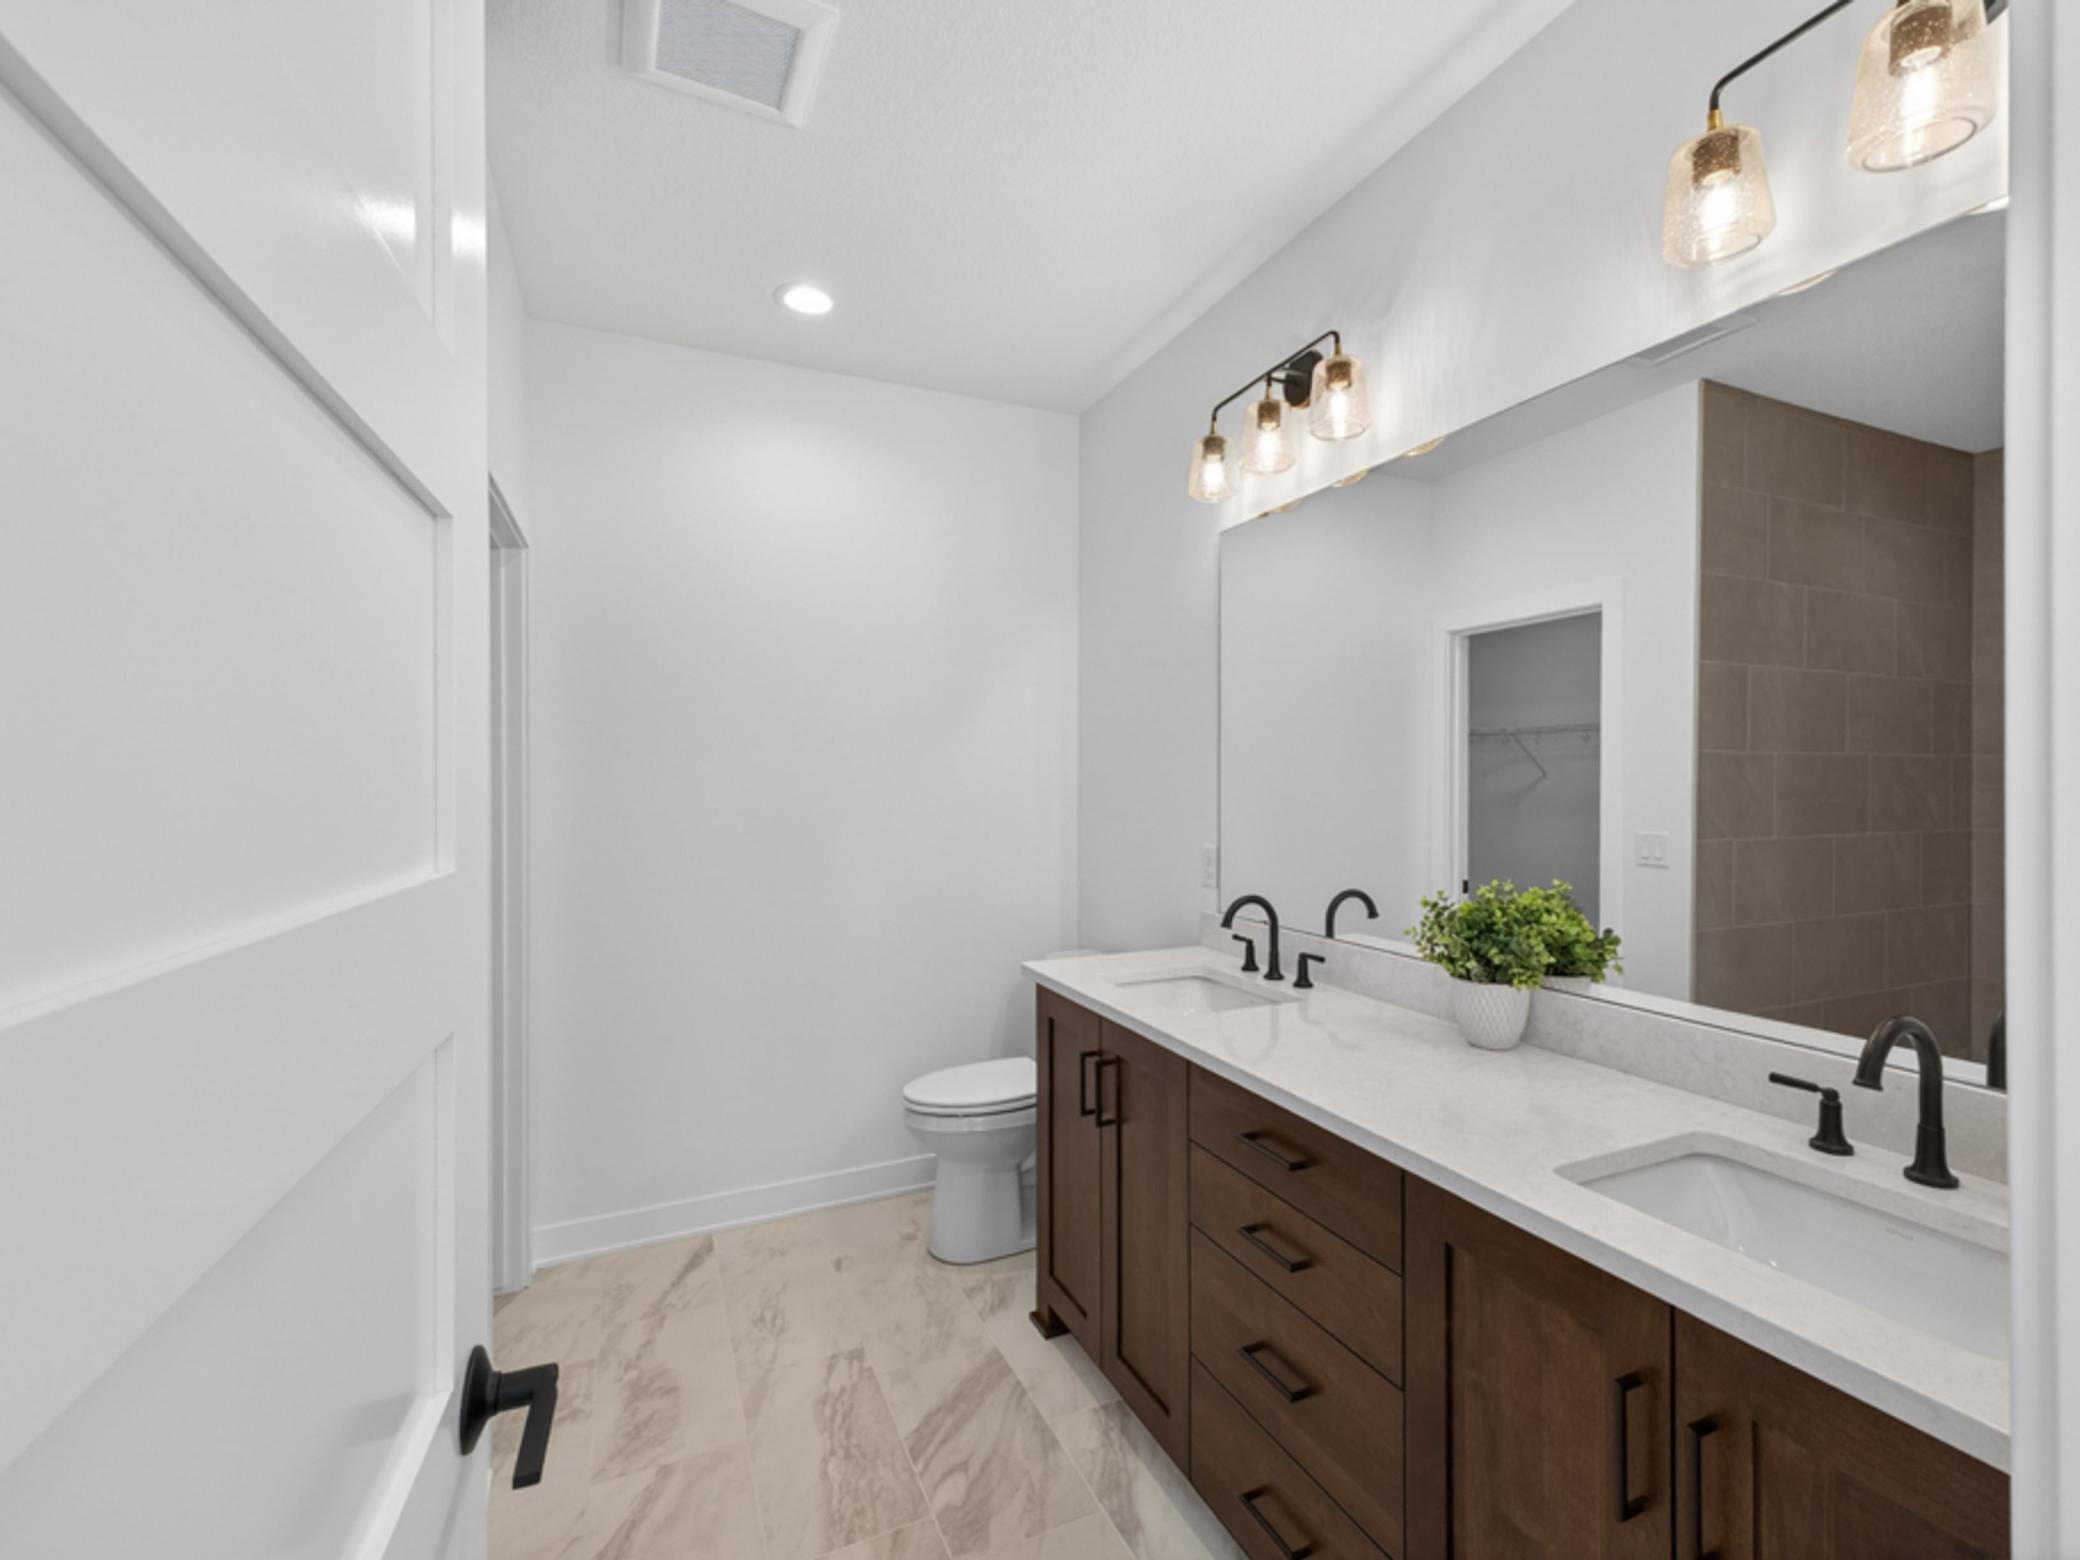
Bathroom with a dark wood double vanity, two sinks, black faucets, and marble-look tile flooring.
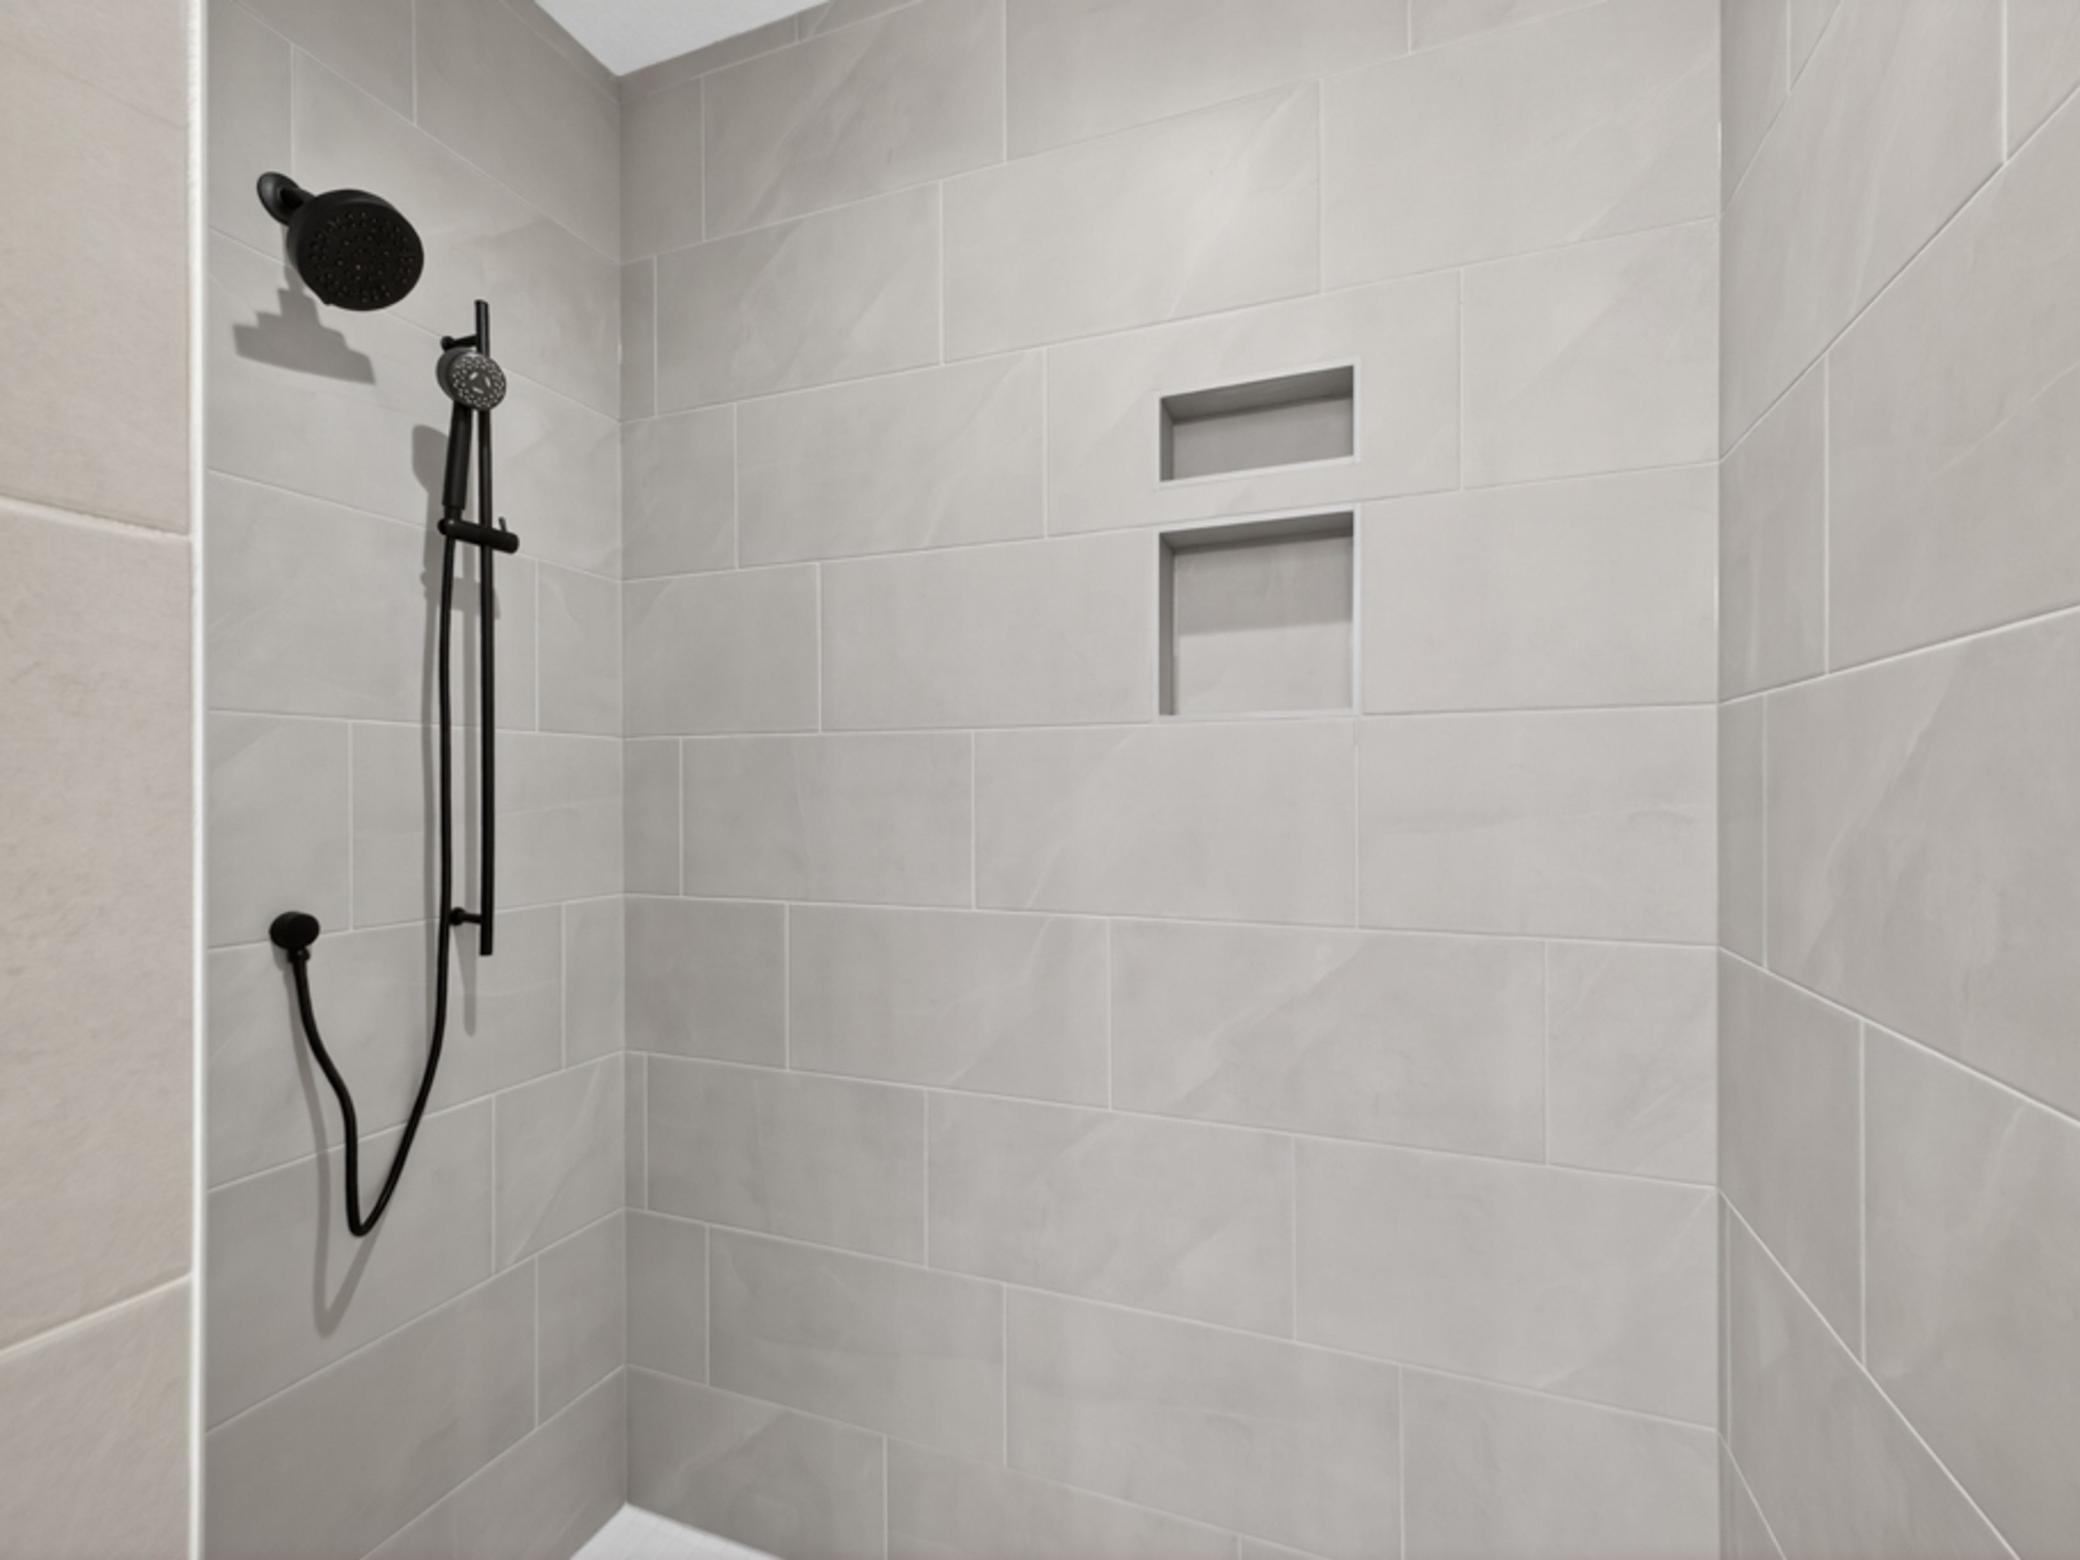
Tiled shower with matte black fixtures and two recessed wall niches.
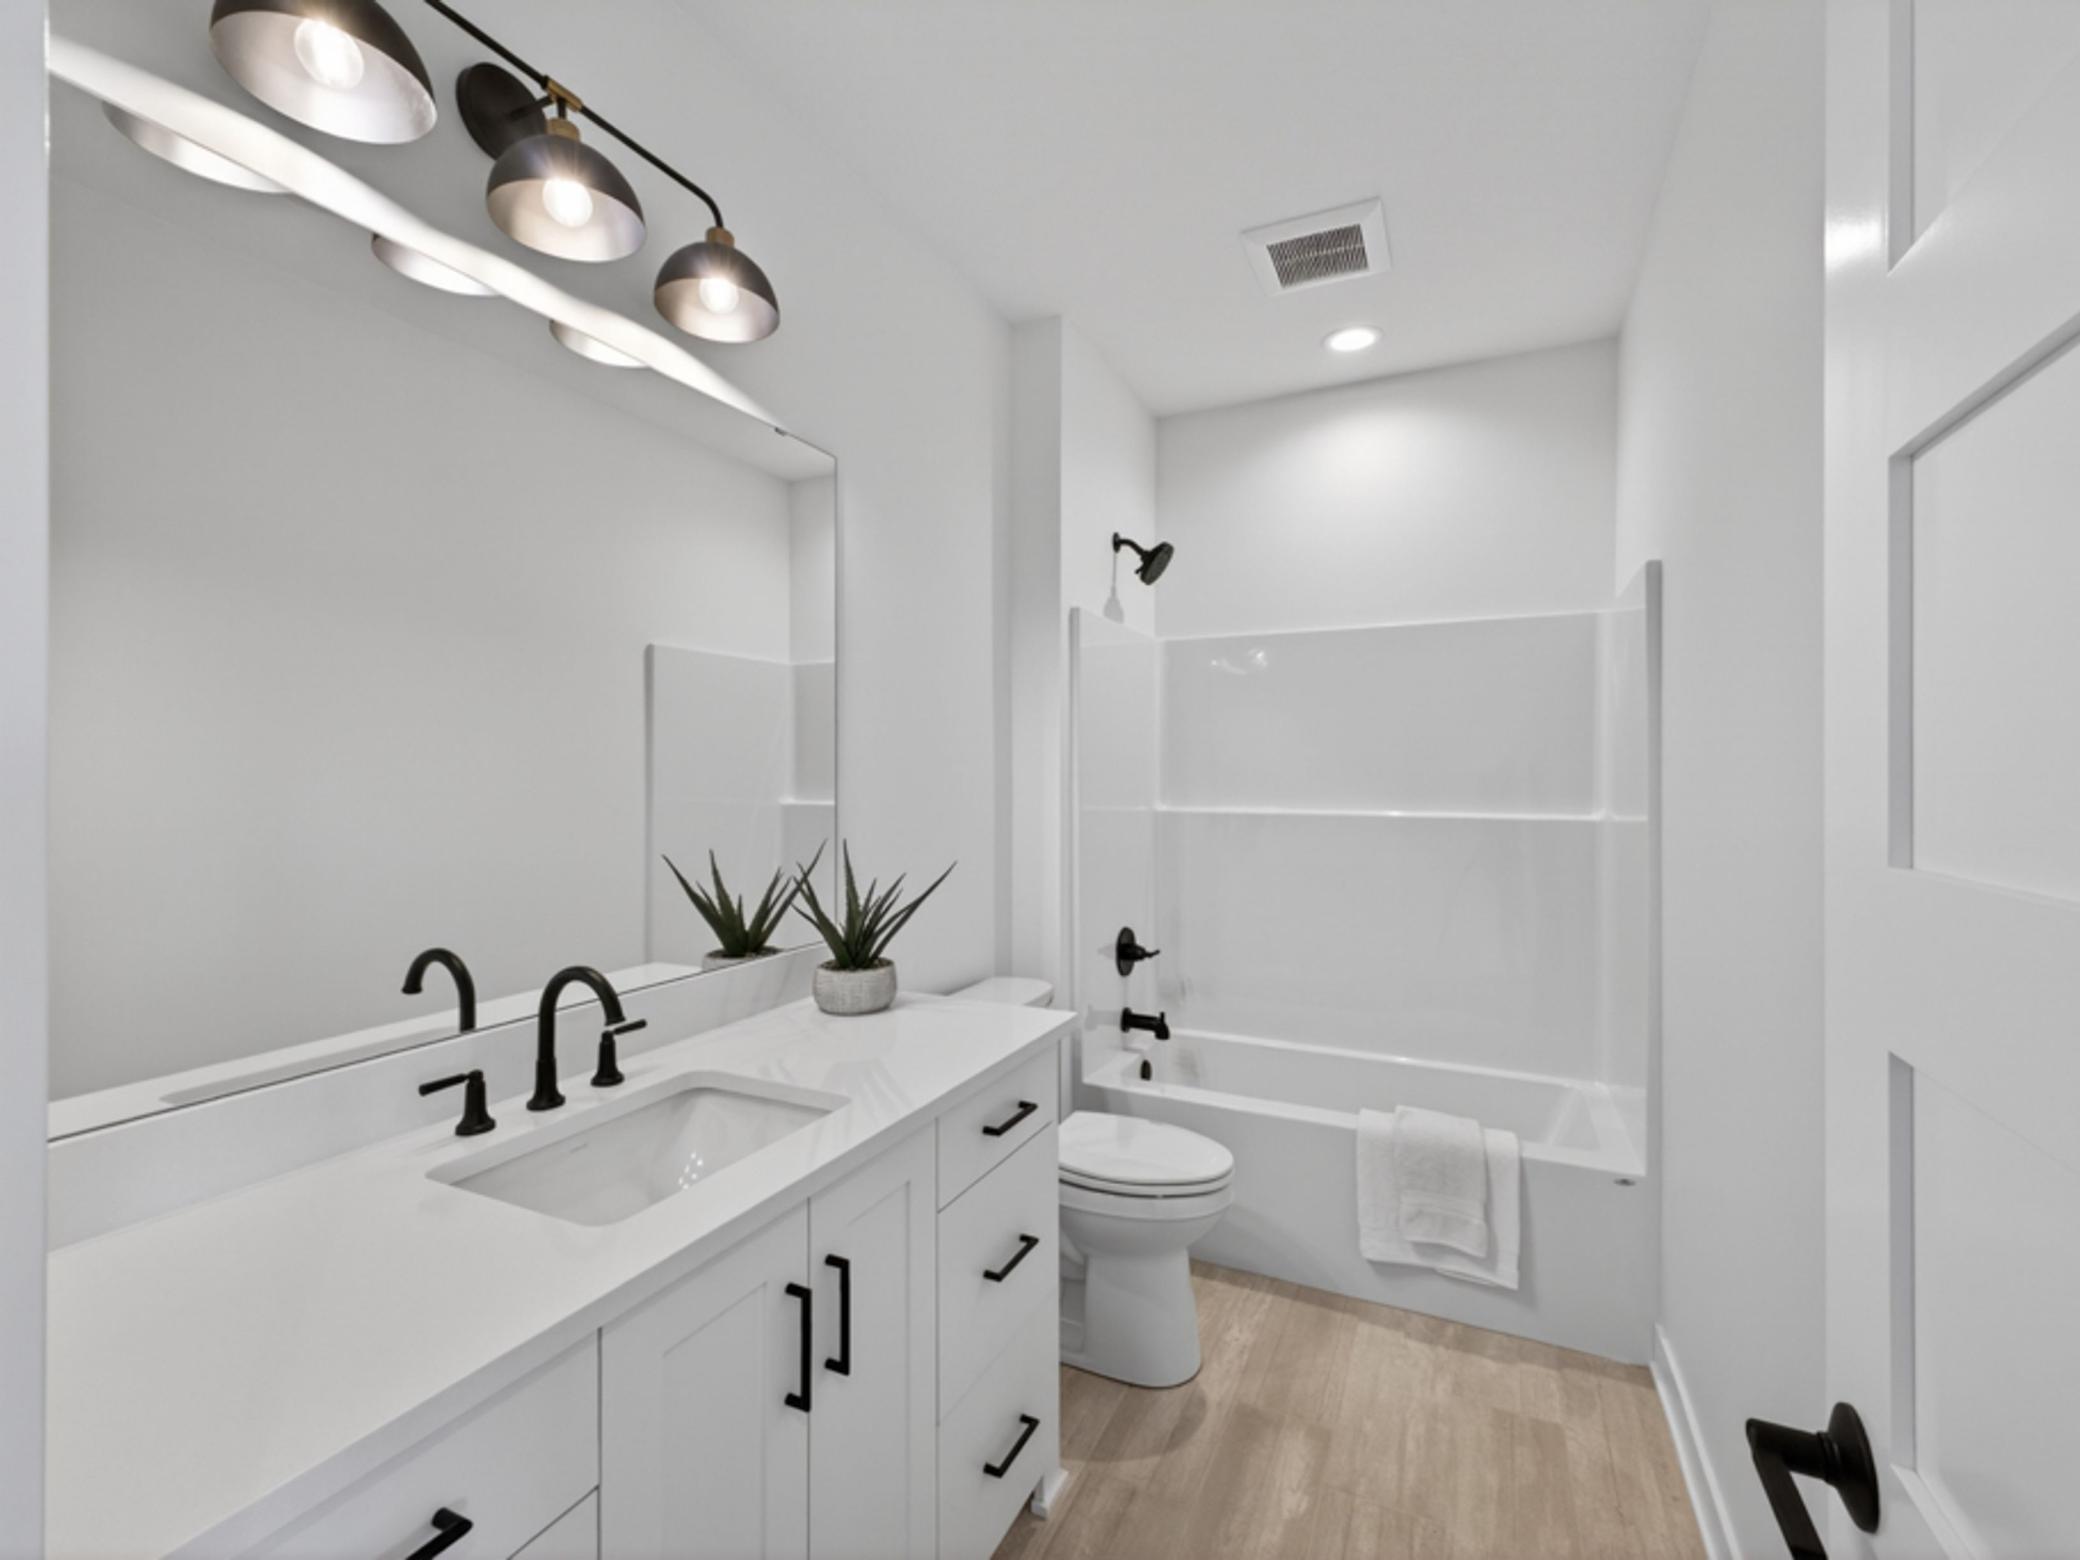
Modern bathroom with a white vanity, black fixtures, and a tub-shower.
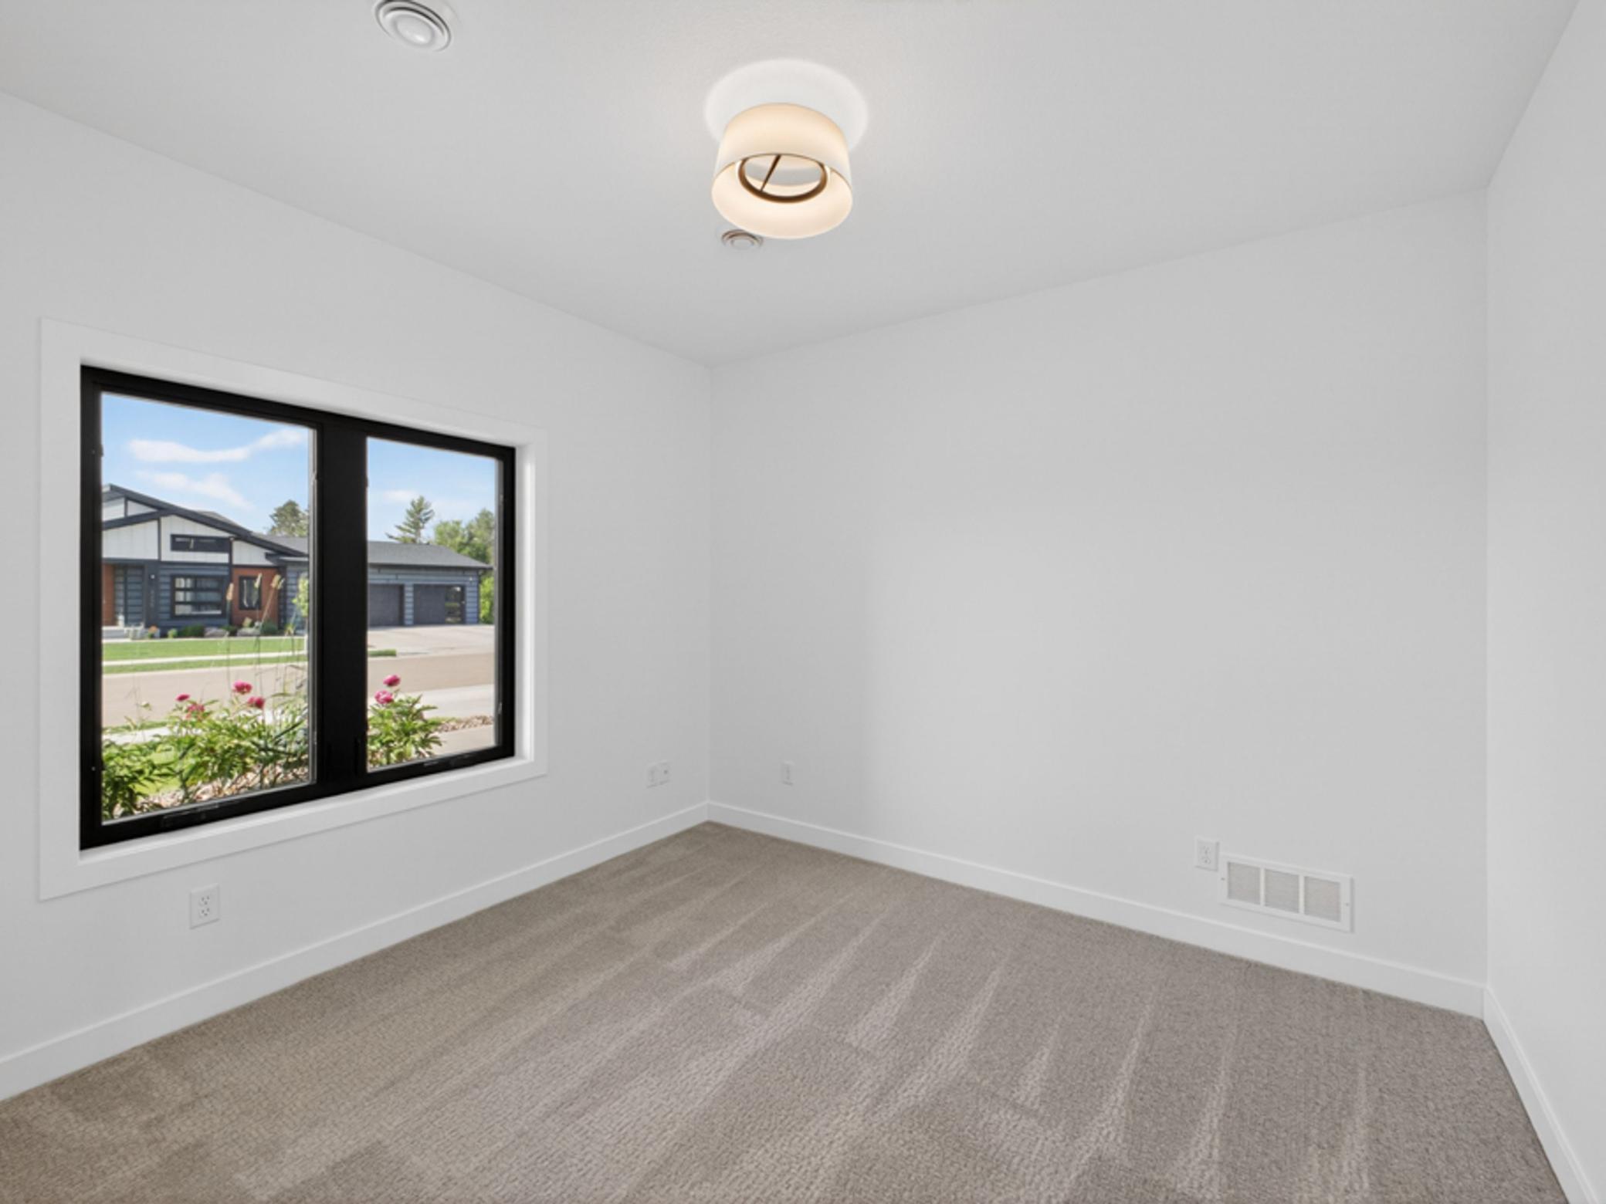
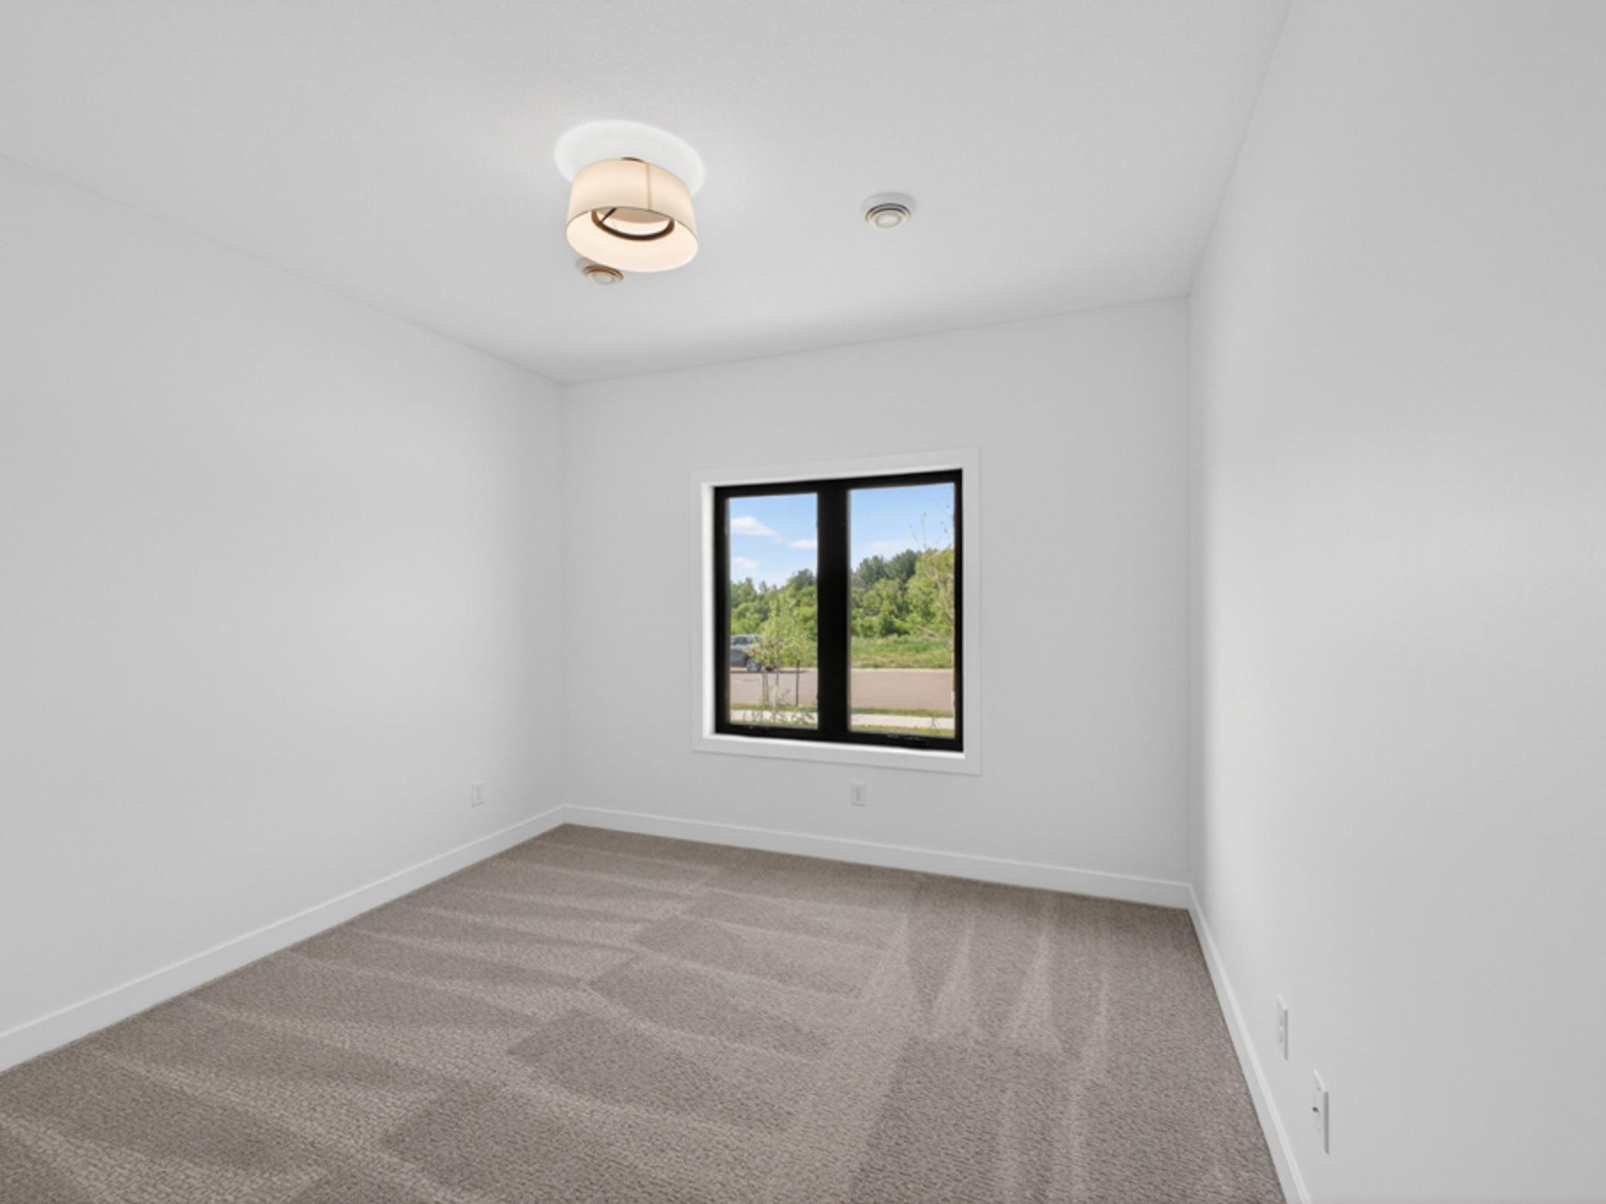
Empty carpeted room with a large black-framed window overlooking a neighboring home.
Empty bedroom with gray carpet, paneled closet doors, and a window overlooking greenery.
Empty carpeted room with white walls, a ceiling light, and a black-framed window overlooking trees.
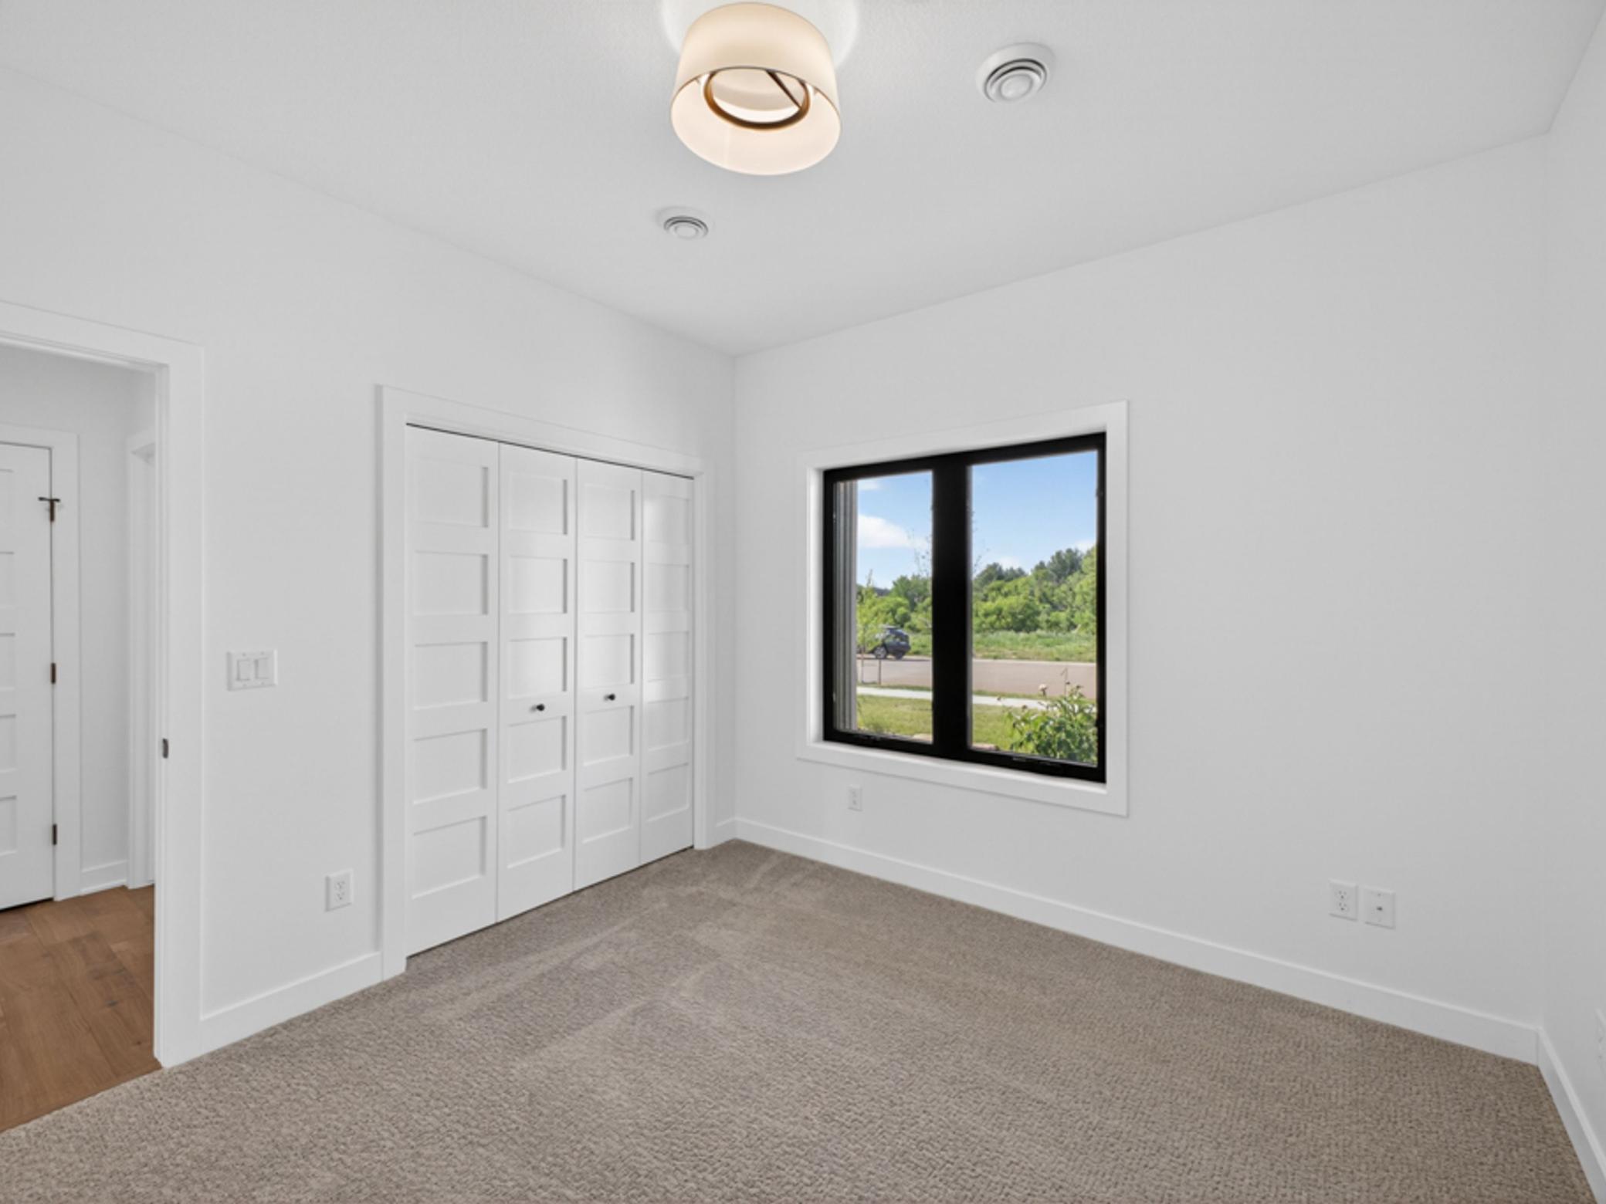
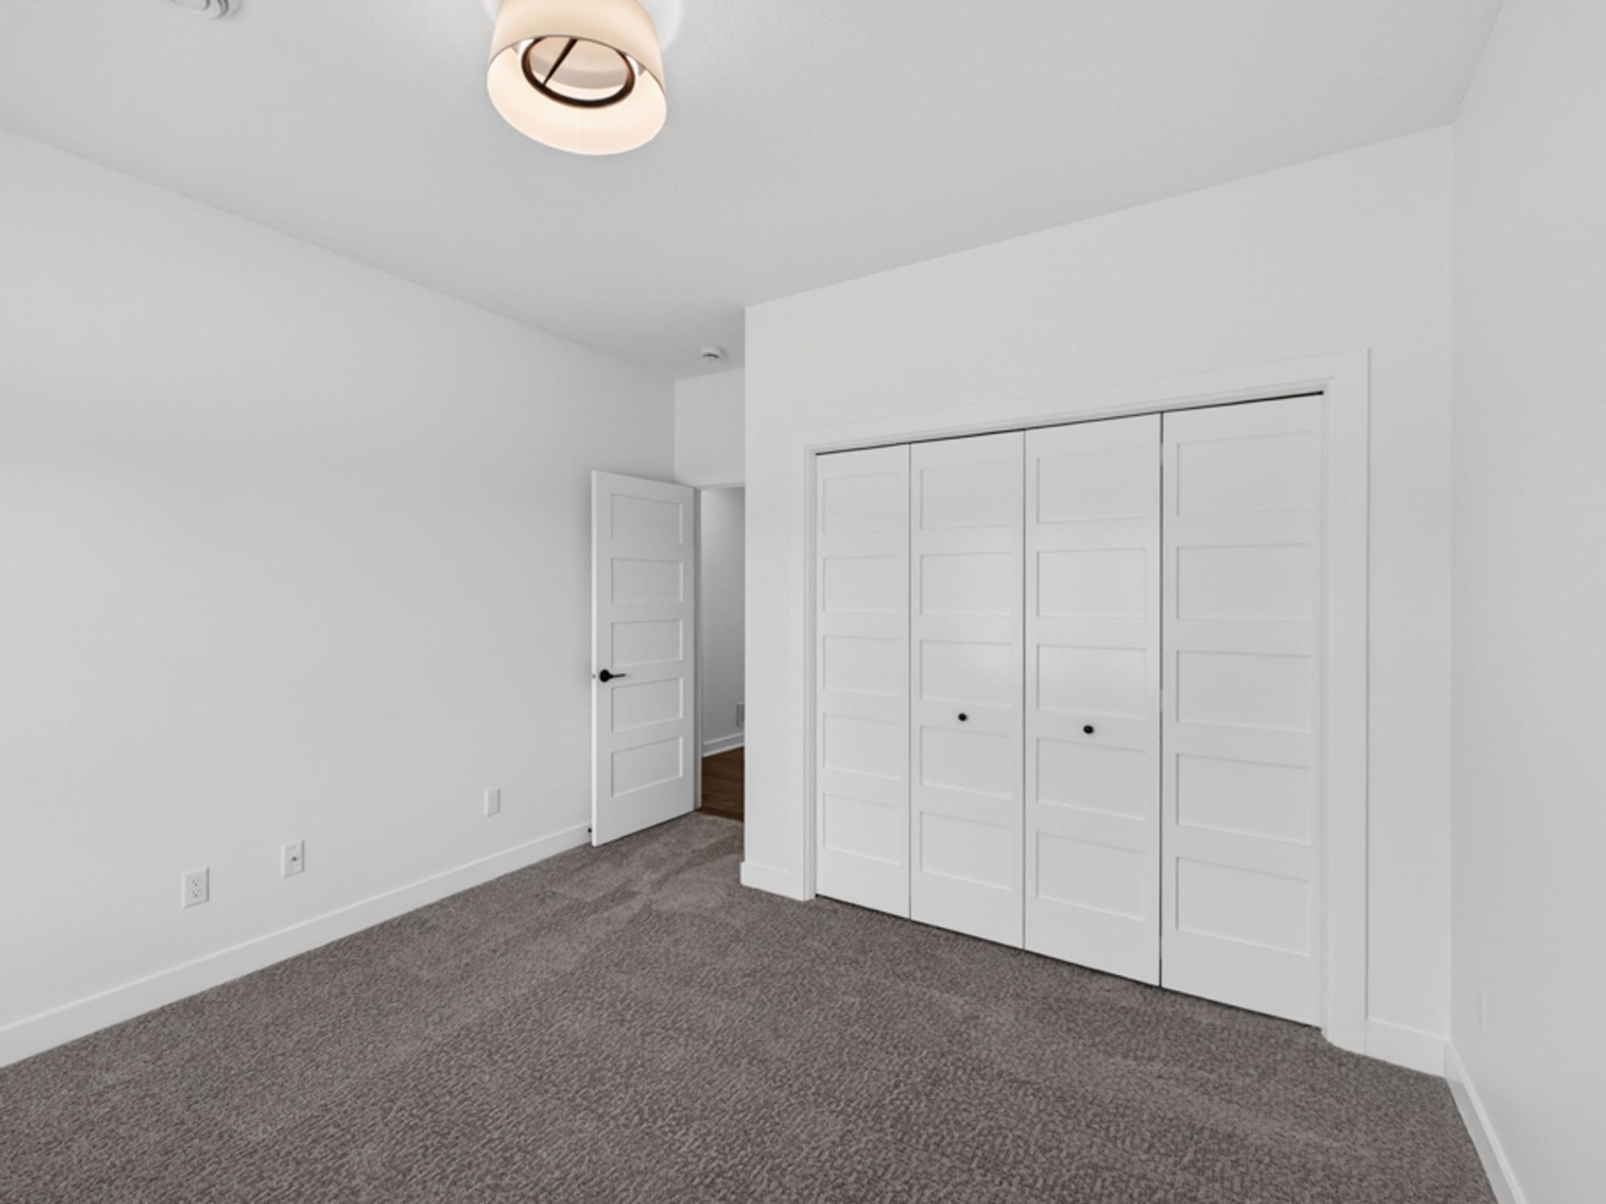
Empty bedroom with gray carpet, a four-panel white closet, and a modern pendant light.
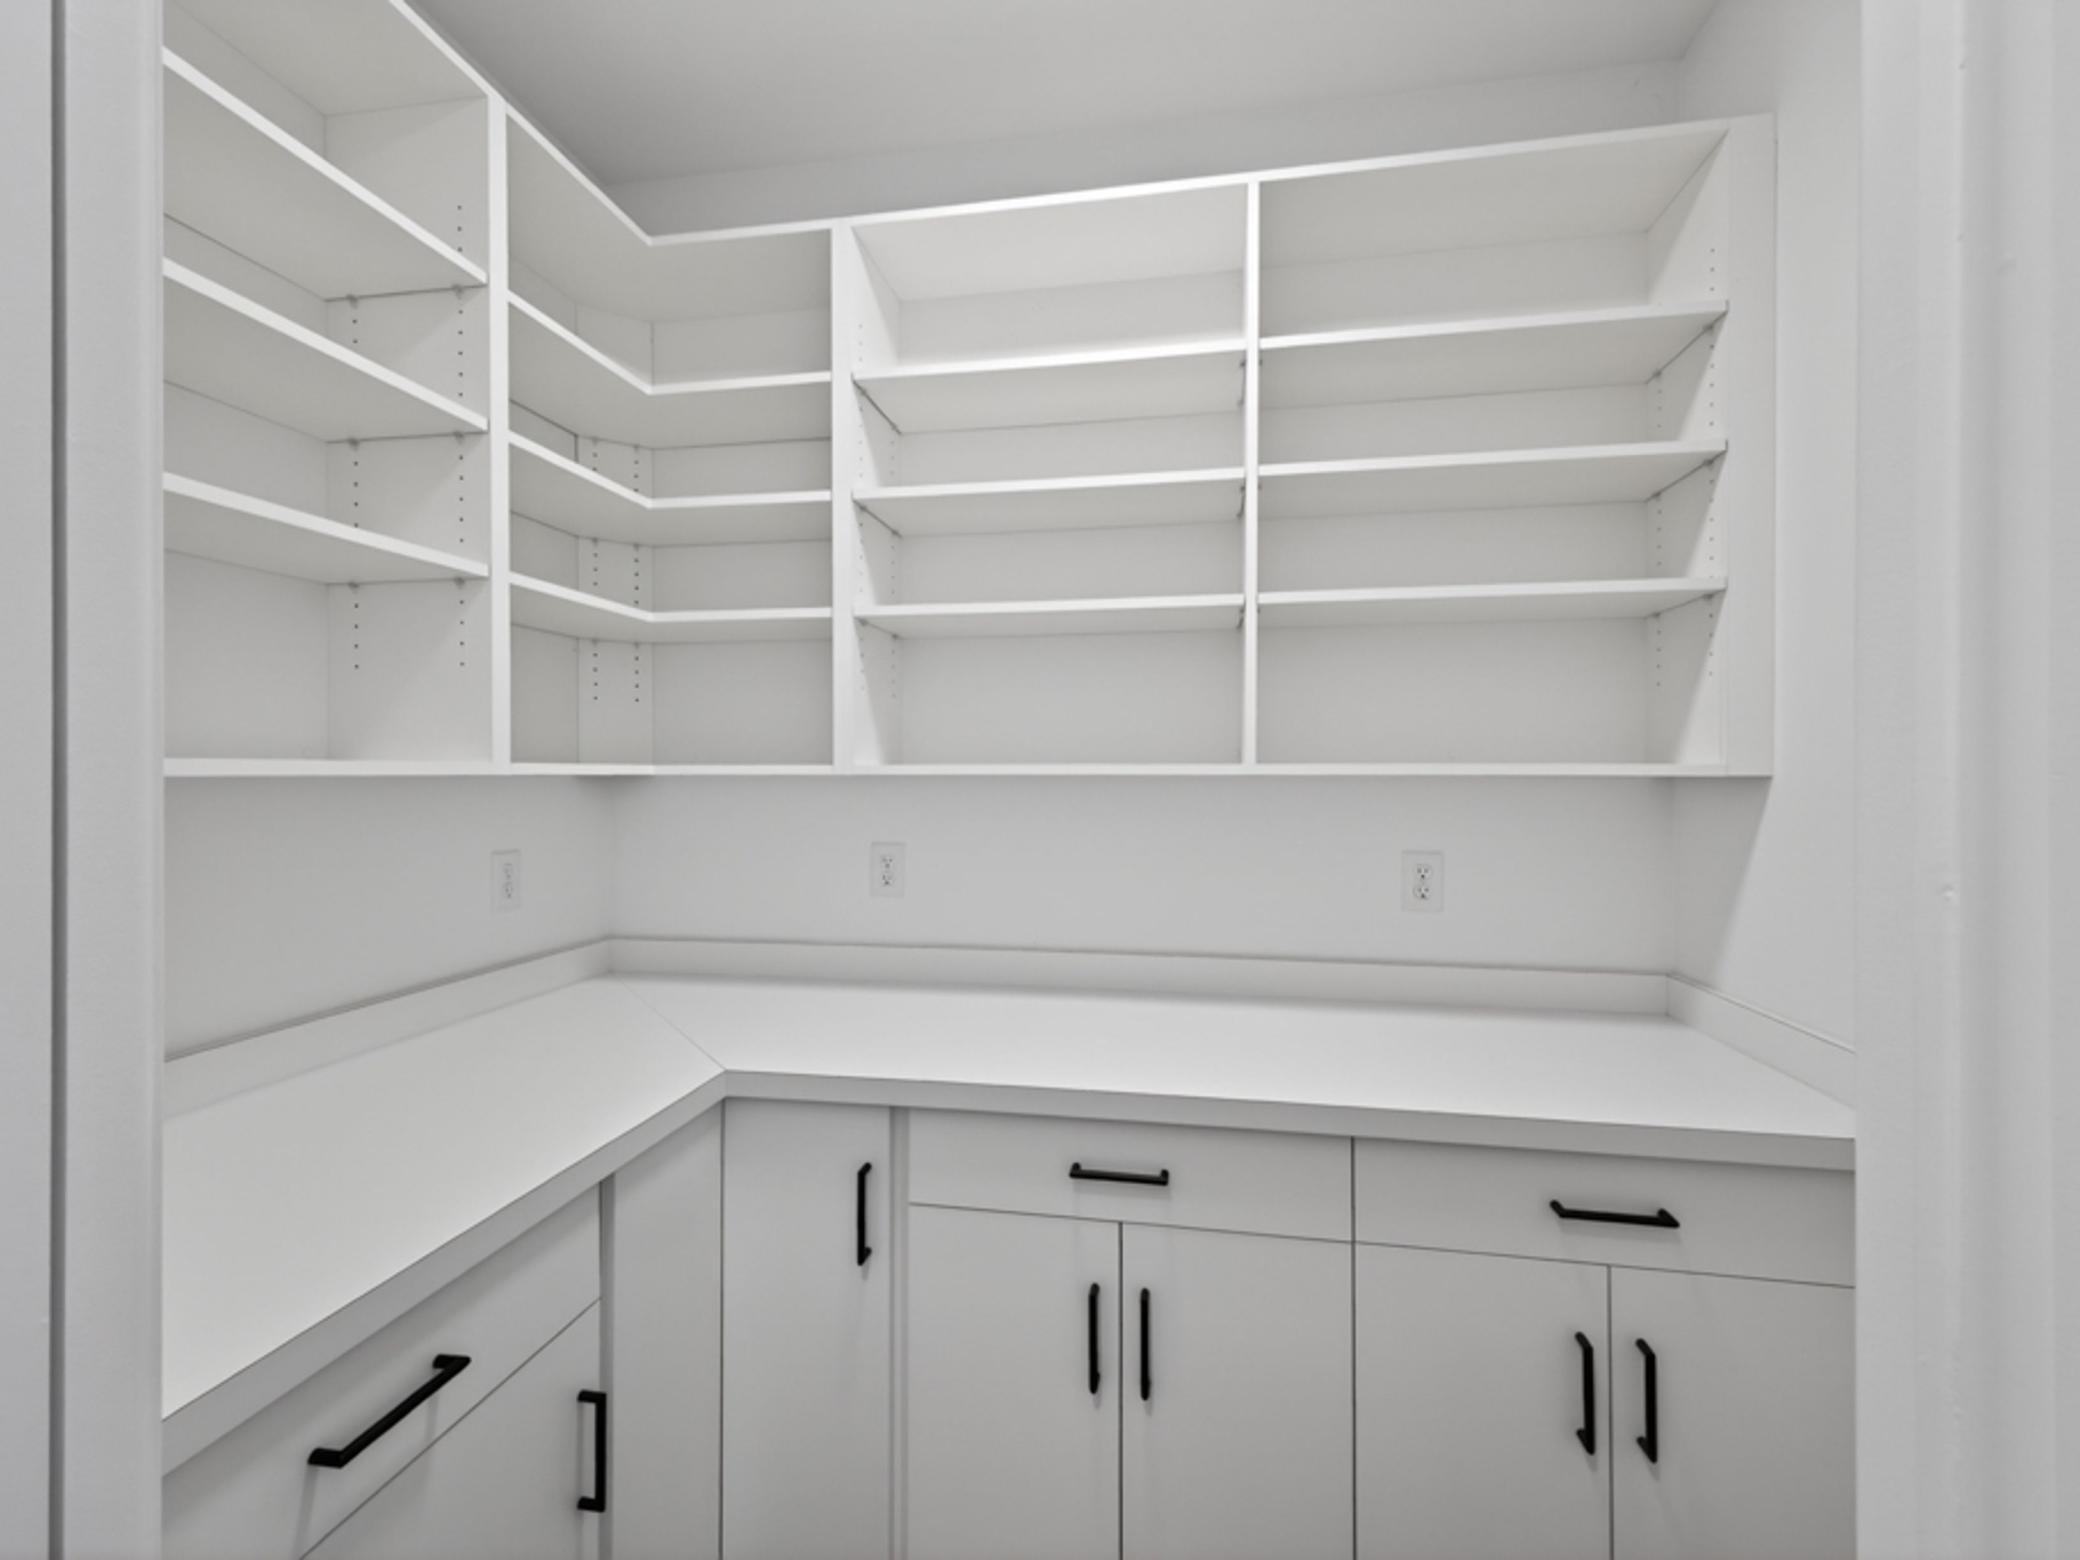
Walk-in pantry with wraparound counters, open shelving, and white cabinets with black pulls.
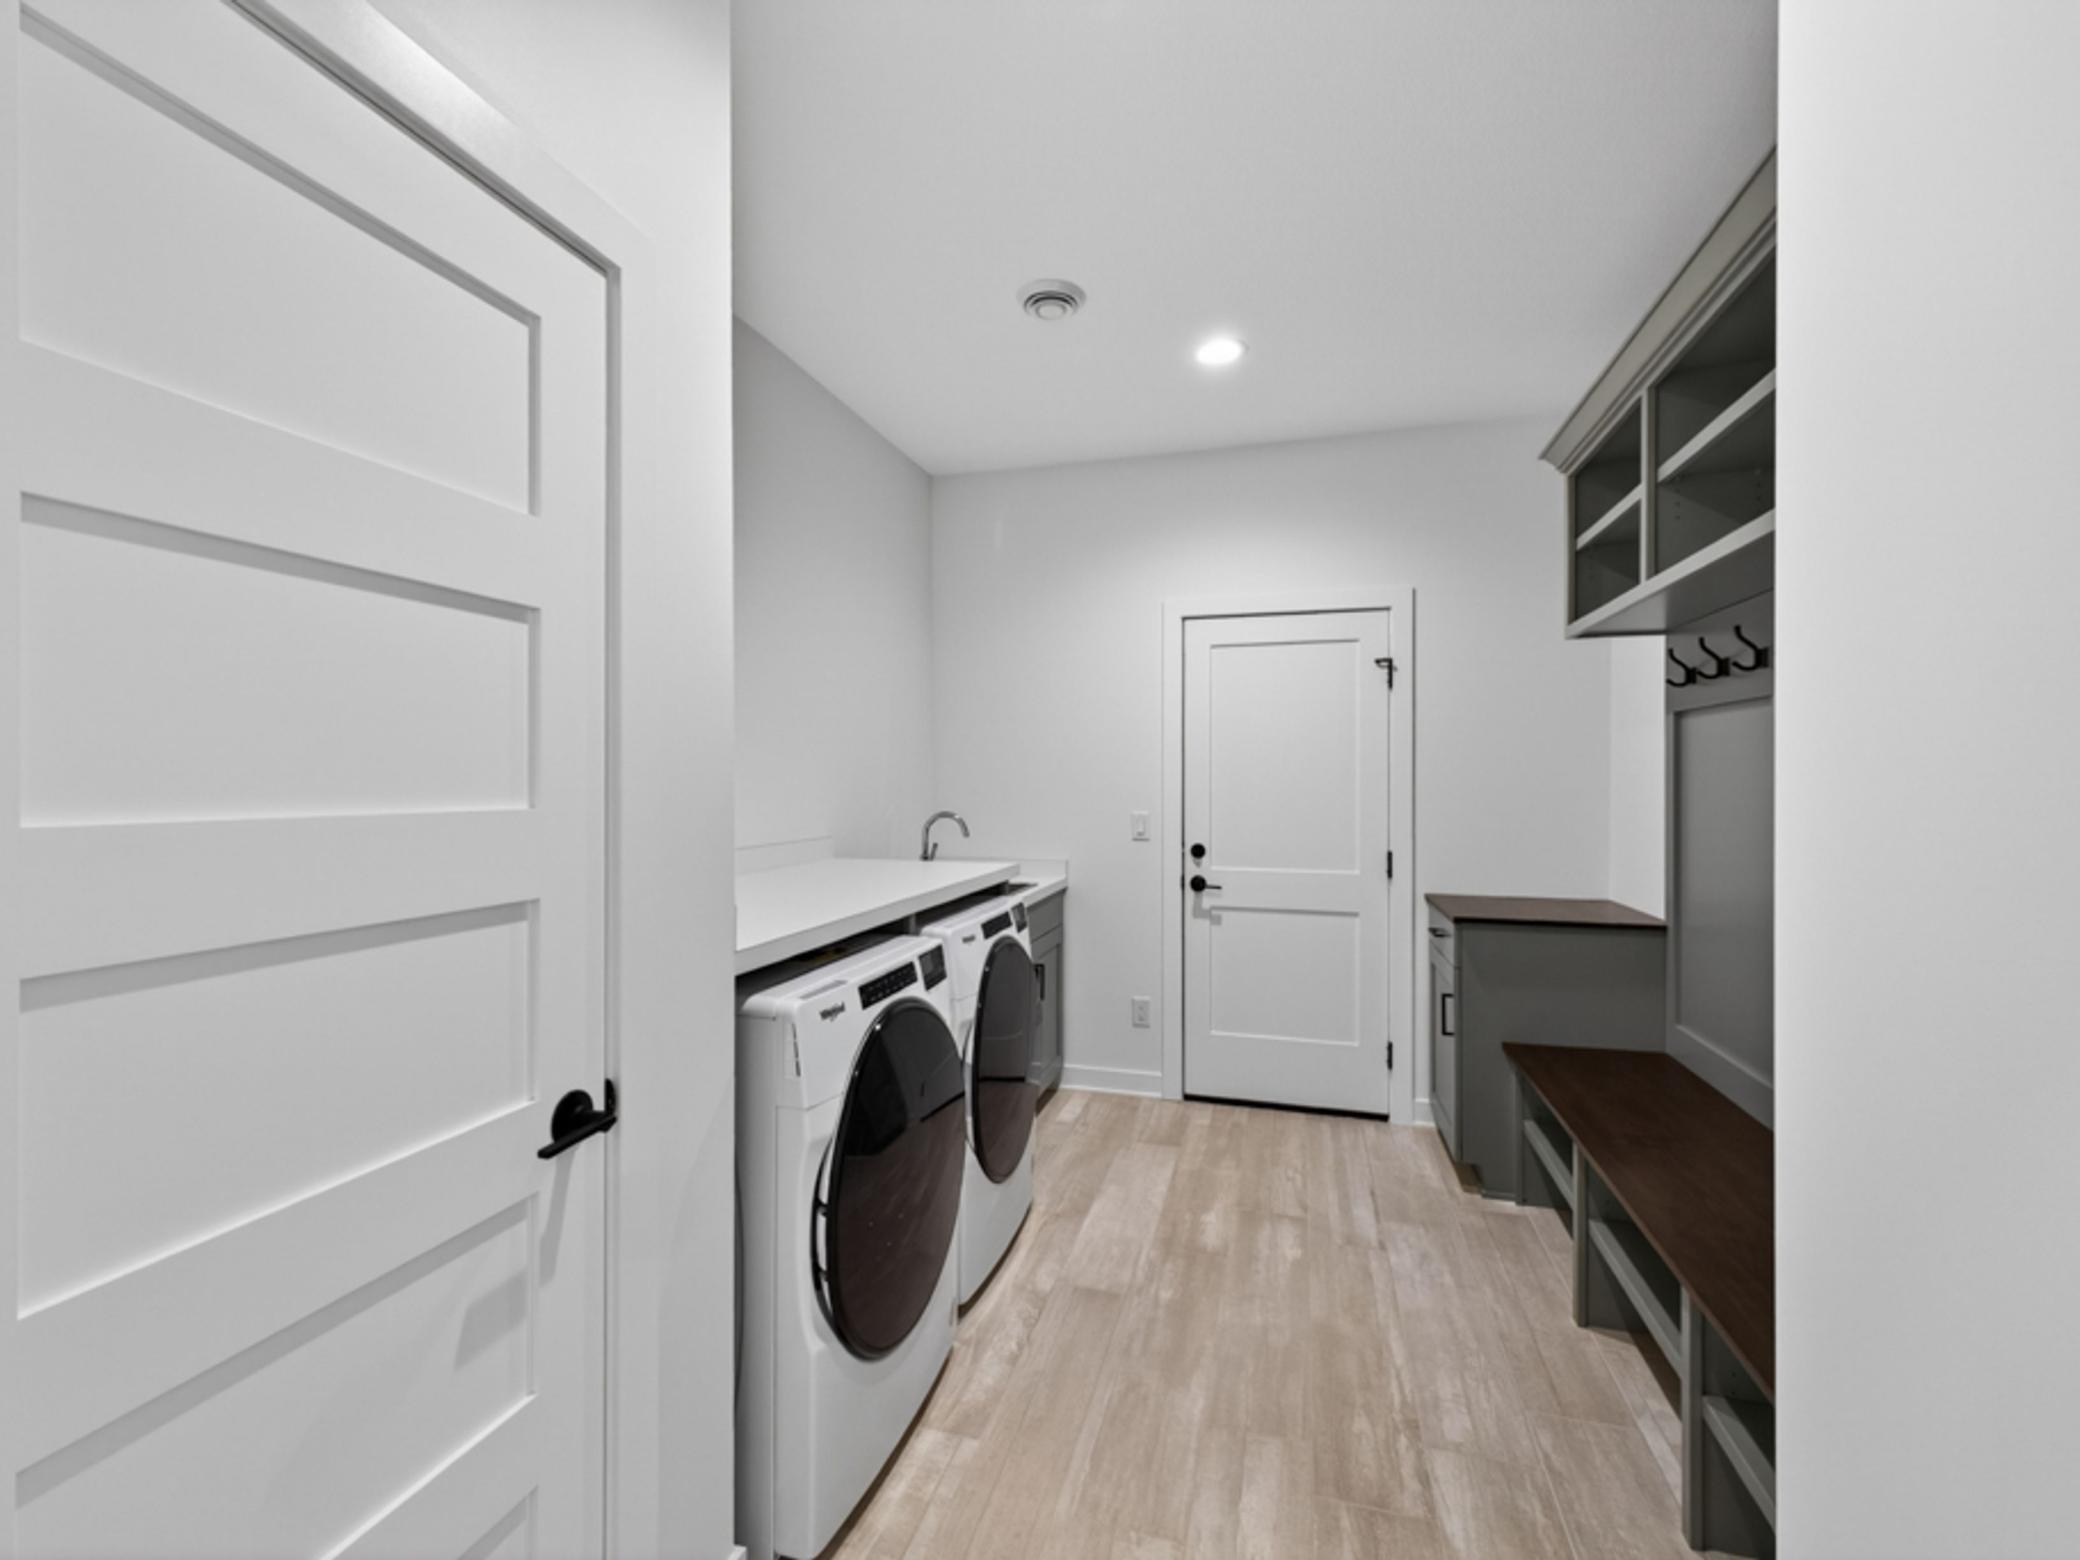
Laundry and mudroom with front-loading washer and dryer, white counter and sink, and built-in bench and storage.
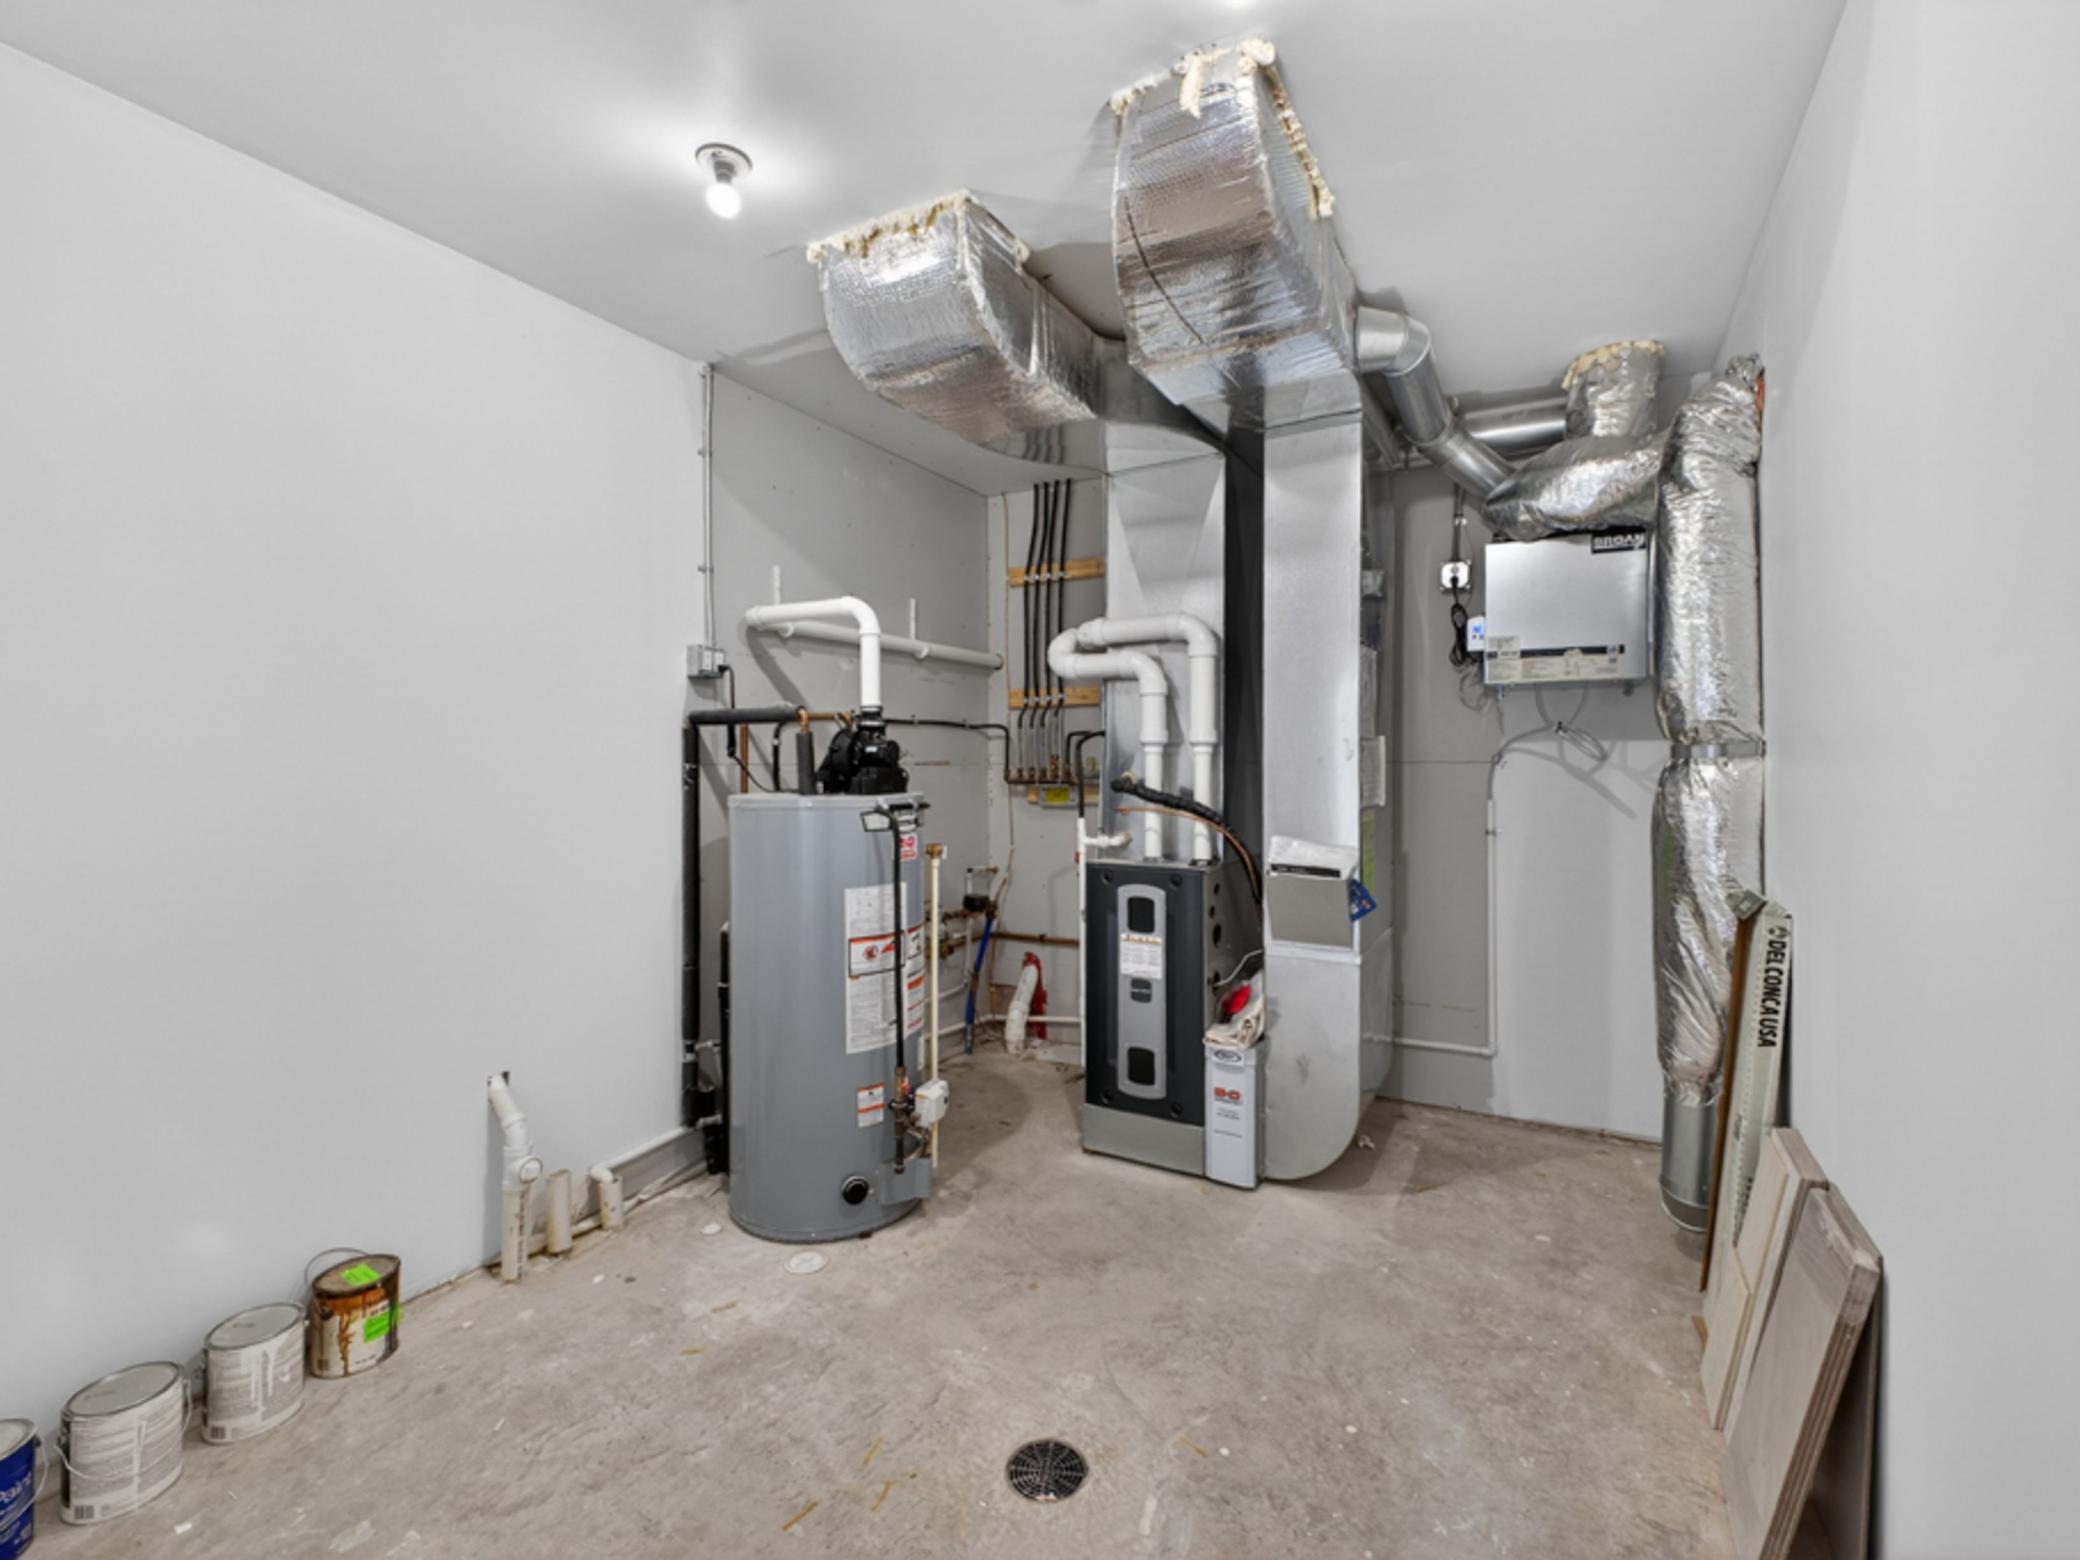
Basement utility room with a water heater, HVAC equipment, and exposed ductwork.
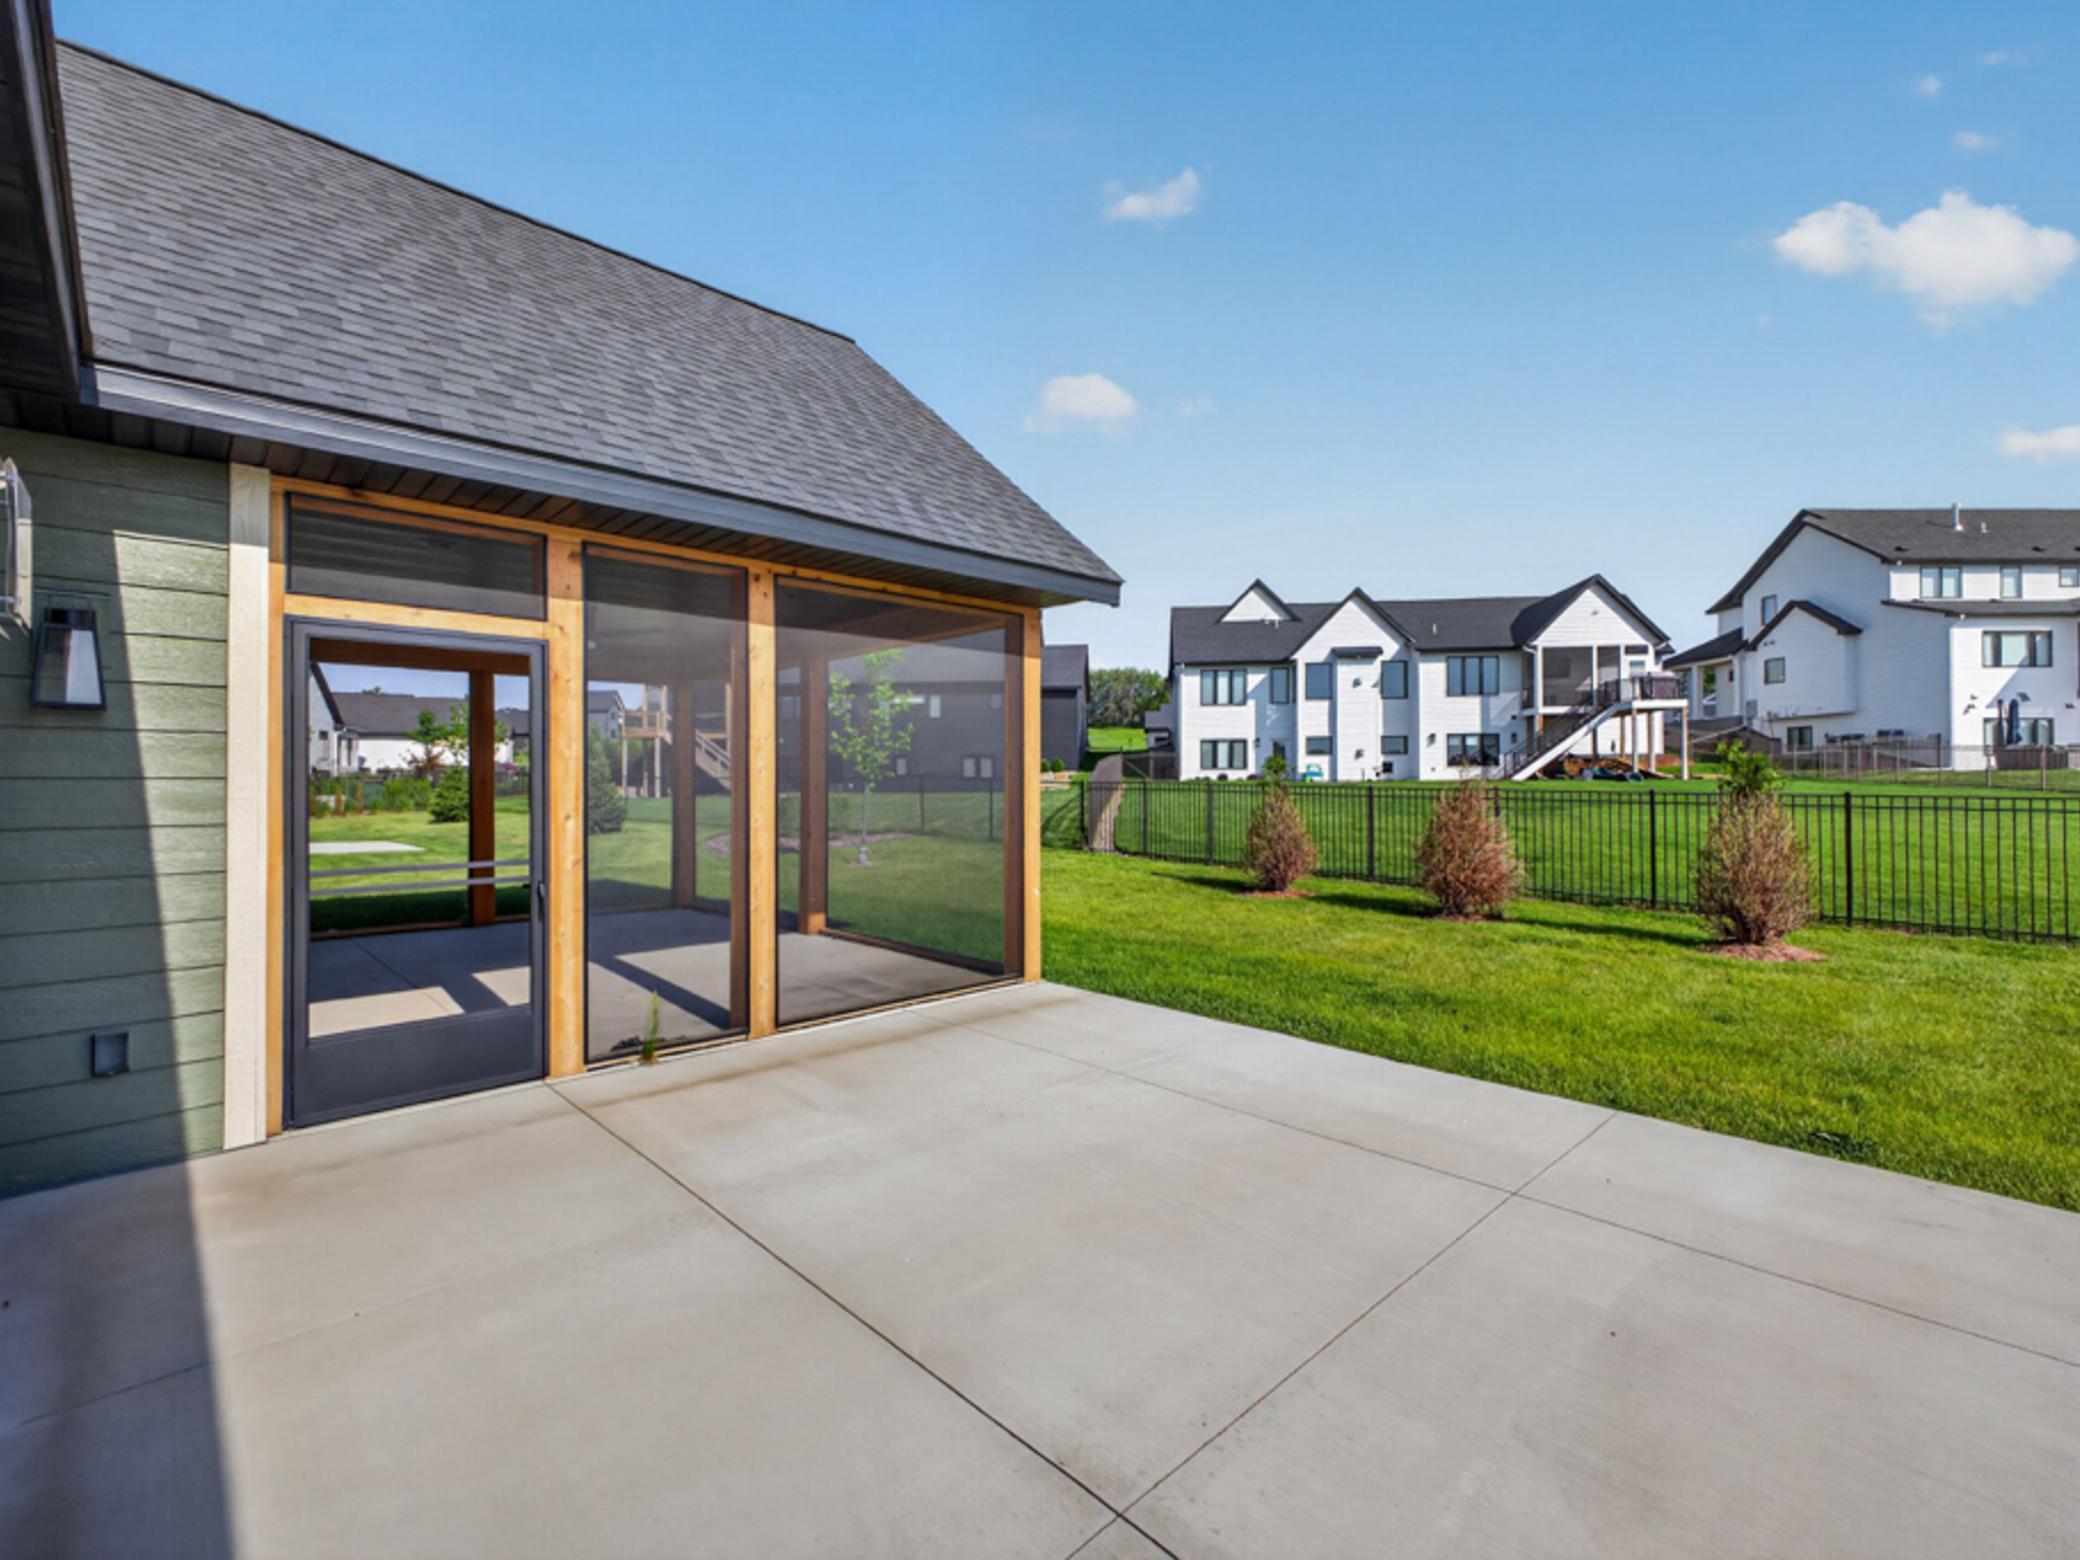
Concrete patio beside a timber-framed screened porch, overlooking a fenced lawn and neighboring homes.
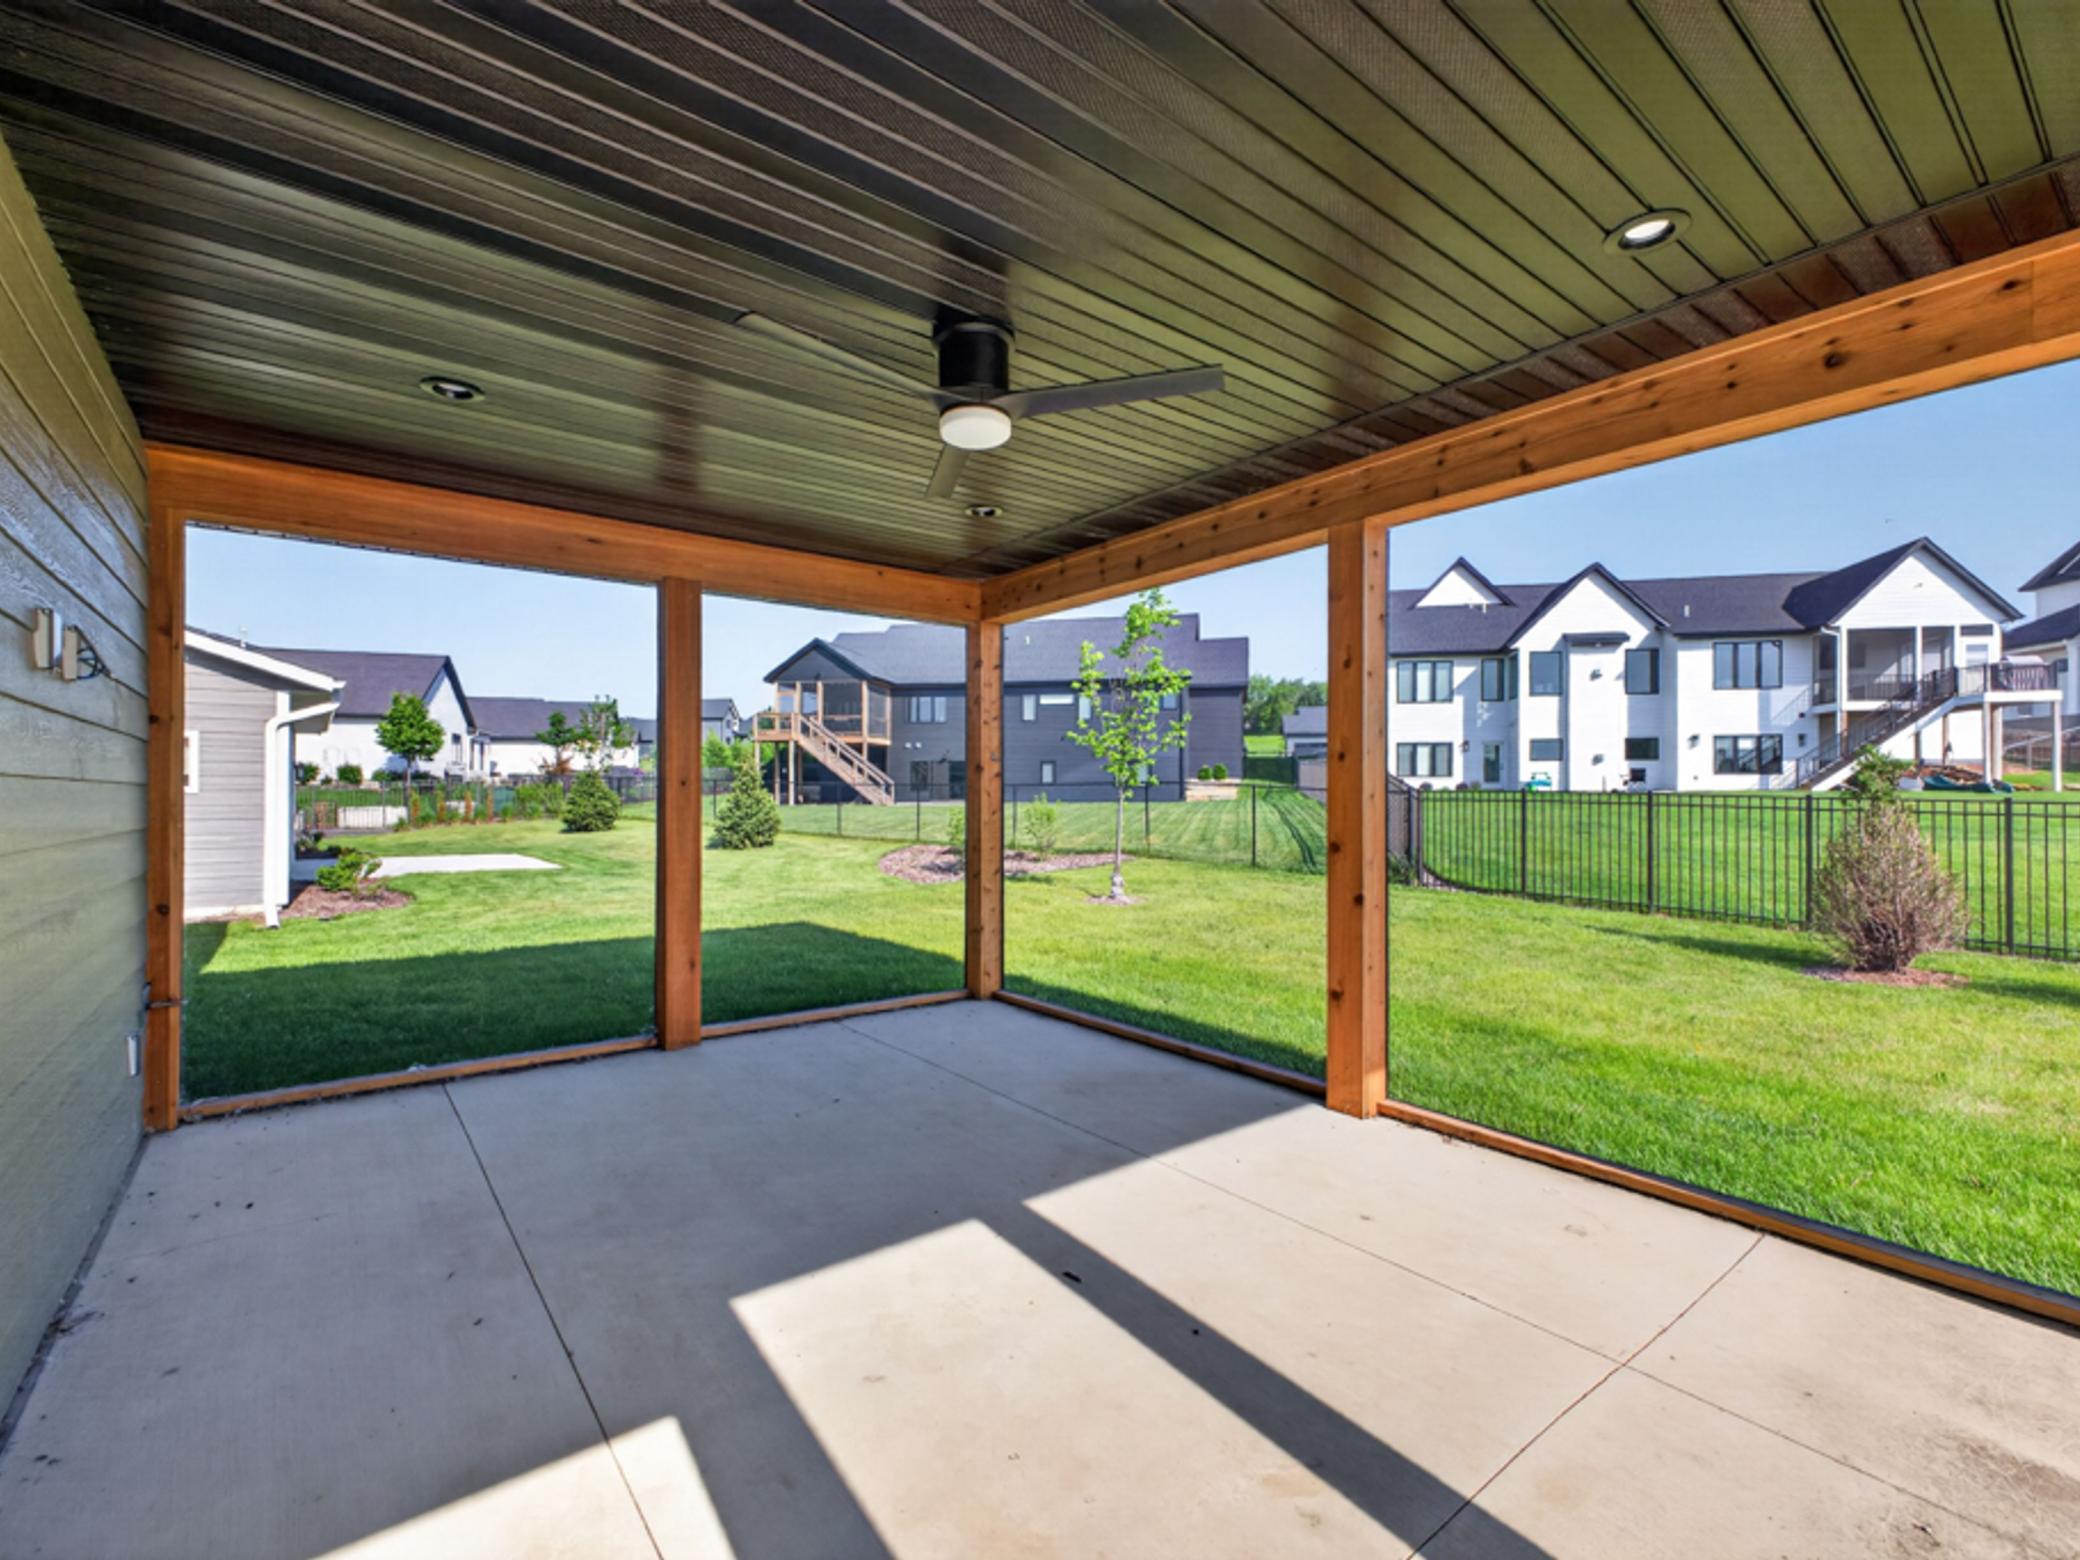
Covered concrete patio with a ceiling fan and timber posts overlooking a fenced lawn.
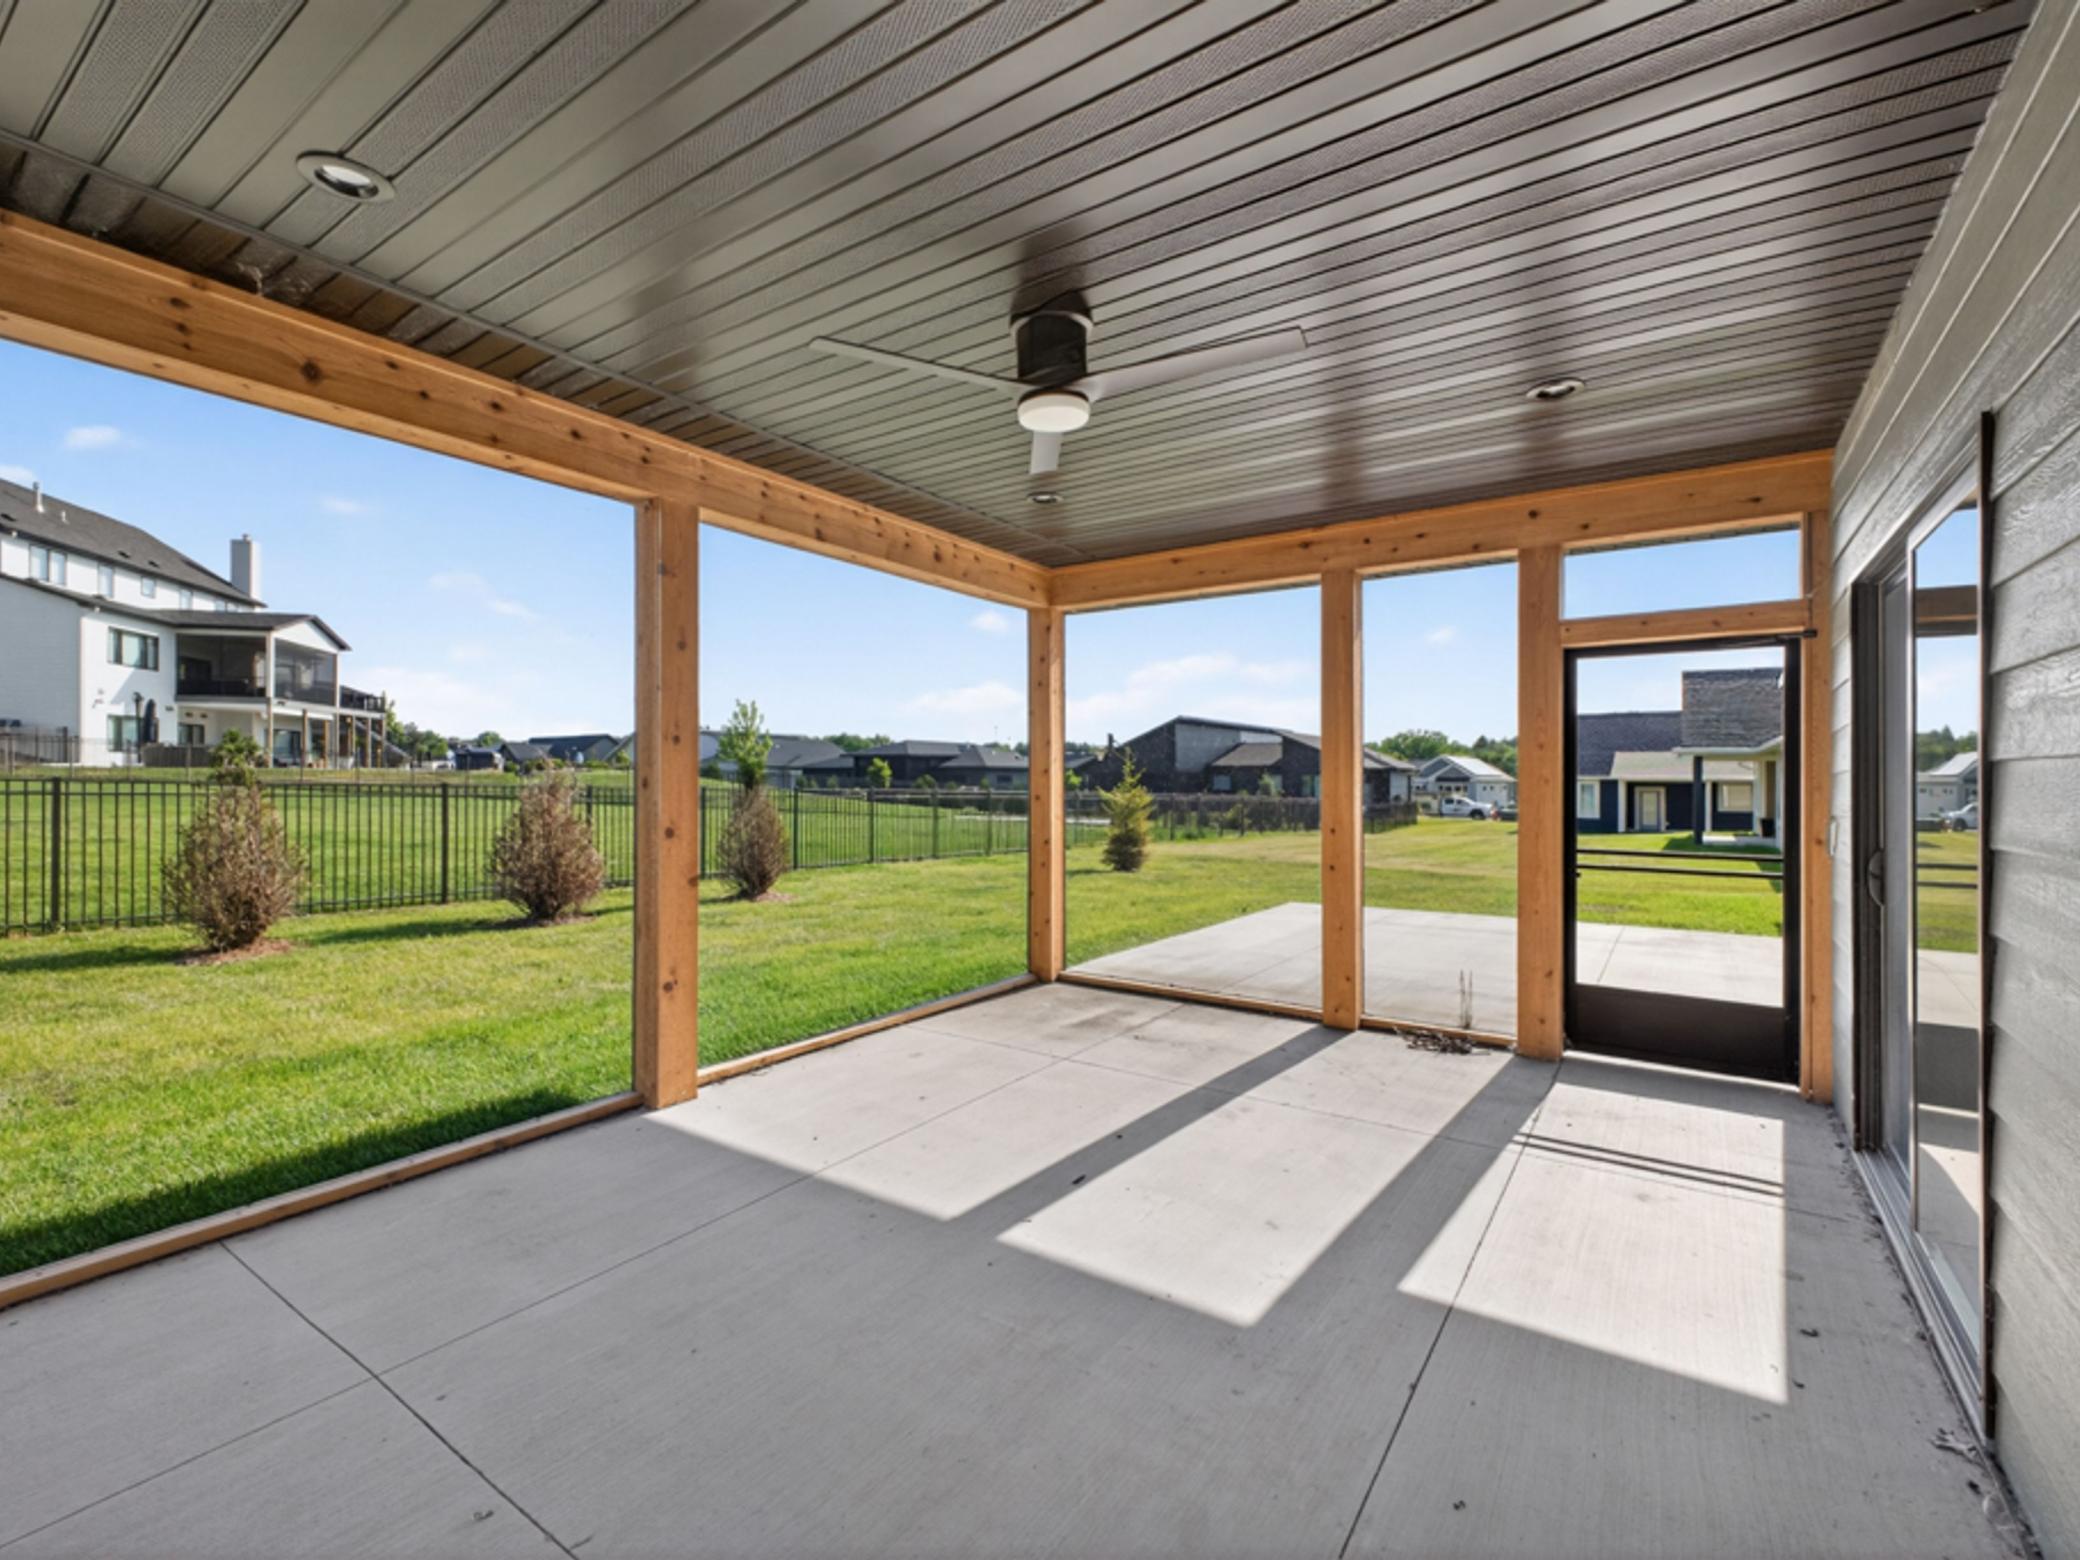
Covered concrete patio with wood posts and ceiling fan overlooking a fenced grassy backyard.
Covered front porch with a wood ceiling and timber posts overlooking a landscaped yard and street.
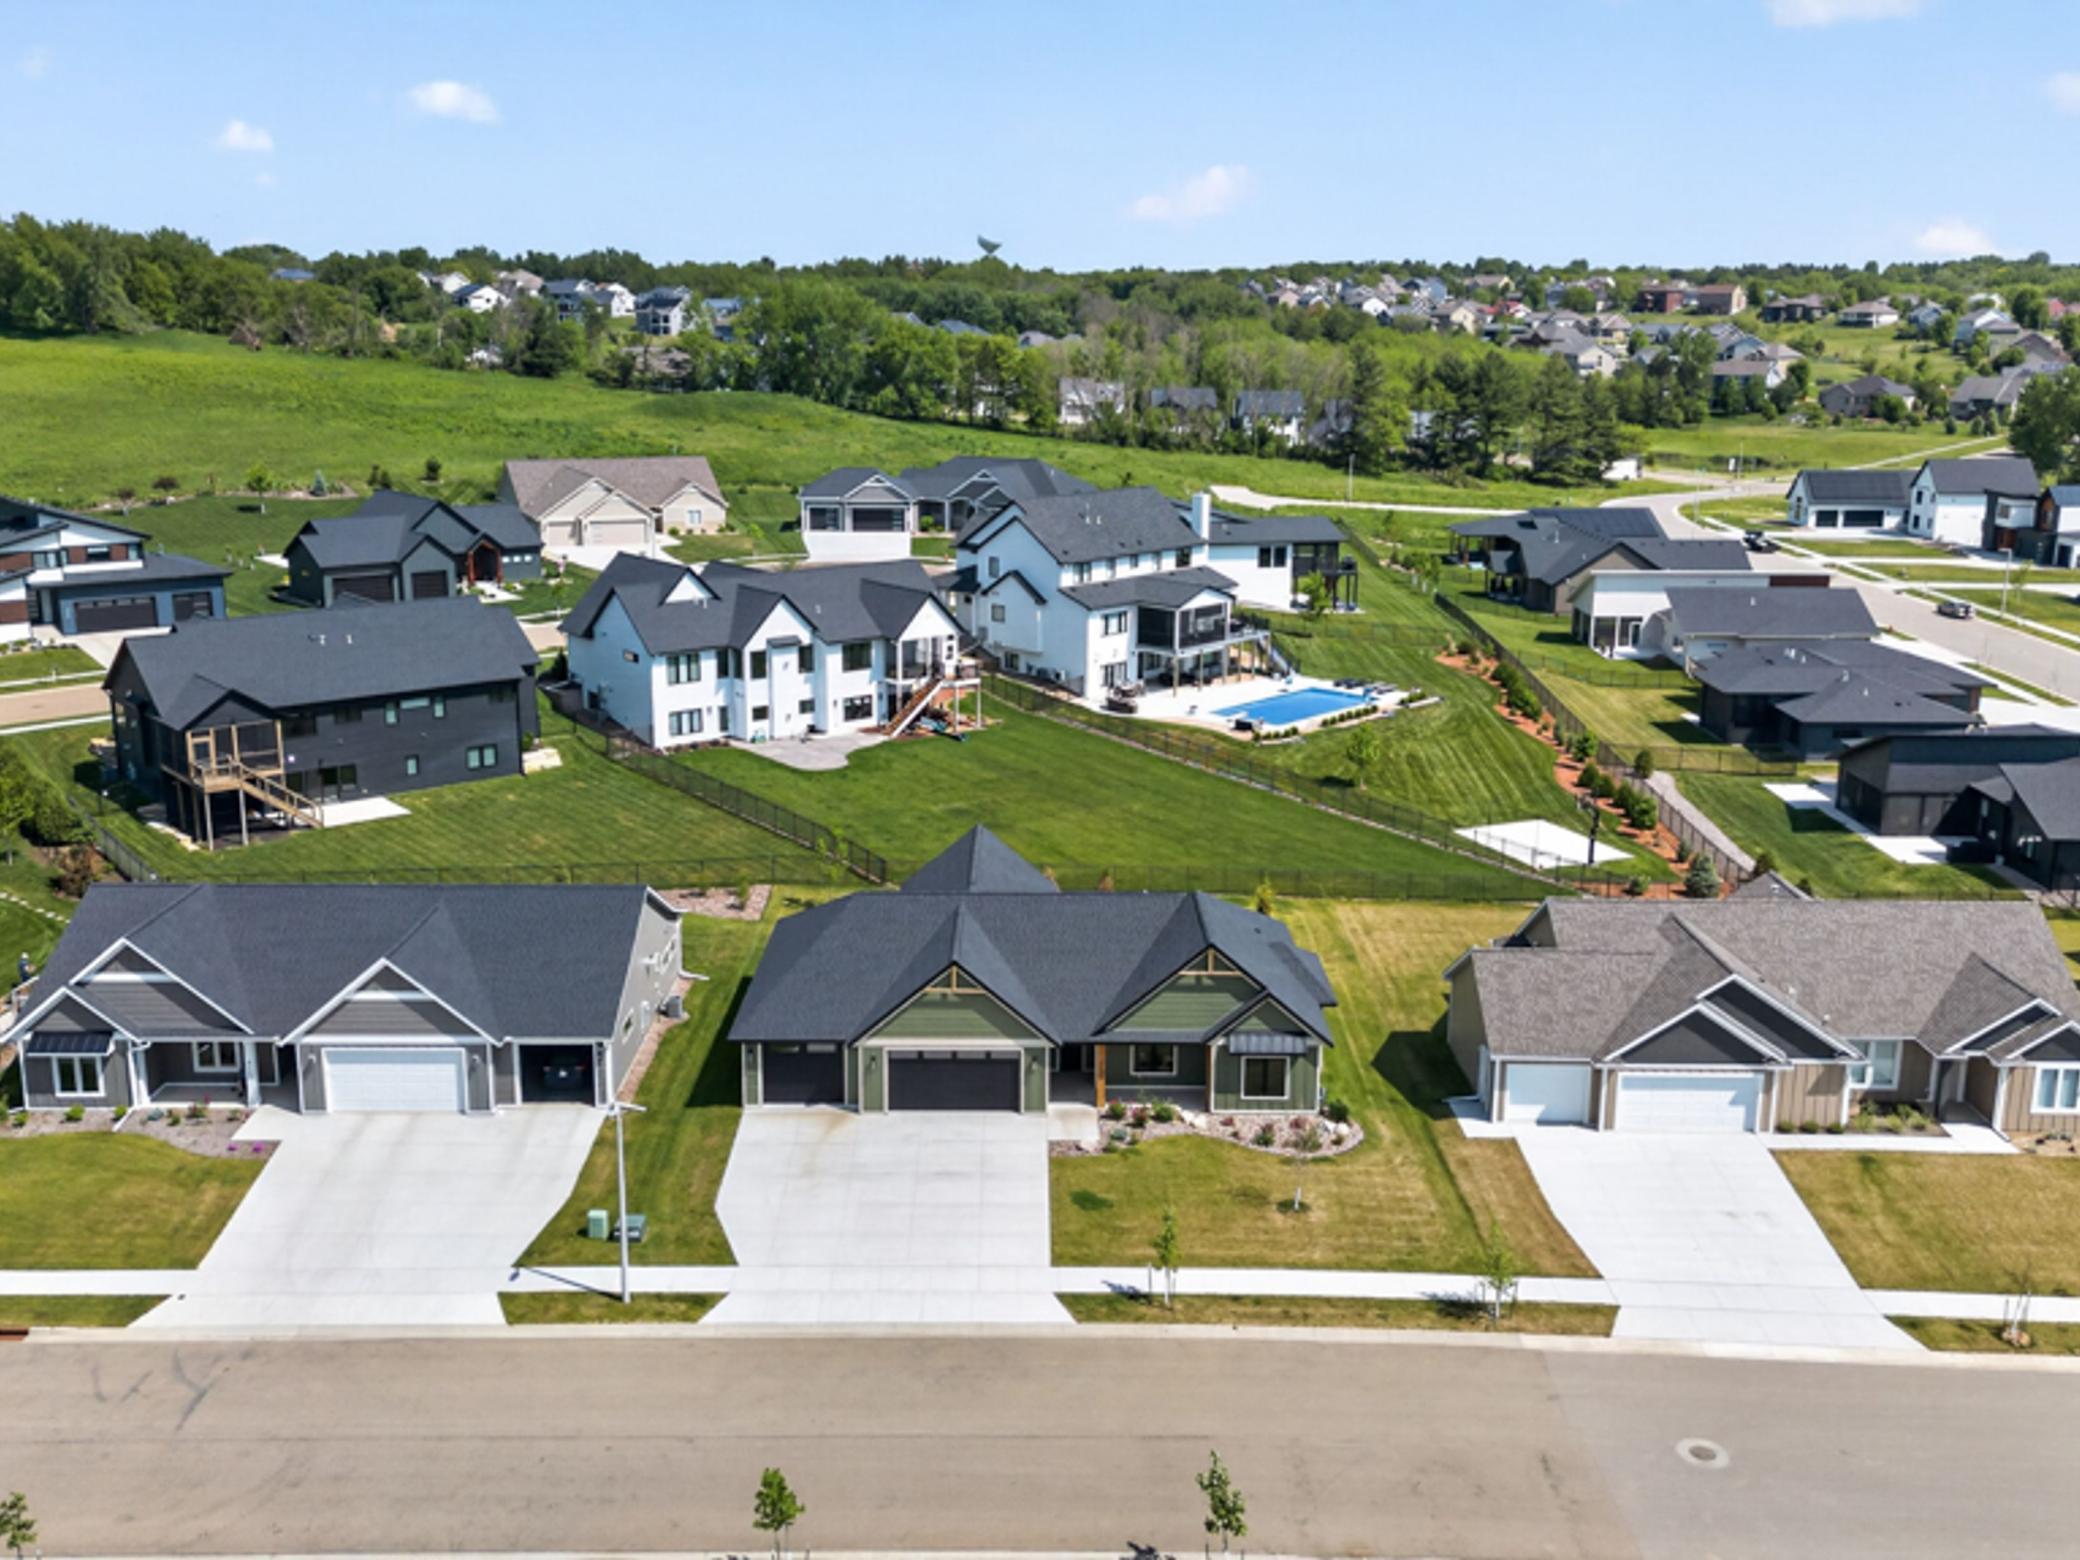
Aerial view of a residential neighborhood with detached homes and a backyard pool.
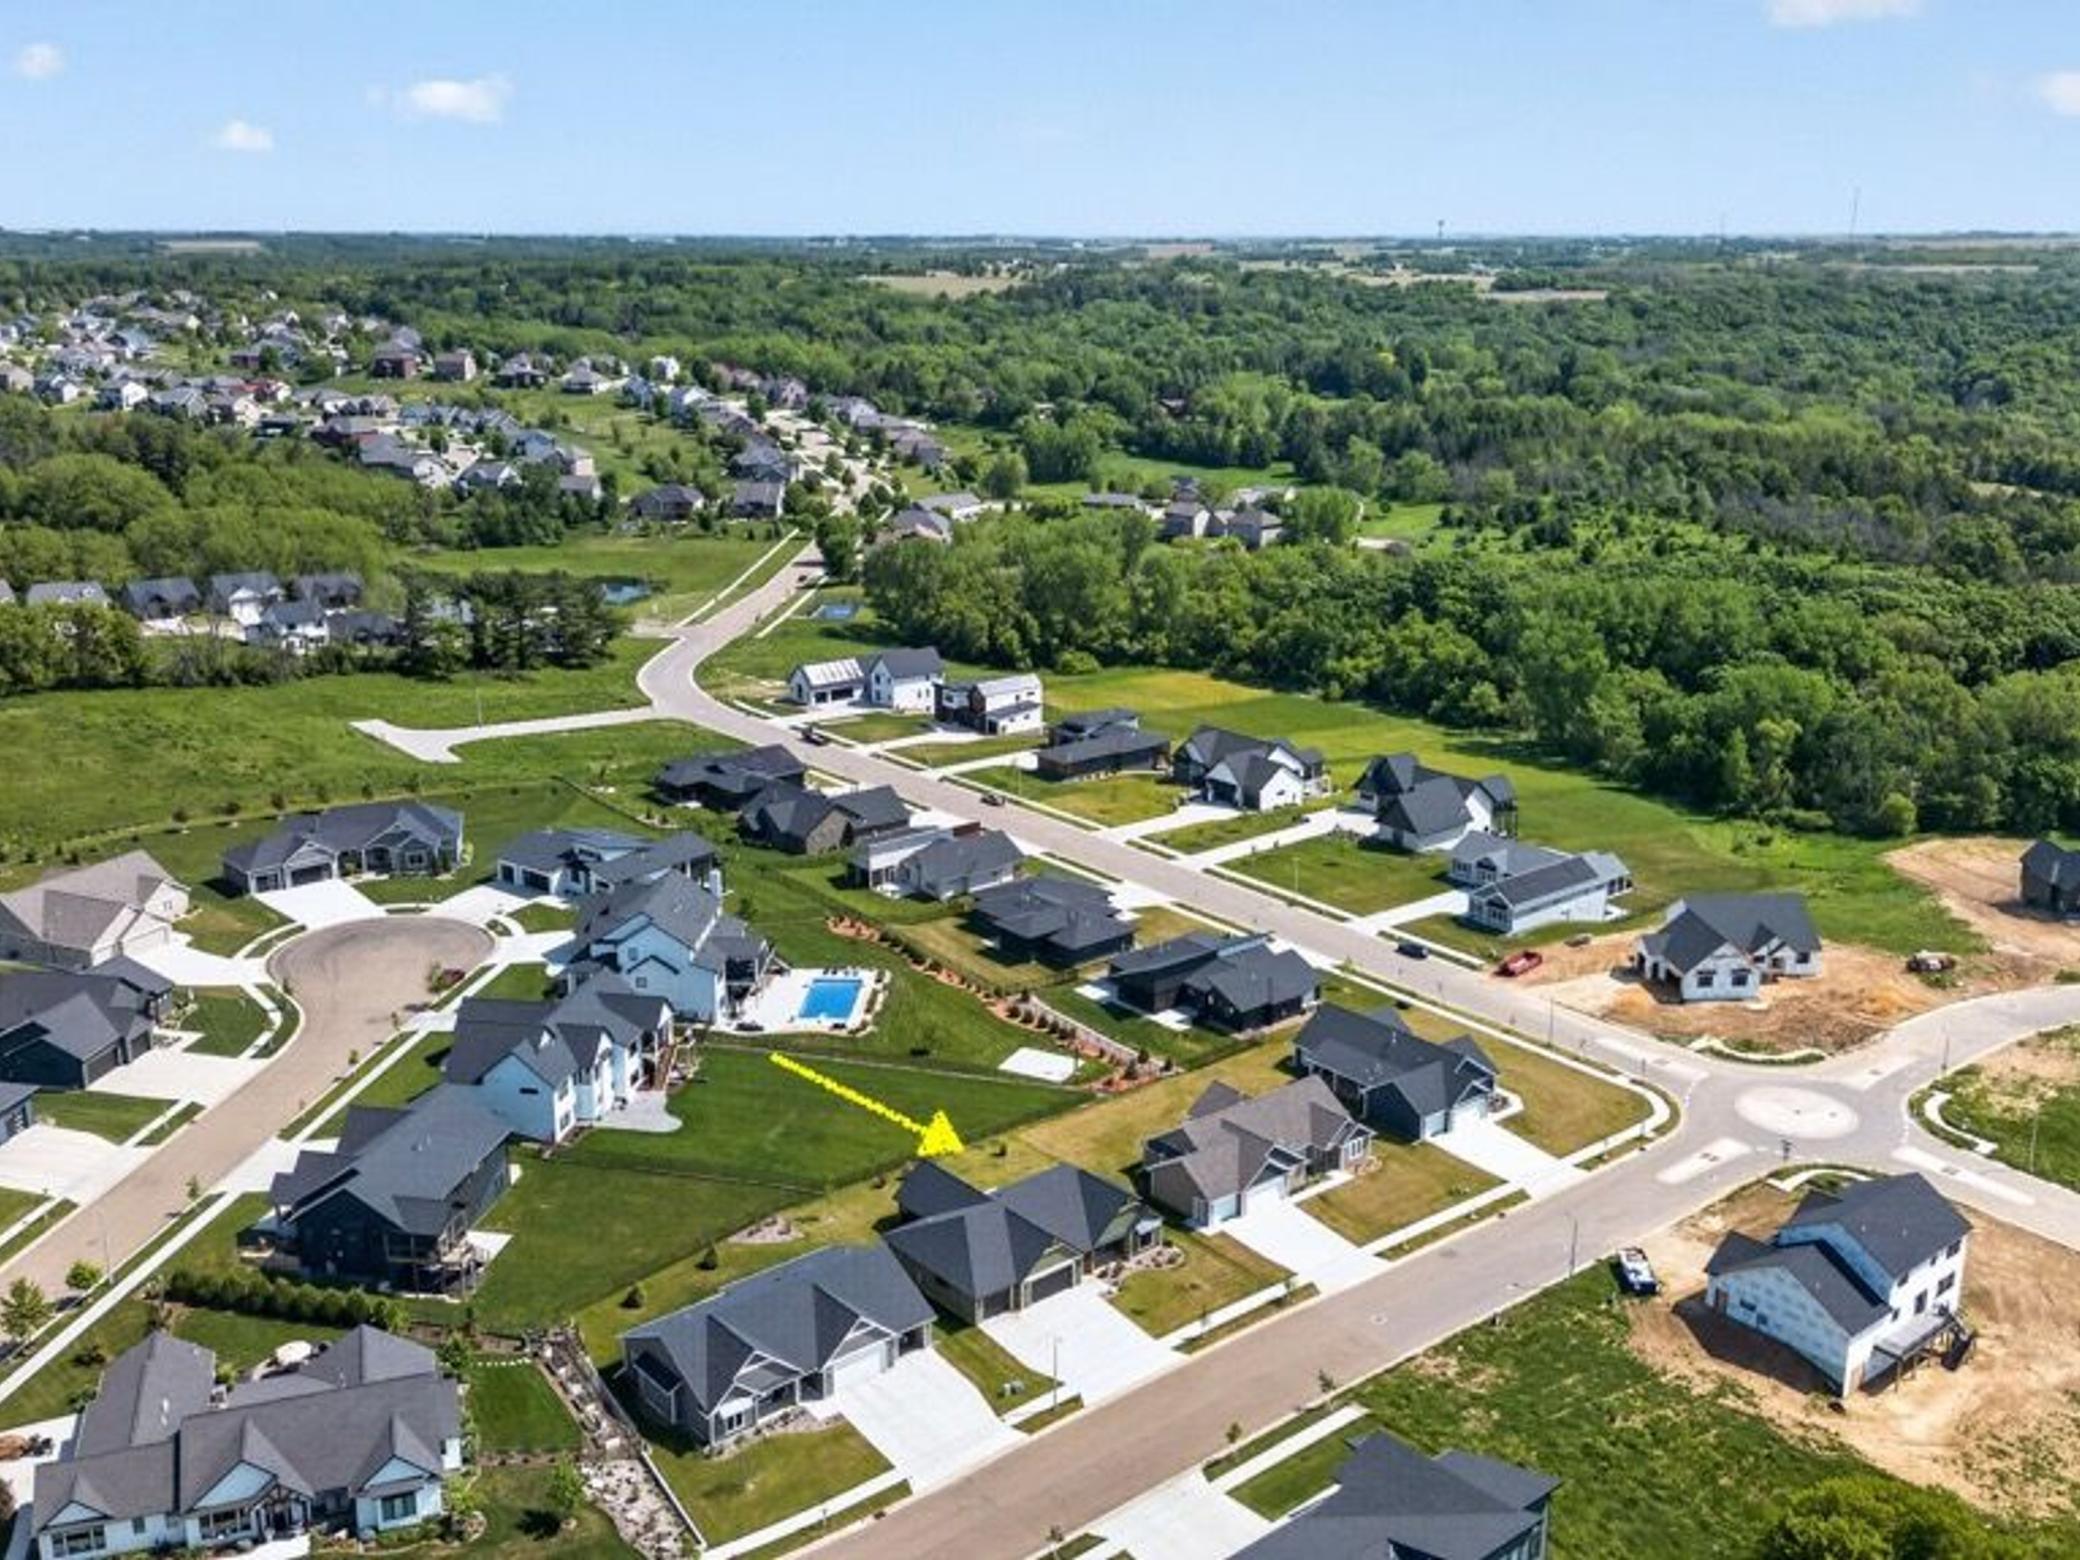
Aerial view of a grassy lot marked by a yellow arrow in a wooded residential neighborhood.
VIEW PHOTOS
Courtesy of Lakes Sotheby's International Realty, Michelle Kalina Listing Contact:  
$625,000

3235 Bella Terra Road NE

3 Beds 2 Baths 1,740 Sq.Ft. 10,890 Sq.Ft.

Description

Tucked into Rochester's Century Valley neighborhood, 3235 Bella Terra Road NE is a new construction craftsman-style patio home that does a lot with restraint. Single-level living, 1,740 square feet, and designed so every space earns its place. A covered front porch sets a quiet, welcoming tone before opening into a sun-filled great room anchored by a gas fireplace, with sightlines that carry through to the kitchen and dining area beyond.

The kitchen is the working heart of the home, finished with quartz countertops, custom cabinetry, a generous walk-in pantry, and stainless steel appliances. Just off the dining area, a screened porch and large patio extend the living space outdoors, ideal for slow weekend mornings and the long stretch of Minnesota summer evenings.

The primary suite is a true retreat, offering a spa-inspired bath with double vanity, walk-in shower, and an oversized walk-in closet. Two additional bedrooms provide flexibility for guests, a home office, or a creative studio. Hardwood floors, paneled doors, tile work, and a thoughtful mudroom carry quality finishes throughout. Wide hallways, 36-inch doors, and a roll-in shower mean the home is built for accessibility without ever announcing it.

A three-car insulated garage, in-ground sprinkler system, fiber optic internet, and energy-efficient HVAC round out the package. Walkable to Jefferson Elementary, served by Kellogg Middle School and Century High School, and just minutes to Mayo Clinic, downtown Rochester, and the area's walking trails.

Share Property

Location

3235 Bella Terra Road NE, Rochester, MN 55906

Status

For Sale
Michelle Kalina

Michelle Kalina

TITLE

Global Real Estate Advisor

PHONE

480.262.0580

Property Amenities

Interior
Laundry room Electric Dryer Hookup, Gas Dryer Hookup, Laundry Room, Main Level, Sink, Washer Hookup
Fireplace Gas, Living Room
Appliances Air-To-Air Exchanger, Dishwasher, Disposal, Dryer, Exhaust Fan, Freezer, Gas Water Heater, Microwave, Range, Refrigerator, Washer
Total Bedrooms: 3
Three-Quarter Bathrooms: 1
Full Bathrooms: 1
Area & Lot
Total area 1,915 Sq.Ft.
Lot Area 10,890 Sq.Ft.
Living area 1,740 Sq.Ft.
MLS® ID 7068258
Year Built 2024
School District Rochester
High School Century
Middle School Kellogg
Elementary School Jefferson
Type Residential
Status For Sale
Exterior
Stories 1
Air conditioning Central Air
Heat type Forced Air
Disability Features Doors 36, Hallways 42, Door Lever Handles, No Stairs External, No Stairs Internal, Roll-In Shower
Water Source City Water/Connected
Garage Space 3.0
Sewer City Sewer/Connected
Parking Attached Garage, Concrete, Garage Door Opener, Insulated Garage
Roof Age 8 Years or Less, Asphalt
Finance
Sales Price $625,000
Real Estate Tax $10,420 yearly
Home’s covered entrance with timber supports, a wood ceiling, and pink flowers in a rock garden.

Schedule a Showing

We would love to show you our beautiful property. Please select your preferred date and time below. An agent will be in touch shortly to confirm your appointment.

Schedule a Showing

We would love to show you our beautiful property. Please select your preferred date and time below. An agent will be in touch shortly to confirm your appointment.

Thank you for your interest in 3235 Bella Terra Road NE, Rochester, MN 55906. We are reviewing your request and will be in touch shortly!

Mortgage Calculator

Estimate your monthly mortgage payment, including the principal and interest, property taxes, and HOA. Adjust the values to generate a more accurate rate.

All estimates are provided for informational purposes only. Actual amounts may vary.
$0,000 Your Payment 20 15 65
$0,000 Your Payment

Rochester, MN

Known worldwide as the home of Mayo Clinic, the city has built a reputation not just for medical excellence, but for a high quality of life, economic stability, and a strong sense of community purpose.

Your Trusted Real Estate Partners

Whether you're purchasing your dream home or selling a prized property, Michelle offers strategic insight, elevated marketing, and results-driven representation. She blends local expertise with national reach and a global perspective — always thinking creatively, advocating fiercely, and treating every client like family.