
Leave a Message

Thank you for your message. We will be in touch with you shortly.

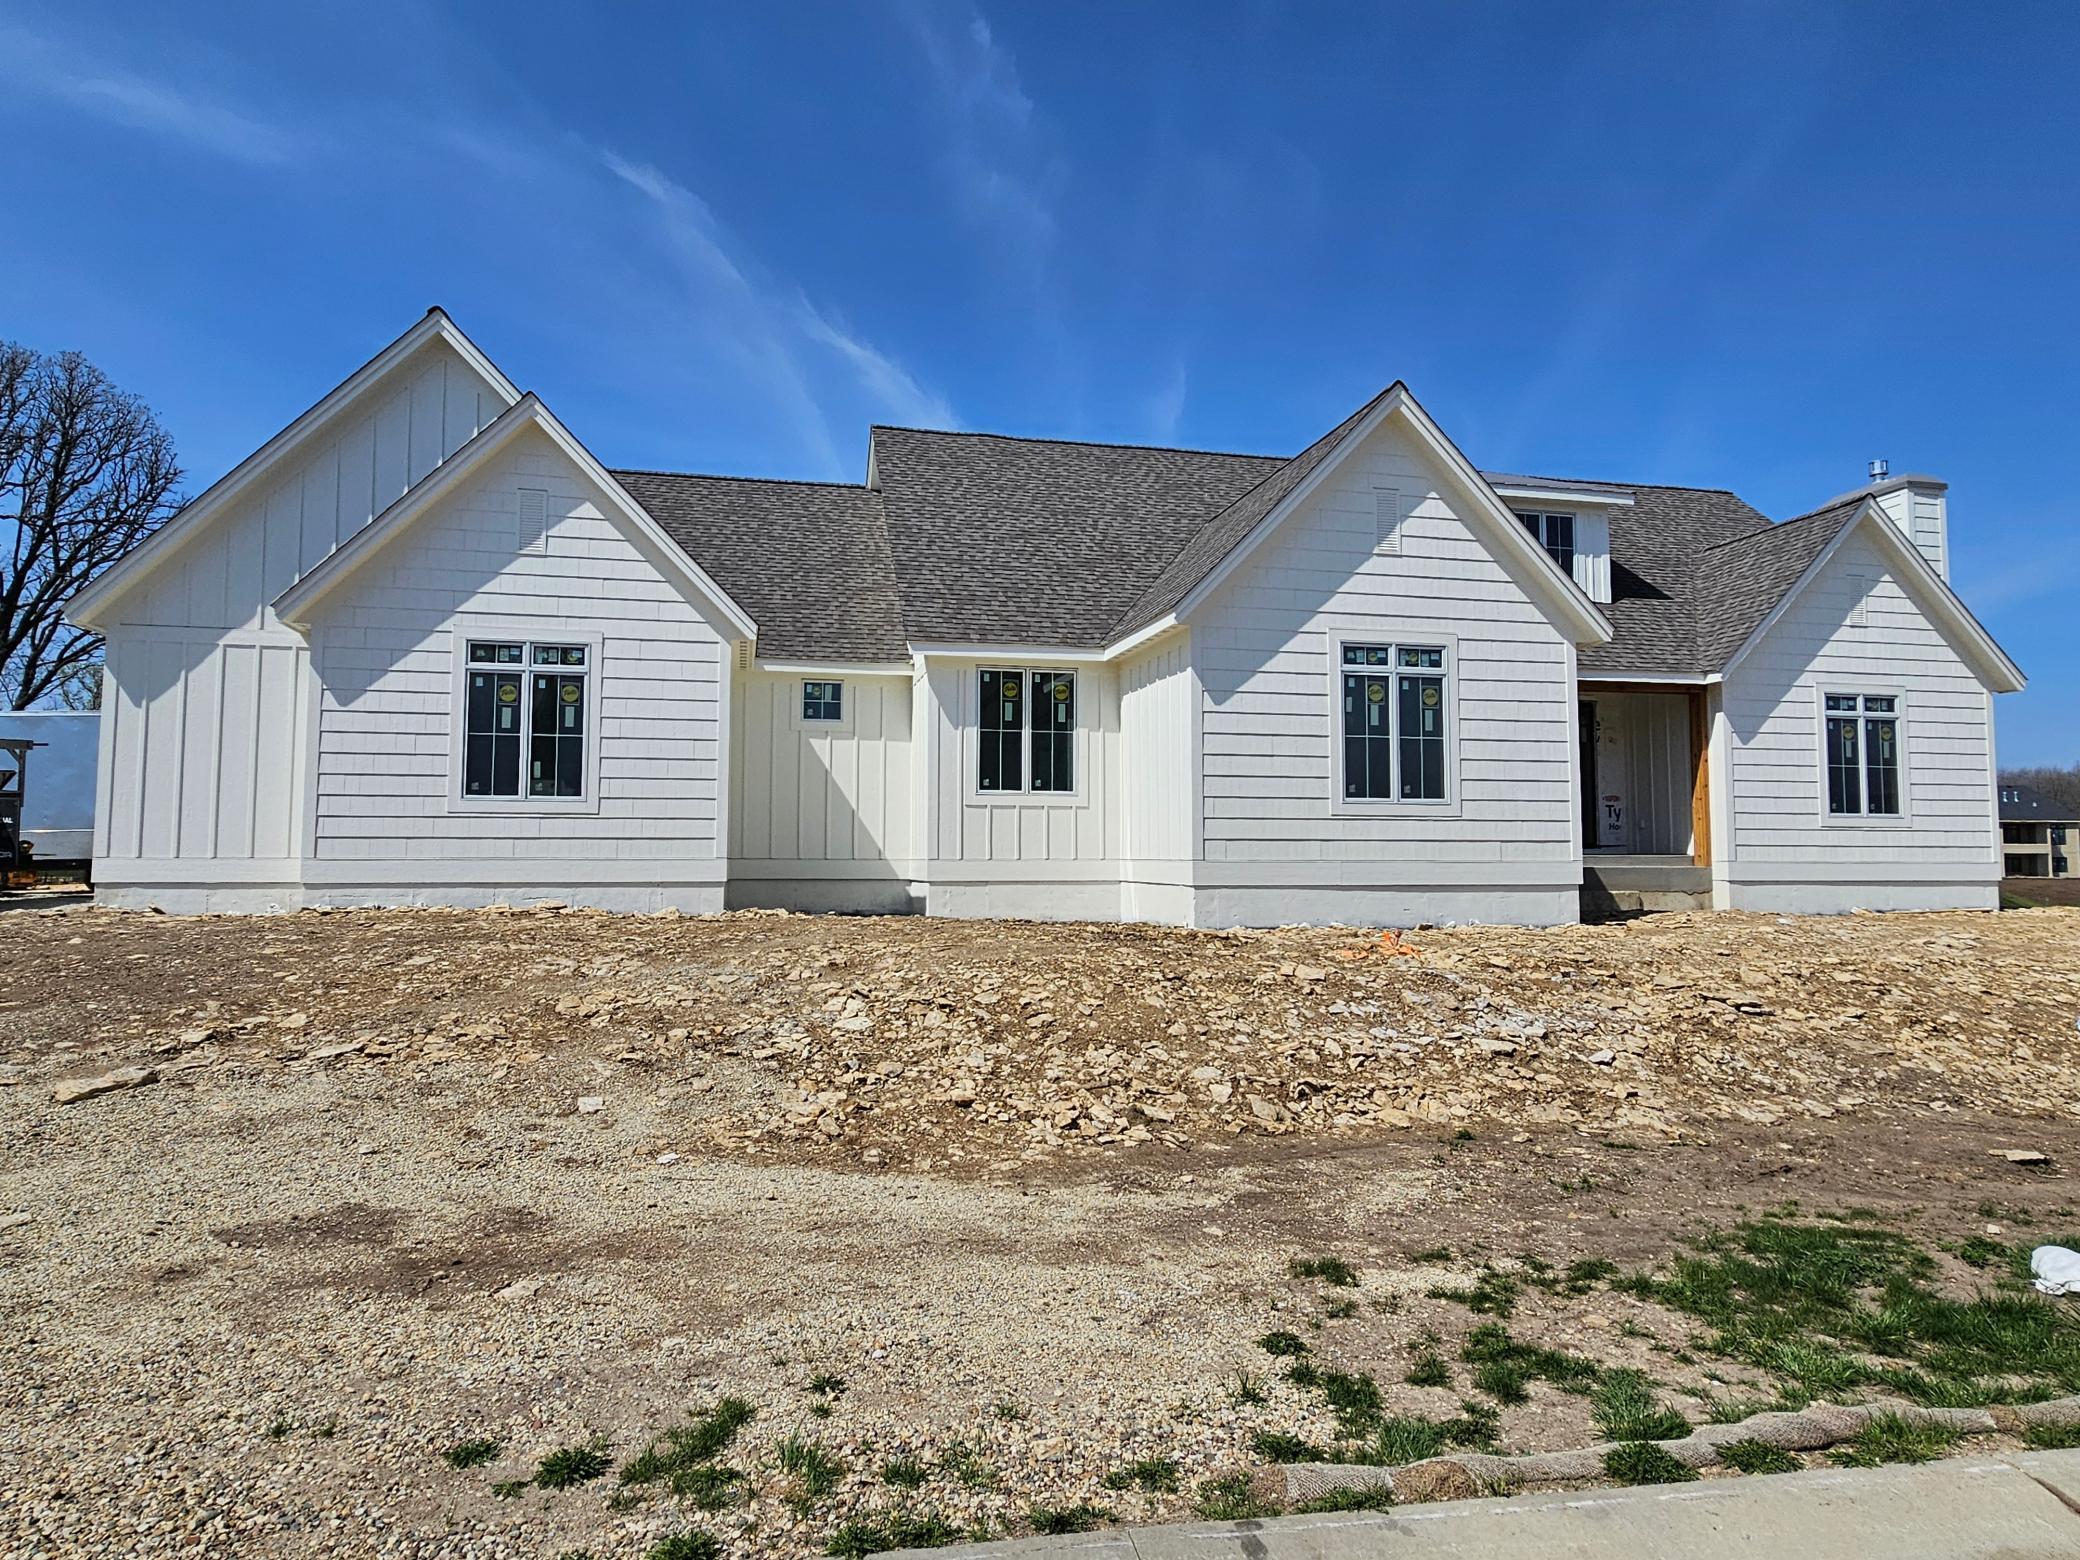
White single-story home under construction with multiple gables and an unfinished gravel yard.
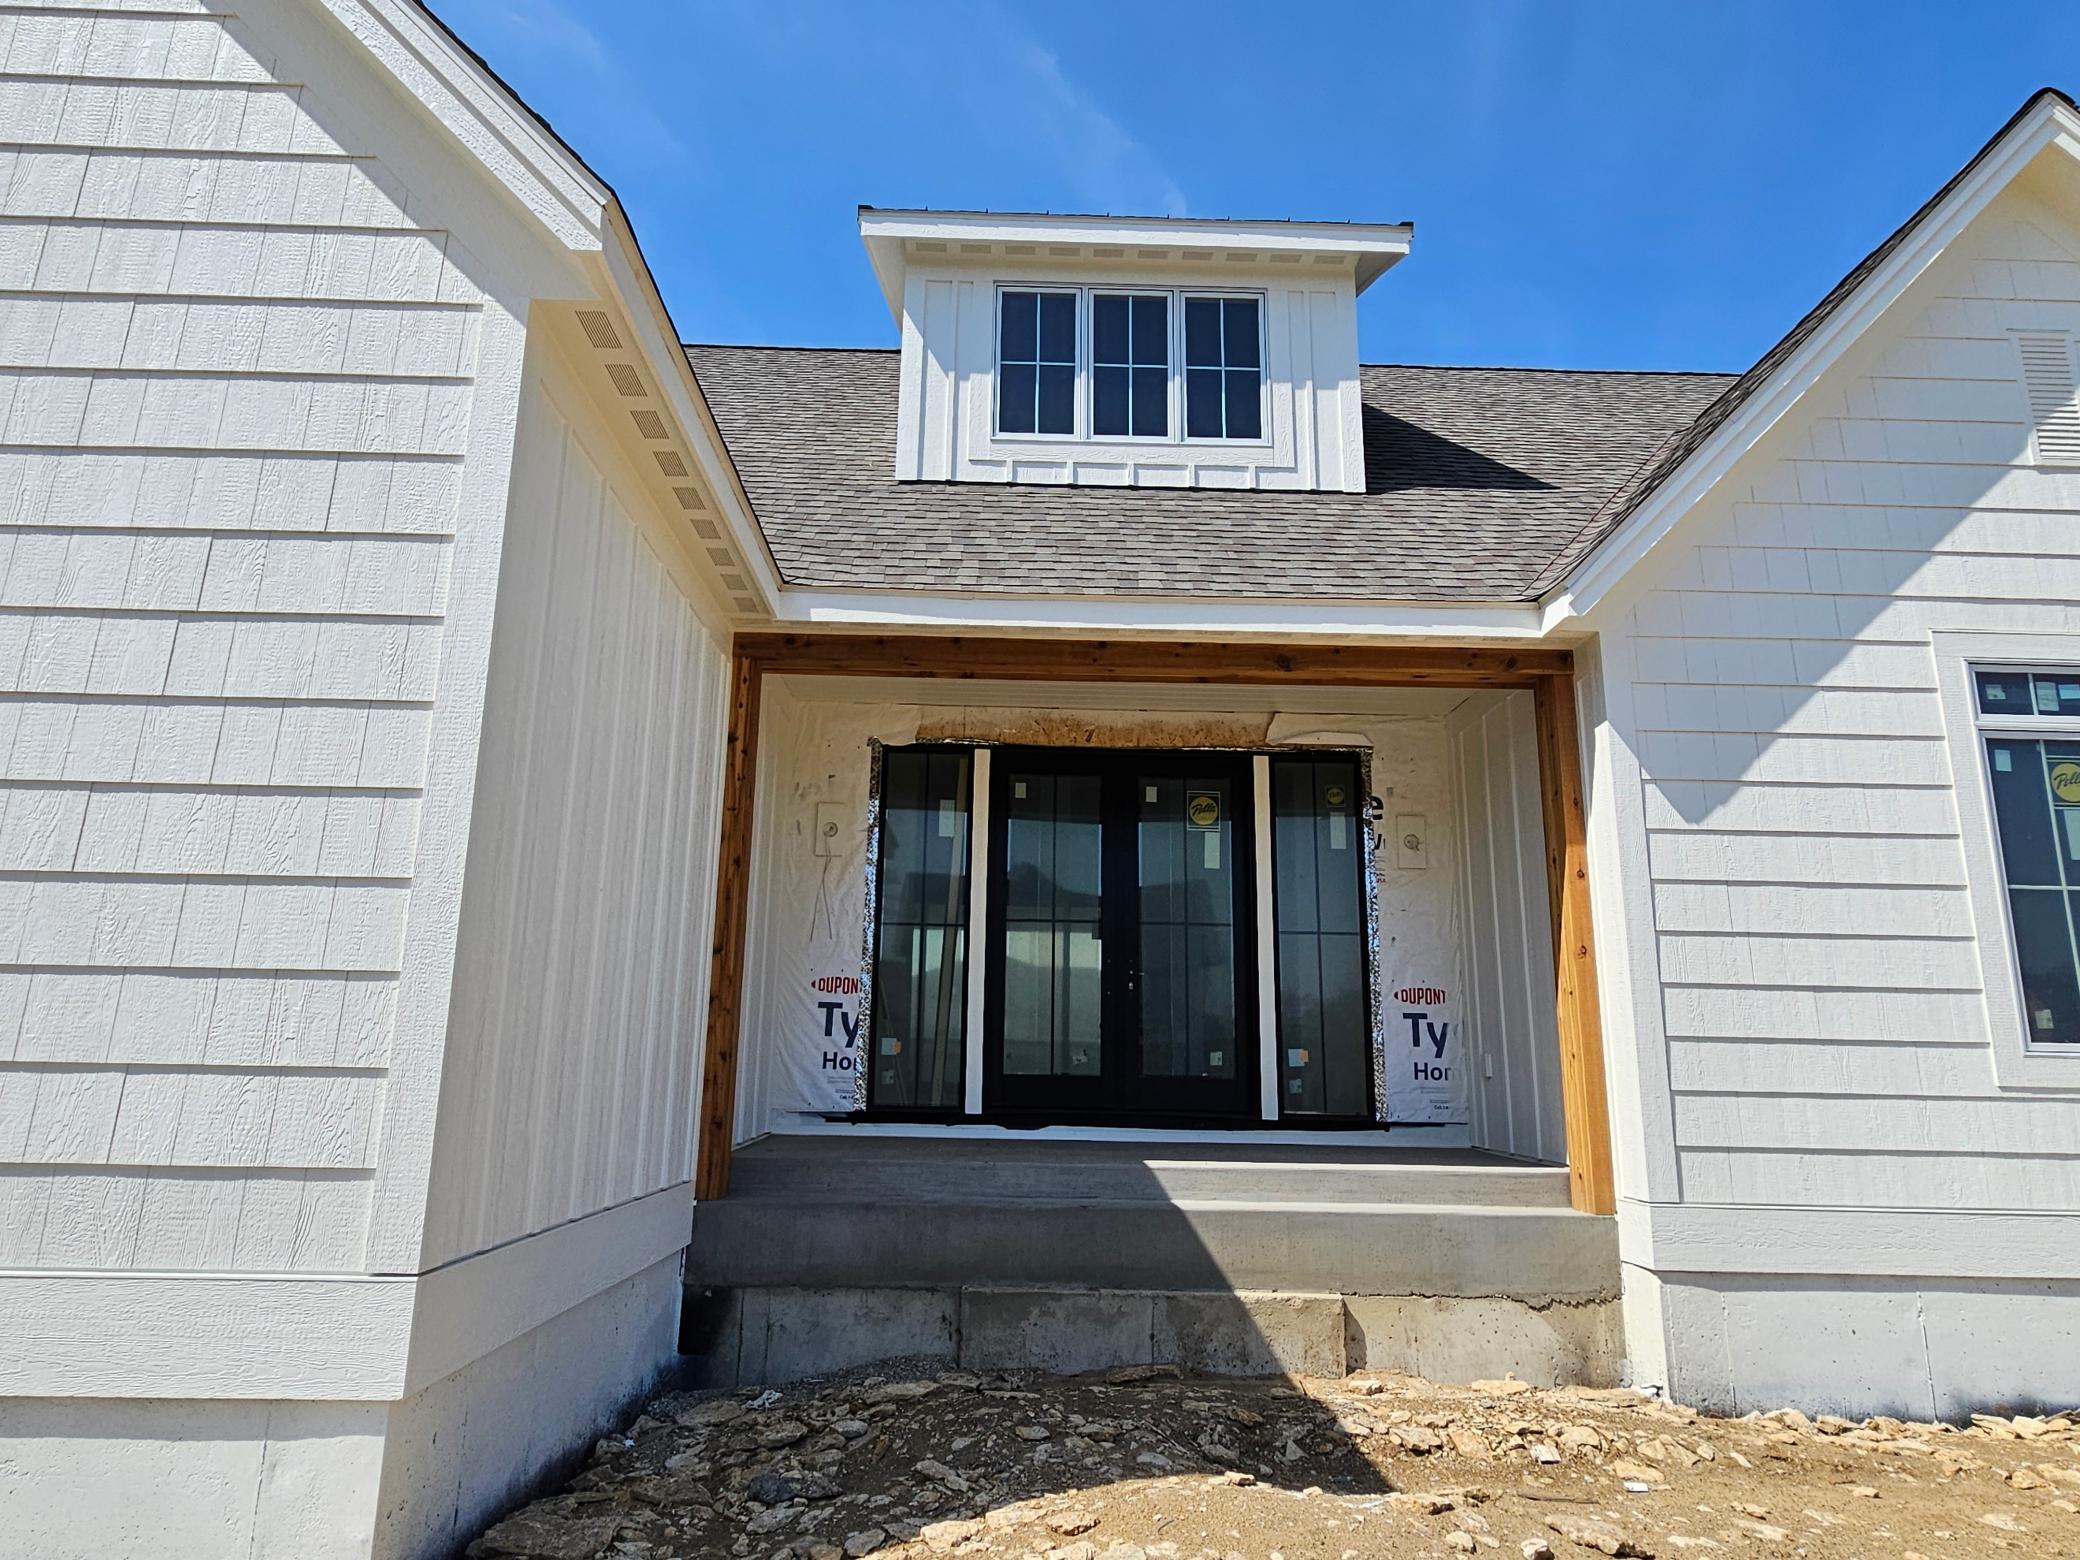
White house under construction with a recessed entry, dark glass doors, exposed wood trim, and unfinished ground.
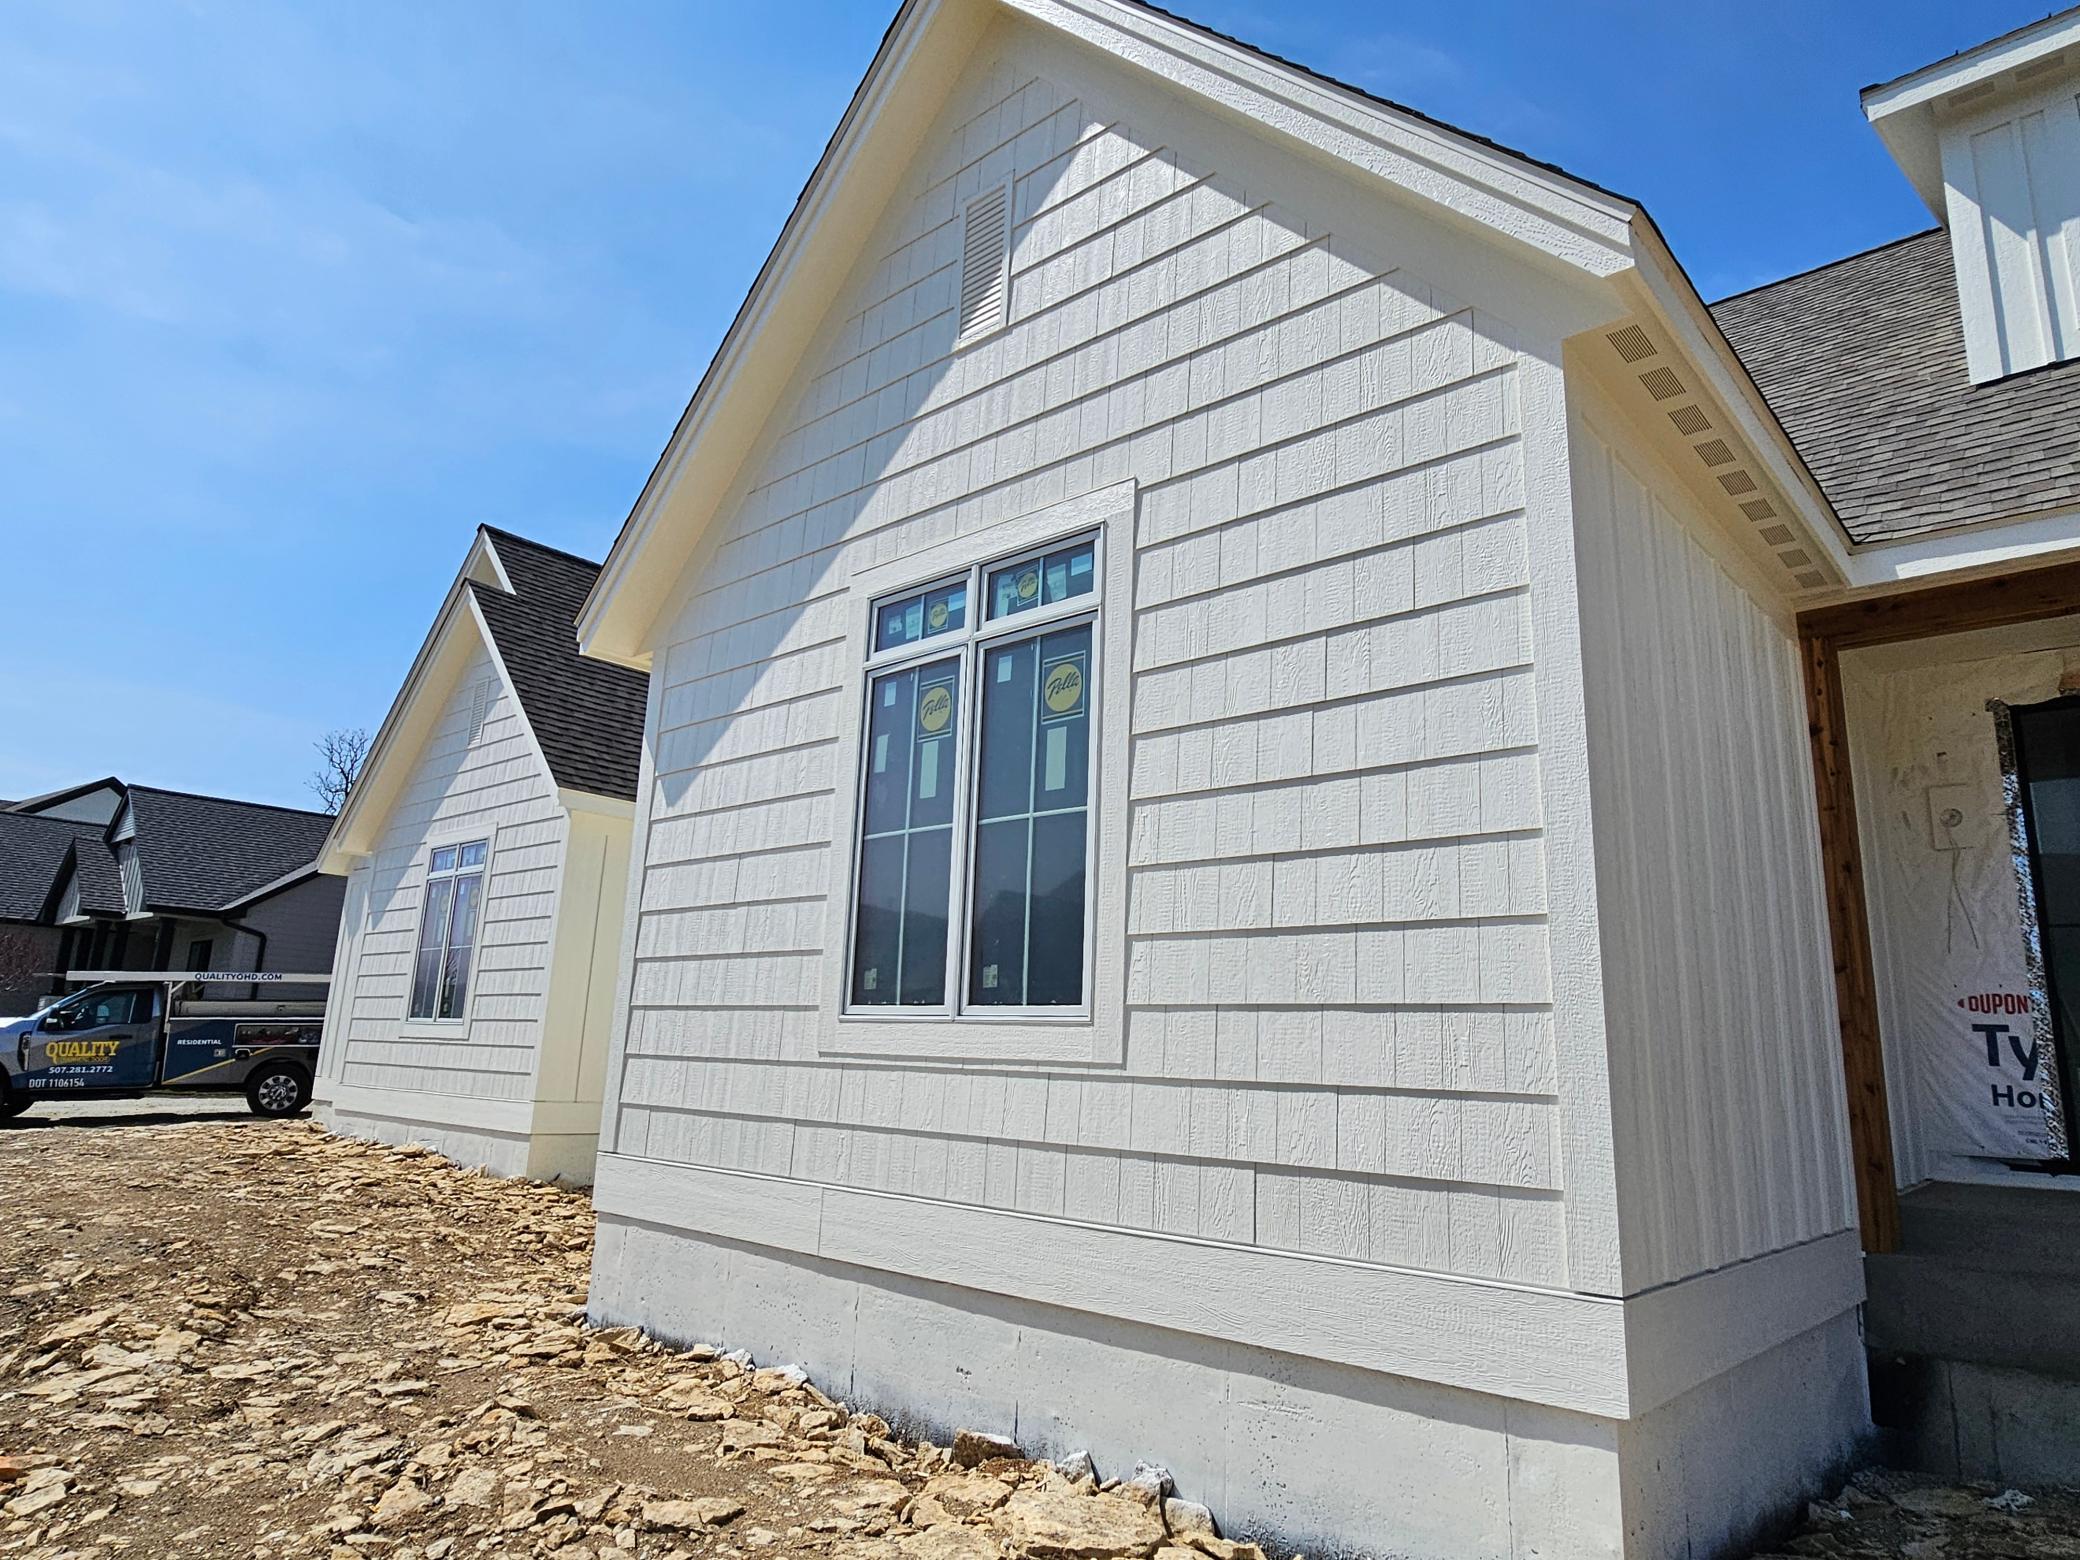
White-sided house under construction with a tall window and unfinished rocky ground.
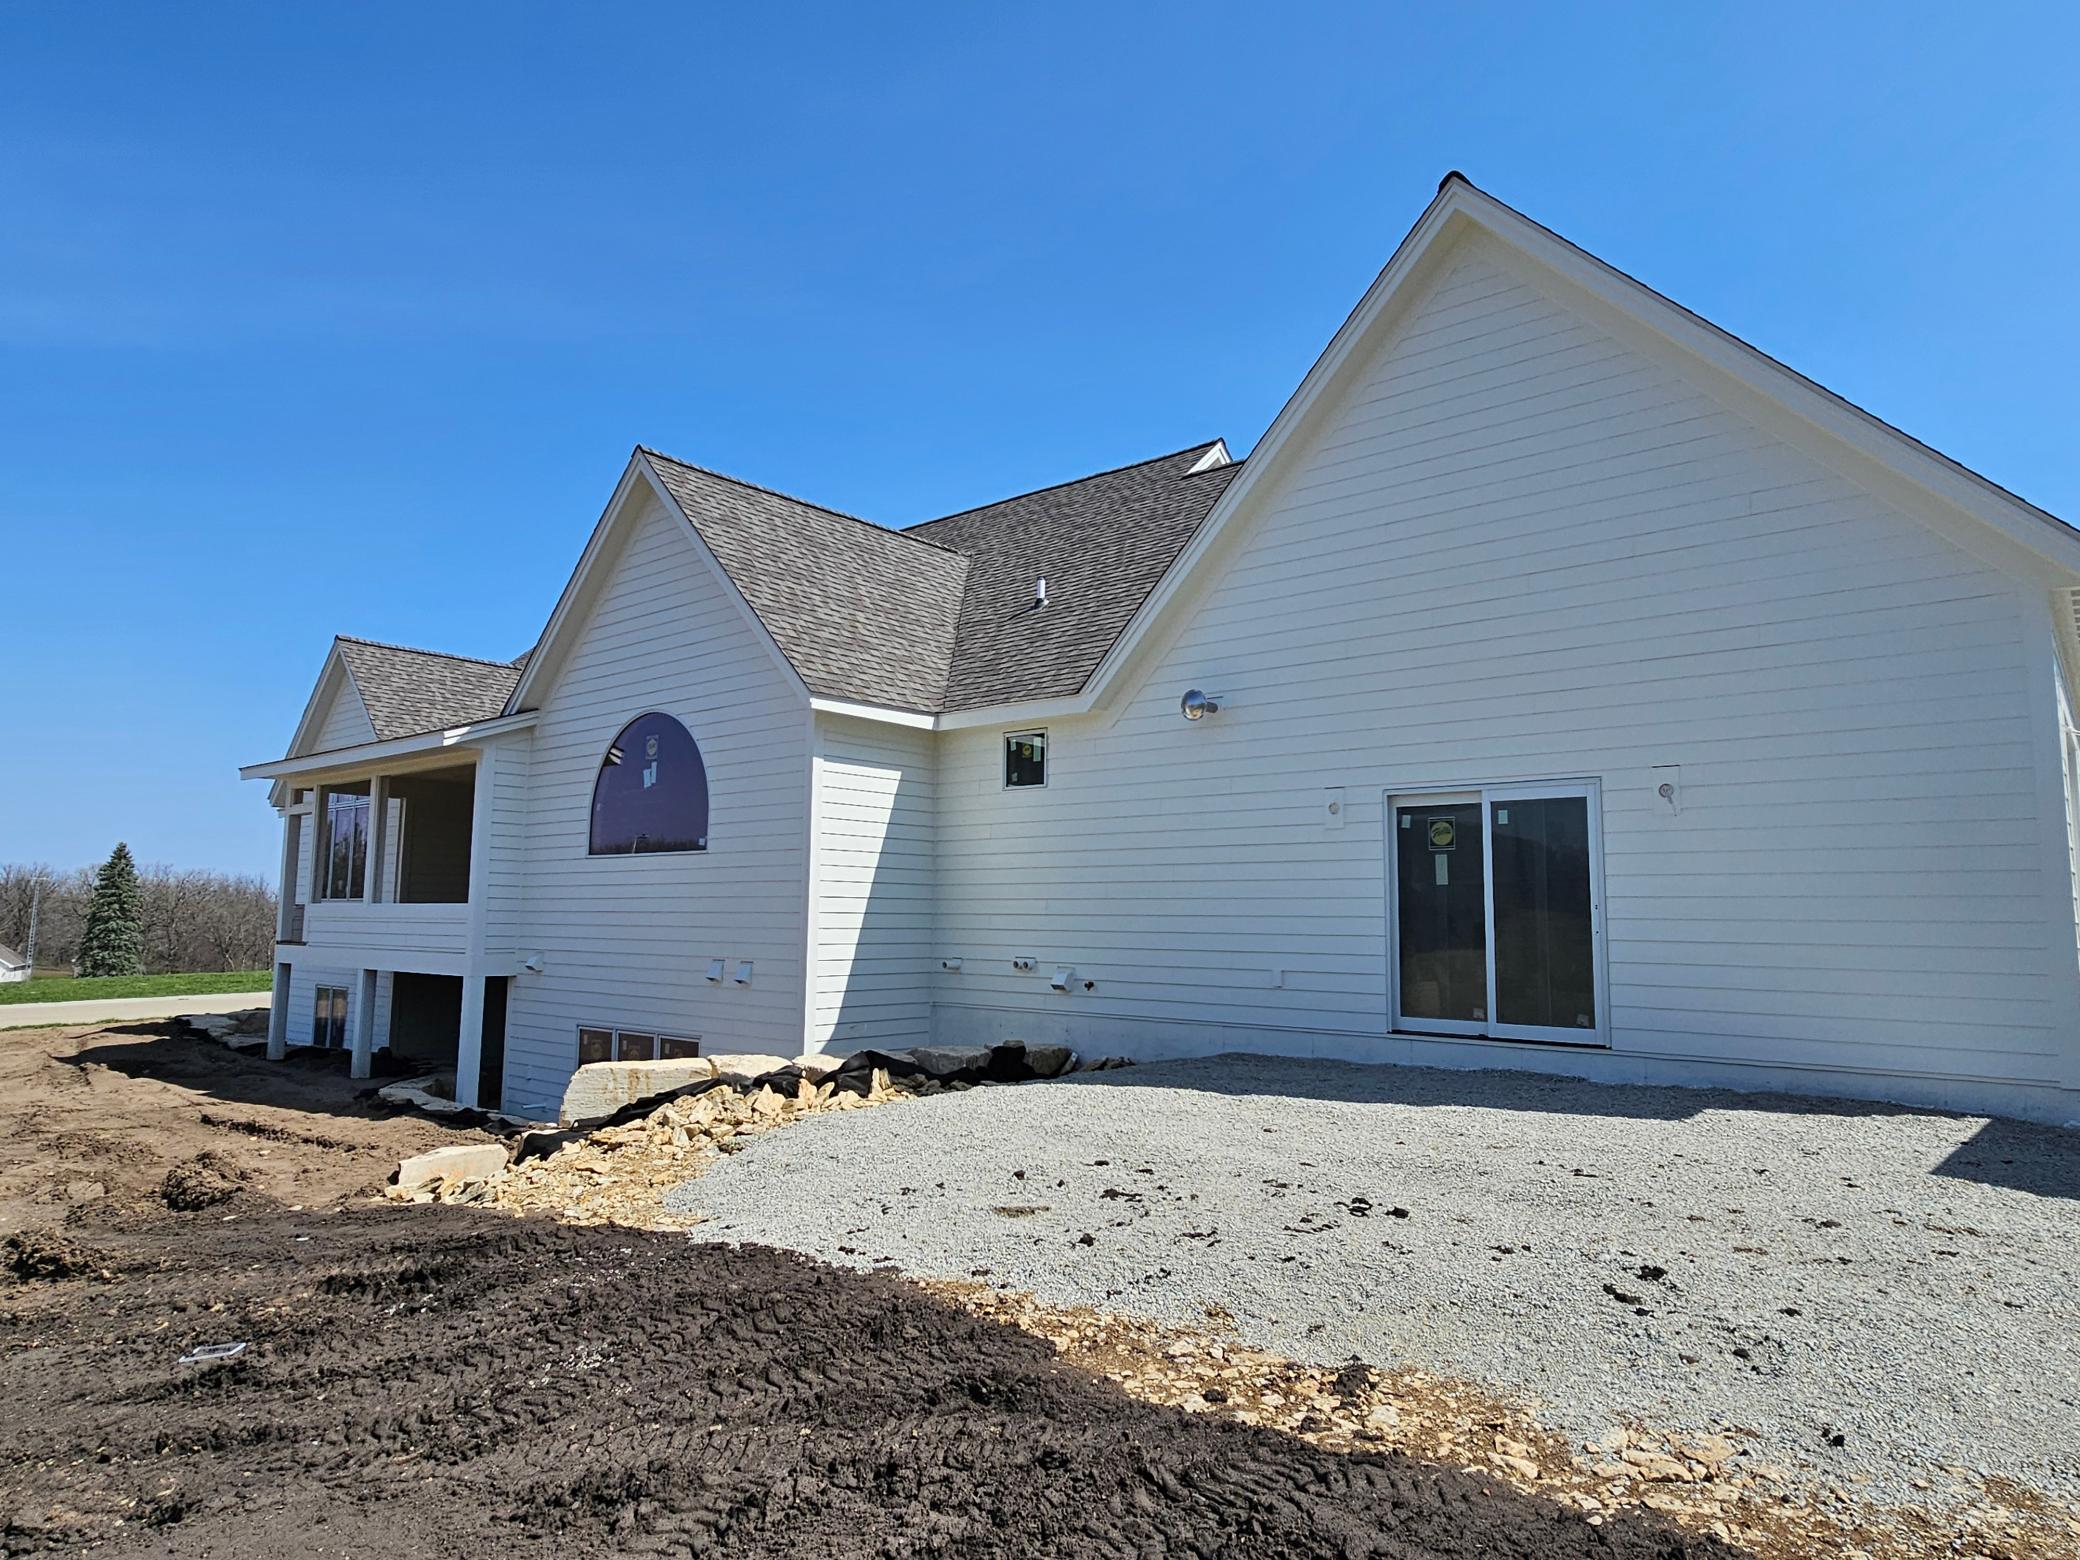
White multi-gabled house under construction, with a gravel area and unfinished landscaping.
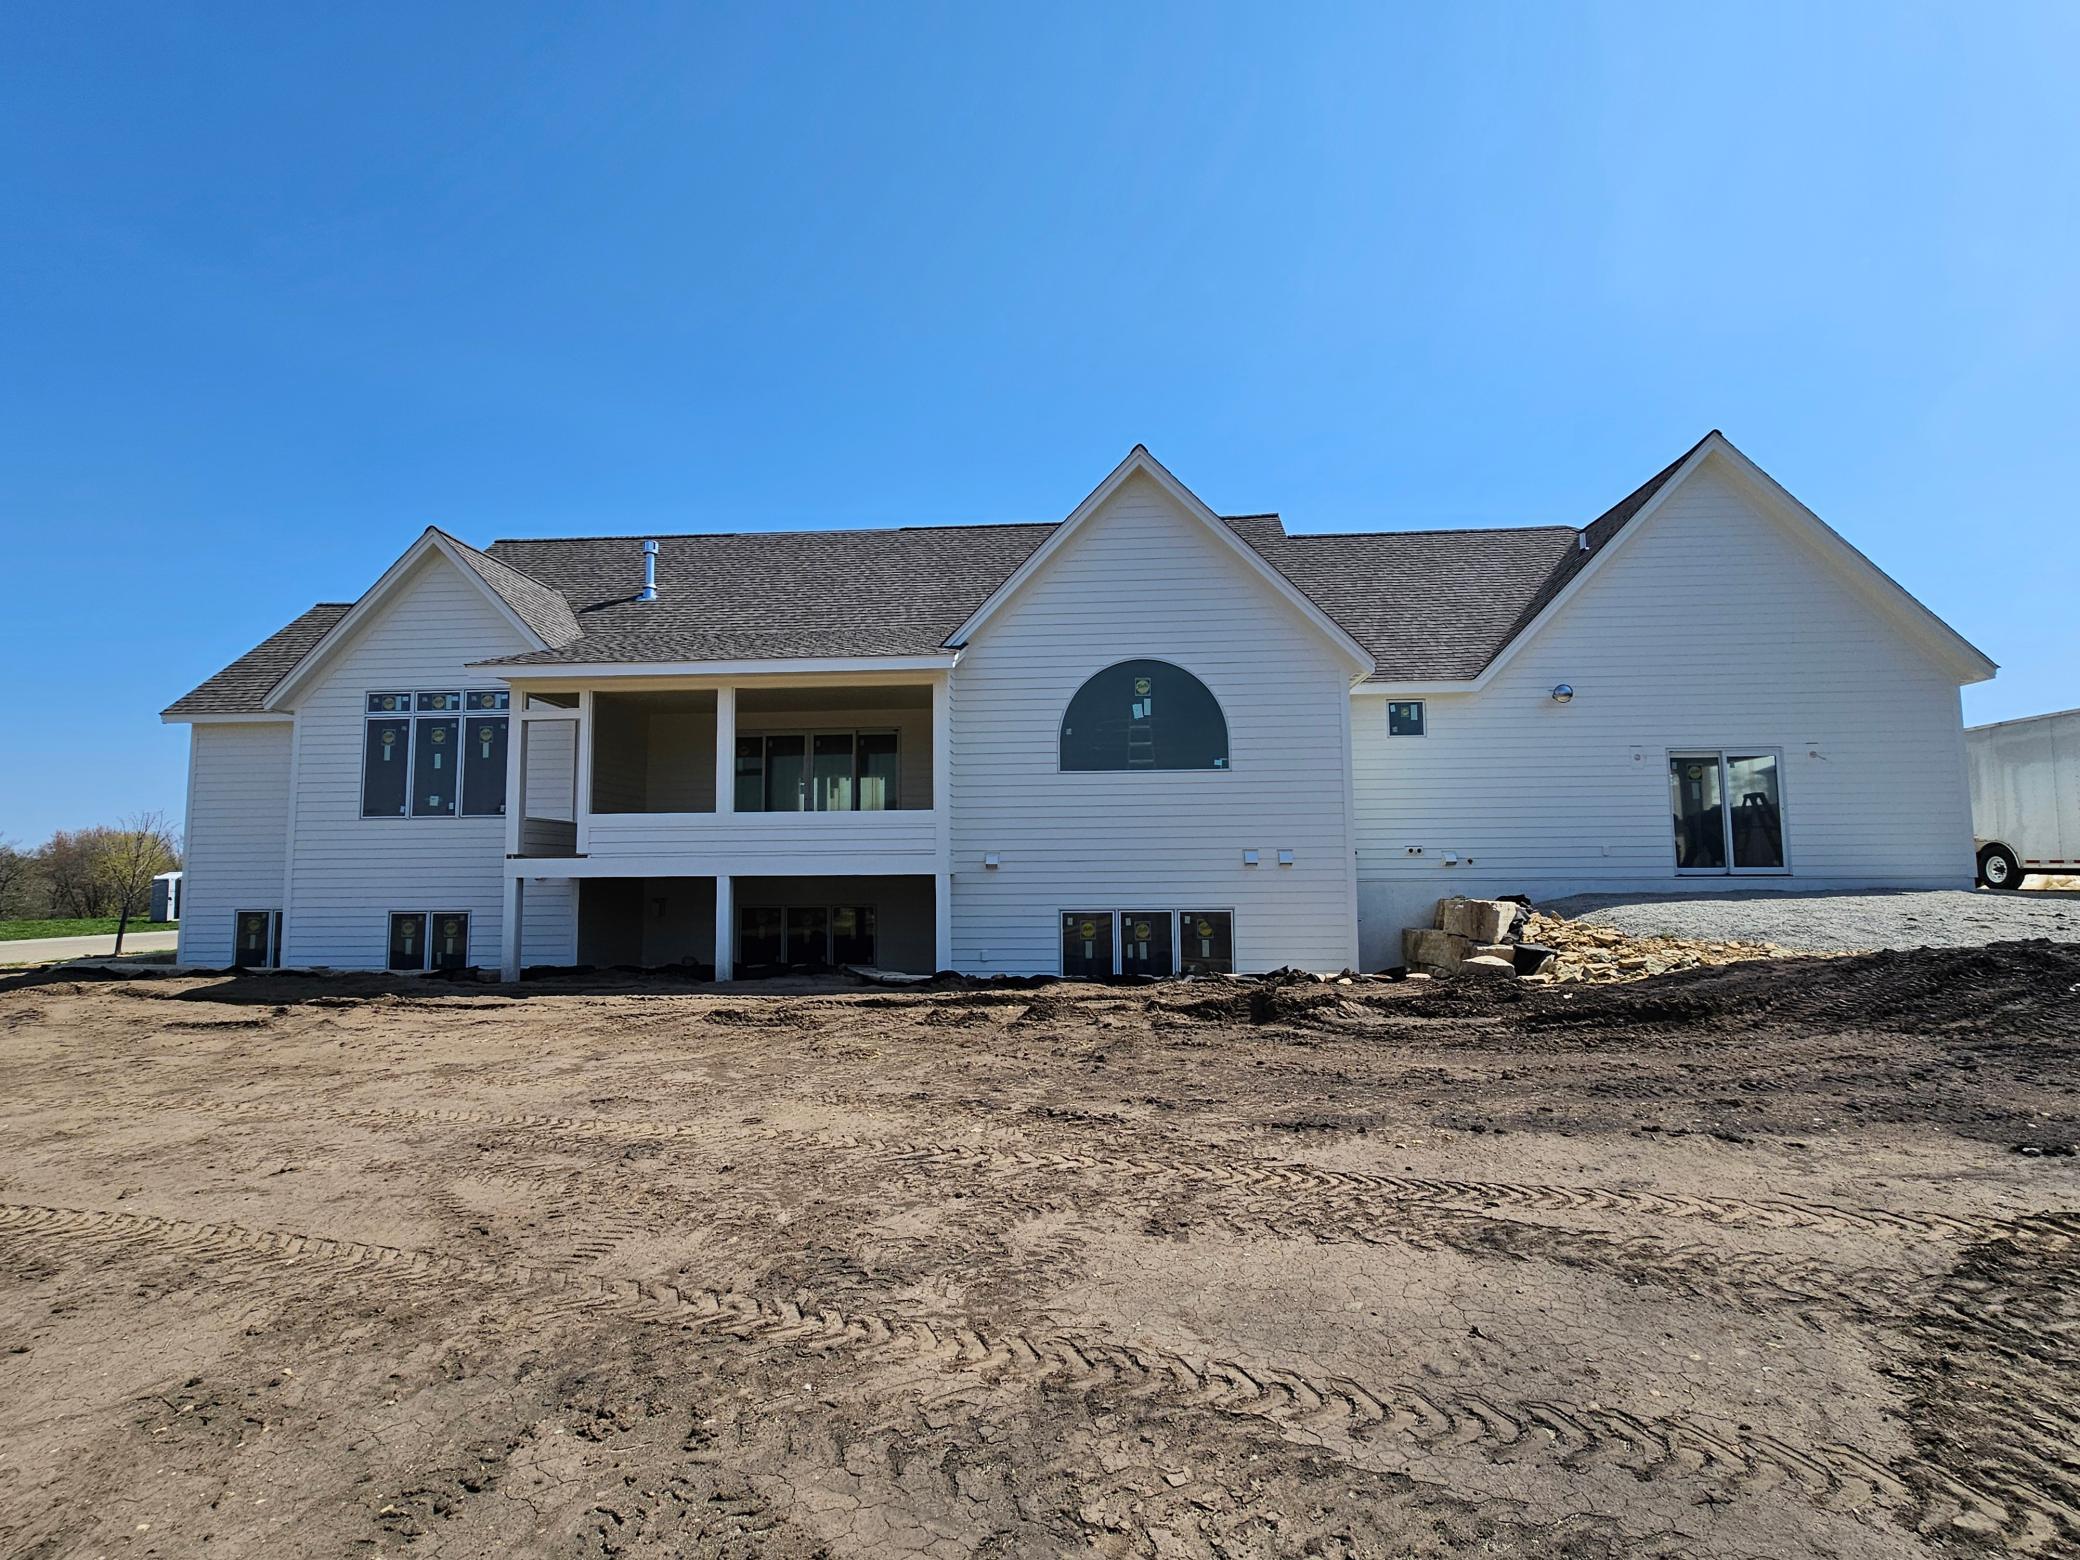
Rear of a white-sided house under construction, with multiple gables and a covered raised porch.
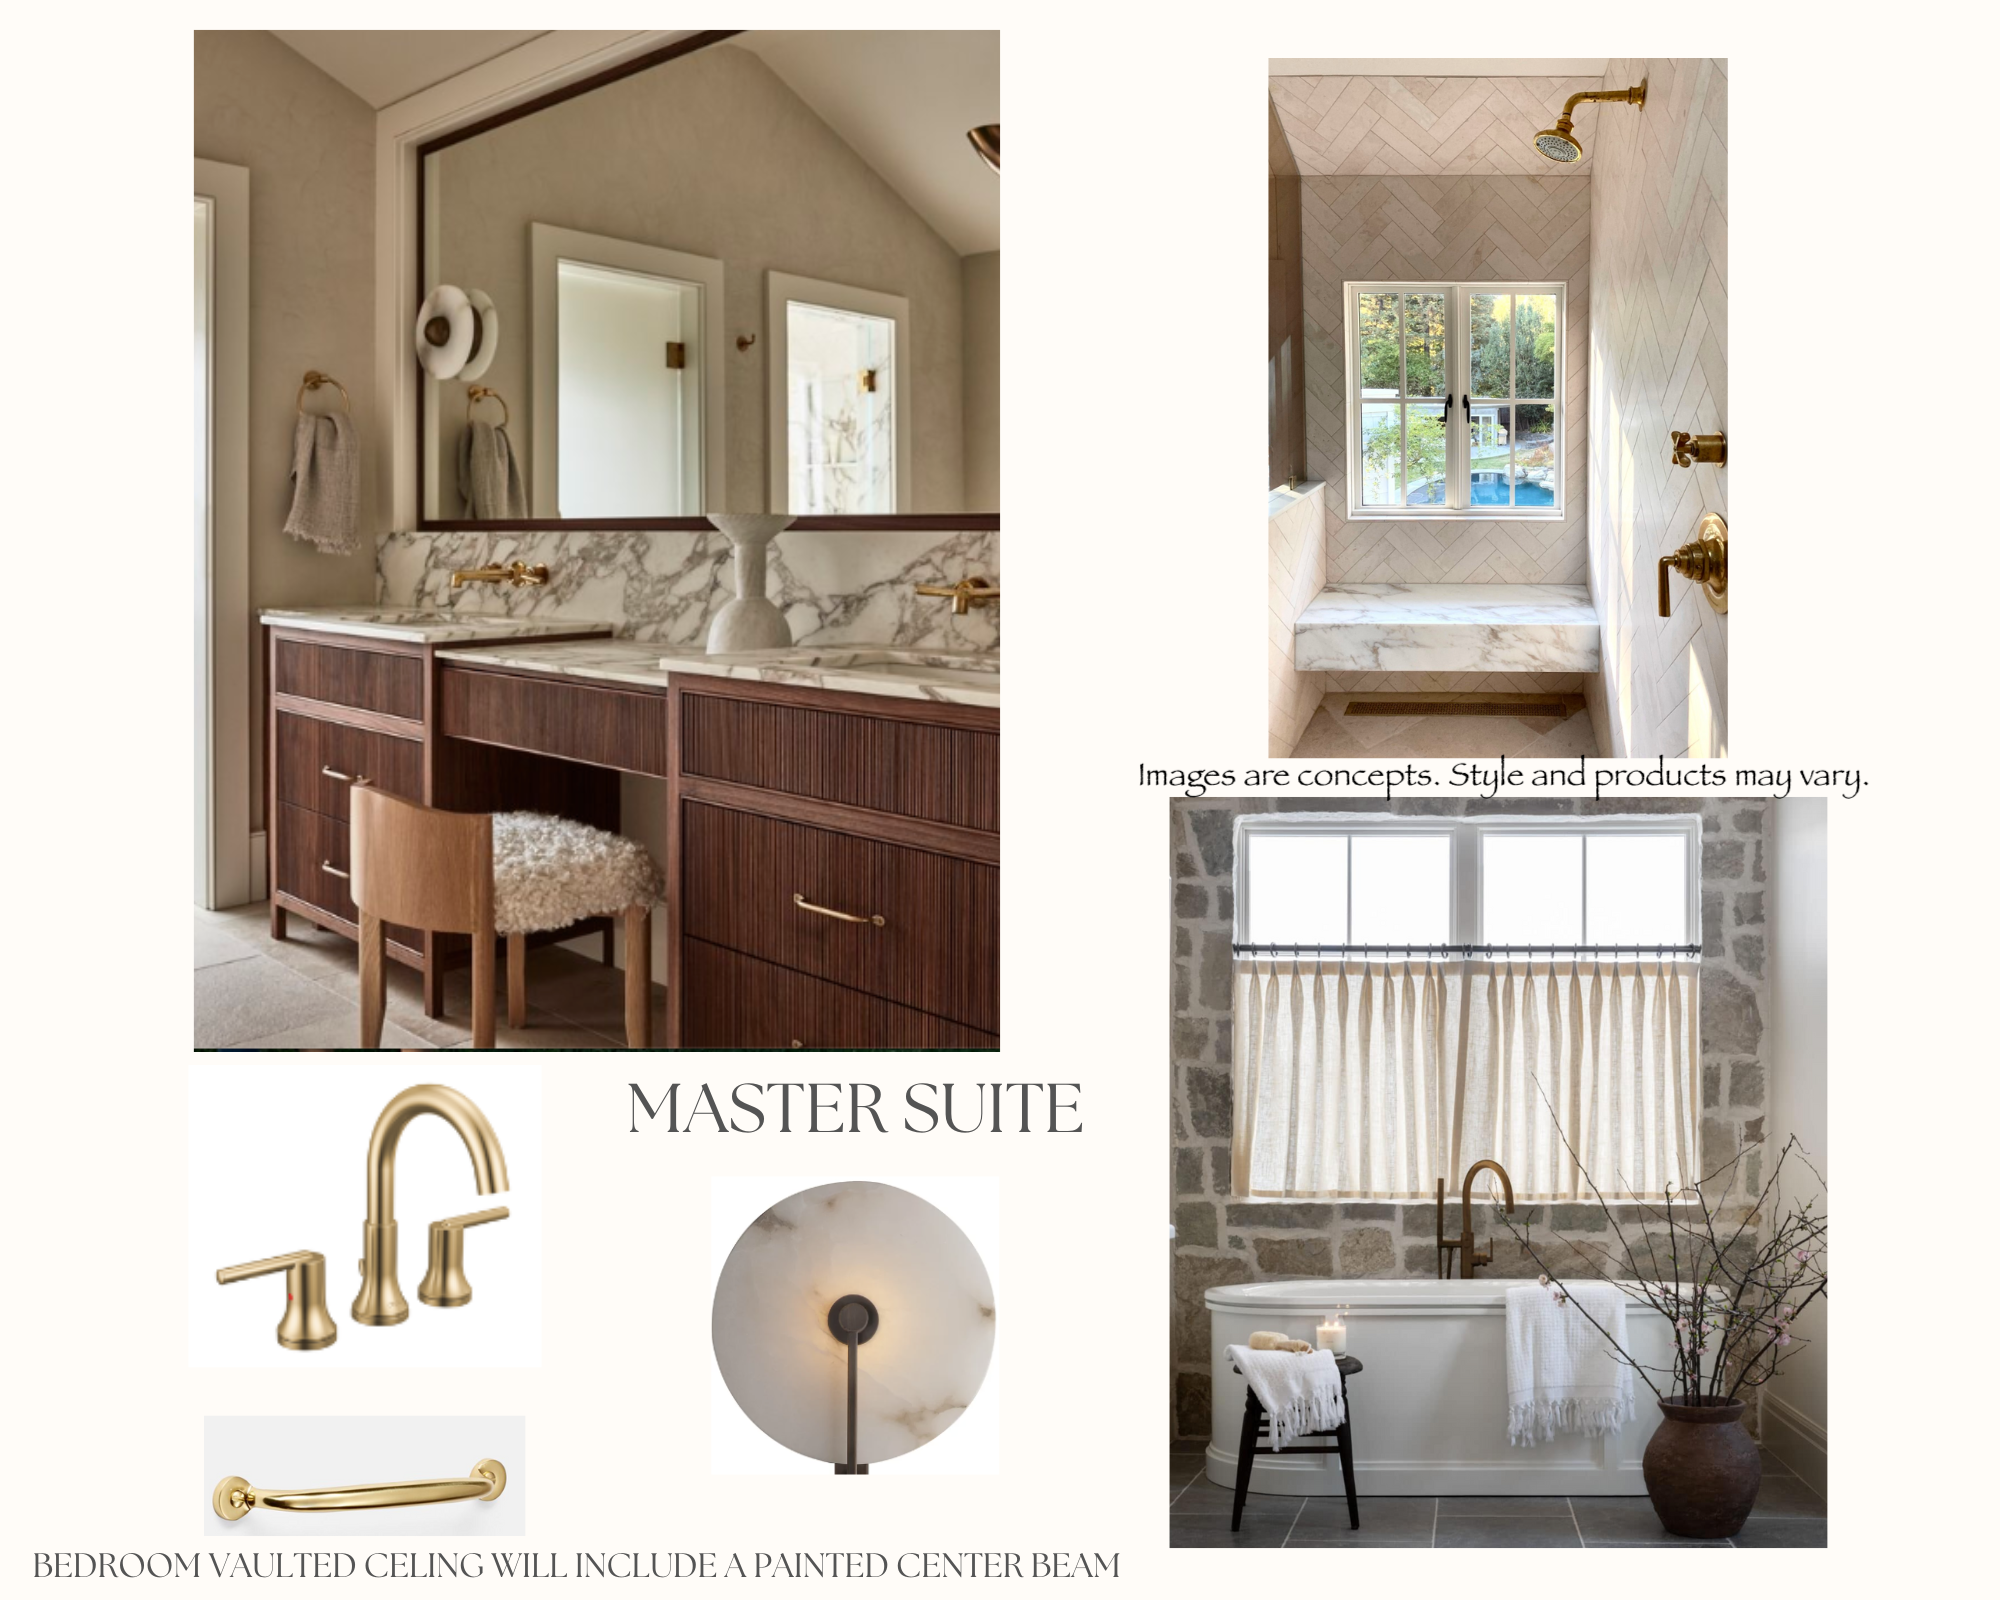
Master suite design concept board with a double vanity, tiled shower, freestanding tub, and ceiling note.
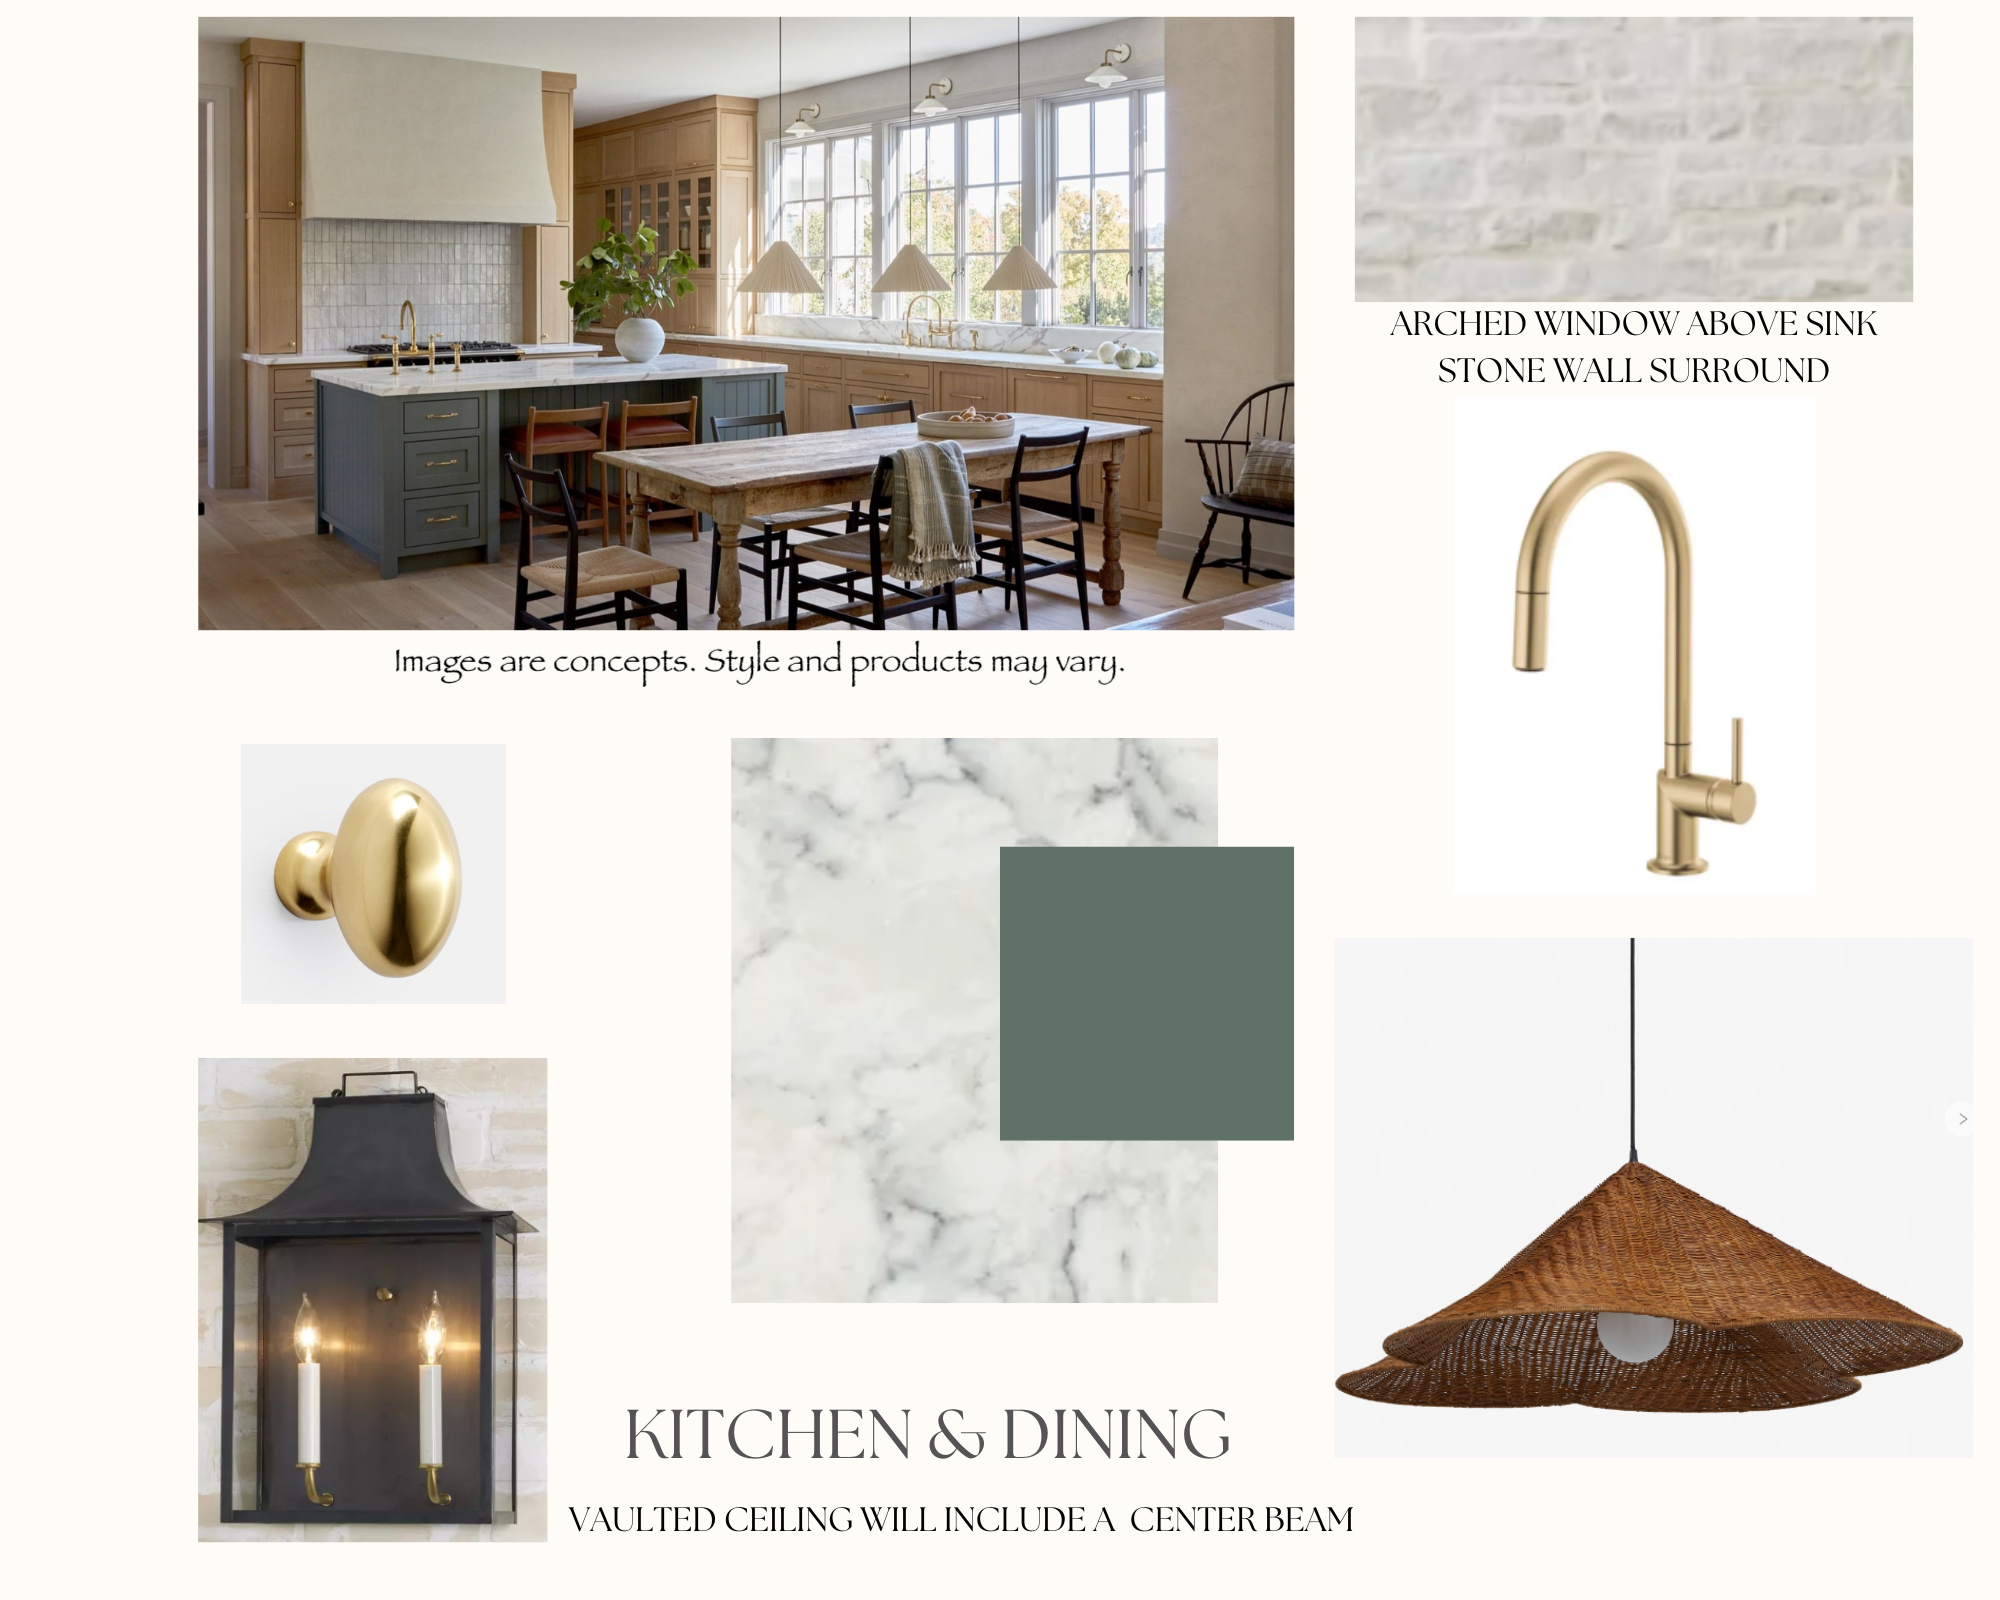
Kitchen and dining concept board with wood cabinetry, a large island, tall windows, and design details.
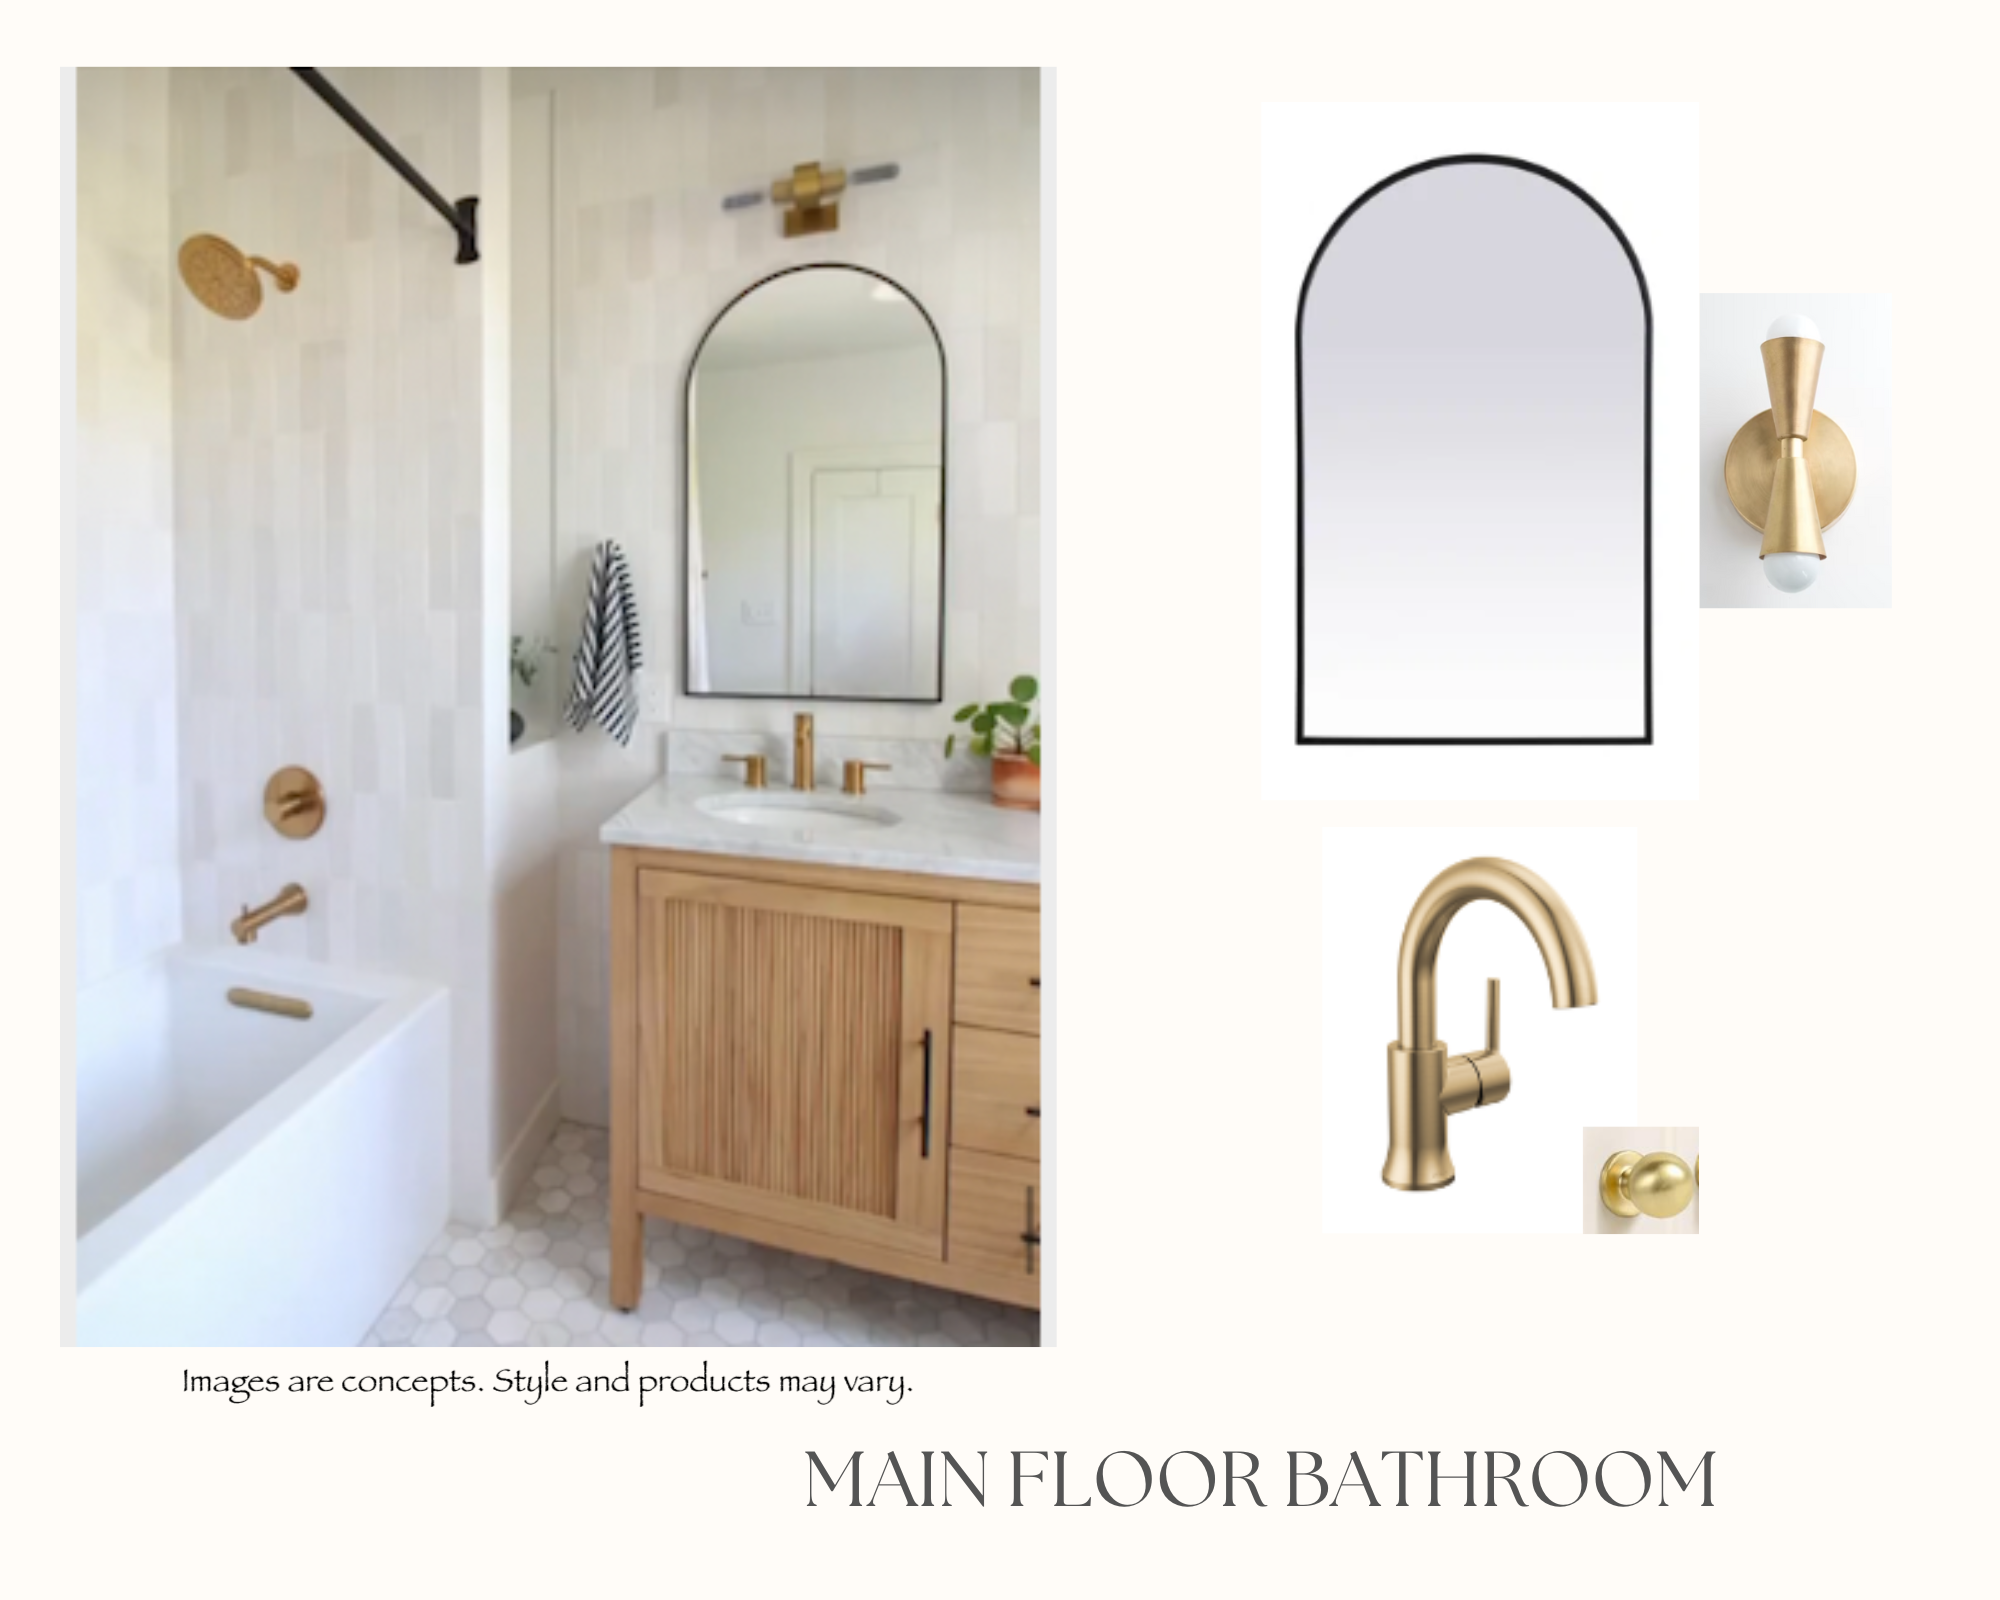
Main floor bathroom with a white tub, light wood vanity, arched mirror, and brass fixtures.
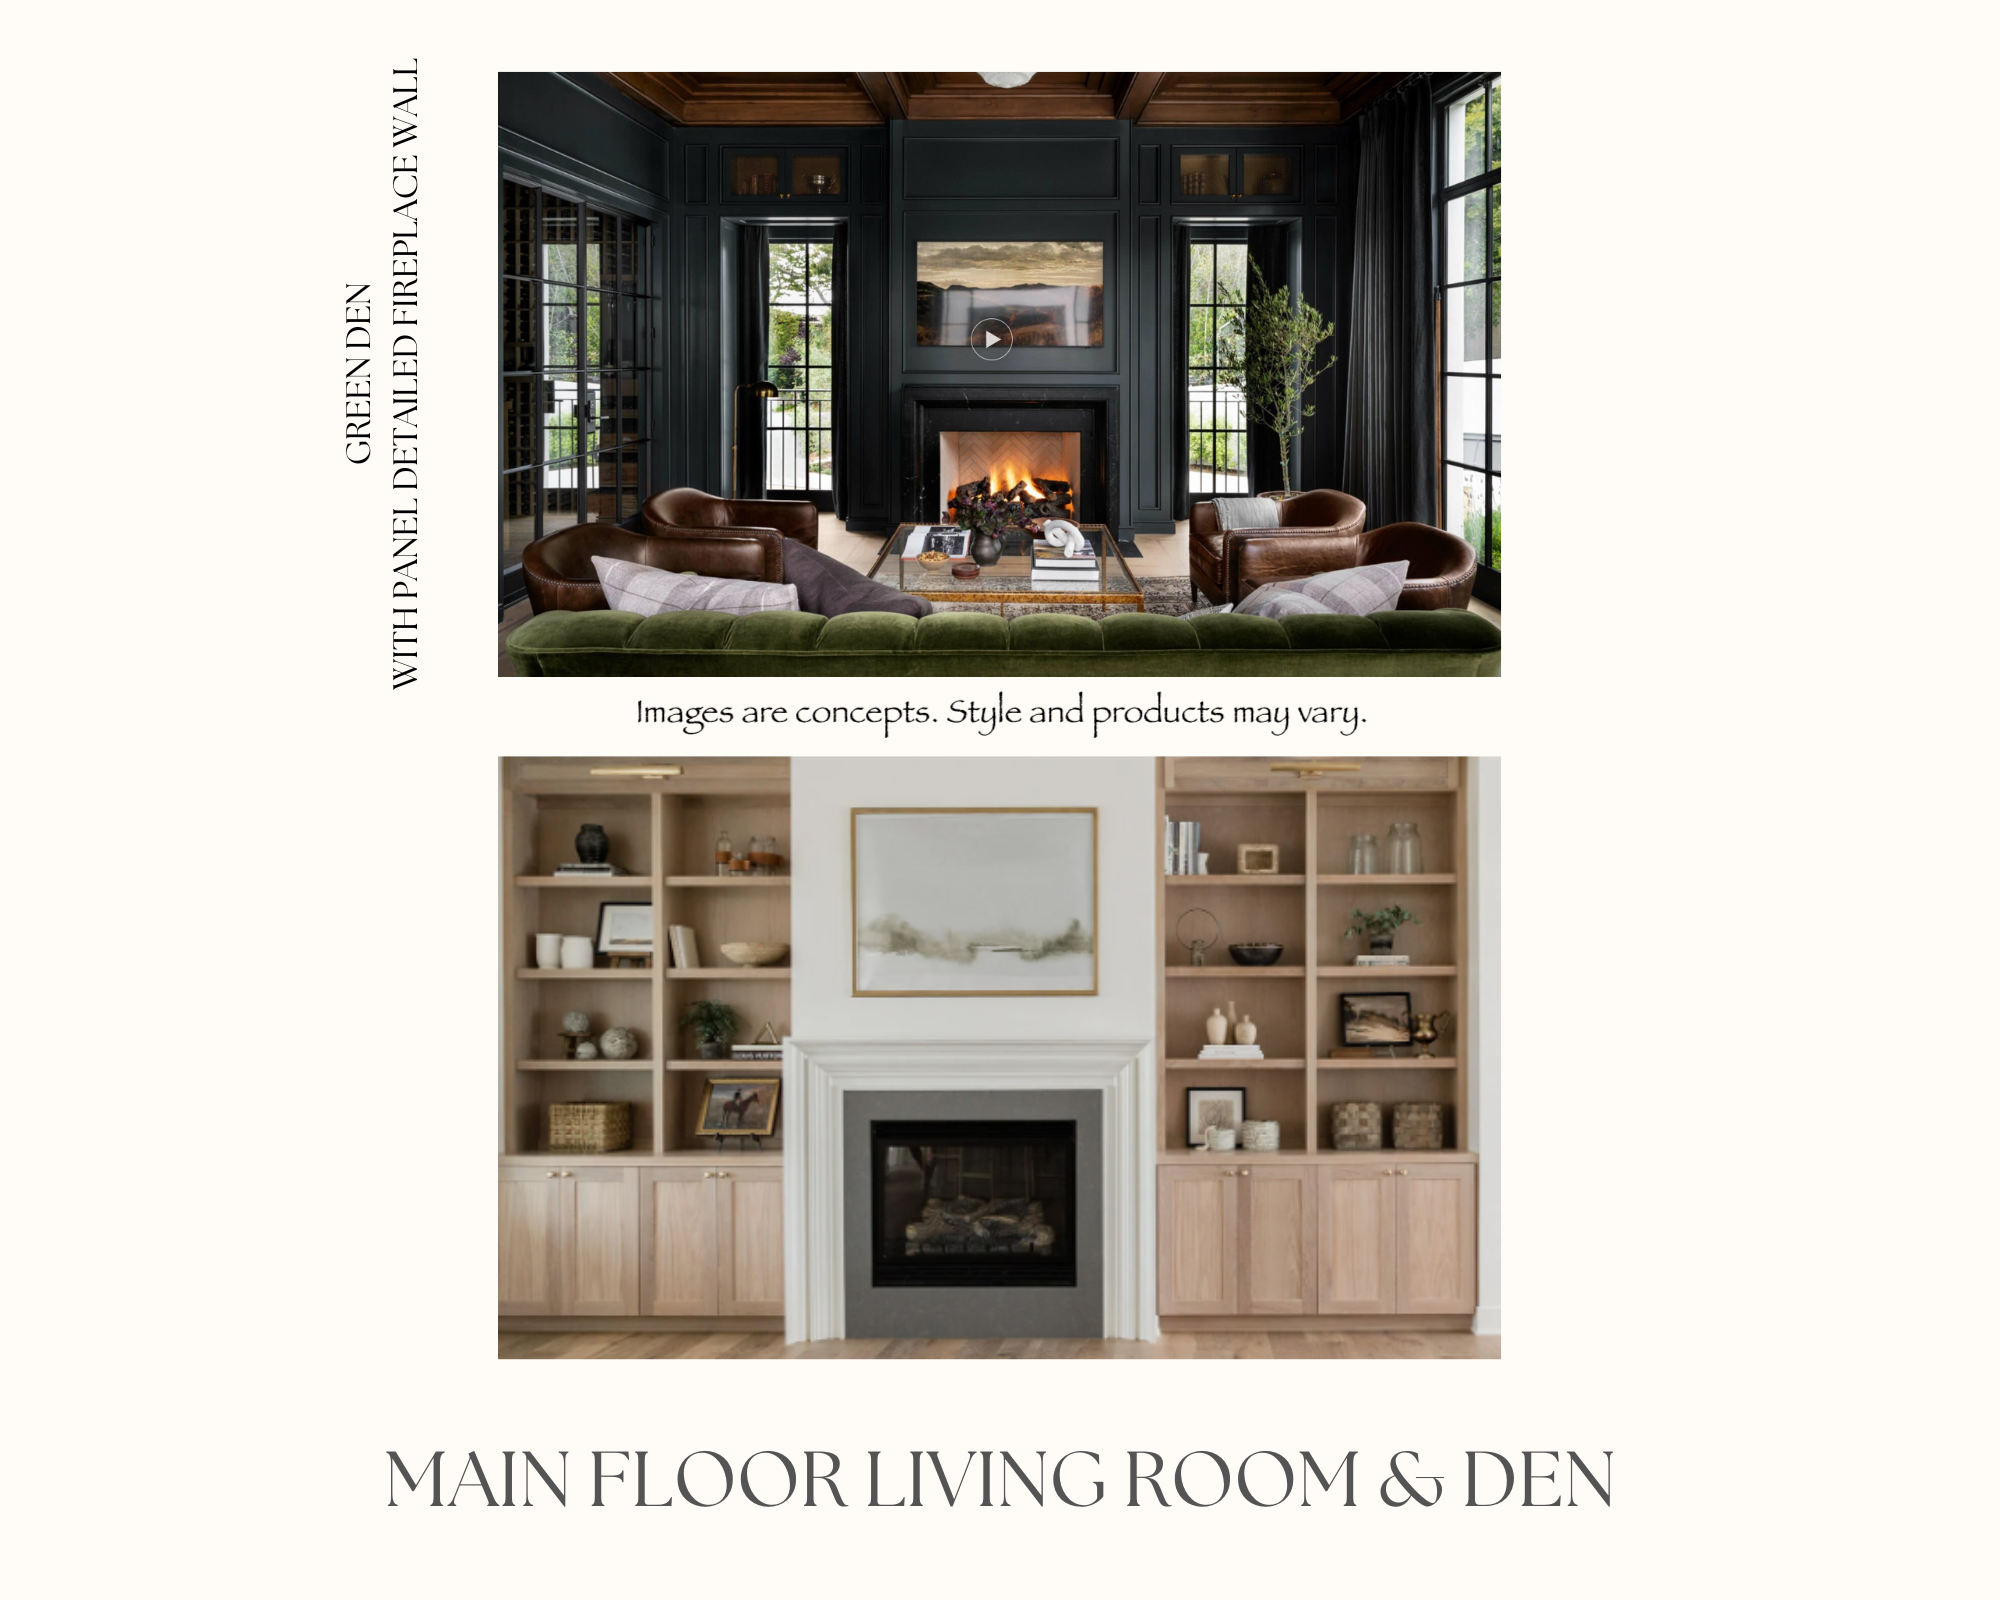
Main-floor living room and den design concepts, including a dark paneled fireplace and light built-in shelving.
Half bathroom design concept with a marble vanity, gold-framed mirror, brass faucet, and wall sconces.
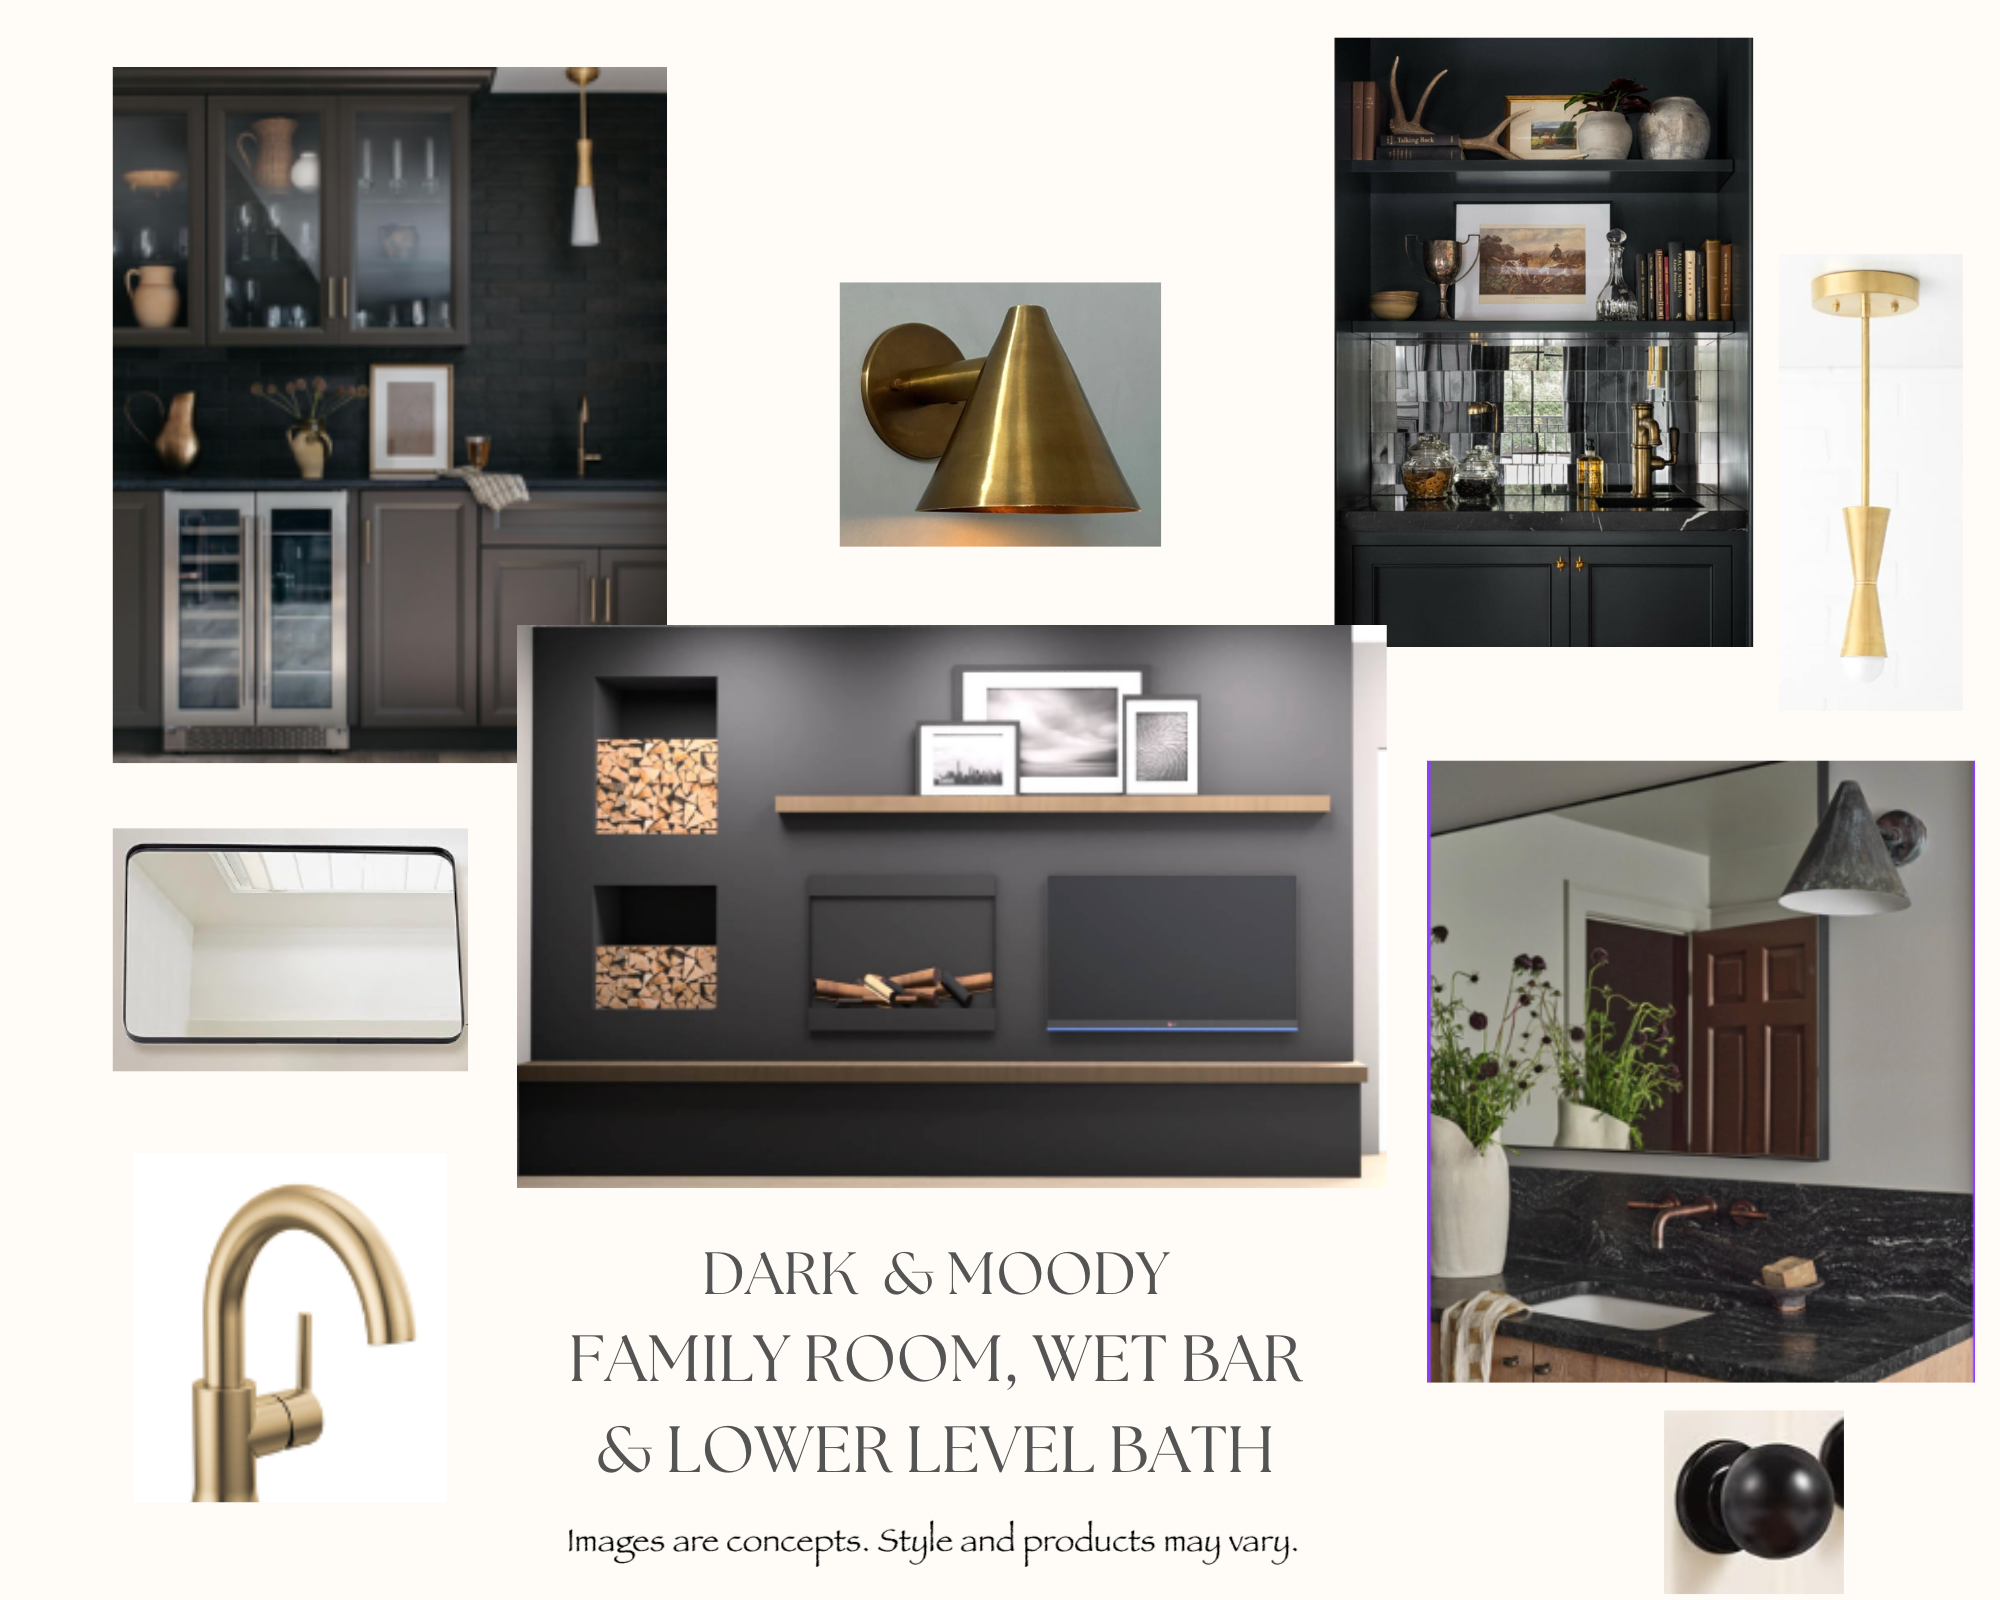
Dark and moody family room, wet bar, and lower-level bath concept collage with inspiration images and product details.
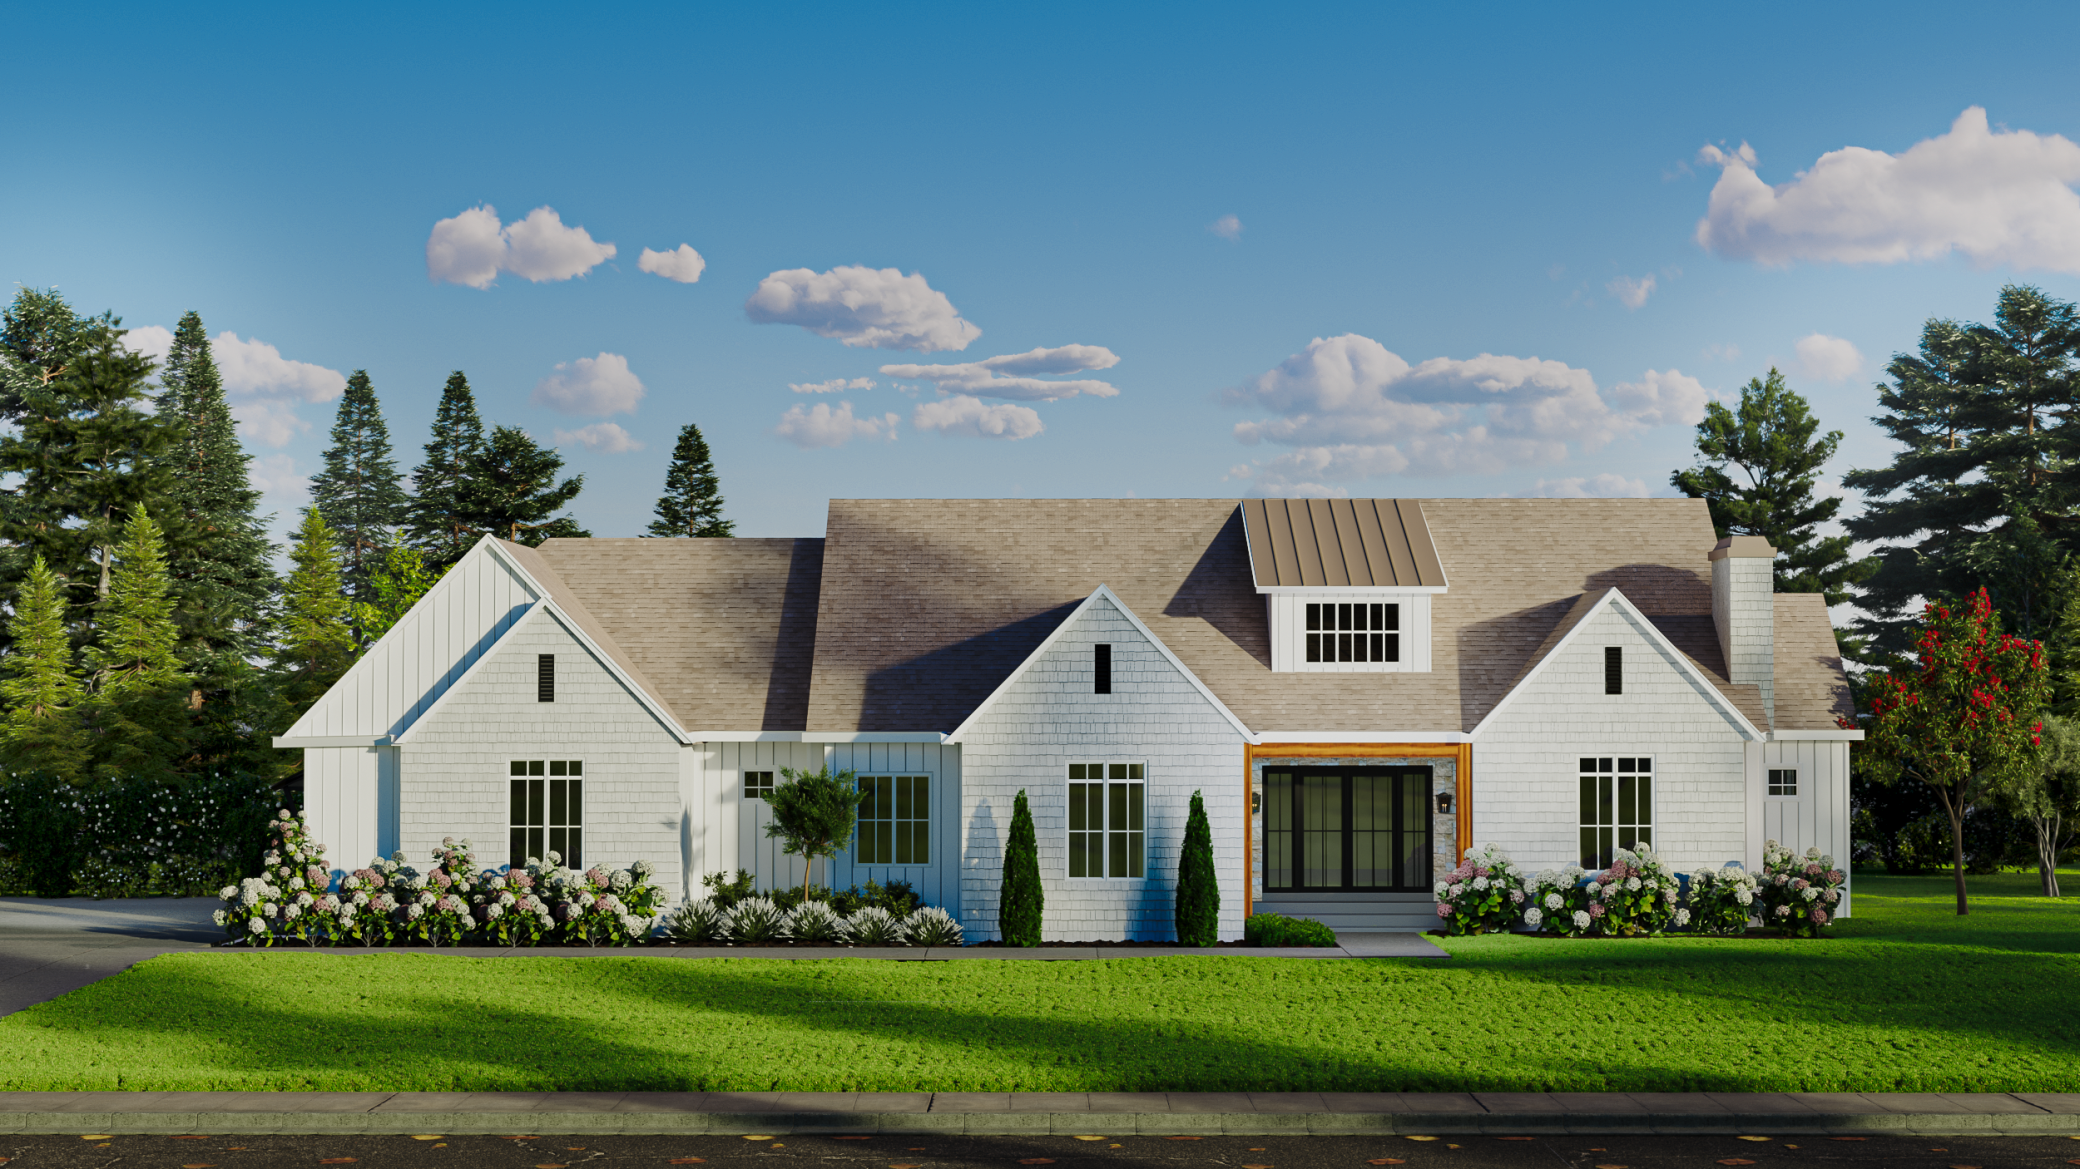
White shingle-sided home with multiple gables, a glass entry, and landscaped flower beds.
VIEW PHOTOS
$1,452,247

4903 Cash Lane SW

5 Beds 4 Baths 5,540 Sq.Ft. 0.43 Acres

Description

Discover this exceptionally designed rambler-style home, boasting over 5500 sq ft of luxurious living space & custom finishes throughout in the sought after Scenic Oaks West neighborhood. The open concept main floor is thoughtfully designed with a spacious kitchen featuring custom cabinetry and a large island, walk-in pantry with coffee bar space, and a separate living room with a cozy fireplace near the primary suite. The great room greets you when you walk in with a fireplace and sliding glass doors that lead to the tranquil screened porch. A large master ensuite with a soaking tub and walk-in shower is sure to please, along with 2 additional bedrooms, and a convenient laundry room. The finished lower level is perfect for entertaining, complete with a wet bar, game area, fireplace, 2 bedrooms, full bath, and exercise space. Every inch of this extraordinary home is meticulously crafted with unique custom finishes. Don't miss out on the opportunity to make this one-of-a-kind home!

Share Property

Location

4903 Cash Lane SW, Rochester, MN 55902

Status

Sold

Date Sold

October 15, 2024
Michelle Kalina

Michelle Kalina

TITLE

Global Real Estate Advisor

PHONE

480.262.0580

Property Amenities

Interior
Fireplace Family Room, Gas, Living Room
Appliances Air-To-Air Exchanger, Cooktop, Dishwasher, Disposal, Exhaust Fan, Humidifier, Gas Water Heater, Microwave, Refrigerator, Wall Oven, Washer
Total Bedrooms: 5
Half Bathrooms: 1
Full Bathrooms: 3
Area & Lot
Lot Area 0.43 Acres
Living area 5,540 Sq.Ft.
MLS® ID 6476519
Year Built 2024
School District Rochester
High School Mayo
Middle School Willow Creek
Elementary School Bamber Valley
Type Residential
Status Sold
Exterior
Stories 1
Air conditioning Central Air
Heat type Forced Air, Fireplace(s)
Disability Features None
Water Source City Water/Connected
Garage Space 3.0
Sewer City Sewer/Connected
Parking Attached Garage, Concrete, Floor Drain, Garage Door Opener, Insulated Garage
Lot Features Irregular Lot, Sod Included in Price, Tree Coverage - Light, Underground Utilities
Roof Age 8 Years or Less, Asphalt
Finance
Sales Price $1,452,247
Real Estate Tax $914 yearly

Your Trusted Real Estate Partners

Whether you're purchasing your dream home or selling a prized property, Michelle offers strategic insight, elevated marketing, and results-driven representation. She blends local expertise with national reach and a global perspective — always thinking creatively, advocating fiercely, and treating every client like family.