Leave a Message

Thank you for your message. We will be in touch with you shortly.

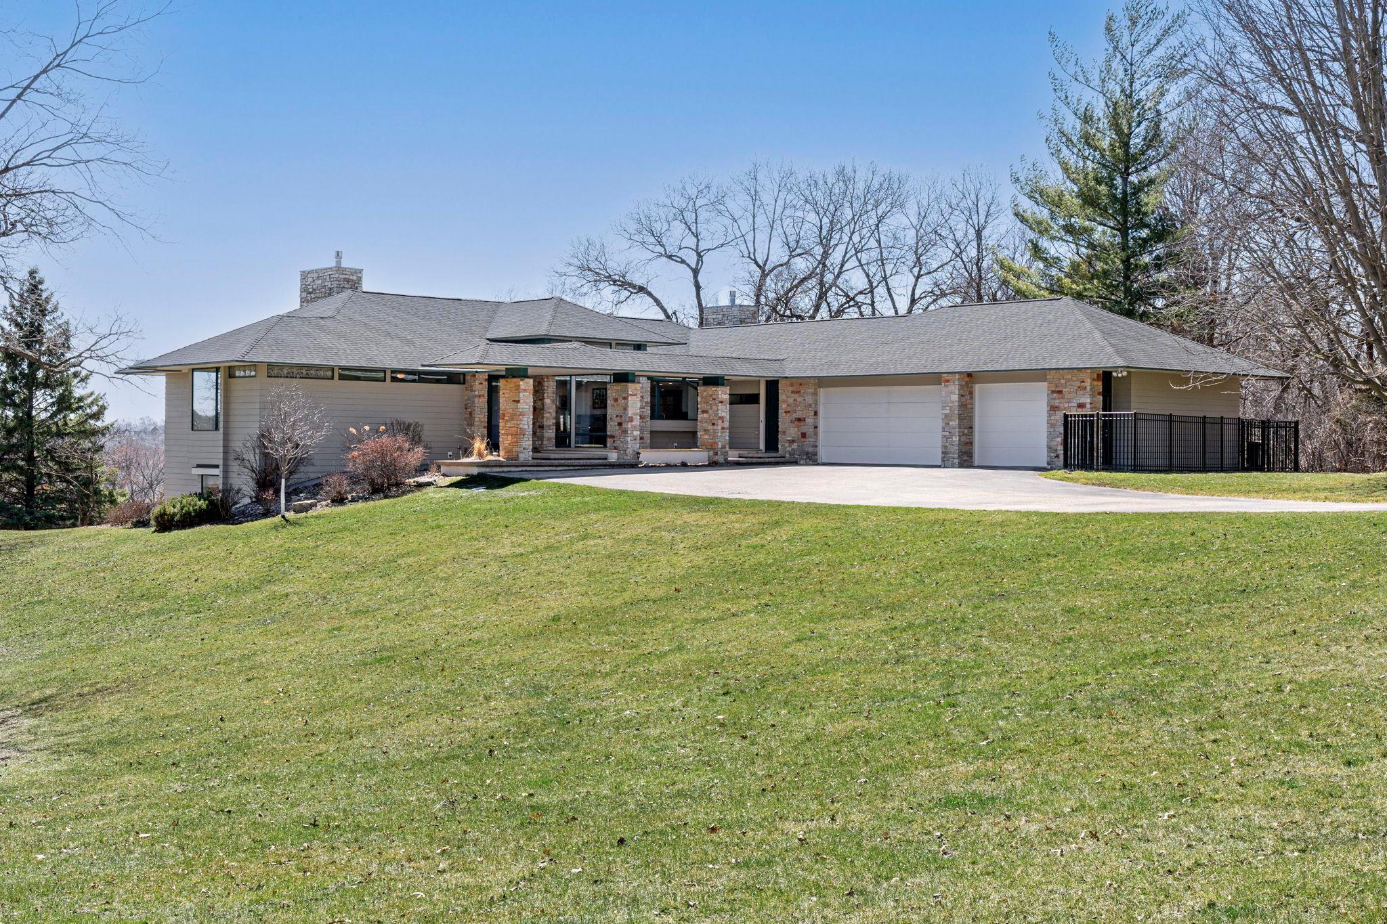
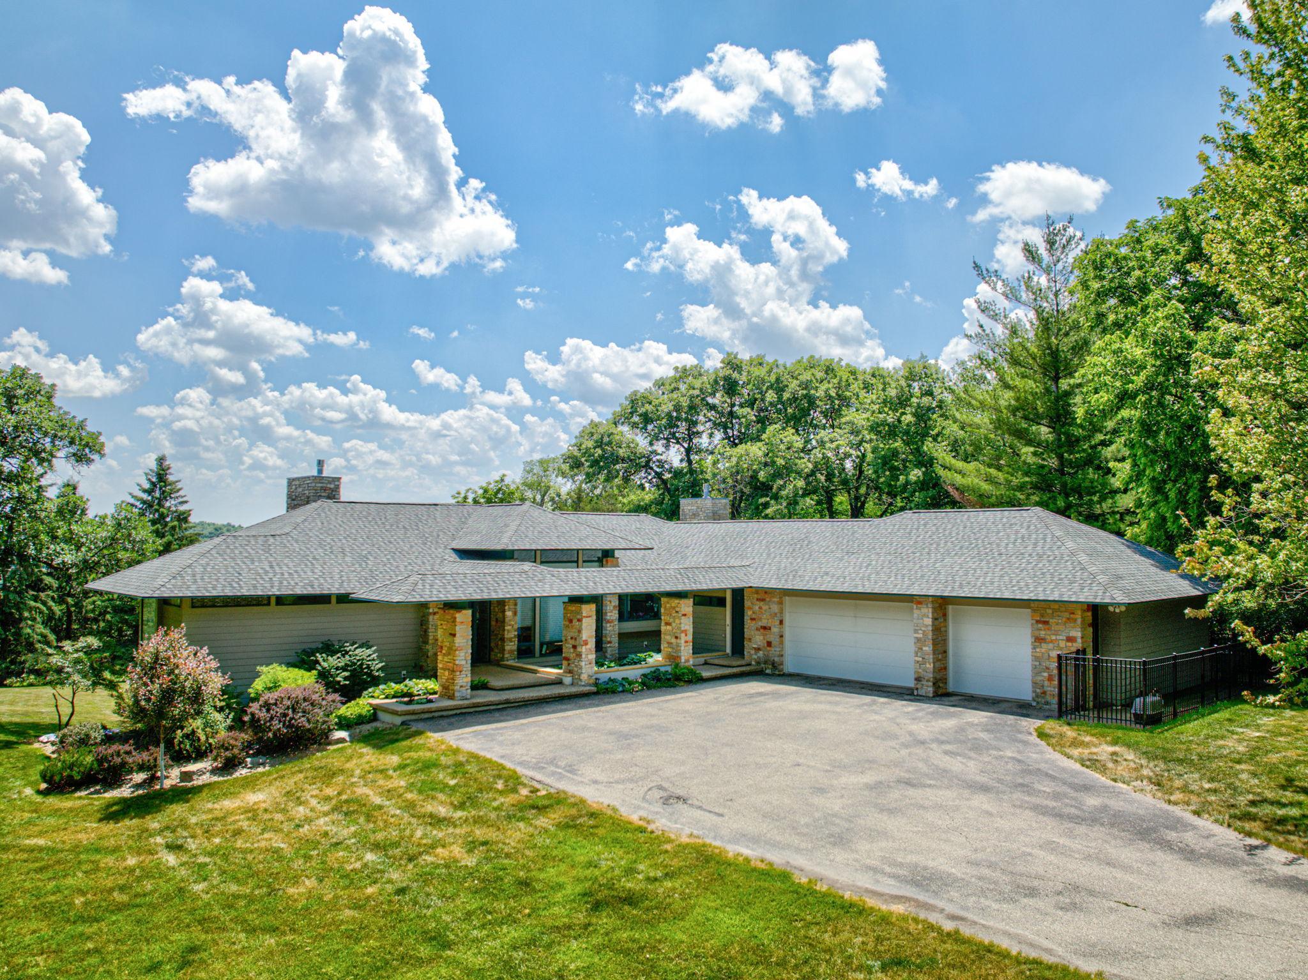
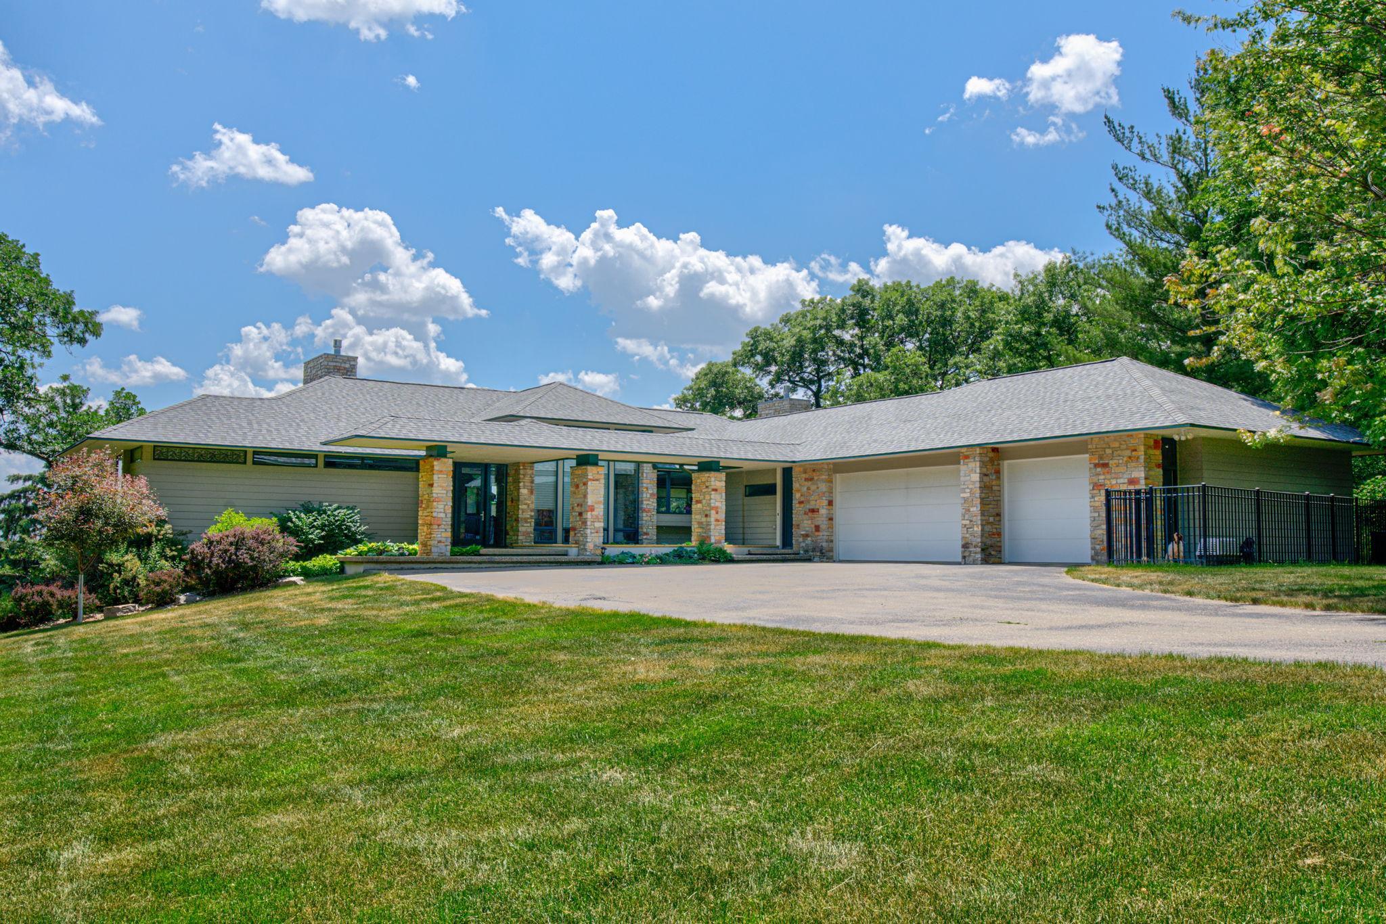
Single-story home with stone entry columns, two garage doors, and a broad sloping lawn.
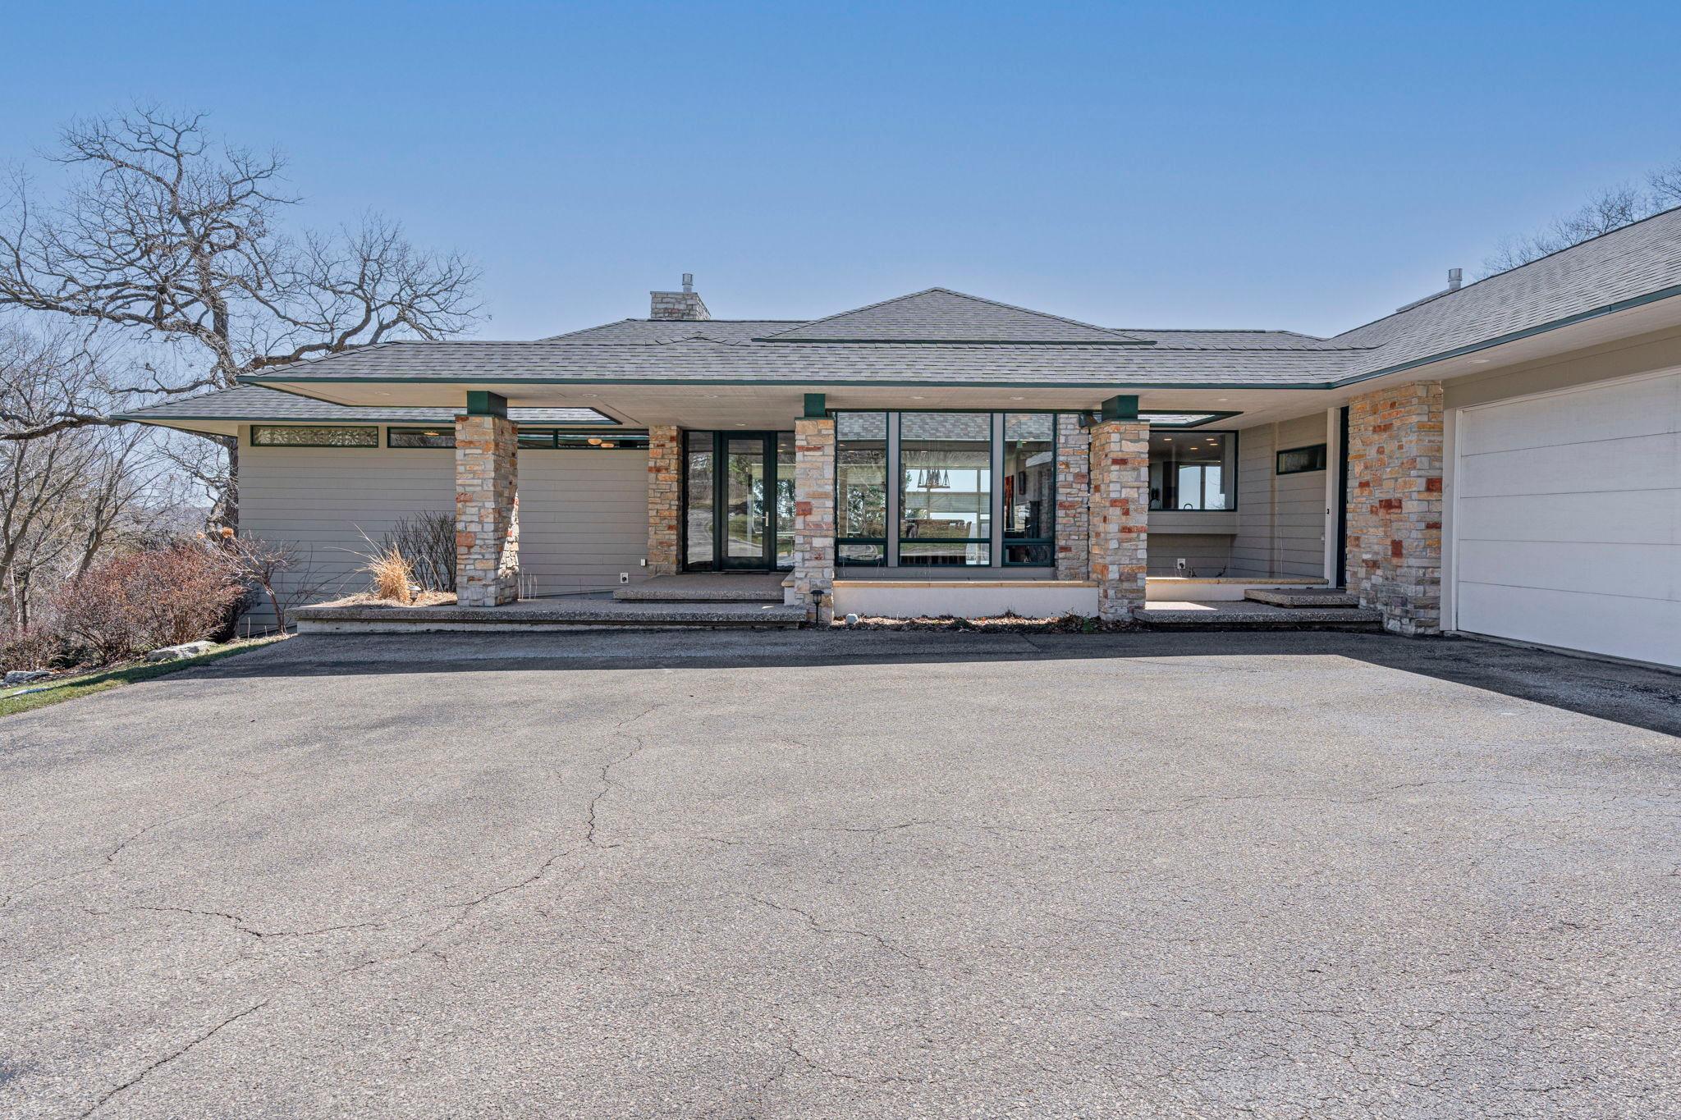
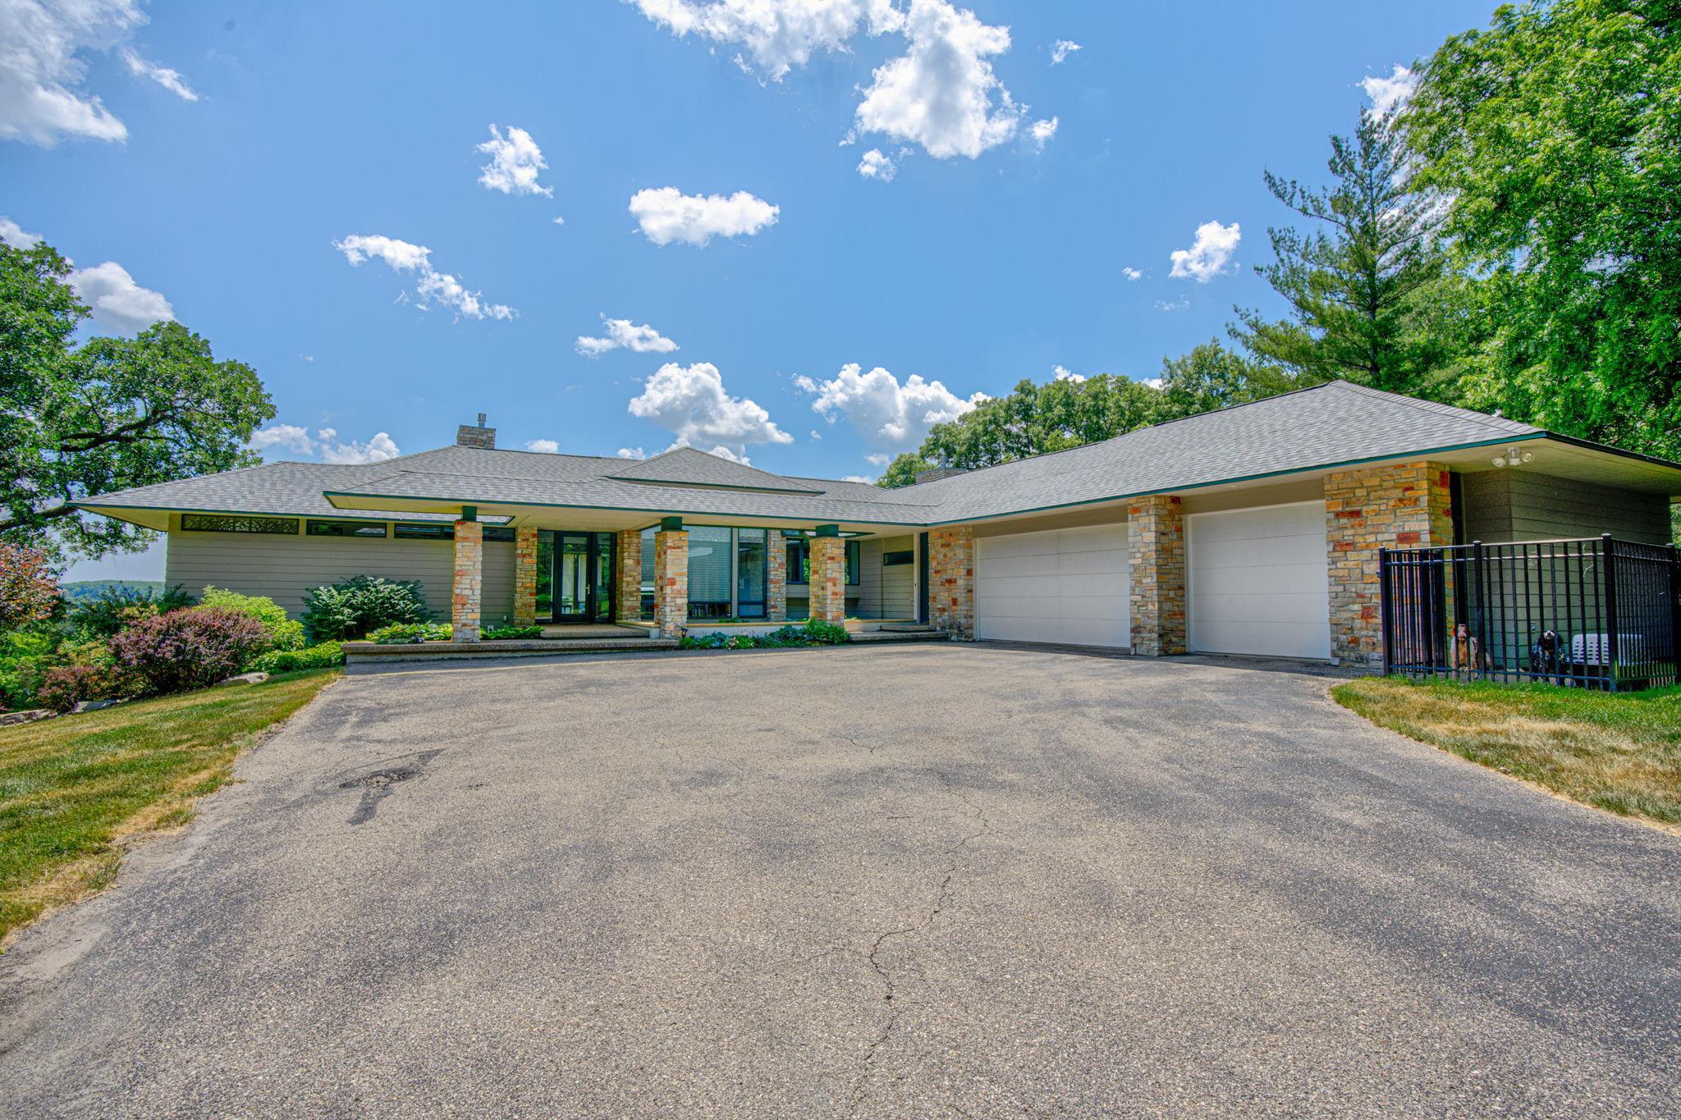
Low-profile home with stone porch columns, broad shingled roof, large windows, and attached garage.
Single-story home with stone accents, a two-car garage, and landscaped lawn.
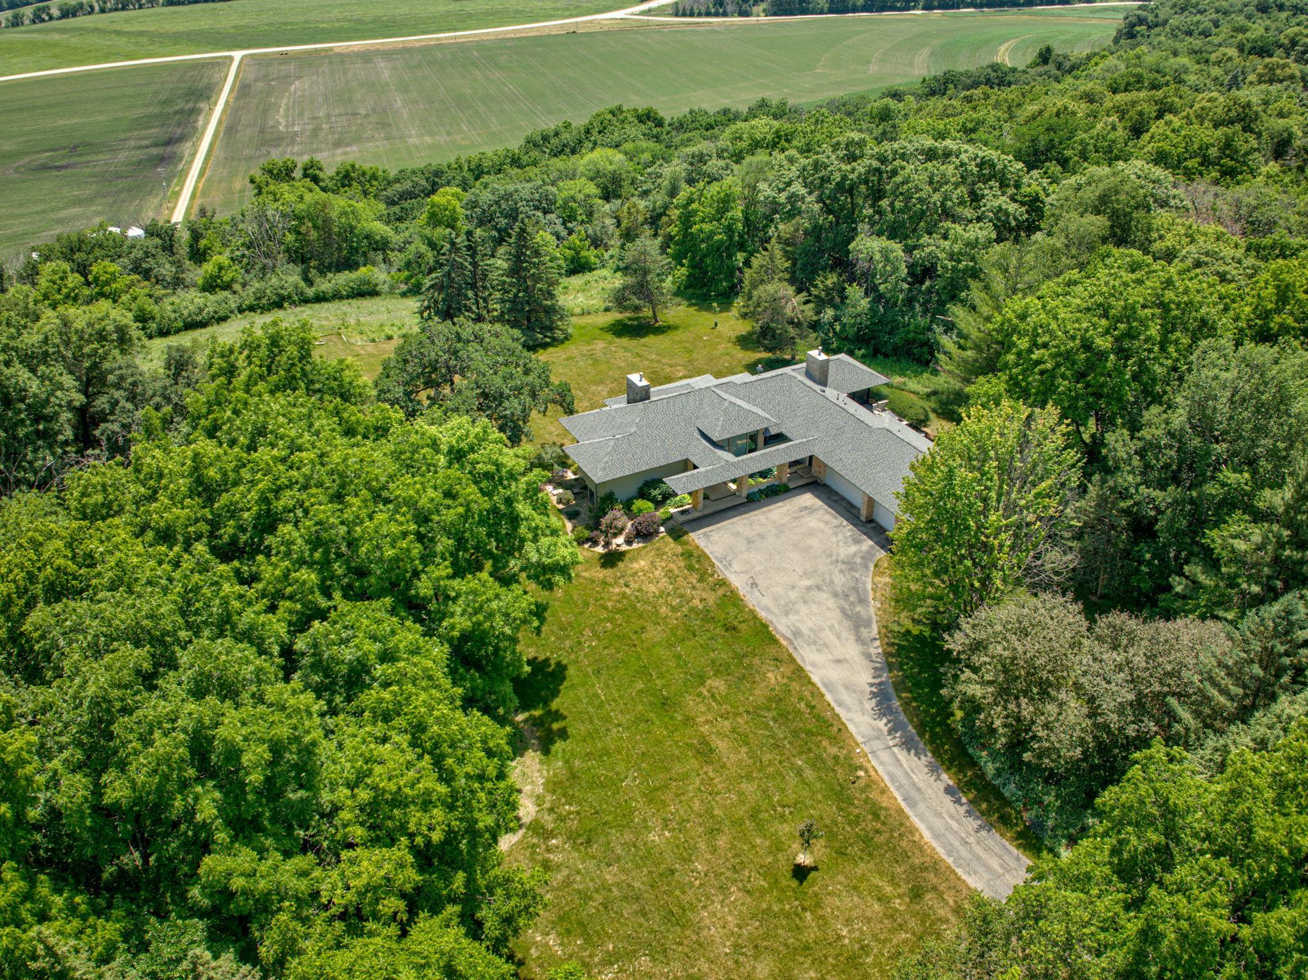
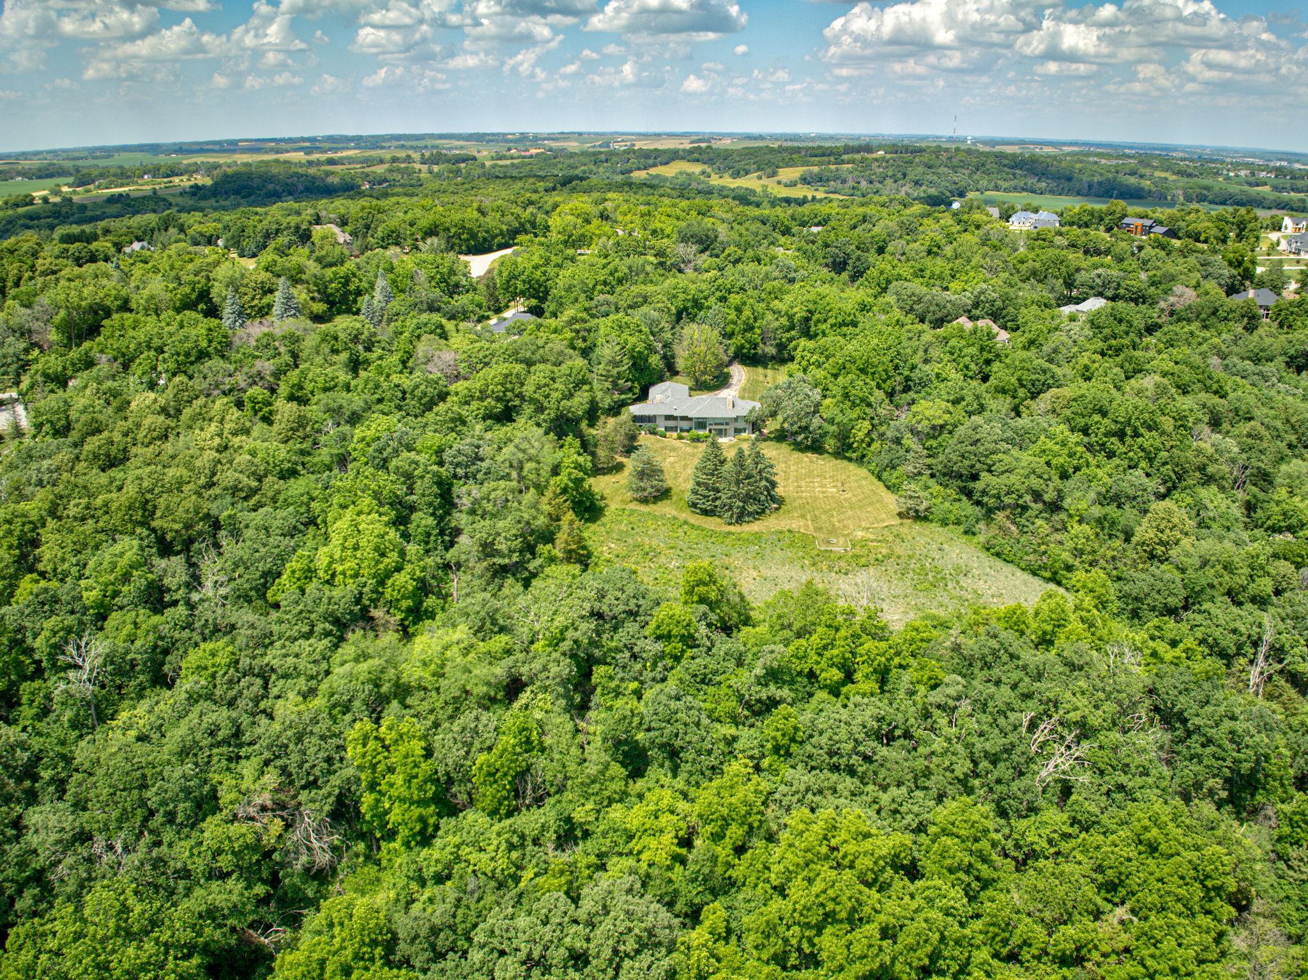
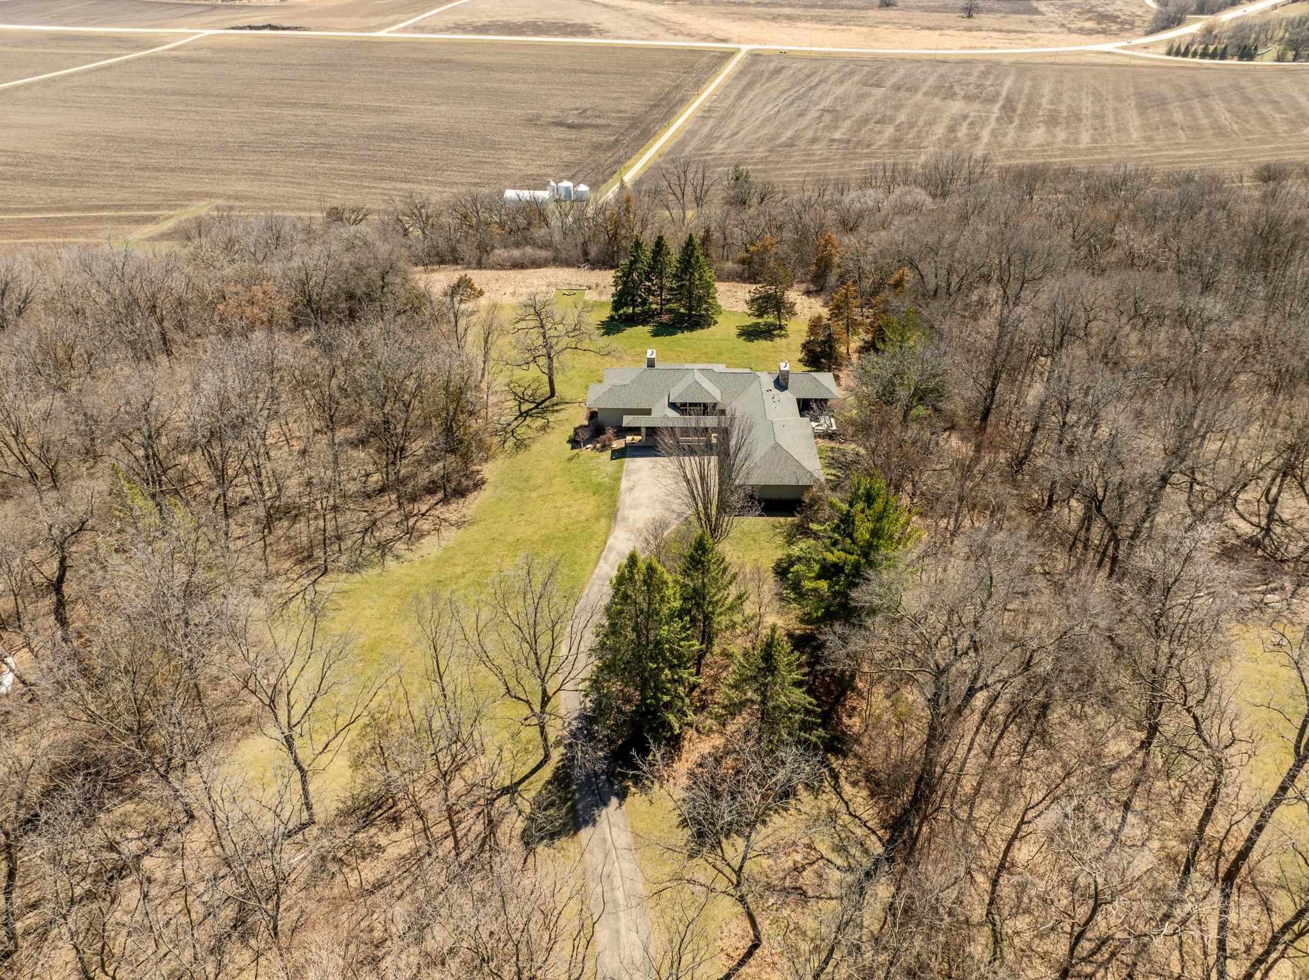
Aerial view of a home surrounded by mature trees, open lawn, and farmland.
Single-story home with stone columns, two garage doors, and a broad lawn.
Single-story home with stone accents, two garage doors, and a wide paved driveway.
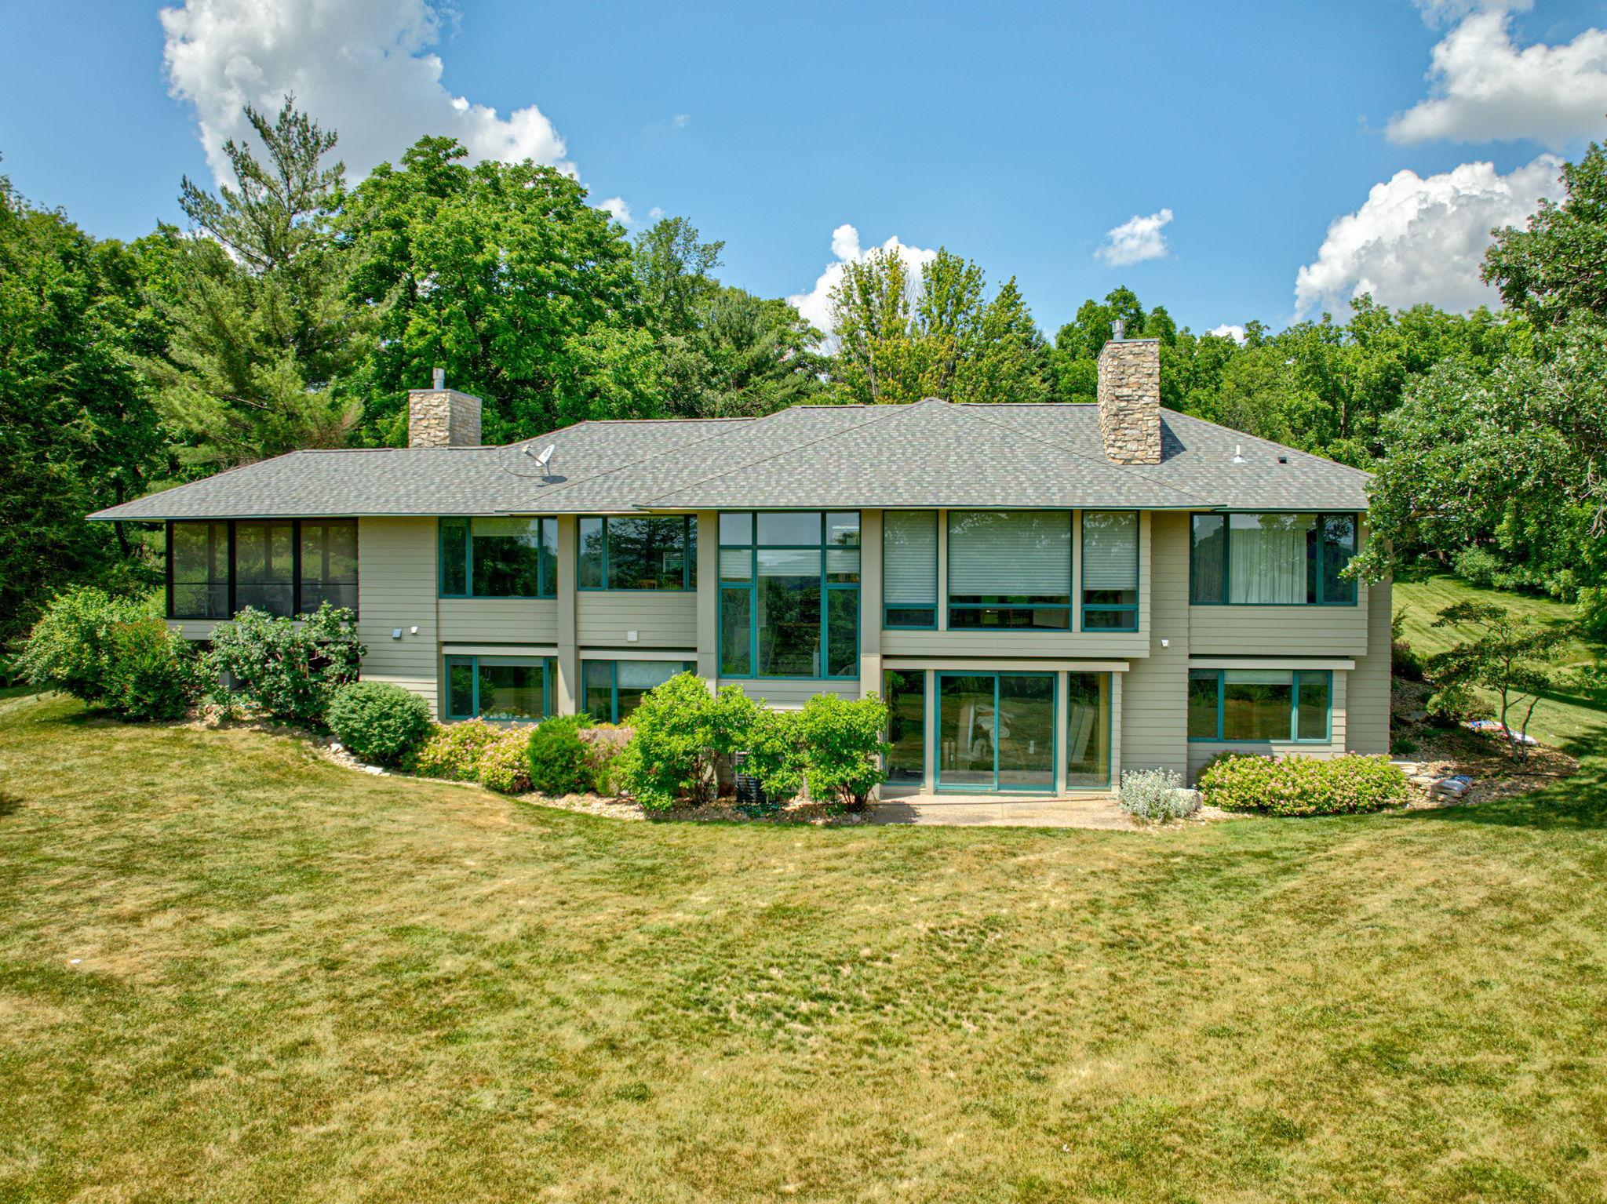
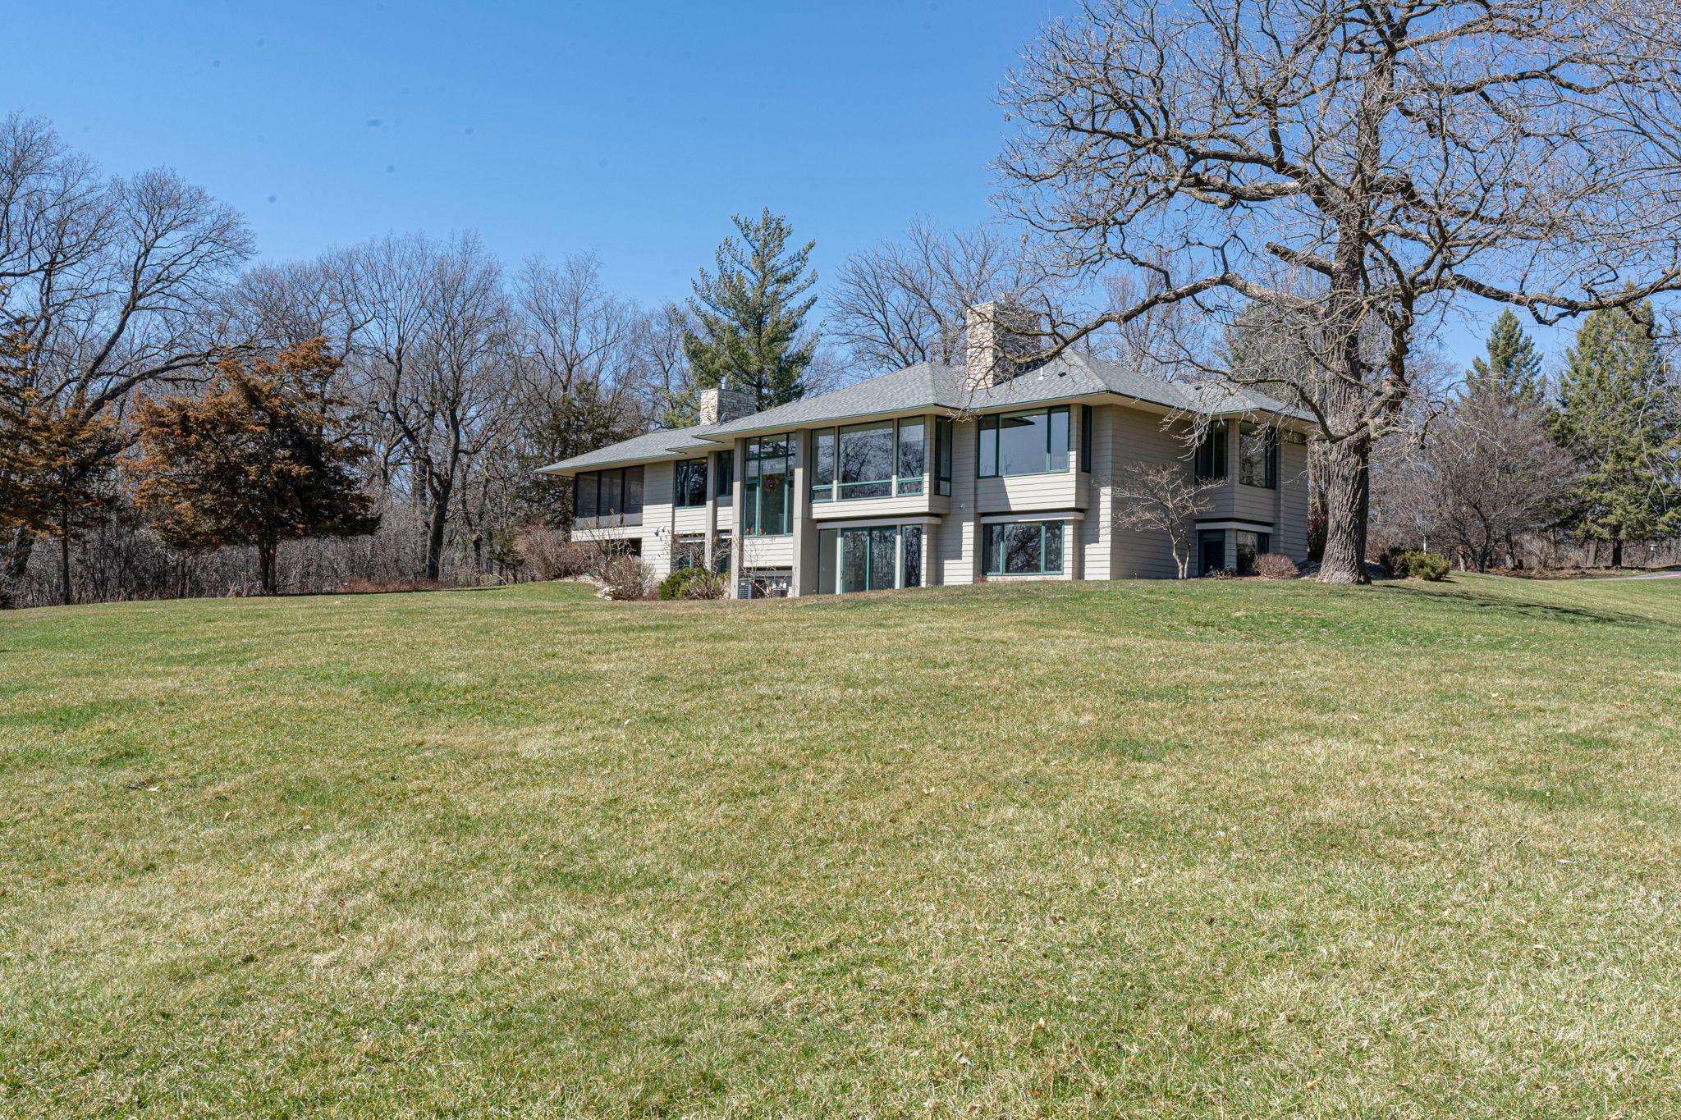
House rear exterior with large windows, stone chimneys, landscaped shrubs, and a broad lawn.
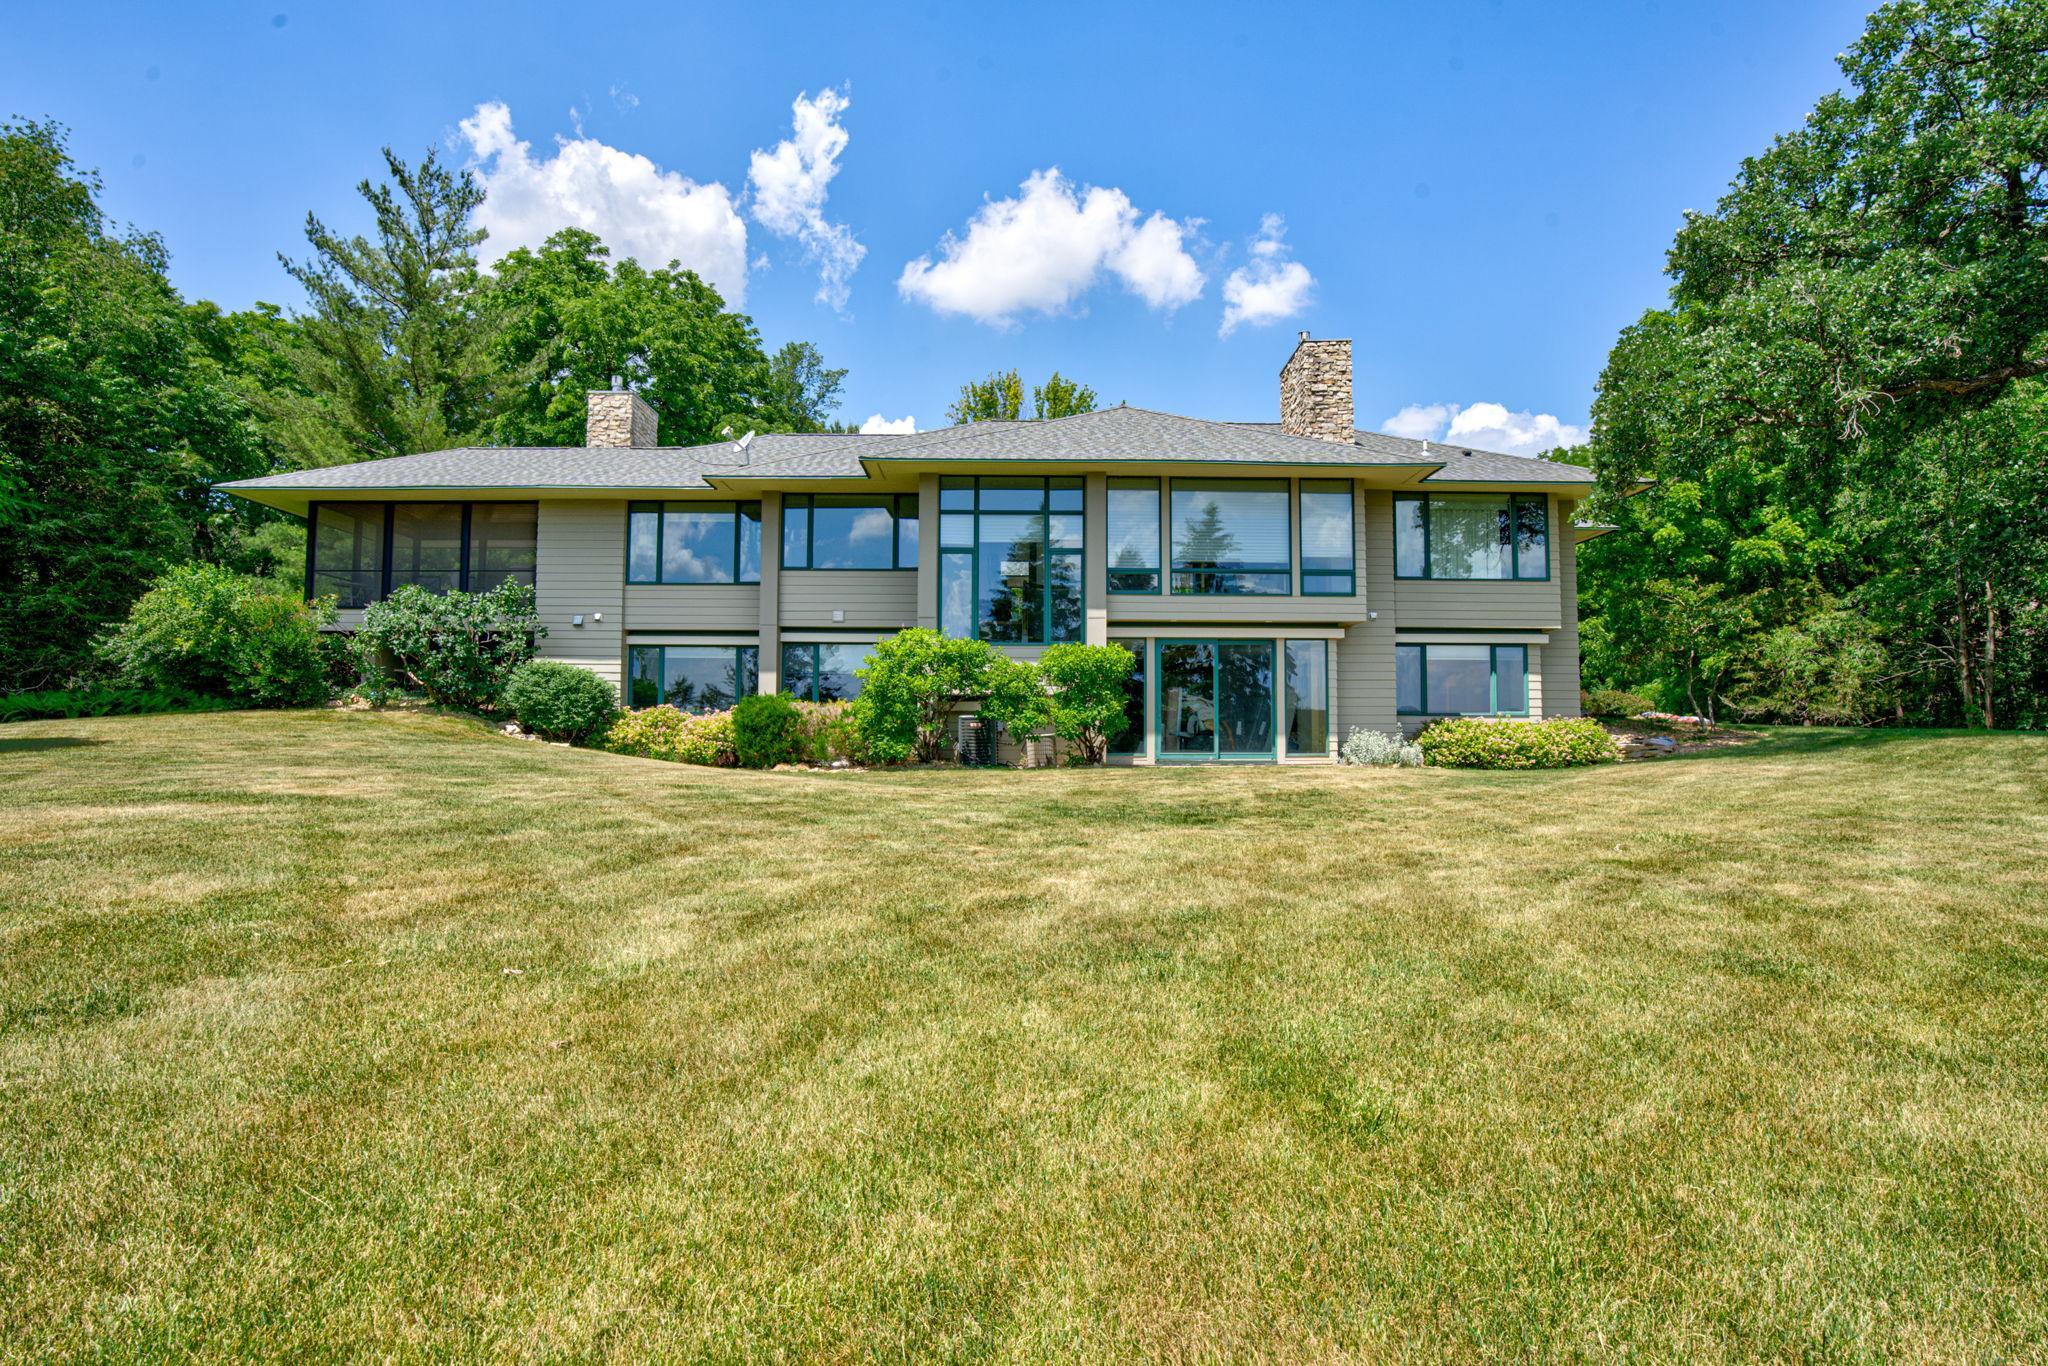
Contemporary two-story home with large windows and stone chimneys, surrounded by a broad lawn and mature trees.
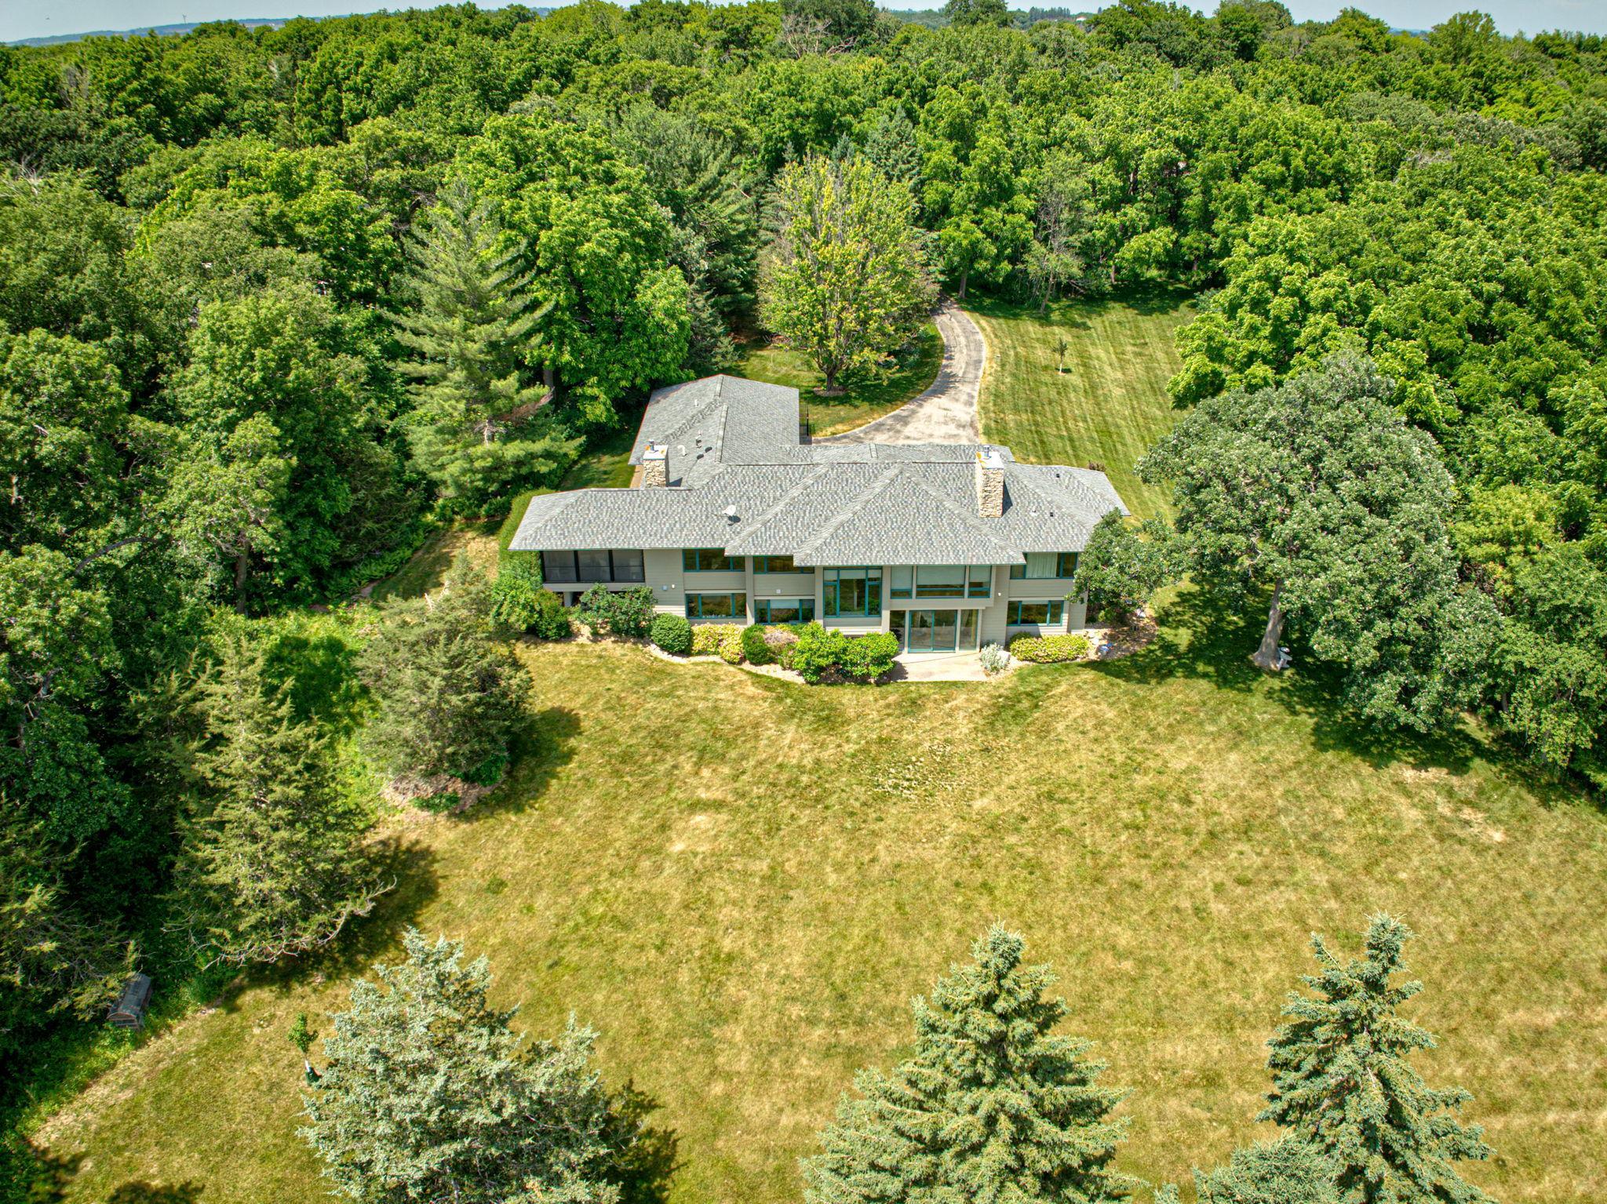
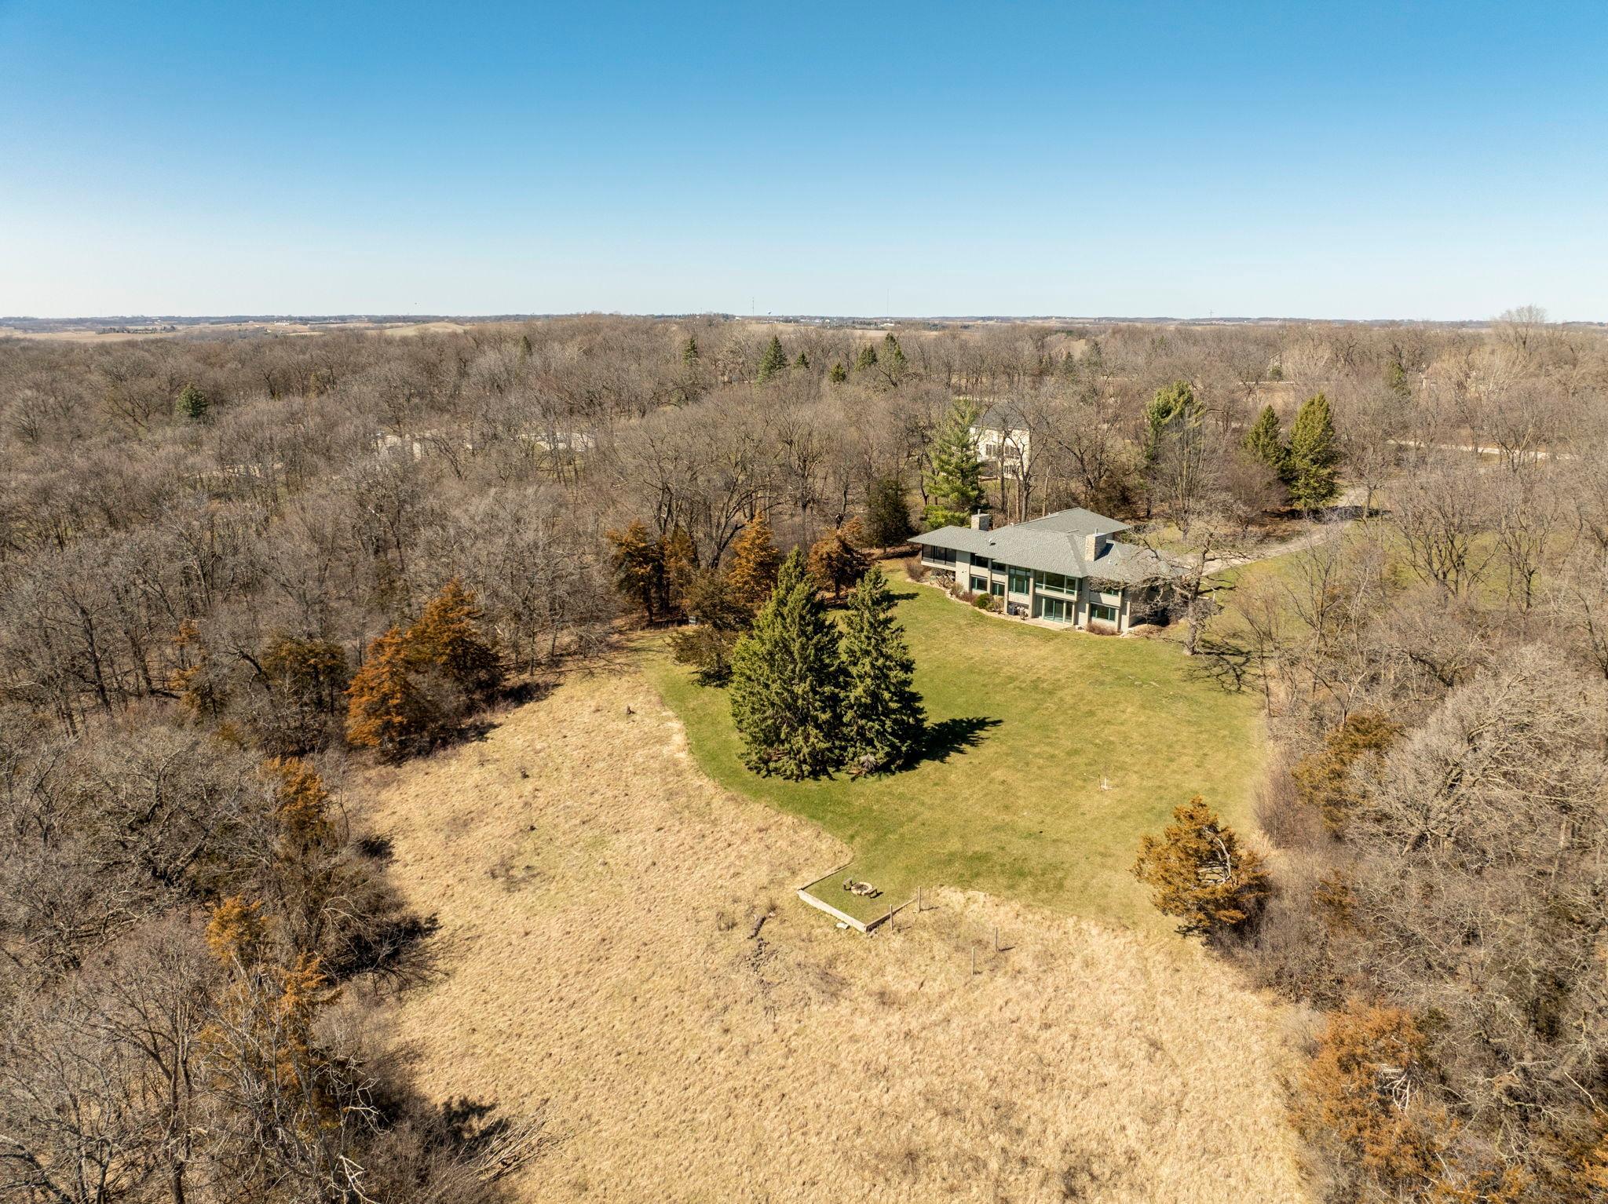
Aerial view of a home surrounded by mature trees, with a broad lawn and curved driveway.
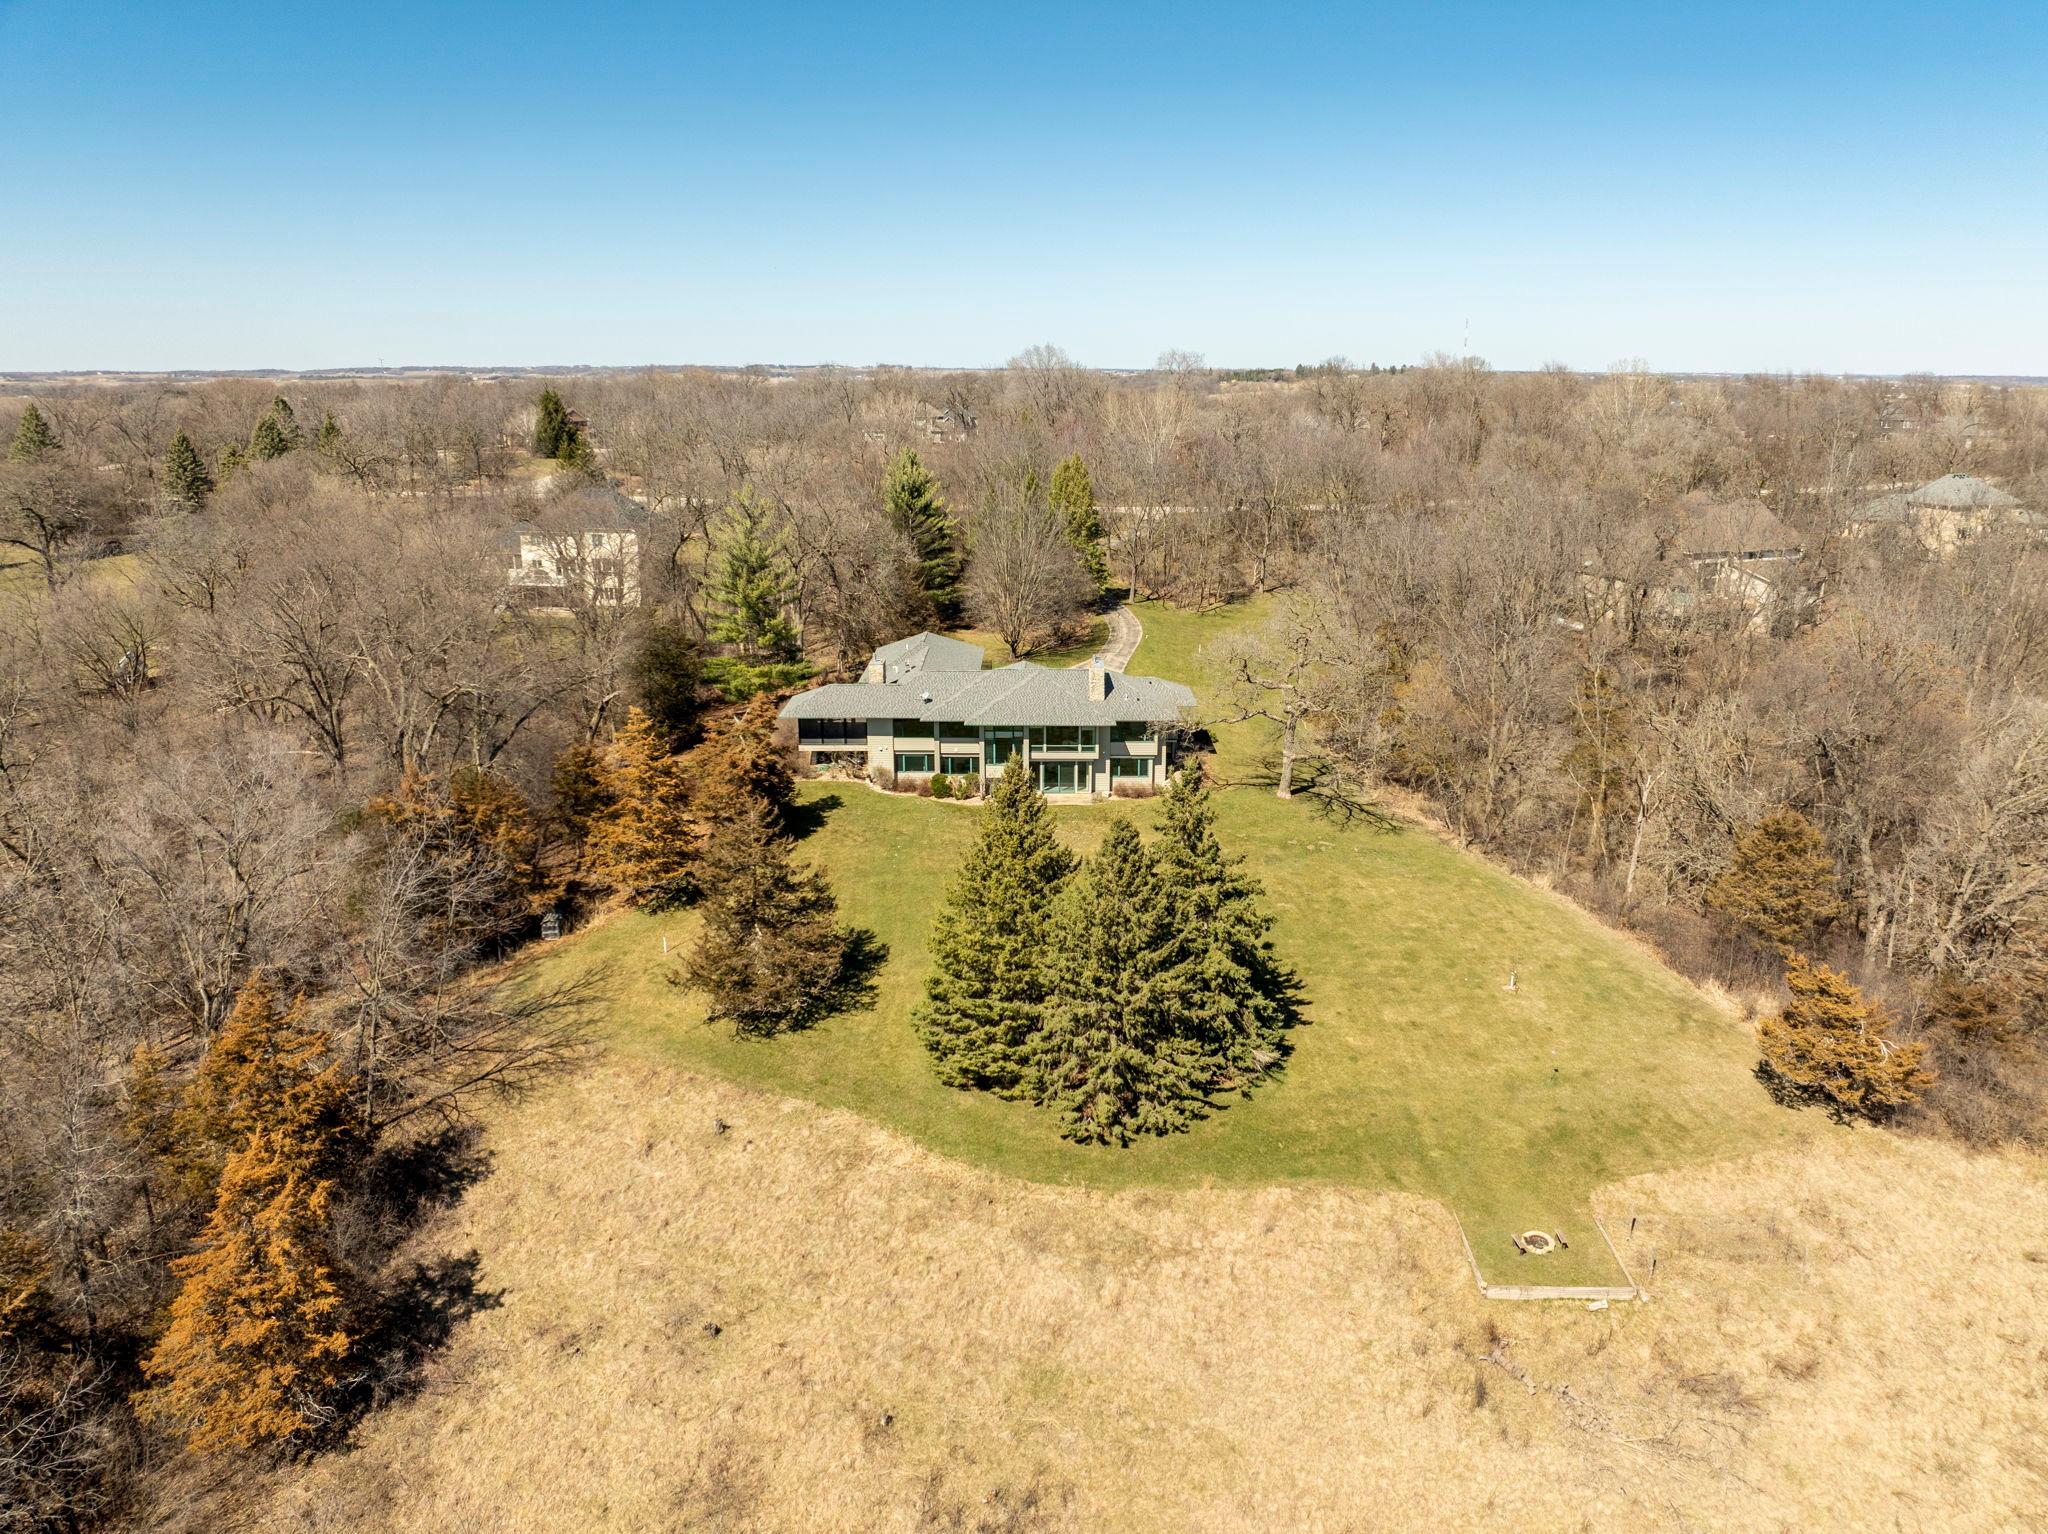
Aerial view of a two-story home framed by mature trees, overlooking a spacious sloping backyard.
Aerial view of a home and lawn surrounded by dense summer woodland.
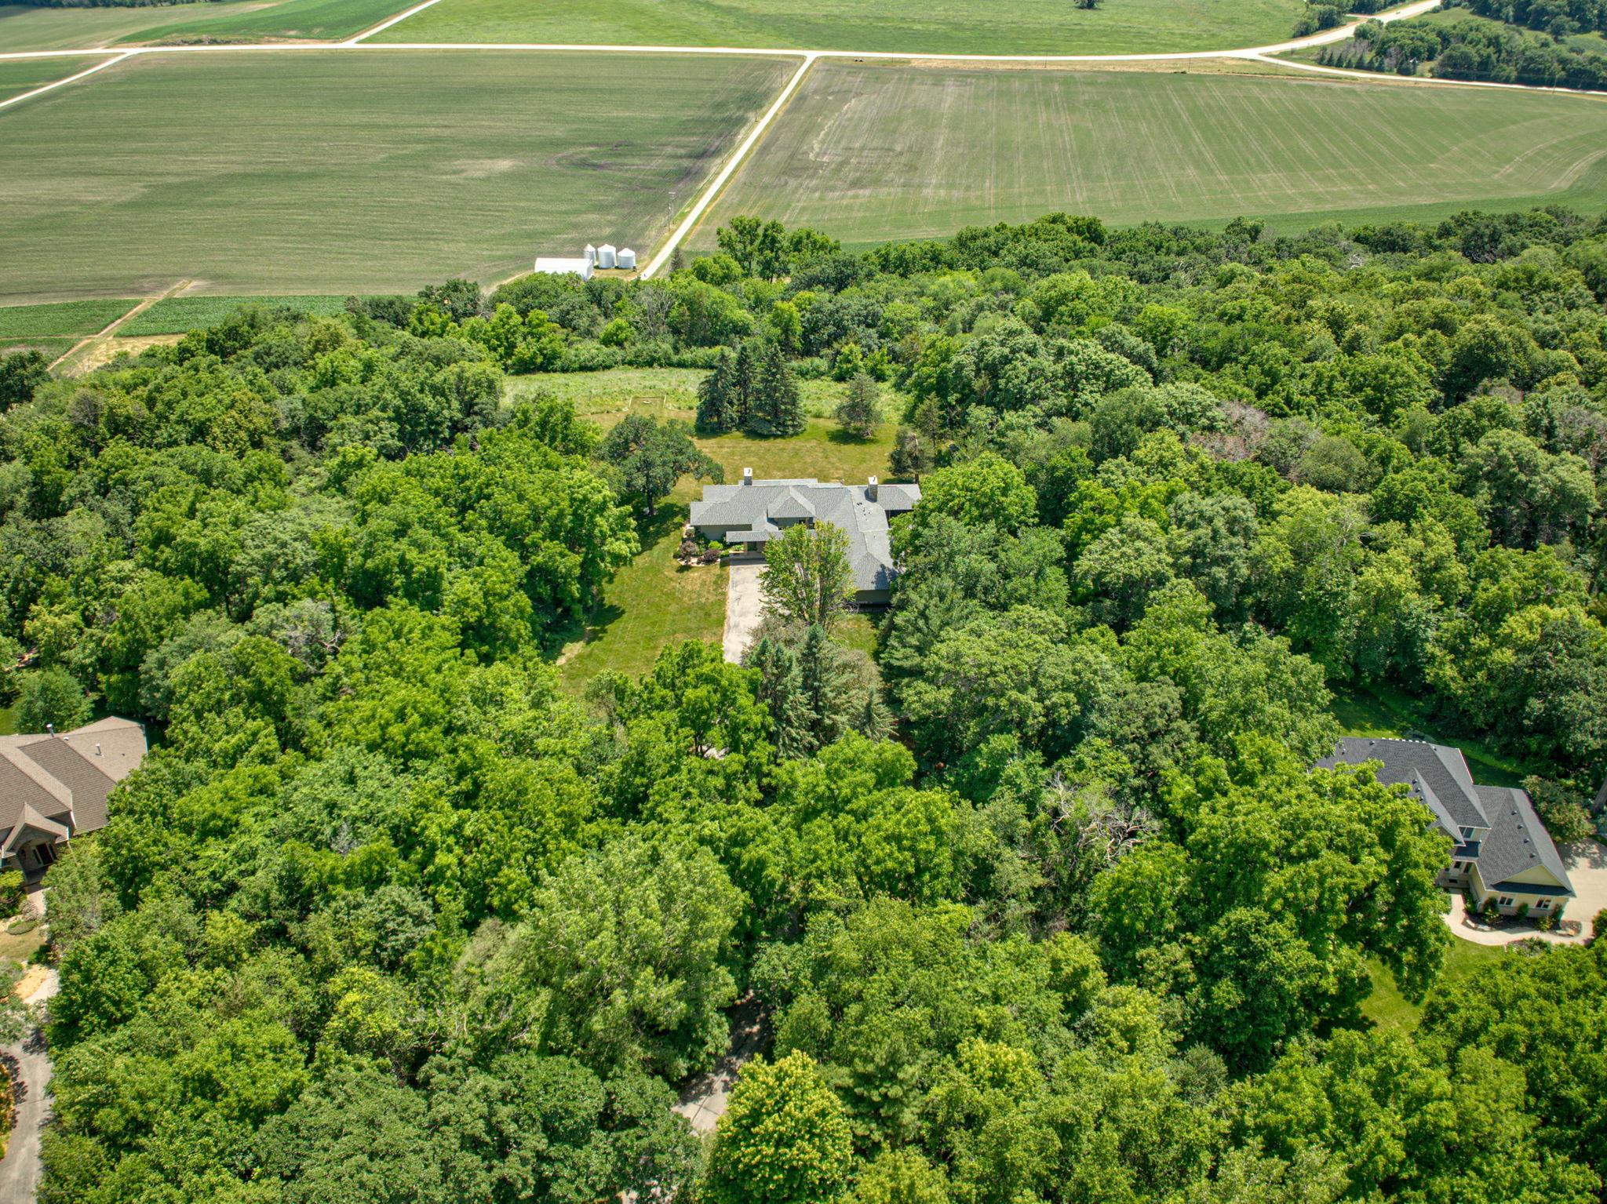
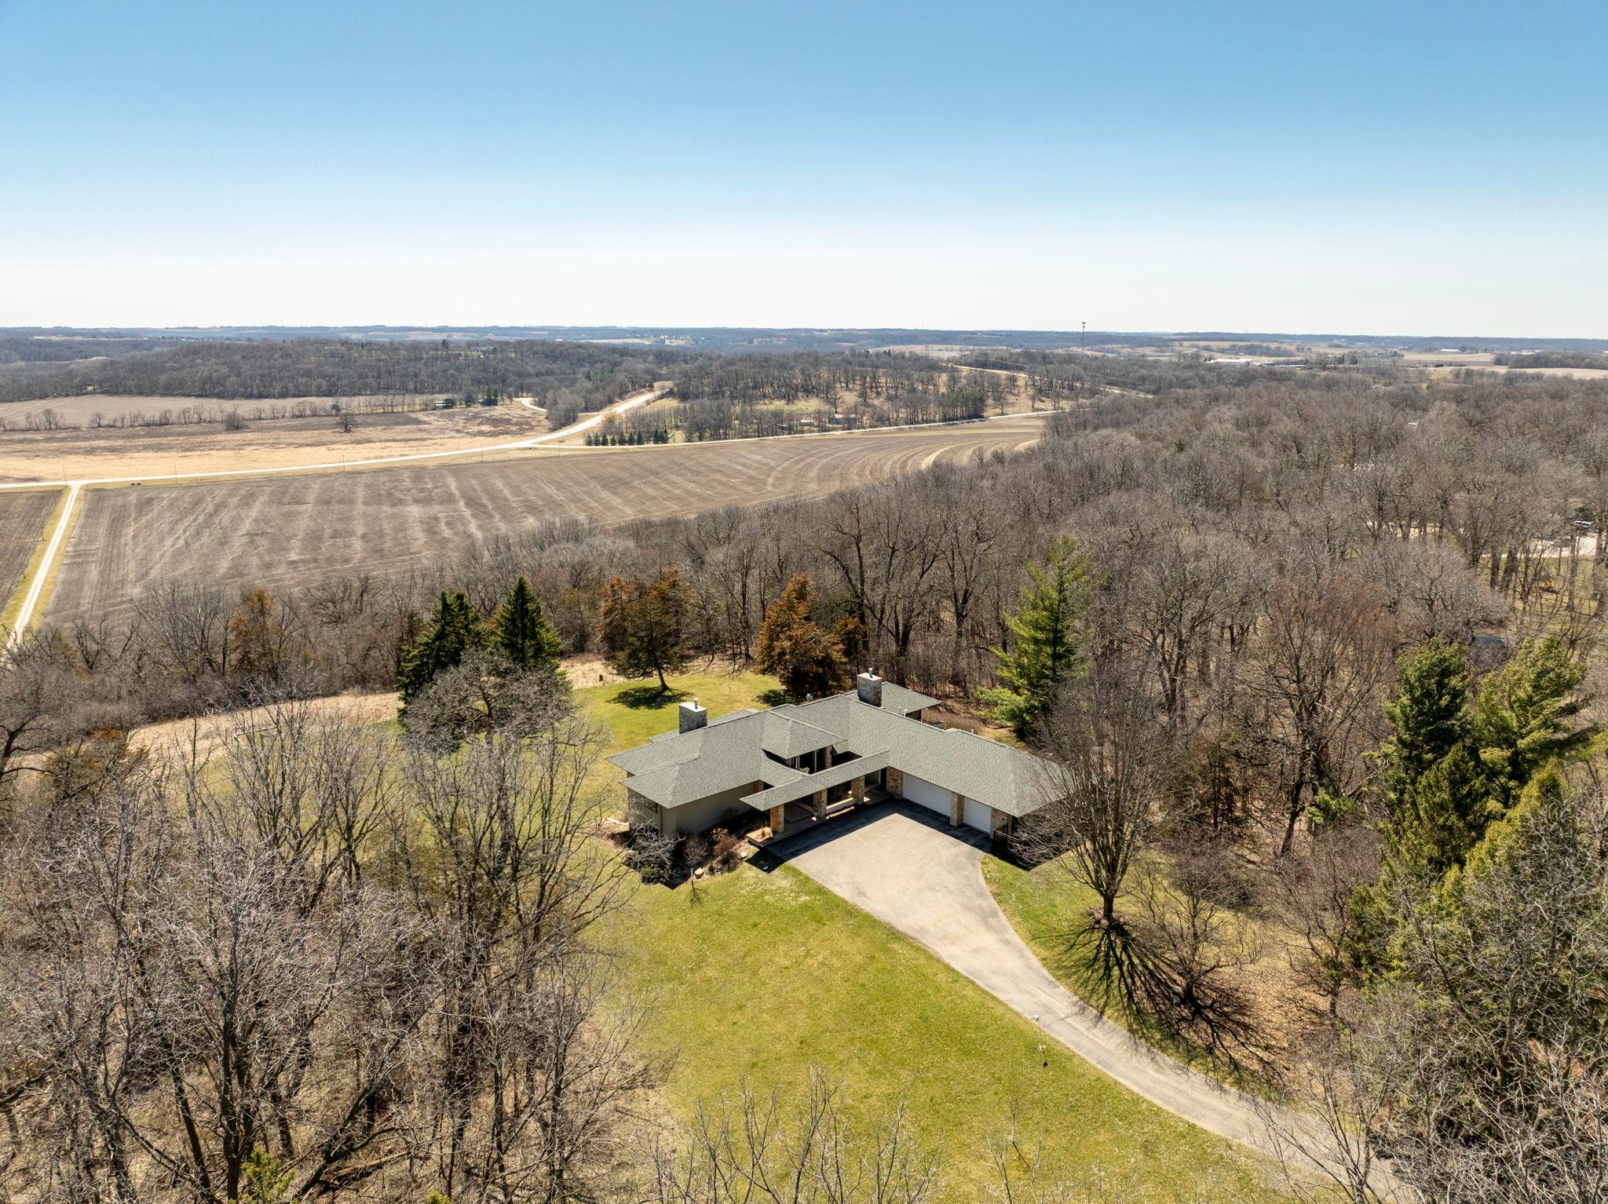
Aerial view of a home nestled among mature trees, with a driveway and open fields beyond.
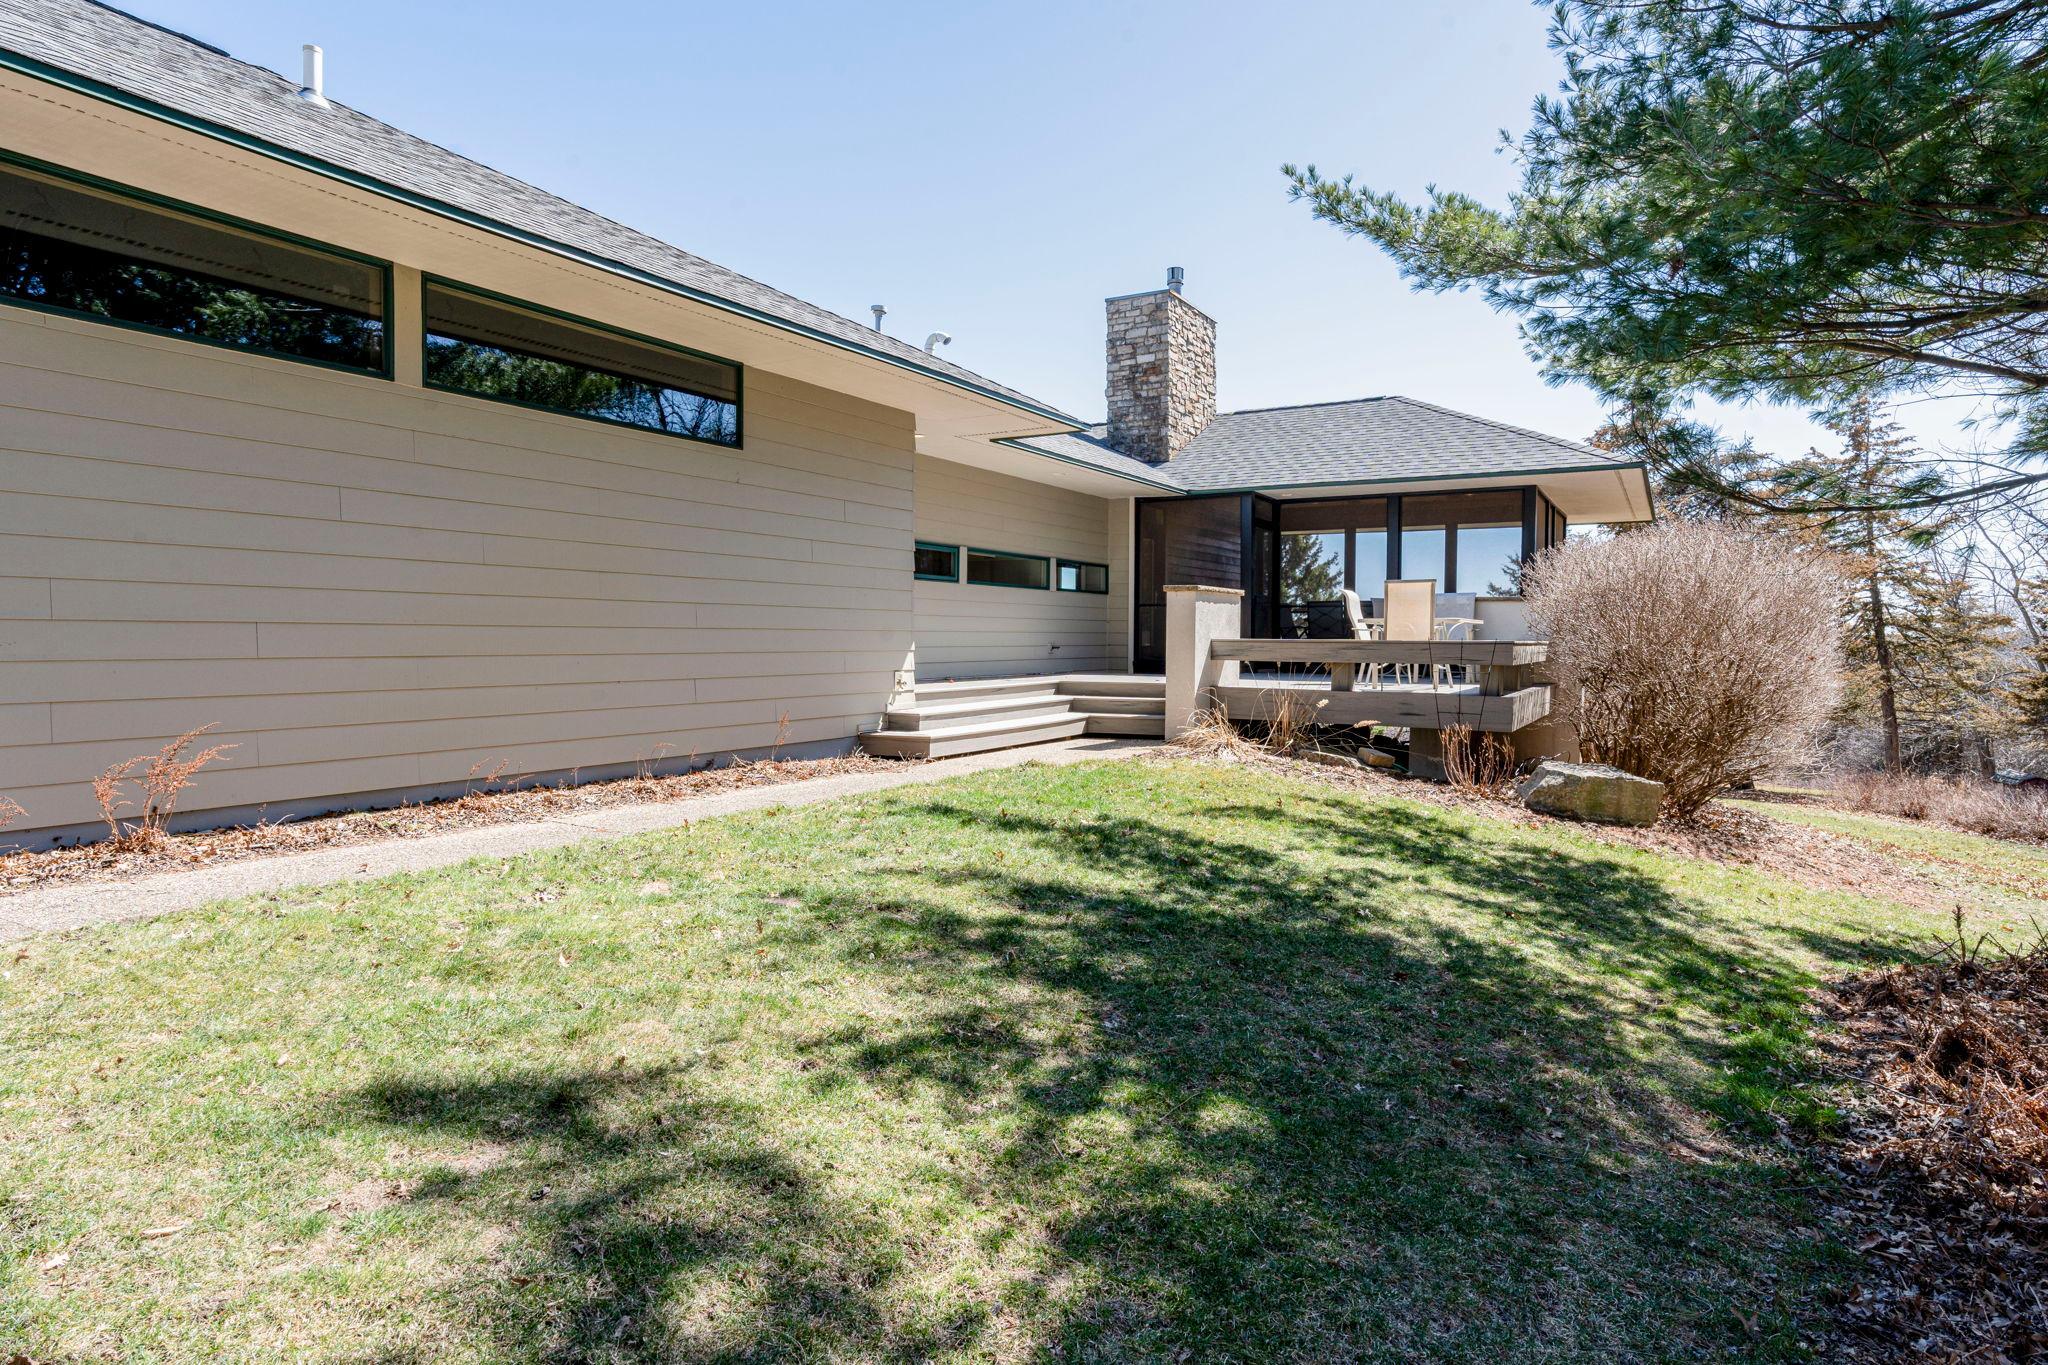
Home exterior with a stone chimney, raised deck, patio chairs, and lawn.
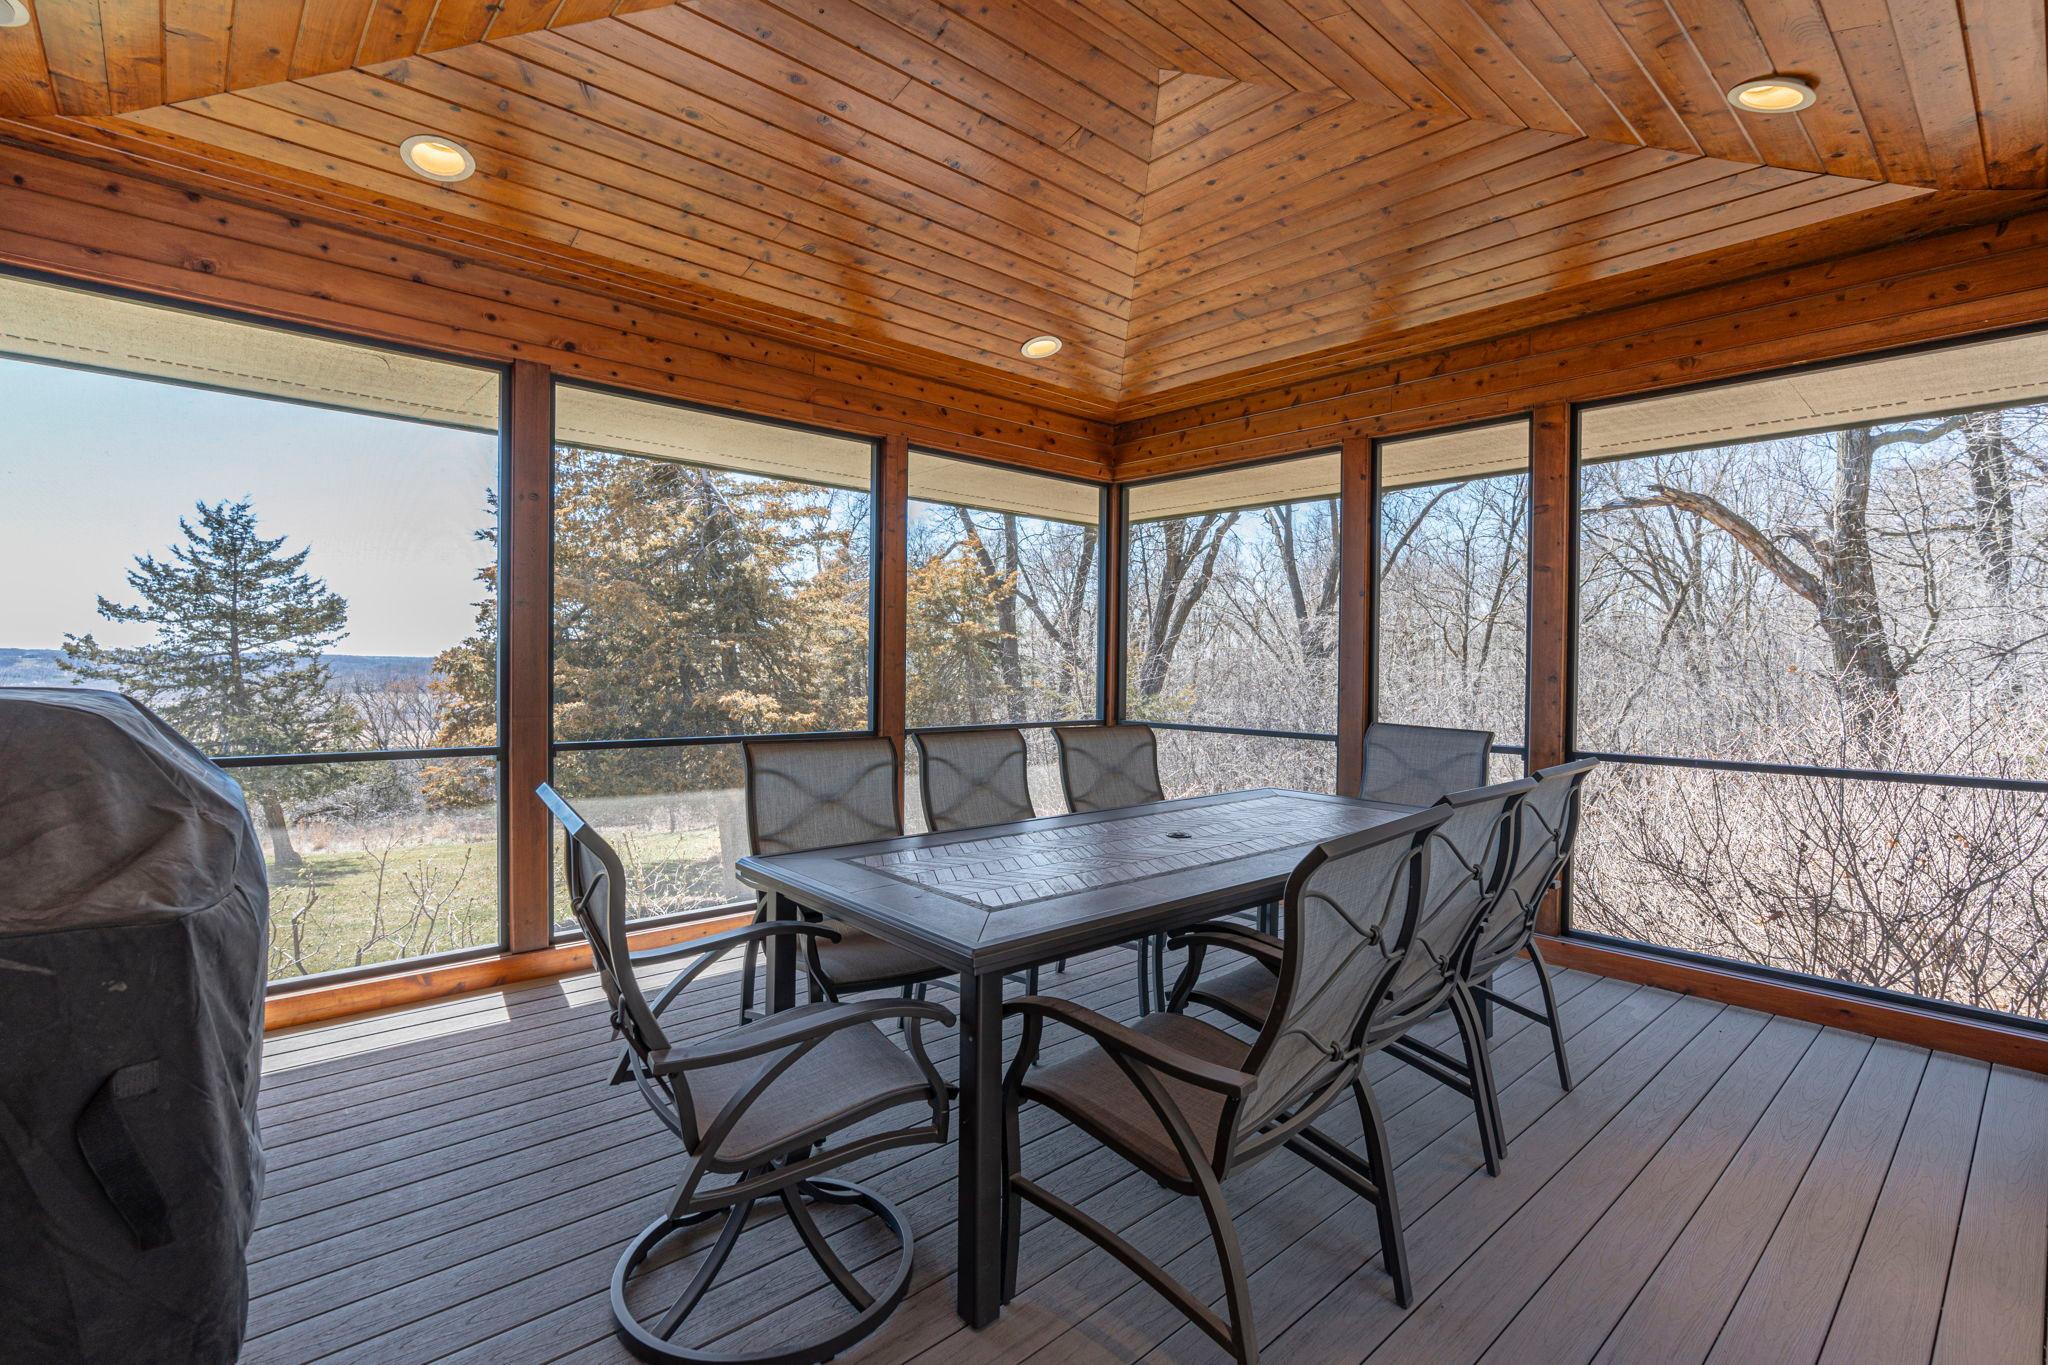
Screened porch with a wood-paneled ceiling, outdoor dining set, and wooded views through large windows.
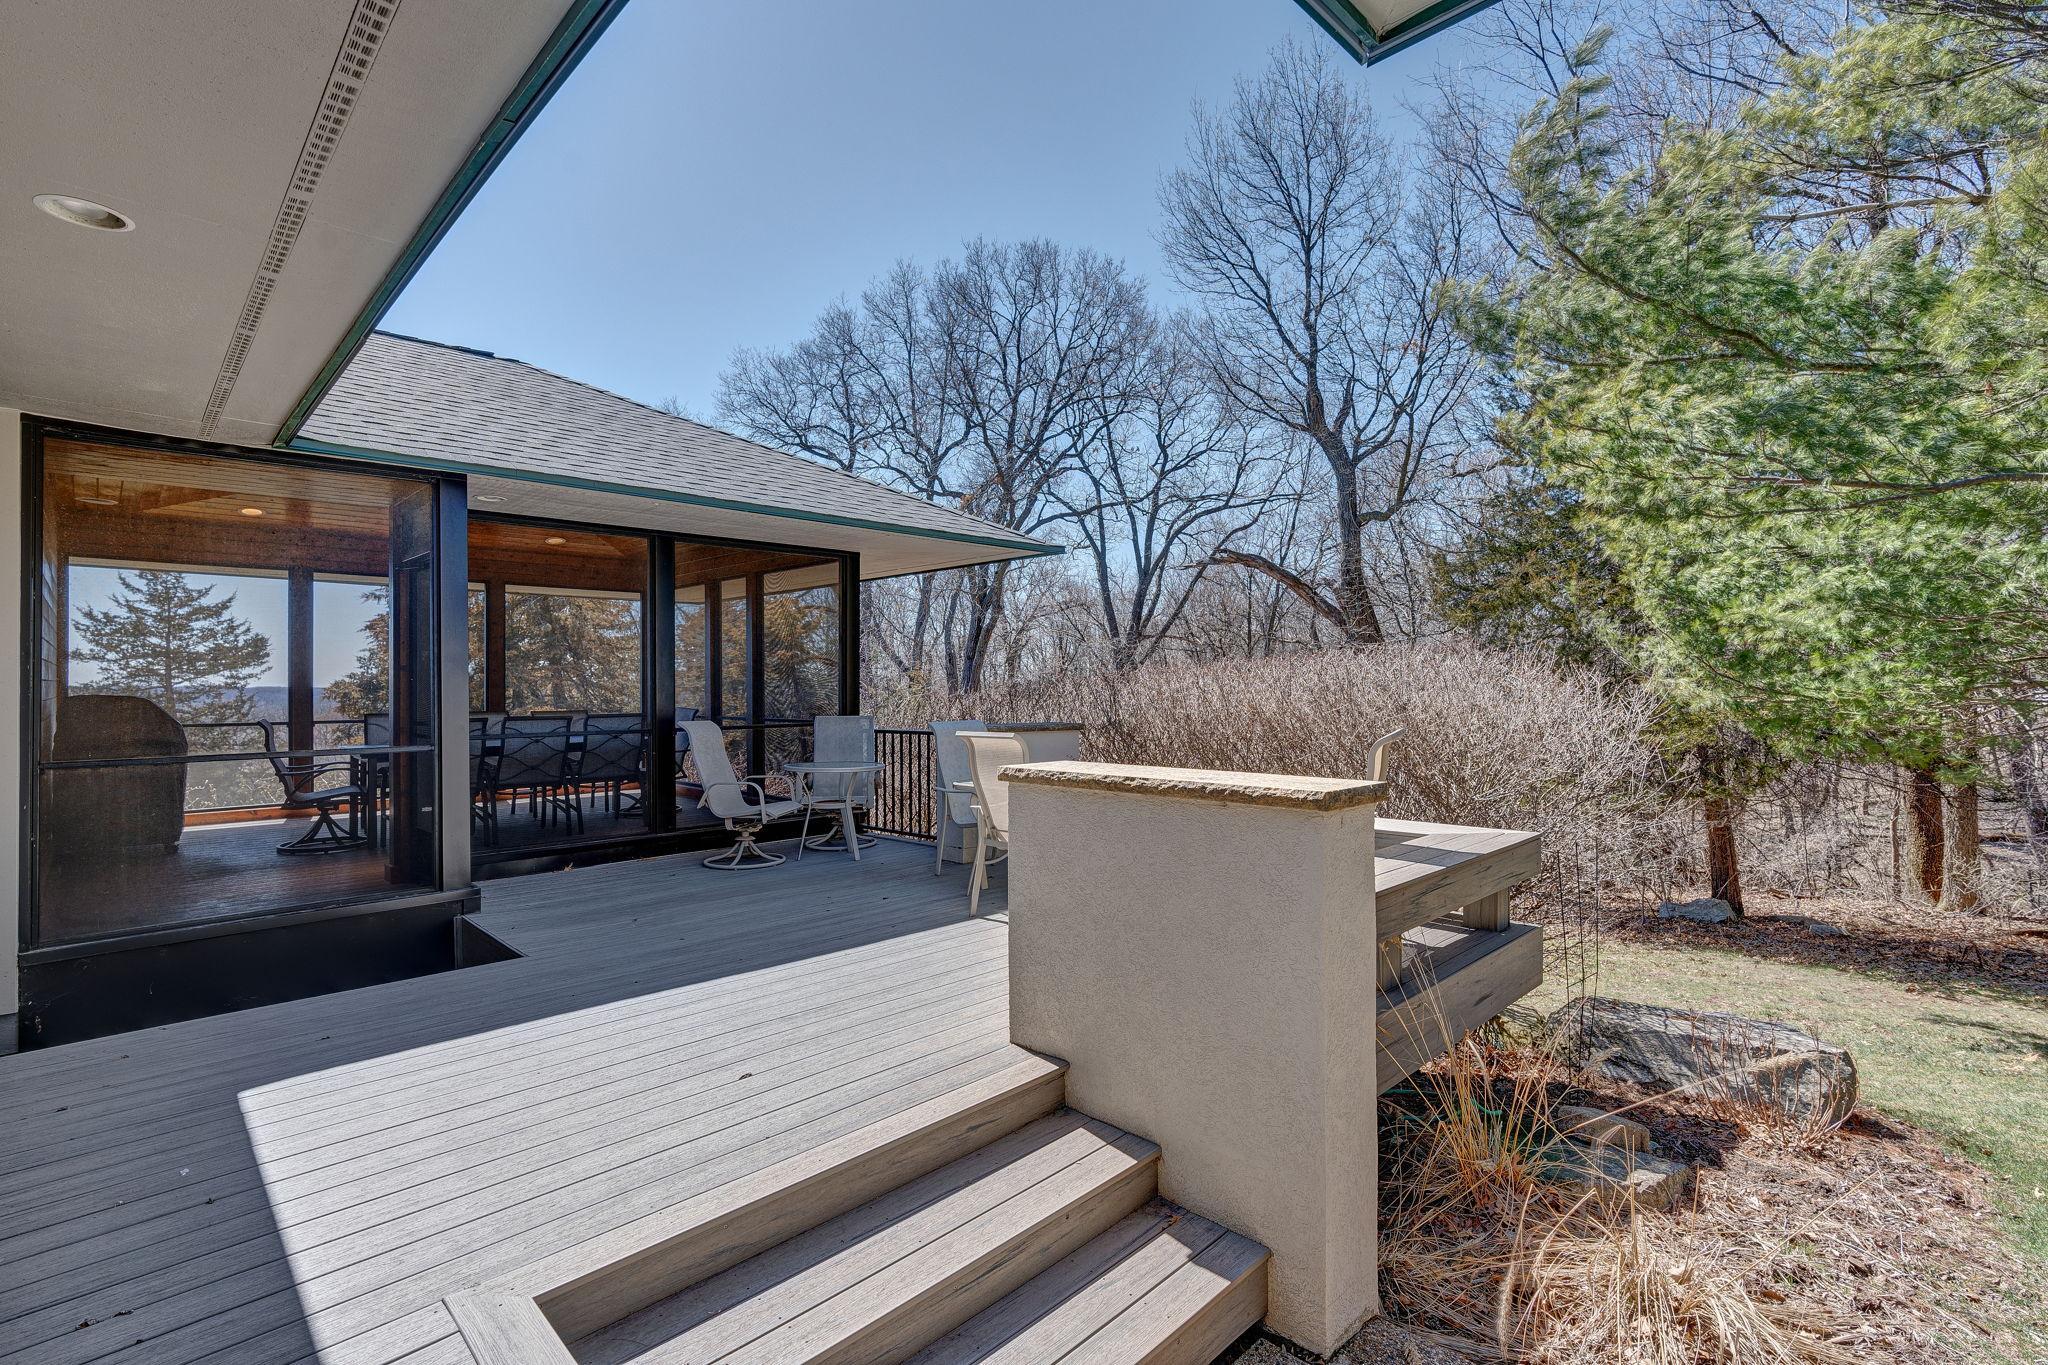
Modern home’s elevated deck with broad steps, glass doors, and outdoor seating among trees.
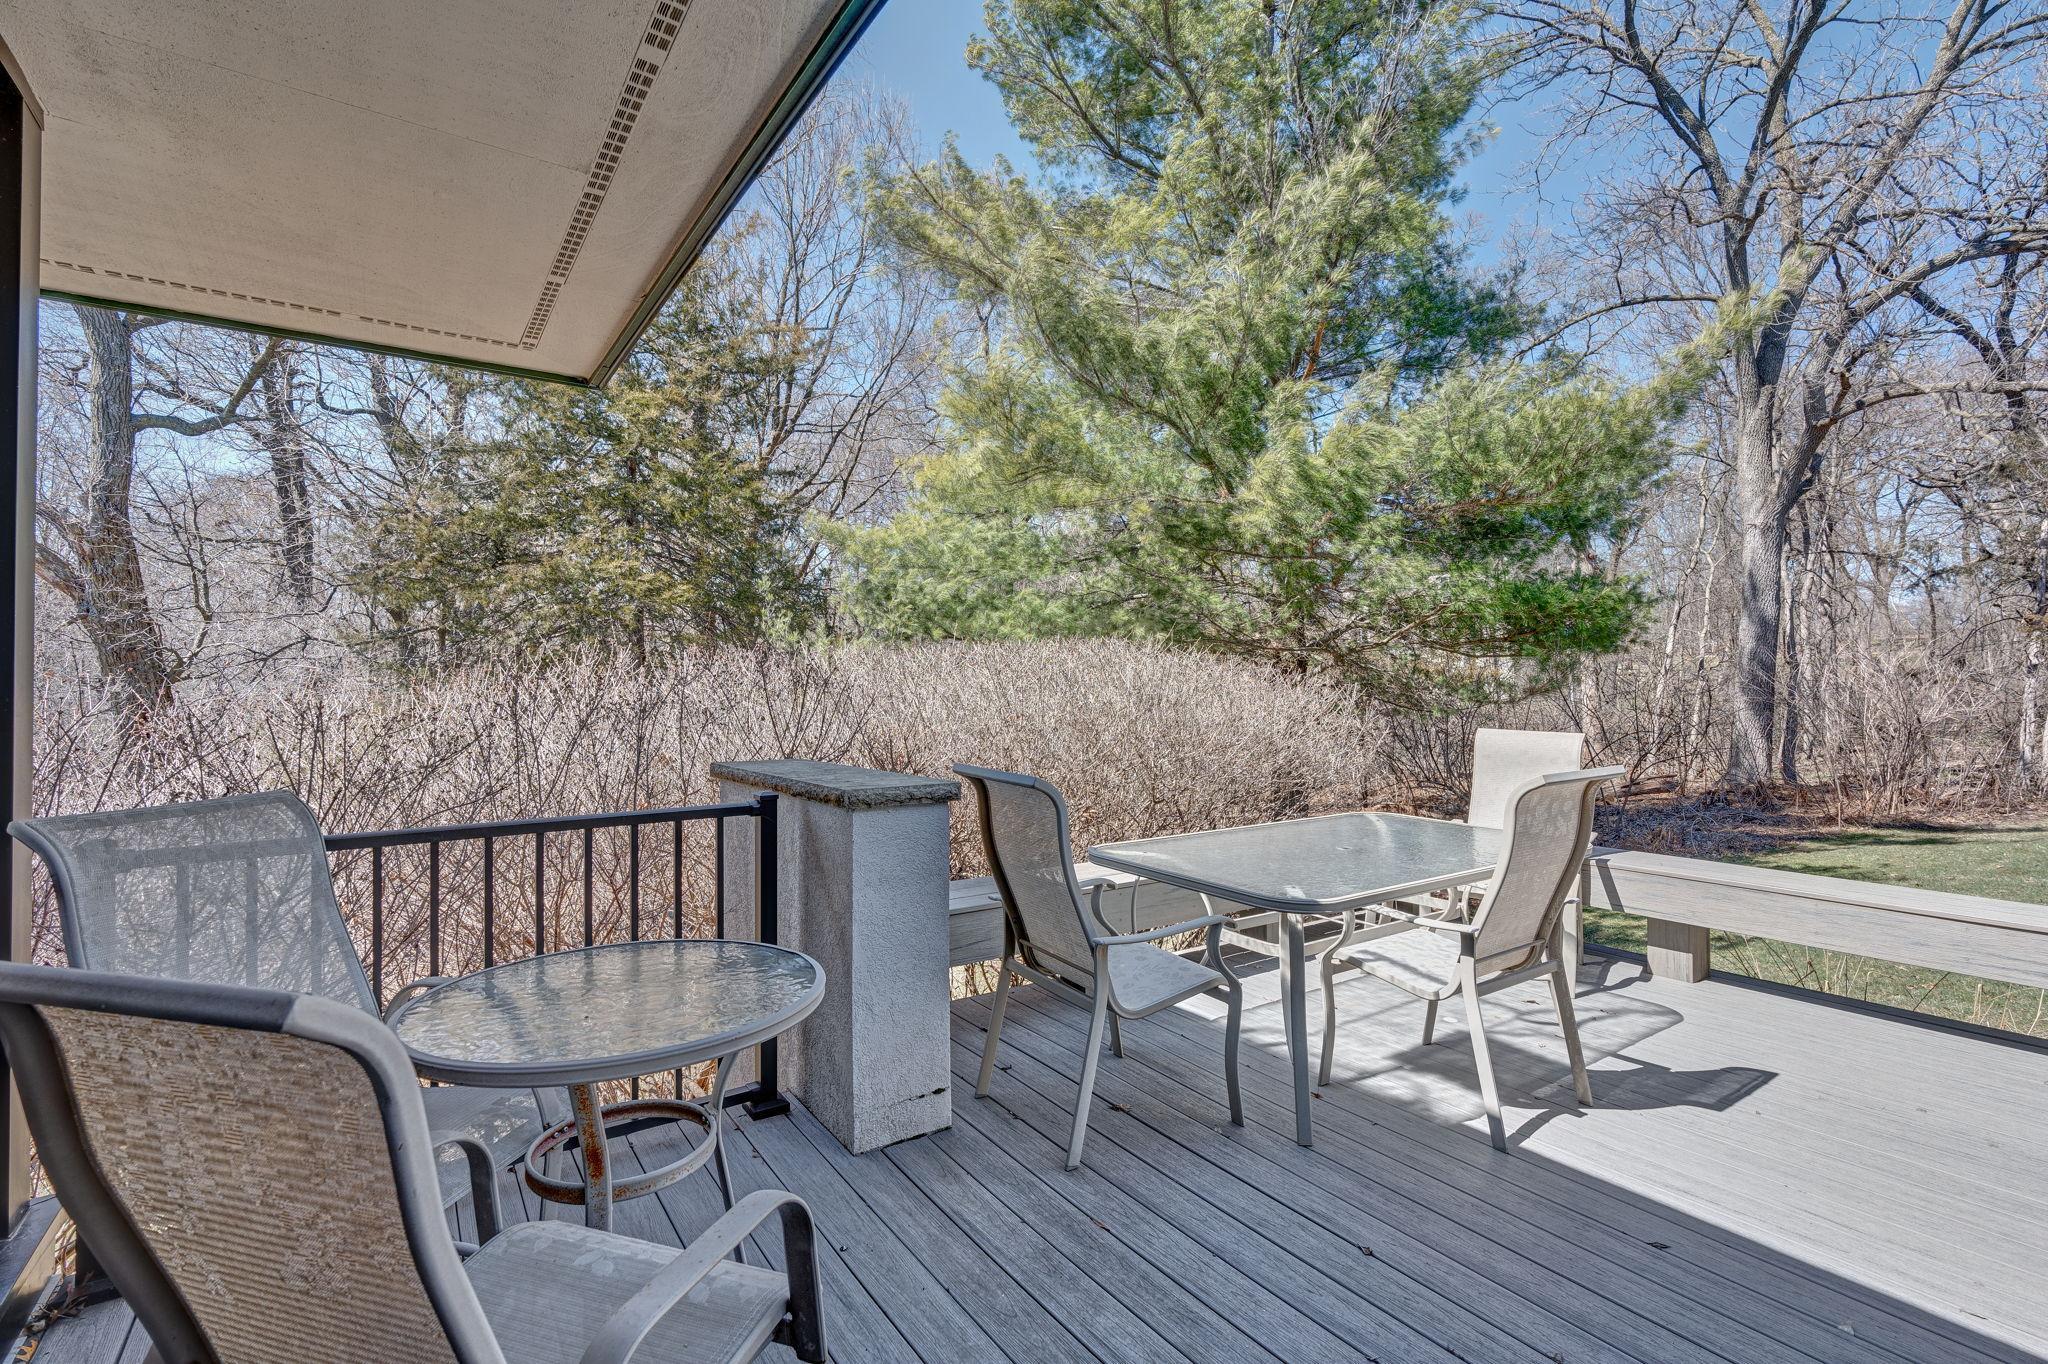
Outdoor deck with patio furniture overlooking leafless trees and evergreens.
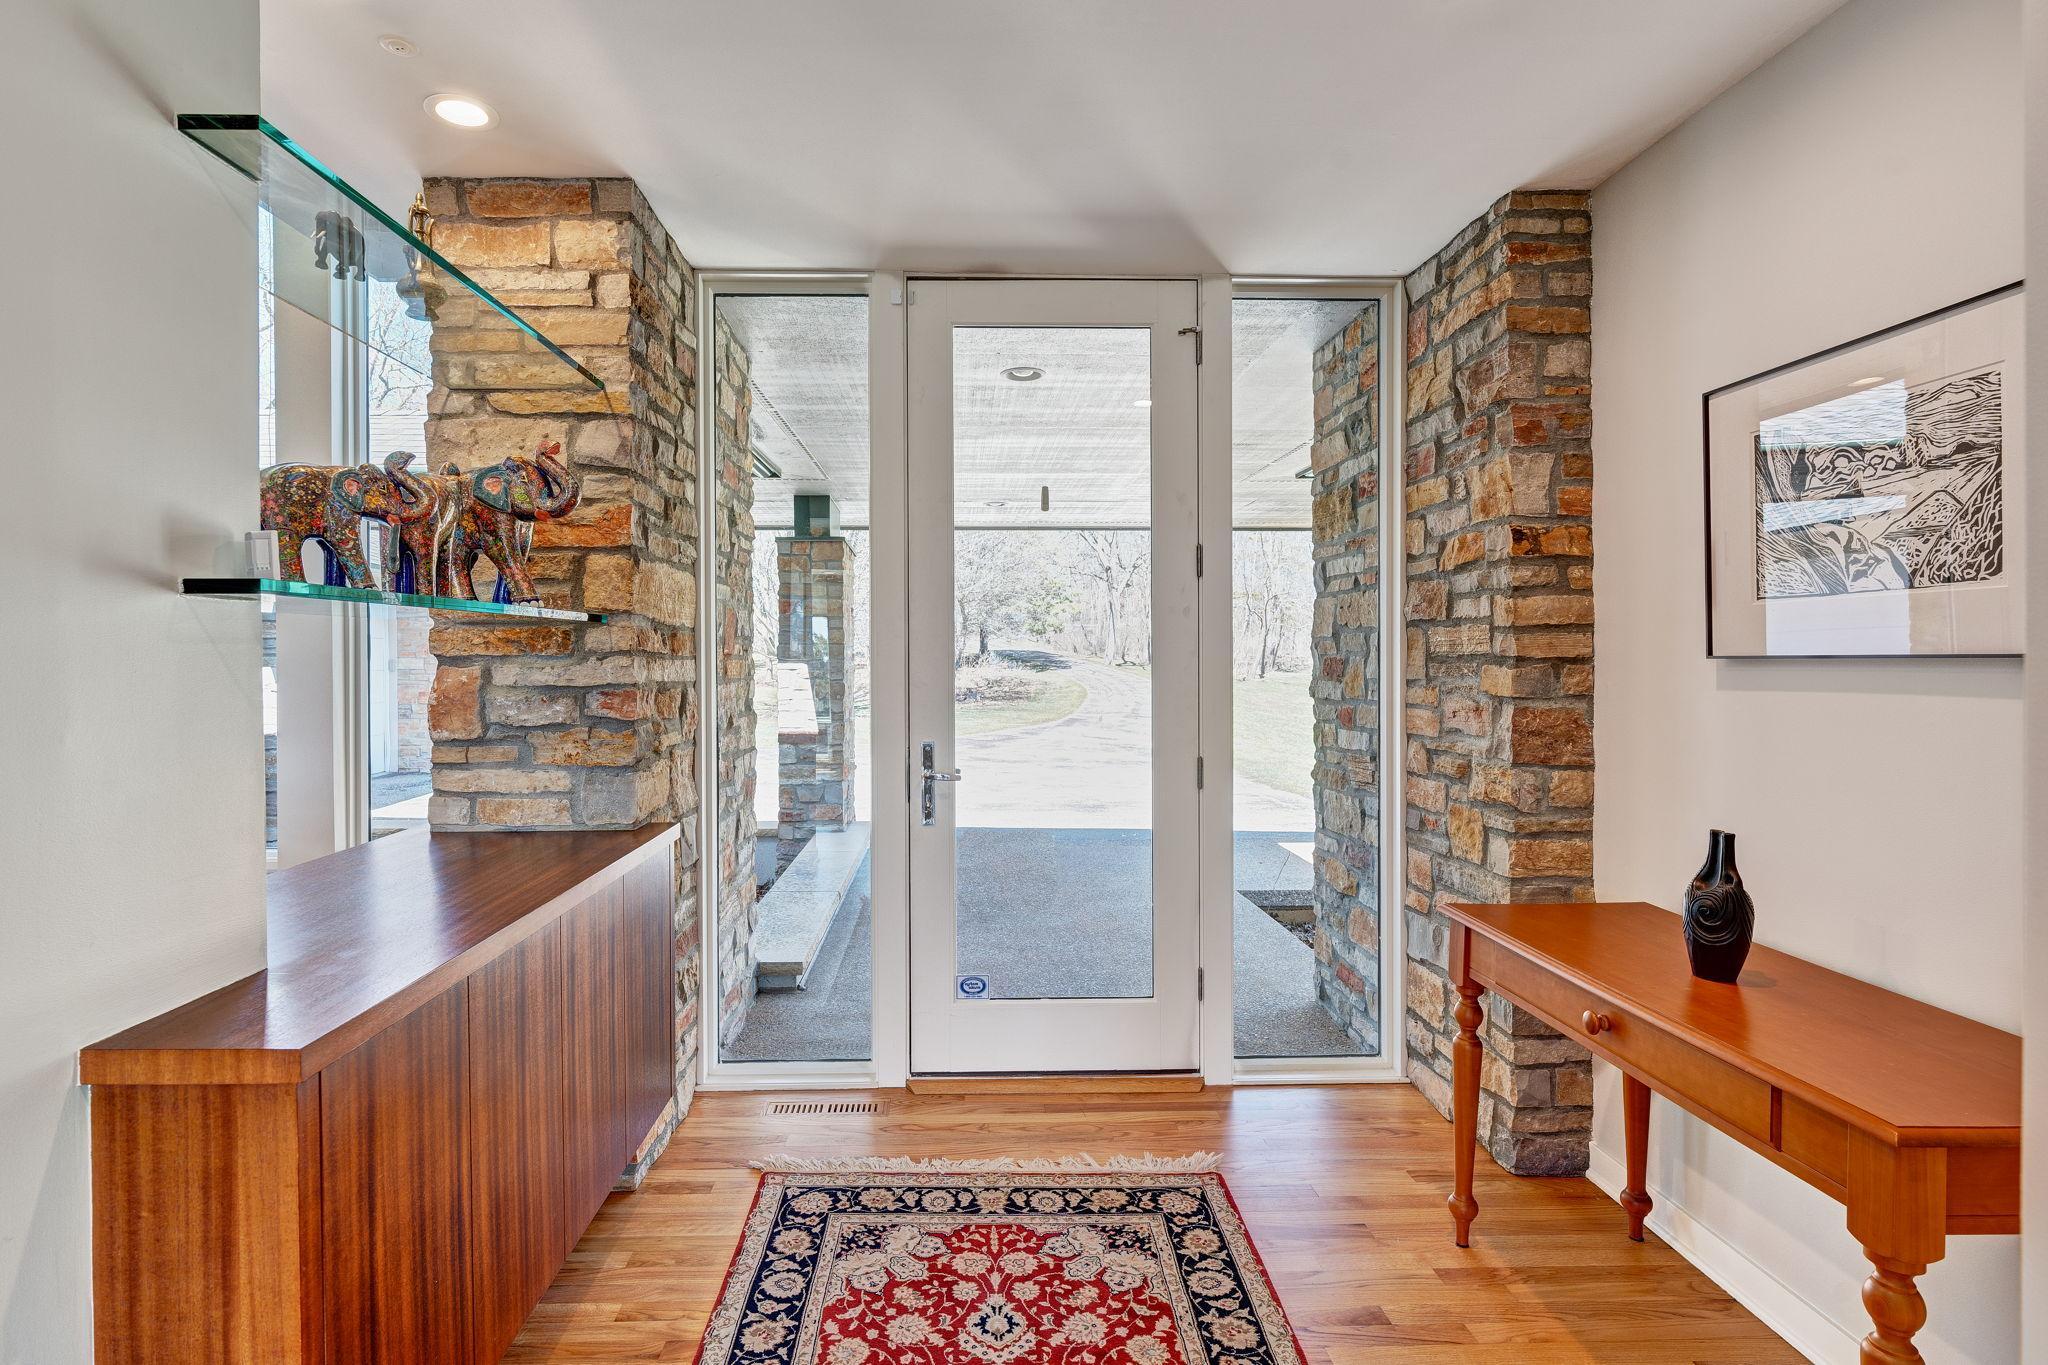
Foyer with a glass-paneled front door, stone walls, hardwood floor, and patterned rug.
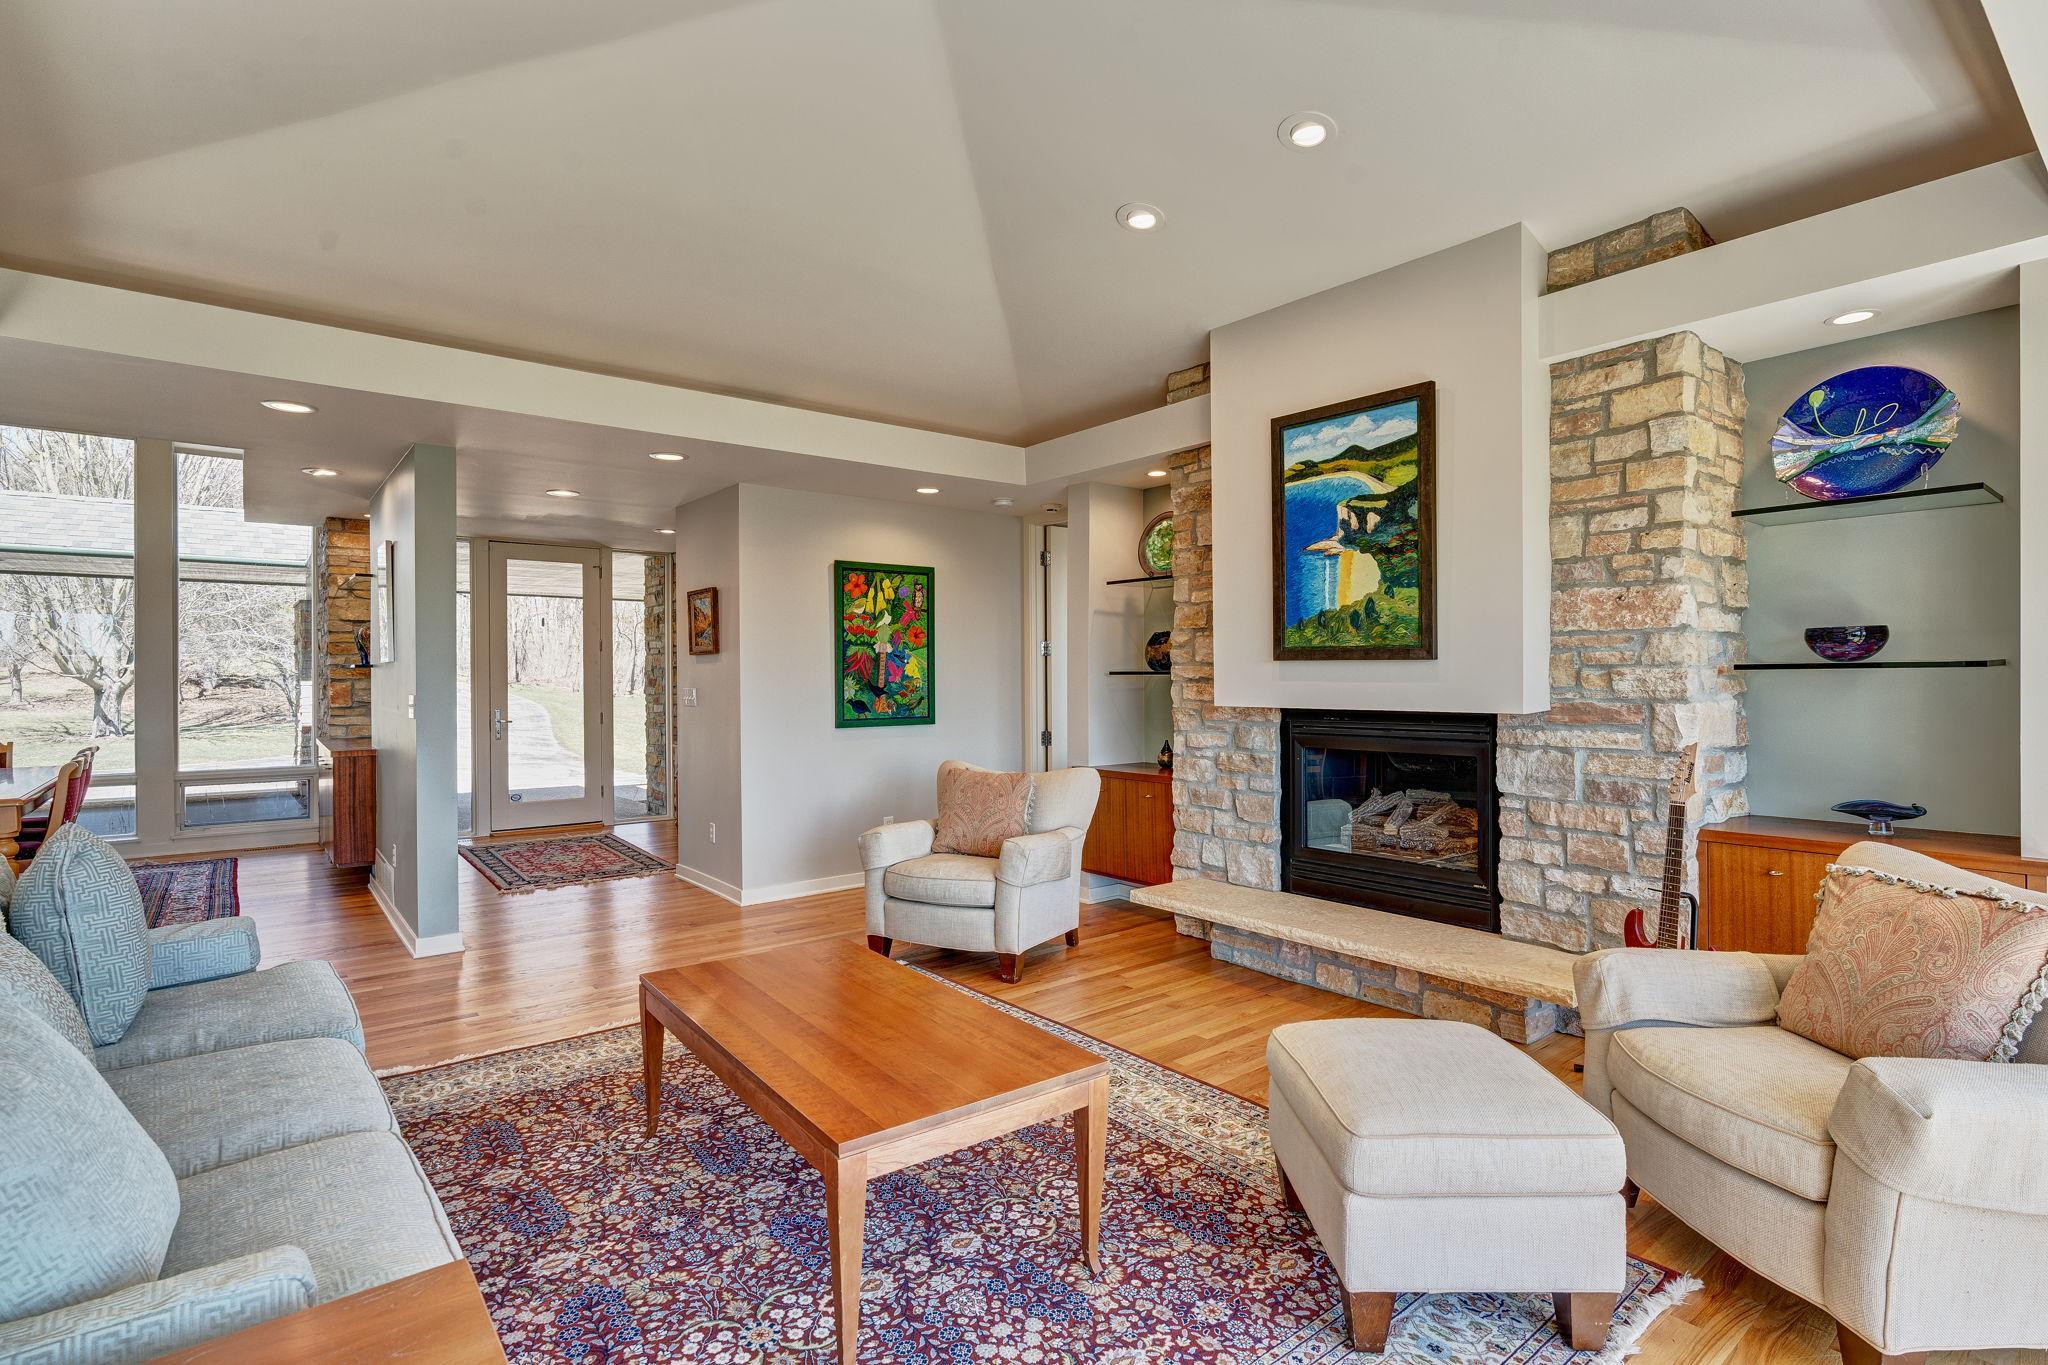
Living room with a stone fireplace, hardwood floors, and an open dining area by large windows.
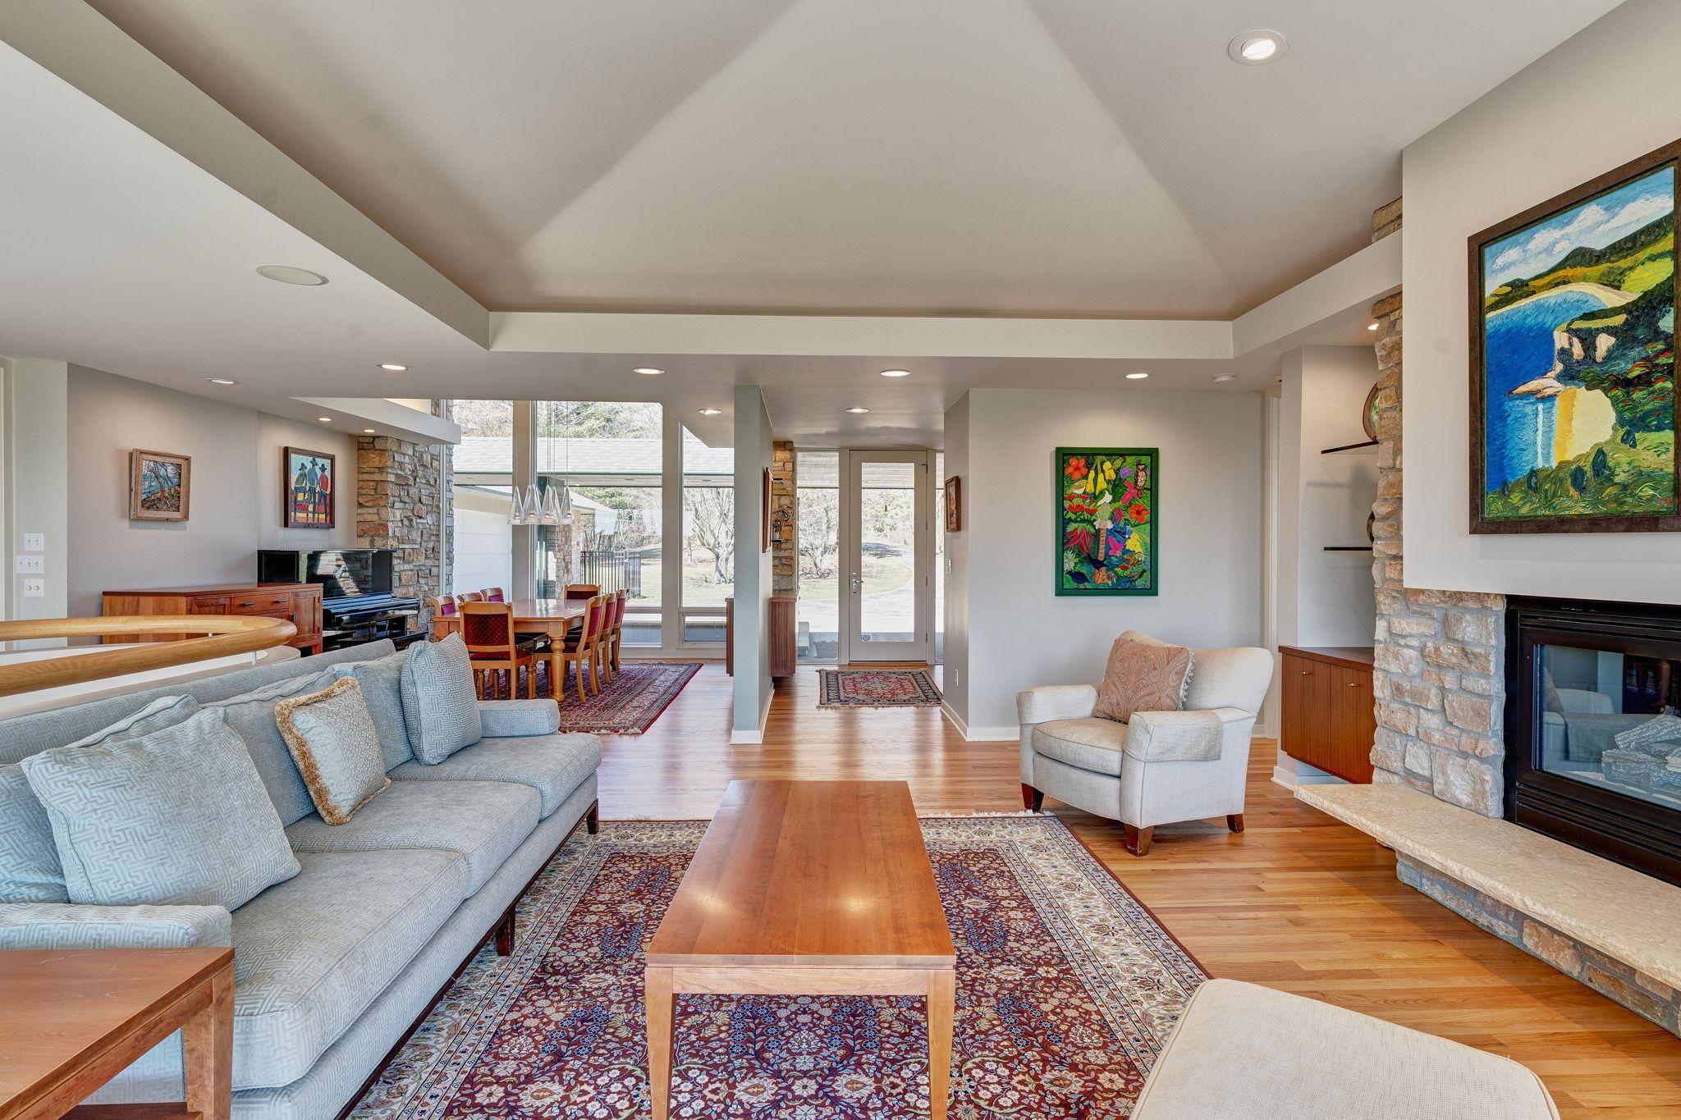
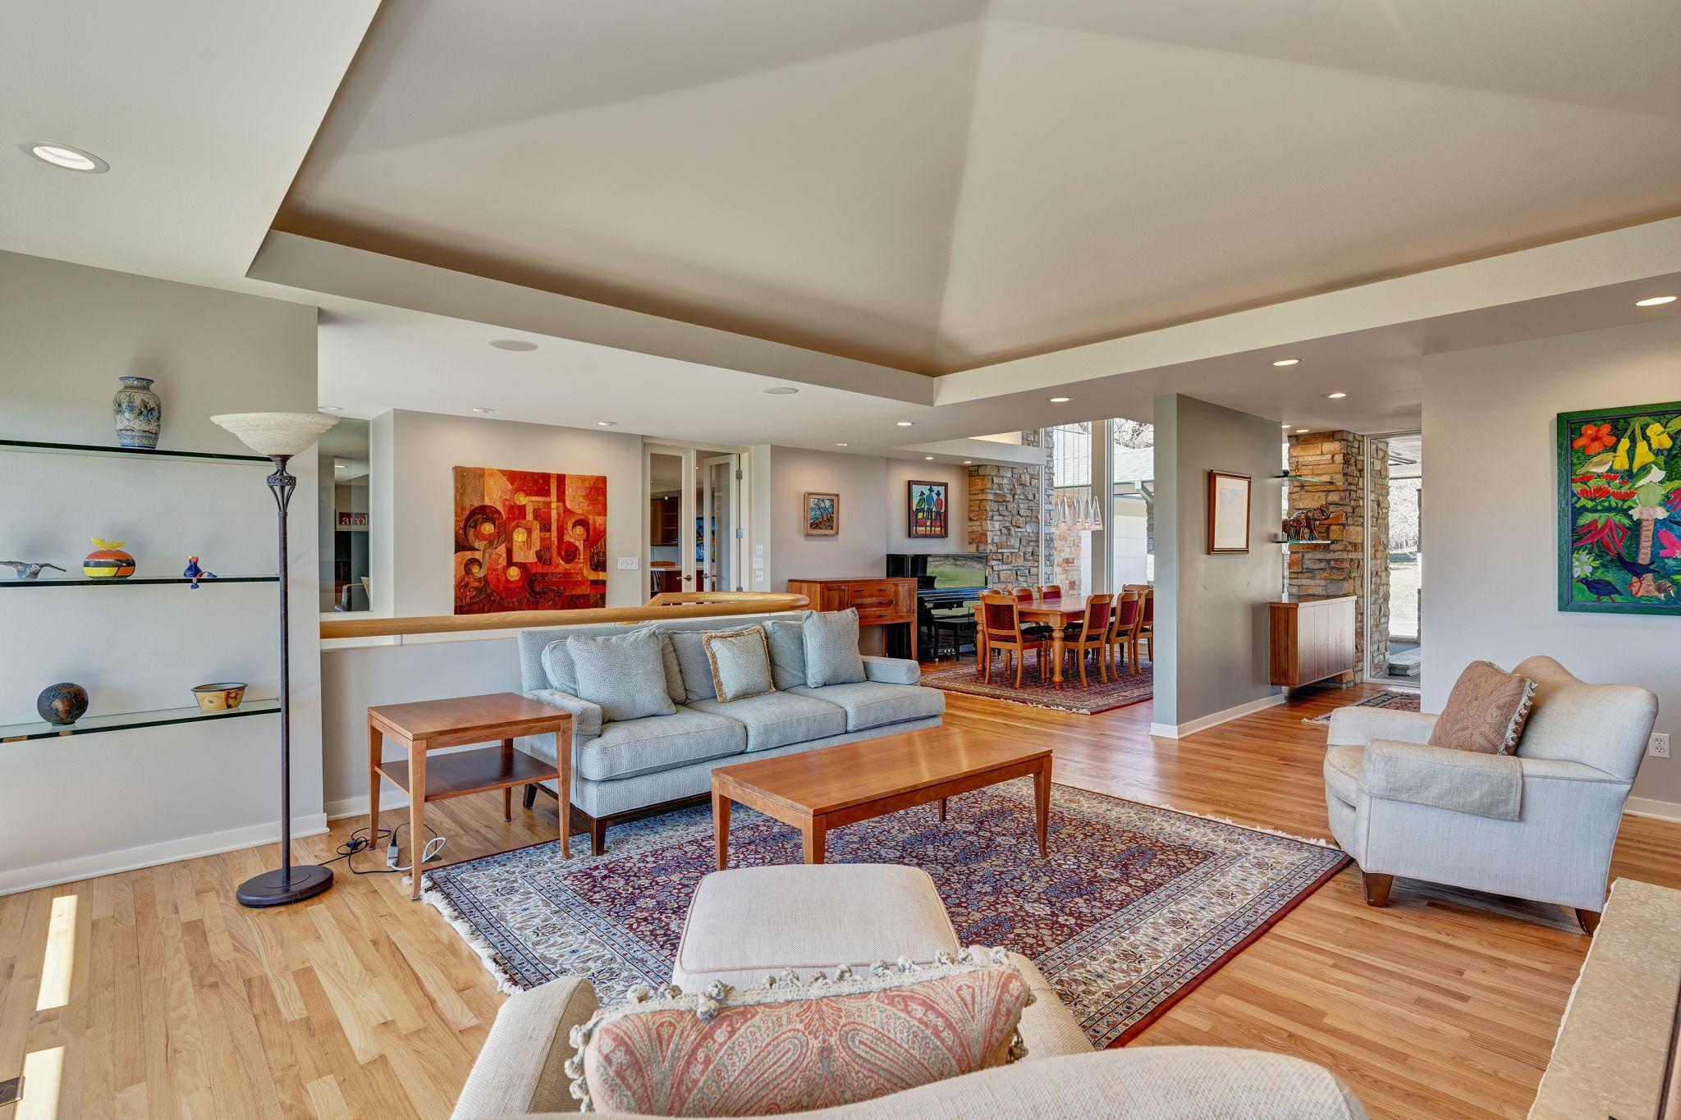
Open-plan living room with hardwood floors, a large tray ceiling, and dining area beyond.
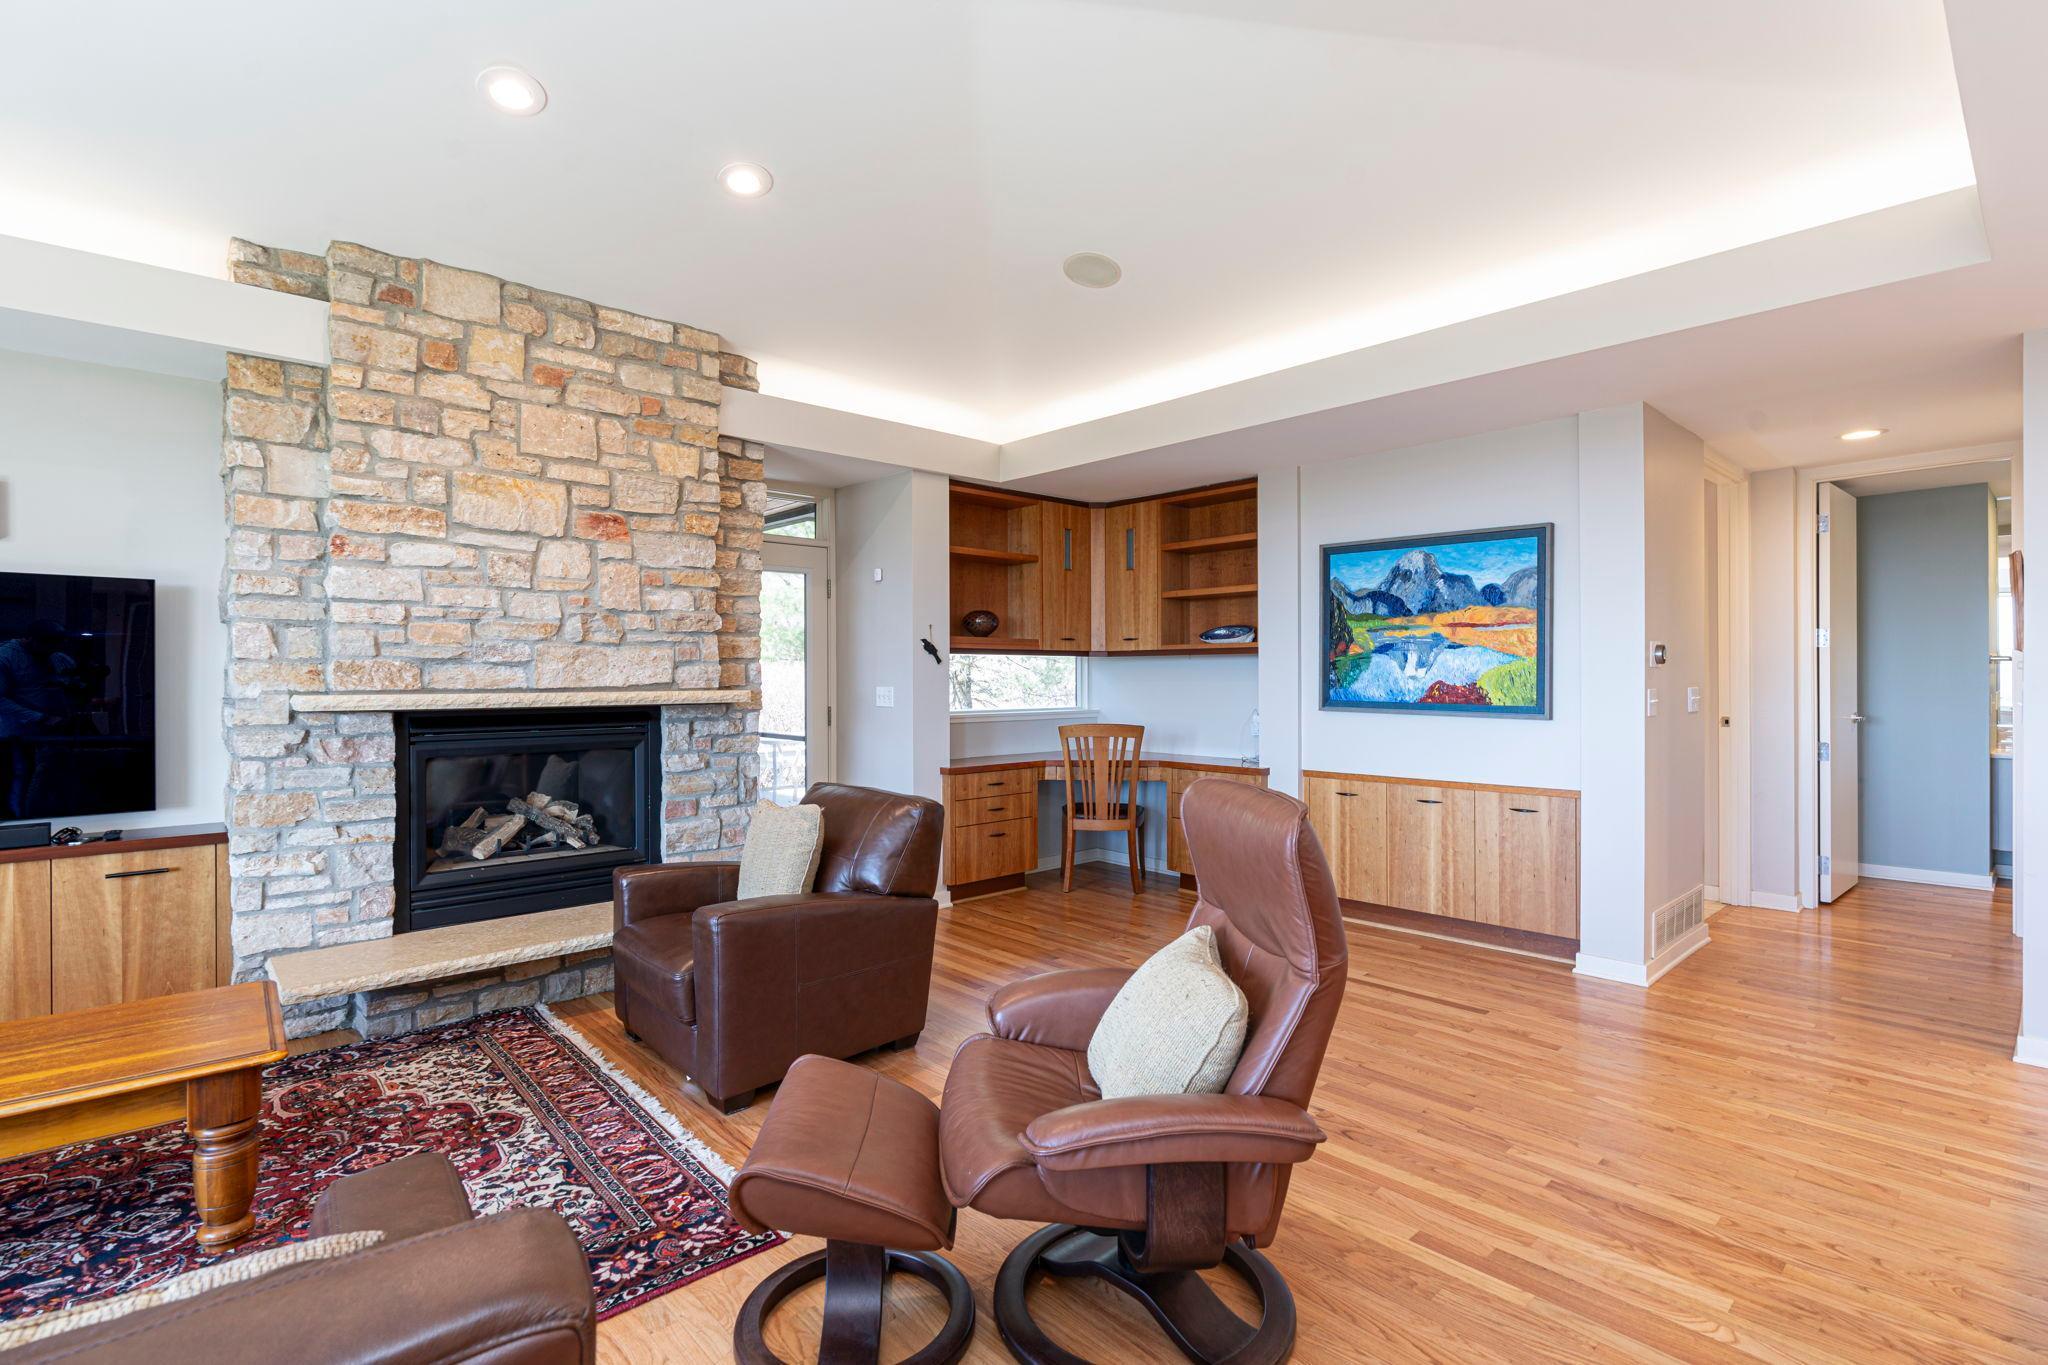
Living room with a stone fireplace, hardwood floors, colorful artwork, and large windows.
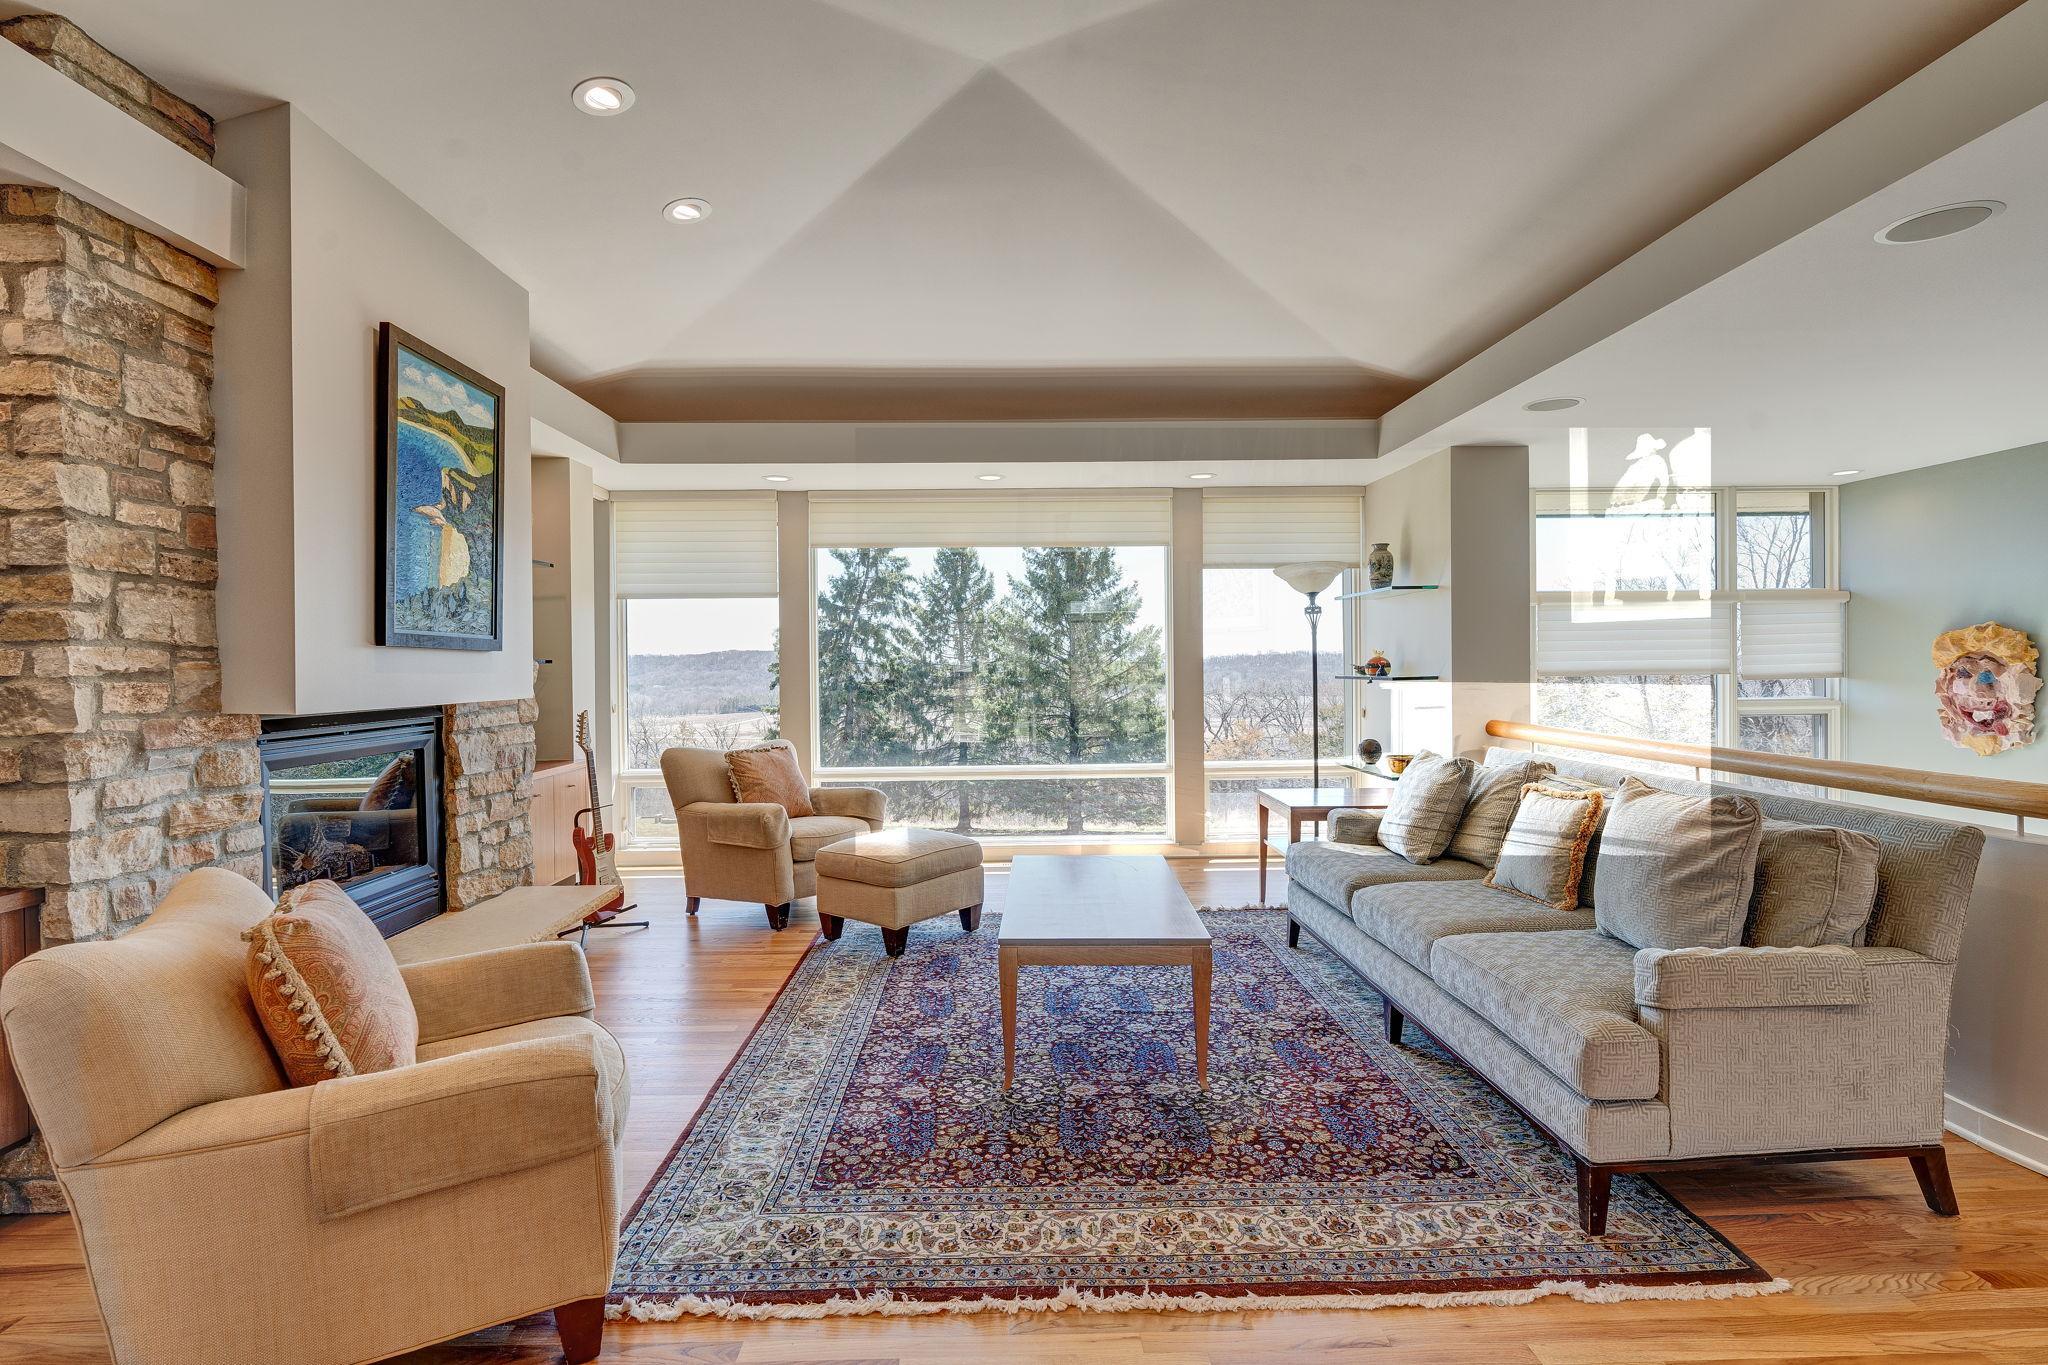
Living room with a stone fireplace, vaulted ceiling, and large windows overlooking trees.
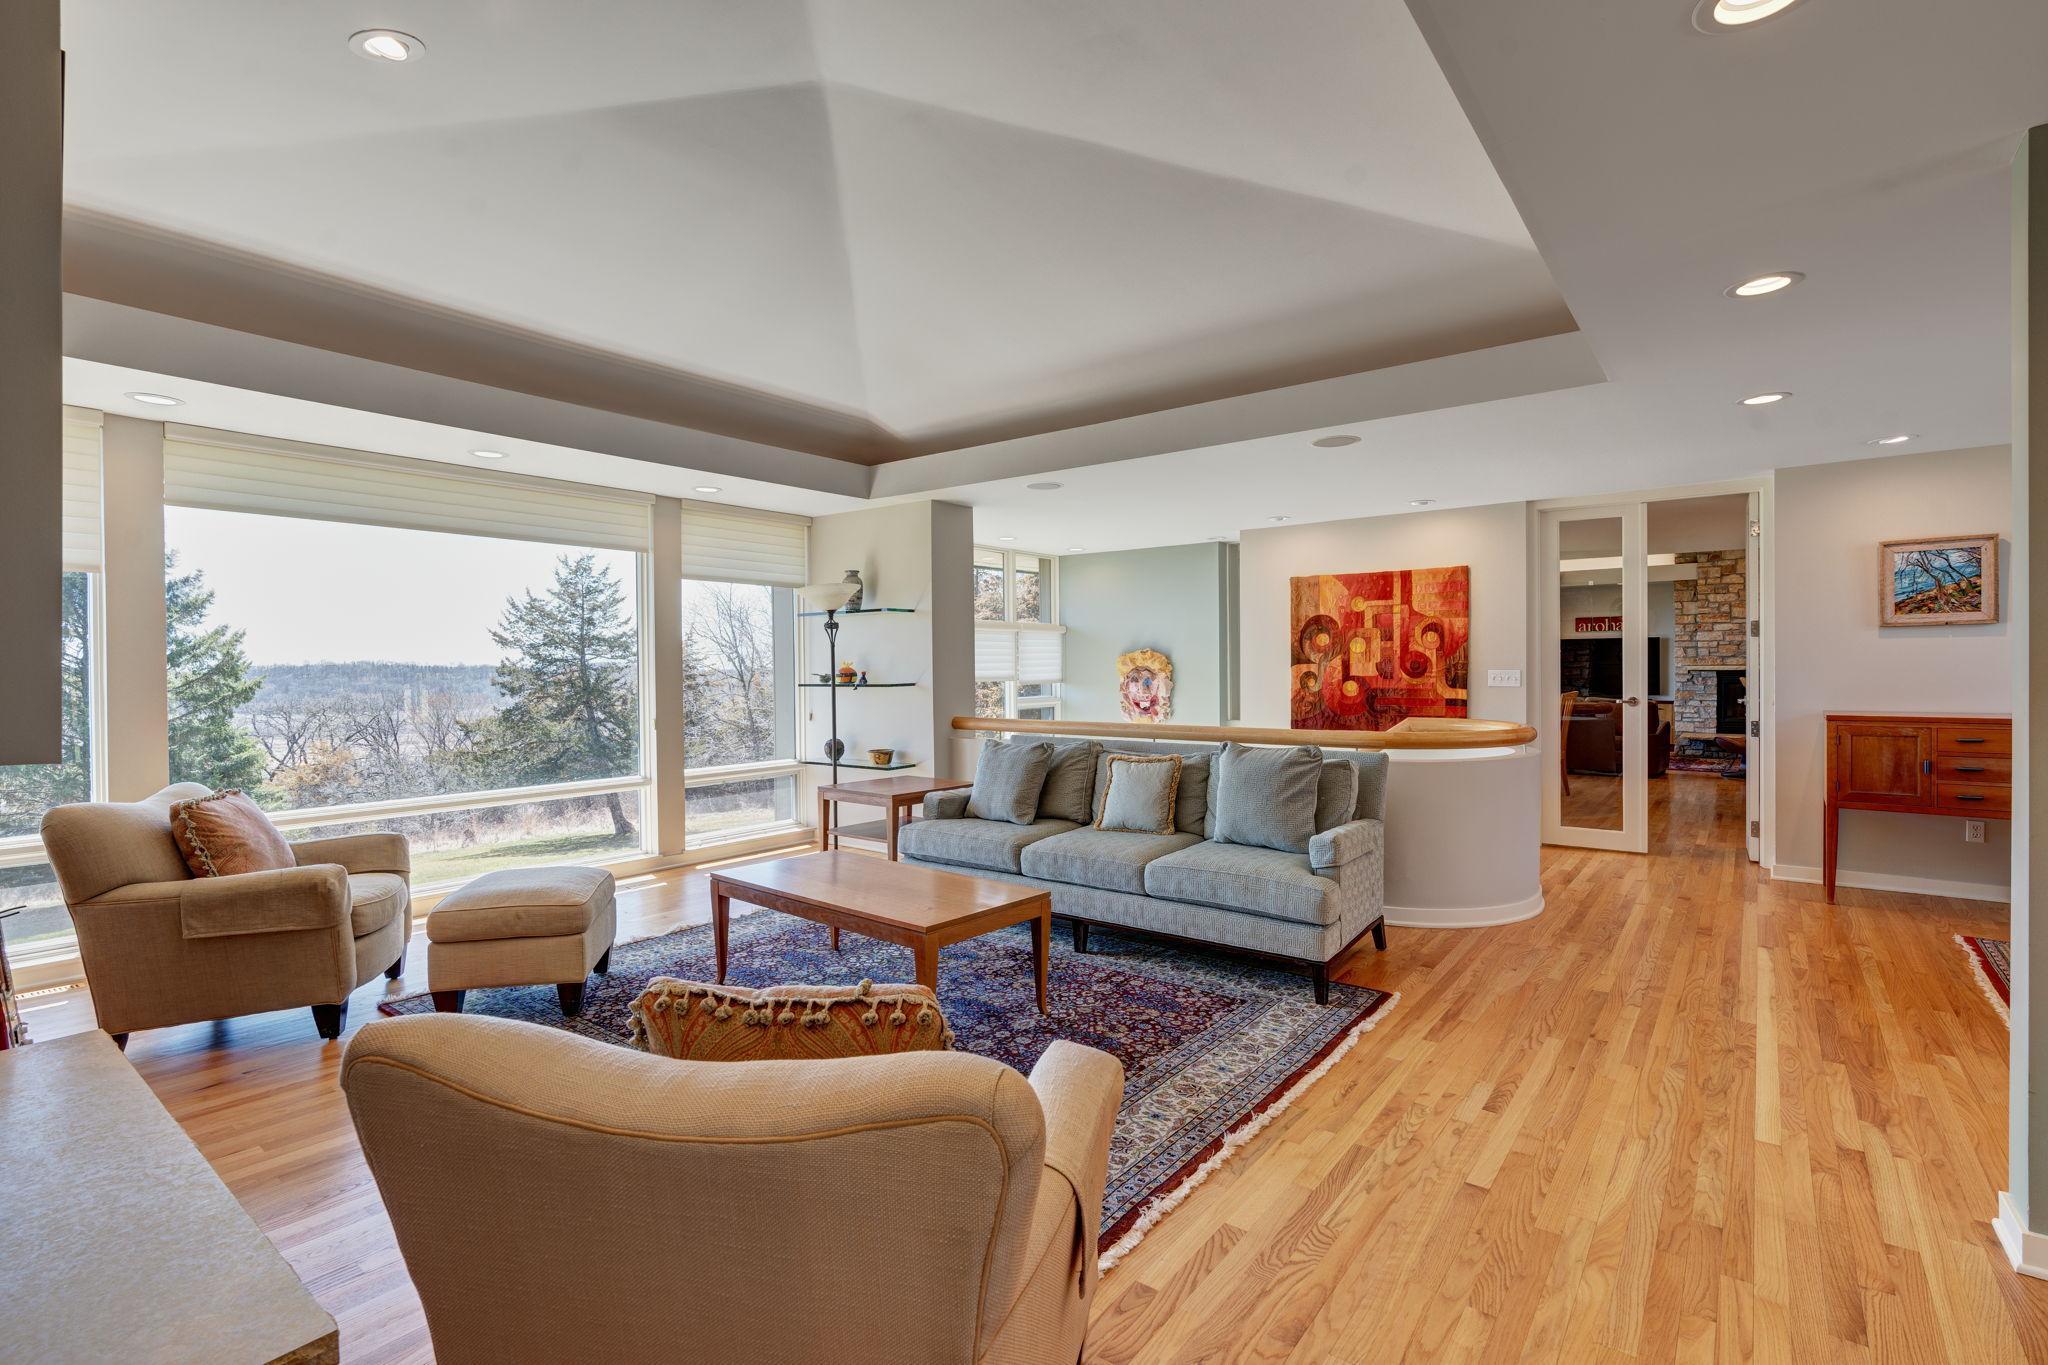
Living room with a tray ceiling, hardwood floors, and large windows overlooking trees.
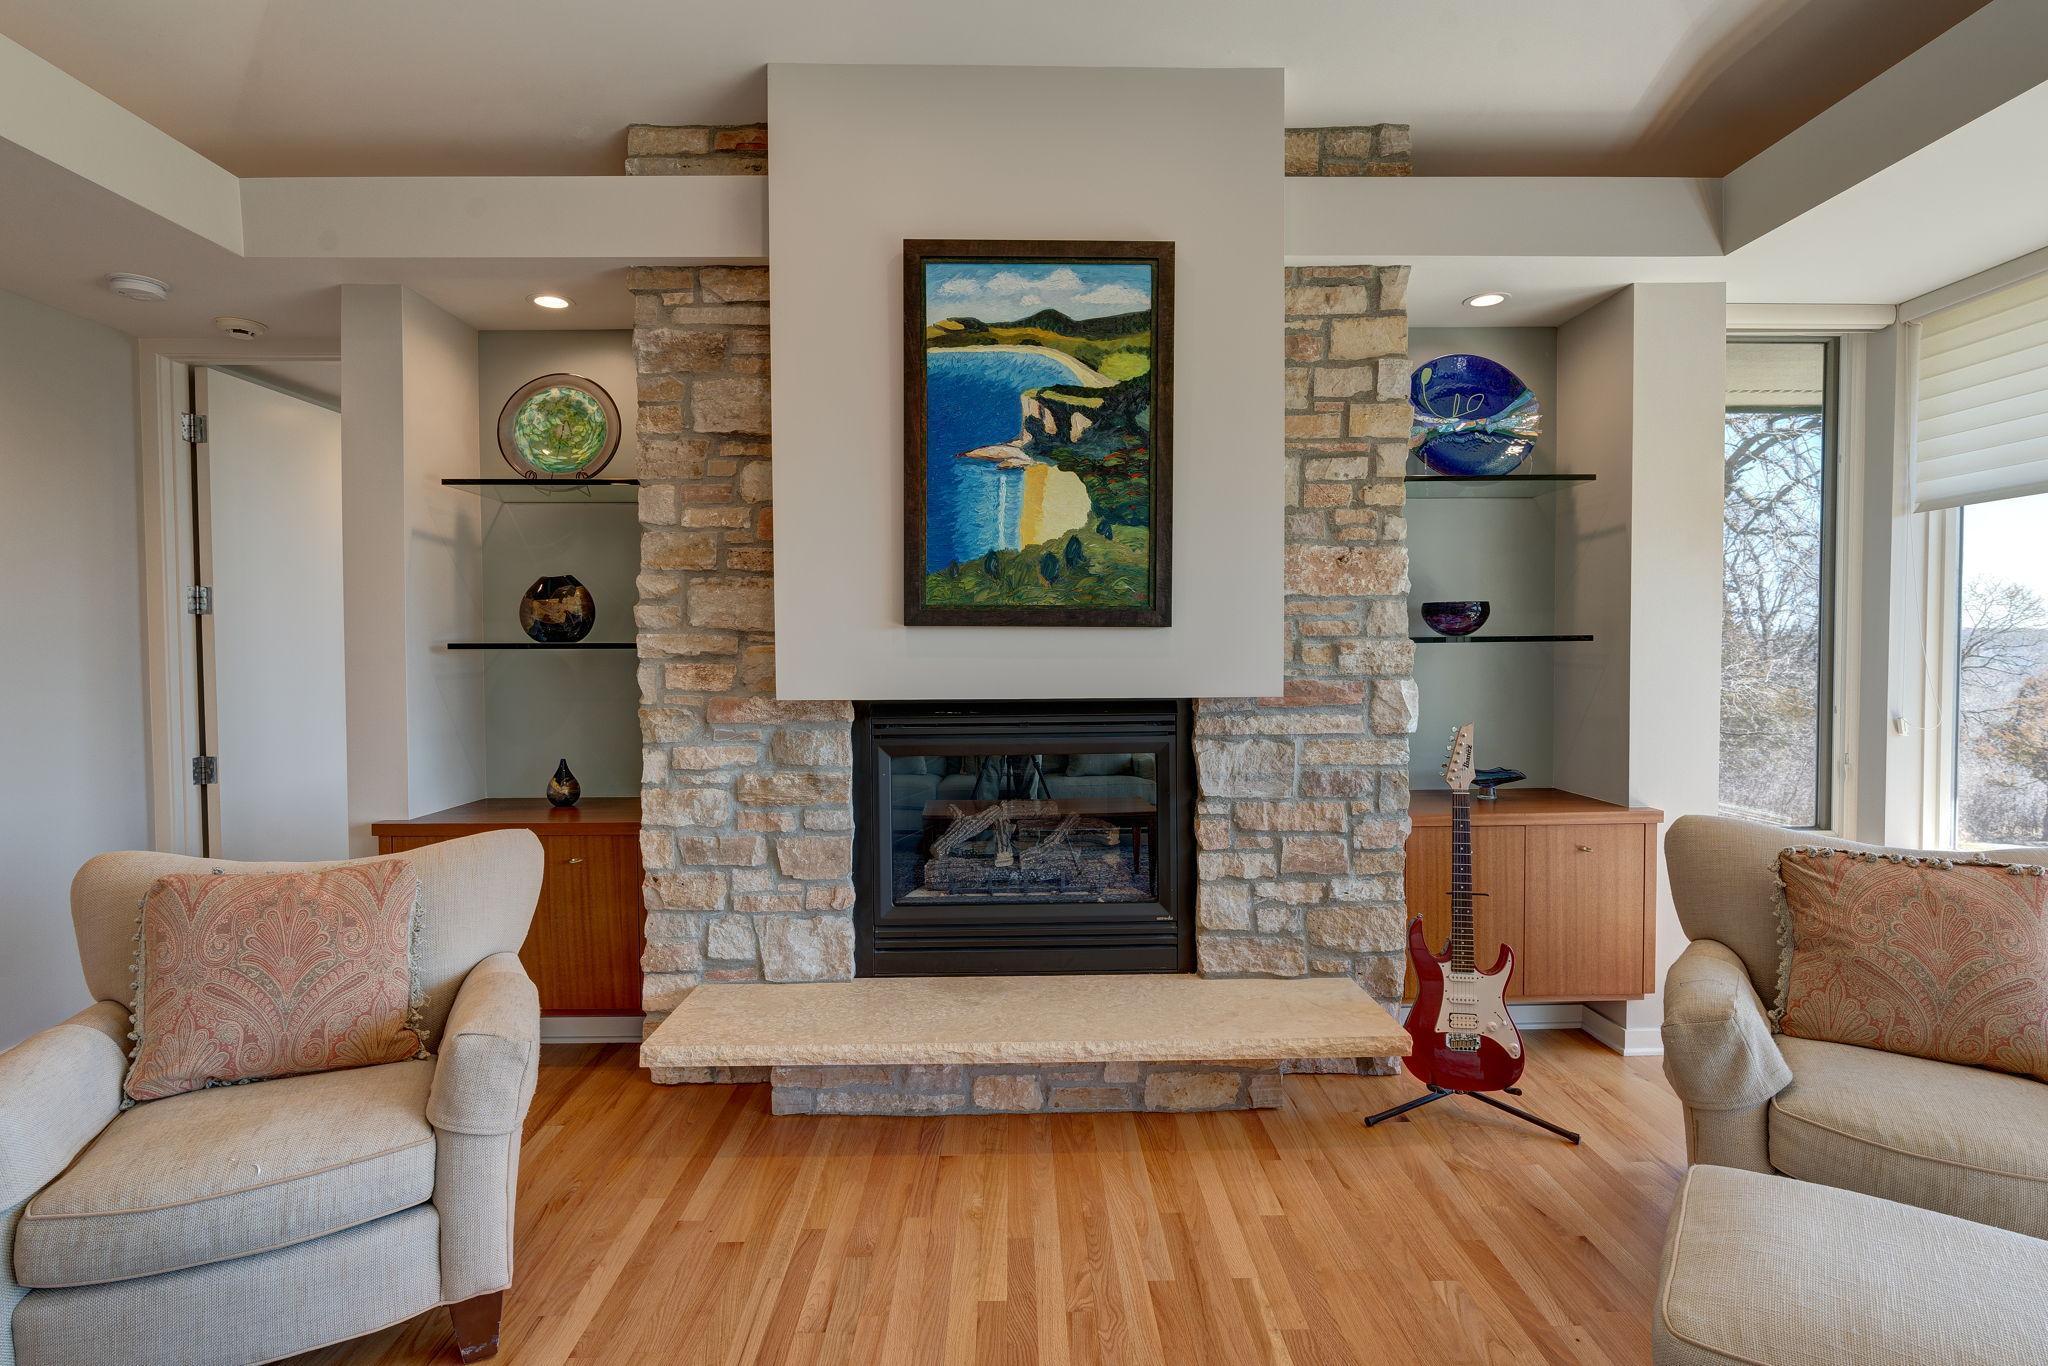
Living room with a stone fireplace, built-in shelves, hardwood floors, and a red guitar beside the hearth.
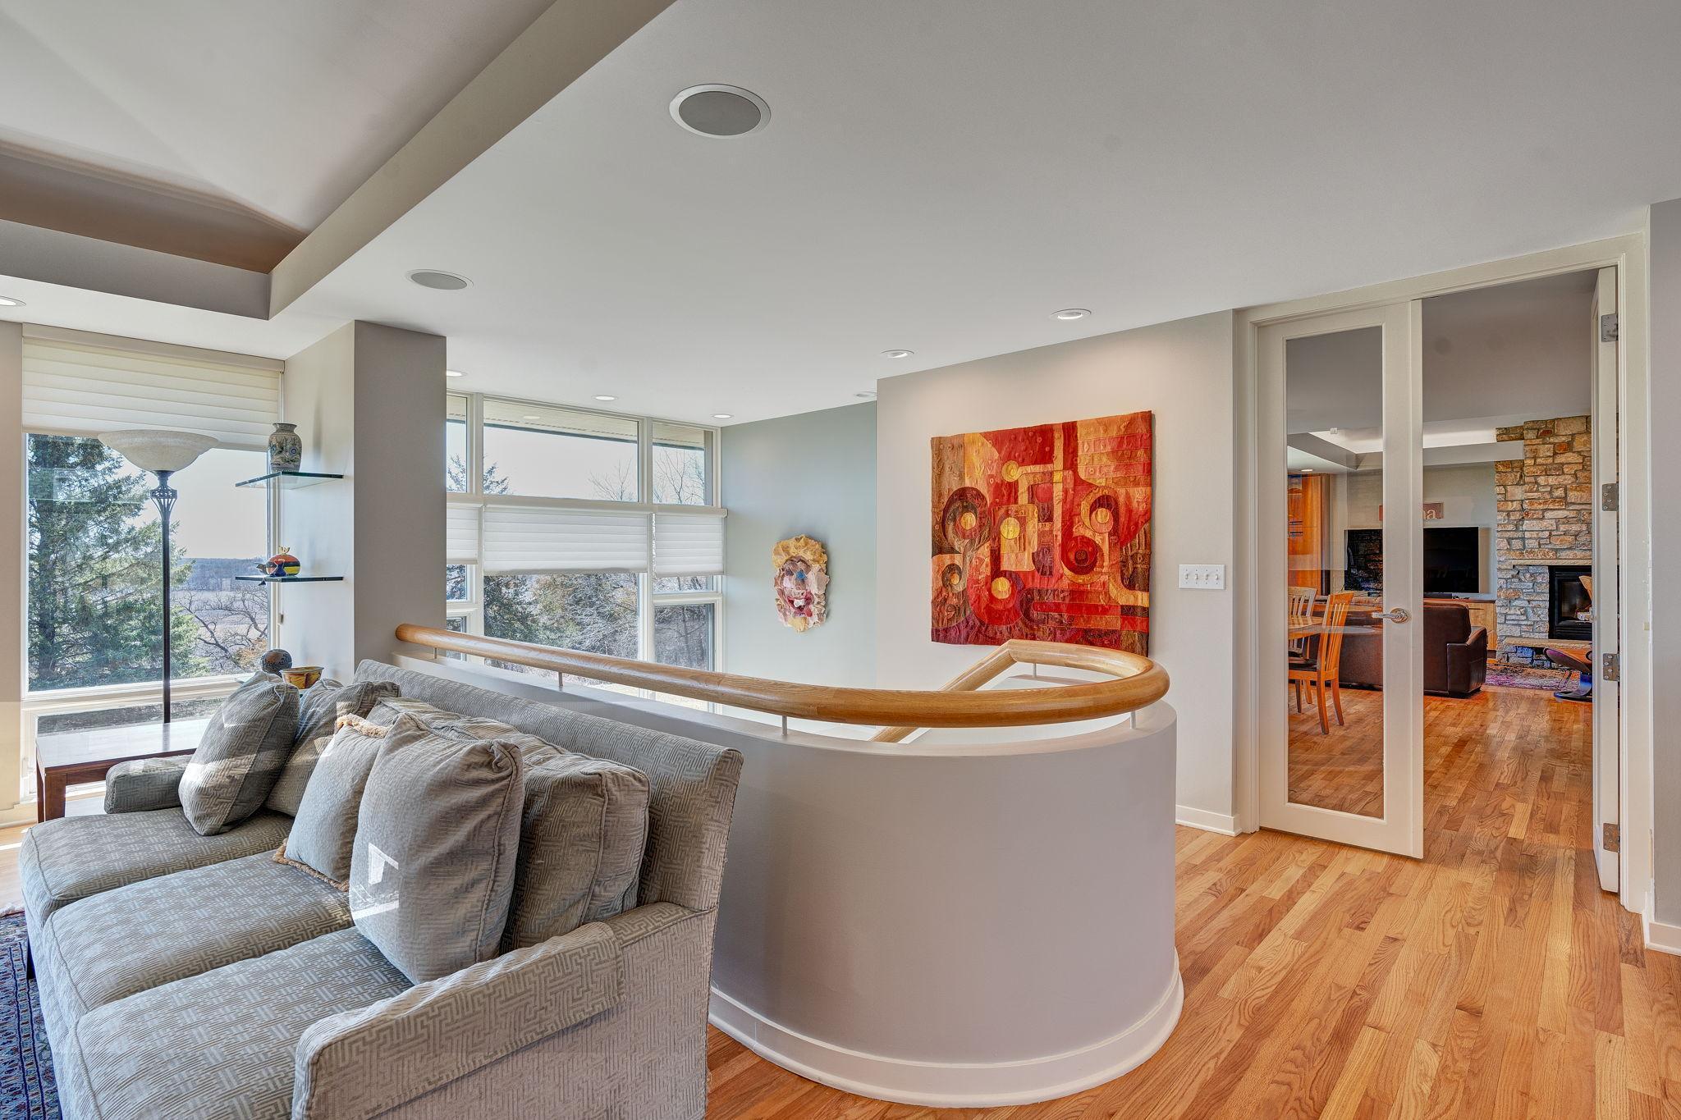
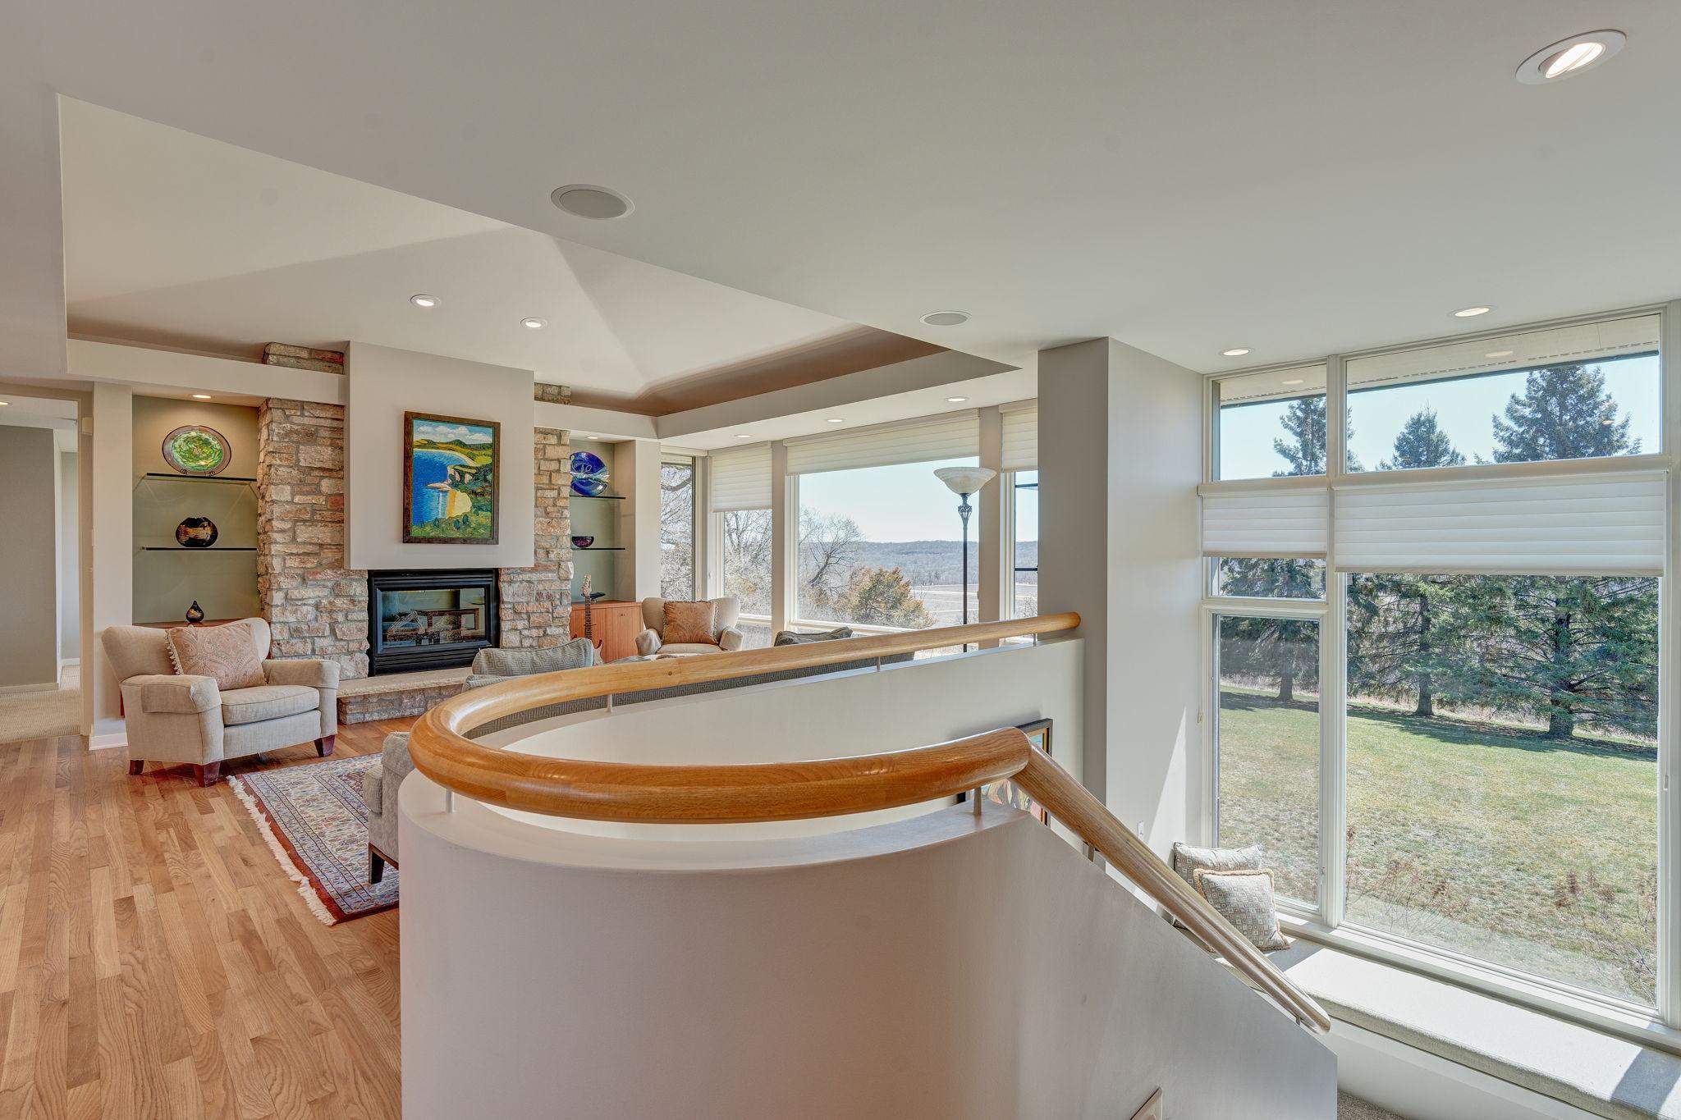
Upstairs sitting area with a gray sectional, curved wood handrail, large windows, and hardwood floors.
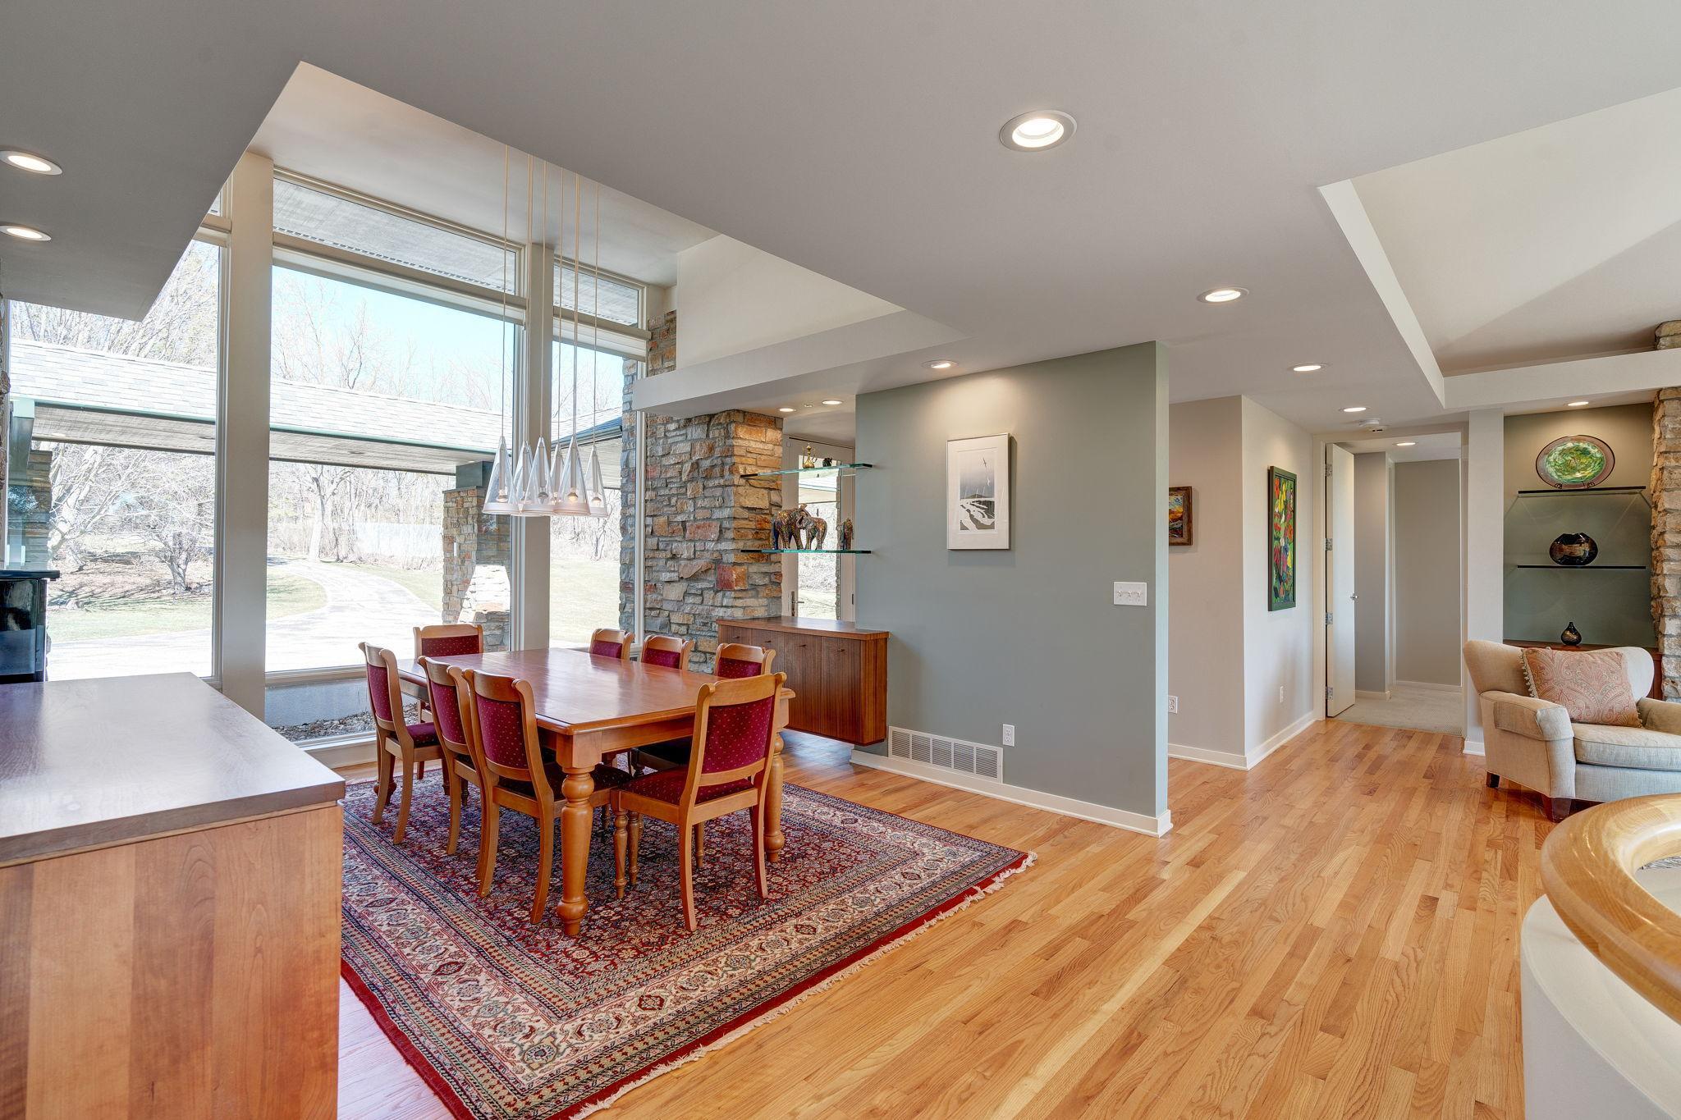
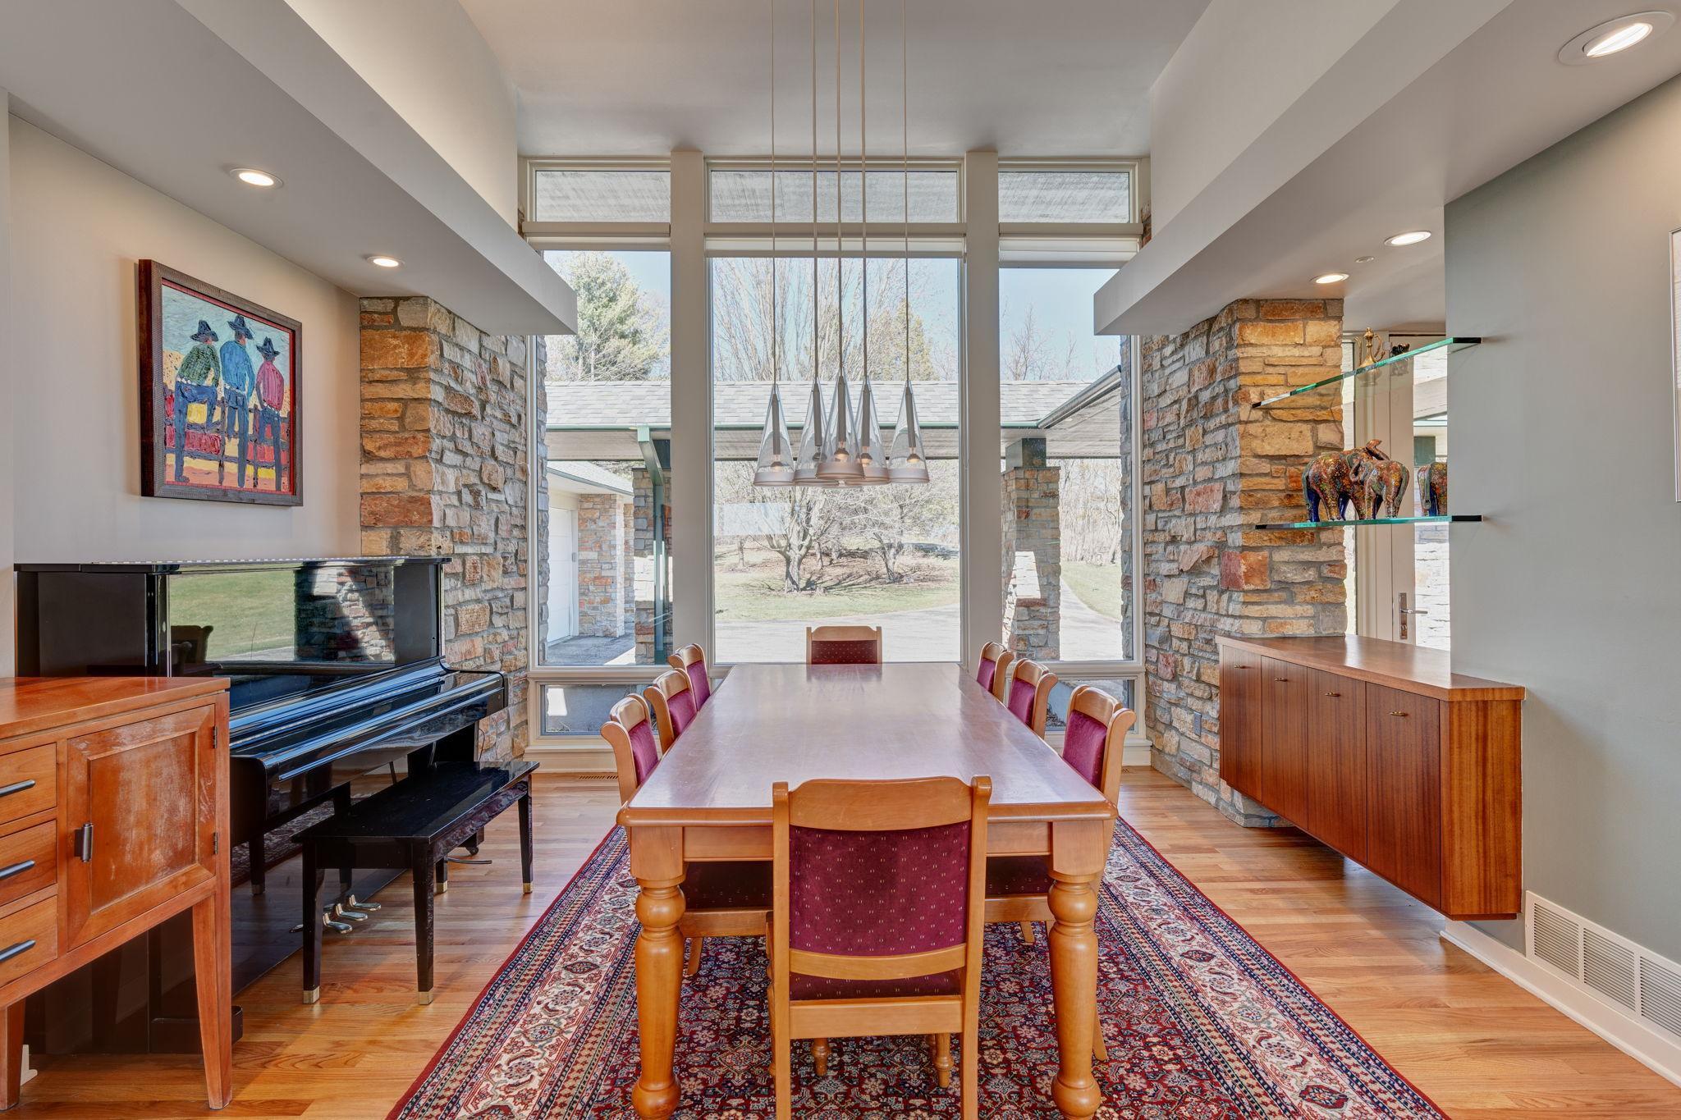
Dining room with floor-to-ceiling windows, a stone accent wall, and a wooden table on a patterned rug.
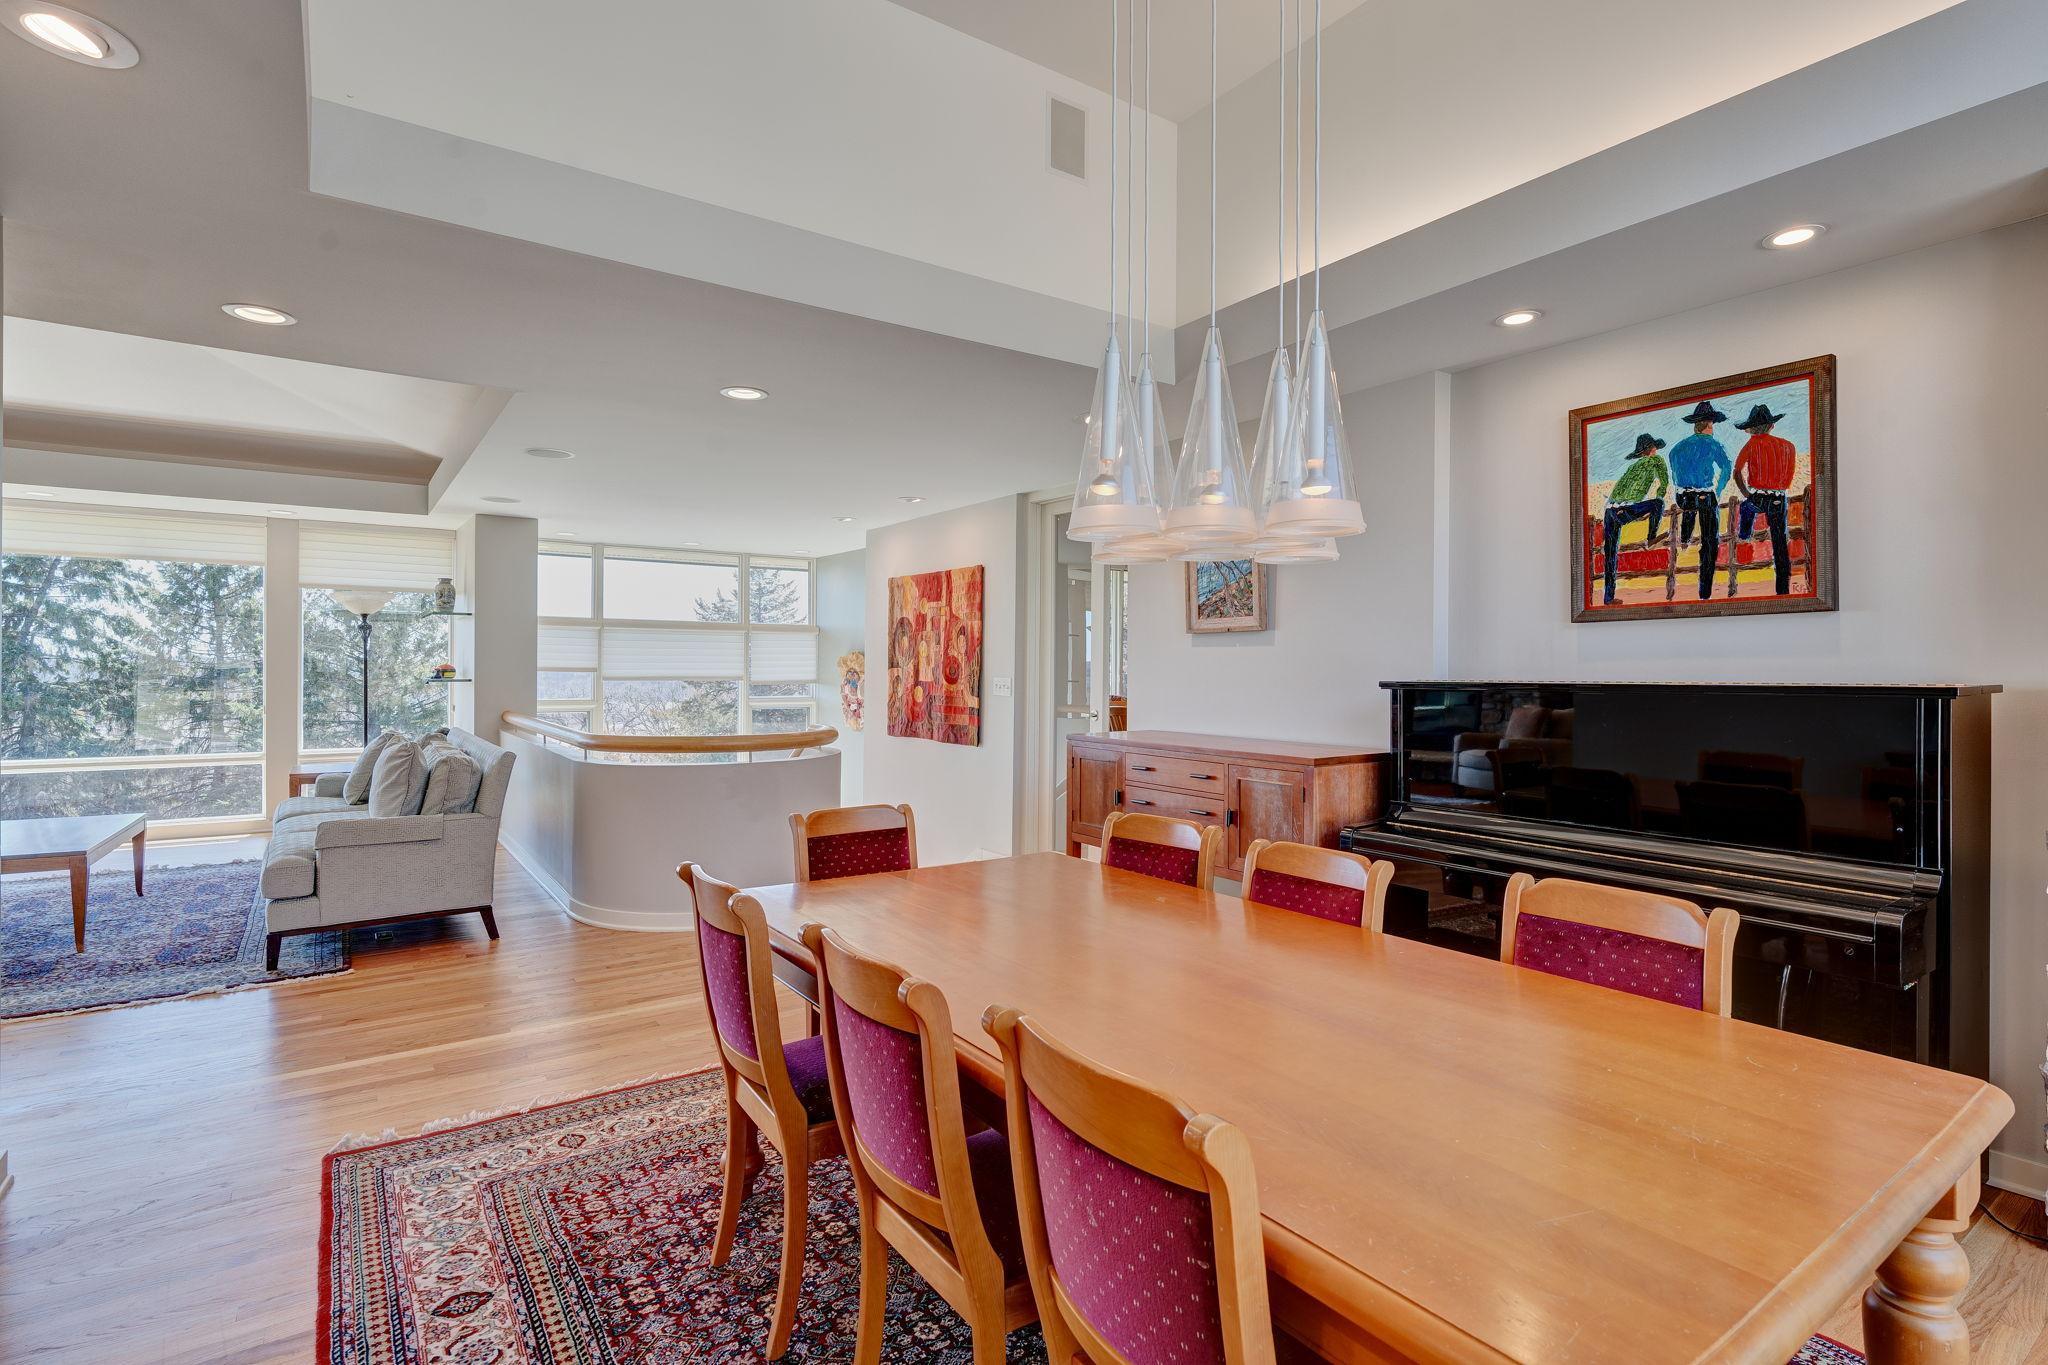
Dining room with a long wood table and black piano beside a bright living area.
Dining room with a long wooden table, stone columns, and tall windows.
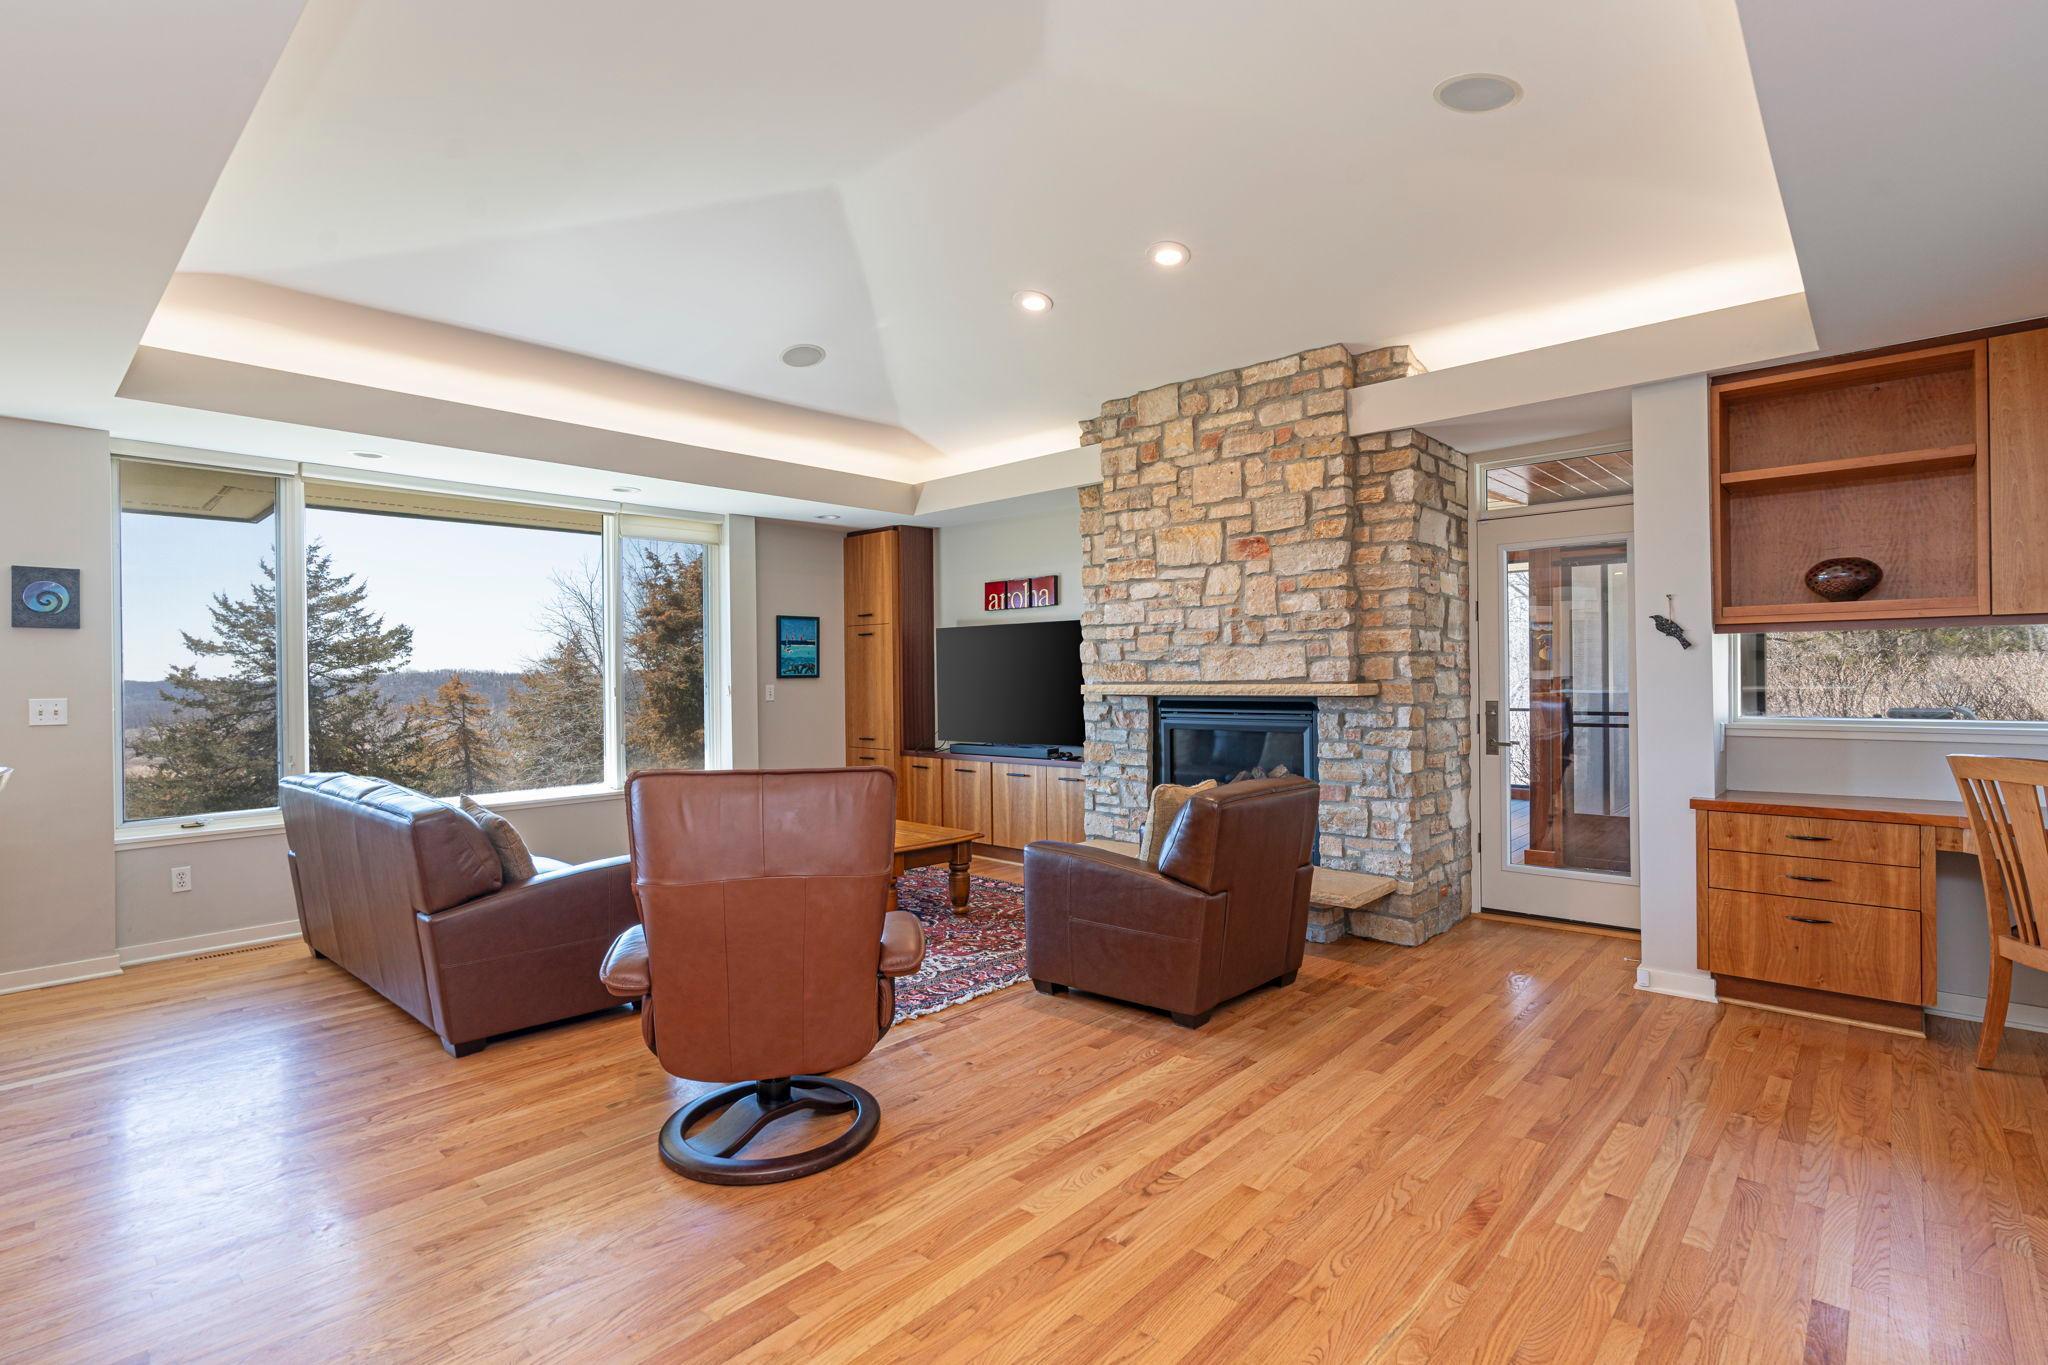
Living room with a stone fireplace, vaulted ceiling, hardwood floors, and built-in wood cabinetry.
Living room with a stone fireplace, leather seating, and broad windows overlooking wooded hills.
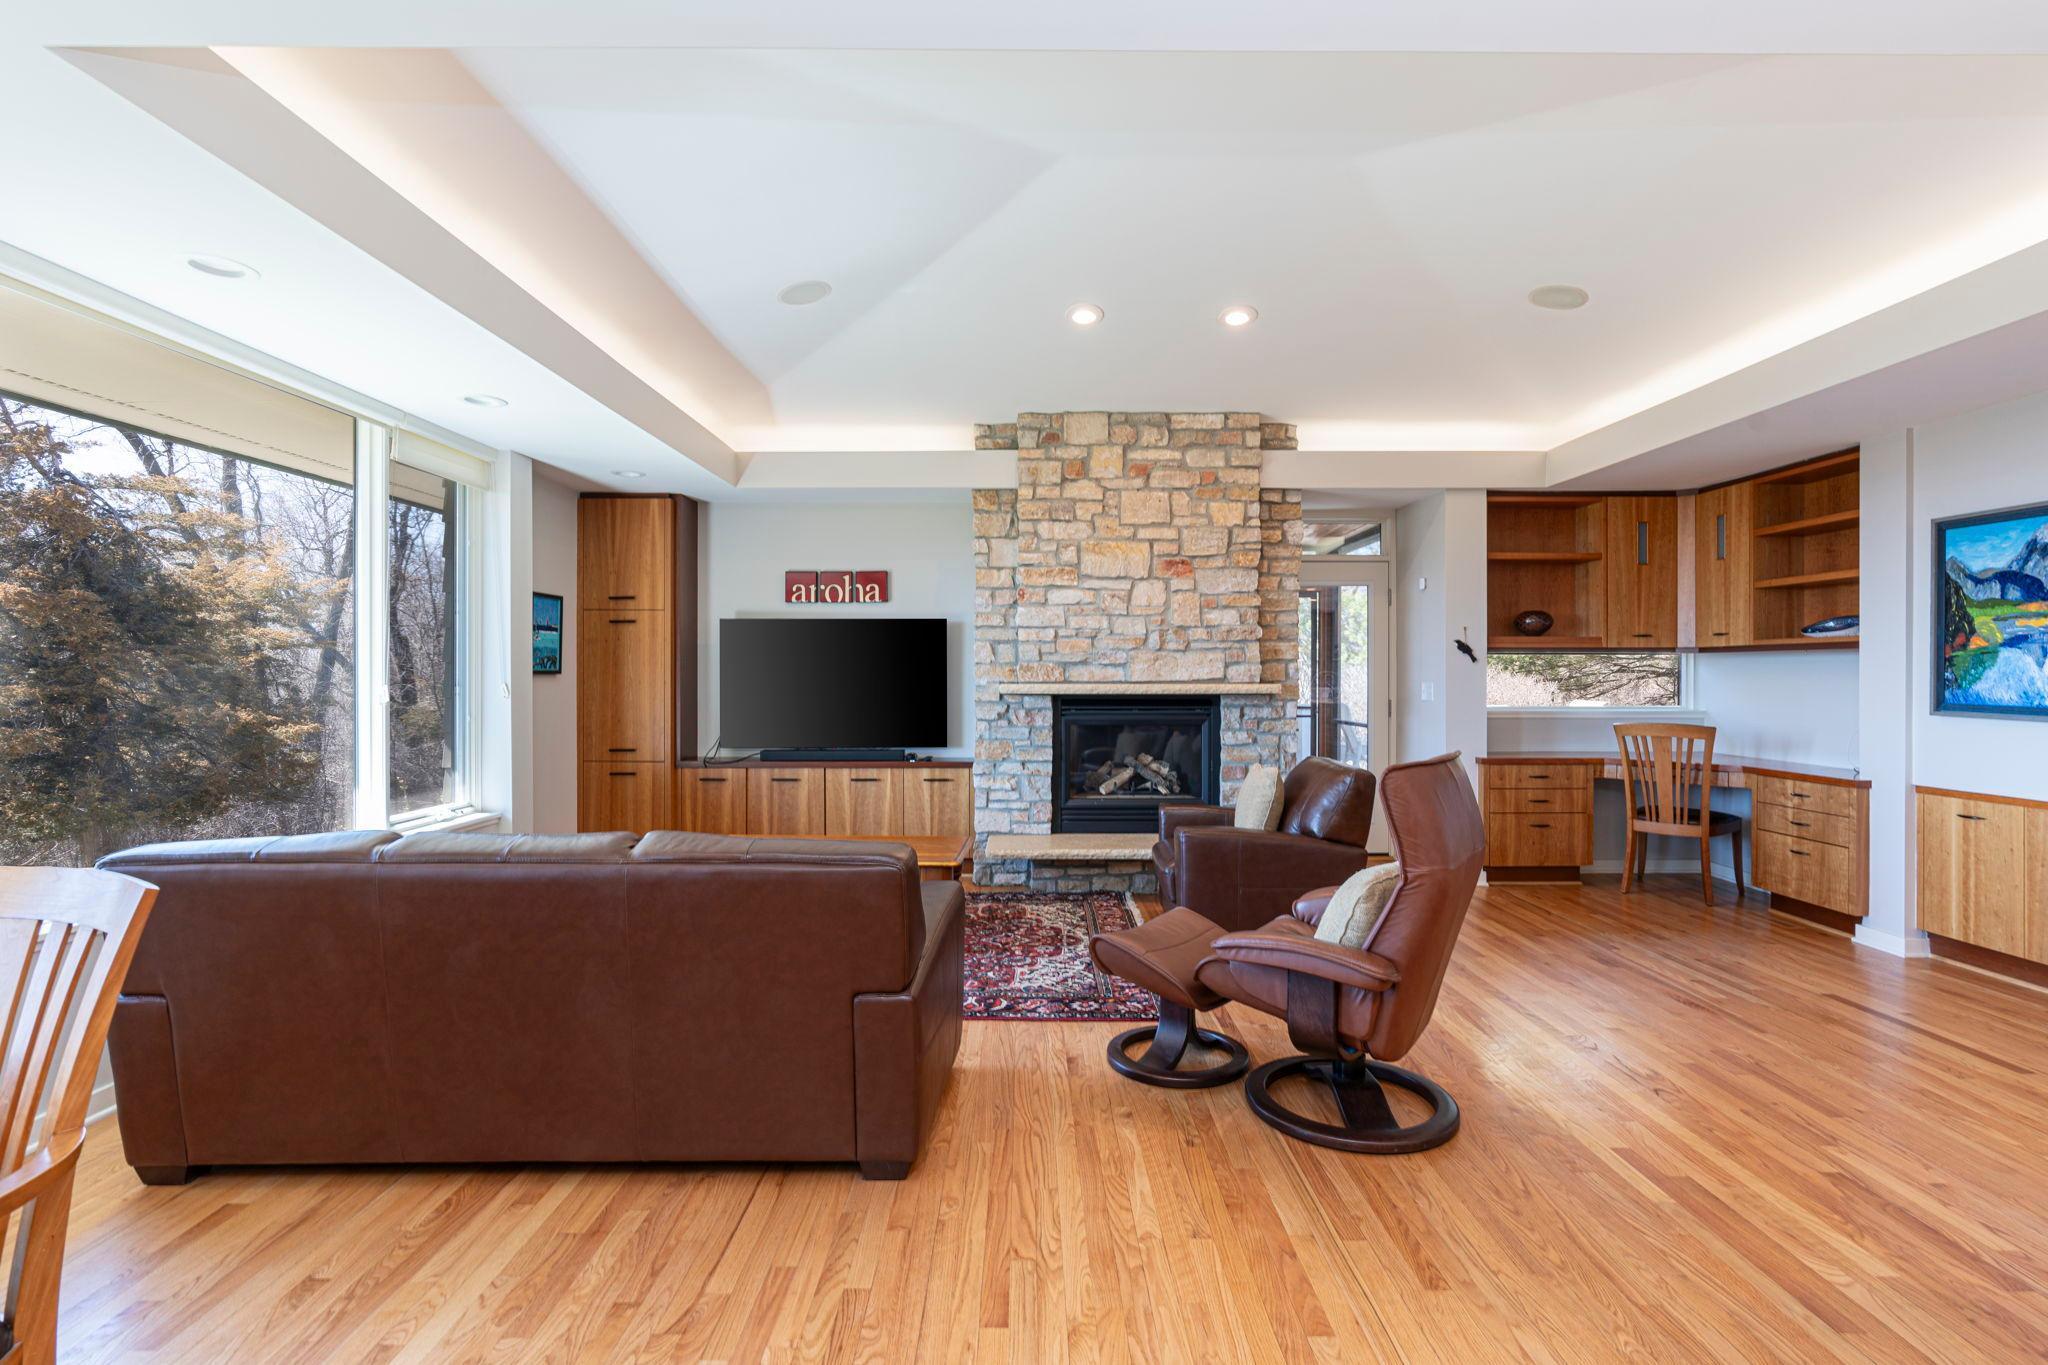
Living room with a large stone fireplace, built-in wood cabinetry, and leather seating.
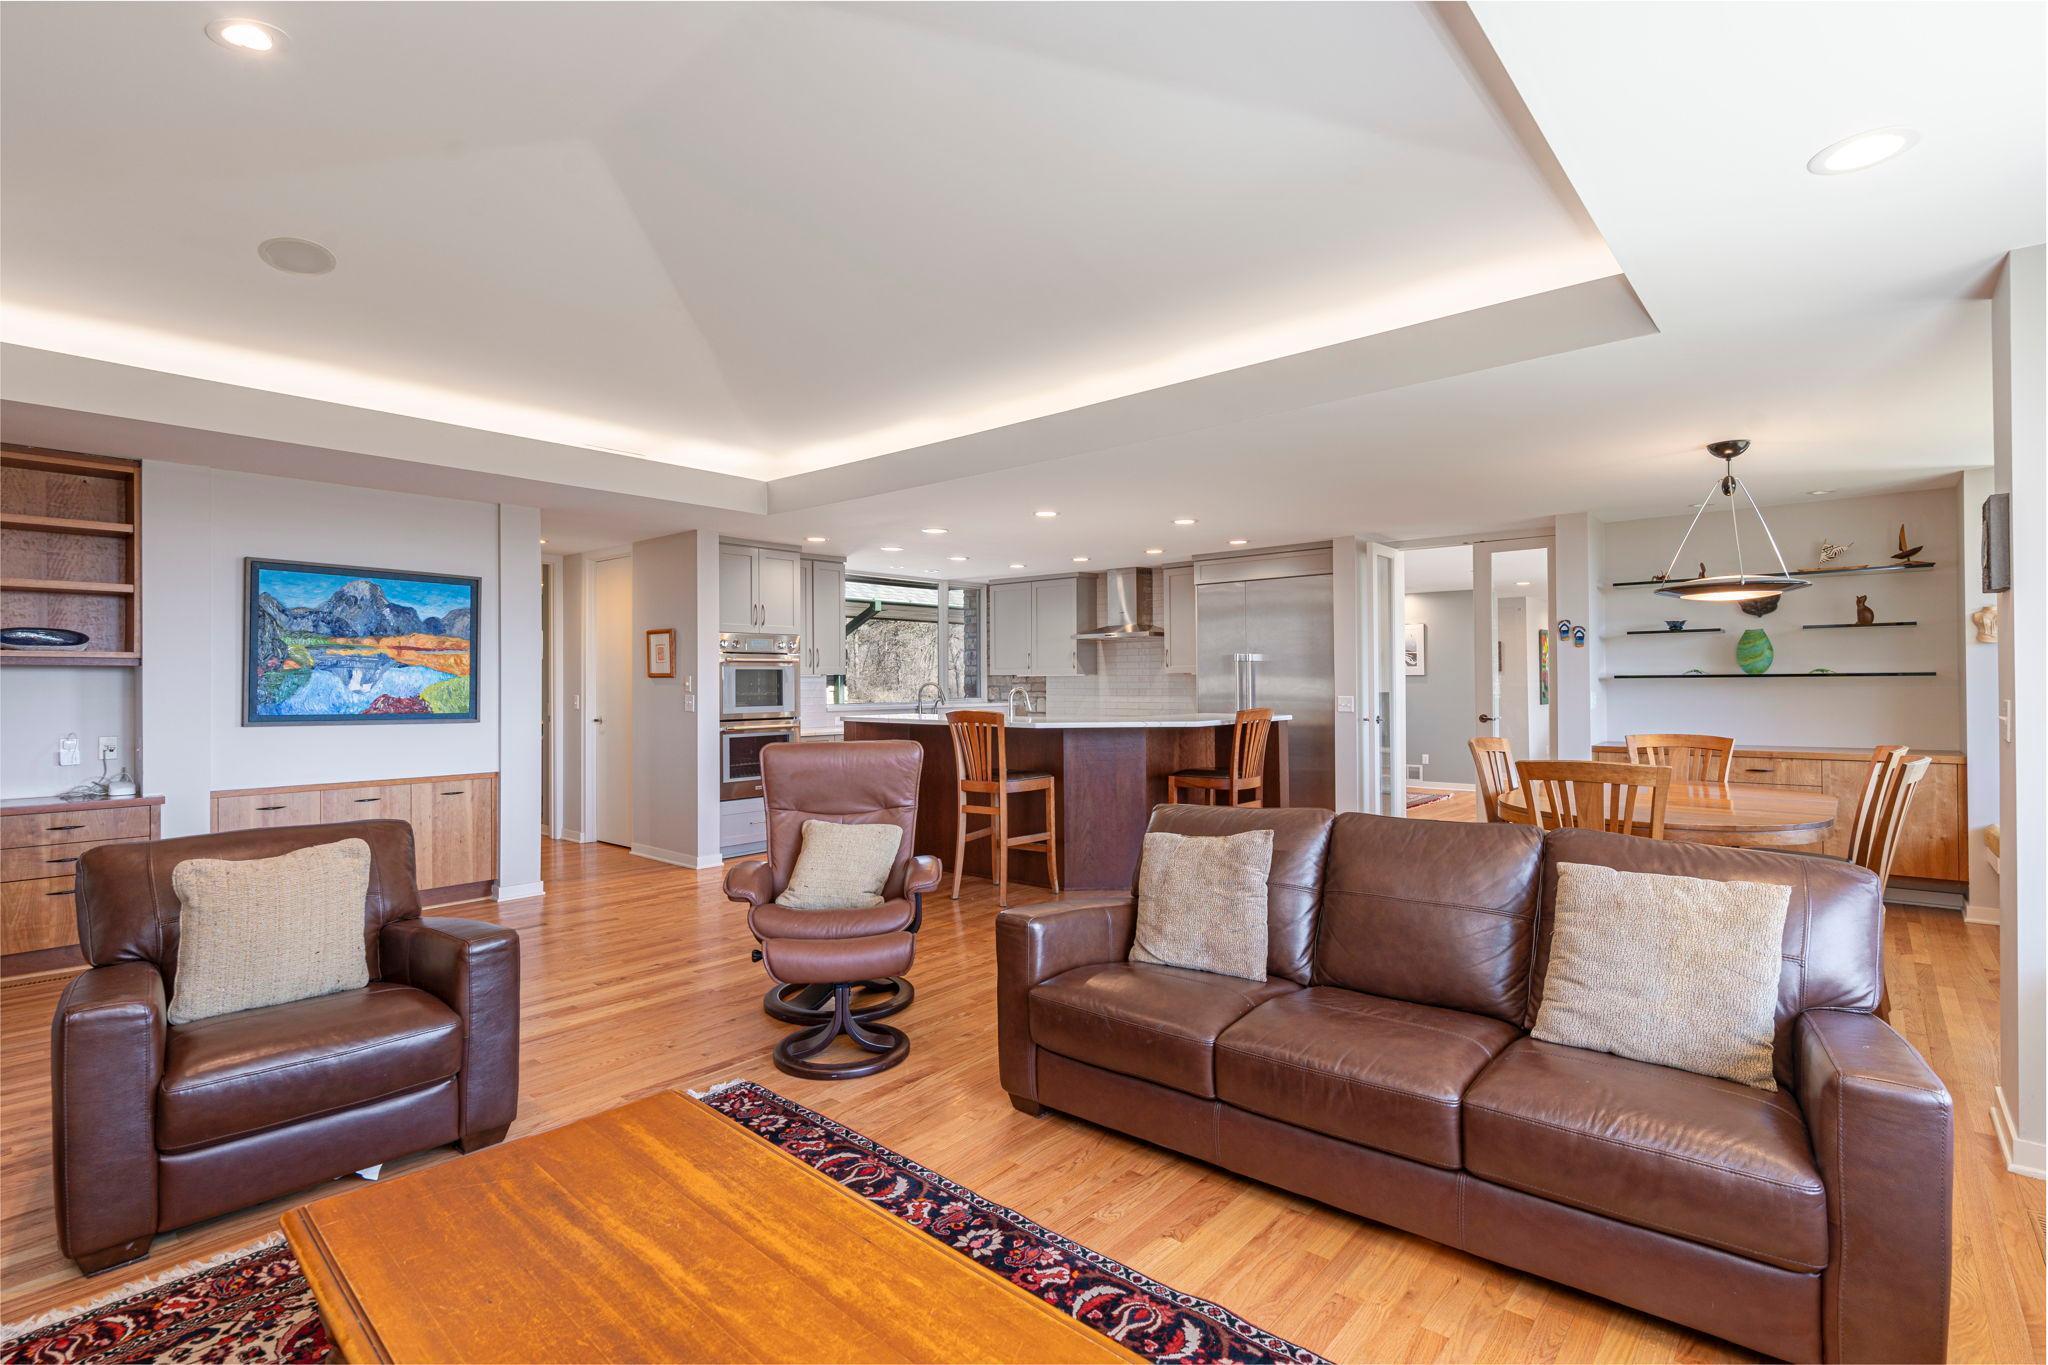
Open-plan living room with brown leather seating, hardwood floors, and kitchen island
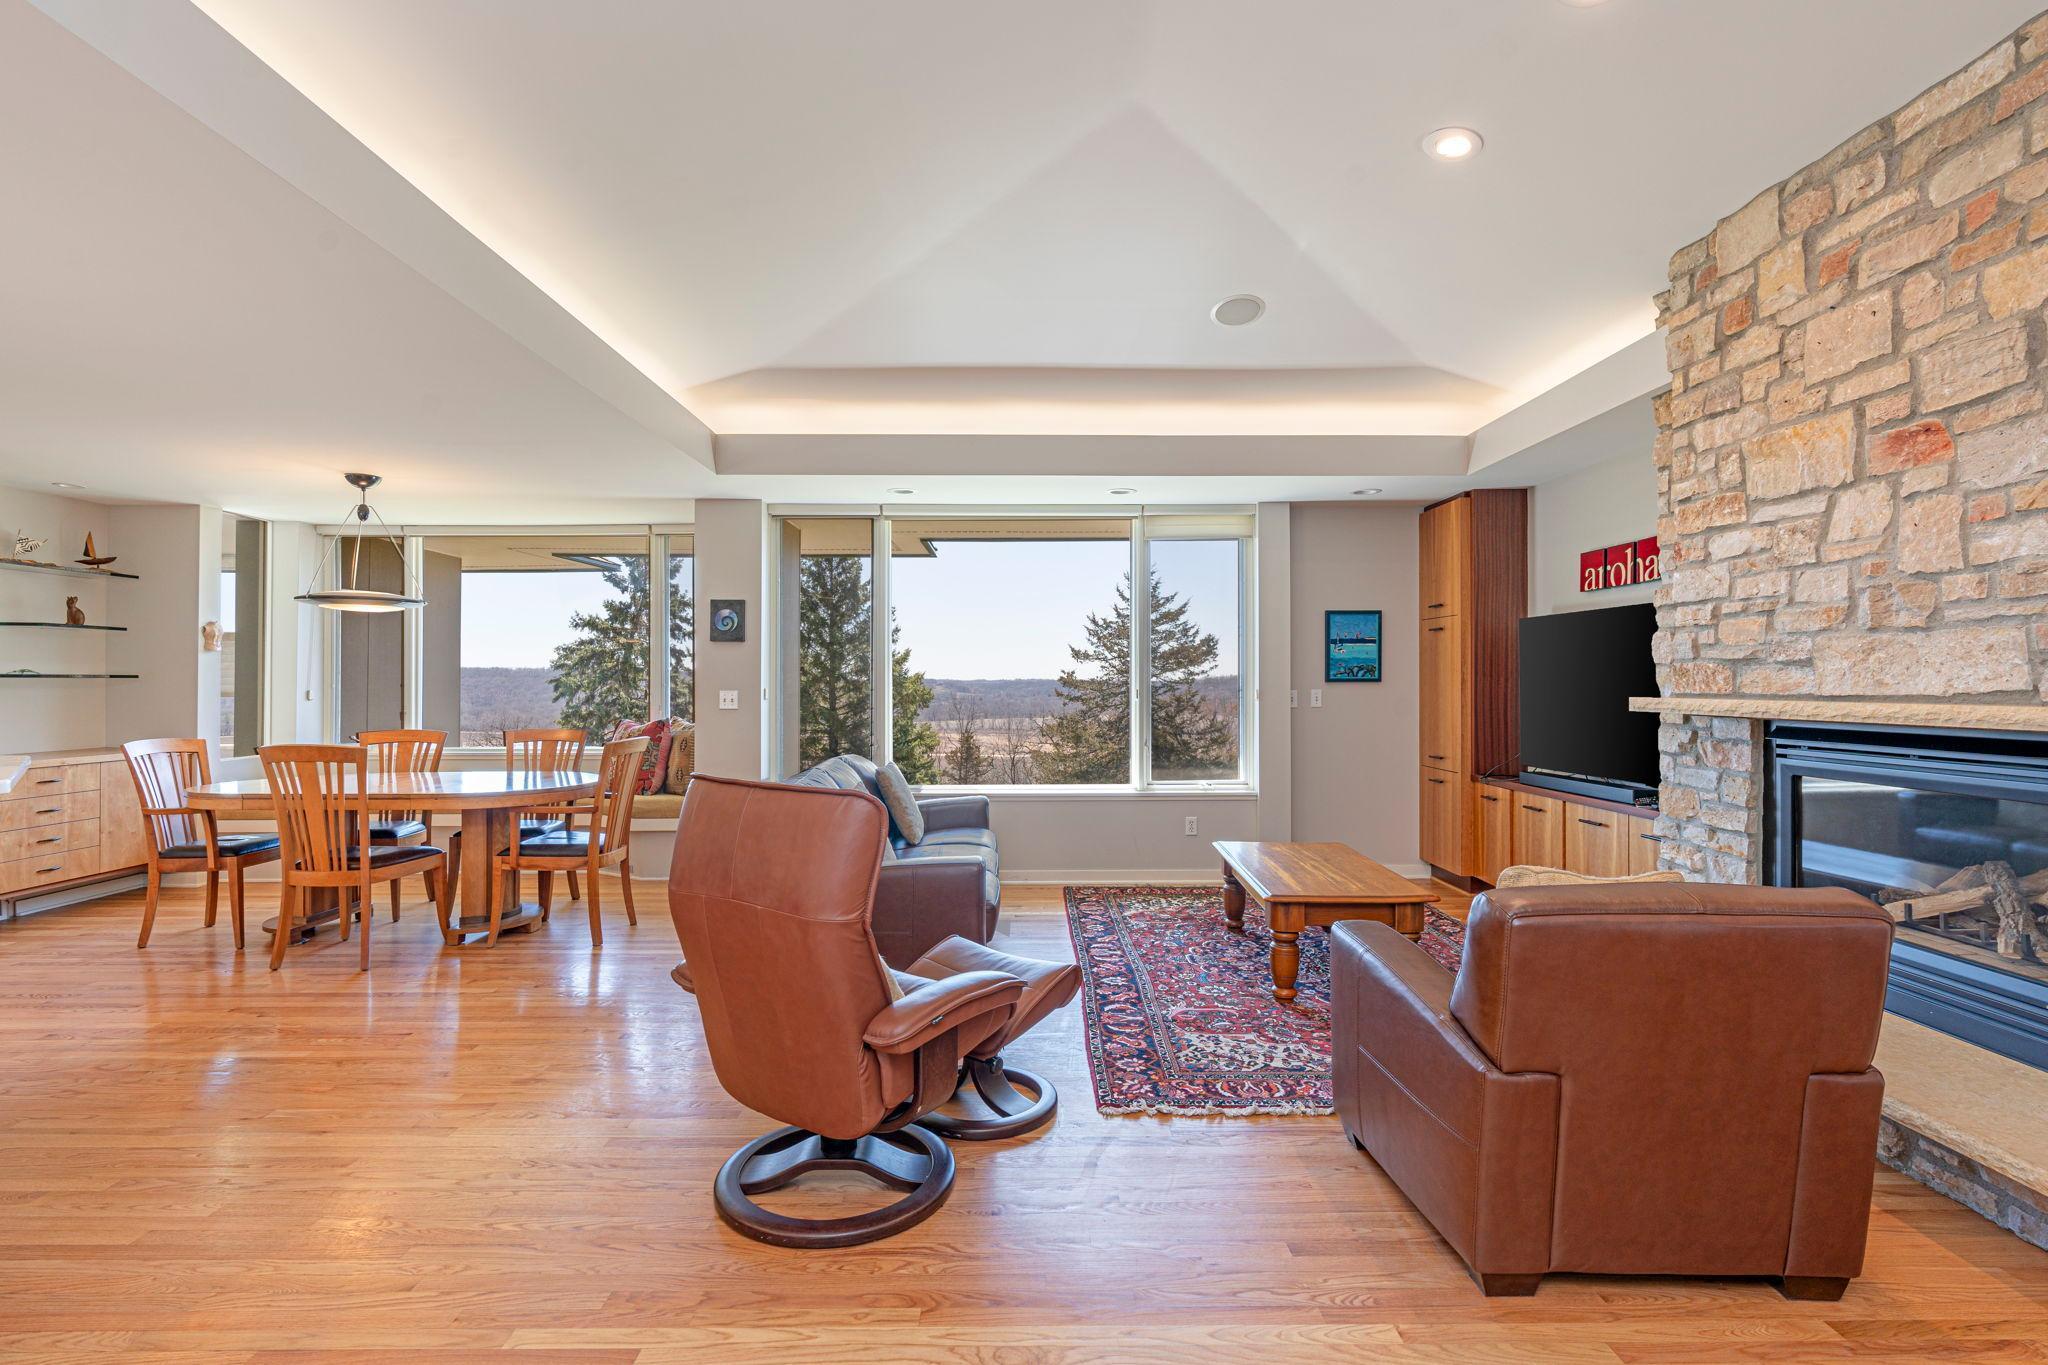
Open-plan living and dining room with leather seating, hardwood floors, and a large stone fireplace.
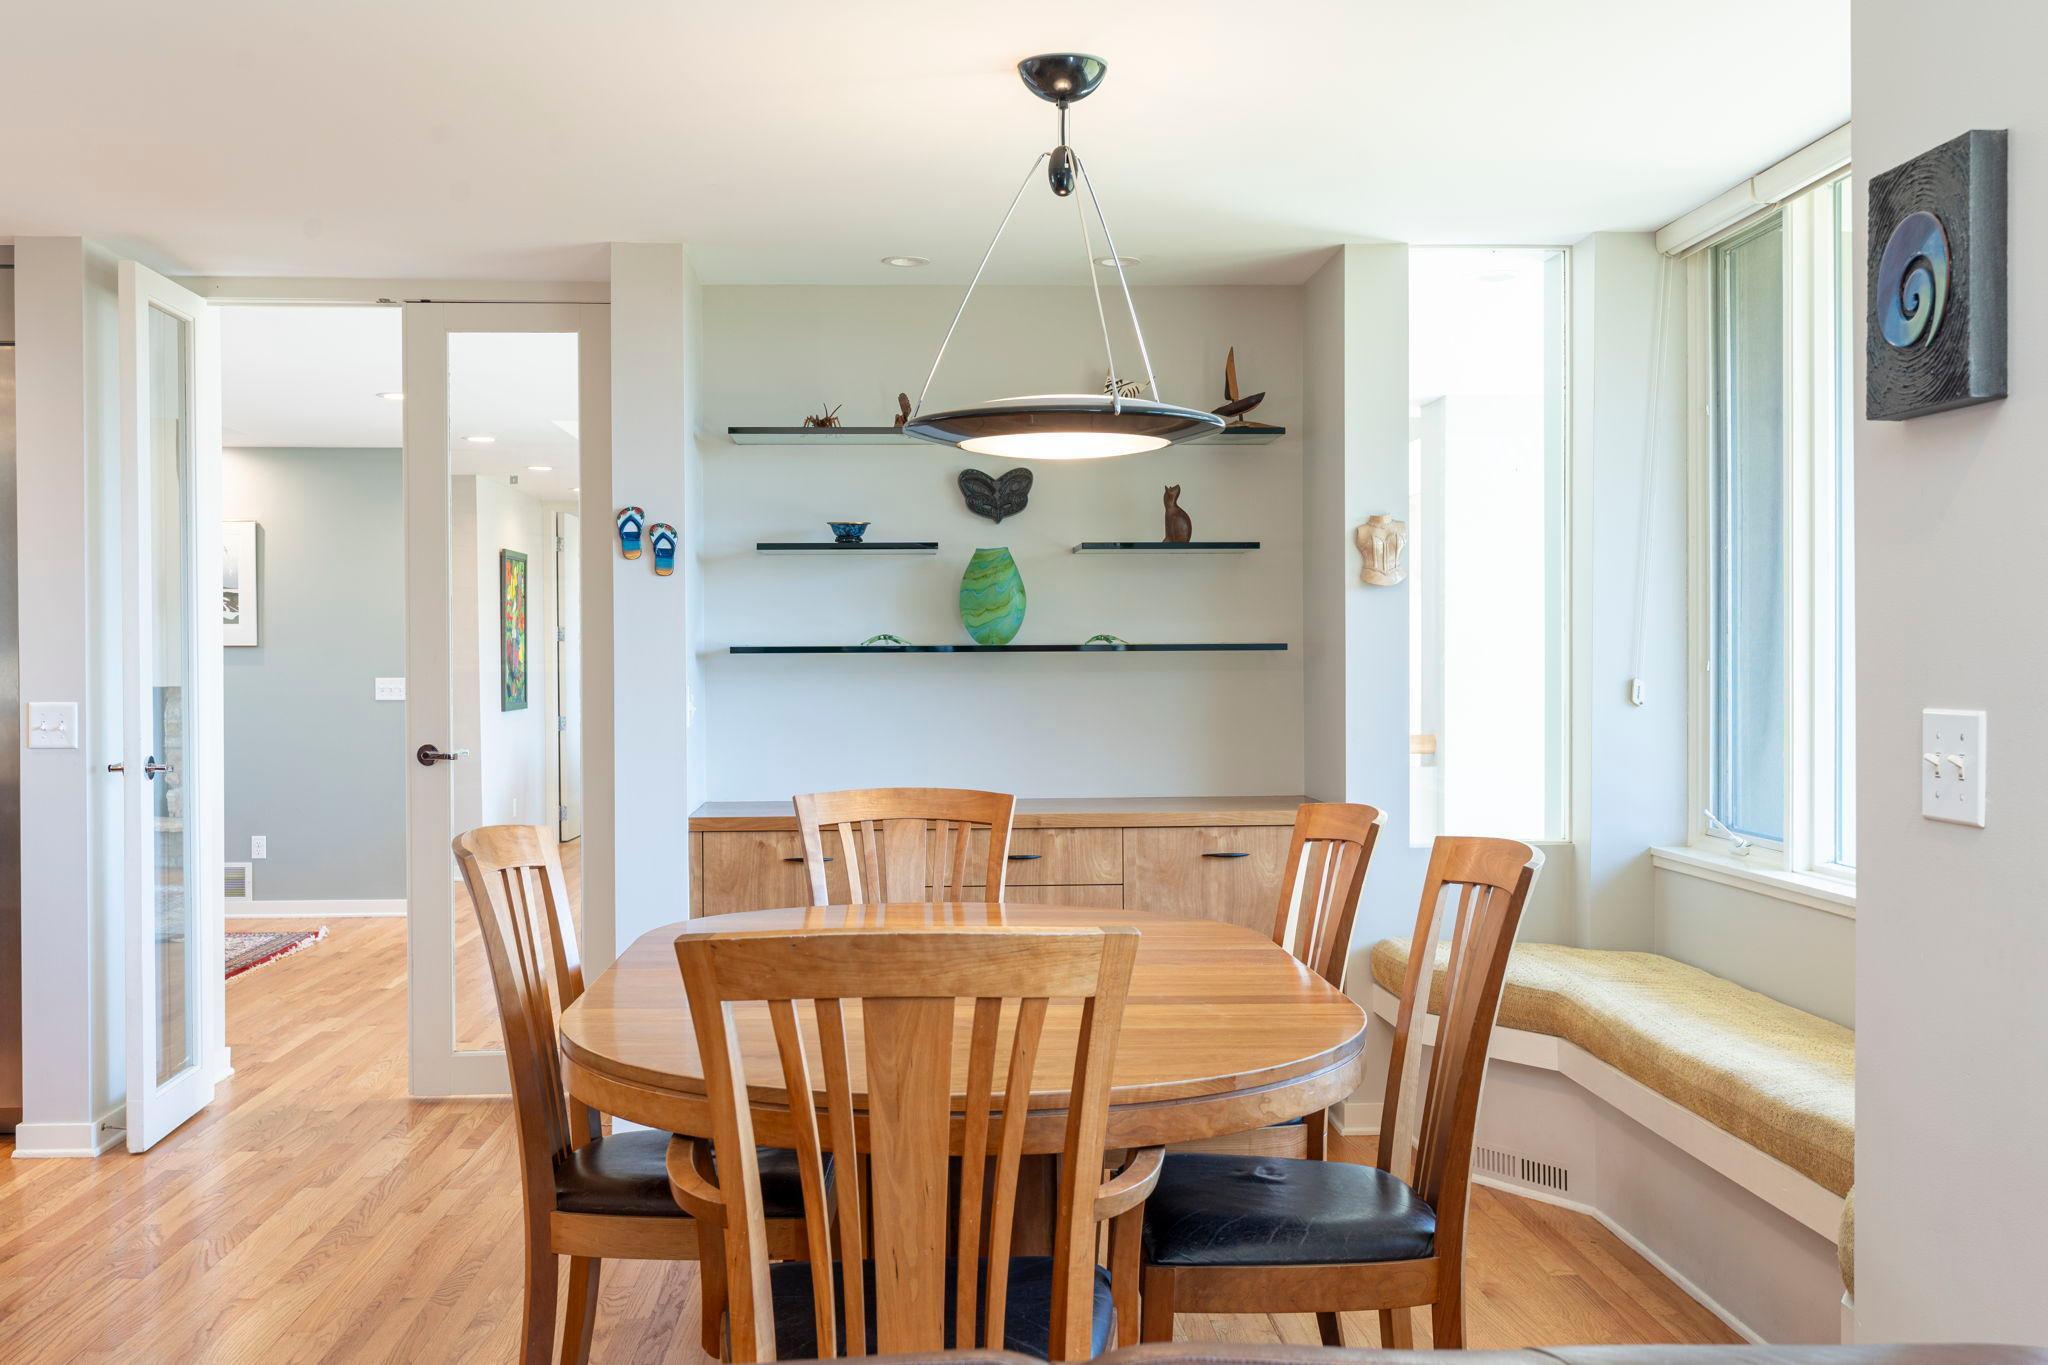
Dining room with a round wooden table, built-in shelves, and a curved window seat.
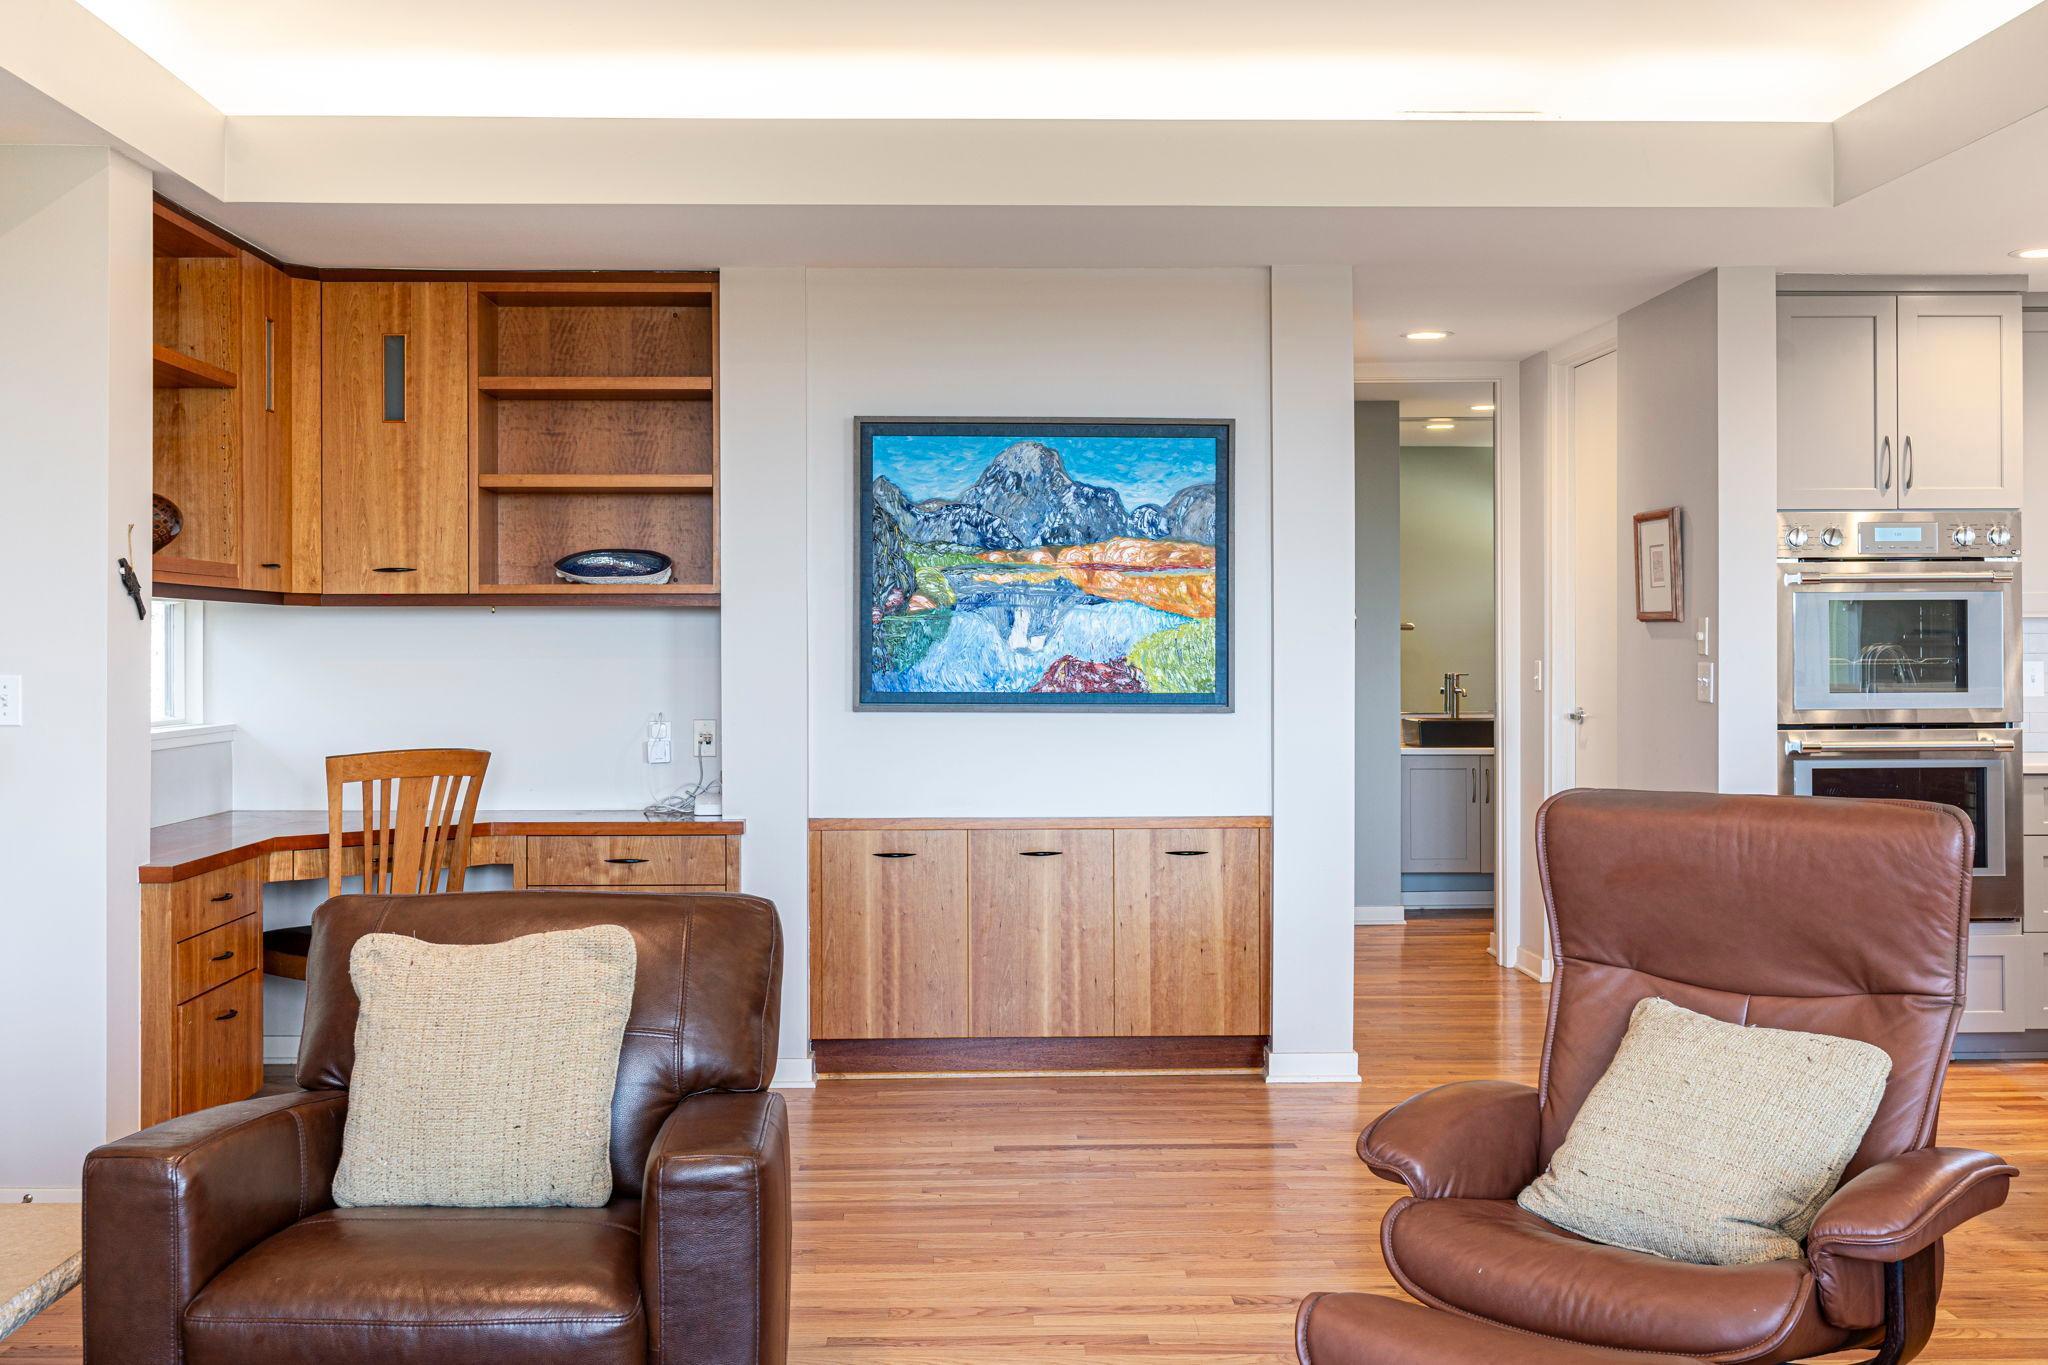
Living area with leather armchairs, custom wood built-ins, hardwood floors, and double ovens.
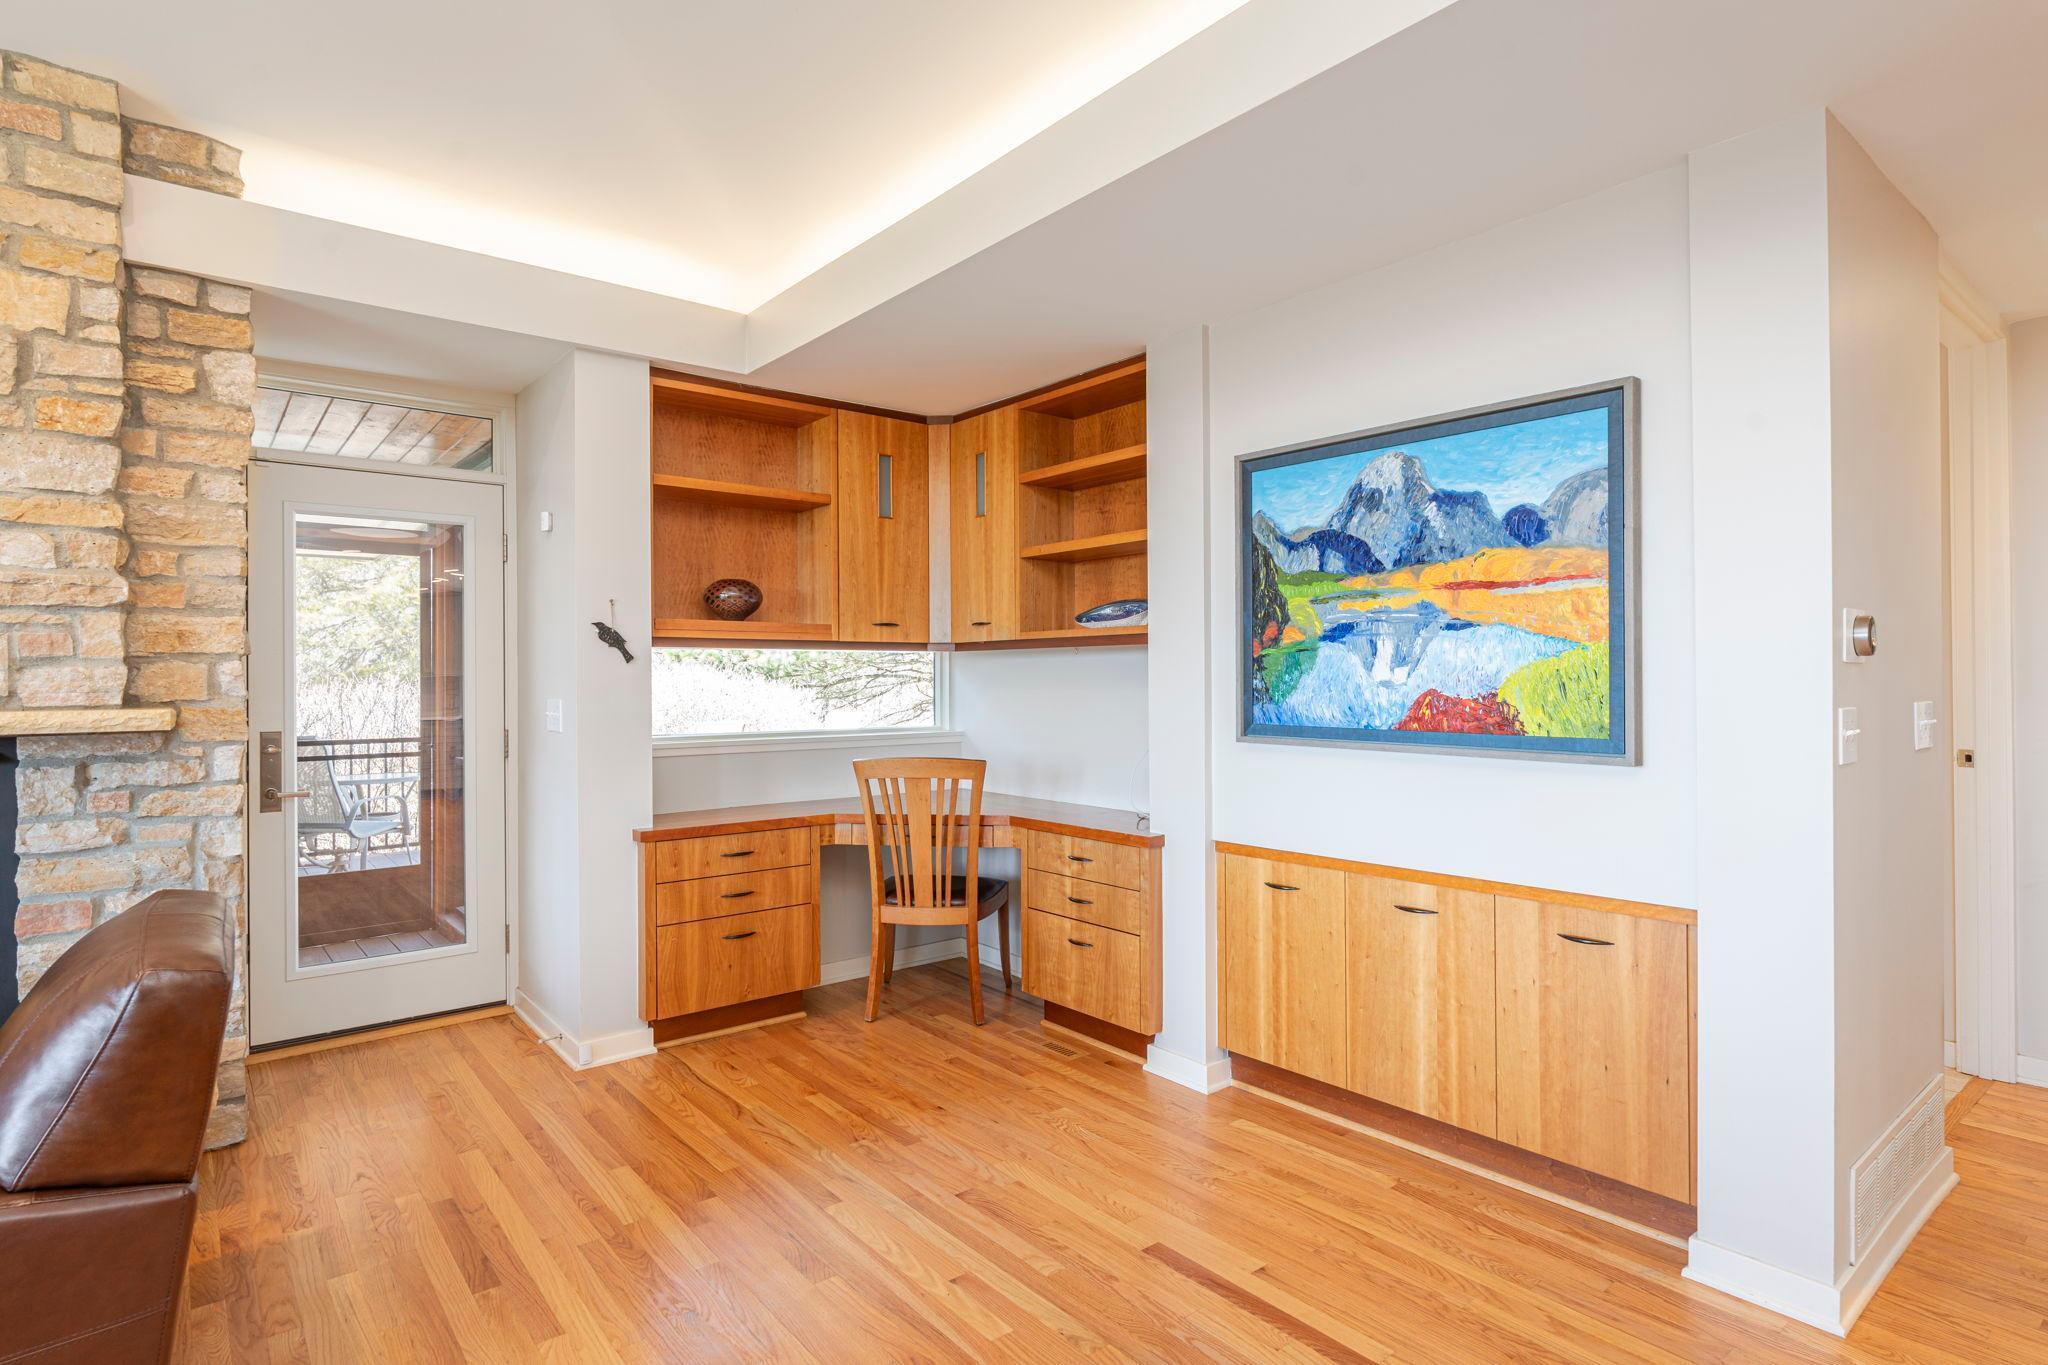
Built-in wood desk nook with shelves and cabinets beside a stone fireplace and glass patio door.
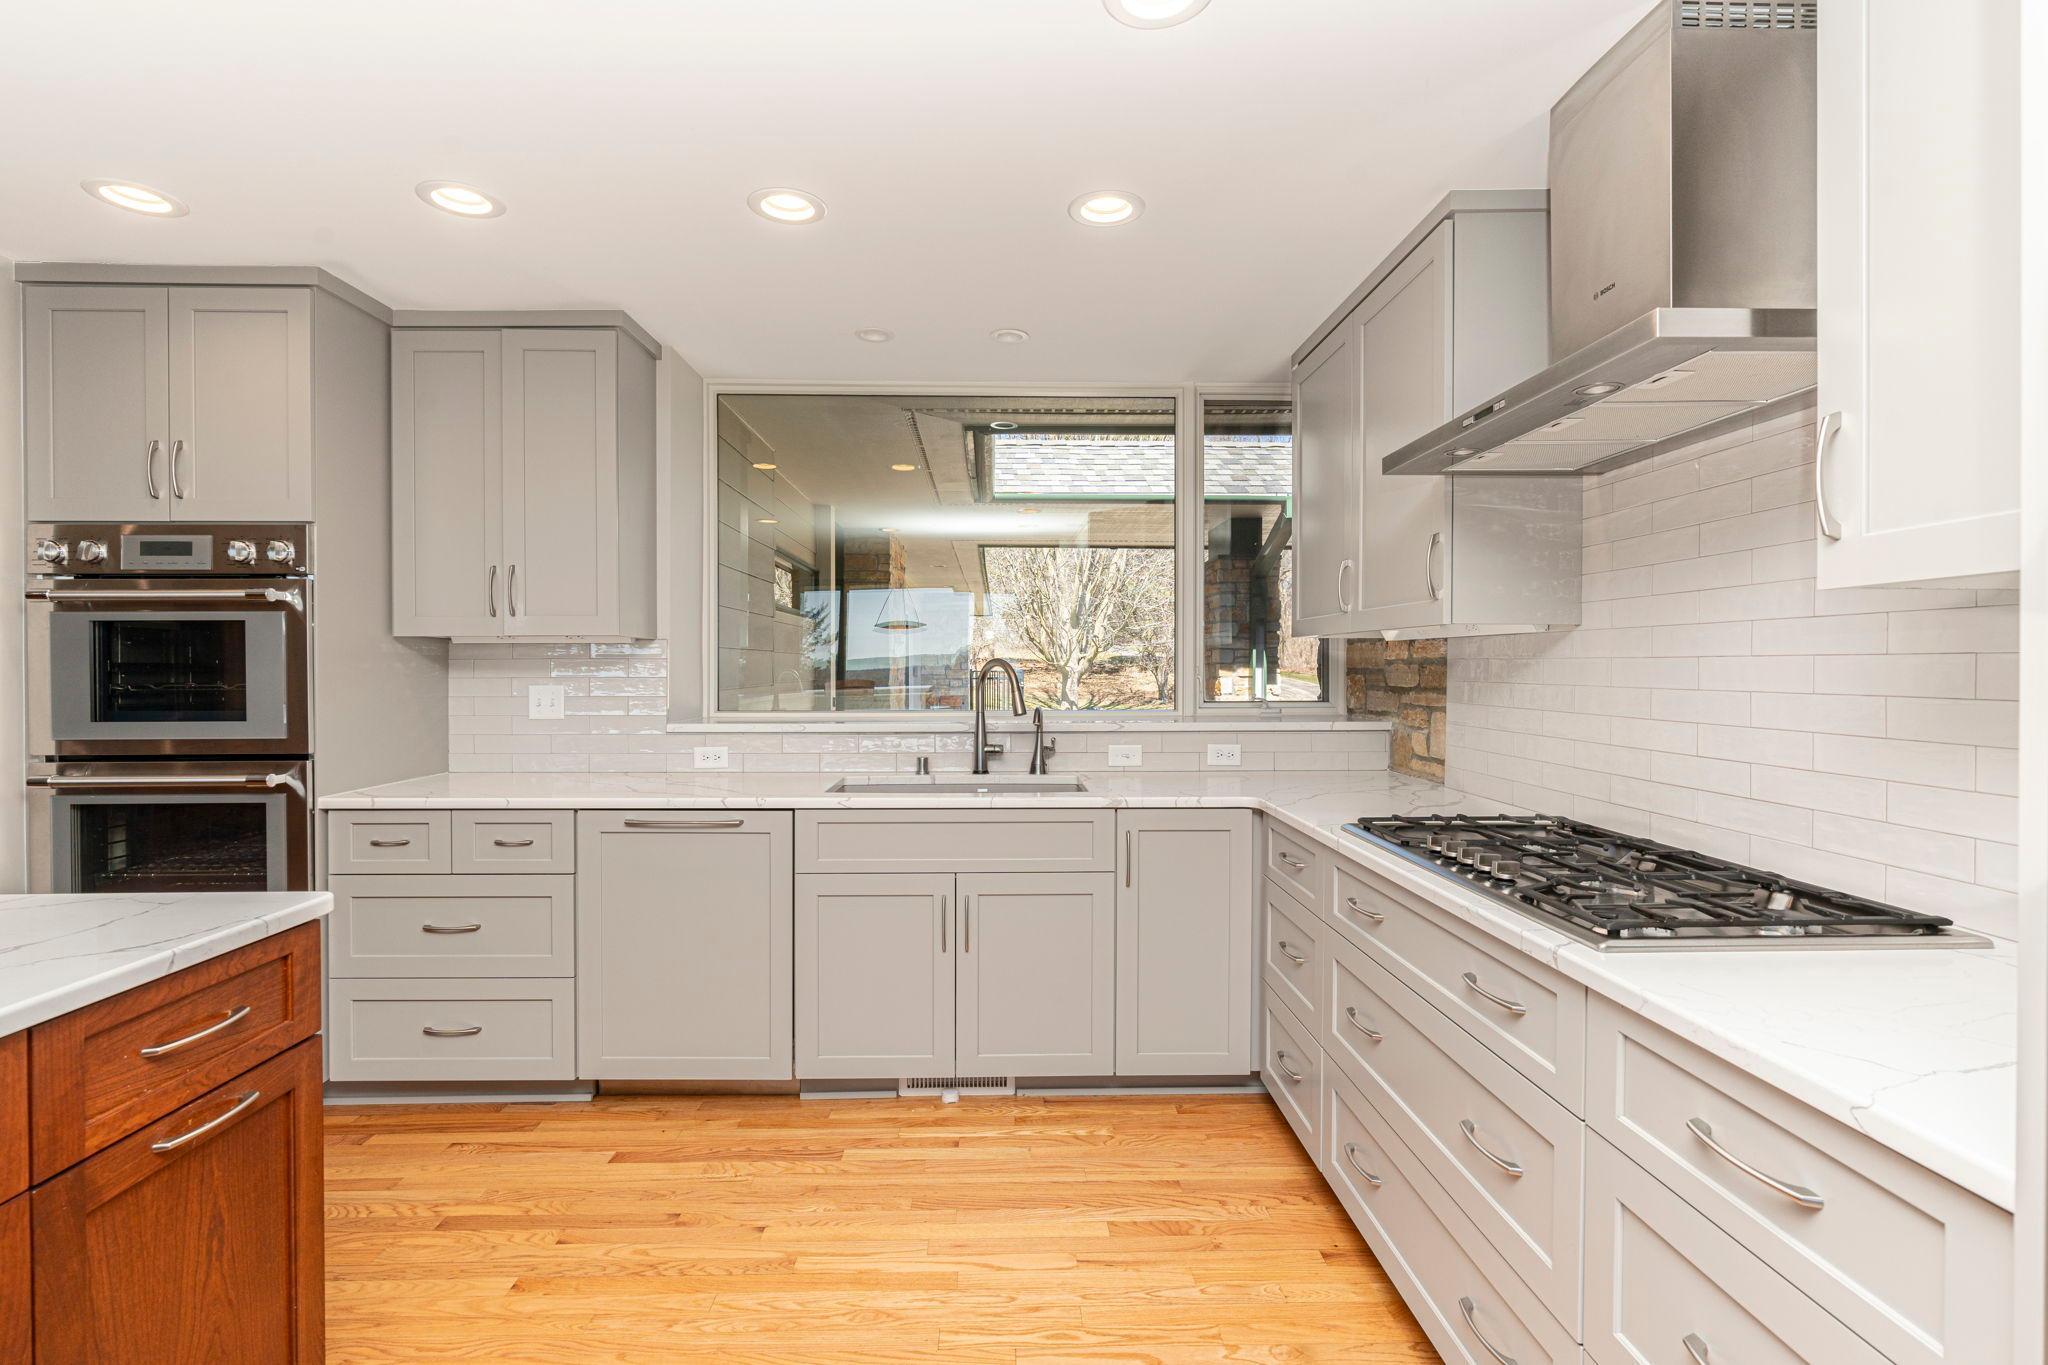
Kitchen with gray cabinets, double wall ovens, gas cooktop, and a wide window above the sink.
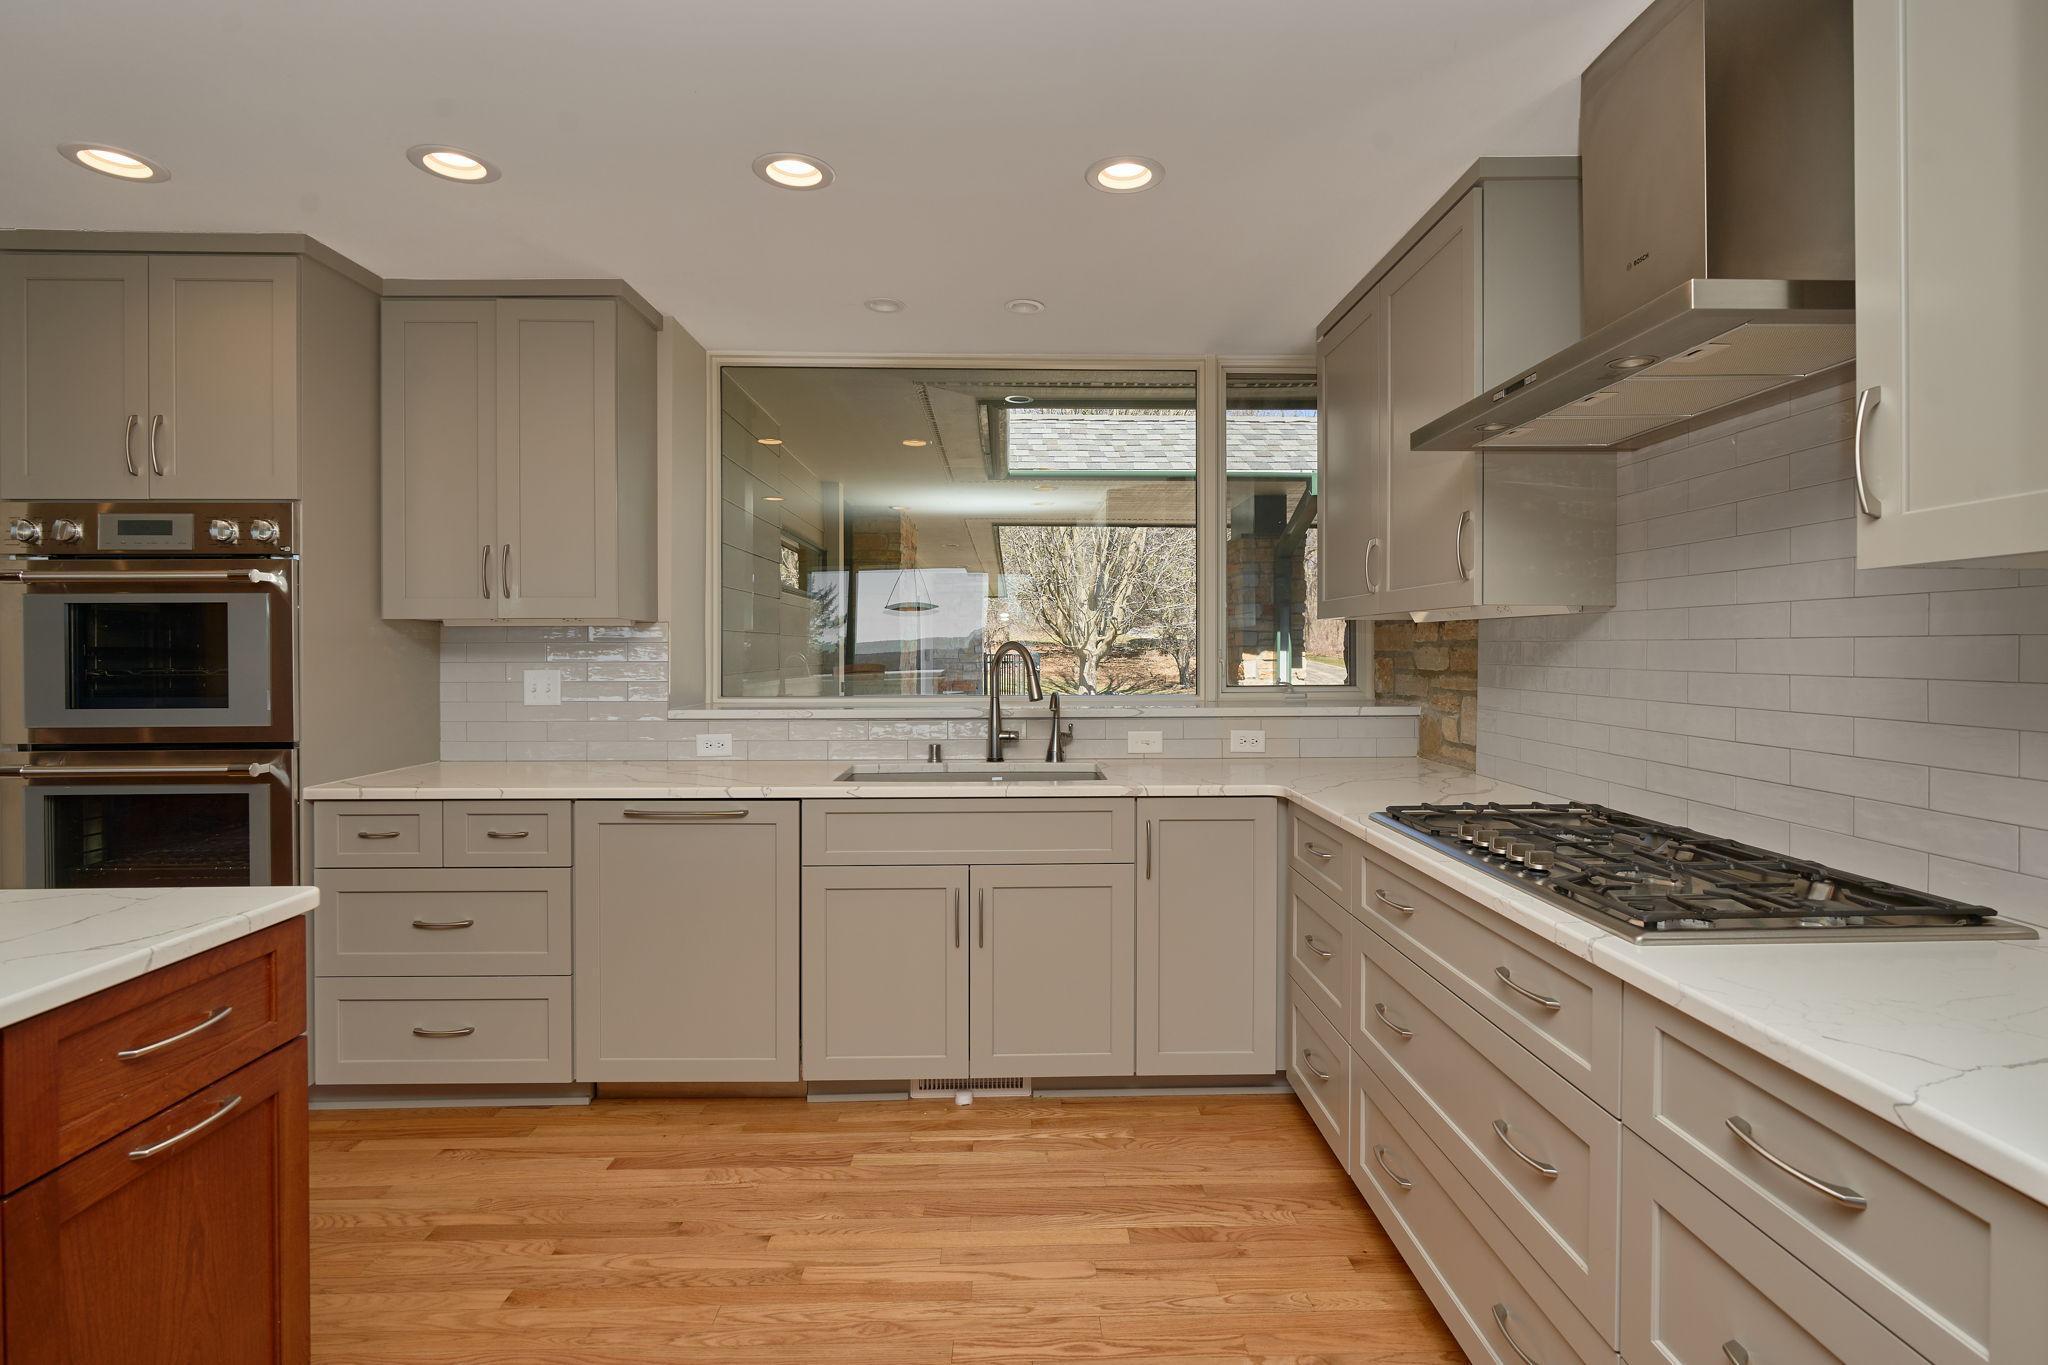
Kitchen with taupe cabinets, double wall oven, gas cooktop, and sink beneath a large window.
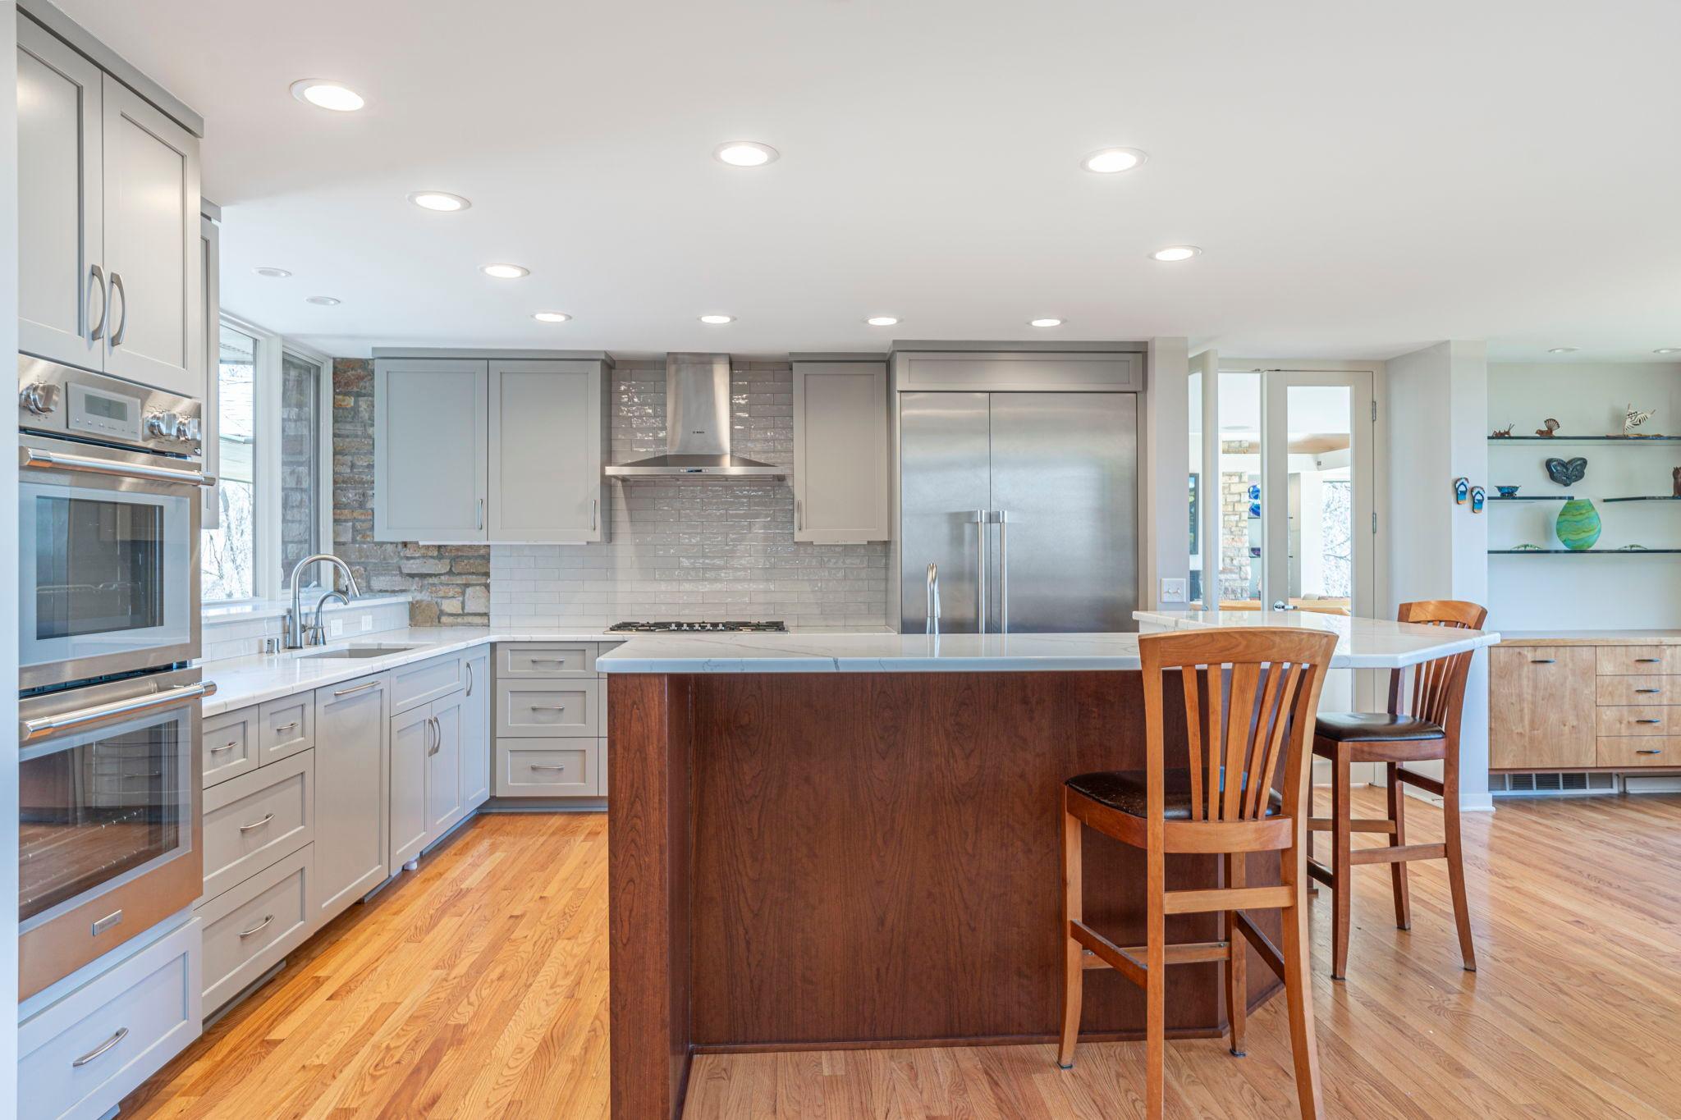
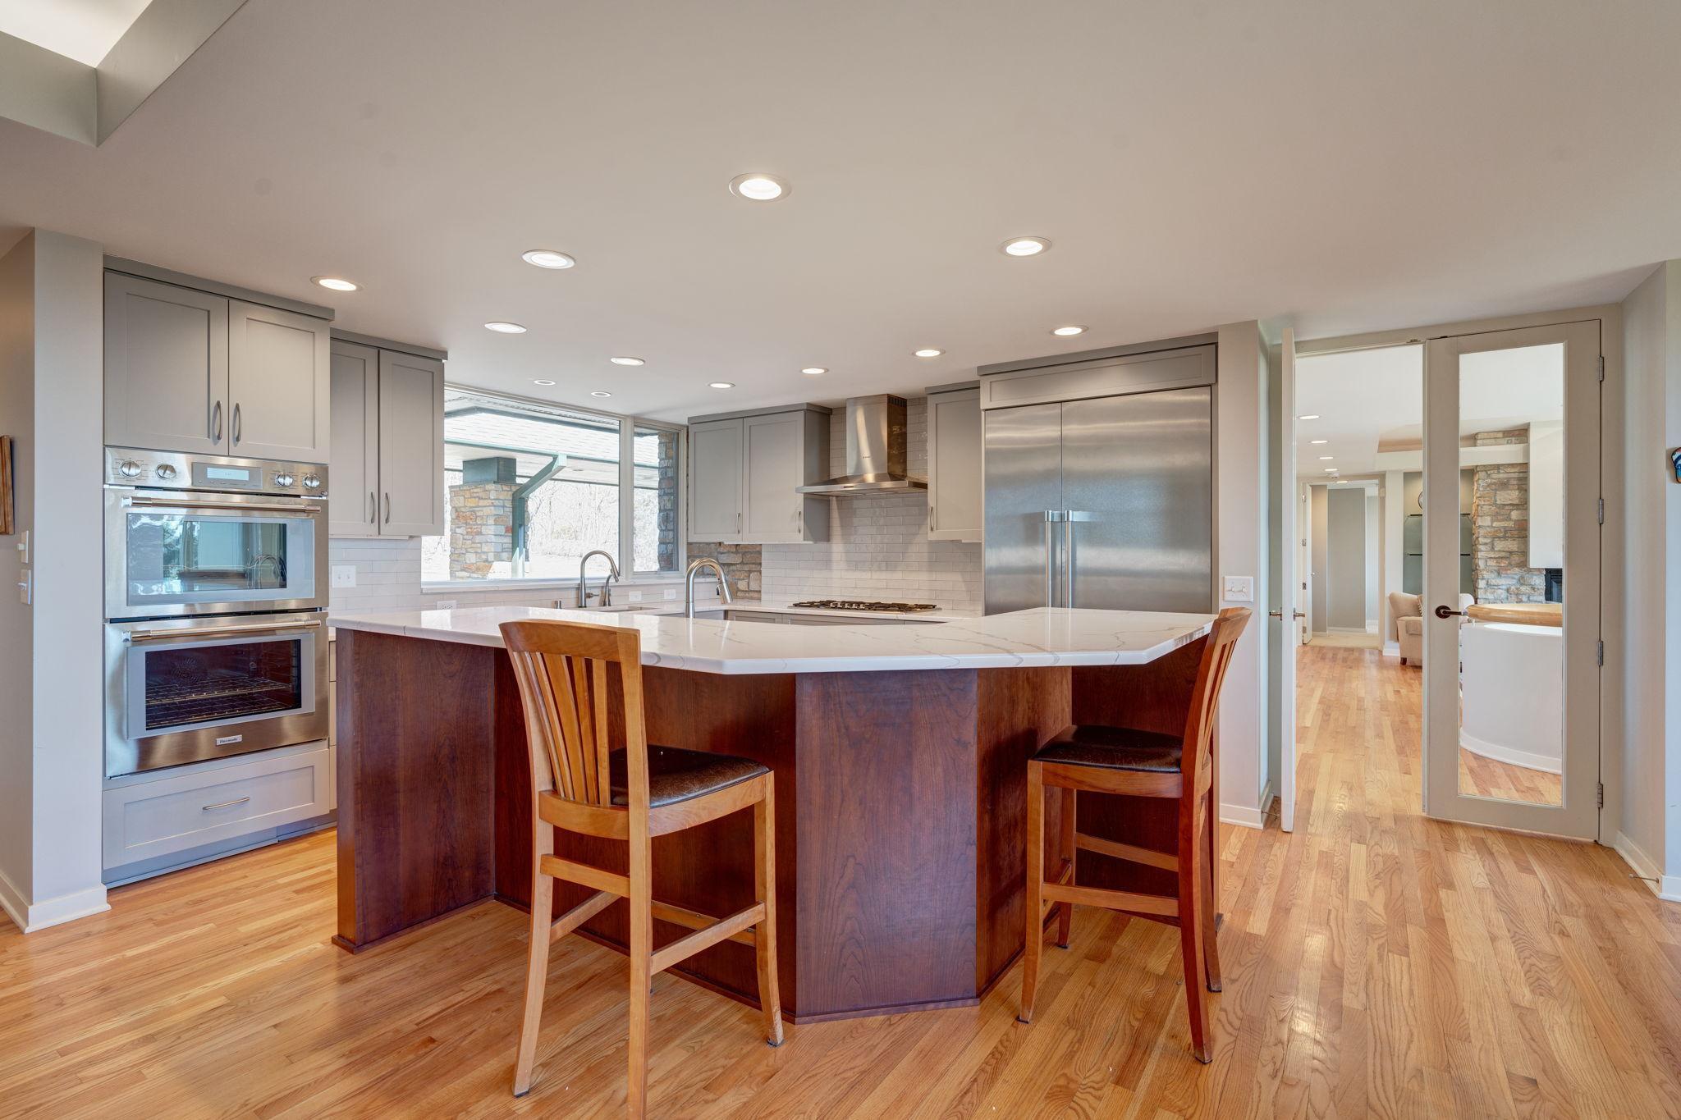
Kitchen with gray cabinets, stainless appliances, and a large dark wood island with bar stools.
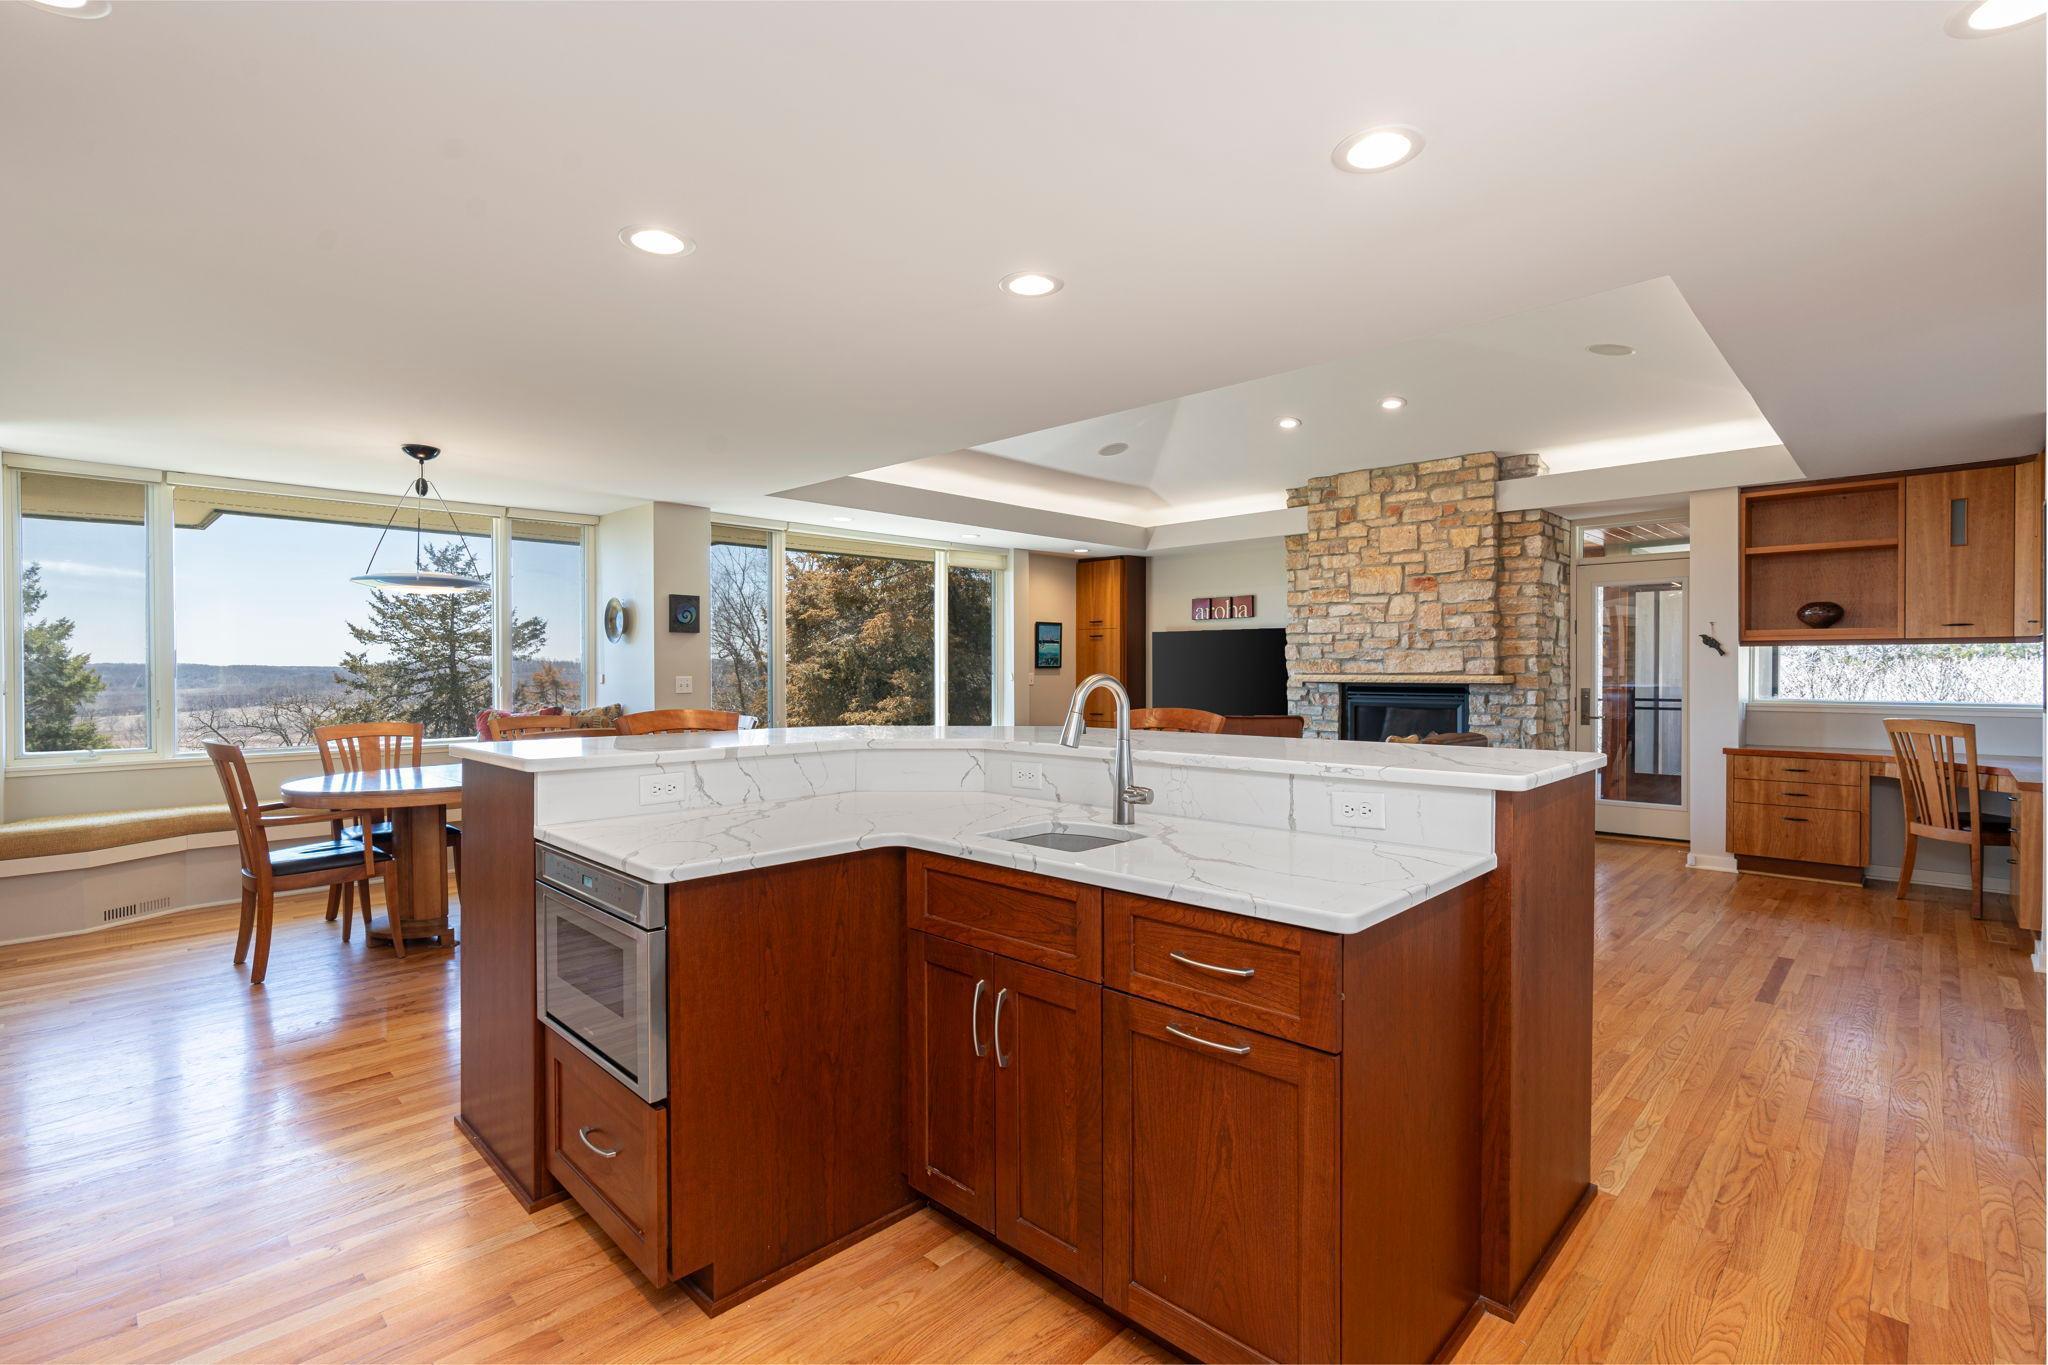
Open kitchen with a large white stone island, wood cabinetry, hardwood floors, and wide windows beside a stone fireplace.
Modern kitchen with a large dark wood island, white stone countertop, and stainless steel appliances.
Bedroom with a wooden bed and large windows overlooking a snowy, wooded landscape.
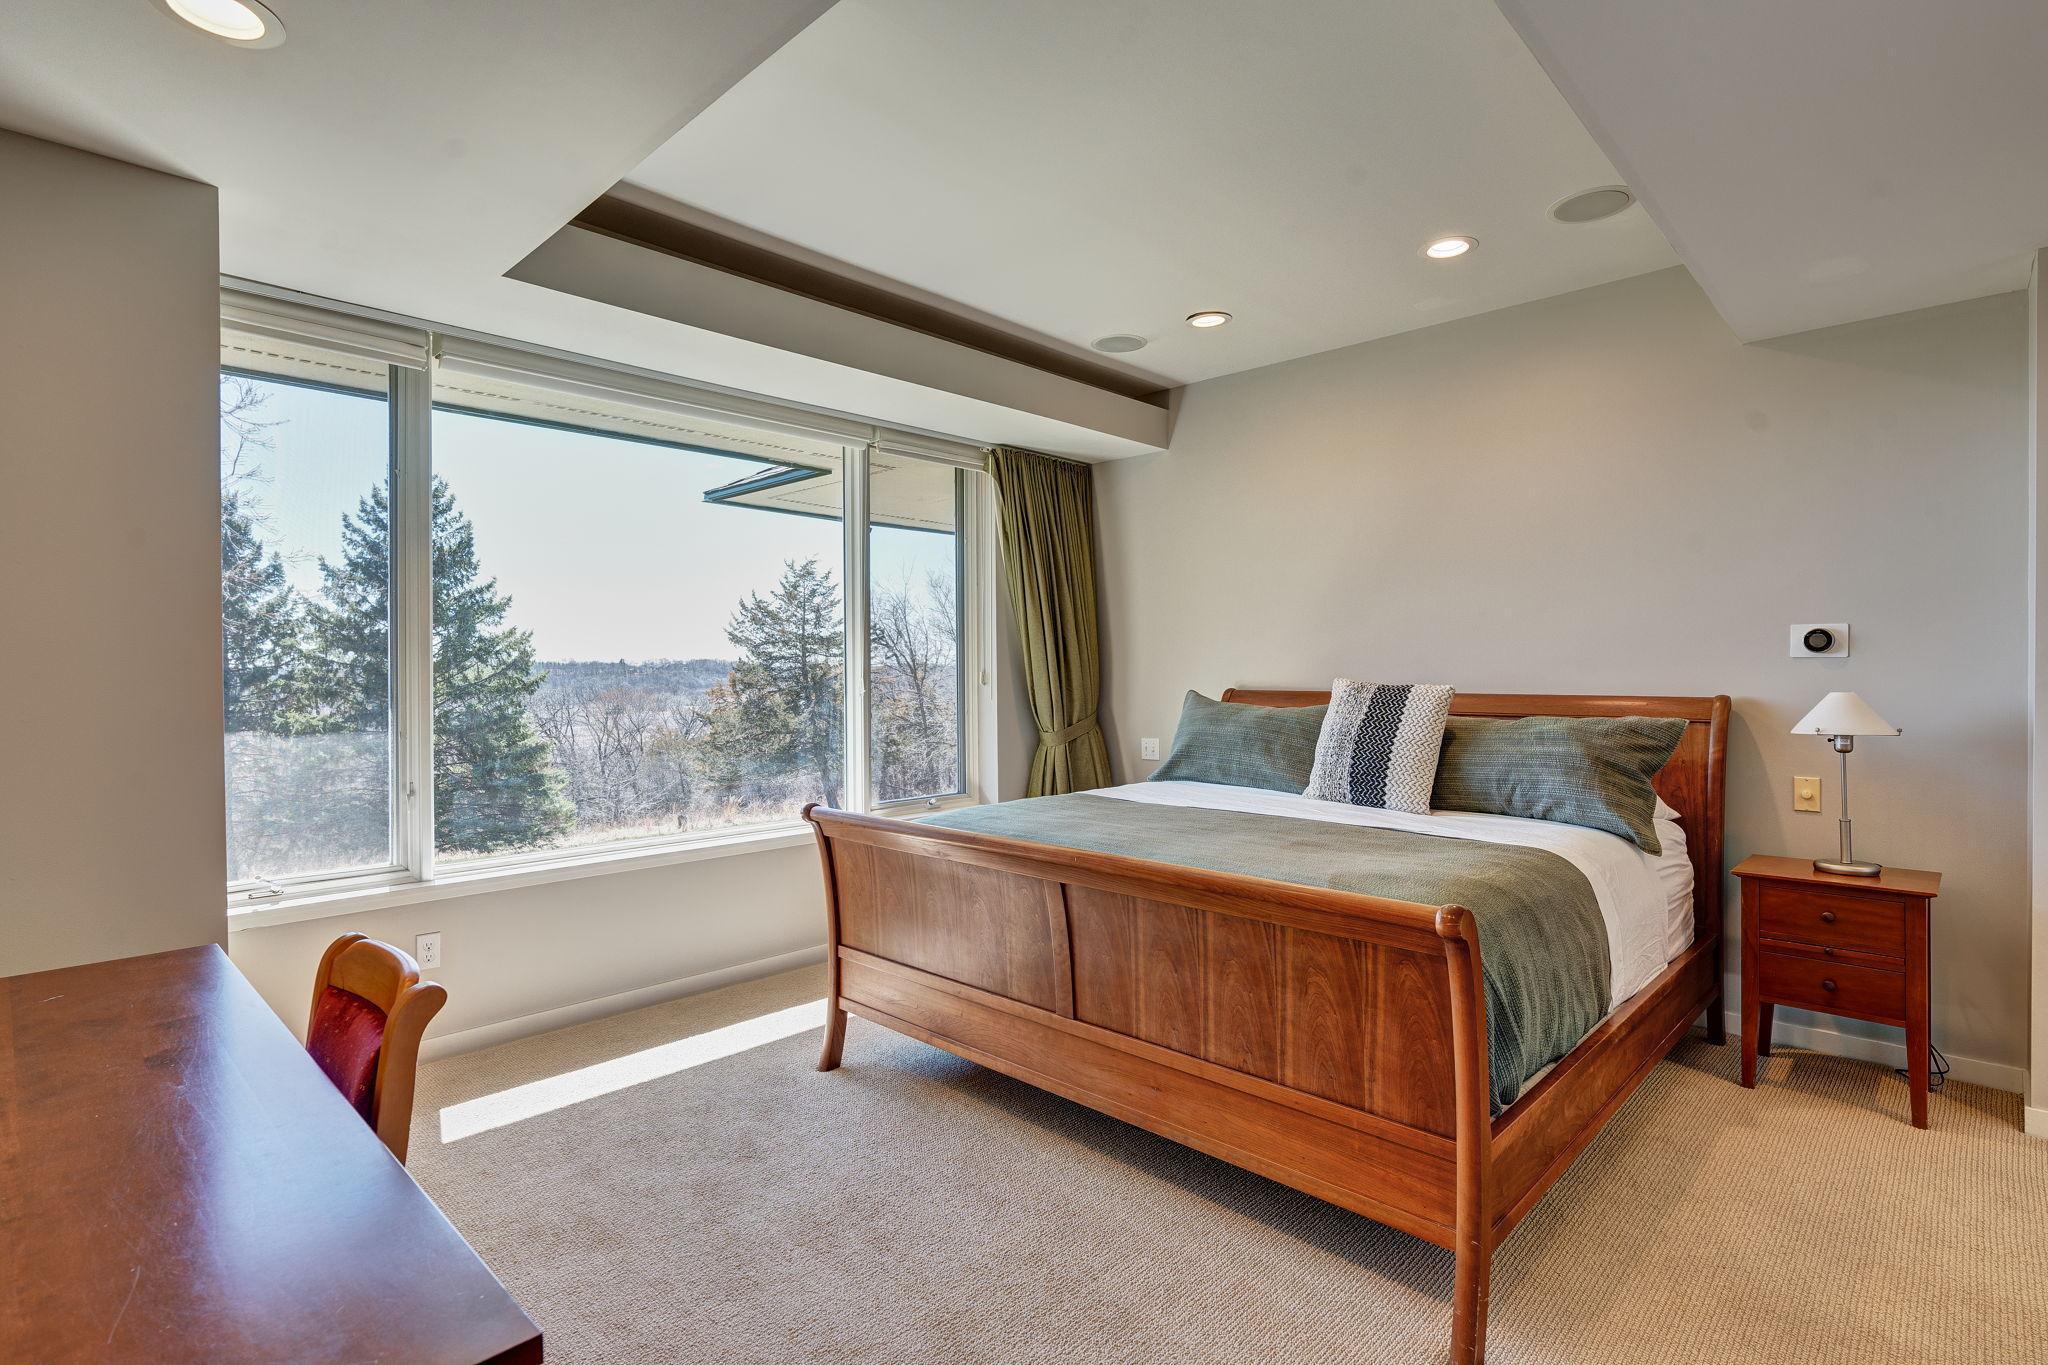
Bedroom with a wooden bed beside a wide window overlooking trees.
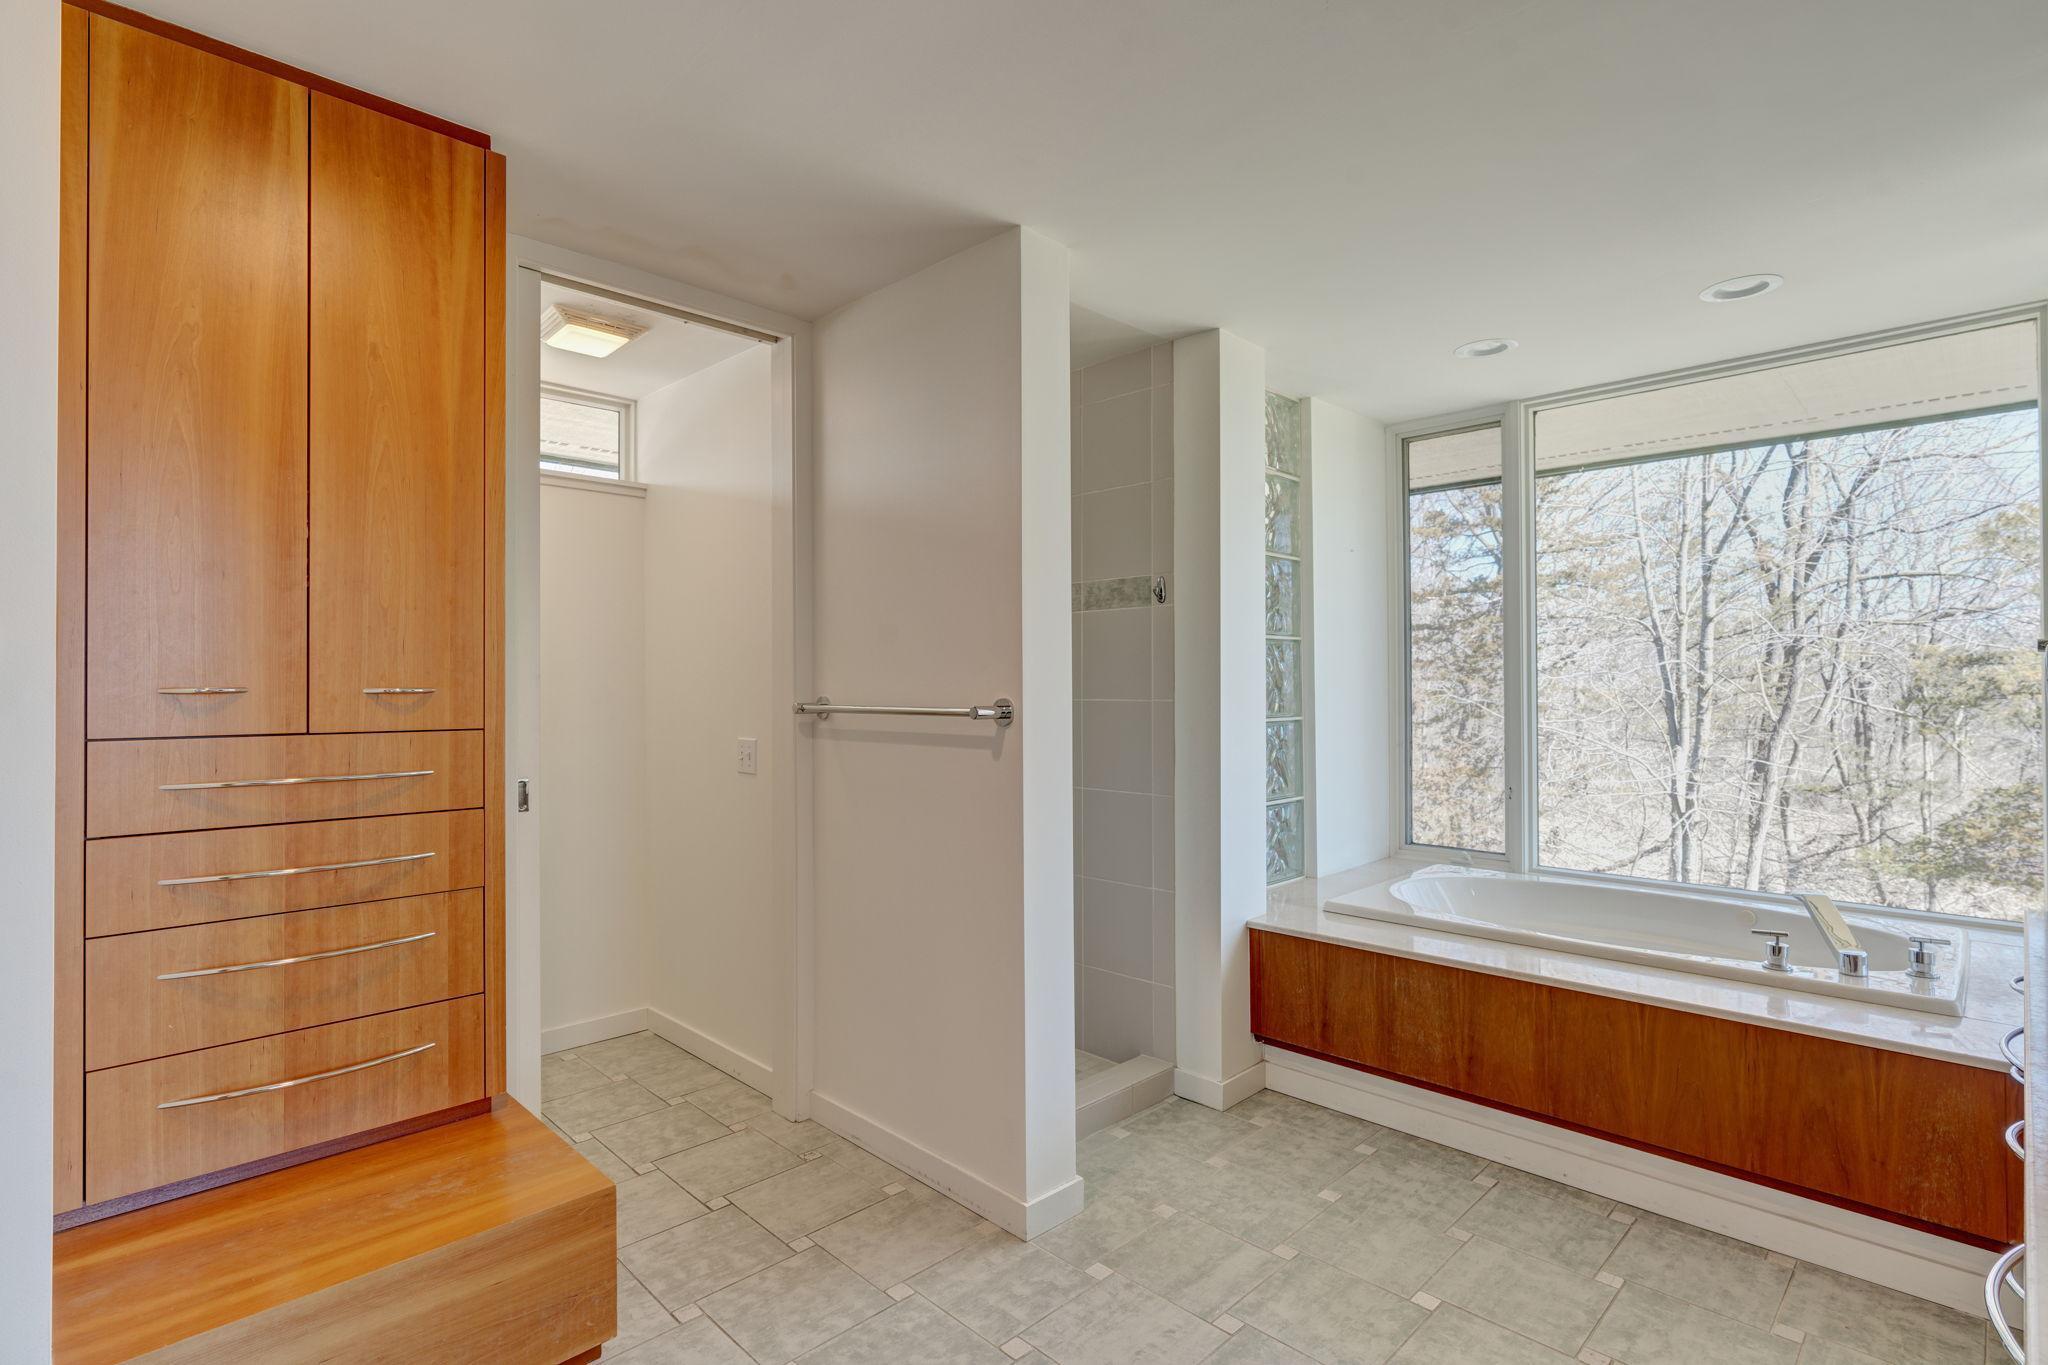
Modern bathroom with a wood-front soaking tub beside large windows overlooking snowy trees.
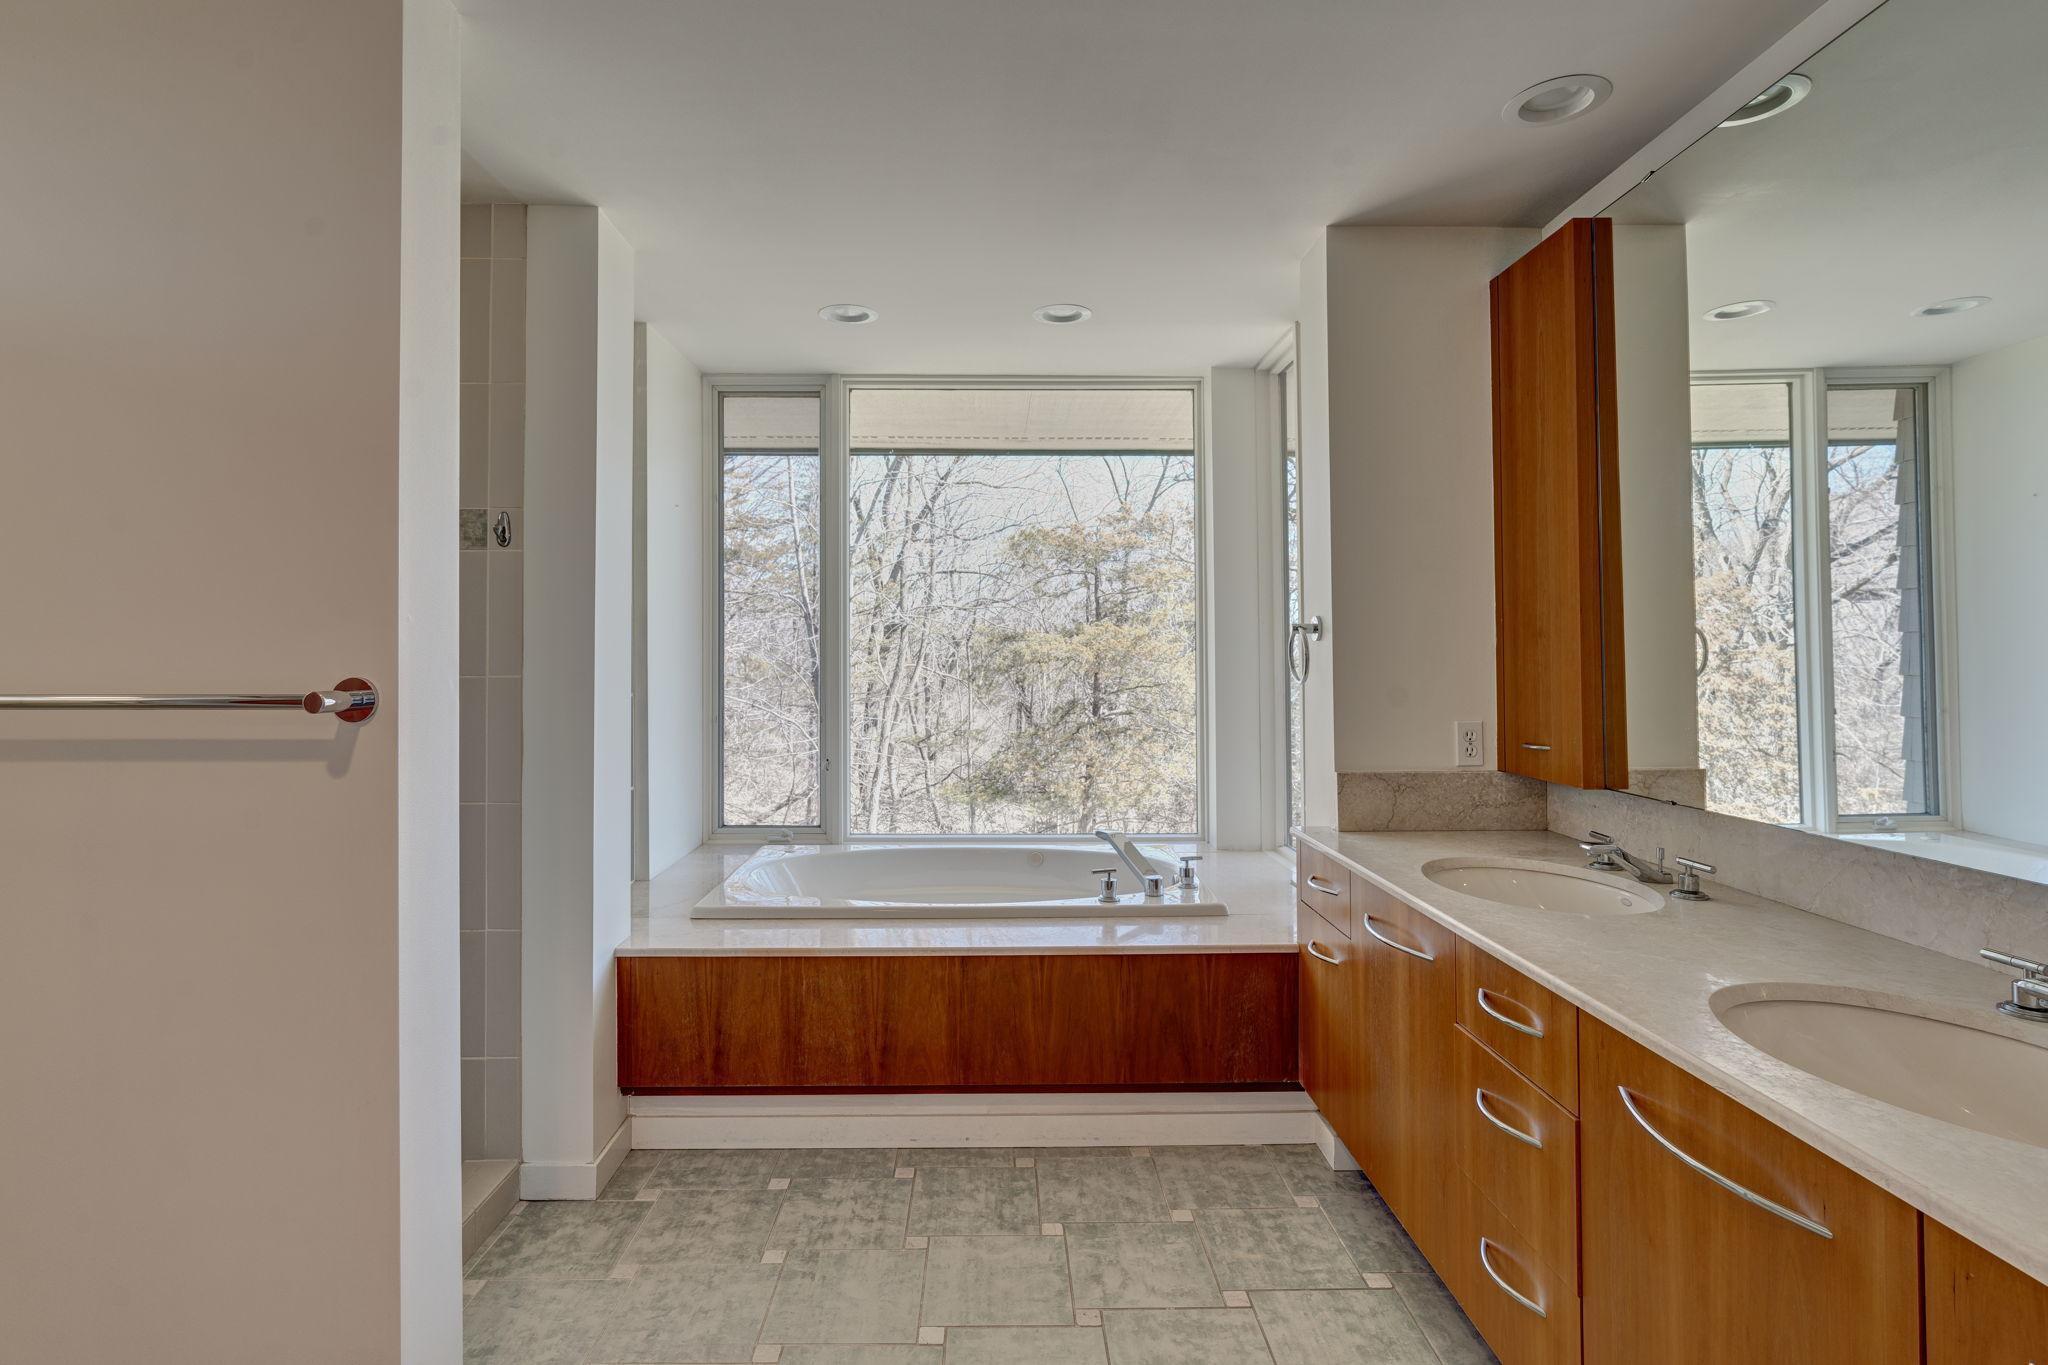
Bathroom with a soaking tub beneath large windows and a double-sink wood vanity.
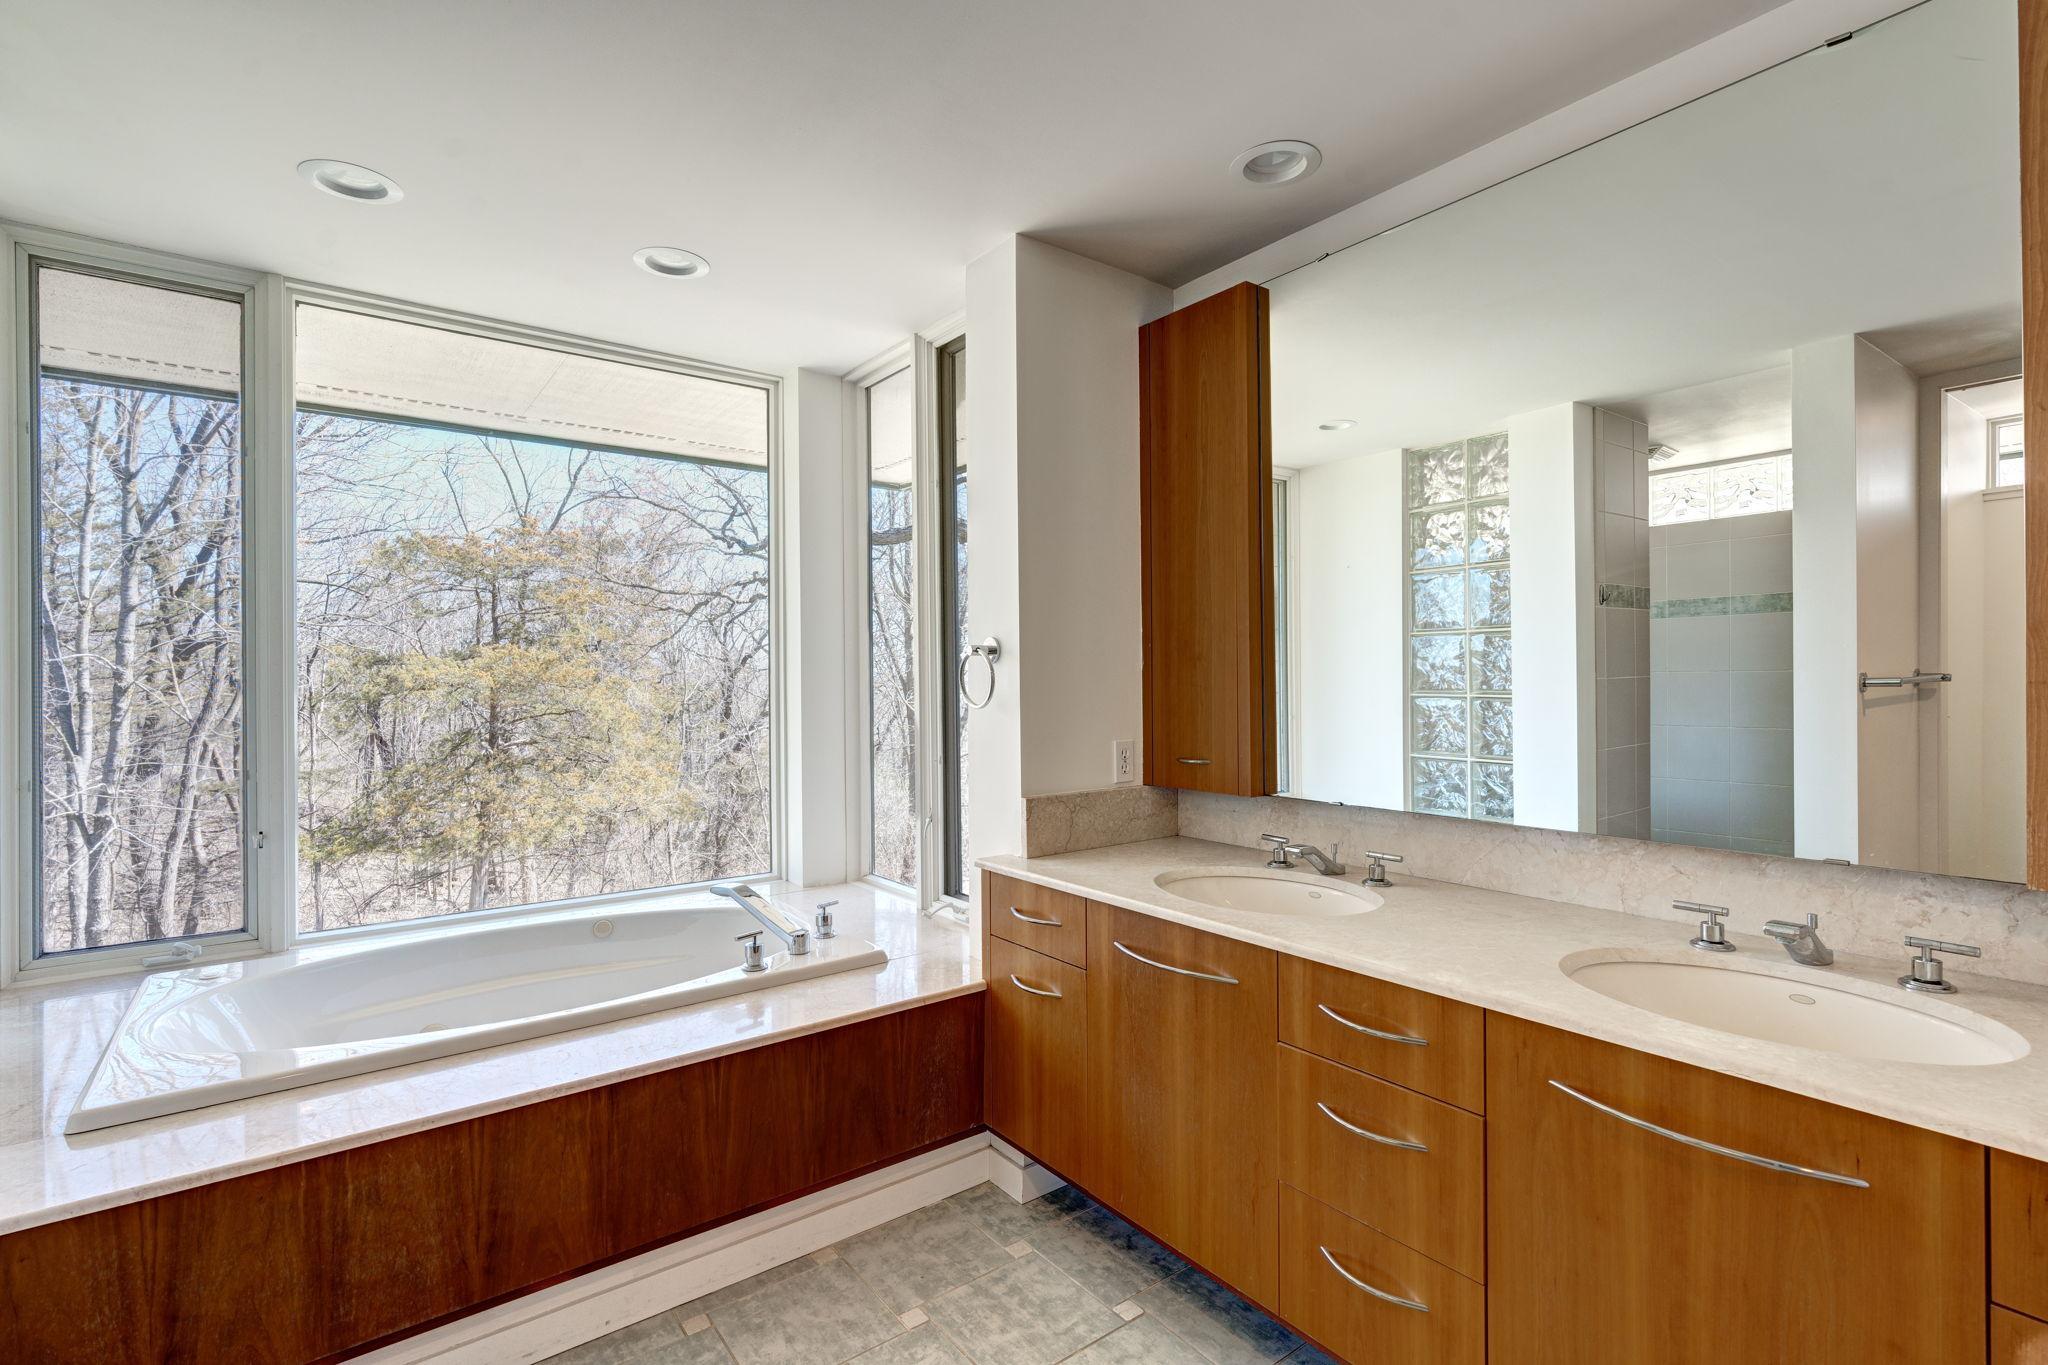
Bathroom with a window-side soaking tub, double-sink wood vanity, and glass-block shower.
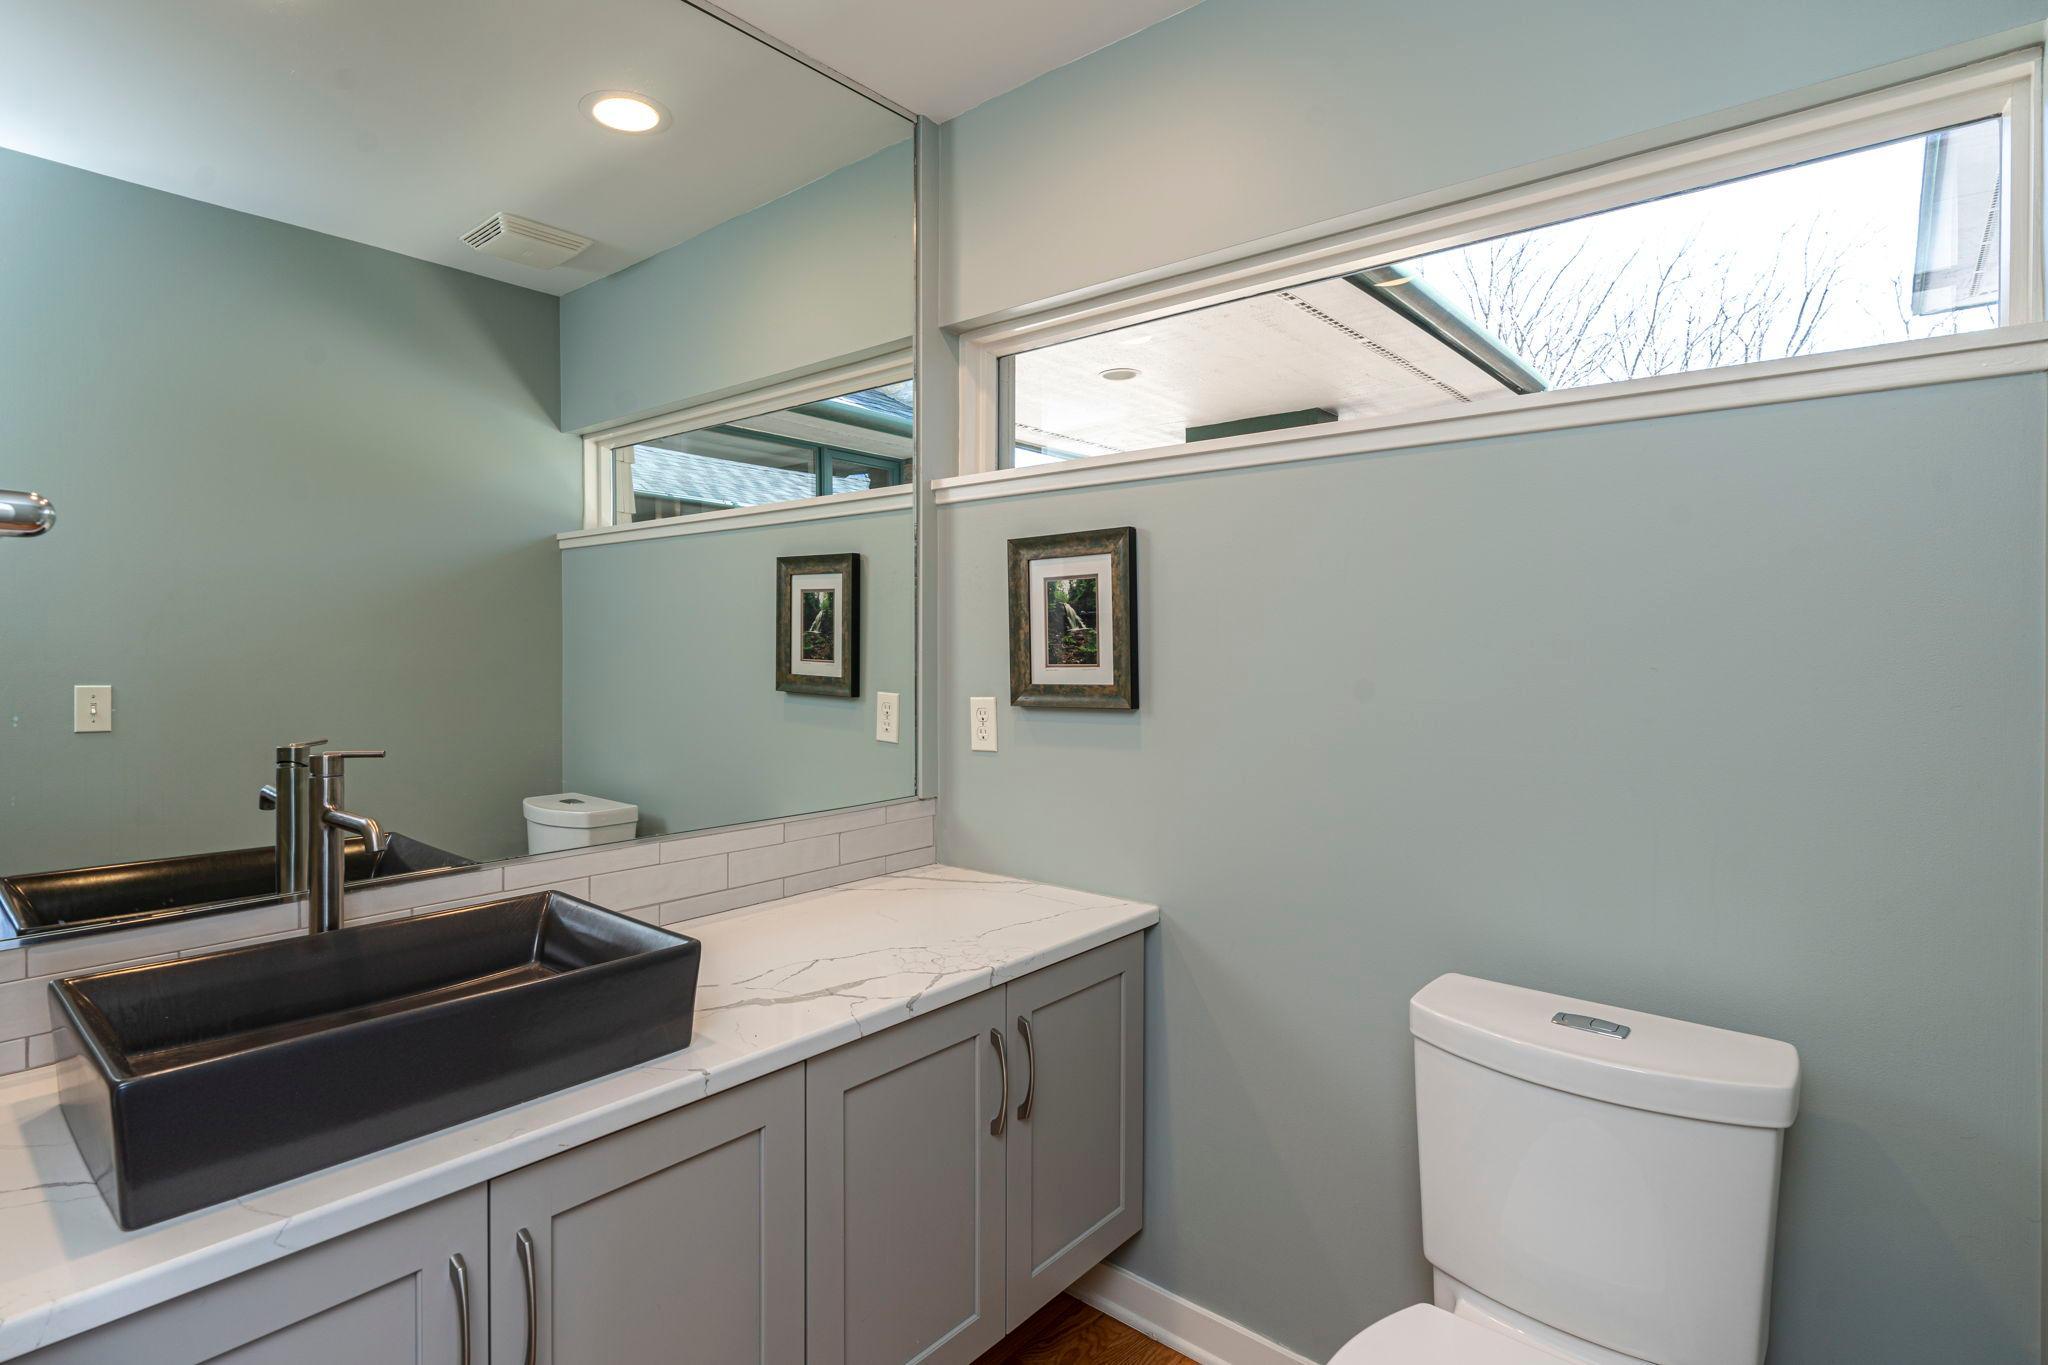
Bathroom with a black vessel sink, veined countertop, large mirror, and white toilet.
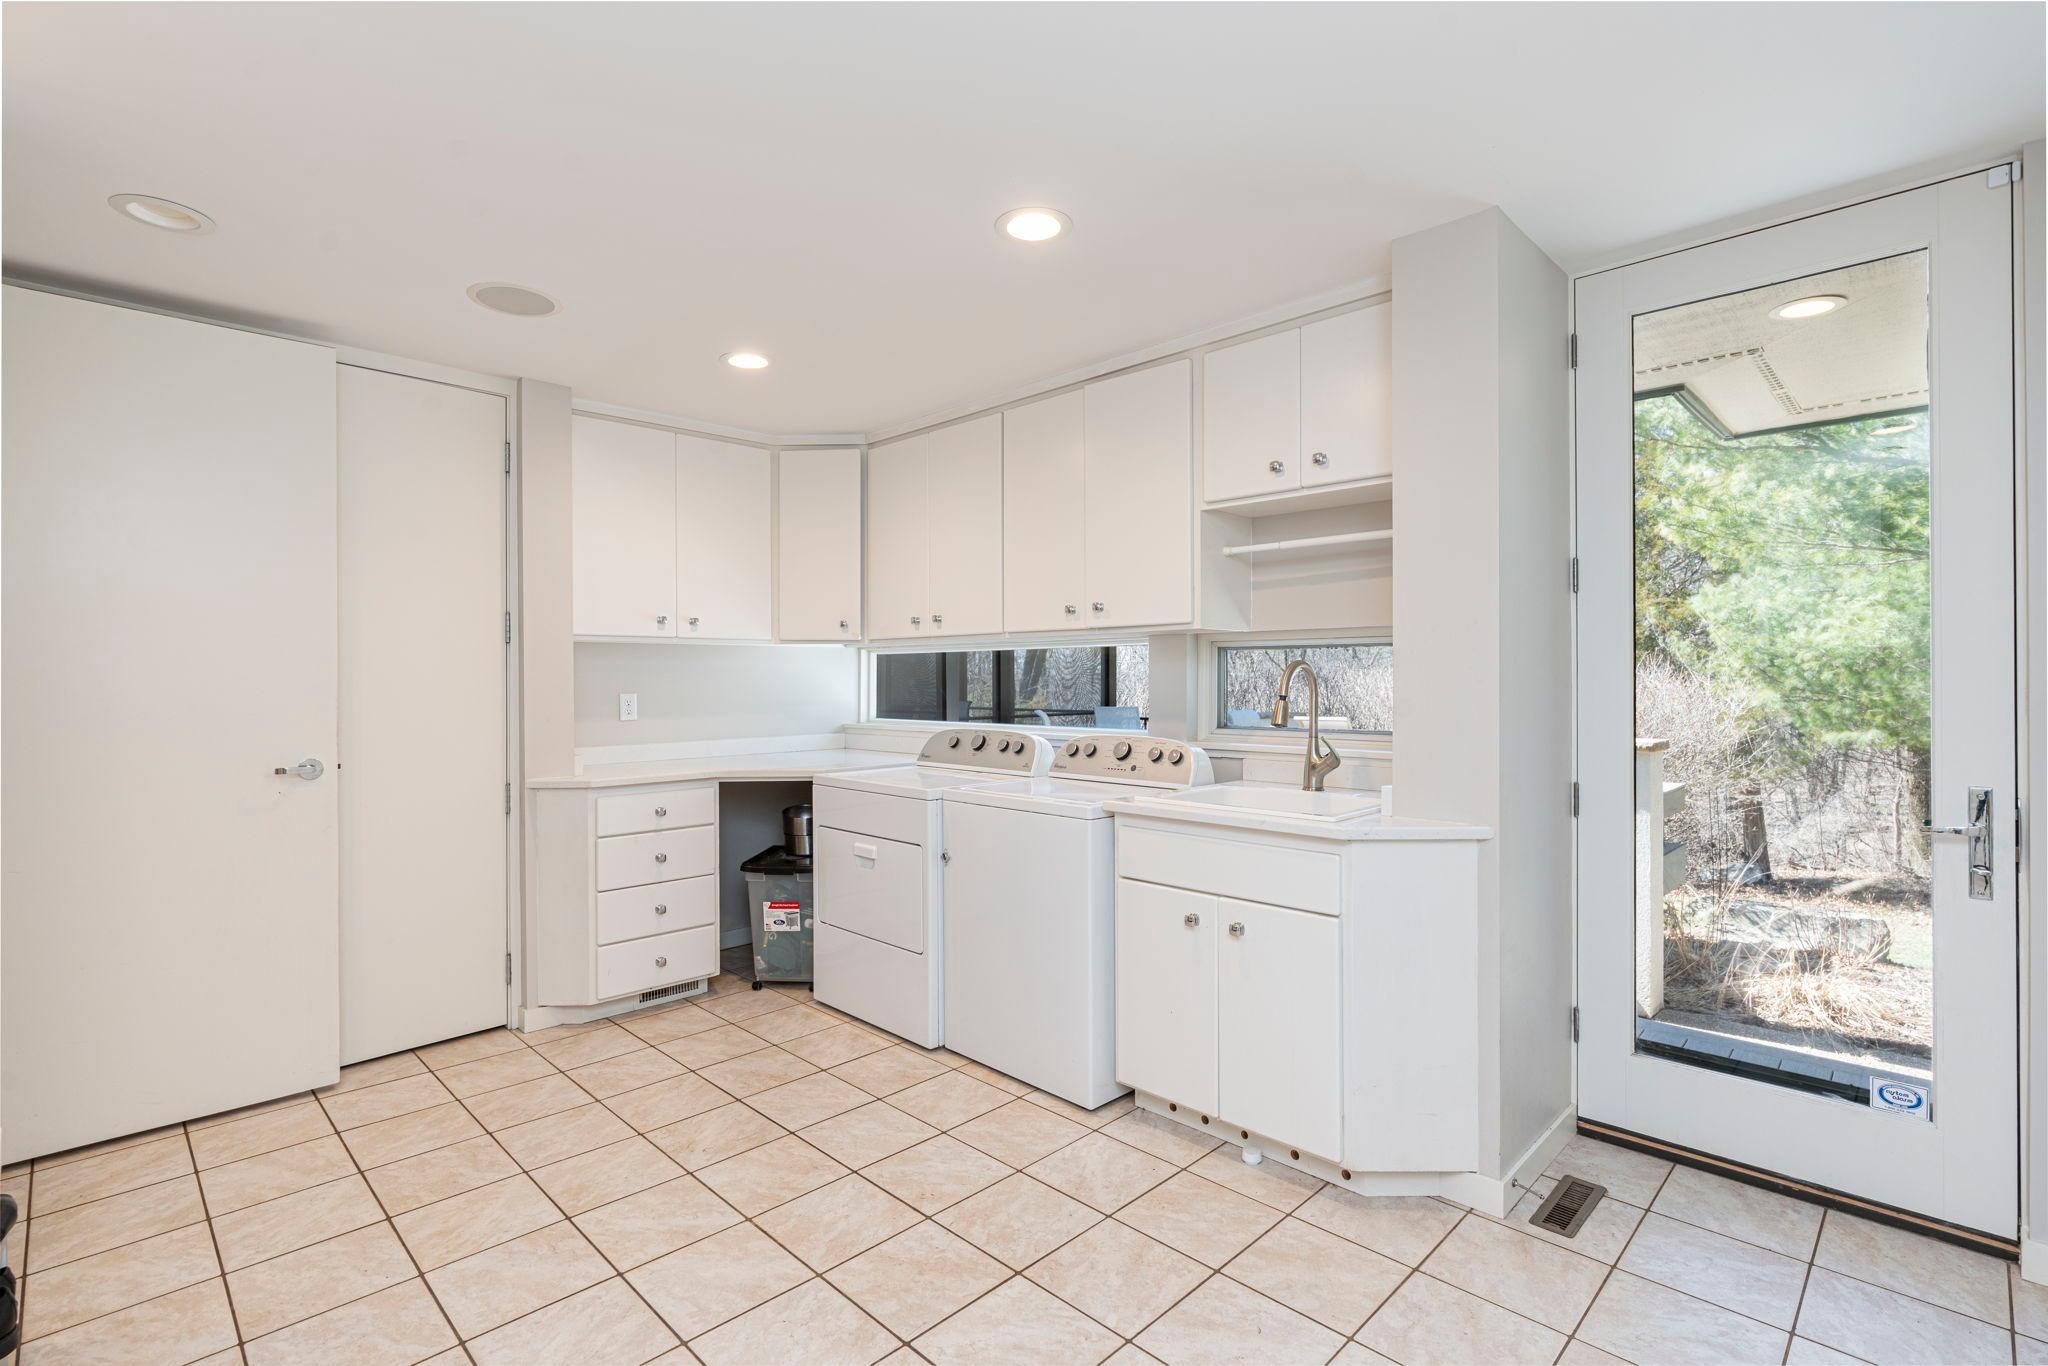
Laundry room with white cabinetry, washer and dryer, utility sink, and a glass door to the yard.
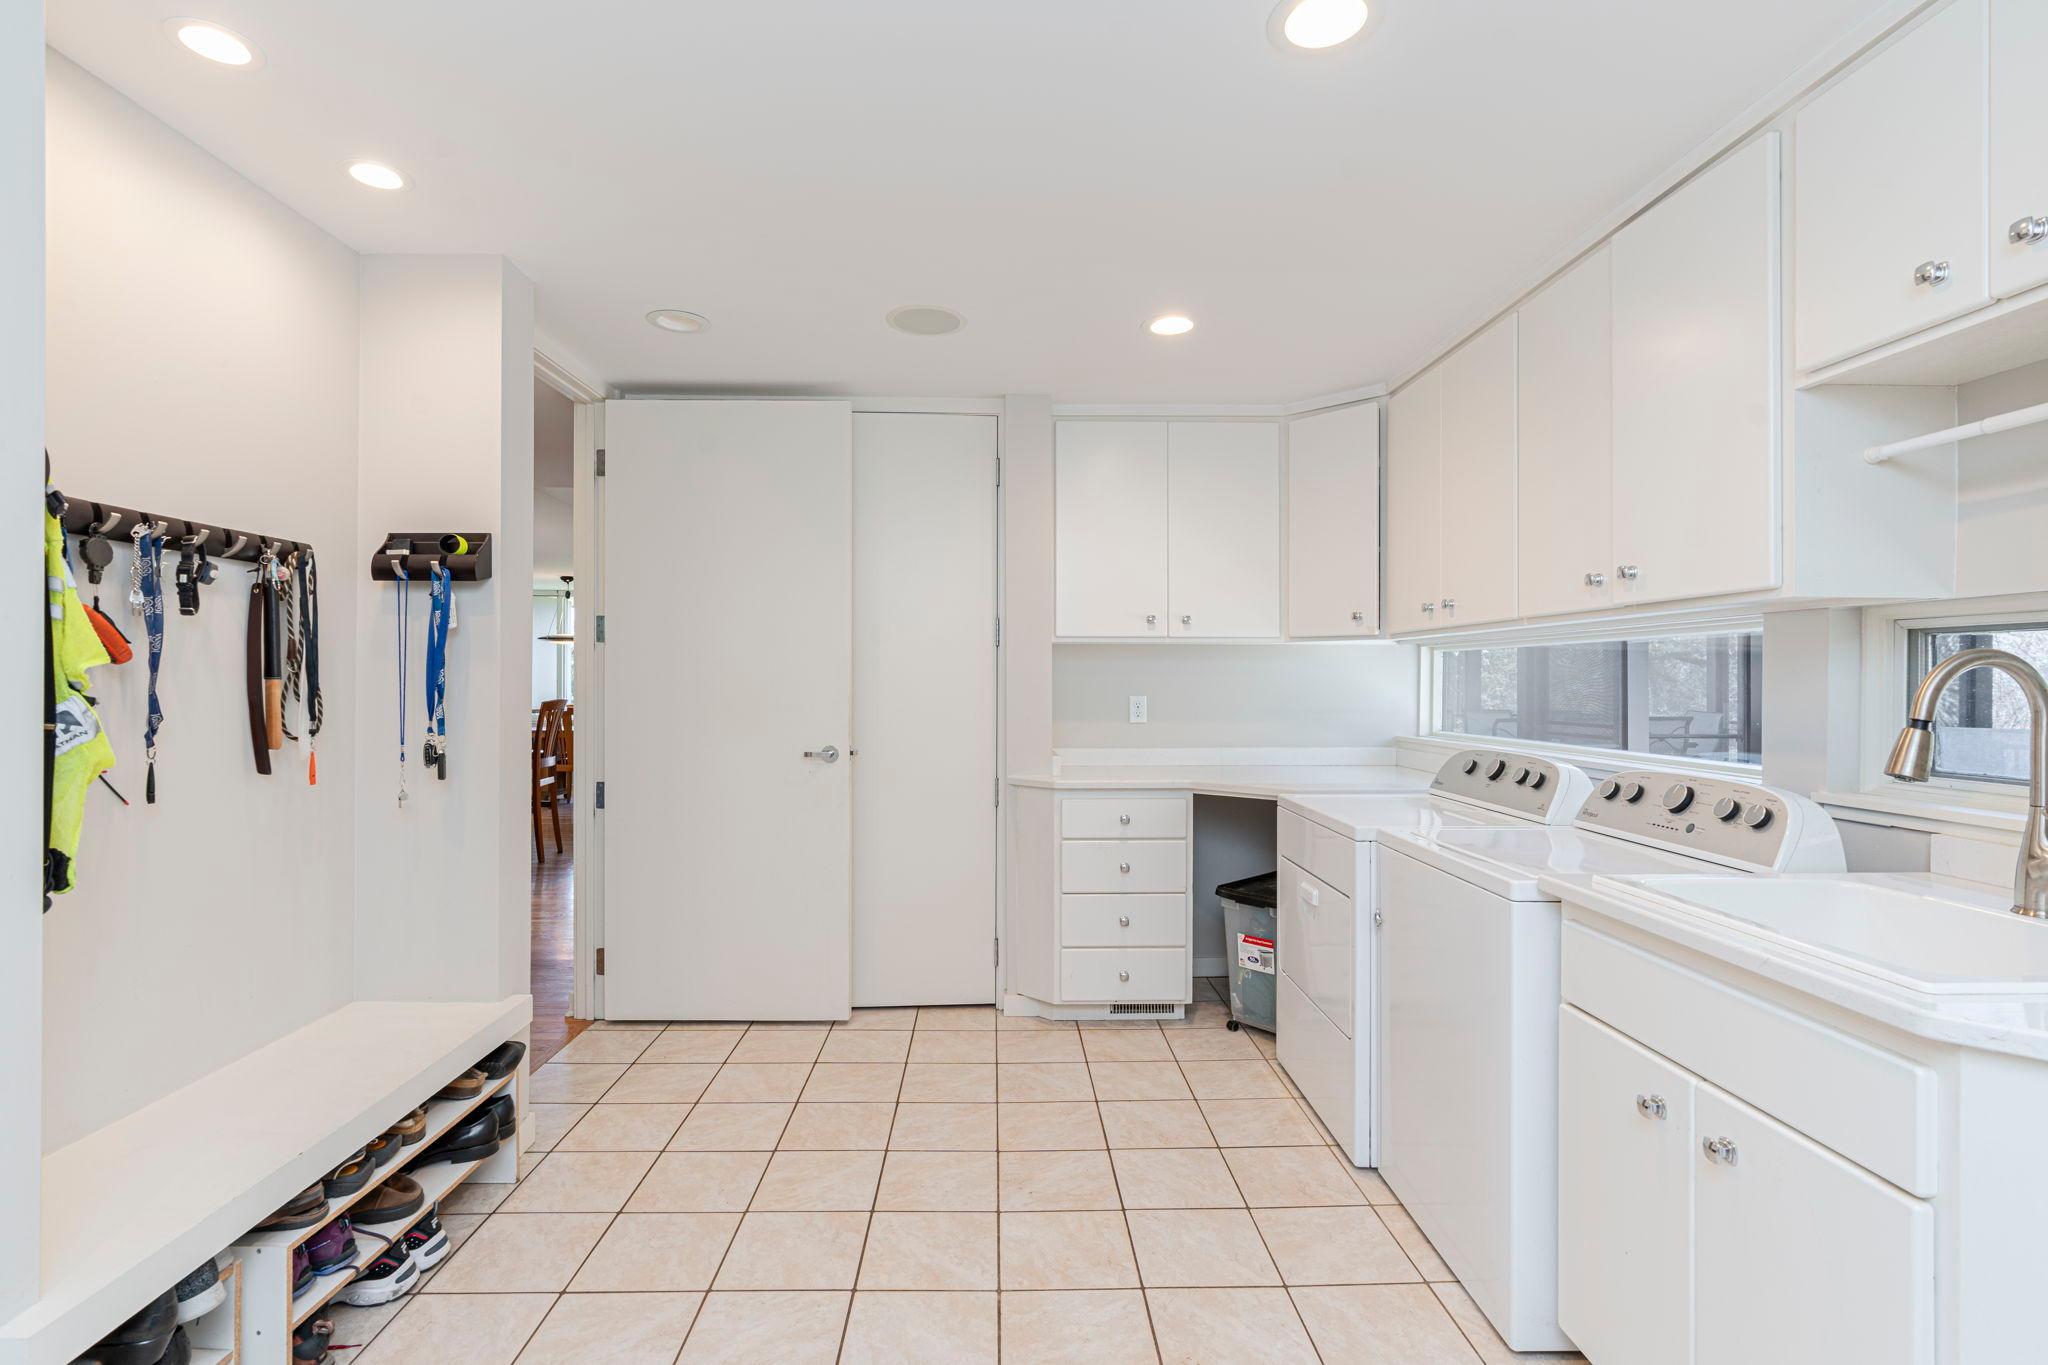
Laundry room with white washer and dryer, built-in cabinets, tiled floor, and mudroom shoe storage.
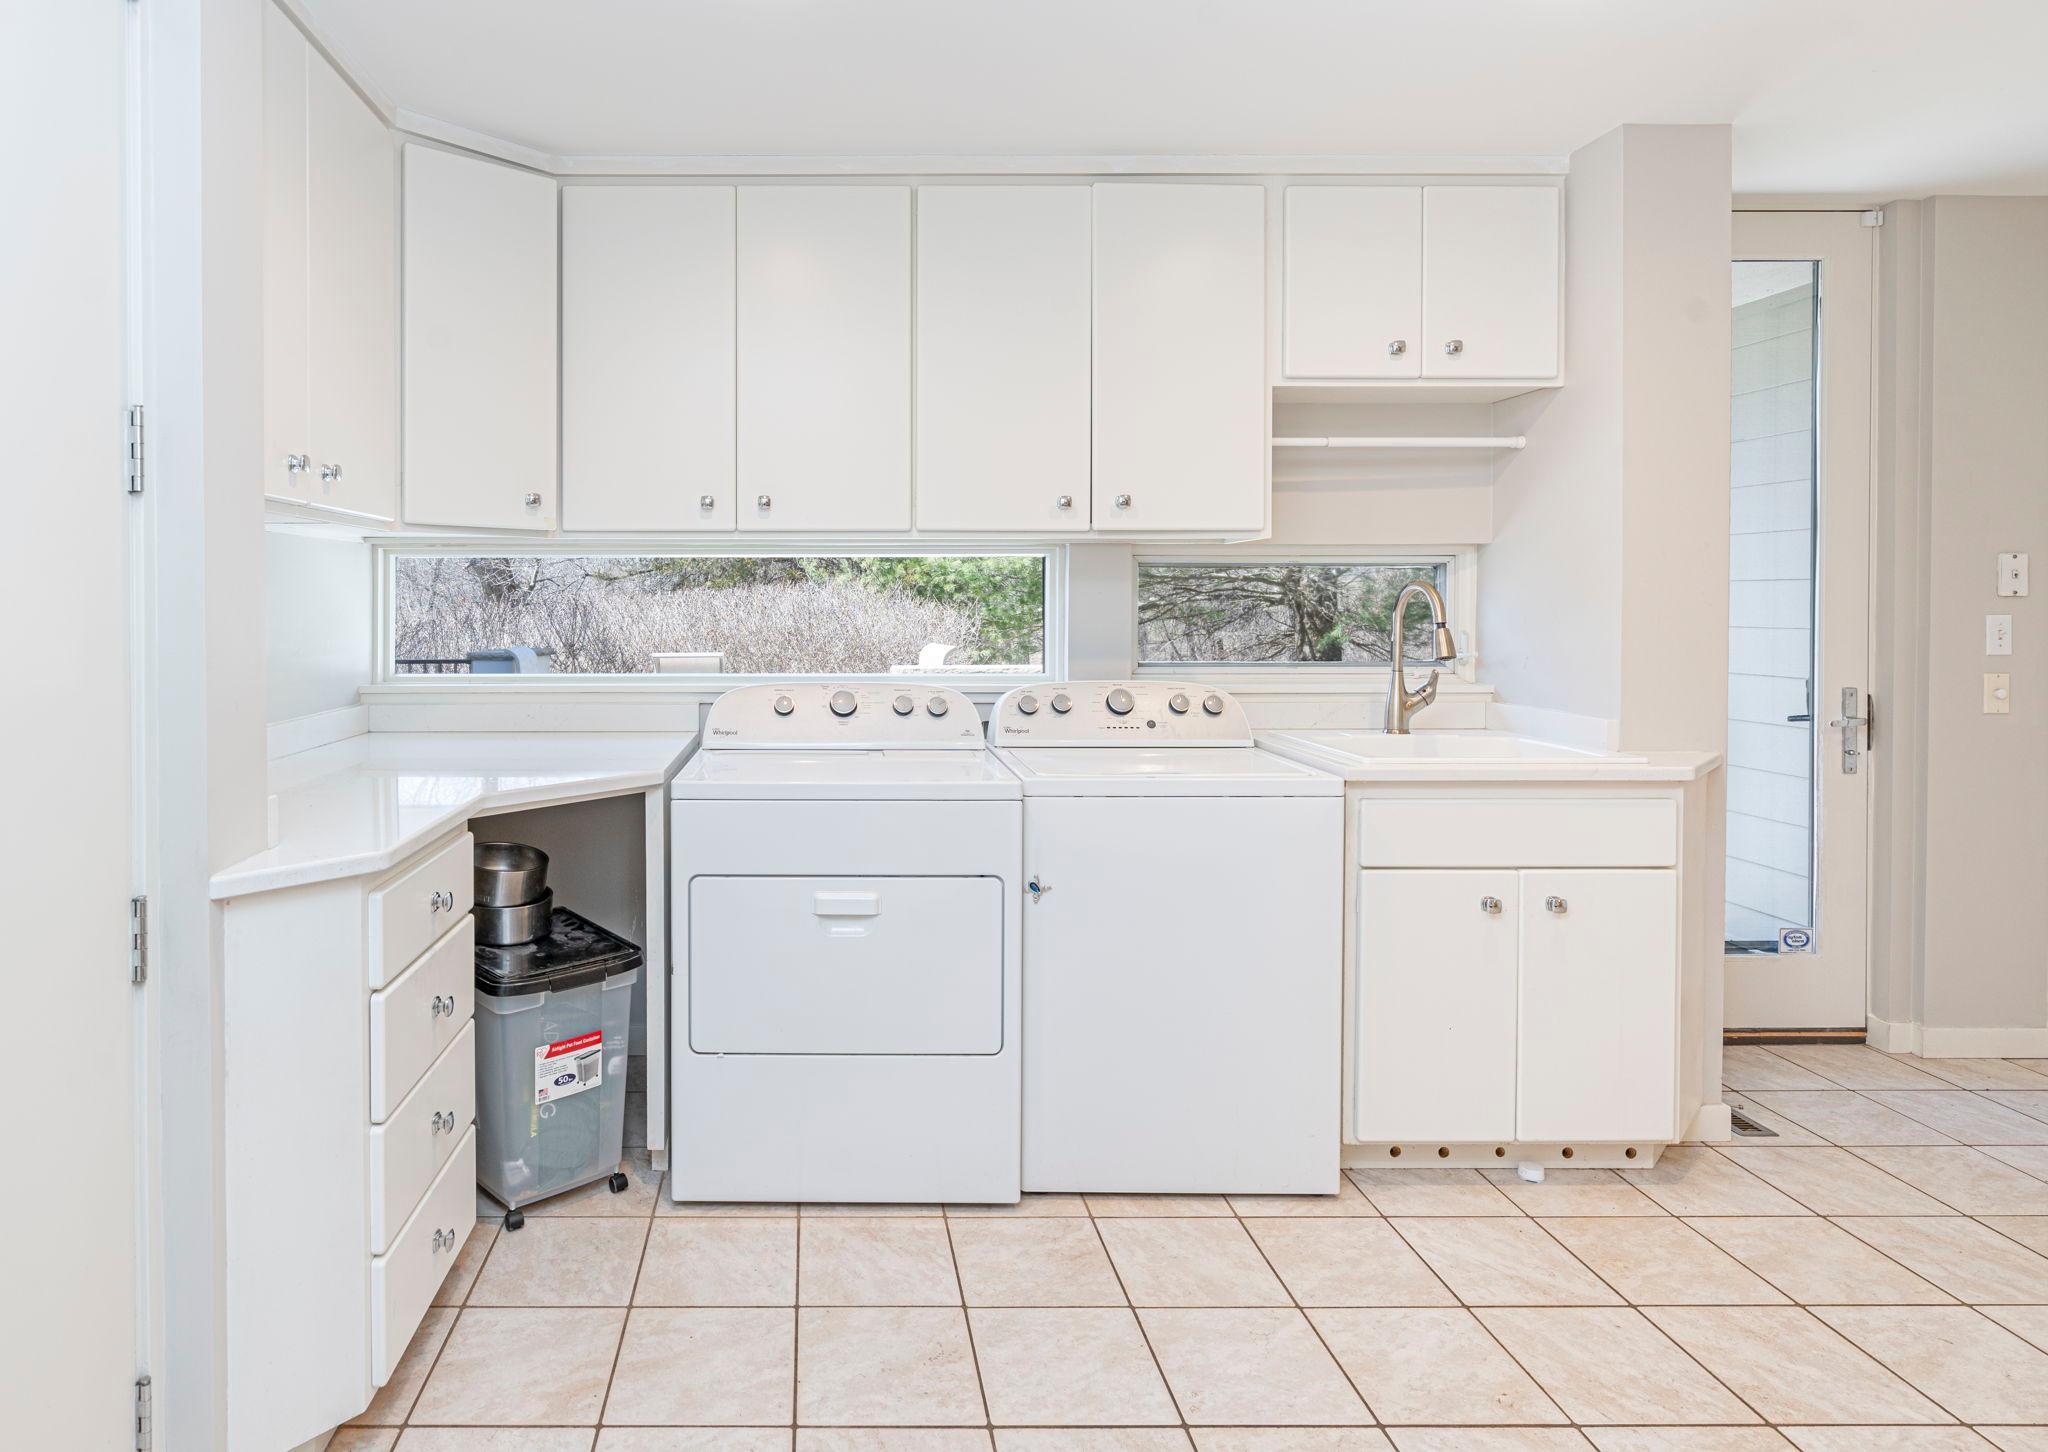
Laundry room with white cabinets, washer and dryer, utility sink, and windows overlooking shrubs.
Living room with a stone fireplace, hardwood floors, and tall windows overlooking a lawn.
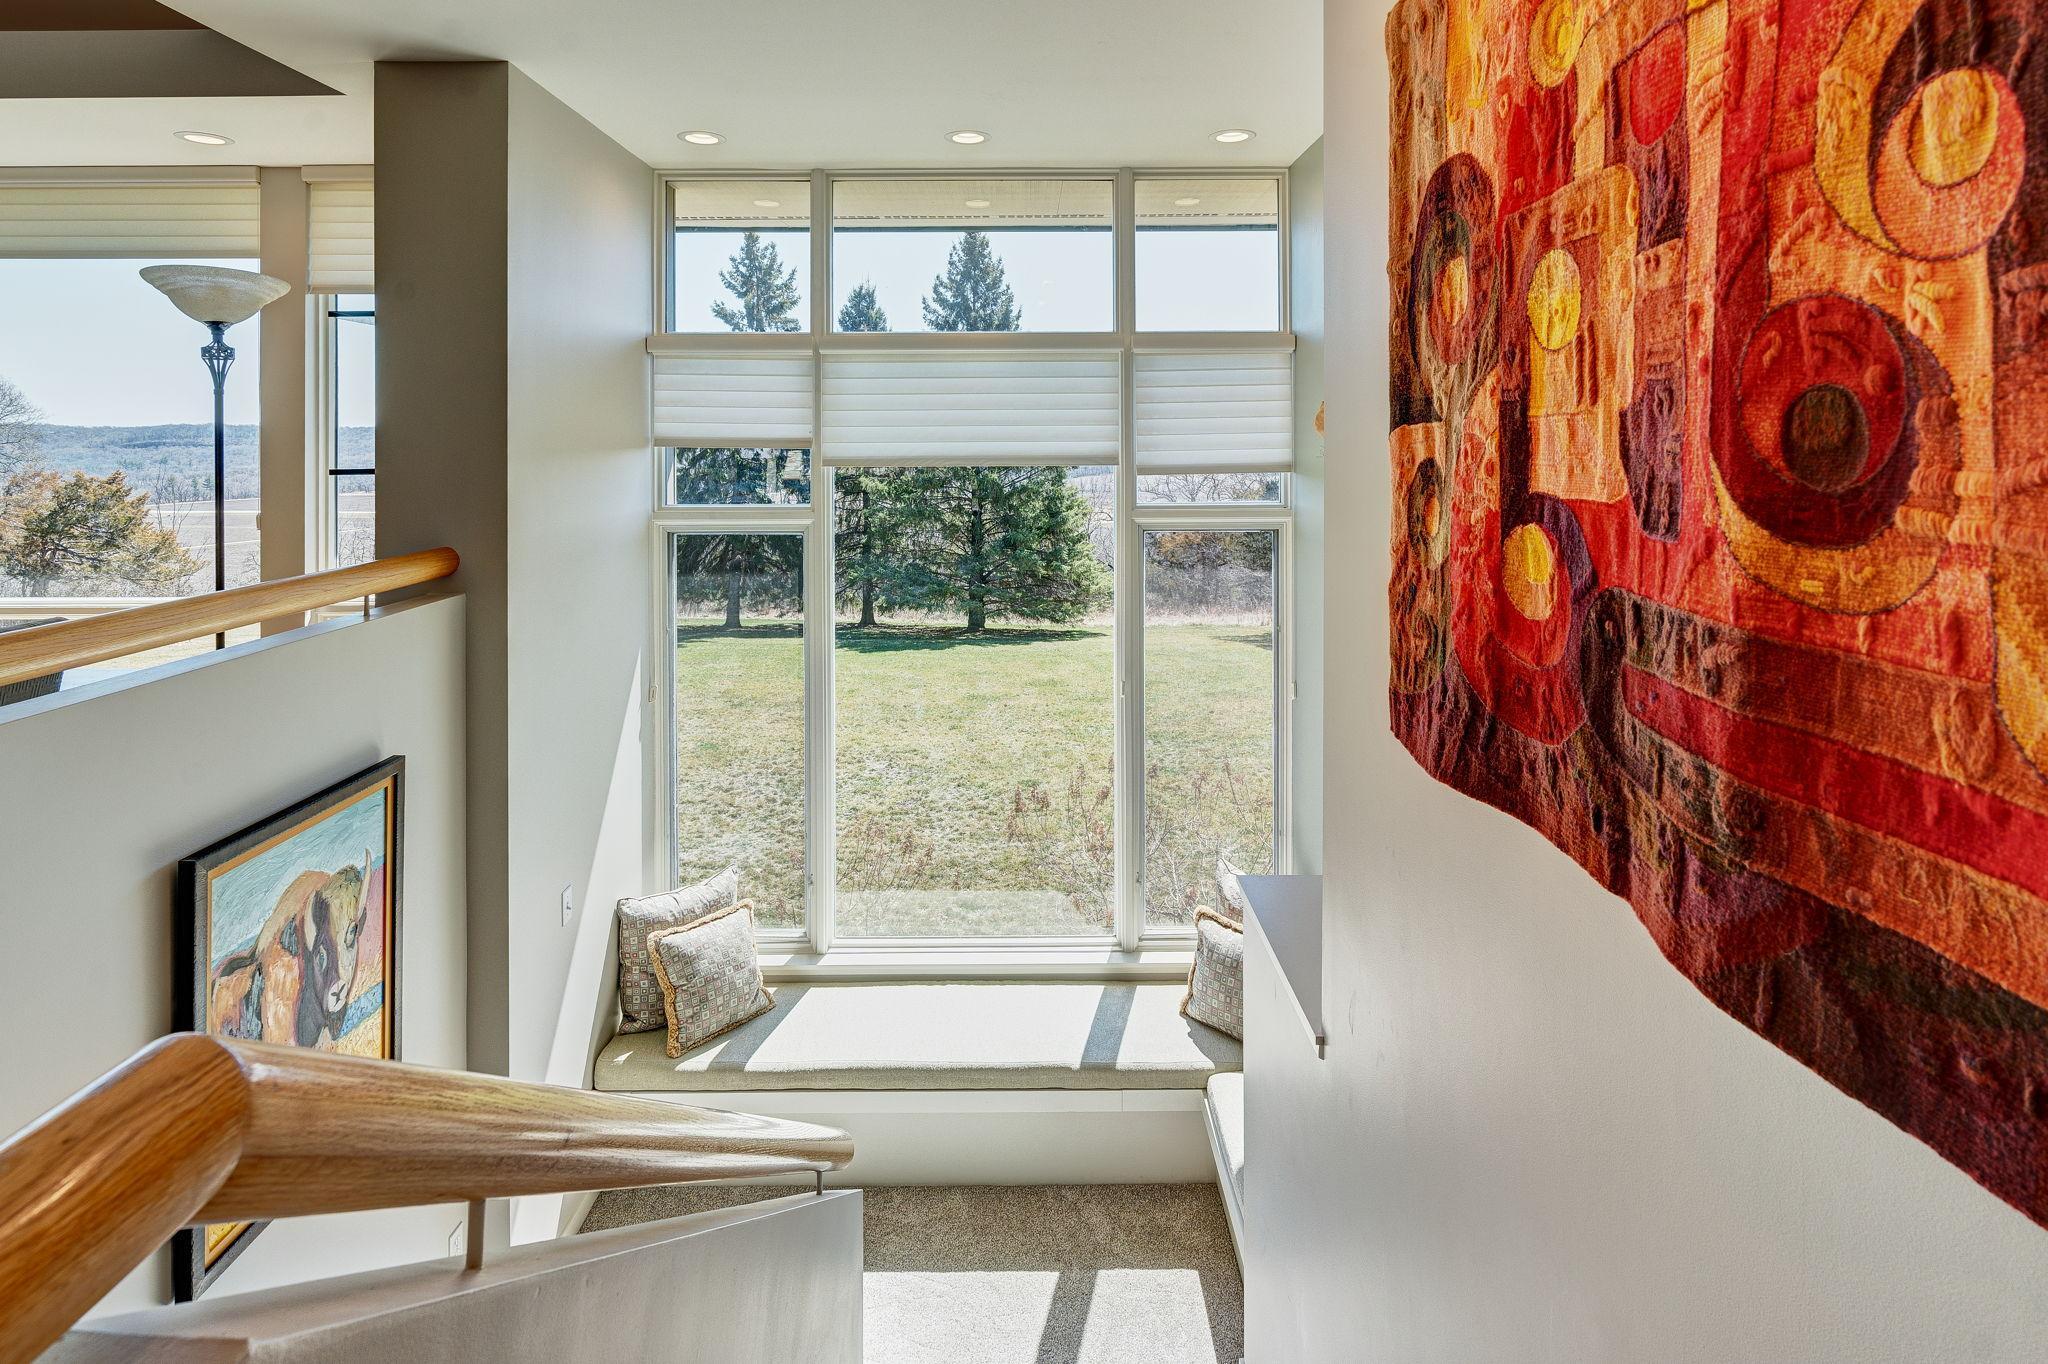
Bright stair landing with a built-in window seat overlooking a grassy yard through tall windows.
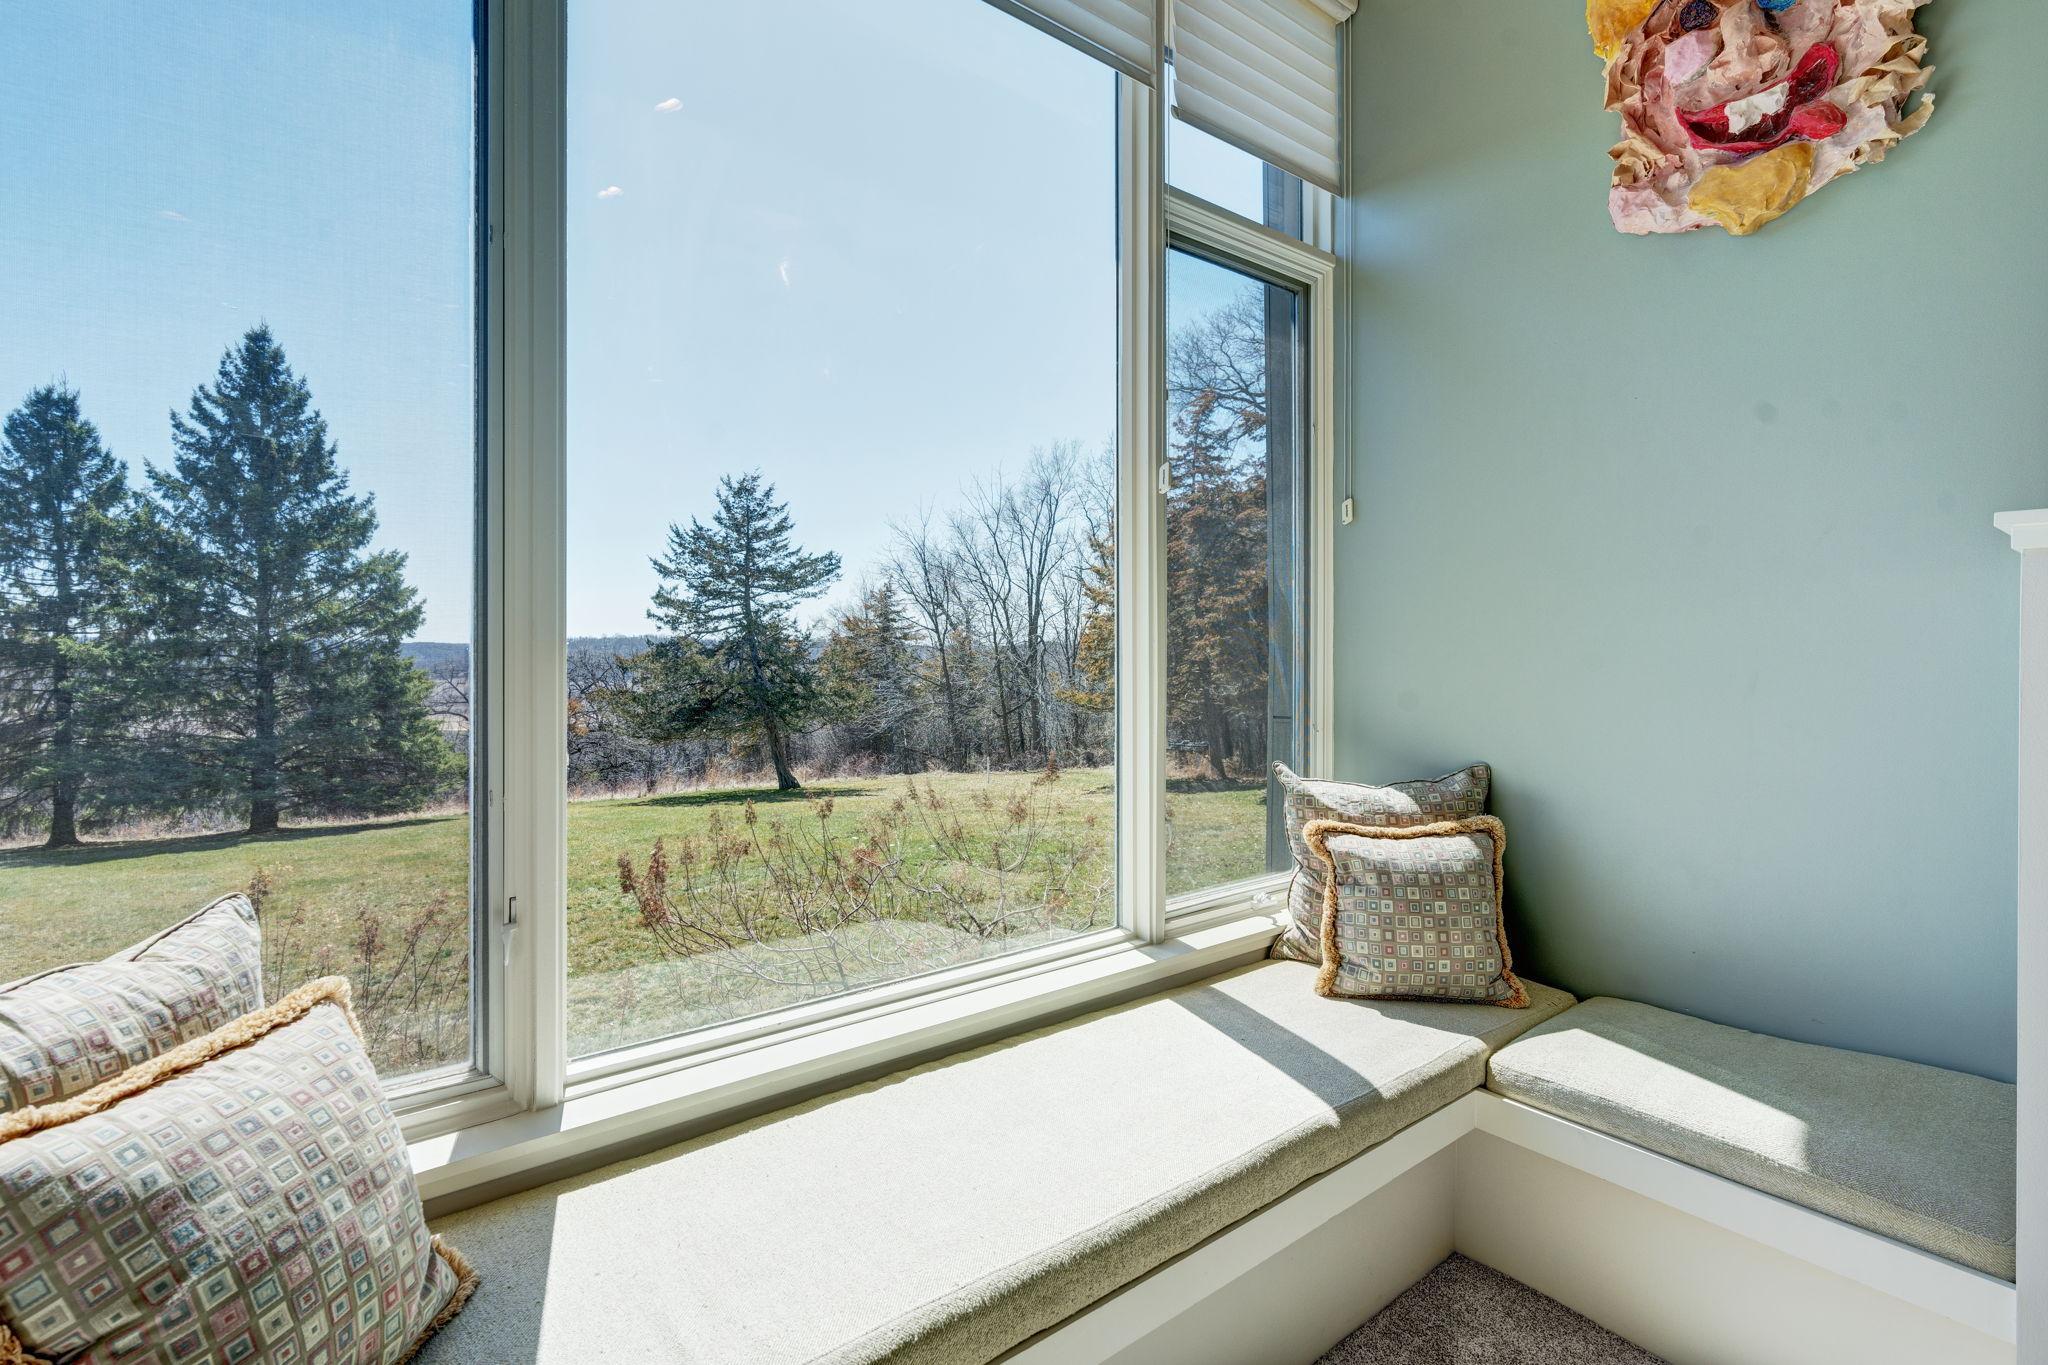
Sunroom window seat with patterned pillows overlooking a grassy yard and trees.
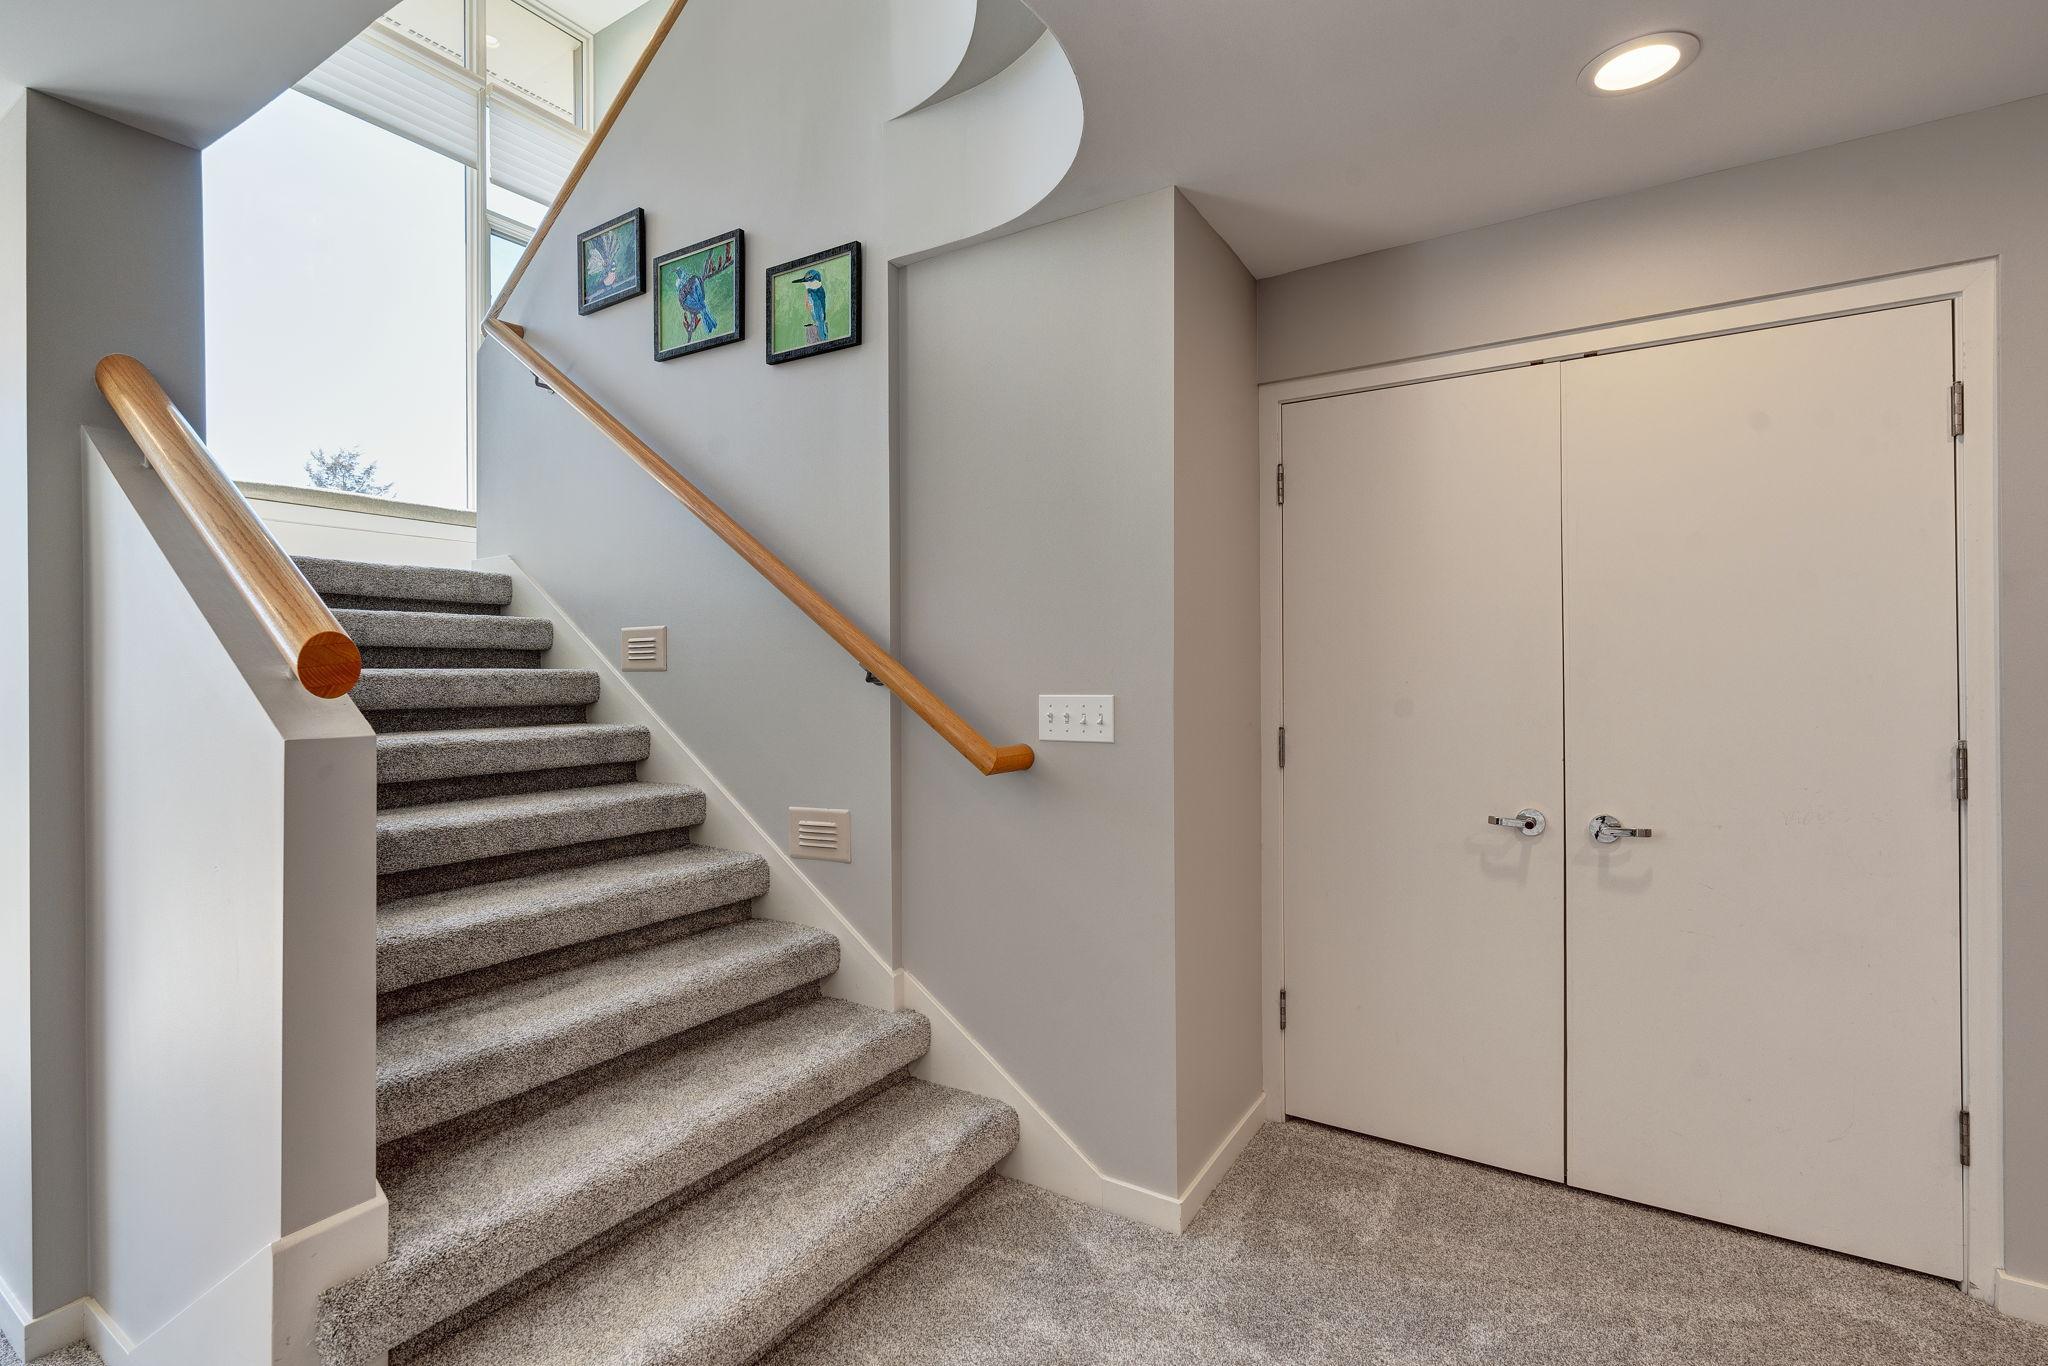
Carpeted staircase with wooden handrails beside a tall window and white double doors.
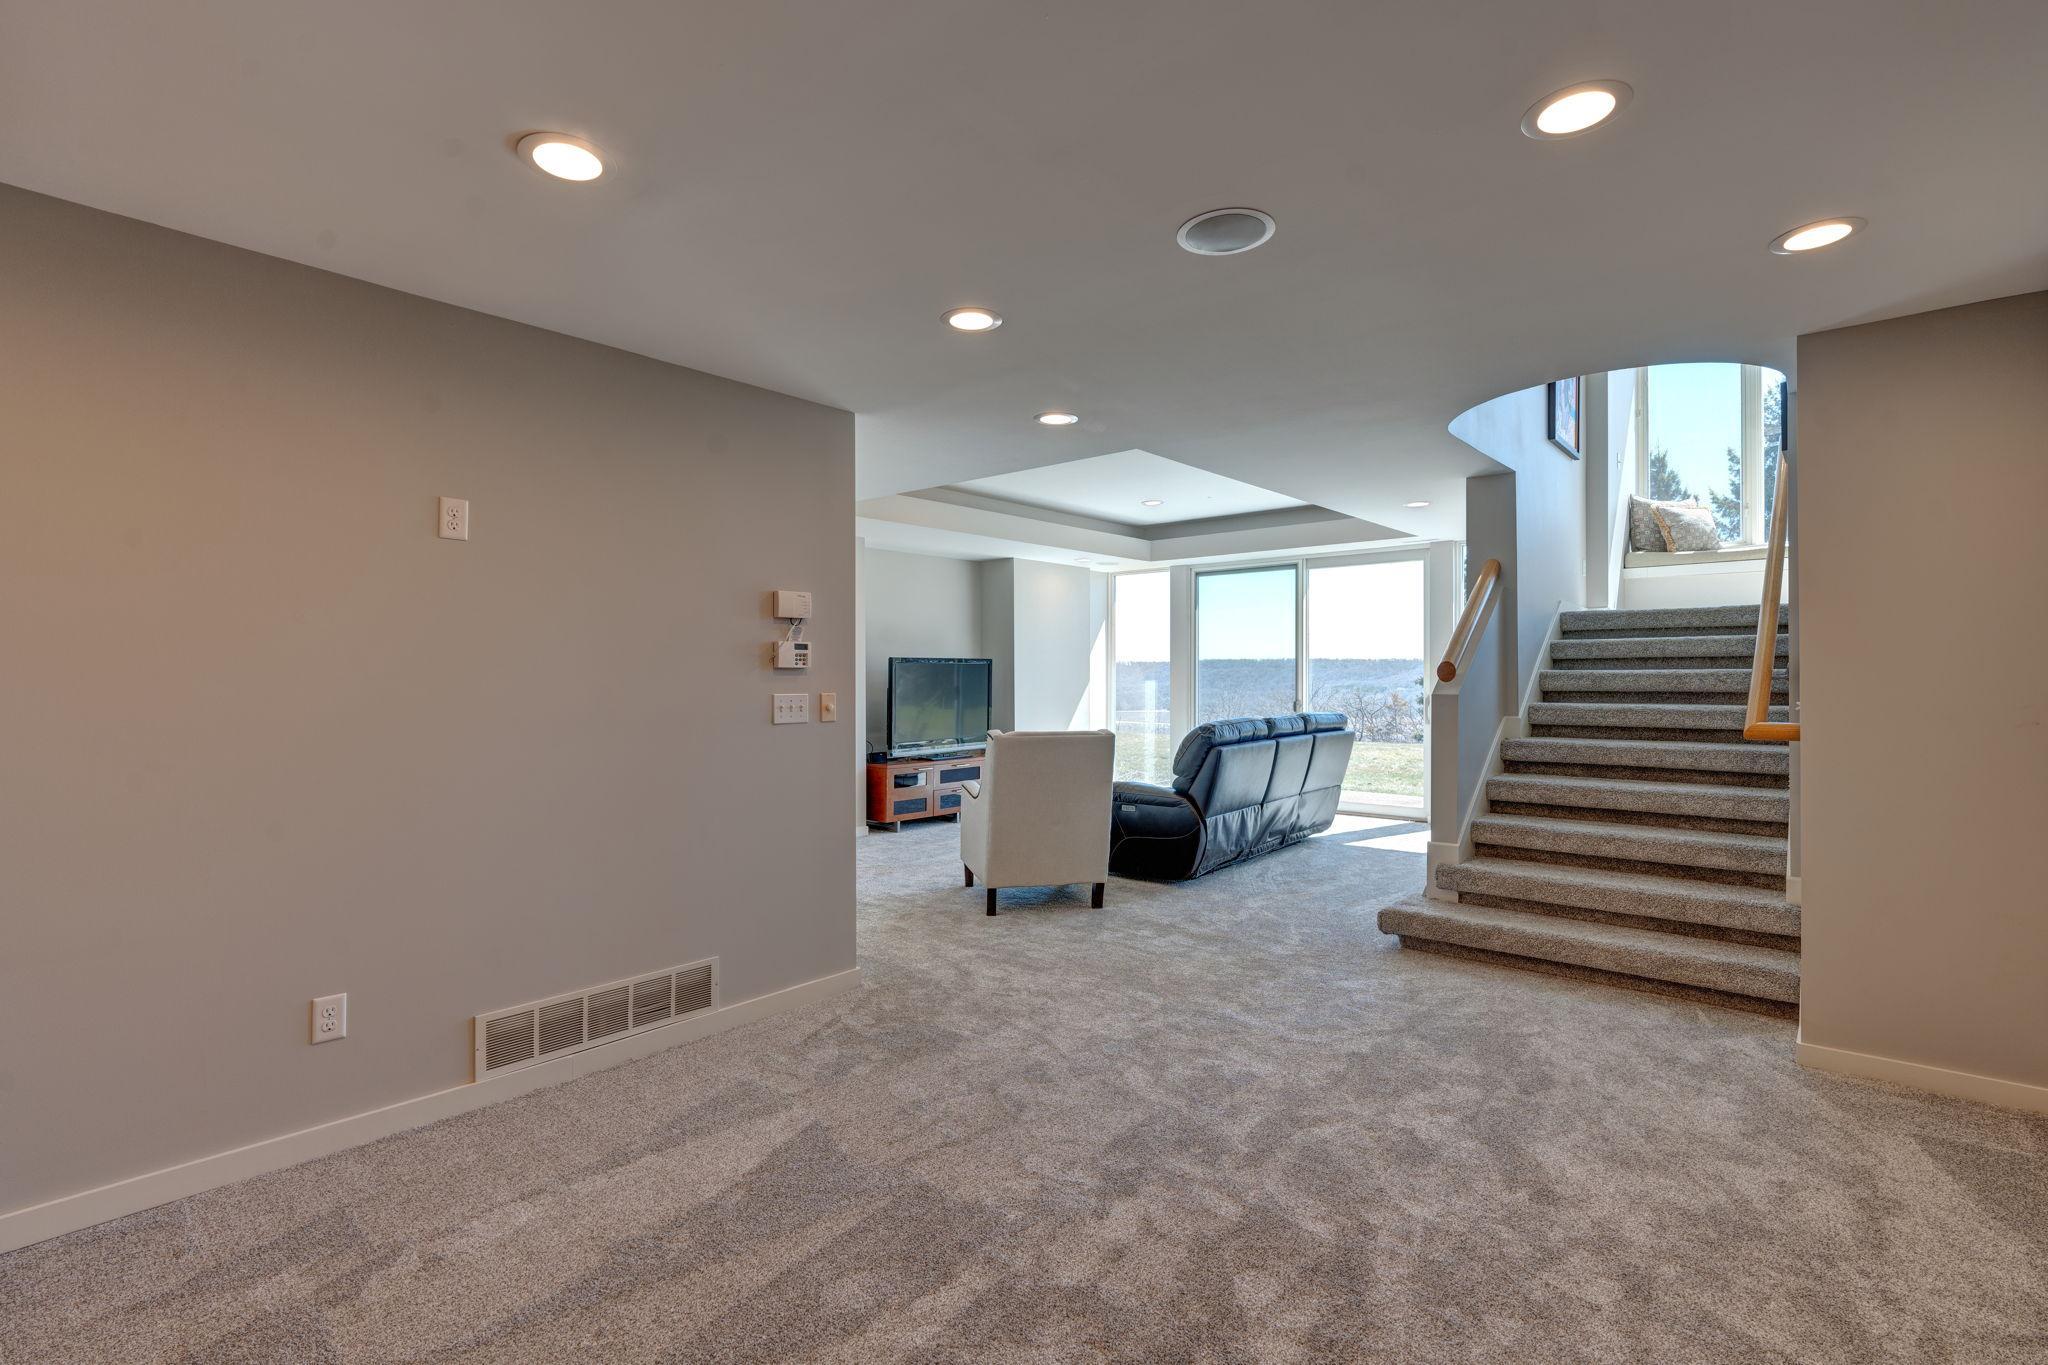
Carpeted living room with a staircase and large windows beside the seating area.
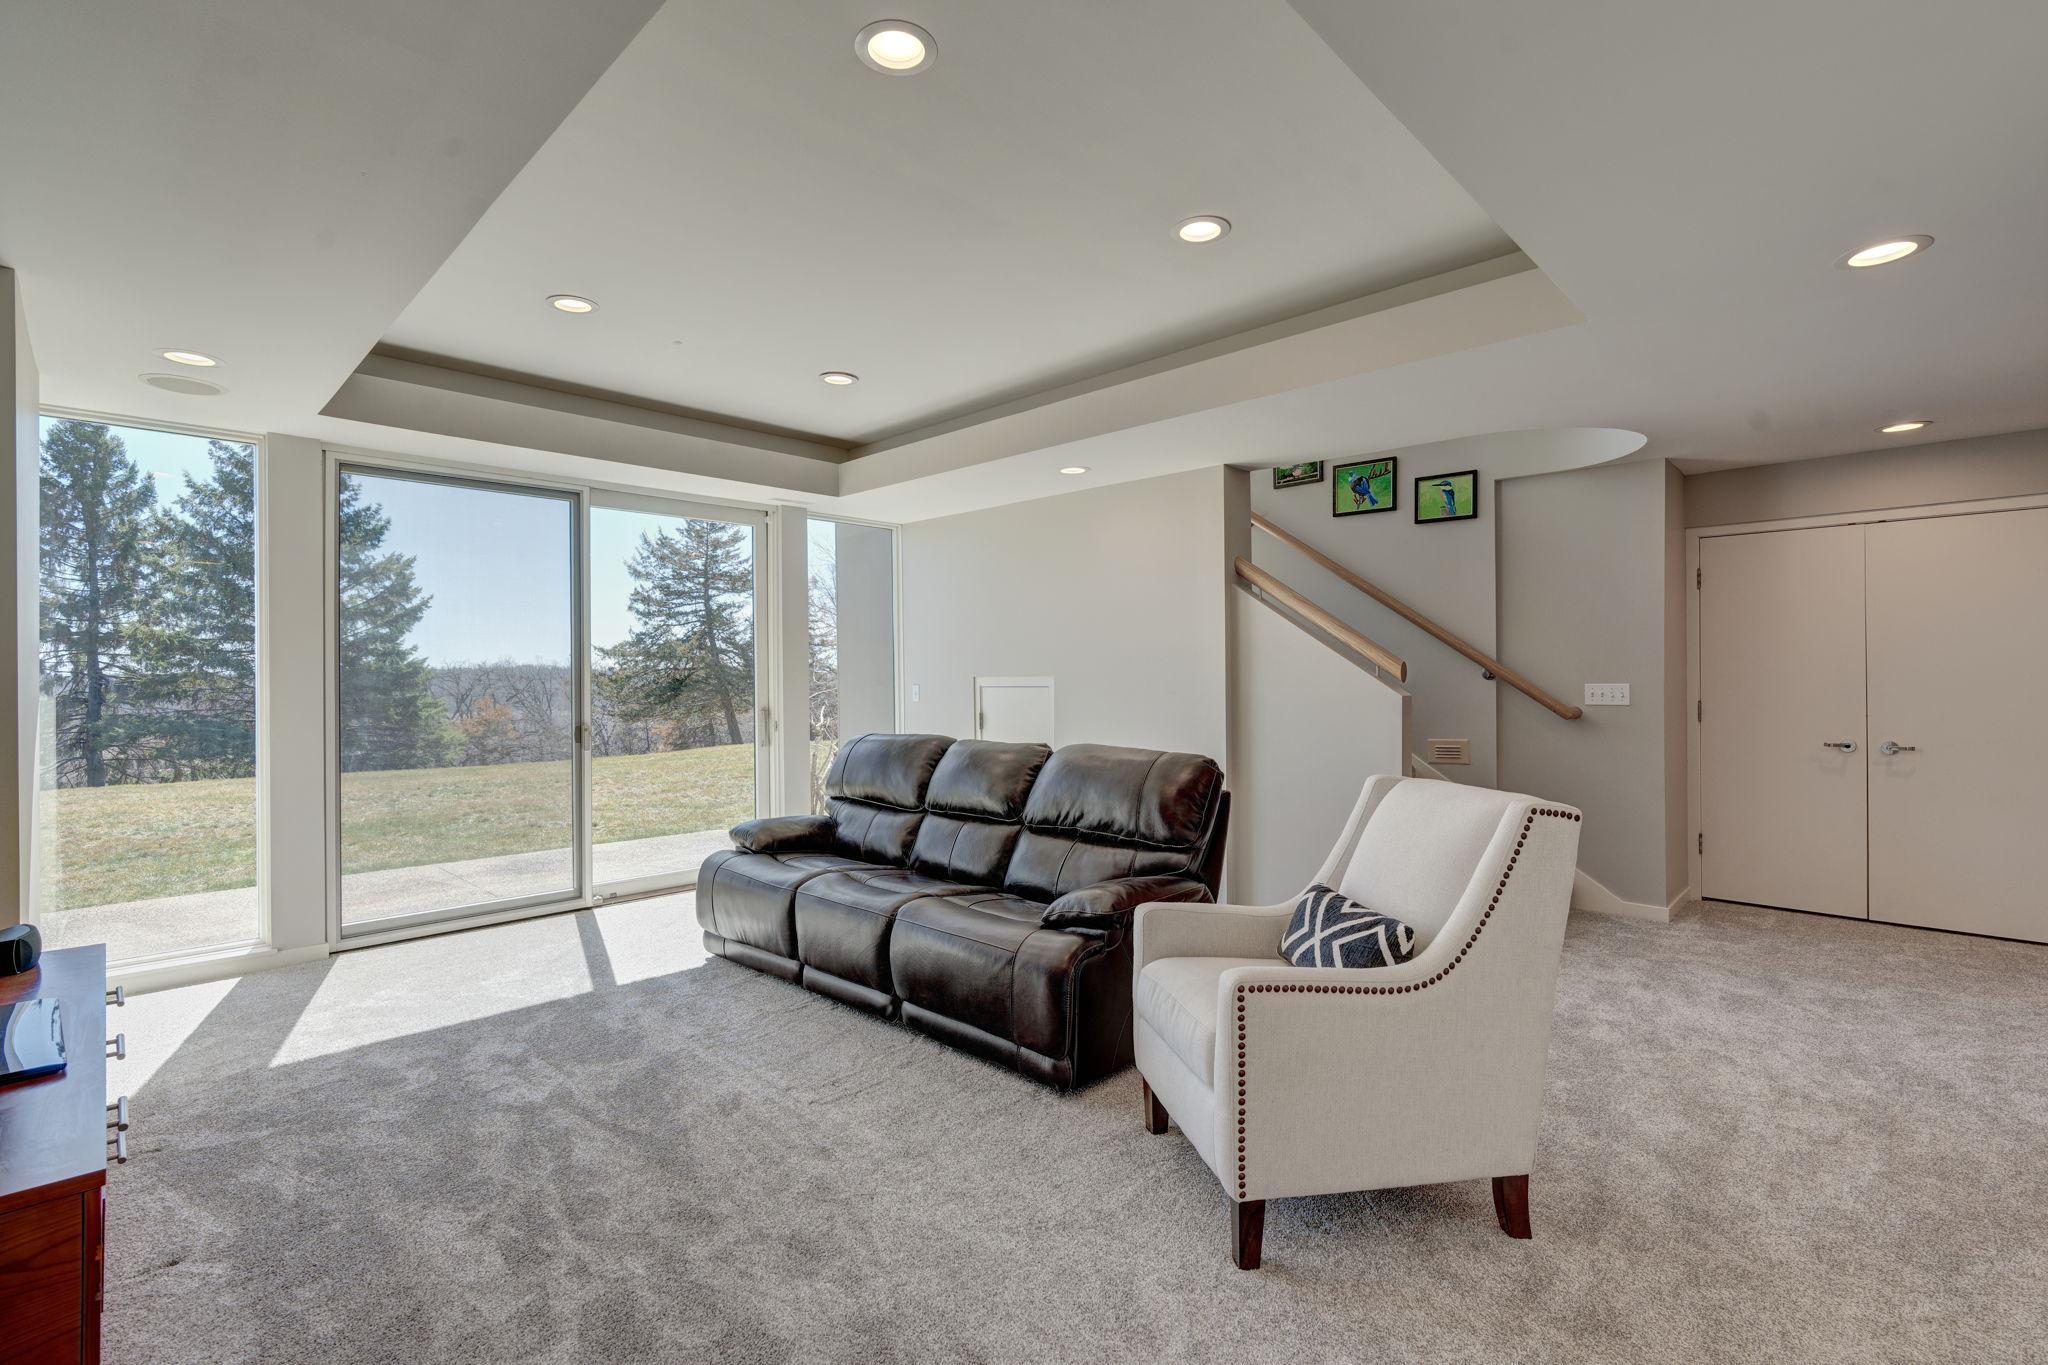
Living room with a tray ceiling, seating, and large windows overlooking a grassy yard.
Living room with a leather sofa, white armchair, and large windows overlooking the yard.
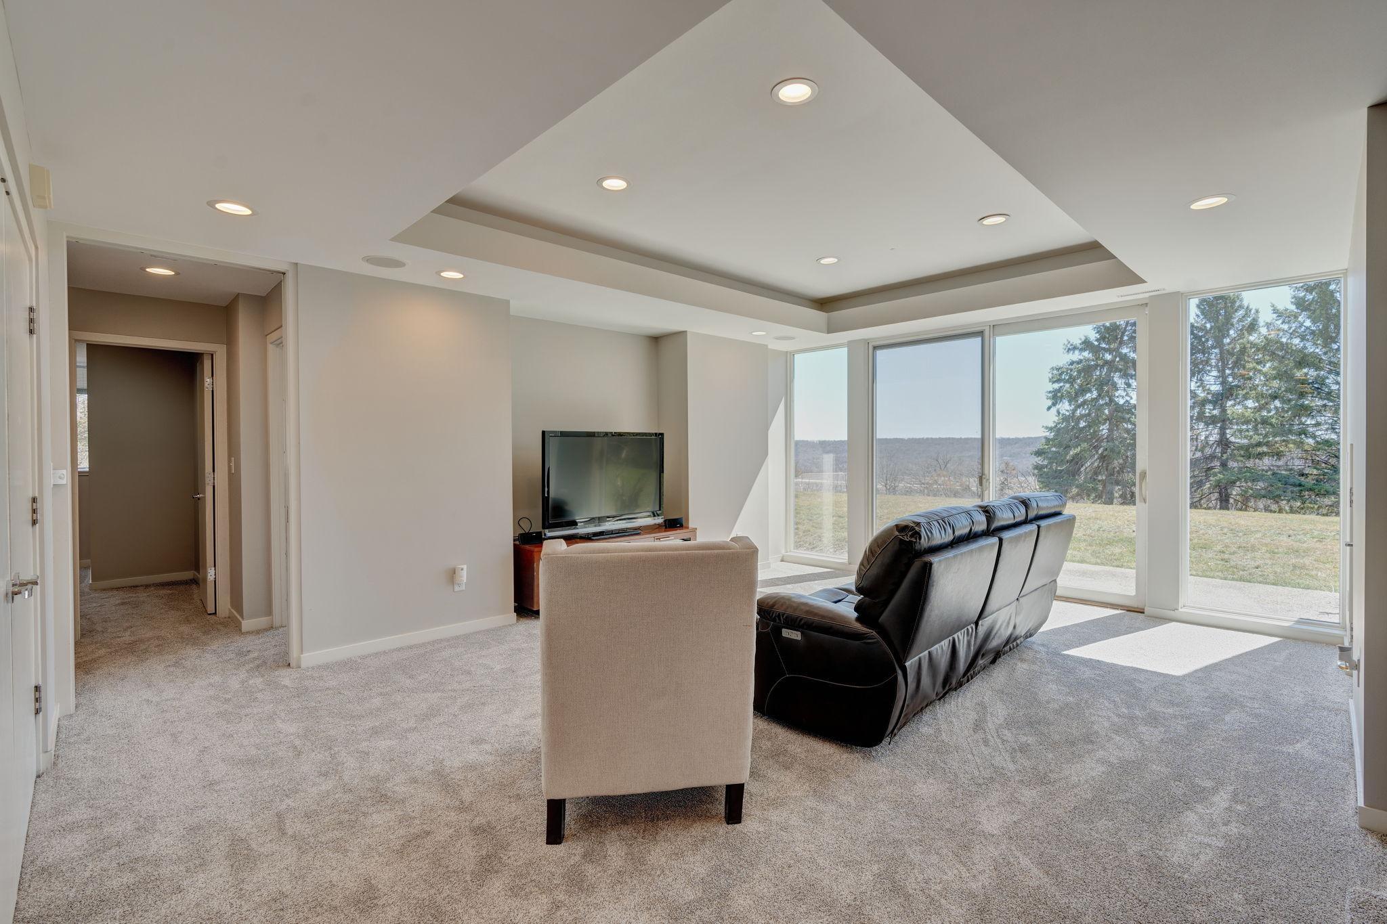
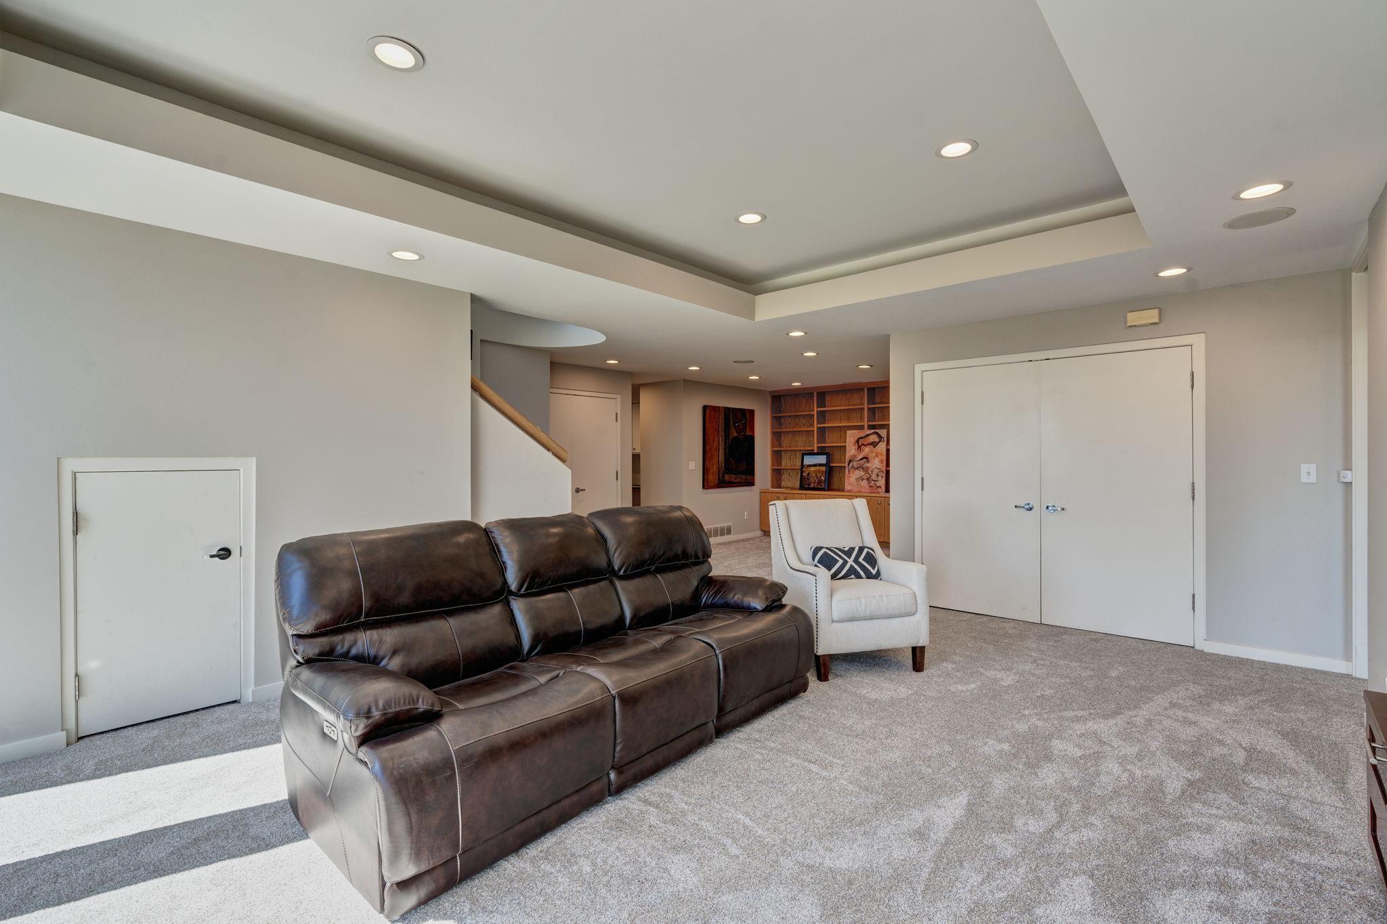
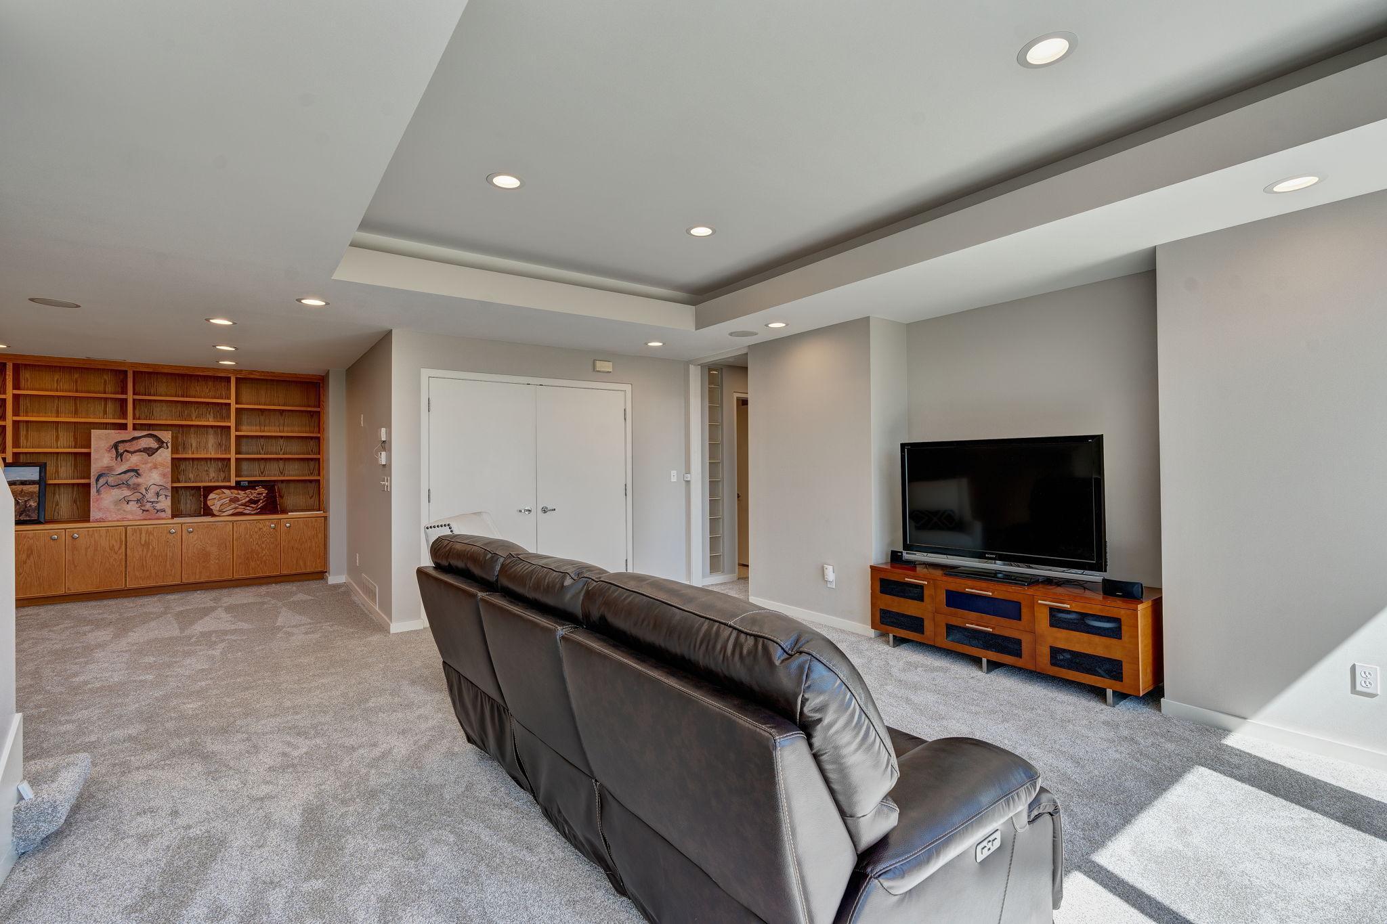
Basement living room with a dark leather sectional, white armchair, built-in bookshelves, and recessed lighting.
Media room with leather sectional, television, built-in wood shelving, and a recessed tray ceiling.
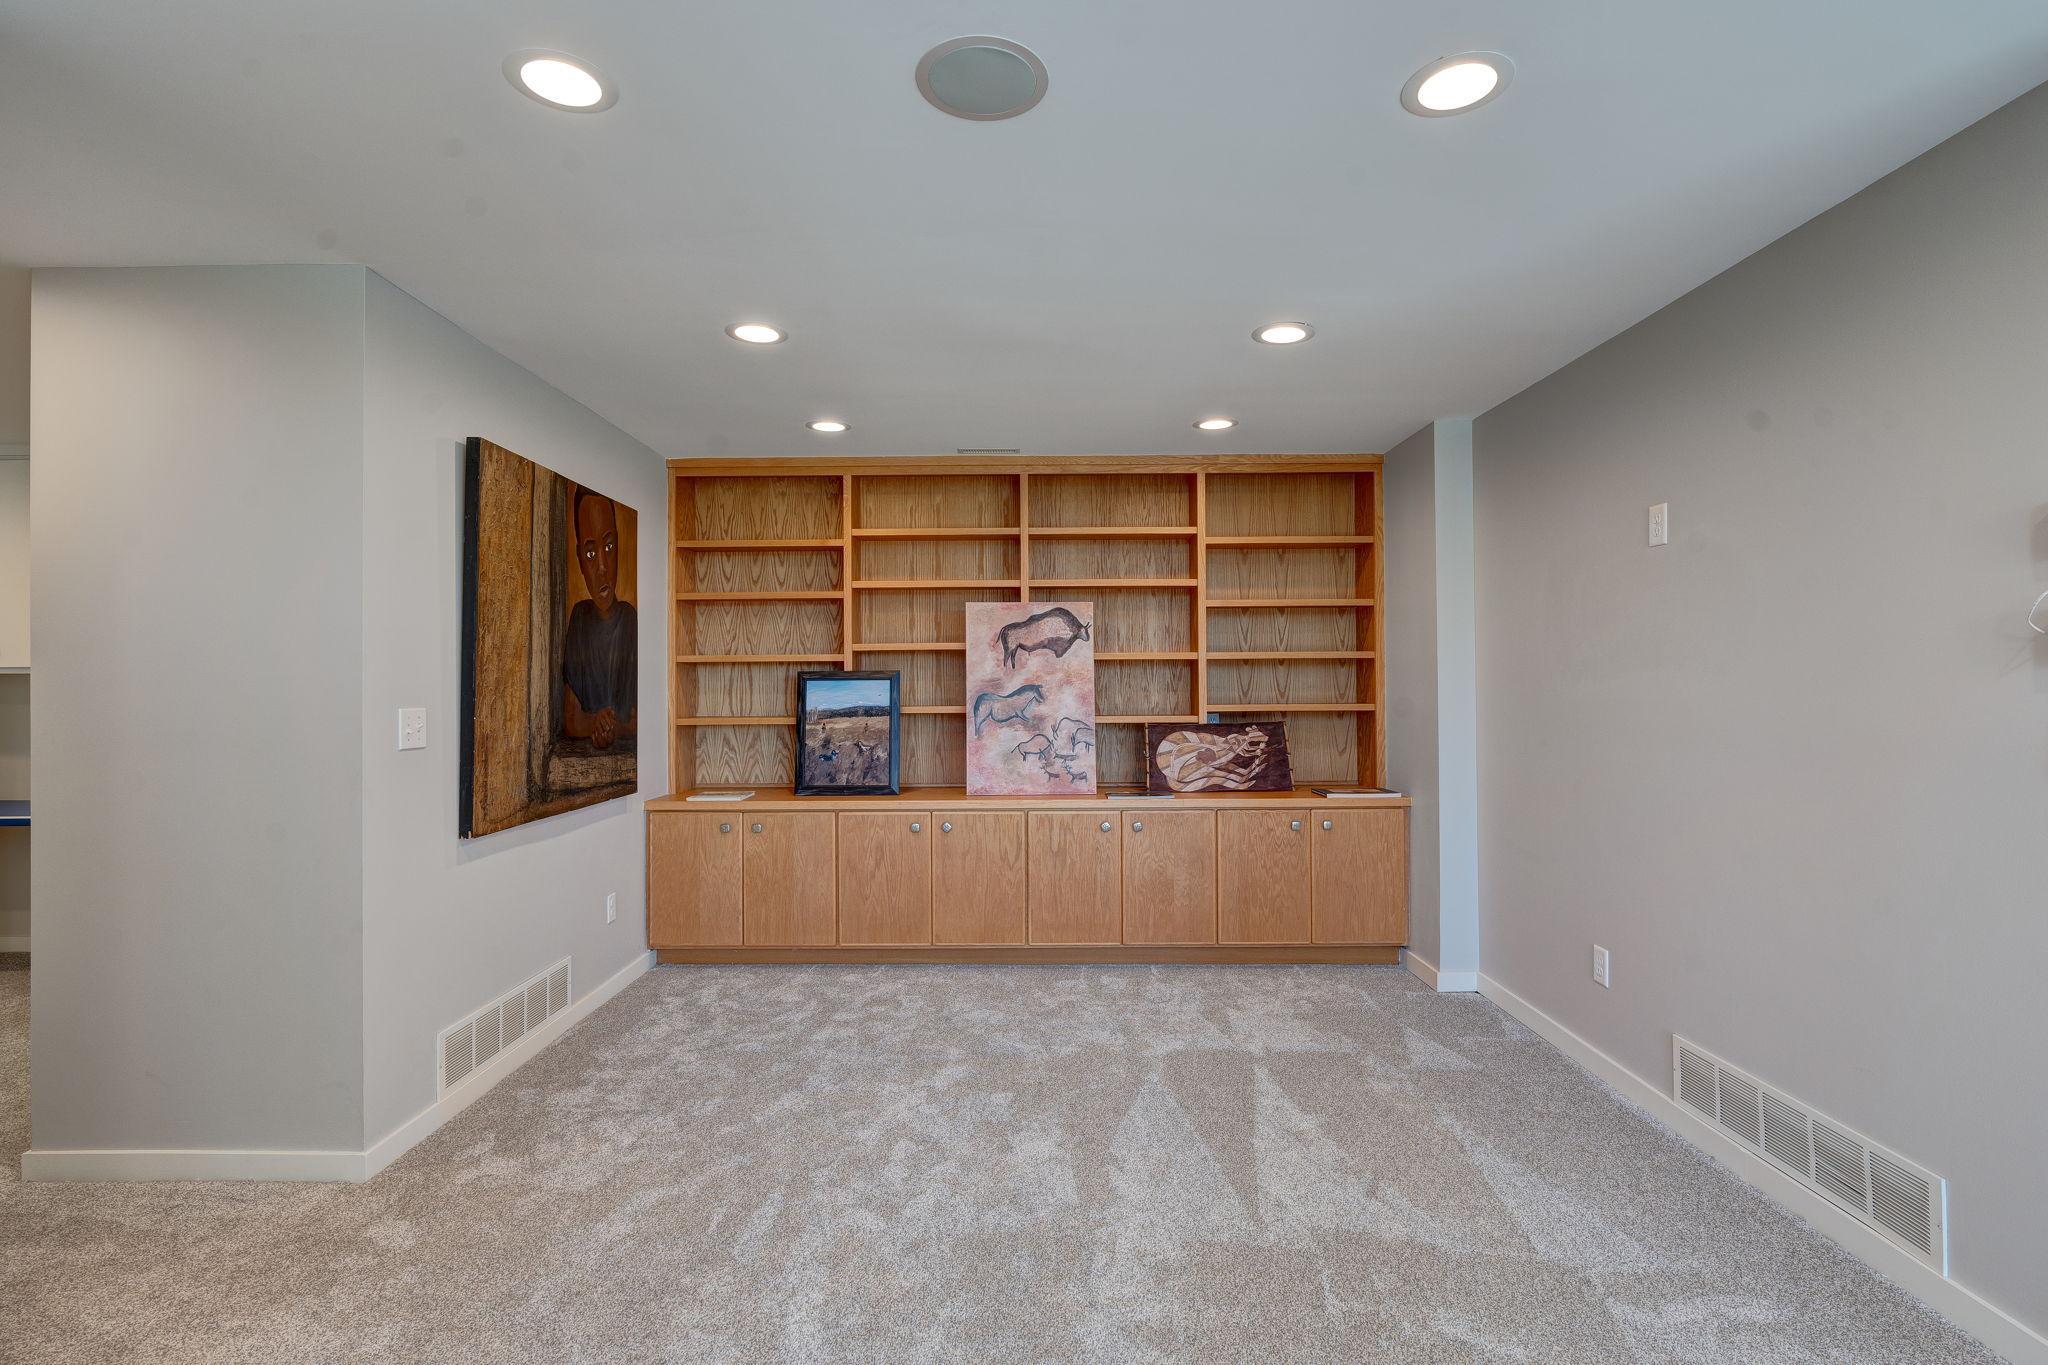
Carpeted room with built-in wood shelving and cabinets, recessed lights, and artwork.
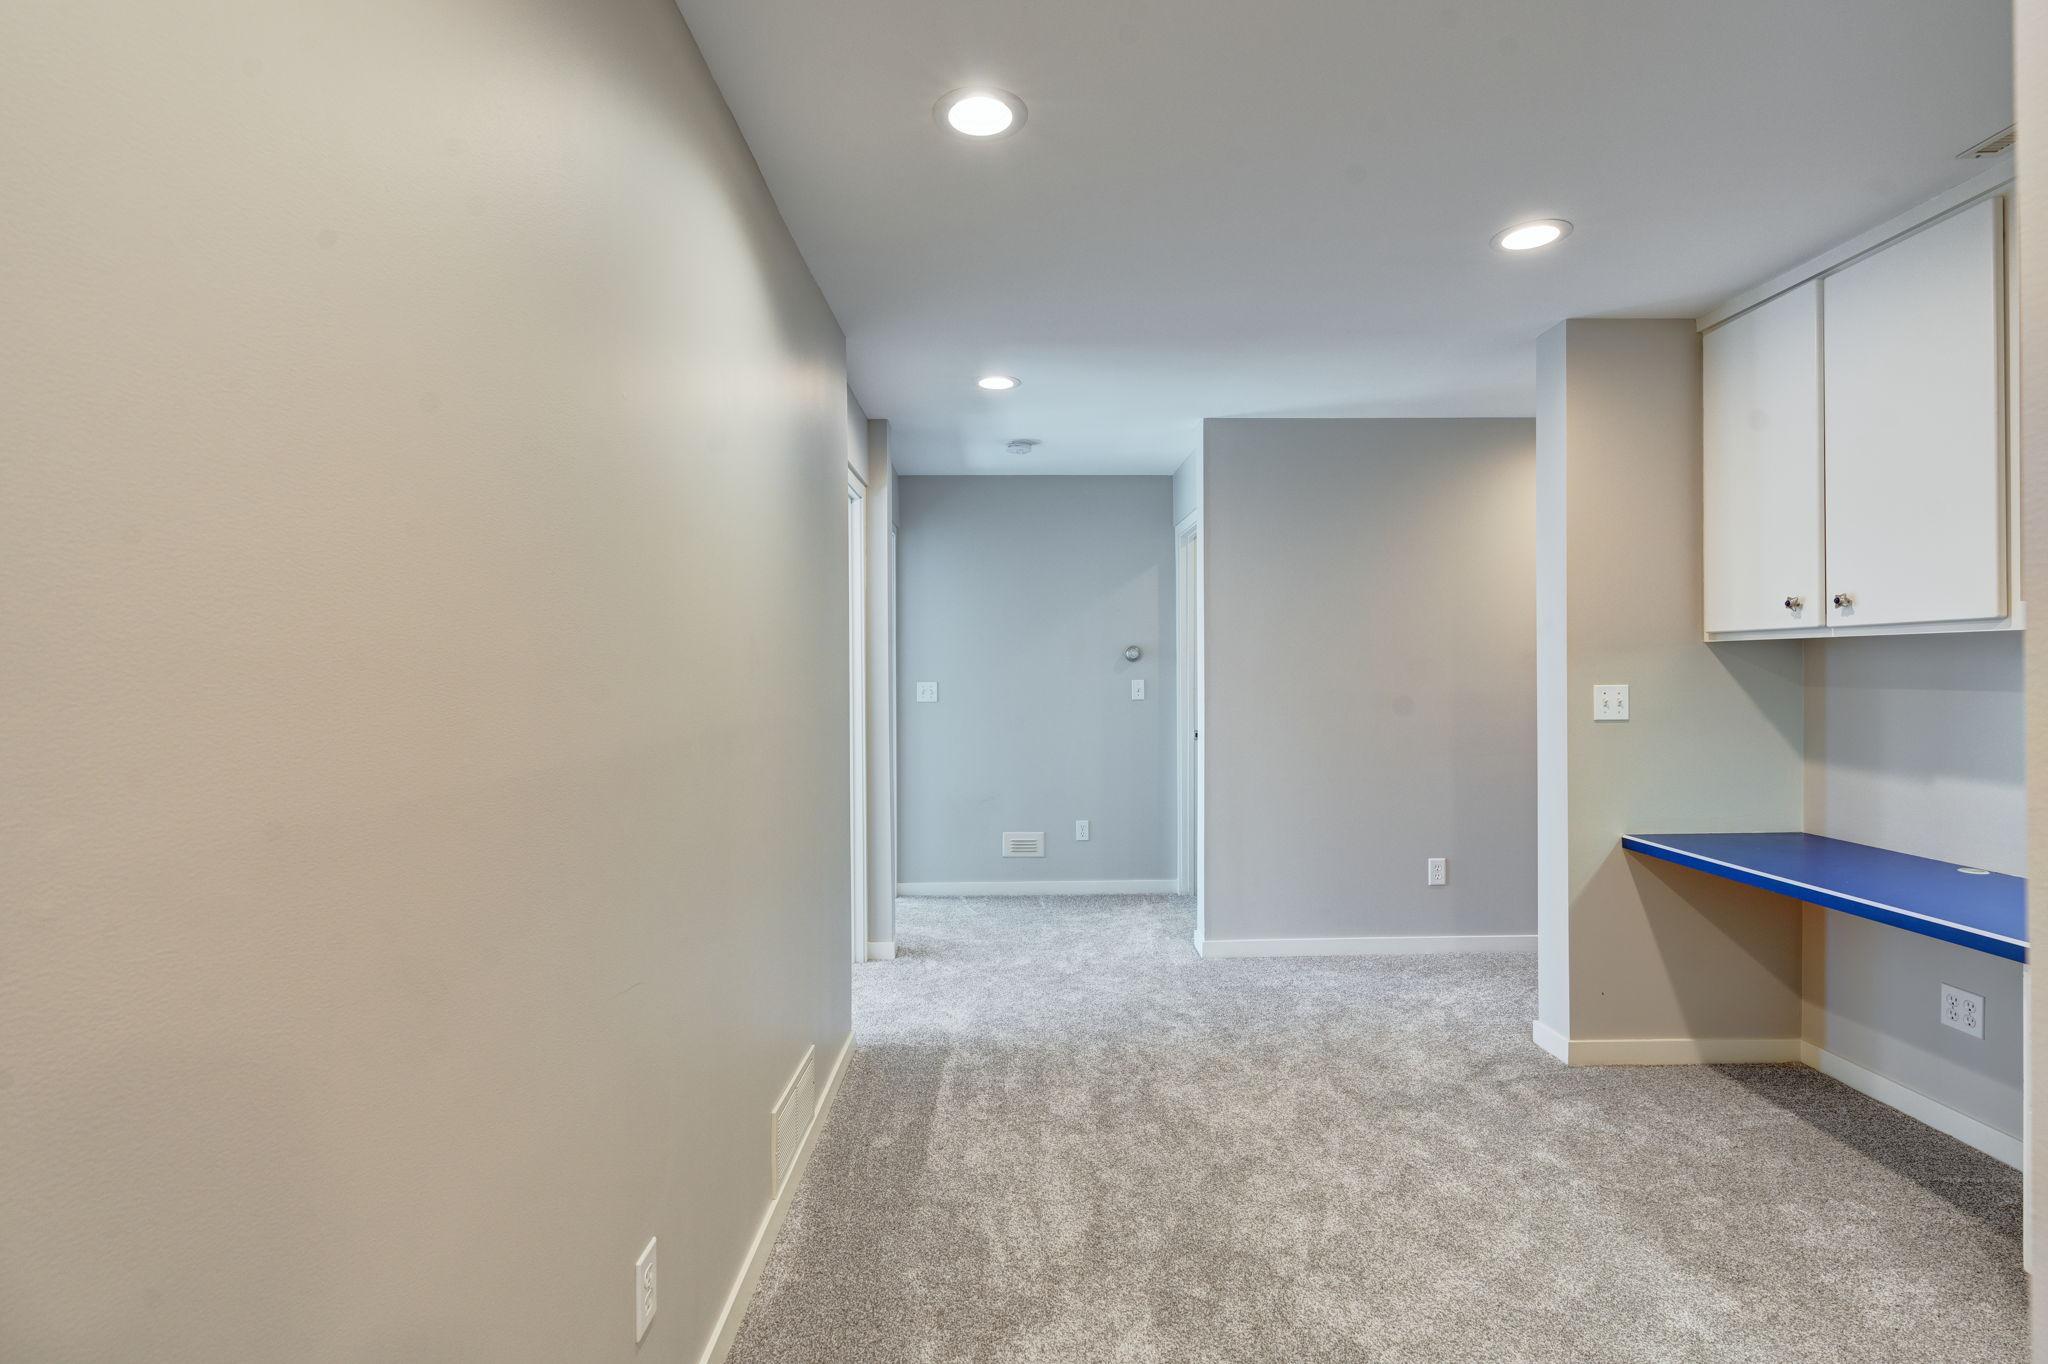
Carpeted room with white cabinets, a blue built-in desk, and an open passage.
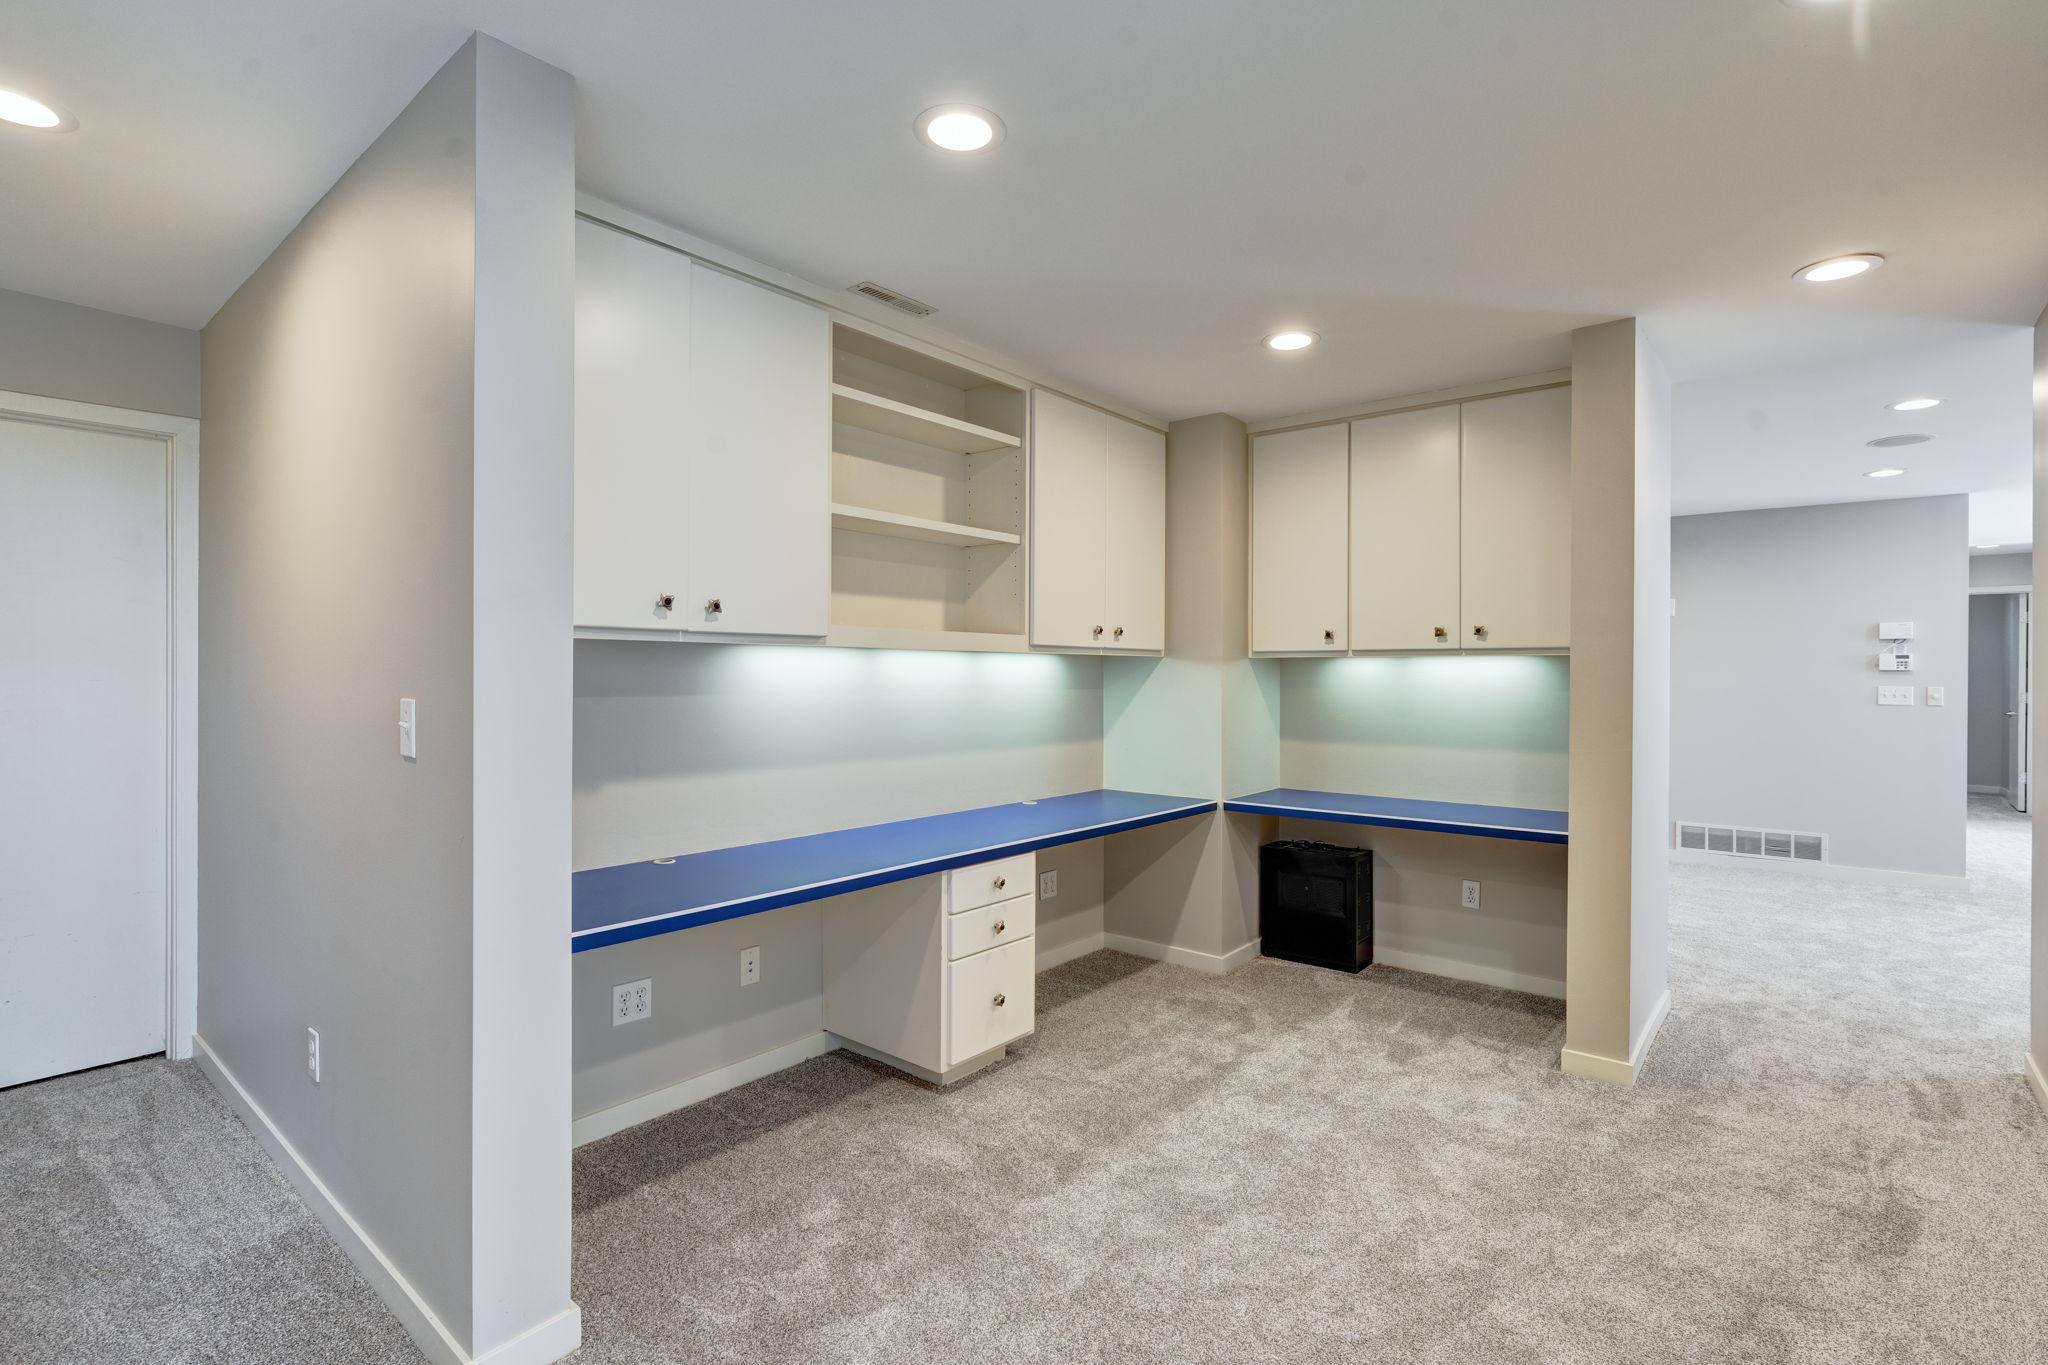
Carpeted workspace with built-in blue L-shaped counters, white cabinets, and open shelving.
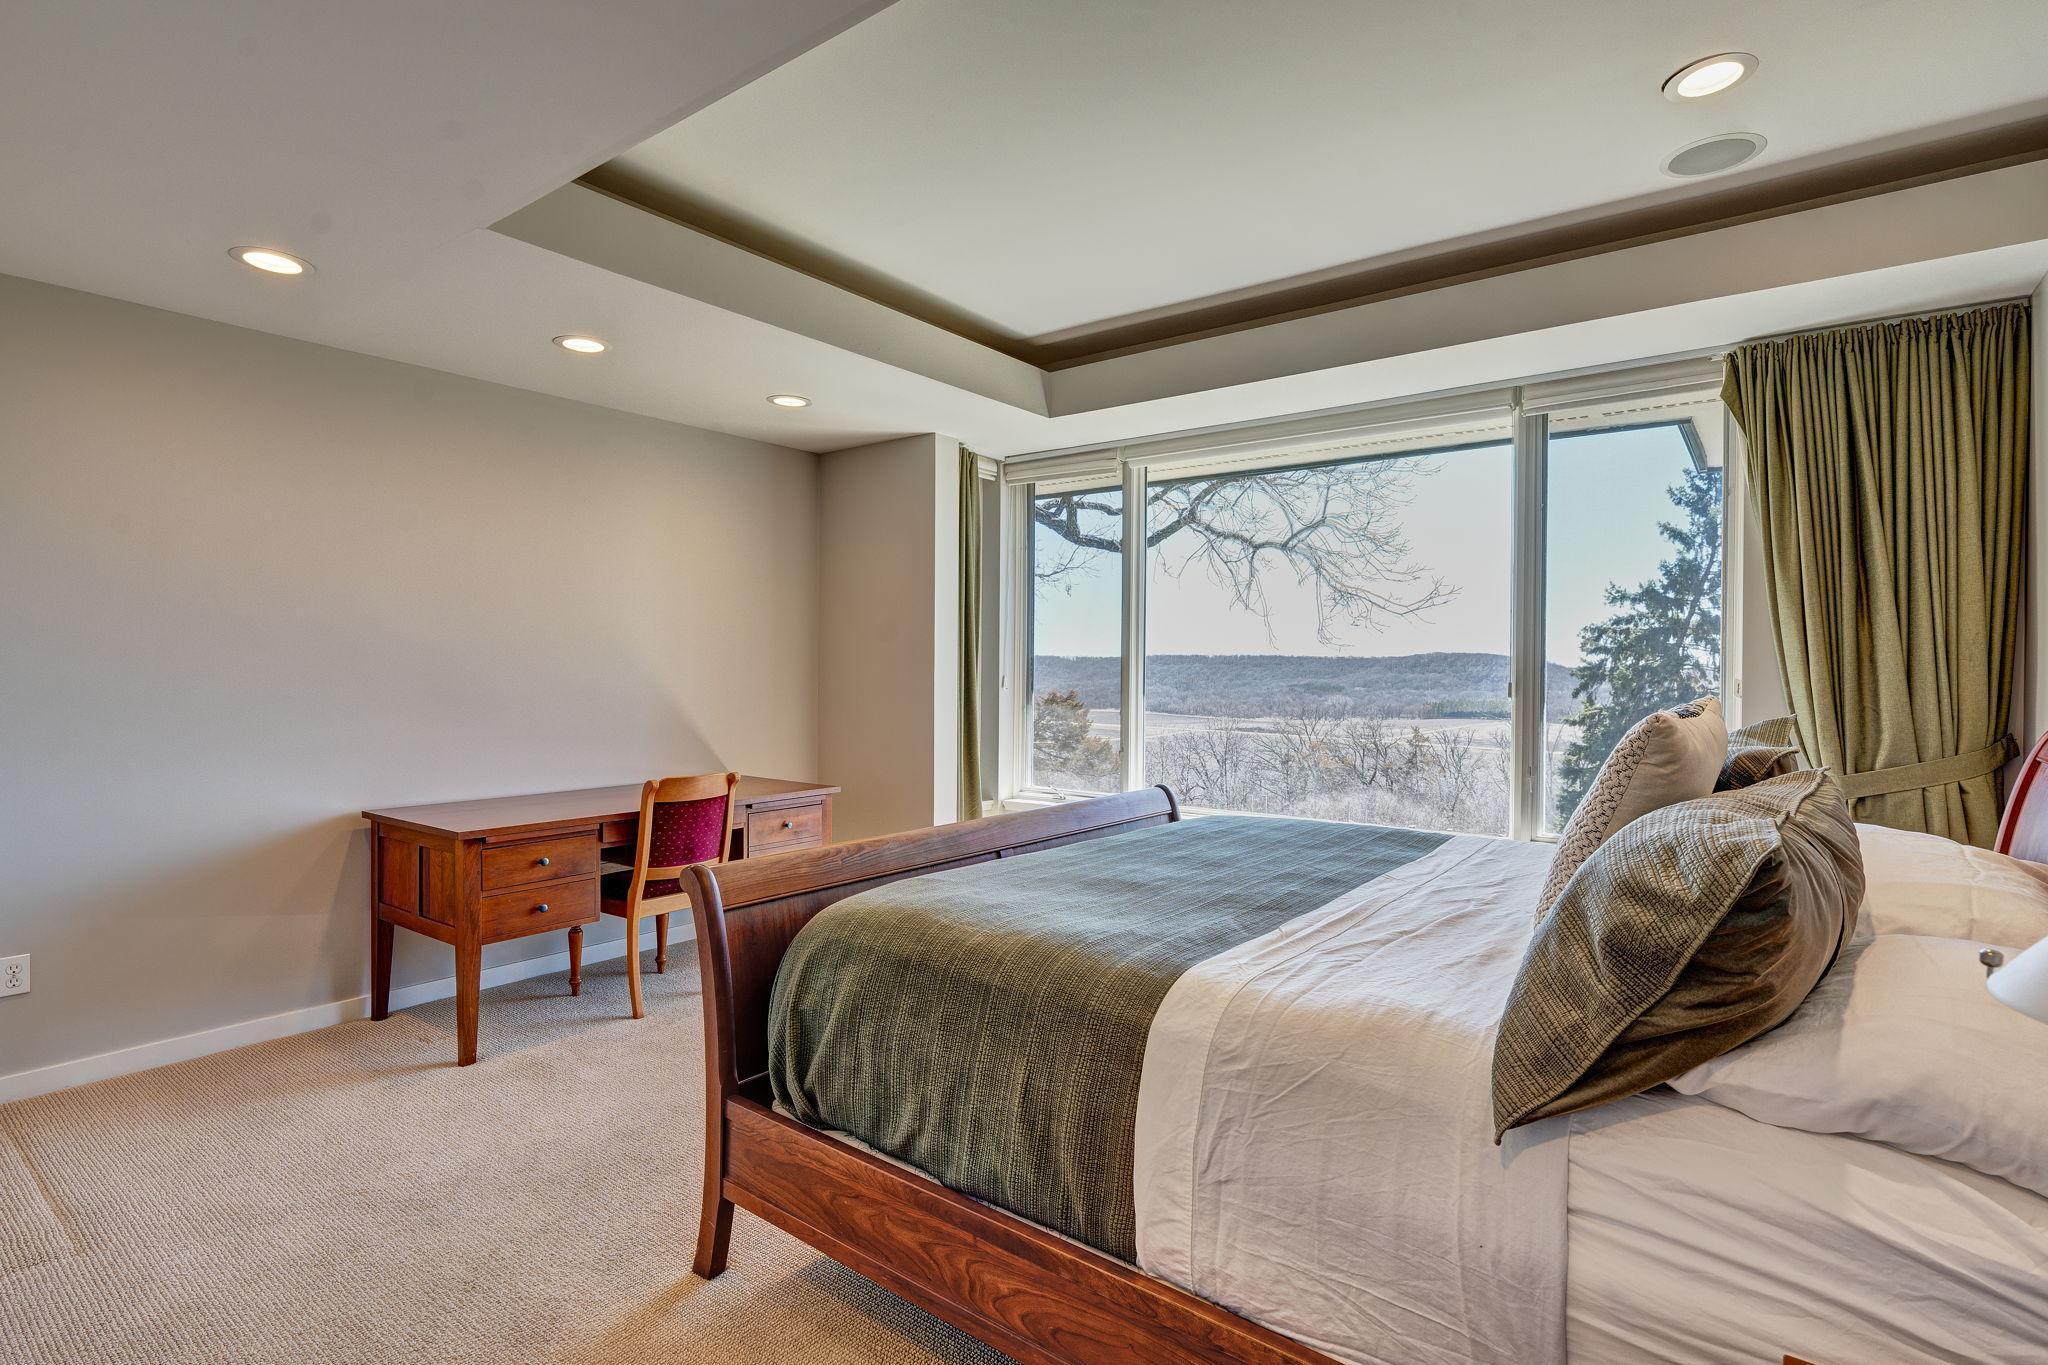
Furnished bedroom with a wooden bed, built-in bookcase, and large window overlooking a wooded landscape.
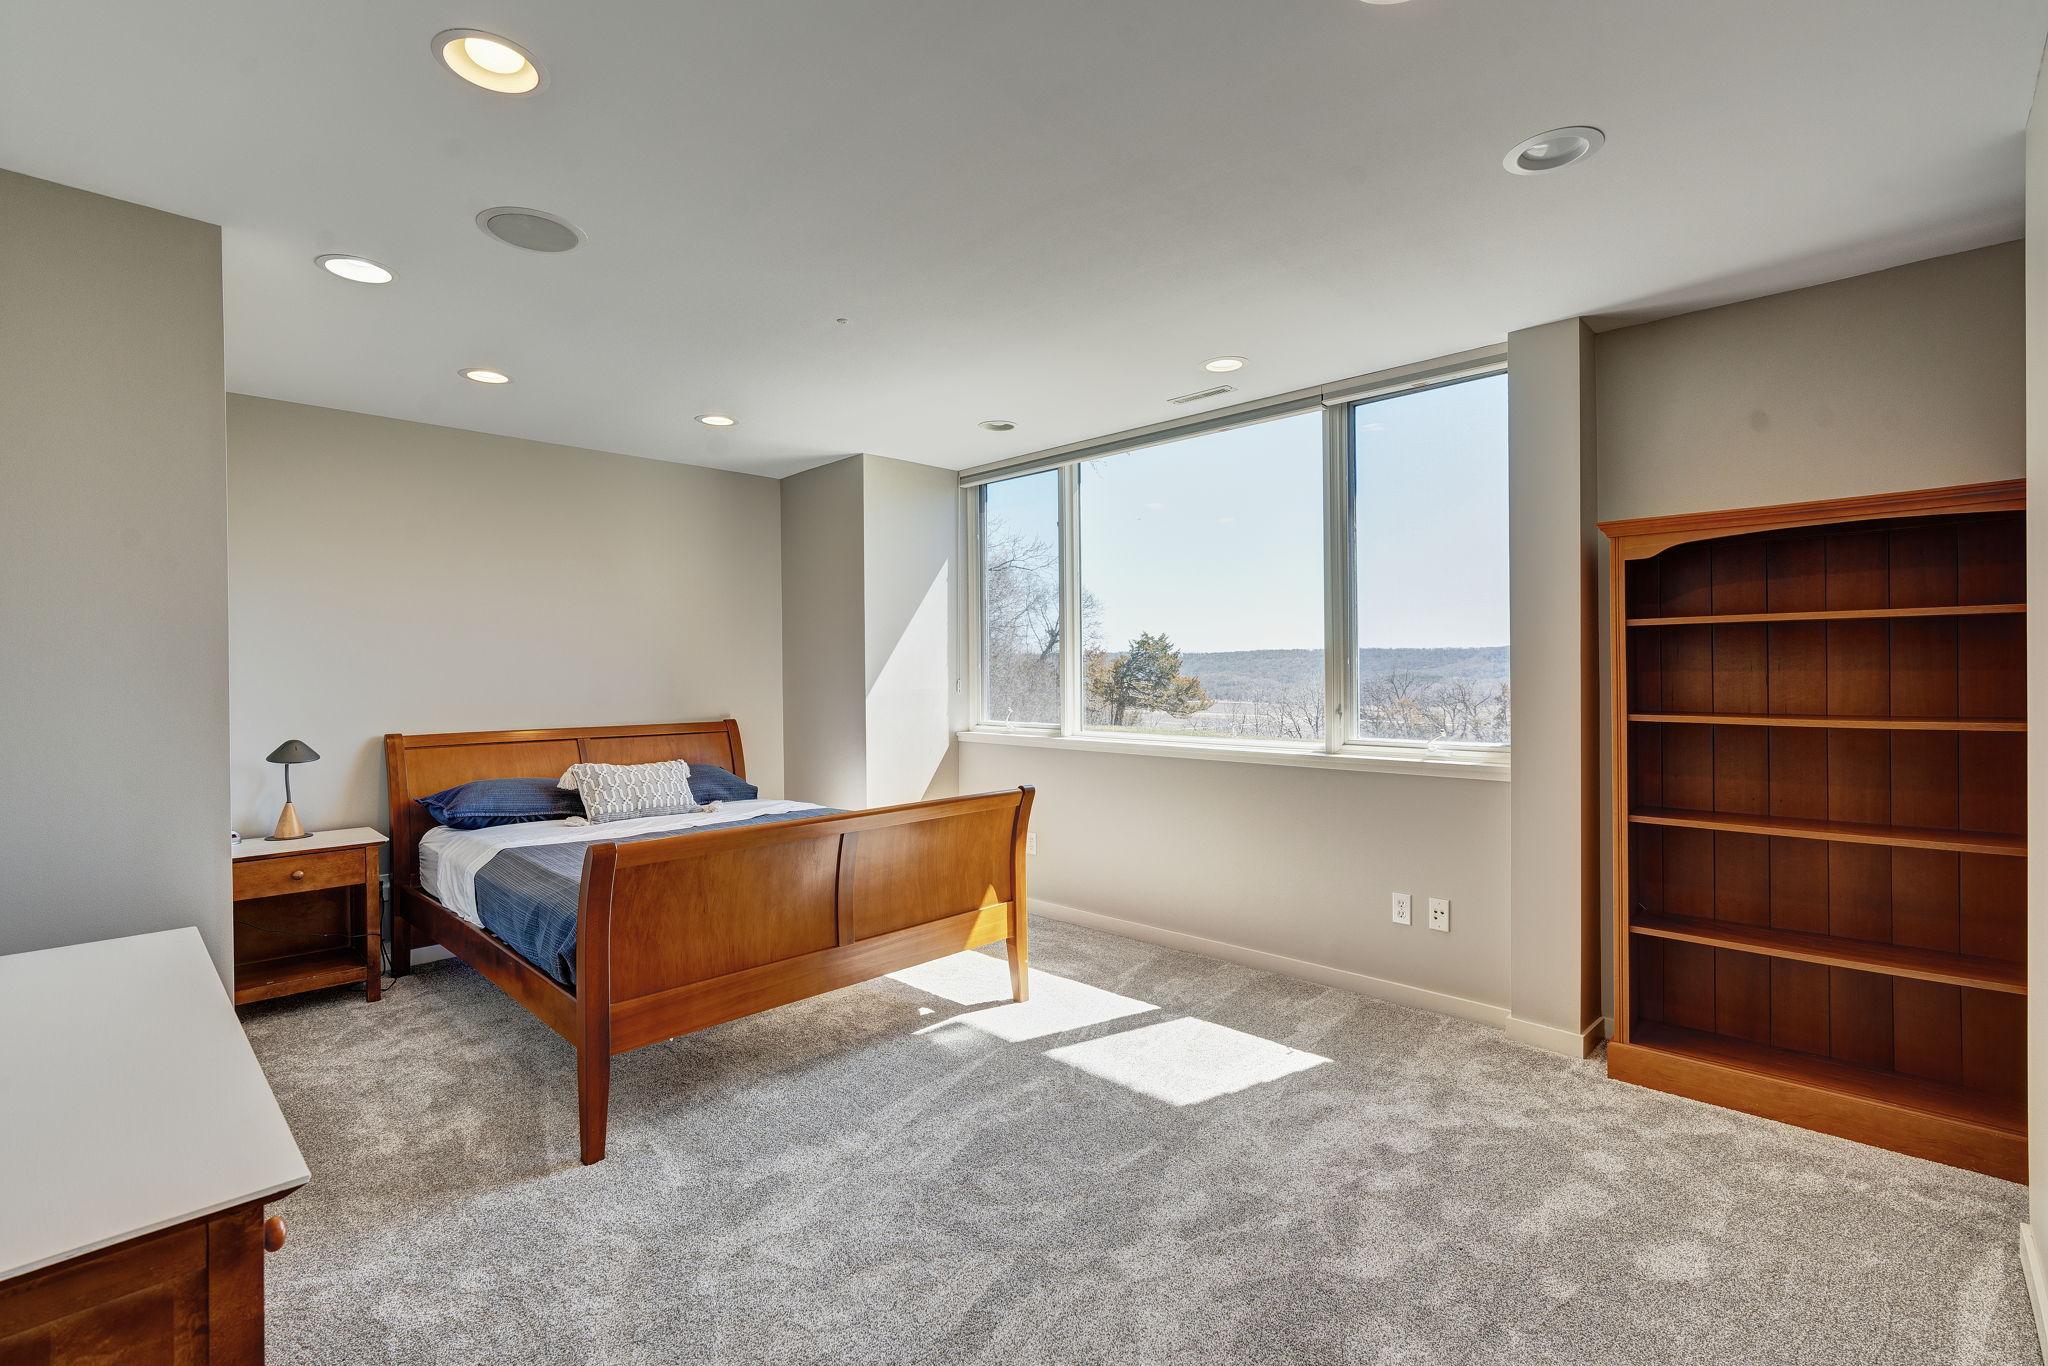
Furnished bedroom with a wooden bed and dresser beside a sunlit window.
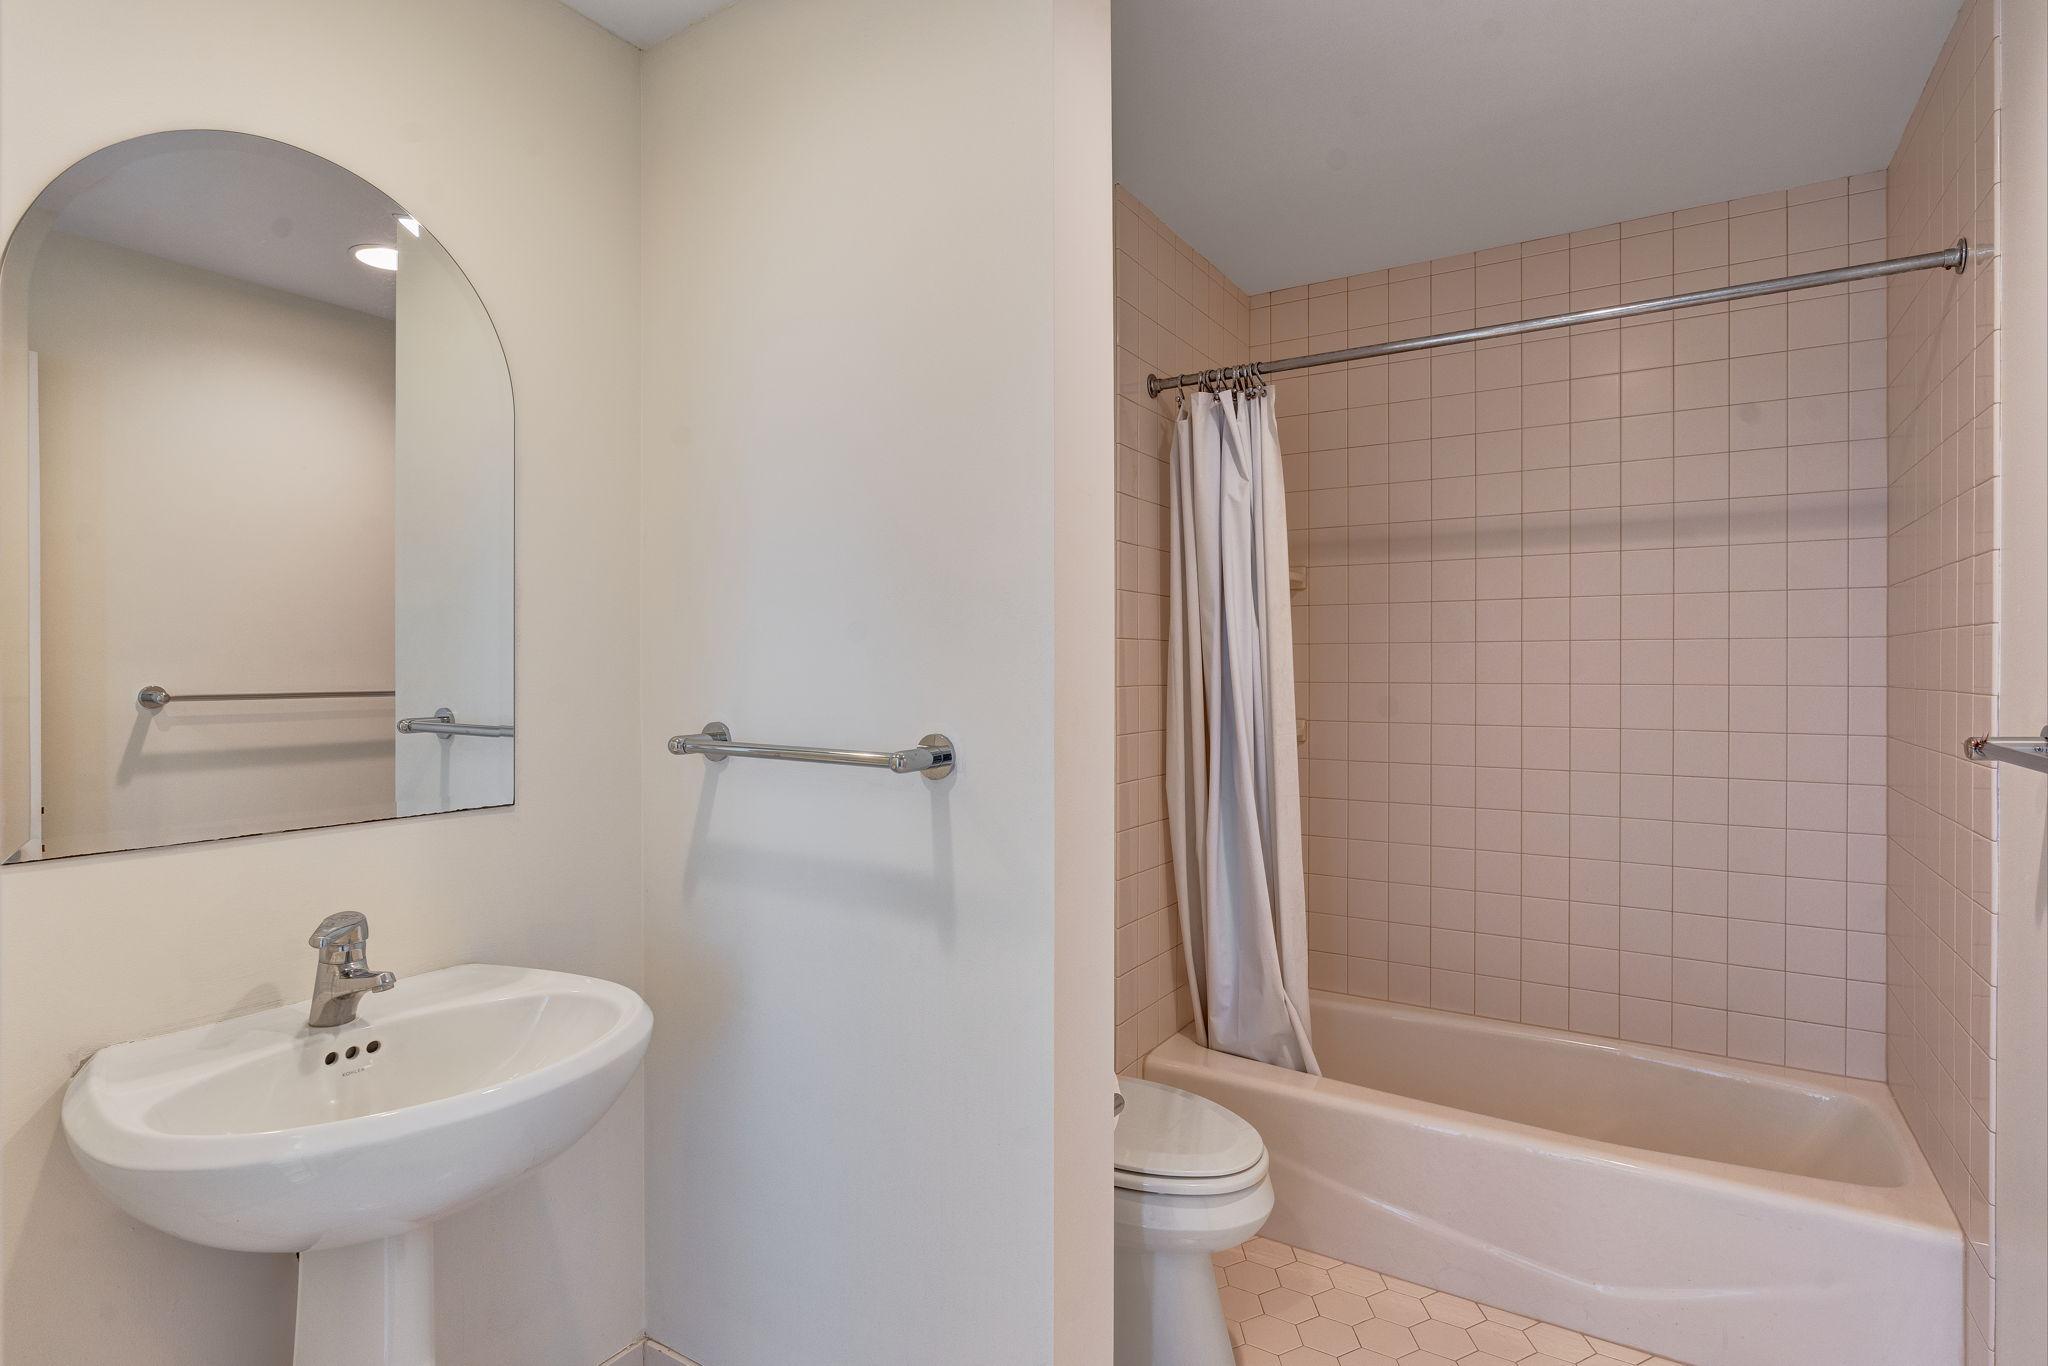
Bathroom with pedestal sink, arched mirror, and pink-tiled bathtub and shower.
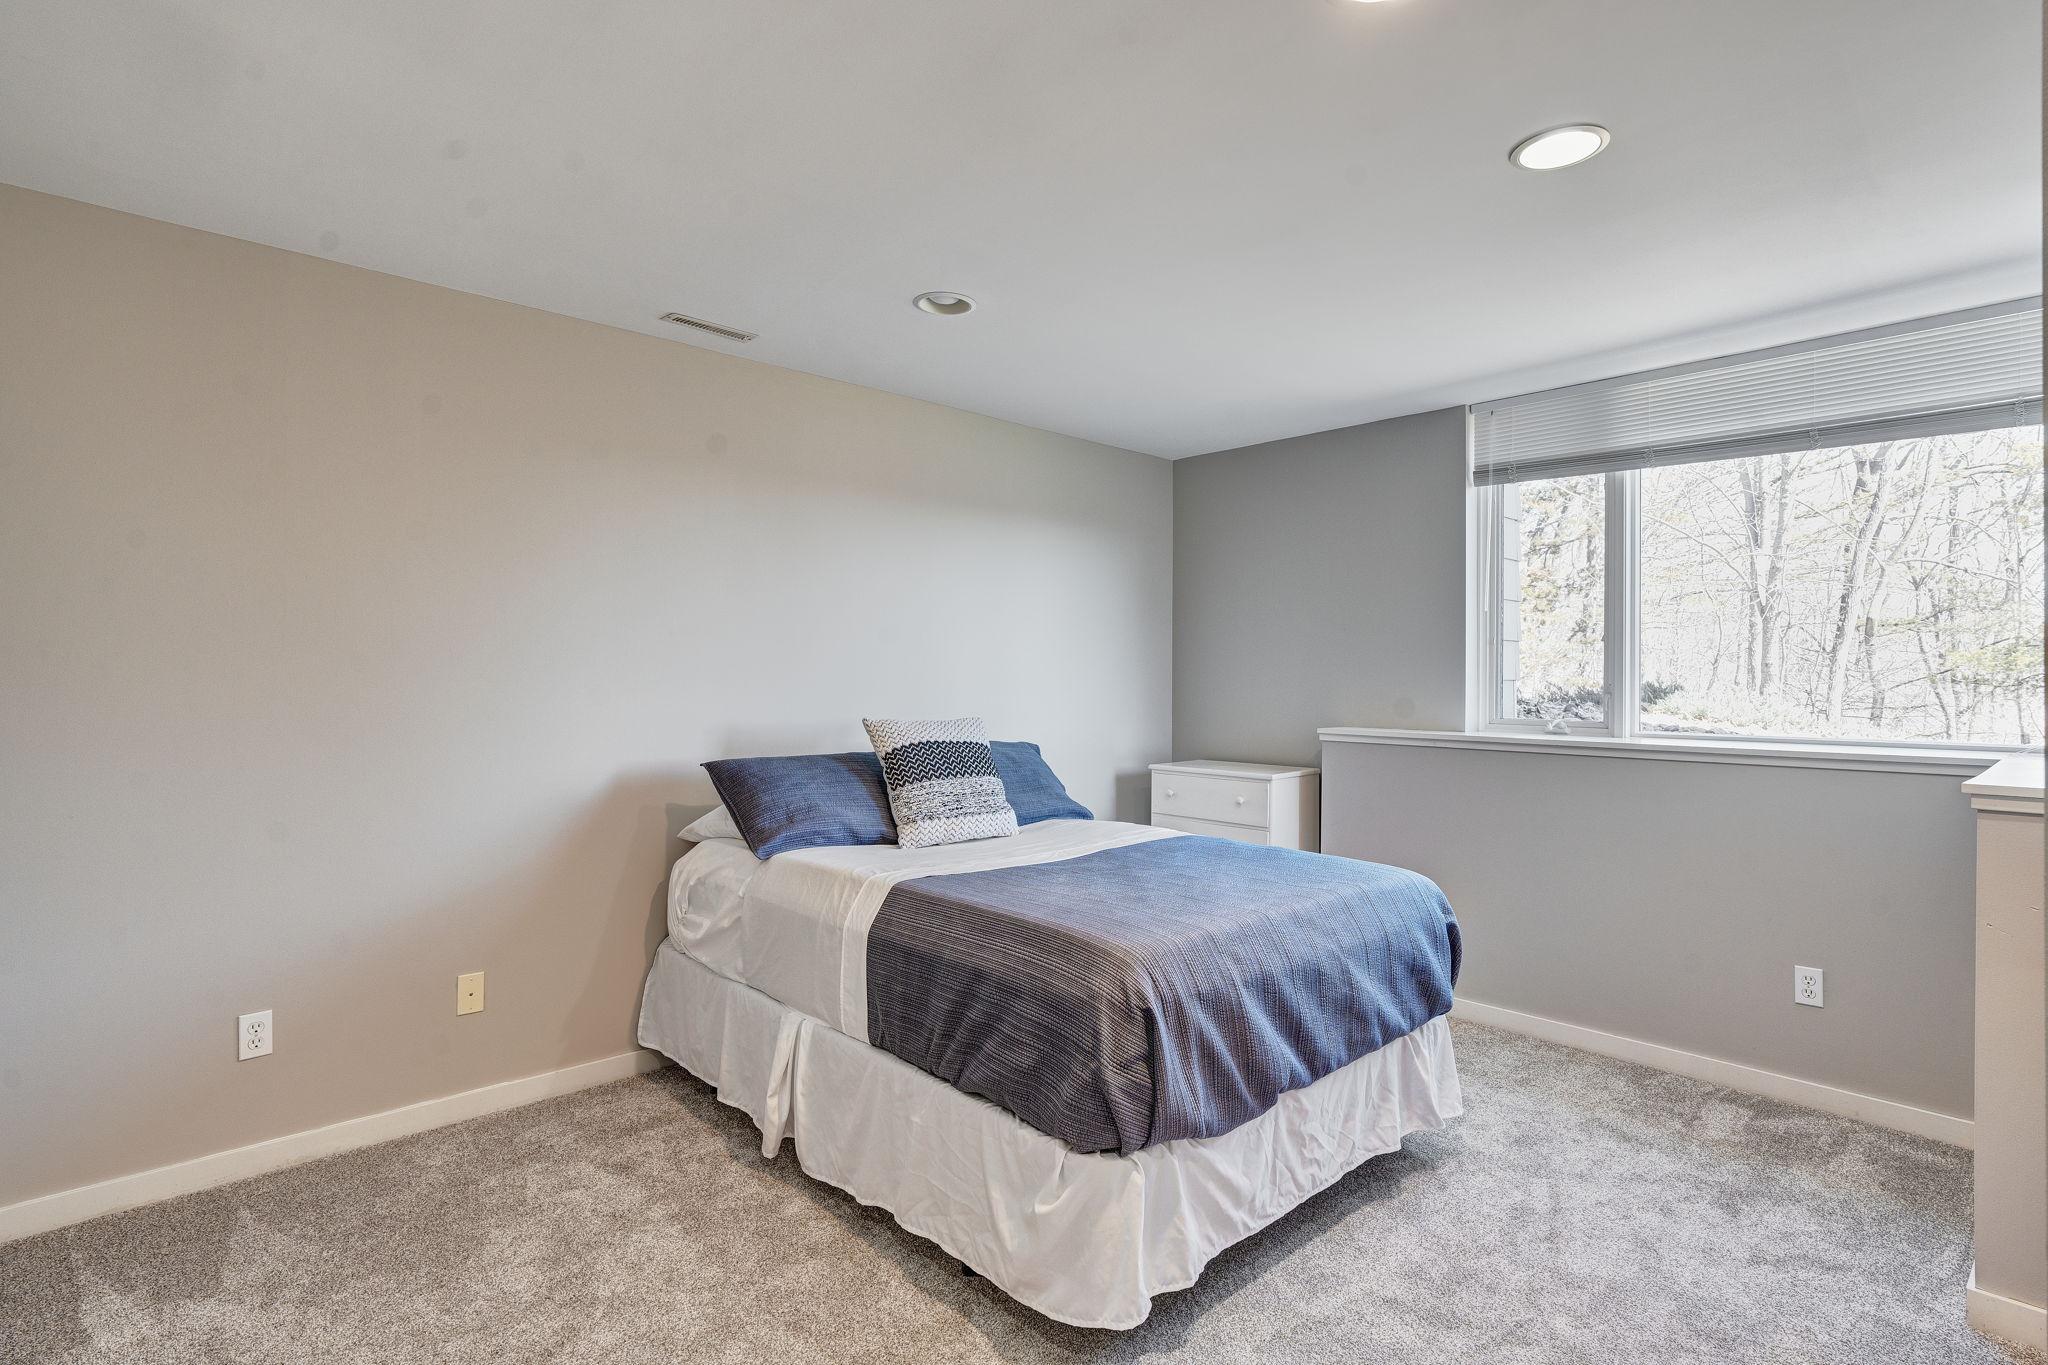
Staged bedroom with blue-and-white bedding and a large window overlooking snowy trees.
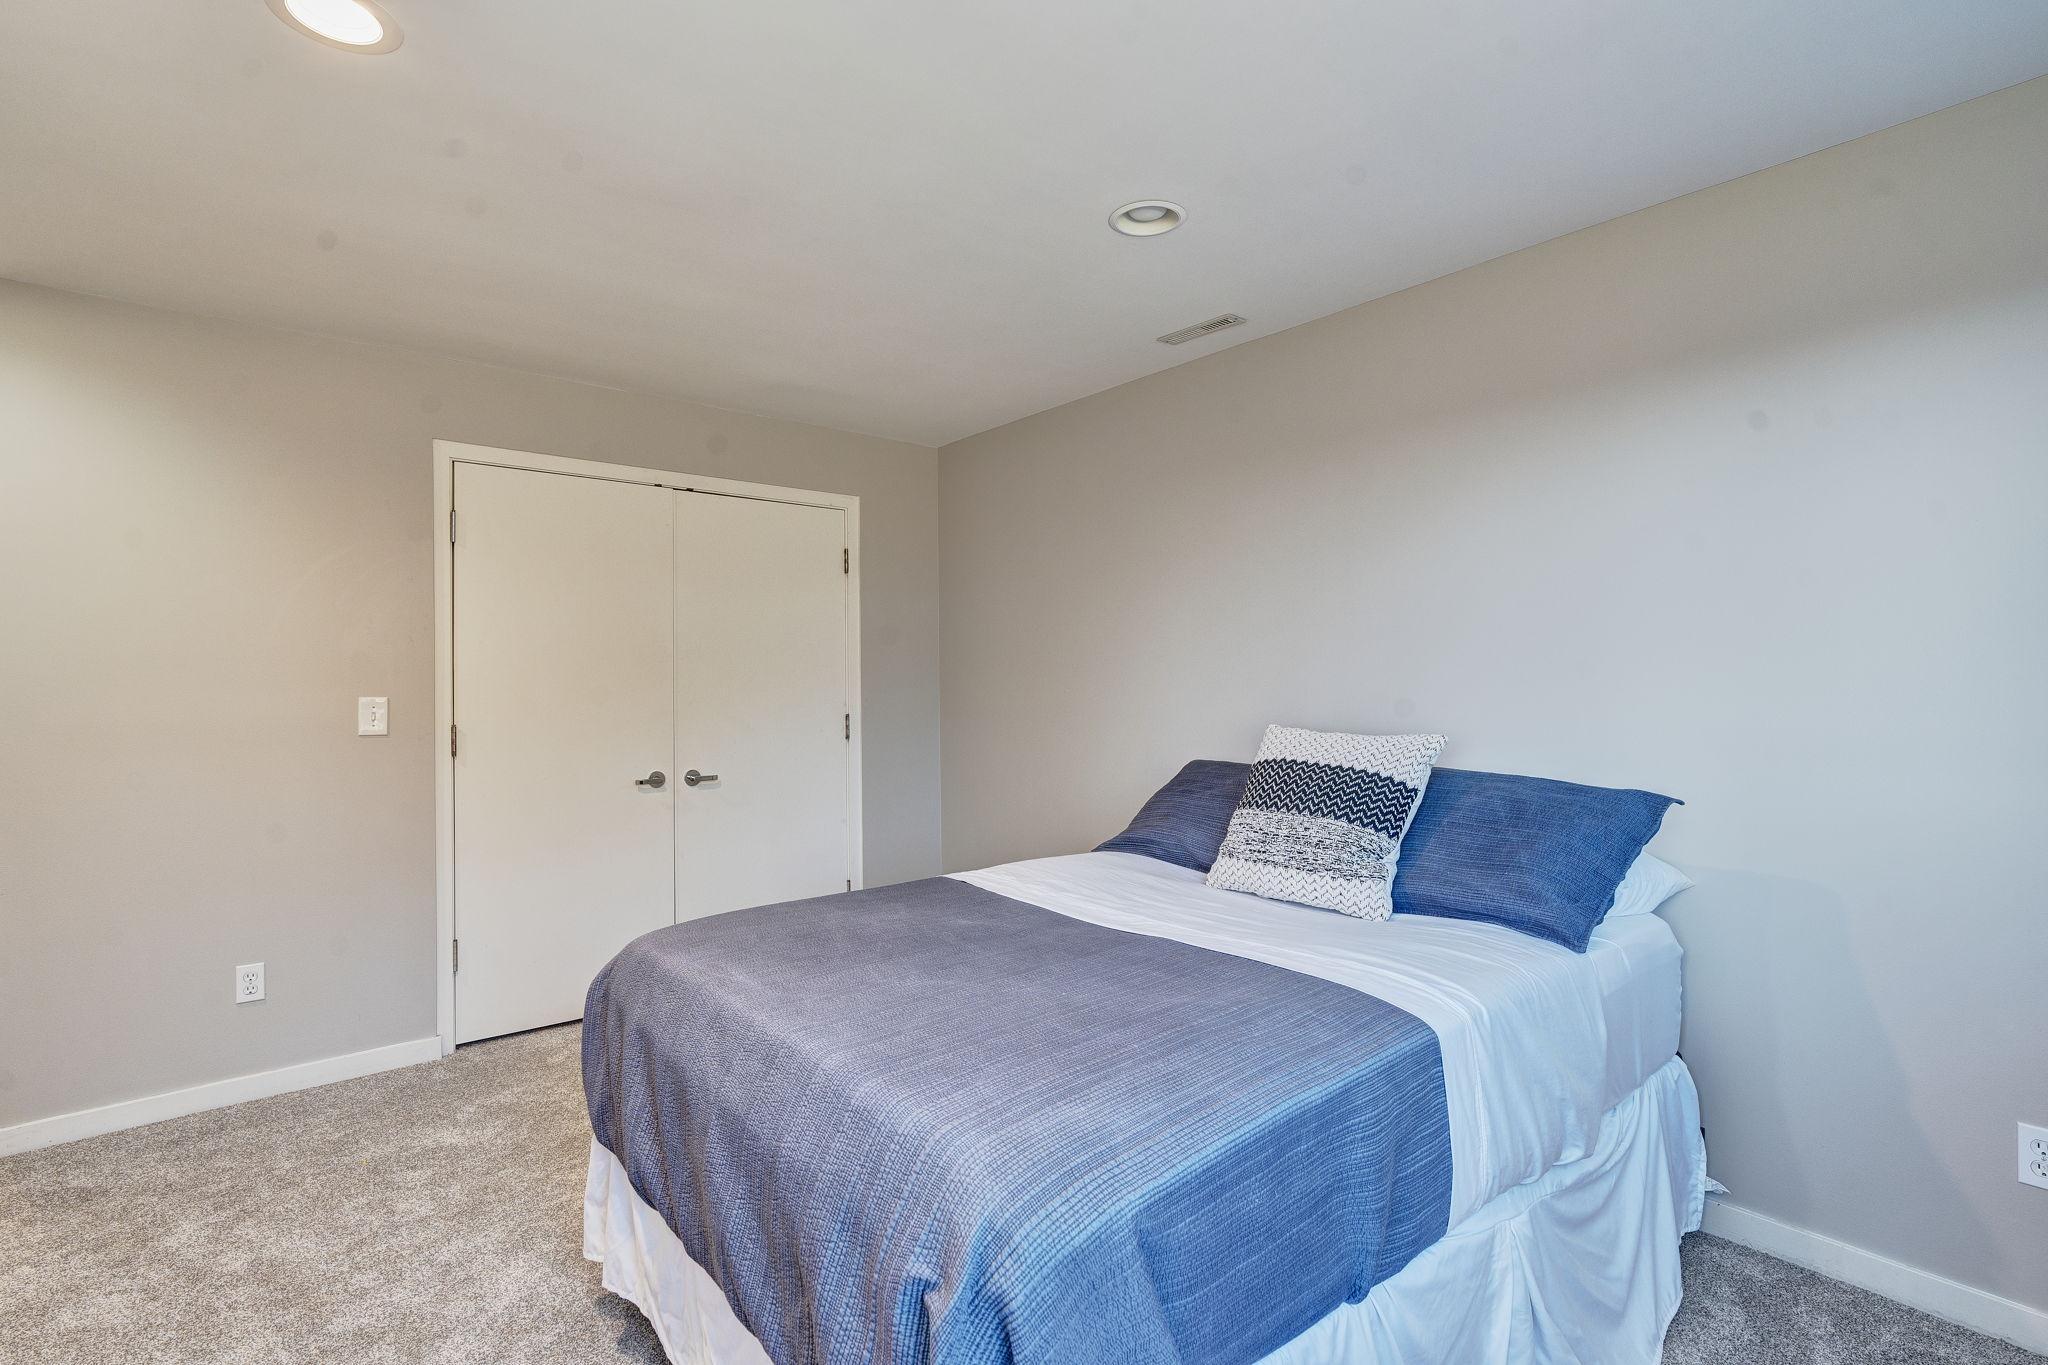
Bedroom with a blue-gray bedspread, blue pillows, and white double closet doors.
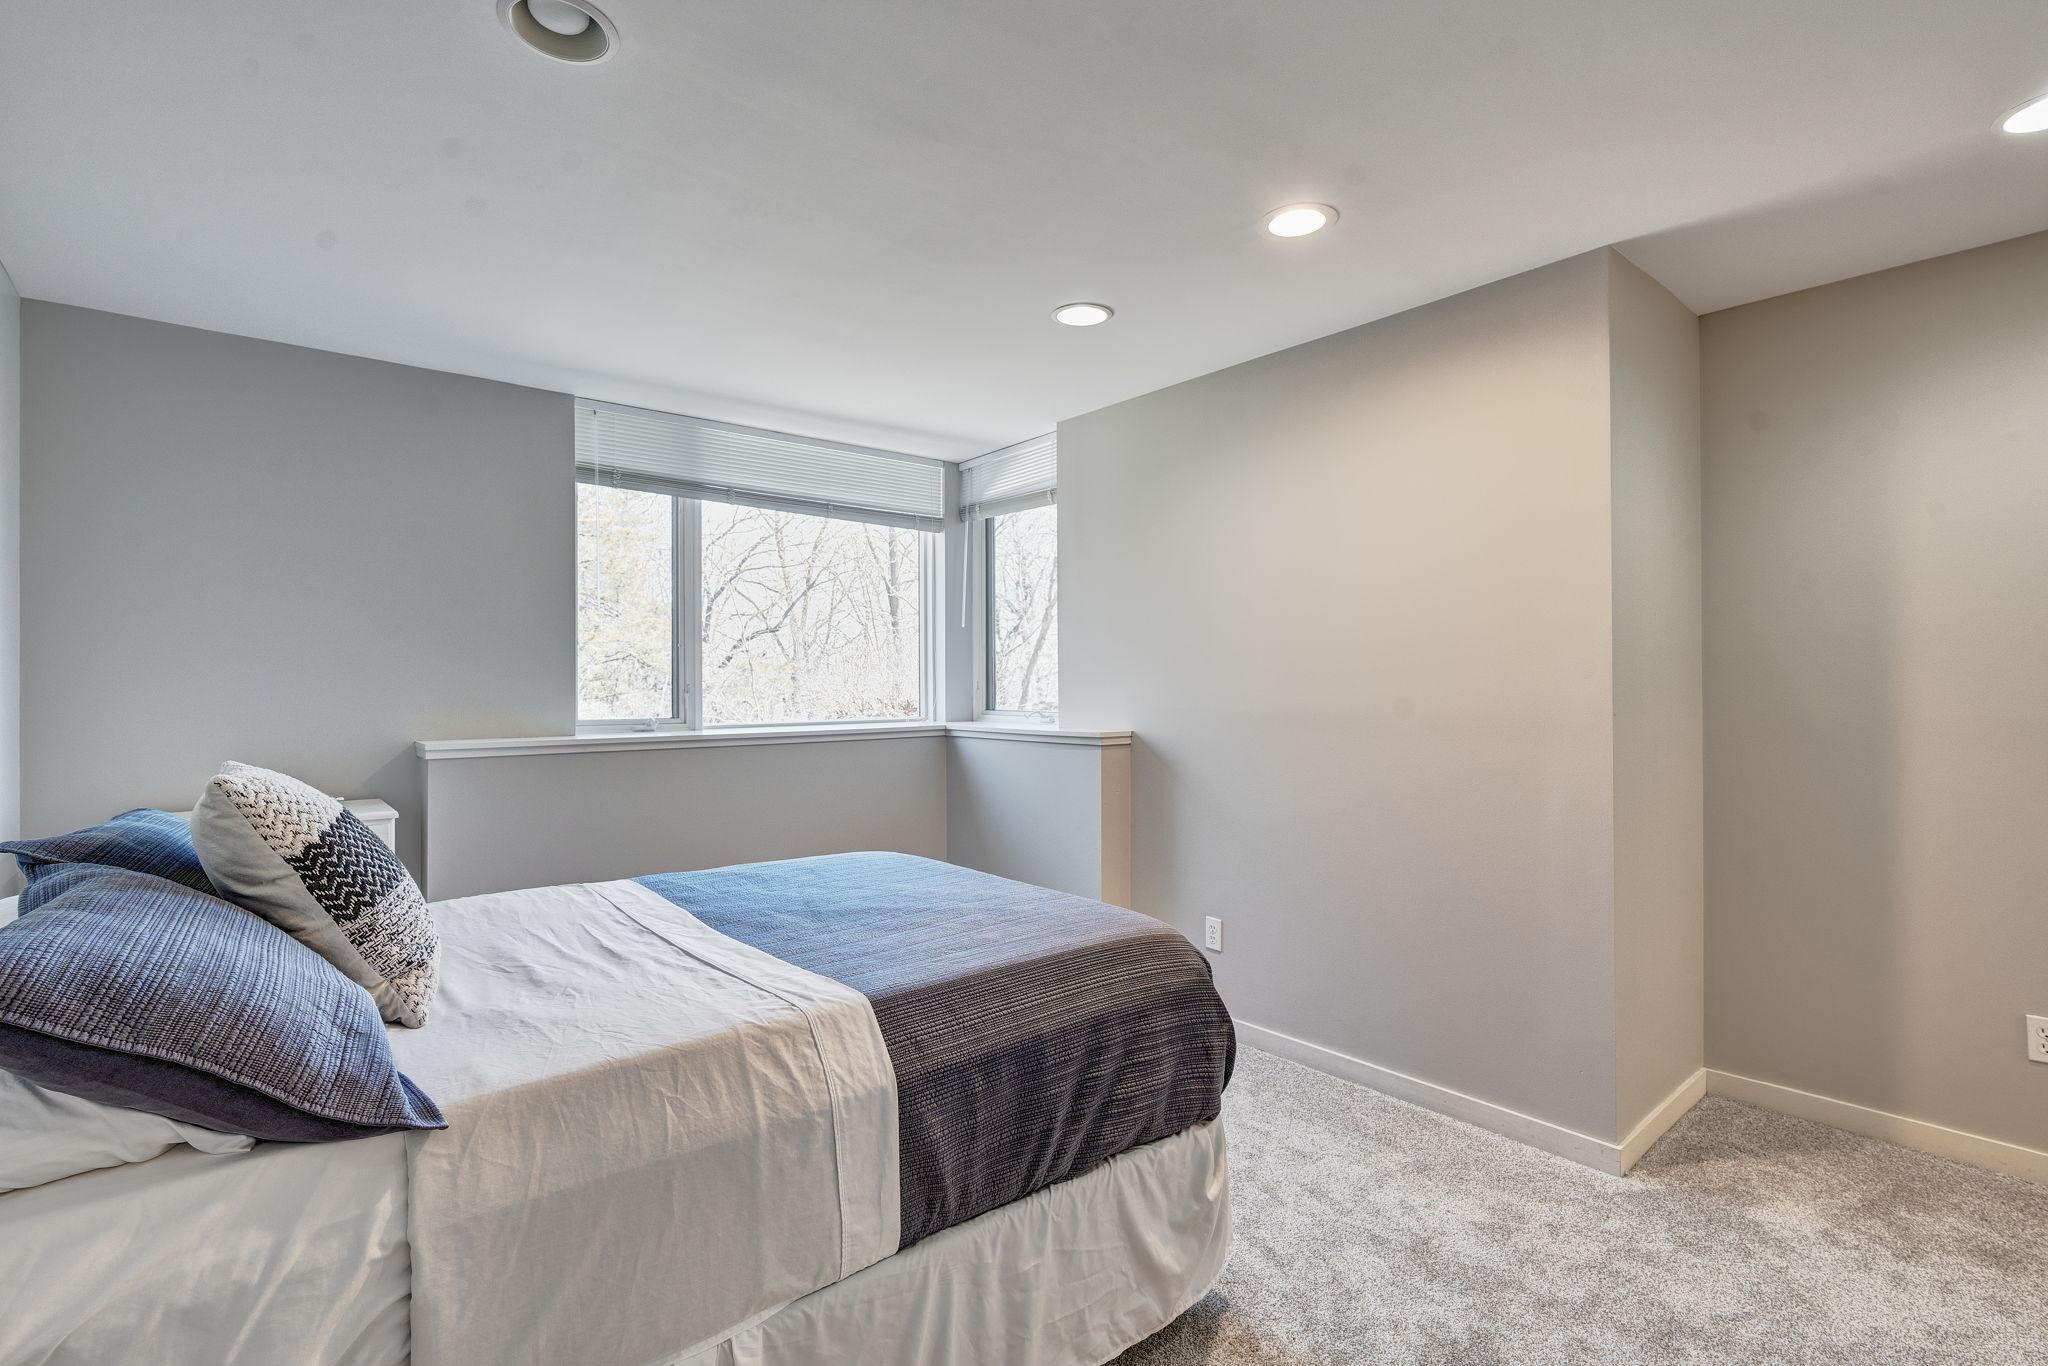
Staged bedroom with blue-gray bedding and corner windows overlooking bare trees.
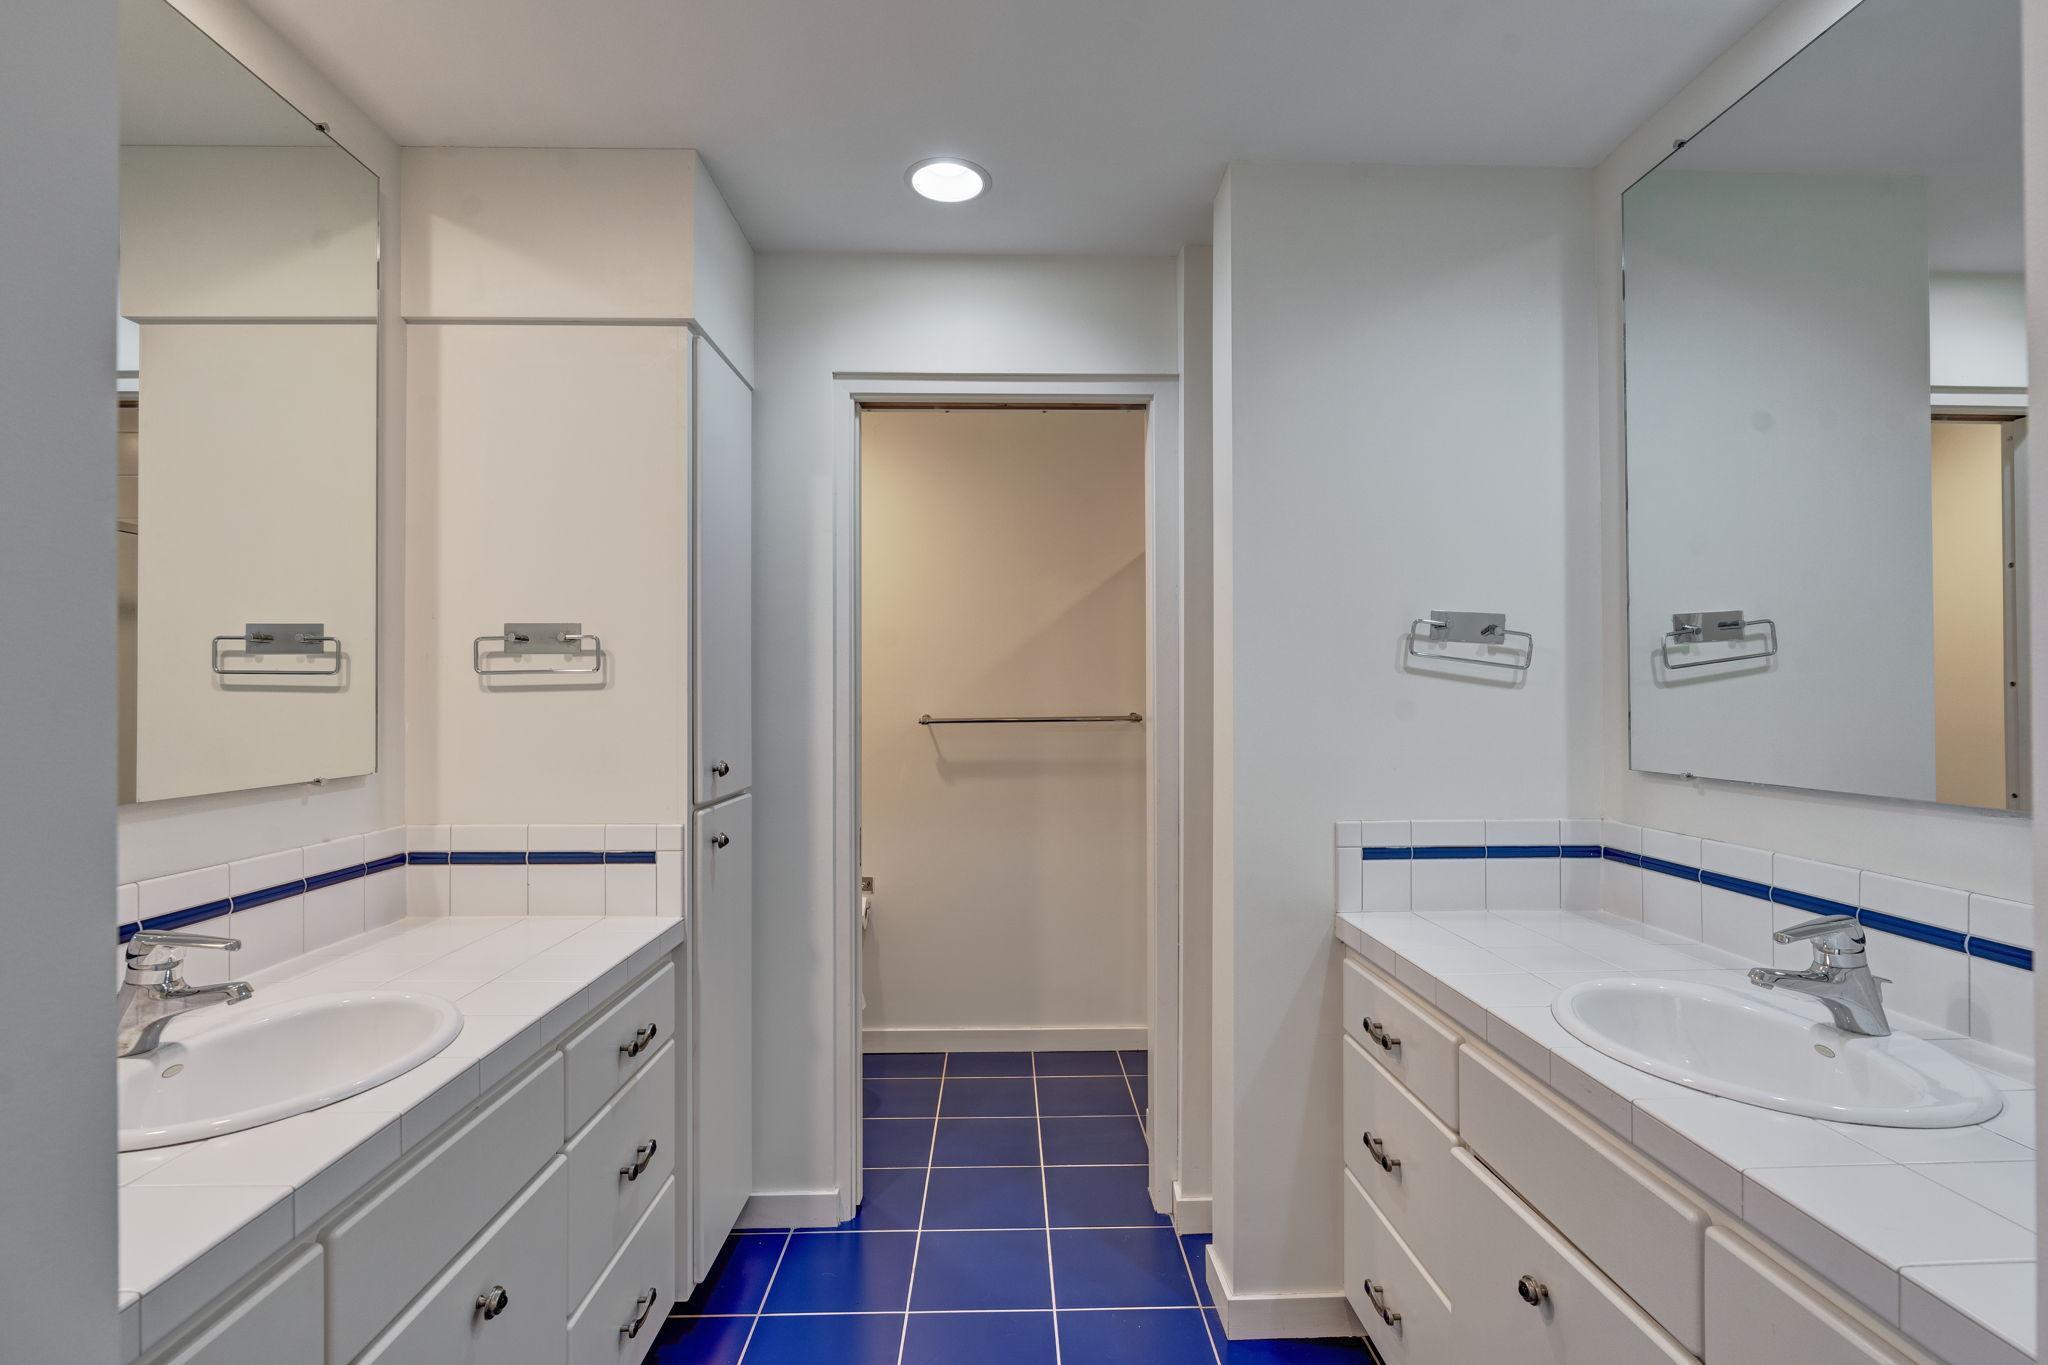
Bathroom with opposing sink vanities, mirrored cabinets, and dark blue tile flooring.
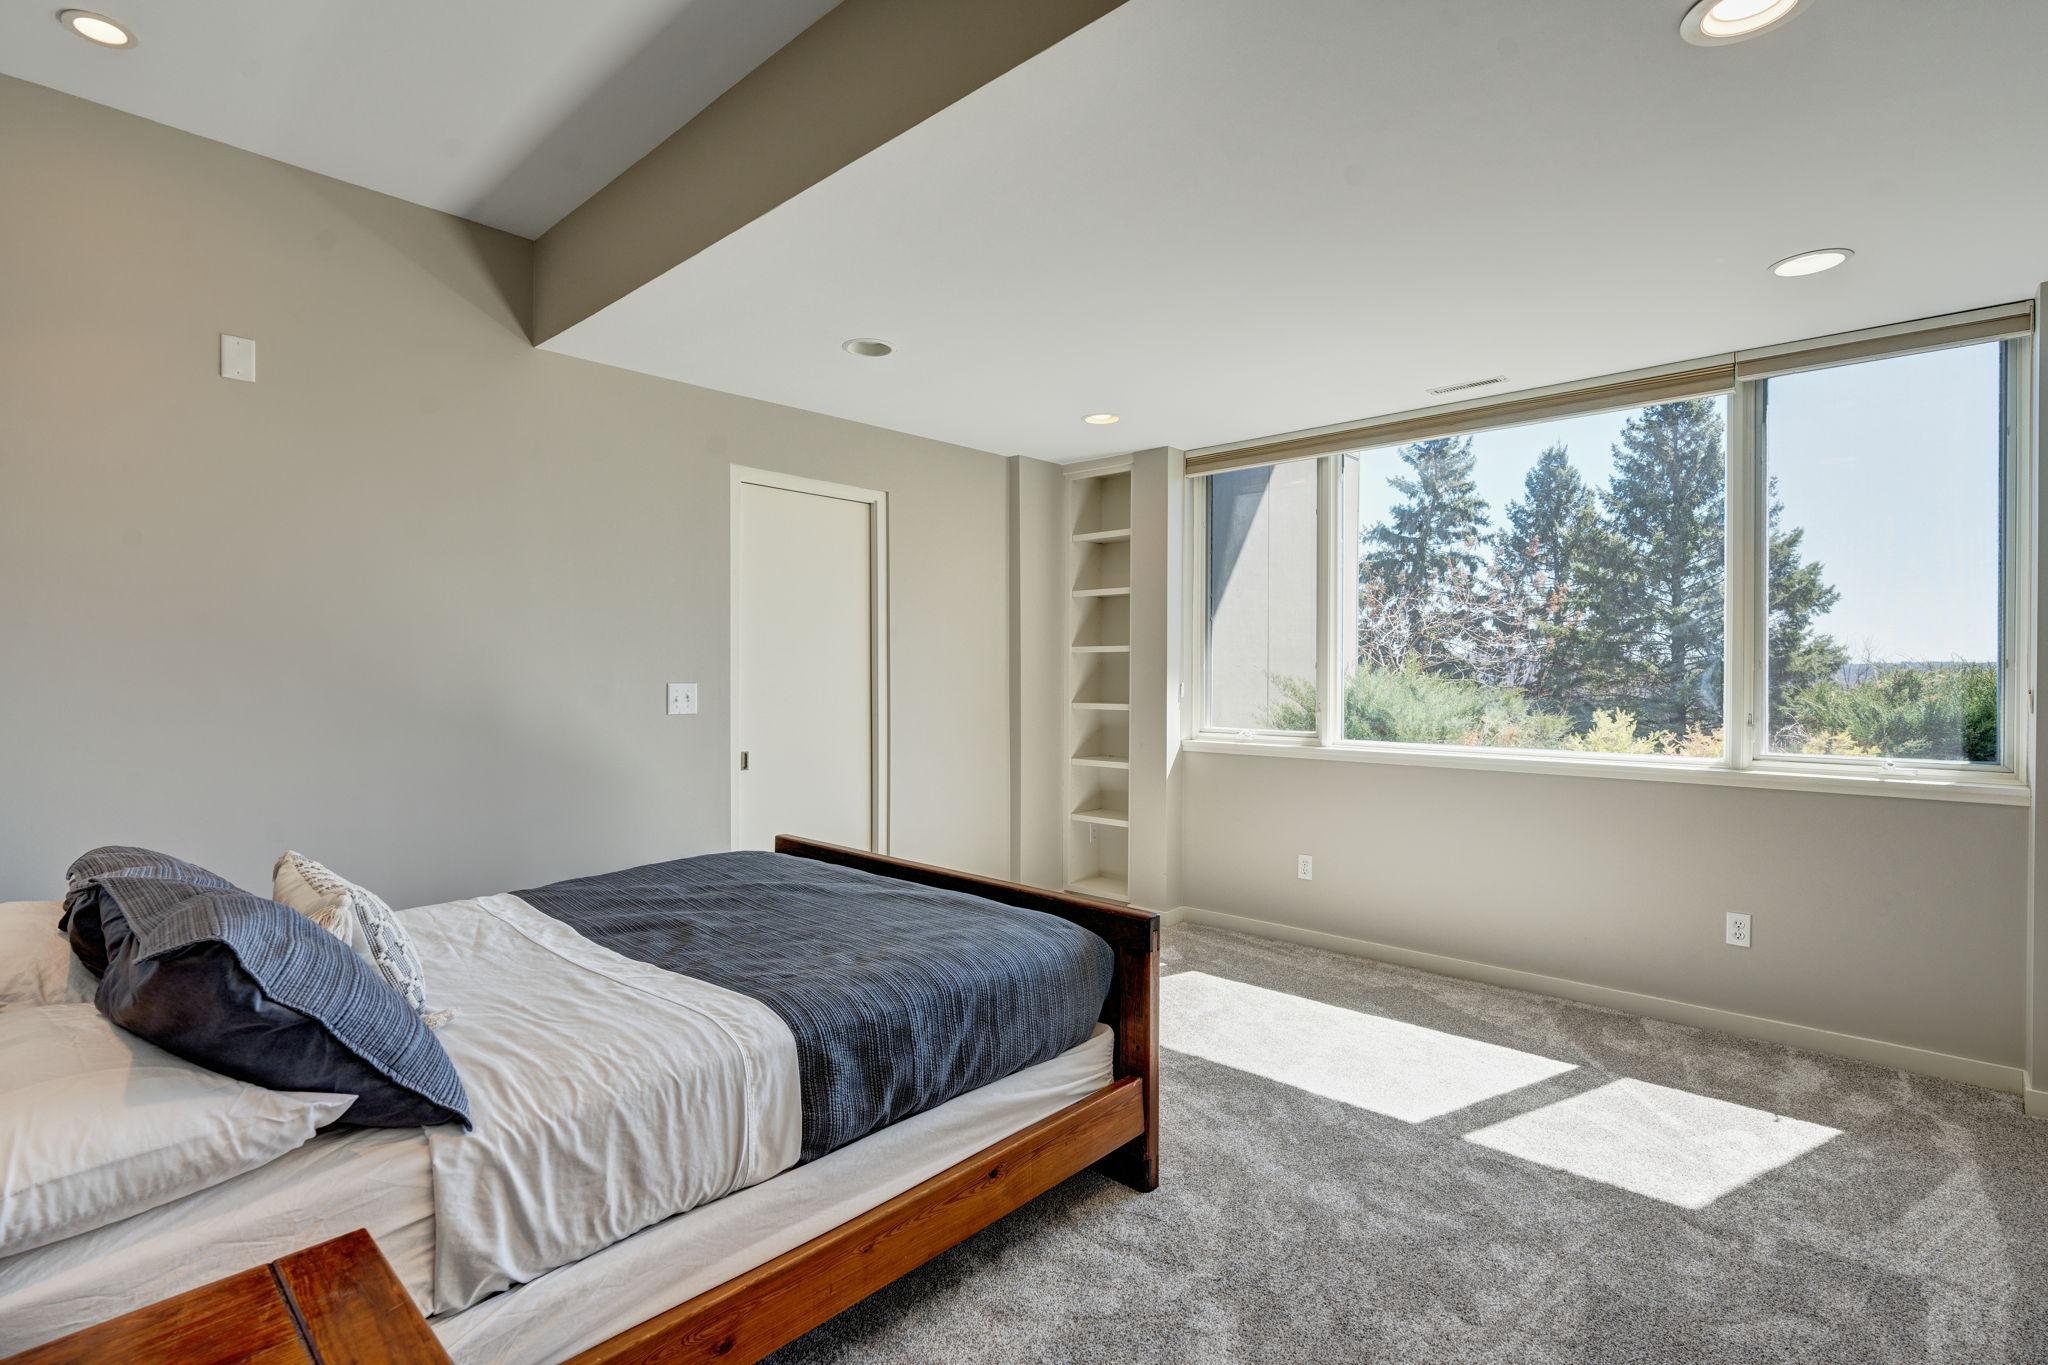
Bedroom with a wooden bed, built-in shelves, and a wide window overlooking evergreen trees.
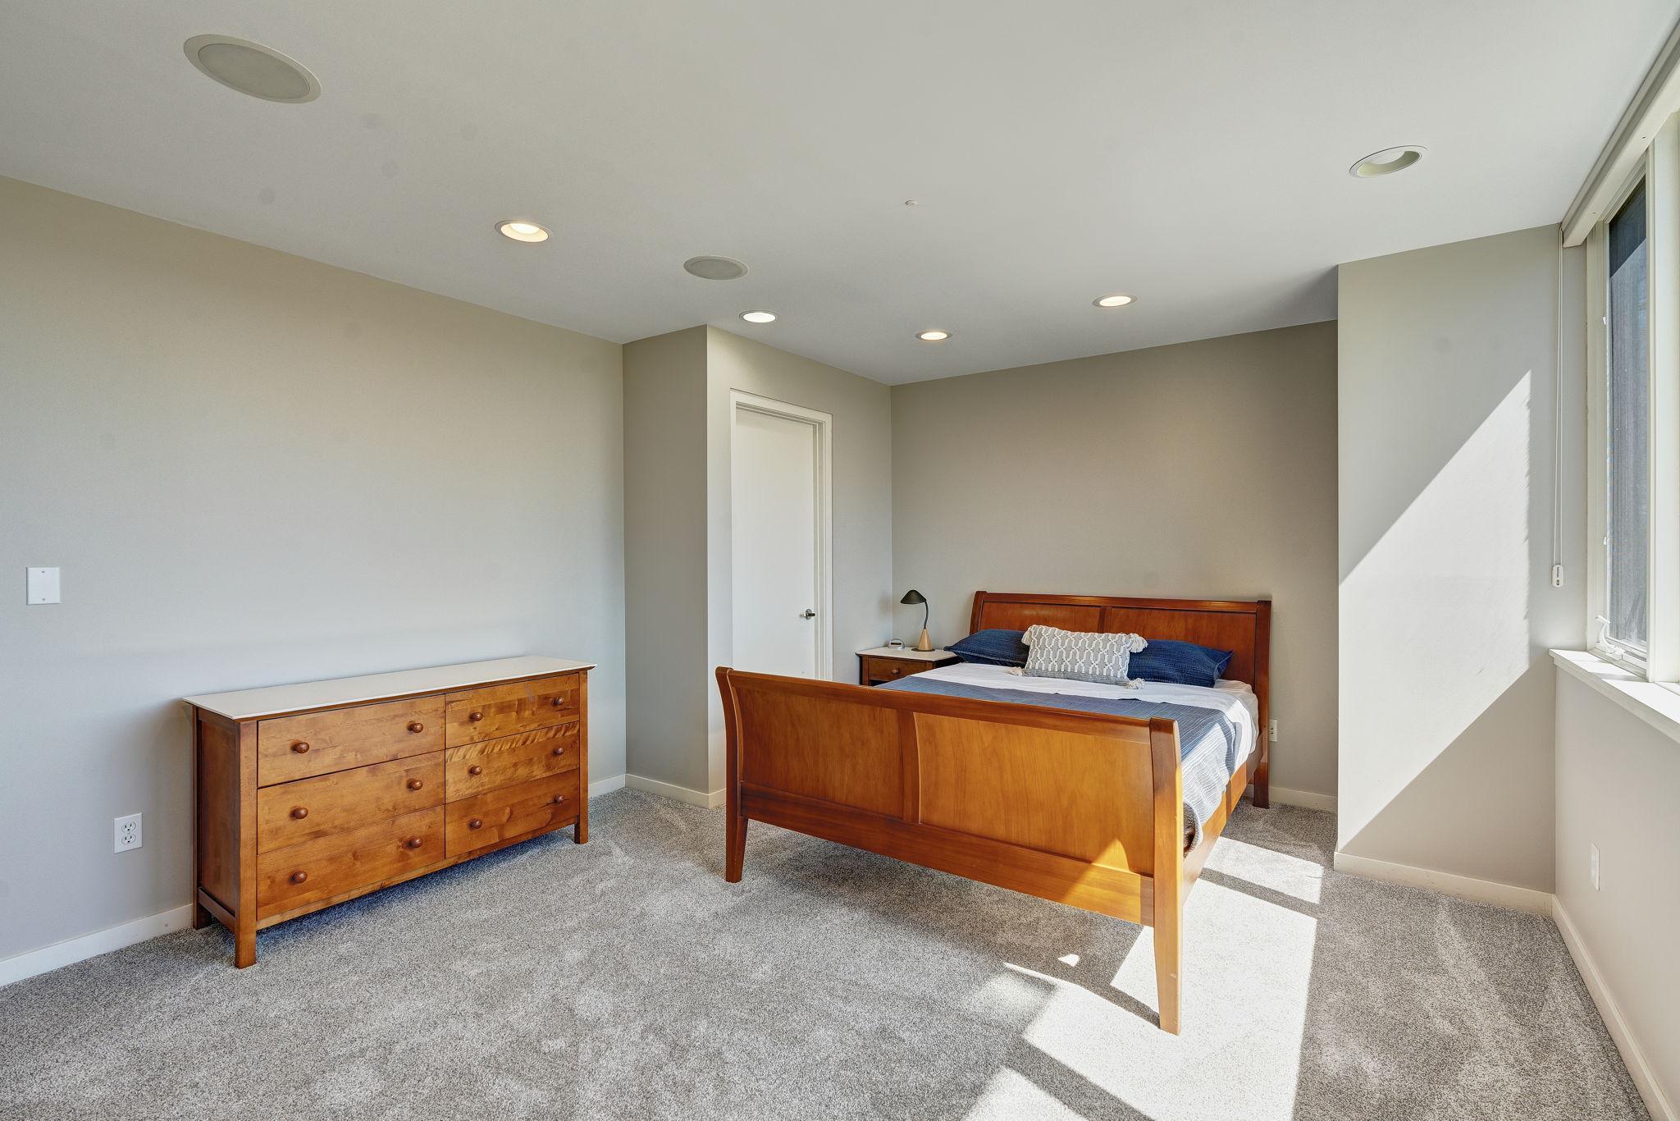
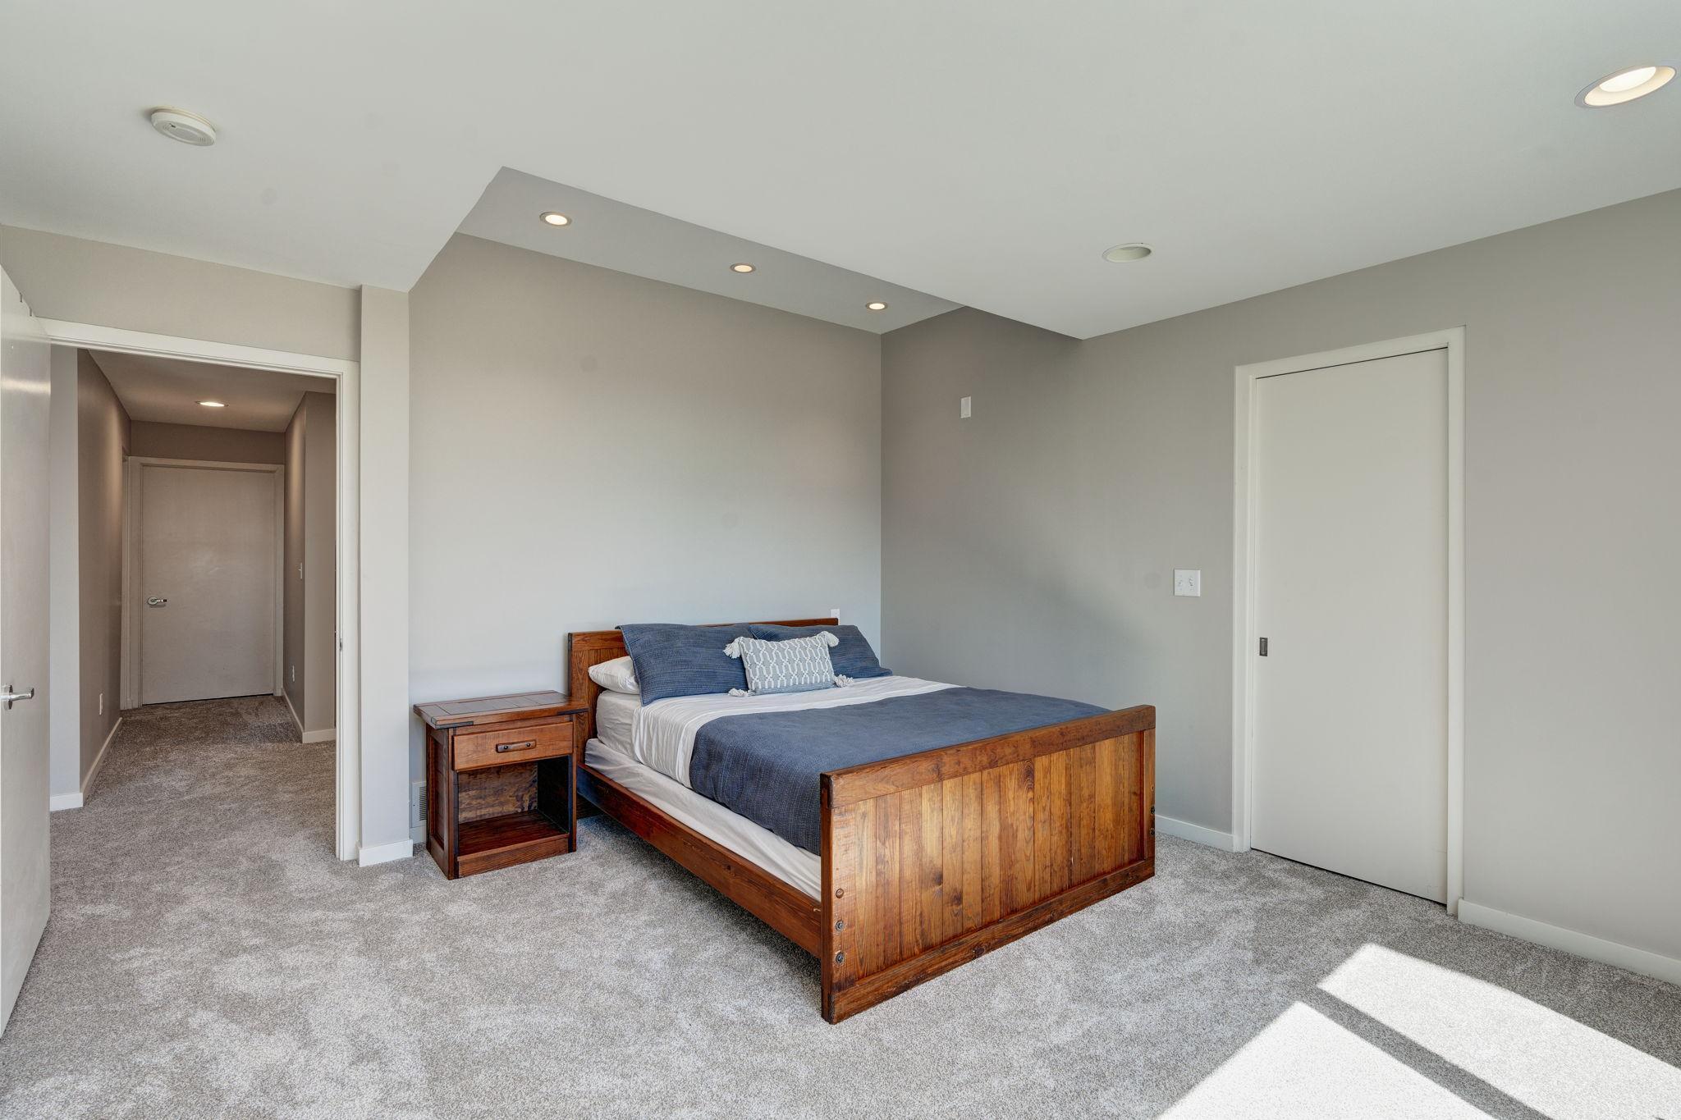
Bedroom with a wooden bed, blue bedding, gray carpet, and sunlight across the floor.
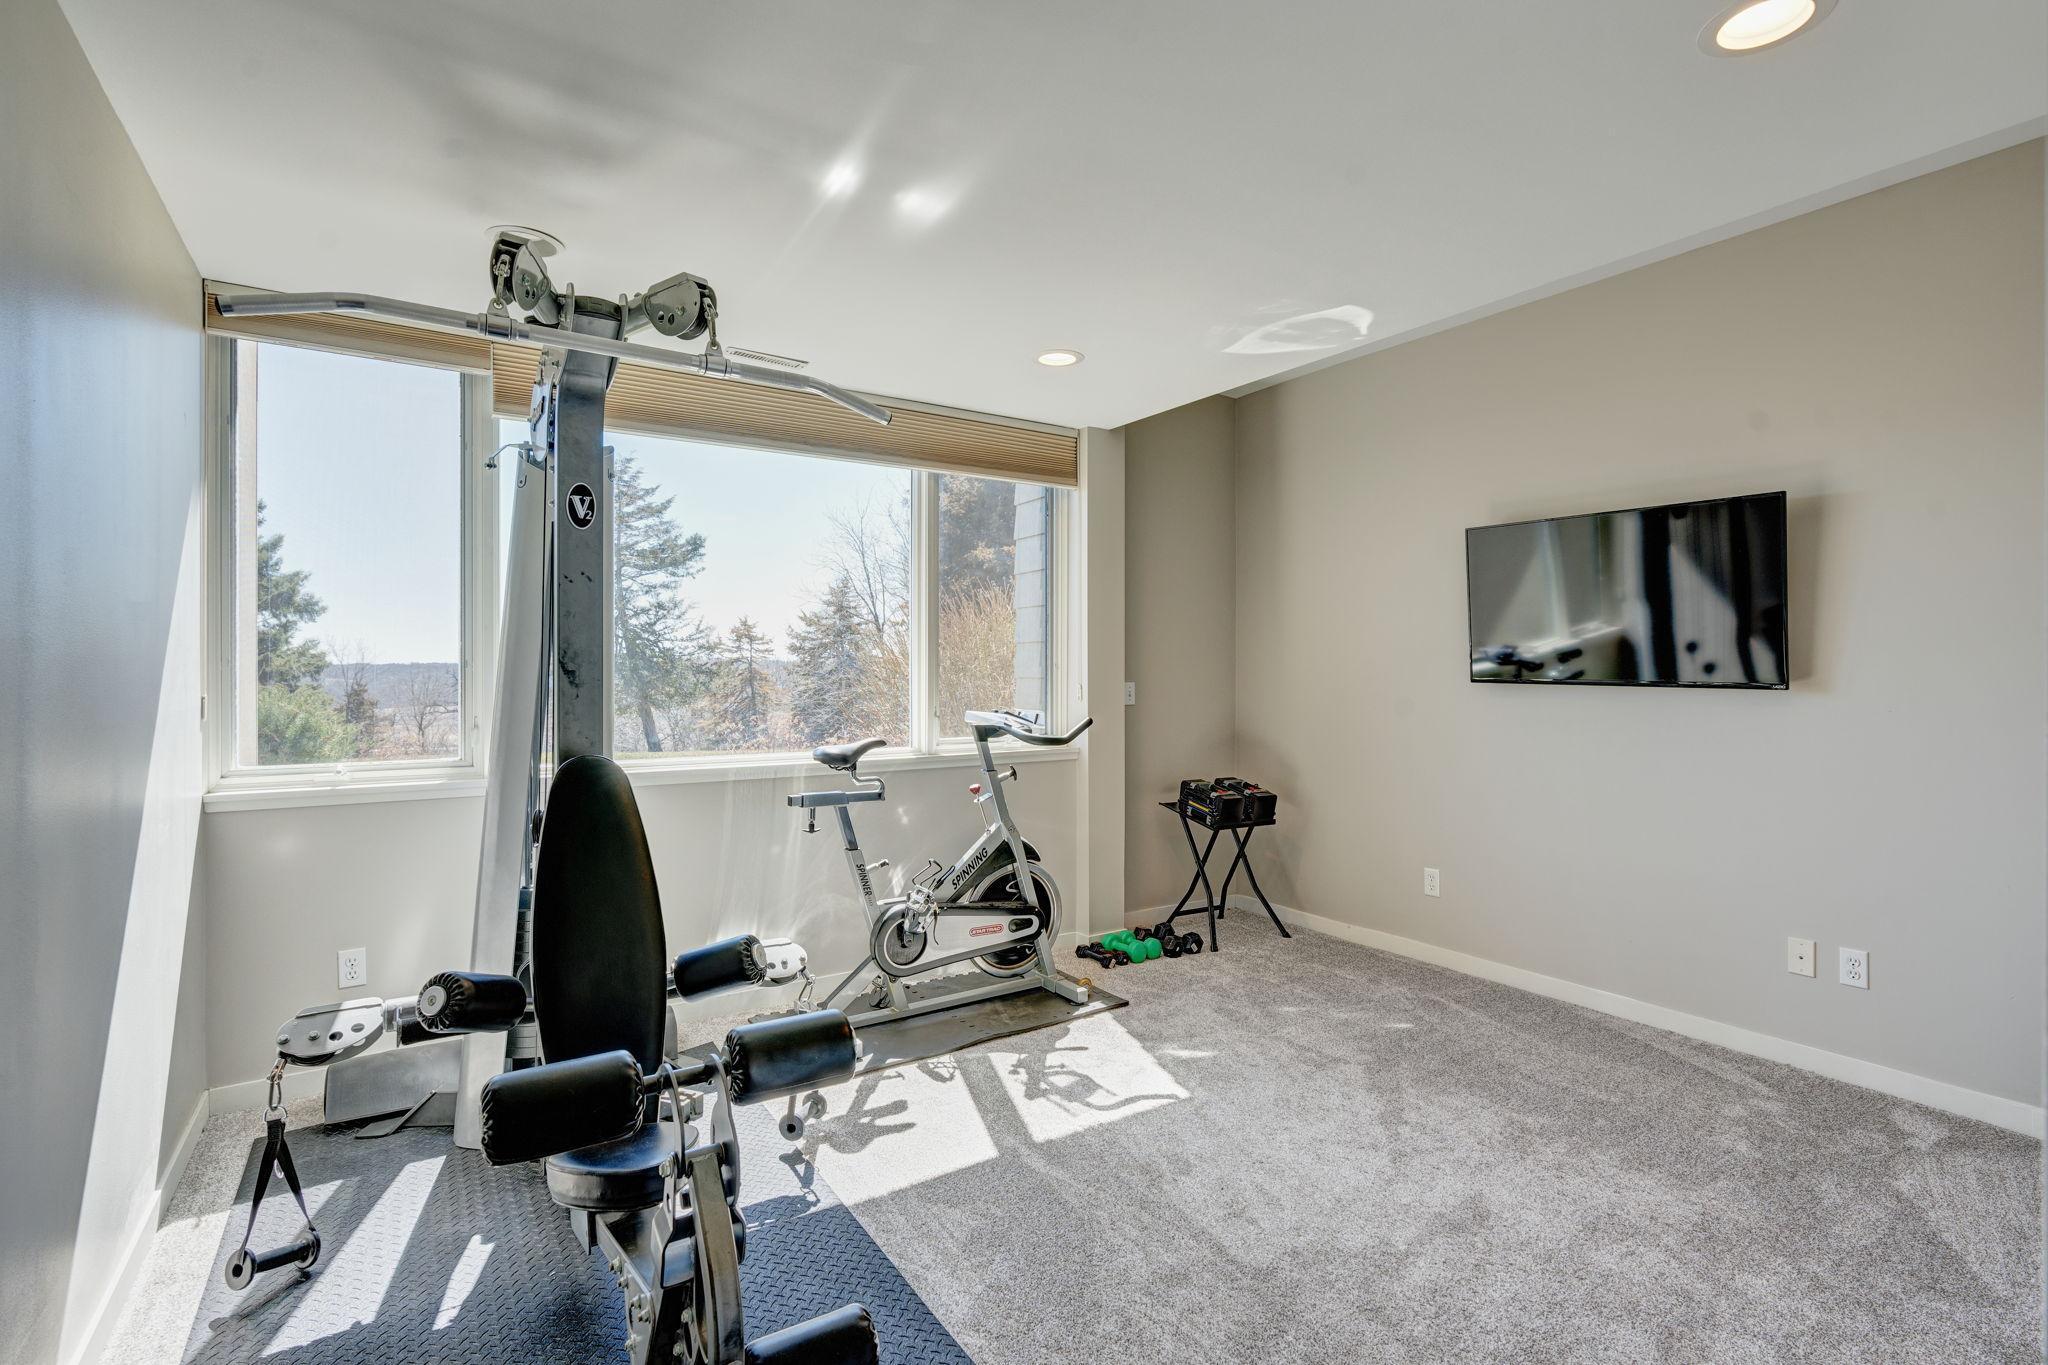
Home gym with weight machine and stationary bike beside large windows.
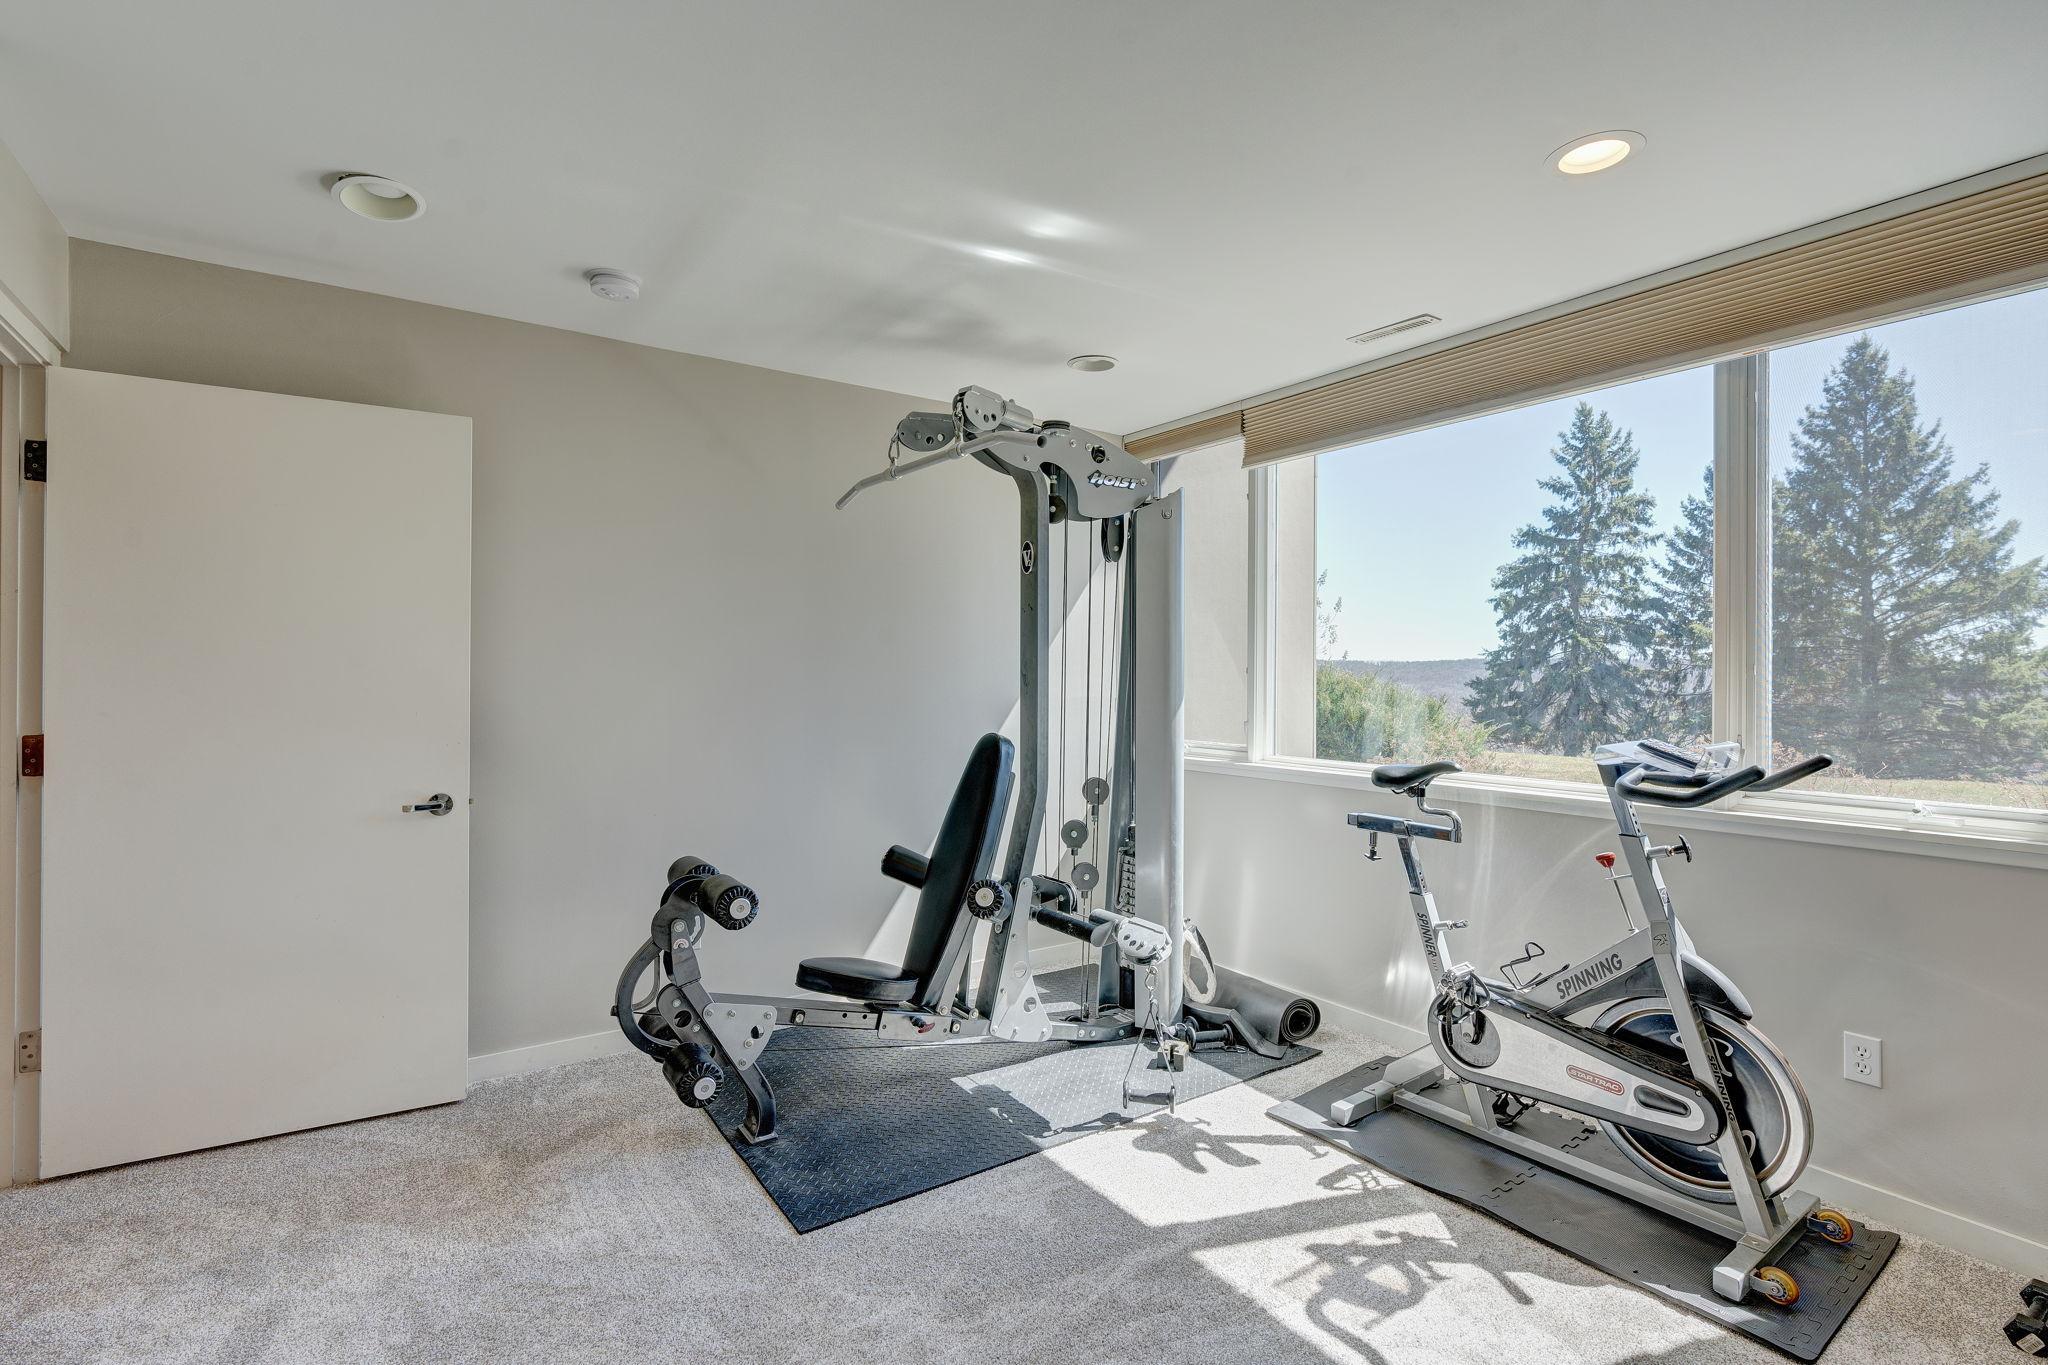
Home gym with a weight machine and two stationary bikes beside wide windows.
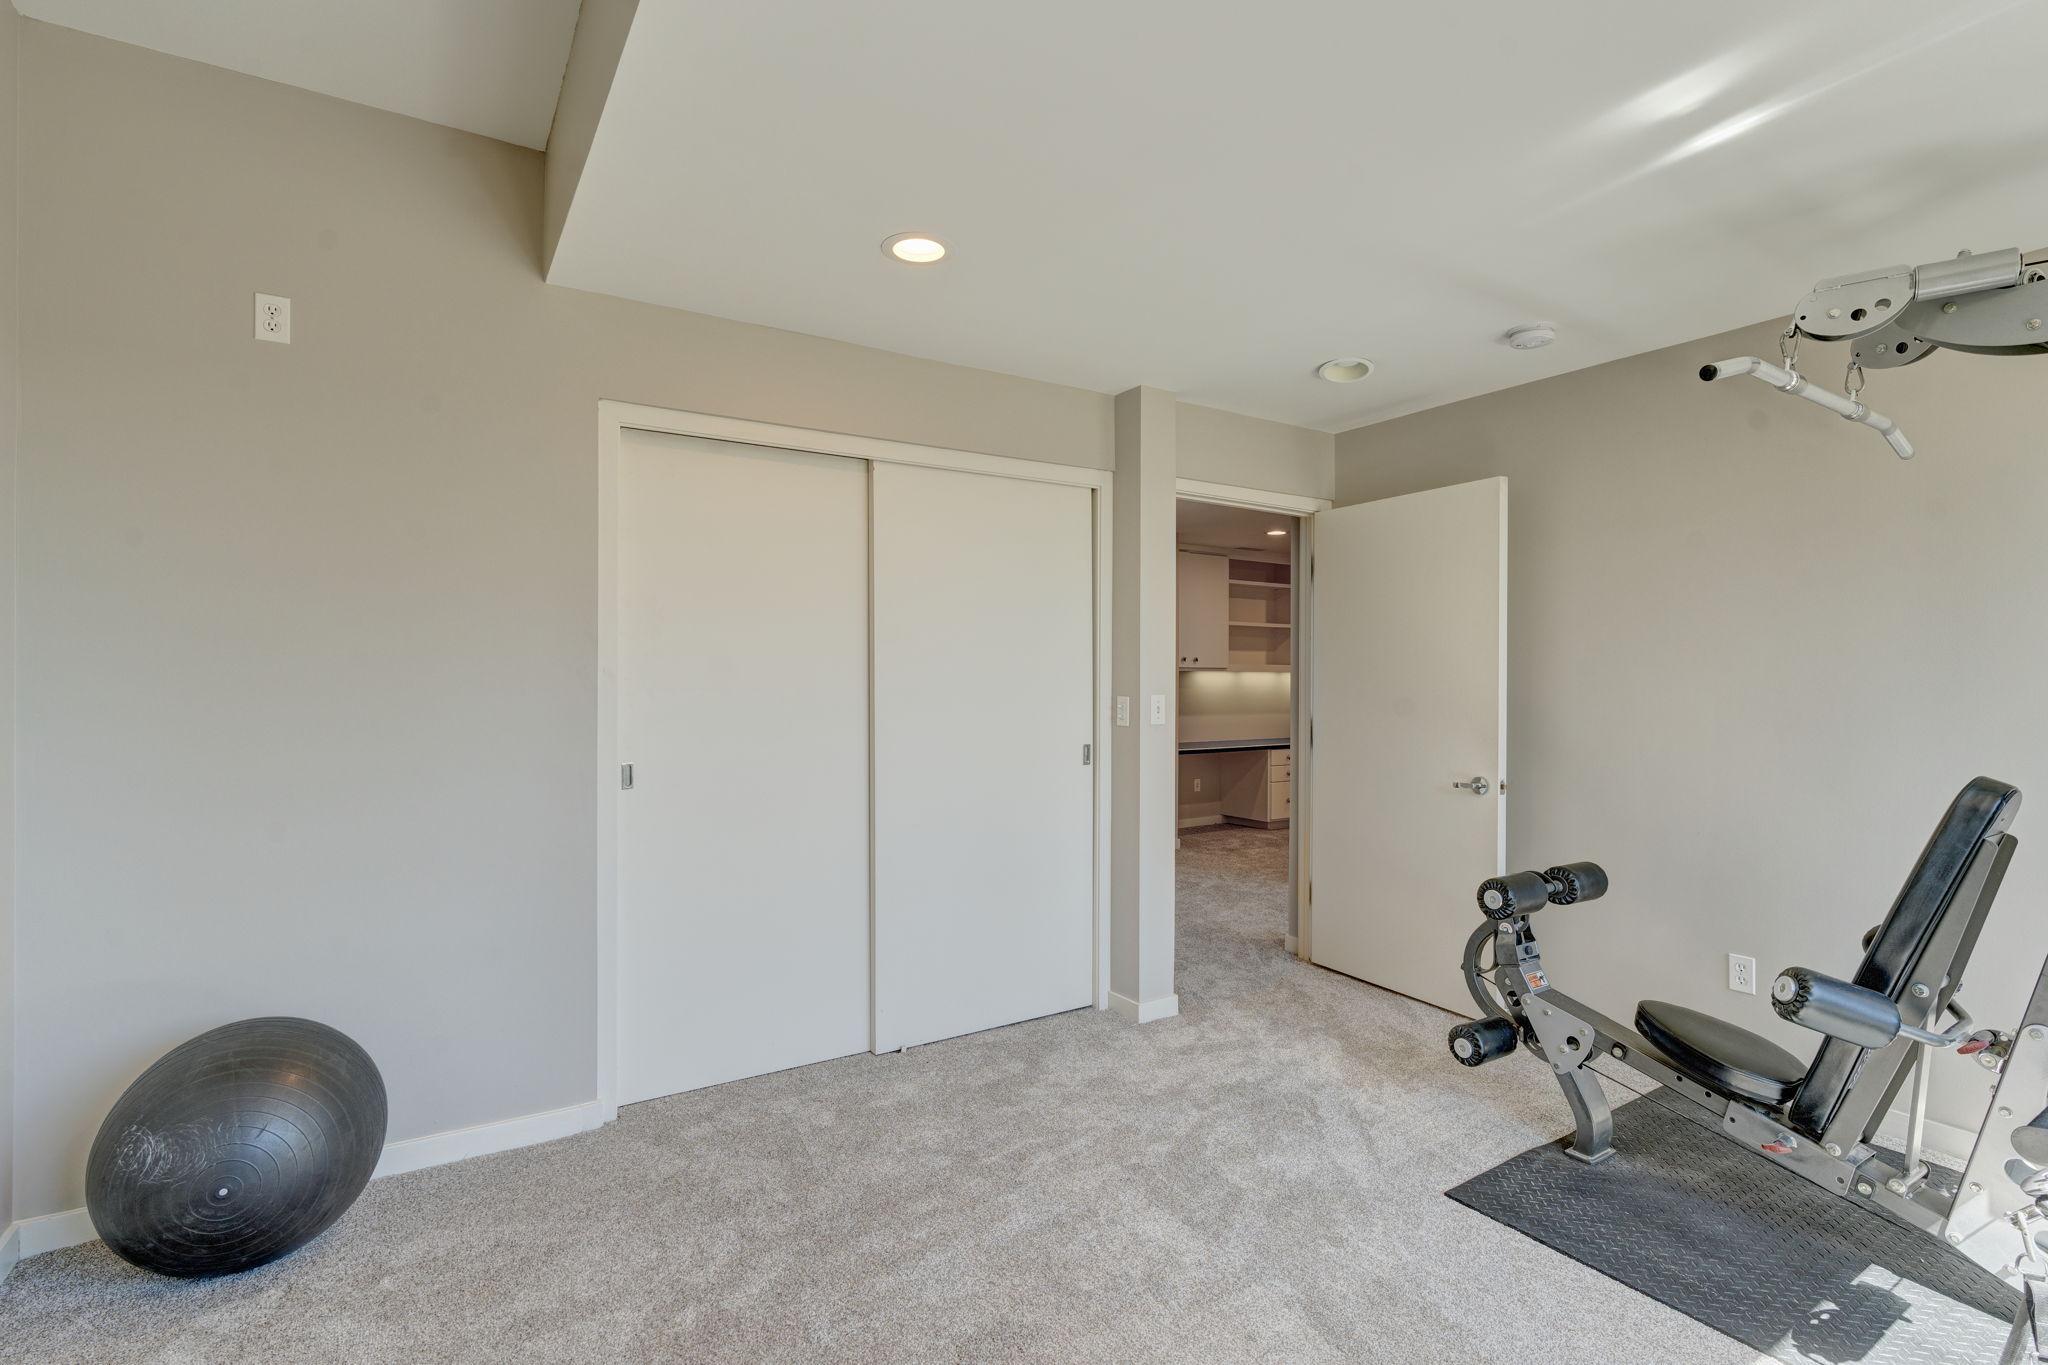
Carpeted home gym with a weight machine, exercise ball, and sliding closet doors.
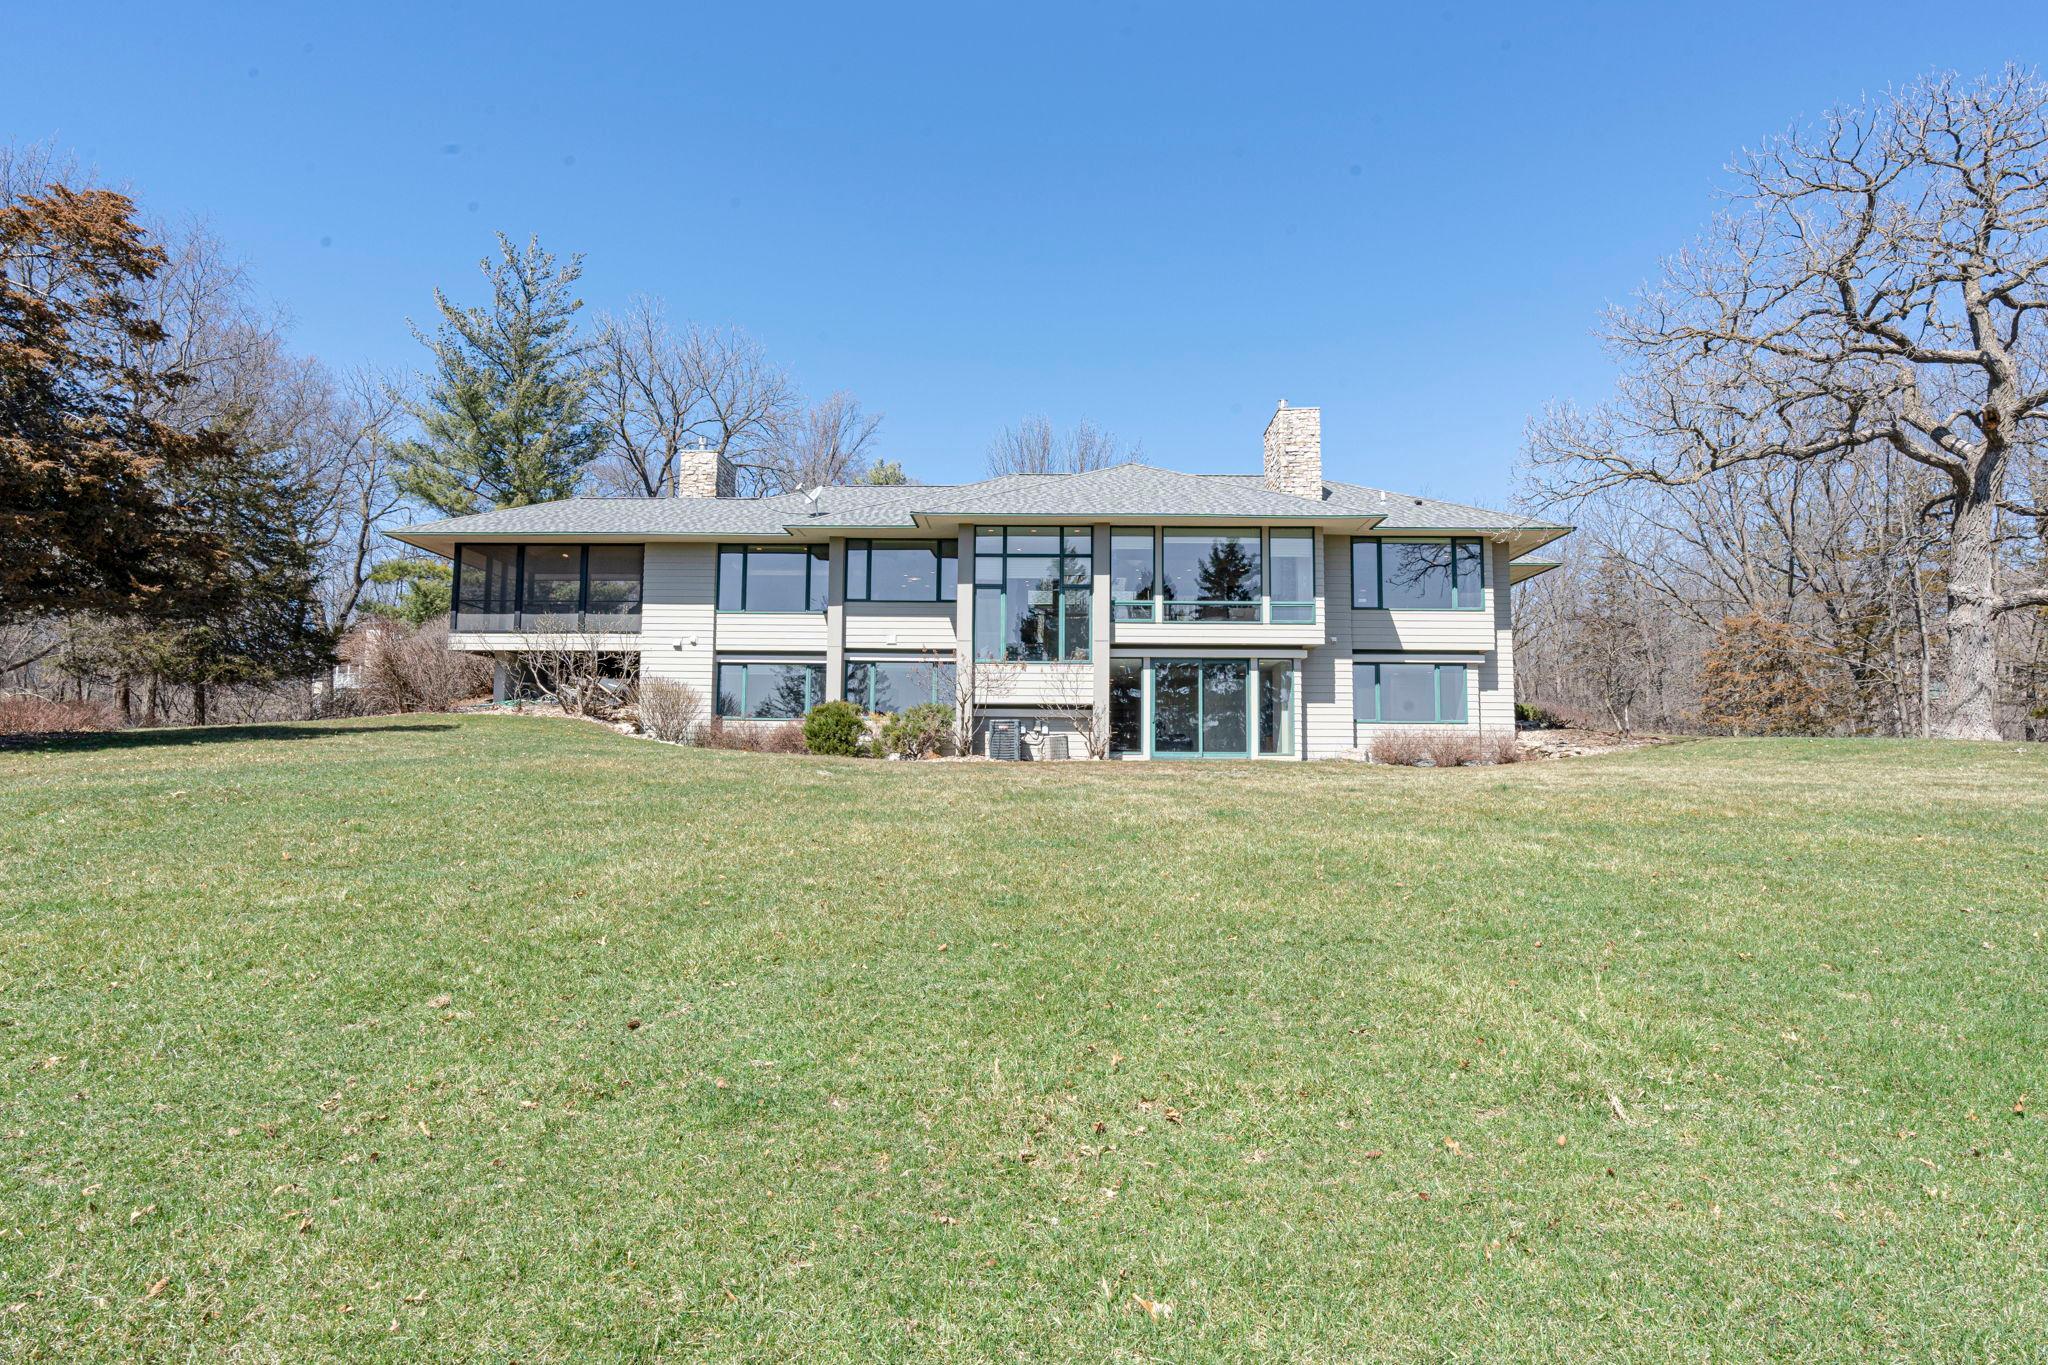
Modern two-story home with extensive rear windows, stone chimneys, and a broad lawn.
Modern two-story home with broad windows, expansive lawn, and mature trees.
Aerial view of a home surrounded by leafless woods, open lawn, and farmland.
Aerial view of a single-story home amid a broad lawn, mature trees, and a curved driveway.
Aerial view of a single-story home surrounded by trees, with a curved driveway and open fields beyond.
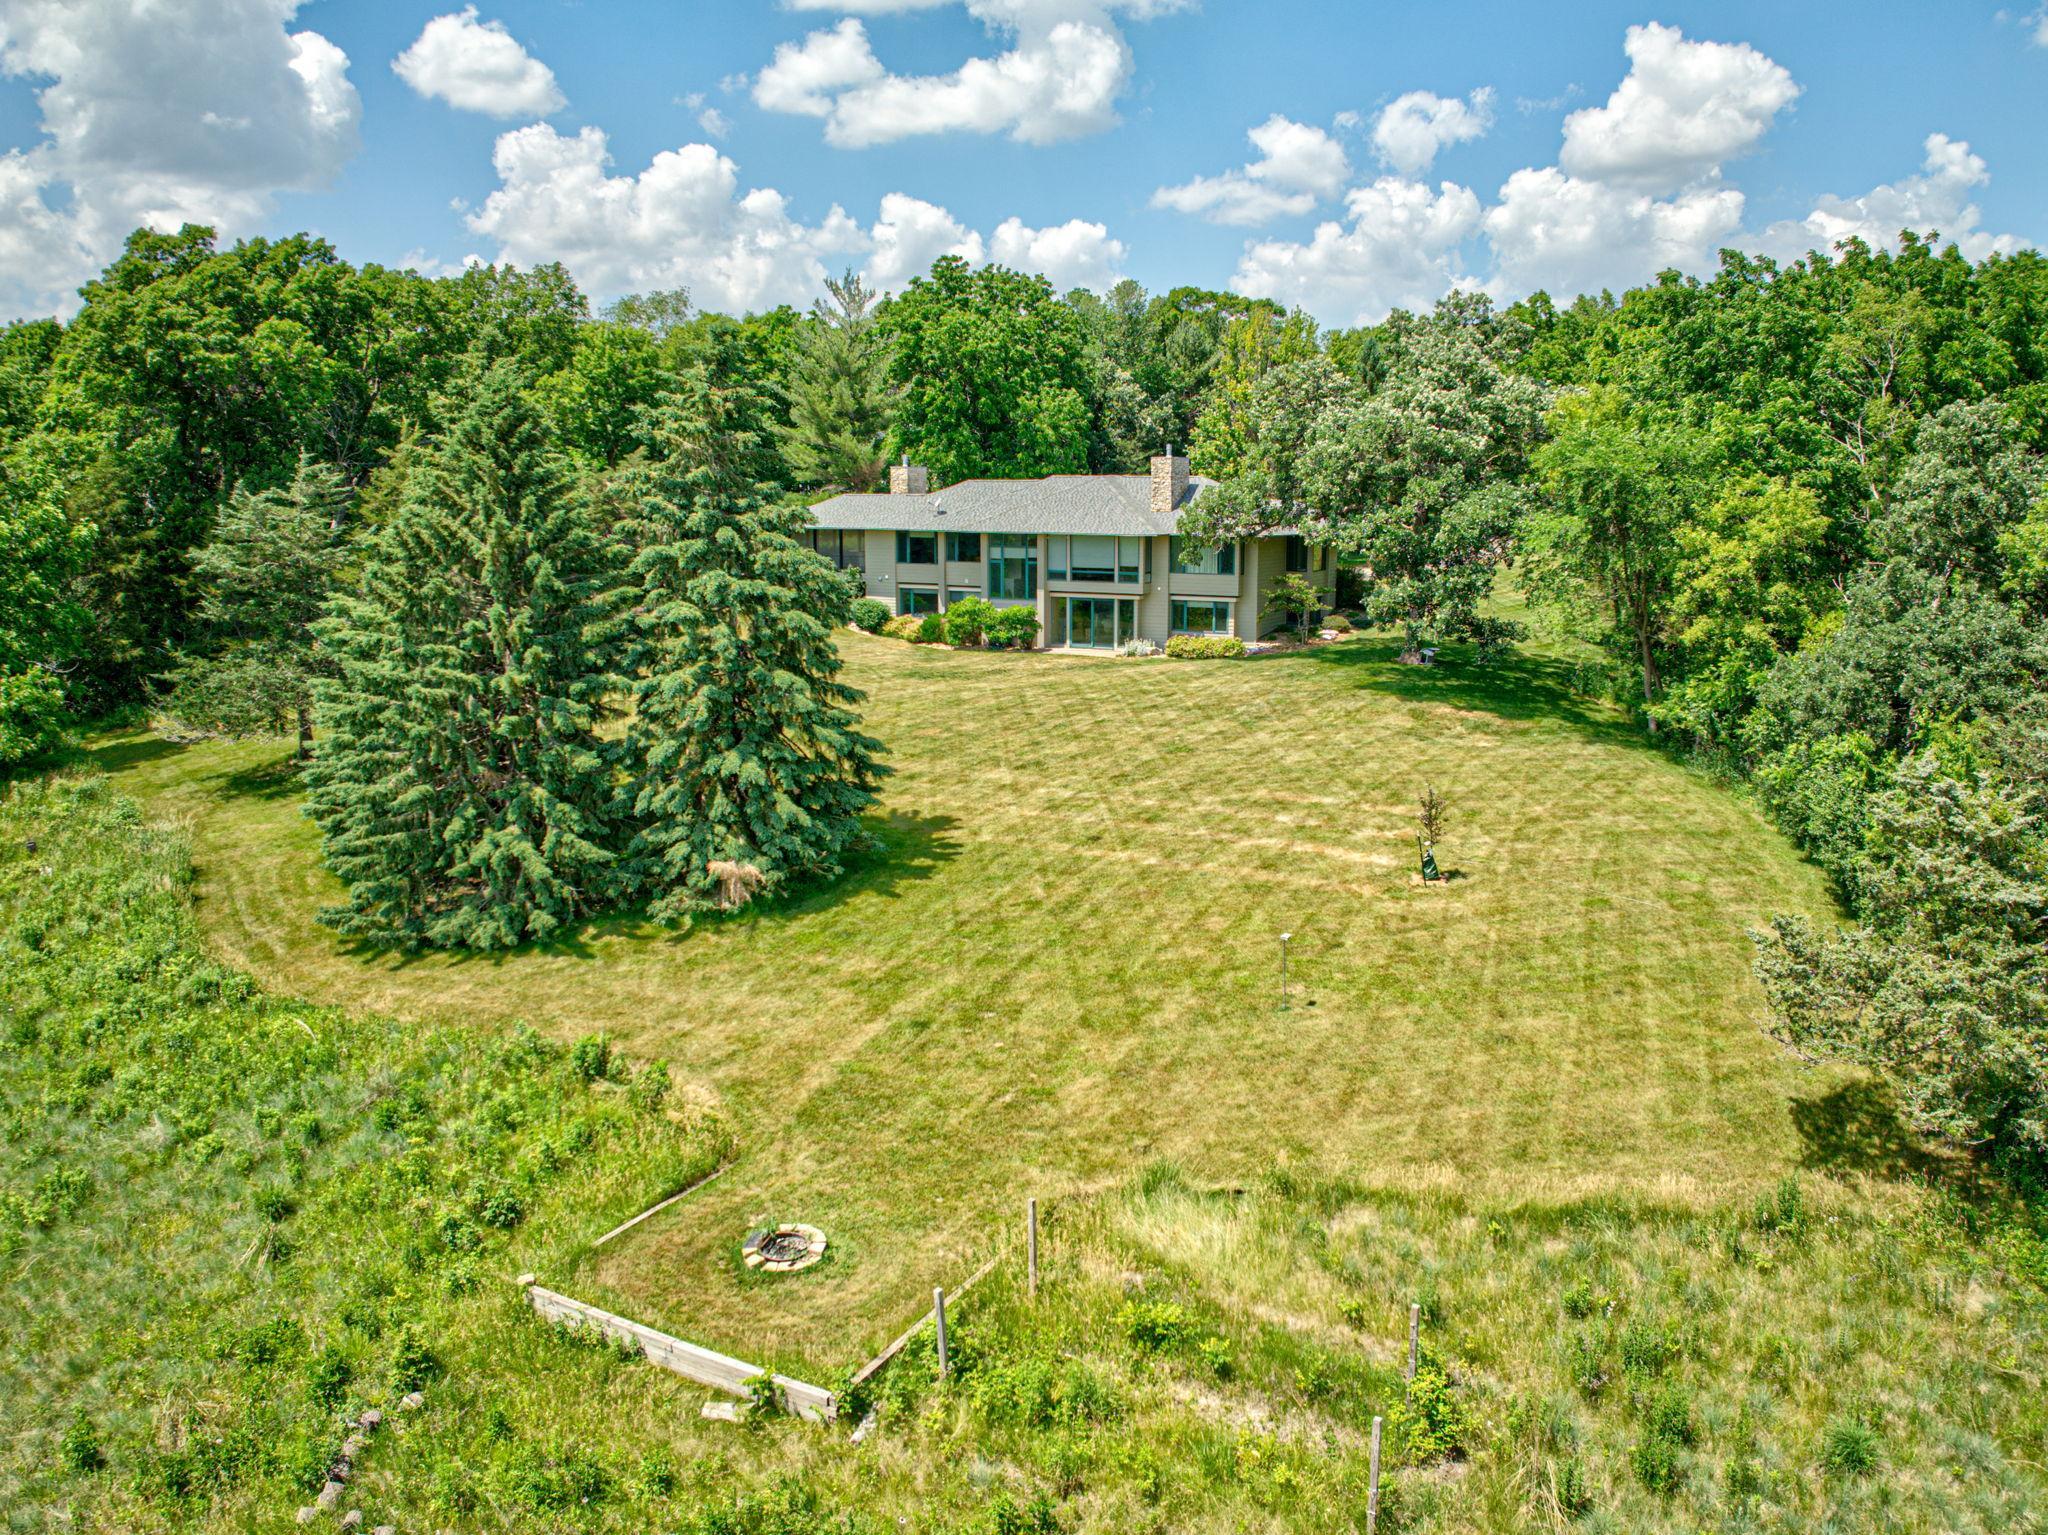
Aerial view of a two-story home surrounded by woodland, with a large open lawn and evergreen trees.
VIEW PHOTOS
Courtesy of Edina Realty, Inc., Nita Khosla Listing Contact:  
$1,750,000

5484 Weatherhill Road SW

5 Beds 4 Baths 4,778 Sq.Ft. 4.25 Acres

Description

Wonderful large ranch style home on 4.25-acre private walkout lot with spectacular views. Pre-Inspected, wood floors, neutral decor, move in condition, fresh interior paint and carpeting. Main floor features: Foyer, living room with gas fireplace and built-in cabinetry, dining room with built-in cabinetry, large newer eat-in kitchen, informal dining area with built-in cabinetry, large family room with gas fireplace, built-in cabinetry, built-in desk & bookshelf, primary bedroom suite with private bath (bathtub, shower, double sinks) and walk-in closet, half bath, main floor laundry, large mudroom, large screened & covered porch, deck, 3 car attached garage. Lower-level features, large window seat in stairway overlooking scenic views, family room that walks out to backyard & patio, 2 offices/study areas with built-in cabinetry, 4 bedrooms, full bath, 3/4 bath, & utility rooms.

Share Property

Location

5484 Weatherhill Road SW, Rochester, MN 55902

Status

Sold

Date Sold

December 19, 2024
Michelle Kalina

Michelle Kalina

TITLE

Global Real Estate Advisor

PHONE

480.262.0580

Property Amenities

Interior
Laundry room Main Level
Fireplace Family Room, Gas, Living Room
Appliances Cooktop, Dishwasher, Dryer, Iron Filter, Microwave, Refrigerator, Wall Oven, Washer, Water Softener Owned
Total Bedrooms: 5
Half Bathrooms: 1
Three-Quarter Bathrooms: 1
Full Bathrooms: 2
Area & Lot
Lot Area 4.25 Acres
Living area 4,778 Sq.Ft.
MLS® ID 6514712
Year Built 1998
School District Rochester
High School Mayo
Middle School John Adams
Elementary School Bamber Valley
Type Residential
Status Sold
Exterior
Stories 1
Air conditioning Central Air
Heat type Forced Air, In-Floor Heating
Disability Features None
Water Source Shared System
Garage Space 3.0
Sewer Private Sewer
Parking Attached Garage, Asphalt, Garage Door Opener
Lot Features Tree Coverage - Medium
Roof Asphalt, Pitched
Finance
Sales Price $1,750,000
Real Estate Tax $13,930 yearly

Your Trusted Real Estate Partners

Whether you're purchasing your dream home or selling a prized property, Michelle offers strategic insight, elevated marketing, and results-driven representation. She blends local expertise with national reach and a global perspective — always thinking creatively, advocating fiercely, and treating every client like family.