Leave a Message

Thank you for your message. We will be in touch with you shortly.

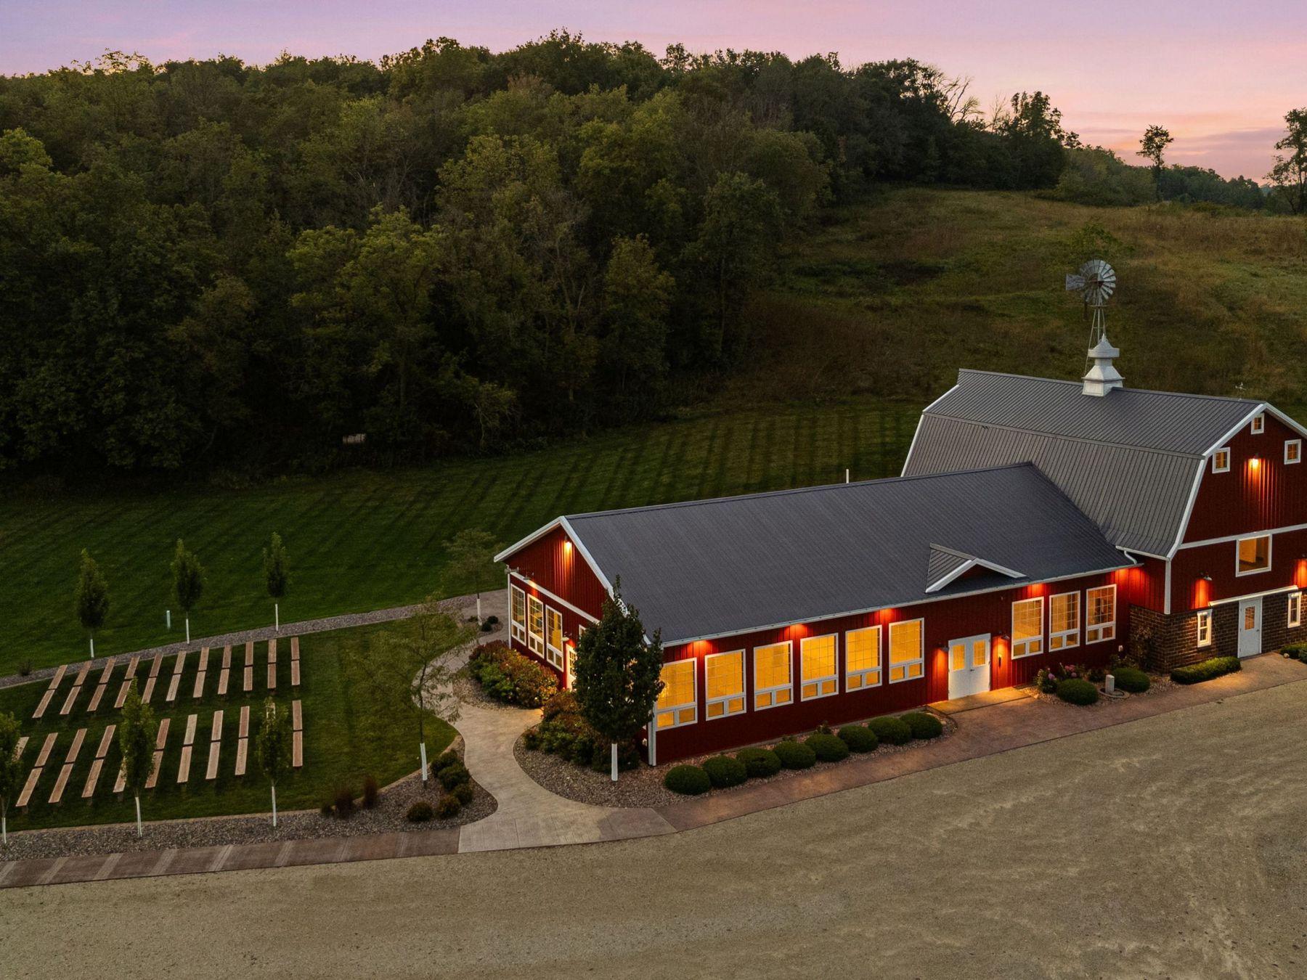
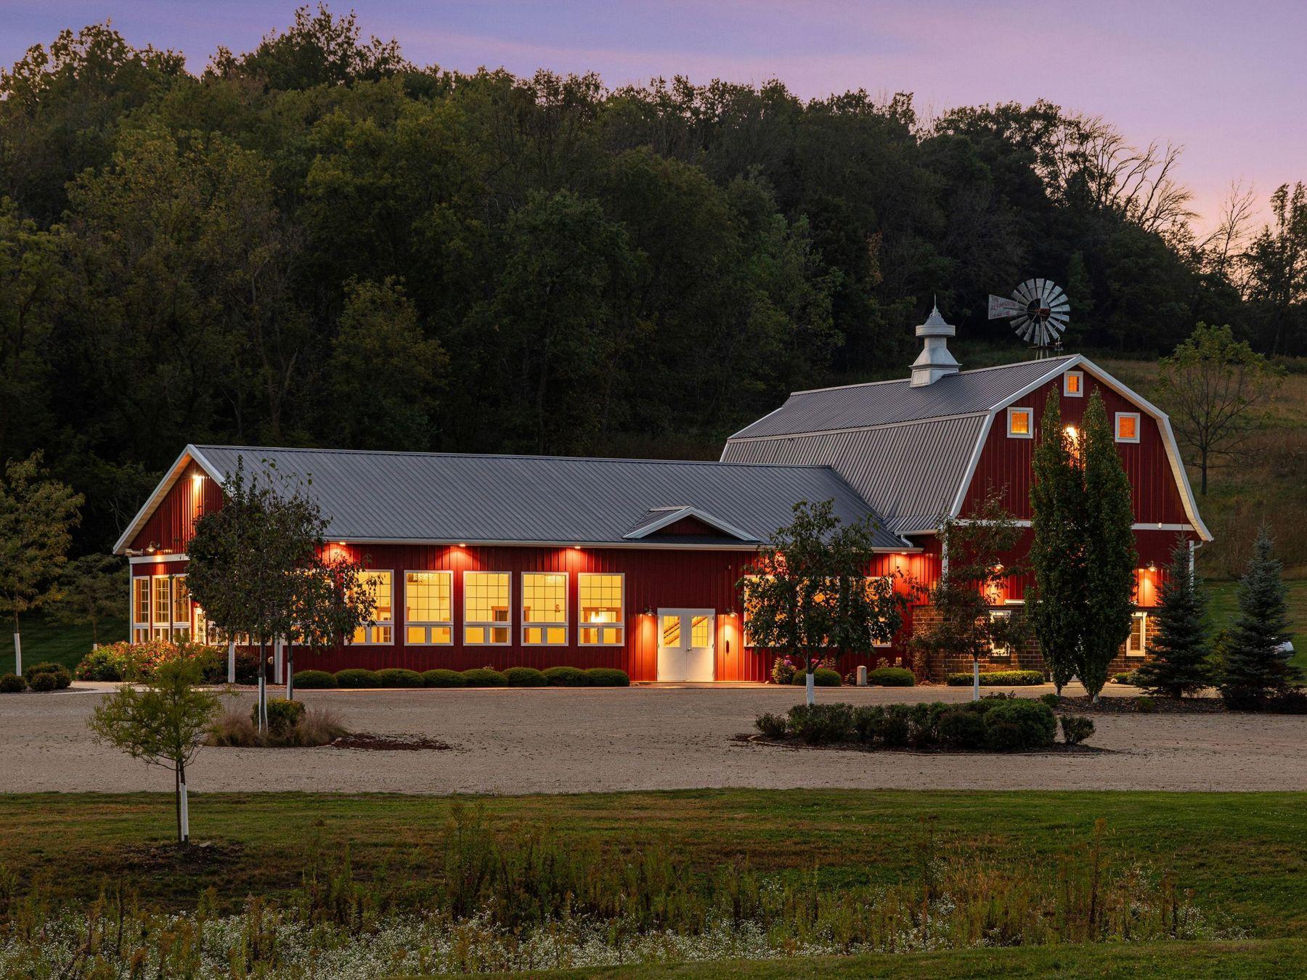
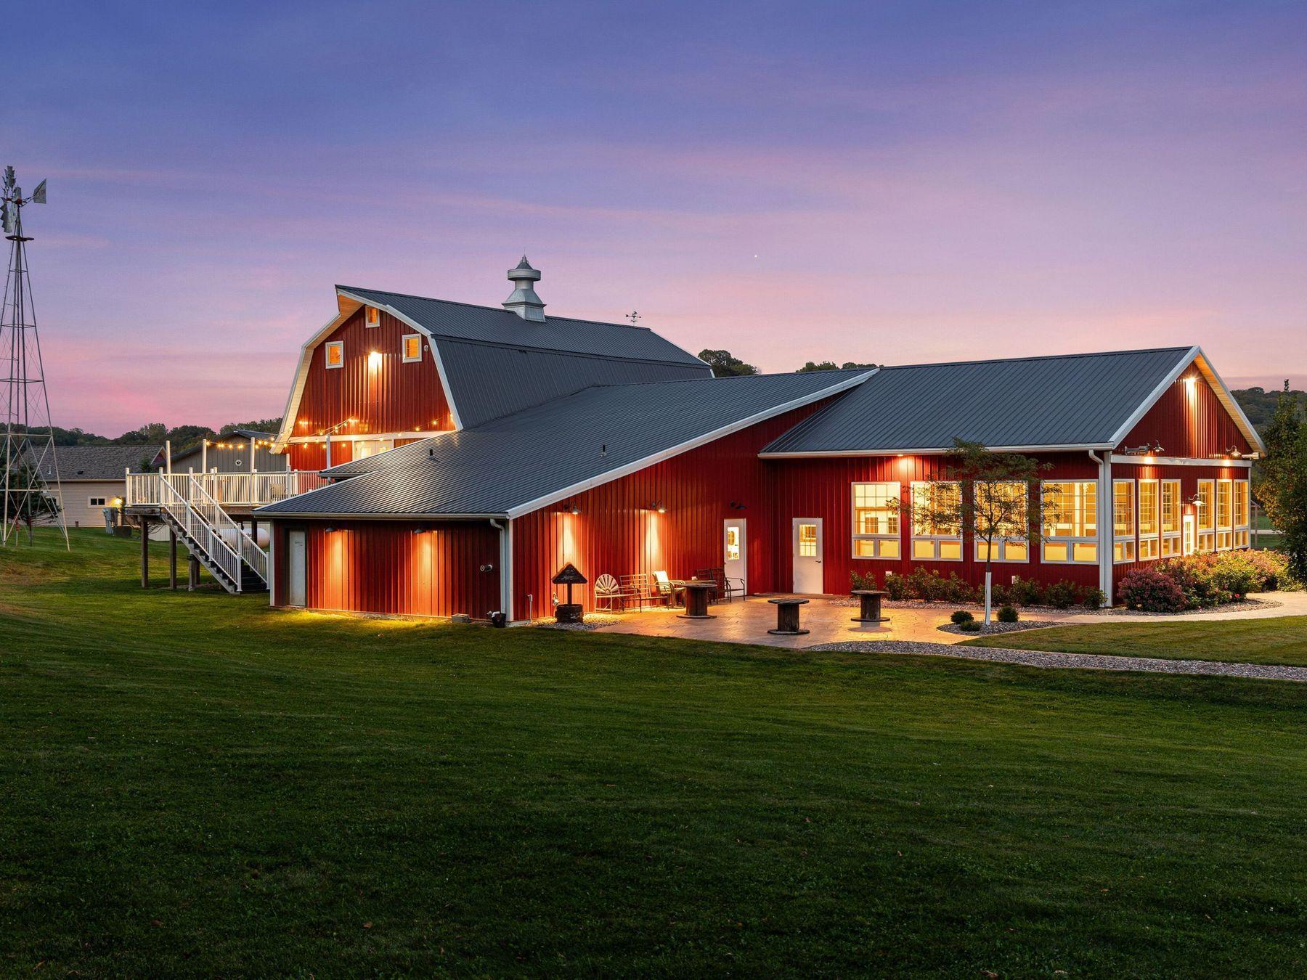
Aerial view of a red barn-style building with lit windows and a windmill at dusk.
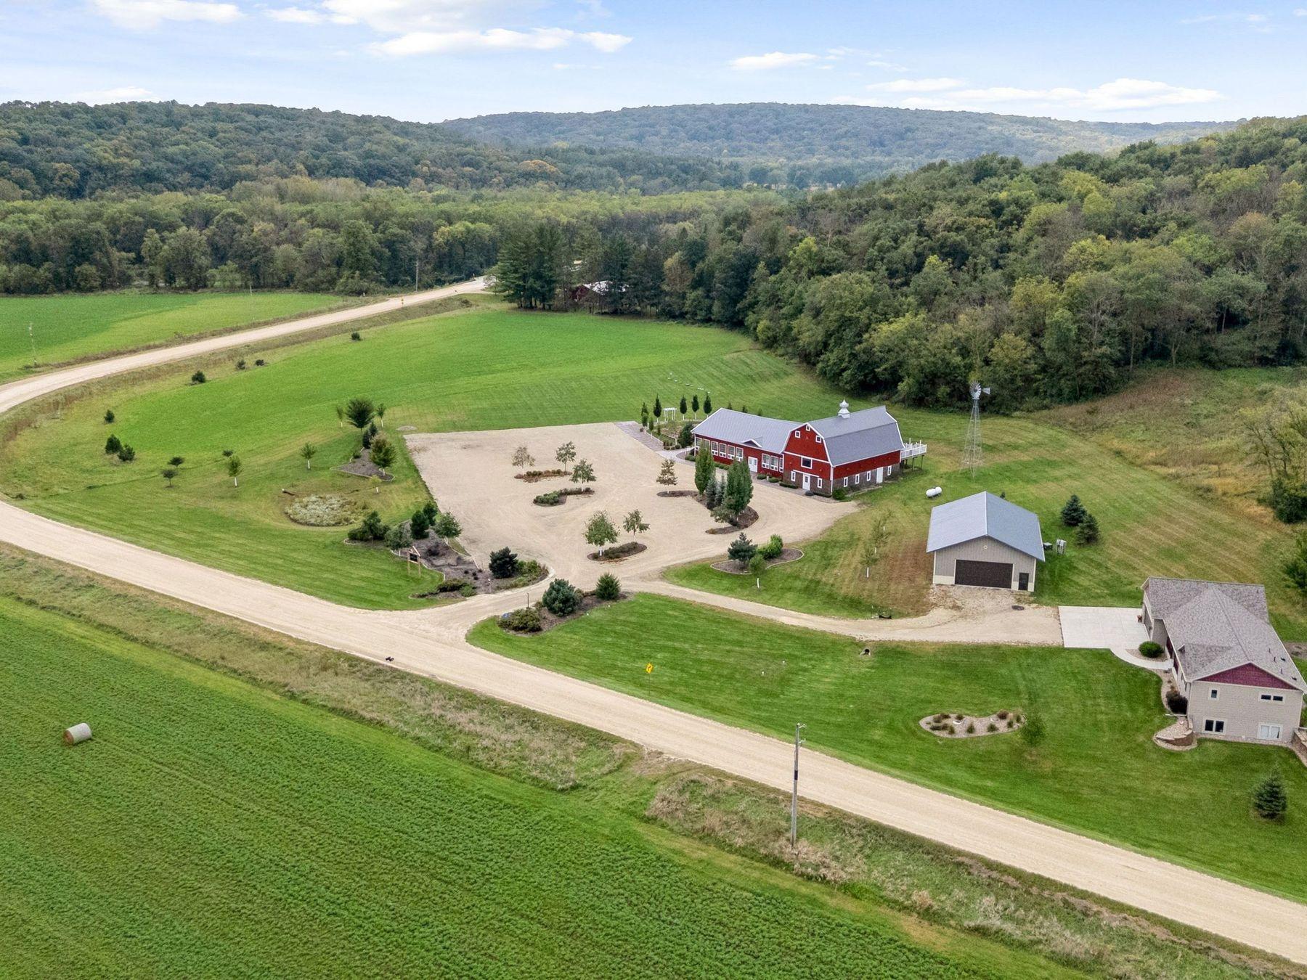
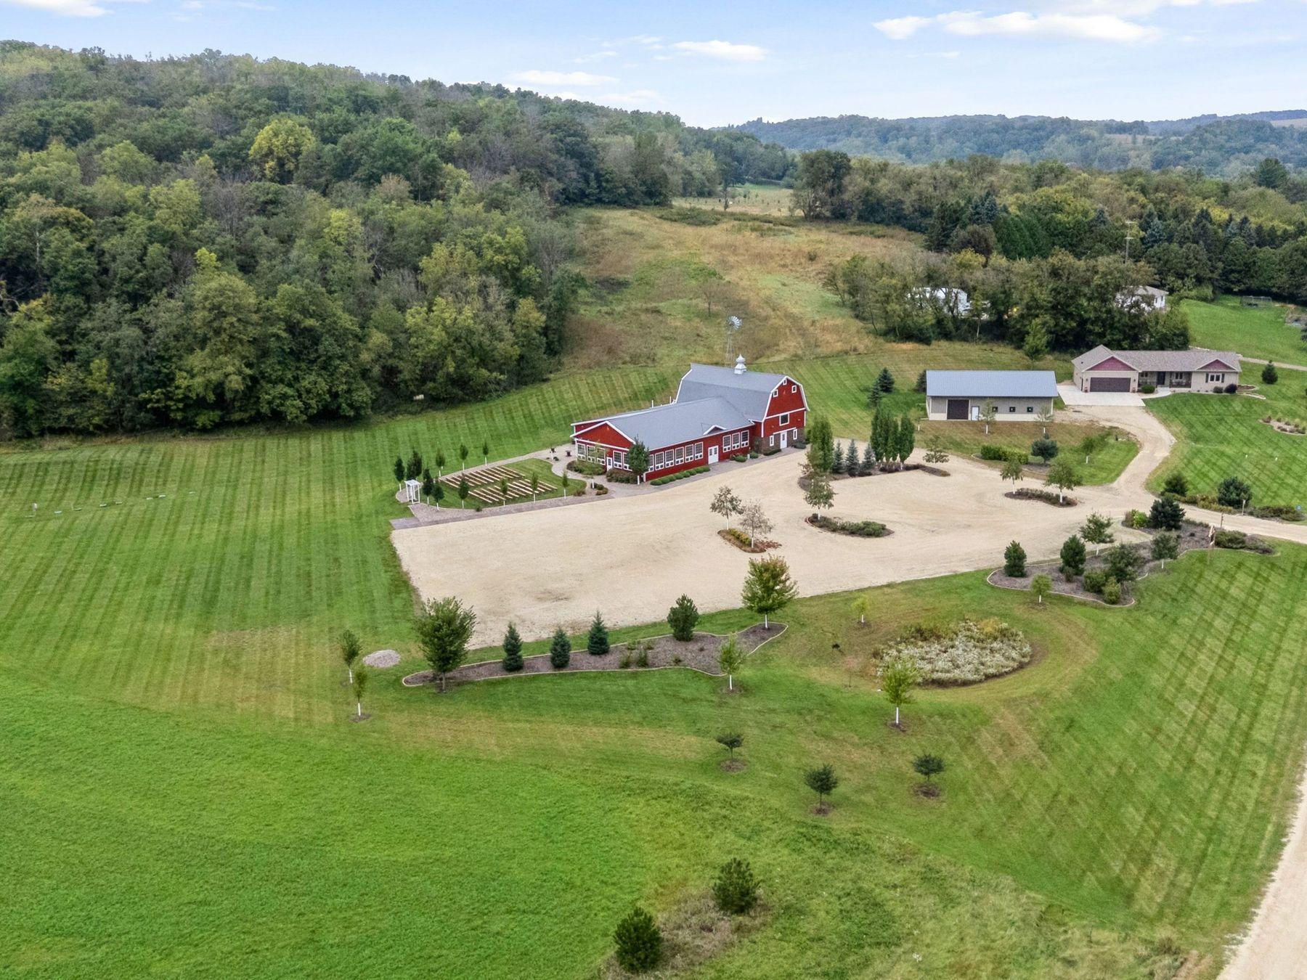
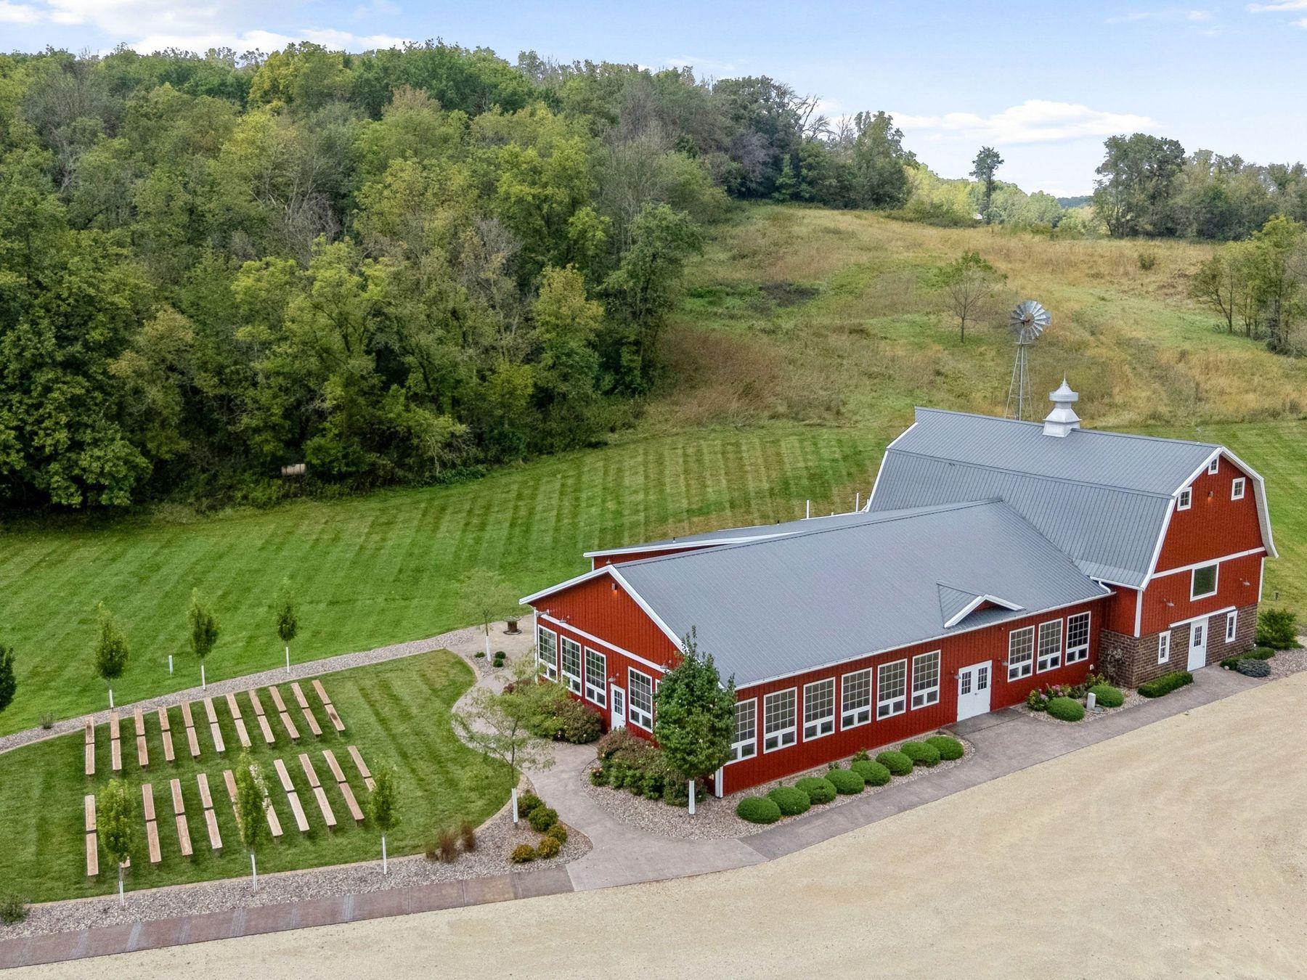
Aerial view of a red rural property with outbuildings, gravel drives, fields, and wooded hills.
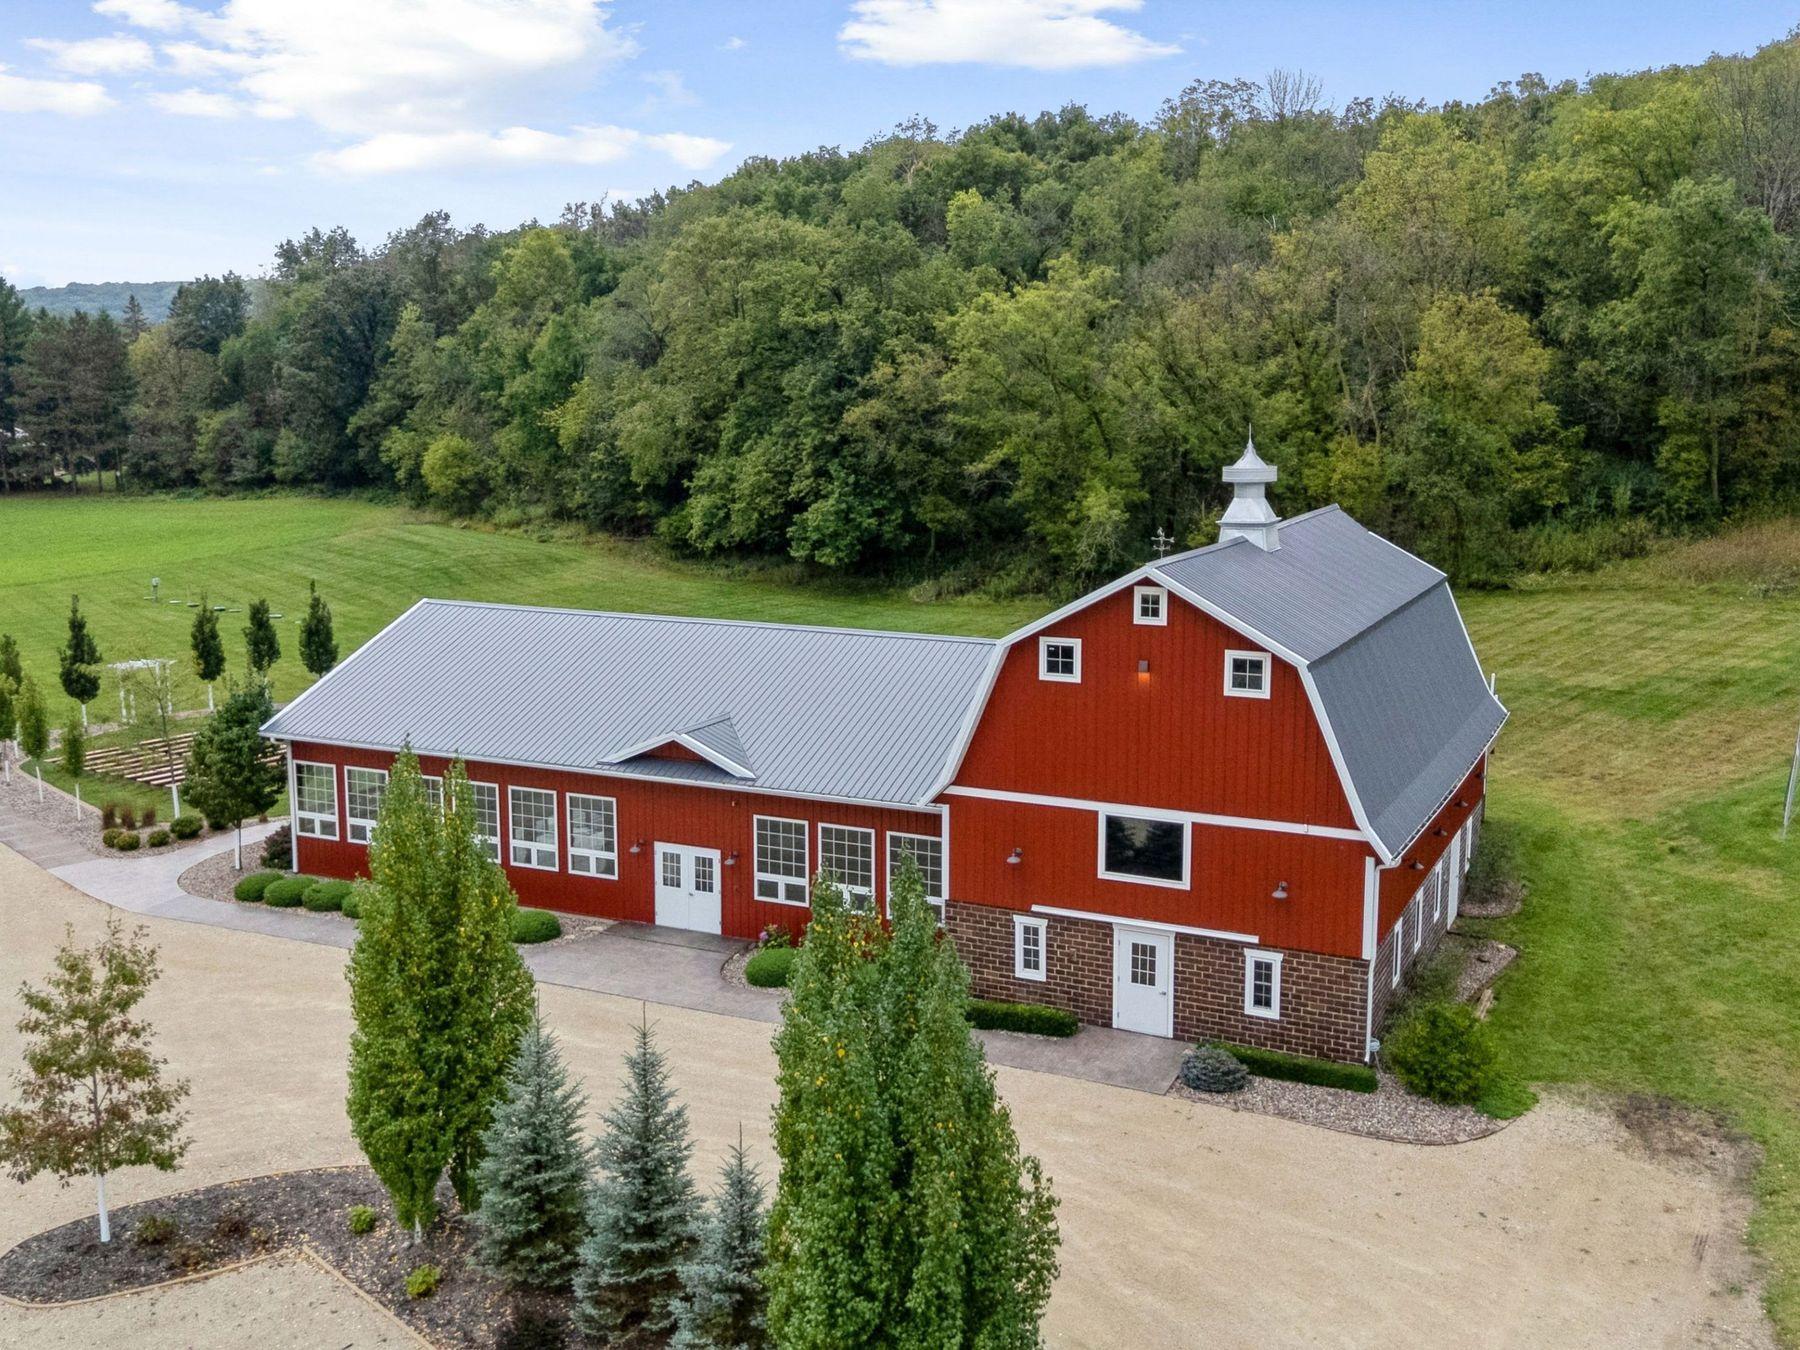
Aerial view of a red barn and landscaped rural property surrounded by open lawn and wooded hills.
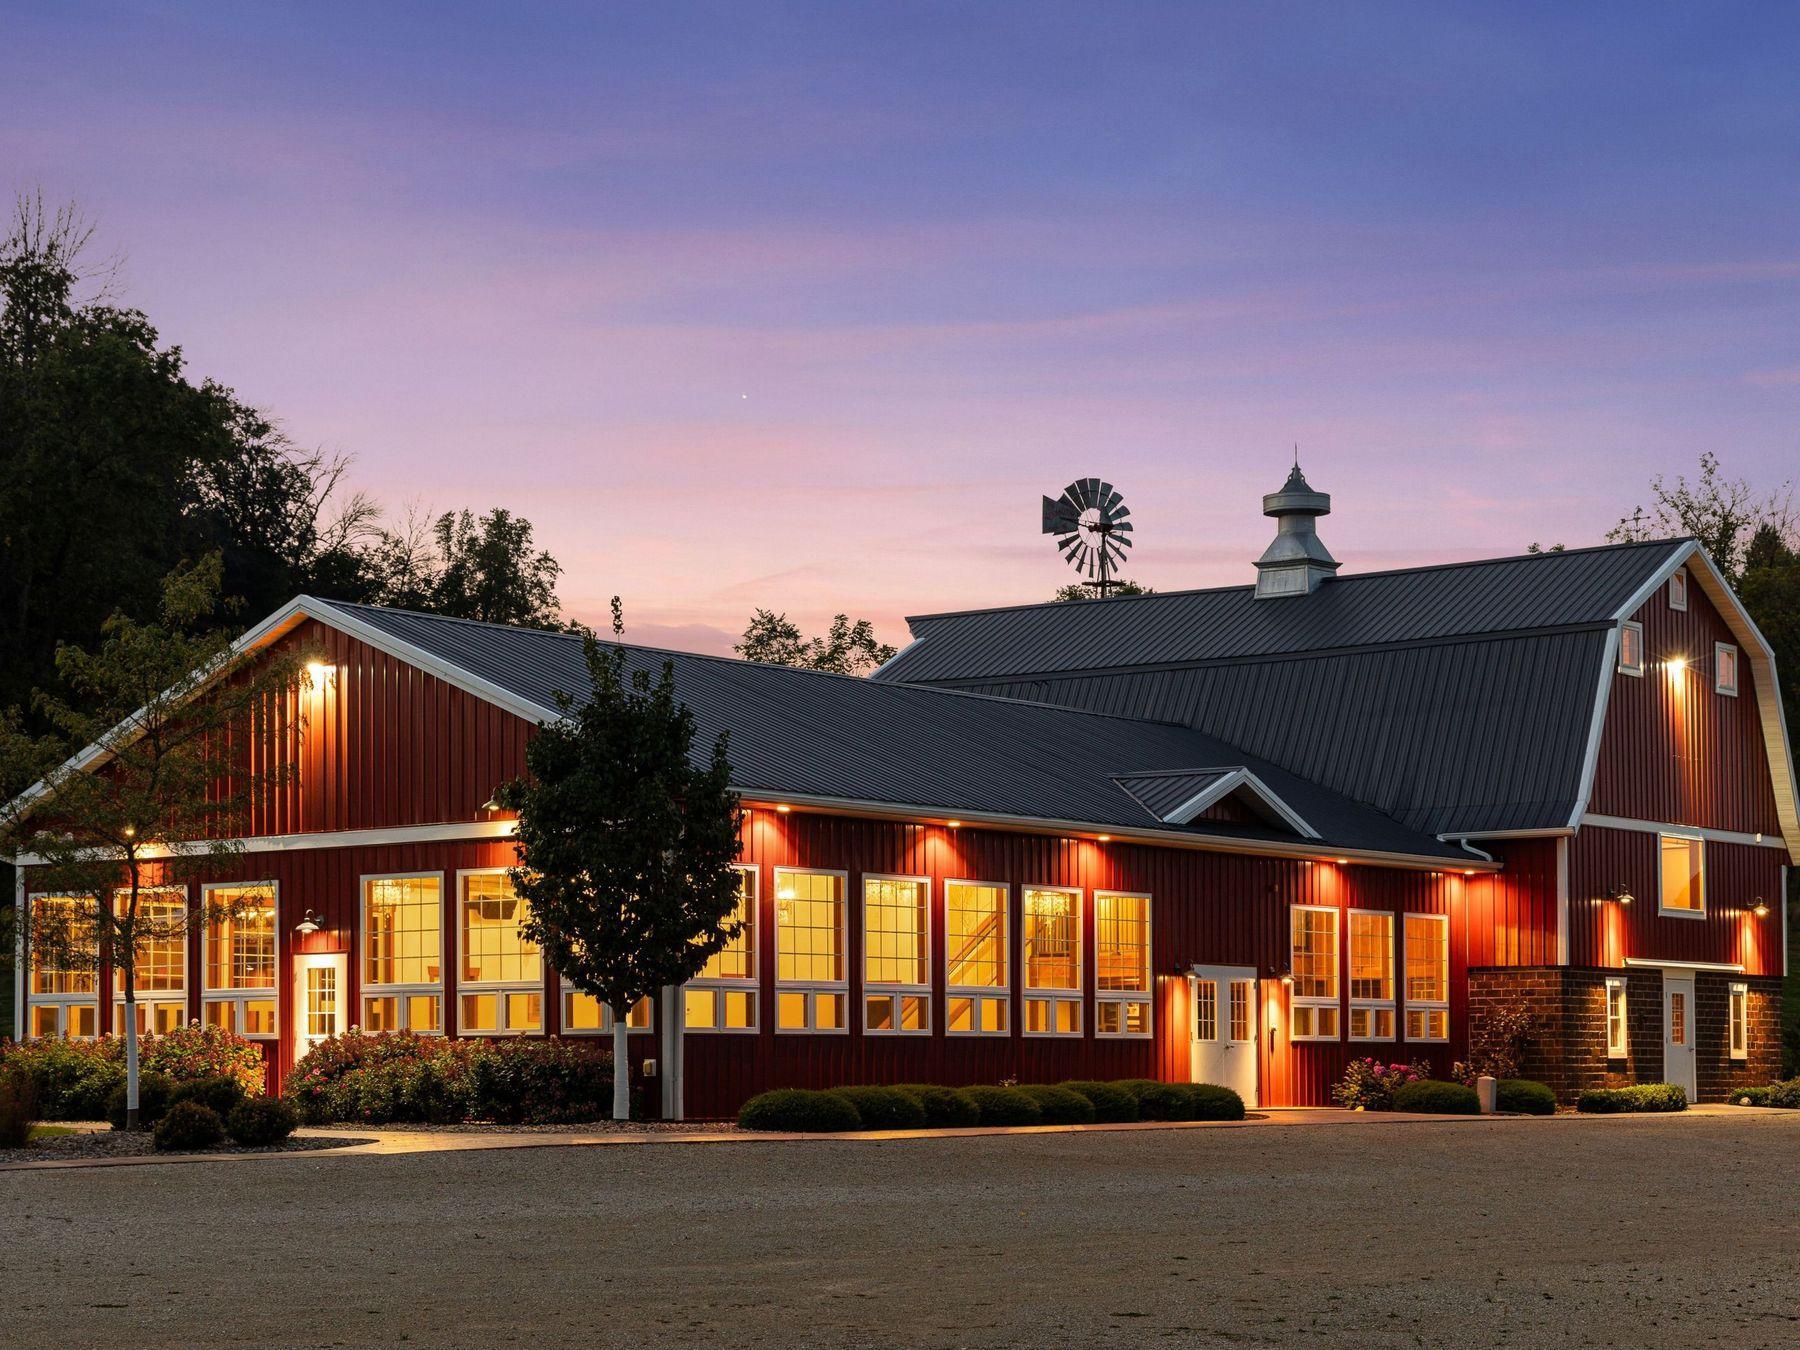
Red barn-style property with a windmill and warmly glowing windows at dusk.
Red barn-style building with a rooftop windmill, landscaped grounds, and wooded hillside
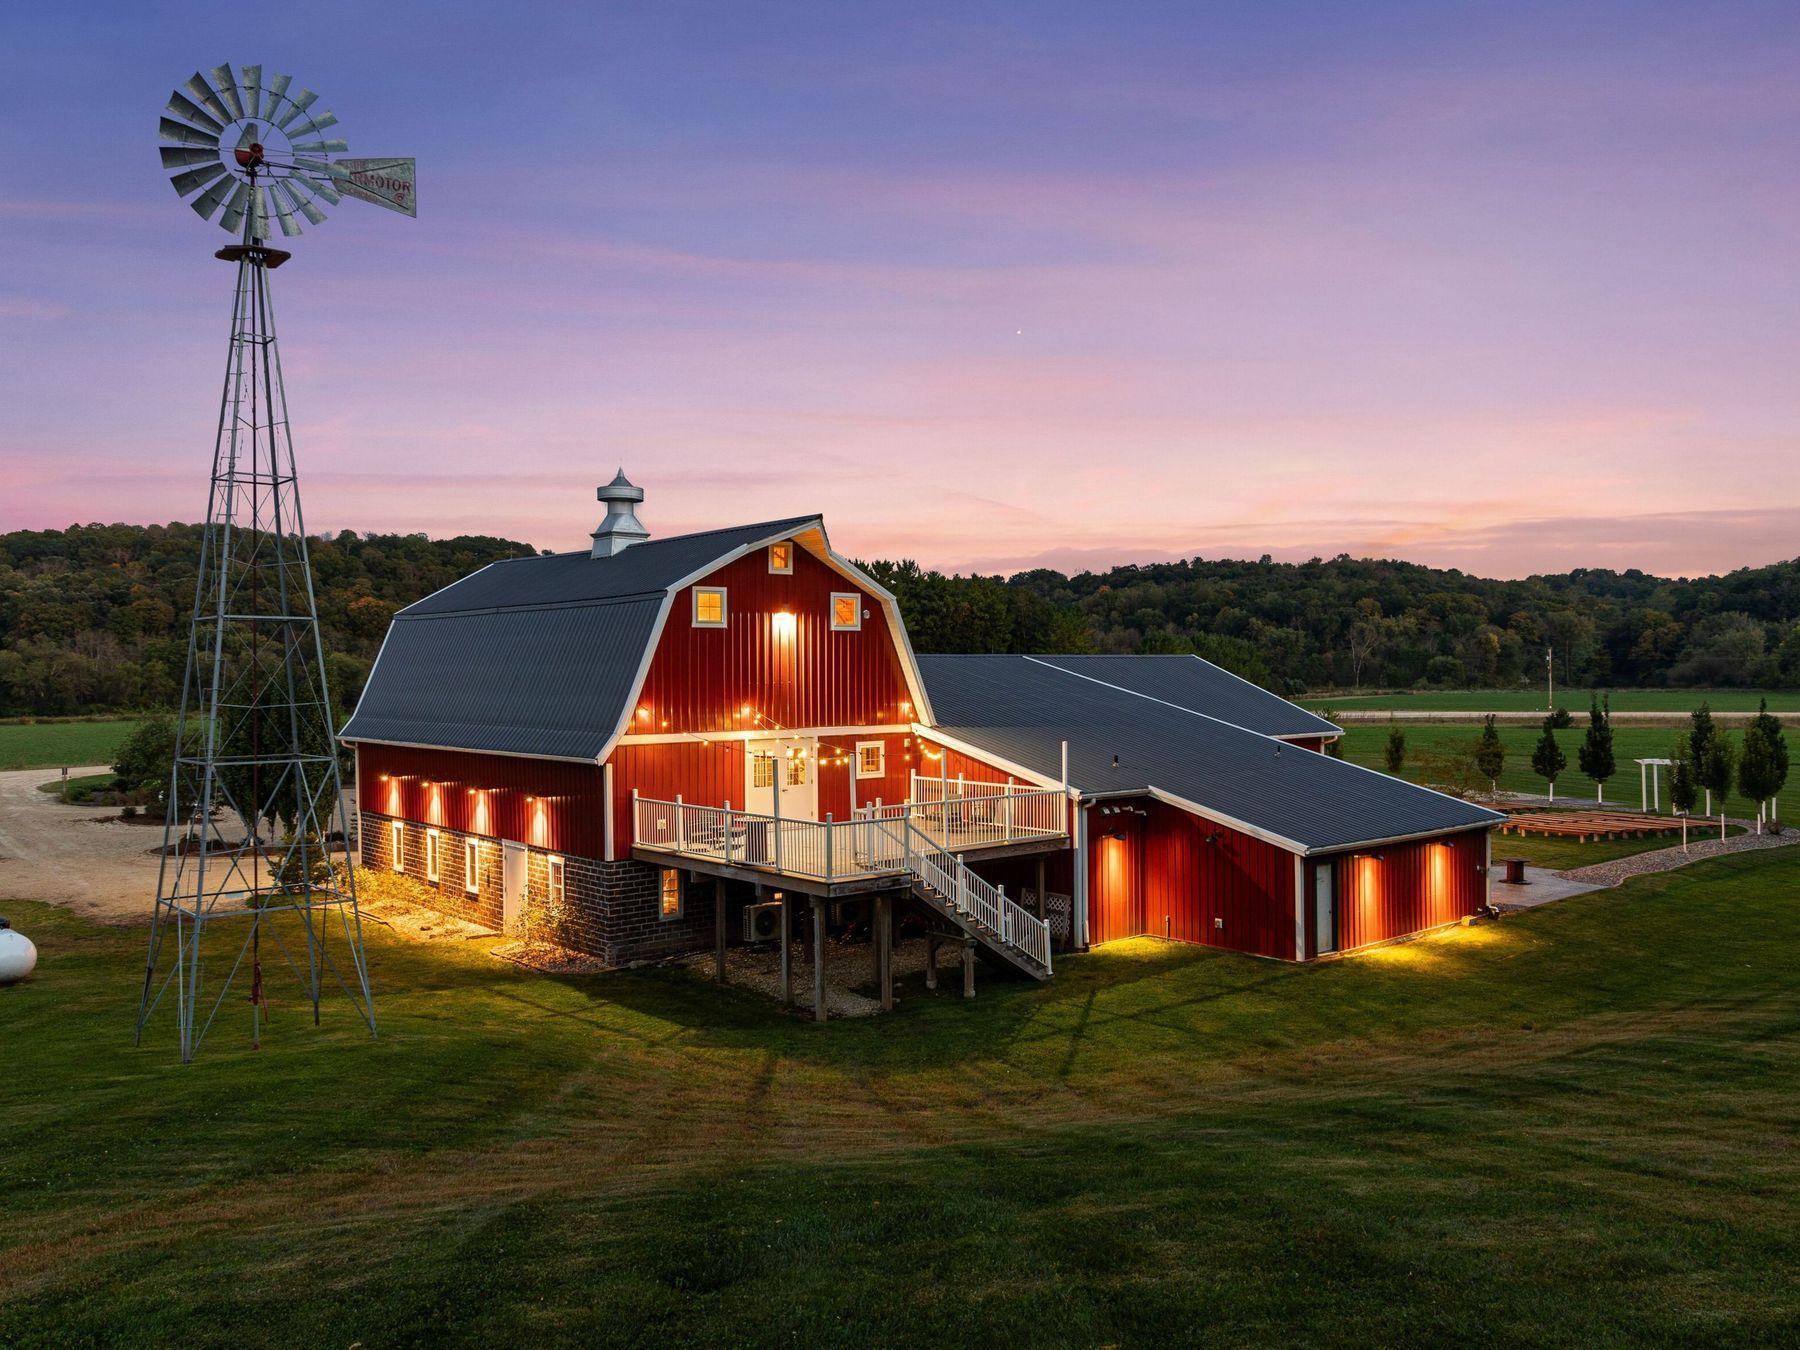
Red barn-style property glowing at dusk beside a tall metal windmill.
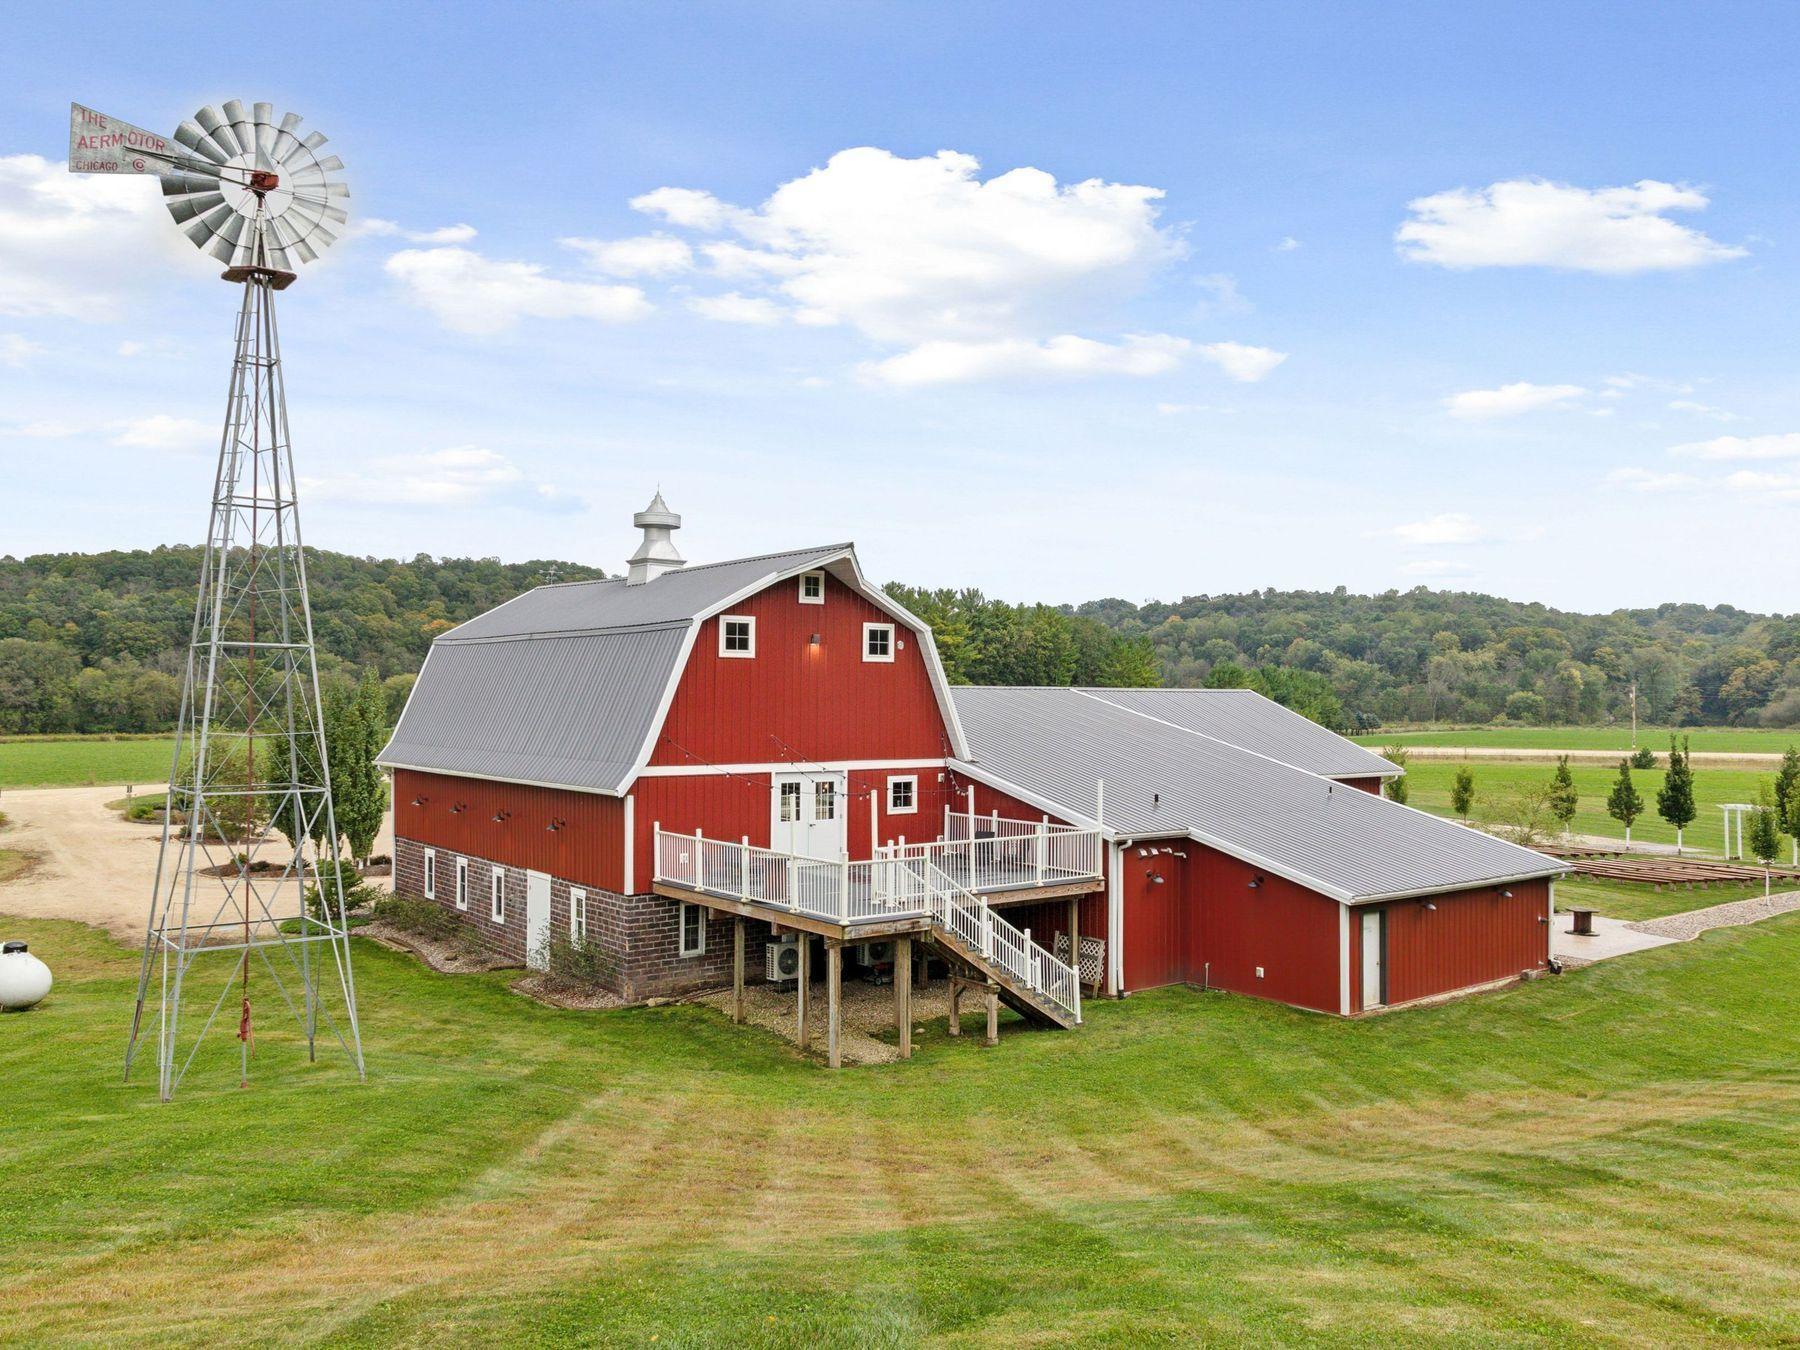
Red barn-style property with a raised white deck and a tall metal windmill in open grounds.
Aerial view of a red barn-style building beside rows of outdoor benches and a wooded hillside.
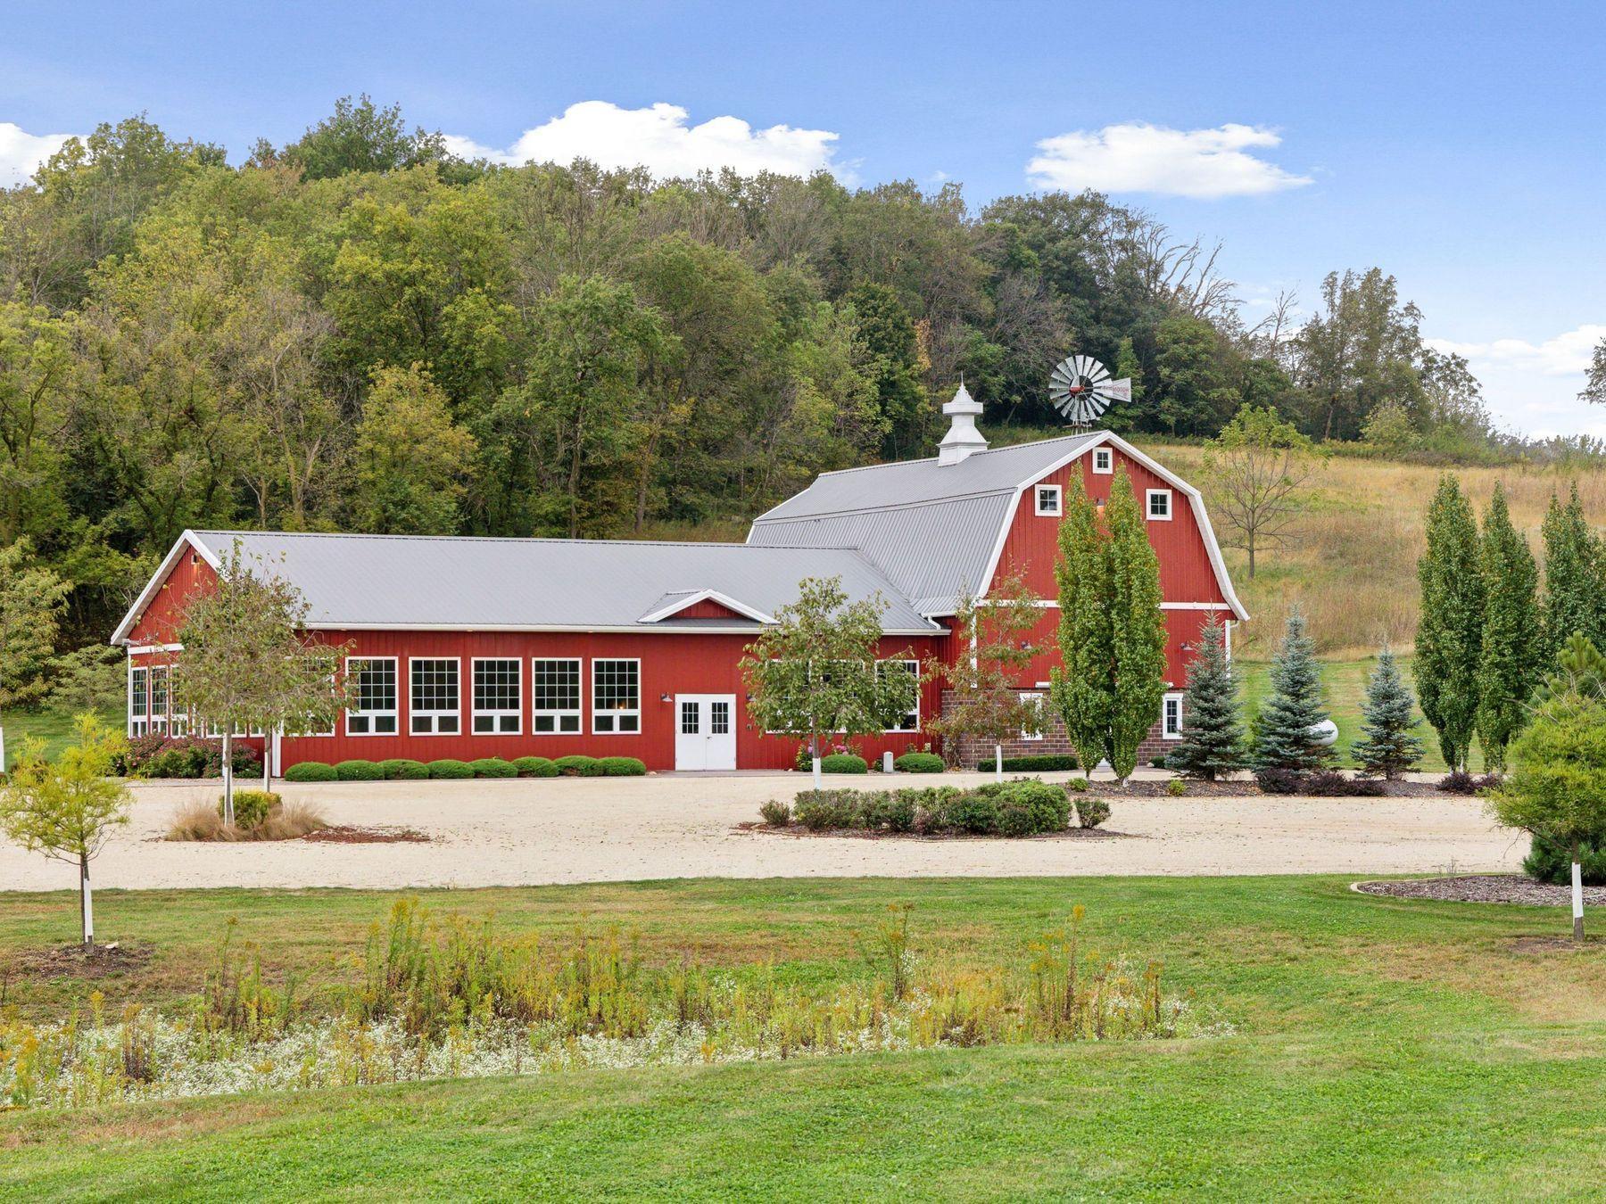
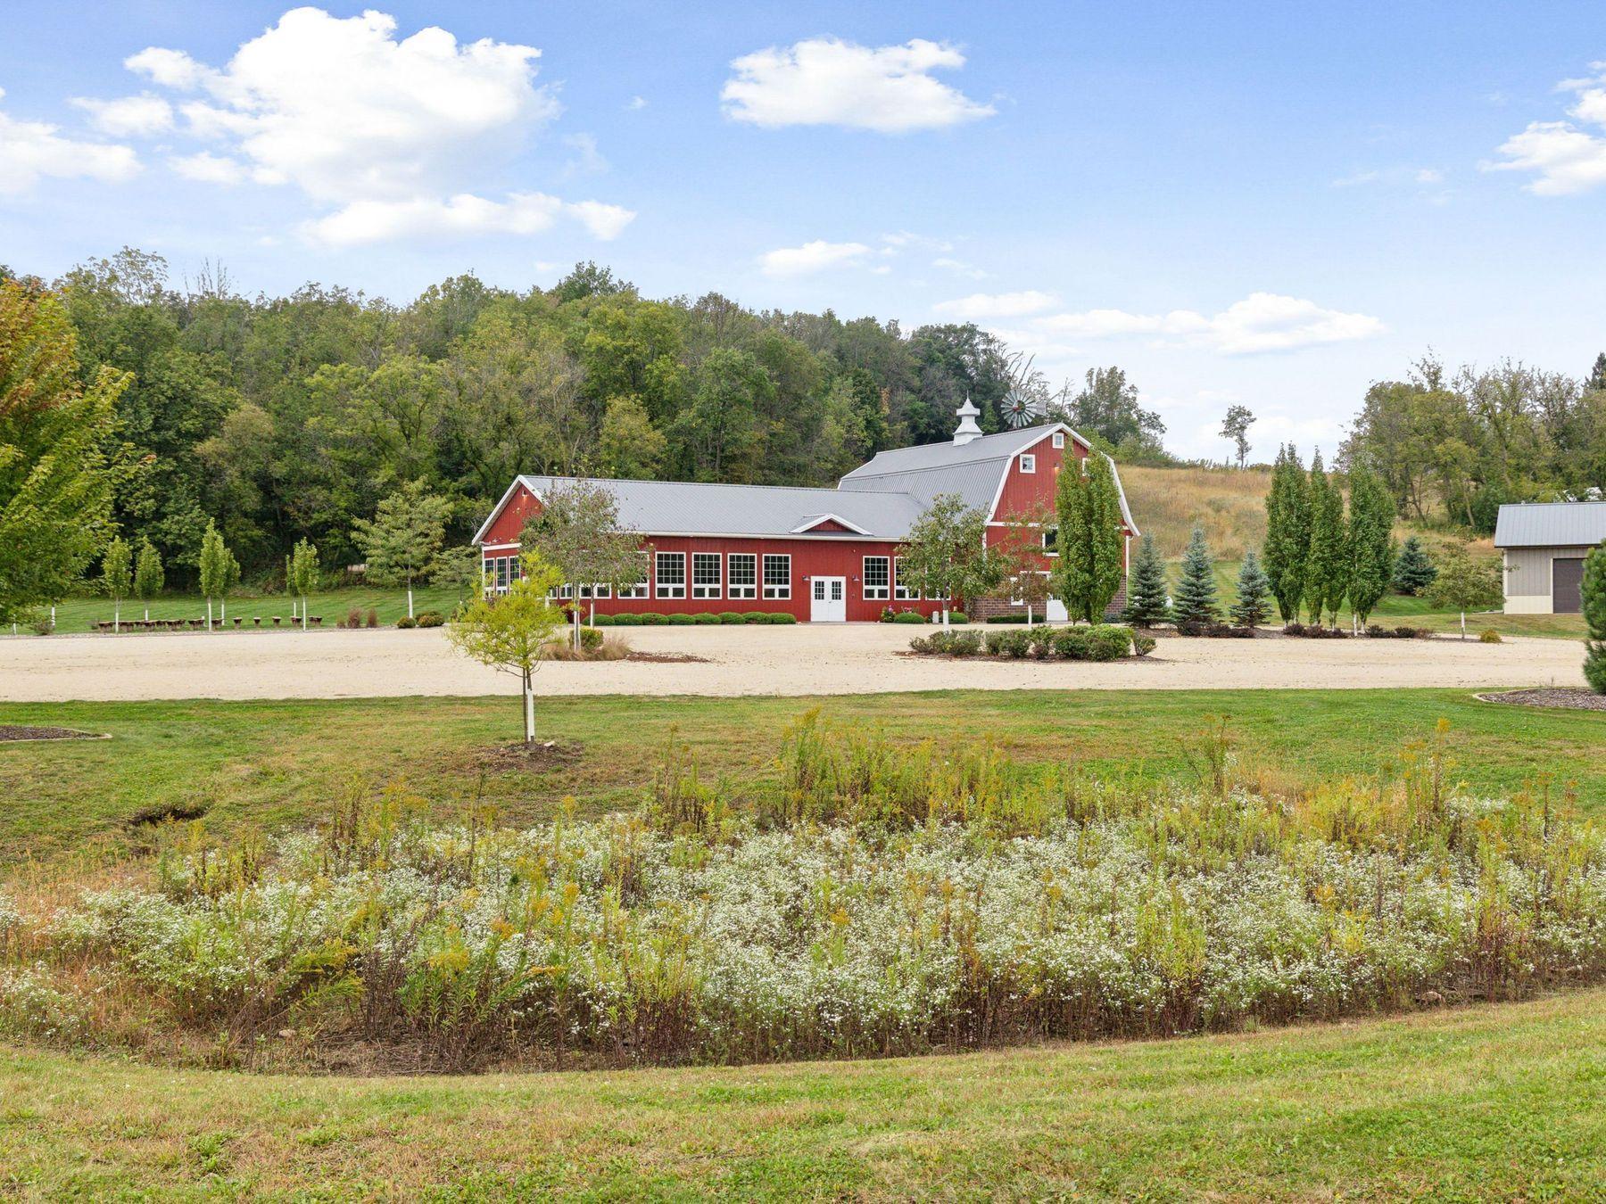
Red barn-style building with a gray metal roof and cupola beside a gravel drive and wooded hillside.
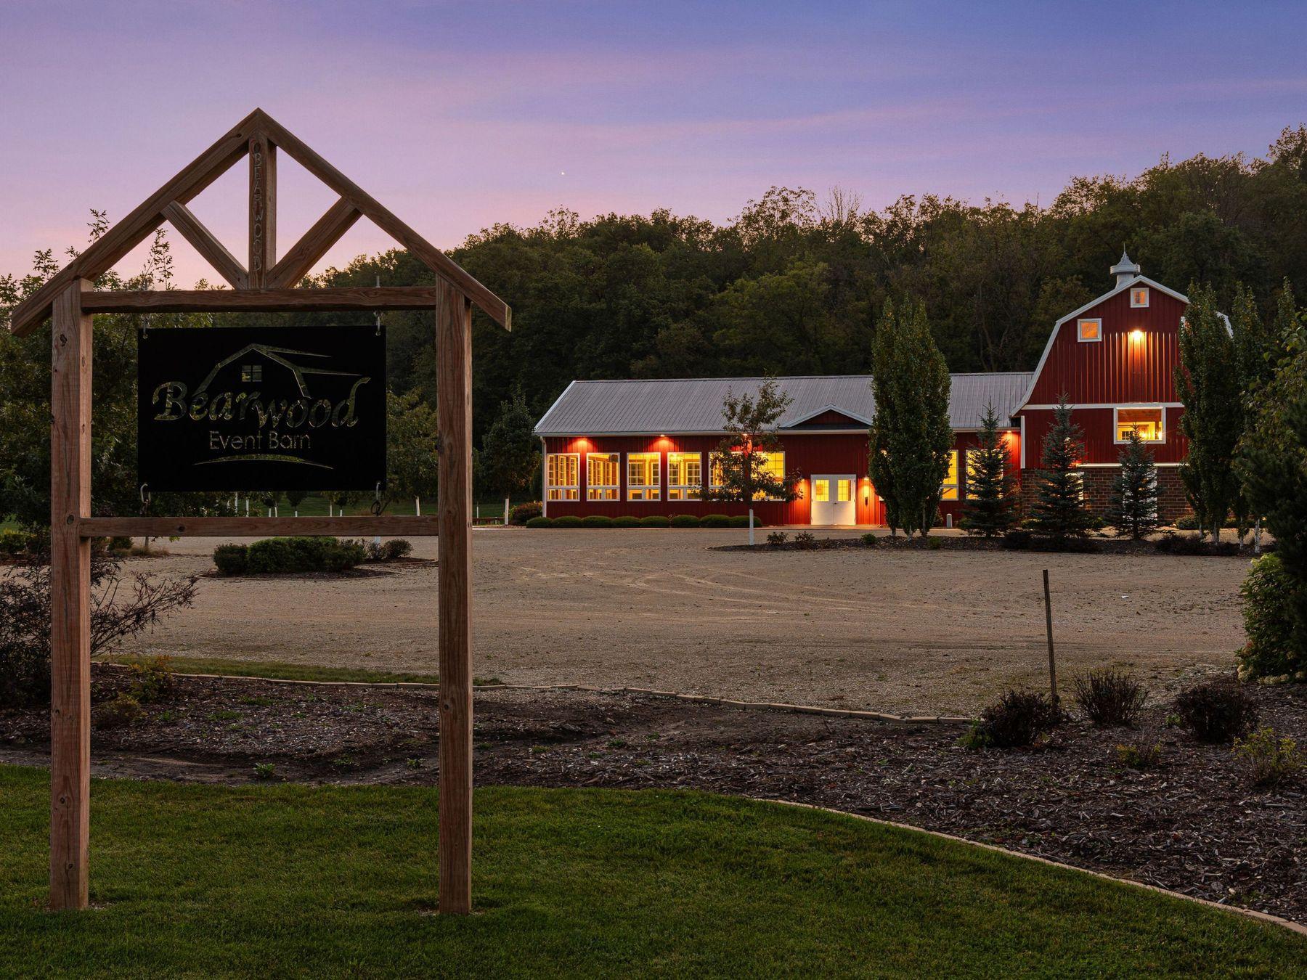
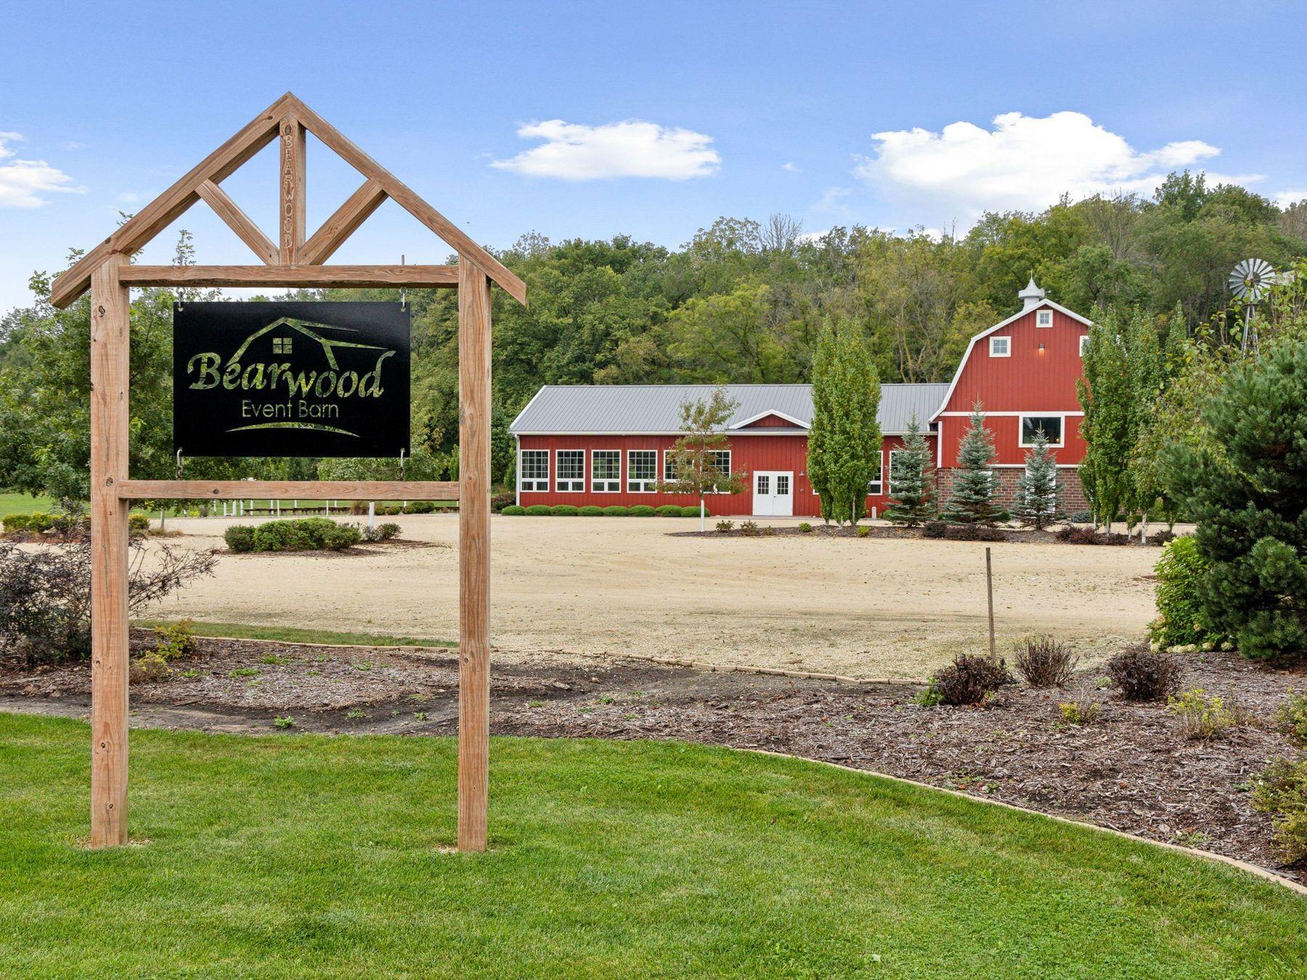
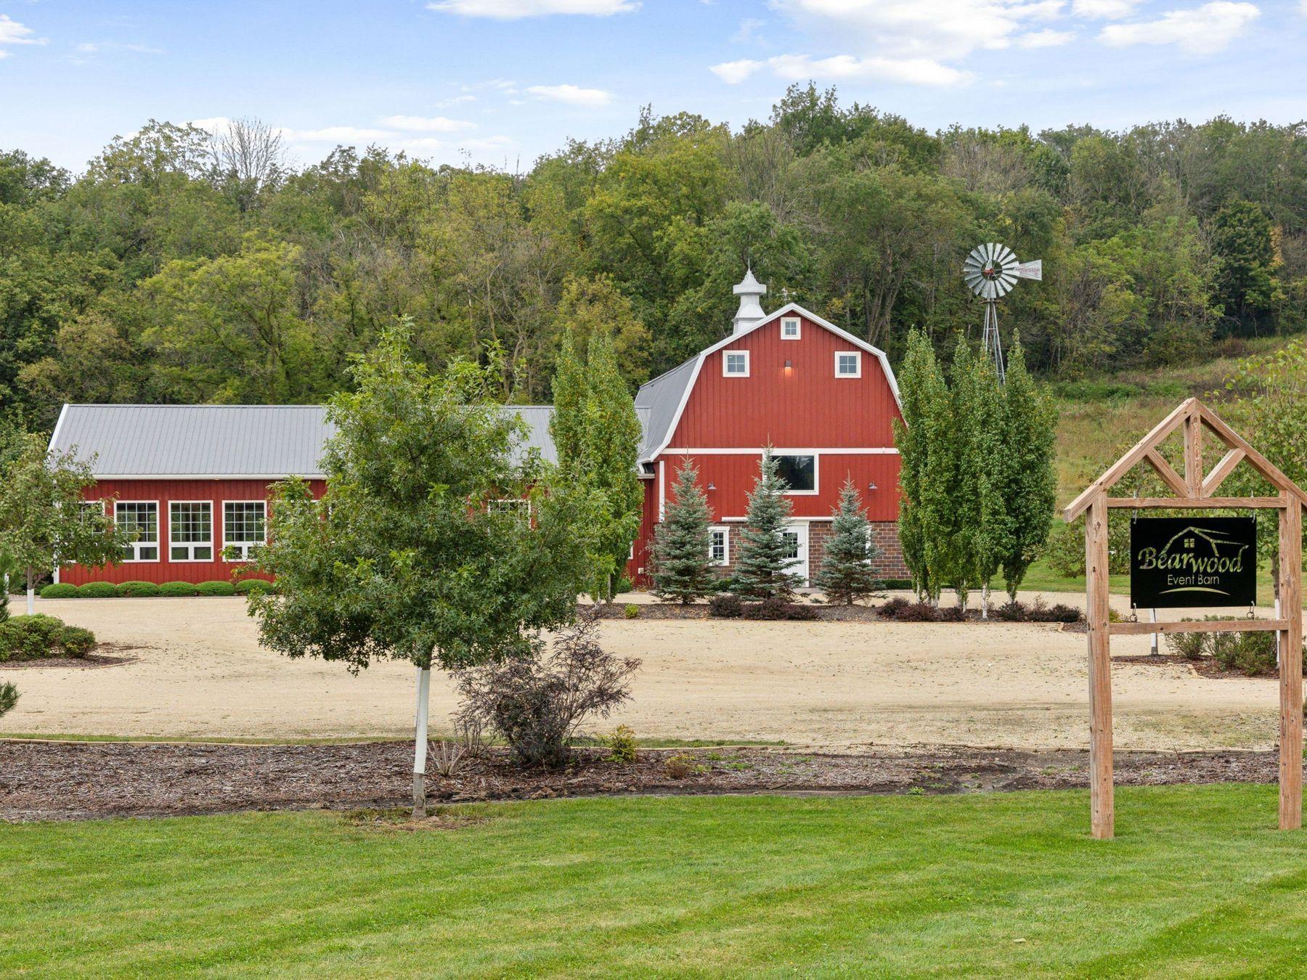
Bearwood Event Barn at dusk, illuminated behind its wooden entrance sign.
Red event barn beside a wooden Bearwood Event Barn sign, with wooded grounds and a windmill.
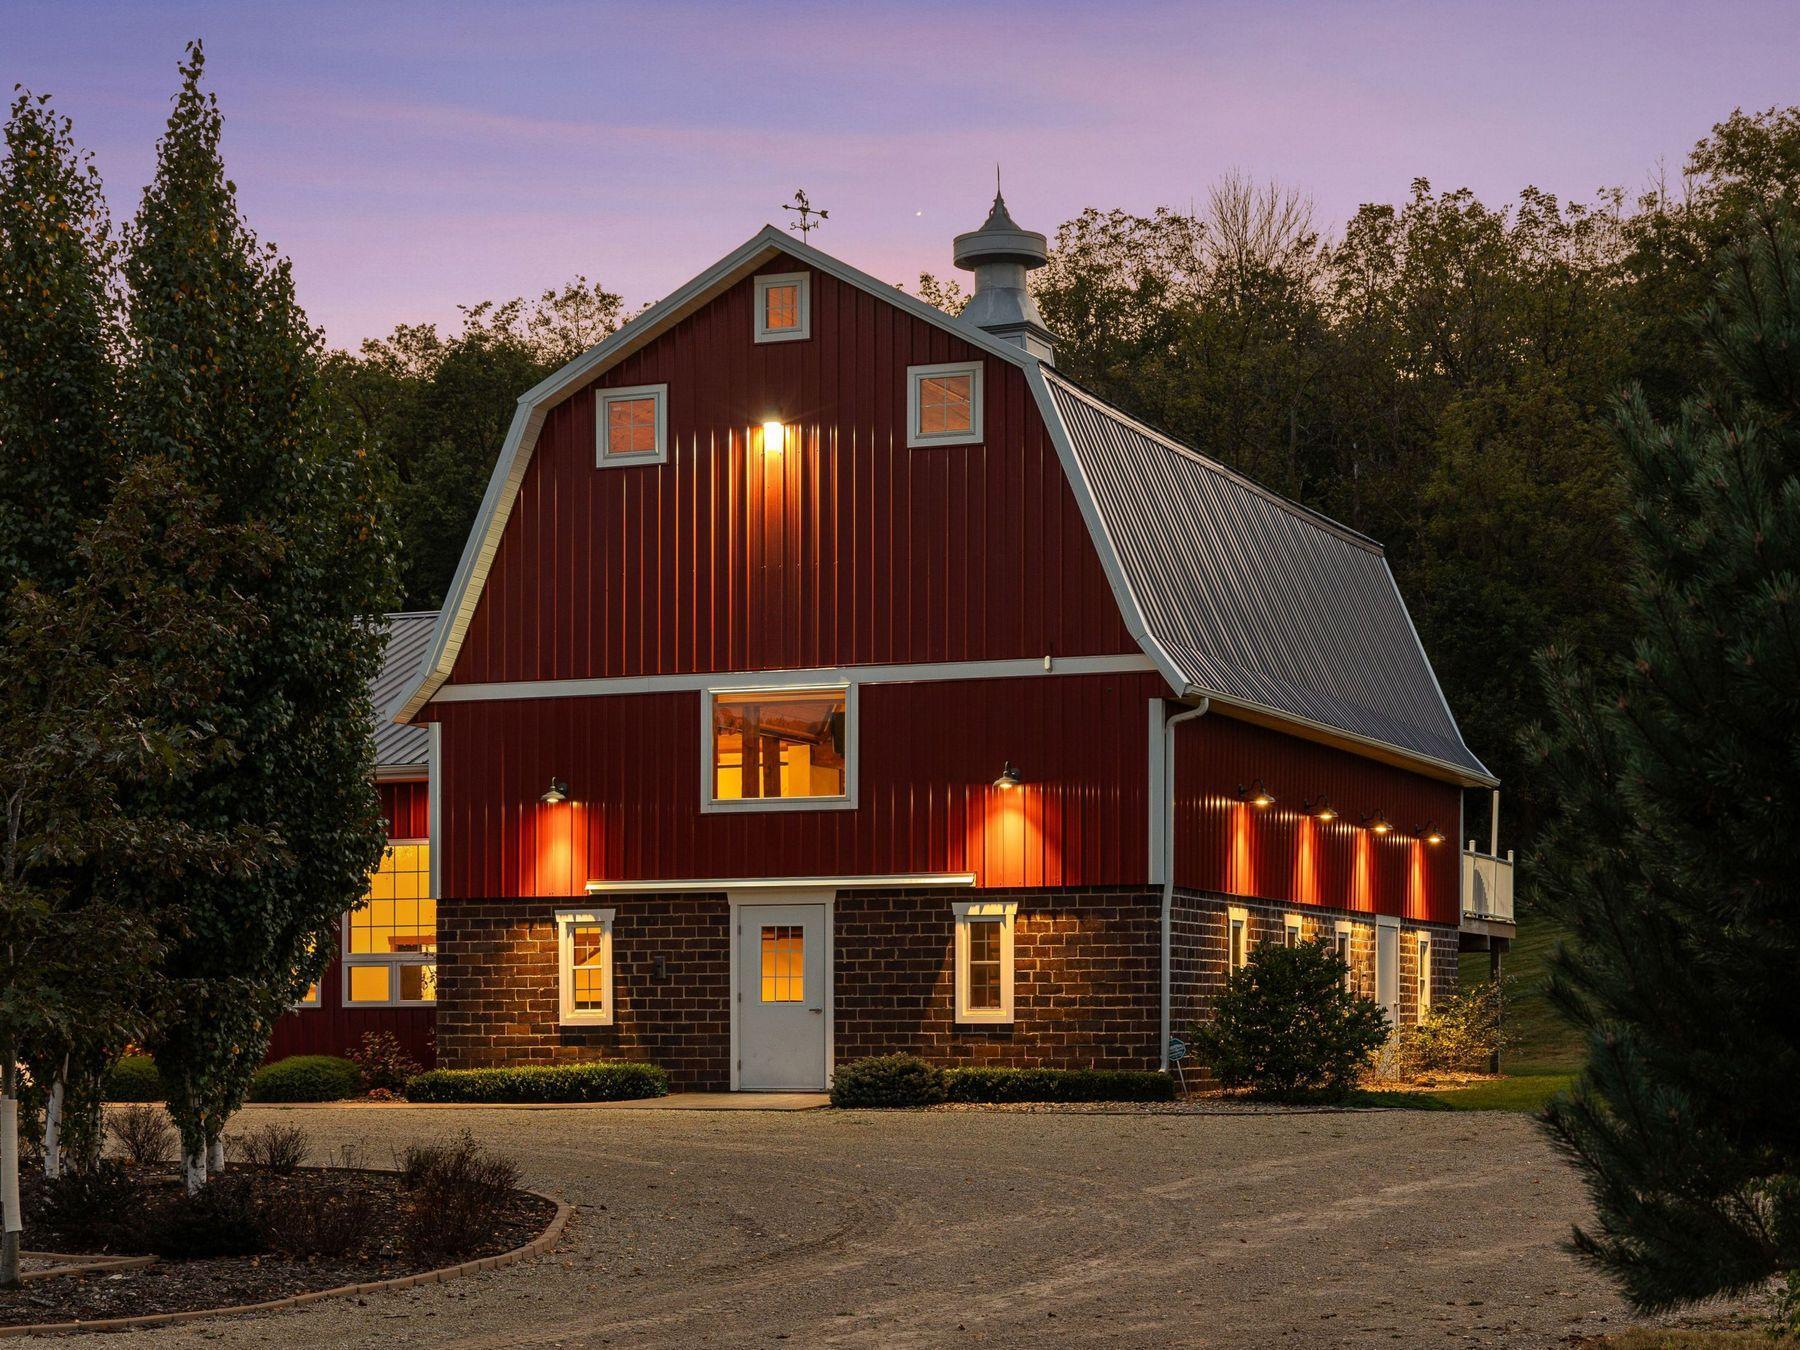
Red barn-style home with a stone facade and glowing exterior lights at dusk.
Red barn-style building with stone lower walls and illuminated windows at dusk.
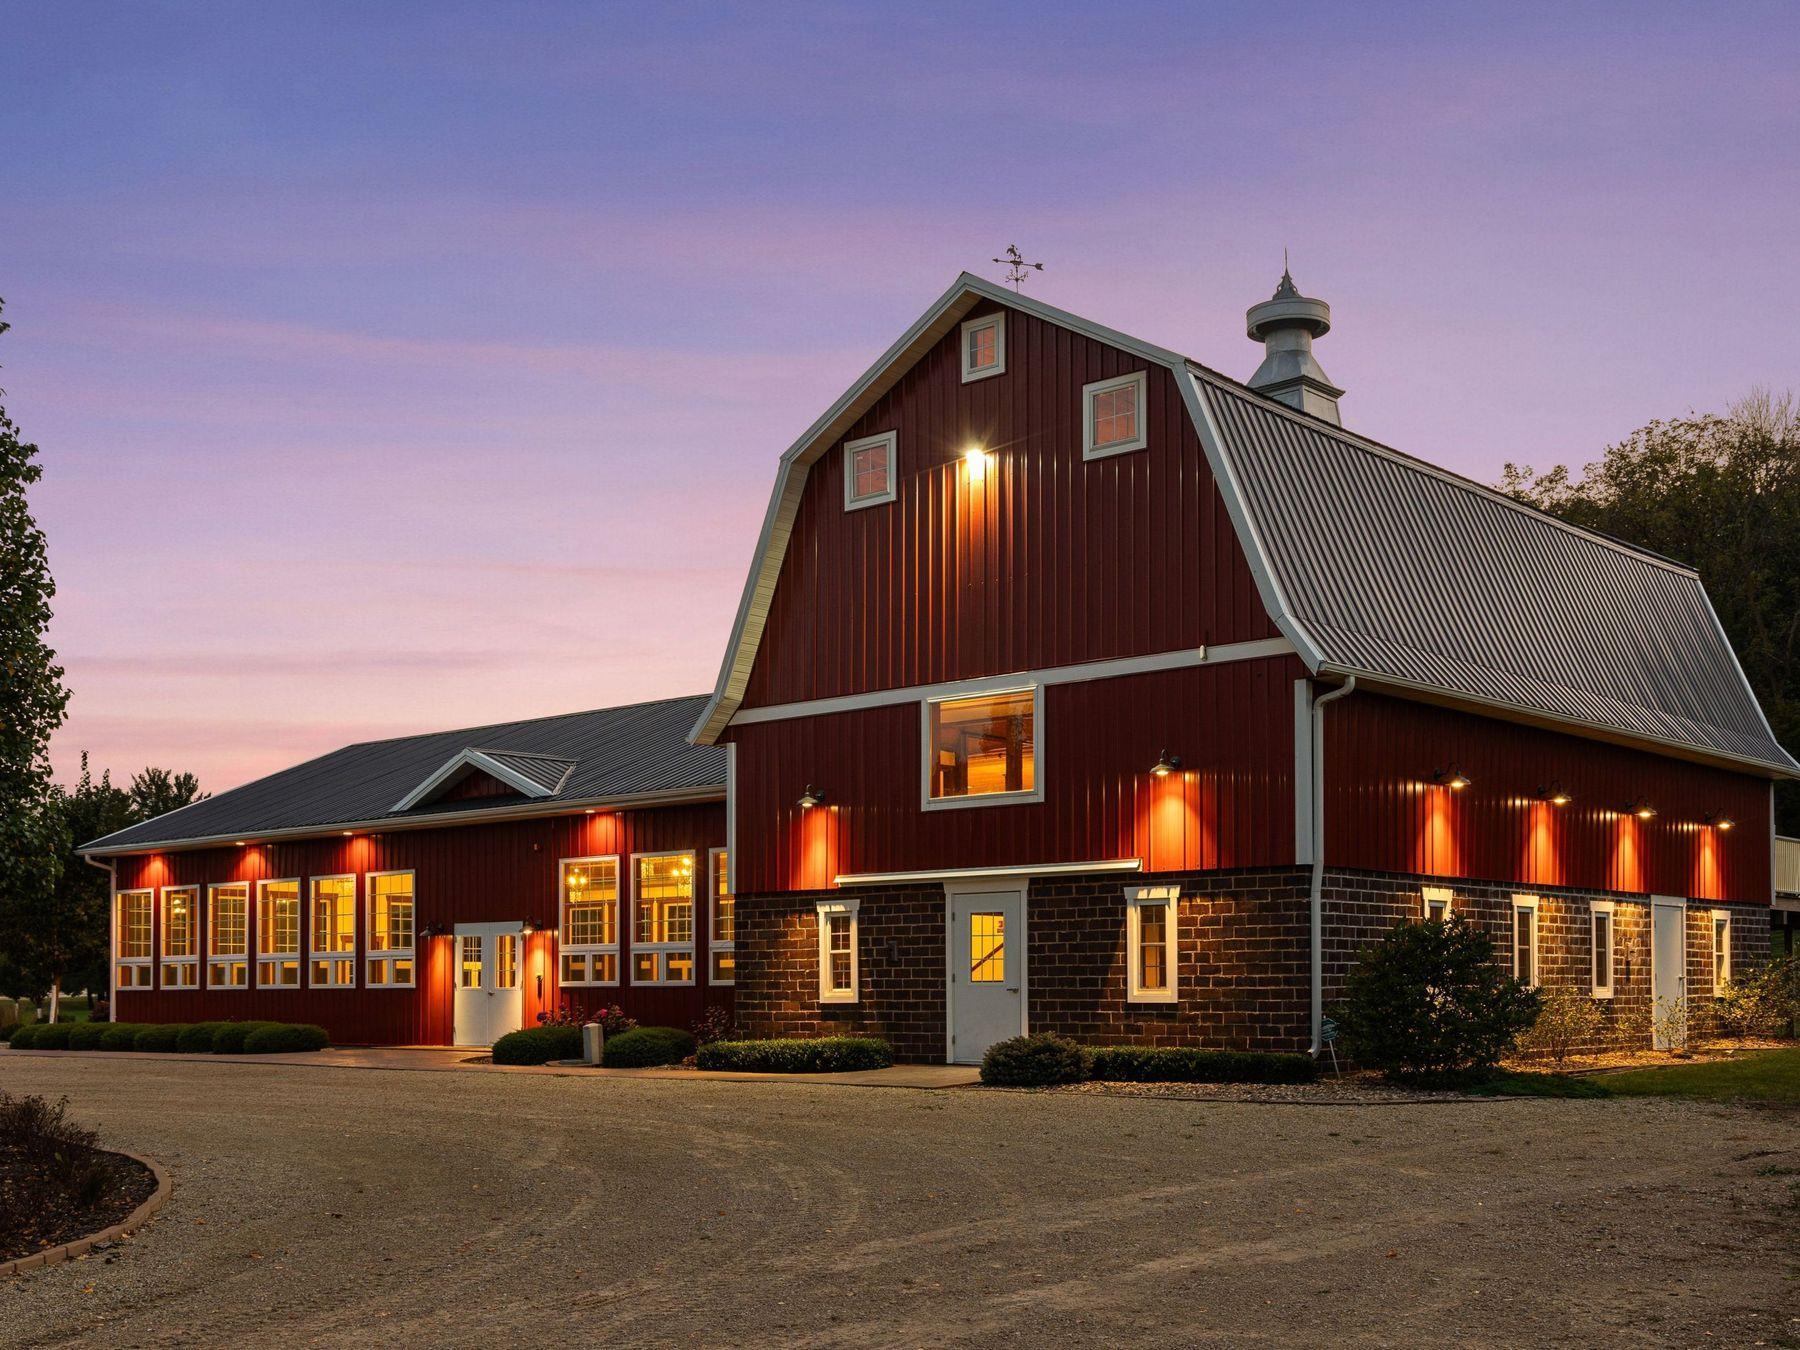
Red barn-style building with a dark metal roof and warmly lit windows at dusk.
Red barn-style building with illuminated windows and a patio at dusk, viewed across a broad lawn.
Red Bearwood Event Barn with a windmill and wooded backdrop.
Red barn-style building with a silver roof and windmill, set against a wooded hillside.
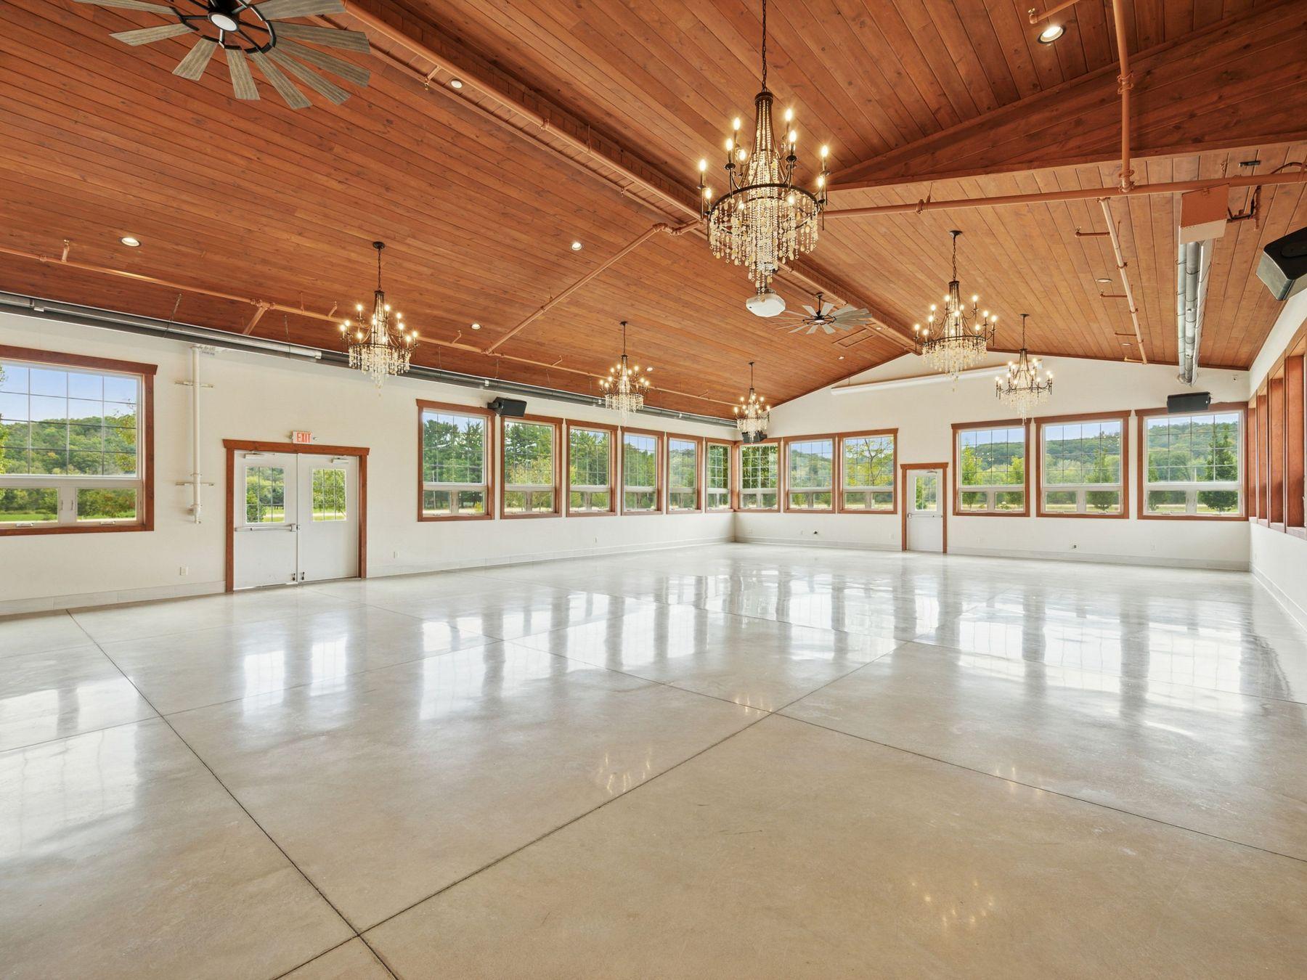
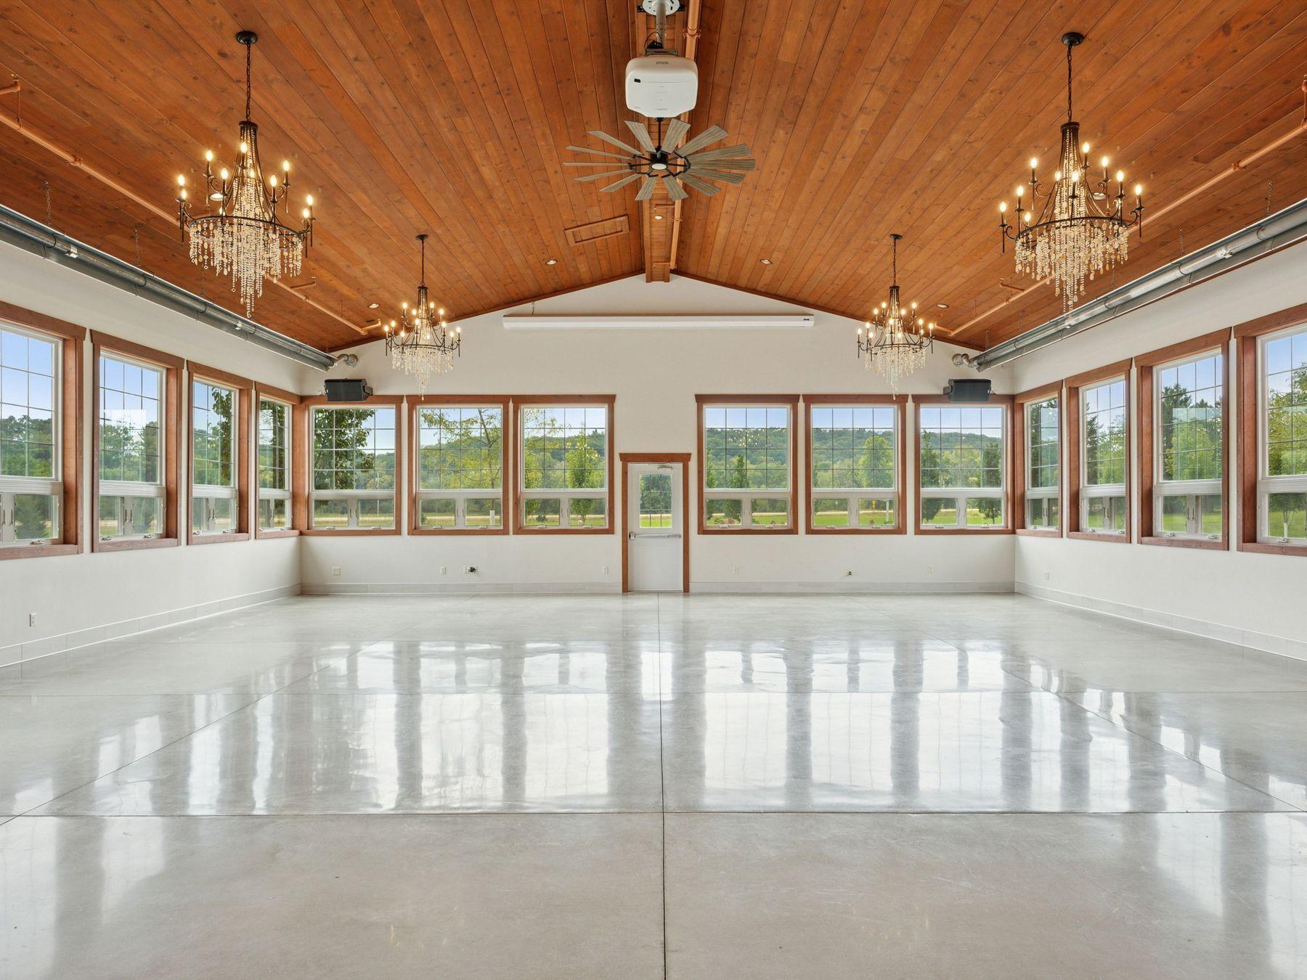
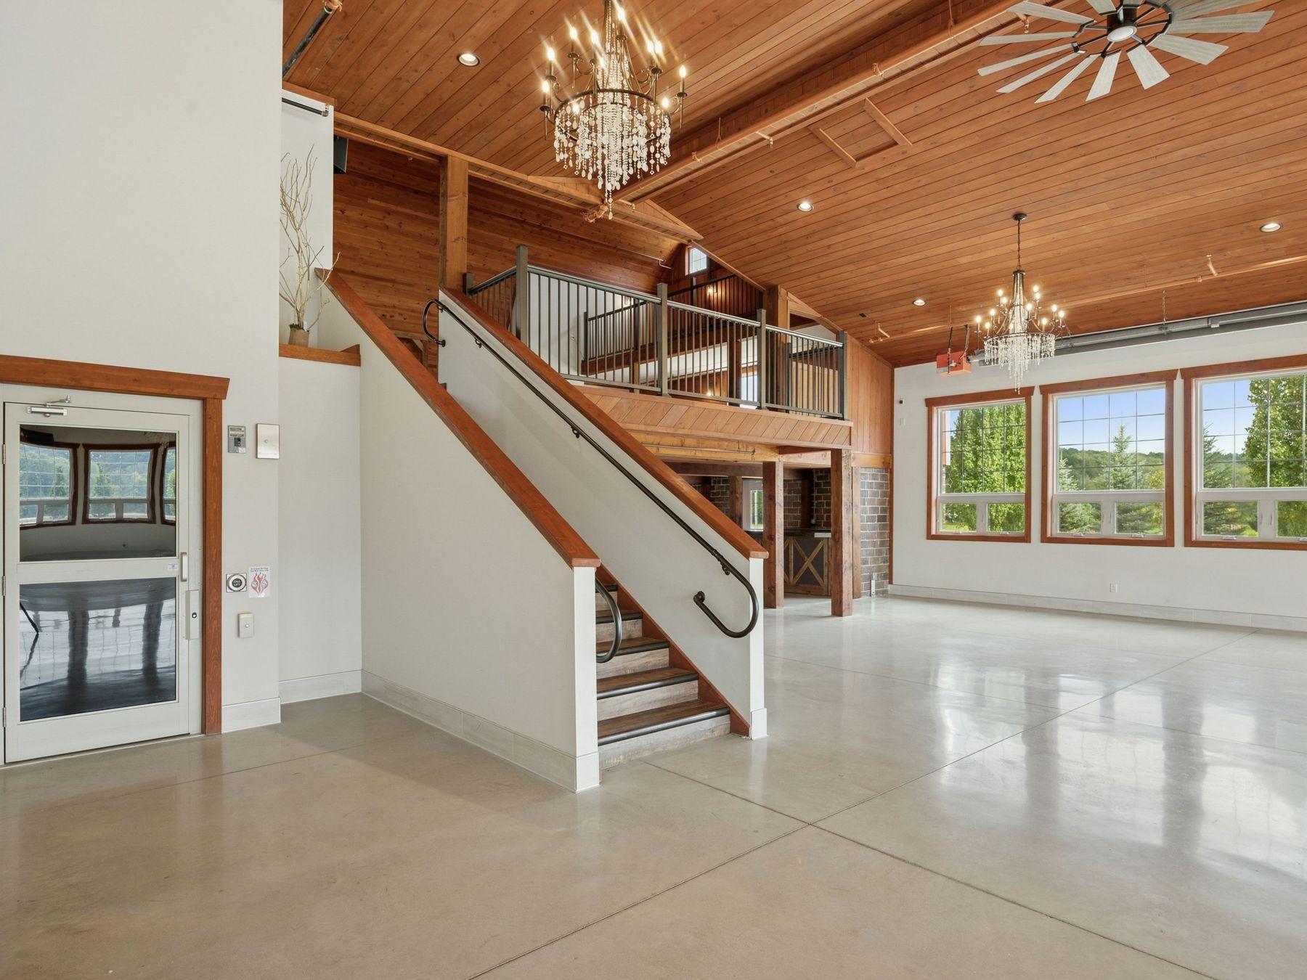
Empty event room with polished concrete floors, tall windows, and a vaulted wood ceiling with chandeliers.
Vacant room with a vaulted wood ceiling, chandeliers, polished concrete floor, and rows of windows.
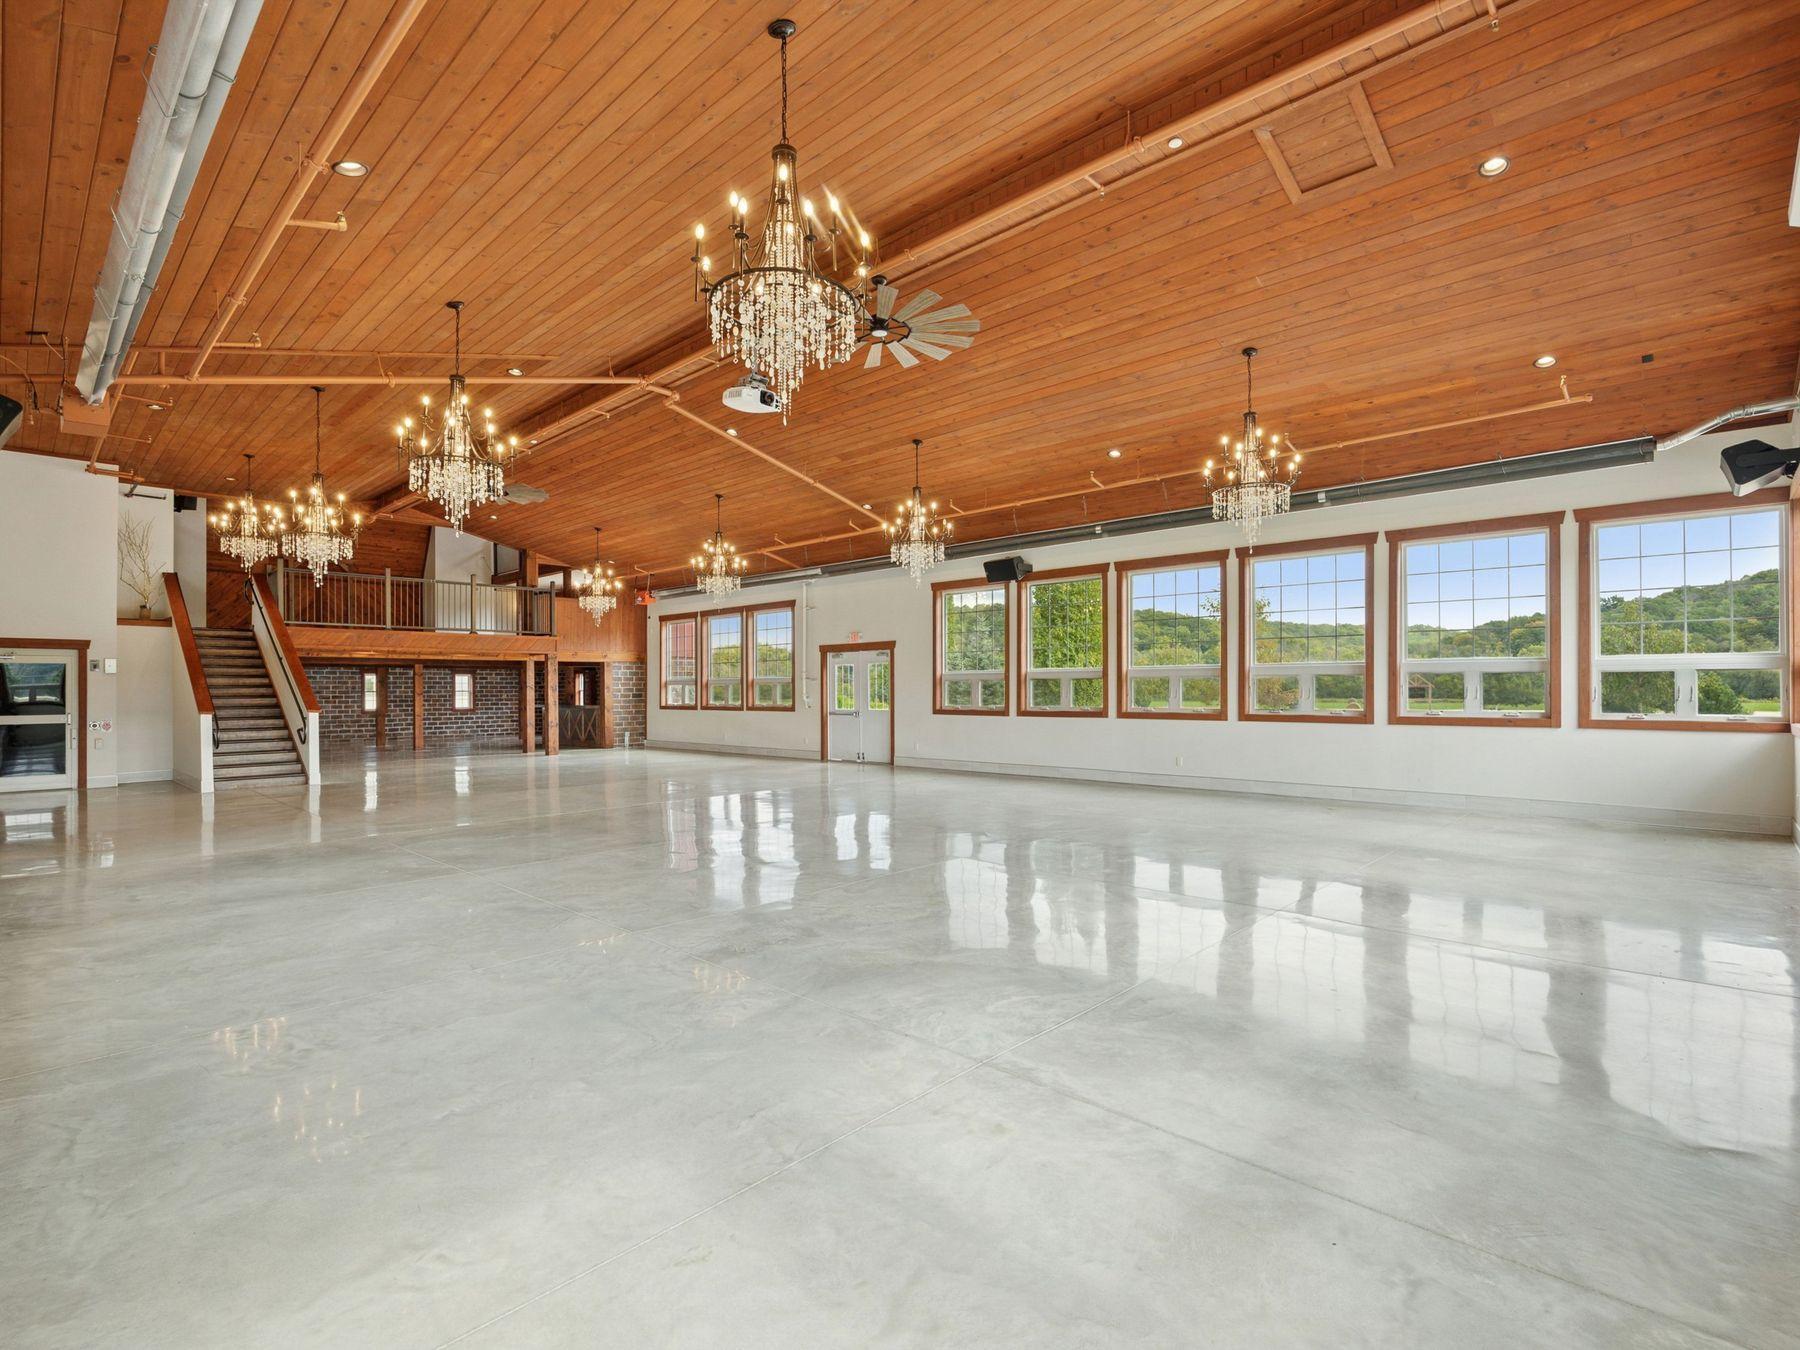
Open hall with a soaring wood ceiling, chandeliers, mezzanine, and large windows.
Spacious event hall with a vaulted wood ceiling, chandeliers, and a mezzanine.
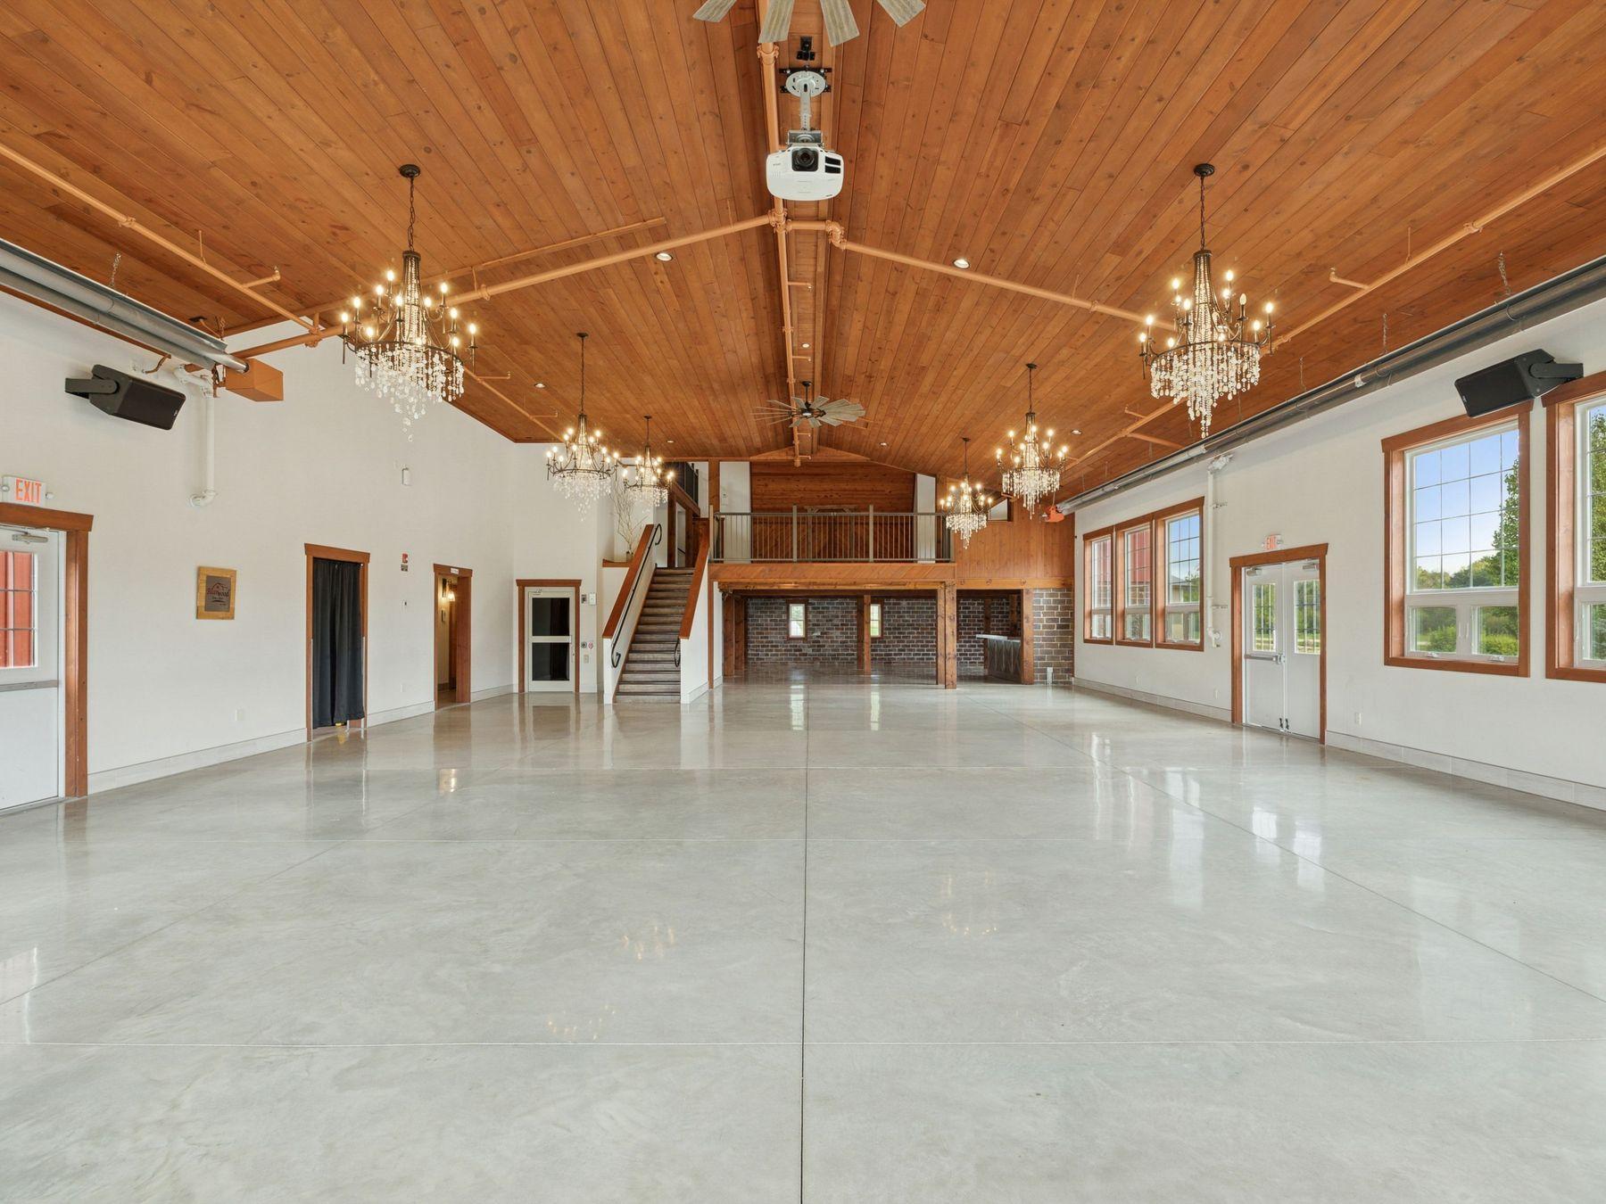
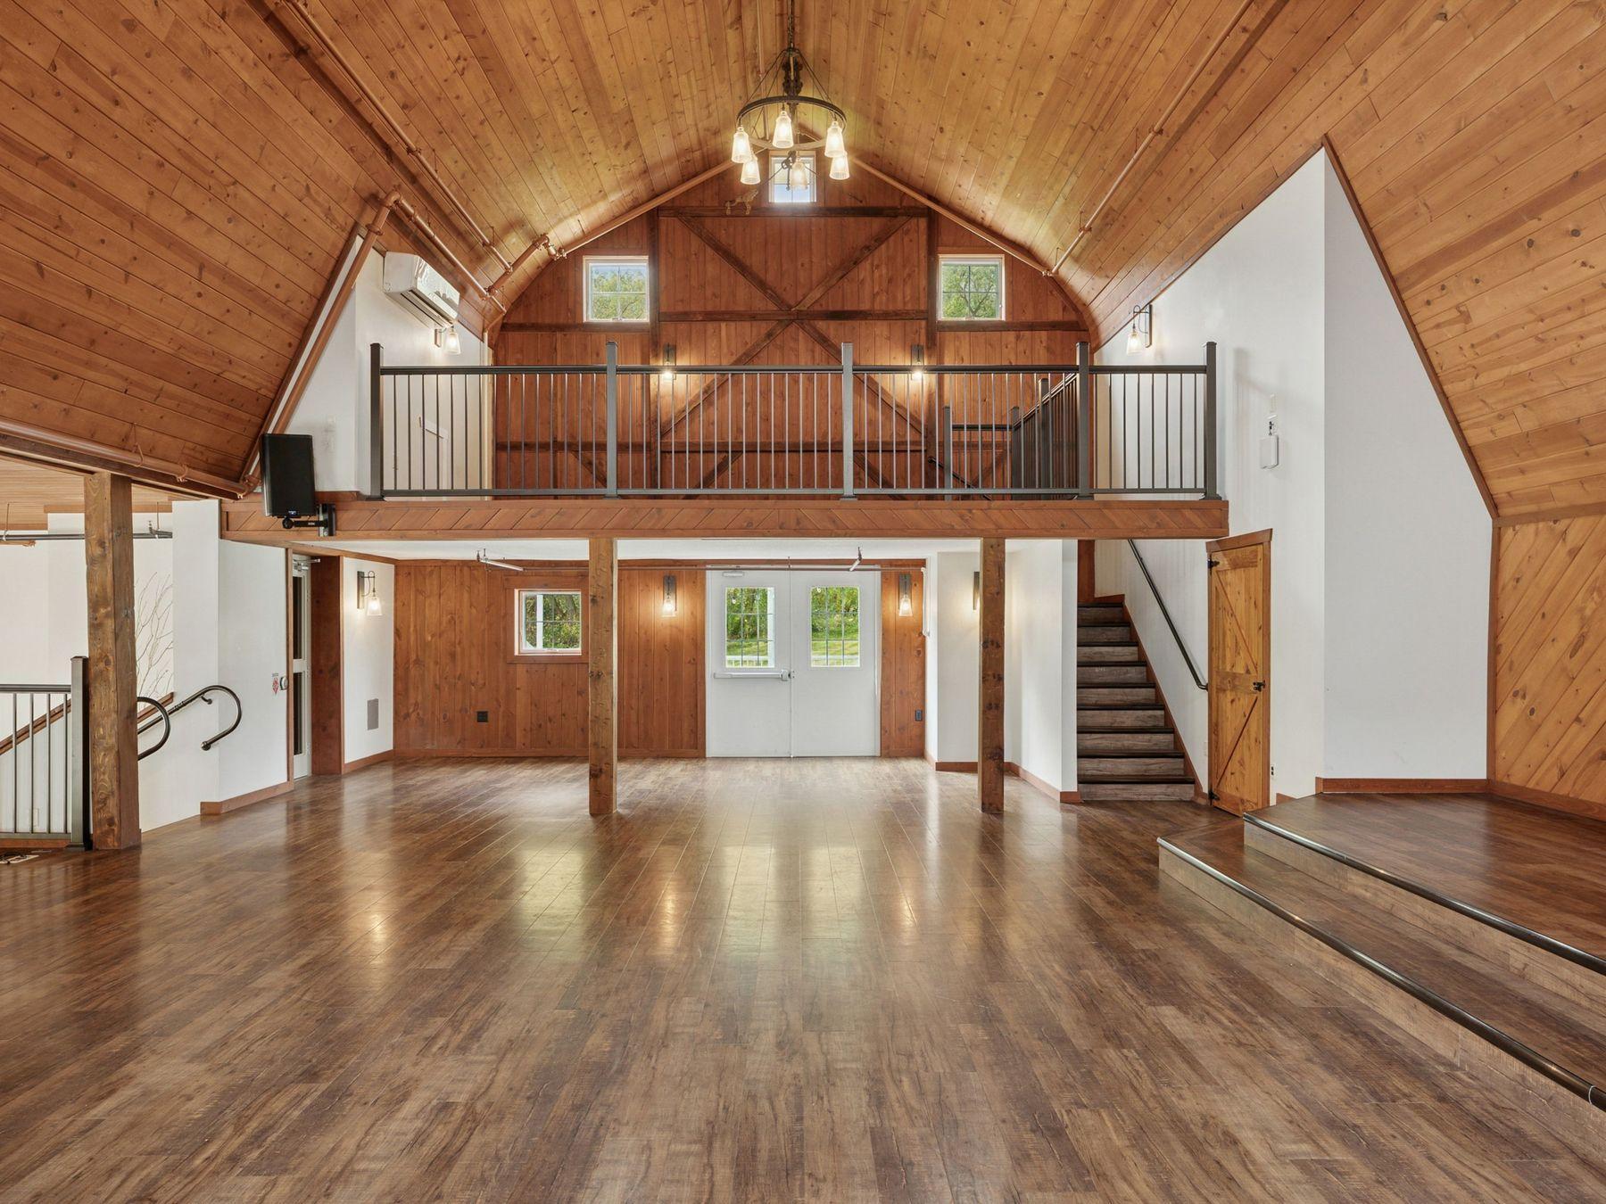
Spacious wood-ceilinged interior with a loft, staircase, chandeliers, and polished concrete floor.
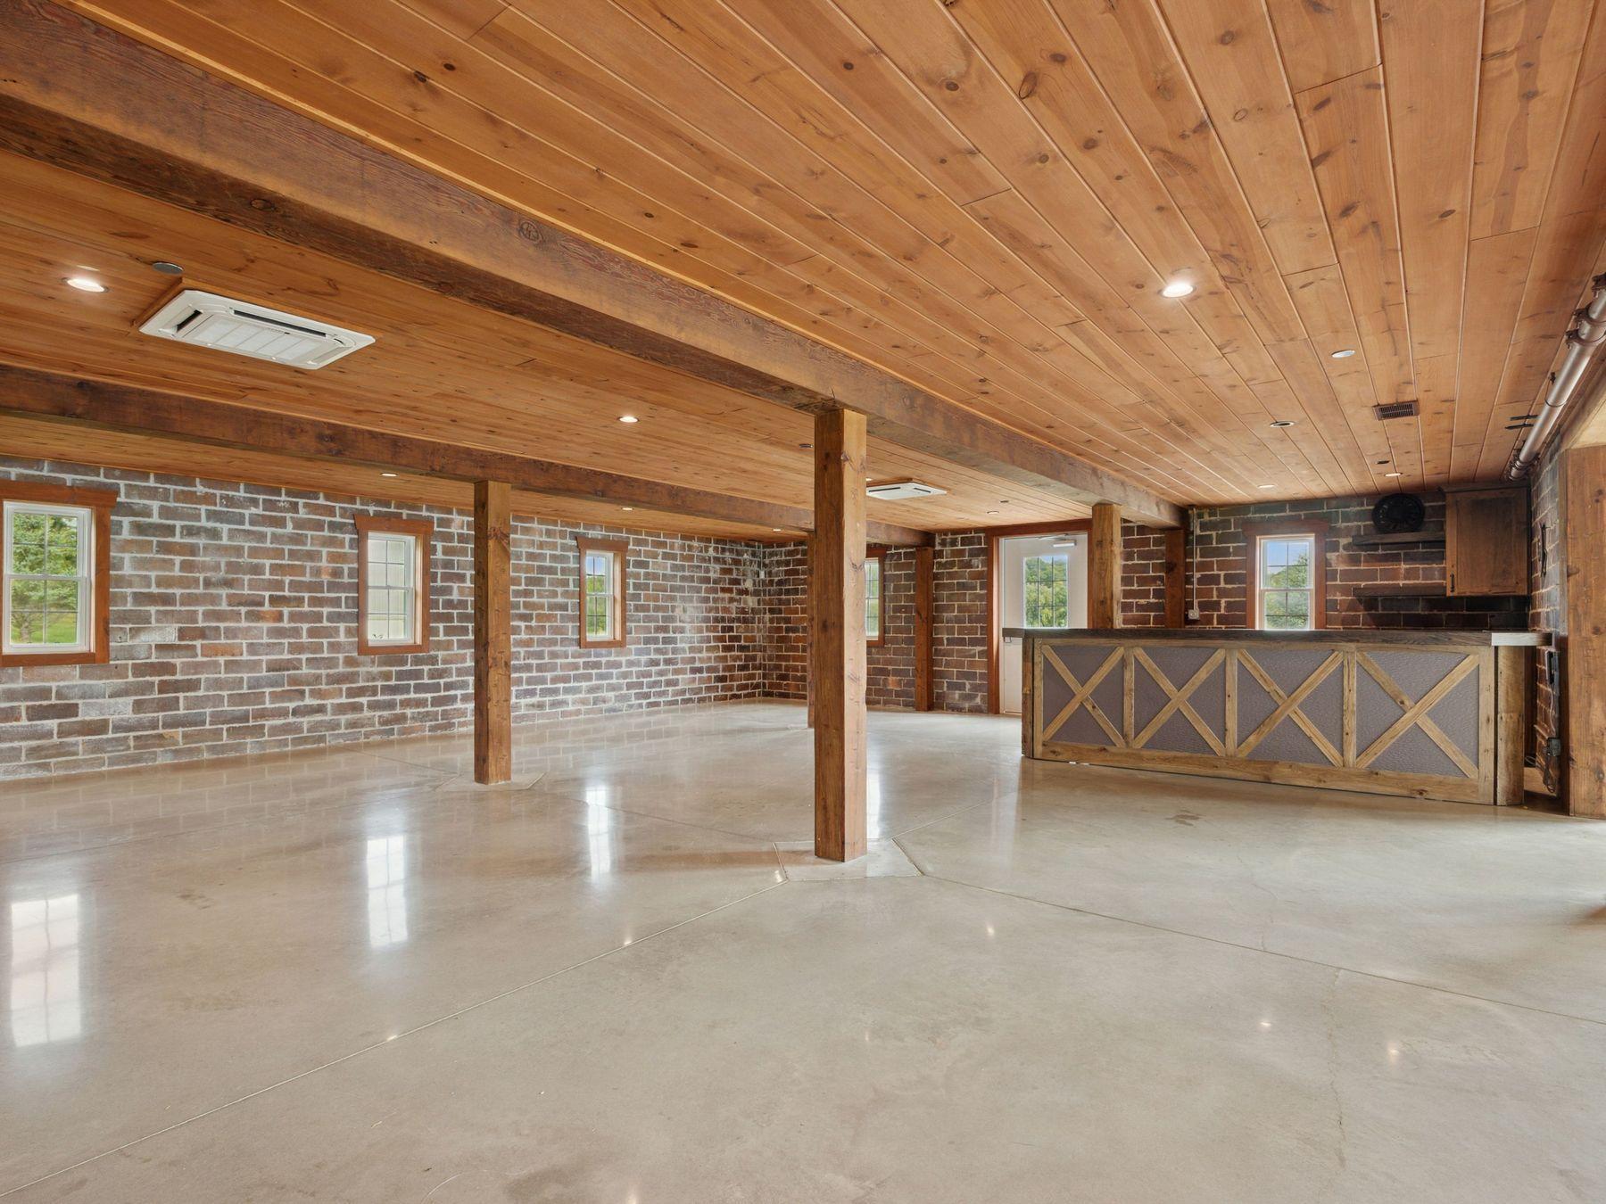
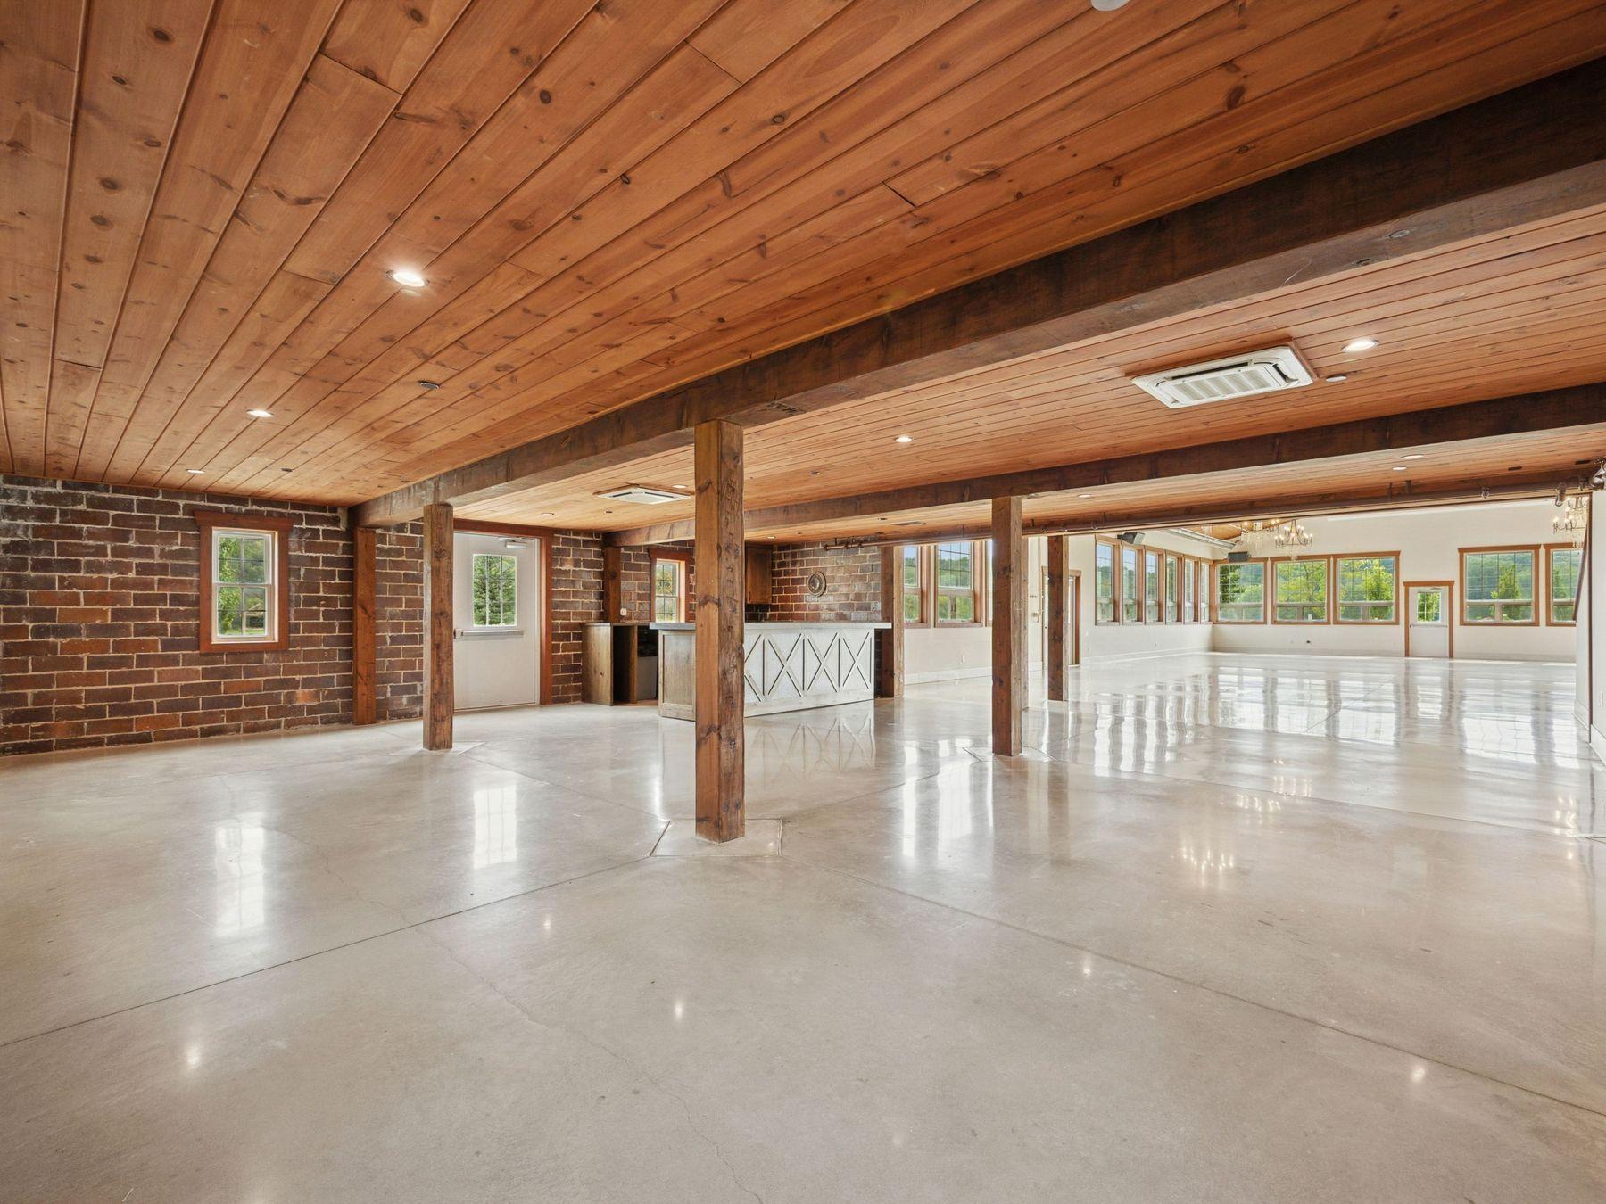
Open room with stone walls, exposed wood beams, polished concrete floor, and a built-in bar.
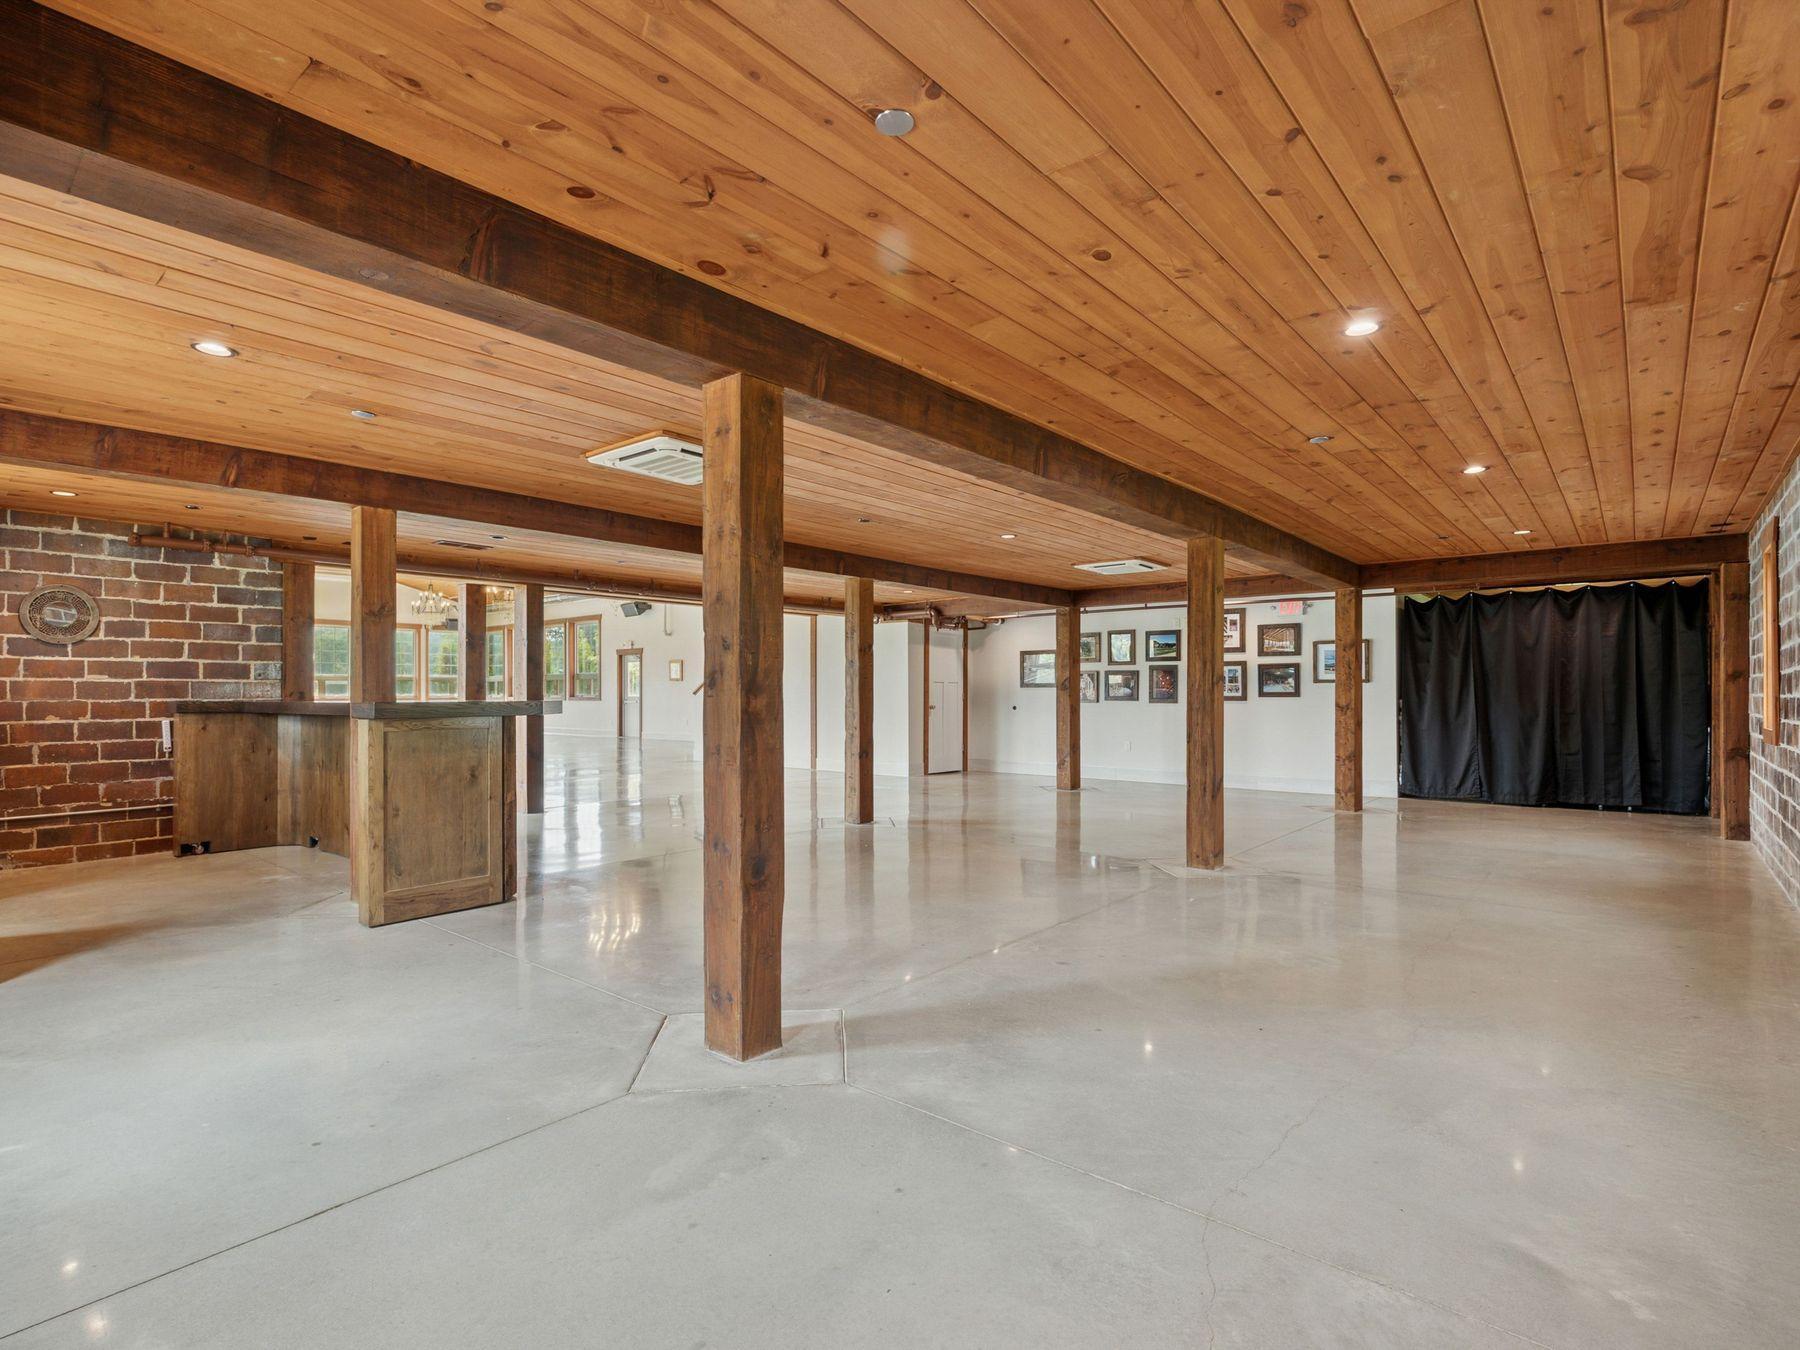
Open room with polished concrete floors, exposed timber beams, brick walls, and rows of windows.
Open room with exposed timber beams, a wood-plank ceiling, brick walls, and polished concrete flooring.
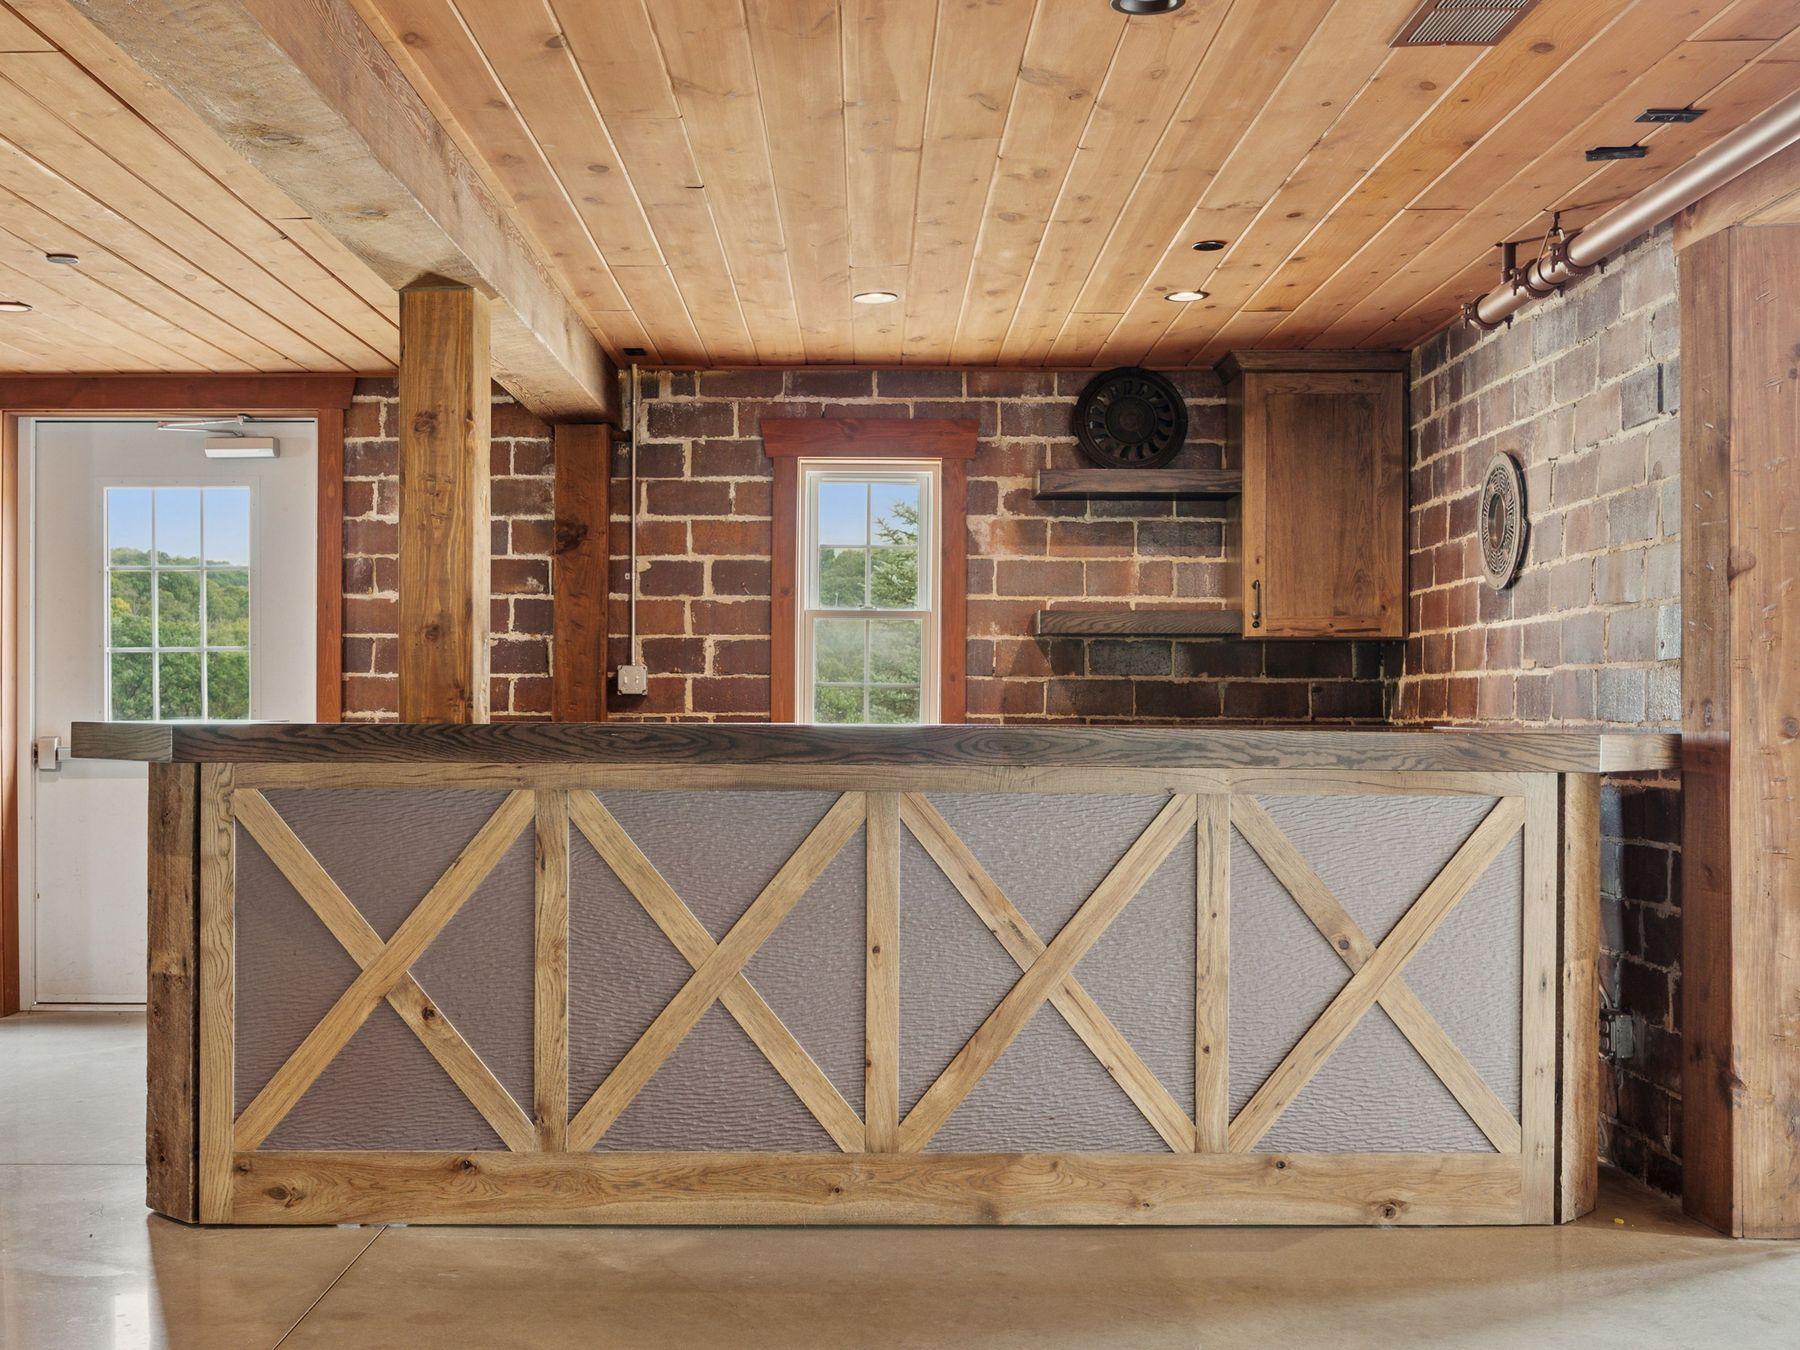
Rustic bar counter with cross-braced wood facing, exposed brick walls, and windows overlooking trees.
Empty room with a broad staircase, vaulted wood ceiling, chandeliers, and large windows.
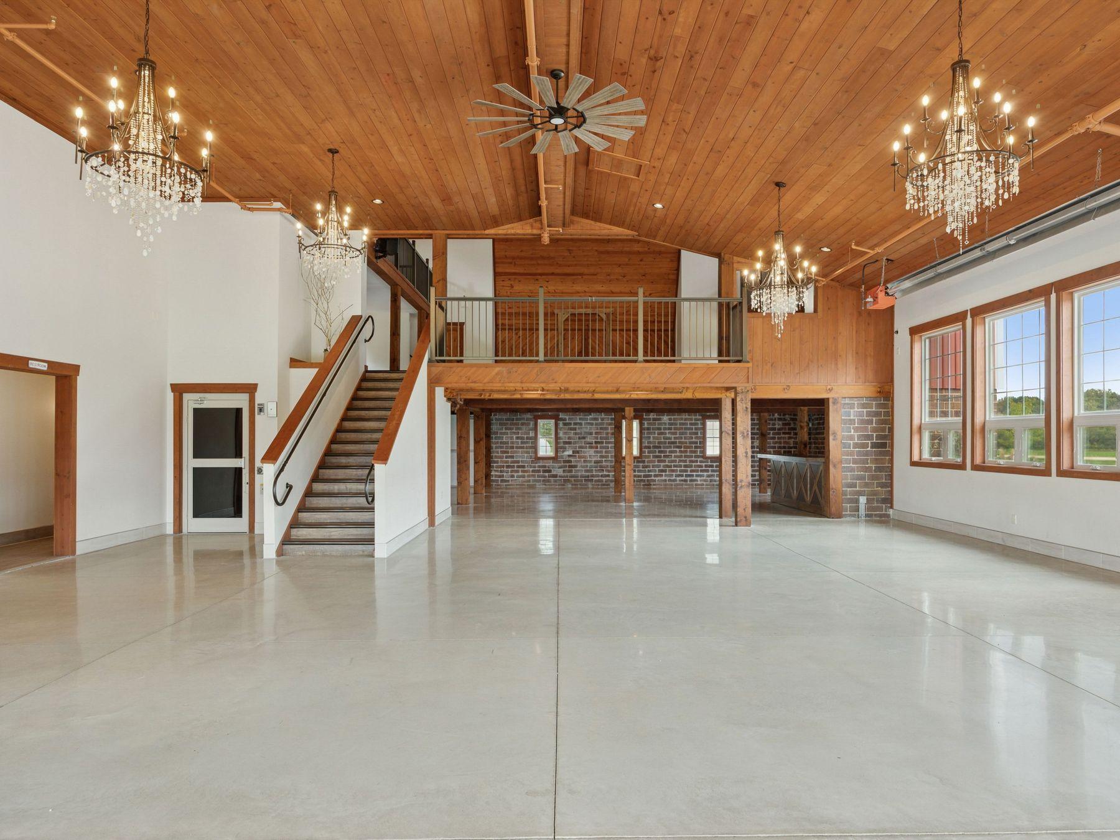
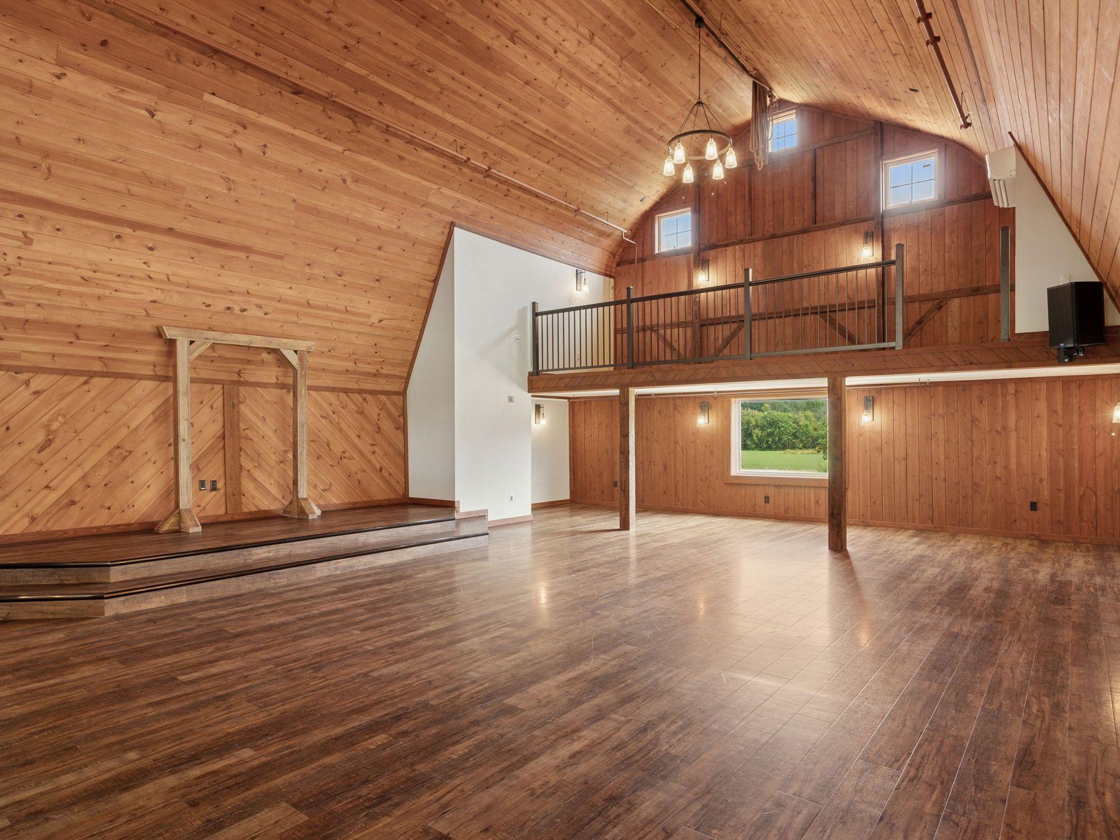
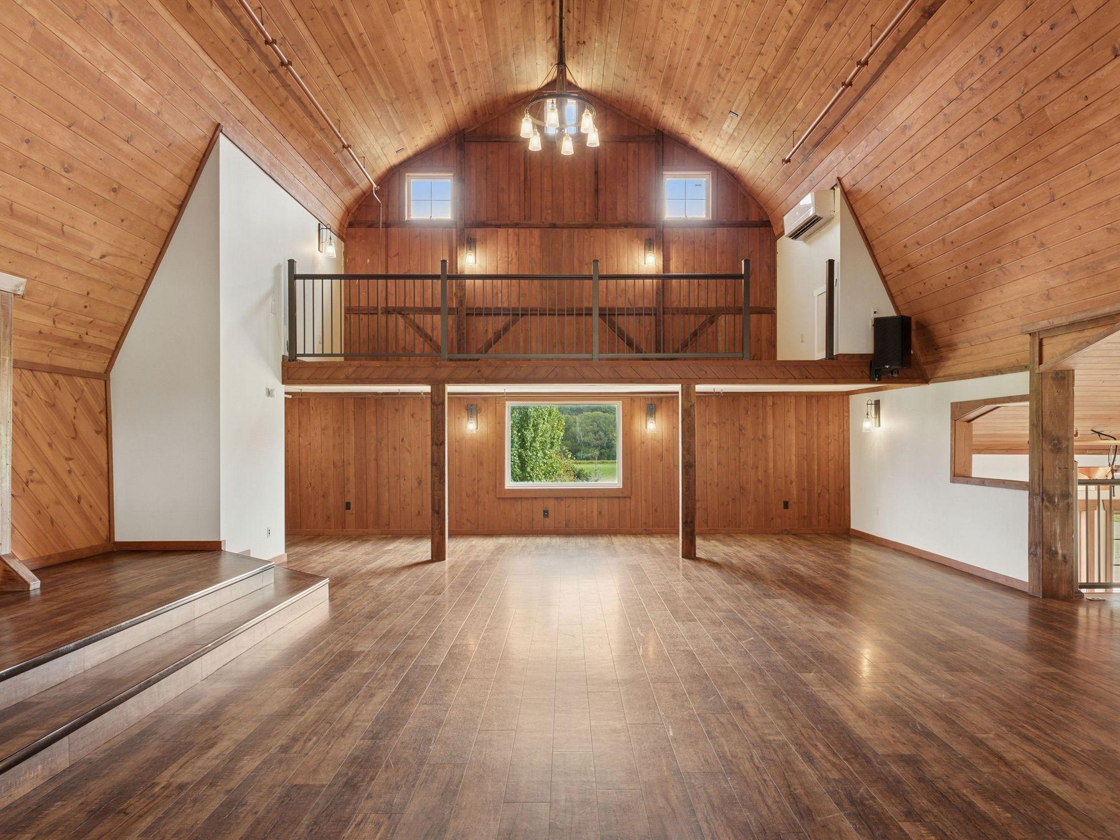
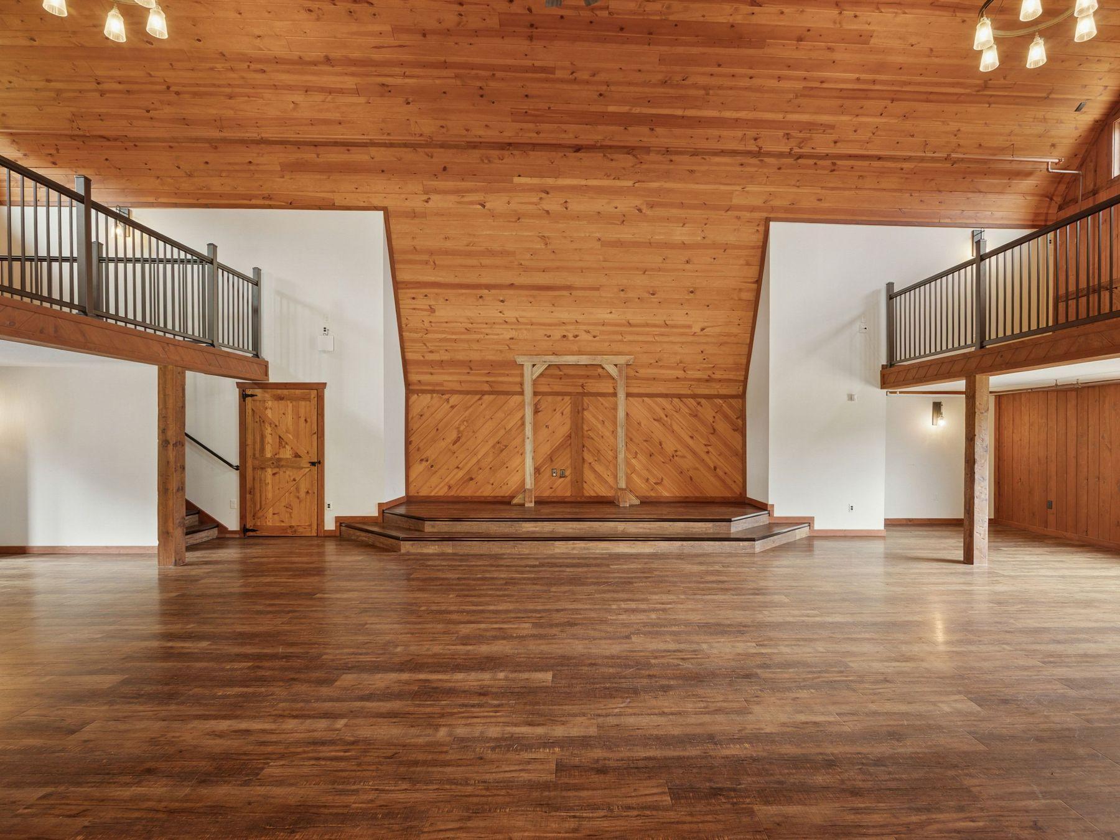
Vaulted wood-paneled room with a raised platform, polished floor, and loft railing.
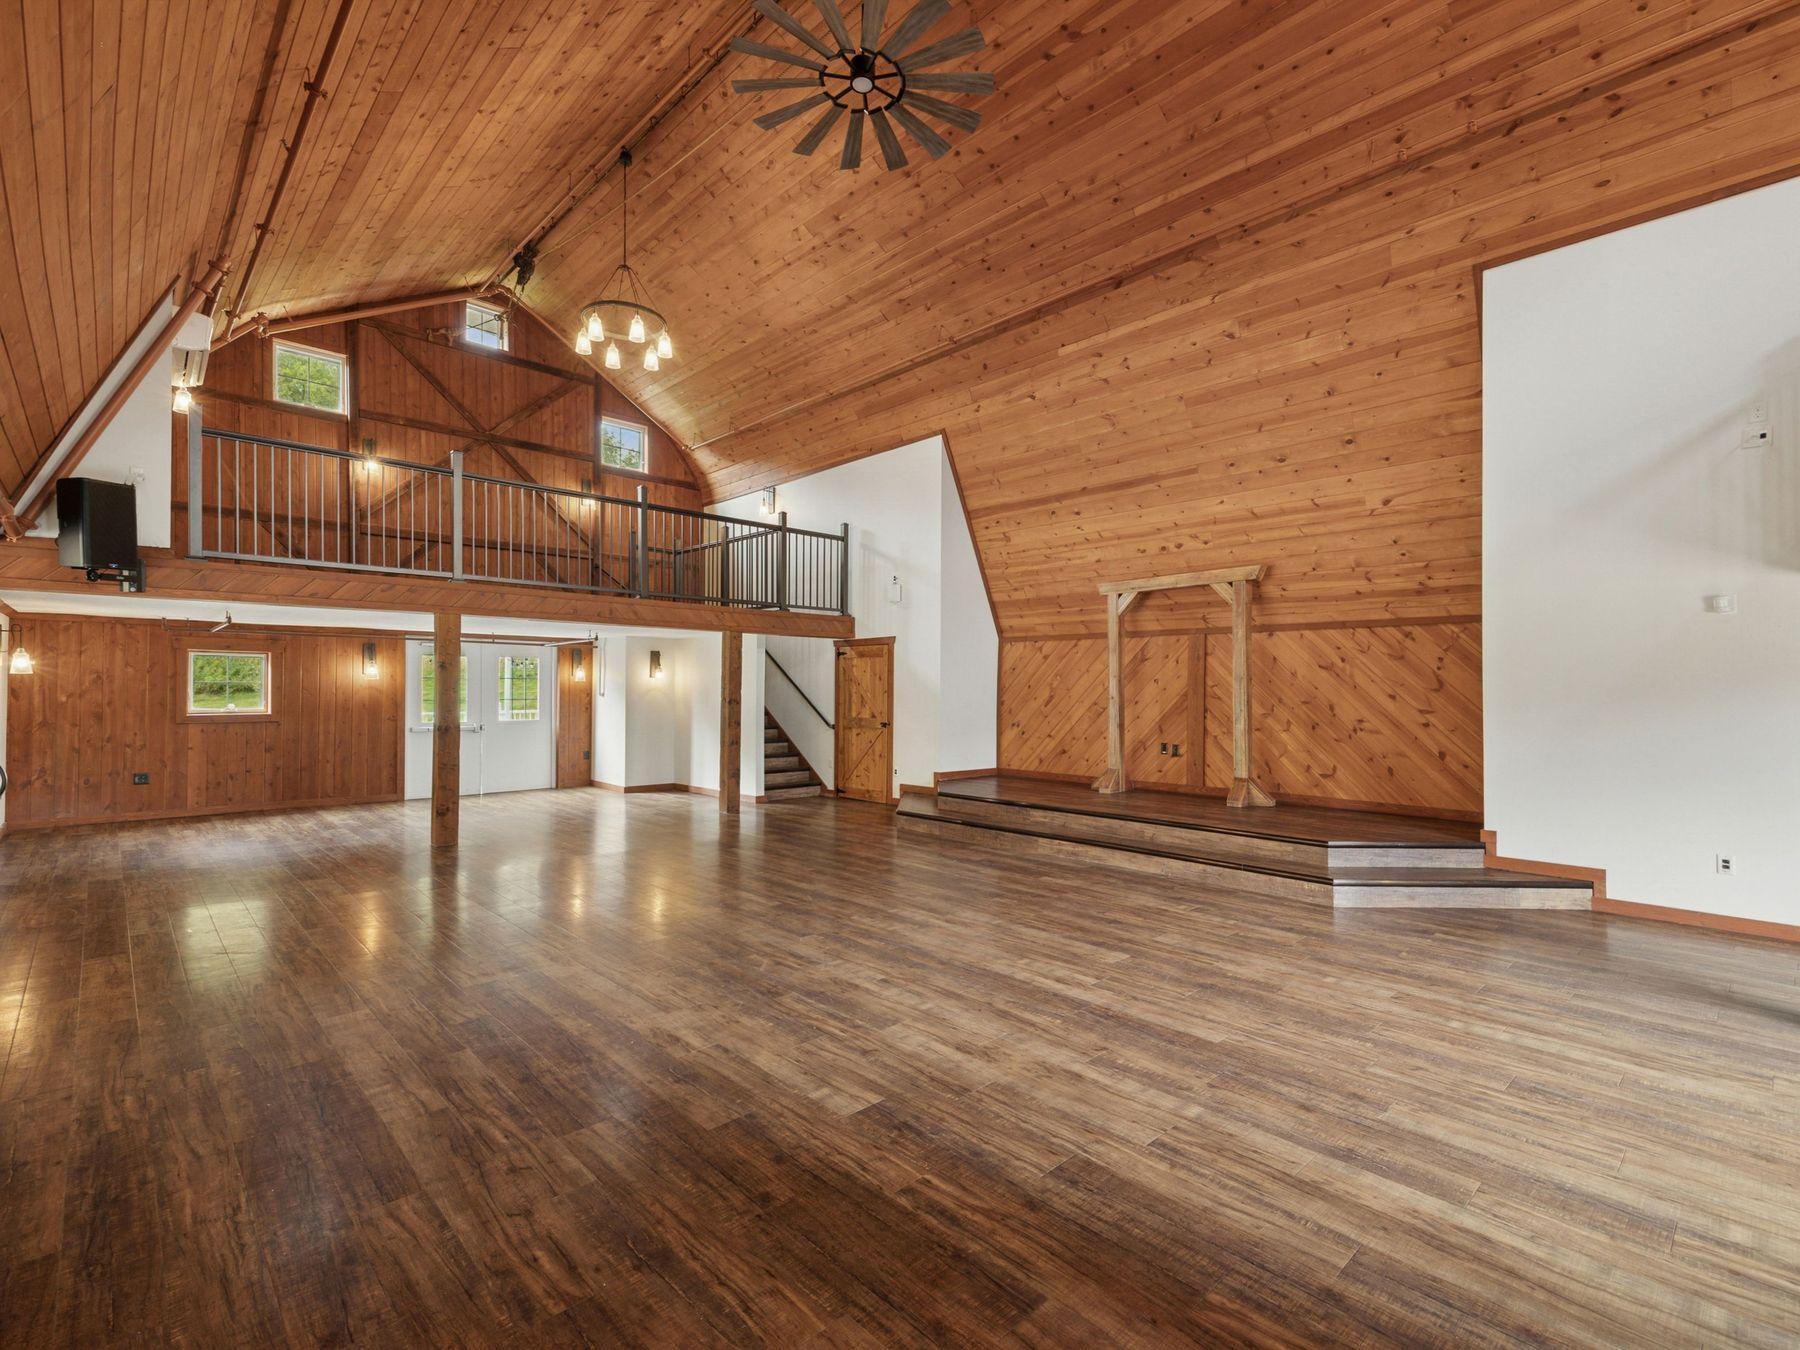
Great room with a vaulted wood ceiling, open loft, and raised platform with steps.
Spacious room with a soaring wood ceiling, loft railing, dark flooring, and large windows.
Open room with a raised central platform, polished wood floors, and a high wood-plank ceiling.
Vacant great room with a vaulted wood ceiling, open loft, and raised platform.
Open room with vaulted wood ceiling, loft railing, and staircase.
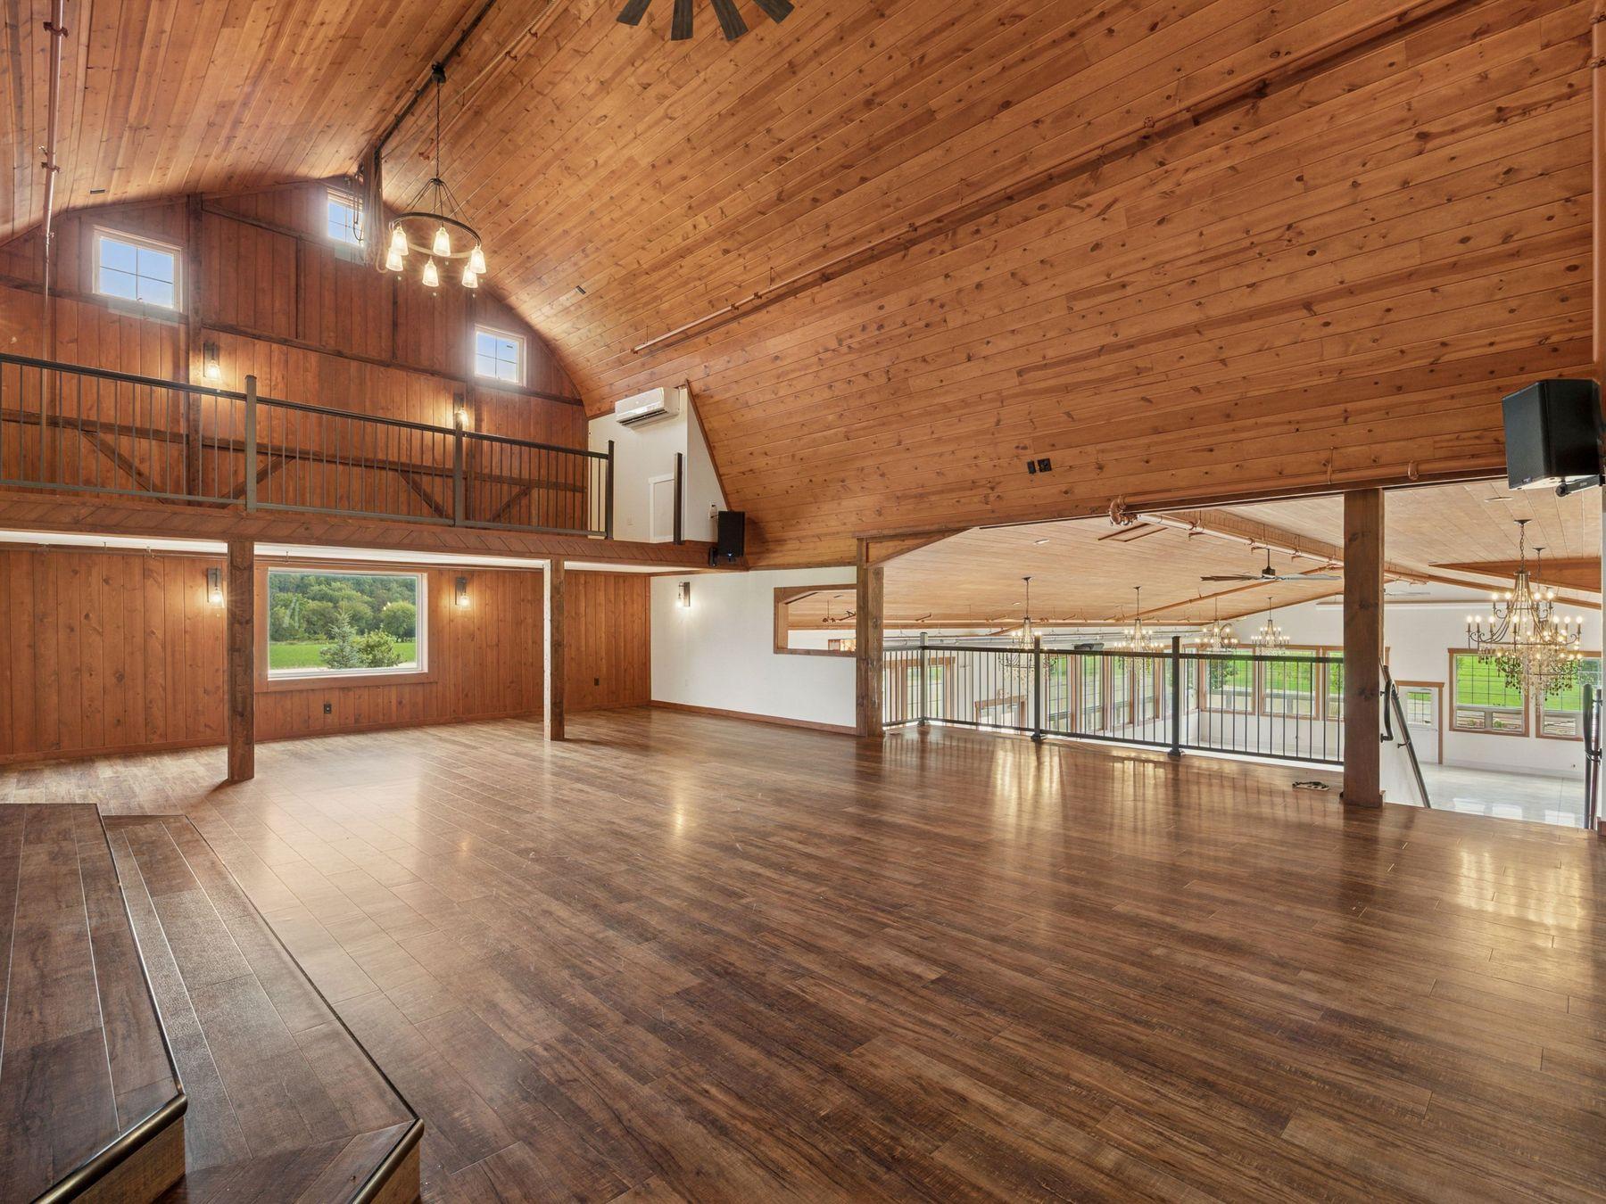
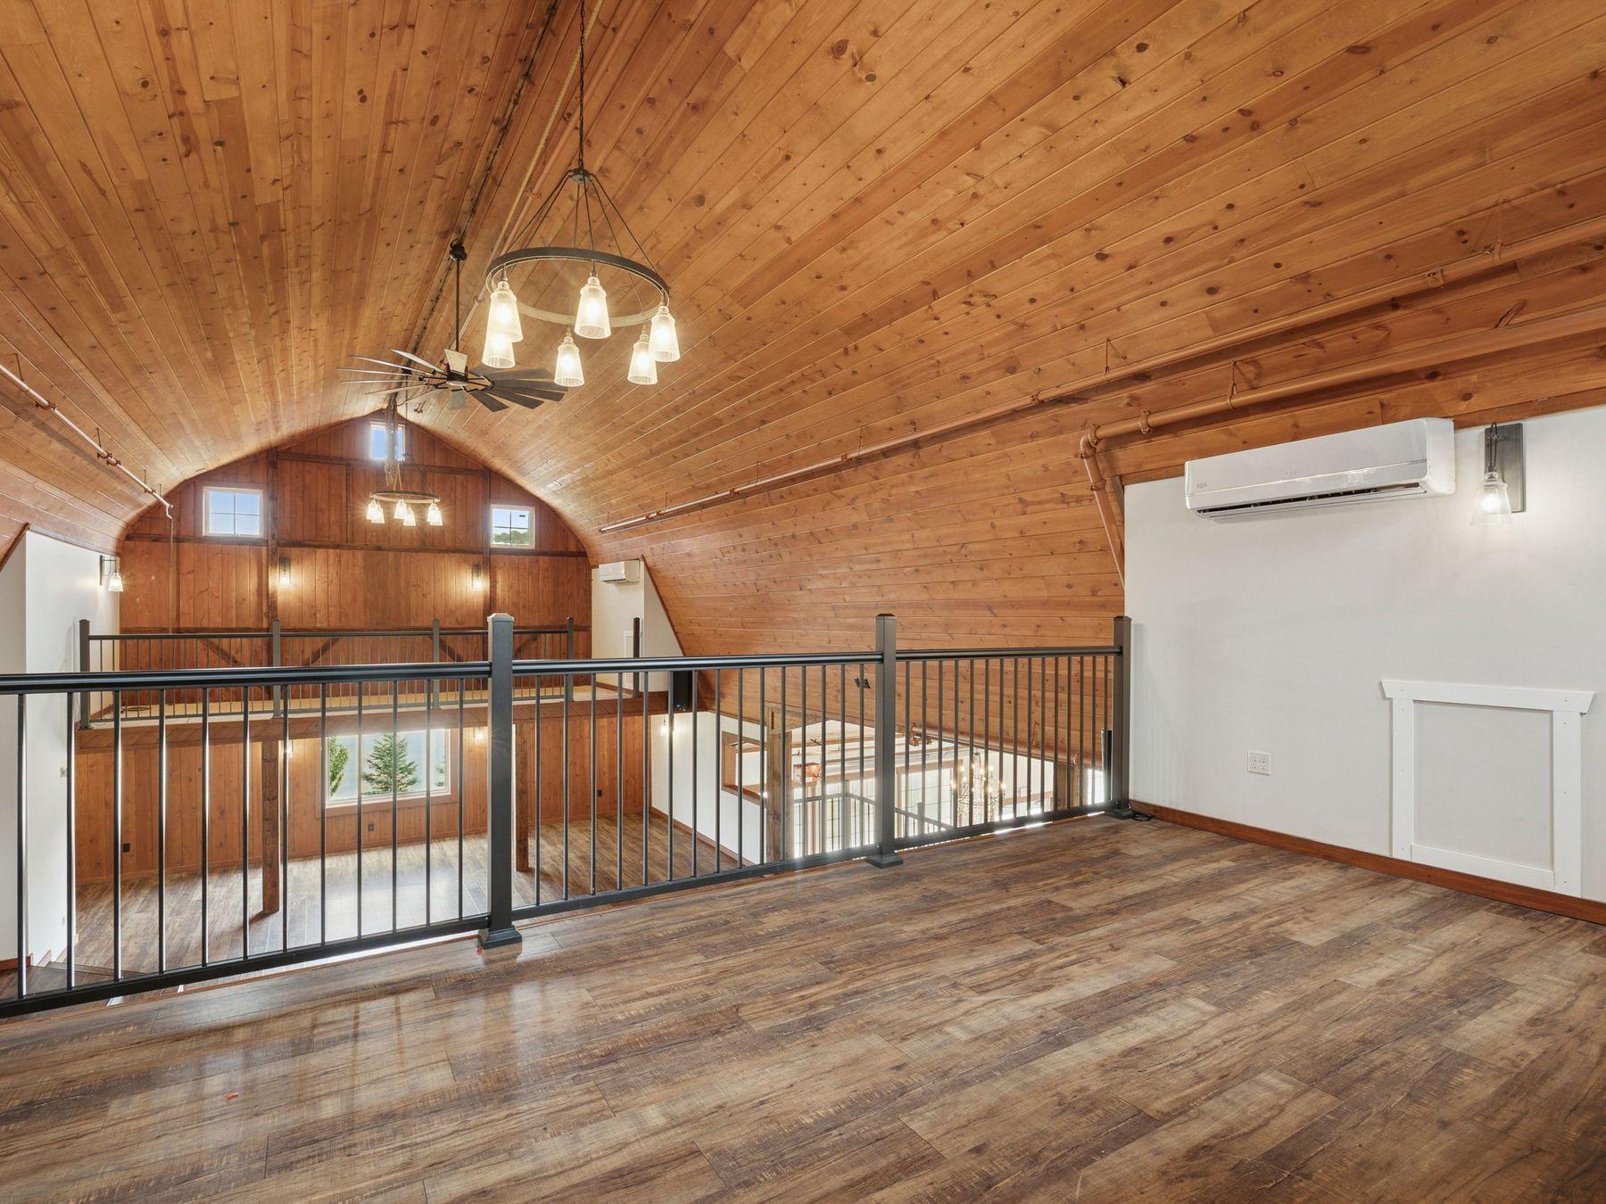
Open loft with a curved wood-plank ceiling and dark metal railing overlooking the lower level.
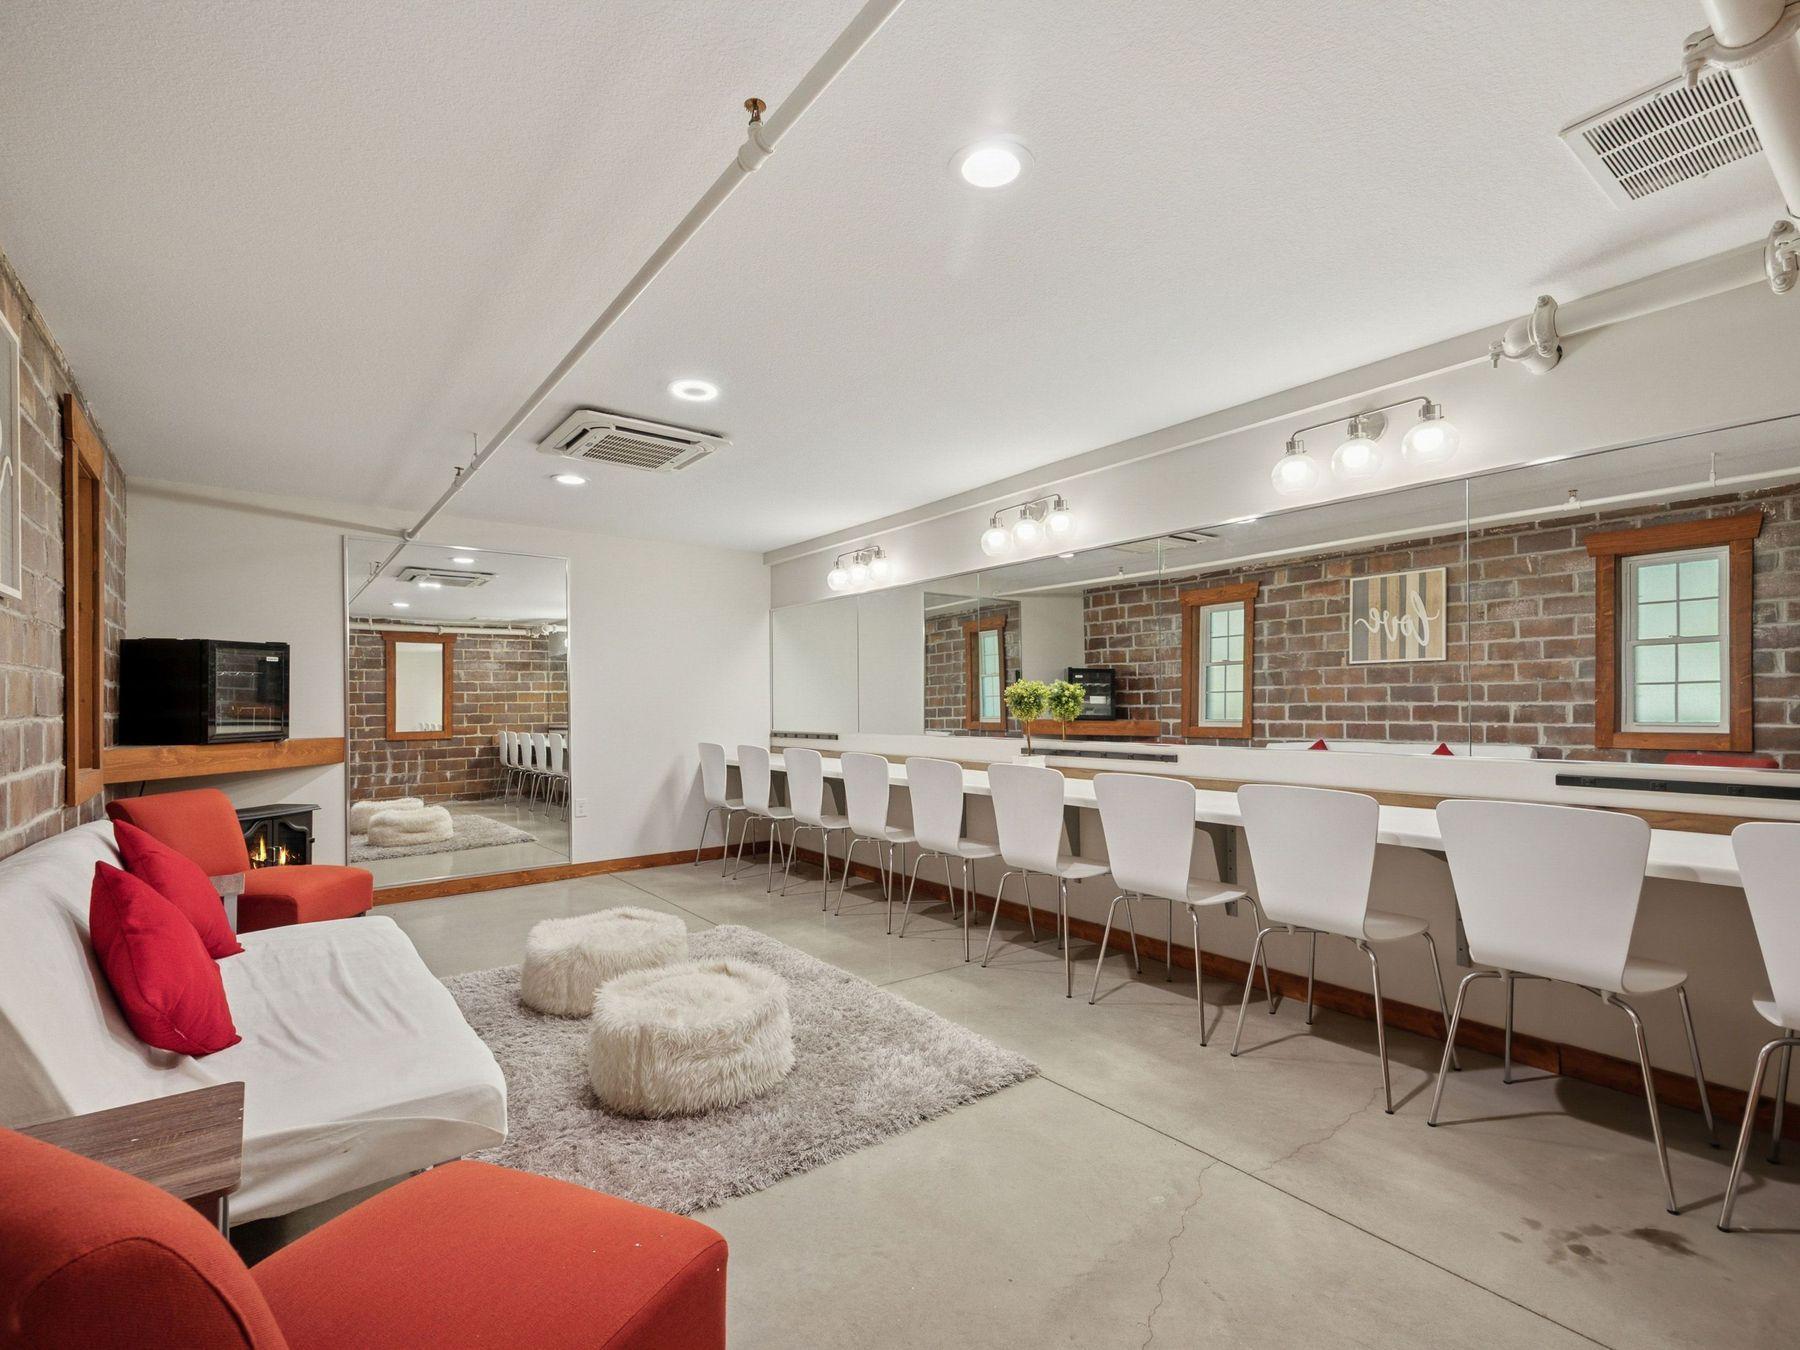
Furnished interior with a long counter and white chairs beside a lounge area with red seating and exposed brick walls.
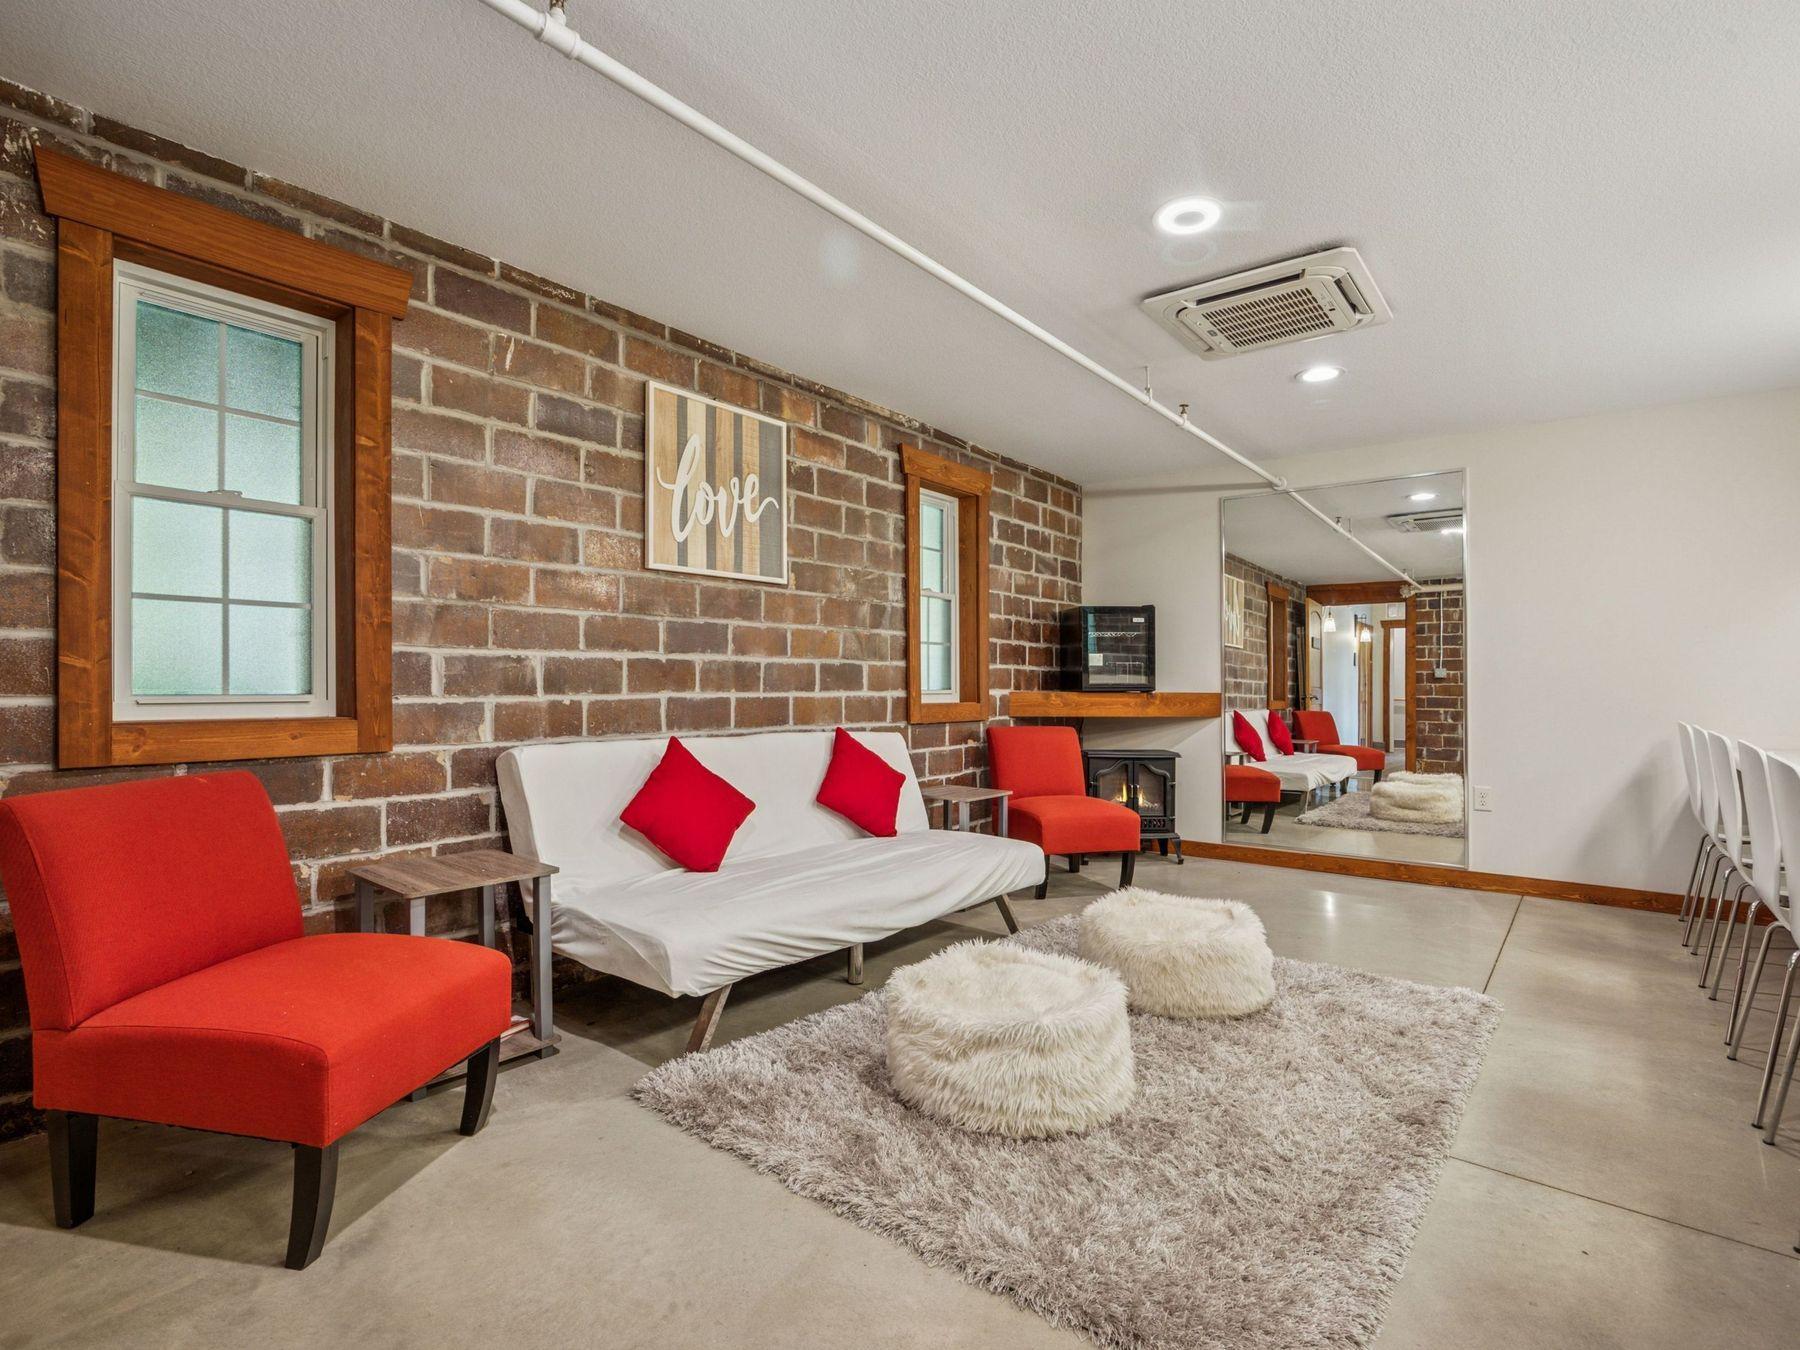
Living area with an exposed brick wall, white sofa, red chairs, and shag rug.
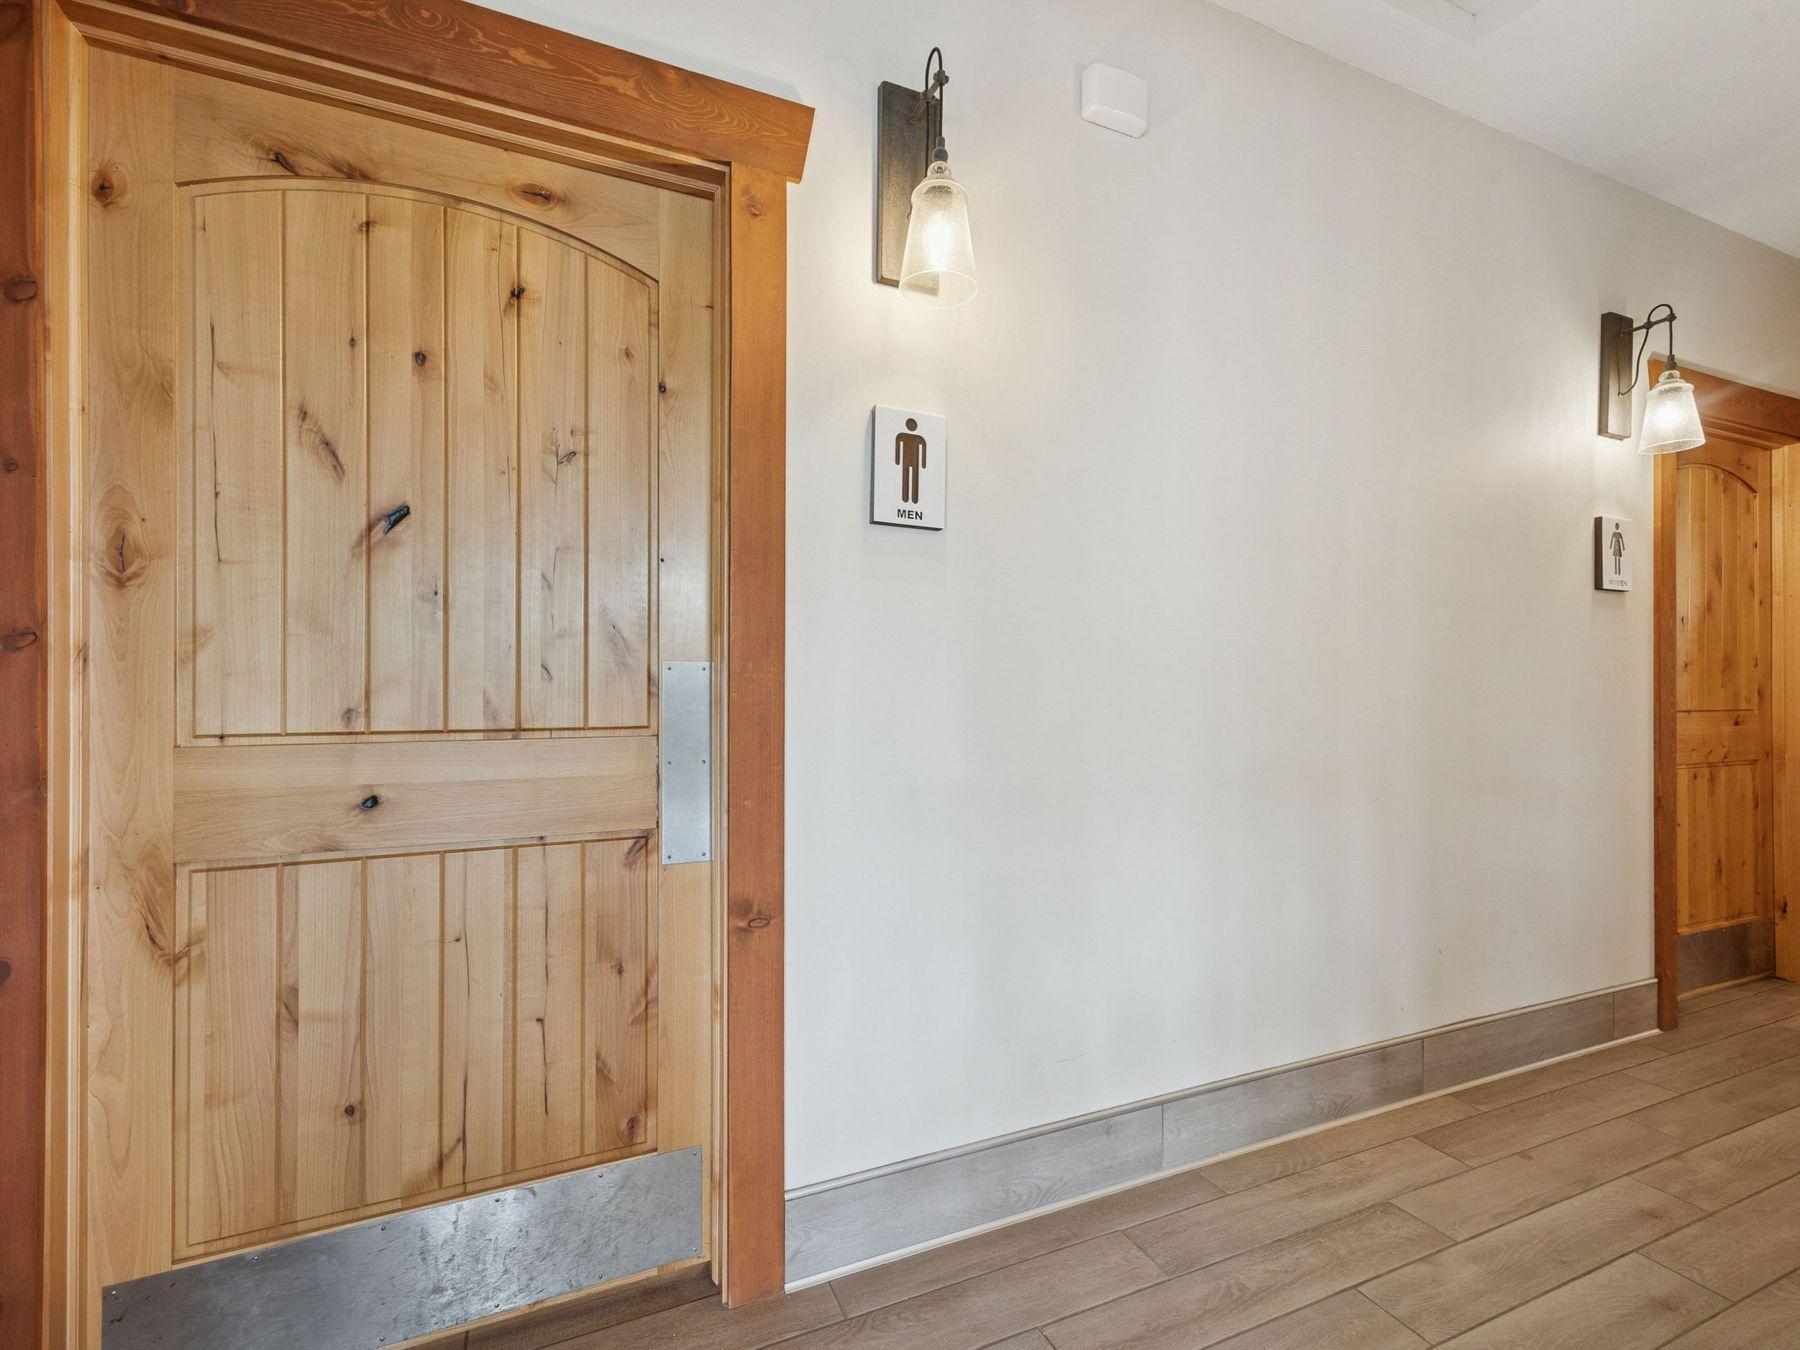
Hallway with rustic wooden men's and women's restroom doors and wall sconces.
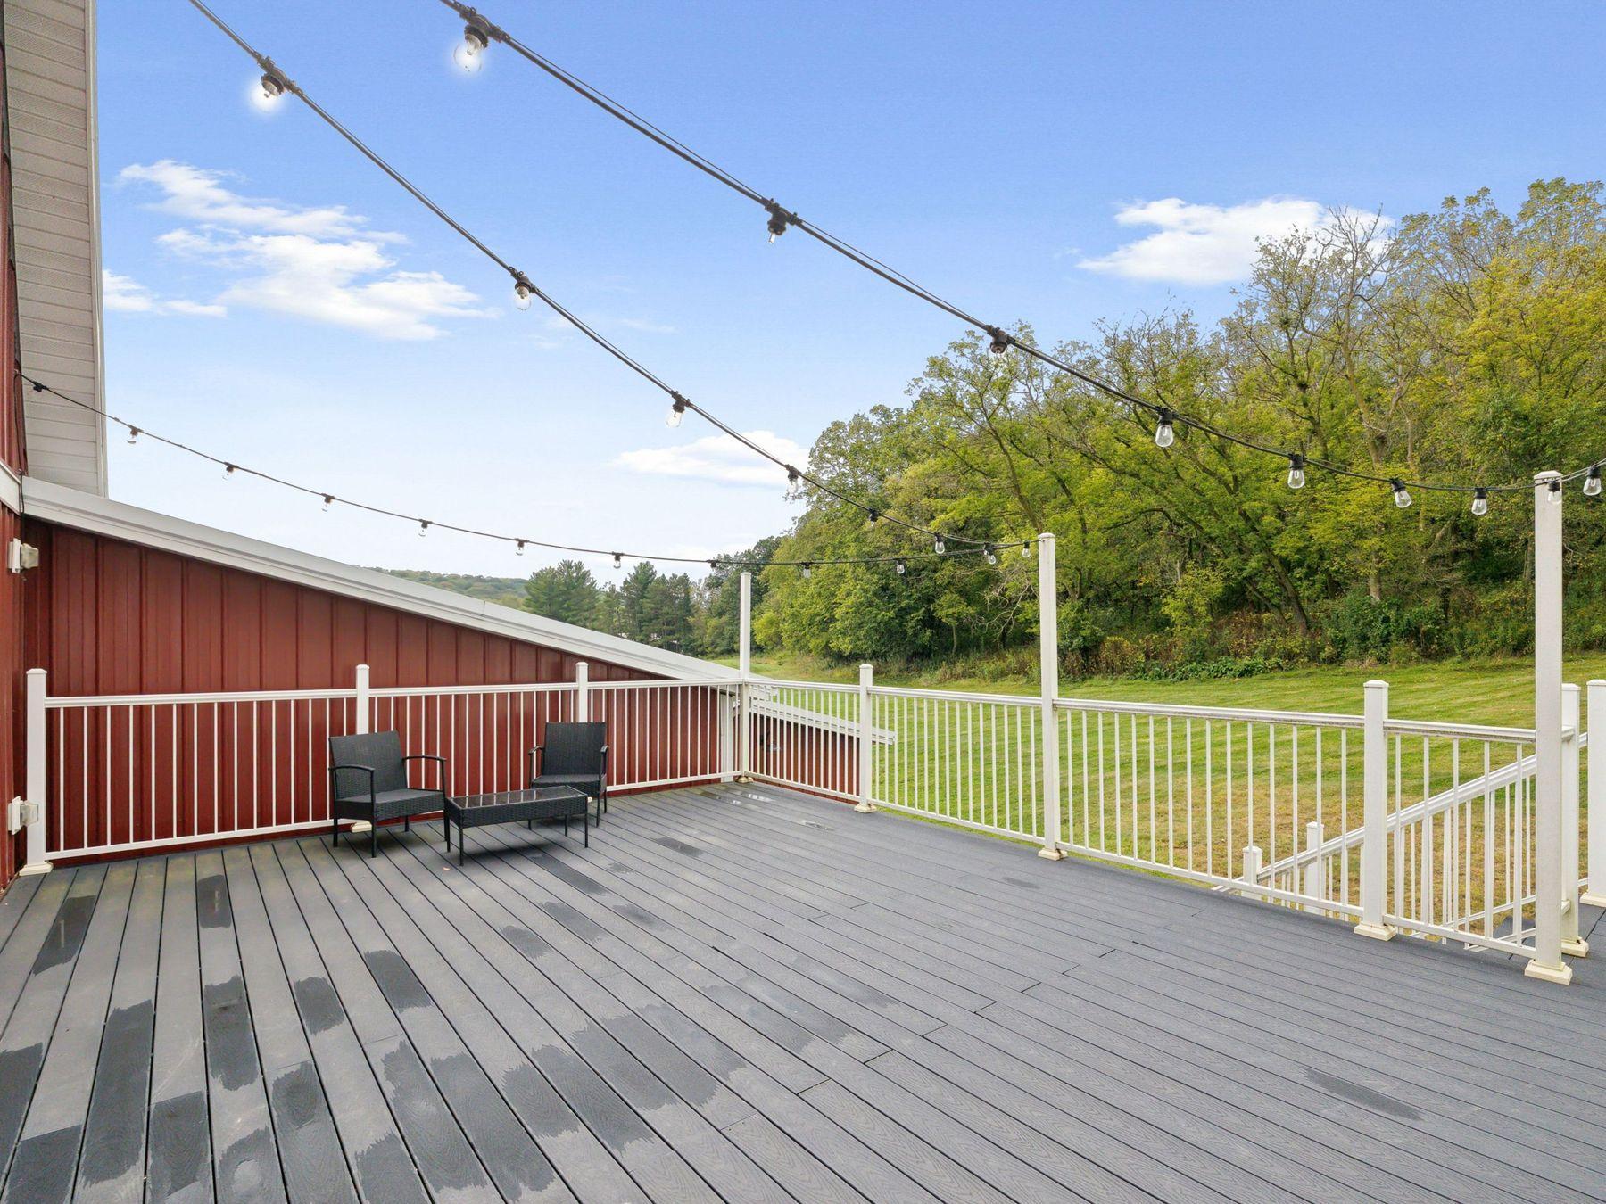
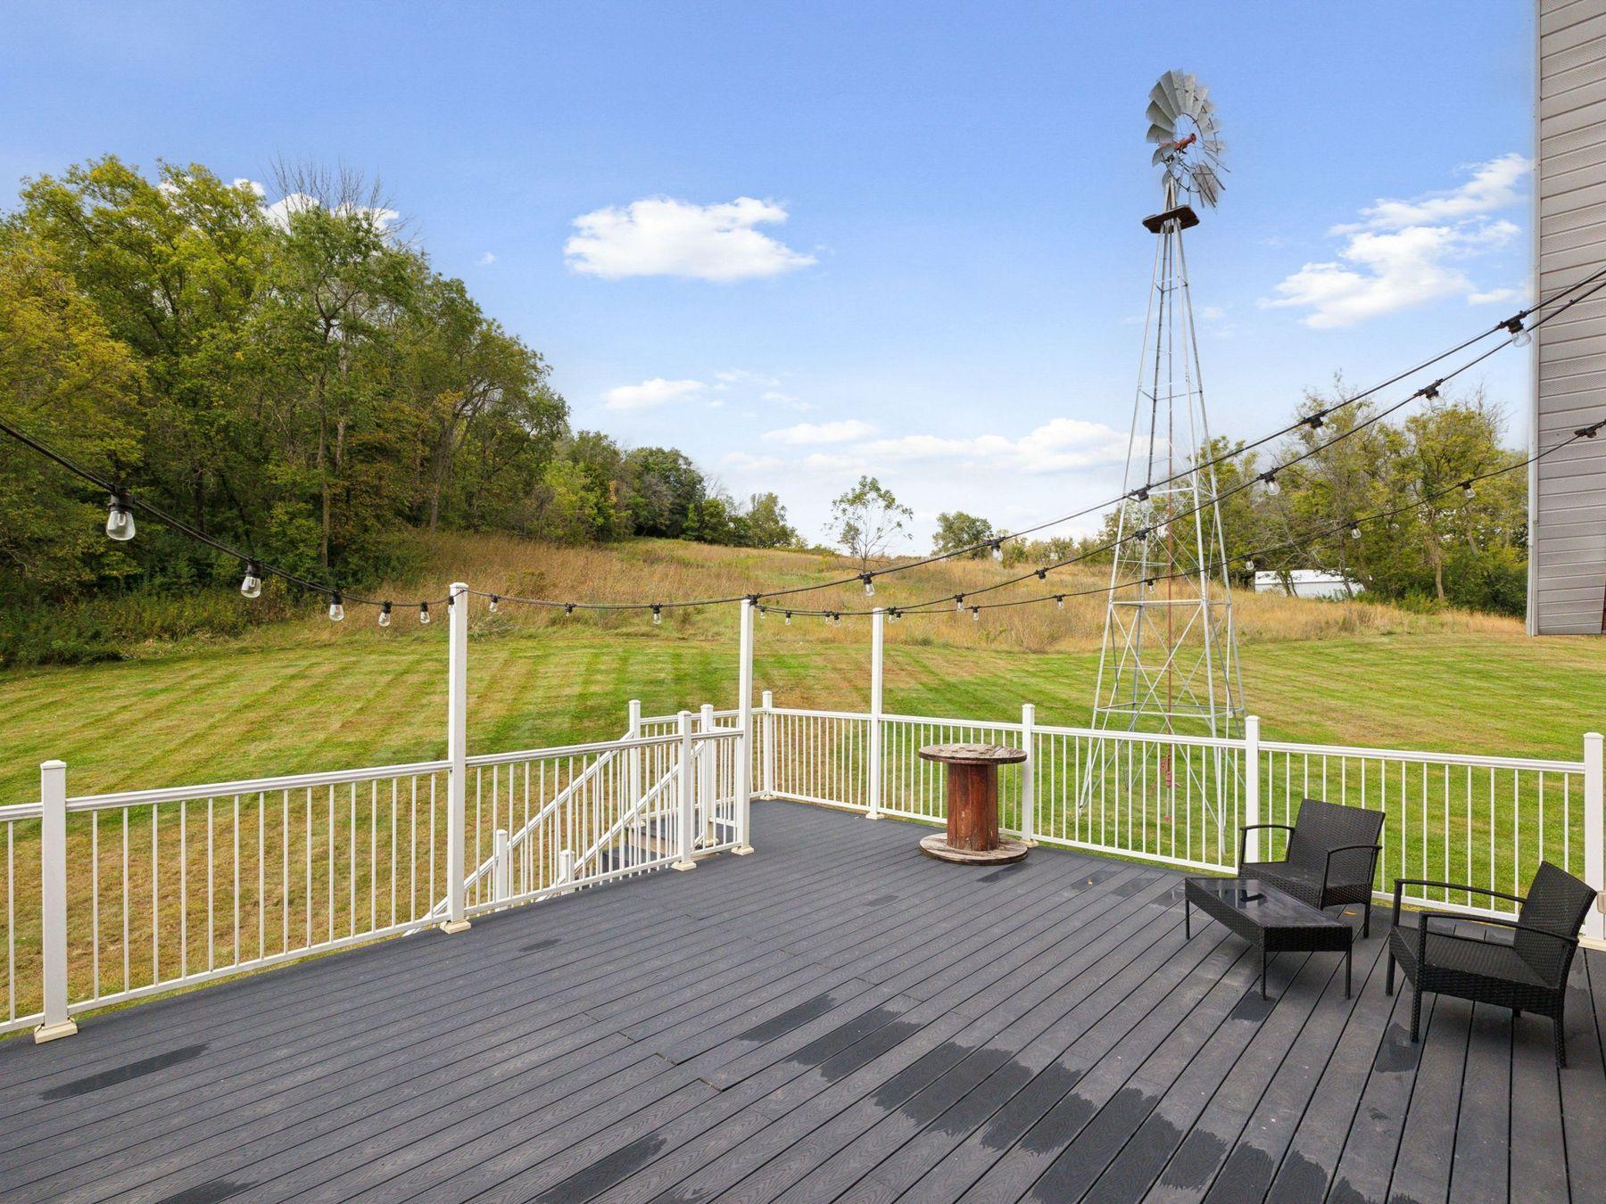
Spacious gray deck with string lights, white railings, and wooded lawn views.
Deck overlooking a grassy hillside, with string lights and a tall windmill.
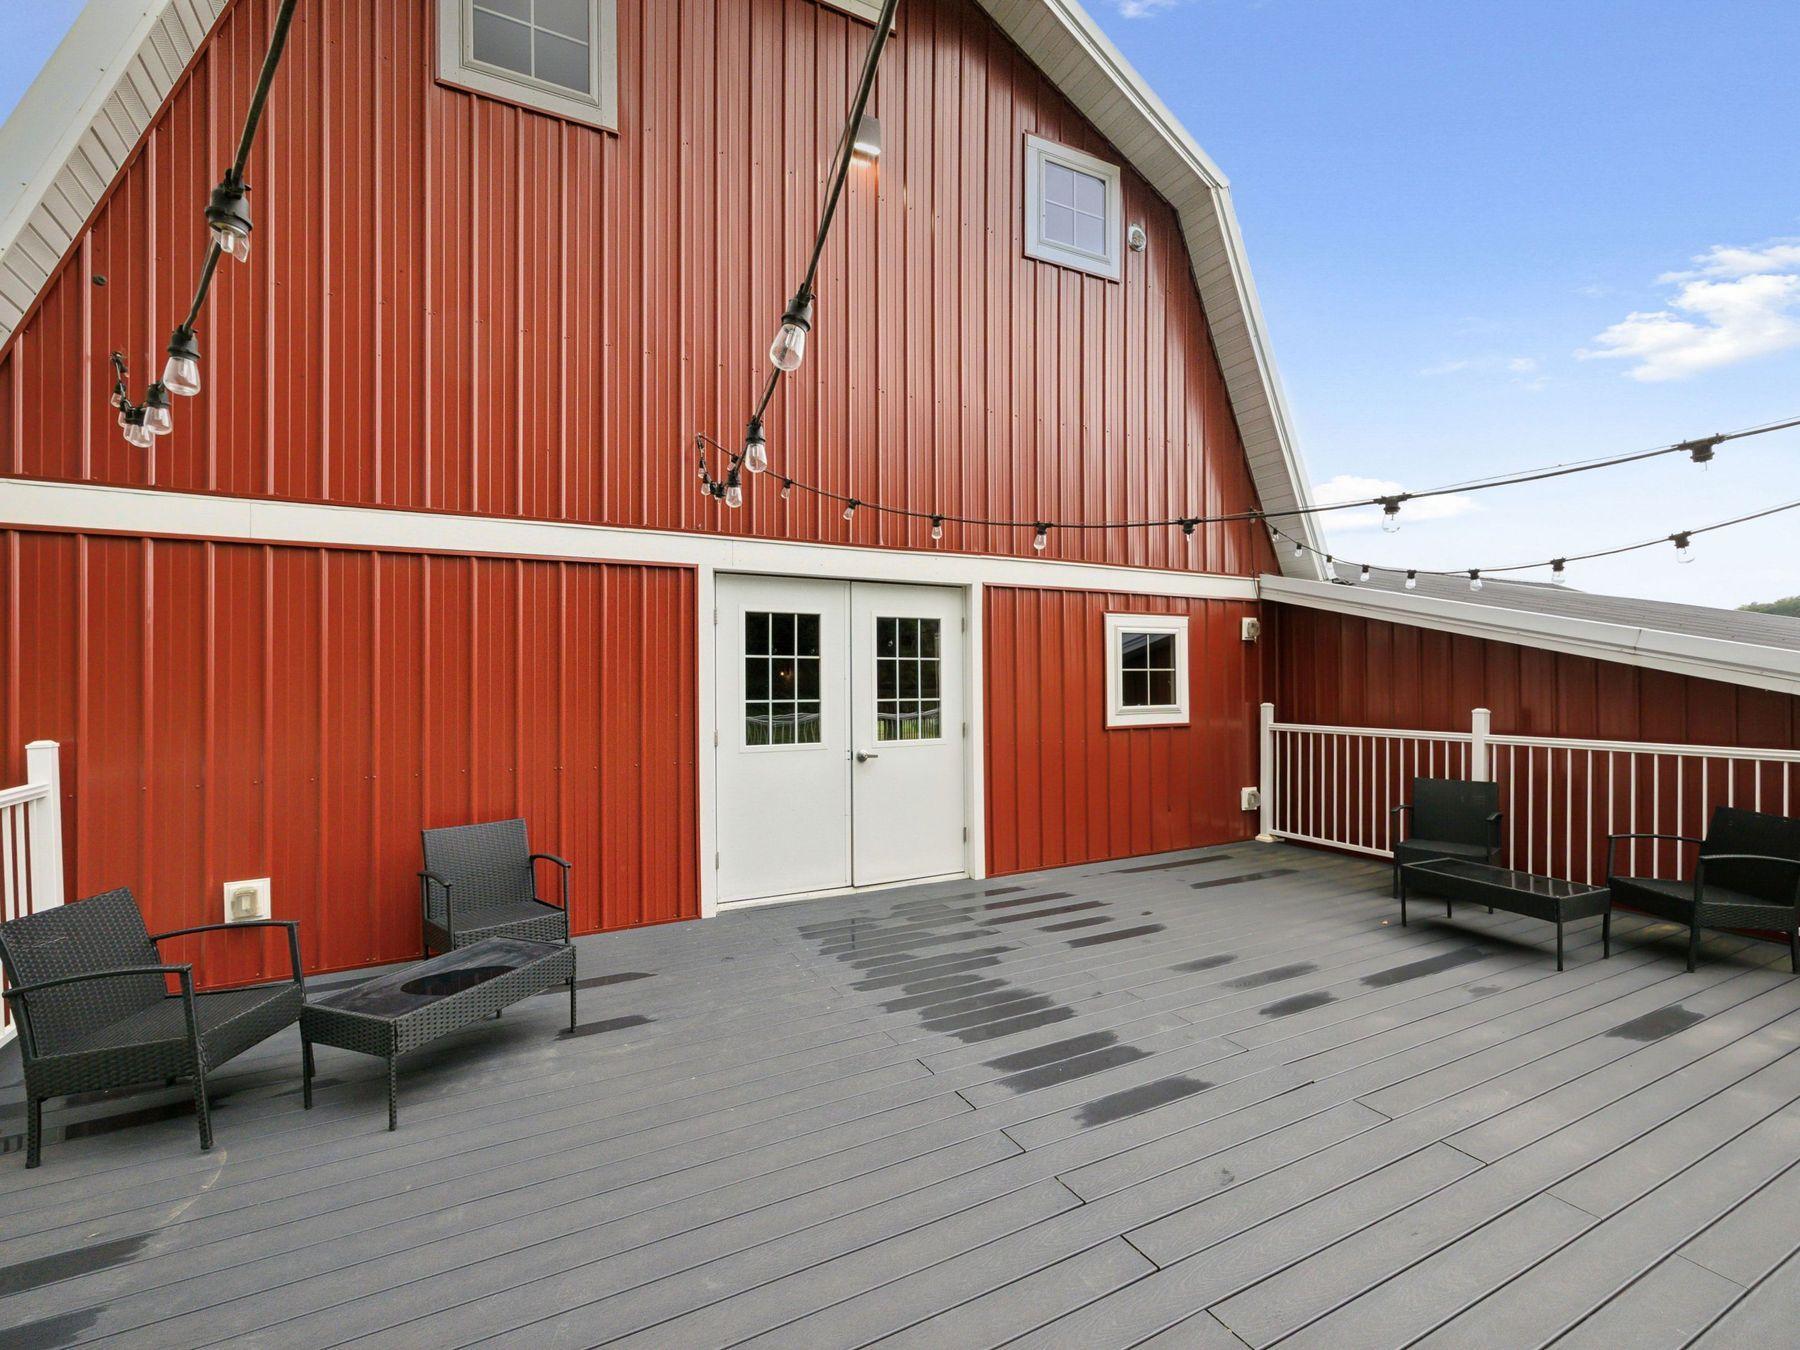
Gray deck with black patio seating beside a red barn-style building and overhead string lights.
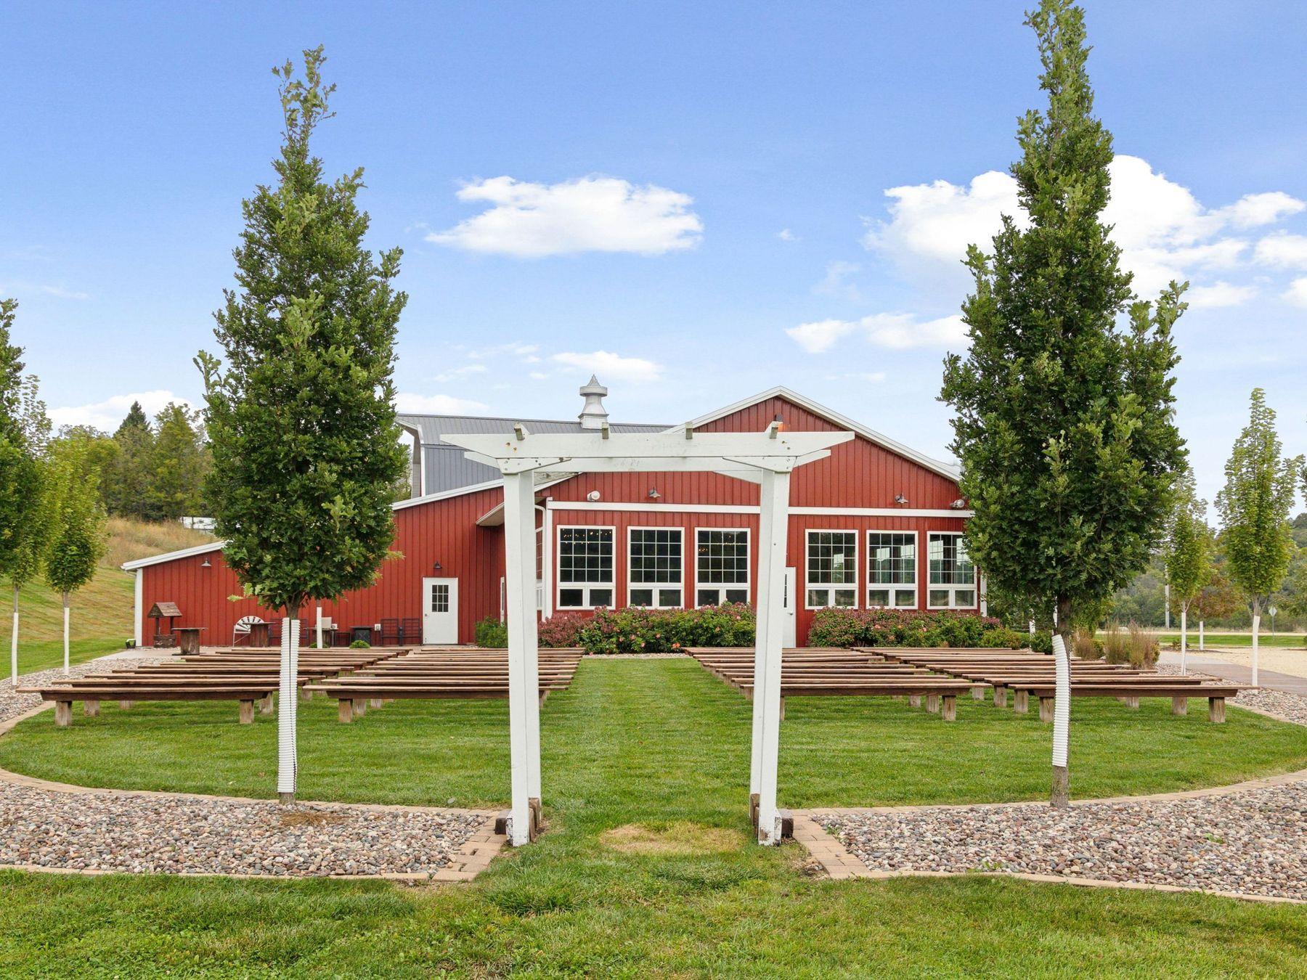
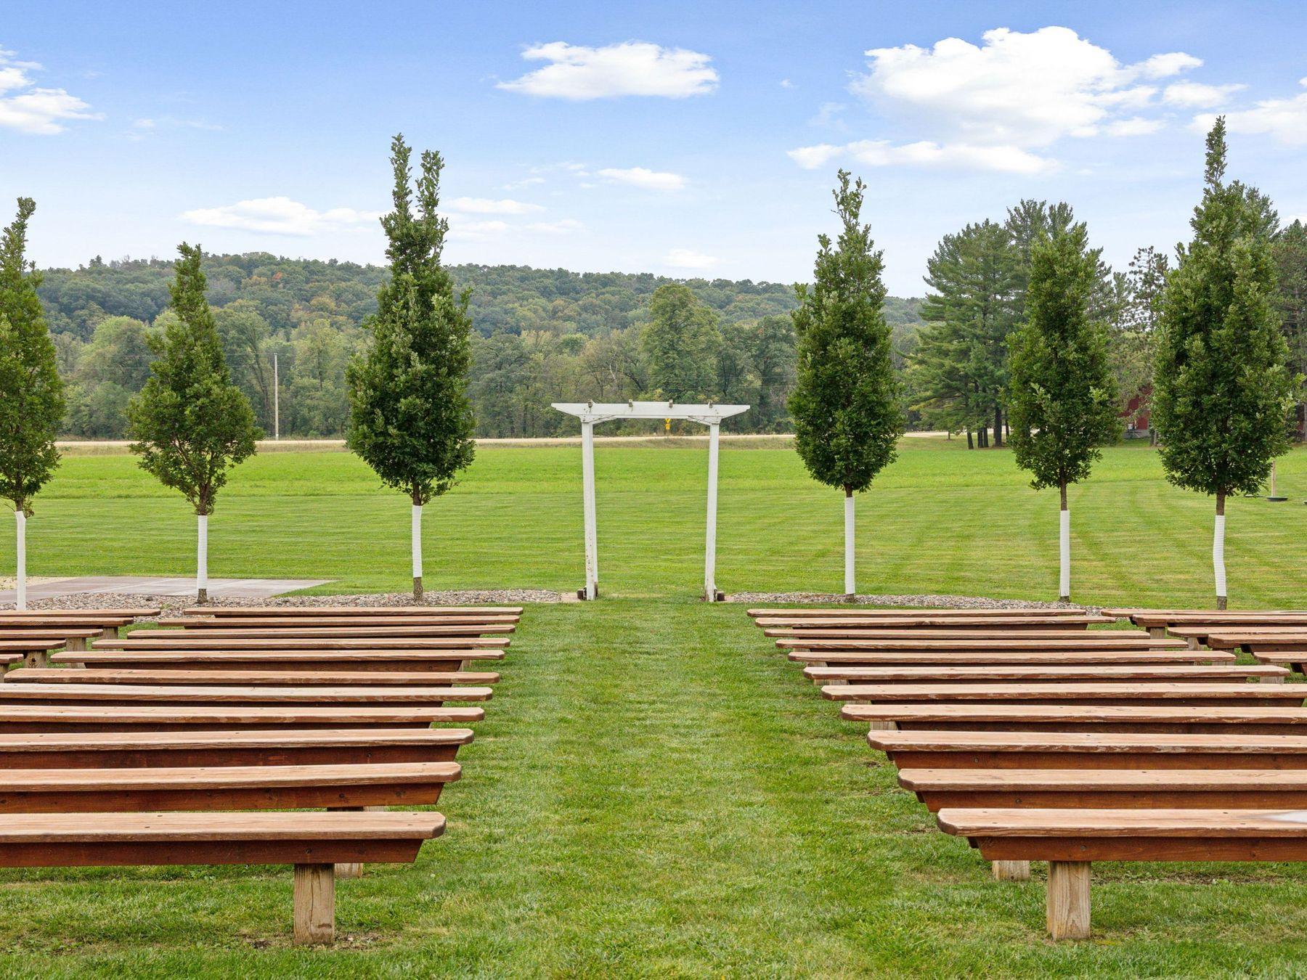
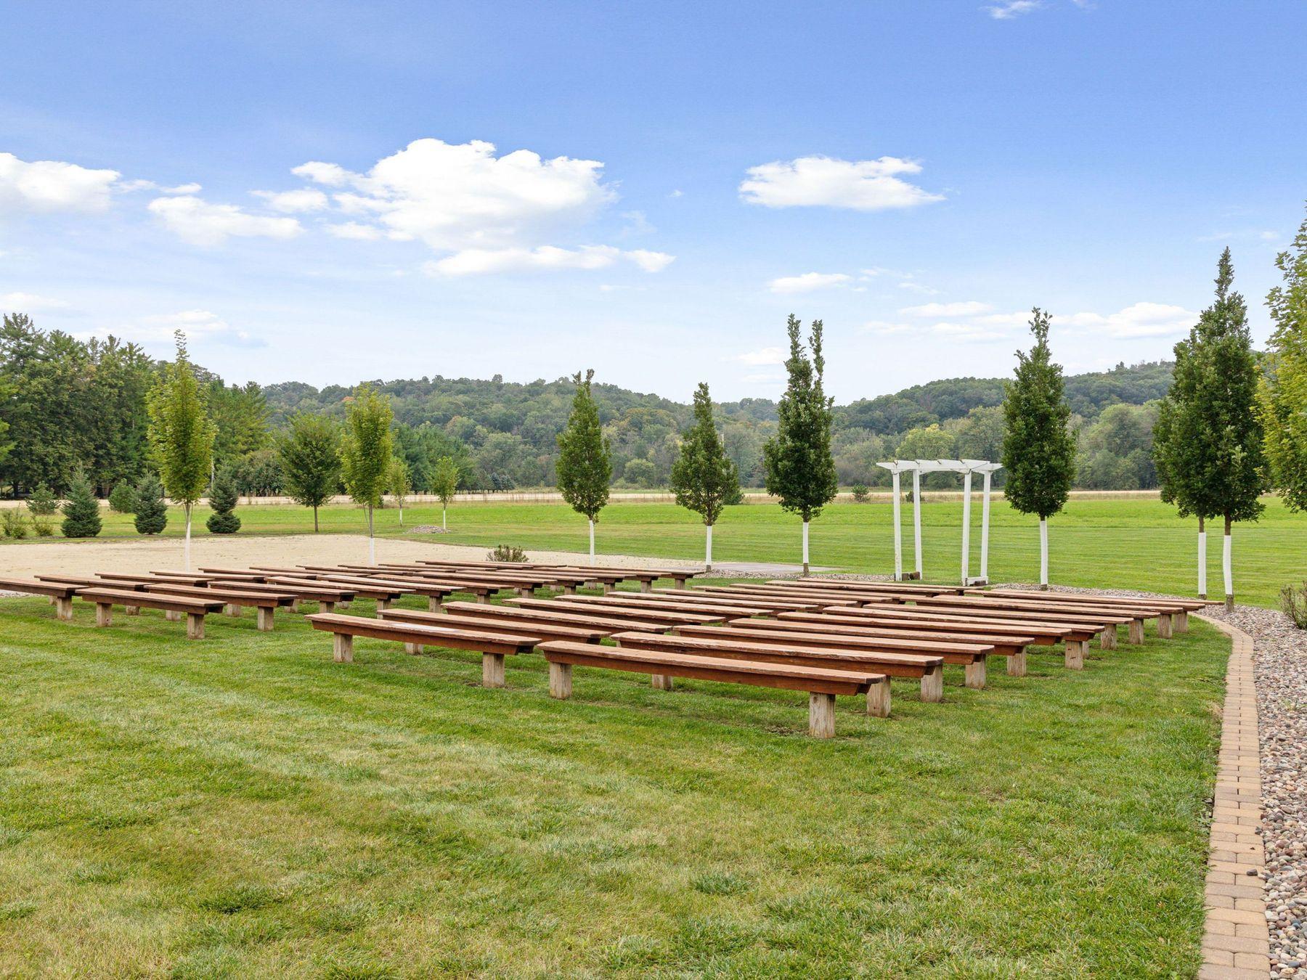
Red barn-style venue with a white pergola and rows of wooden ceremony benches on the lawn.
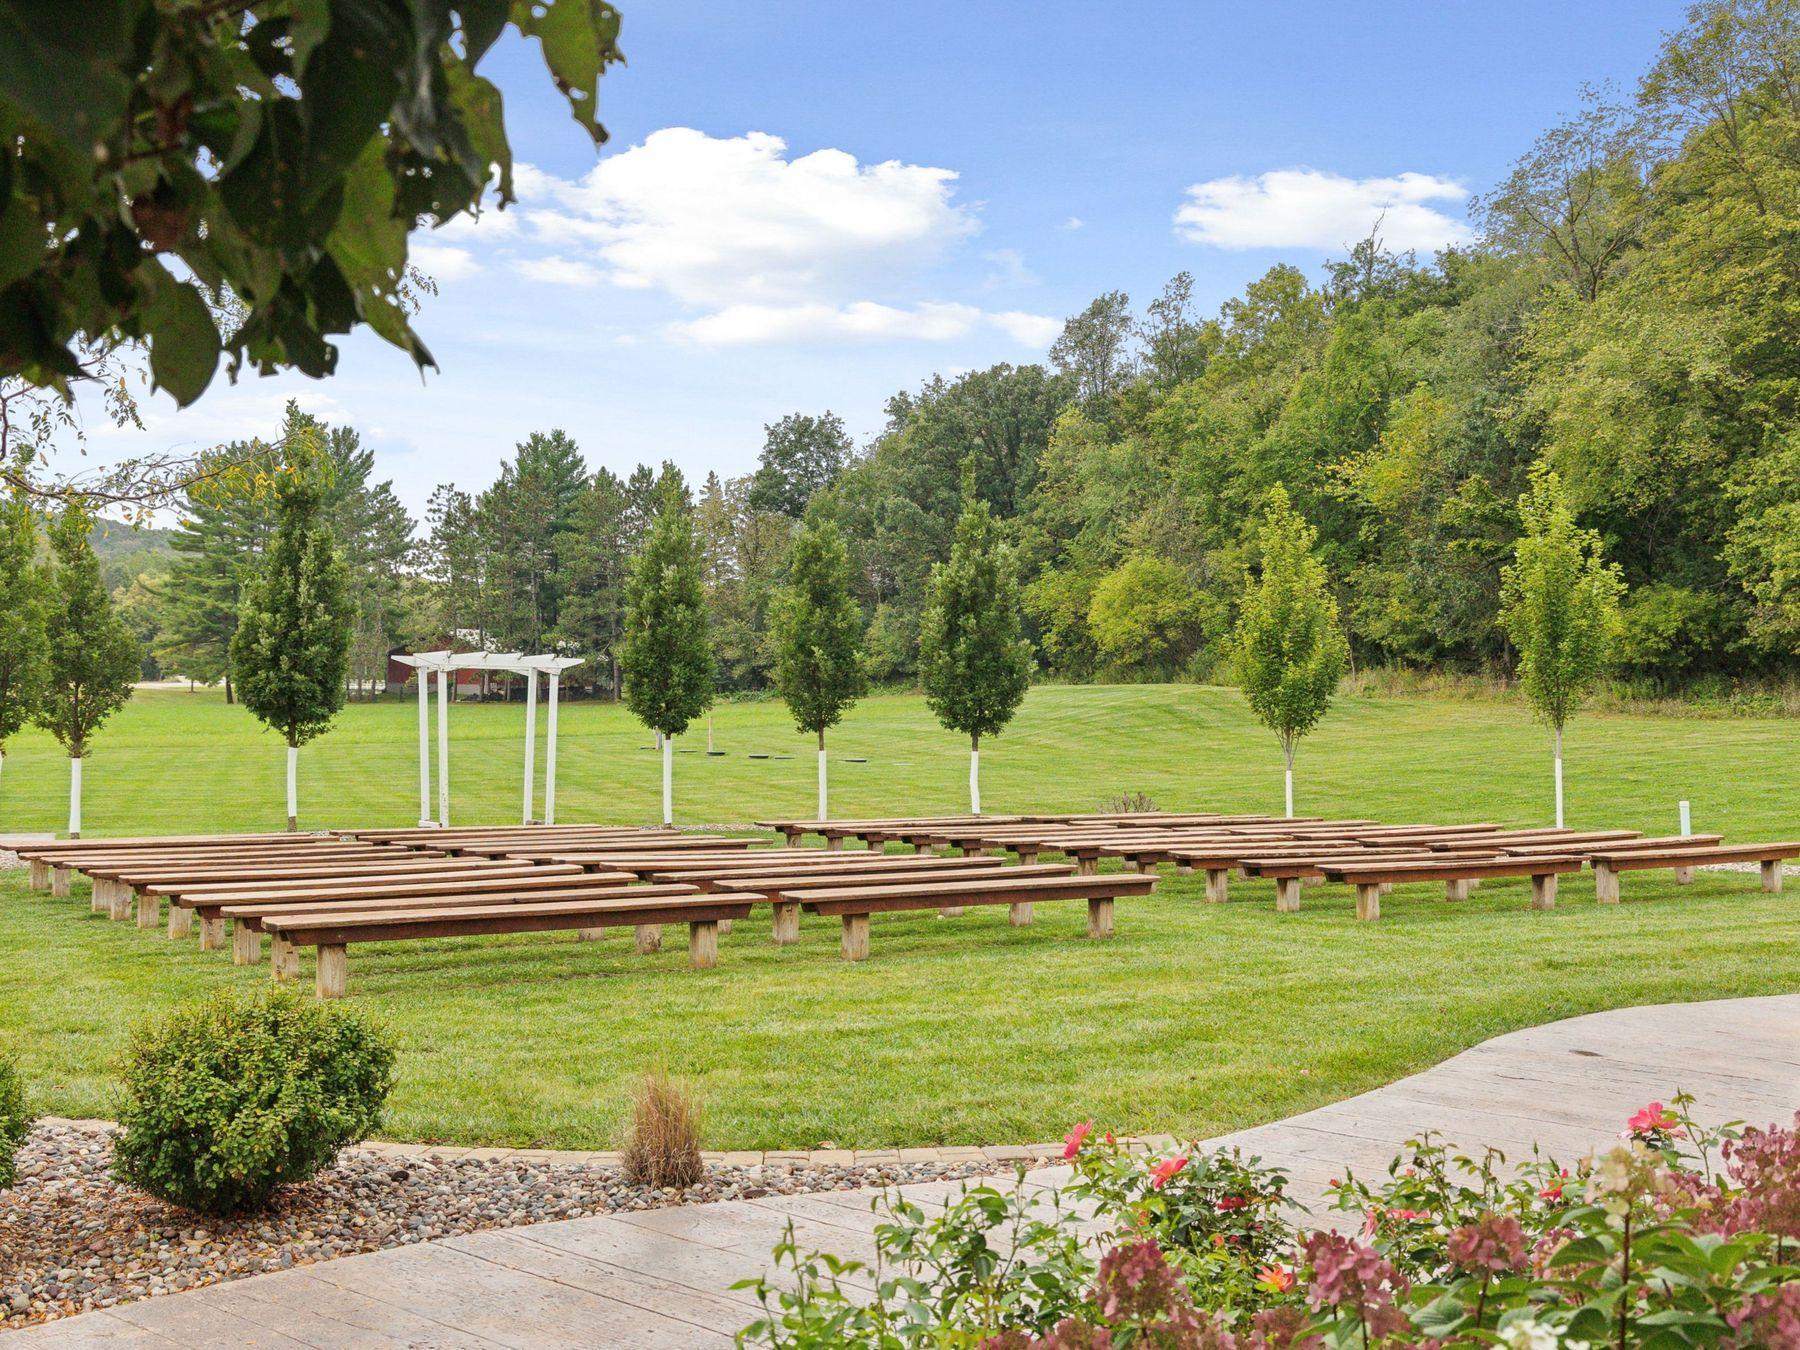
Landscaped lawn with rows of wooden benches facing a white arbor and wooded backdrop.
Outdoor ceremony lawn with rows of wooden benches, a white arbor, and wooded hills beyond.
Landscaped grounds with rows of wooden benches, a white pergola, and wooded hills beyond.
VIEW PHOTOS
Courtesy of Lakes Sotheby's International Realty, Michelle Kalina Listing Contact:  
$1,350,000

5901 County Road 105 NW

8,000 Sq.Ft. 5.52 Acres

Description

Turnkey 8,000+ square foot event venue and banquet facility set on approximately 5.51 acres in Byron, Minnesota, just minutes from Rochester. Built to ADA specifications, Bearwood Event Barn is a fully finished, move-in-ready wedding and event venue complete with restrooms, tables and chairs, ample on-site parking, HVAC, and integrated sound and projection systems. The open floor plan and rustic barn setting are well-suited for weddings, receptions, banquets, corporate events, and community gatherings, with a rear service bar area that could be enclosed to create additional fellowship or reception space, plus flexible zones suitable for partitioning into classroom, youth, or breakout areas.

This purpose-built commercial property offers a turnkey business opportunity for an owner-operator ready to build out bookings and programming, whether as a wedding and event venue, banquet hall, or community and faith-based gathering facility. Buyers considering a change in use should note that any such change would need to be reviewed and approved by the Township. A rare opportunity to acquire a finished, ready-to-use commercial building in the Byron and Rochester, Minnesota area rather than build from the ground up. Offered as the barn plus approximately 5.51 acres; additional adjoining acreage available separately.

Share Property

Location

5901 County Road 105 NW, Byron, MN 55920

Status

For Sale
Michelle Kalina

Michelle Kalina

TITLE

Global Real Estate Advisor

PHONE

480.262.0580

Property Amenities

Interior
Appliances ENERGY STAR Qualified Appliances
Flooring Concrete Slab, Wood
Area & Lot
Total area 8,000 Sq.Ft.
Lot Area 5.52 Acres
Living area 8,000 Sq.Ft.
MLS® ID 6788981
Year Built 1917
School District Byron
Type Commercial
Status For Sale
Exterior
Stories 1
Air conditioning Central Air
Heat type Forced Air, Radiant
Disability Features Accessible Elevator Installed, Fully Wheelchair, Grab Bars In Bathroom, No Stairs External
Water Source Well
Sewer Septic System Compliant - Yes
Parking Gravel
Roof Age 8 Years or Less, Asphalt, Metal
Utilities Electric Separate, Heating Separate, Hot Water Separate
Finance
Sales Price $1,350,000
Real Estate Tax $16,714 yearly
Aerial view of a red rural property with outbuildings, gravel drives, fields, and wooded hills.

360 Virtual Tour

Take a tour of this property
Aerial view of a red rural property with outbuildings, gravel drives, fields, and wooded hills.

Schedule a Showing

We would love to show you our beautiful property. Please select your preferred date and time below. An agent will be in touch shortly to confirm your appointment.

Schedule a Showing

We would love to show you our beautiful property. Please select your preferred date and time below. An agent will be in touch shortly to confirm your appointment.

Thank you for your interest in 5901 County Road 105 NW, Byron, MN 55920. We are reviewing your request and will be in touch shortly!

Mortgage Calculator

Estimate your monthly mortgage payment, including the principal and interest, property taxes, and HOA. Adjust the values to generate a more accurate rate.

All estimates are provided for informational purposes only. Actual amounts may vary.
$0,000 Your Payment 20 15 65
$0,000 Your Payment

Byron, MN

Known for its highly regarded schools, newer housing stock, and genuine small-town character, Byron has become one of the most sought-after places to live in the Rochester metro area for families and professionals who want space, community, and a manageable commute.

Your Trusted Real Estate Partners

Whether you're purchasing your dream home or selling a prized property, Michelle offers strategic insight, elevated marketing, and results-driven representation. She blends local expertise with national reach and a global perspective — always thinking creatively, advocating fiercely, and treating every client like family.