
Leave a Message

Thank you for your message. We will be in touch with you shortly.

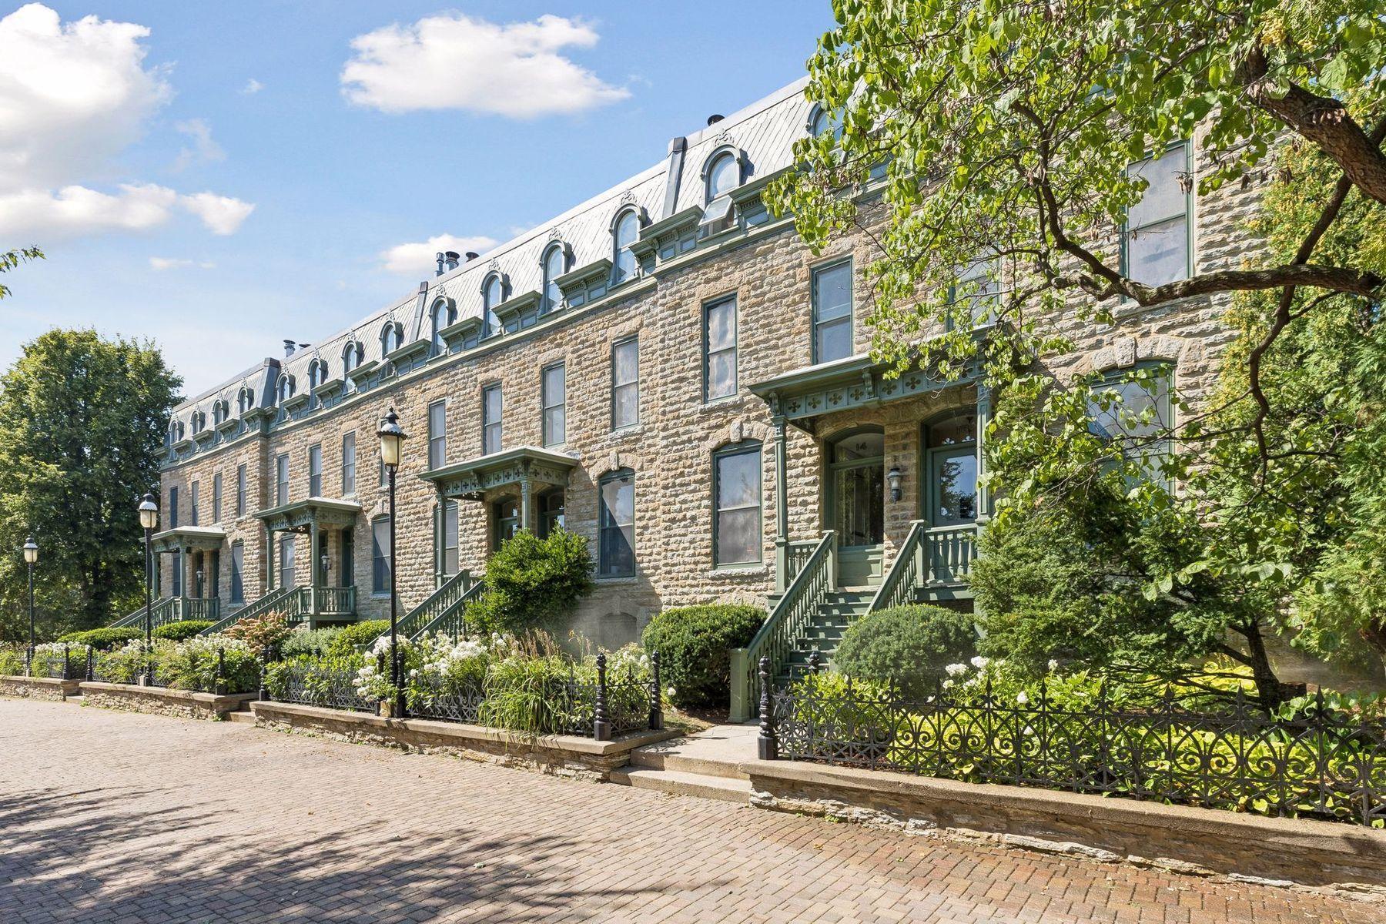
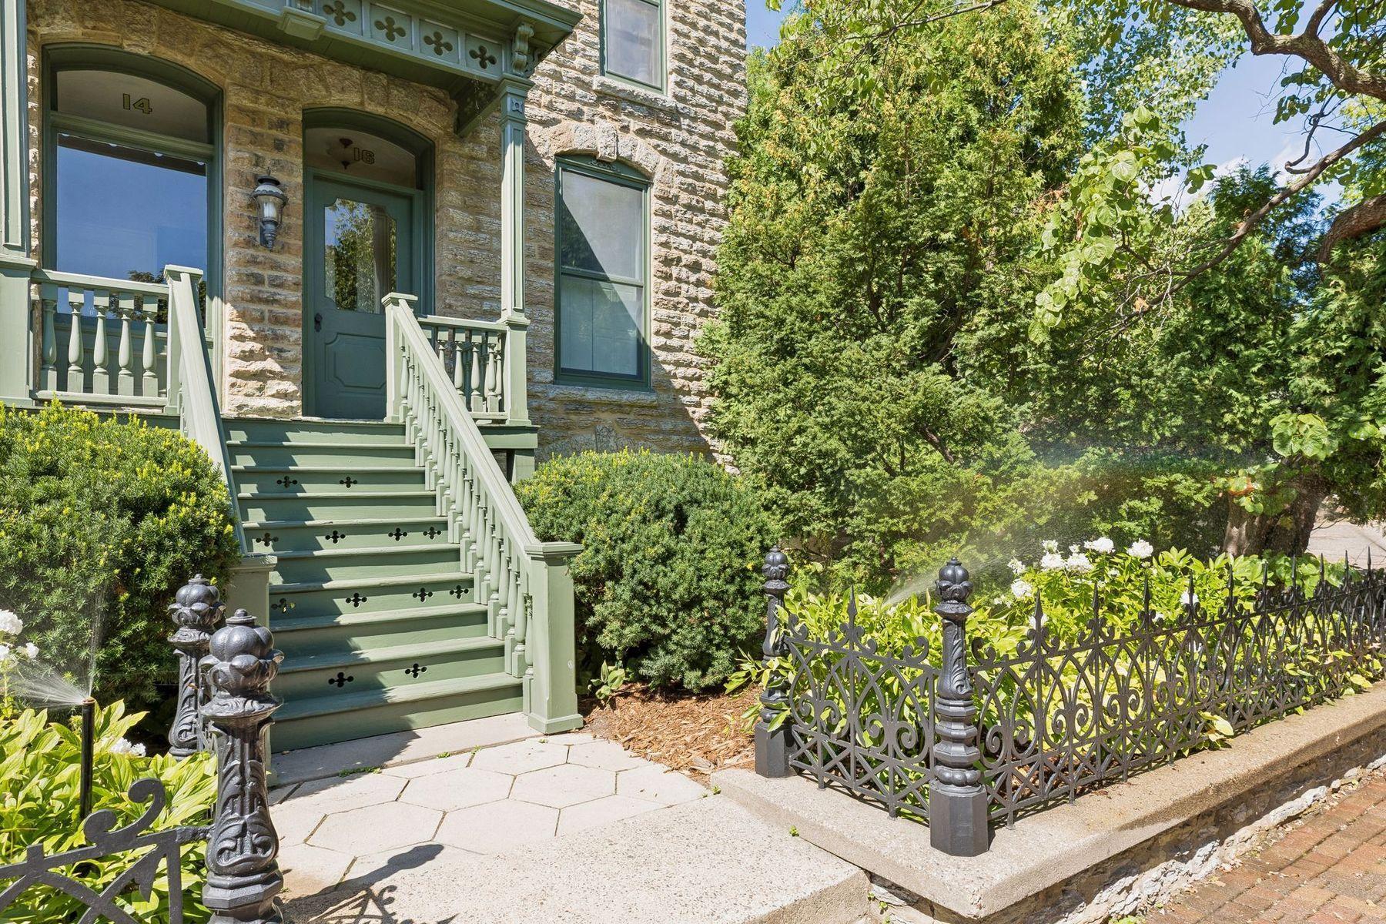
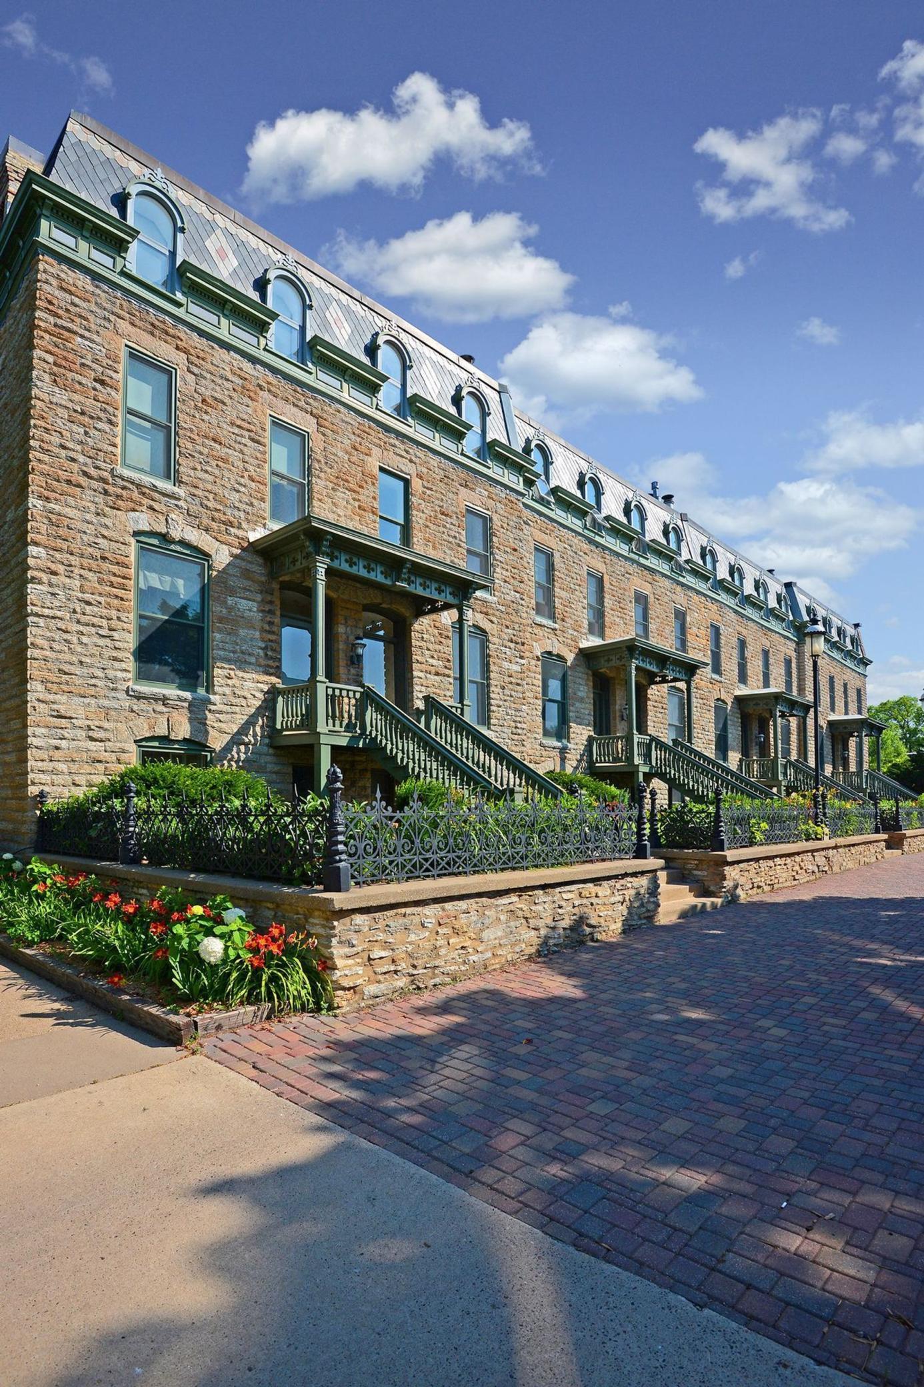
Historic stone building with green stairways, gardens, and a brick-paved street.
Stone building exterior with a mansard roof, green entry stairs, and landscaped garden.
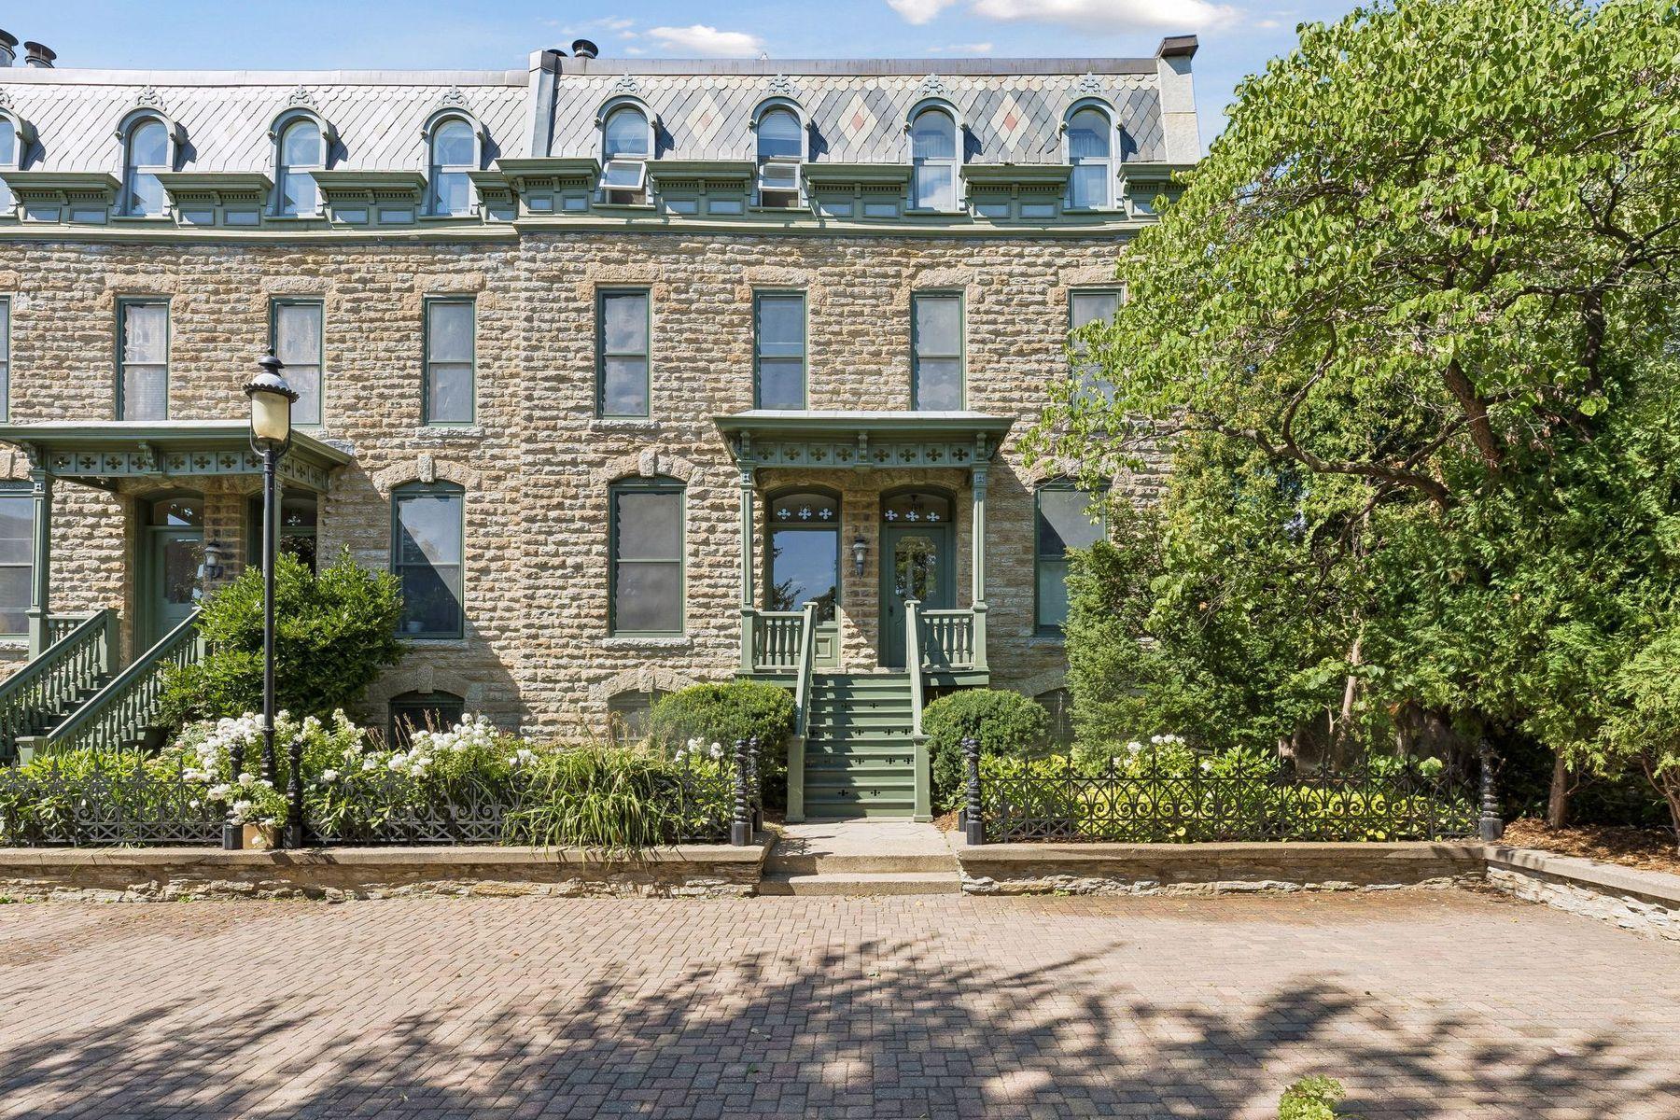
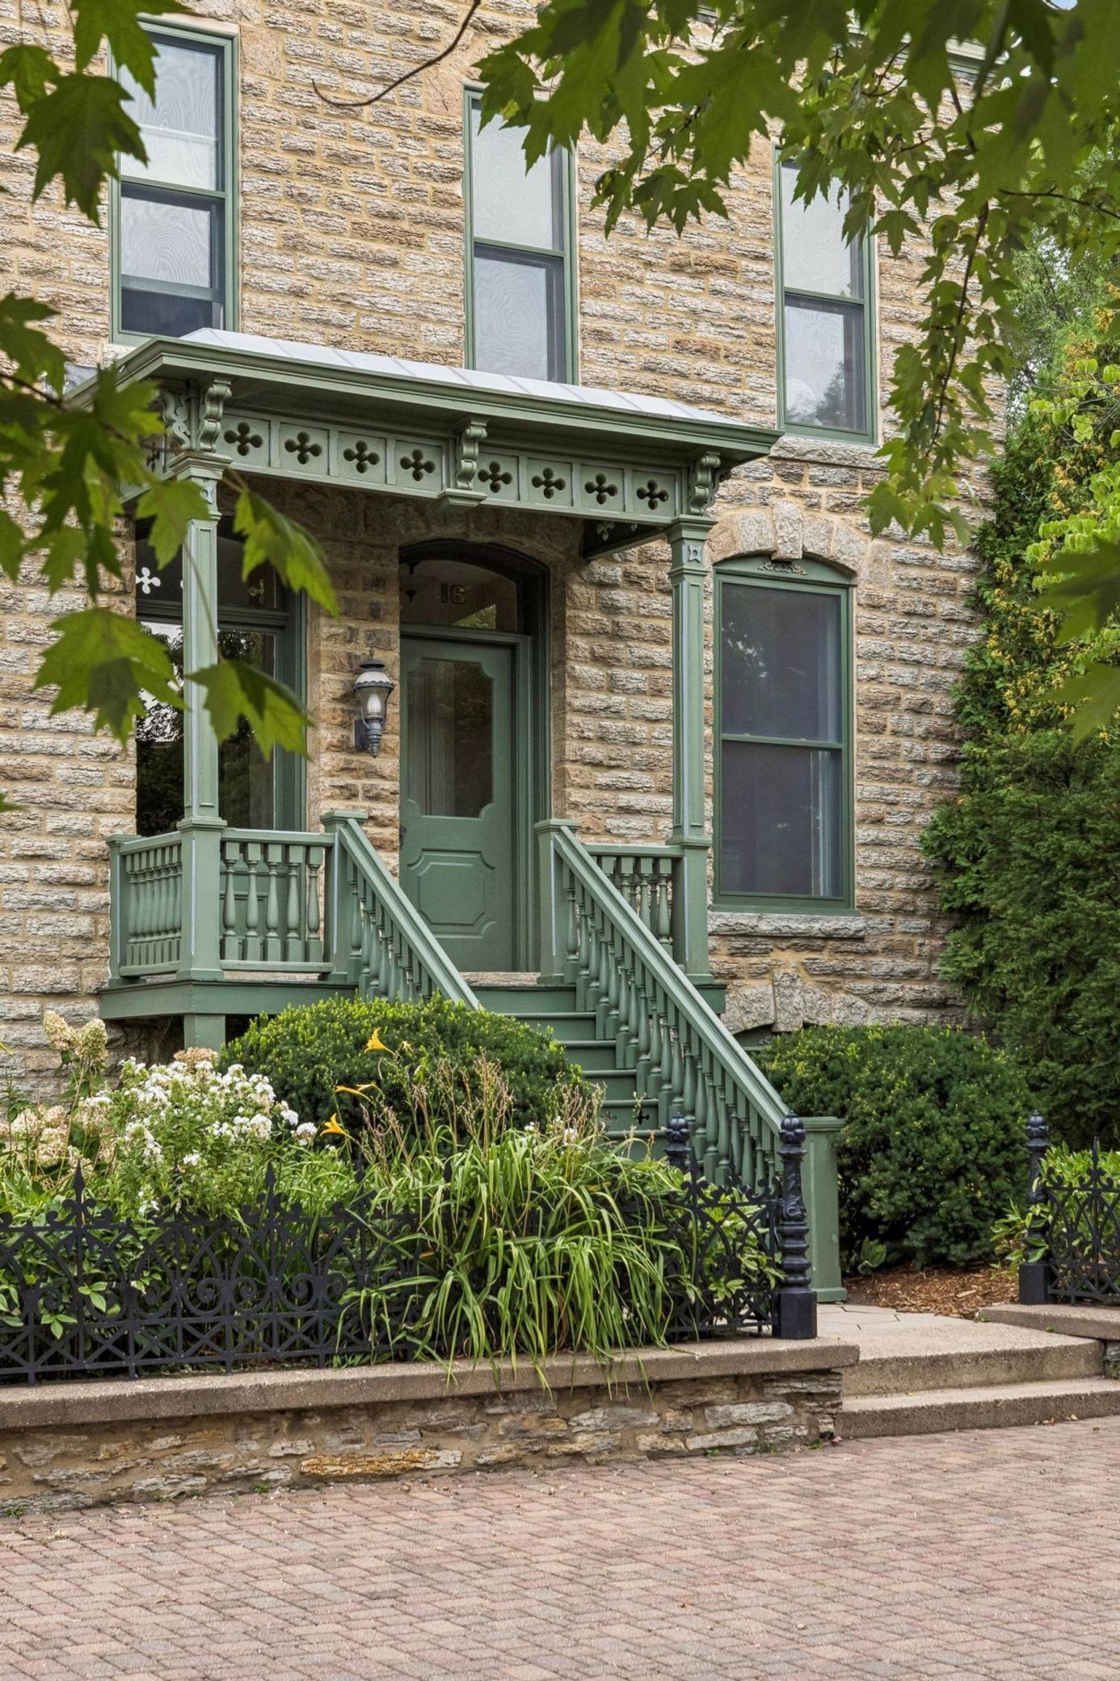
Stone home with green-trimmed porch, decorative entry canopy, and landscaped front garden.
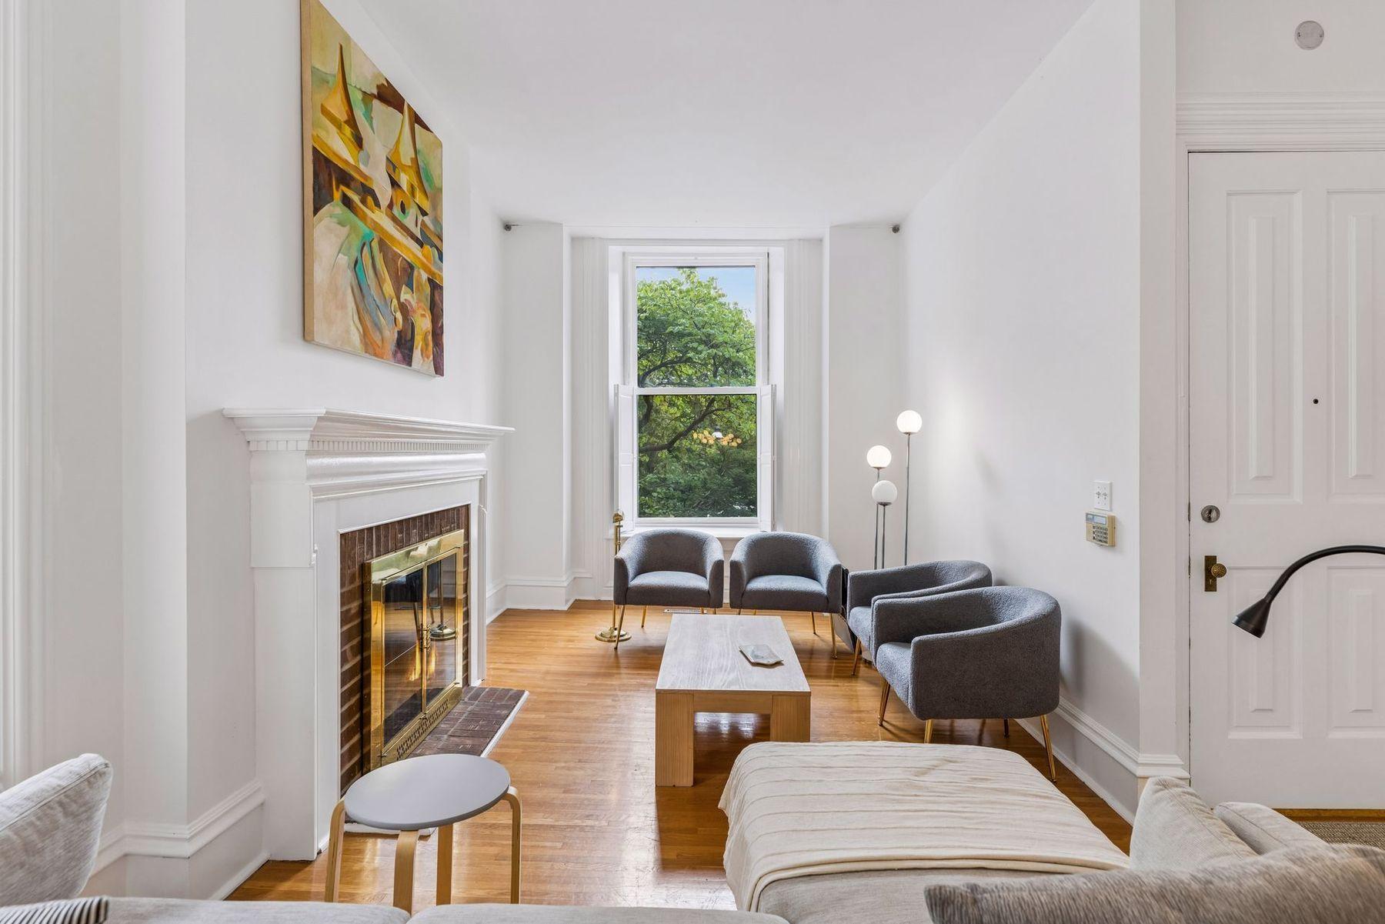
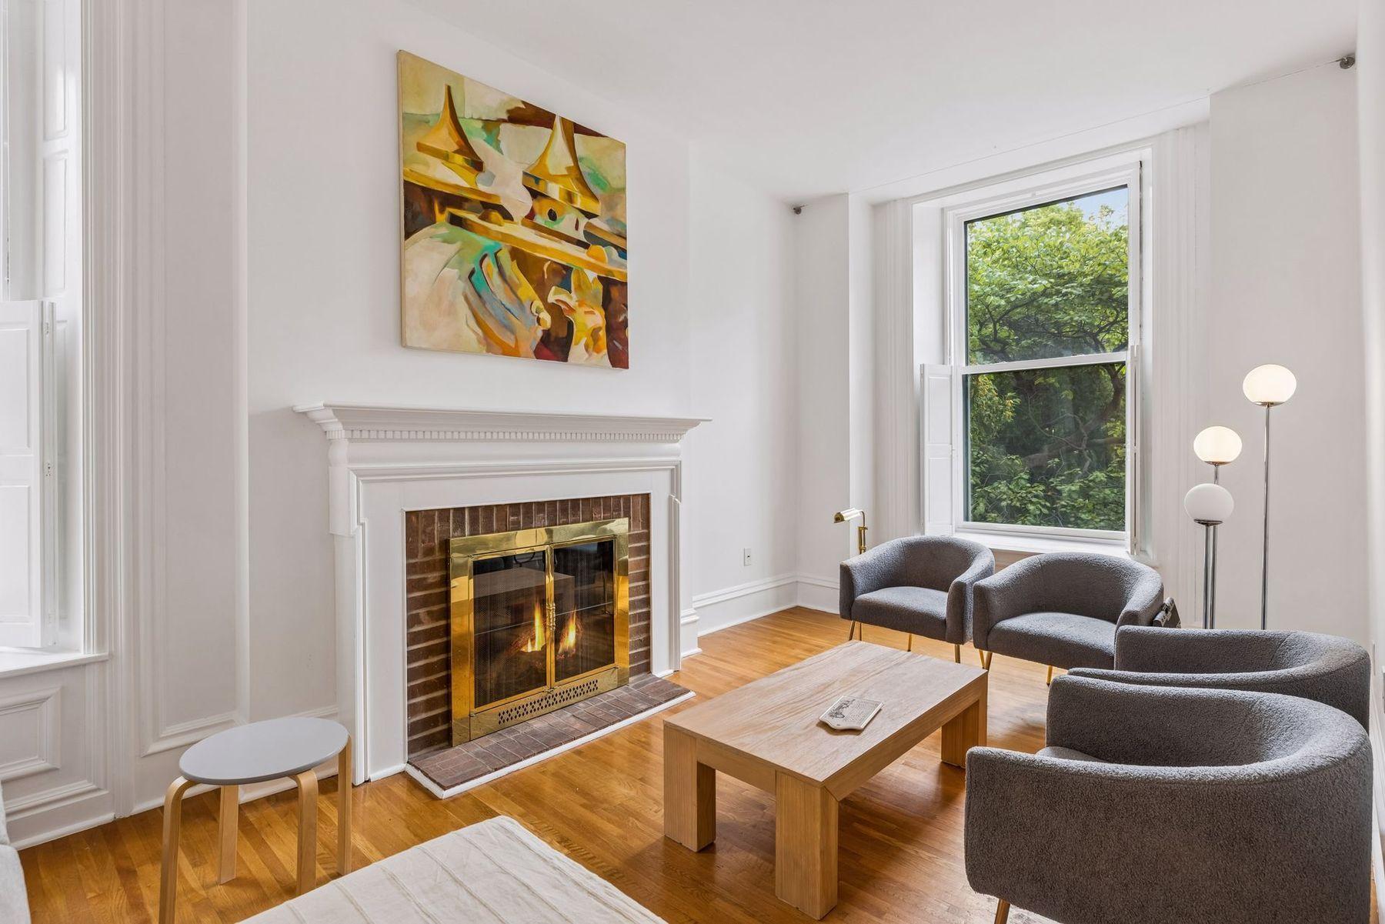
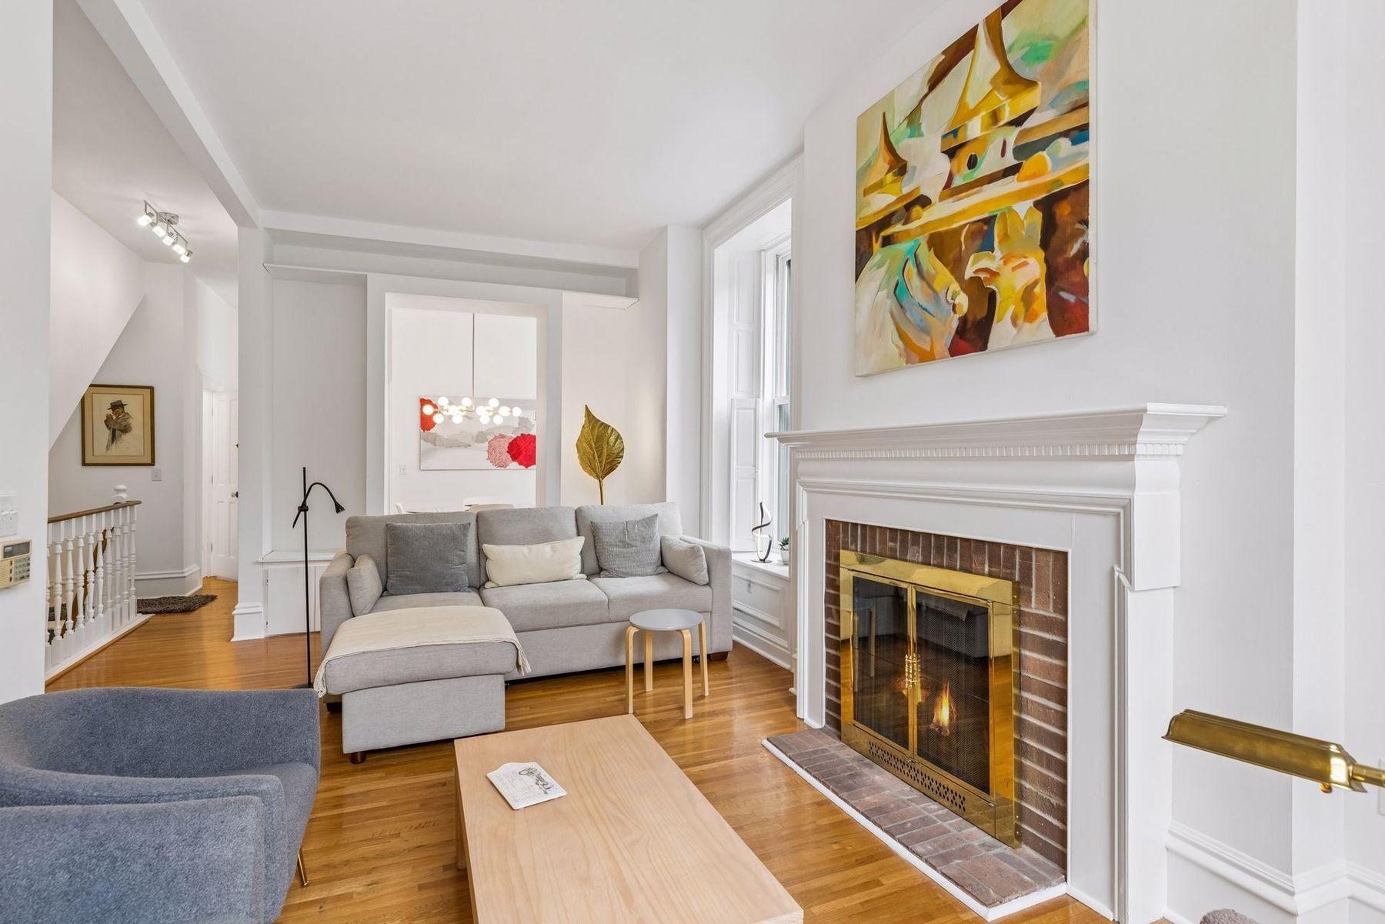
Living room with a white fireplace, gray chairs, hardwood floors, and a leafy view through the window.
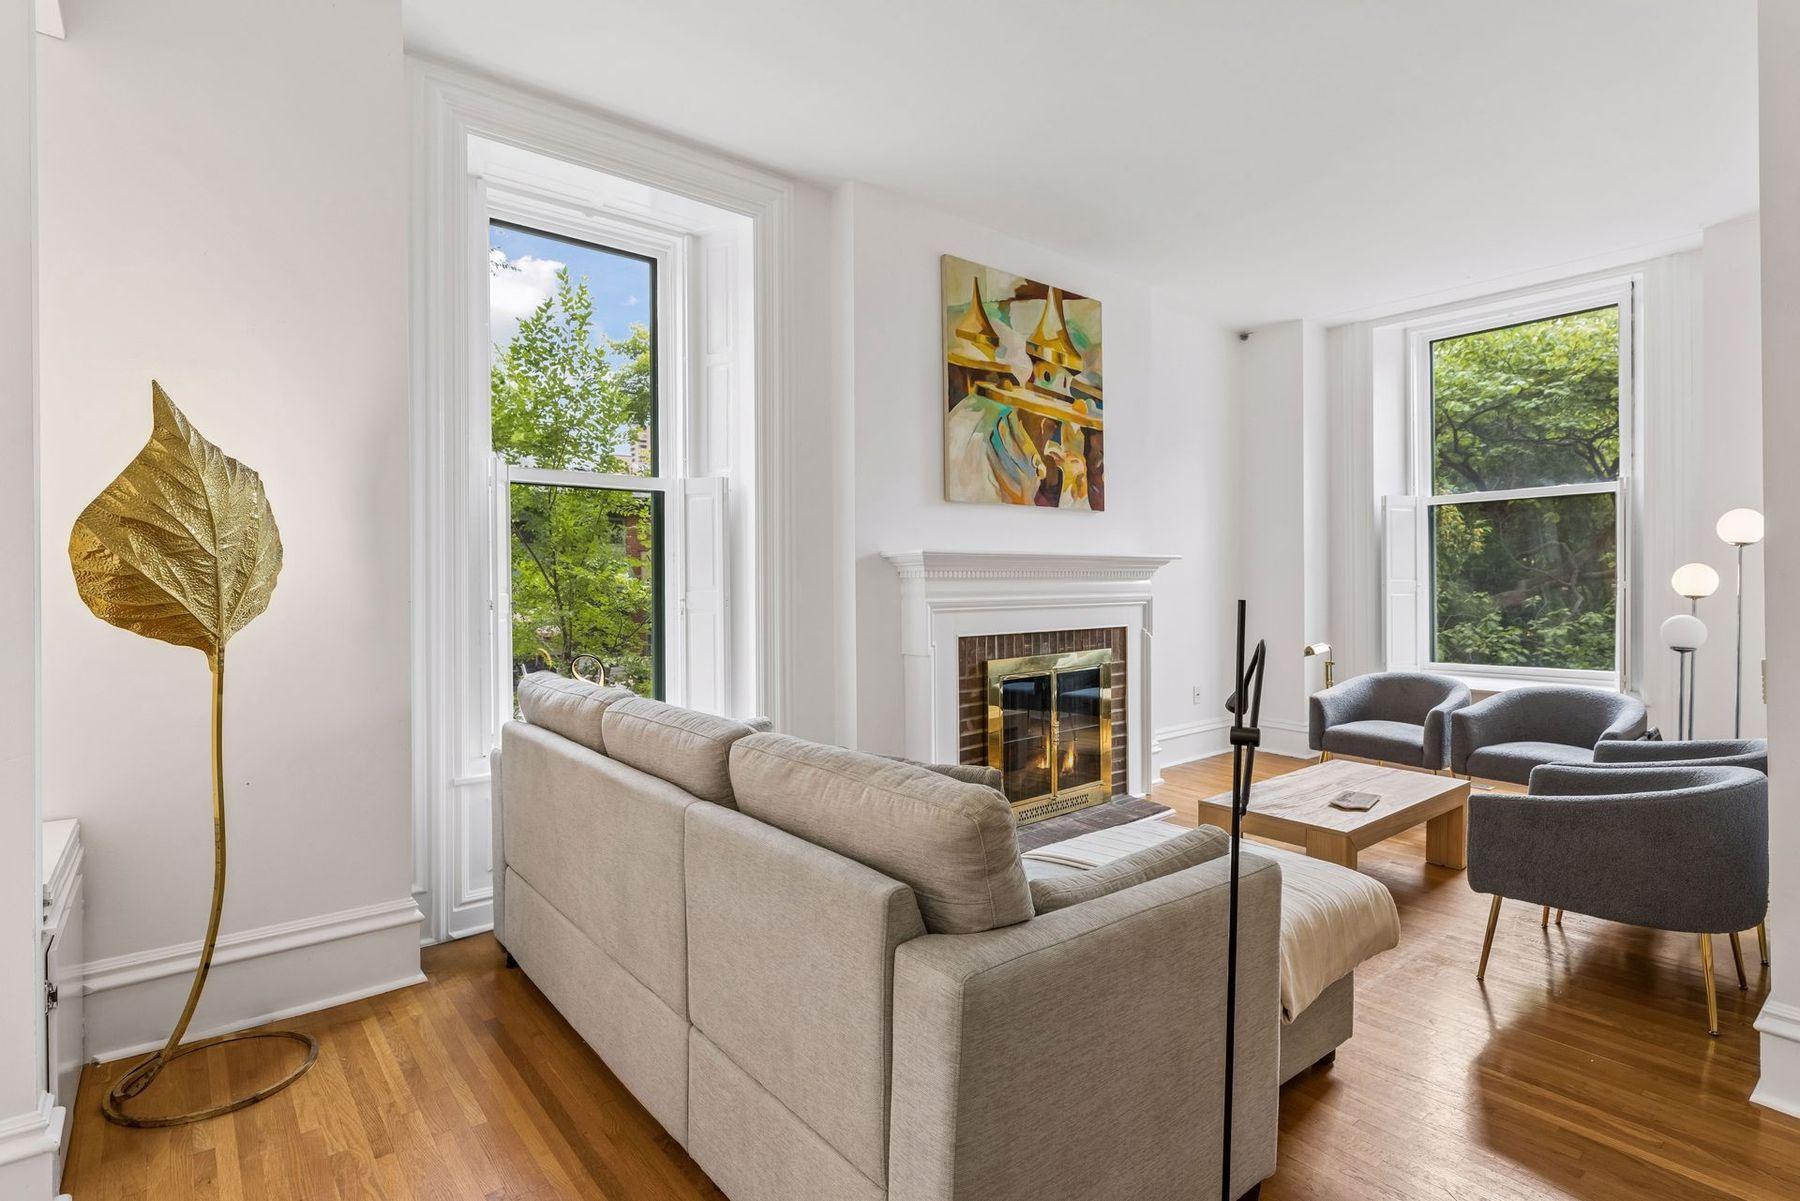
Living room with a fireplace, large leafy-view windows, hardwood floors, and a beige sofa.
Living room with a brick fireplace, gray armchairs, hardwood floors, and a large window overlooking trees.
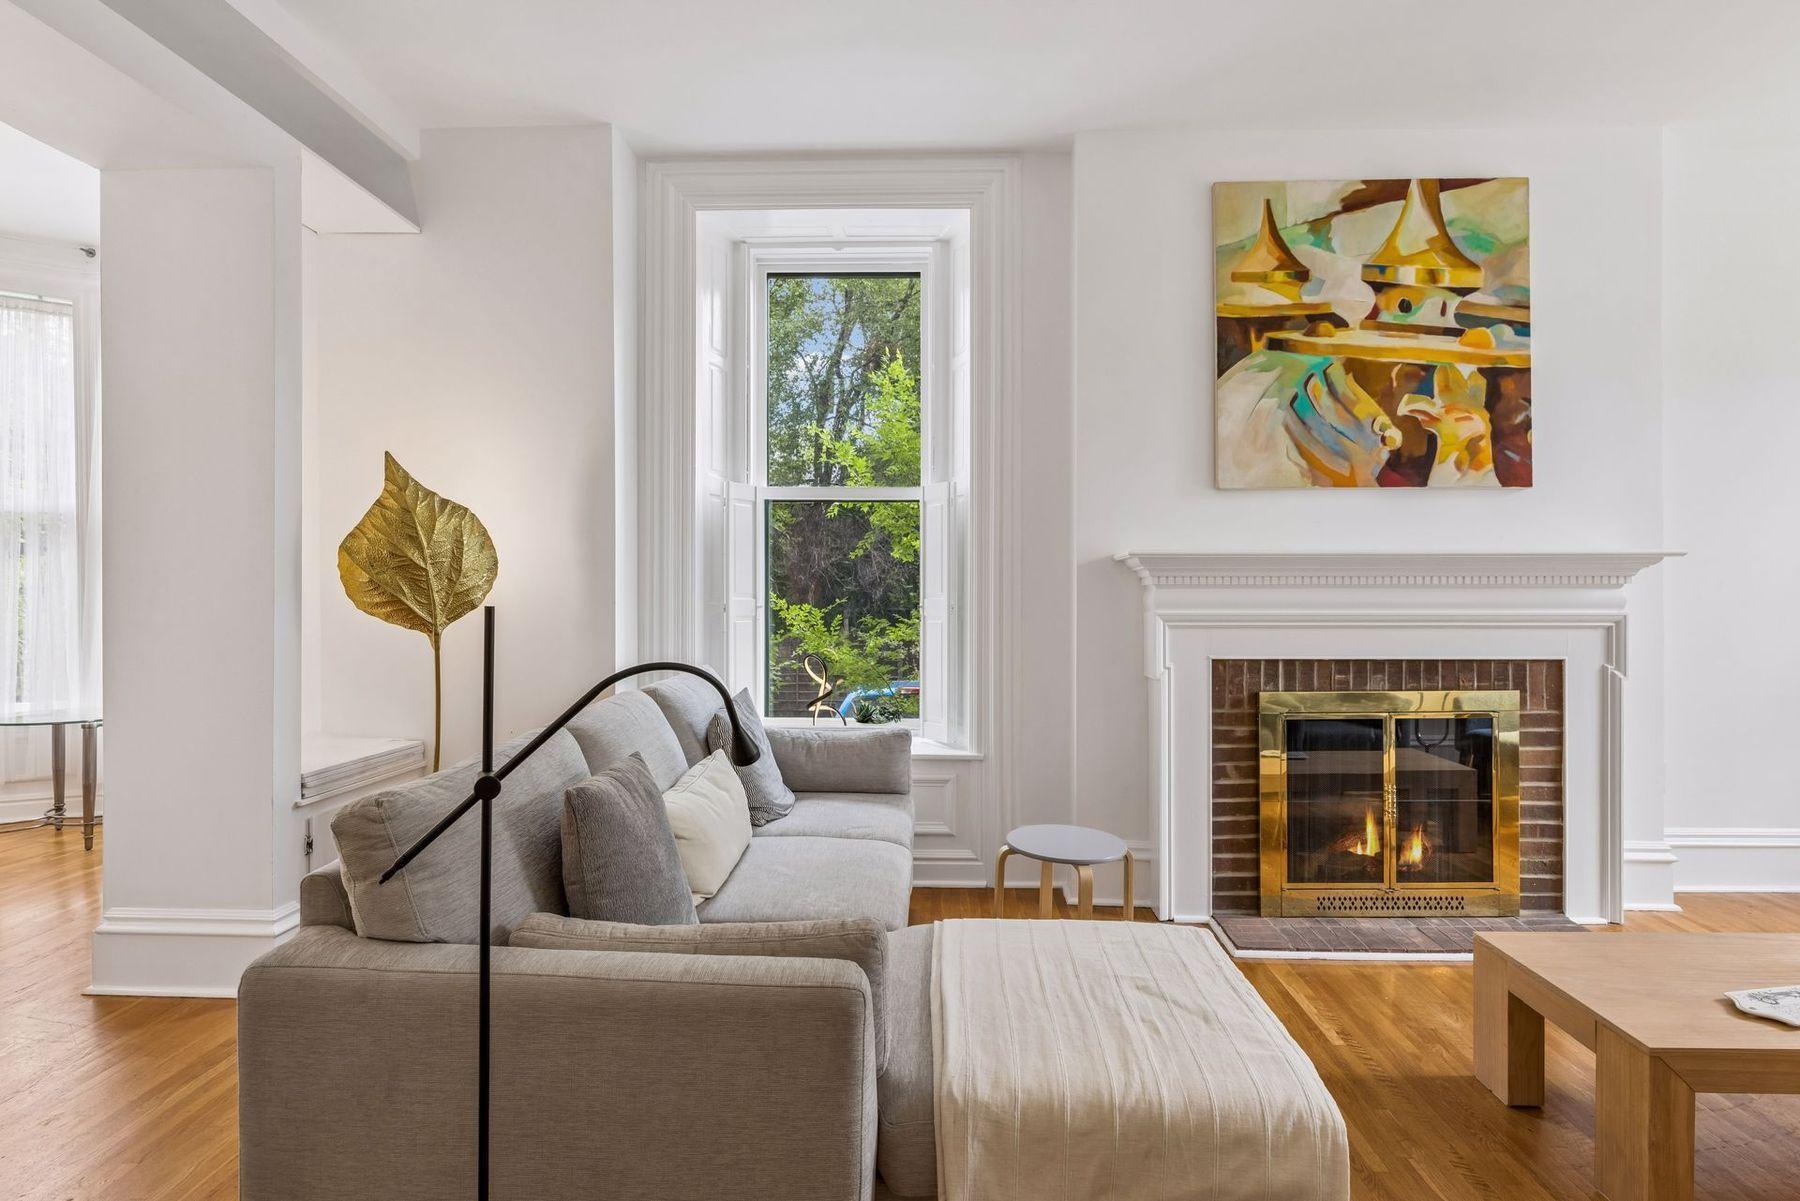
Living room with a gray sectional, white fireplace, and large window overlooking trees.
Living room with a gray sectional, hardwood floors, and a brick fireplace with brass trim.
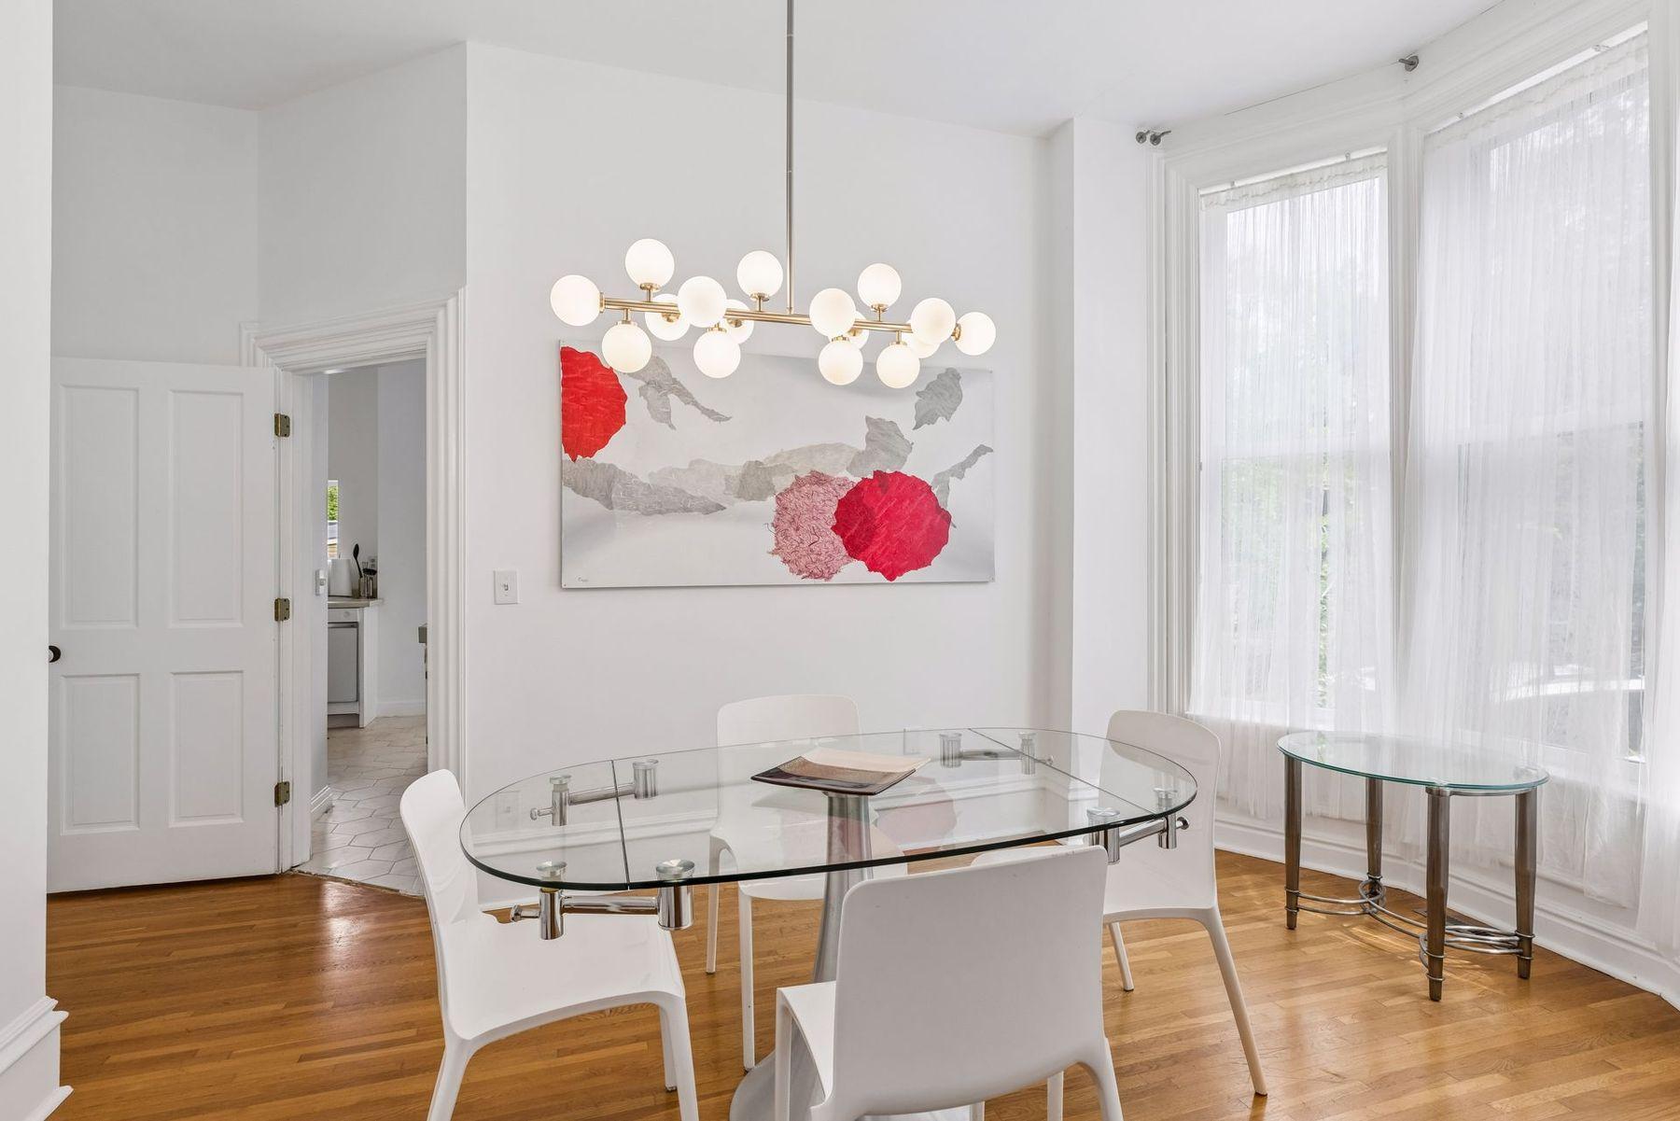
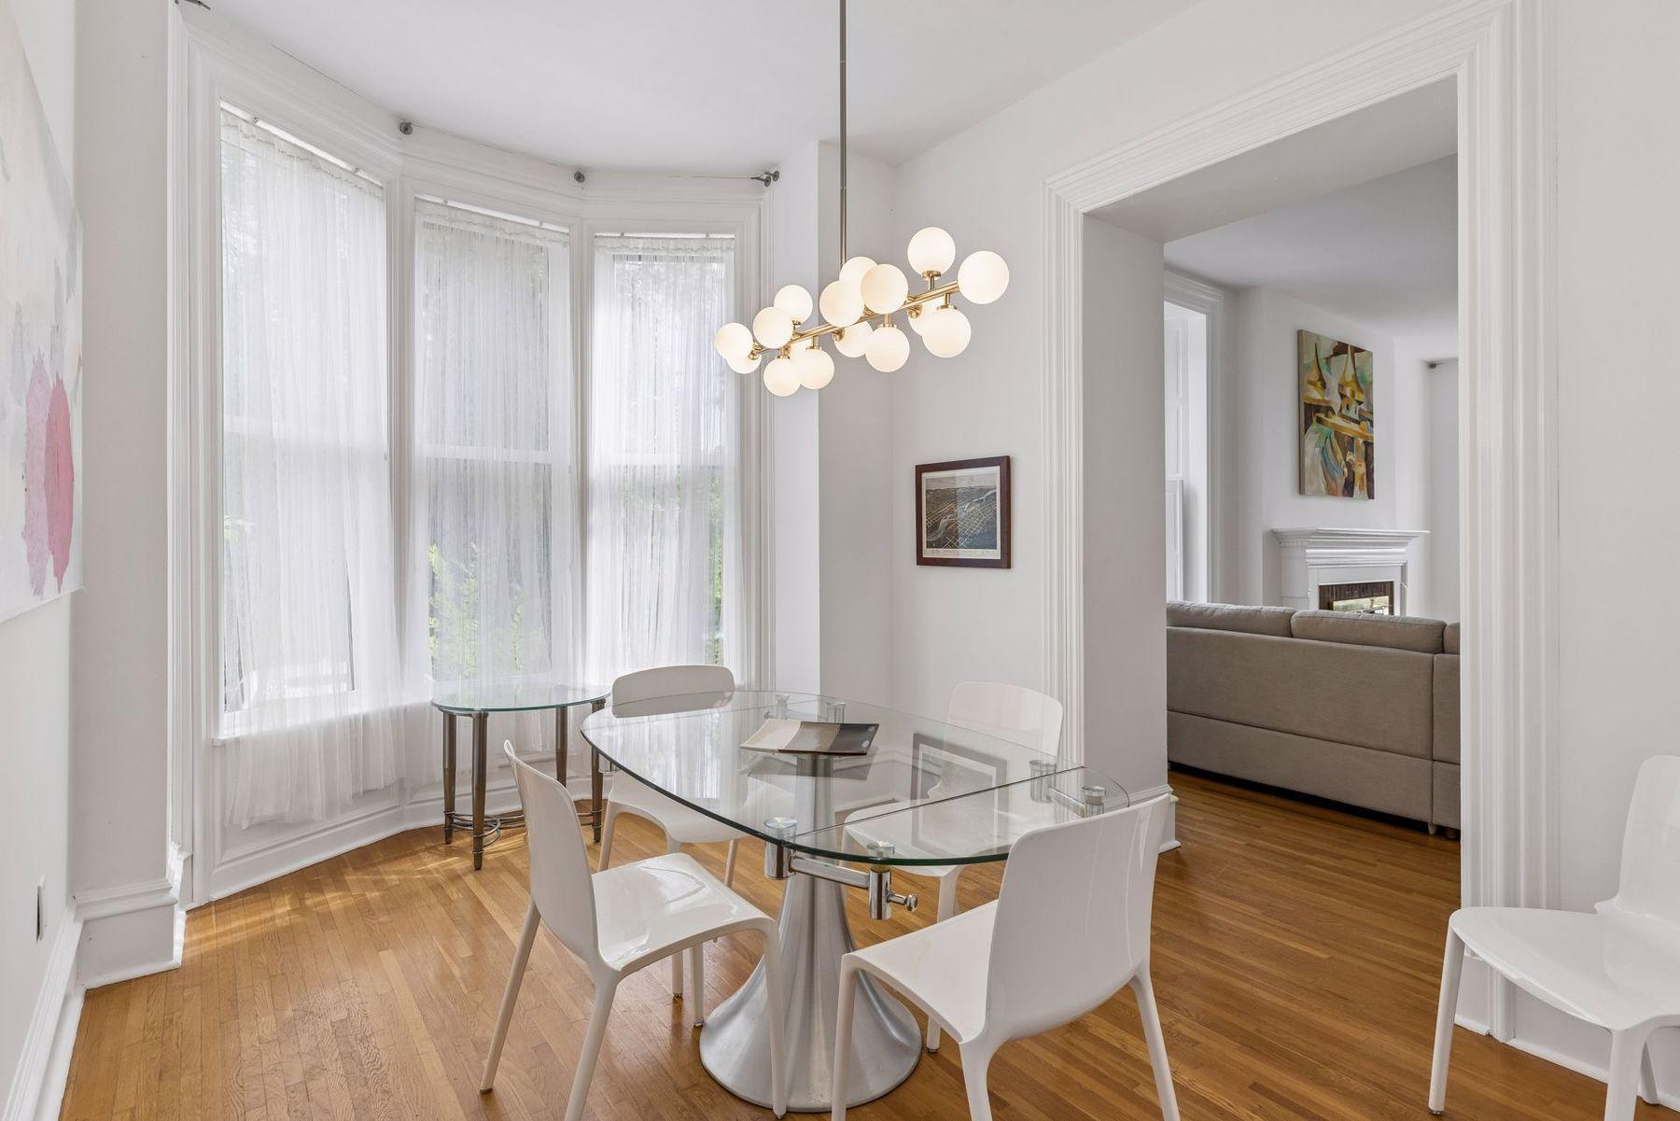
Bright dining room with a glass table, globe chandelier, tall curtained windows, and hardwood floors.
Dining room with bay windows, a glass table, white chairs, and a globe chandelier.
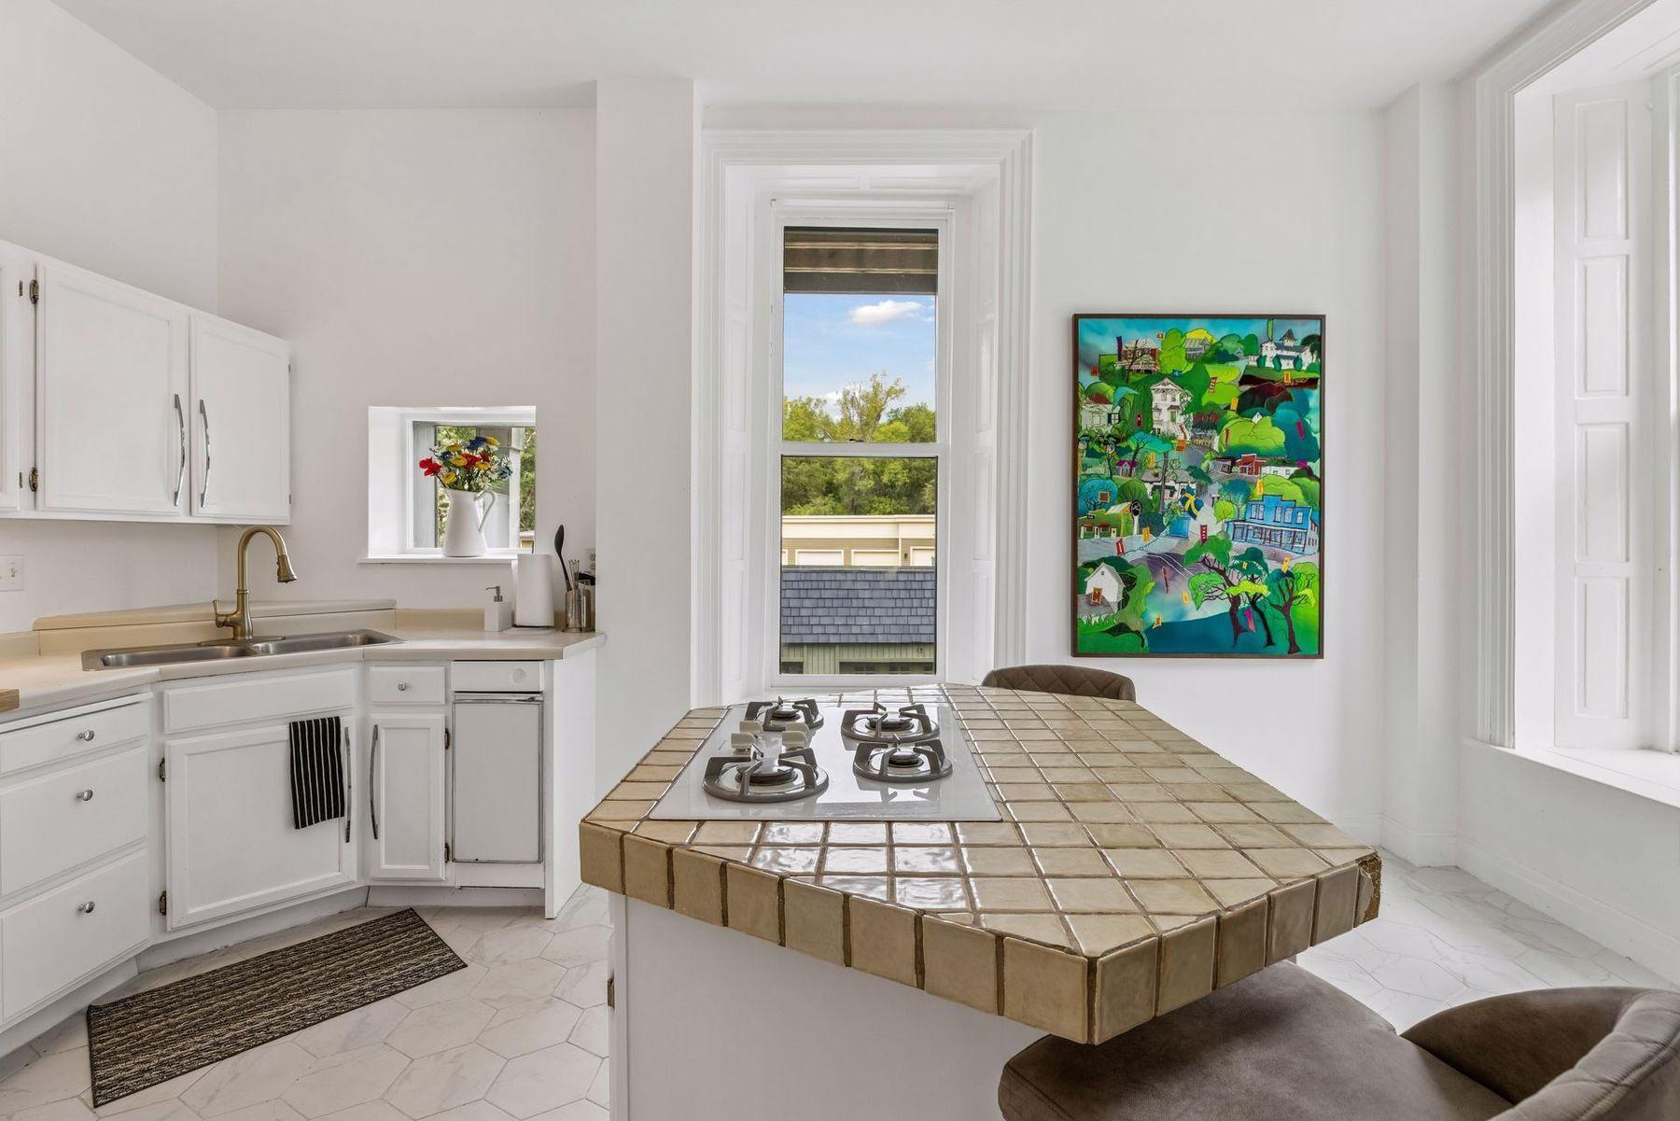
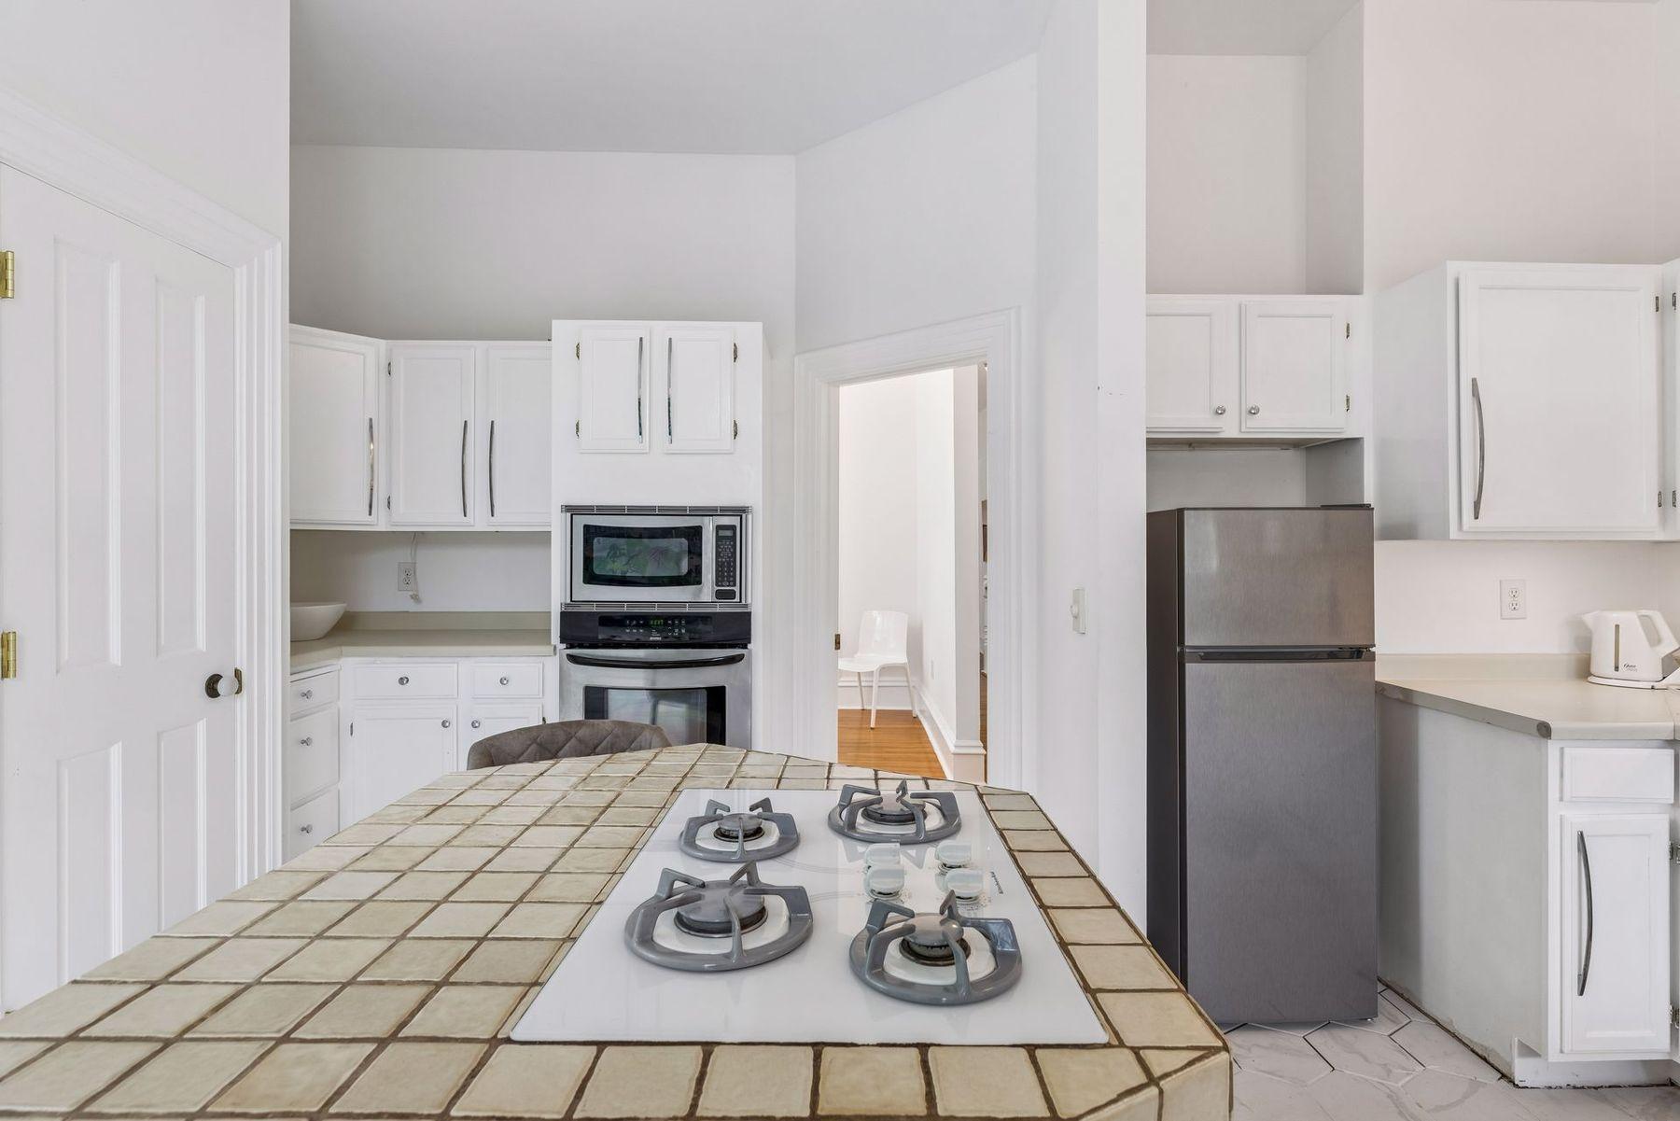
Bright white kitchen with a tiled island, gas cooktop, tall windows, and colorful wall art.
White kitchen with a tiled island cooktop, stainless-steel refrigerator, and built-in microwave and oven.
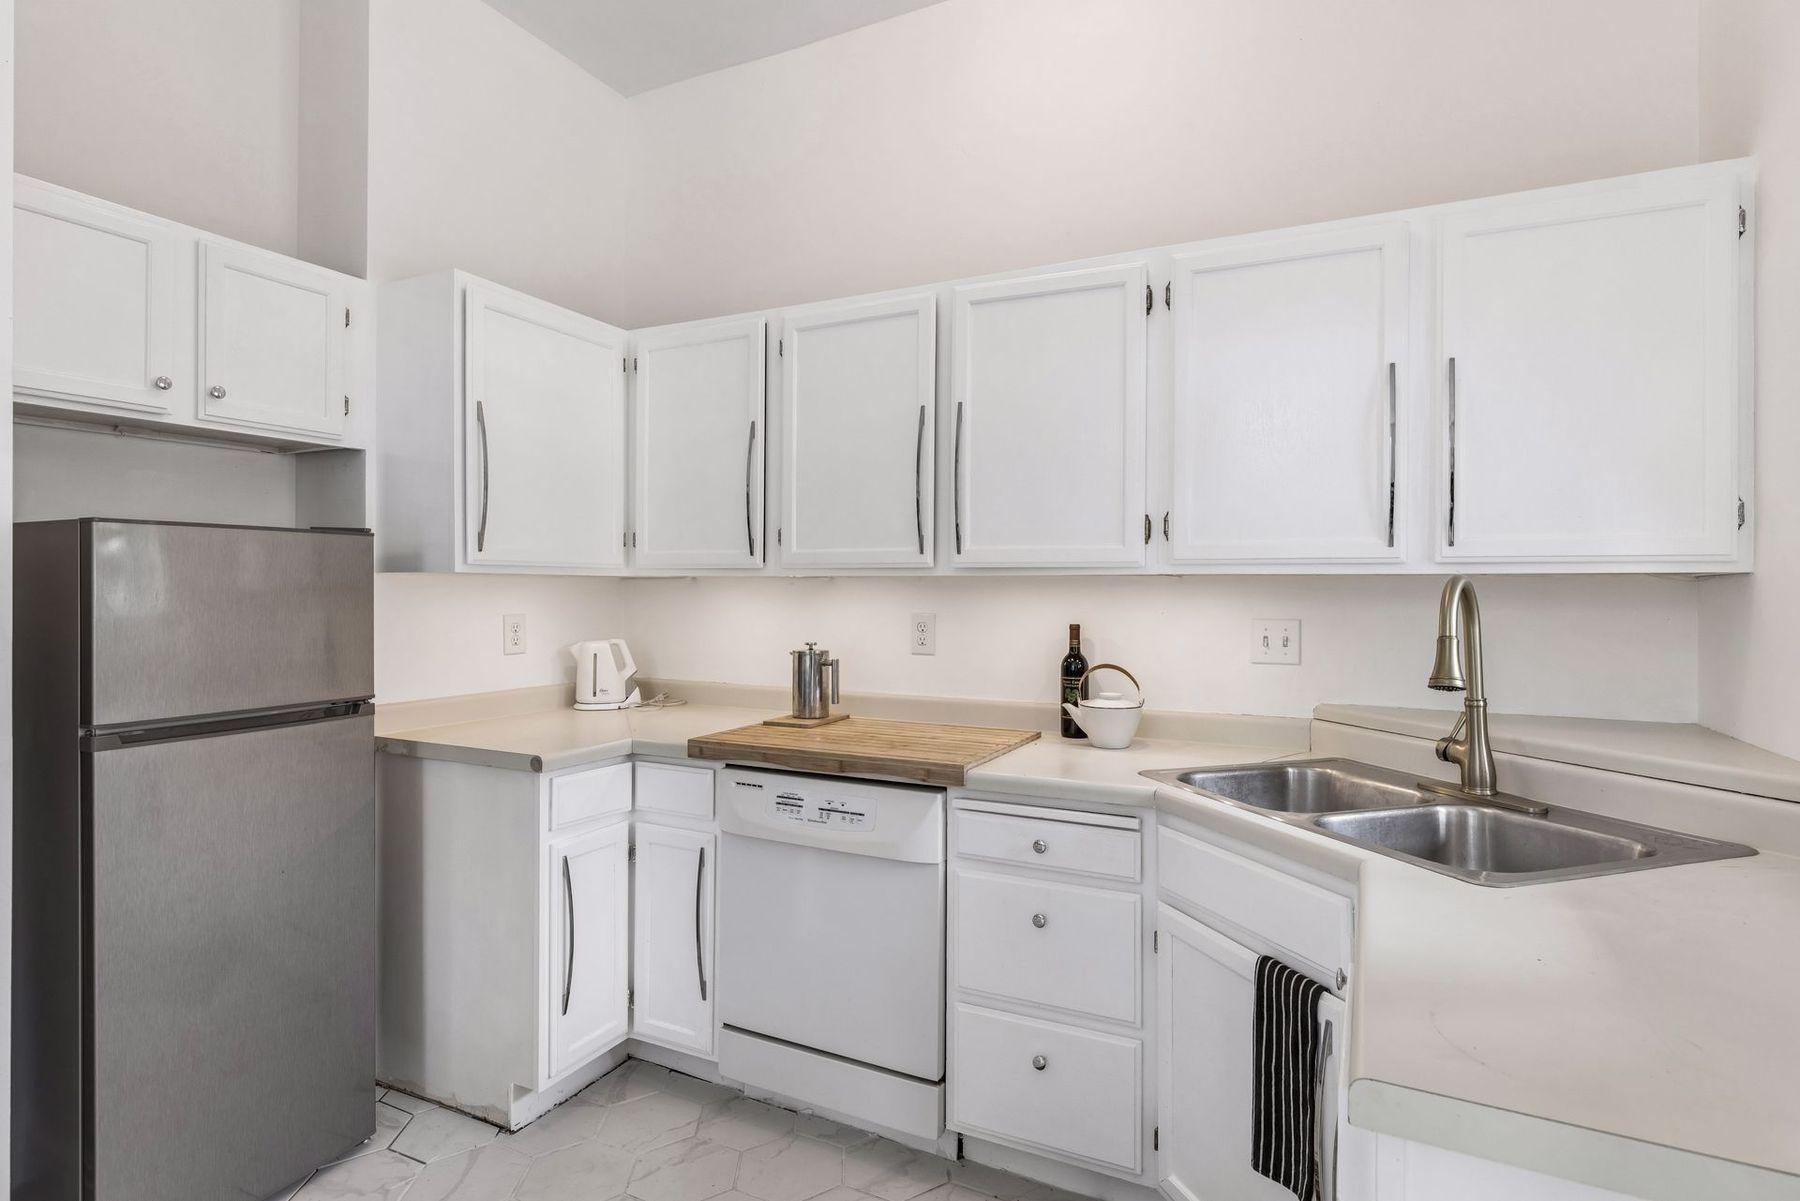
White kitchen with stainless steel refrigerator, dishwasher, and double-basin sink.
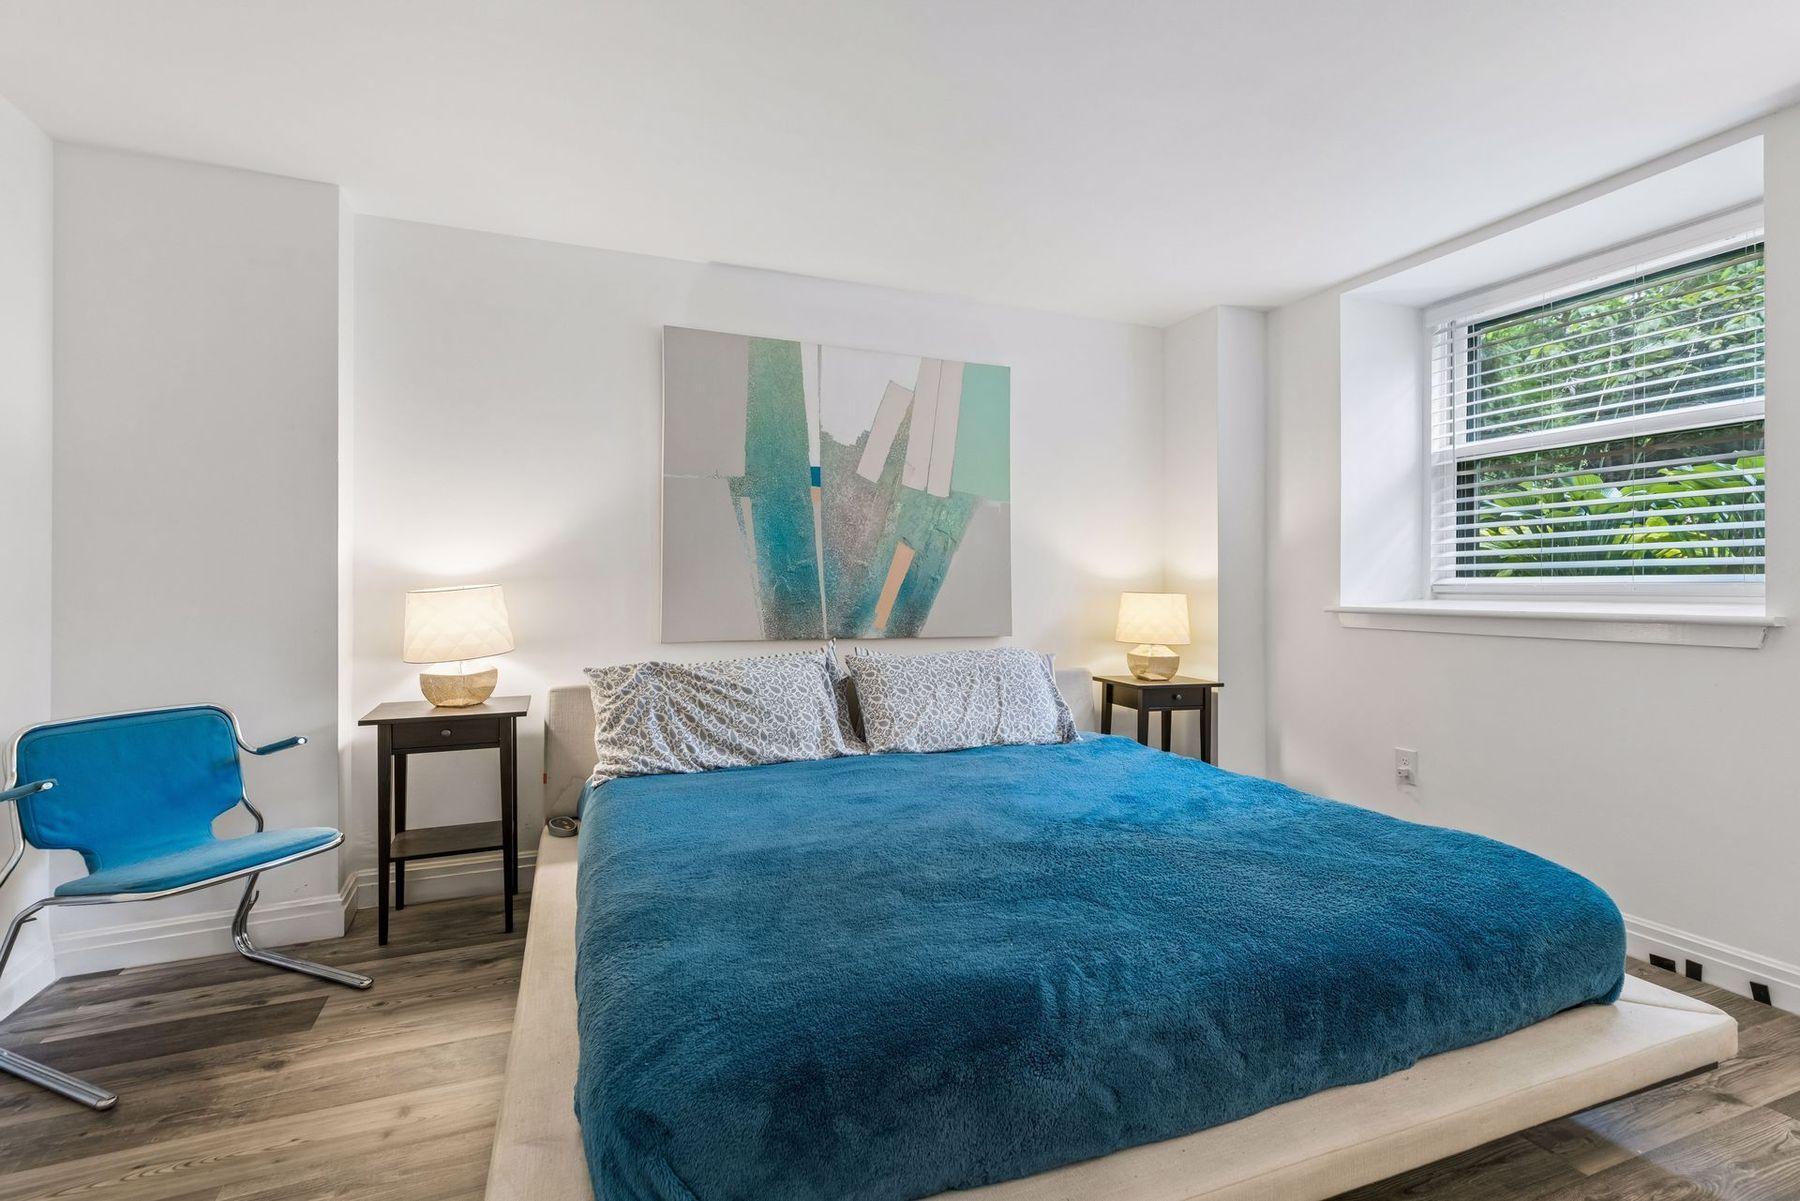
Bedroom with a teal-covered bed, blue chair, abstract art, and a window with blinds.
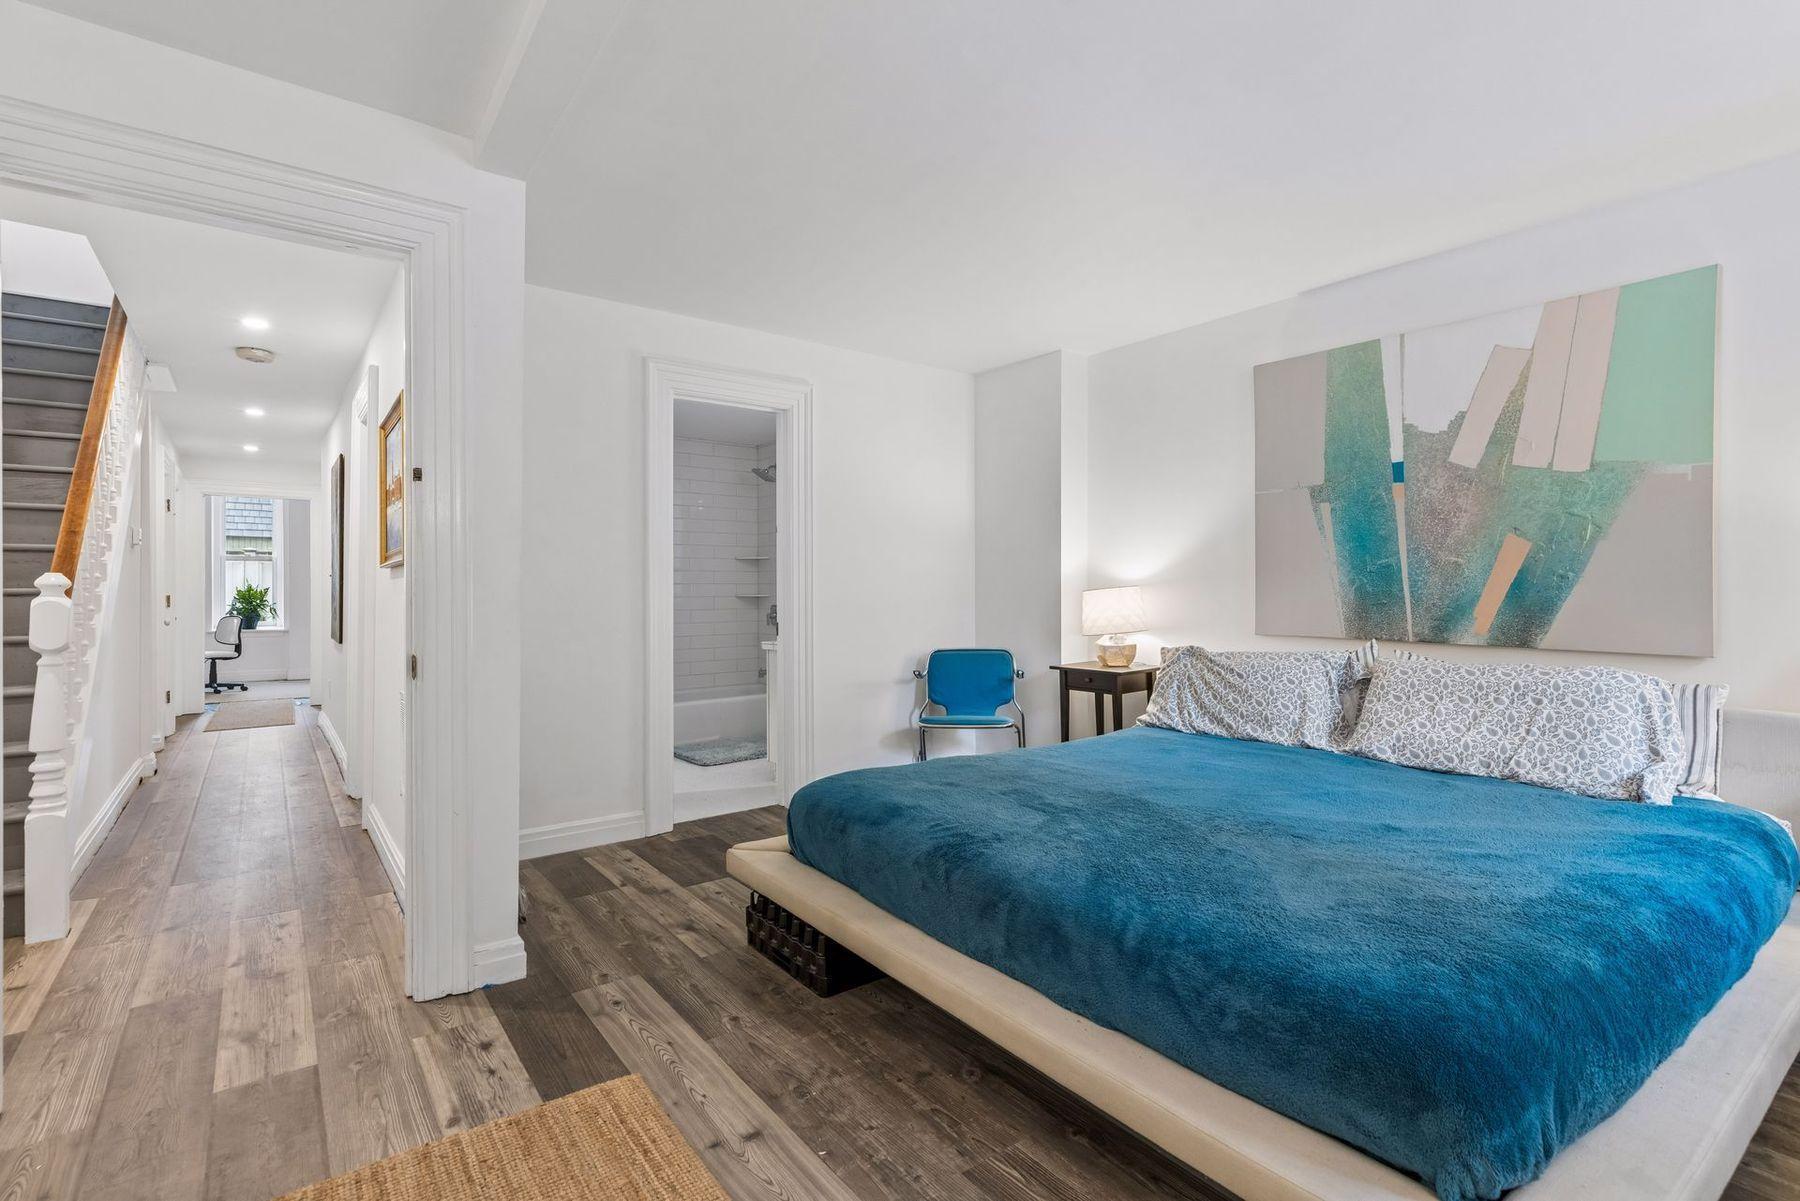
Bedroom with a teal-covered bed, abstract wall art, and a hallway leading to a staircase.
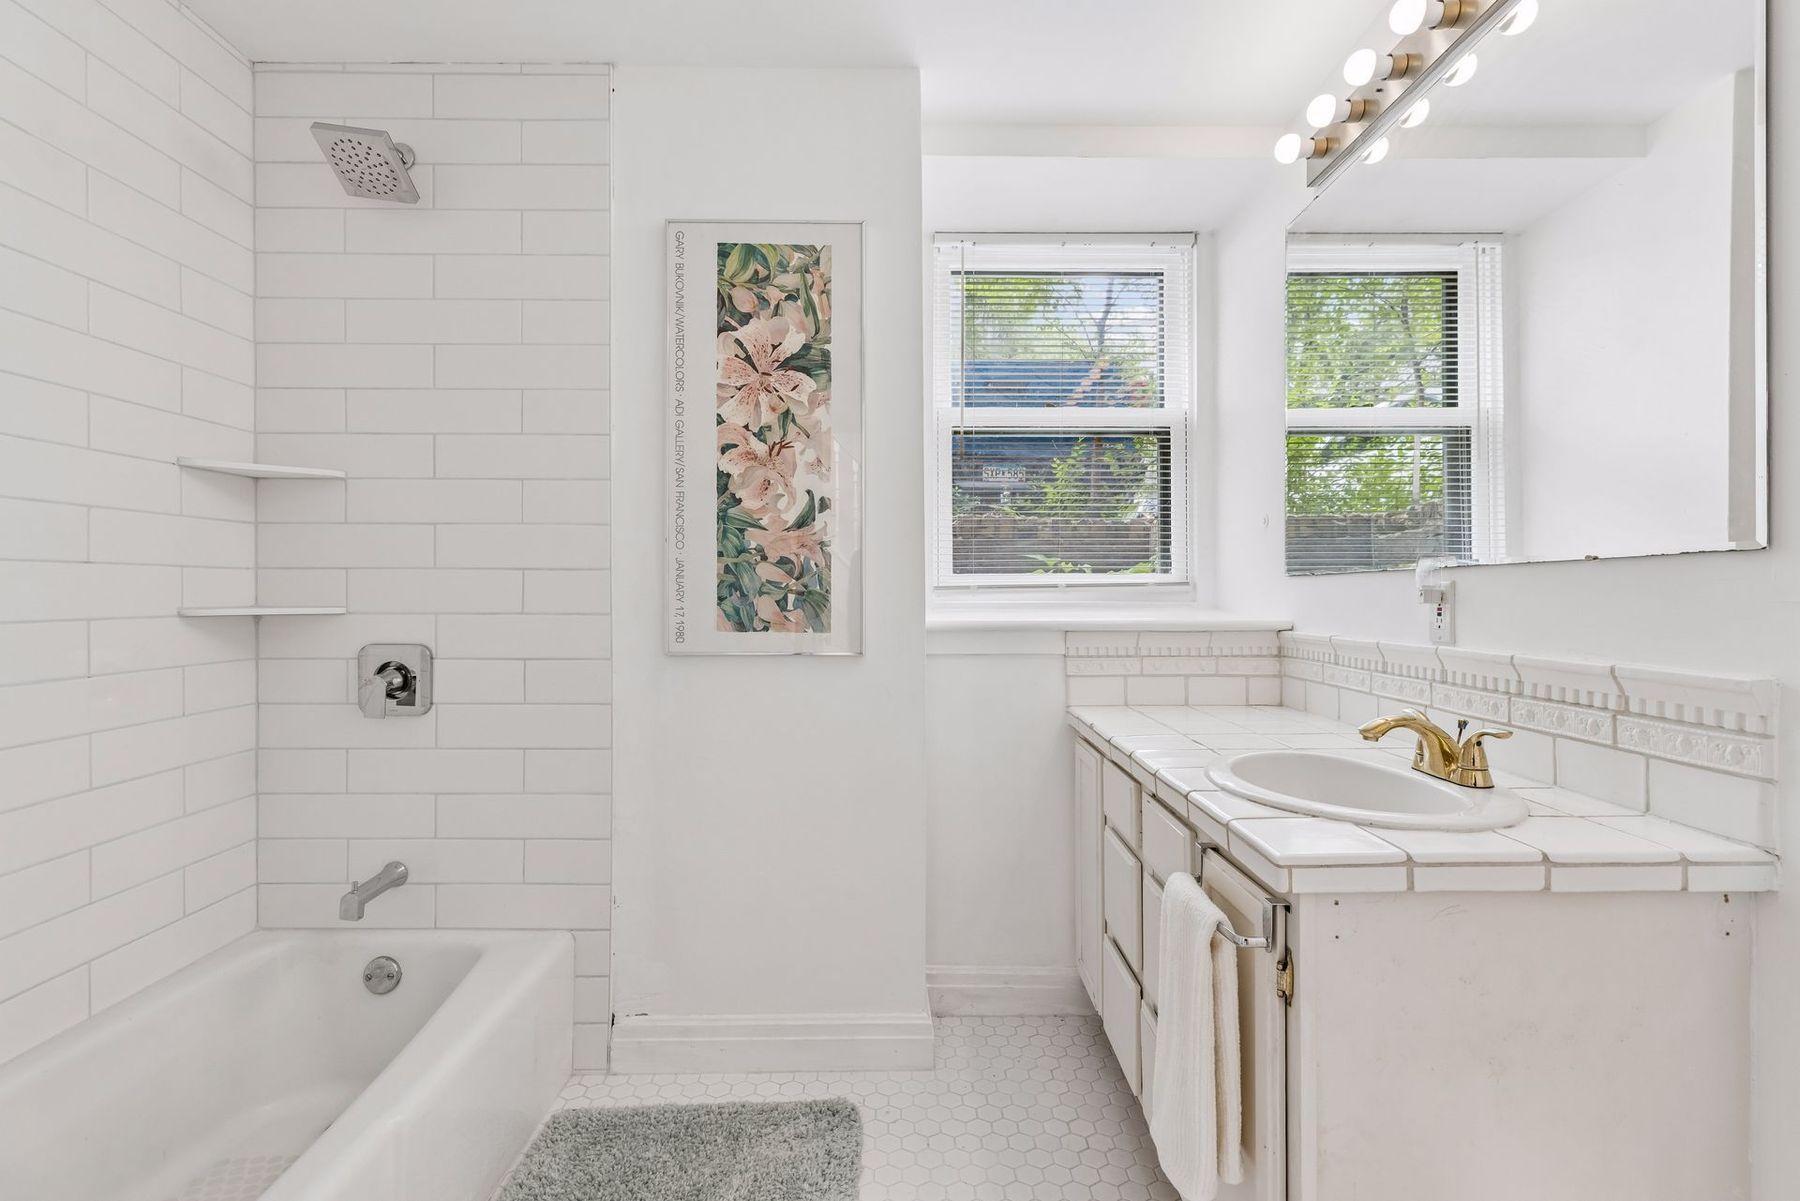
Bright white bathroom with a tiled bathtub and shower, tiled vanity, gold faucet, and two windows.
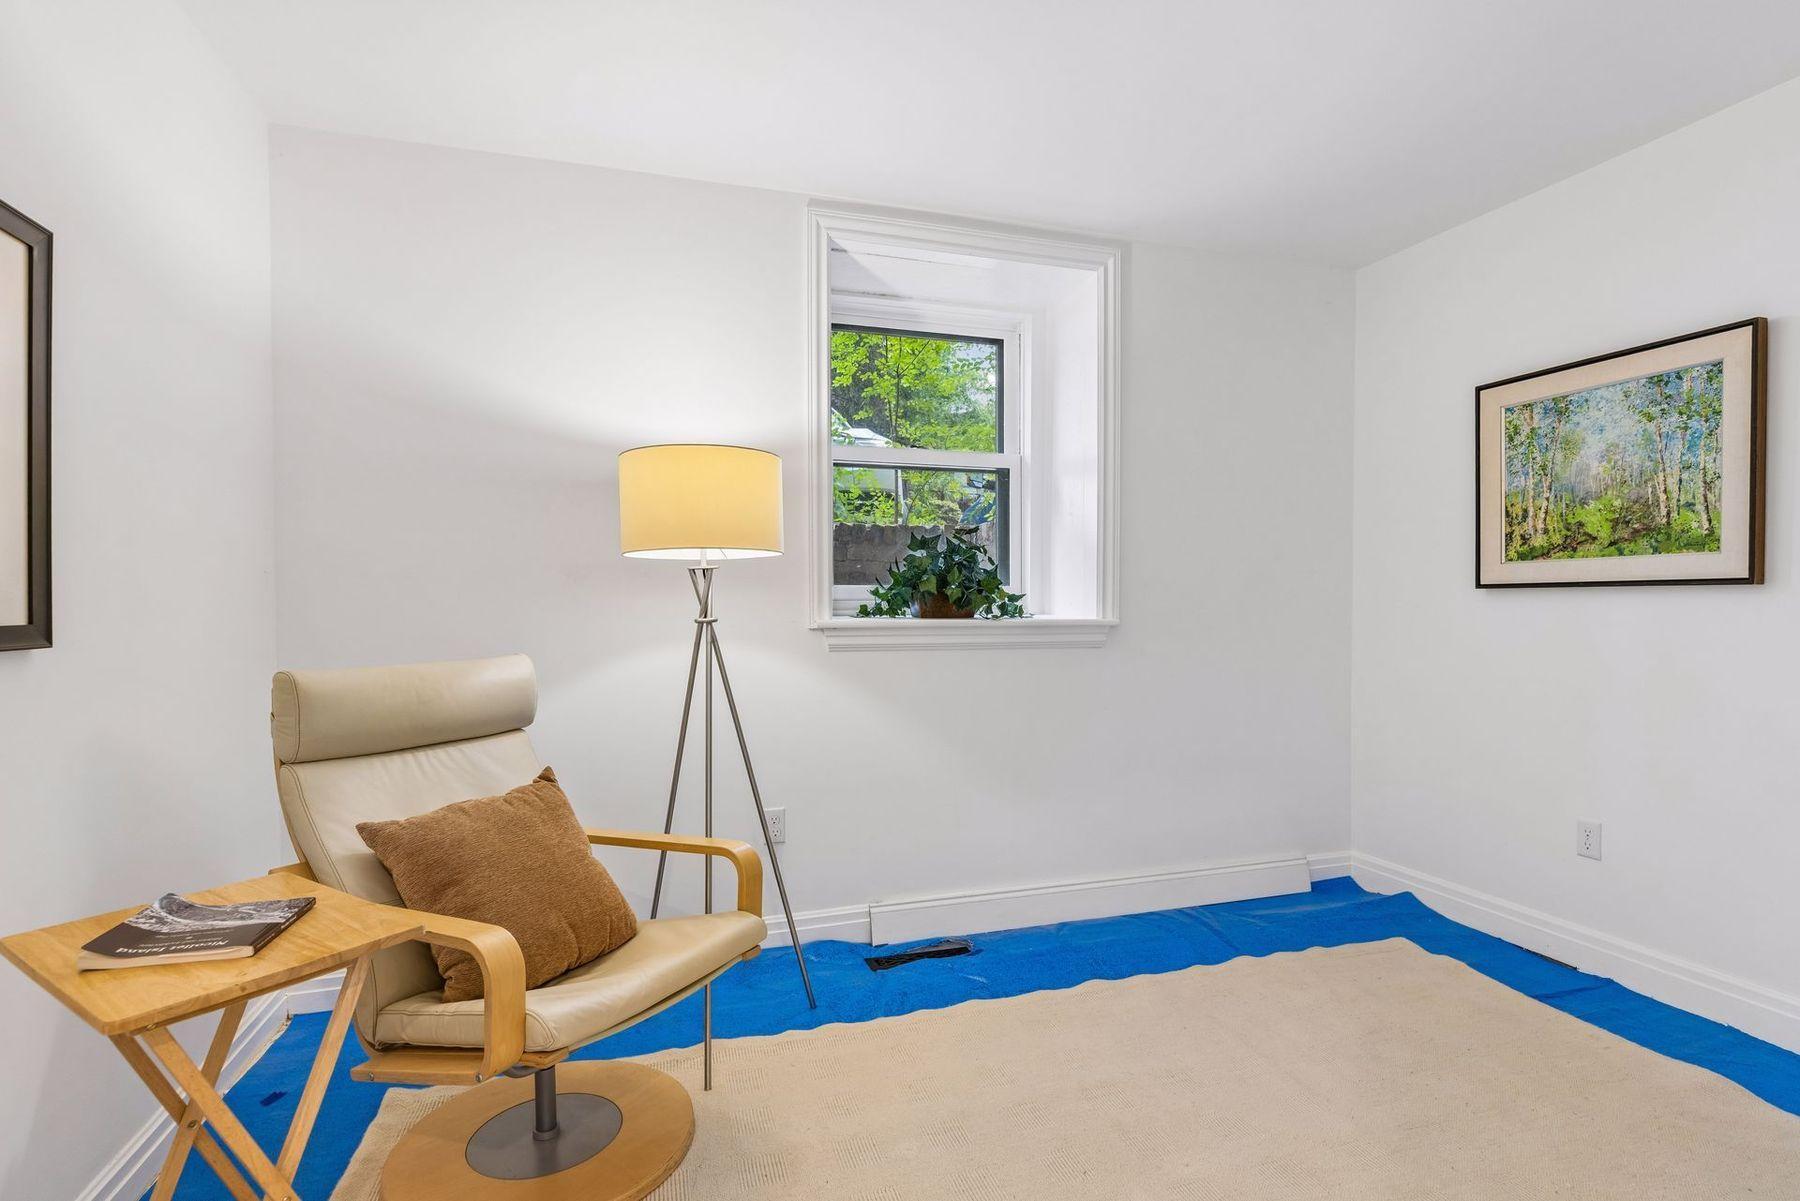
Furnished room with a cream lounge chair, floor lamp, and window overlooking leafy trees.
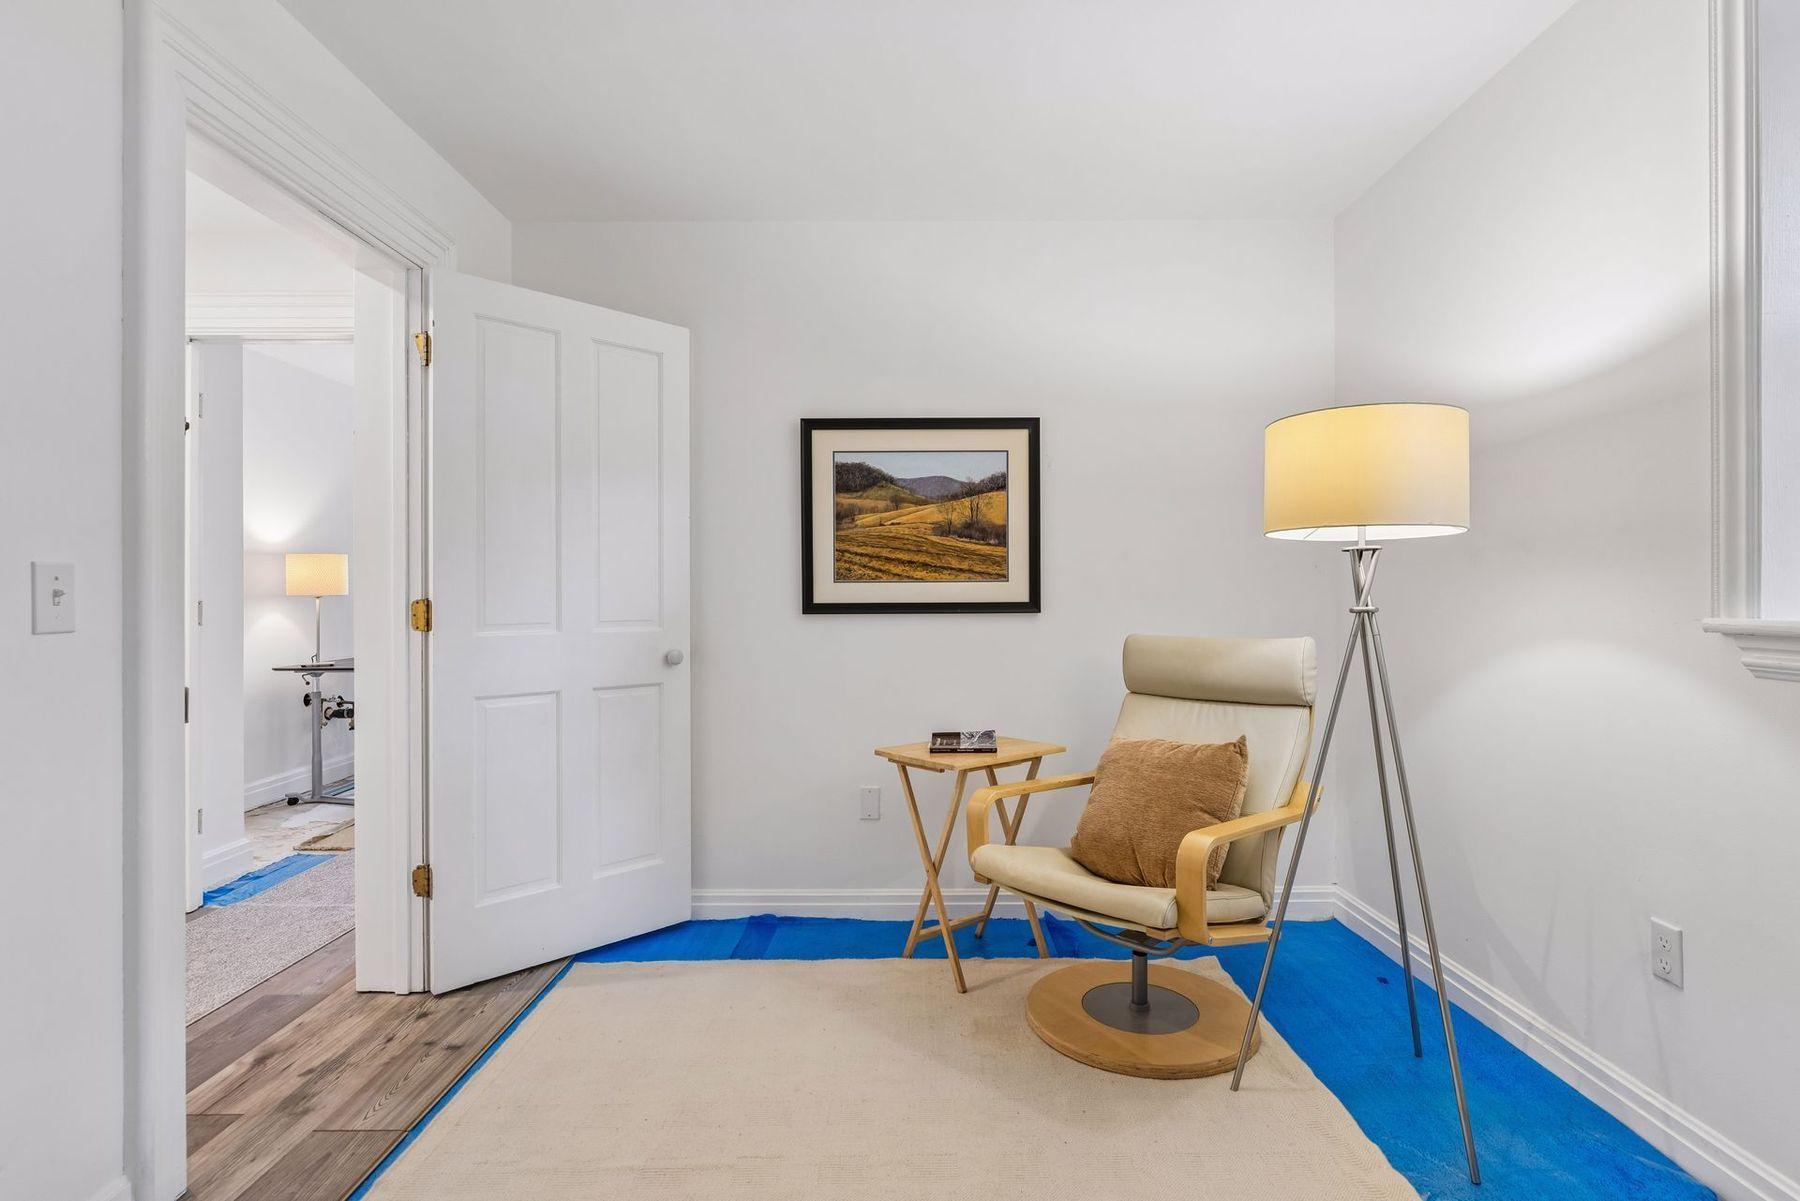
Furnished sitting room with a cream lounge chair, tripod lamp, and open door to an adjoining room.
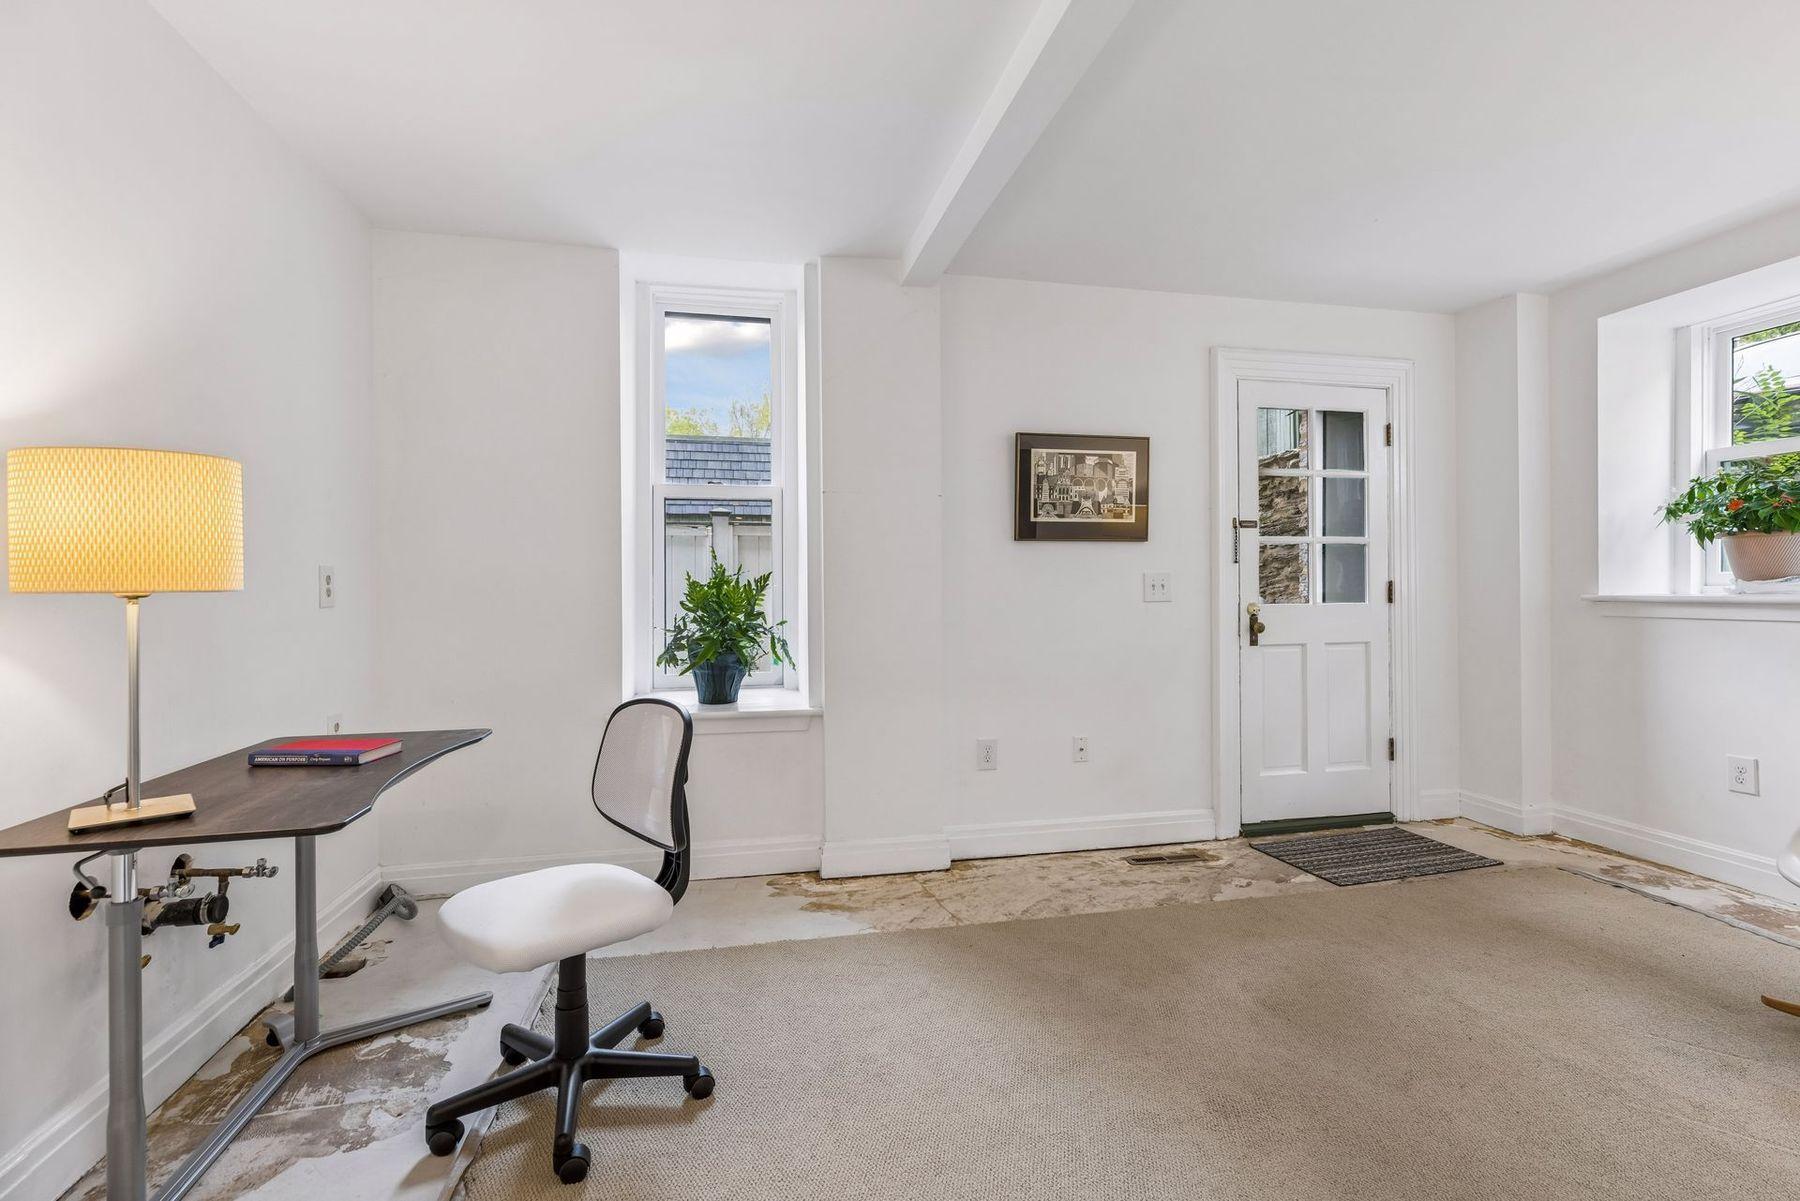
Bright office with a desk, rolling chair, potted plant, and glass-paneled entry door.
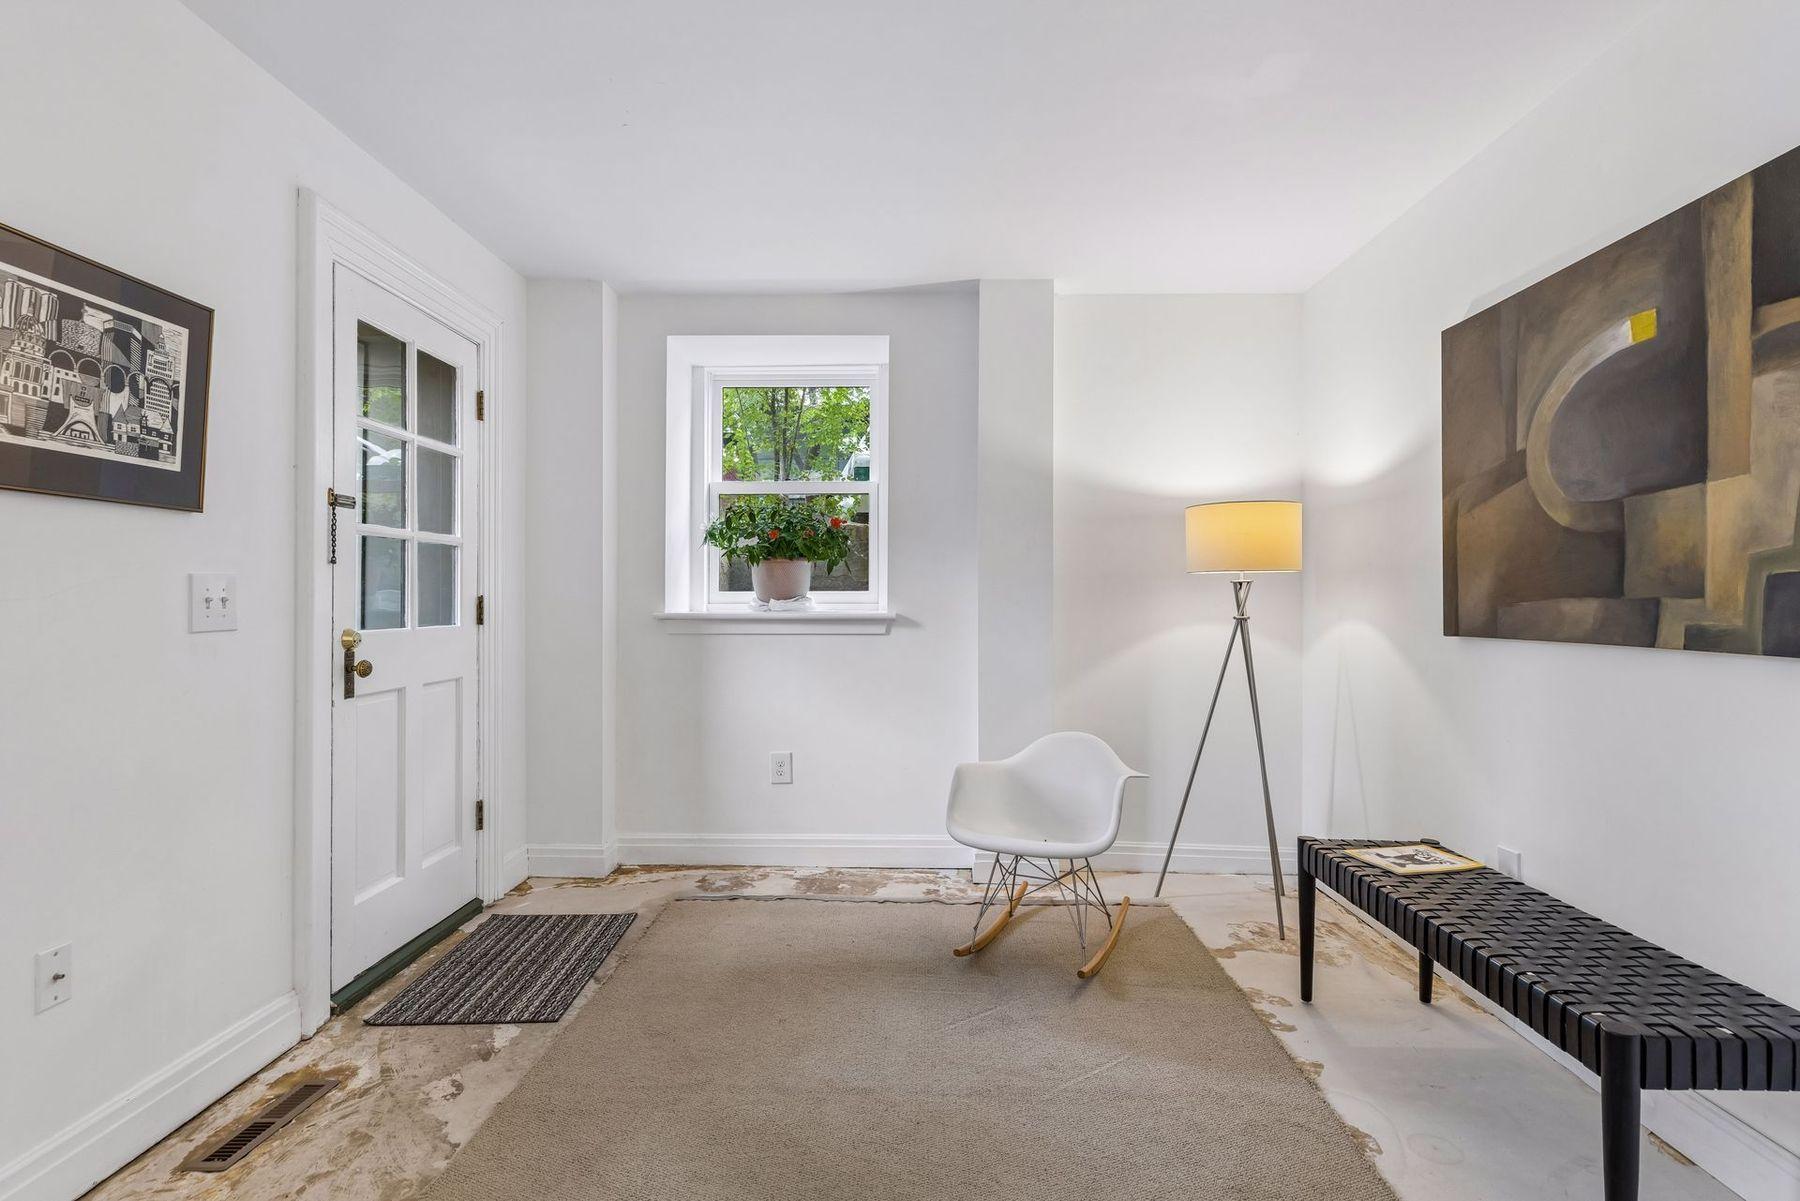
Entry room with a glazed door, window, white rocking chair, tripod lamp, and black bench.
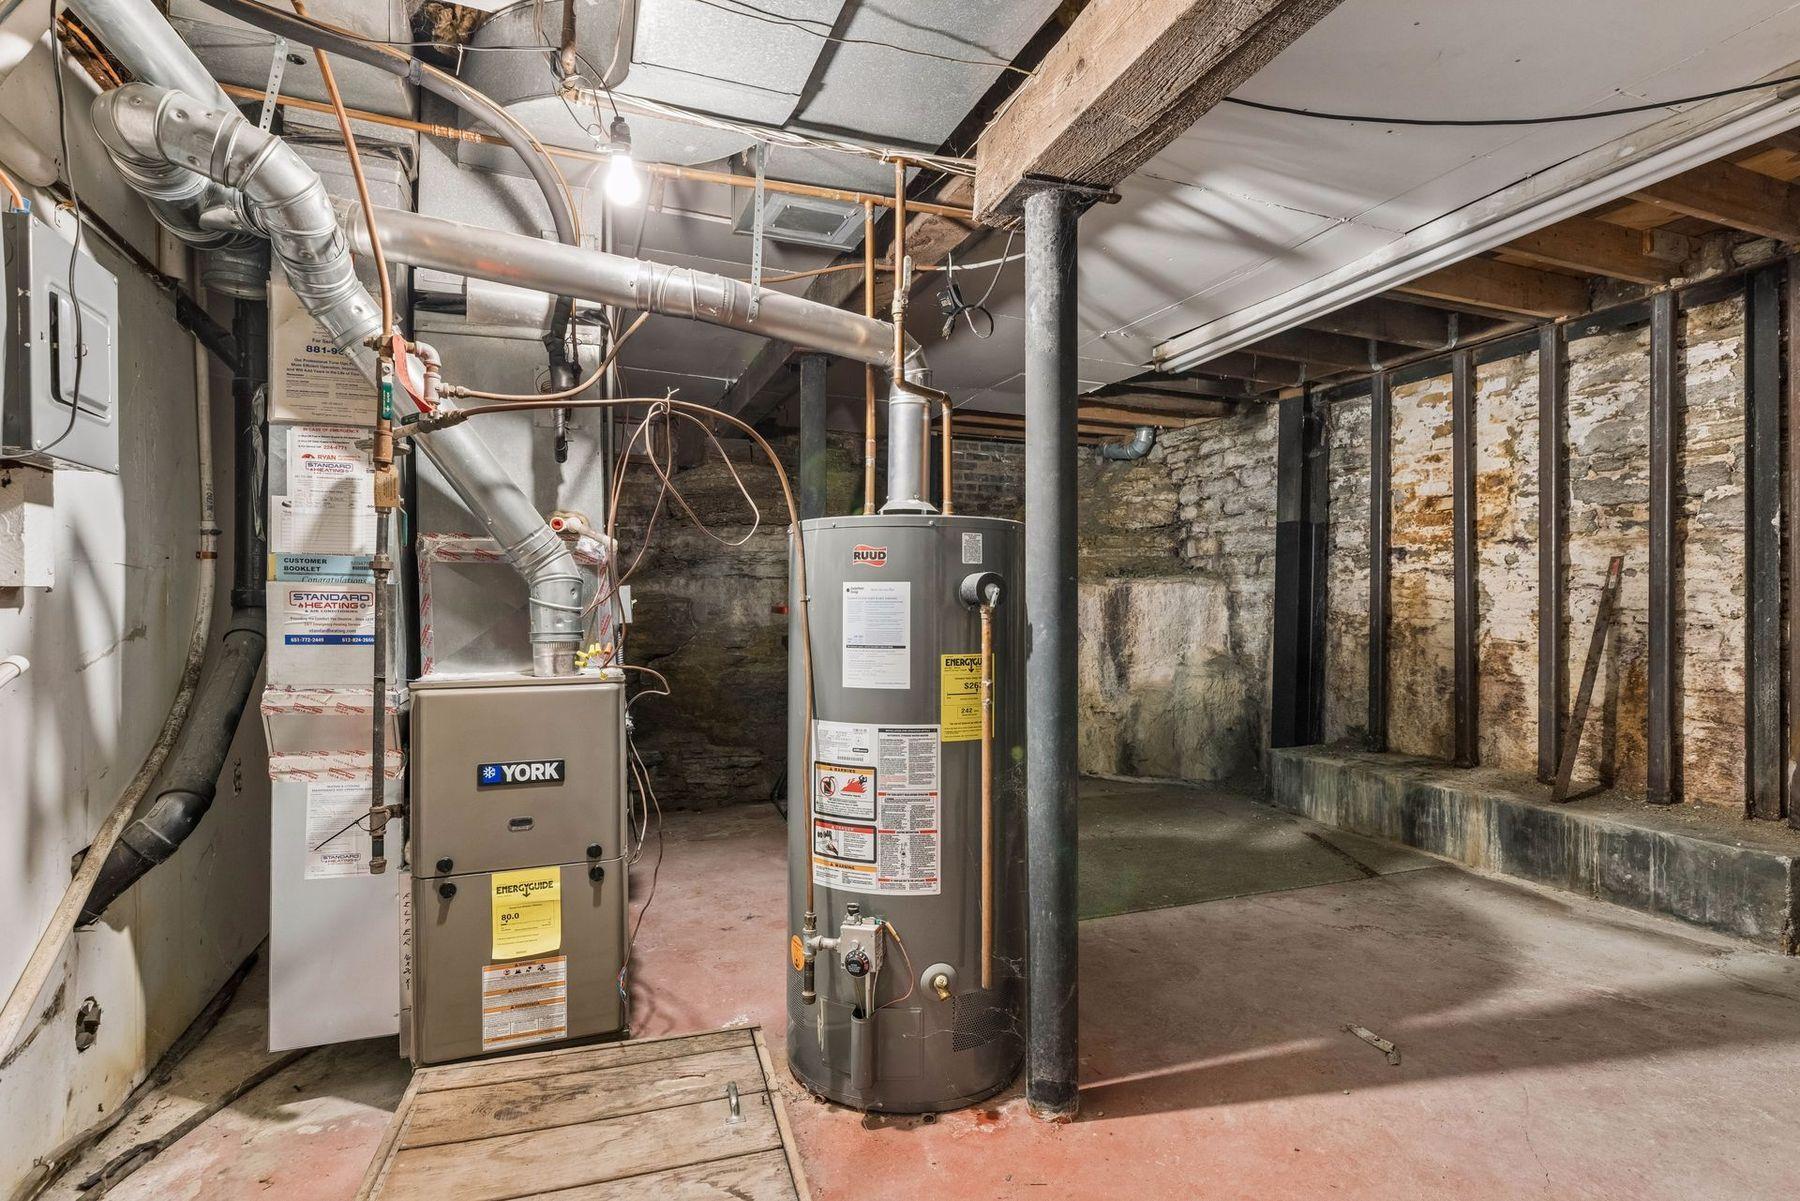
Basement mechanical room with a furnace, water heater, exposed ductwork, and stone foundation walls.
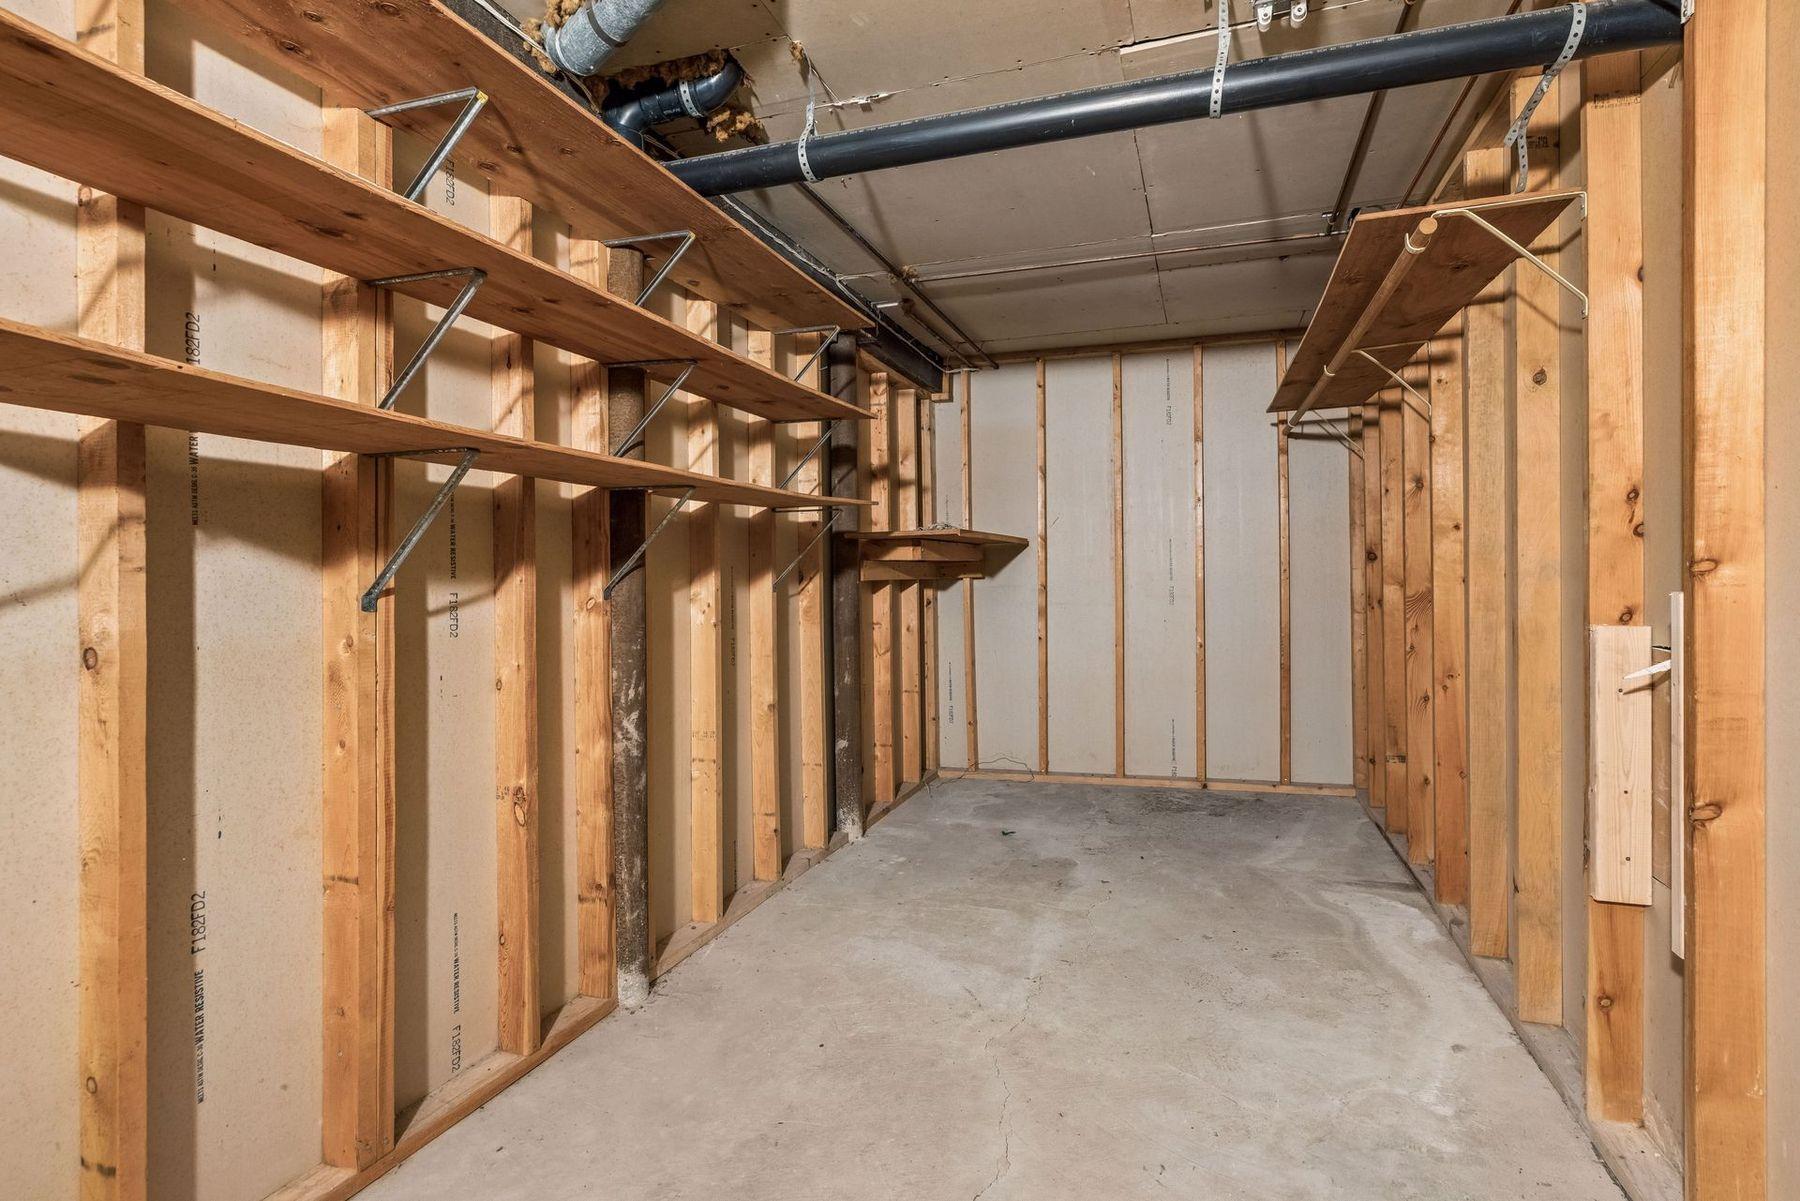
Unfinished storage room with exposed framing, wooden shelves, concrete floor, and overhead ductwork.
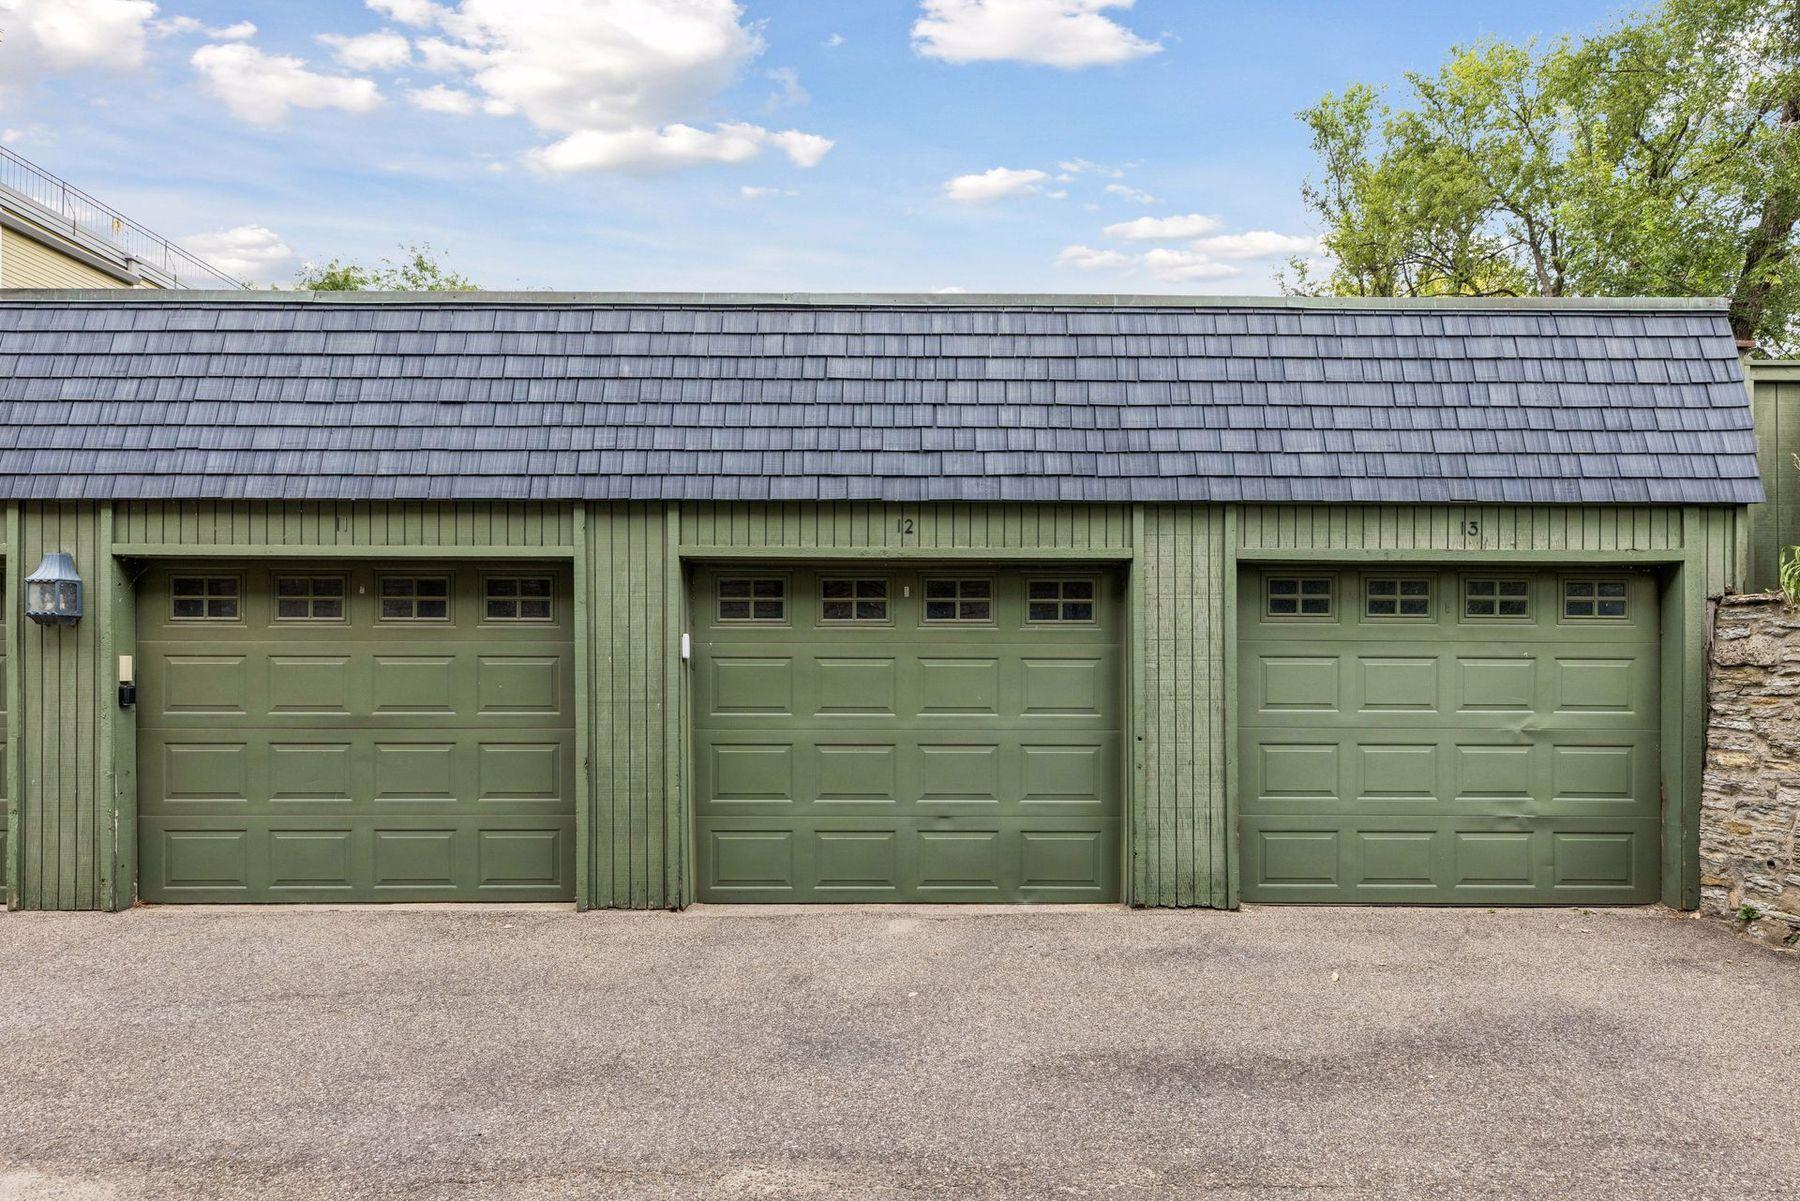
Three green garage doors beneath a wide gray shingle roof, numbered 1, 2, and 3.
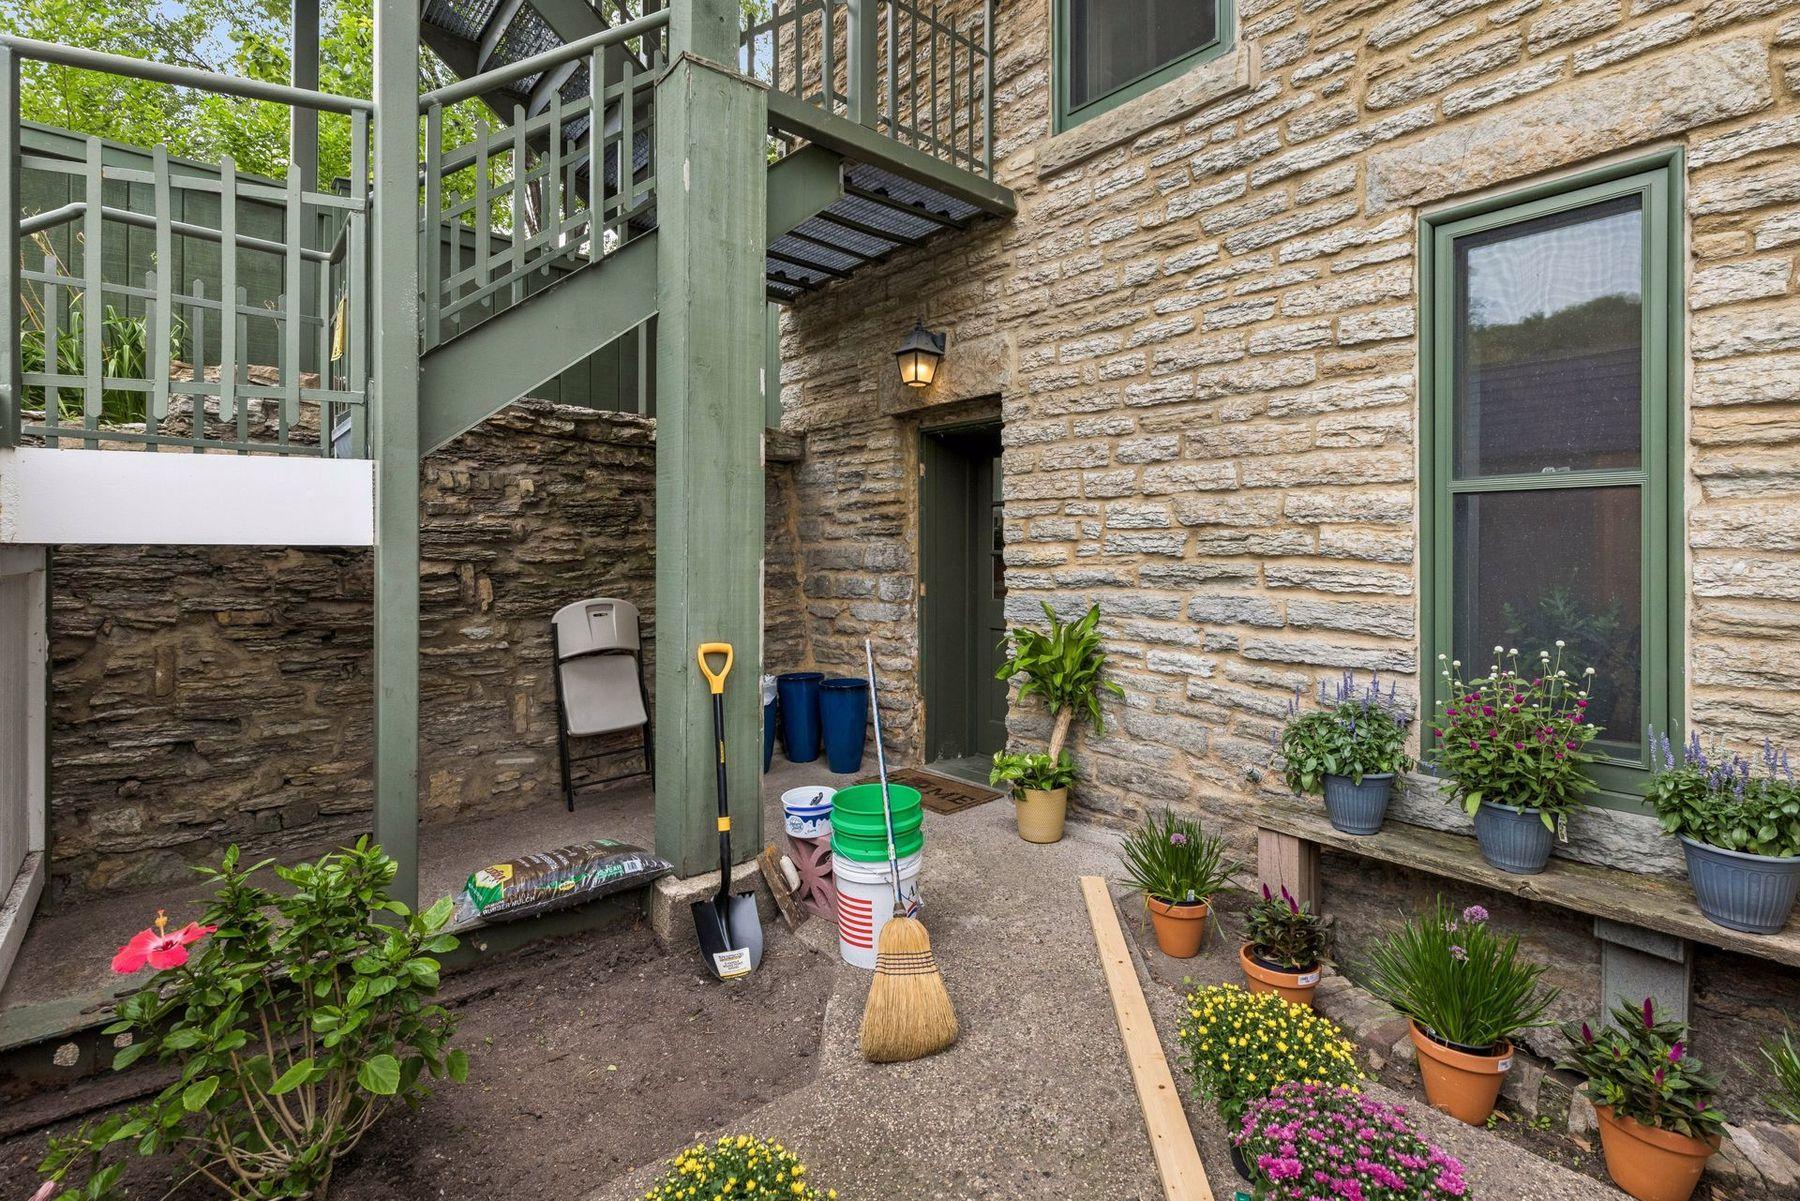
Stone building courtyard with a green metal staircase, dark doorway, and potted flowers.
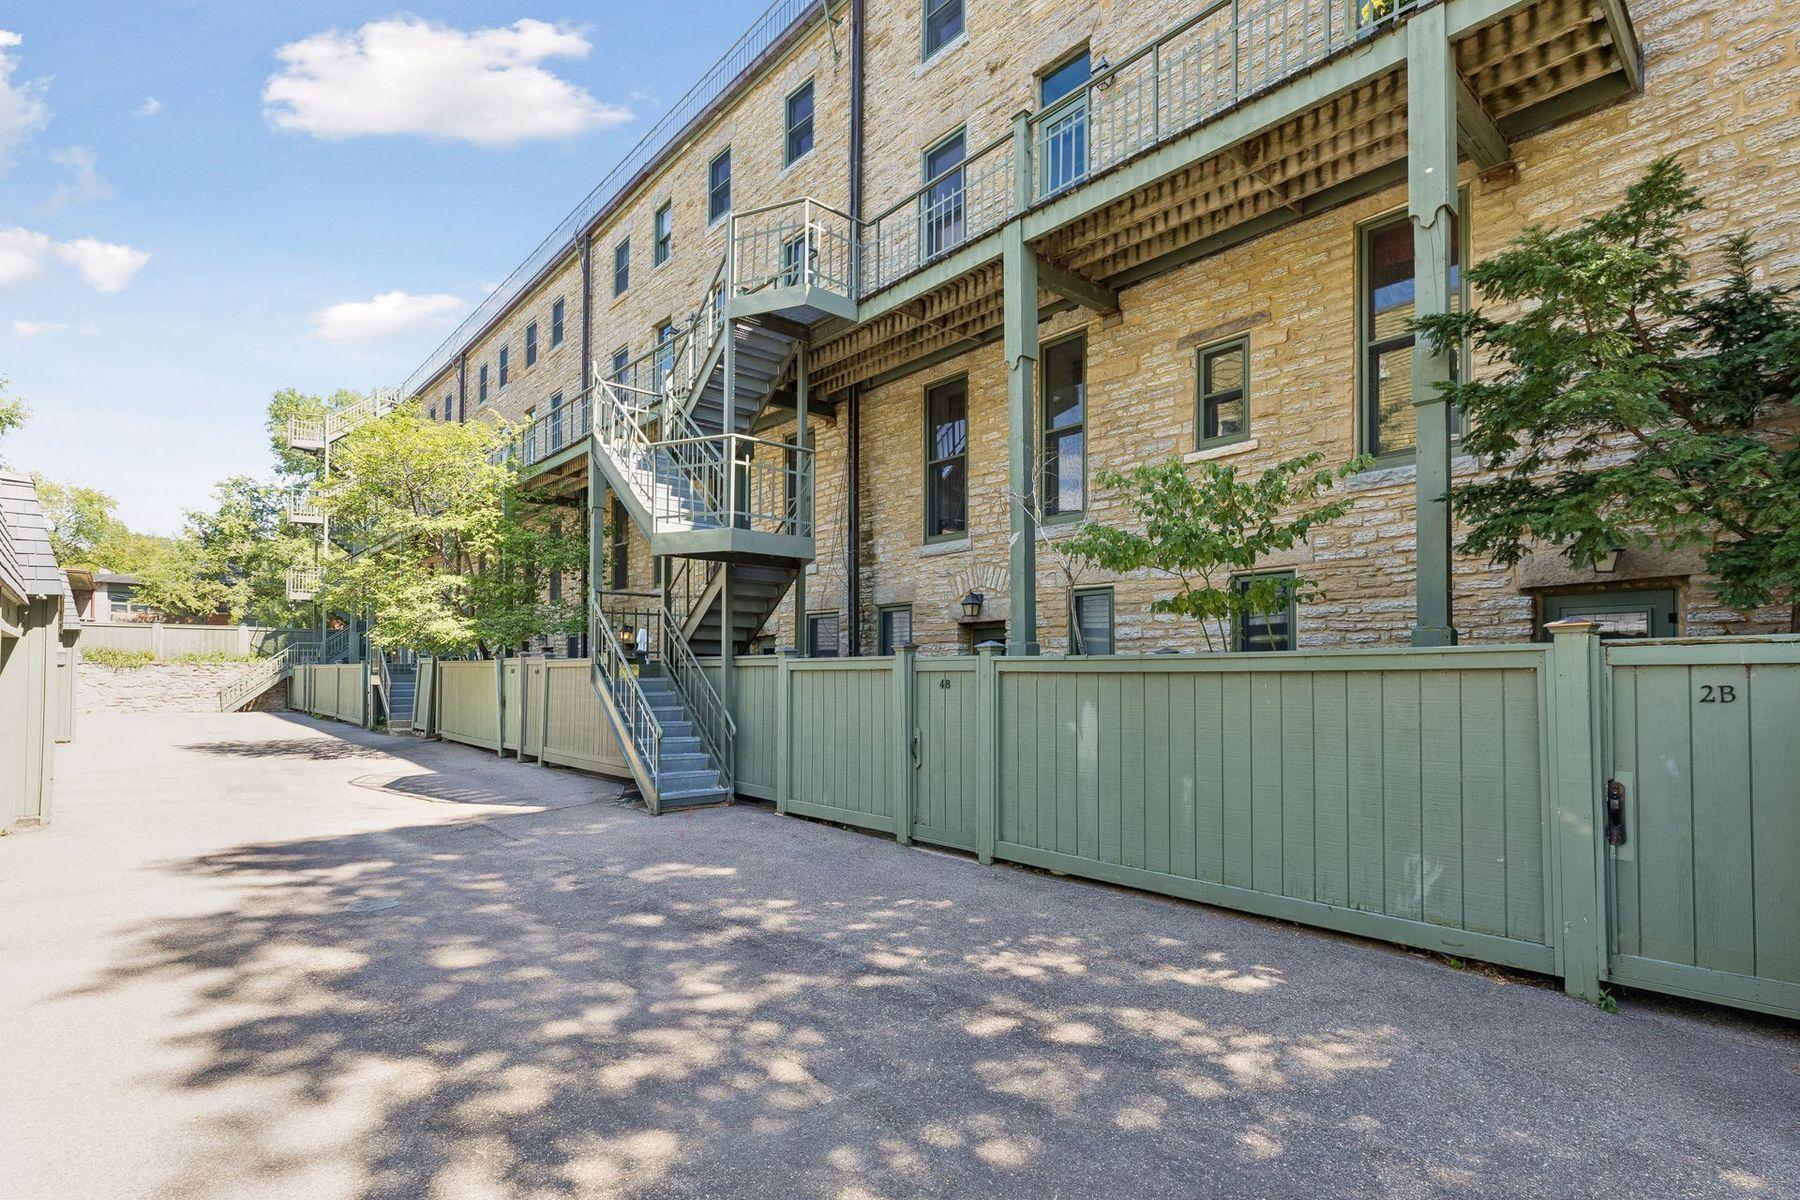
Stone condominium rear exterior with green fenced patios and metal staircases.
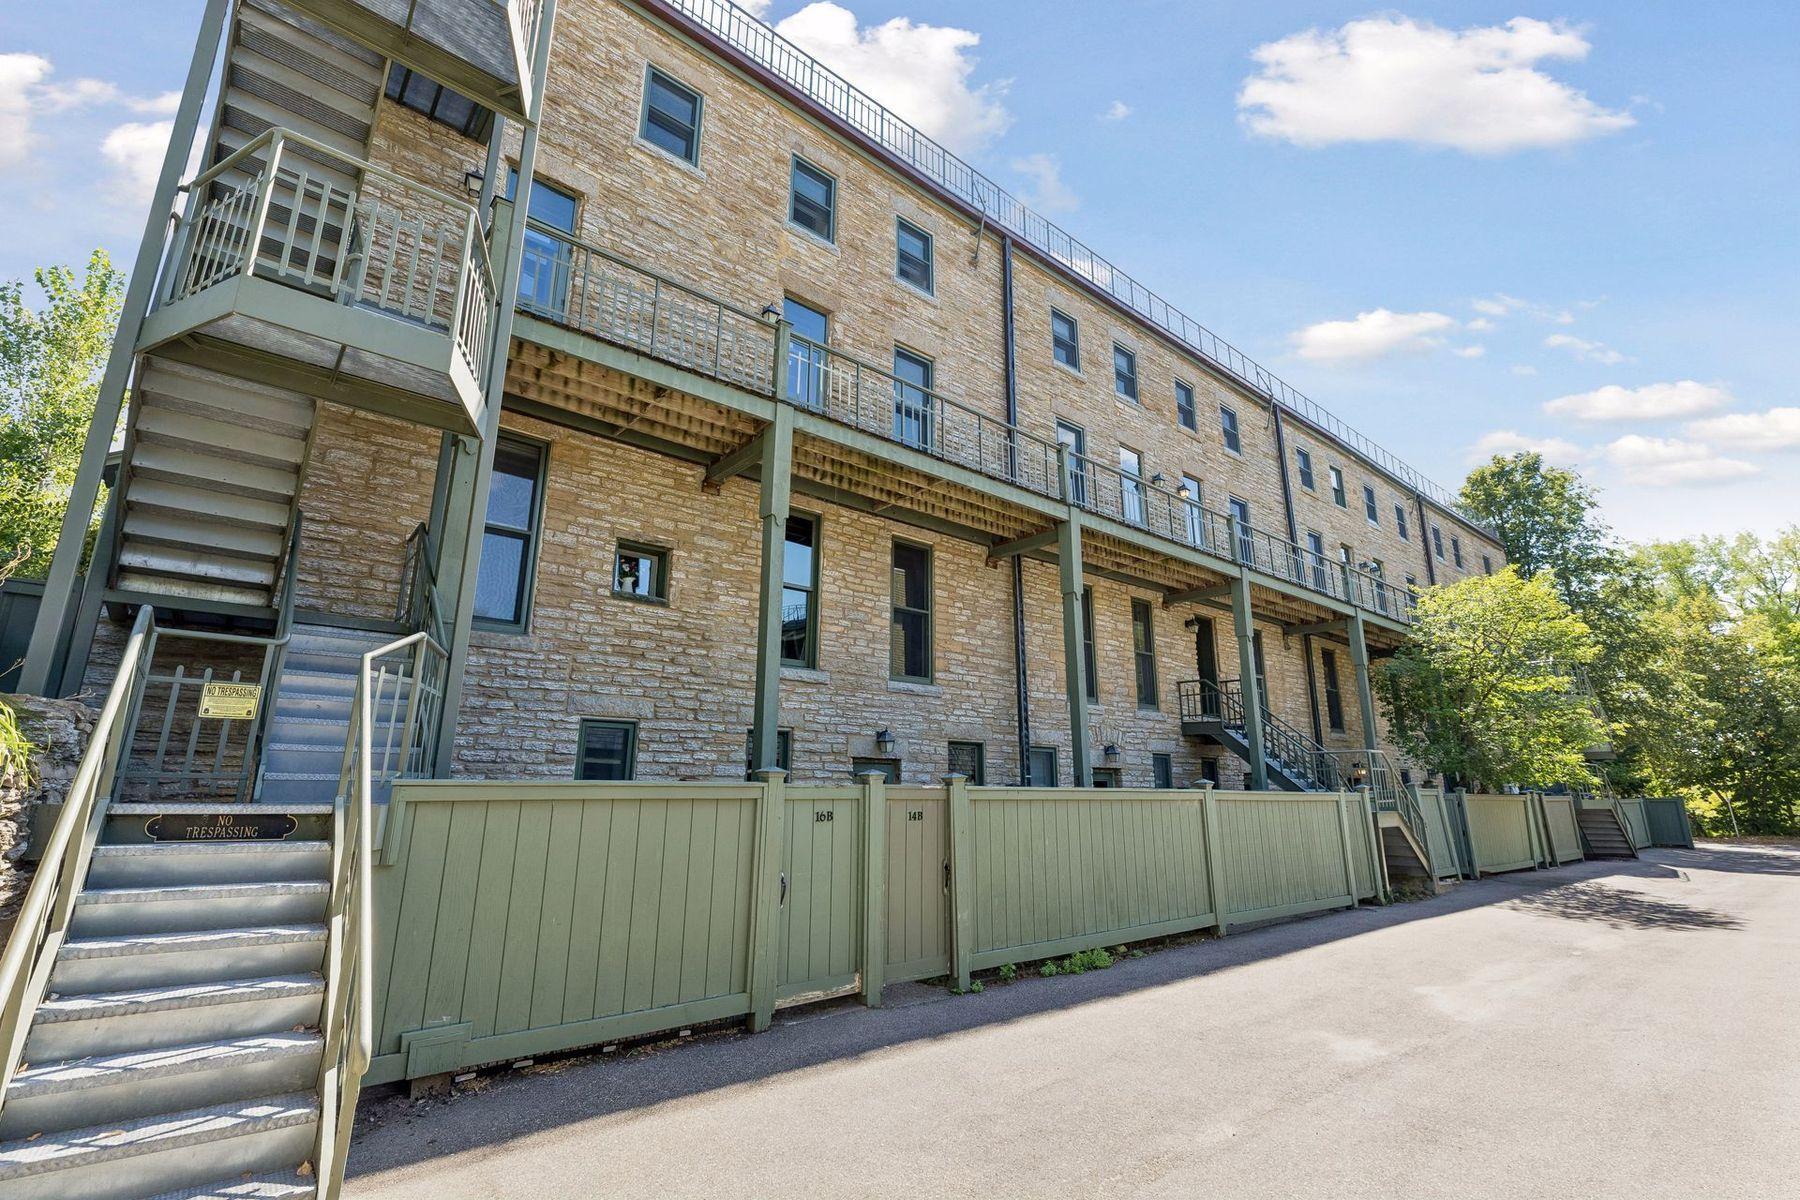
Stone condominium building with green fire stairs, balconies, and a fenced patio marked 16B.
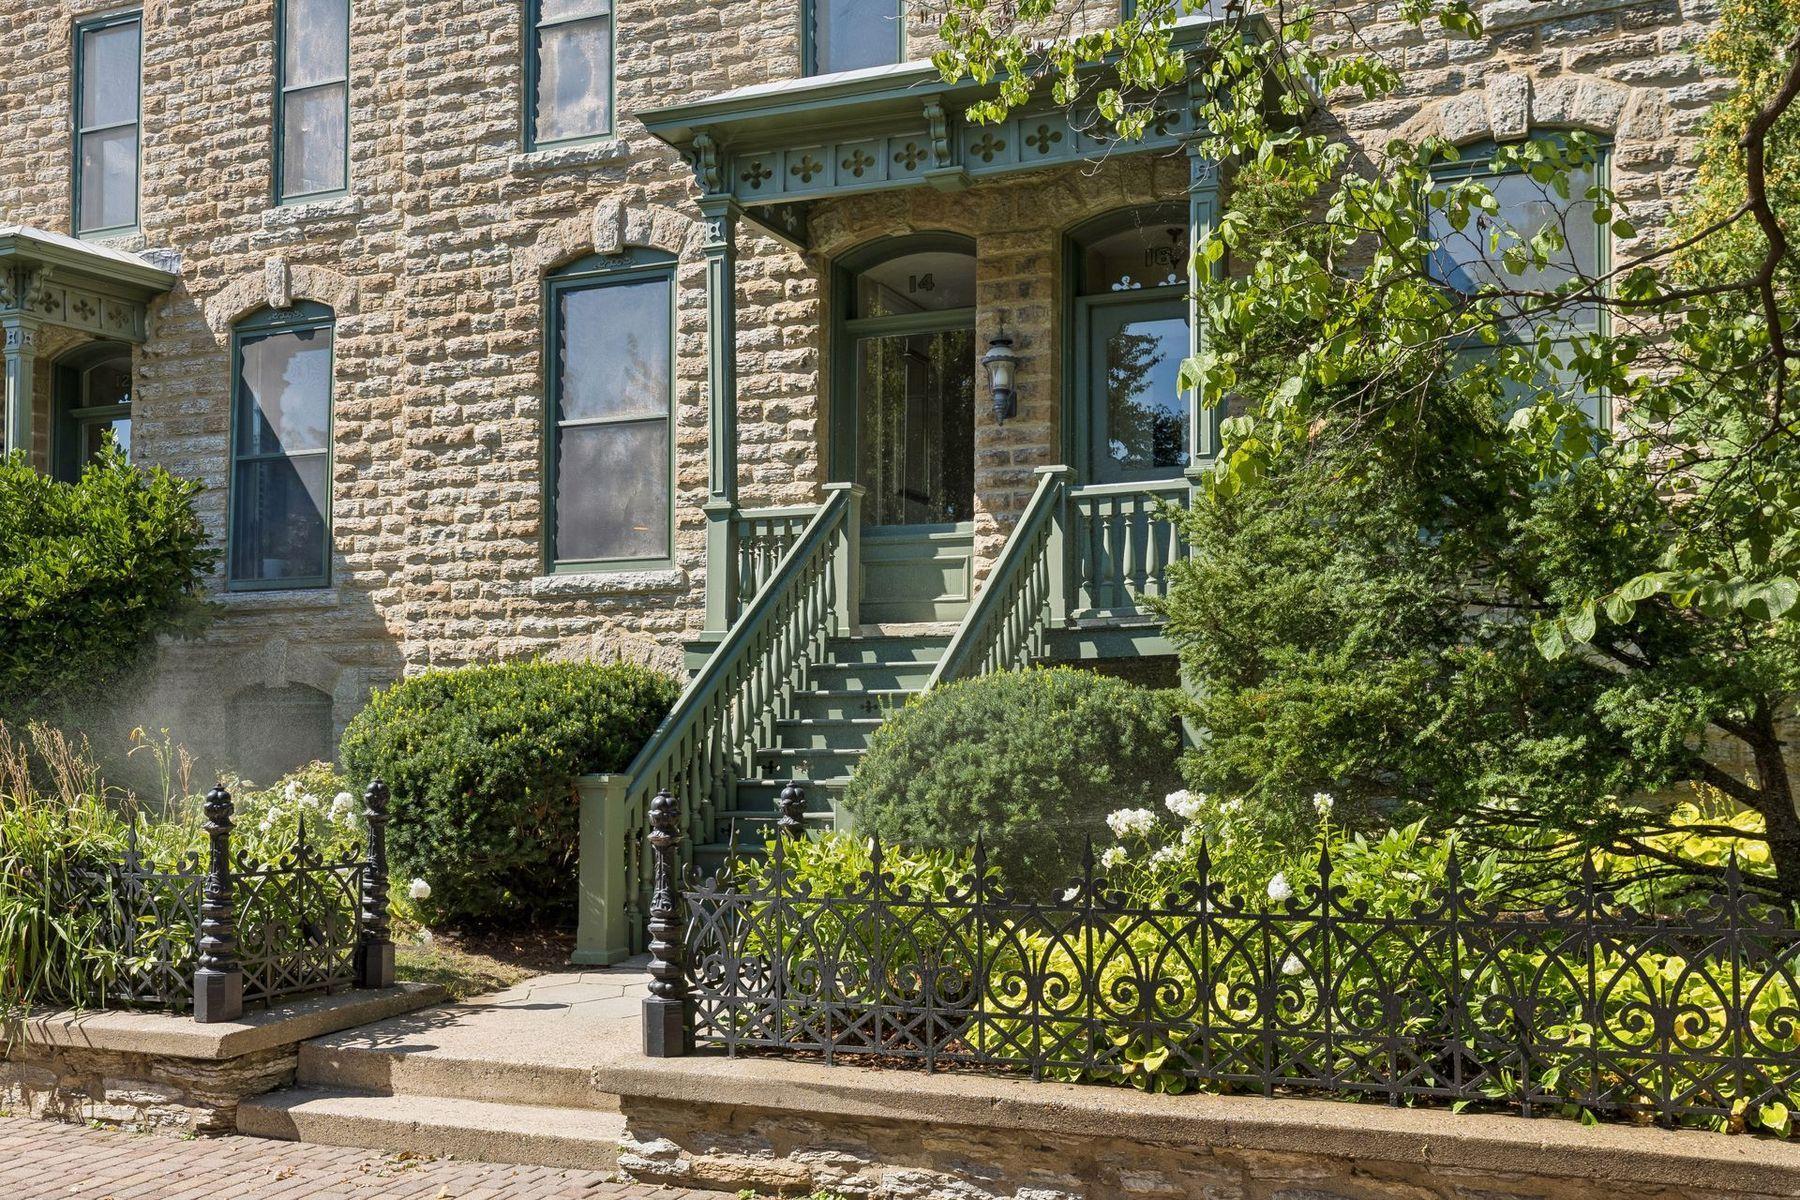
Stone building entrance with green stairs and railings, landscaped shrubs, and an ornamental metal fence.
Stone building entrance with green stairs, a dark green door, and a garden bordered by an ornamental fence.
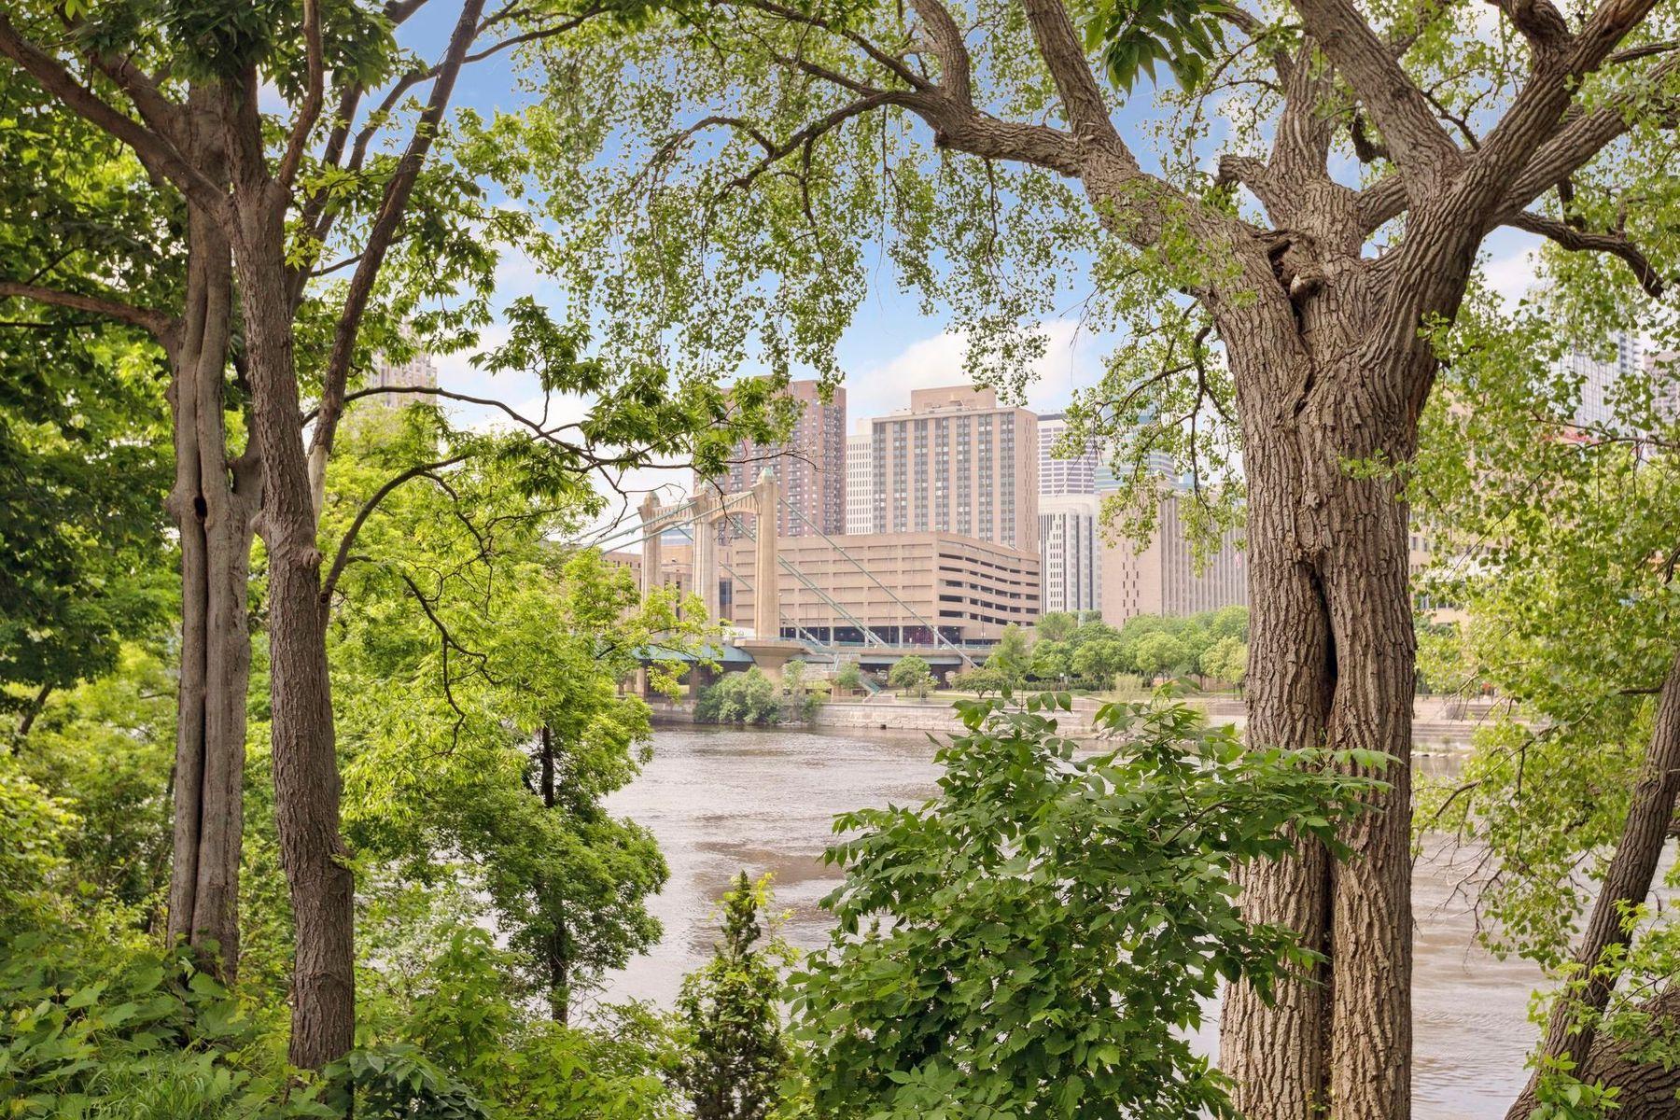
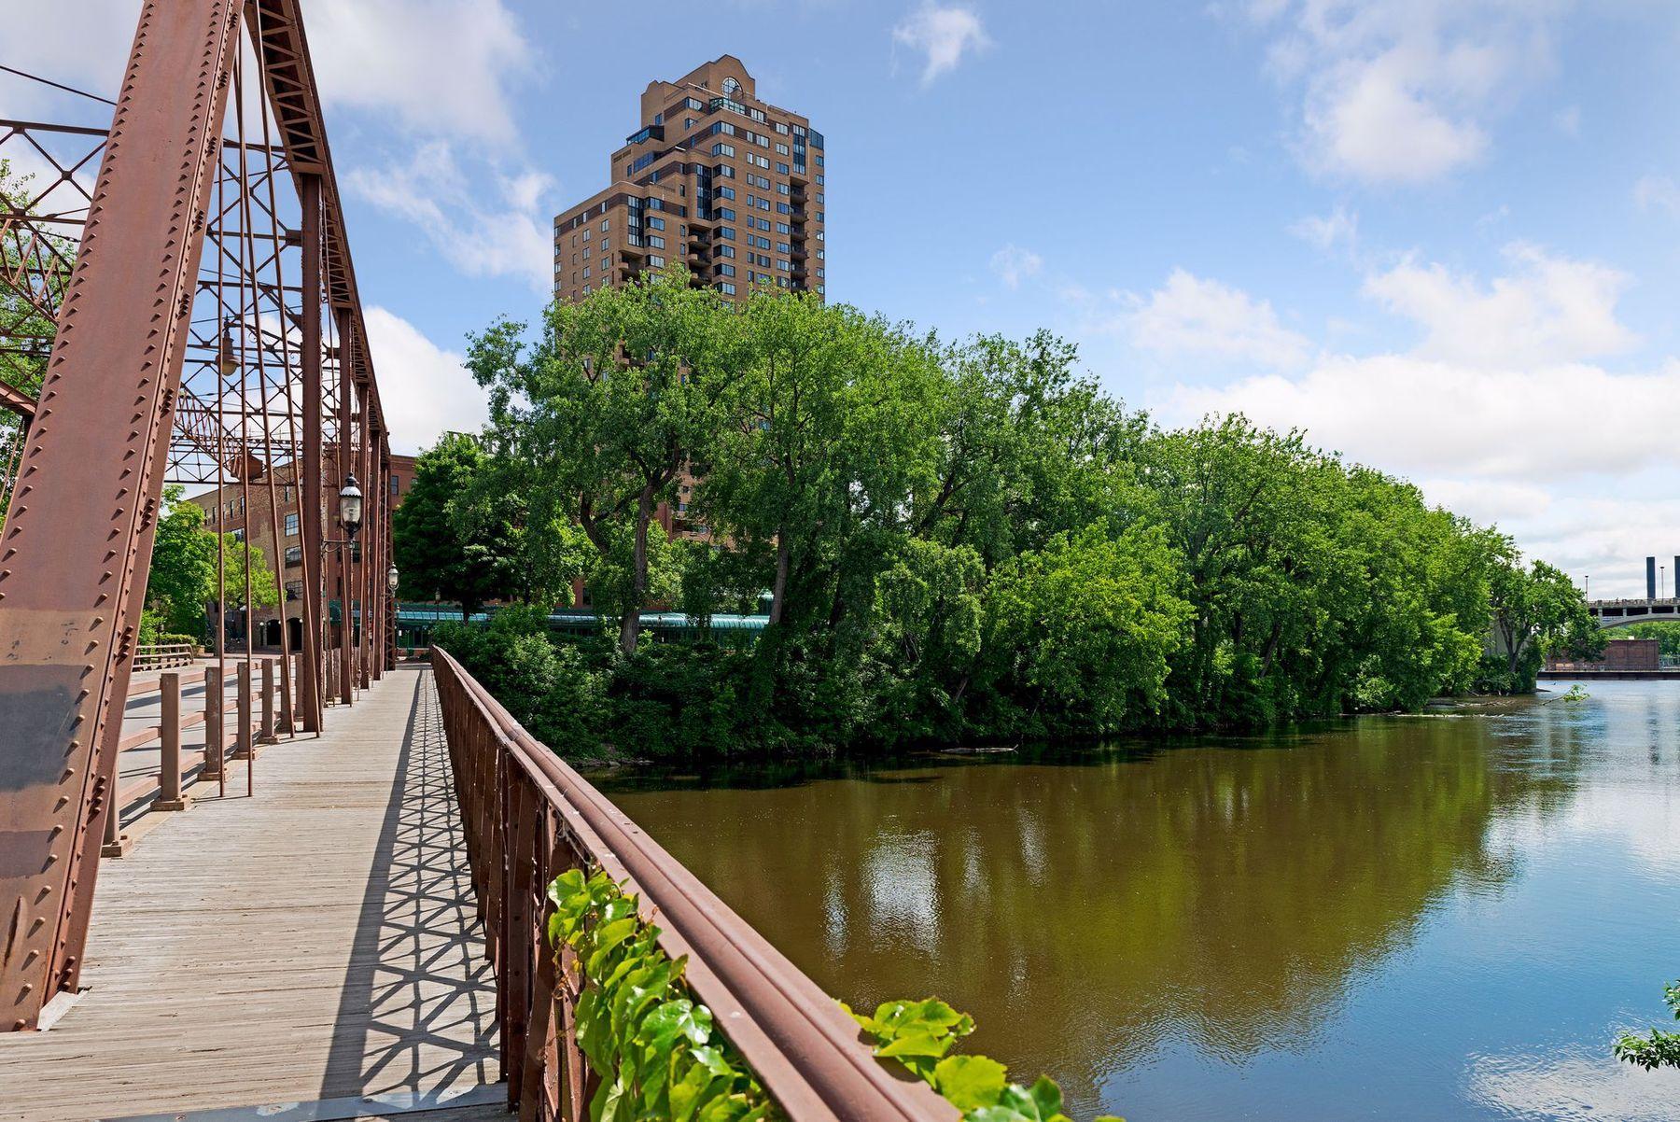
River and downtown skyline framed by leafy trees, with a bridge across the water.
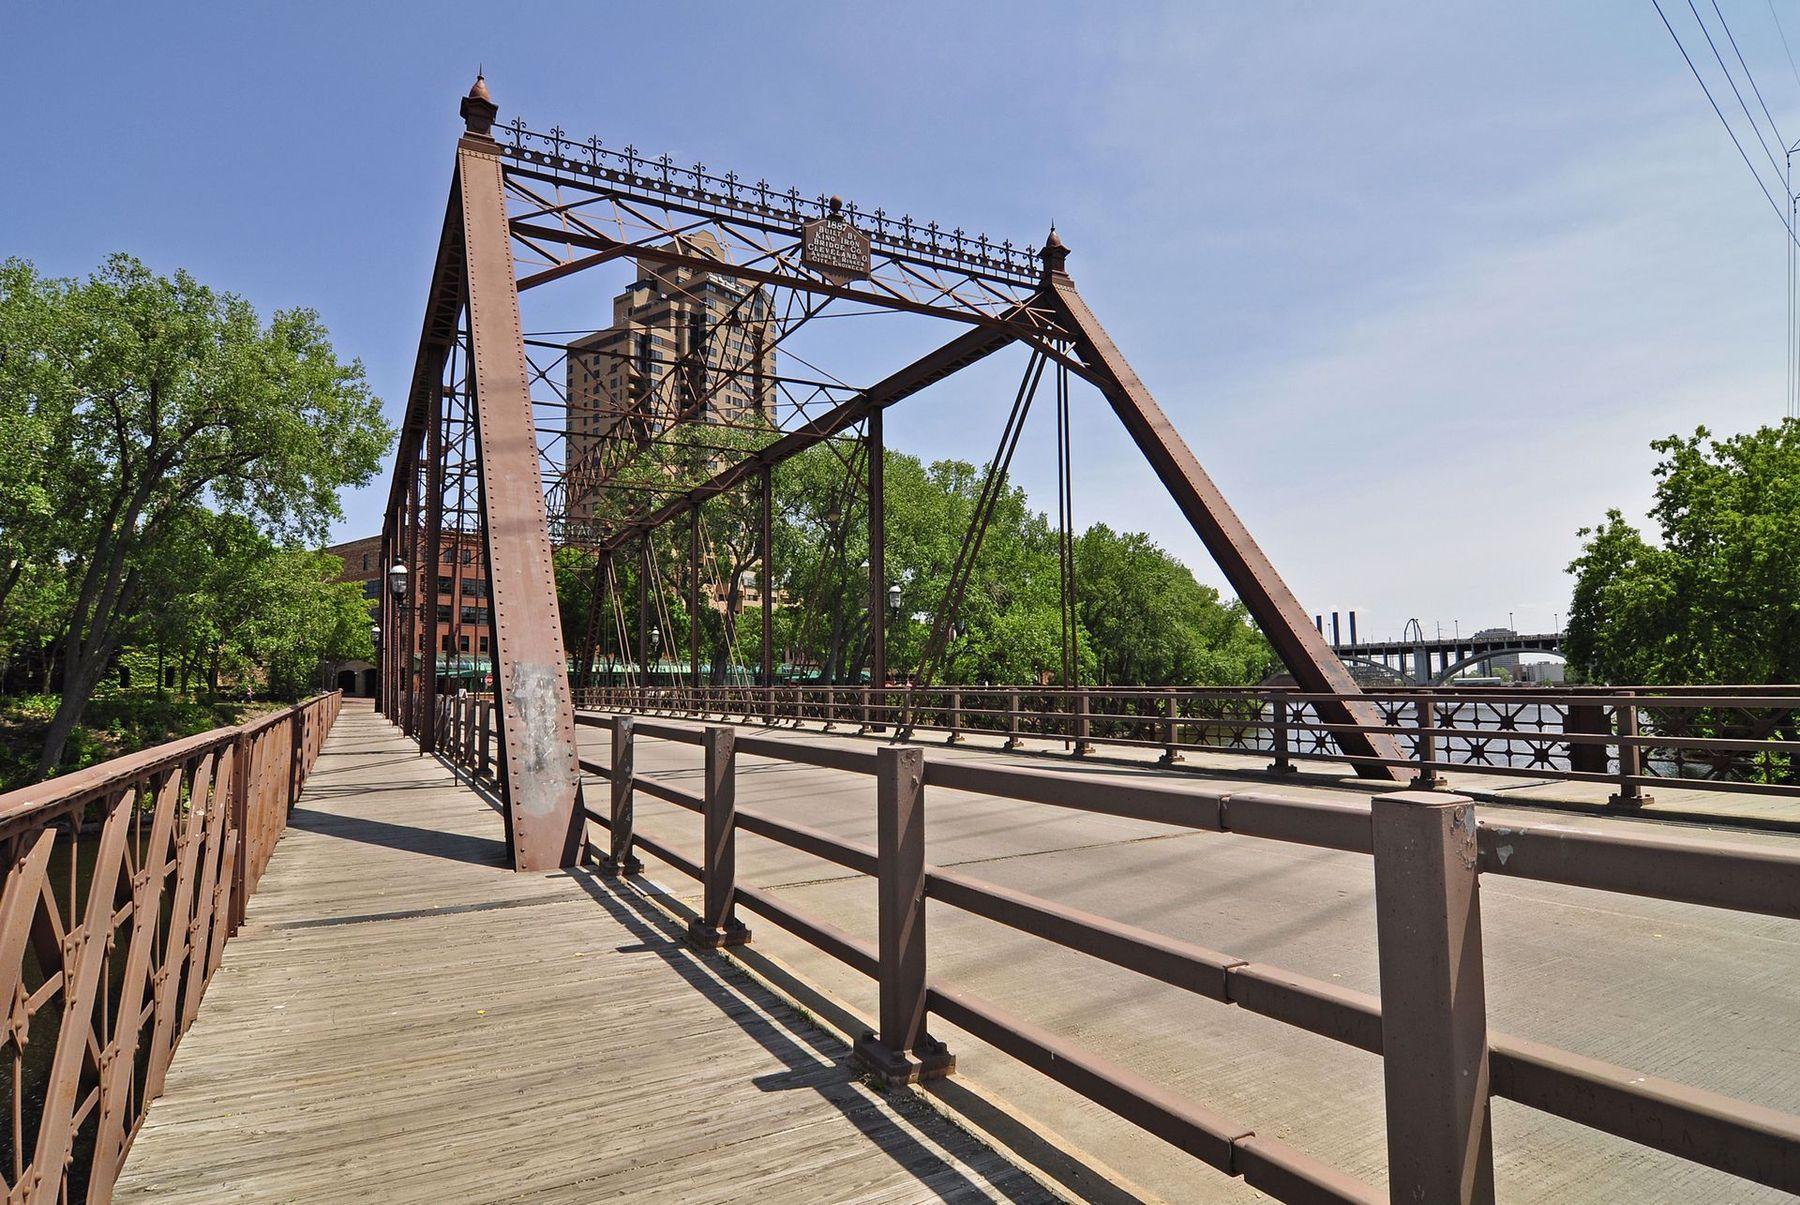
Historic steel truss bridge with a wooden pedestrian walkway and leafy trees.
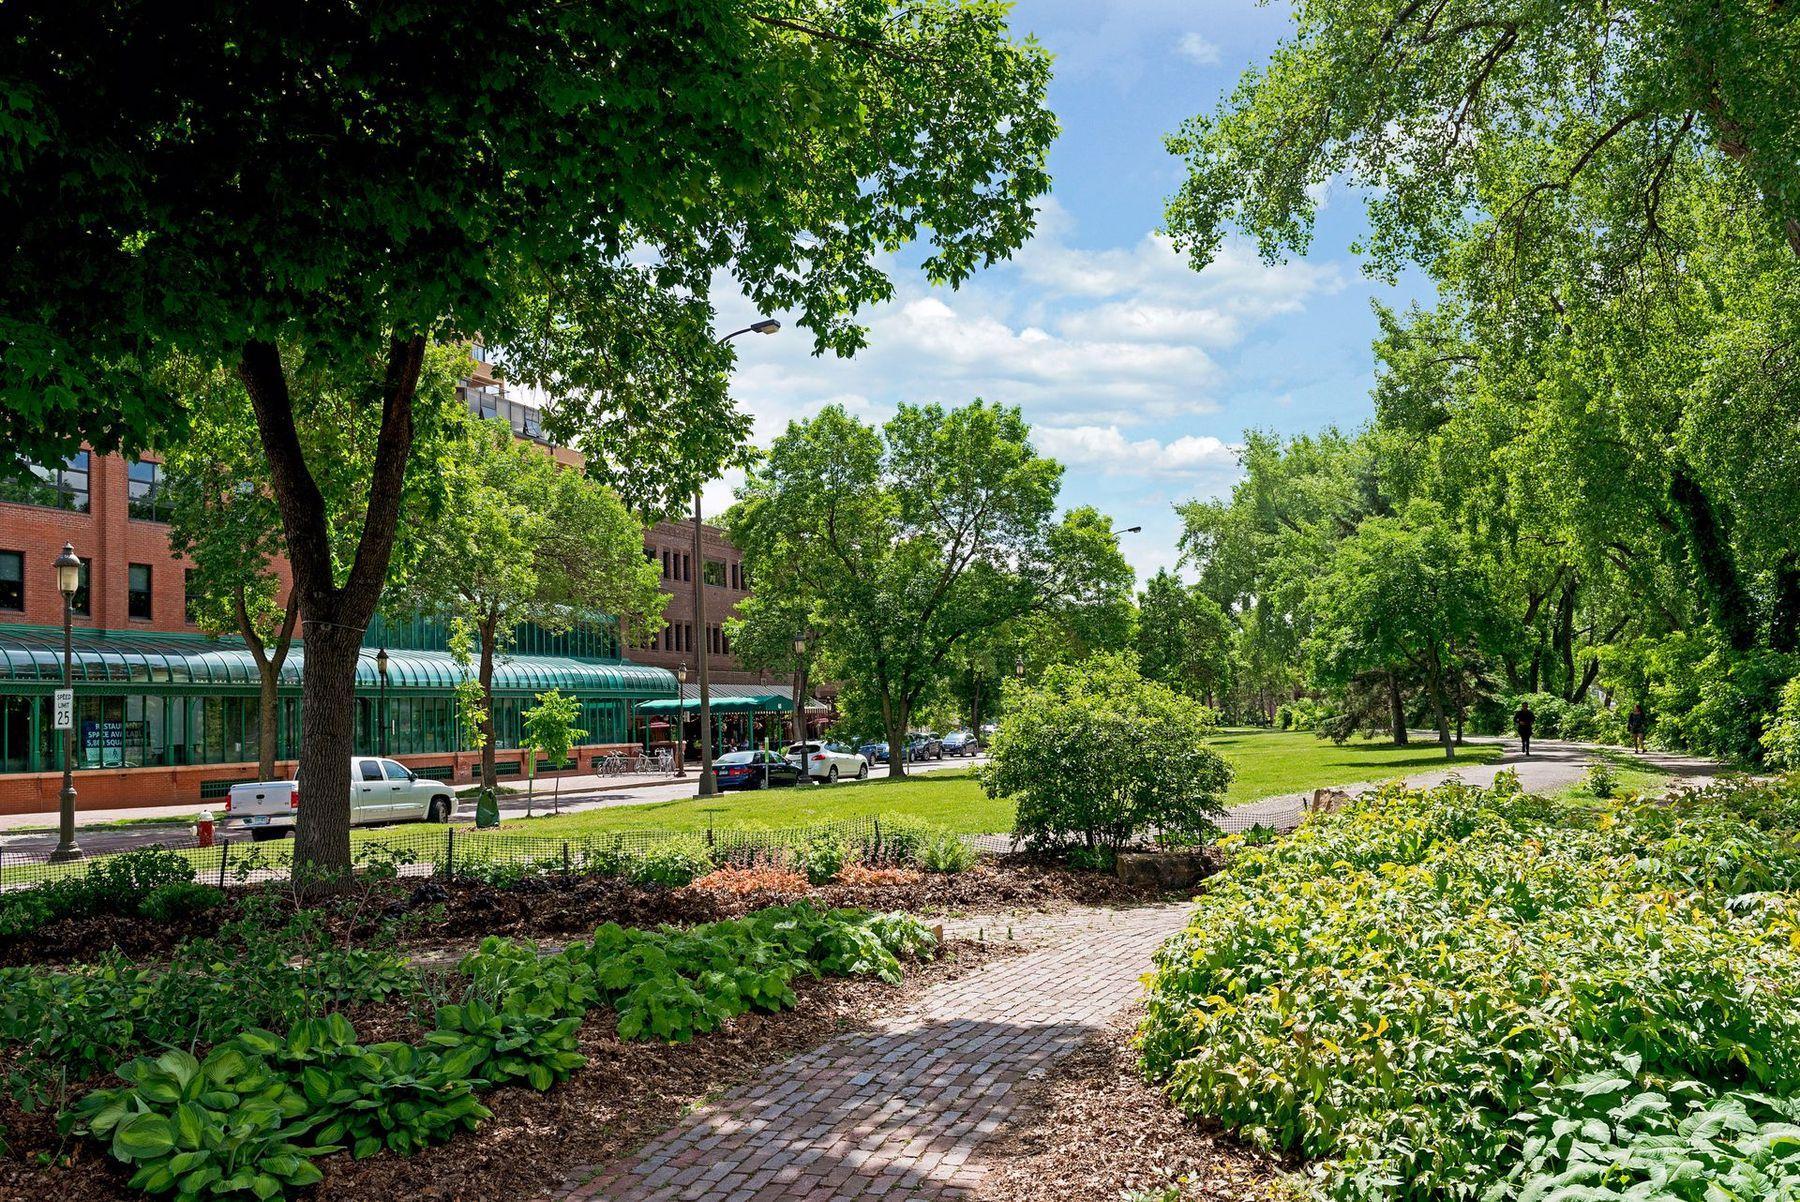
Leafy urban park with a brick path beside a street of brick buildings.
Steel pedestrian bridge over a river, with leafy parkland and distant buildings.
Riverside pedestrian bridge beside leafy banks, with a high-rise condominium building in the background.
Stone residential building with a mansard roof, green entry stairs, iron fence, and flower beds.
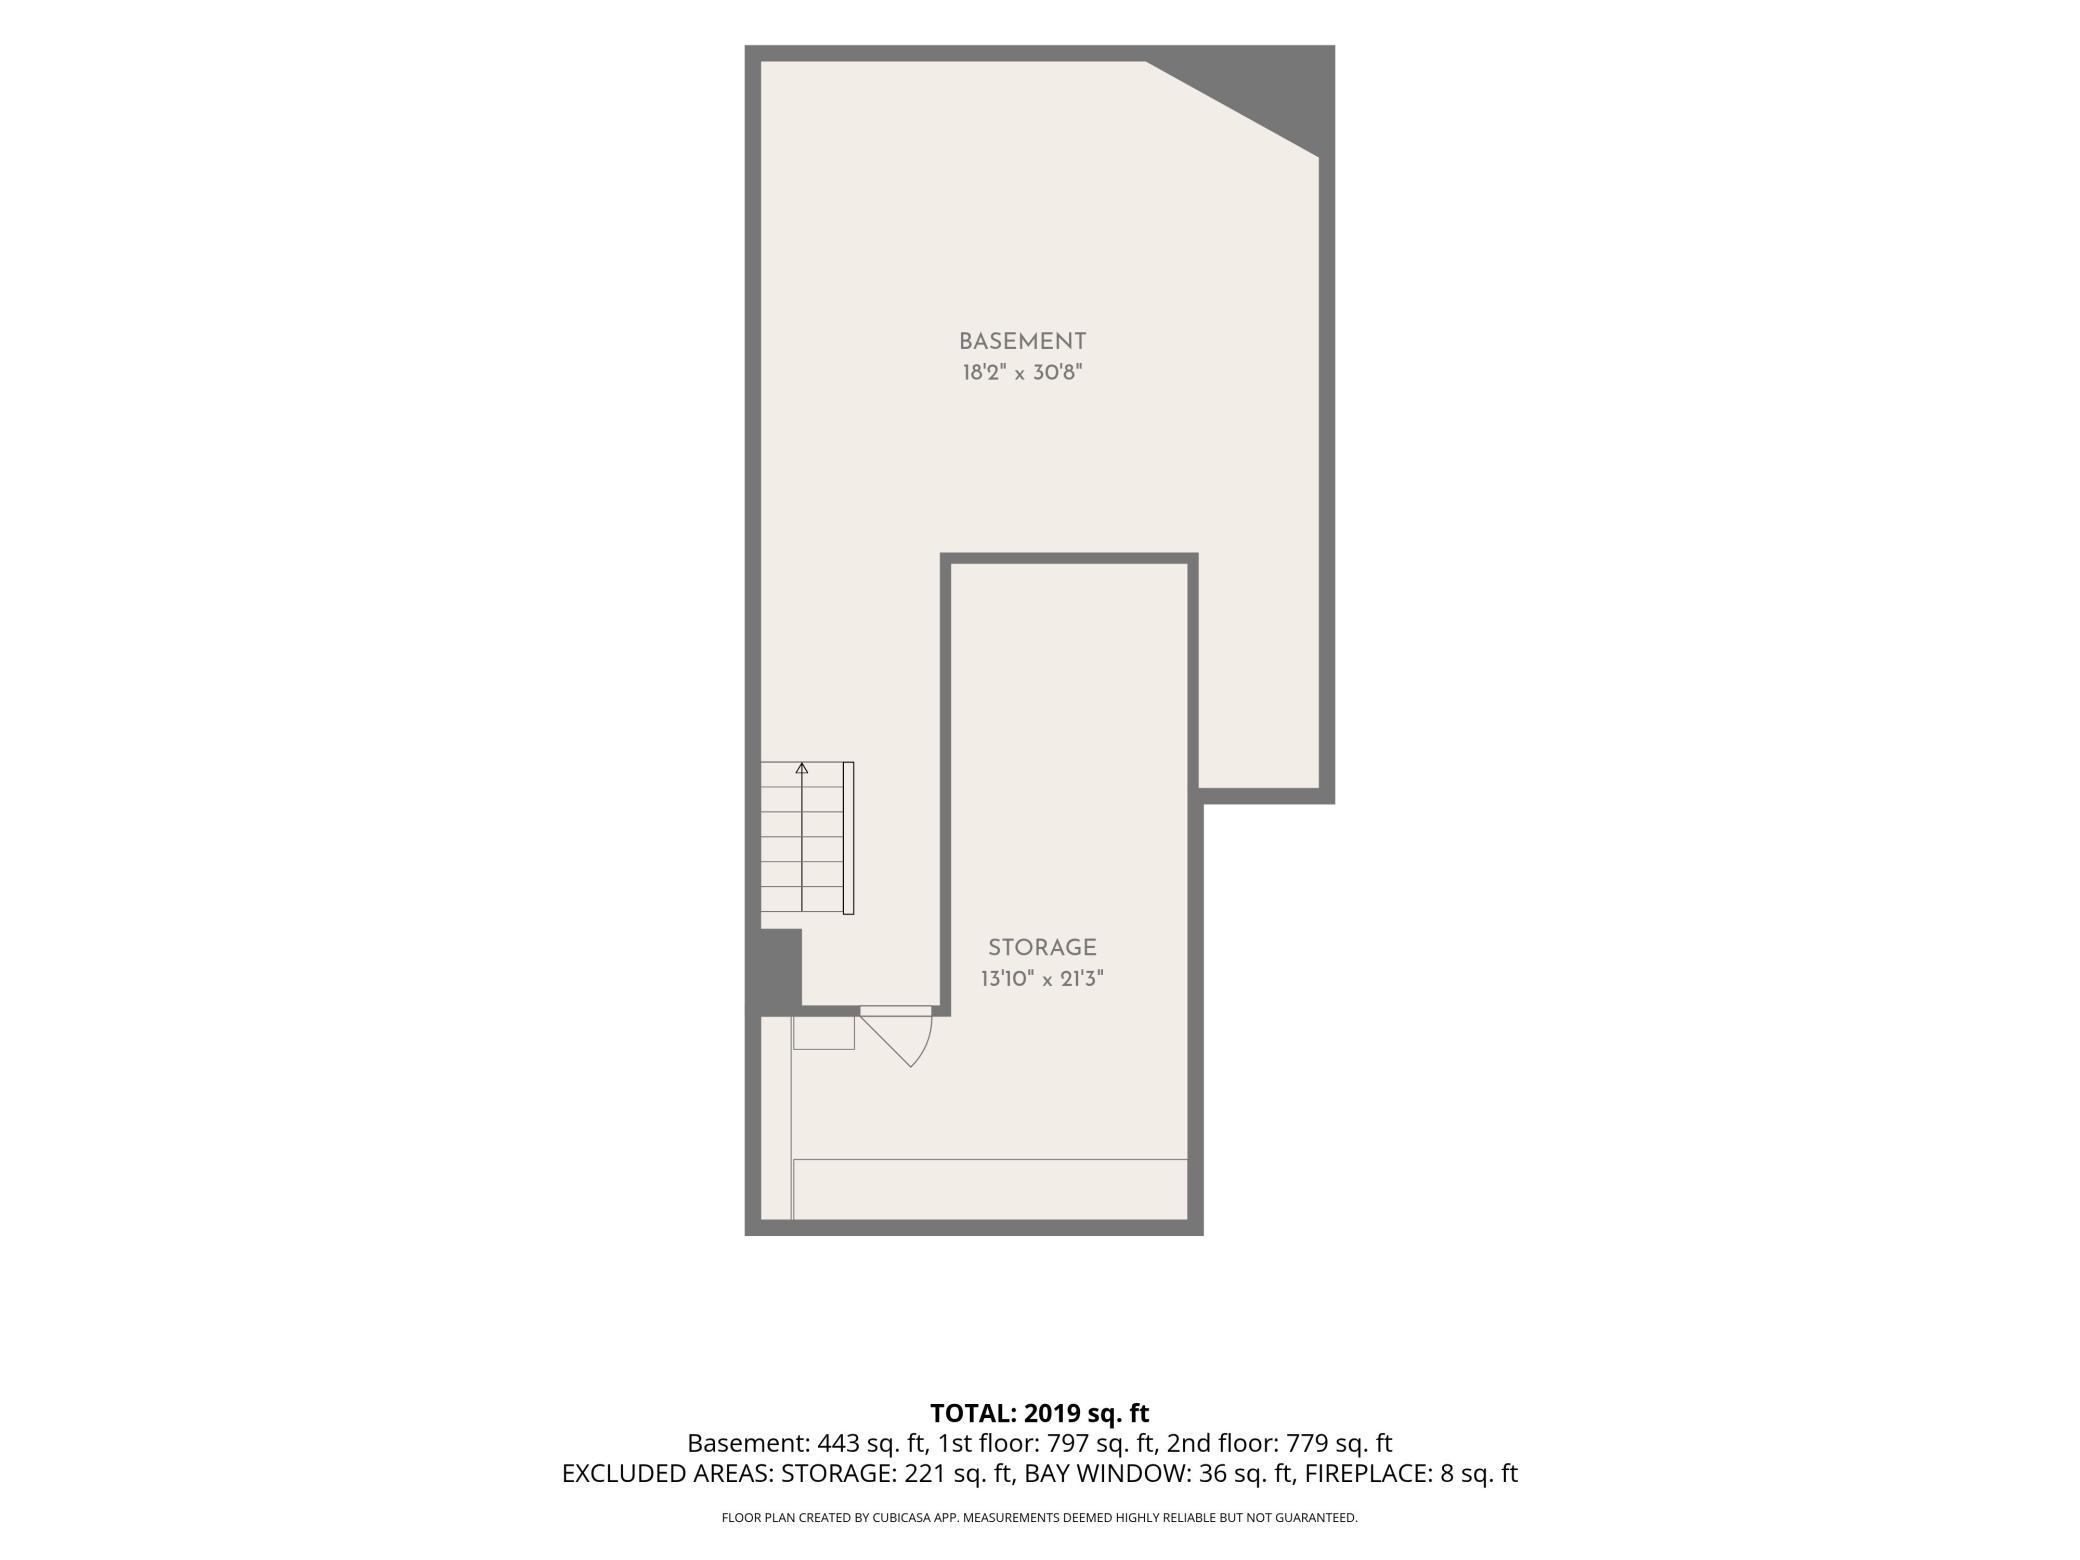
Floor plan showing the basement and storage layout, dimensions, and total area of 2,019 square feet.
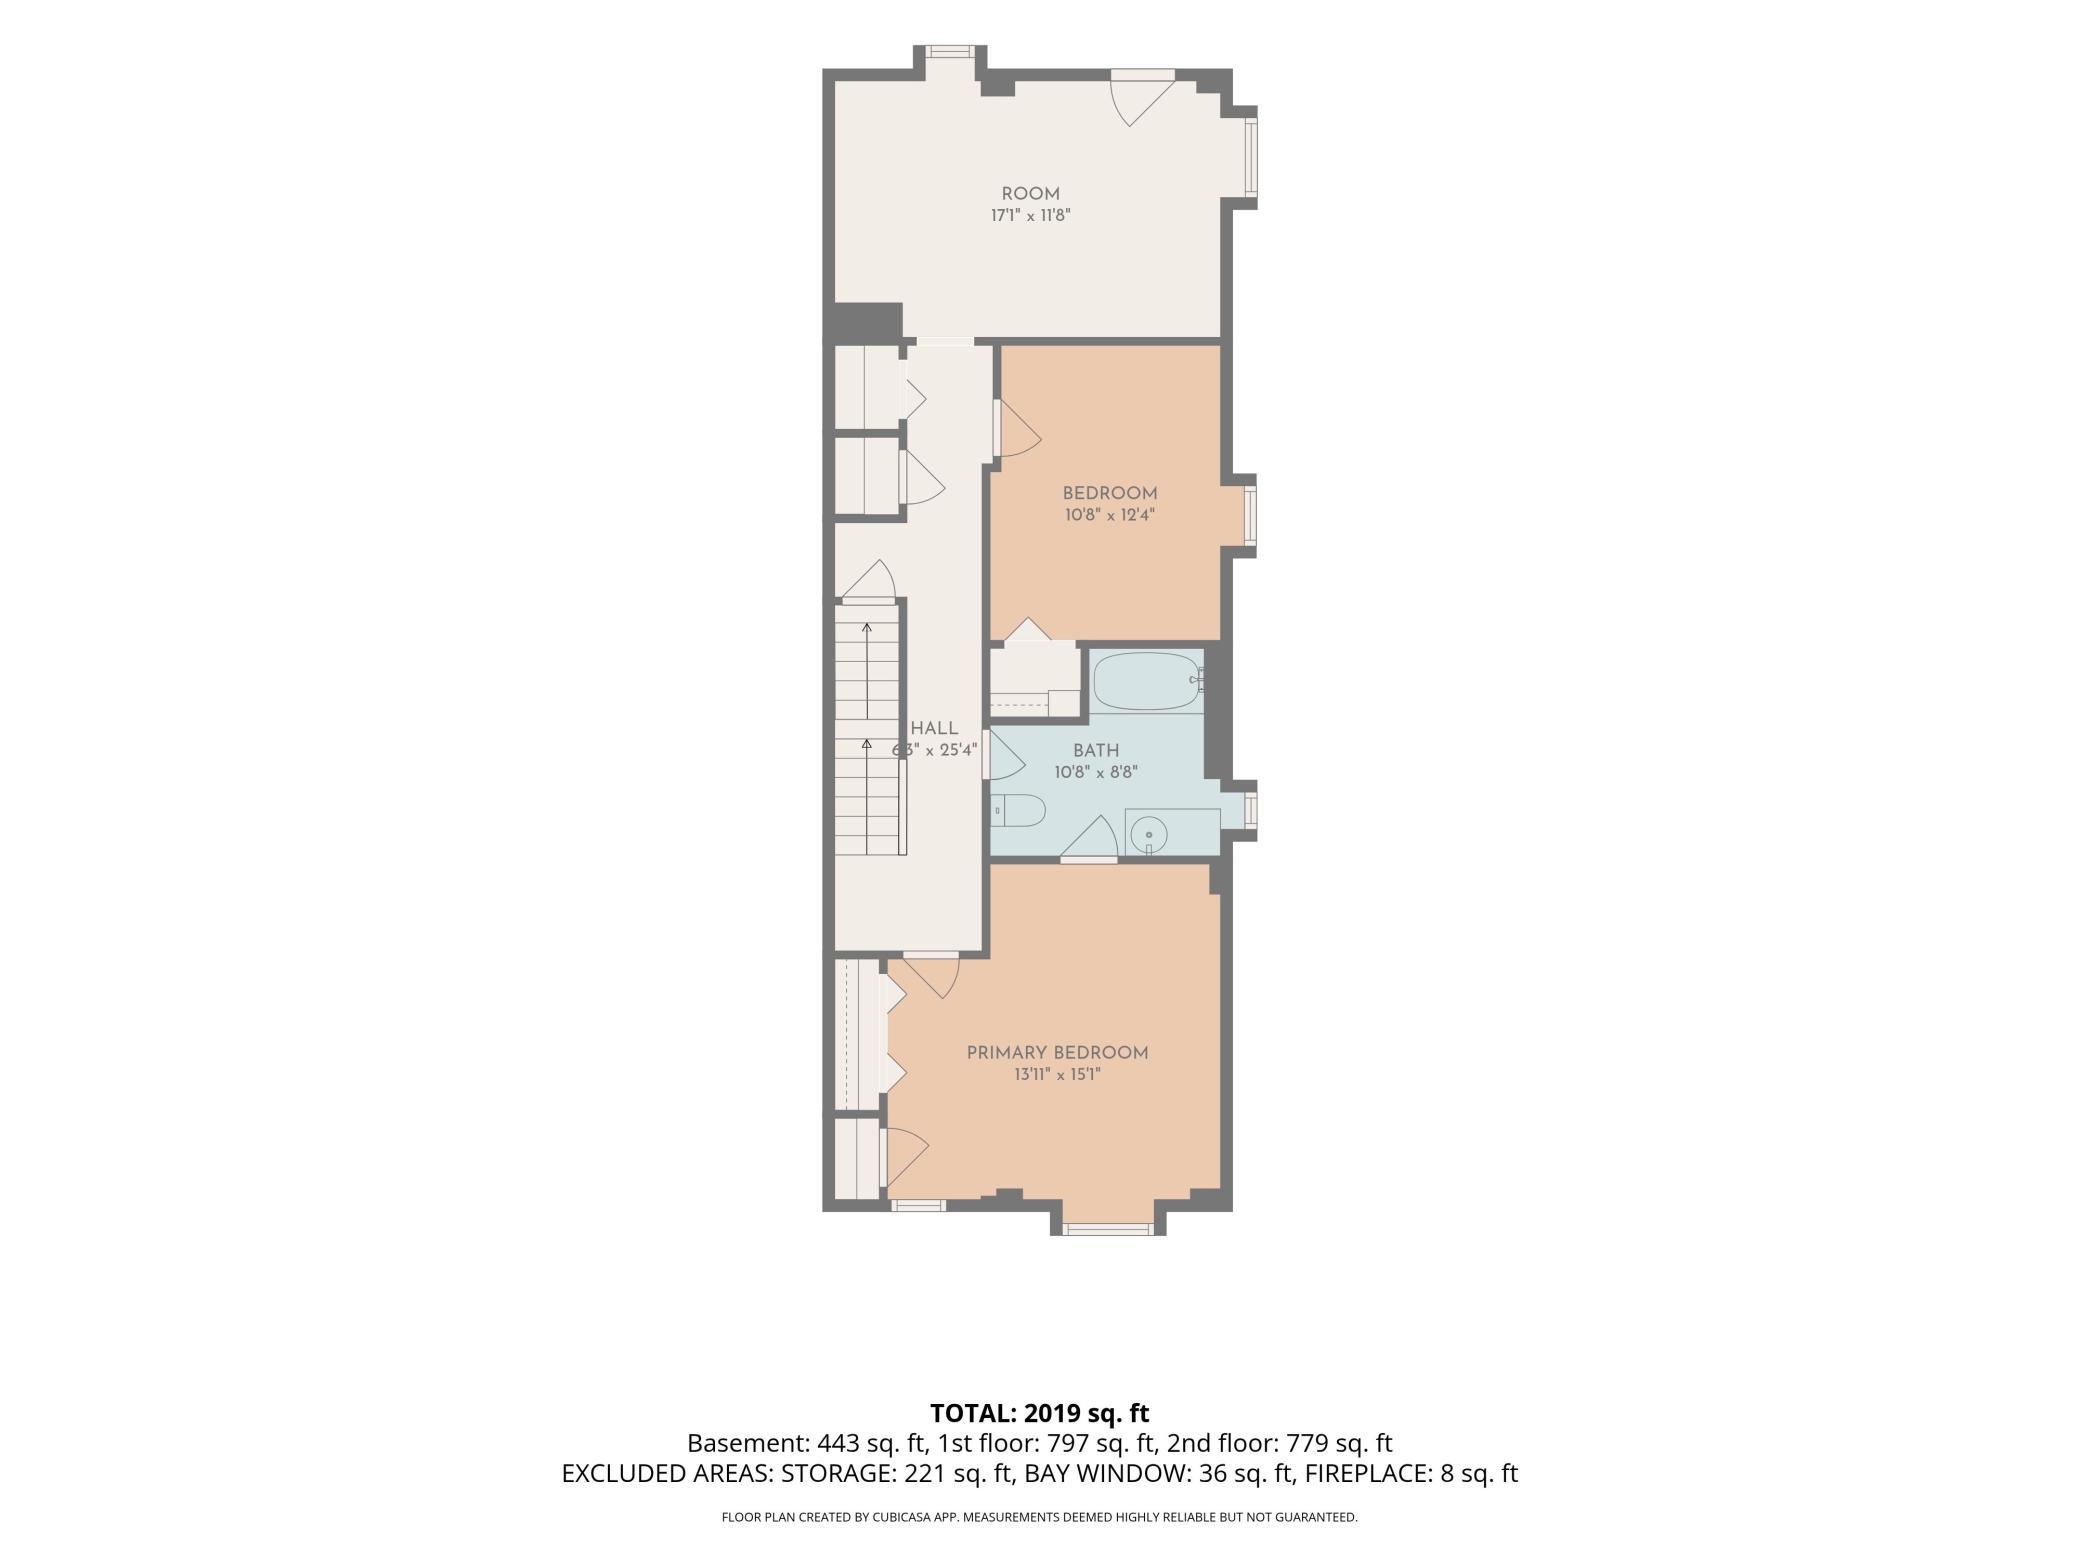
Floor plan showing two bedrooms, a bathroom, a room, and a hall; total area is 2,019 square feet.
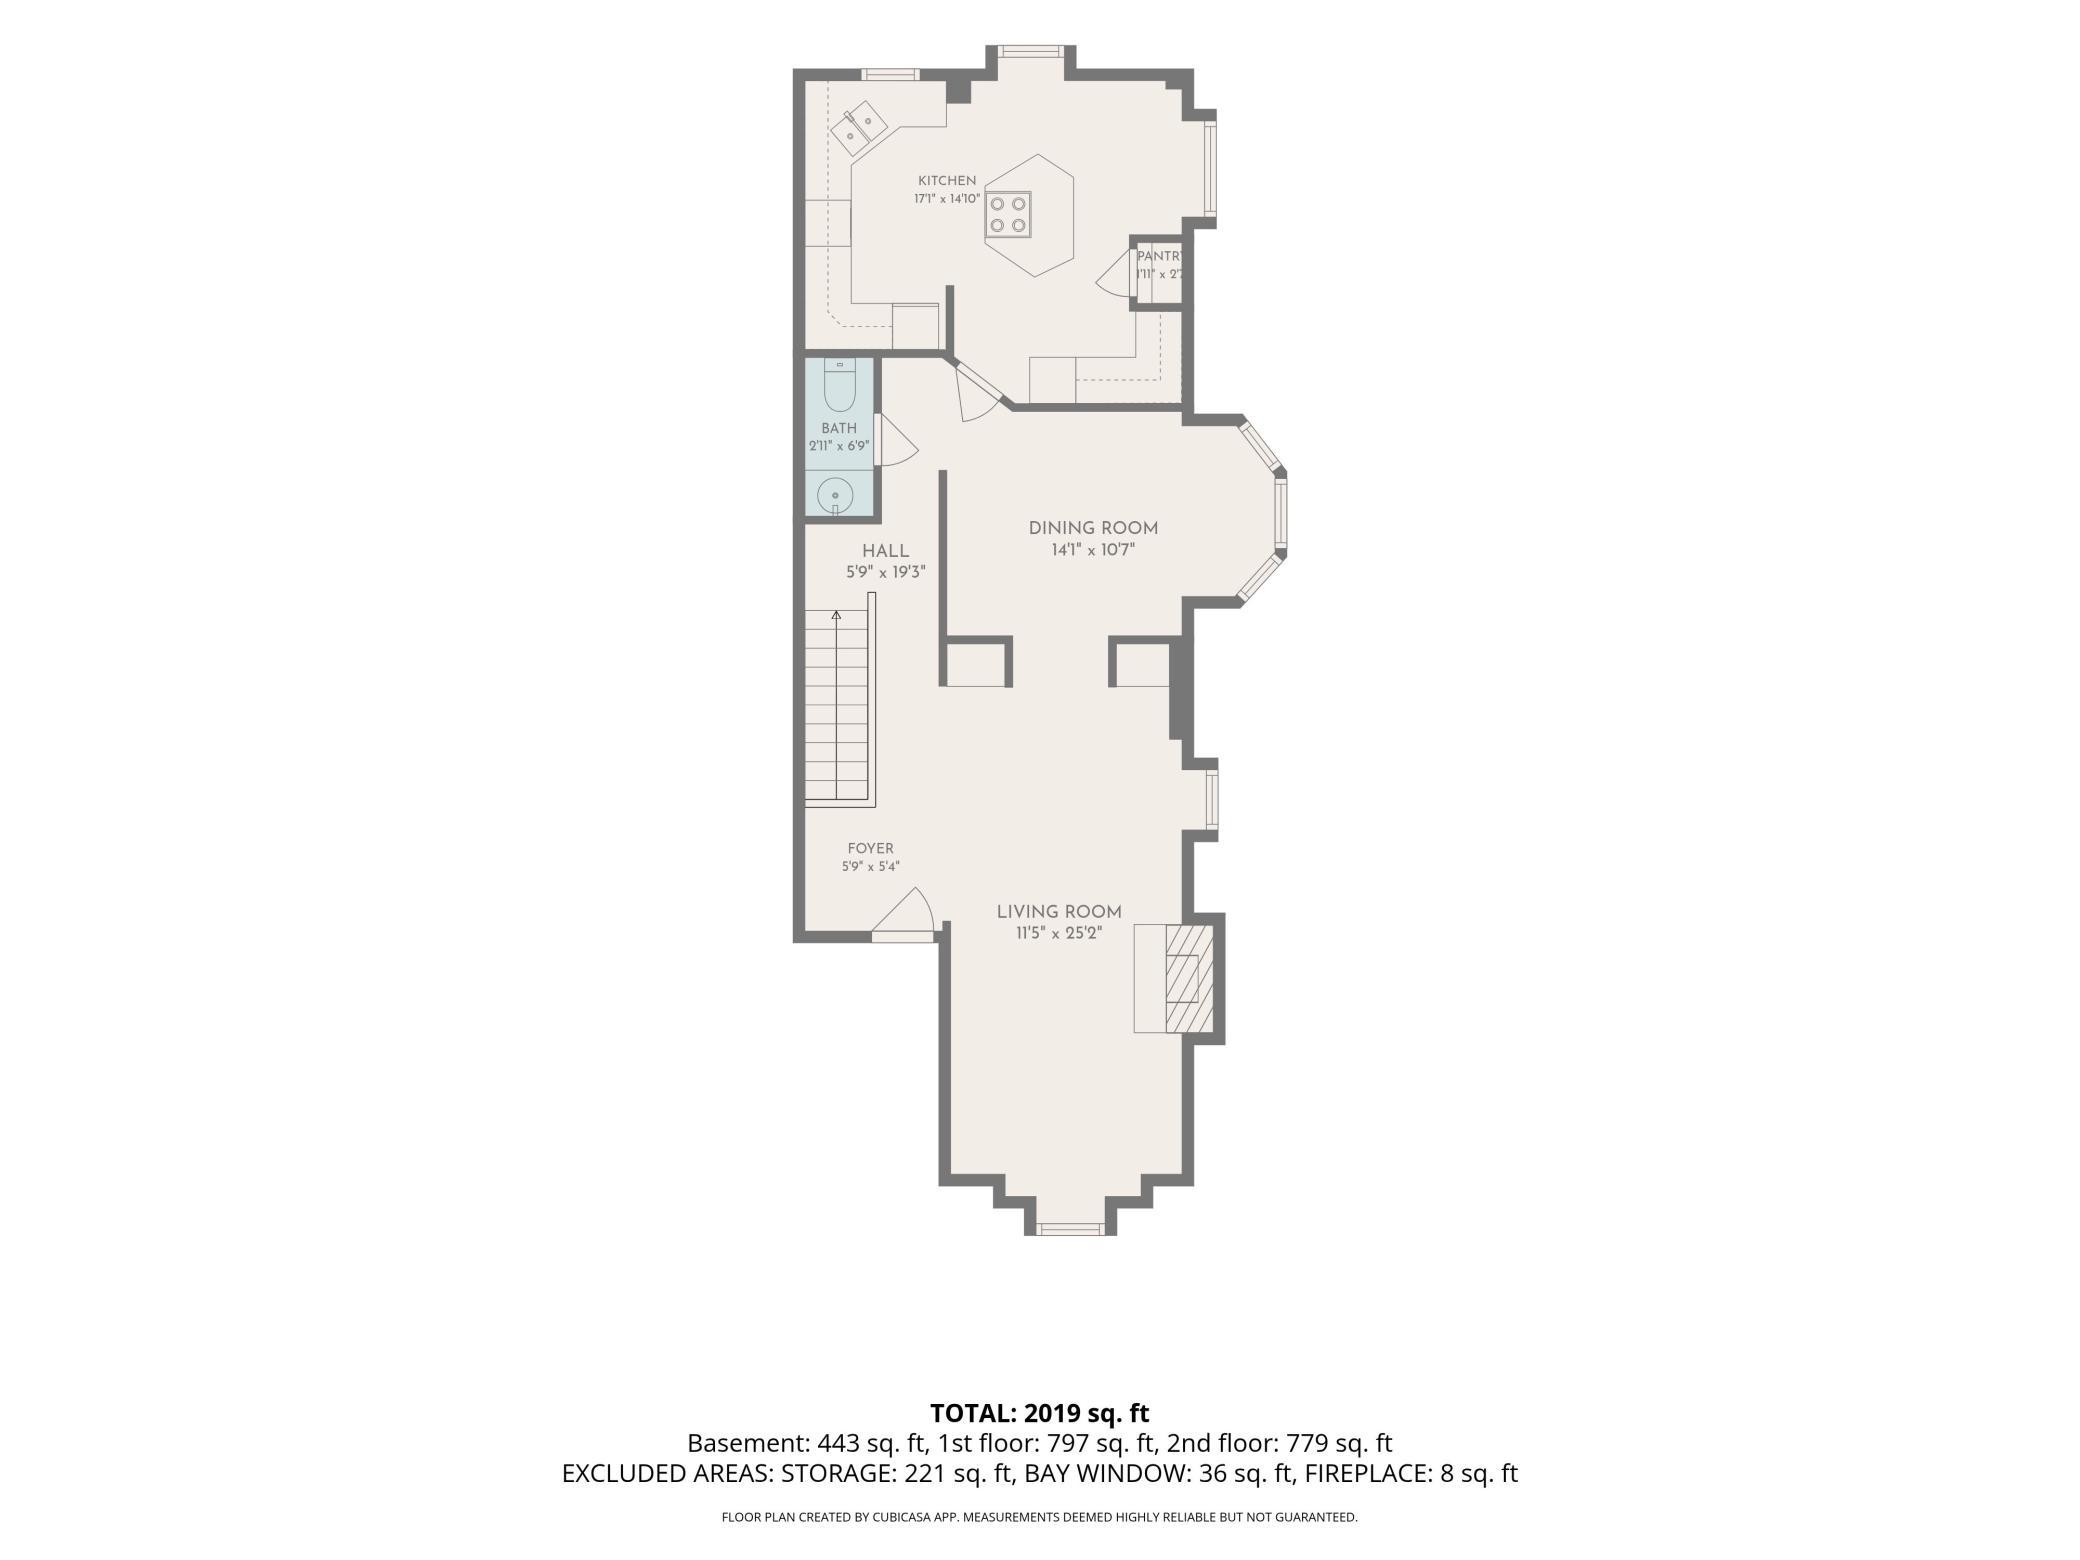
Floor plan showing the kitchen, dining room, living room, bathroom, and foyer; total area is 2,019 square feet.
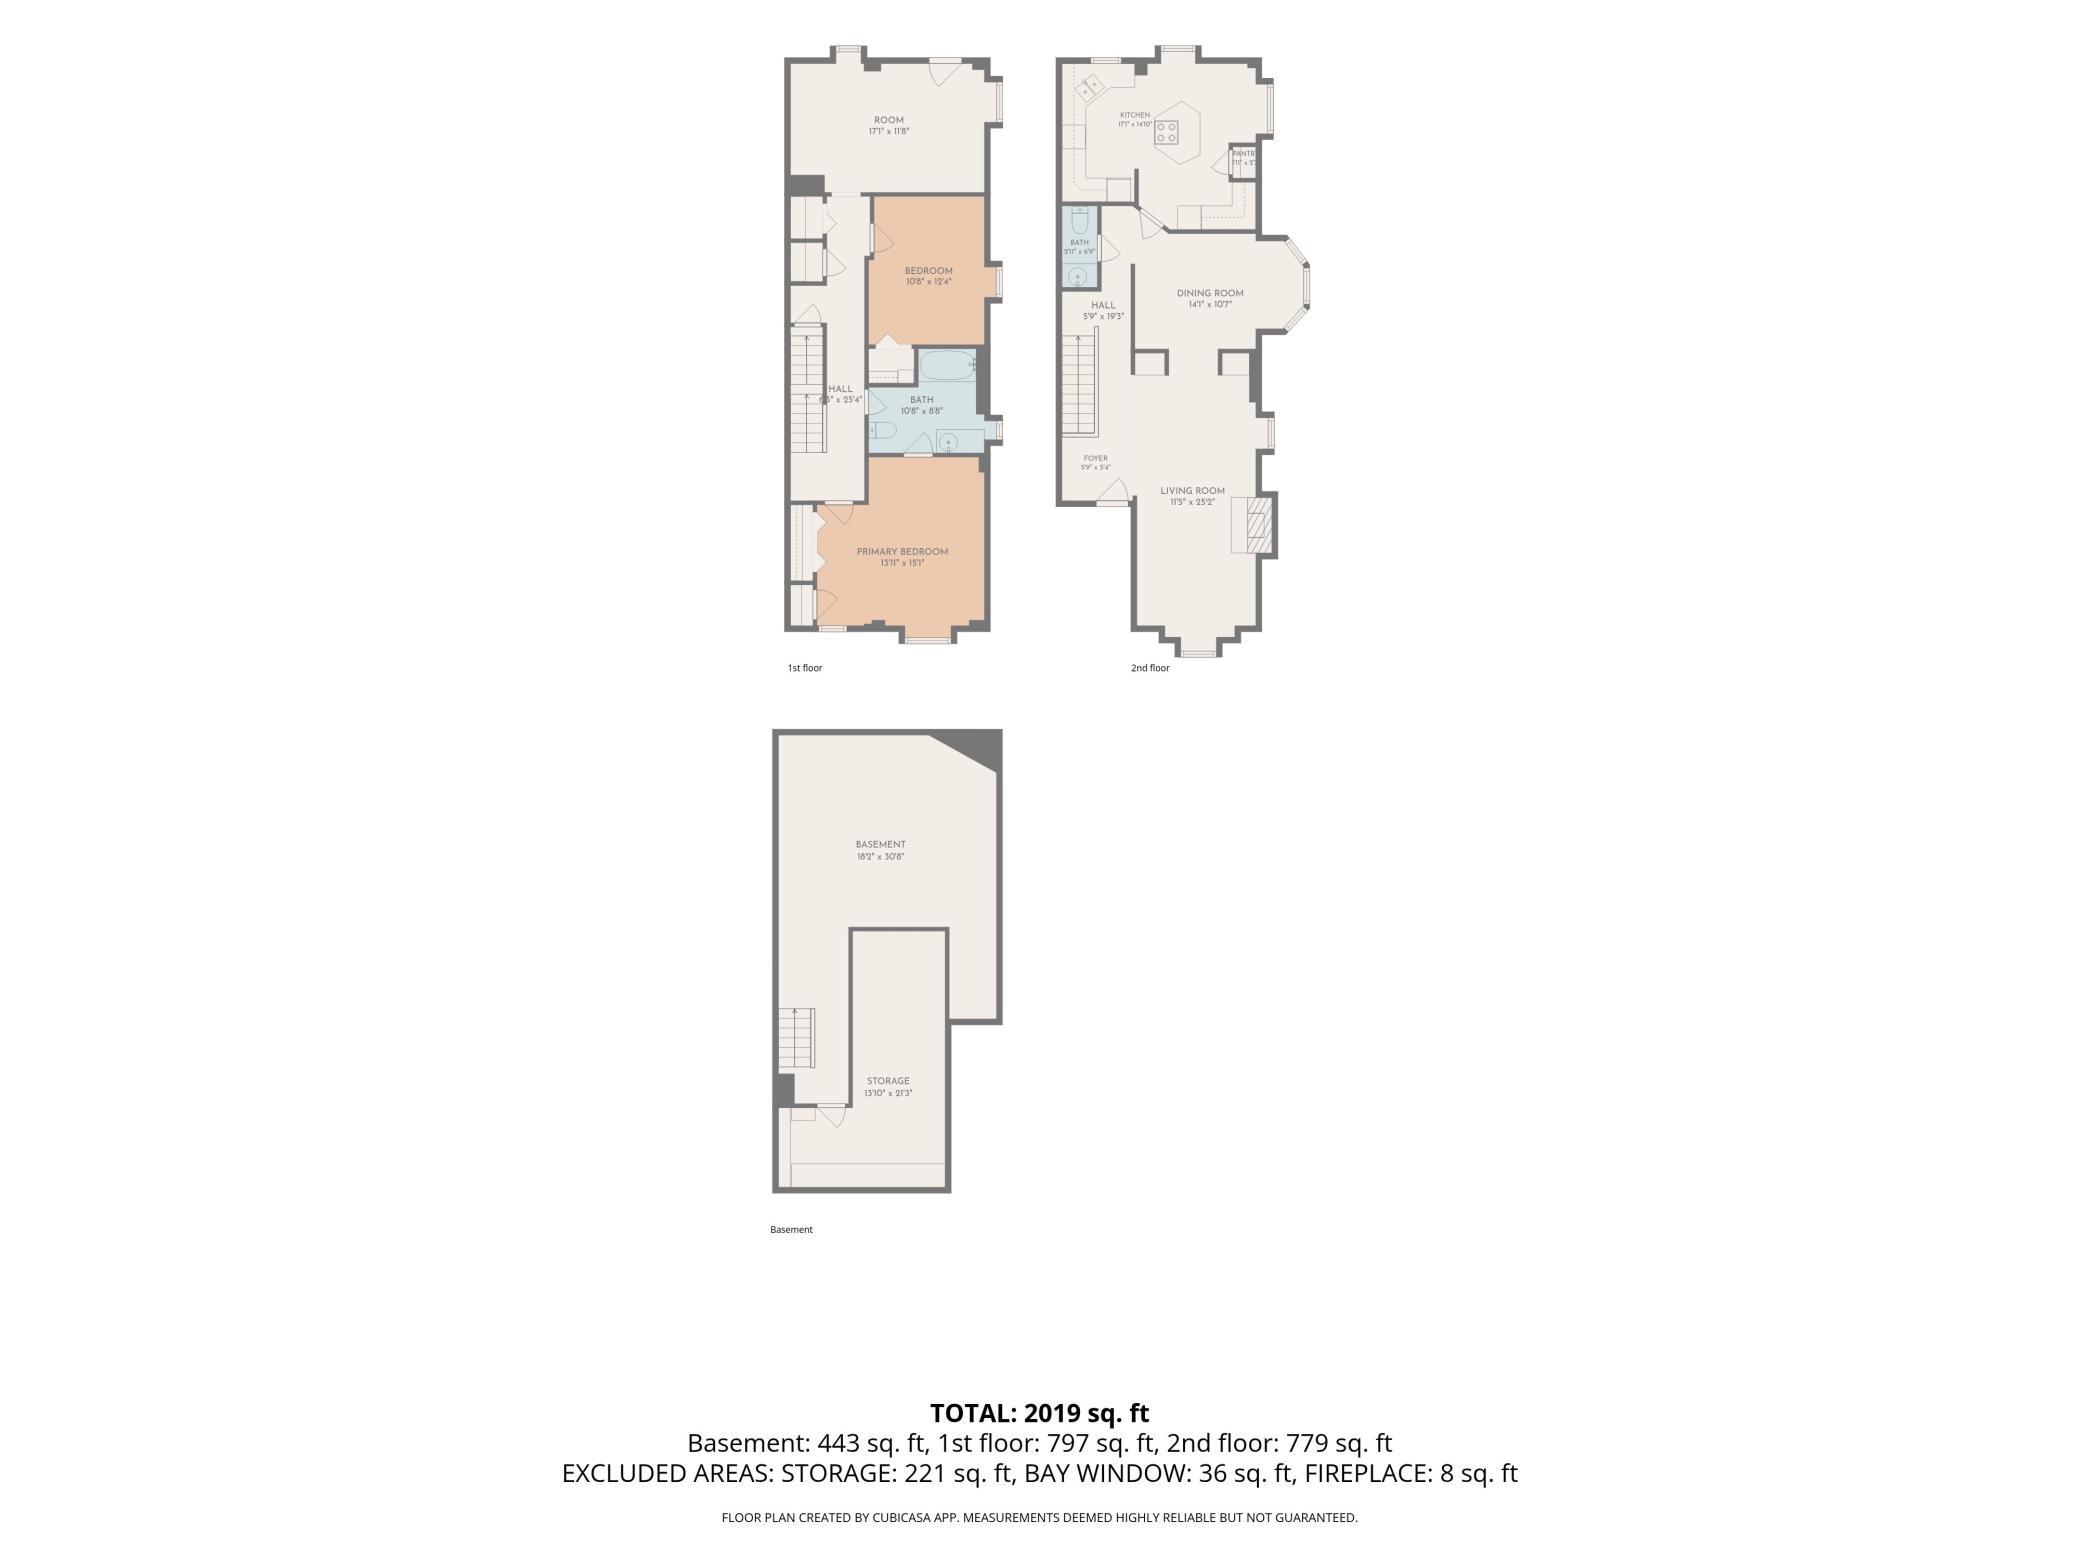
Floor plan showing the unit’s first and second floors and basement, with room labels and a total of 2,019 square feet.
VIEW PHOTOS
Courtesy of Lakes Sotheby's International Realty, Michelle Kalina Listing Contact:  
$500,000

16 Grove Street Unit: 16B

2 Beds 2 Baths 1,550 Sq.Ft.

Description

Rare end-unit residence at Grove Street Flats, an 1877 Second Empire row house on Minneapolis' historic Nicollet Island. Windows on multiple exposures fill the home with natural light, highlighting original woodwork, tall ceilings and timeless architectural character.

The main level features hardwood floors, a living room with brick-surround fireplace, dining room with curved bay window, kitchen with white cabinetry, gas cooktop and new hexagon tile flooring, and a half bath.

The lower level offers two bedrooms, a full bath with classic subway and hexagon mosaic tile, and a spacious 17-by-16-foot flex room with newly completed luxury vinyl plank flooring. Ideal as a family room, television lounge or home office, this versatile space also has washer/dryer connections and direct access to a private fenced garden patio. A convenient rear entrance provides access from the garage parking area. The residence features approximately 1,550 finished square feet, an unfinished limestone basement for storage, central air, forced-air gas heat and an assigned garage stall.

The association covers exterior maintenance, water/sewer, snow removal, lawn care and insurance. Cats and dogs are welcome. Enjoy the rare combination of historic charm, private outdoor space and walkable urban living, with Nicollet Island Park, Mississippi River trails, St. Anthony Main, the Stone Arch Bridge and downtown Minneapolis nearby.

A distinctive opportunity to own a light-filled end-unit residence in one of Minneapolis' most unique historic settings.

Share Property

Location

16 Grove Street Unit: 16B, Minneapolis, MN 55401

Status

For Sale
Michelle Kalina

Michelle Kalina

TITLE

Global Real Estate Advisor

PHONE

480.262.0580

Property Amenities

Interior
Fireplace Living Room
Appliances Cooktop, Dishwasher, Disposal, Dryer, Exhaust Fan, Microwave, Range, Refrigerator, Washer
Total Bedrooms: 2
Half Bathrooms: 1
Full Bathrooms: 1
Area & Lot
Total area 2,325 Sq.Ft.
Living area 1,550 Sq.Ft.
MLS® ID 7112107
Year Built 1877
School District Minneapolis
Type Residential
Status For Sale
Exterior
Stories 2
Air conditioning Central Air
Heat type Forced Air
Disability Features None
Water Source City Water/Connected
Garage Space 1.0
Sewer City Sewer/Connected
Parking Assigned, Contract Pkg Required, Detached Garage, Asphalt, Garage Door Opener
Lot Features Public Transit (w/in 6 blks)
Roof Flat, Other
Finance
Sales Price $500,000
HOA Fees $1,101 monthly
Real Estate Tax $5,294 yearly
Stone building exterior with a mansard roof, green entry stairs, and landscaped garden.

Schedule a Showing

We would love to show you our beautiful property. Please select your preferred date and time below. An agent will be in touch shortly to confirm your appointment.

Schedule a Showing

We would love to show you our beautiful property. Please select your preferred date and time below. An agent will be in touch shortly to confirm your appointment.

Thank you for your interest in 16 Grove Street Unit: 16B, Minneapolis, MN 55401. We are reviewing your request and will be in touch shortly!

Mortgage Calculator

Estimate your monthly mortgage payment, including the principal and interest, property taxes, and HOA. Adjust the values to generate a more accurate rate.

All estimates are provided for informational purposes only. Actual amounts may vary.
$0,000 Your Payment 20 15 65
$0,000 Your Payment

Your Trusted Real Estate Partners

Whether you're purchasing your dream home or selling a prized property, Michelle offers strategic insight, elevated marketing, and results-driven representation. She blends local expertise with national reach and a global perspective — always thinking creatively, advocating fiercely, and treating every client like family.