Leave a Message

Thank you for your message. We will be in touch with you shortly.

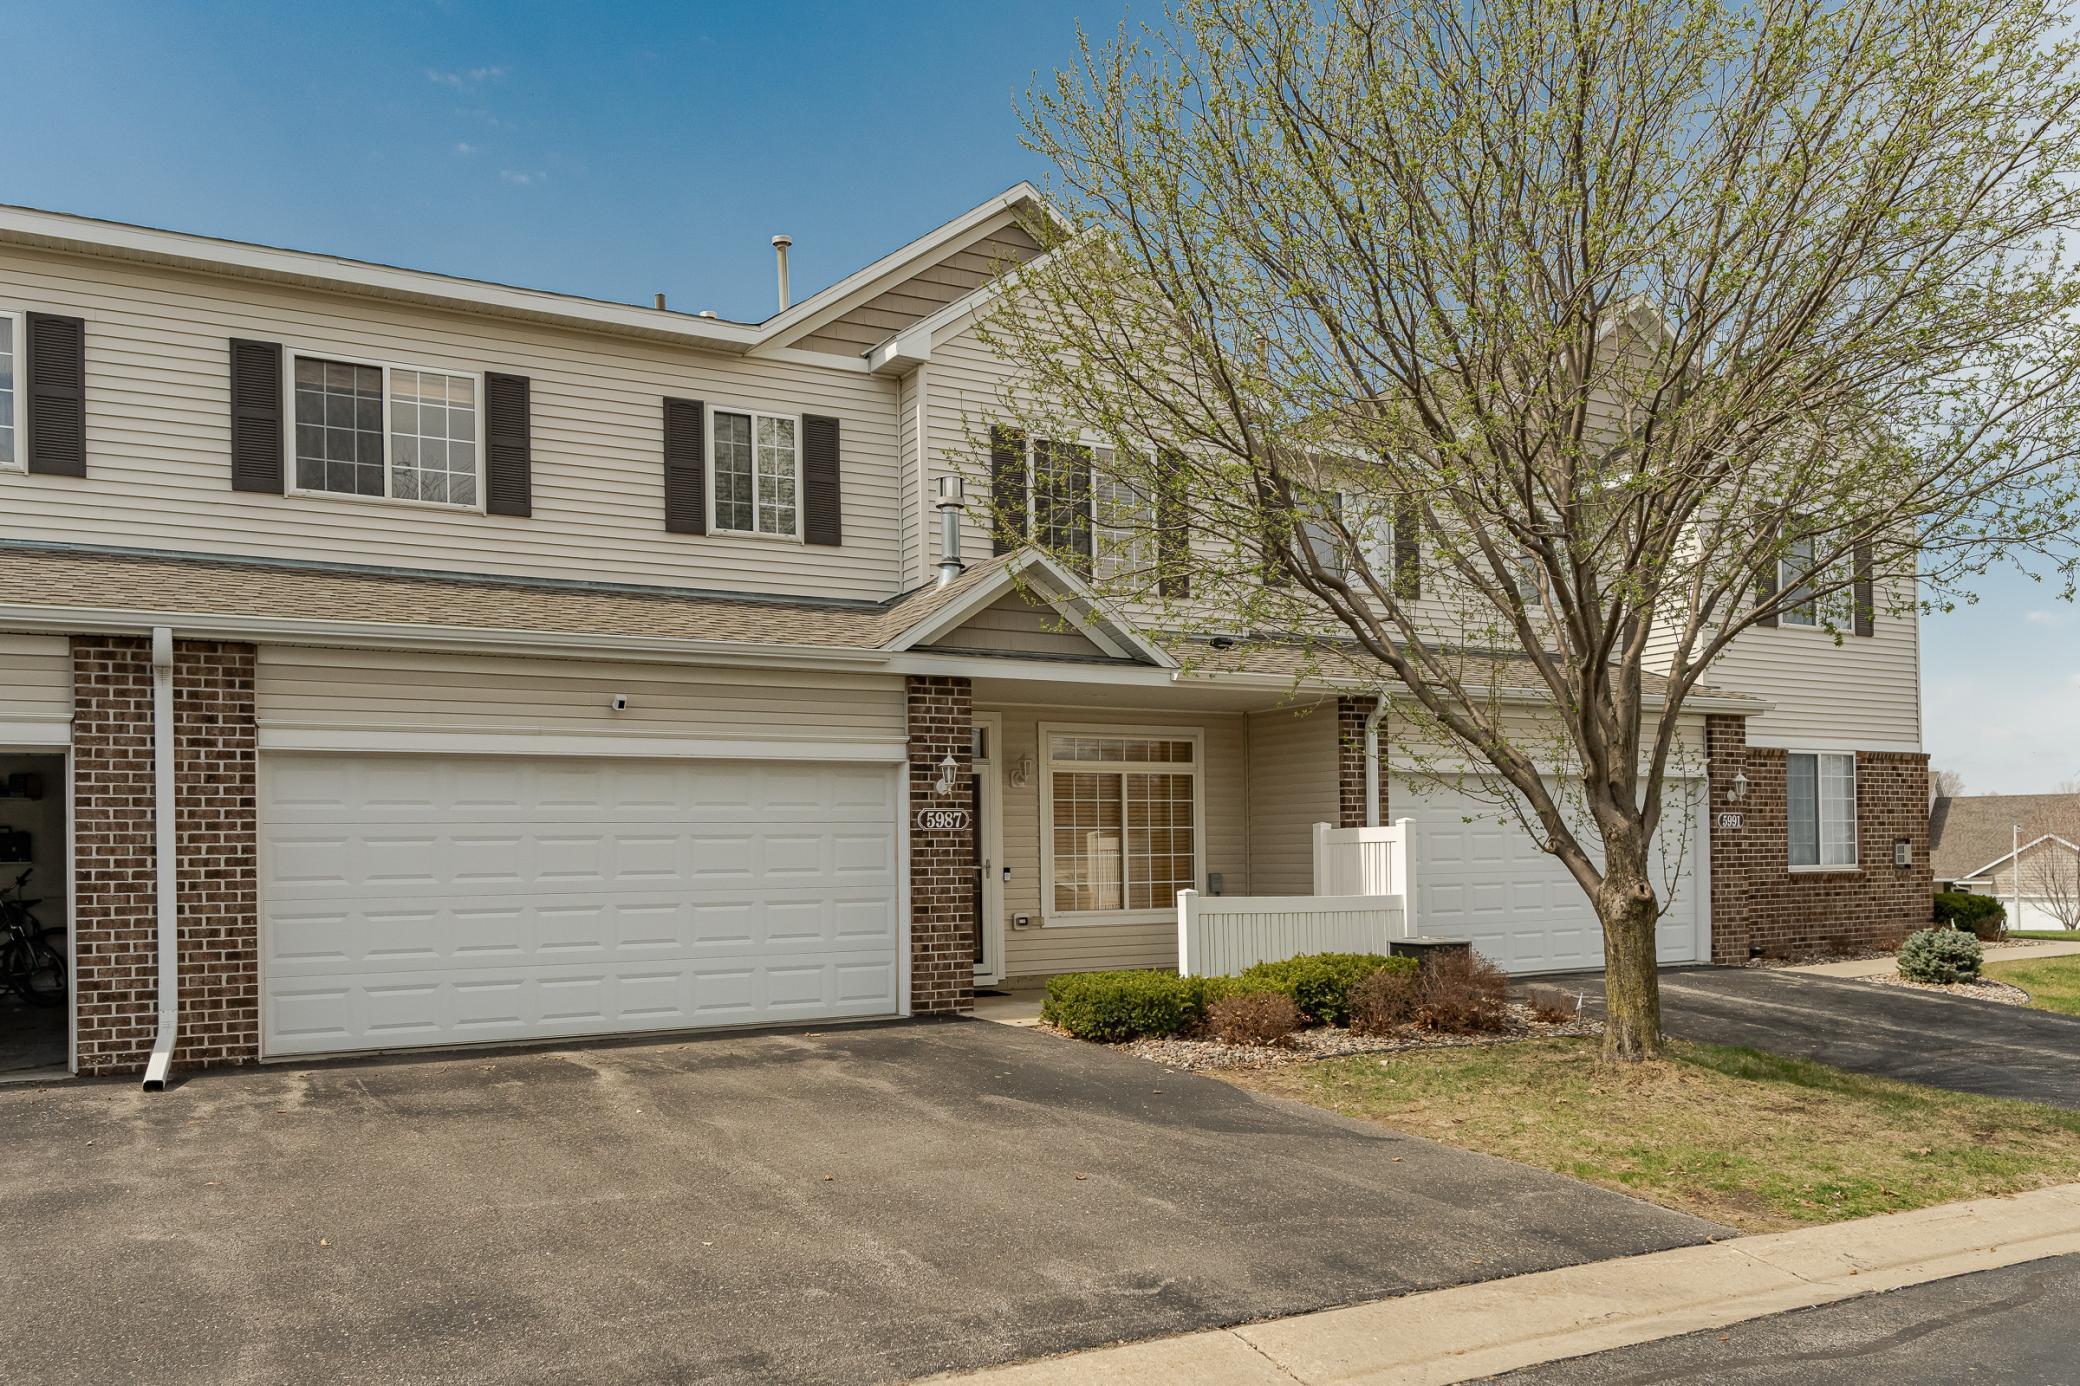
Two-story beige townhouse with brick accents, white garage doors, and a budding tree in front.
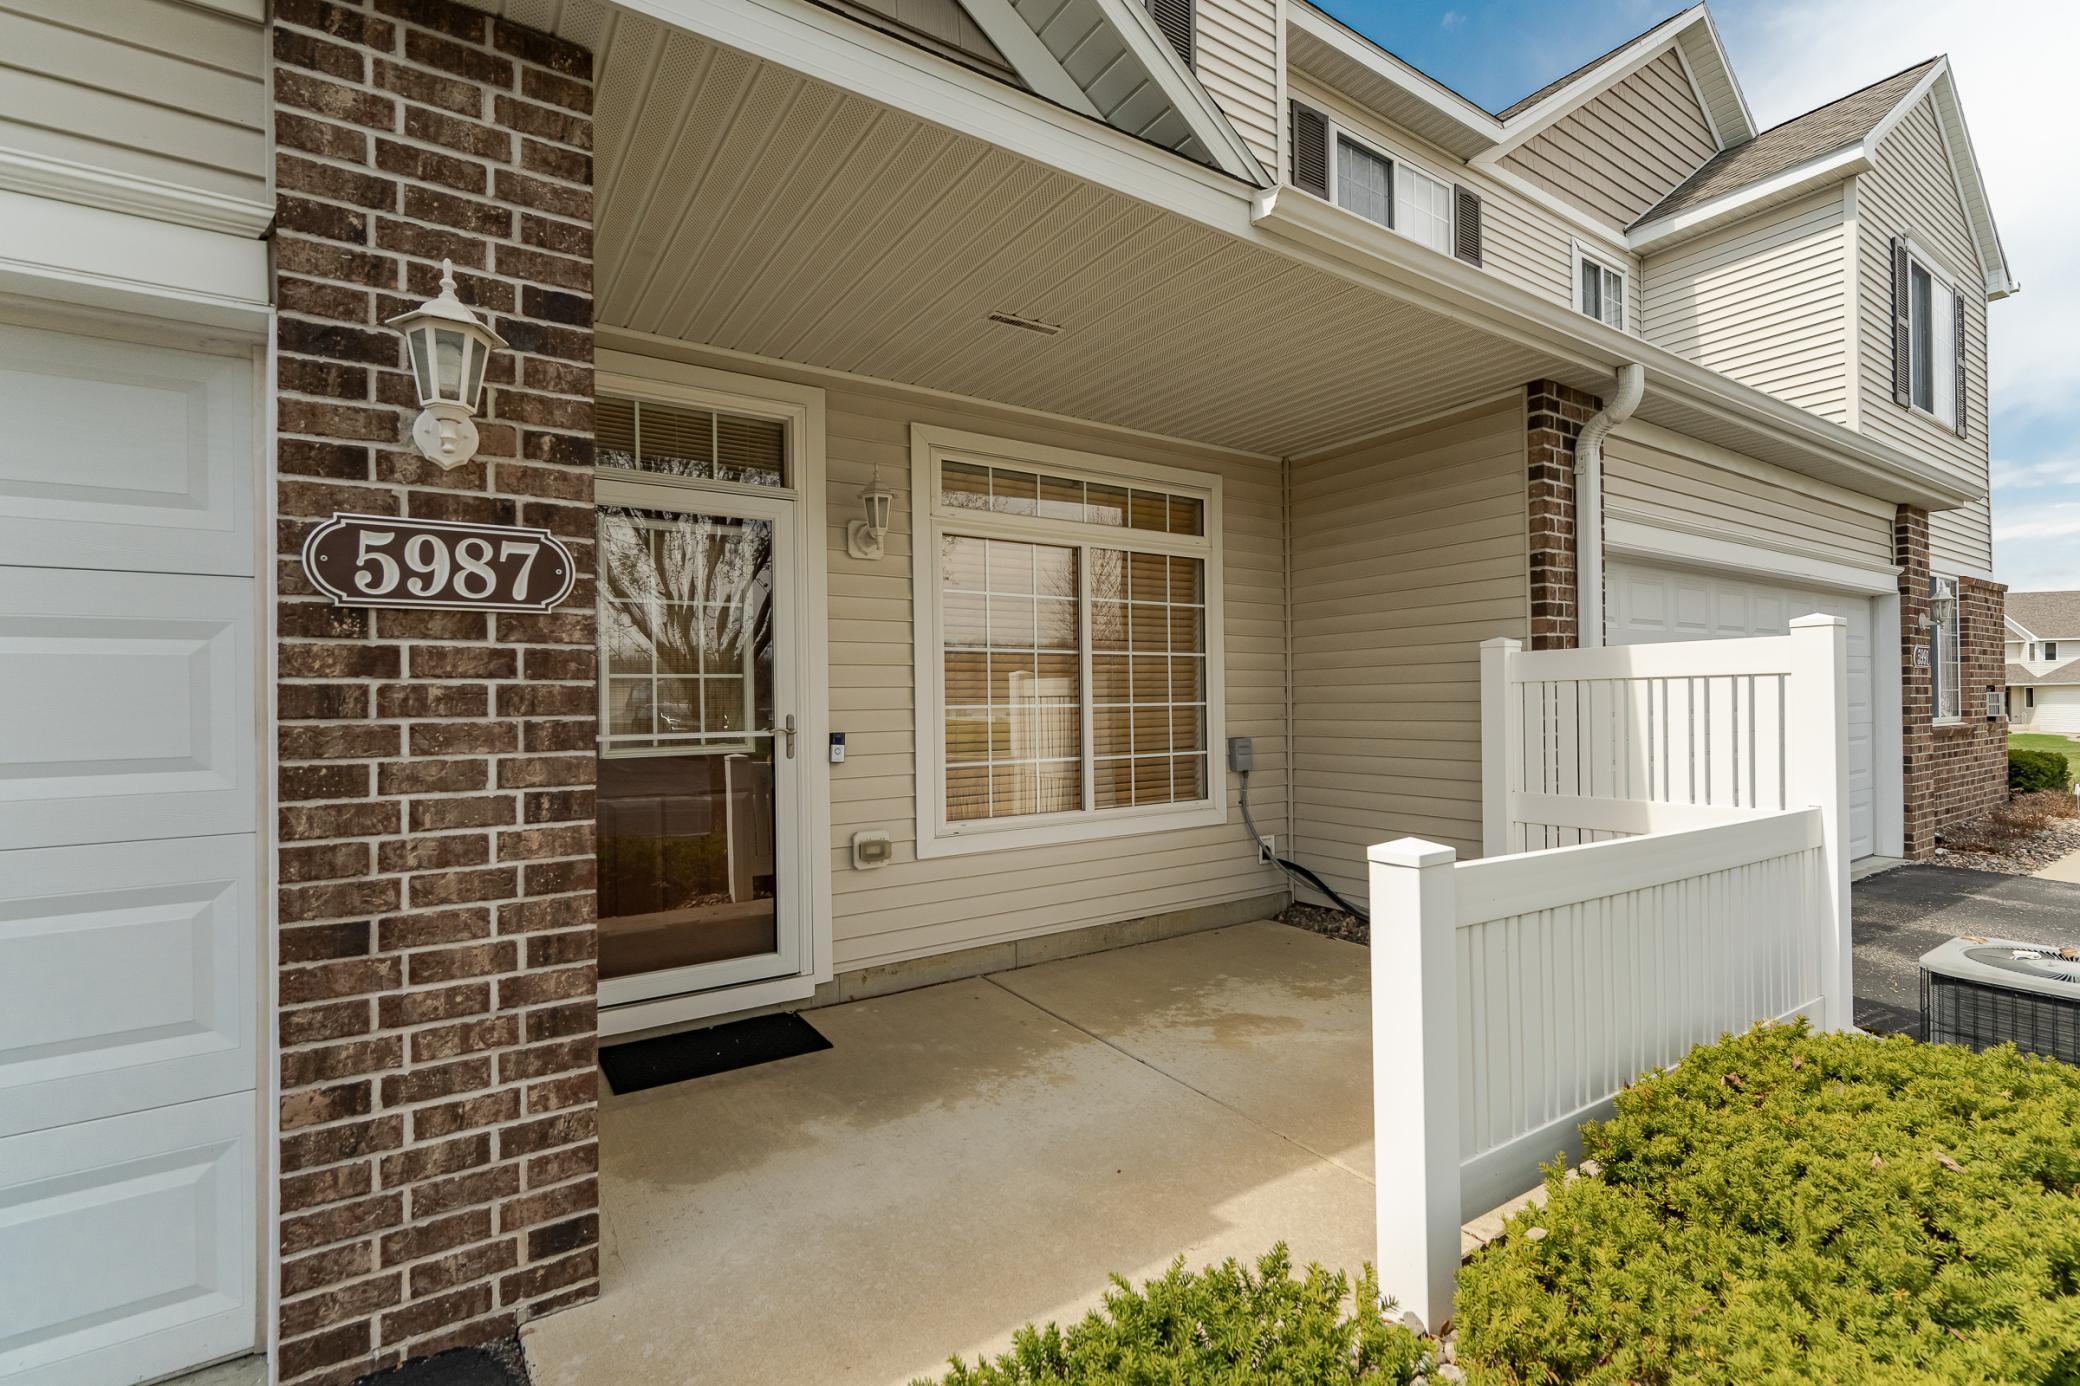
Home entrance with covered porch, brick accents, and white railing.
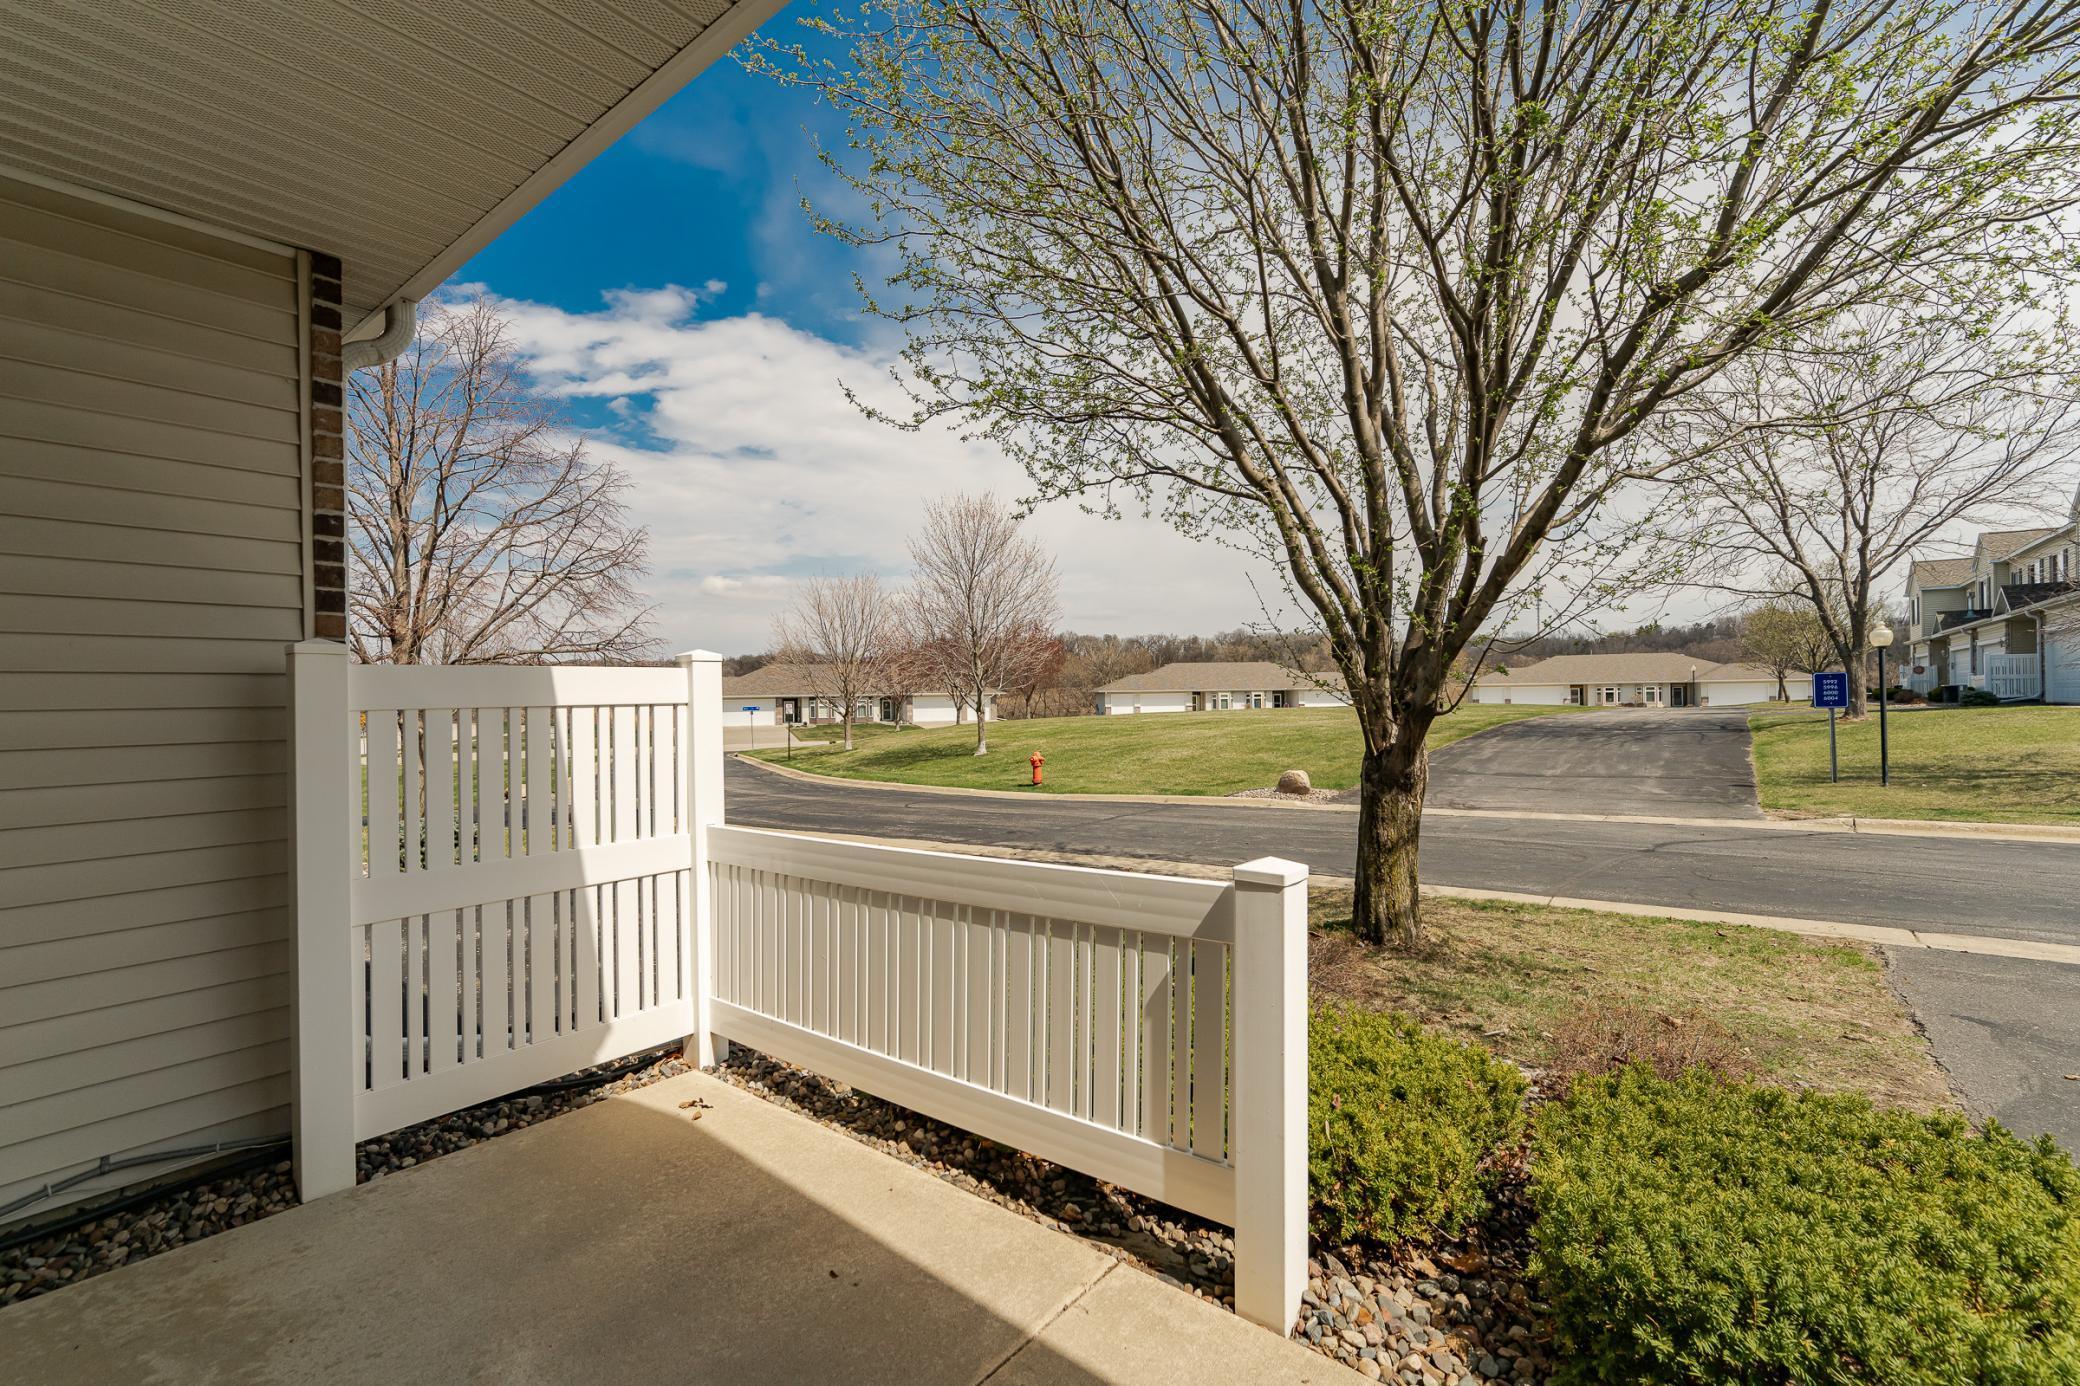
Covered front porch with white railings overlooking a street, lawns, neighboring homes, and a large budding tree.
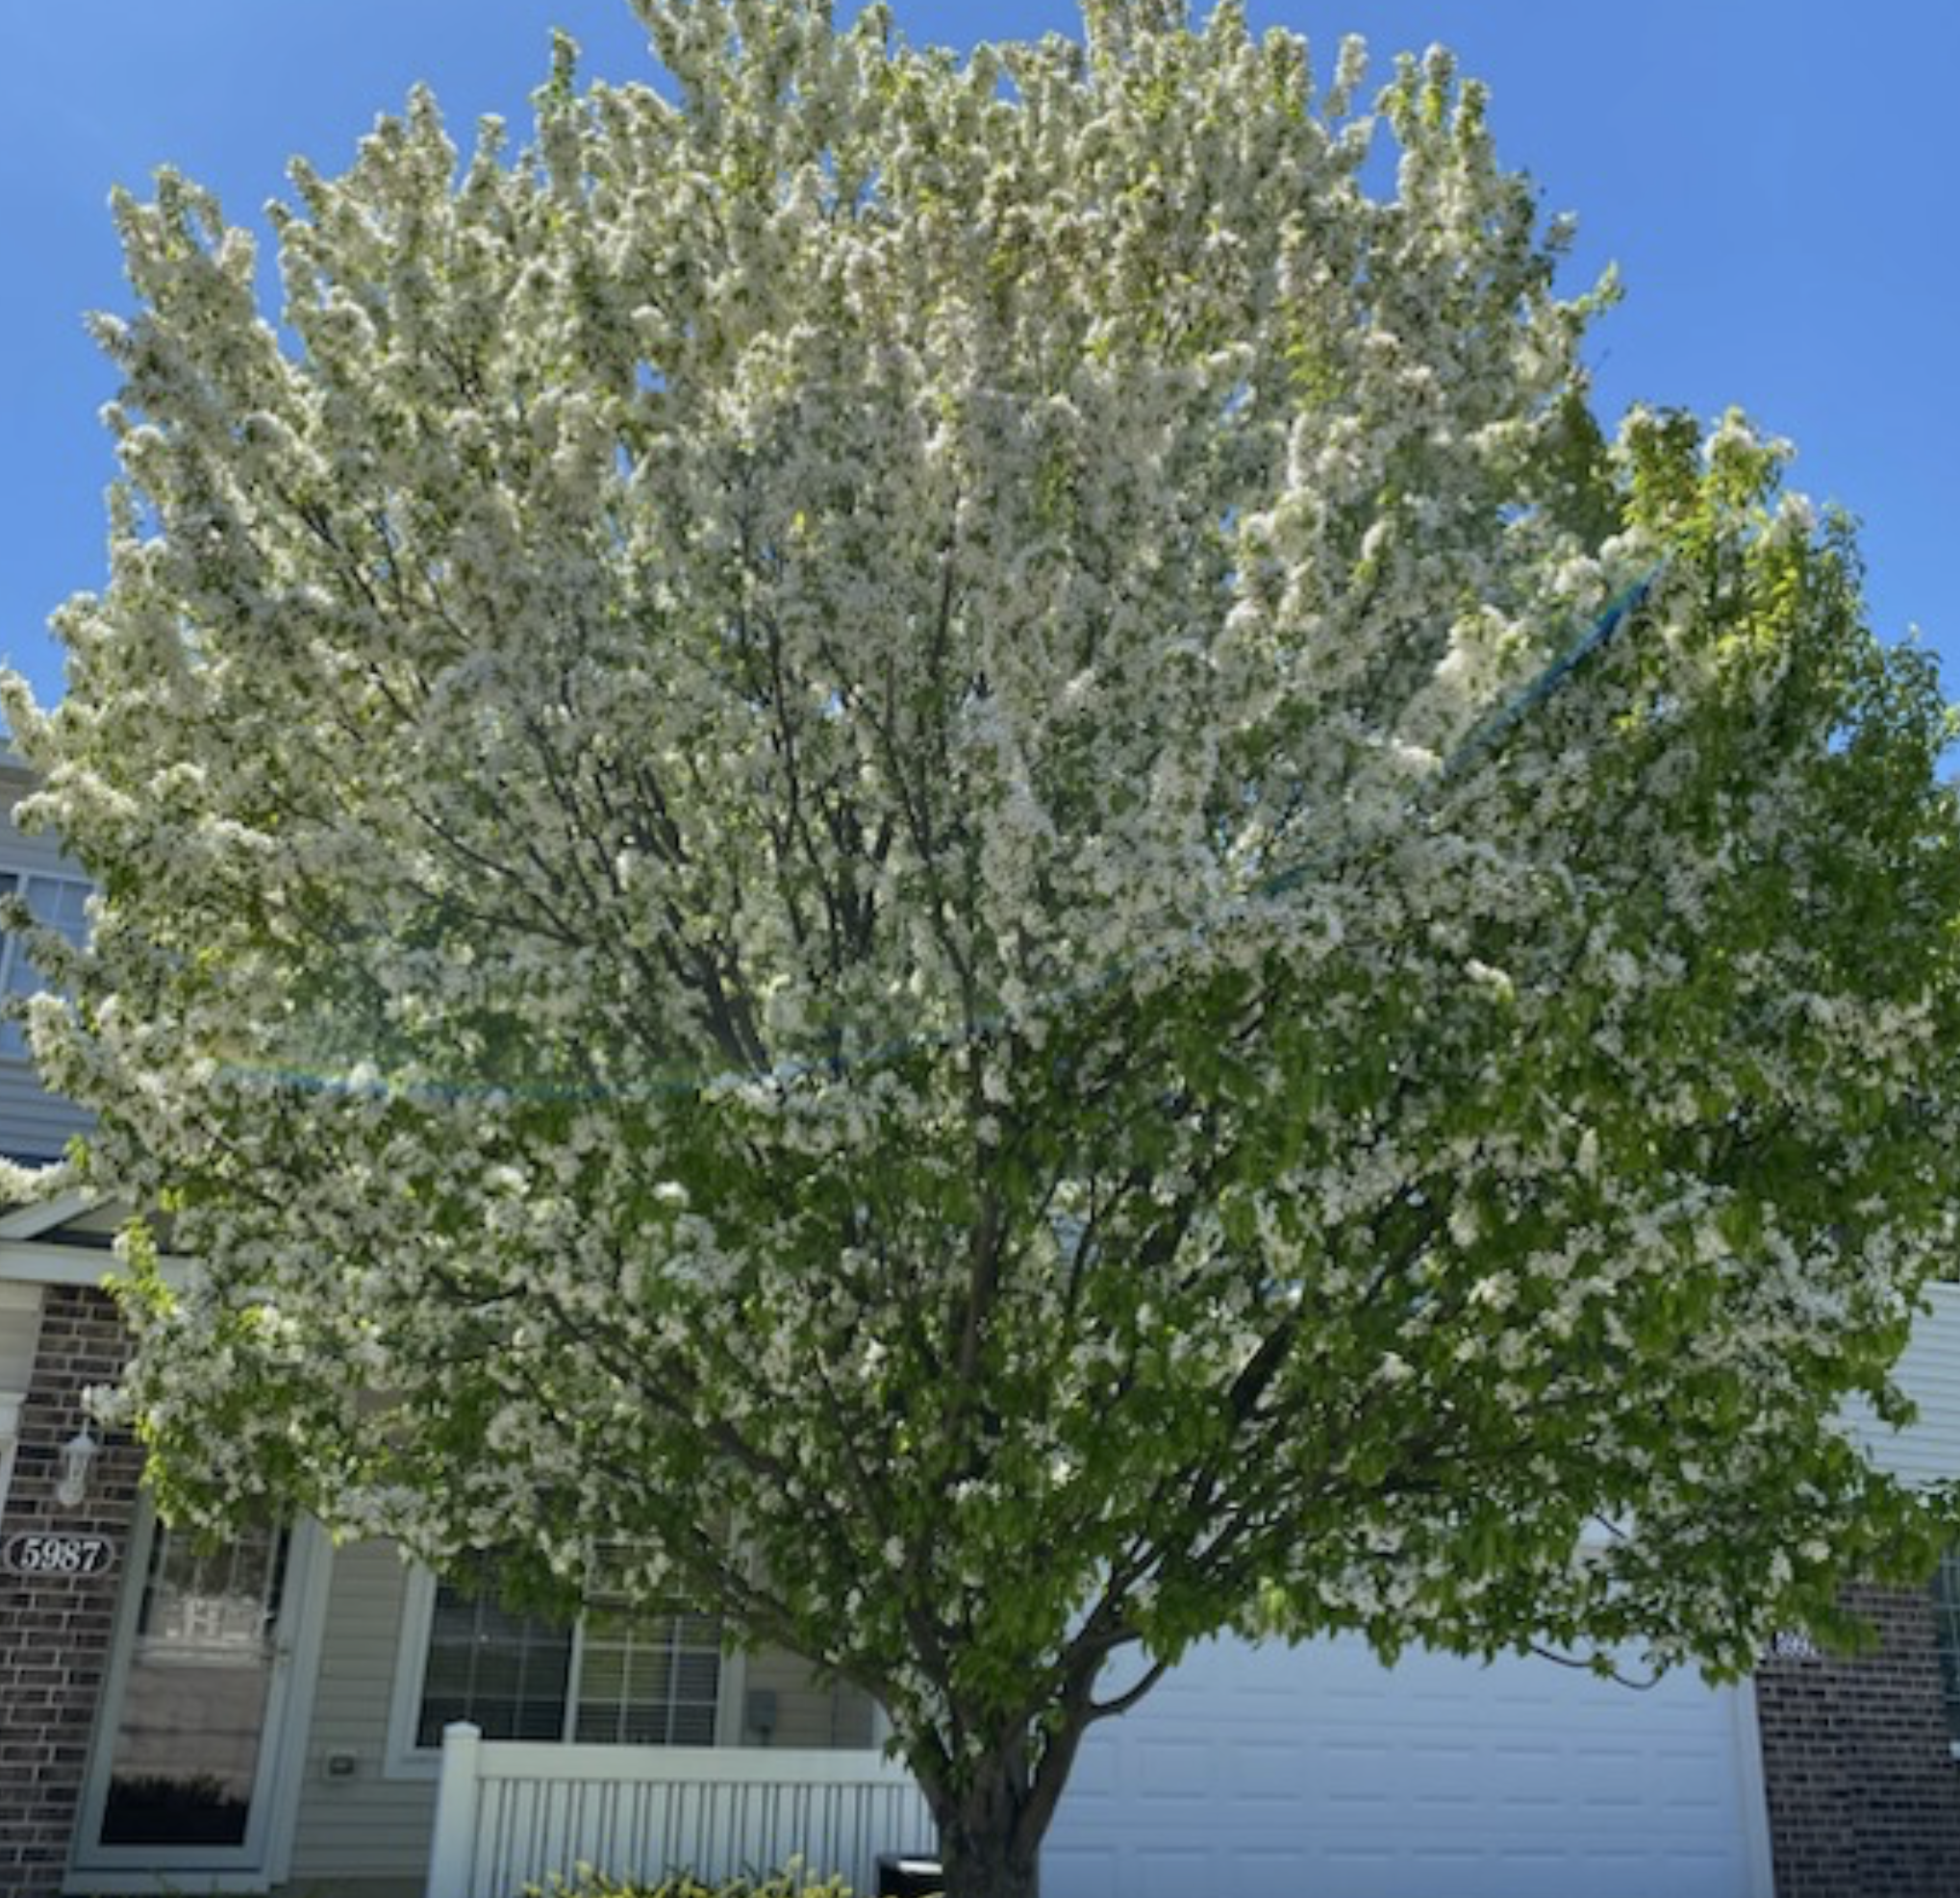
House partly hidden behind a large tree covered in white blossoms, with a white garage door.
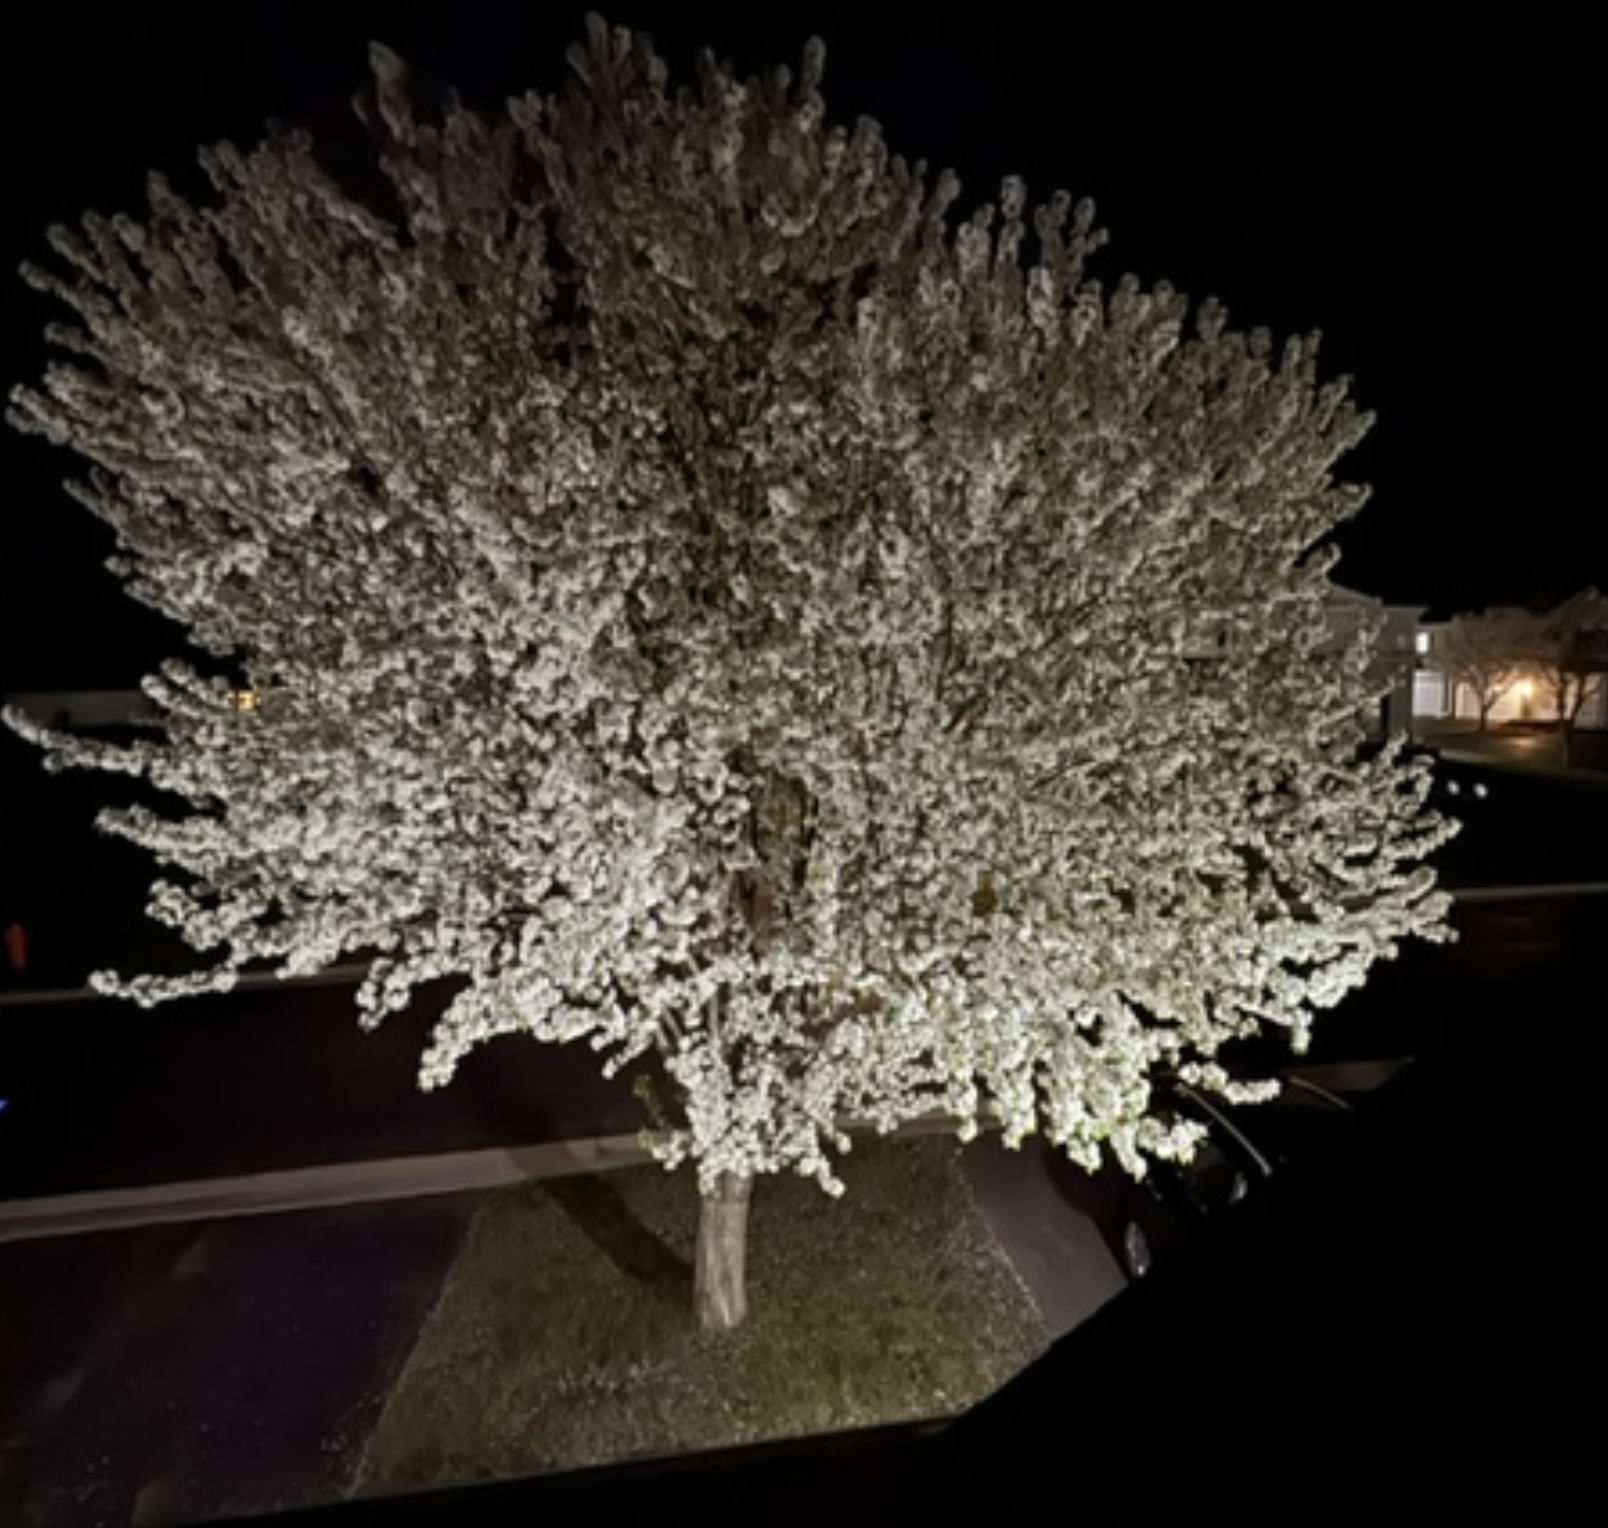
Snow- or frost-covered ornamental tree in a landscaped yard at night.
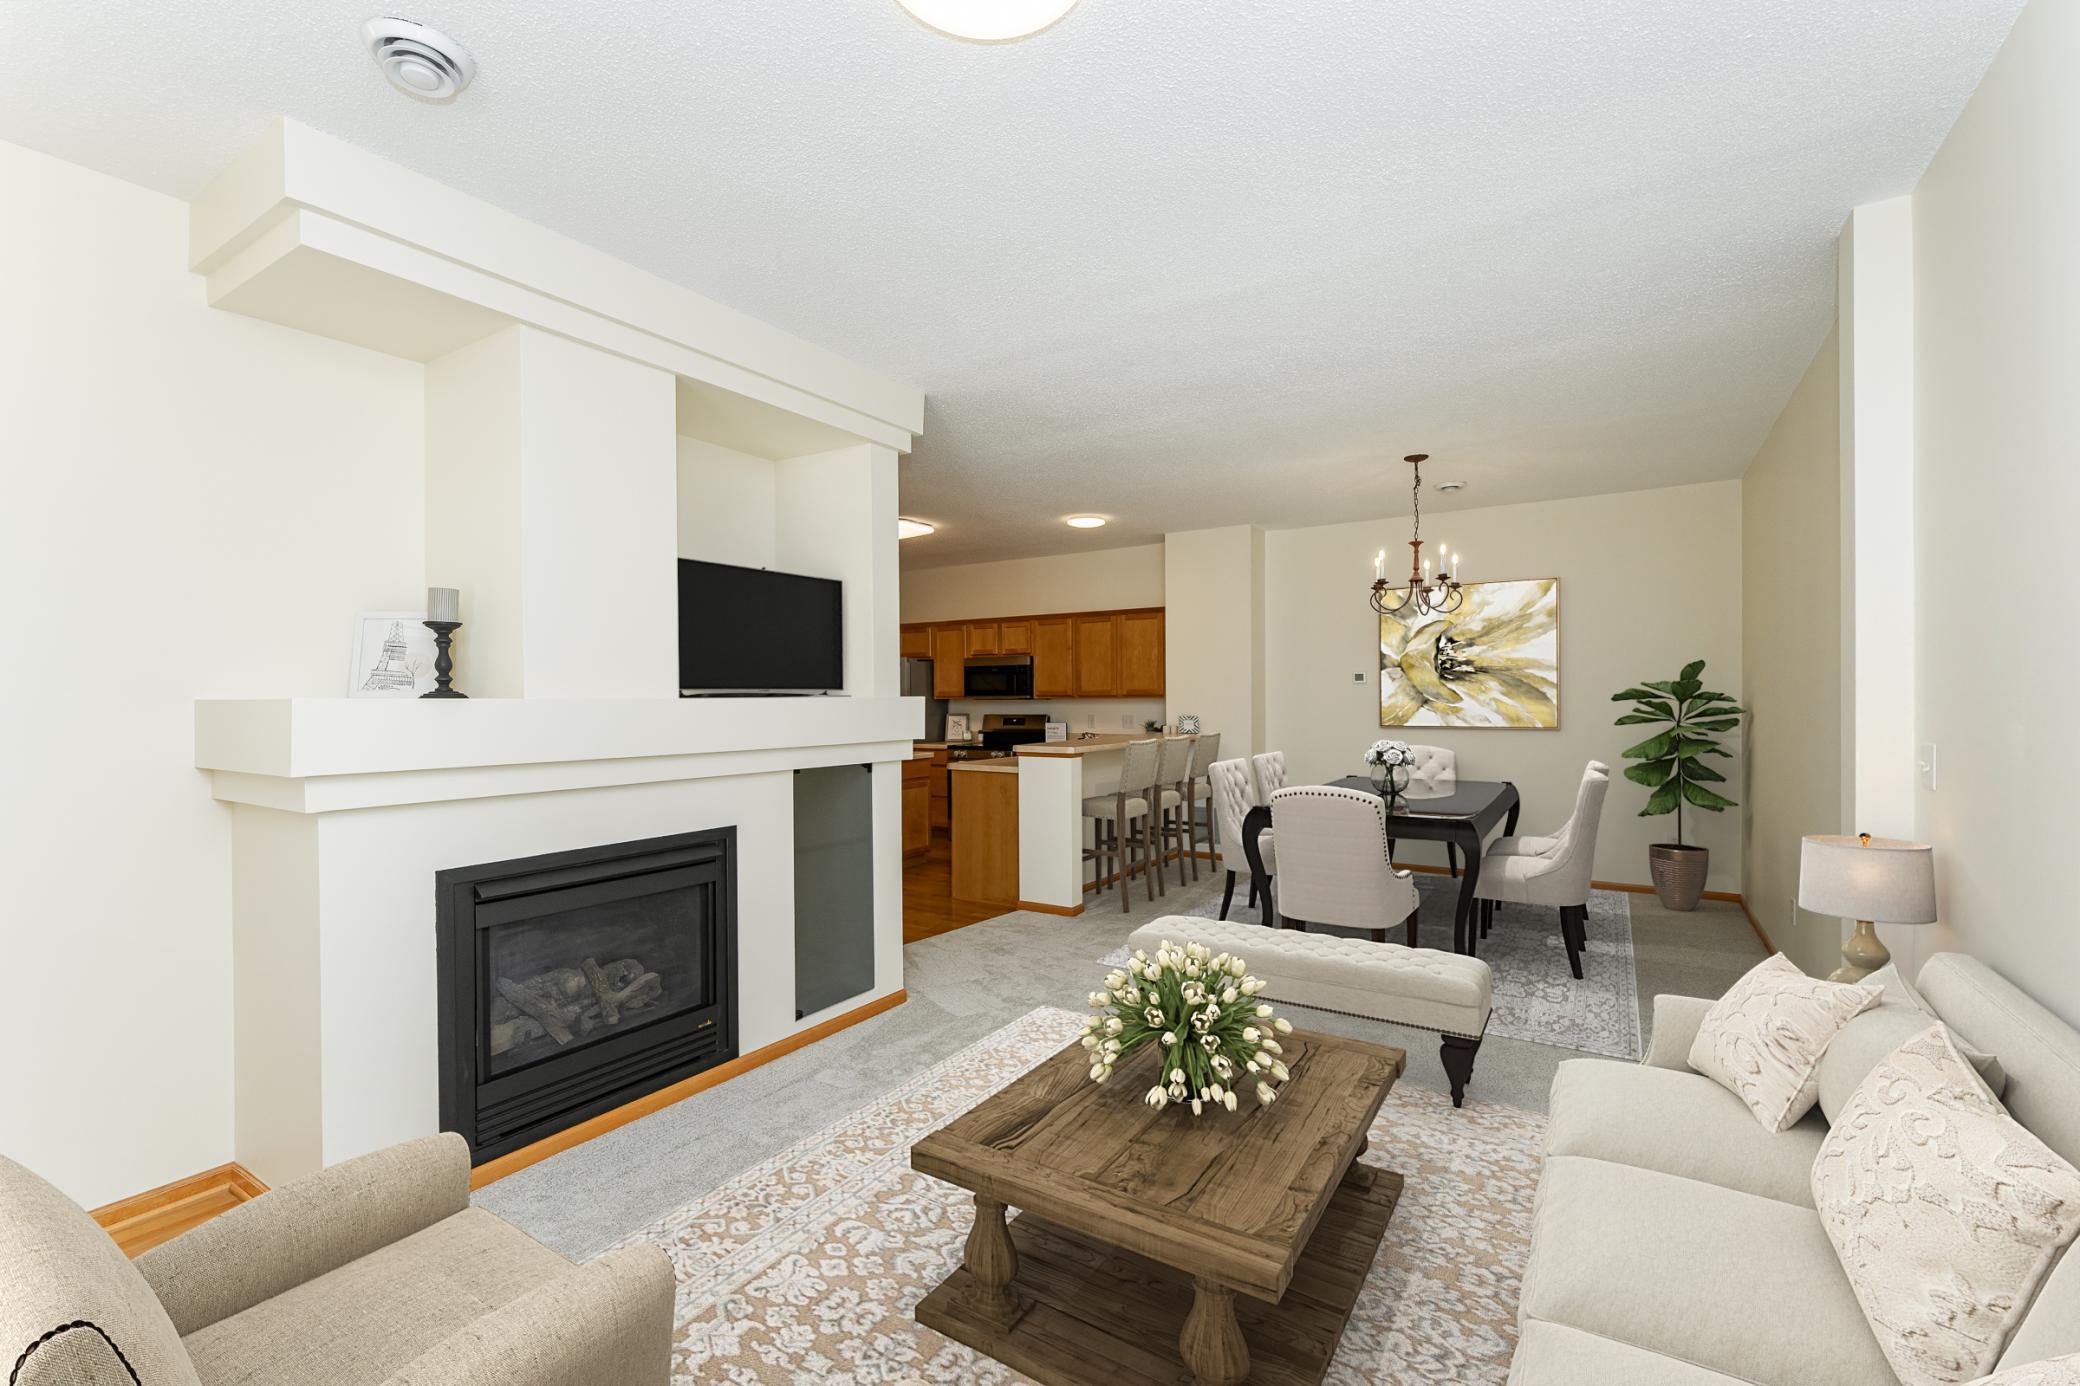
Open-plan living room with a white fireplace and mounted TV, opening to a dining area and wood-cabinet kitchen.
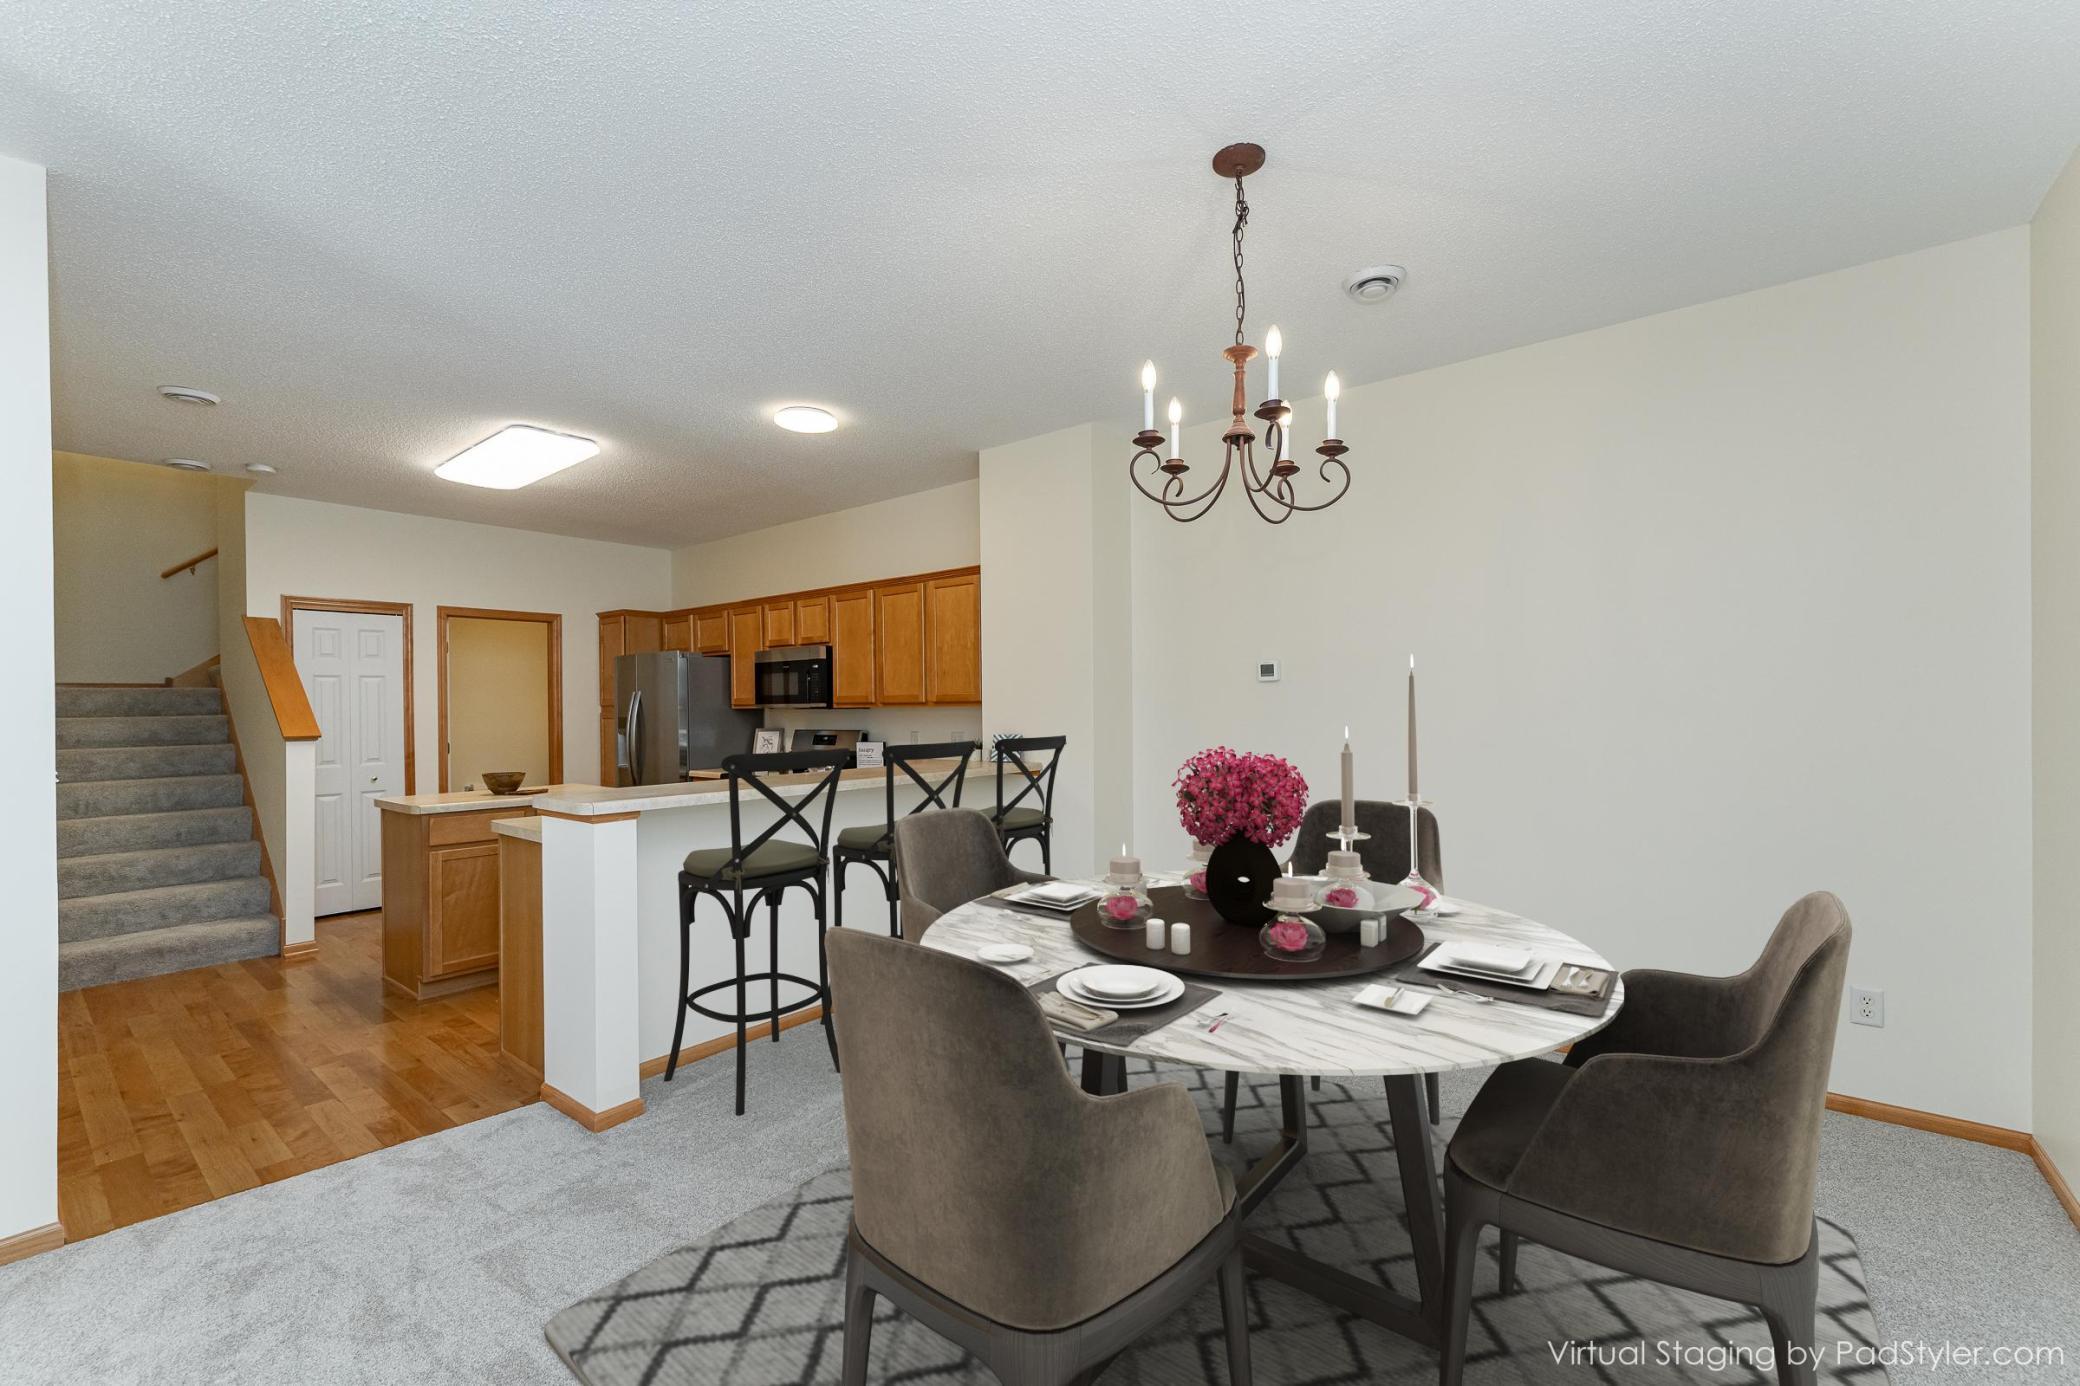
Staged dining room with a marble-look table and chandelier beside an open kitchen.
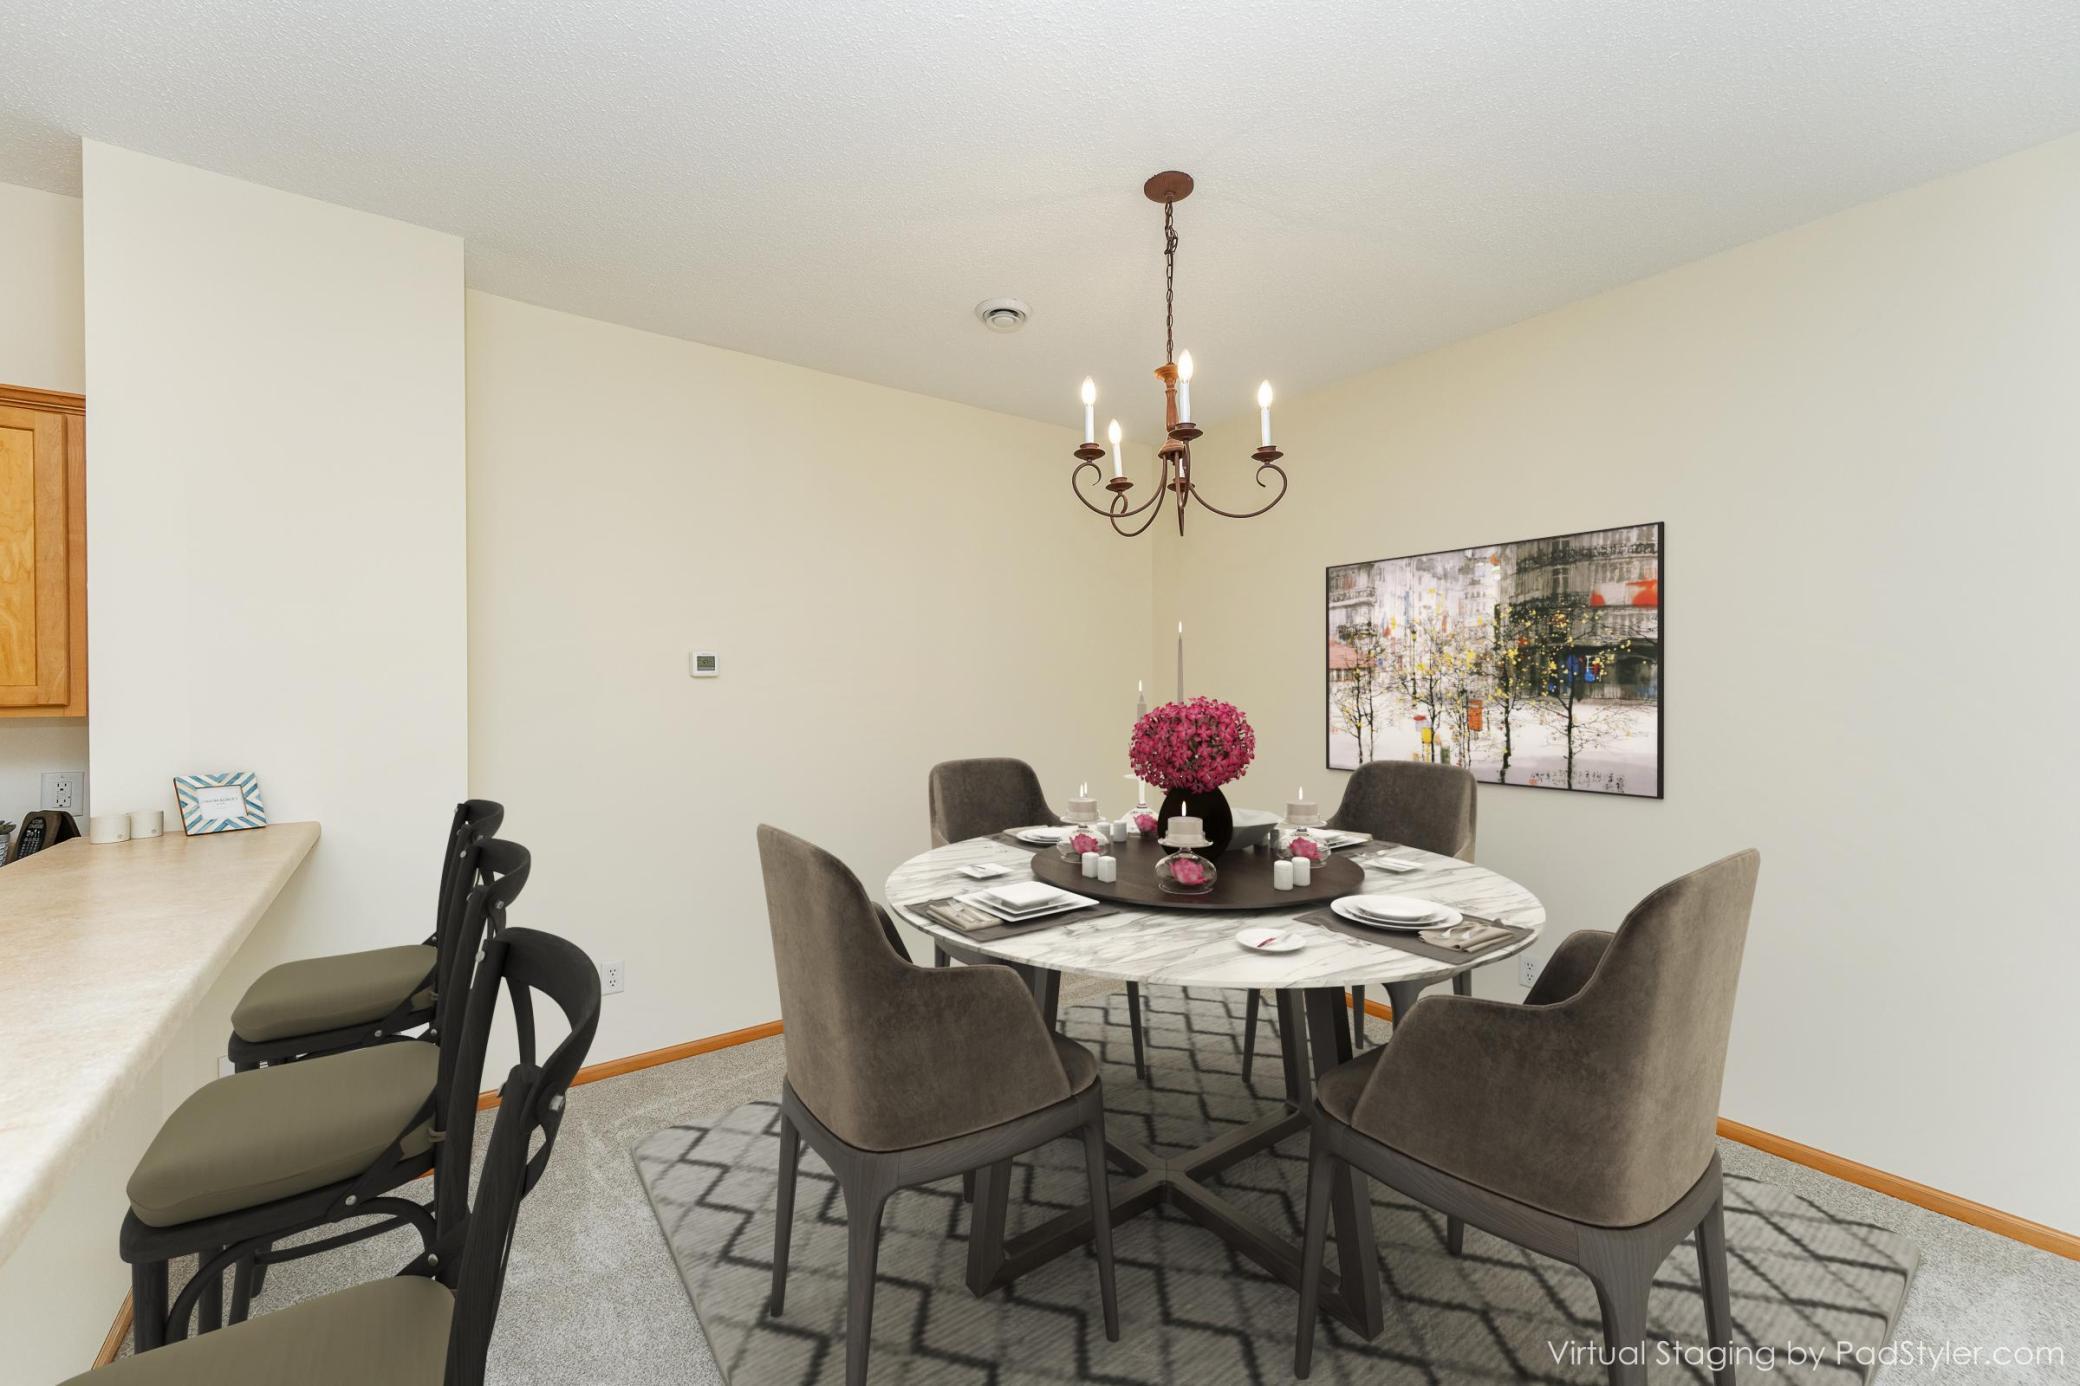
Virtually staged dining room with a set table, upholstered chairs, and a chandelier.
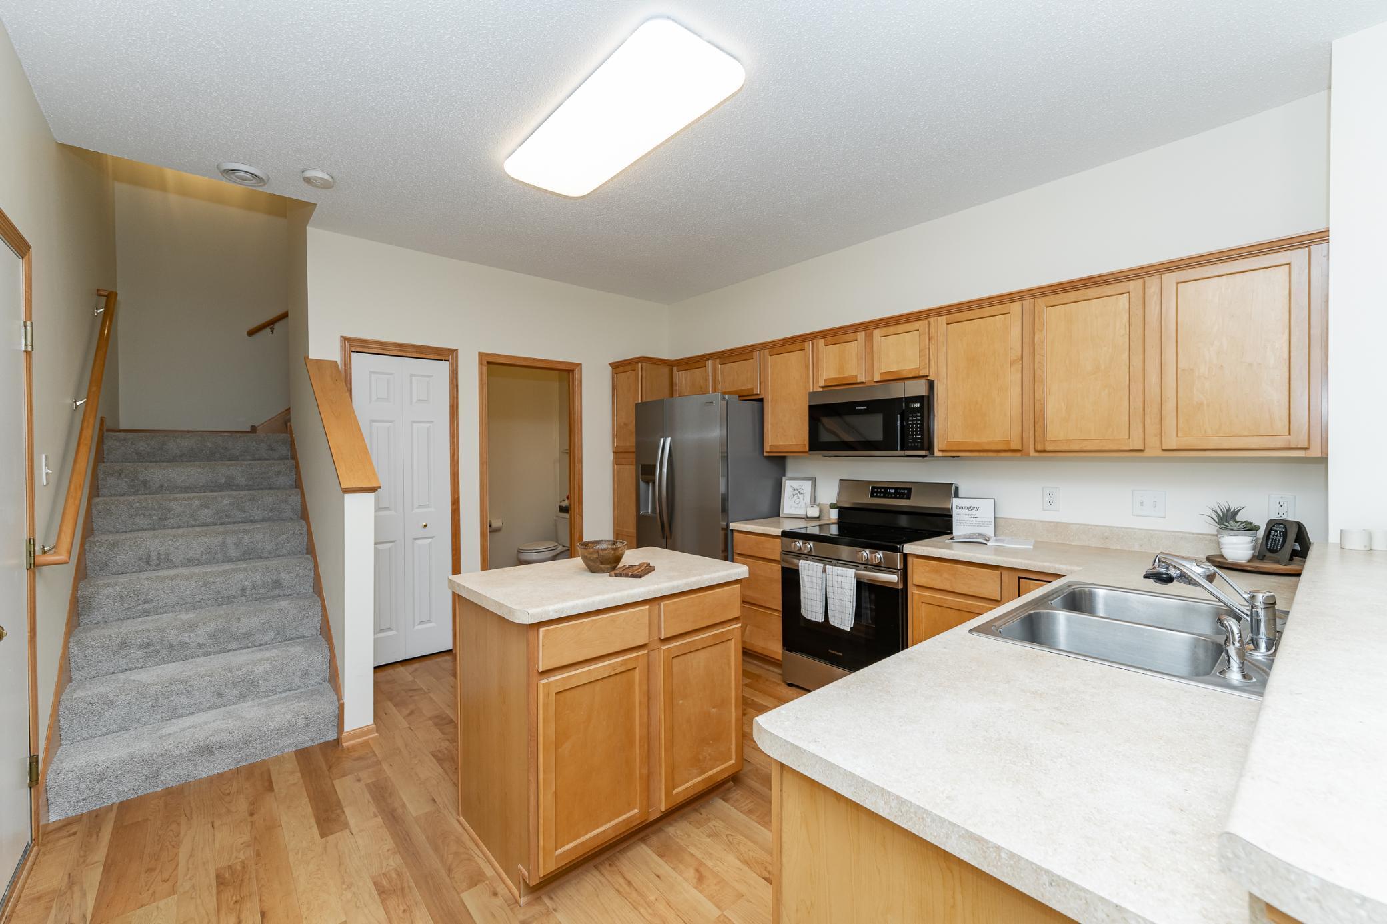
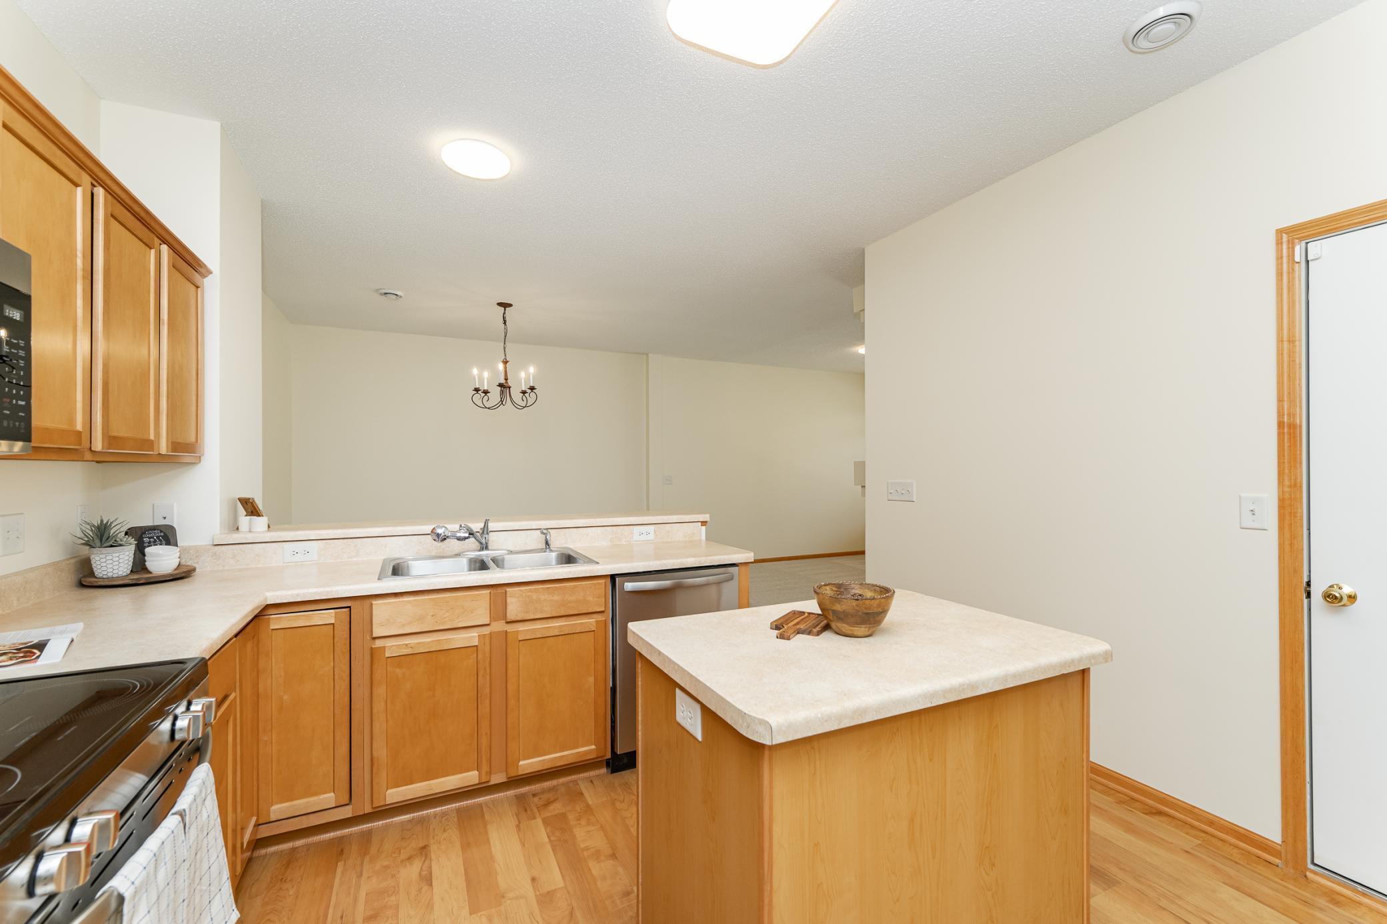
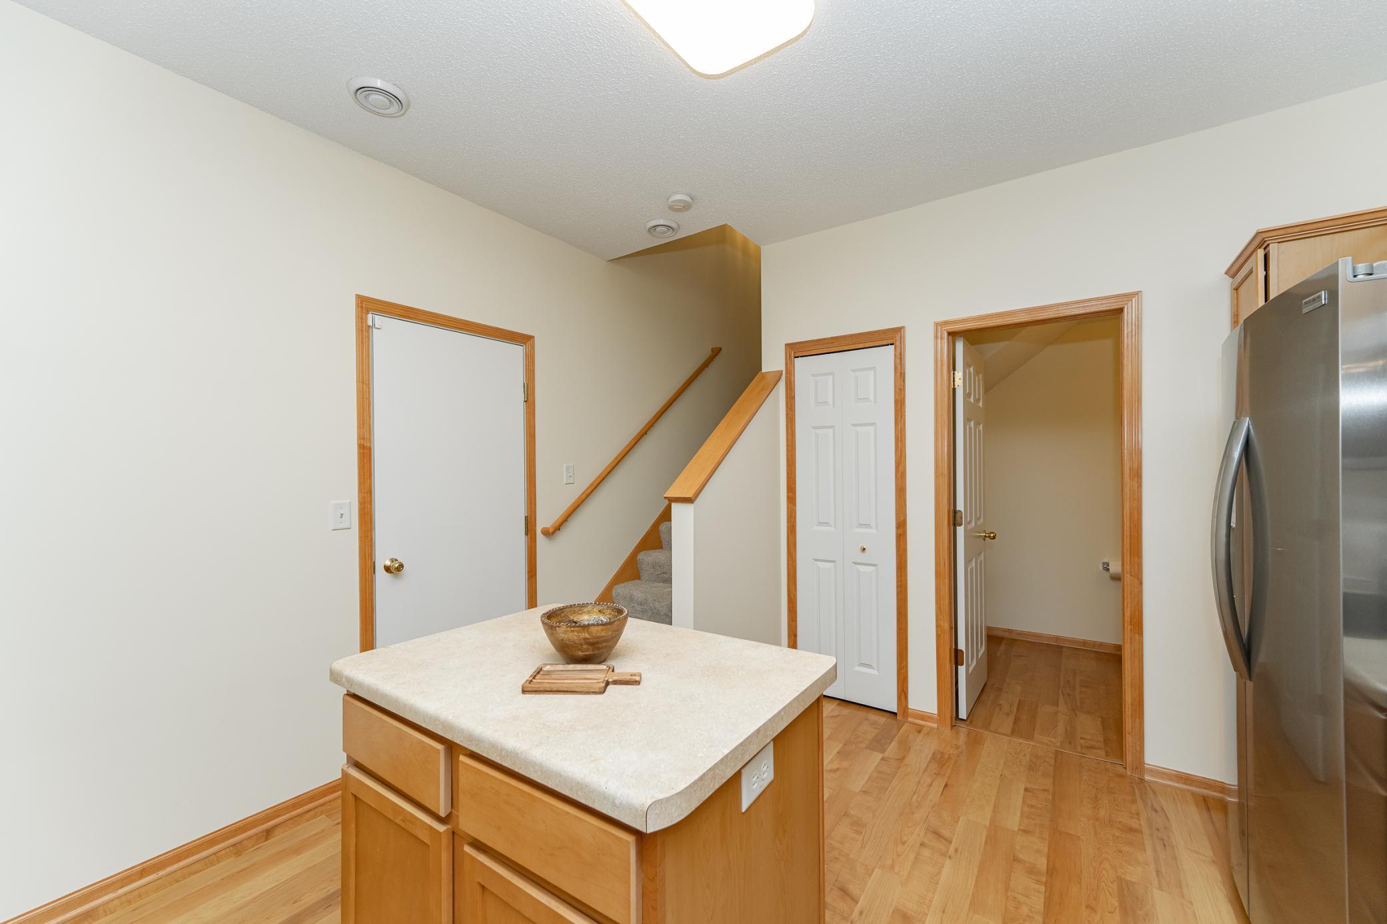
Kitchen with honey-colored cabinets, a central island, stainless steel appliances, and stairs.
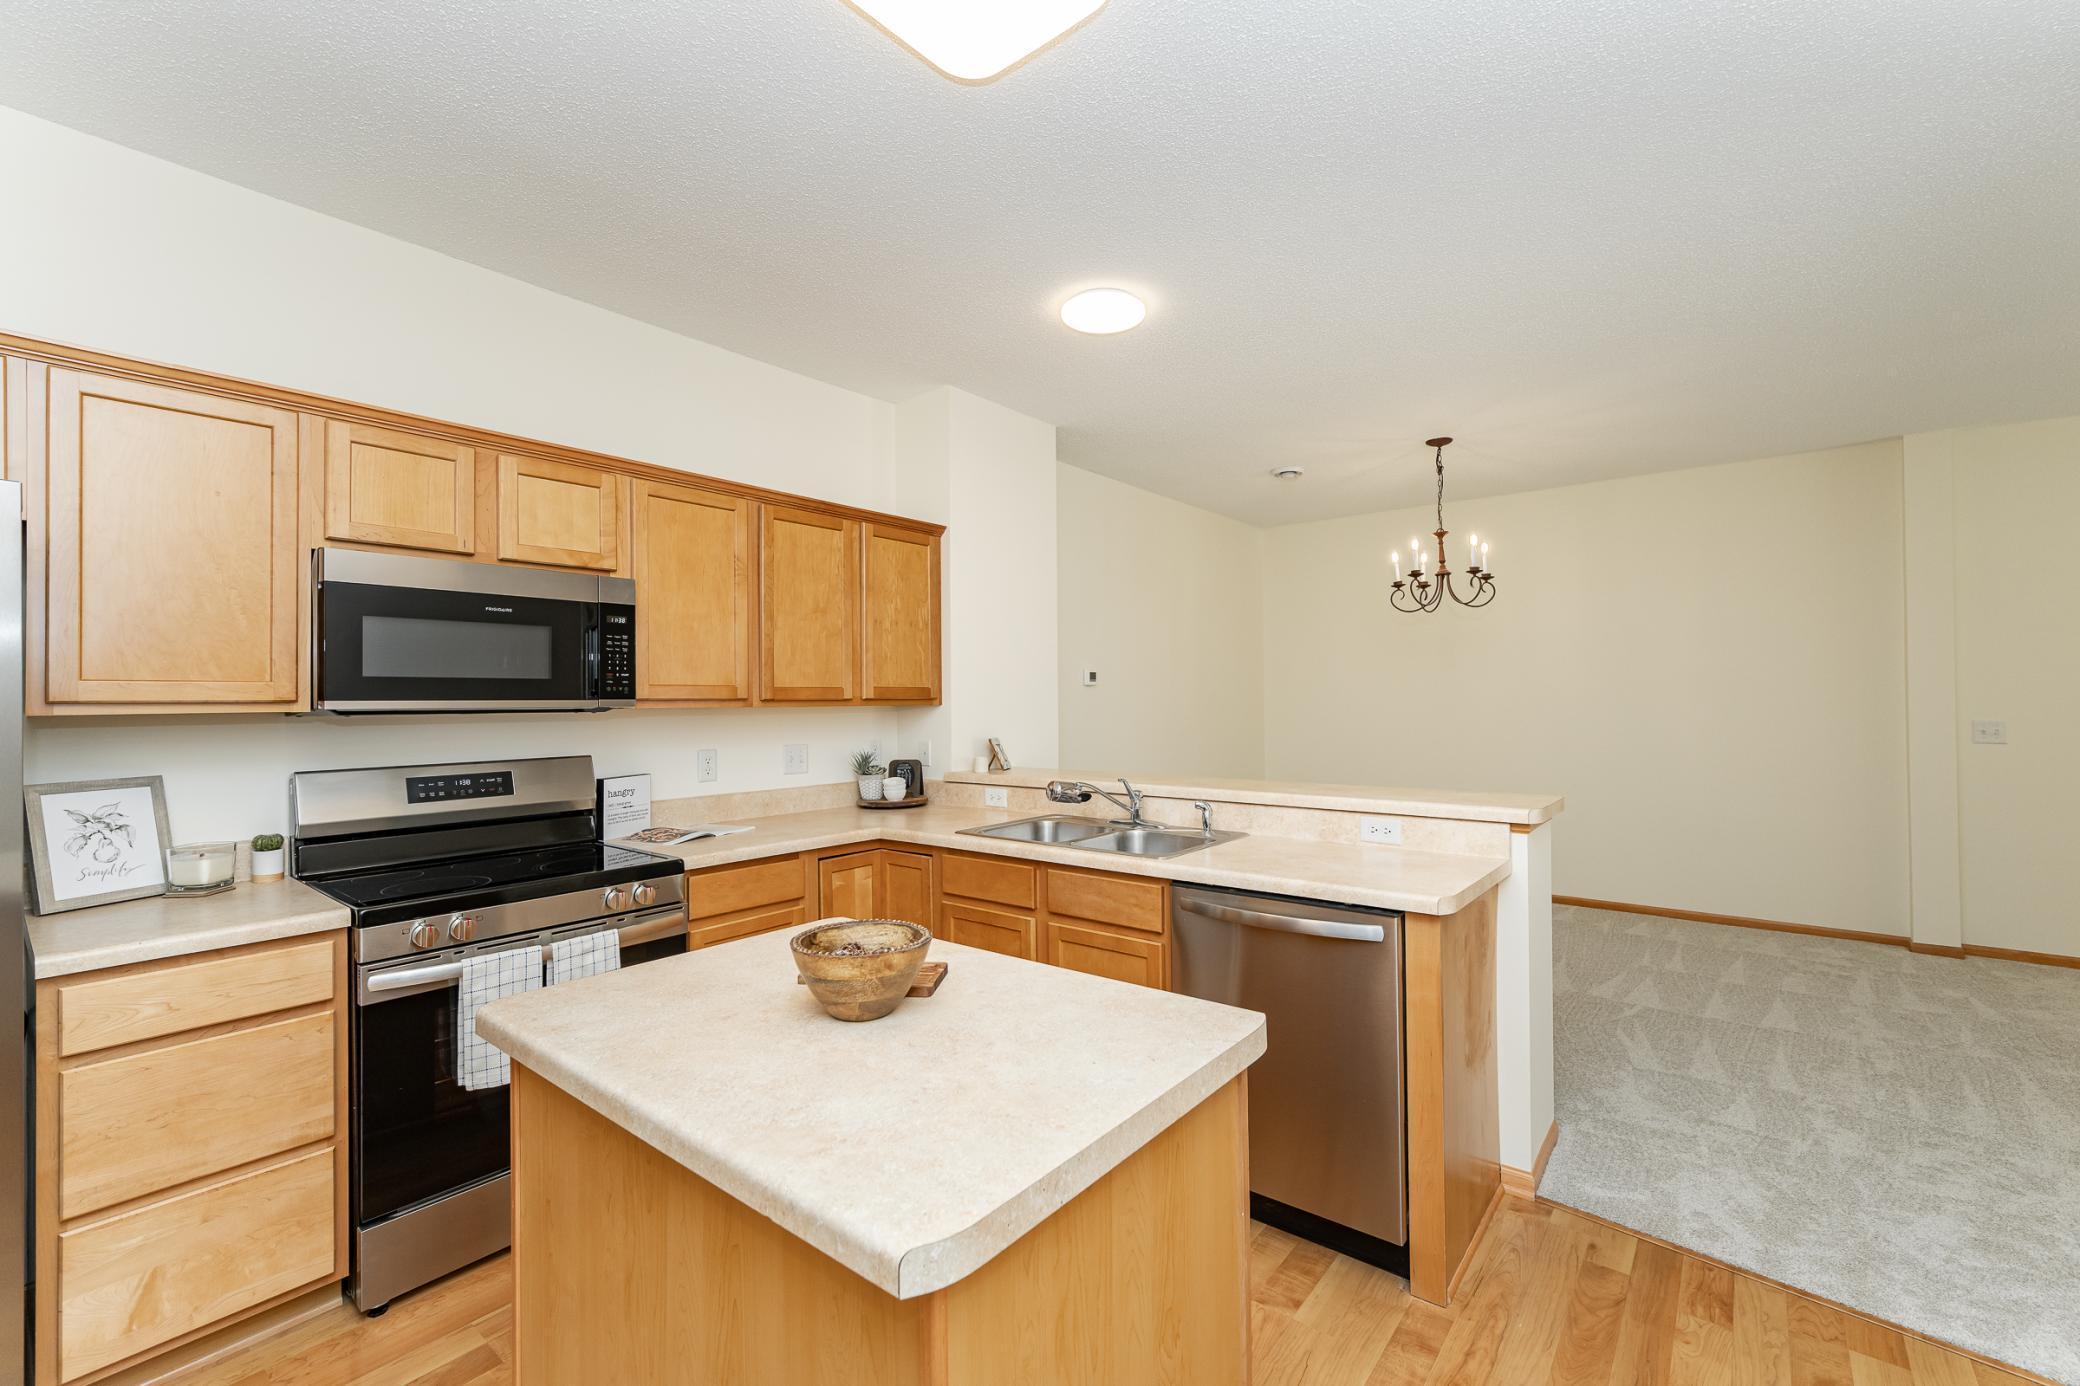
Kitchen with light wood cabinets, a central island, stainless steel appliances, and an adjoining carpeted dining area.
Kitchen with warm wood cabinetry, a central island, and dining area beyond.
Kitchen with a wood island, light countertop, and stainless steel refrigerator.
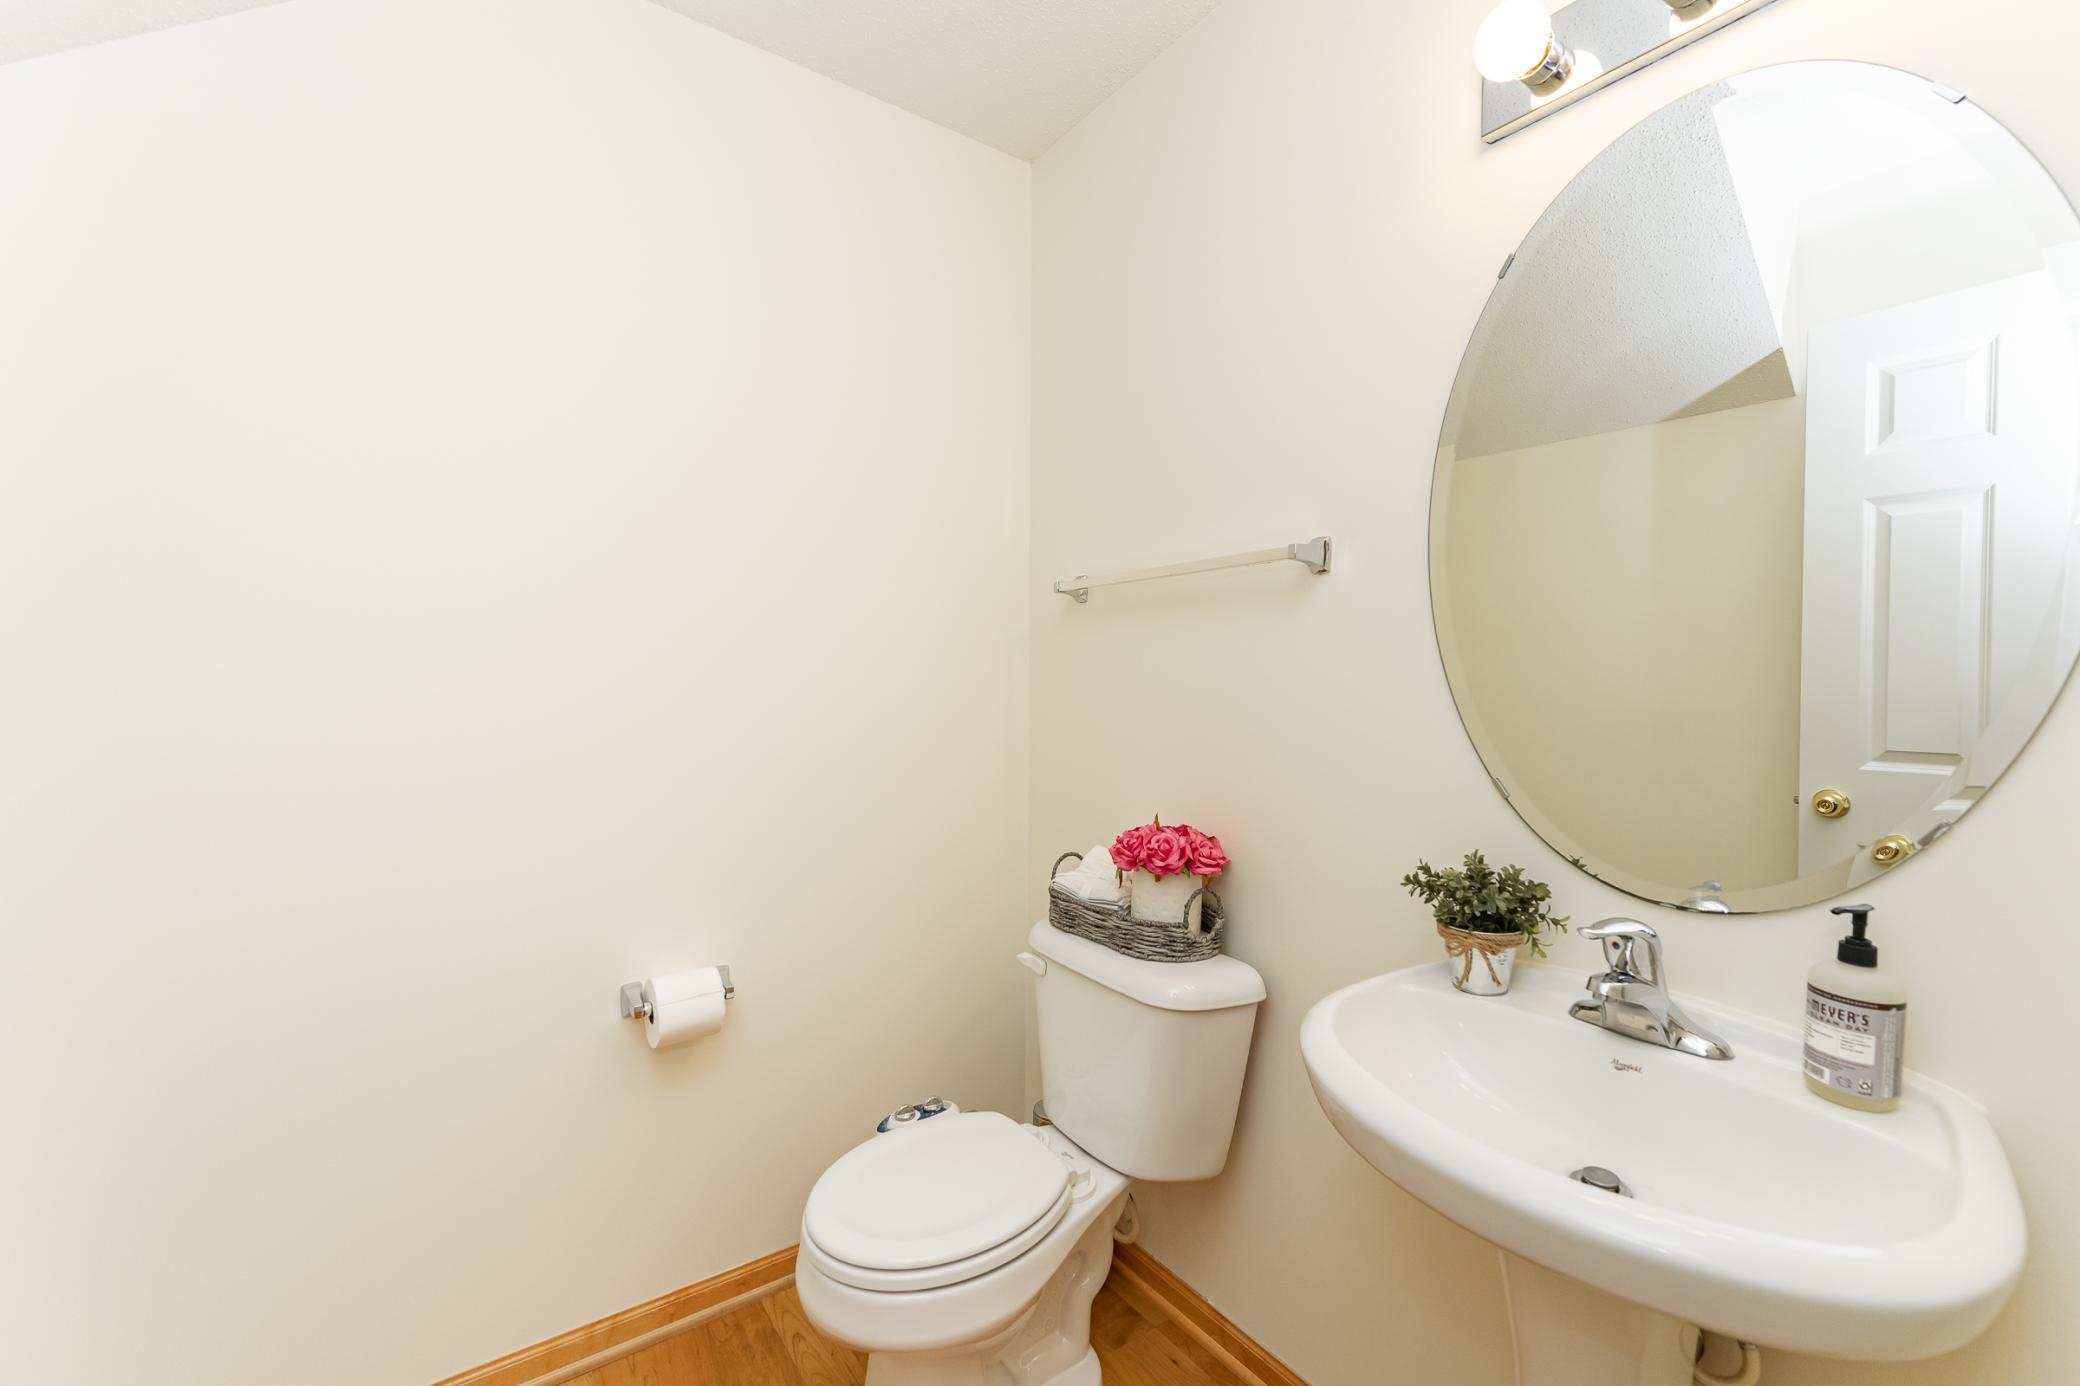
Bathroom with white toilet and pedestal sink beneath a large round mirror.
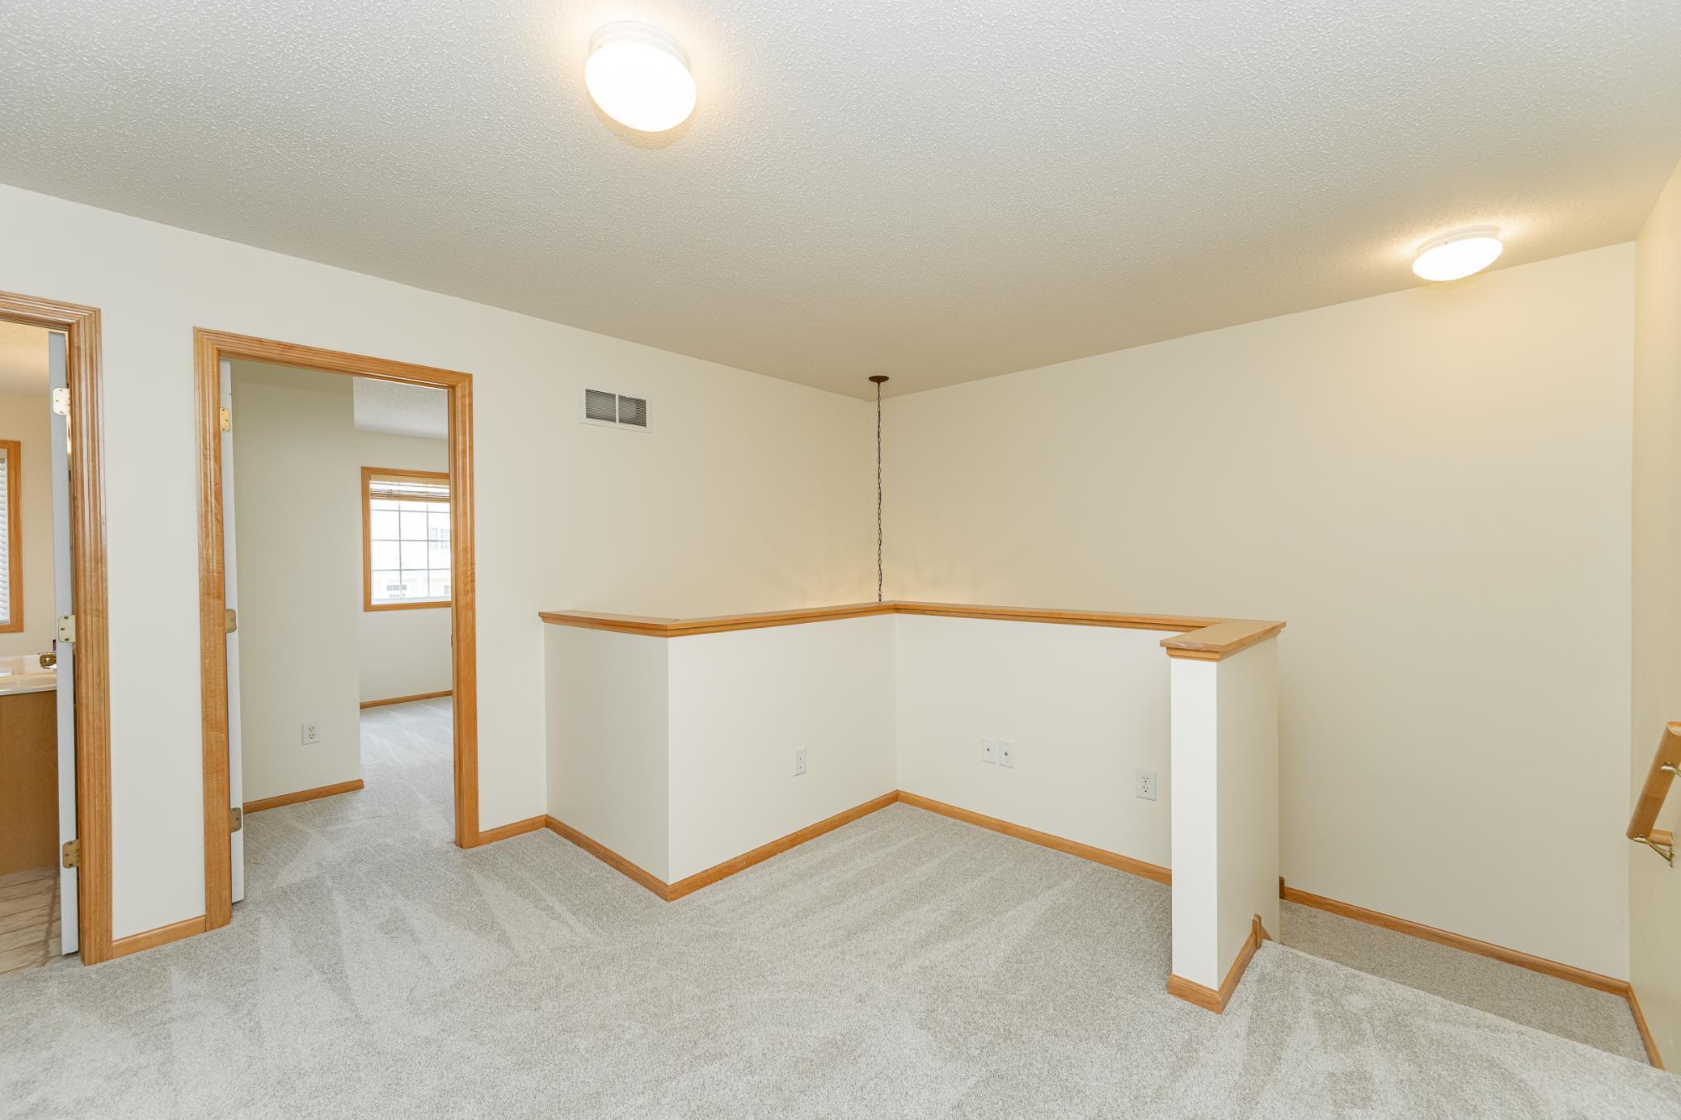
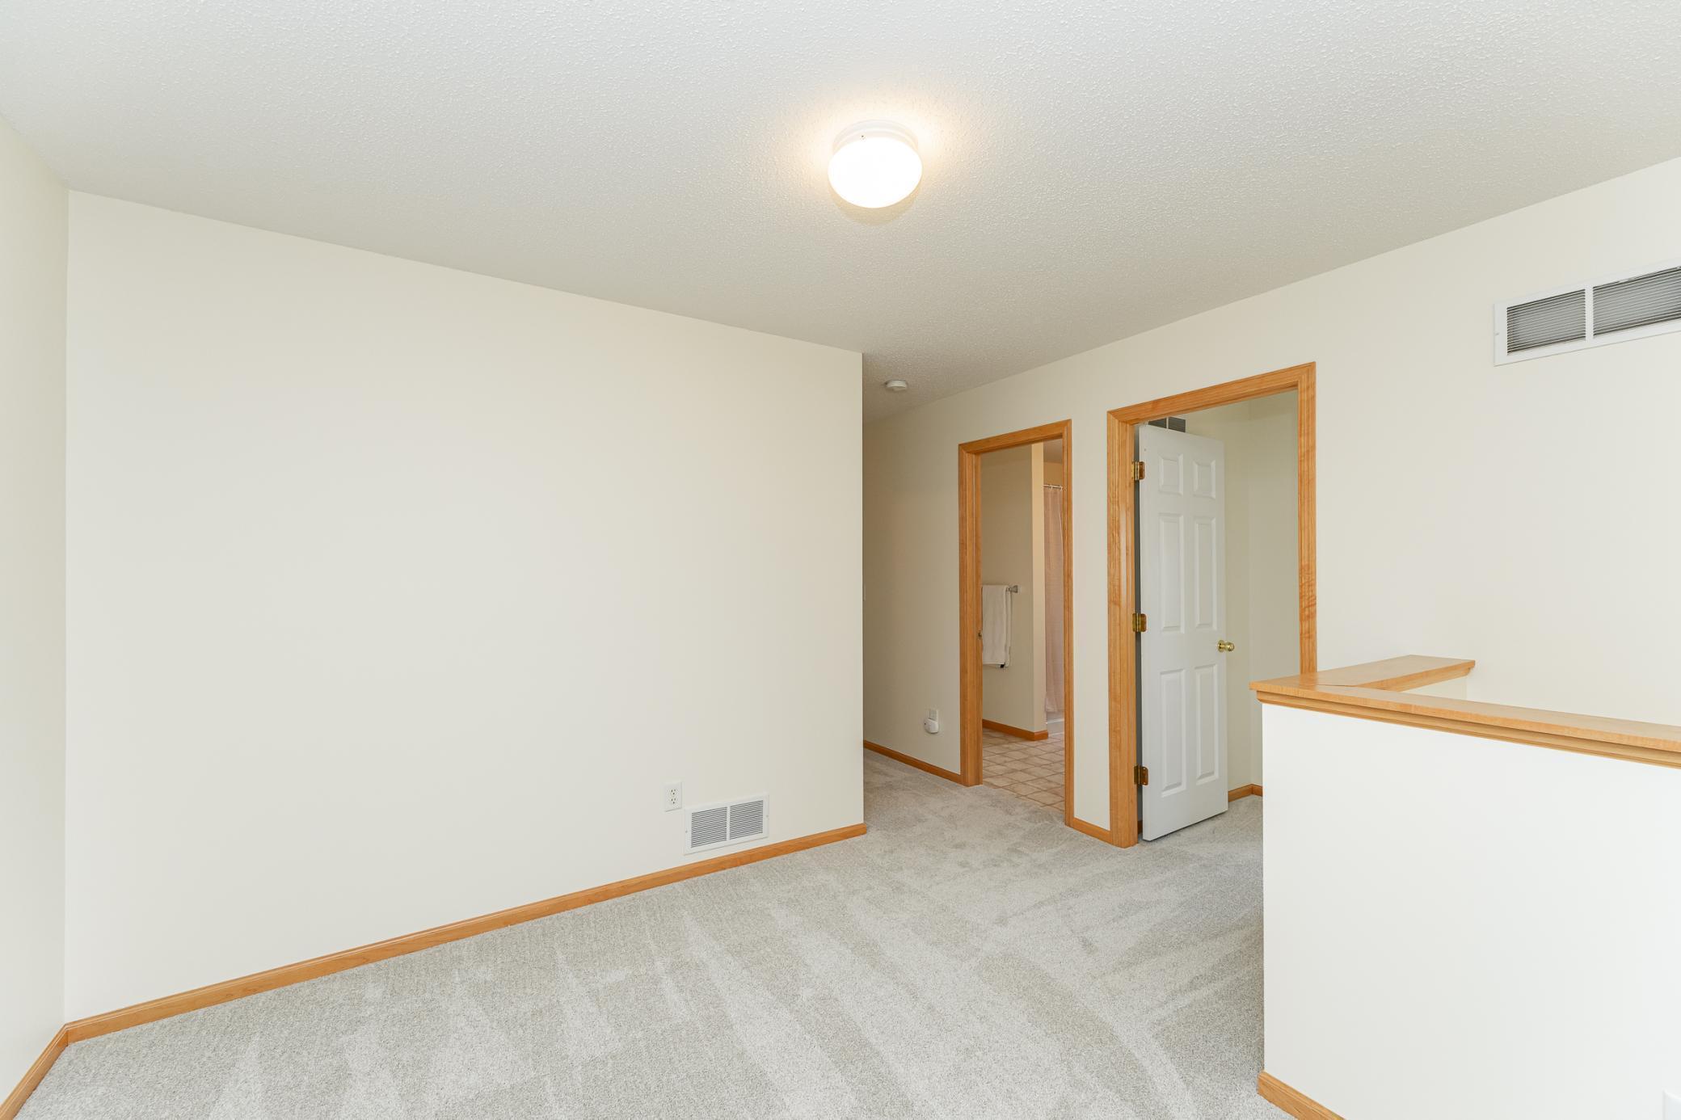
Carpeted landing with a half-wall railing and light wood trim.
Empty carpeted room with wood trim, open doorways, and a half wall.
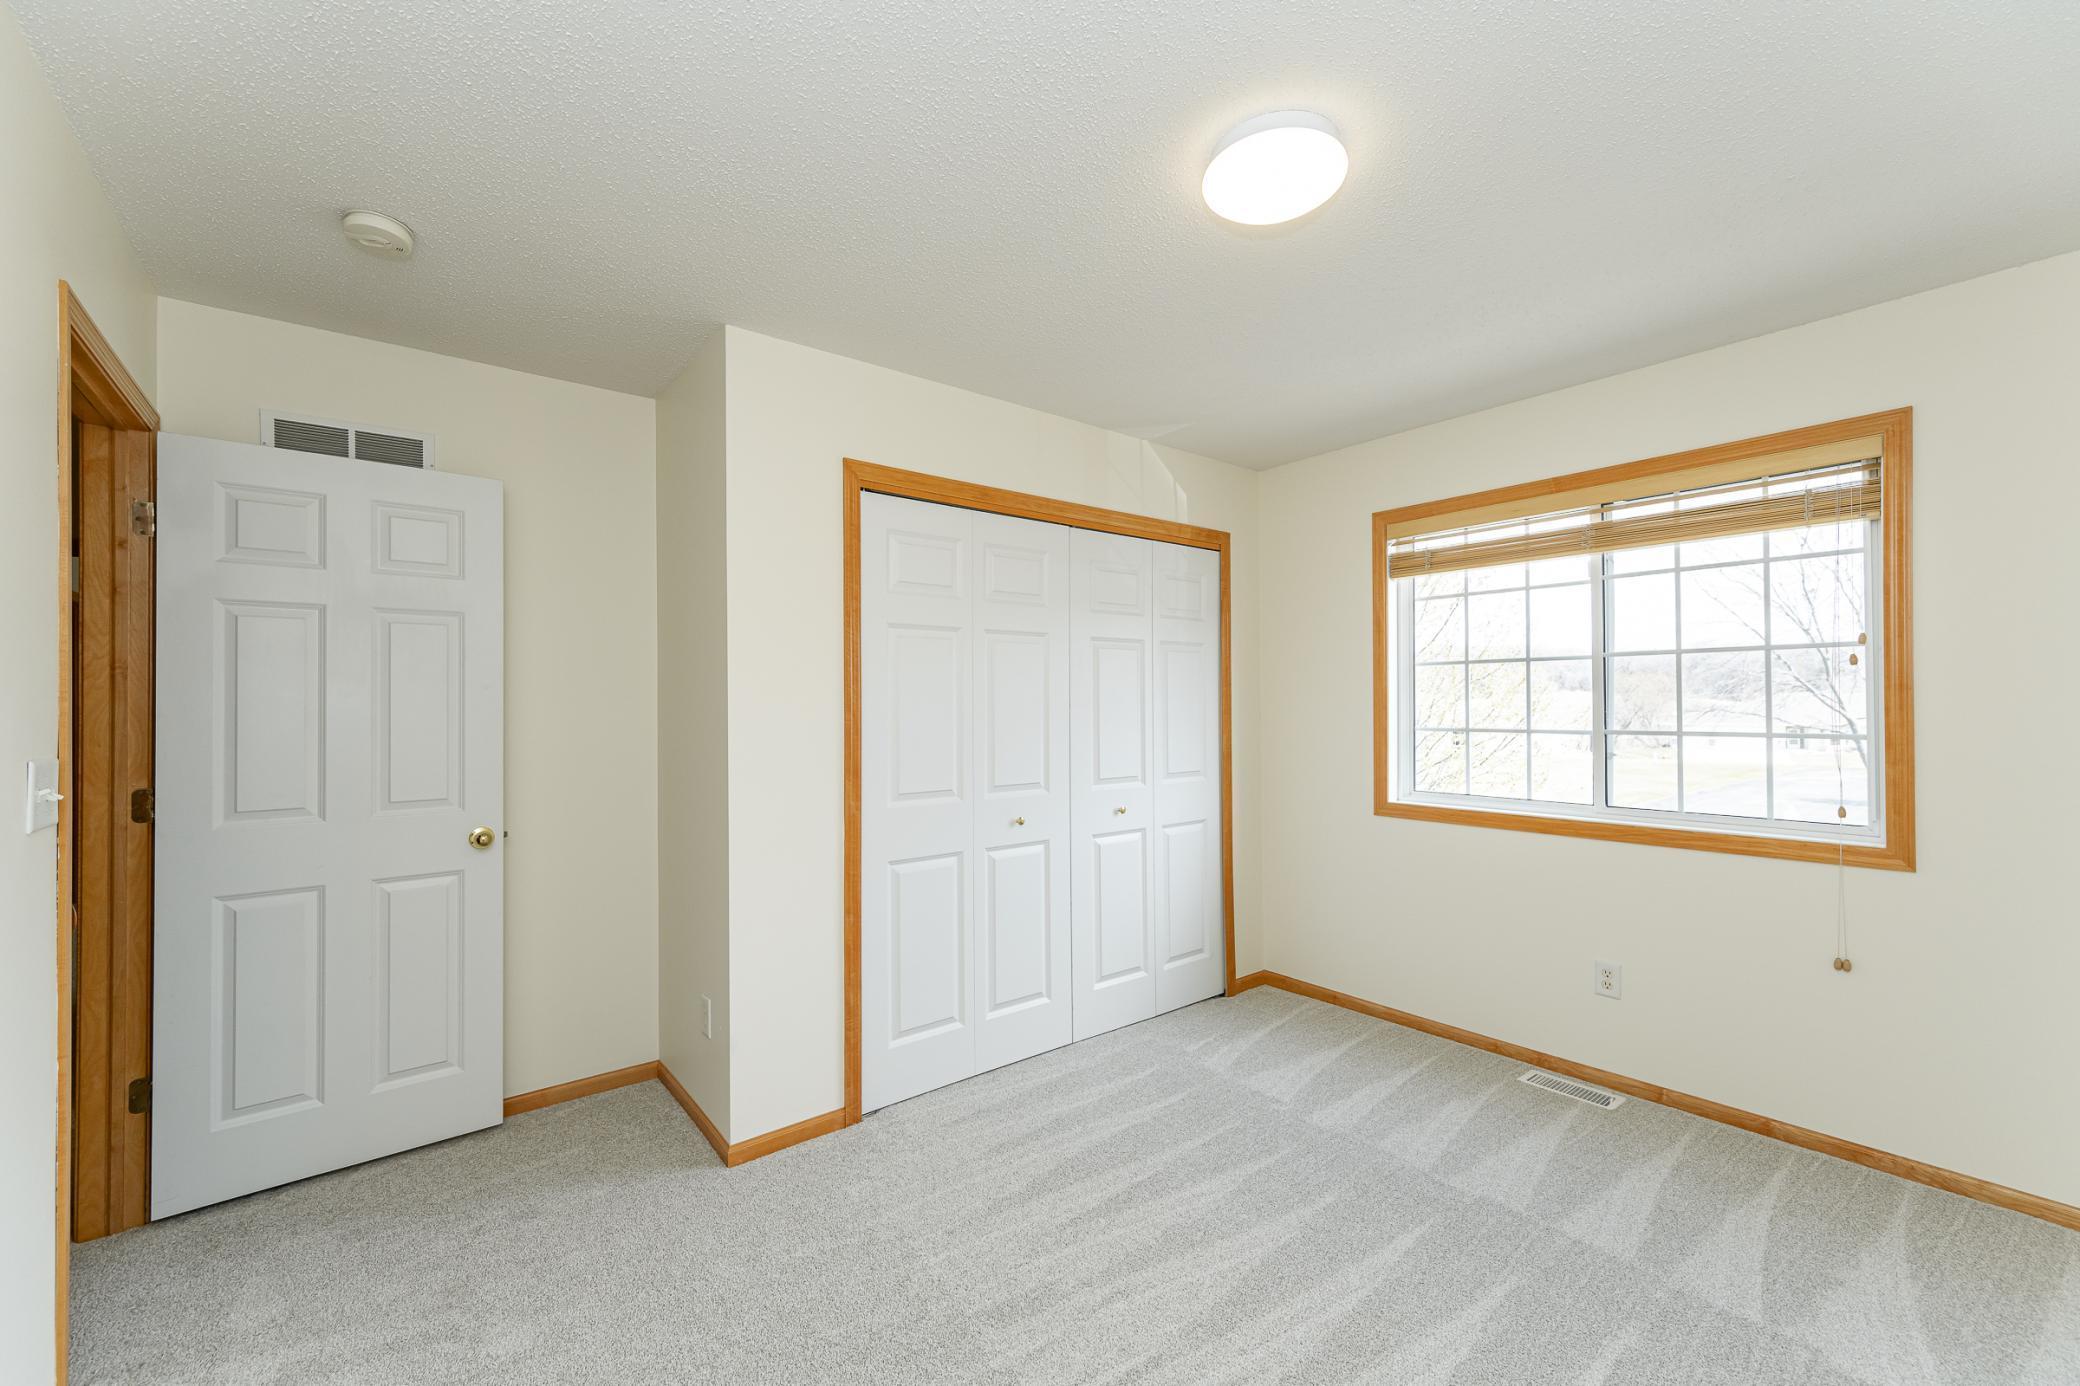
Empty bedroom with a carpeted floor, folding-door closet, and large wood-trimmed window.
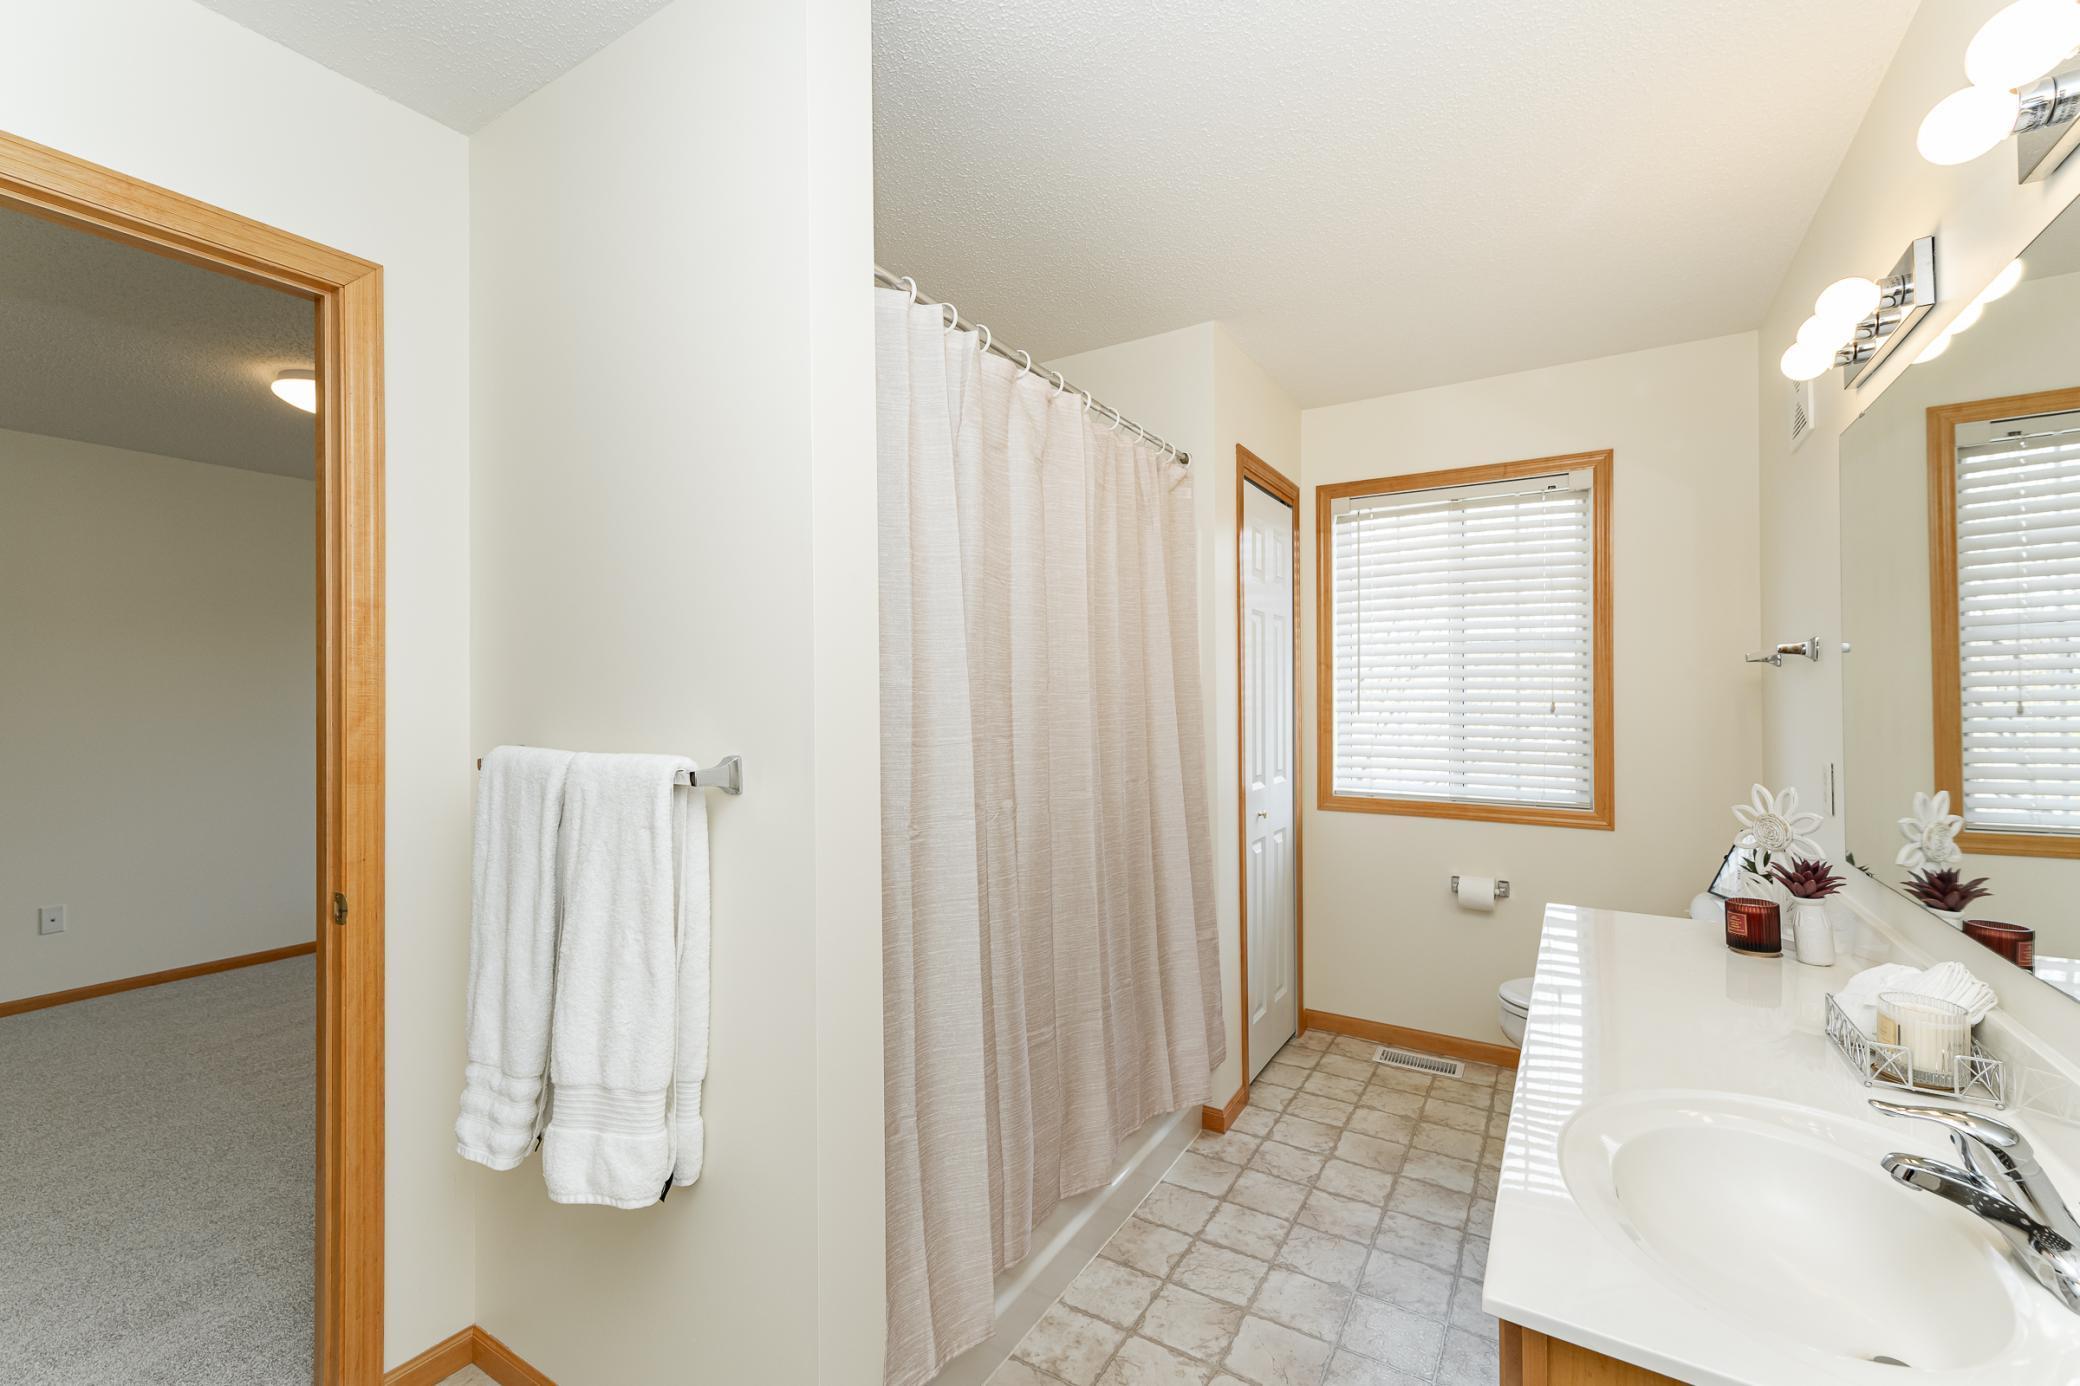
Bathroom with a tiled floor, tub and shower curtain, and long white vanity beneath a large mirror.
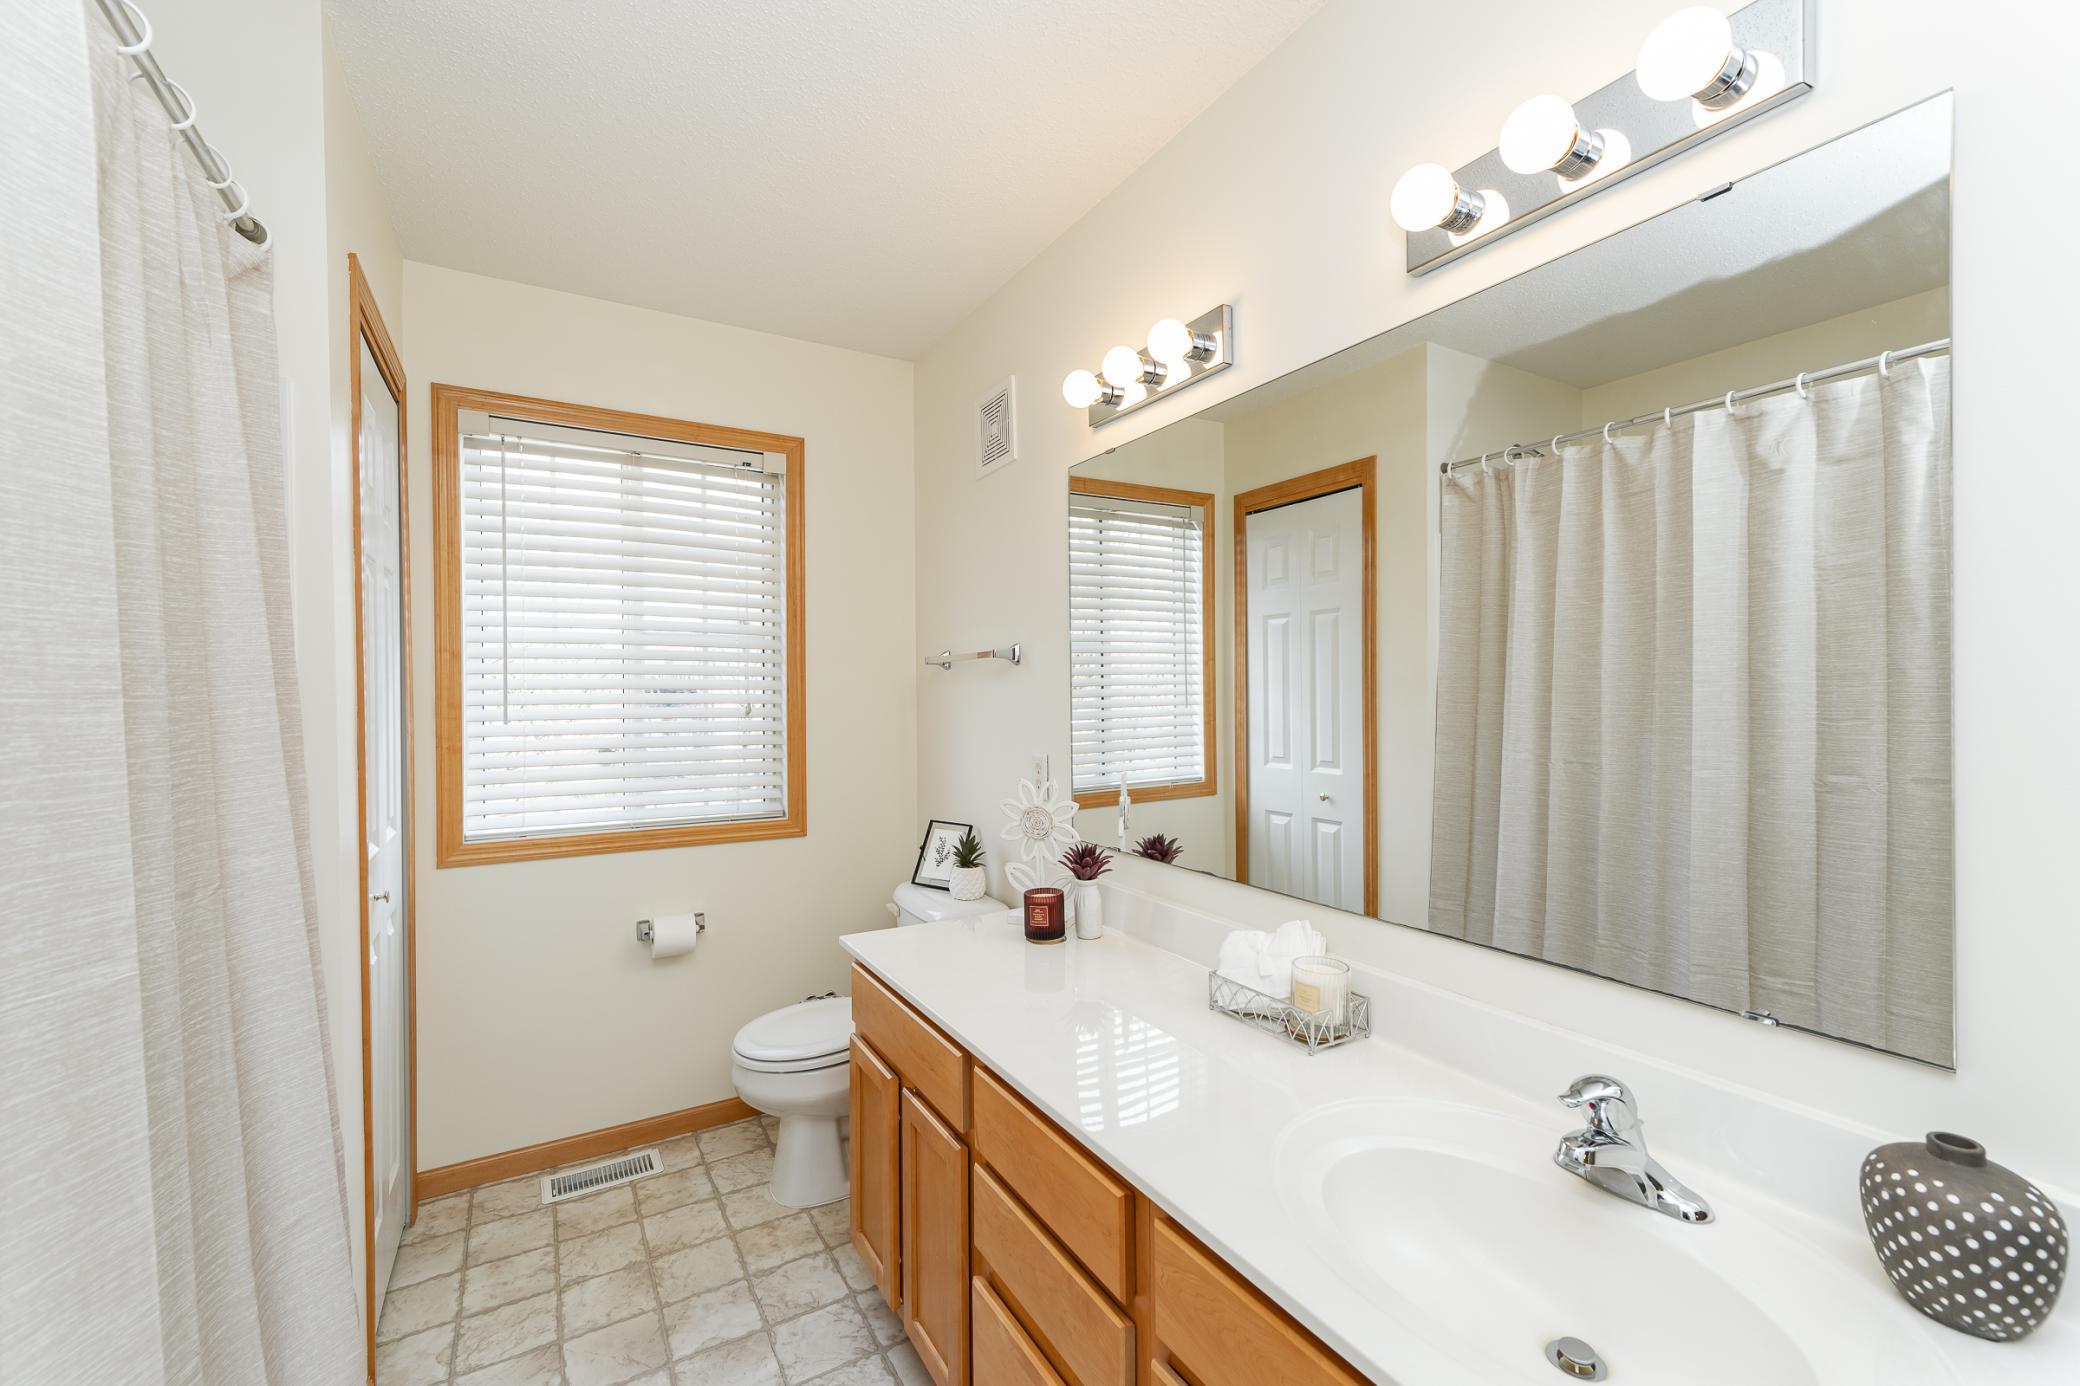
Bathroom with a long white vanity, wood cabinets, large mirror, and window with blinds.
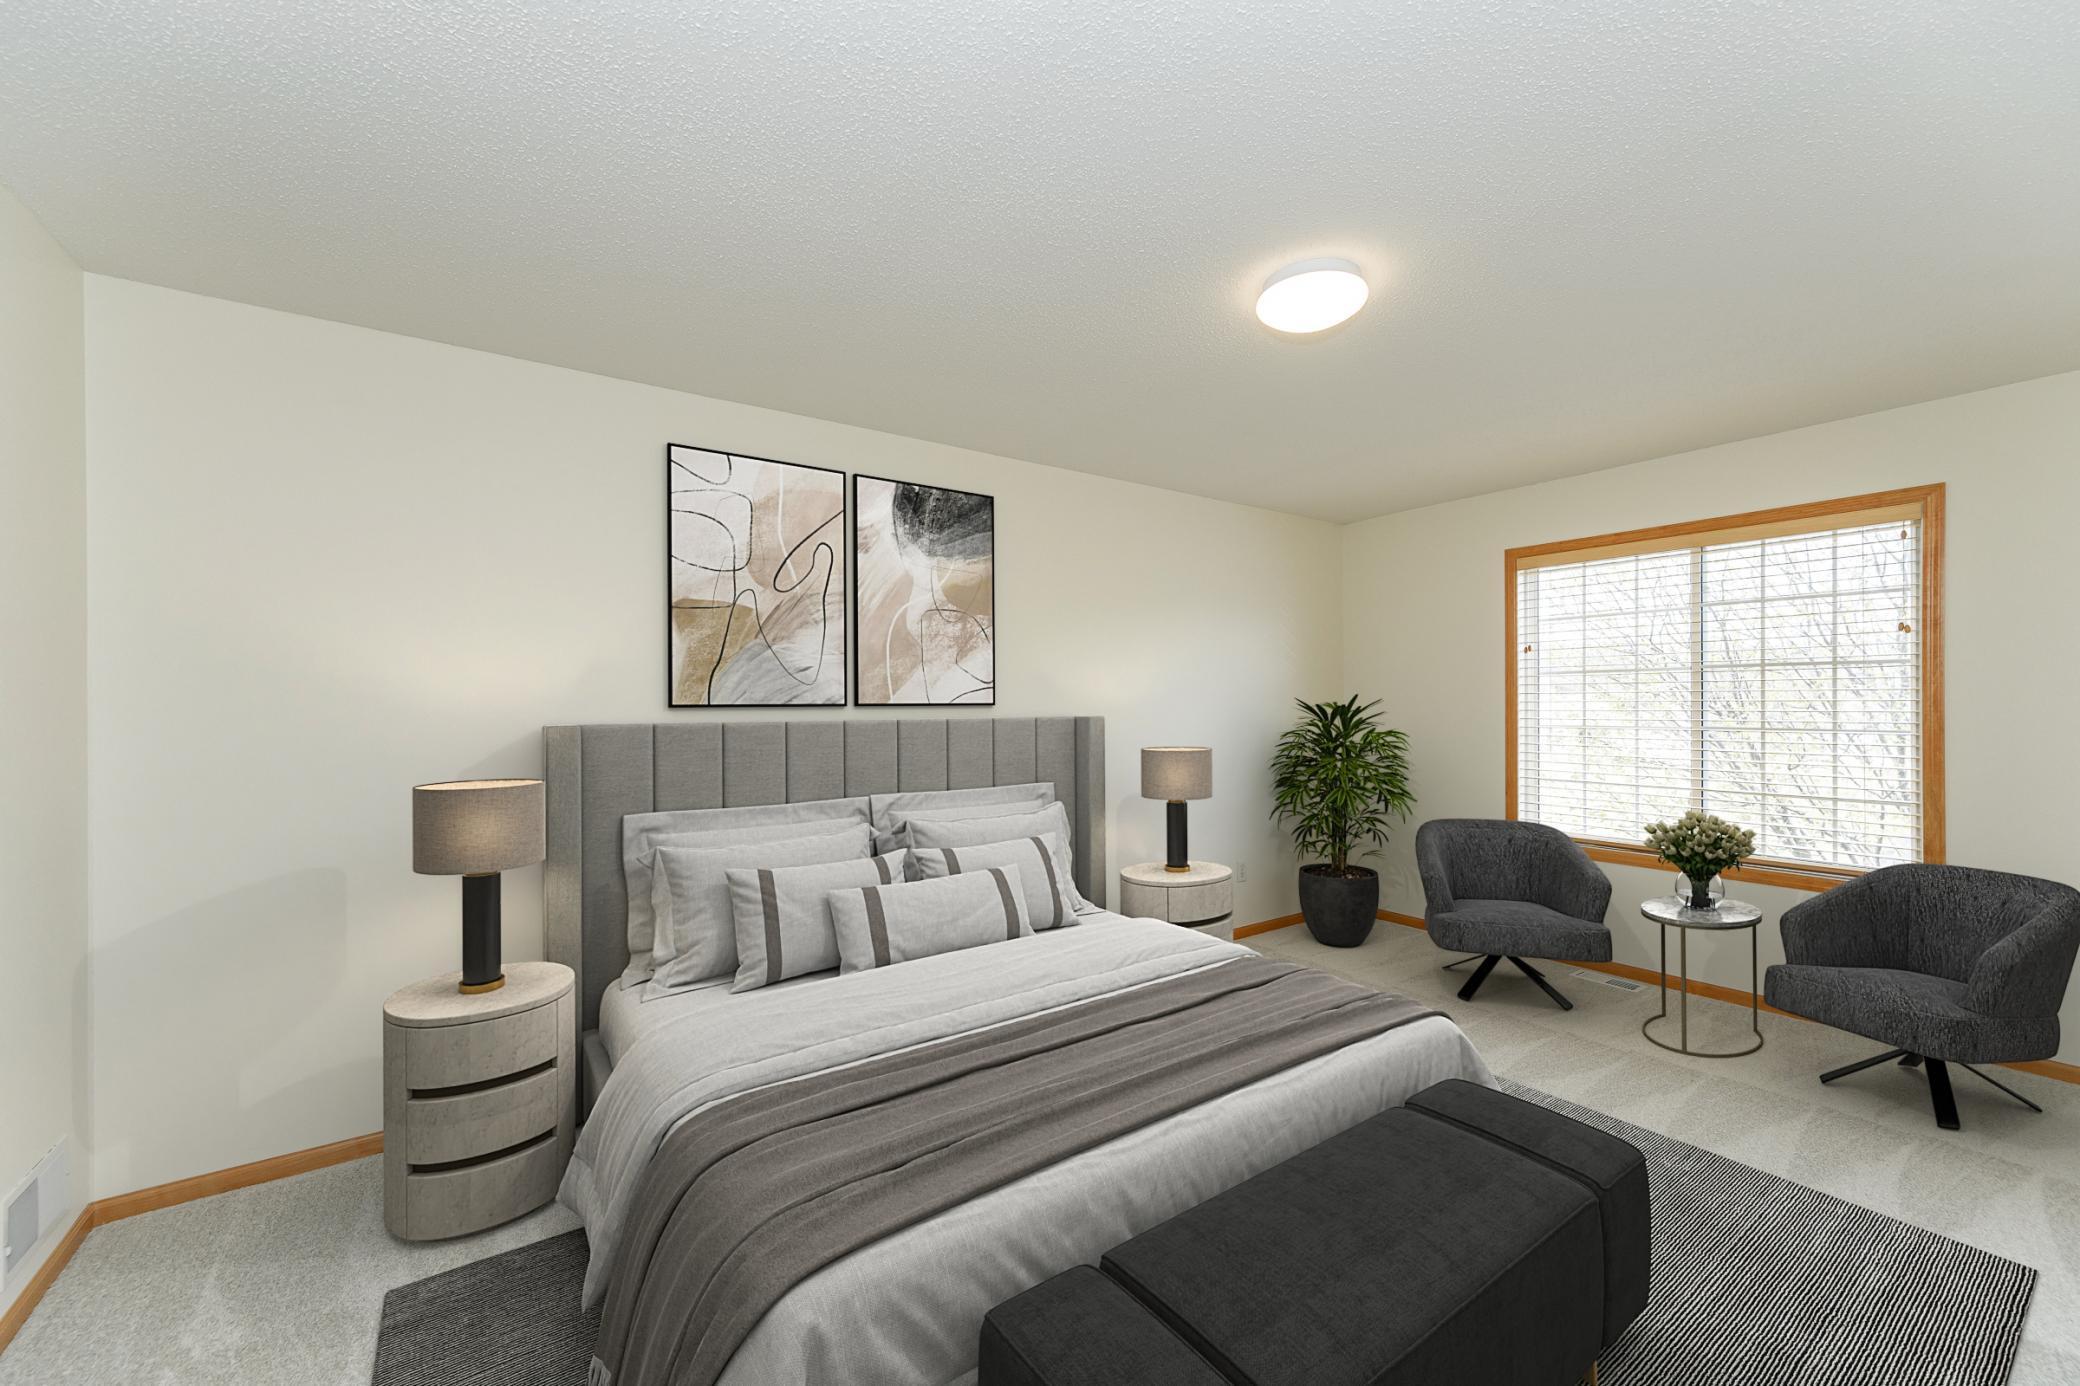
Staged bedroom with a gray bed, abstract wall art, and a window-side seating area.
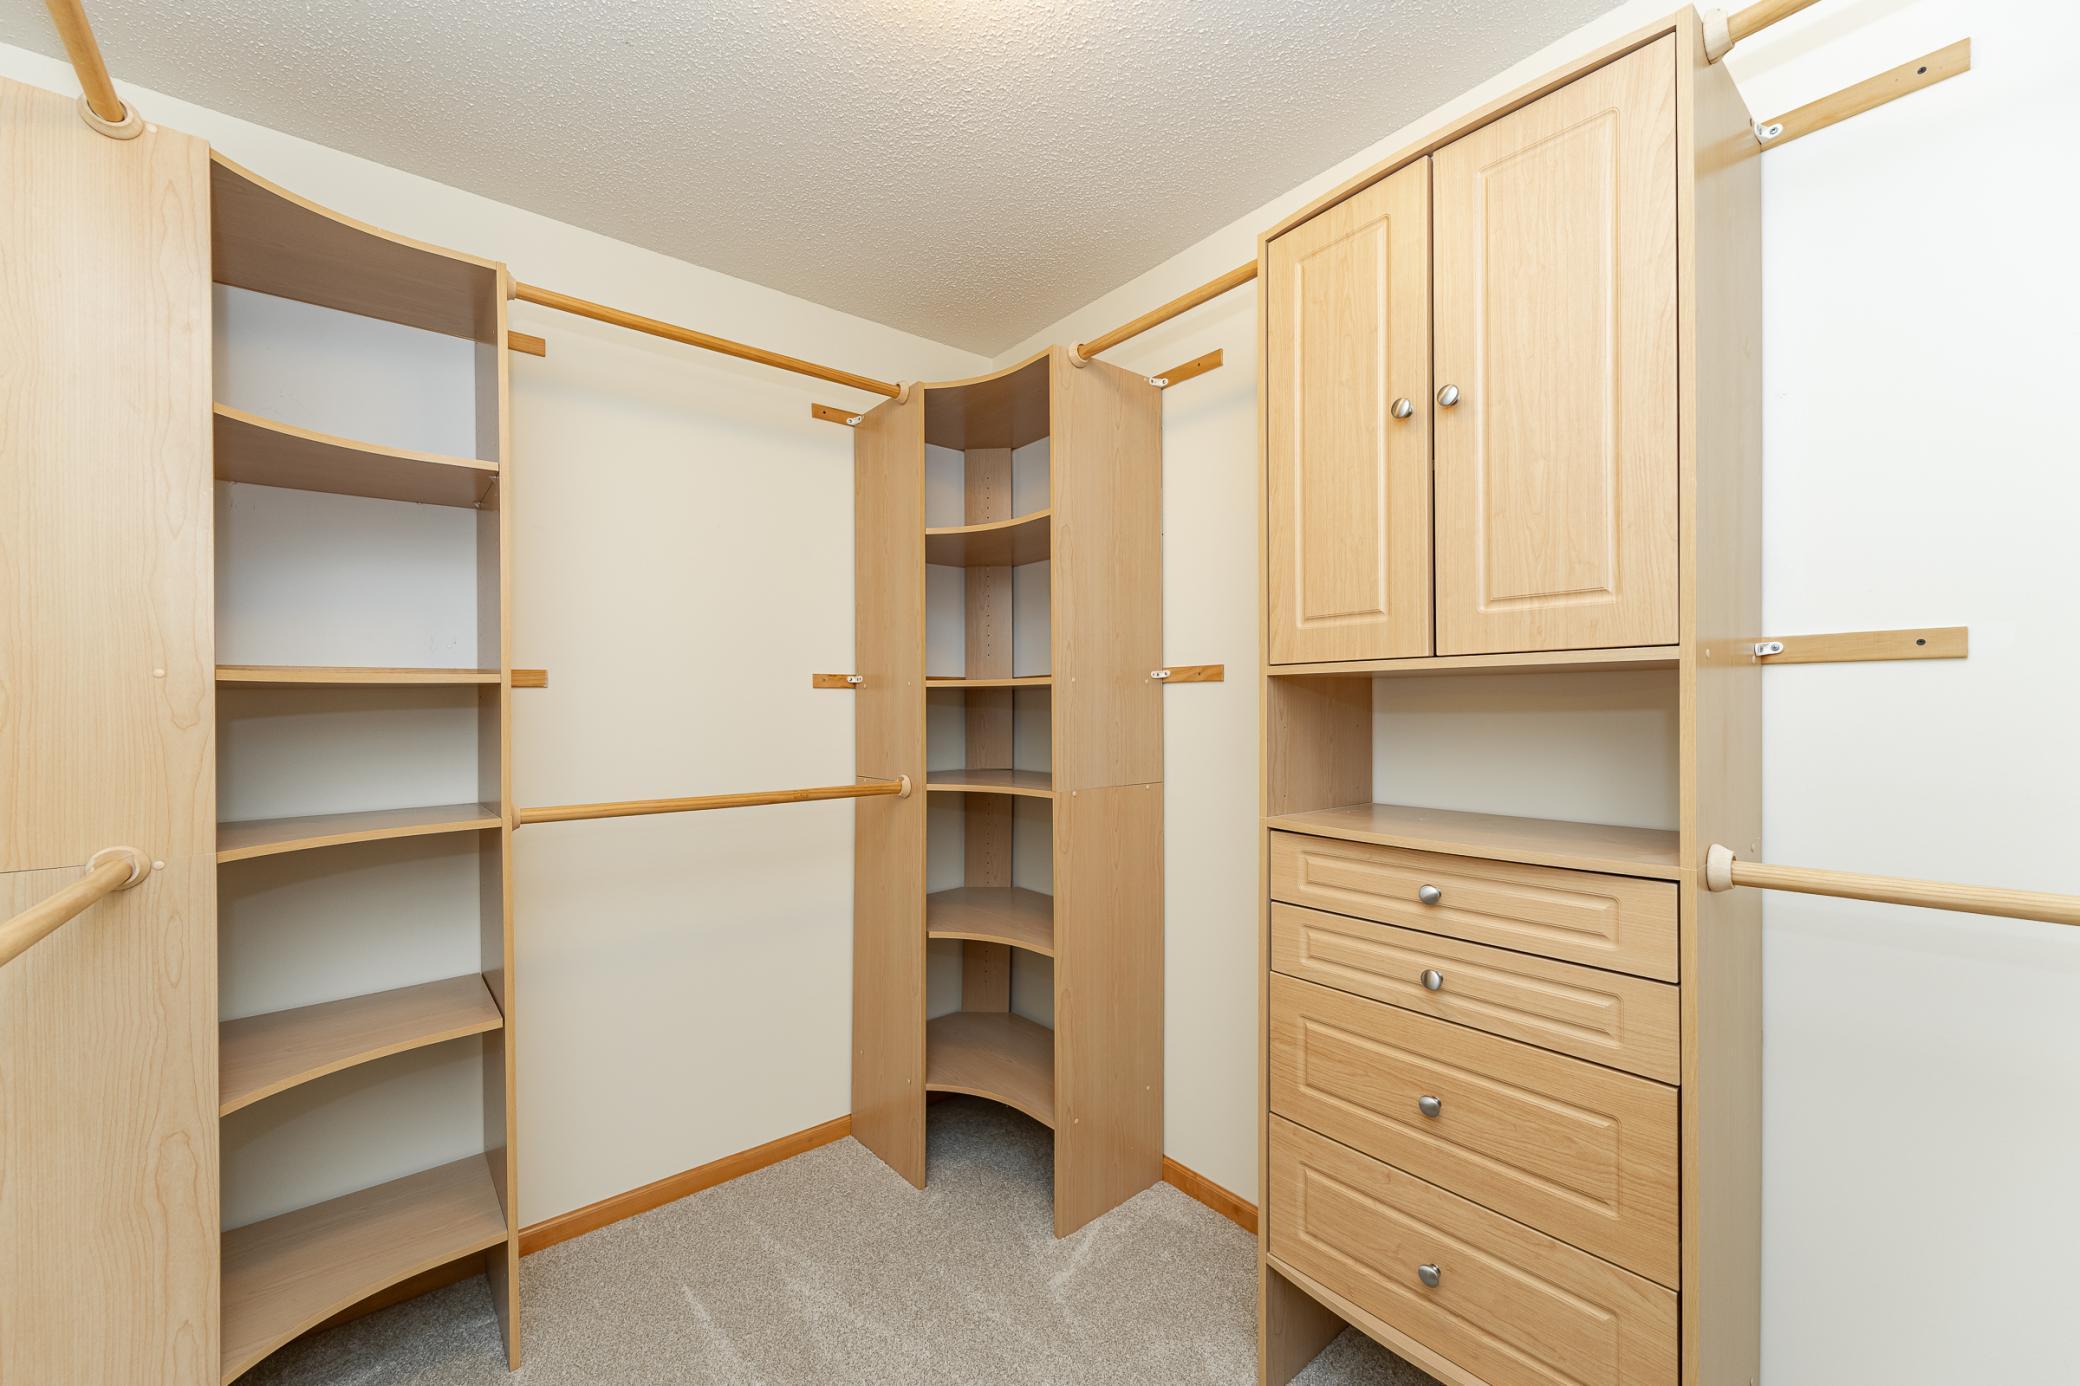
Walk-in closet with light wood shelving, hanging rods, and a built-in drawer cabinet.
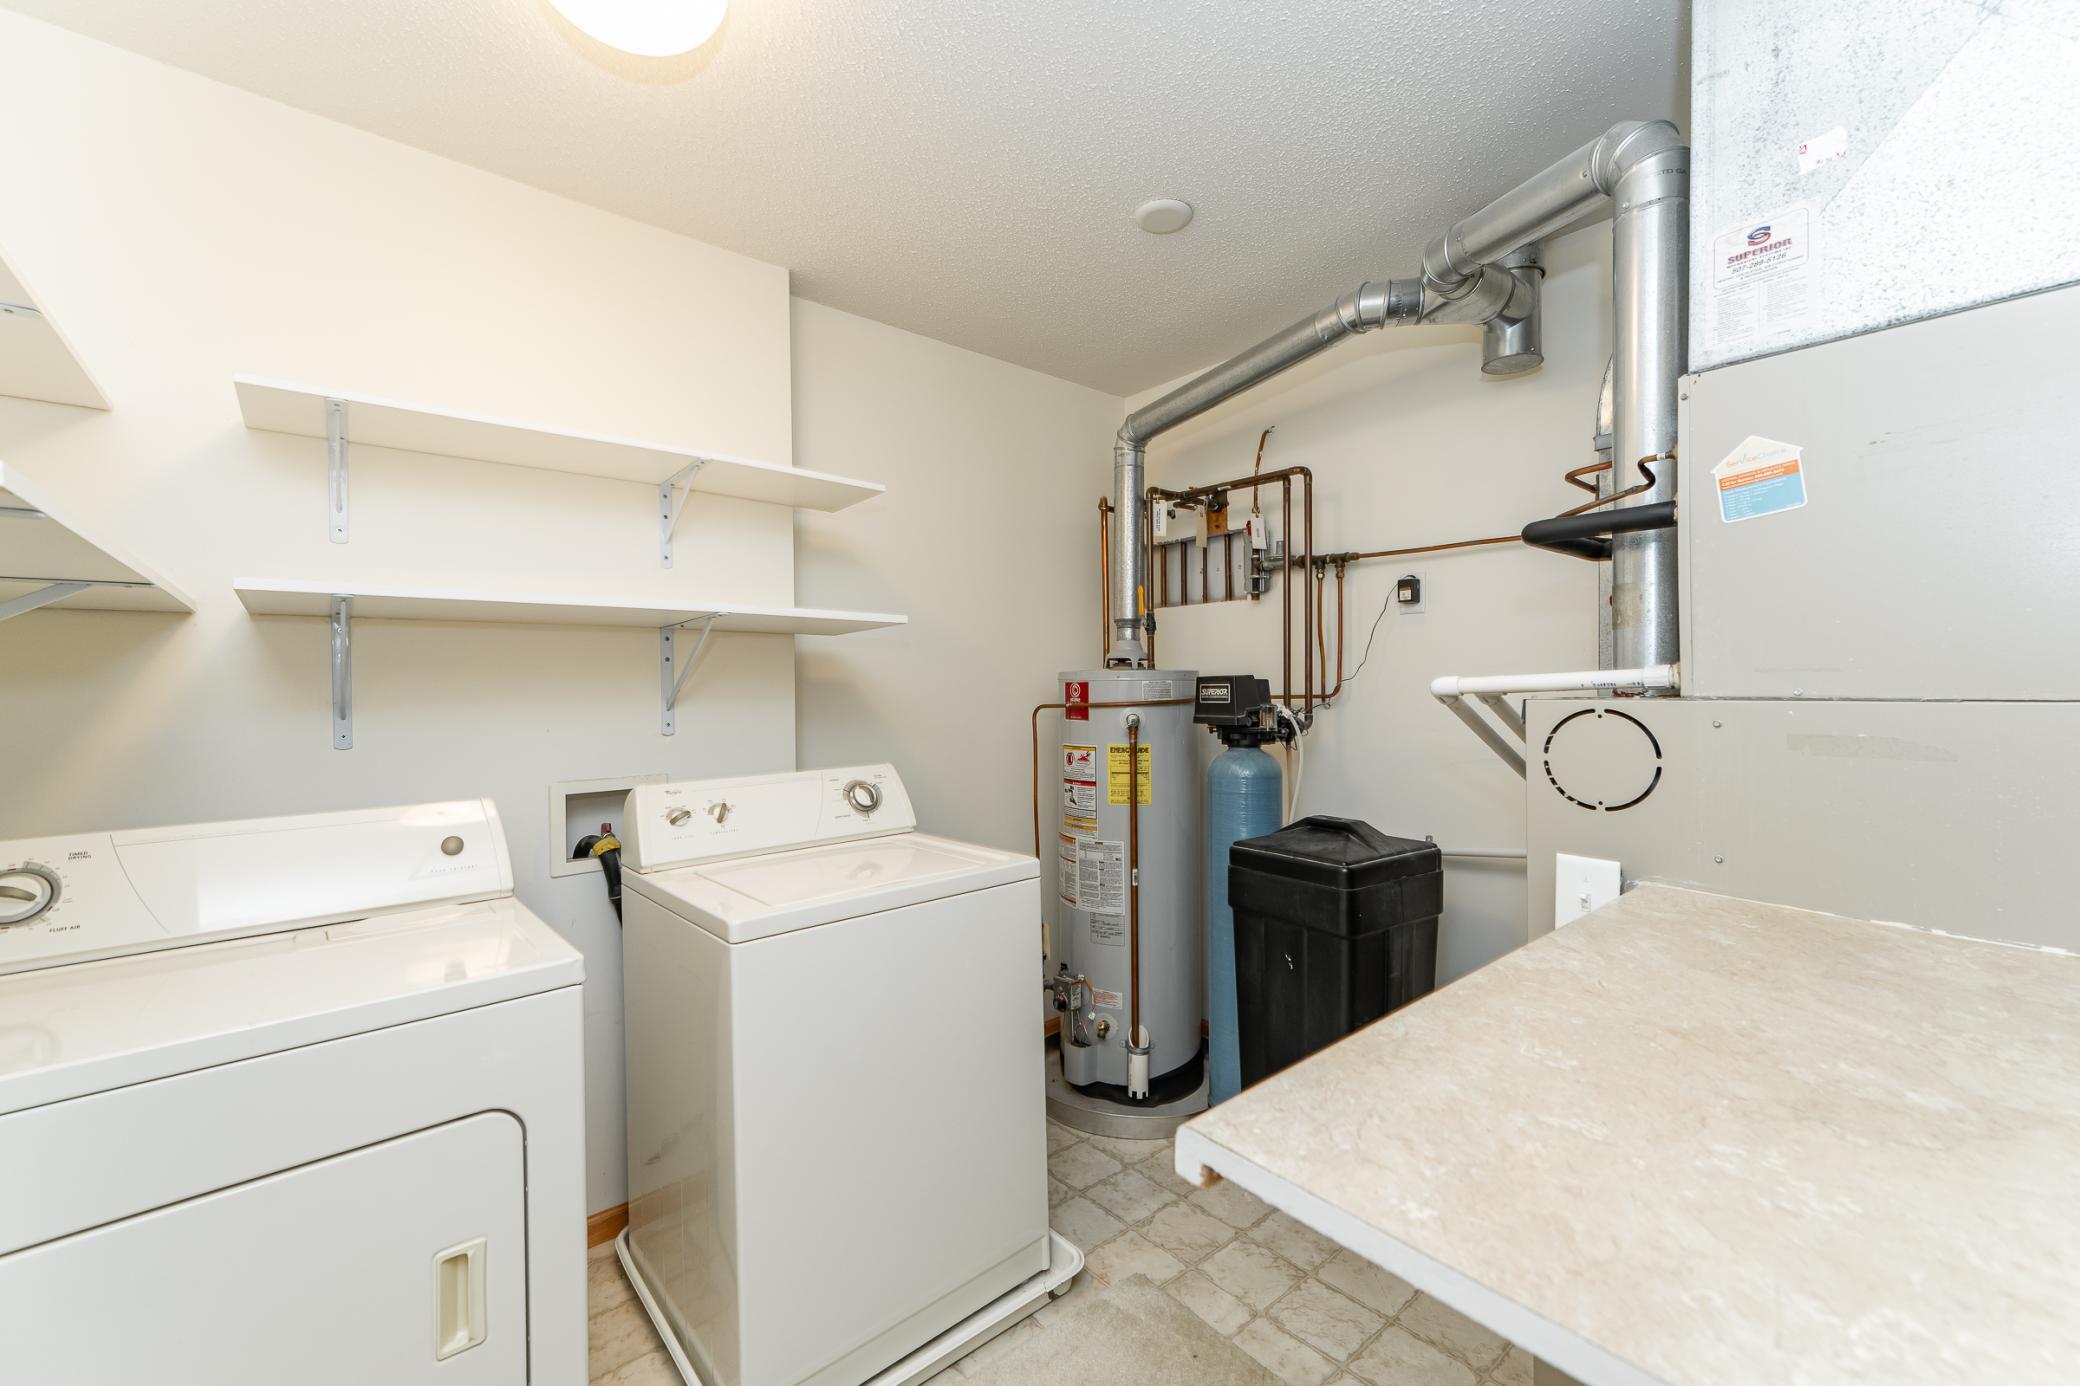
Utility room with washer and dryer, wall shelves, water heater, and furnace.
VIEW PHOTOS
Courtesy of Re/Max Results, Linda Kae Gates Listing Contact:  
$247,500

5987 Sandcherry Place NW

2 Beds 2 Baths 1,528 Sq.Ft. 871.2 Sq.Ft.

Description

This townhome has been so well taken care with the same owner since 2009. All the updates are done with fresh, neutral paint throughout, new carpet and all new stainless steel kitchen appliances. Enjoy the main floor living room with gas fireplace. An open kitchen/dining area for easy entertaining. Venture to the upper level to find a reading/loft area, two spacious bedrooms, laundry and a full bath. Master closet includes organizers and shelving. Take in the amazing views overlooking the open commons park area!
Just minutes to the downtown campus, restaurants, shopping and so much more. Roof replaced in 2023.

Share Property

Location

5987 Sandcherry Place NW, Rochester, MN 55901

Status

Sold

Date Sold

July 21, 2025
Michelle Kalina

Michelle Kalina

TITLE

Global Real Estate Advisor

PHONE

480.262.0580

Property Amenities

Interior
Laundry room Laundry Room, Upper Level
Fireplace Gas
Appliances Dishwasher, Dryer, Microwave, Range, Refrigerator, Stainless Steel Appliances, Washer, Water Softener Owned
Total Bedrooms: 2
Three-Quarter Bathrooms: 1
Full Bathrooms: 1
Area & Lot
Total area 1,528 Sq.Ft.
Lot Area 871.2 Sq.Ft.
Living area 1,528 Sq.Ft.
MLS® ID 6710891
Year Built 2004
School District Rochester
High School Century
Middle School Dakota
Elementary School Overland
Type Residential
Status Sold
Exterior
Stories 2
Air conditioning Central Air
Heat type Forced Air, Fireplace(s)
Disability Features None
Water Source City Water/Connected
Garage Space 2.0
Sewer City Sewer/Connected
Parking Attached Garage, Concrete, Garage Door Opener, Guest Parking
Roof Age 8 Years or Less, Asphalt
Finance
Sales Price $247,500
HOA Fees $300 monthly
Real Estate Tax $2,672 yearly

Your Trusted Real Estate Partners

Whether you're purchasing your dream home or selling a prized property, Michelle offers strategic insight, elevated marketing, and results-driven representation. She blends local expertise with national reach and a global perspective — always thinking creatively, advocating fiercely, and treating every client like family.