Leave a Message

Thank you for your message. We will be in touch with you shortly.

7321 Vista Mountain DR
VIEW PHOTOS
$2,100,000

7321 Vista Mountain DR

4 Beds 4 Baths 3,824 Sq.Ft. 0.48 Acres

Description

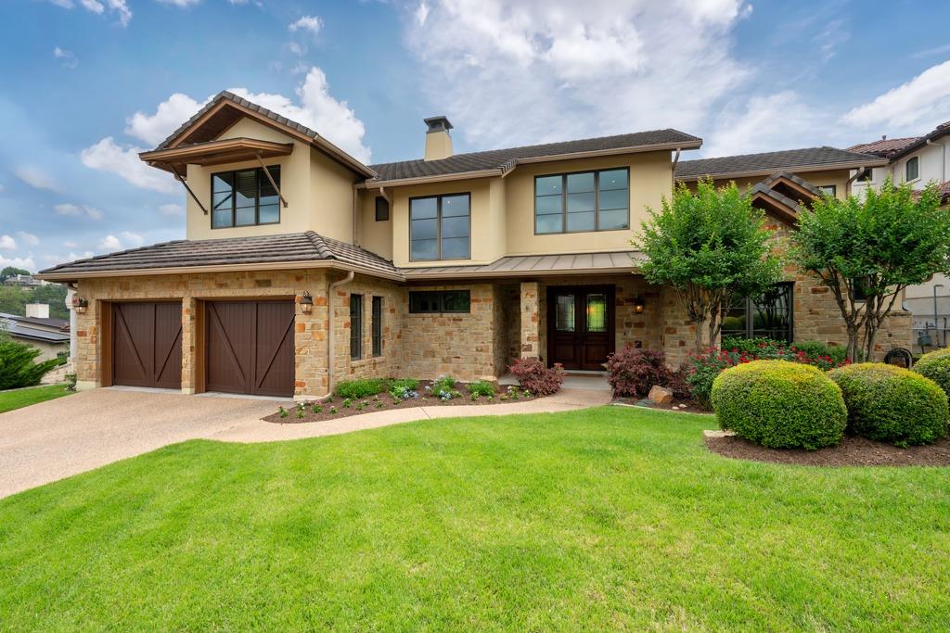
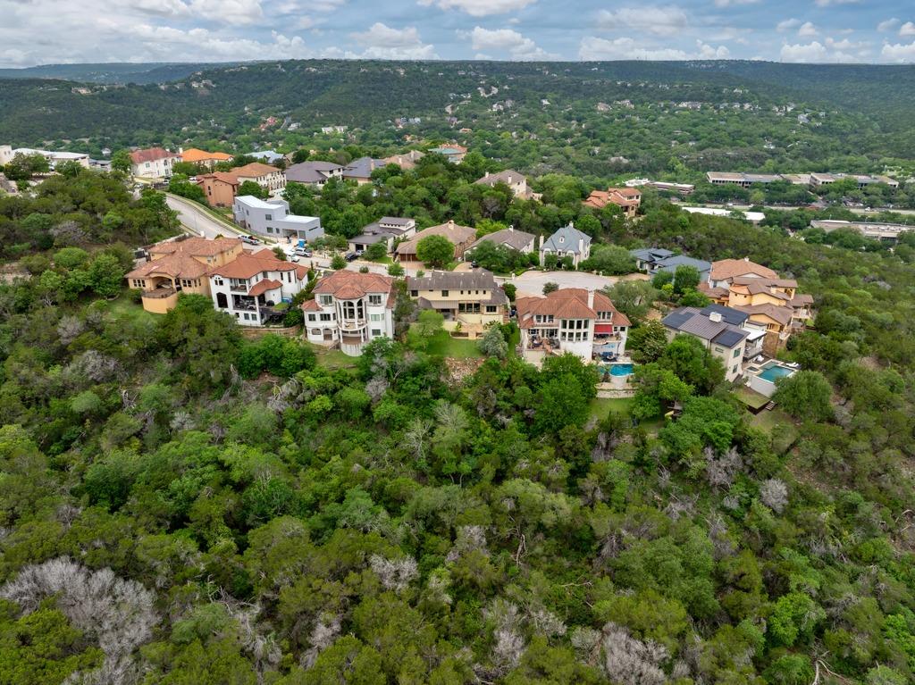
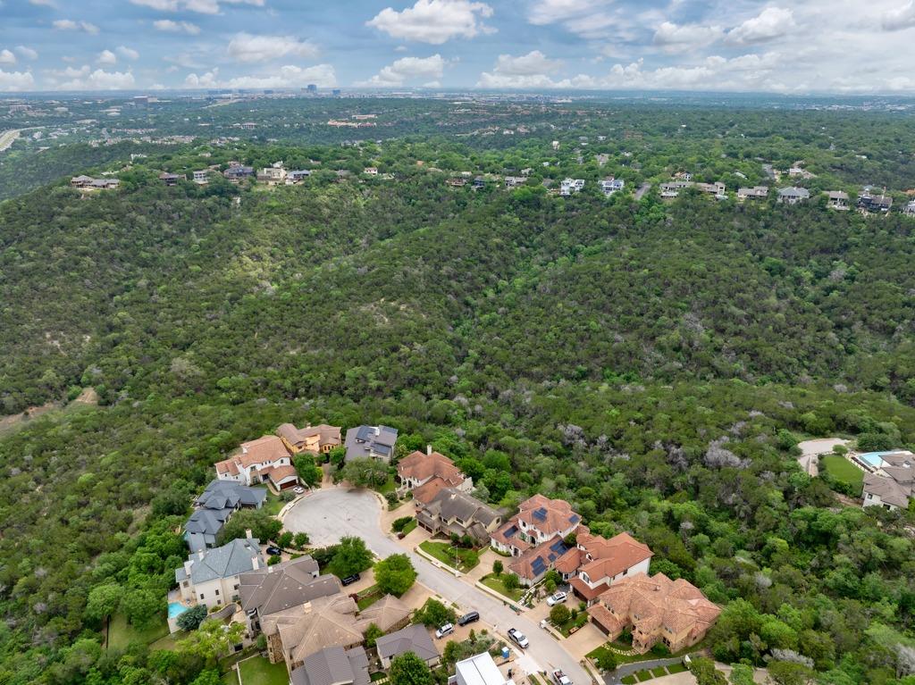
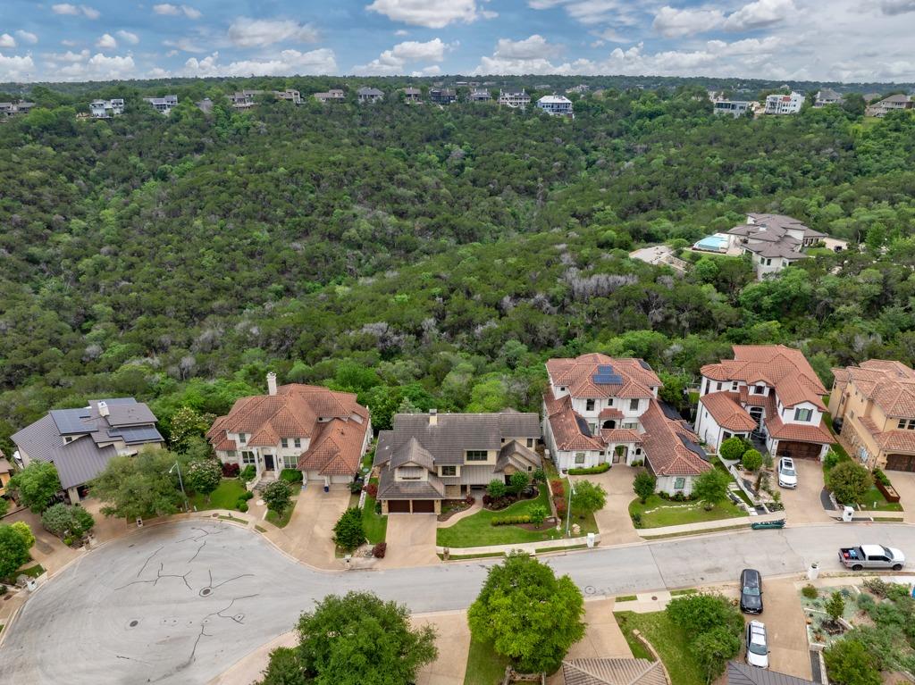
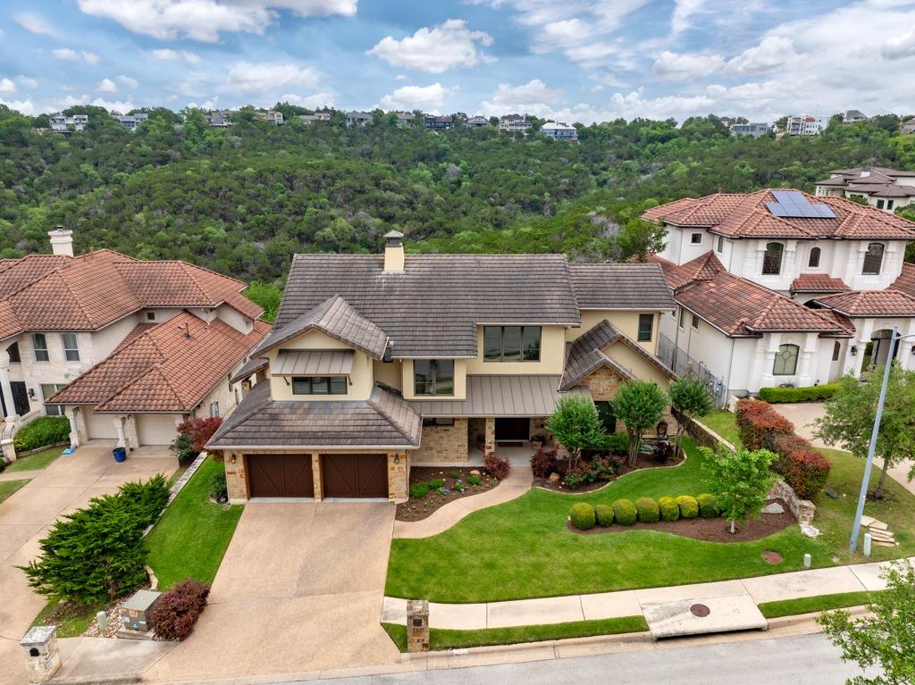
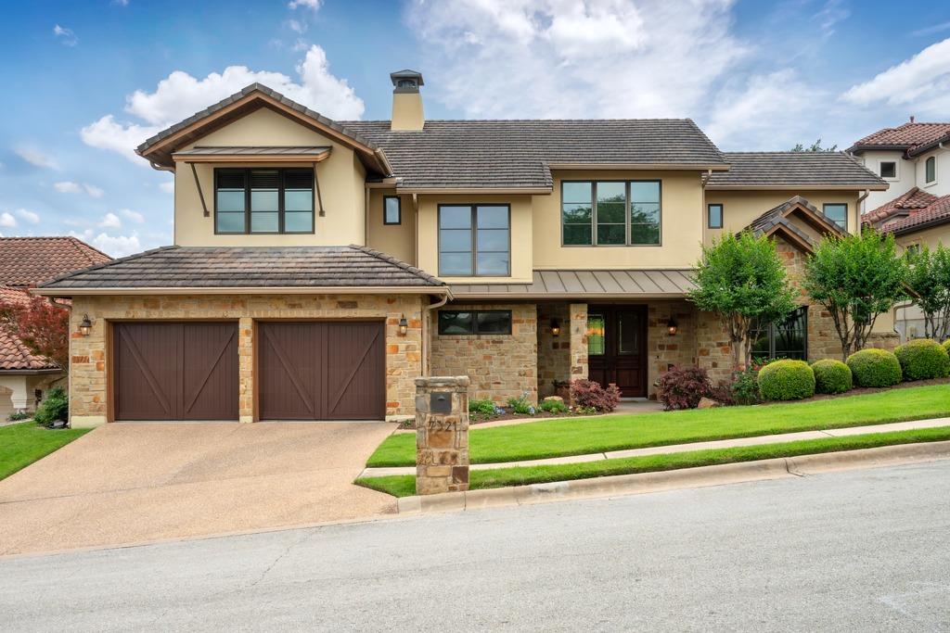
Set on a quiet cul-de-sac in the exclusive Vista Ridge neighborhood -- surrounded by a lush greenbelt in Northwest Hills -- this refined two-story home offers 4 bedrooms, 4 full baths, two dedicated offices, and 3,824 sq ft (per TCAD) on nearly half an acre.

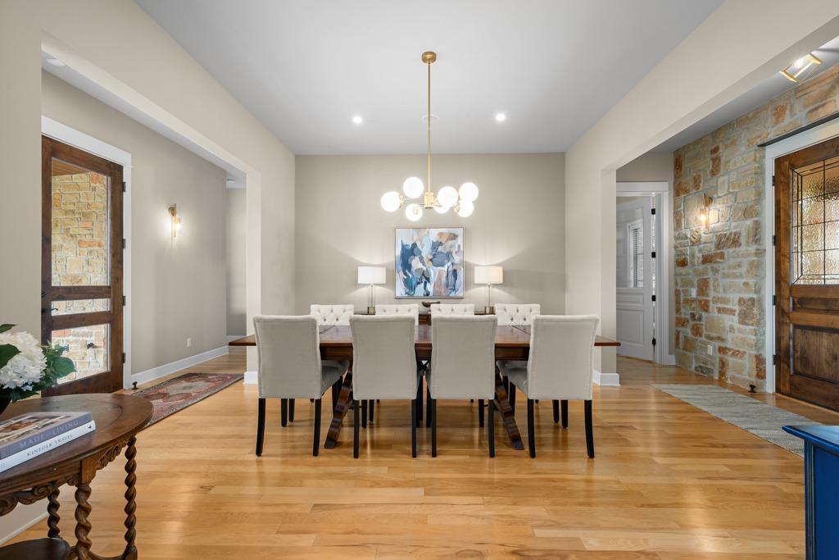
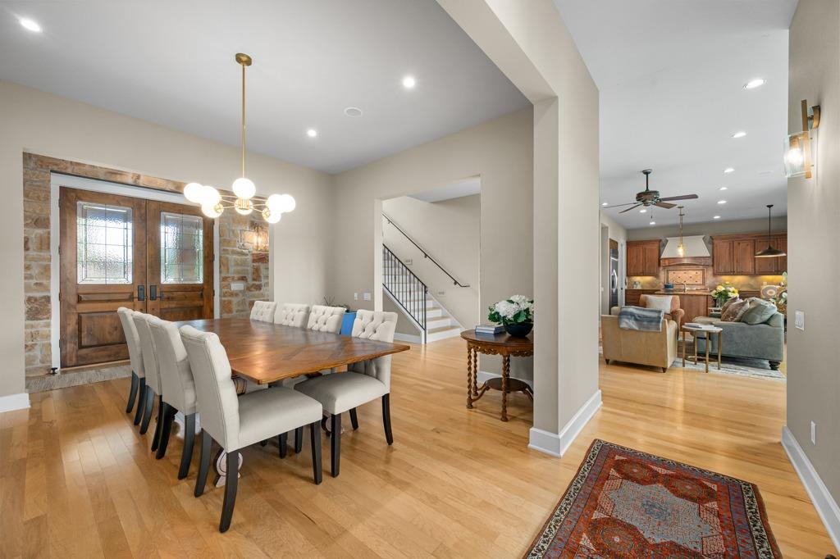
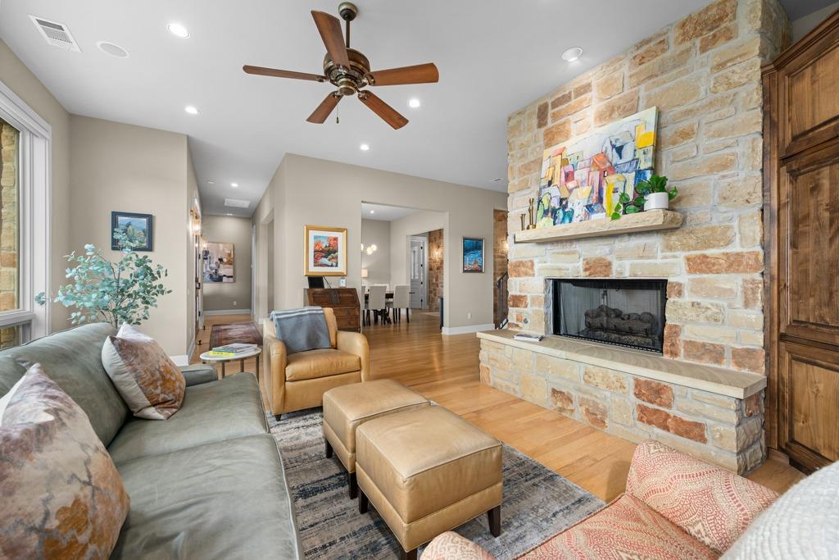
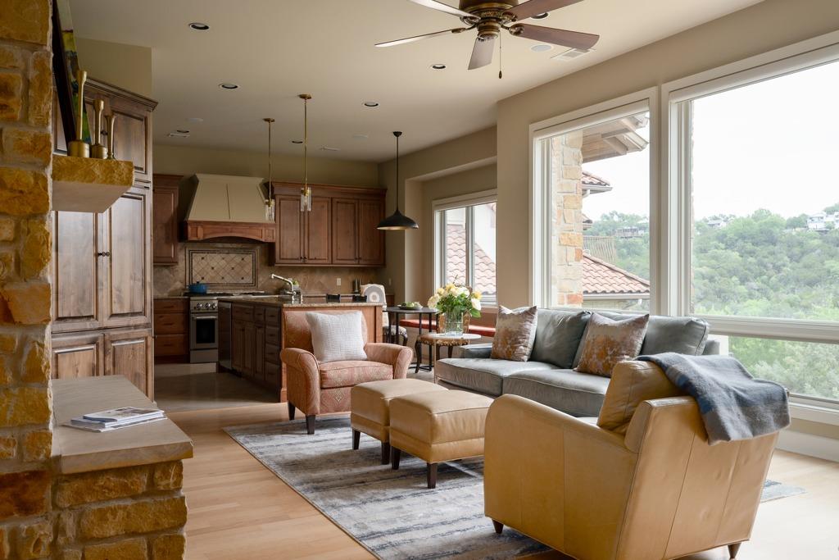
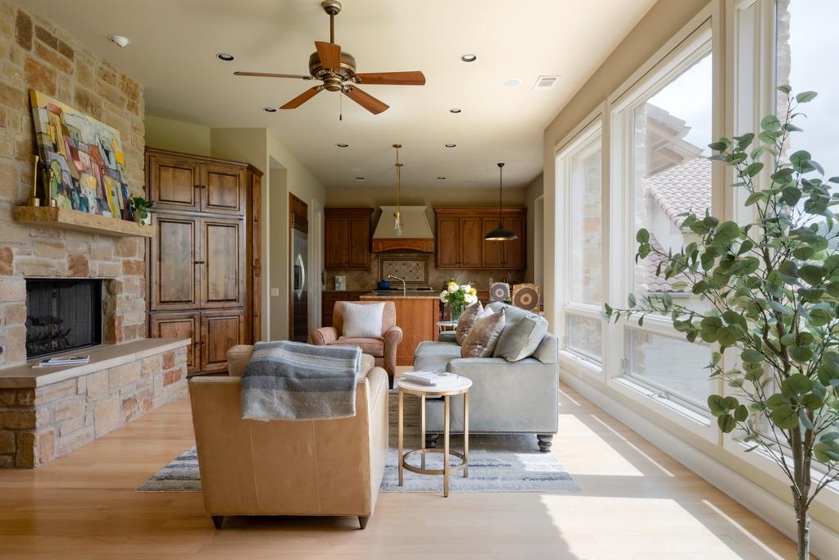
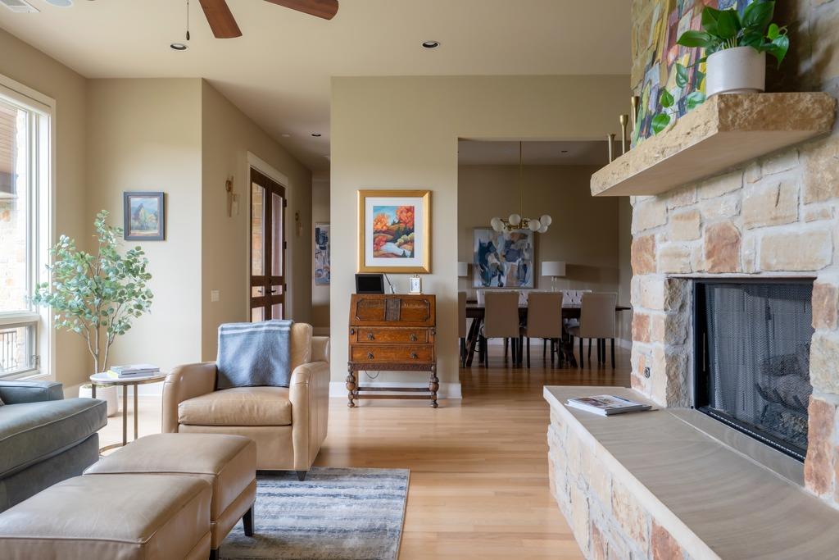
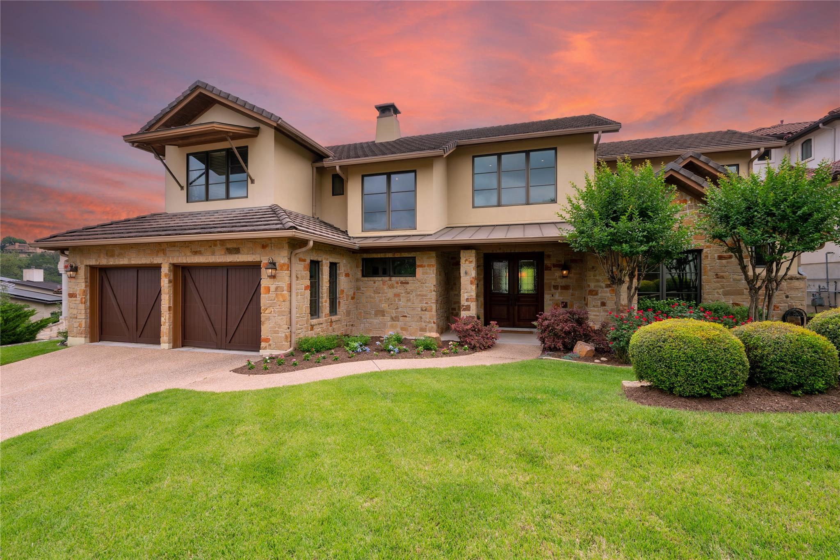
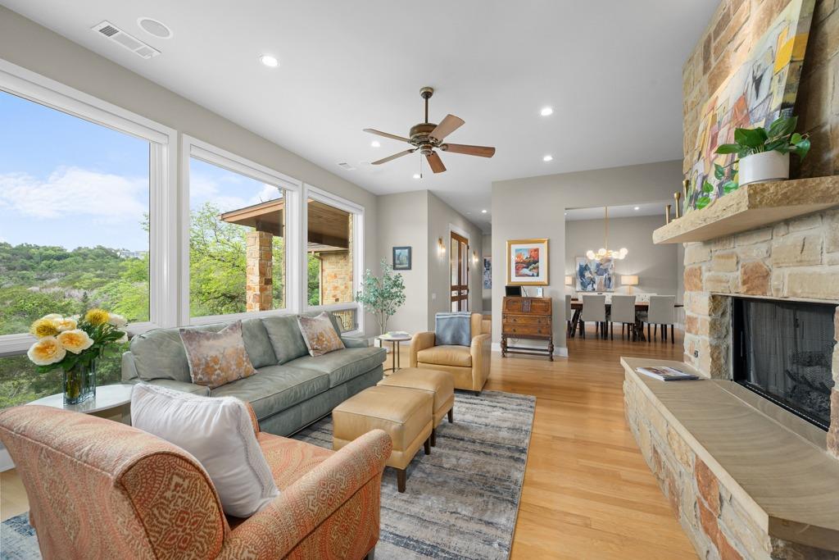
The sandstone exterior and custom solid wood double doors open to an interior defined by tall ceilings, custom built-ins, wood floors, Circa Lighting pendants, and automated window shades. Original owners since construction, the sellers have maintained the property with evident care.

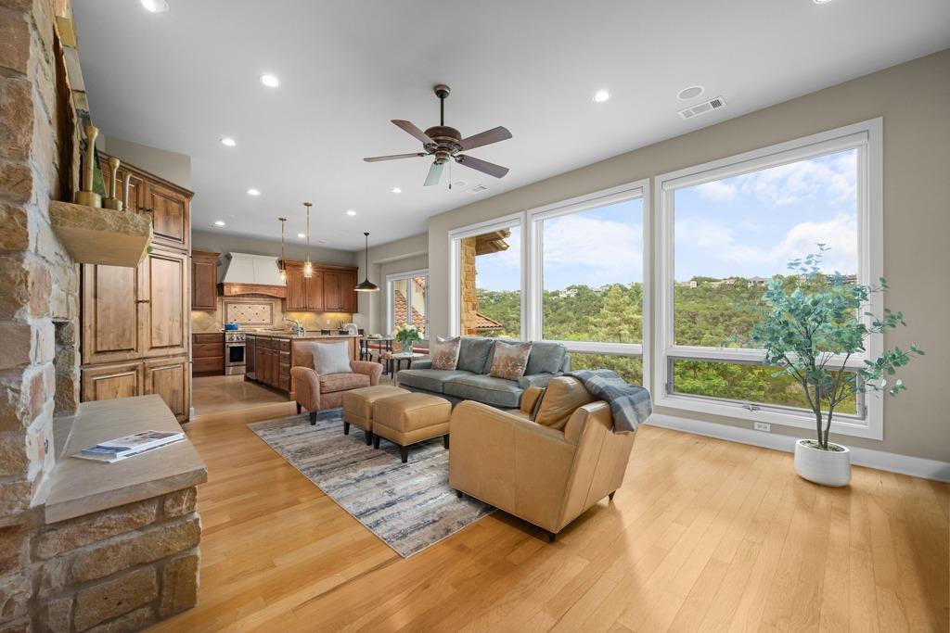
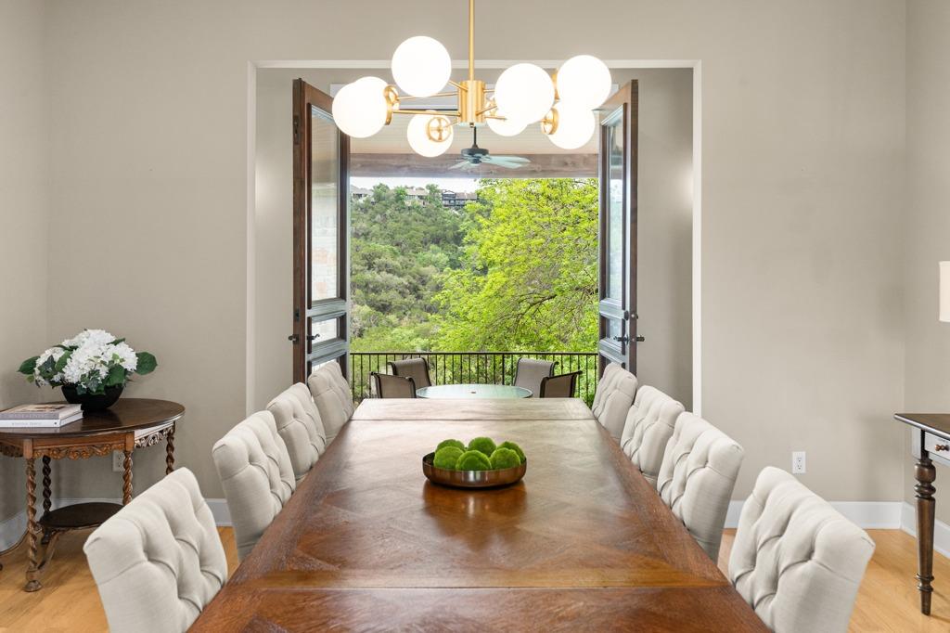
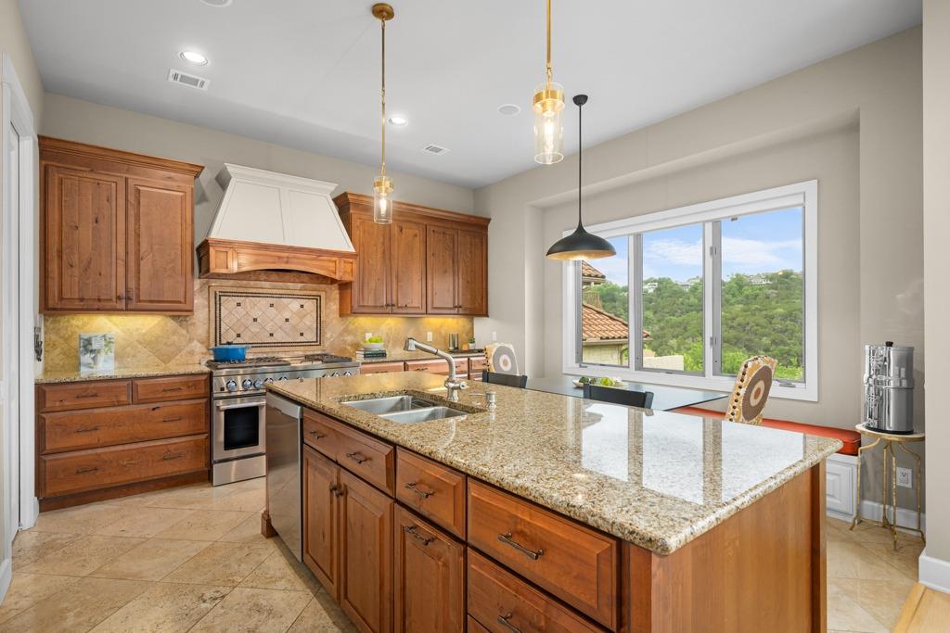
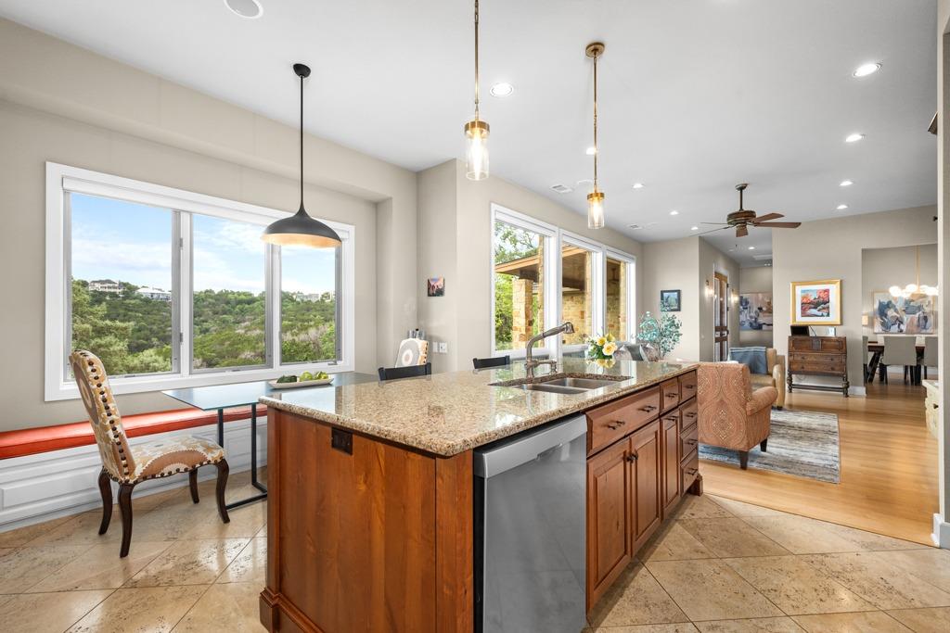
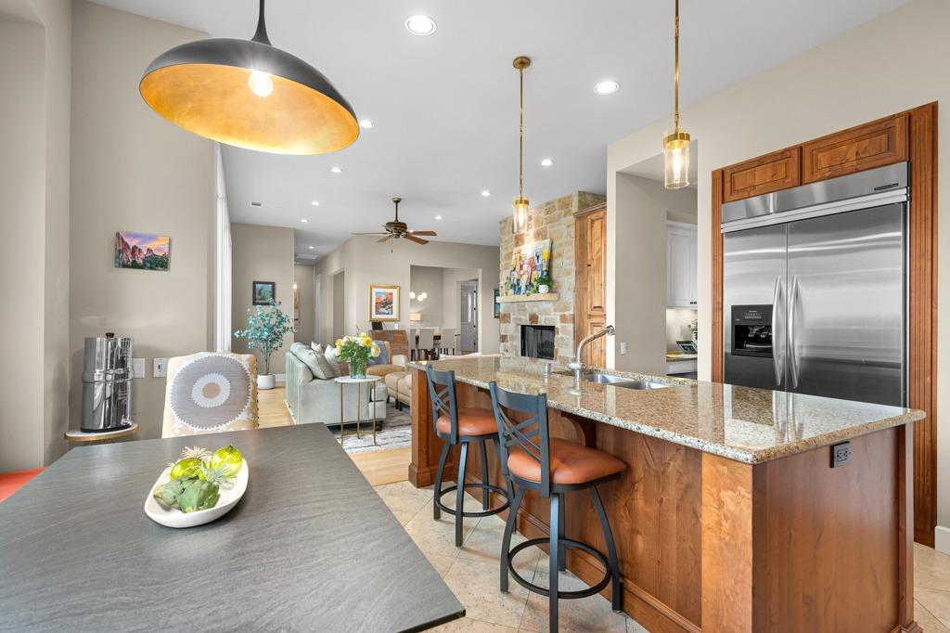
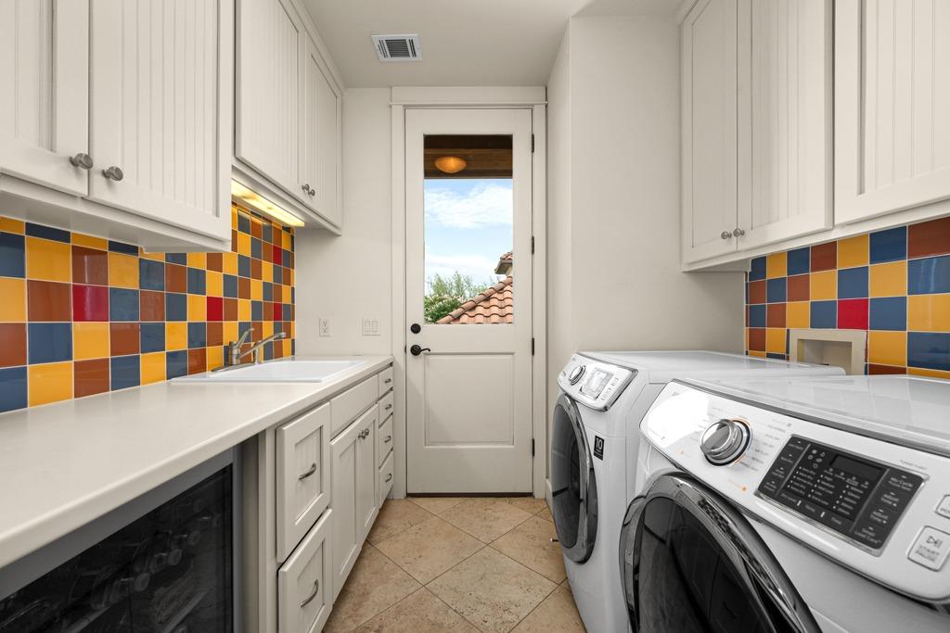
The main floor centers on an open, entertaining-ready sequence of spaces: kitchen and breakfast area flowing into the living room with a gas fireplace, plus a formal dining room adjacent. The kitchen features a walk-in pantry, generous island with bar seating, KitchenAid refrigerator and freezer, and a six-burner Jenn-Air range with griddle and double oven. A large laundry room with a utility sink and beverage center sits just off the kitchen. An audio system serves the downstairs living areas and back patio.

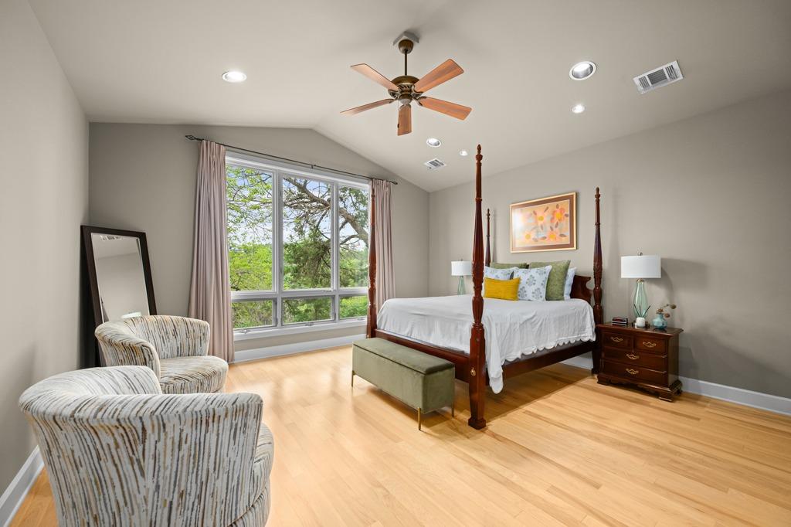
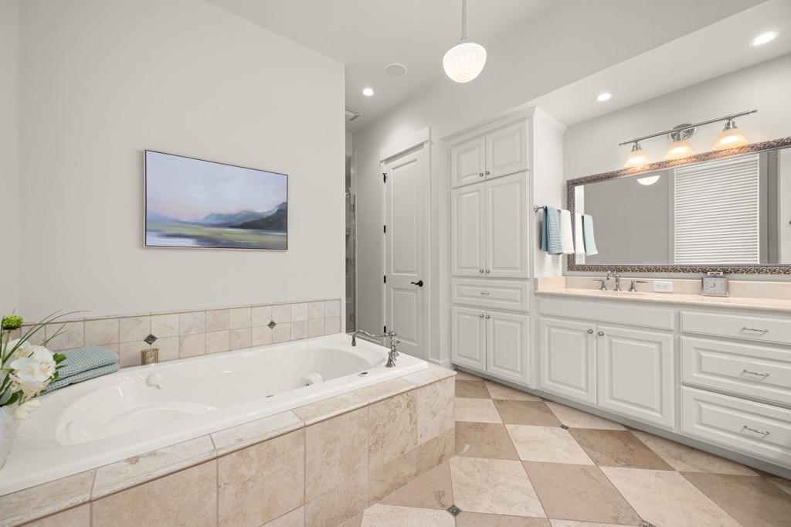
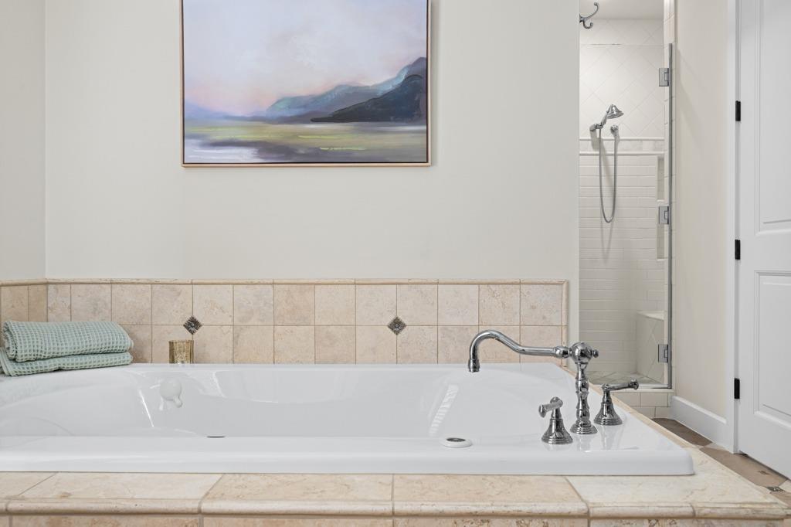
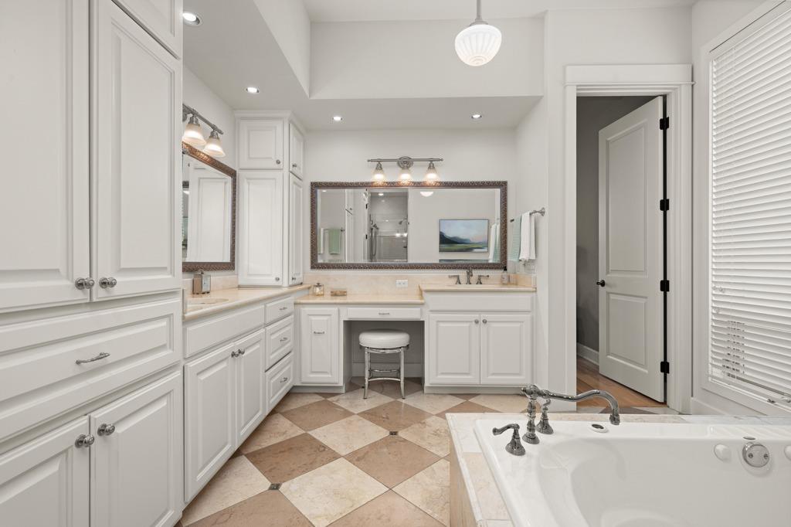
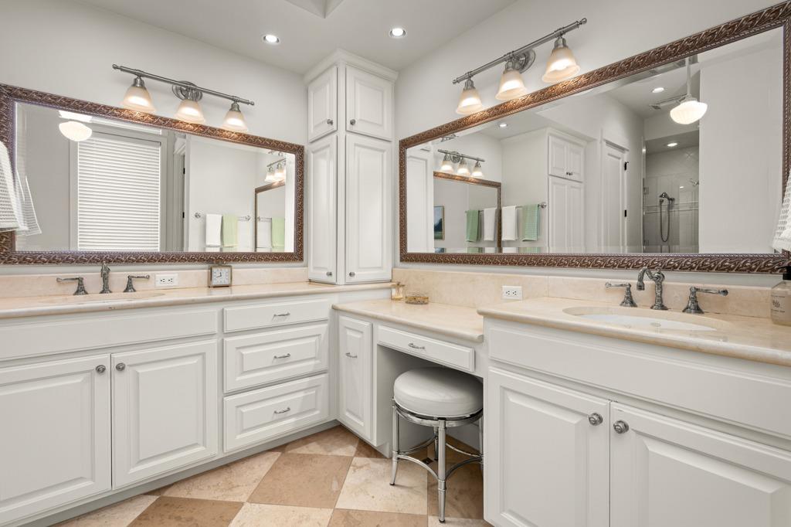
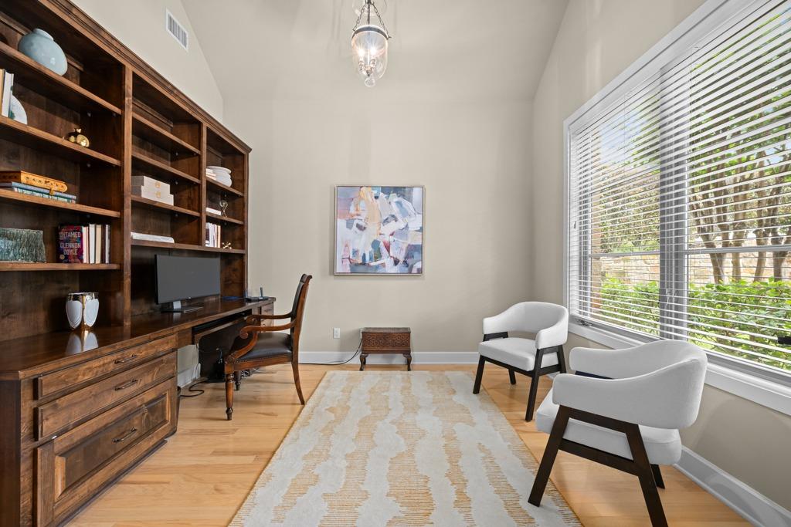
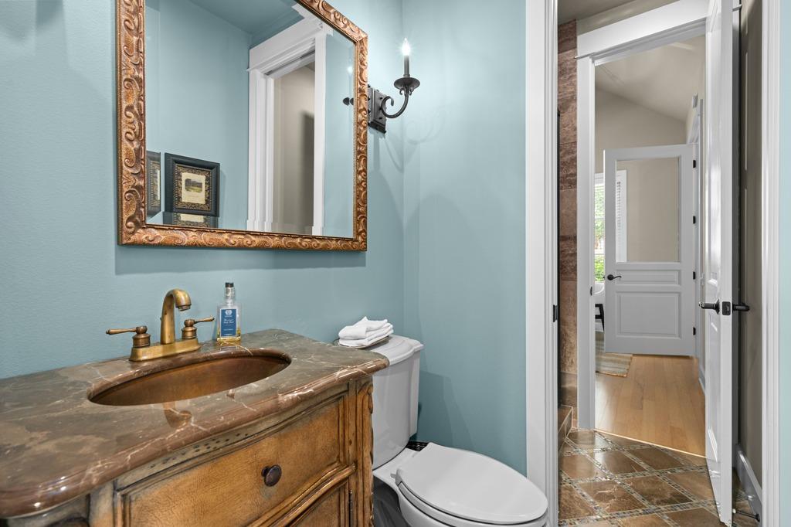
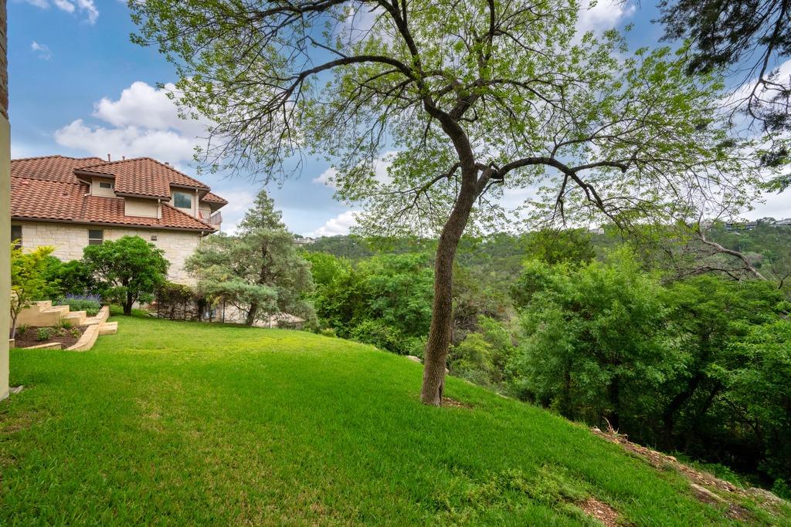
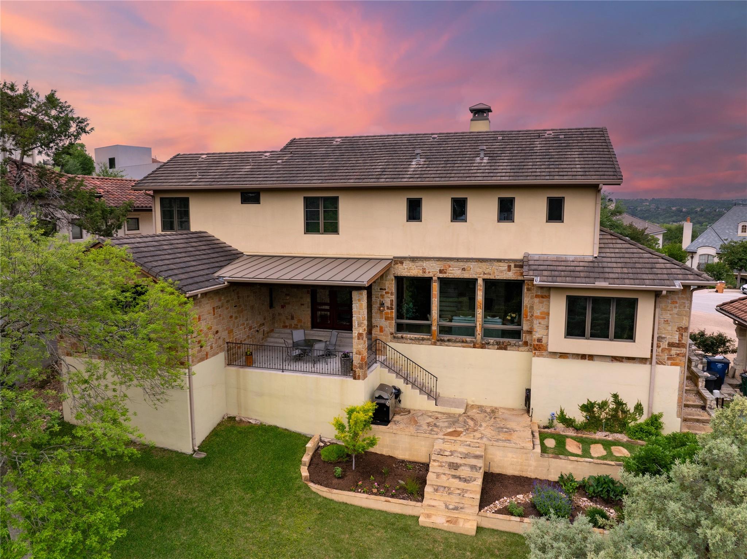
The primary suite occupies its own main-level wing with a spa-like ensuite, walk-in closet, and greenbelt views -- no rear neighbor. A private office with built-ins, a main-floor guest bath, and an oversized garage with built-in storage and cabinetry complete the ground floor.

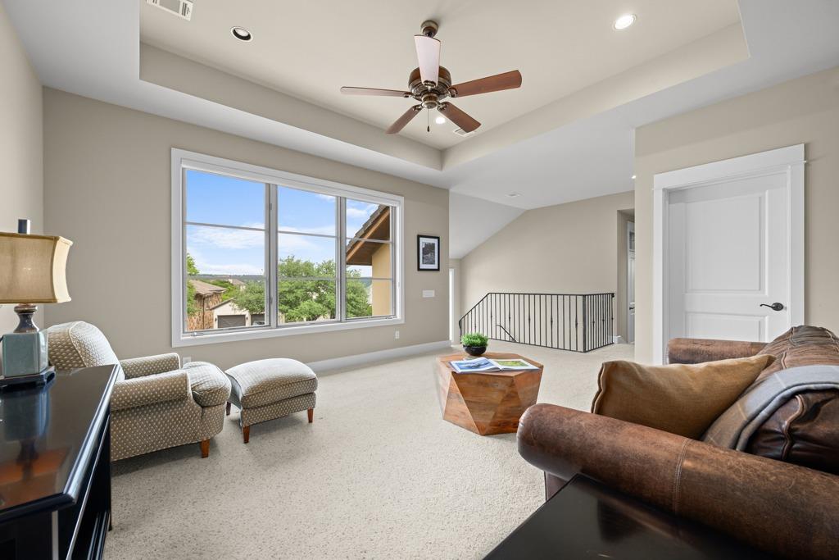
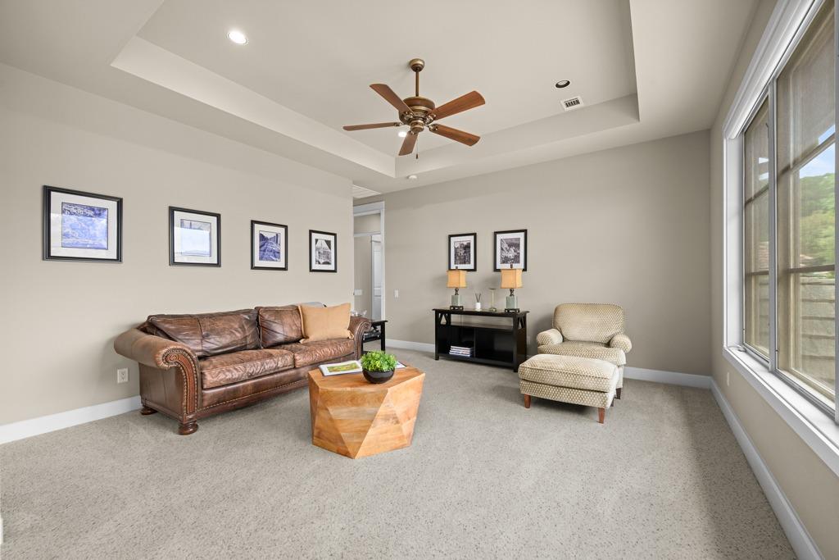
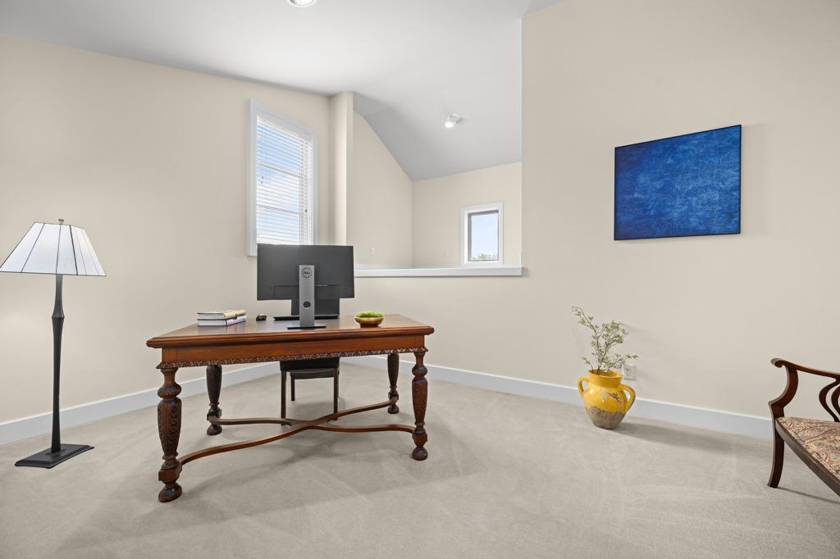
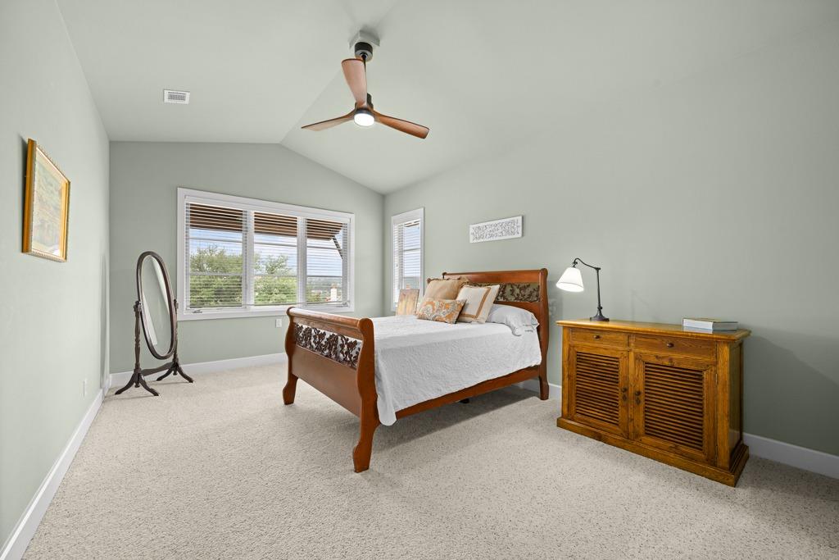
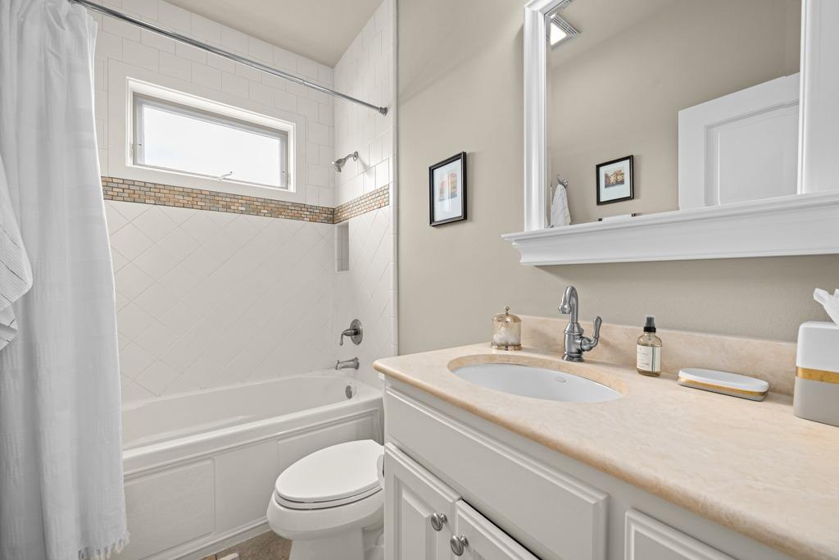
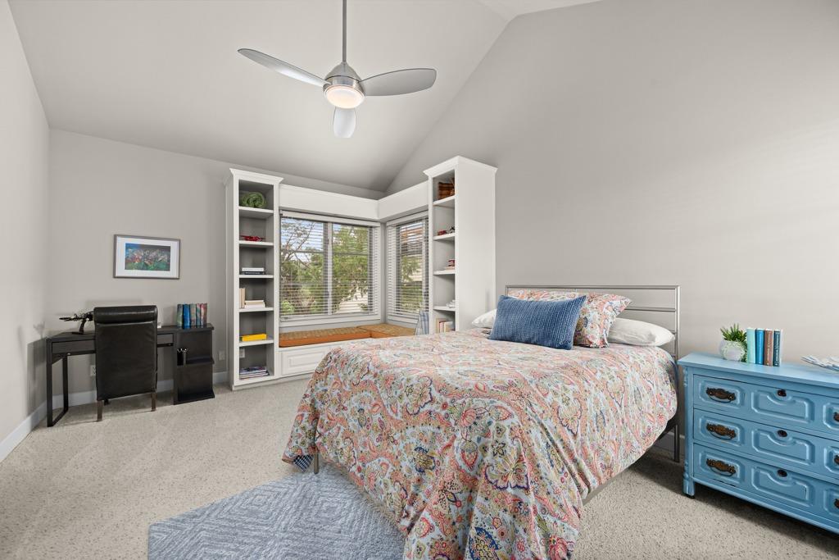
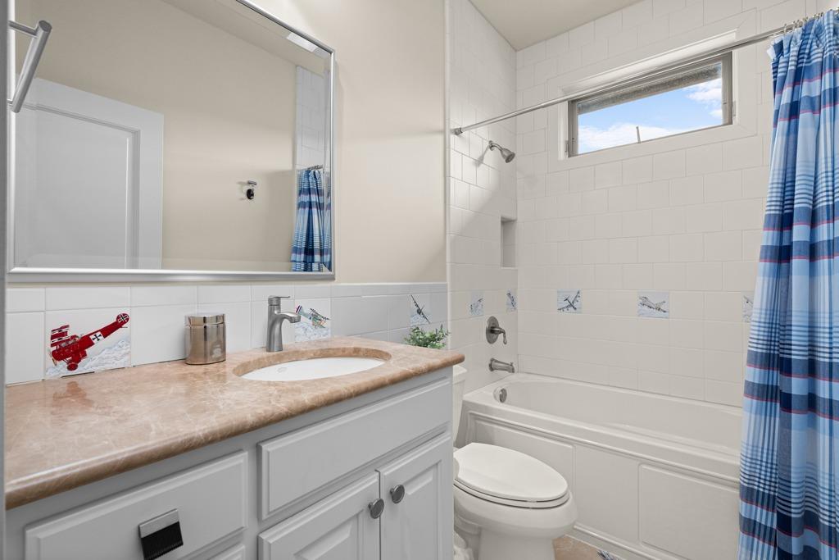
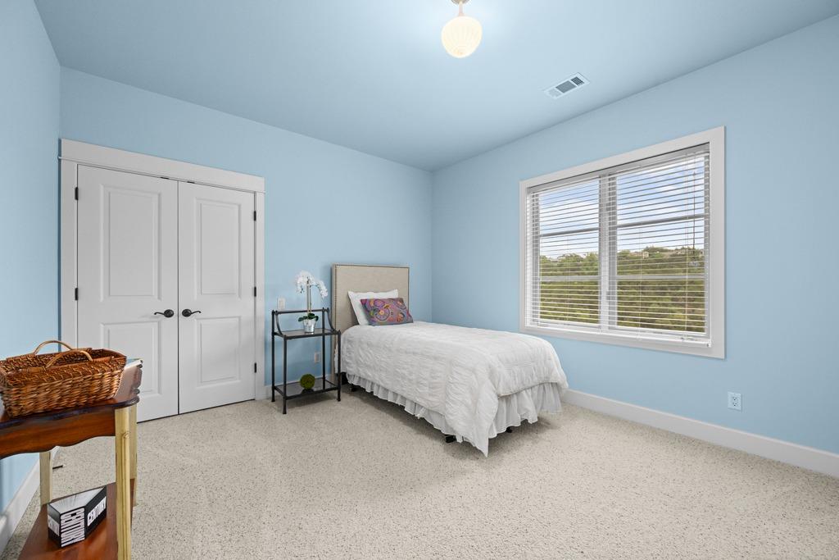
Upstairs: a generous bonus living area, flexible loft (office, playroom, or 5th bedroom), three additional bedrooms -- one ensuite -- a full shared bath, and plumbing roughed in for a second washer/dryer.

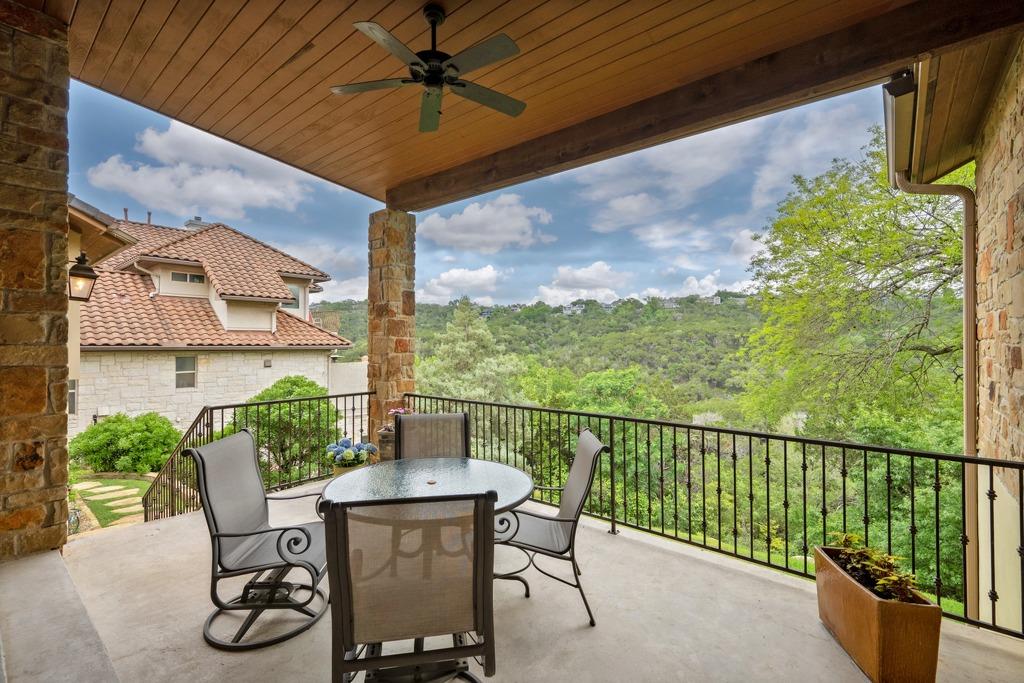
A large covered front porch and covered back patio with greenbelt views round out the outdoor spaces.

Zoned to Doss Elementary, Murchison Middle, and Anderson High -- Austin ISD's only IB-authorized high school. Minutes from the Dell JCC, Randalls, H-E-B, Whole Foods, Trader Joe's, Costco, the Arboretum, and the Domain, with easy access to 360, Mopac, and 183.
Share Property

Location

7321 Vista Mountain DR, Austin, TX 78731

Status

For Sale
Michelle Kalina

Michelle Kalina

TITLE

Global Real Estate Advisor

PHONE

480.262.0580

Property Amenities

Interior
Fireplace Living Room
Appliances Bar Fridge, Built-In Refrigerator, Dishwasher, Disposal, Gas Oven, Double Oven
Flooring Carpet, Tile, Wood
Total Bedrooms: 4
Full Bathrooms: 4
Other Interior Features Ceiling Fan(s), High Ceilings, Vaulted Ceiling(s), Interior Steps, Kitchen Island, Multiple Dining Areas, Pantry, Primary Bedroom on Main, Soaking Tub
Area & Lot
Lot Area 0.48 Acres
Living area 3,824 Sq.Ft.

MLS® ID 1238628
Year Built 2004
School District Austin ISD
High School Anderson
Middle School Murchison
Elementary School Doss (Austin ISD)
Water Frontage None
View Description Canyon,Hill Country,Panoramic,Park/Greenbelt,Trees/Woods
Type Residential
Status For Sale
Exterior
Stories 2
Pool None
Air conditioning Central Air
Heat type Central
Disability Features None
Water Source Public
Garage Space 2.0
Sewer Public Sewer
Other Exterior Features Exterior Steps, Gutters Partial
Parking Attached, Direct Access, Driveway, Garage Faces Front
Lot Features Cul-De-Sac, Sloped Down, Sprinkler - Automatic, Views
Roof Tile
Utilities Electricity Connected, Natural Gas Connected, Sewer Connected, Water Connected
Finance
Sales Price $2,100,000
HOA Fees $750 yearly
Real Estate Tax $28,645 yearly
image

Schedule a Showing

We would love to show you our beautiful property. Please select your preferred date and time below. An agent will be in touch shortly to confirm your appointment.

Schedule a Showing

We would love to show you our beautiful property. Please select your preferred date and time below. An agent will be in touch shortly to confirm your appointment.

Thank you for your interest in 7321 Vista Mountain DR, Austin, TX 78731. We are reviewing your request and will be in touch shortly!

Mortgage Calculator

Estimate your monthly mortgage payment, including the principal and interest, property taxes, and HOA. Adjust the values to generate a more accurate rate.

All estimates are provided for informational purposes only. Actual amounts may vary.
$0,000 Your Payment 20 15 65
$0,000 Your Payment

Courtesy of Anna Lee

Your Trusted Real Estate Partners

Whether you're purchasing your dream home or selling a prized property, Michelle offers strategic insight, elevated marketing, and results-driven representation. She blends local expertise with national reach and a global perspective — always thinking creatively, advocating fiercely, and treating every client like family.