

Leave a Message

Thank you for your message. We will be in touch with you shortly.

750 Sturges Way
750 Sturges Way
750 Sturges Way
750 Sturges Way
750 Sturges Way
750 Sturges Way
750 Sturges Way
750 Sturges Way
750 Sturges Way
750 Sturges Way
750 Sturges Way
750 Sturges Way
750 Sturges Way
750 Sturges Way
750 Sturges Way
750 Sturges Way
750 Sturges Way
750 Sturges Way
750 Sturges Way
750 Sturges Way
750 Sturges Way
750 Sturges Way
750 Sturges Way
750 Sturges Way
750 Sturges Way
750 Sturges Way
750 Sturges Way
750 Sturges Way
750 Sturges Way
750 Sturges Way
750 Sturges Way
750 Sturges Way
750 Sturges Way
750 Sturges Way
750 Sturges Way
750 Sturges Way
750 Sturges Way
750 Sturges Way
750 Sturges Way
750 Sturges Way
750 Sturges Way
750 Sturges Way
750 Sturges Way
750 Sturges Way
750 Sturges Way
750 Sturges Way
750 Sturges Way
750 Sturges Way
750 Sturges Way
750 Sturges Way
750 Sturges Way
750 Sturges Way
750 Sturges Way
750 Sturges Way
750 Sturges Way
750 Sturges Way
750 Sturges Way
750 Sturges Way
750 Sturges Way
750 Sturges Way
750 Sturges Way
750 Sturges Way
750 Sturges Way
750 Sturges Way
750 Sturges Way
750 Sturges Way
750 Sturges Way
750 Sturges Way
750 Sturges Way
750 Sturges Way
750 Sturges Way
750 Sturges Way
750 Sturges Way
750 Sturges Way
750 Sturges Way
750 Sturges Way
750 Sturges Way
VIEW PHOTOS
$2,100,000

750 Sturges Way

5 Beds 6 Baths 7,216 Sq.Ft. 0.83 Acres

Description

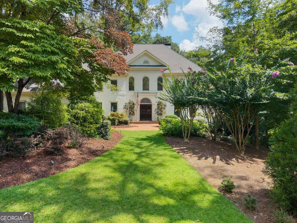
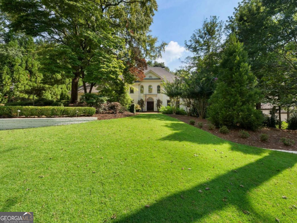
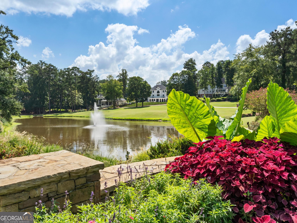
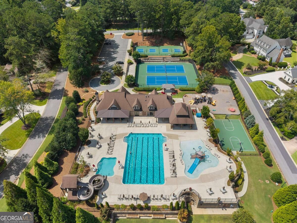
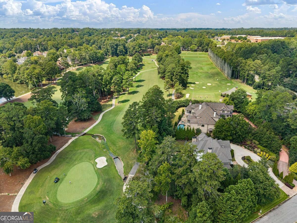
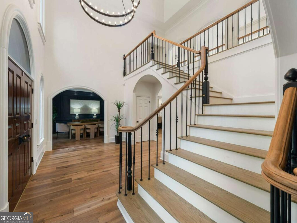
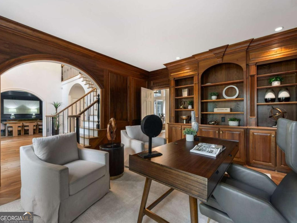
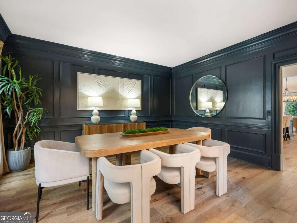
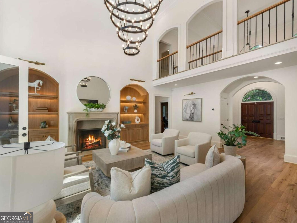
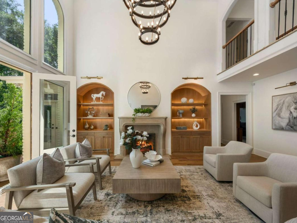
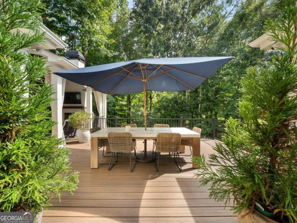
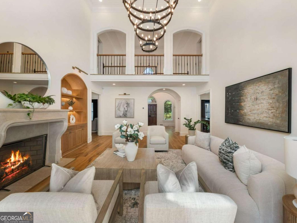
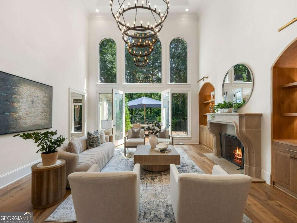
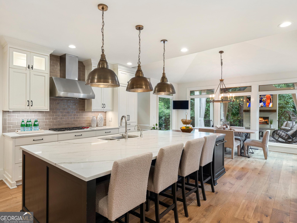
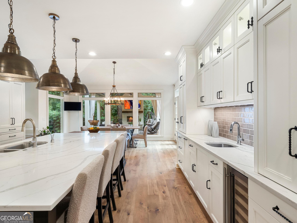
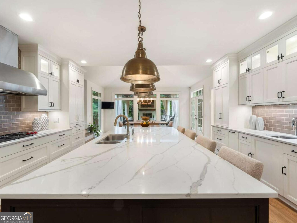
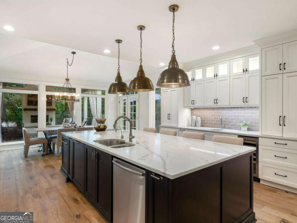
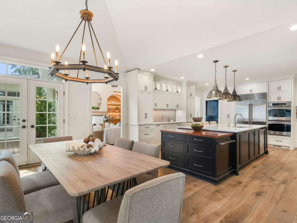
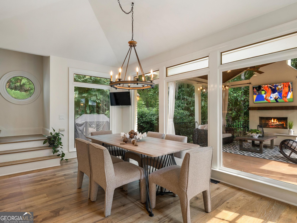
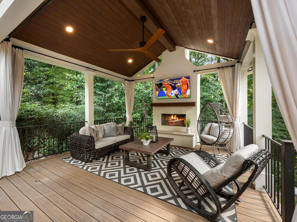
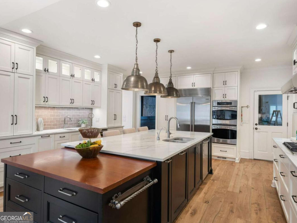
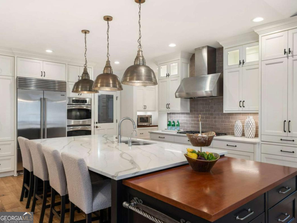
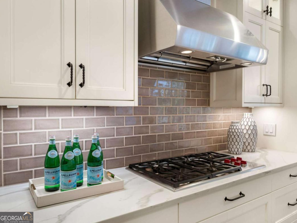
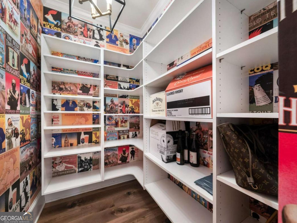
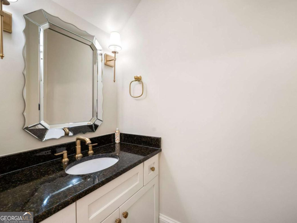
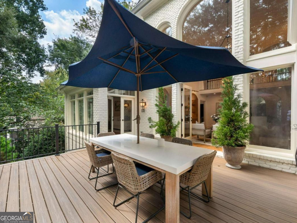
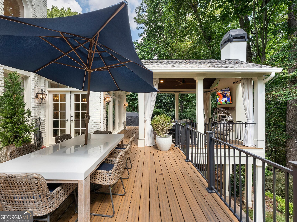
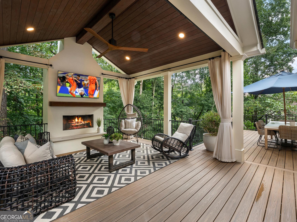
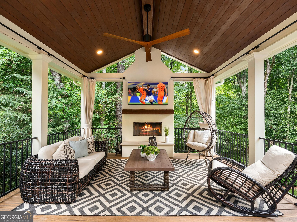
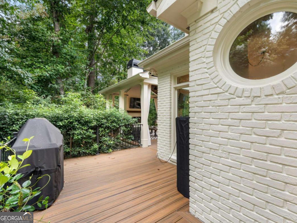
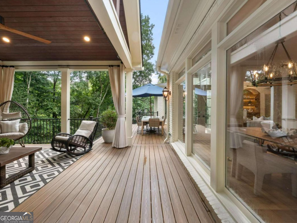
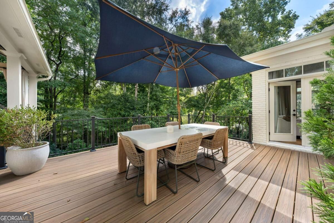
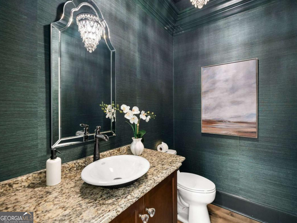
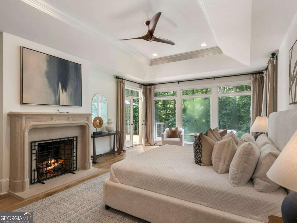
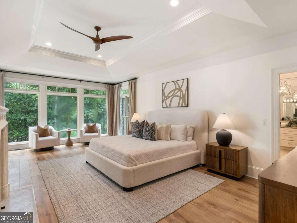
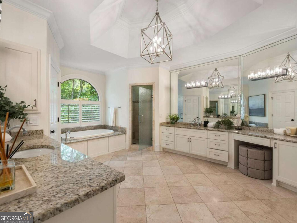
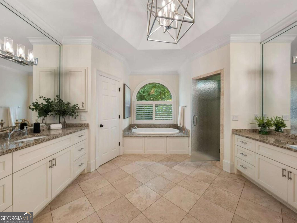
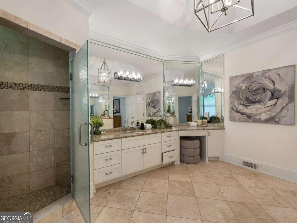
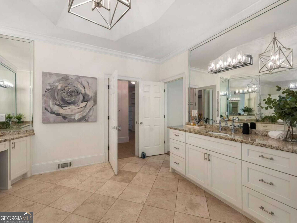
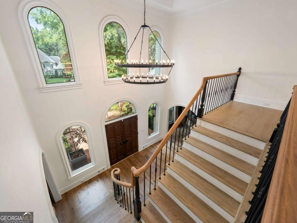
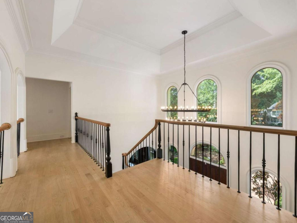
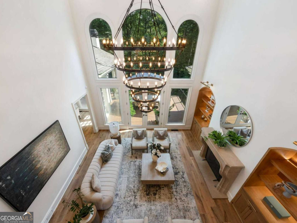
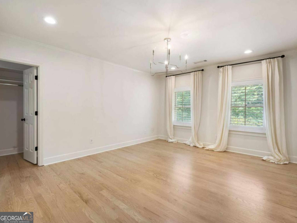
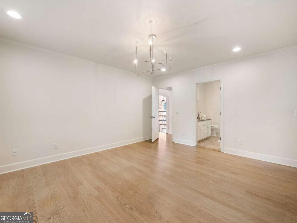
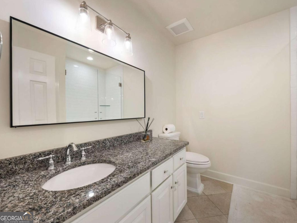
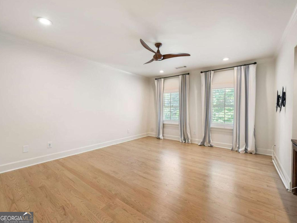
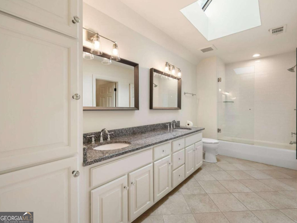
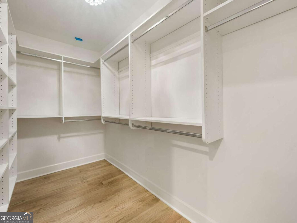
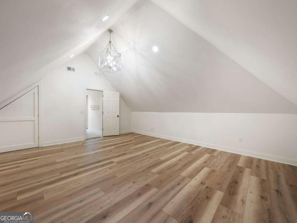
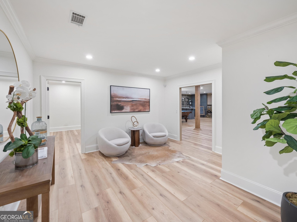
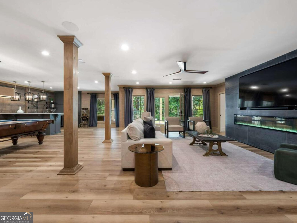
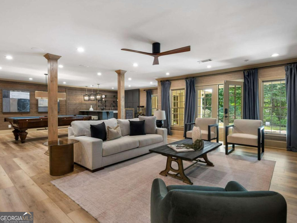
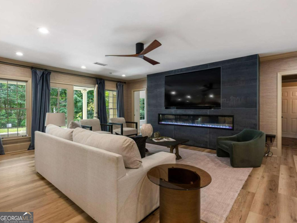
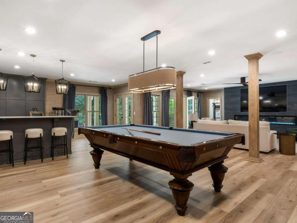
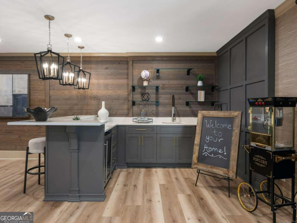
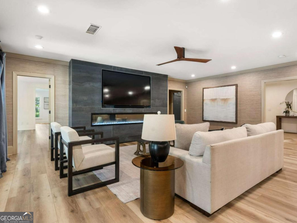
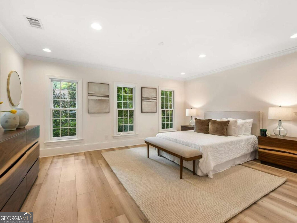
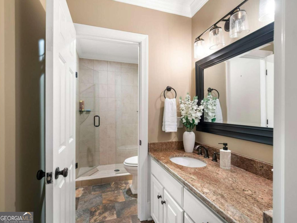
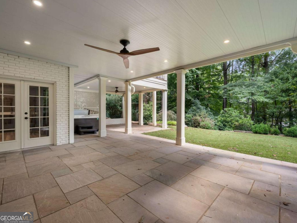
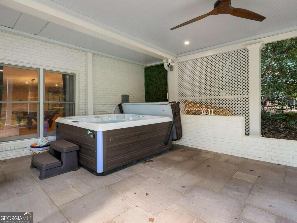
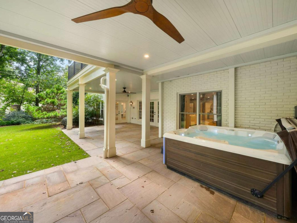
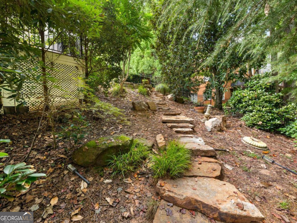
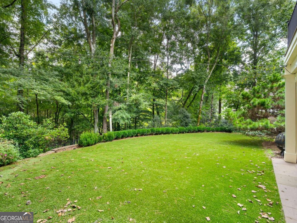
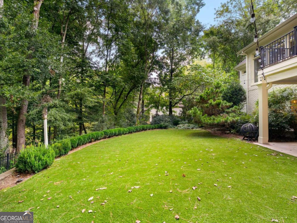
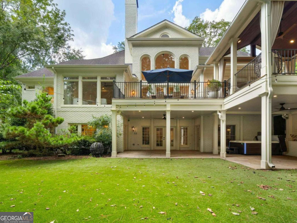
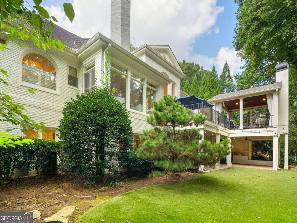
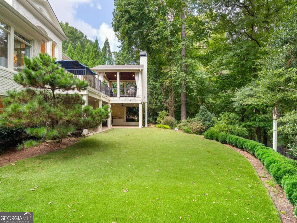
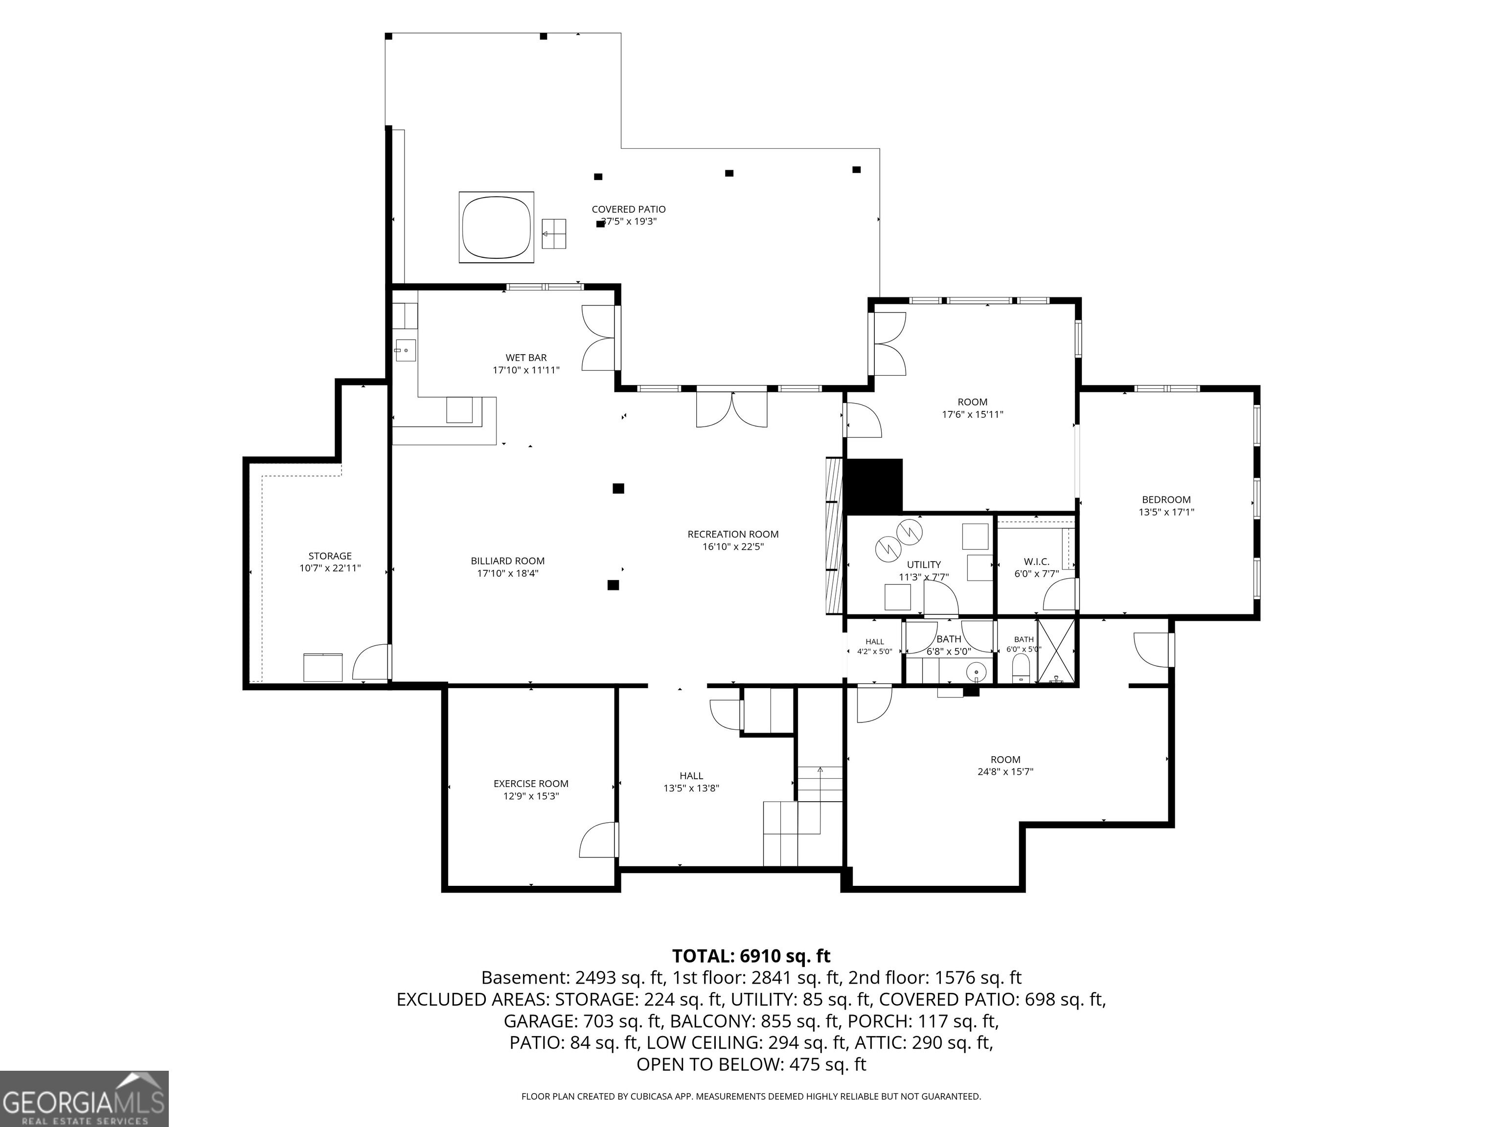
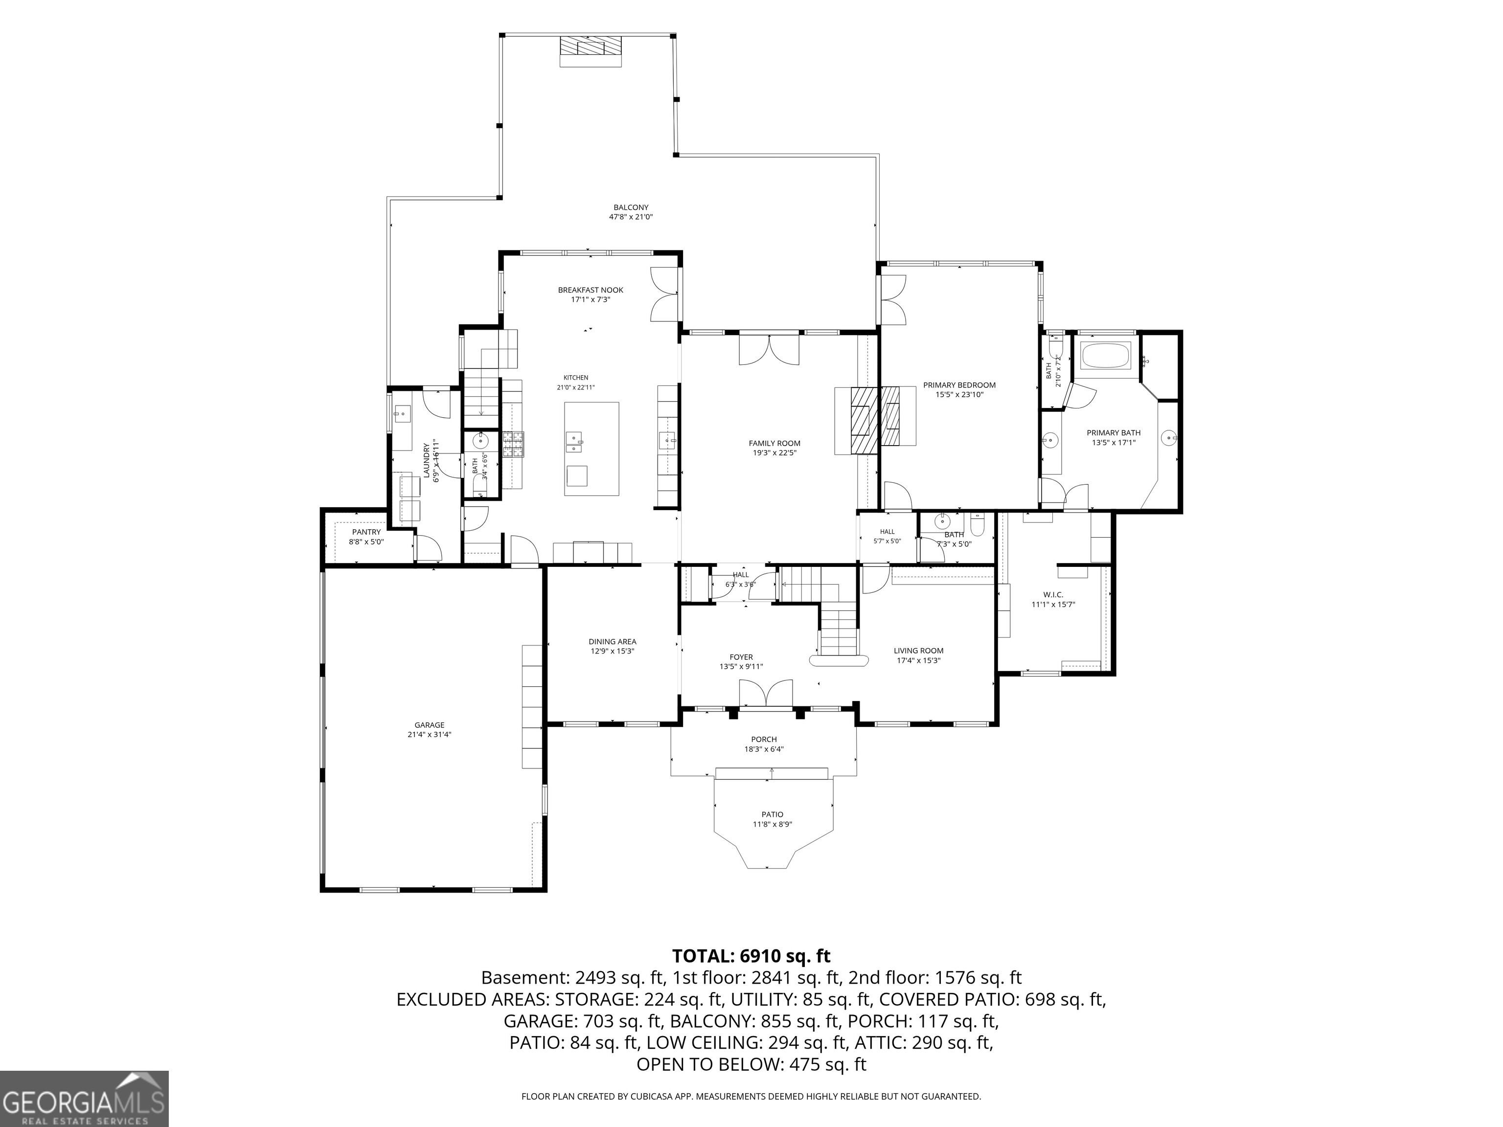
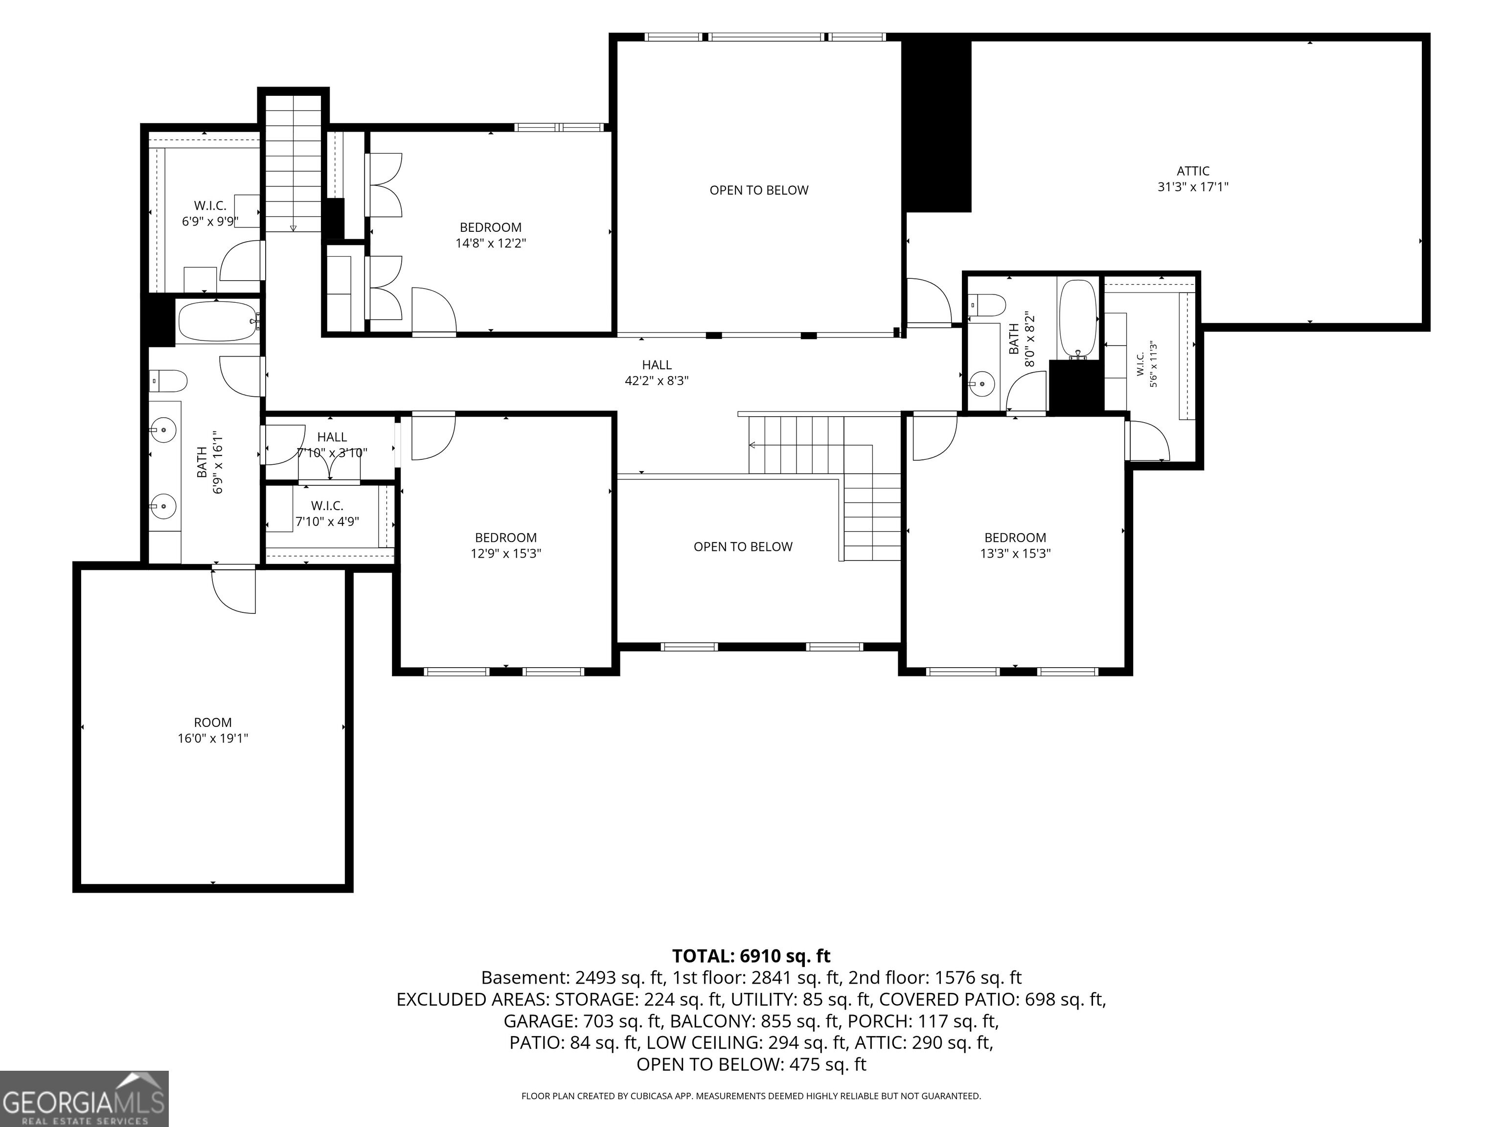
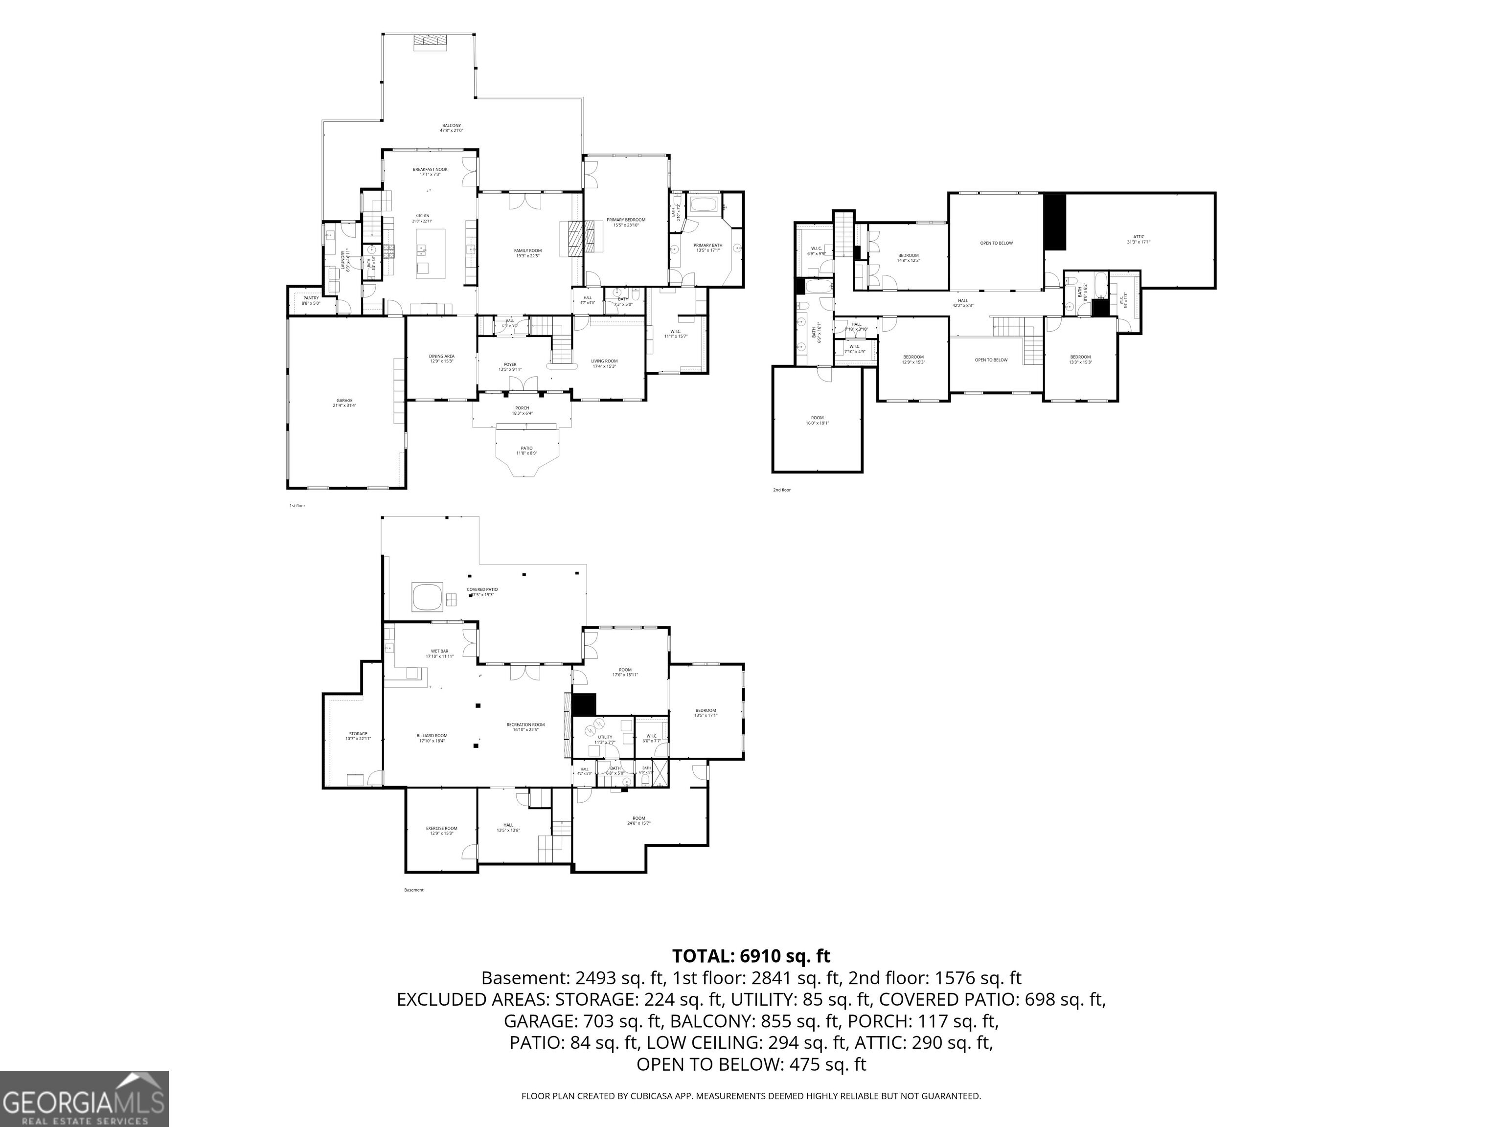
Experience refined country club living at 750 Sturges Way, ideally positioned at the end of a quiet cul-de-sac in the prestigious, gated Country Club of the South. Approximately 40 minutes north of Buckhead, this exceptional Johns Creek community offers an enviable lifestyle centered around championship golf, a clubhouse, swimming, tennis and pickleball-all complemented by highly regarded schools. Inside, the home conveys a sense of calm sophistication, with soft off-white walls, wide-plank oak flooring and abundant natural light. The oversized gourmet kitchen is designed for both daily living and effortless entertaining, featuring Wolf and Sub-Zero appliances, generous workspaces and a spacious walk-in pantry. The main-level primary suite provides a peaceful retreat, enhanced by a beautifully redesigned fireplace, while a second redone fireplace brings warmth and character to the living room. Outdoor living is equally inviting. A new Trex deck and covered loggia create an elegant setting for evenings by the fire, overlooking a newly turfed, fenced backyard with exceptional privacy and ample room to add a pool. From the fully finished terrace level, a second covered patio offers a secluded setting for a hot tub or cold plunge. The completely reimagined terrace level is an entertainer's destination, featuring a media room, golf simulator room, billiards area, bar, gym and guest suite. A three-car garage completes the home's impressive list of amenities. Located just off Old Southwick Pass, 750 Sturges Way presents a rare opportunity to enjoy distinctive character, sophisticated design and remarkable privacy within one of North Atlanta's most desirable country club communities.

Share Property

Location

750 Sturges Way, Johns Creek, GA 30022

Status

For Sale
Michelle Kalina

Michelle Kalina

TITLE

Global Real Estate Advisor

PHONE

480.262.0580

Property Amenities

Interior
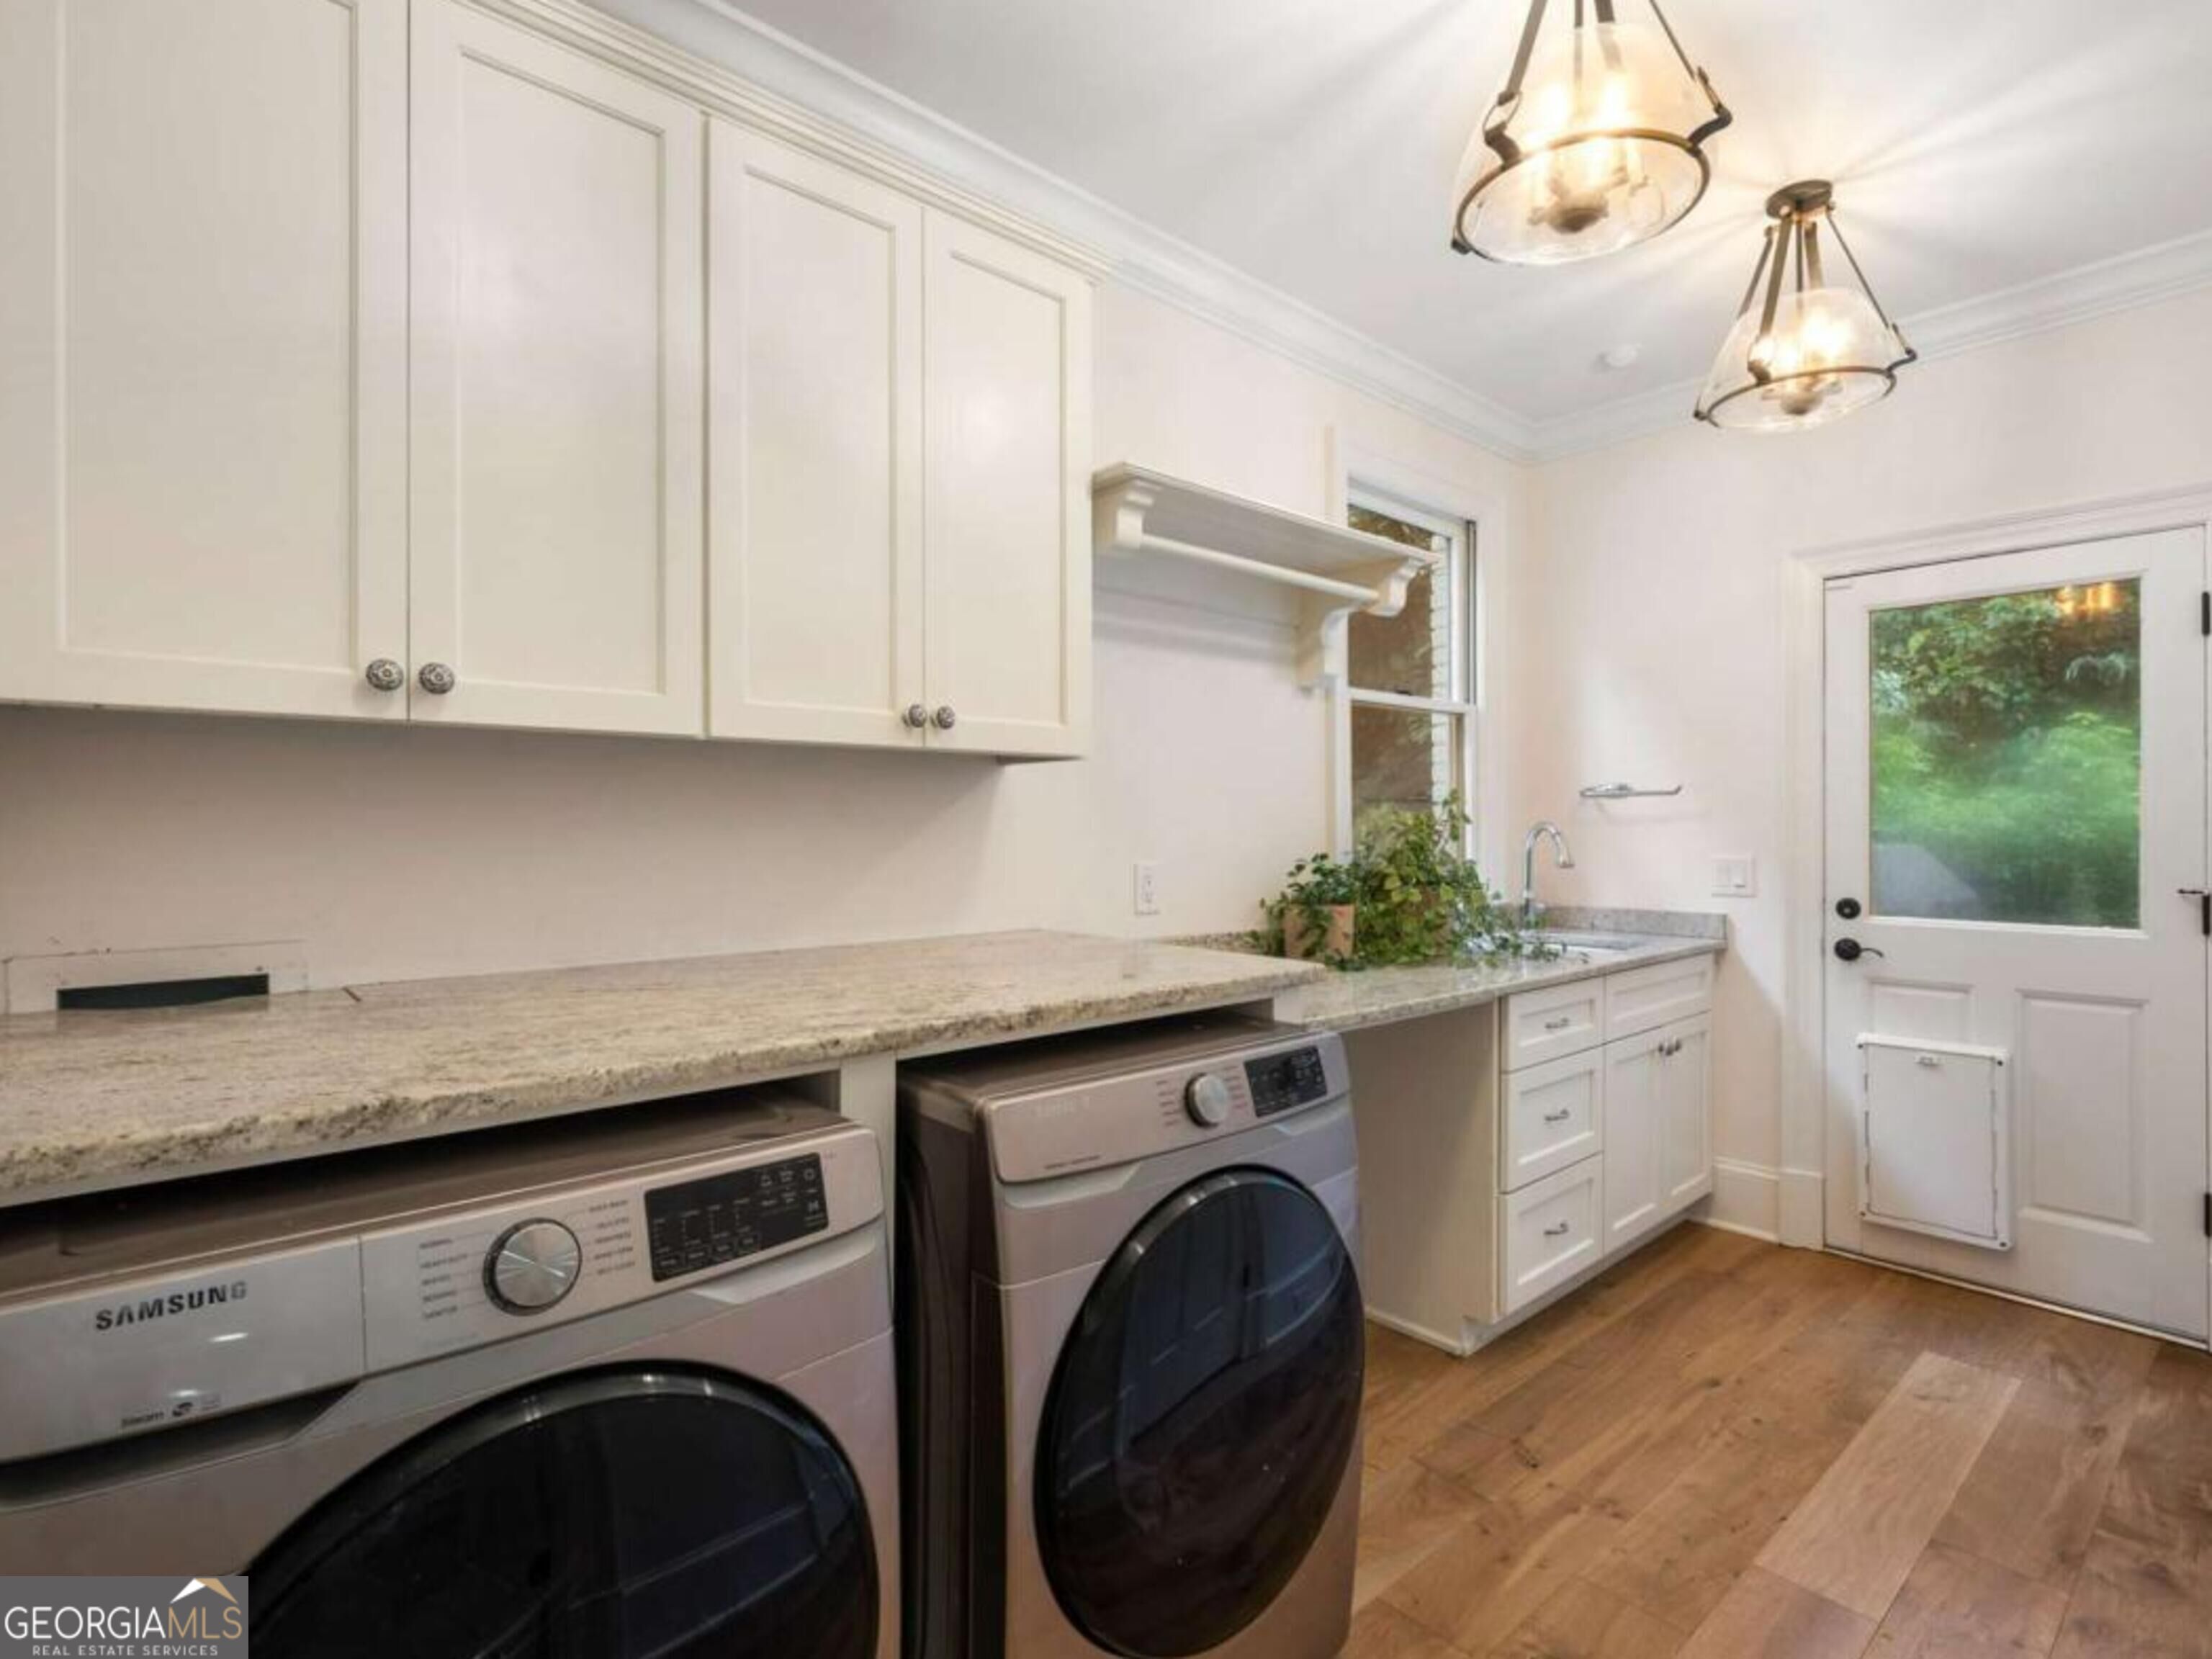
Laundry room Mud Room
Fireplace Basement, Gas Log, Master Bedroom, Outside
Appliances Dishwasher, Disposal, Double Oven, Dryer, Microwave, Refrigerator, Washer
Flooring Hardwood
Total Bedrooms: 5
Half Bathrooms: 2
Full Bathrooms: 4
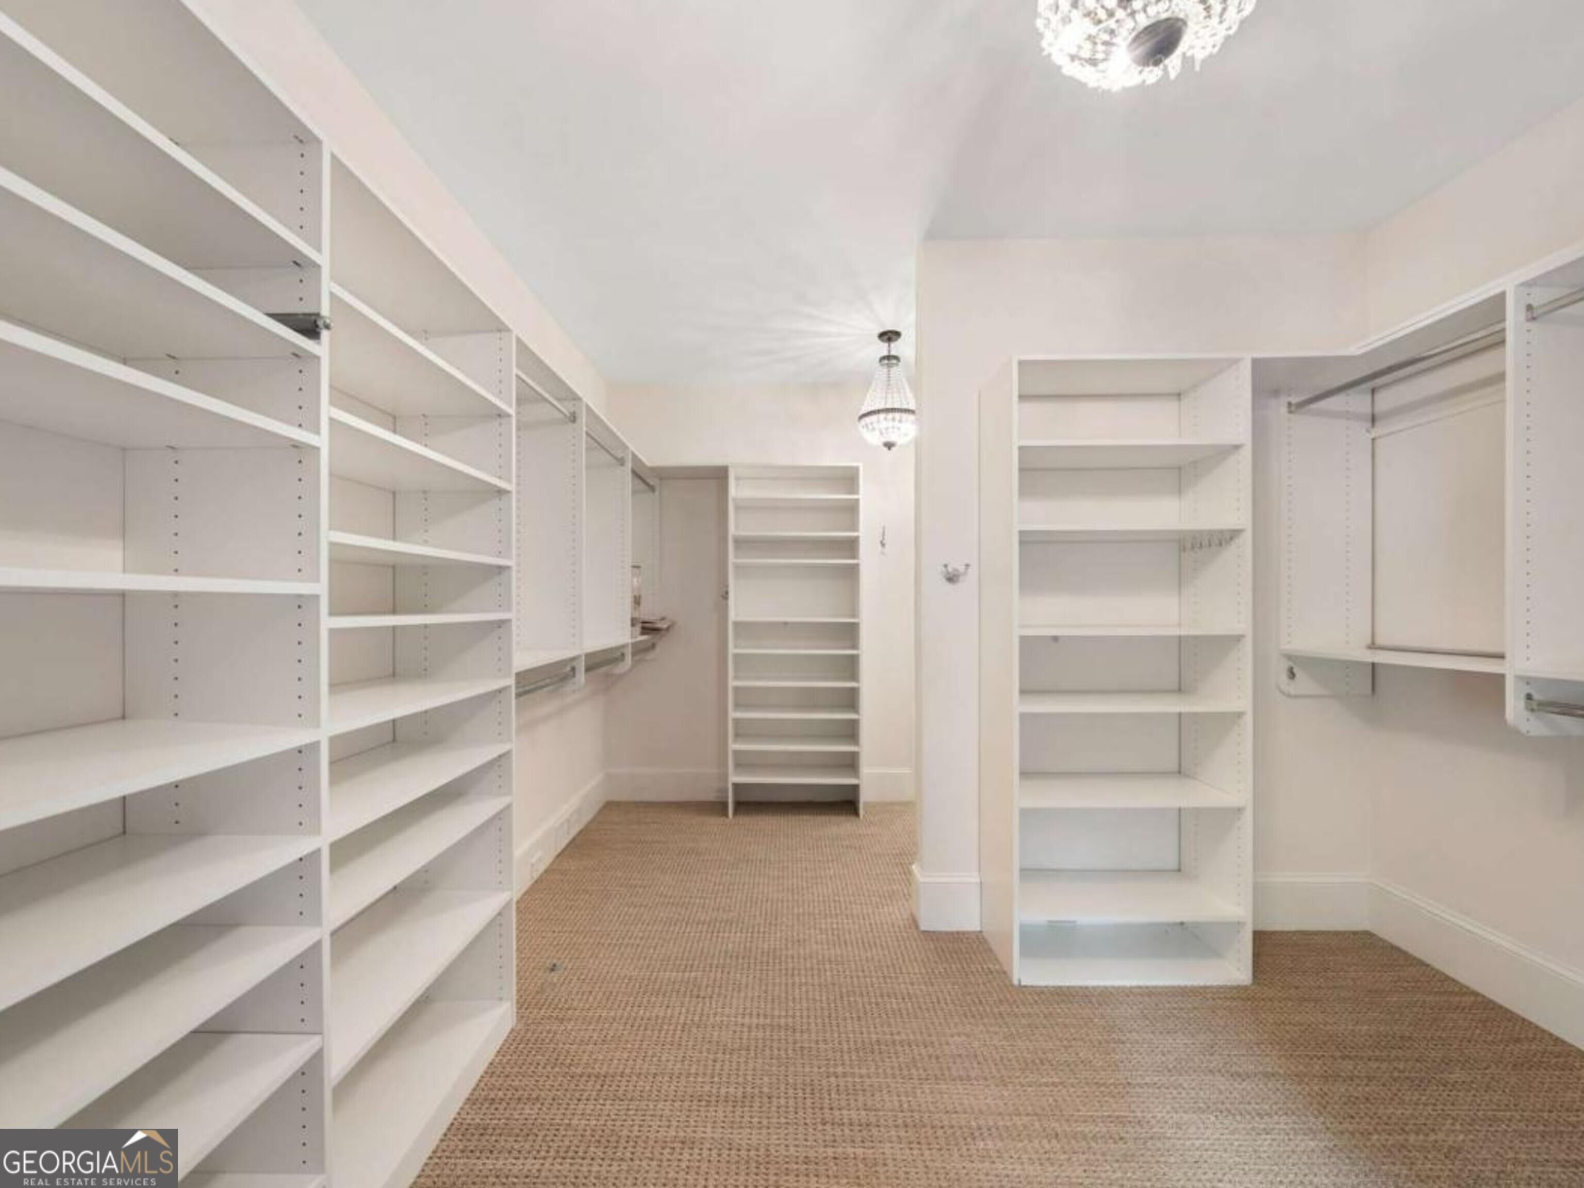
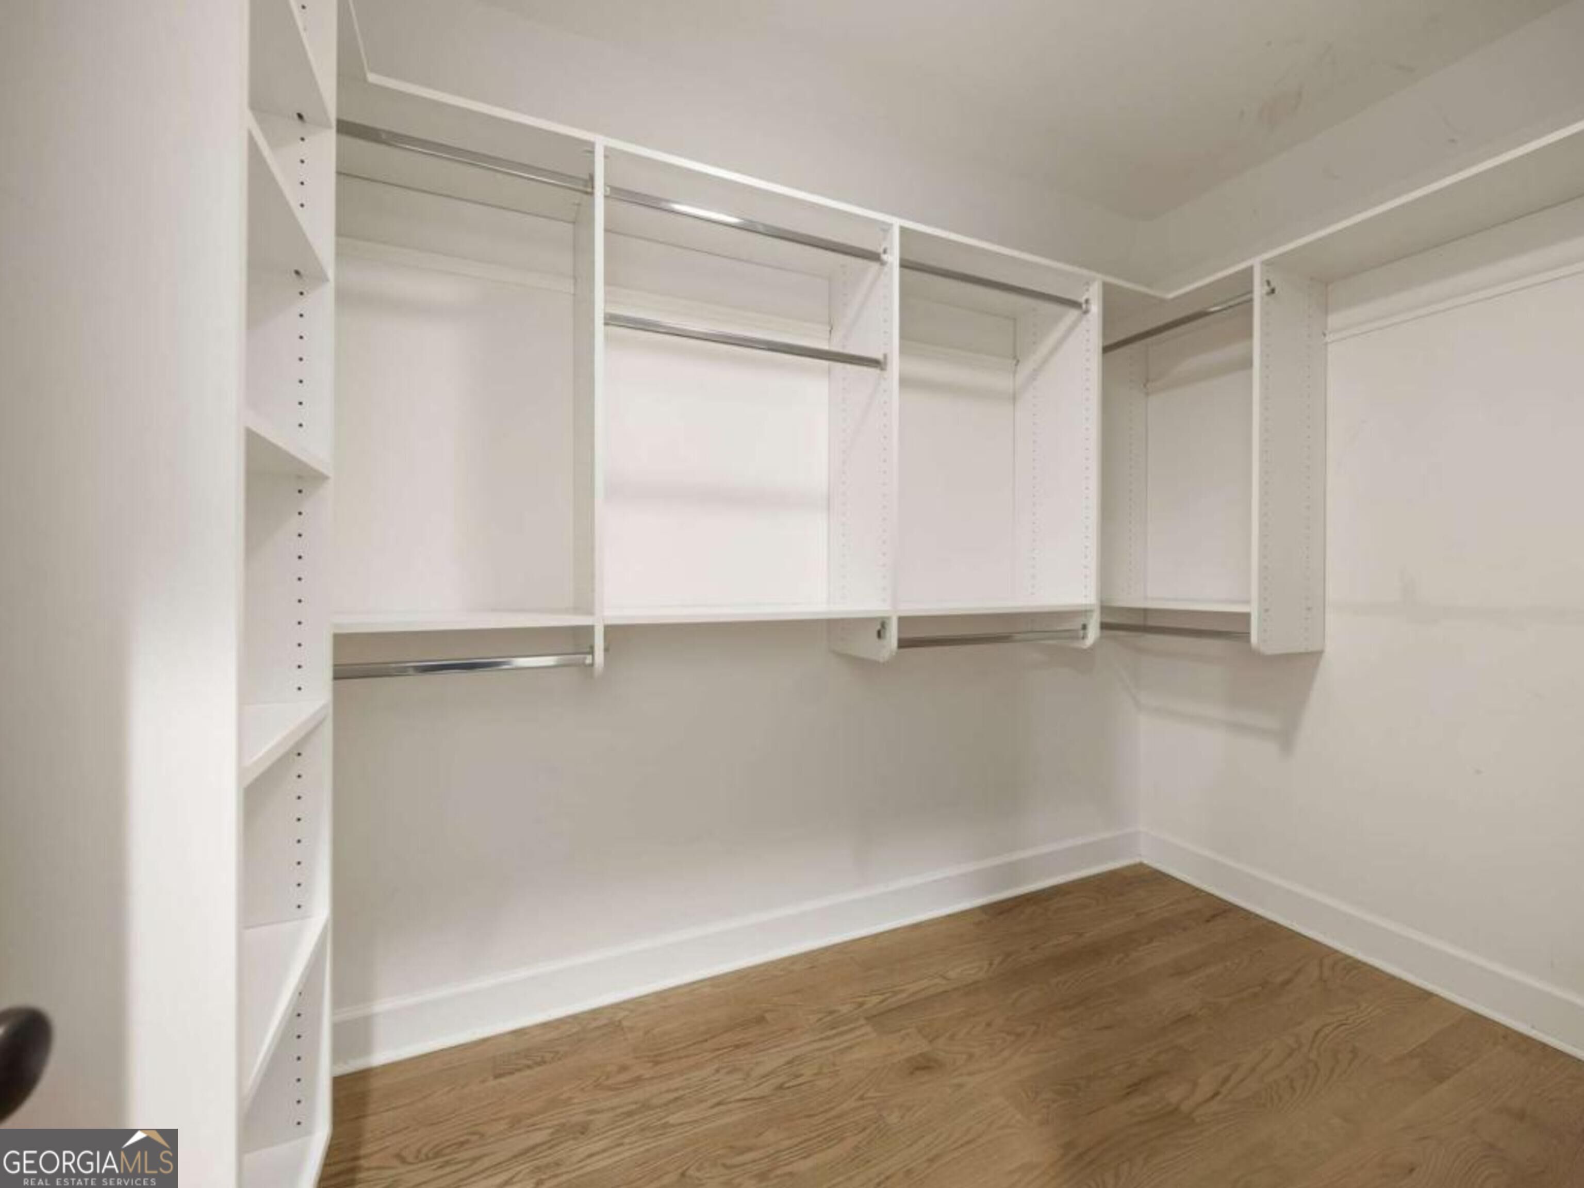
Other Interior Features Beamed Ceilings, Bookcases, Double Vanity, Master On Main Level, Rear Stairs, Walk-In Closet(s), Wet Bar
Area & Lot
Total area 7,216 Sq.Ft.
Lot Area 0.83 Acres
Living area 7,216 Sq.Ft.
MLS® ID 10837269
Year Built 1987
High School Johns Creek
Middle School Autrey Milll
Elementary School Barnwell
Water Frontage No Dock Or Boathouse
Architecture Styles Brick 4 Side, European, Traditional
Type Residential
Status For Sale
Exterior
Stories 2
Air conditioning Central Air, Electric, Zoned
Heat type Central, Electric, Zoned
Water Source Public
Security Features Carbon Monoxide Detector(s), Gated Community, Security System
Sewer Public Sewer
Parking Garage, Attached, Kitchen Level, Side/Rear Entrance
Lot Features Cul-De-Sac, Level, Private
Roof Composition
Utilities Cable Available, Electricity Available, Natural Gas Available, Phone Available, Sewer Available, Underground Utilities, Water Available
Finance
Sales Price $2,100,000
HOA Fees $4,200 yearly
Real Estate Tax $17,687 yearly

360 Virtual Tour

Take a tour of this property
image

Schedule a Showing

We would love to show you our beautiful property. Please select your preferred date and time below. An agent will be in touch shortly to confirm your appointment.

Schedule a Showing

We would love to show you our beautiful property. Please select your preferred date and time below. An agent will be in touch shortly to confirm your appointment.

Thank you for your interest in 750 Sturges Way, Johns Creek, GA 30022. We are reviewing your request and will be in touch shortly!

Mortgage Calculator

Estimate your monthly mortgage payment, including the principal and interest, property taxes, and HOA. Adjust the values to generate a more accurate rate.

All estimates are provided for informational purposes only. Actual amounts may vary.
$0,000 Your Payment 20 15 65
$0,000 Your Payment

Courtesy of Debra Johnston

Your Trusted Real Estate Partners

Whether you're purchasing your dream home or selling a prized property, Michelle offers strategic insight, elevated marketing, and results-driven representation. She blends local expertise with national reach and a global perspective — always thinking creatively, advocating fiercely, and treating every client like family.